N929 825th Street, Hager City, WI 54014
New Listing
$819,900
Property Type:
Residential
Bedrooms:
4
Baths:
3
Square Footage:
2,842
Lot Size (sq. ft.):
67,518
Status:
Active
Current Price:
$819,900
List Date:
8/16/2026
Last Modified:
8/18/2026
Overview
Description
...
(Read more)
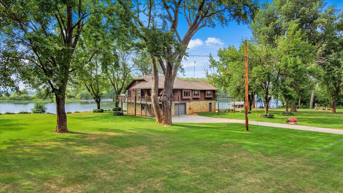
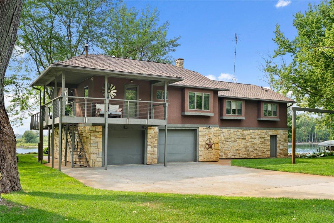
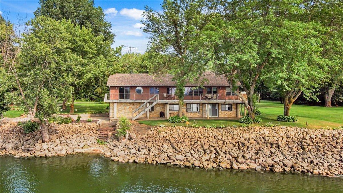
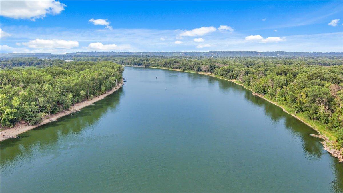
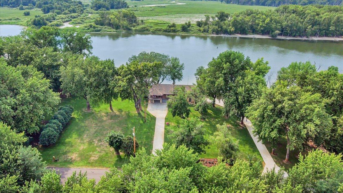
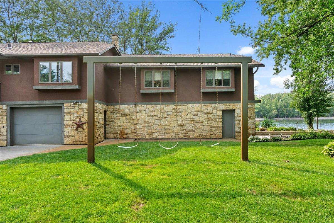
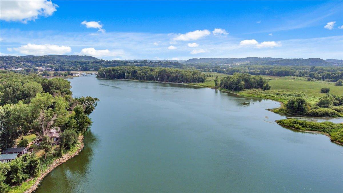
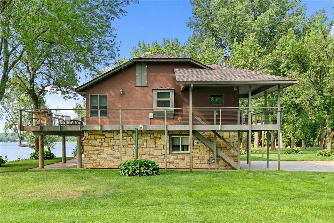
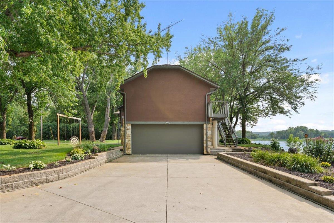
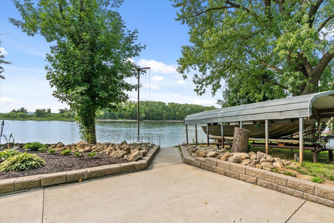
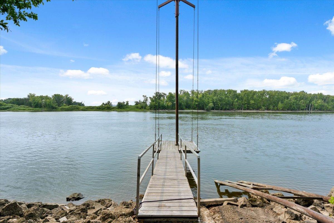
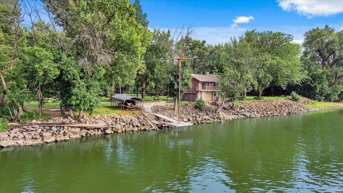
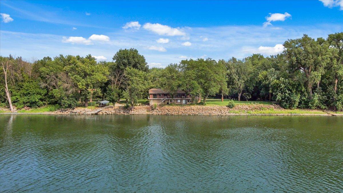
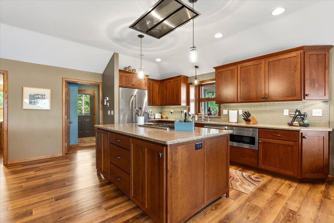
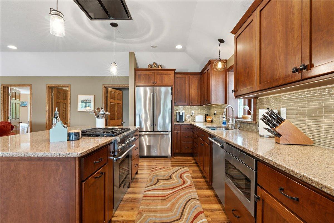
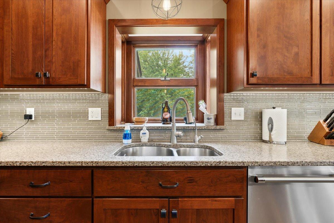
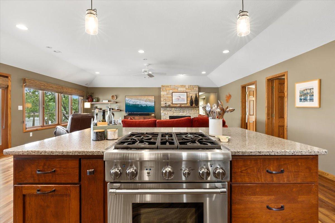
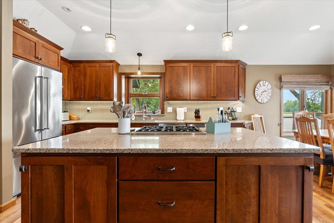
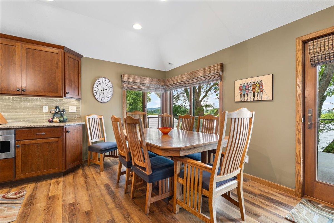
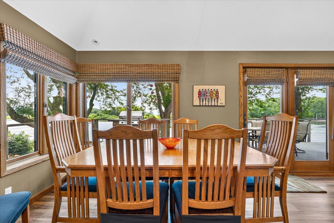
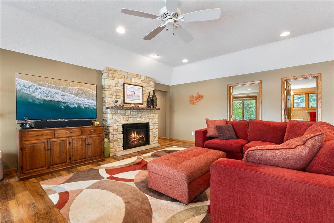
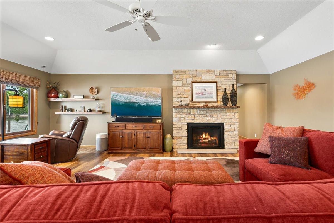
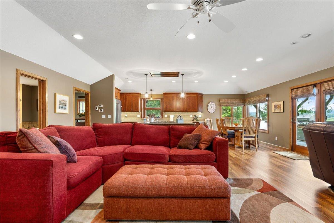
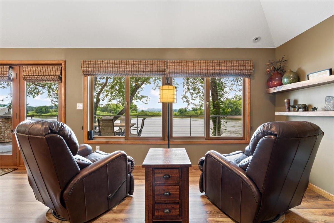
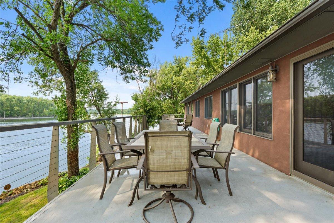
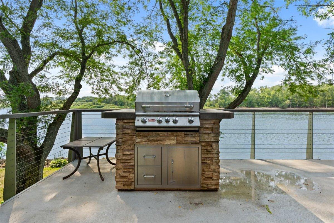
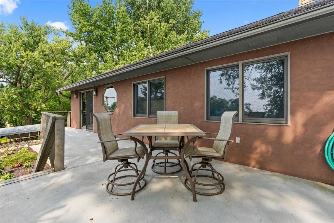
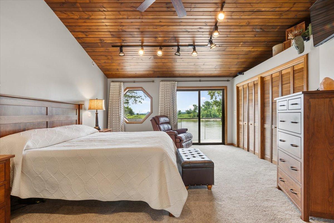
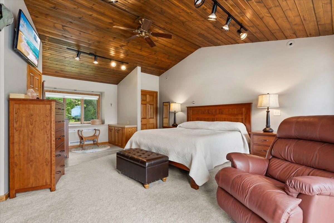
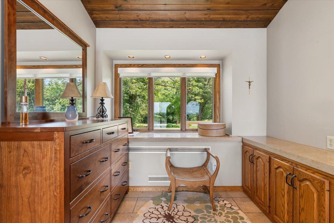
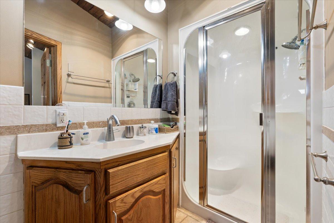
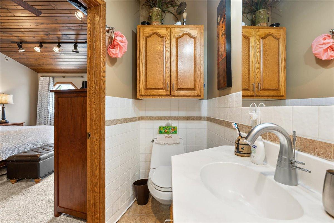
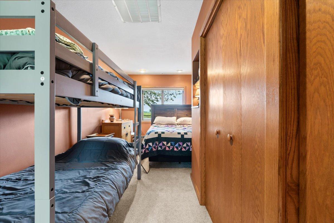
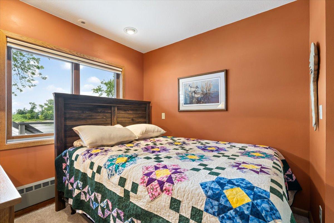
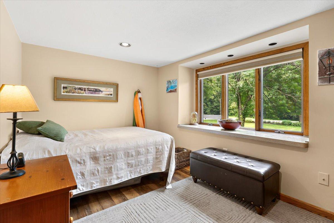
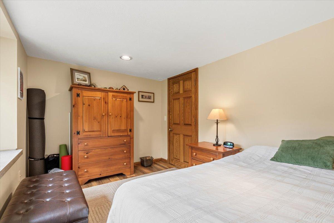
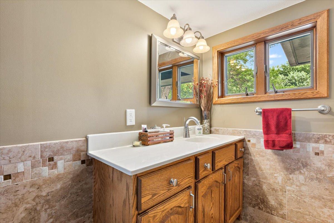
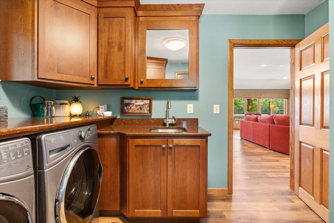
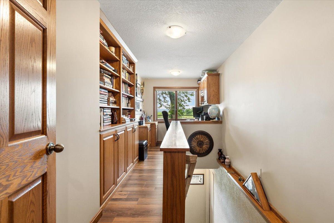
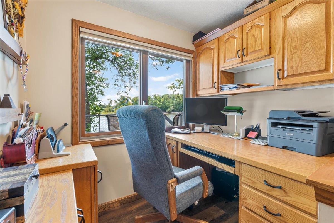
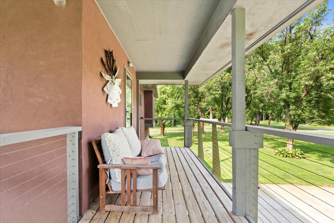
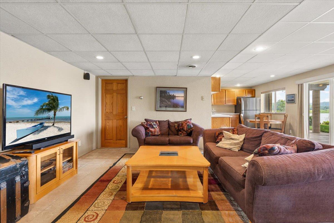
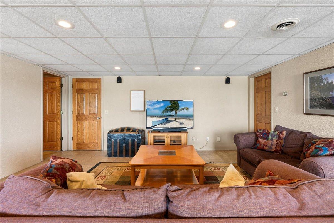
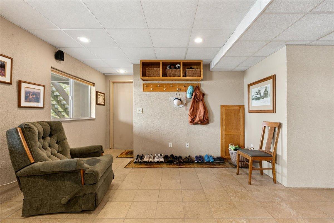
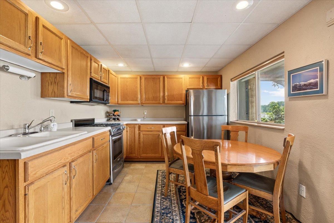
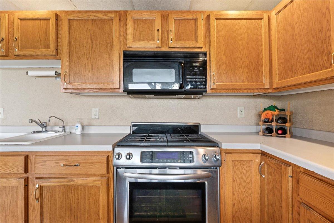
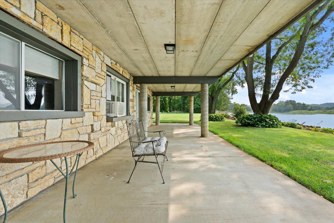
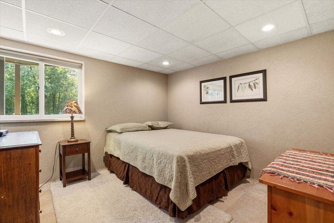
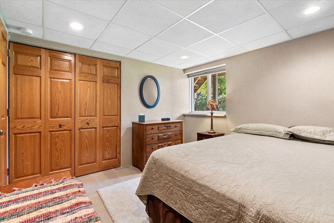
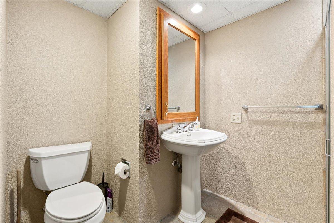
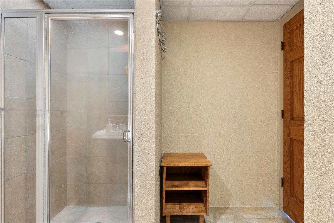
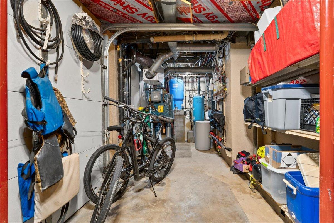
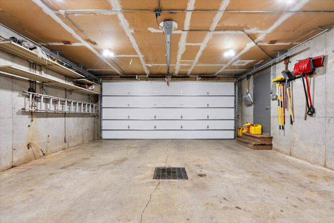
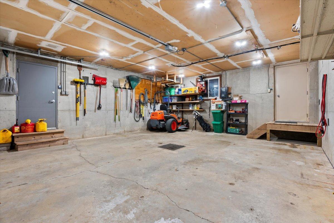
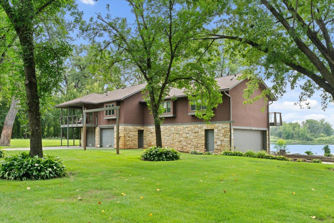
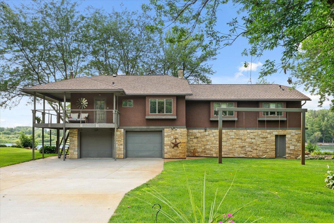

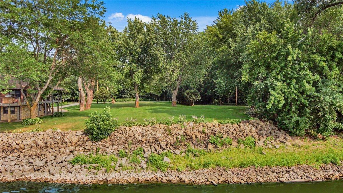
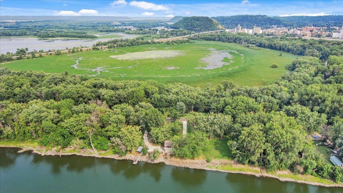
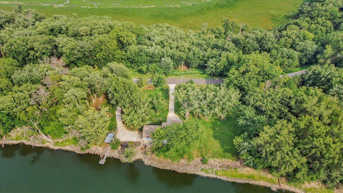
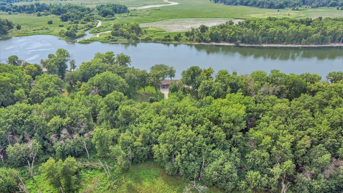
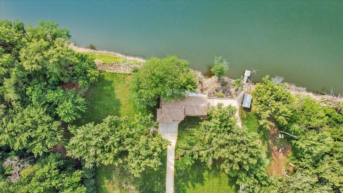
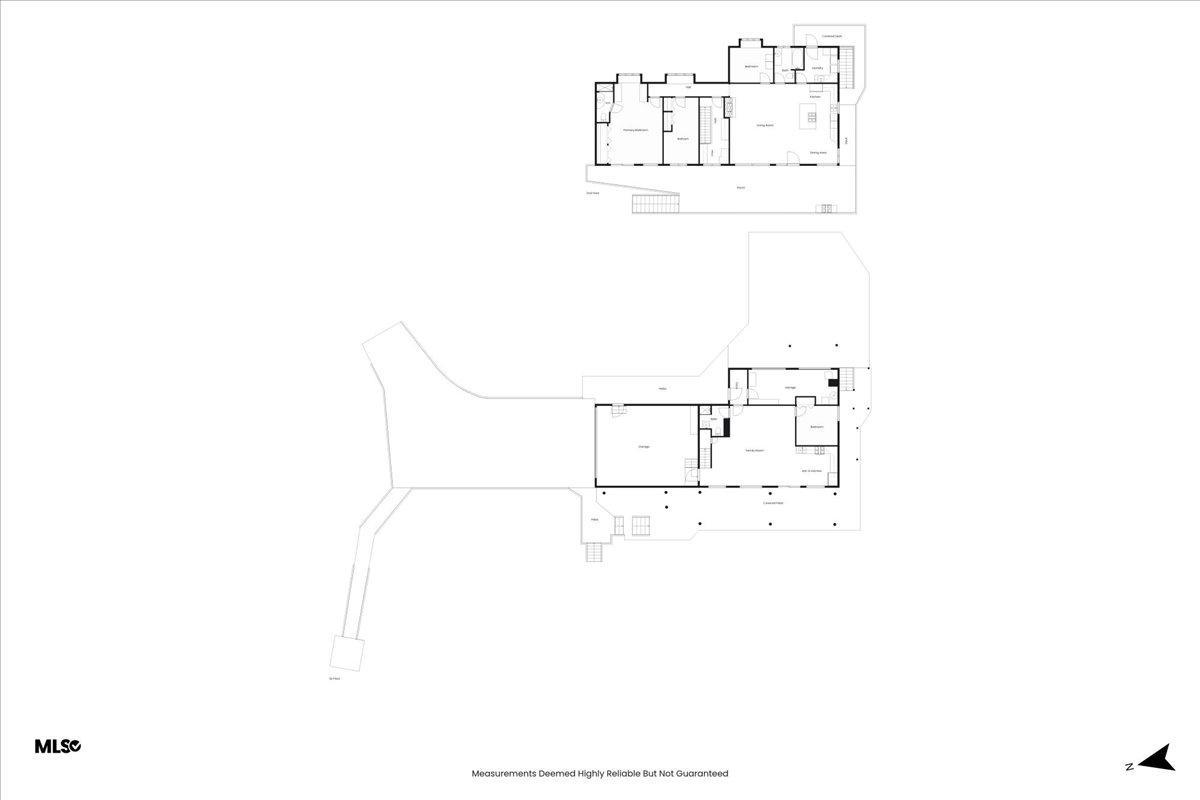
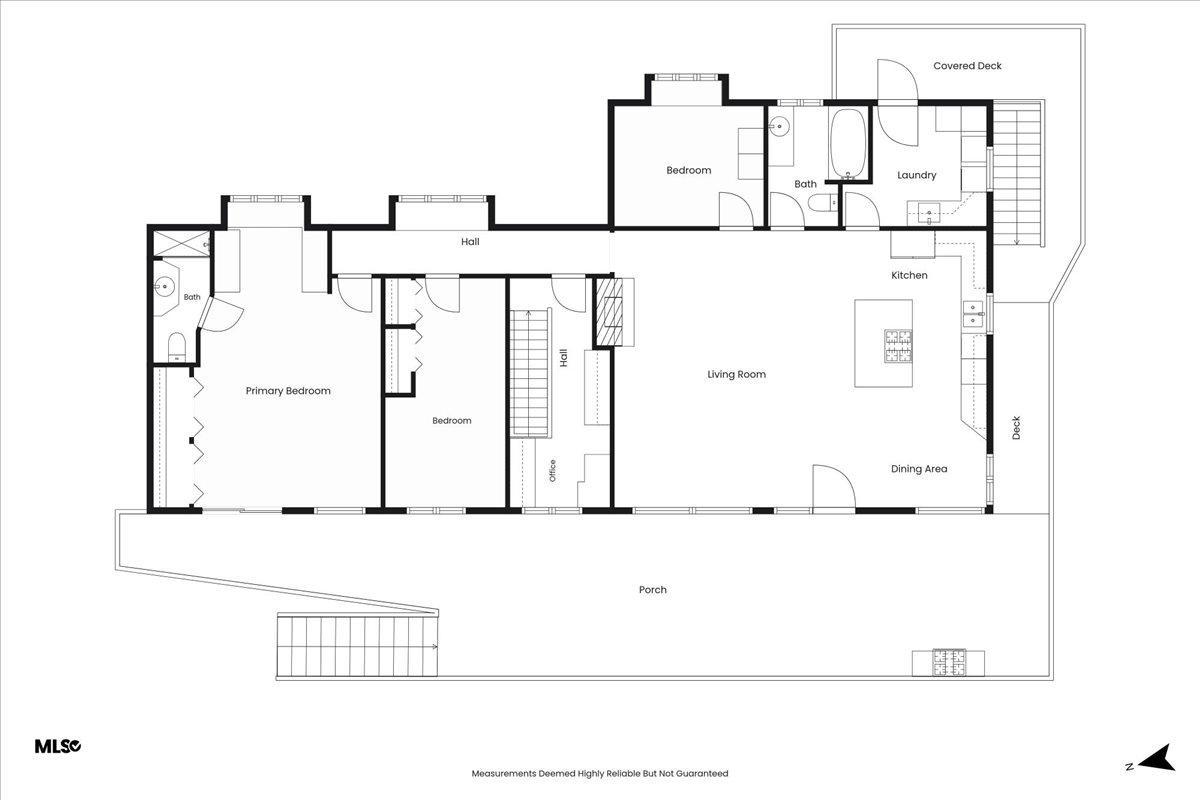
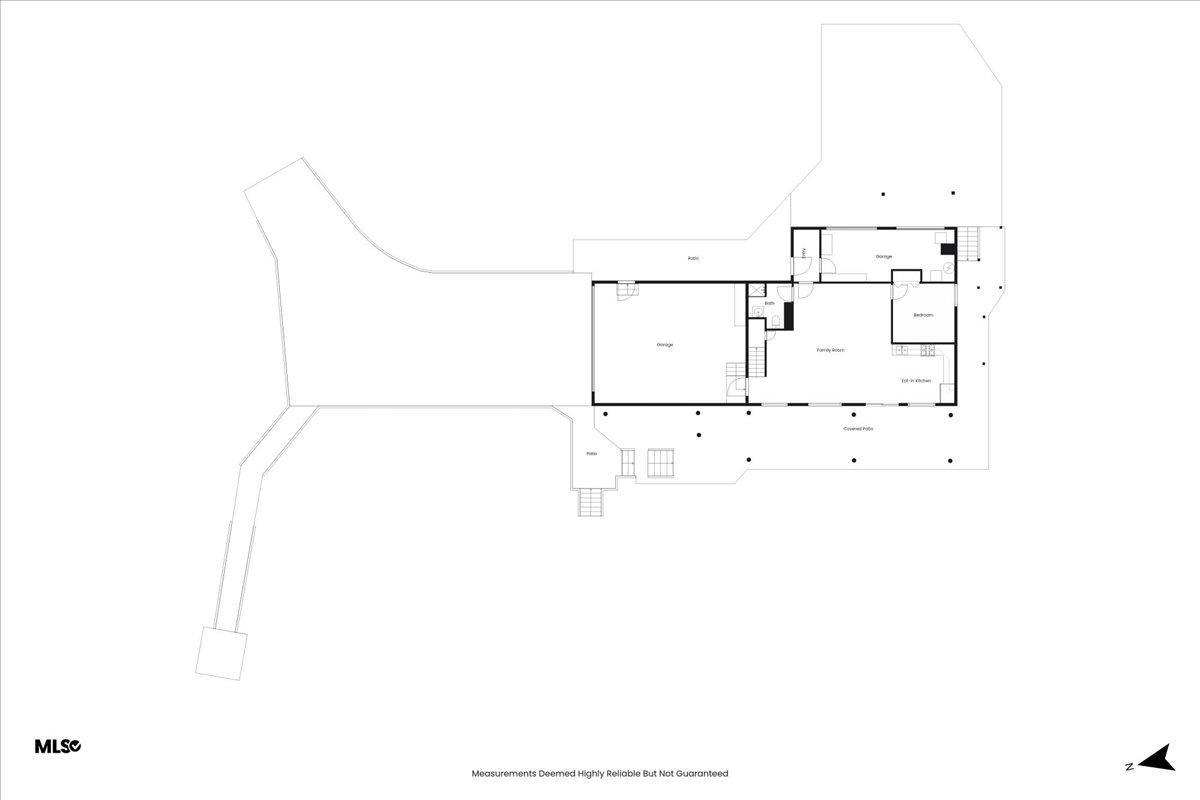
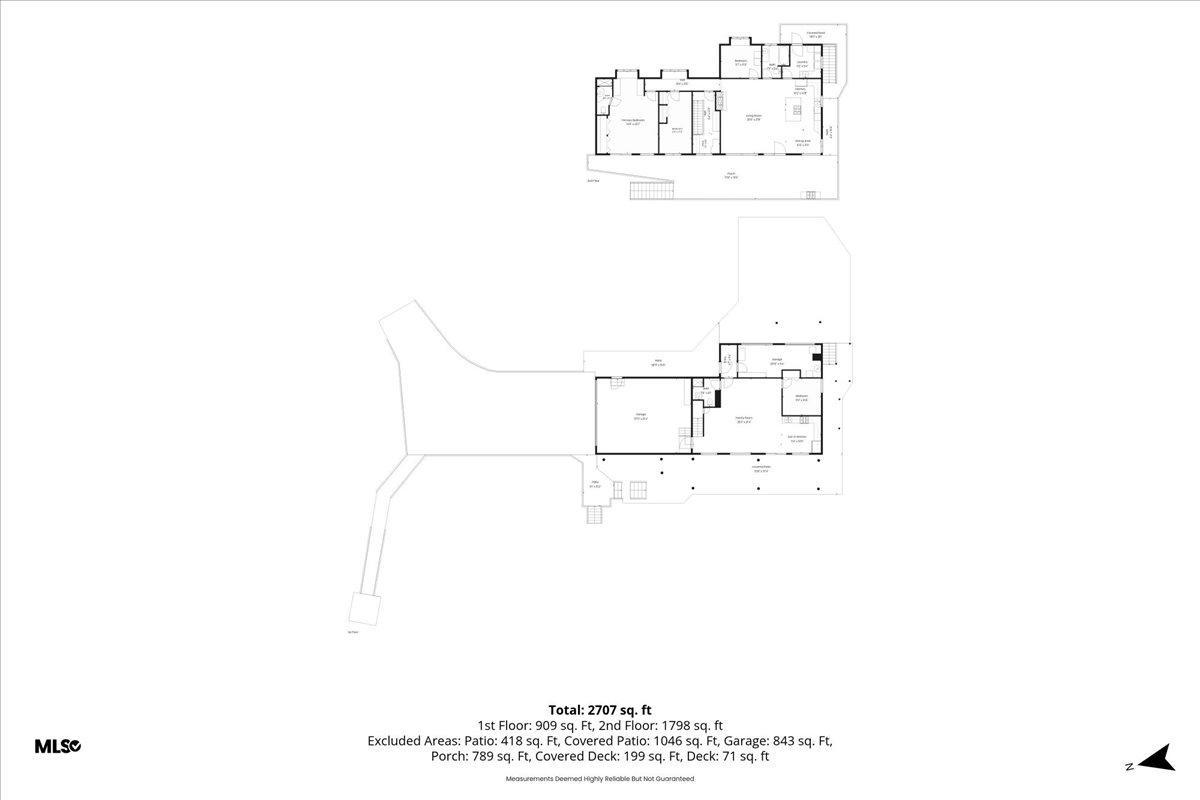
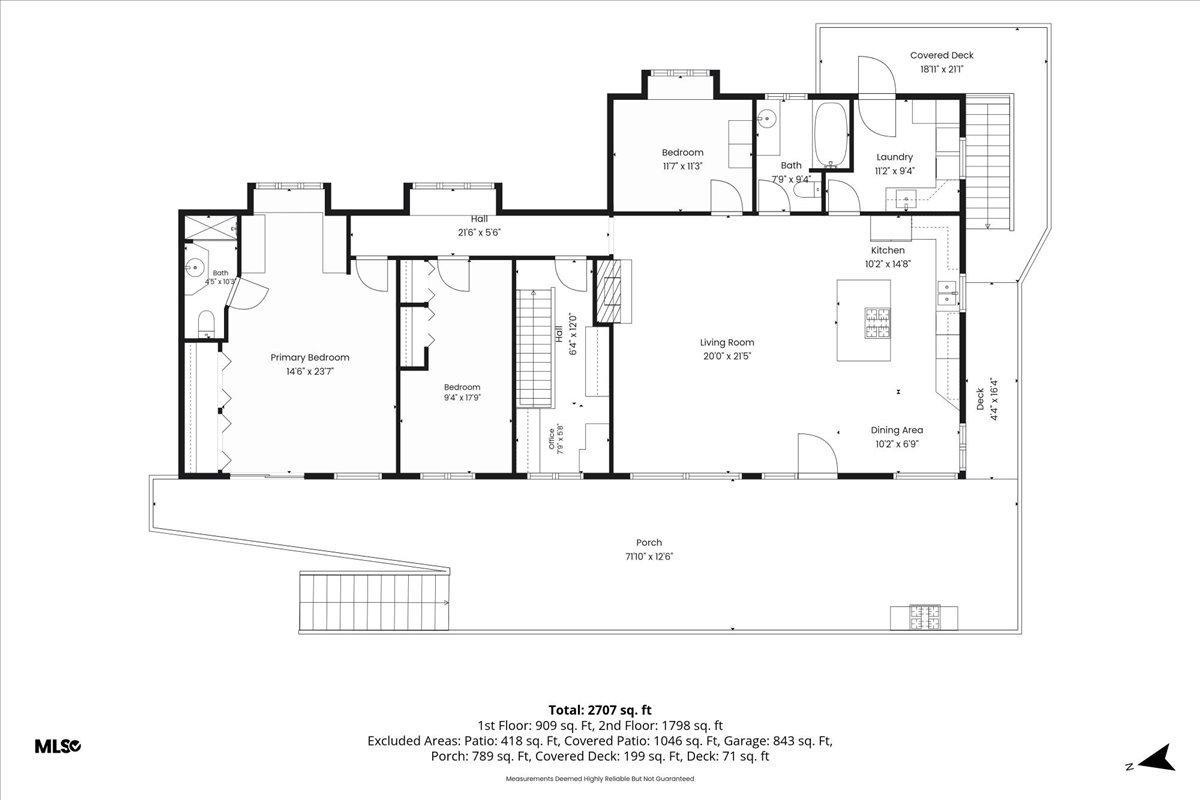
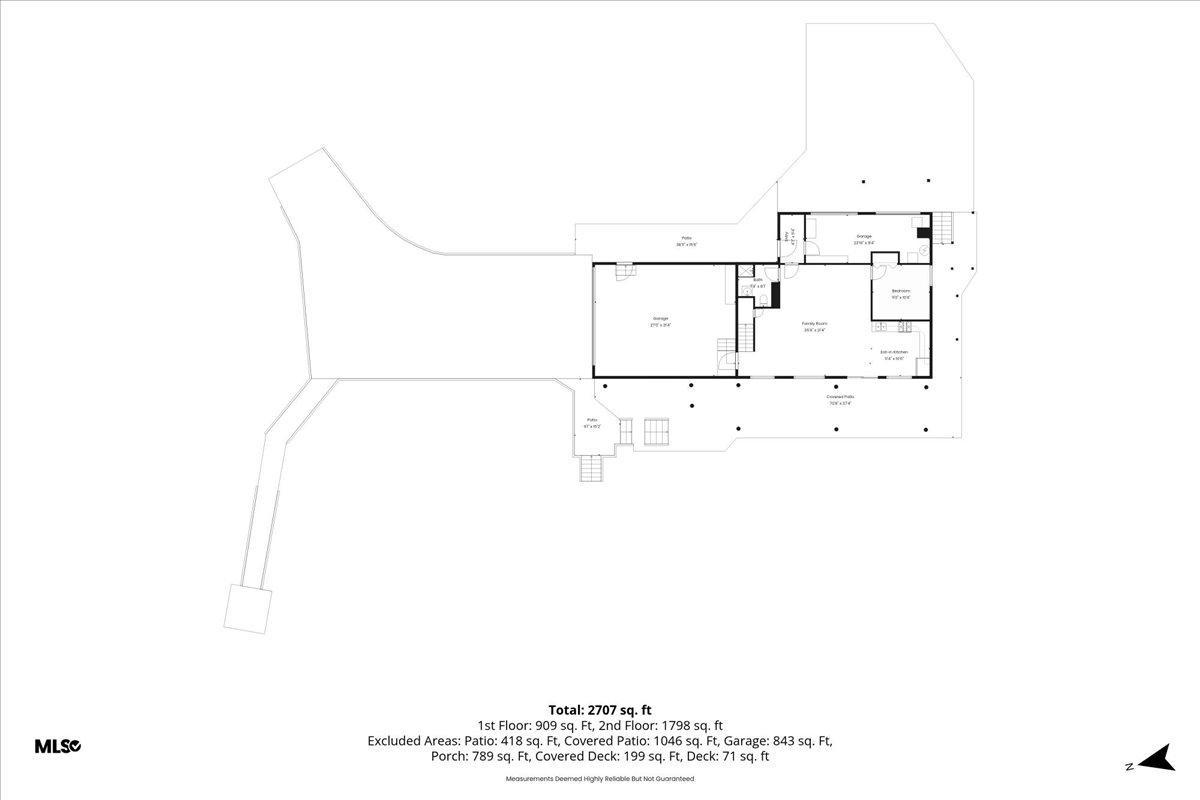
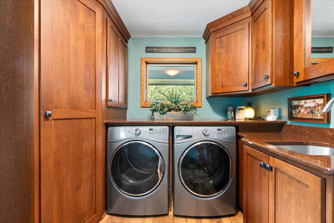
Peaceful Mississippi River Retreat! Enjoy the beauty and tranquility of riverfront living with fishing, wildlife, and breathtaking views right outside your door. This beautifully rebuilt raised-ranch home offers thoughtful design, quality finishes, and a setting that is truly special. The main level on the second floor, features a custom kitchen with quality cherry cabinetry, hard-surface countertops, and stainless-steel appliances. Hardwood floors flow through the kitchen, living room, hallway, and bedrooms. The spacious laundry room, conveniently located just off the kitchen, offers abundant cabinetry and storage. The owner's suite includes a generous bedroom and private 3/4 bath with a steam shower. Two additional bedrooms, a full bath, and an office provide plenty of space for family, guests, or working from home. Beautiful river views can be enjoyed from nearly every window. The lower level offers a second kitchen with movable cabinetry on wheels, providing flexibility for a variety of uses. Galvanized steel door frames are featured throughout this level. An oversized two-car tuck-under garage provides excellent storage. The two front garage doors are currently incorporated into the mechanical room and are not used as garage space. Thoughtfully designed with features intended to withstand potential flooding, this home offers a unique combination of comfort, functionality, and riverfront enjoyment. The property also includes a boat-launching ramp and a dock that raises and lowers with two chain falls. Be sure to review the attached Home Upgrades Sheet for additional details about the many improvements and features of this exceptional riverfront property. The GIS Map shows the extra lot across the street that goes with this property.
Listing Details MLS# 7117605
General Property Information
- Common Wall
- No
- Lot Measurement
- Acres
- Manufactured Home?
- No
- Multiple PIDs?
- No
- New Development
- No
- Number of Fireplaces
- Yes
- Other Parking Spaces
- 4
- Road Btwn WF & Home?
- No
- Waterfront Frontage
- 240
- Waterfront YN
- Yes
- Year Built
- 1928
- Yearly/Seasonal
- Yearly
- Zoning
- Residential-Single Family
- Bath Full
- Yes
- Bath Three Quarters
- 2
- Main Floor Total SqFt
- 1835
- Above Grd Total SqFt
- 1835
- Below Grd Total SqFt
- 1007
- Total SqFt
- 2842
- Total Finished Sqft
- 2578.00
- FireplaceYN
- Yes
- Lake/Waterfront Name
- Mississippi River
- Style
- (SF) Single Family
- Foundation Size
- 1835
- Power Company
- Xcel Energy
- Garage Stalls
- 2
- Lot Dimensions
- 240x180x220x210 + 110x250x120x220
- Acres
- 1.55
- Assessment Pending
- Unknown
- Bath Half
- 0
- Bath Quarter
- 0
- Association Fee
- 0
Property Features
Accessible:
None
Air Conditioning:
Central Air; Dual
Appliances:
Dishwasher; Dryer; Fuel Tank - Rented; Microwave; Range; Refrigerator; Washer
Basement:
Egress Windows; Kitchenette; Partially Finished; Storage Space
Bath Description:
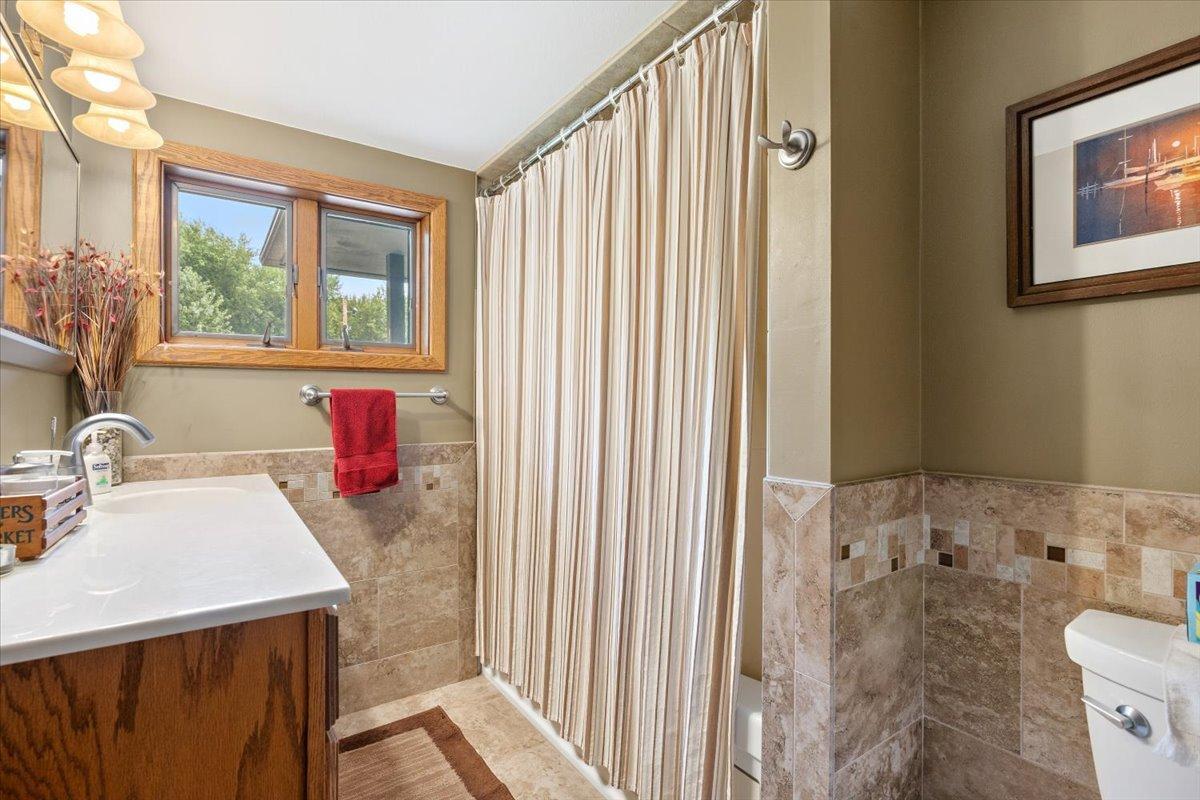
Double Sink; Steam Shower; Upper Level 3/4 Bath; Upper Level Full Bath; 3/4 Primary; 3/4 Basement
Construction Status:
Previously Owned
Dining Room Description:
Informal Dining Room
Electric:
200+ Amp Service
Exterior:
Brick/Stone; Stucco
Family Room Characteristics:
Family Room; Lower Level
Fencing:
None
Fireplace Characteristics:
Gas Burning
Foundation:
Poured Concrete
Fuel:
Natural Gas
Heating:
Baseboard; Boiler; In-Floor Heating
Internet Options:
Fiber Optic
Laundry:
Laundry Room; Upper Level
Lock Box Type:
Combo
Lot Description:
Accessible Shoreline; Property Adjoins Public Land; Tree Coverage - Light
Parking Characteristics:
Garage Door Opener; Heated Garage; Tuckunder Garage
Road Responsibility:
Public Maintained Road
Roof:
Age 8 Years or Less; Pitched
Sellers Terms:
Cash; Conventional
Sewer:
Holding Tank; Private Sewer
Stories:
Modified Two Story
Water:
Well
Waterfront Type:
River Front; River View
Waterfront View:
West
Contract Information
- Contingency
- None
- Original List Price
- 819900
- ListPrice
- 819900
- Owner is an Agent?
- No
- Auction?
- No
Location Tax and Other Information
- House Number
- N929
- Street Name
- 825th
- Street Suffix
- Street
- Postal City
- Hager City
- County
- Pierce
- State
- WI
- Zip Code
- 54014
Assessments
- Tax With Assessments
- 5415
- Assessment Balance
- 0
Basement
- Foundation Dimensions
- 34'5x24 & 31x32'5
- Egress Windows
- Yes
- Kitchenette
- Yes
- Partially Finished
- Yes
- Storage Space
- Yes
More Information
Building Information
- Finished SqFt Above Ground
- 1835
- Finished SqFt Below Ground
- 743
Lease Details
- Land Leased
- Not Applicable
Miscellaneous Information
- DP Resource
- Yes
- Homestead
- No
Ownership
- Fractional Ownership
- No
Parking Characteristics
- Garage Dimensions
- 34'5x24
- Garage Square Feet
- 828
- Garage Door Opener
- Yes
- Heated Garage
- Yes
- Tuckunder Garage
- Yes
Public Survey Info
- Range#
- 18W
- Section#
- 10
- Township#
- 24N
Office/Member Info
- Association
- SEMR
Location, Tax and Other Information
- AssocFeeYN
- No
- Legal Description
- S 1/3 OF S 1/2 OF N 1/2 OF GOVT LOT 6 ALSO MIDDLE 1/3 OF S 1/2 OF N 1/2 GL 6 LYG W OF HWY (OLD PCL 152-151A)
- Listing City
- Hager City
- Map Page
- 999
- Municipality
- Hager City
- School District
- Ellsworth Community
- School District Phone
- 715-273-3900
- DNR Lake Classification
- Not Applicable
- Zip Plus 4
- 8055
- Property ID Number
- 030010500600
- Tax Year
- 2025
- Tax Amount
- 5415
- In Foreclosure?
- No
- Potential Short Sale?
- No
- Lender Owned?
- No
Directions & Remarks
- Public Remarks
- Peaceful Mississippi River Retreat! Enjoy the beauty and tranquility of riverfront living with fishing, wildlife, and breathtaking views right outside your door. This beautifully rebuilt raised-ranch home offers thoughtful design, quality finishes, and a setting that is truly special. The main level on the second floor, features a custom kitchen with quality cherry cabinetry, hard-surface countertops, and stainless-steel appliances. Hardwood floors flow through the kitchen, living room, hallway, and bedrooms. The spacious laundry room, conveniently located just off the kitchen, offers abundant cabinetry and storage. The owner's suite includes a generous bedroom and private 3/4 bath with a steam shower. Two additional bedrooms, a full bath, and an office provide plenty of space for family, guests, or working from home. Beautiful river views can be enjoyed from nearly every window. The lower level offers a second kitchen with movable cabinetry on wheels, providing flexibility for a variety of uses. Galvanized steel door frames are featured throughout this level. An oversized two-car tuck-under garage provides excellent storage. The two front garage doors are currently incorporated into the mechanical room and are not used as garage space. Thoughtfully designed with features intended to withstand potential flooding, this home offers a unique combination of comfort, functionality, and riverfront enjoyment. The property also includes a boat-launching ramp and a dock that raises and lowers with two chain falls. Be sure to review the attached Home Upgrades Sheet for additional details about the many improvements and features of this exceptional riverfront property. The GIS Map shows the extra lot across the street that goes with this property.
- Directions
- Hwy 63 turn on 825th St, go 1 block, turn left on 825th St. follow to home on the right.
Accessible
- None
- Yes
Air Conditioning
- Central Air
- Yes
- Dual
- Yes
Appliances
- Dishwasher
- Yes
- Dryer
- Yes
- Fuel Tank - Rented
- Yes
- Microwave
- Yes
- Range
- Yes
- Refrigerator
- Yes
- Washer
- Yes
Bath Description
- Double Sink
- Yes
- Steam Shower
- Yes
- Upper Level 3/4 Bath
- Yes
- Upper Level Full Bath
- Yes
- 3/4 Primary
- Yes
- 3/4 Basement
- Yes
Construction Status
- Previously Owned
- Yes
Dining Room Description
- Informal Dining Room
- Yes
Electric
- 200+ Amp Service
- Yes
Exterior
- Brick/Stone
- Yes
- Stucco
- Yes
Family Room Characteristics
- Family Room
- Yes
- Lower Level
- Yes
Fencing
- None
- Yes
Fireplace Characteristics
- Gas Burning
- Yes
Foundation
- Poured Concrete
- Yes
Fuel
- Natural Gas
- Yes
Heating
- Baseboard
- Yes
- Boiler
- Yes
- In-Floor Heating
- Yes
Insurance Fee
- Insurance Fee
- 0
Internet Options
- Fiber Optic
- Yes
Lake Details
- Lake Depth
- No
Laundry
- Laundry Room
- Yes
- Upper Level
- Yes
Lock Box Type
- Combo
- Yes
Lot Description
- Accessible Shoreline
- Yes
- Property Adjoins Public Land
- Yes
- Tree Coverage - Light
- Yes
Patio, Porch and Deck Features
- Deck
- Yes
- Patio
- Yes
- Wrap Around
- Yes
Road Responsibility
- Public Maintained Road
- Yes
Roof
- Age 8 Years or Less
- Yes
- Pitched
- Yes
Sellers Terms
- Cash
- Yes
- Conventional
- Yes
Sewer
- Holding Tank
- Yes
- Private Sewer
- Yes
Stories
- Modified Two Story
- Yes
Water
- Well
- Yes
Waterfront Type
- River Front
- Yes
- River View
- Yes
Waterfront View
- West
- Yes
Room Information
| Room Name | Dimensions | Level |
|---|---|---|
| Bathroom | Second | |
| Bathroom | Basement | |
| Deck | Second | |
| Dining Room | 10'2x14'8" | Second |
| Family Room | Basement | |
| First (1st) Bedroom | 14'6"x23'7" | Second |
| Fourth (4th) Bedroom | Basement | |
| Kitchen | 10'2"x14'8" | Second |
| Second Kitchen | Basement | |
| Laundry | 11'2"x9'4" | Second |
| Living Room | 20'x21'5" | Second |
| Primary Bath | 4'5x10'3" | Second |
| Office | 14'3"x17'8" | Second |
| Second (2nd) Bedroom | 11'7x11'3" | Second |
| Third (3rd) Bedroom | 7'9"x17'9" | Second |
Documents
Listing Office:
Featherstone Real Estate, LLC
Last Updated: August - 18 - 2026
The data relating to real estate for sale on this web site comes in part from the Broker
Reciprocity SM Program of the Regional Multiple Listing Service of Minnesota, Inc. The information provided is deemed reliable but not guaranteed. Properties subject to prior sale, change or withdrawal.
©2024 Regional Multiple Listing Service of Minnesota, Inc All rights reserved.
N929 Additinal Informati_20260802143830. ›