
N7953 535th Street, Spring Valley, WI 54767
$174,900
Property Type:
Residential
Bedrooms:
3
Baths:
2
Square Footage:
1,280
Lot Size (sq. ft.):
10,890
Status:
Active
Current Price:
$174,900
List Date:
8/08/2026
Last Modified:
8/20/2026
Listing Details MLS# 7122360
General Property Information
- Common Wall
- No
- Lot Measurement
- Acres
- Manufactured Home?
- Yes
- Multiple PIDs?
- No
- New Development
- No
- Other Parking Spaces
- 2
- Waterfront YN
- No
- Year Built
- 1999
- Yearly/Seasonal
- Yearly
- Zoning
- Residential-Single Family
- Bath Full
- 2
- Main Floor Total SqFt
- 1280
- Above Grd Total SqFt
- 1280
- Total SqFt
- 1280
- Total Finished Sqft
- 1280.00
- FireplaceYN
- No
- Style
- (SF) Single Family
- Foundation Size
- 1280
- Garage Stalls
- 2
- Lot Dimensions
- 66 X 165
- Acres
- 0.25
- Assessment Pending
- No
- # Carport Spaces
- 0
- Number of Fireplaces
- 0
- Bath Three Quarters
- 0
- Bath Half
- 0
- Bath Quarter
- 0
- Below Grd Total SqFt
- 0
- Association Fee
- 0
Property Features
Accessible:
None
Air Conditioning:
Central Air
Amenities Unit:
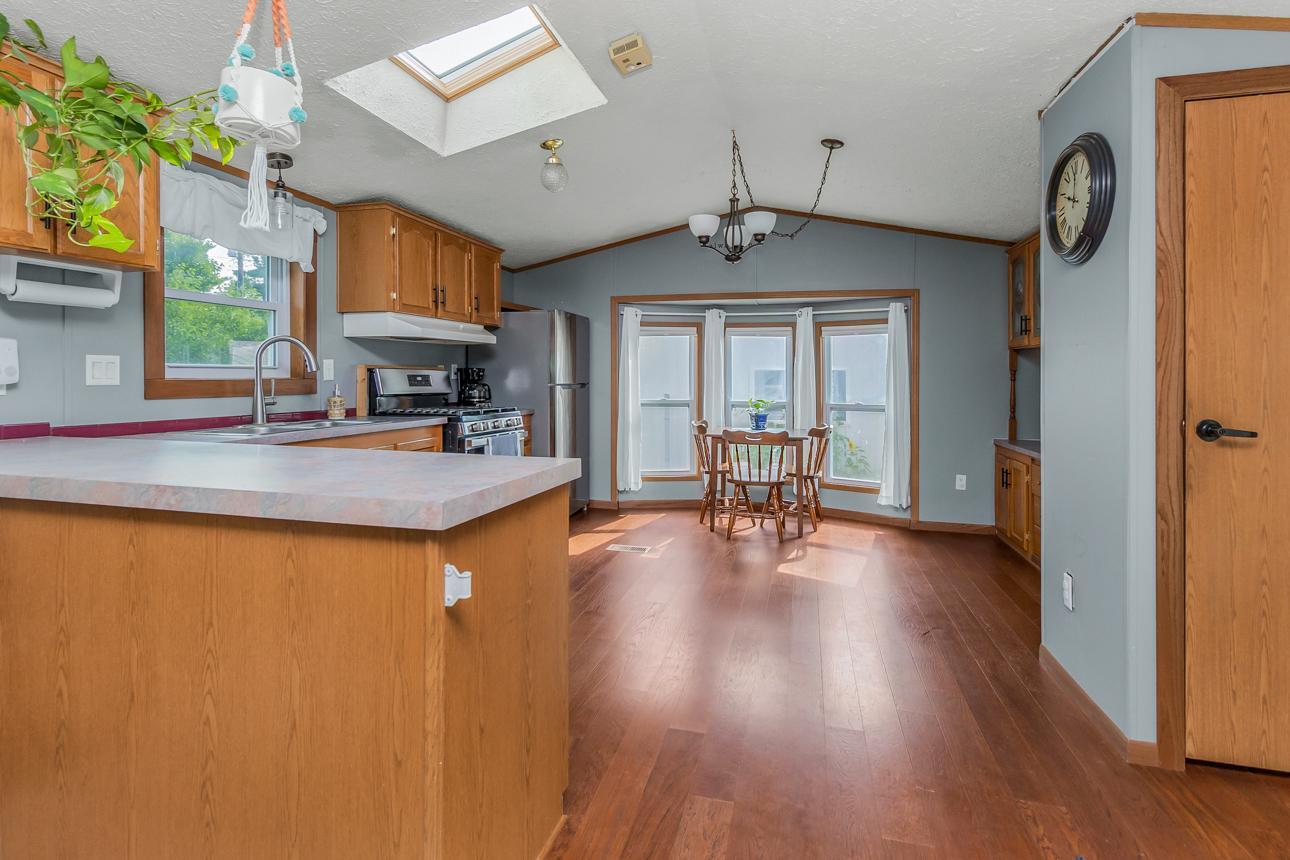
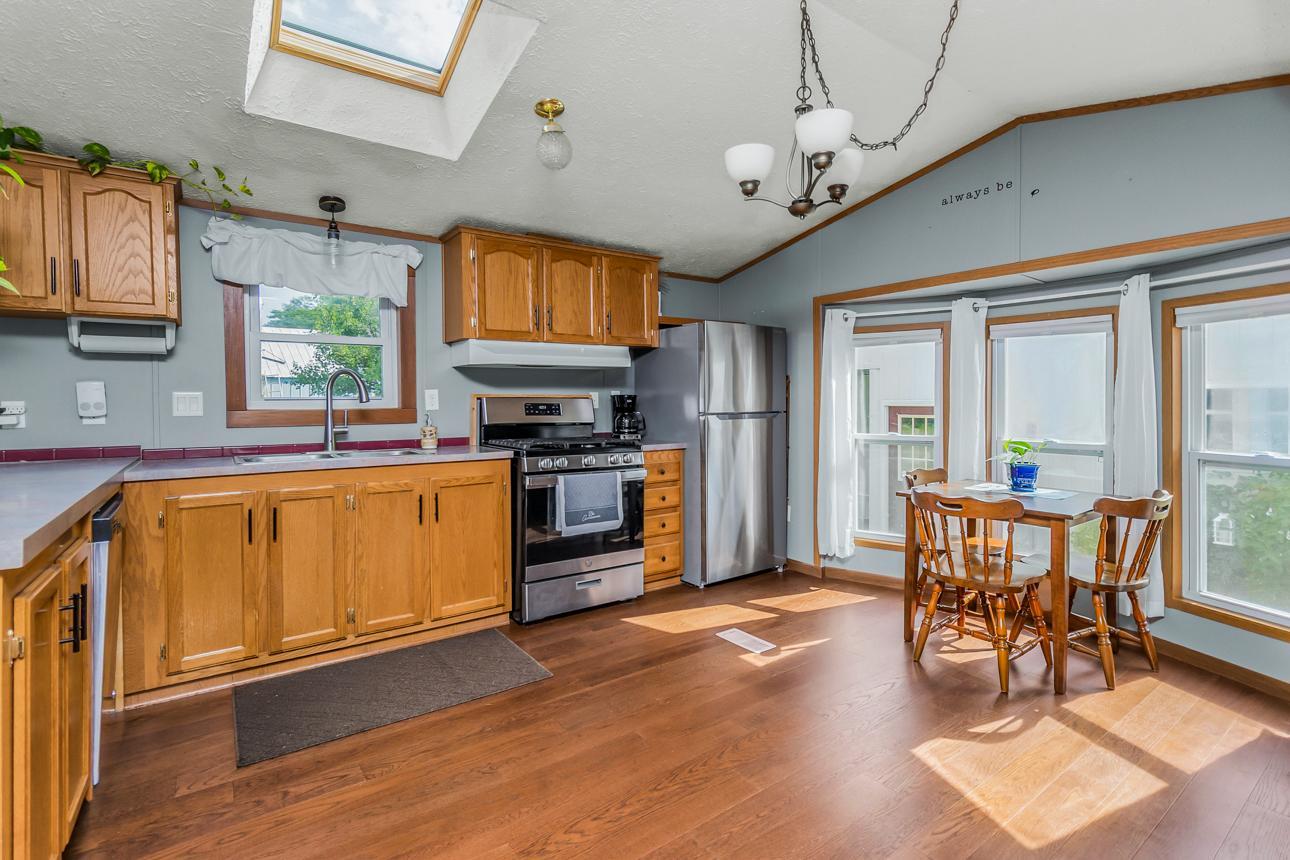
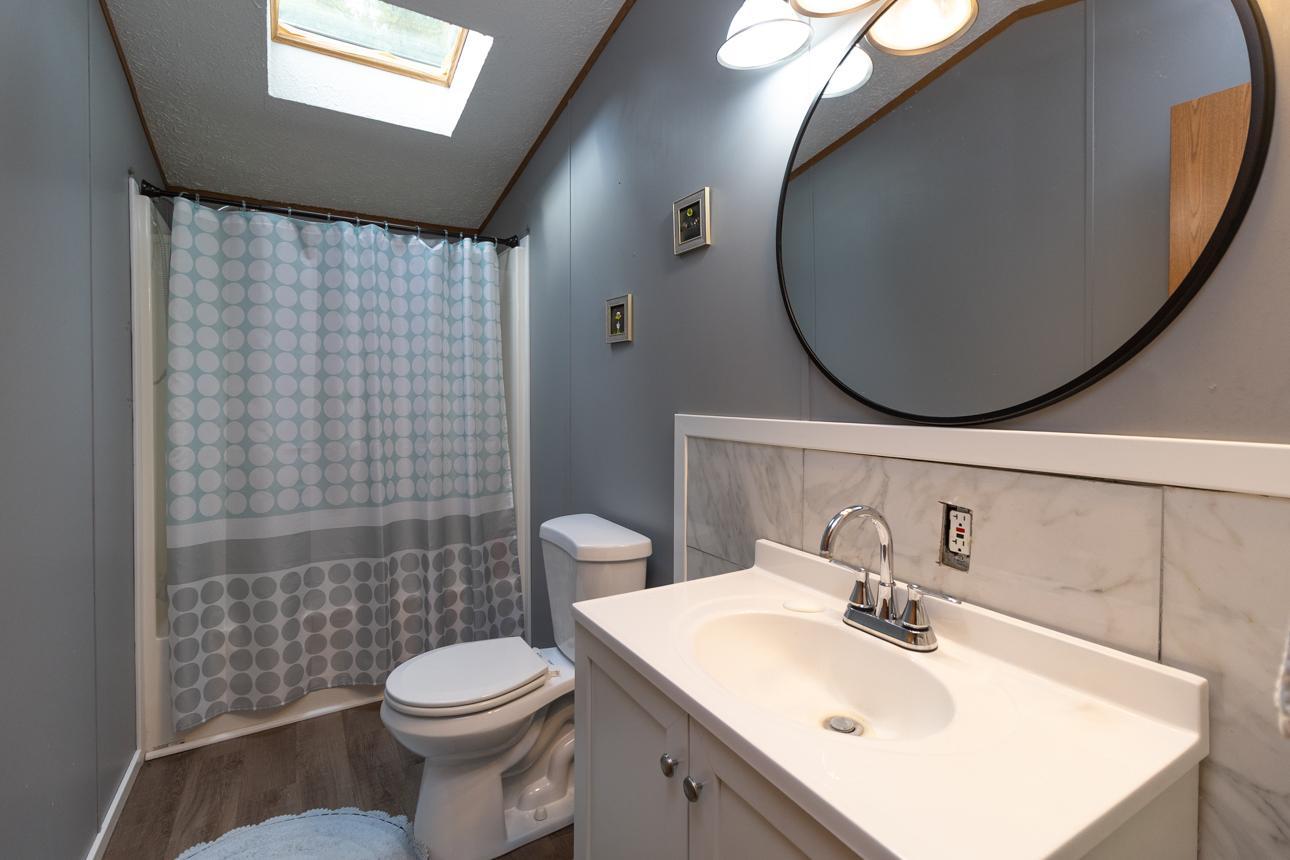
French Doors; Kitchen Window; Natural Woodwork; Primary Bedroom Walk-In Closet; Skylight; Washer/Dryer Hookup
Appliances:
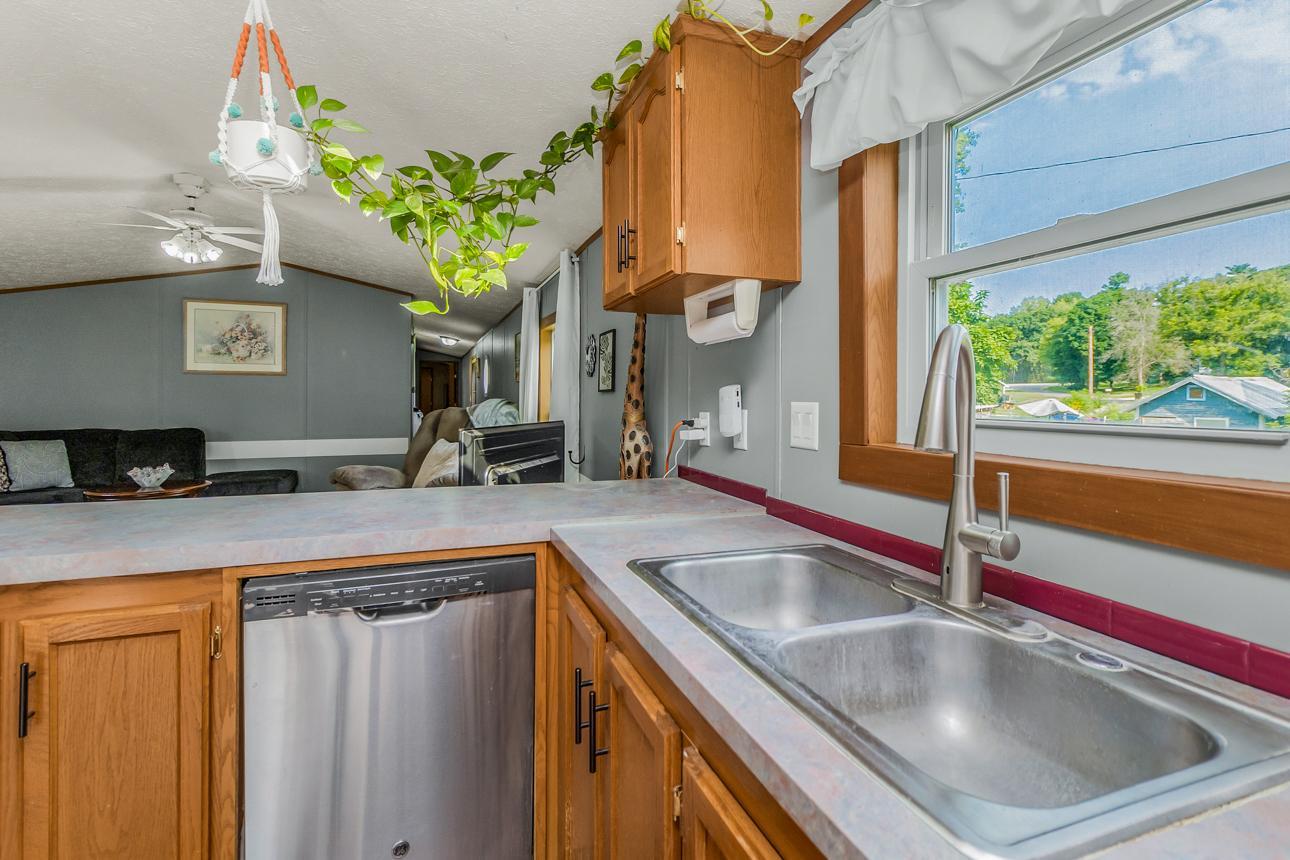
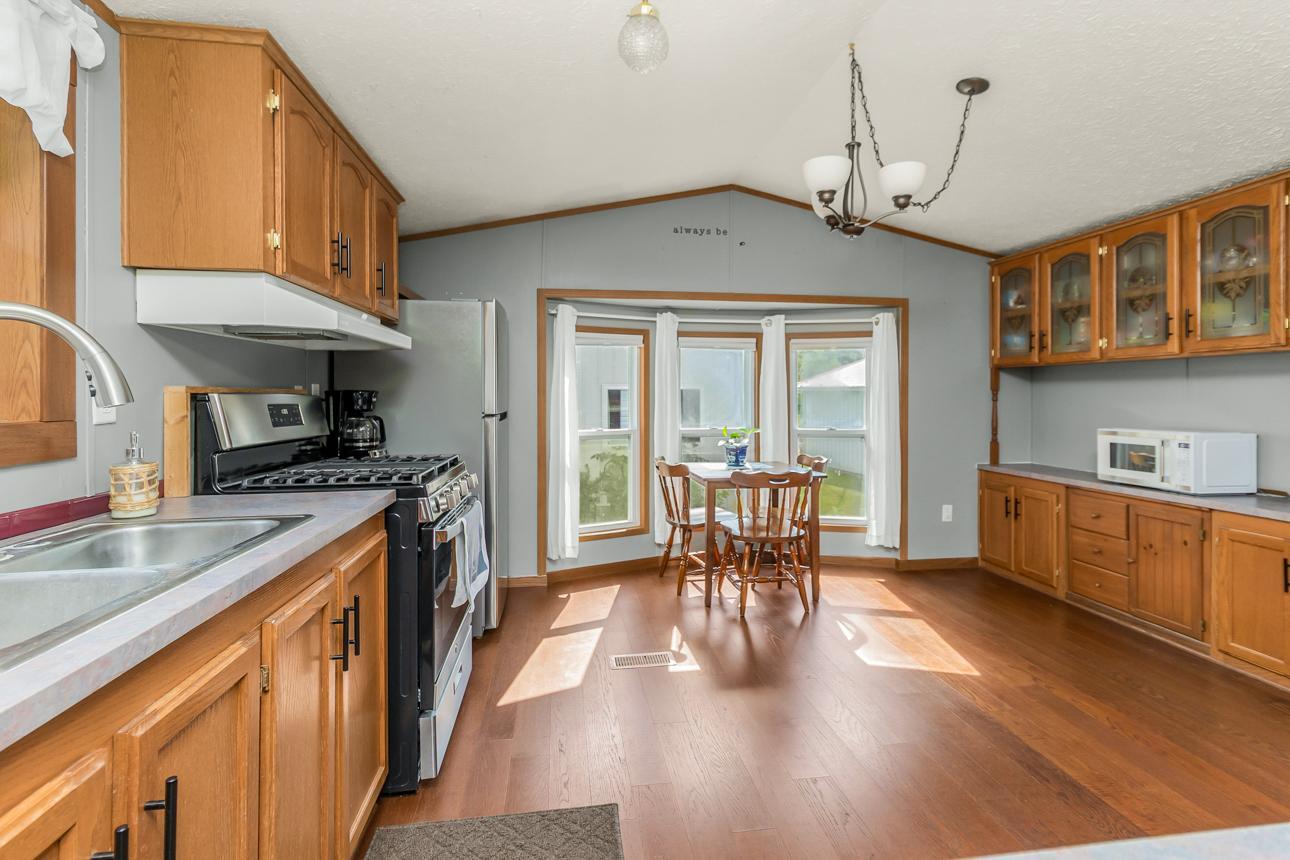
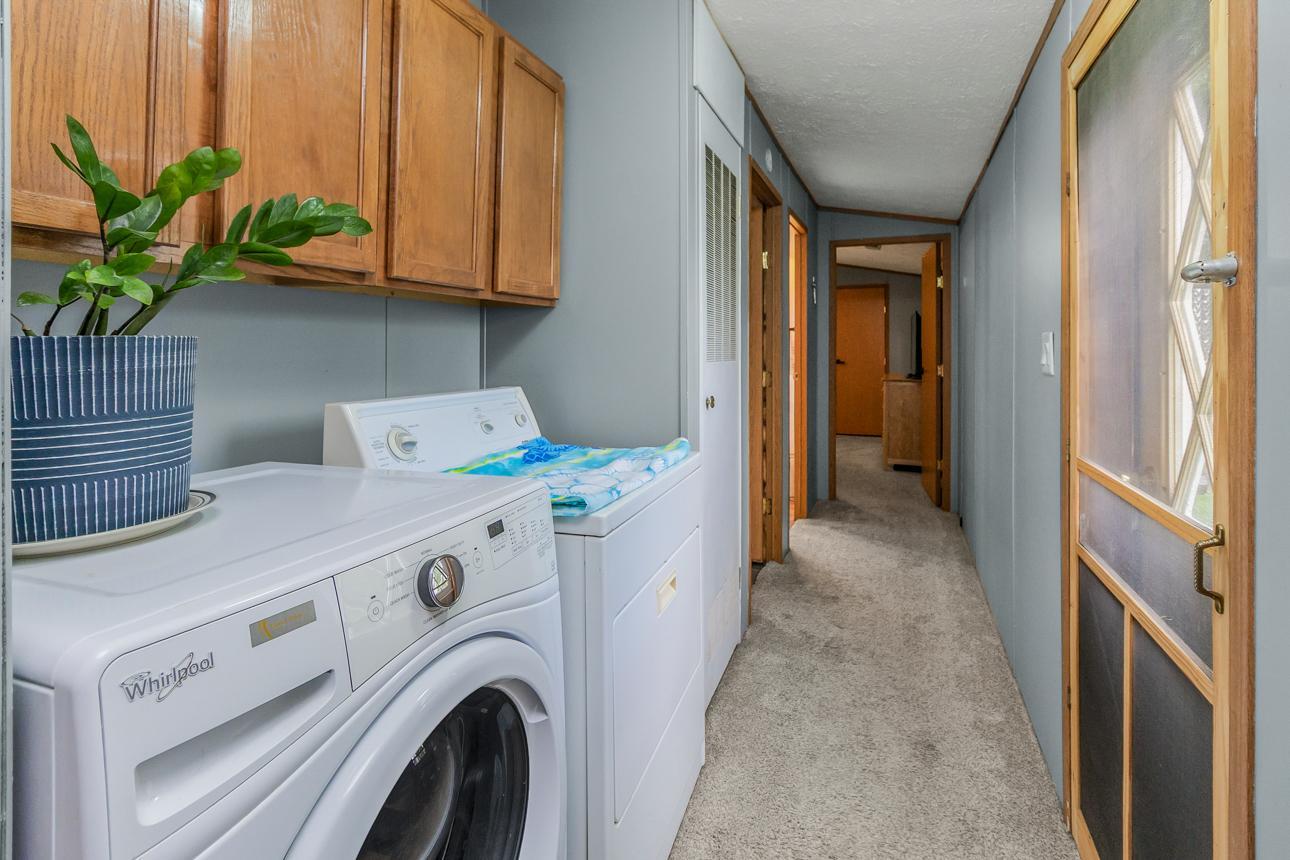
Dishwasher; Dryer; Range; Refrigerator; Washer
Assumable Loan:
Not Assumable
Basement:
None
Bath Description:
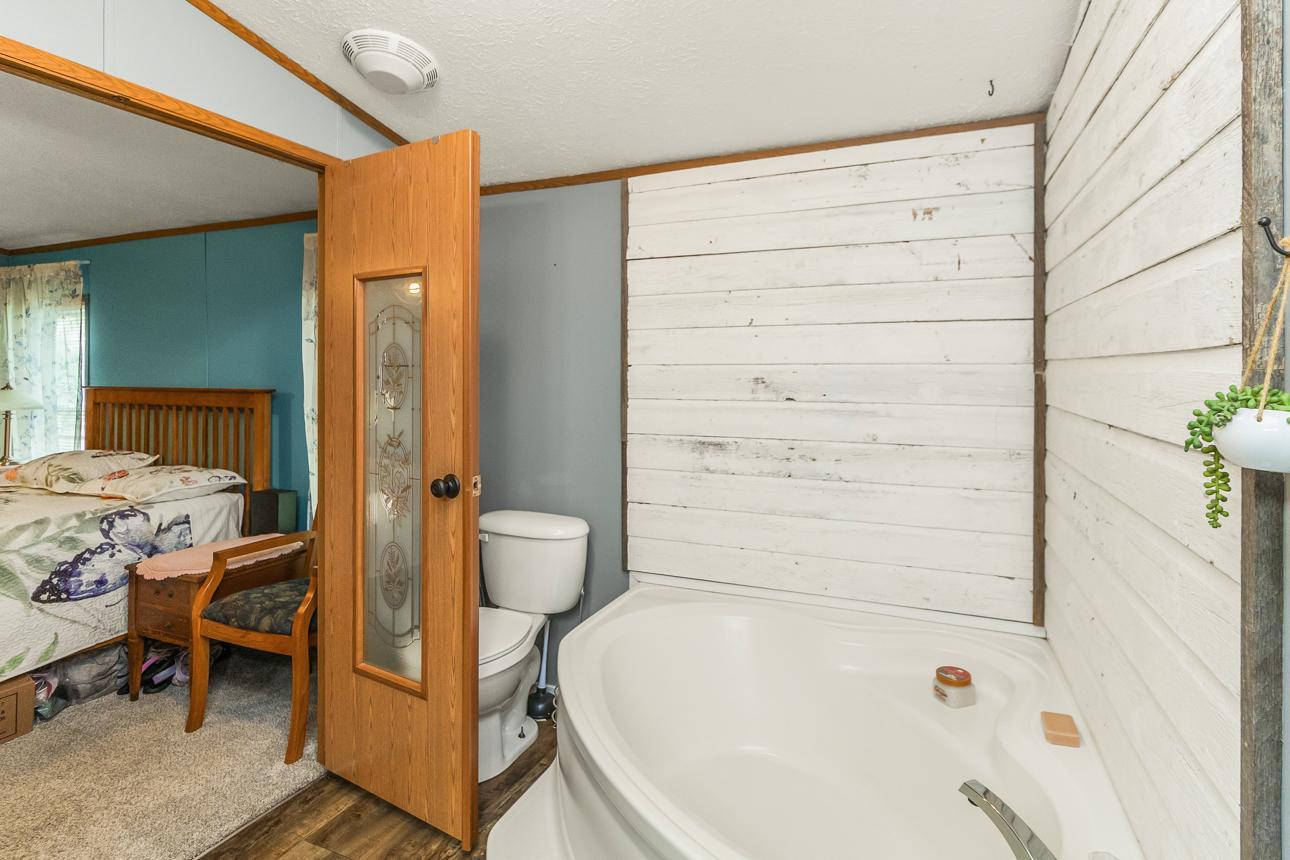
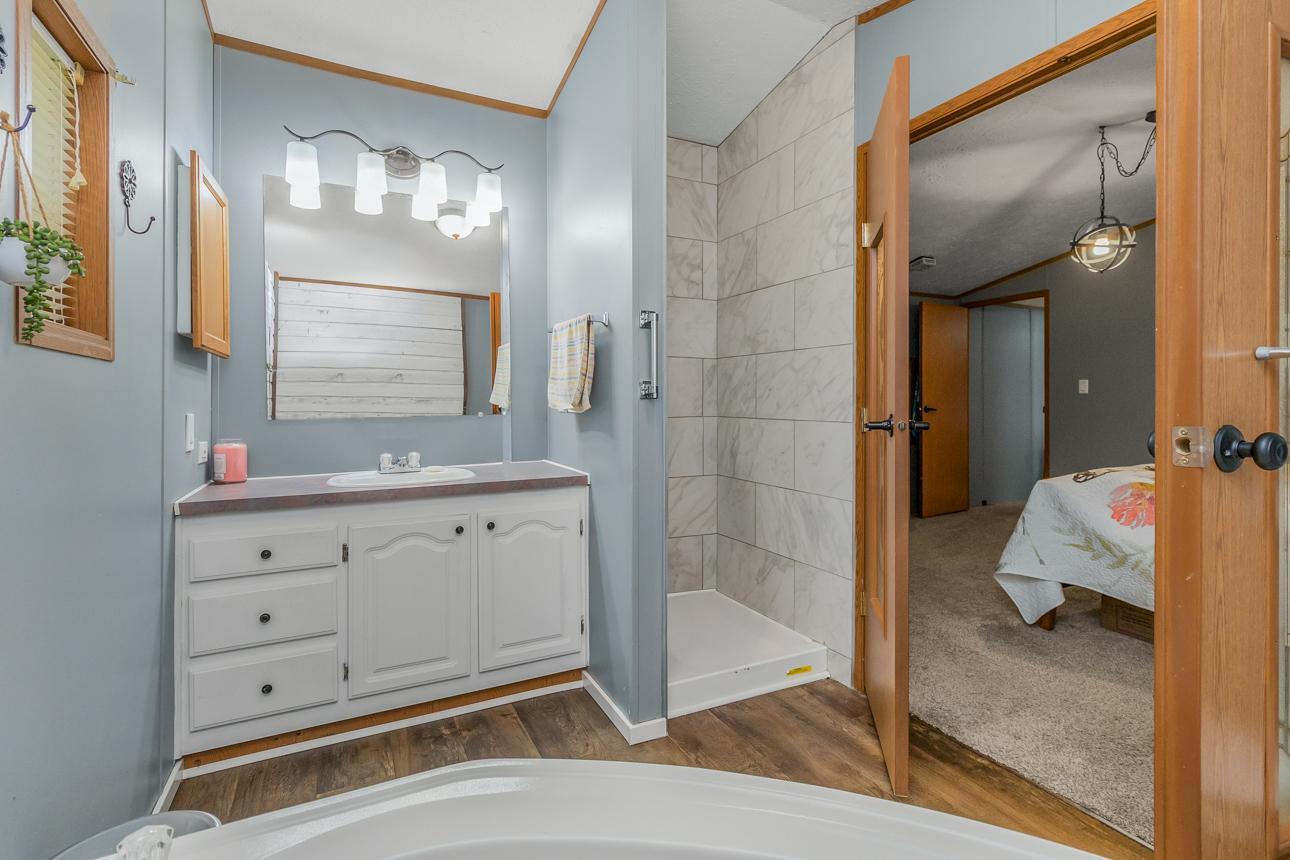
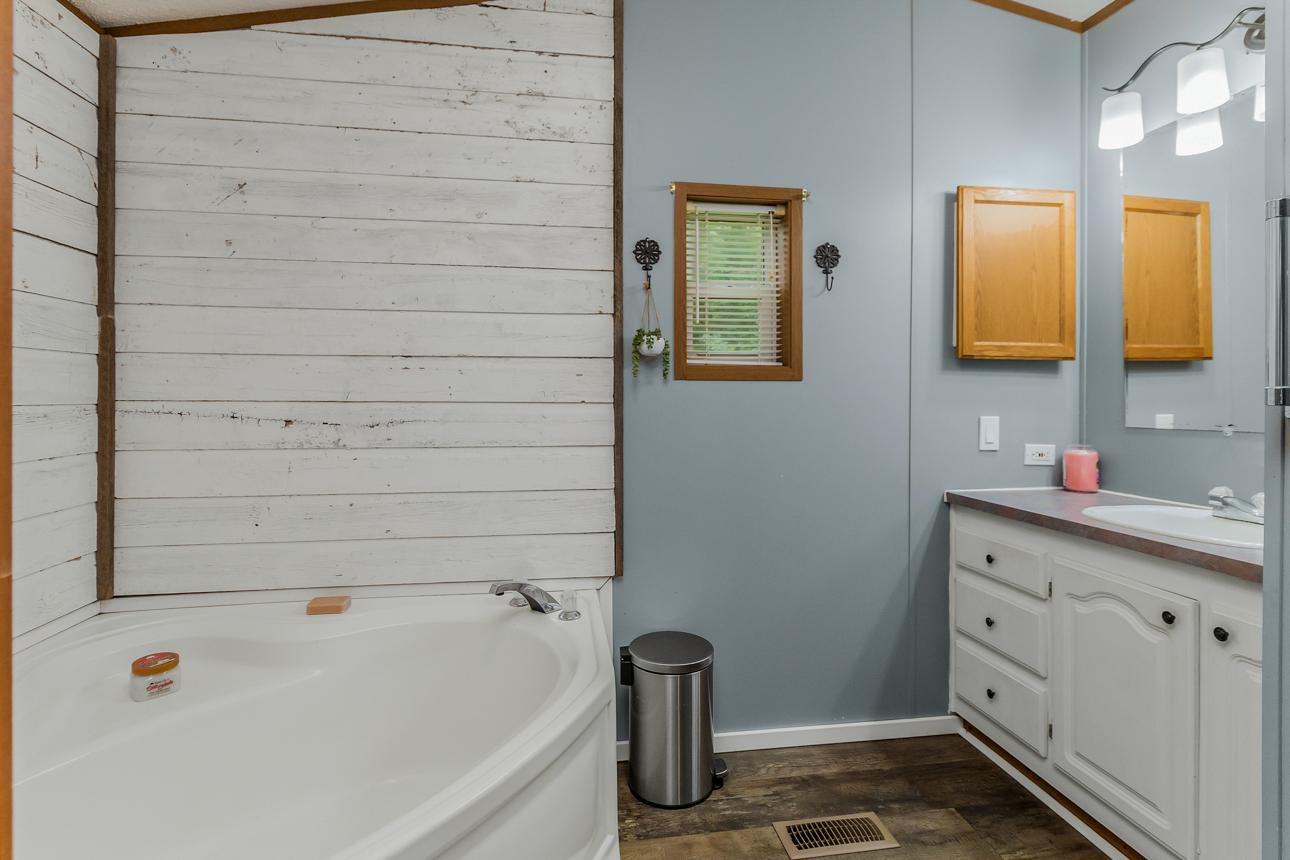
Main Floor Full Bath; Full Primary; Private Primary; Bathroom Ensuite; Separate Tub & Shower
Construction Status:
Previously Owned
Dining Room Description:
Eat In Kitchen
Electric:
100 Amp Service; Circuit Breakers
Existing Financing:
Other
Exterior:
Vinyl
Foundation:
None
Fuel:
Propane
Heating:
Forced Air
Laundry:
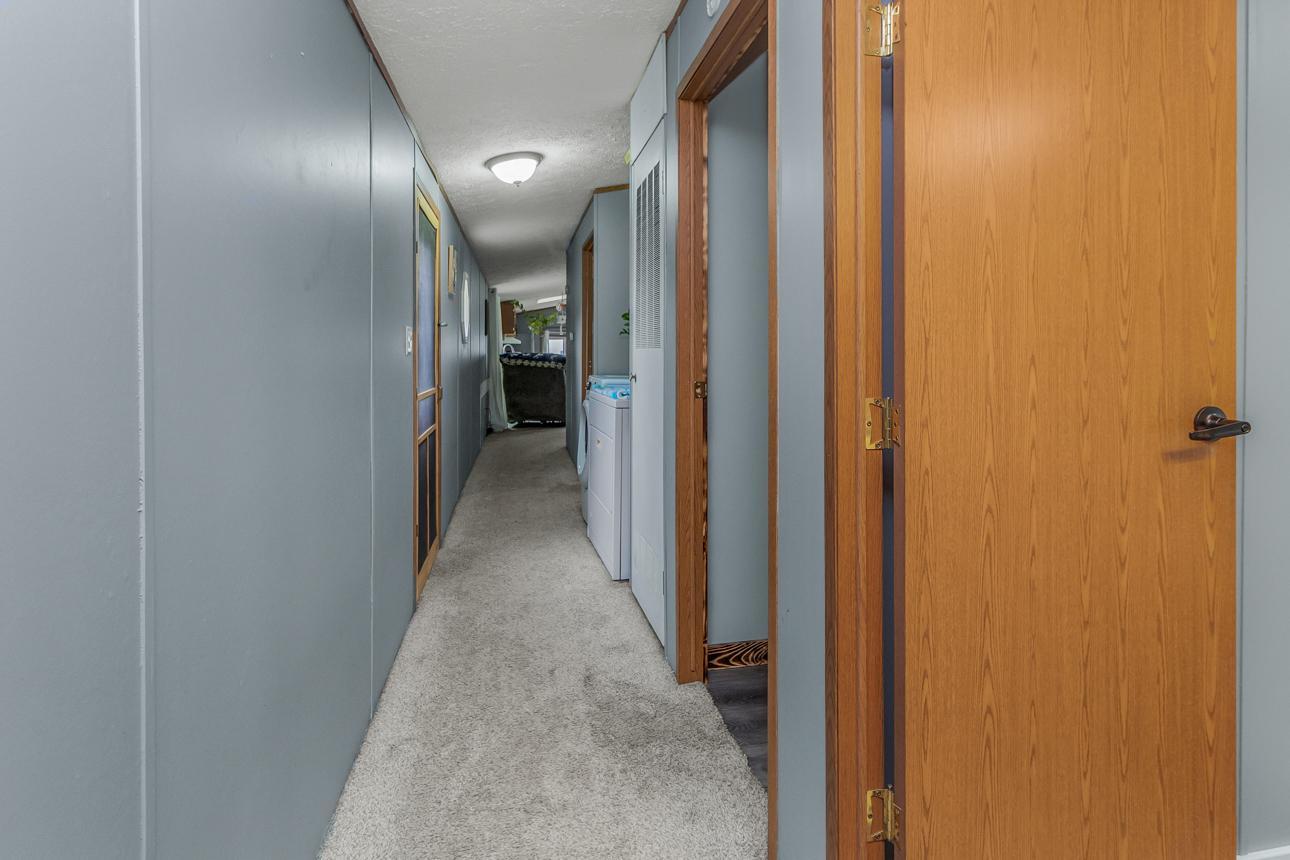
In Hall
Parking Characteristics:
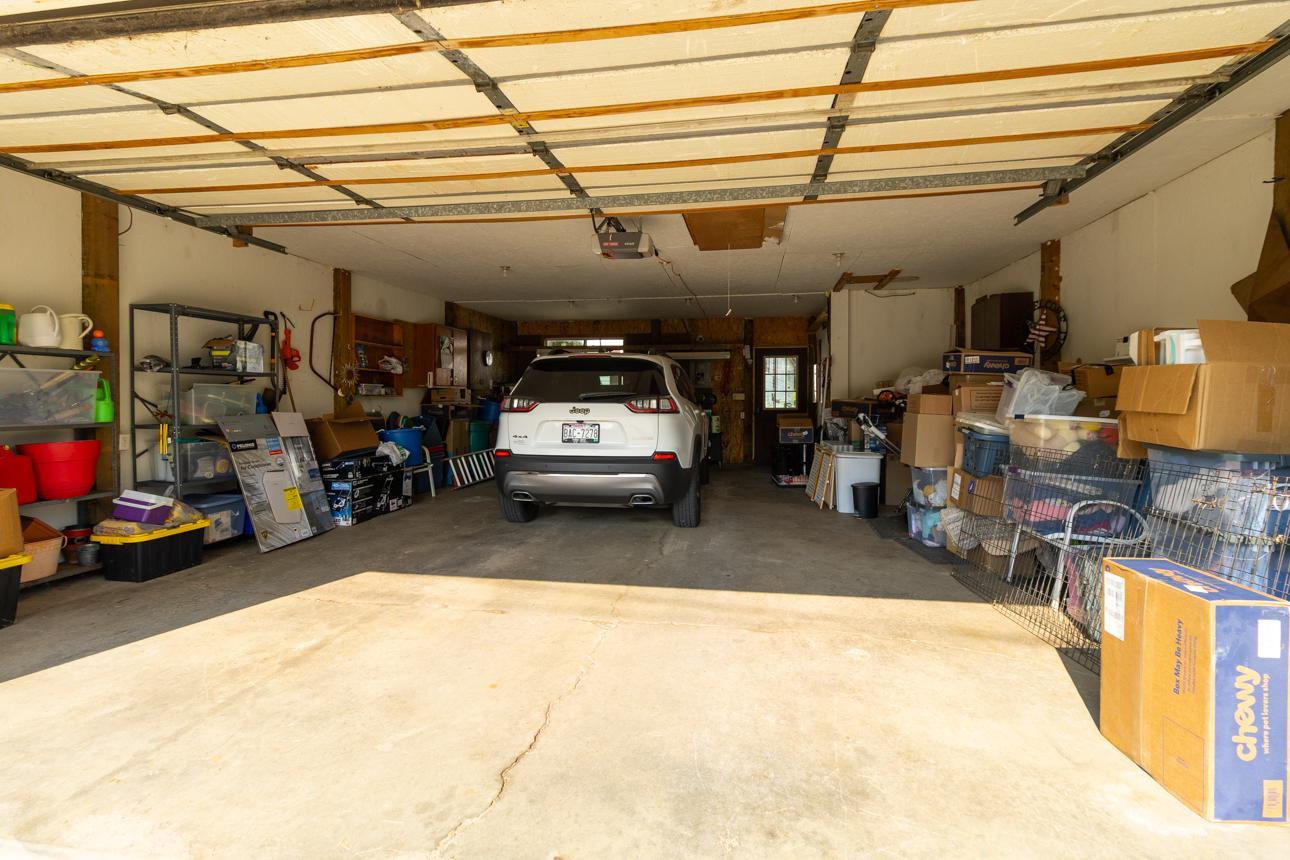
Garage Door Opener; Insulated Garage
Roof:
Age 8 Years or Less; Metal
Sellers Terms:
Adj. Rate/Gr Payment; Cash; Conventional; Other
Sewer:
Septic System Compliant - Yes
Special Search:
3 BR on One Level; All Living Facilities on One Level; Main Floor Bedroom; Main Floor Laundry; Primary Bdr Suite
Stories:
One
Water:
Well
Contract Information
- Contingency
- None
- Original List Price
- 174900
- ListPrice
- 174900
- Owner is an Agent?
- No
- Auction?
- No
Location Tax and Other Information
- House Number
- N7953
- Street Name
- 535th
- Street Suffix
- Street
- Postal City
- Spring Valley
- County
- Pierce
- State
- WI
- Zip Code
- 54767
- Complex/Dev/Subdivision
- Village/Rising Sun
Assessments
- Tax With Assessments
- 1173
- Assessment Balance
- 0
Building Information
- Finished SqFt Above Ground
- 1280
More Information
Lease Details
- Land Leased
- Not Applicable
Miscellaneous Information
- DP Resource
- Yes
- Homestead
- Yes
Ownership
- Fractional Ownership
- No
Parking Characteristics
- Garage Dimensions
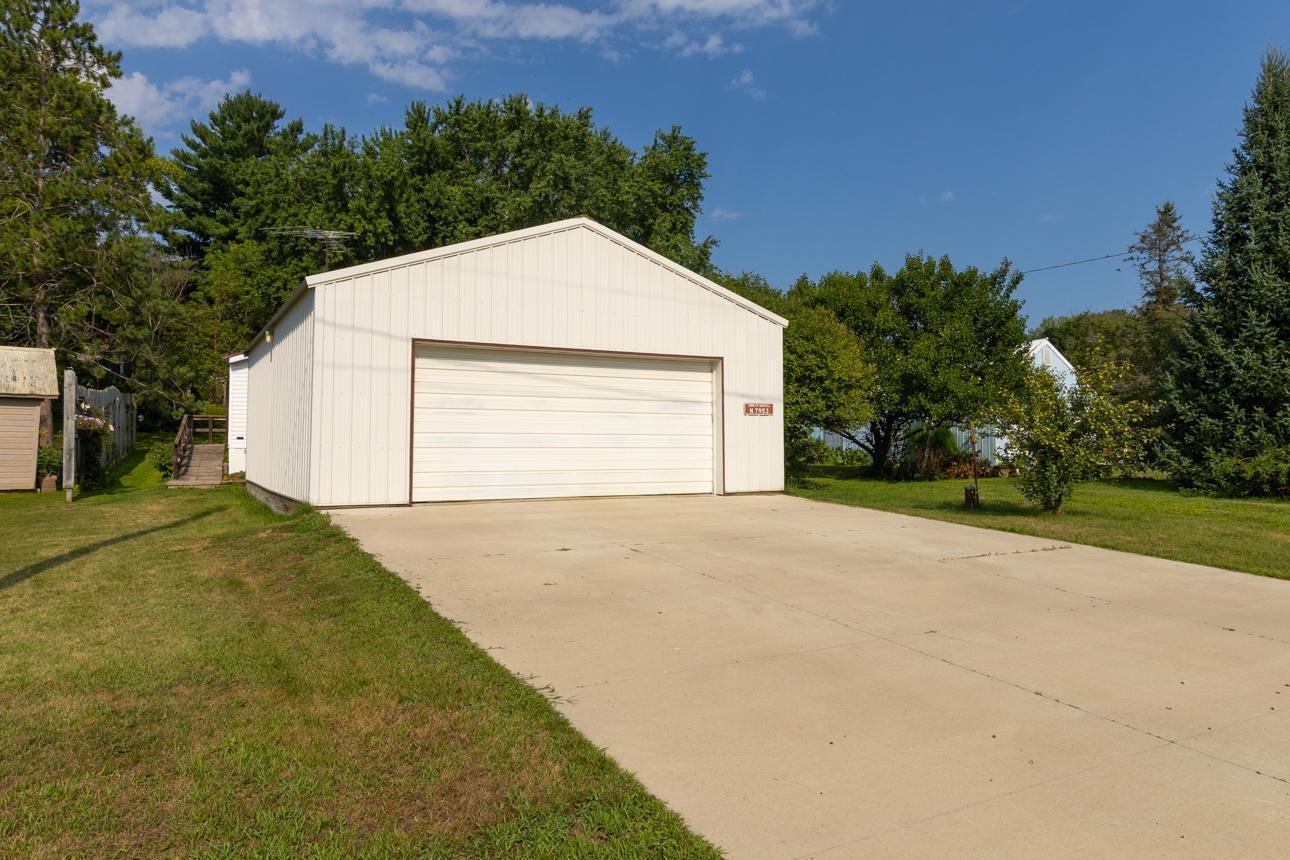
- 24 X 36
- Garage Door Height
- 7
- Garage Door Width
- 16
- Garage Square Feet
- 815
- Garage Door Opener
- Yes
- Insulated Garage
- Yes
Public Survey Info
- Range#
- 17W
- Section#
- 14
- Township#
- 27N
Office/Member Info
- Association
- MAAR
Location, Tax and Other Information
- AssocFeeYN
- No
- Legal Description
- ORIG PLAT N1/2 OF LOT 3 & S1/2 LOT 4 BLK 2 (N7953 535TH ST) (66' X 165')
- Listing City
- Spring Valley
- Map Page
- 999
- Municipality
- Martell Twp
- School District
- Spring Valley
- School District Phone
- 715-778-5551
- Zip Plus 4
- 7808
- Property ID Number
- 018010380300
- Tax Year
- 2025
- Tax Amount
- 1173
- In Foreclosure?
- No
- Potential Short Sale?
- No
- Lender Owned?
- No
Directions & Remarks
- Public Remarks
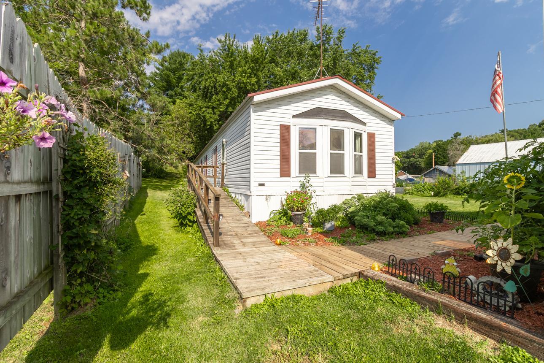
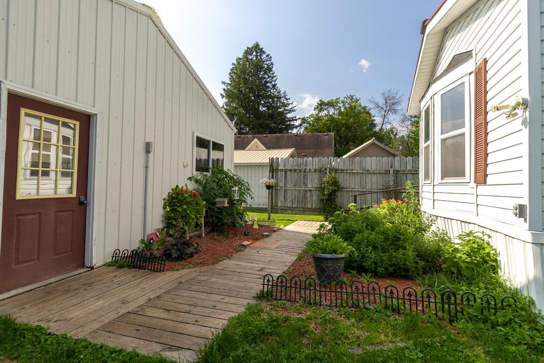
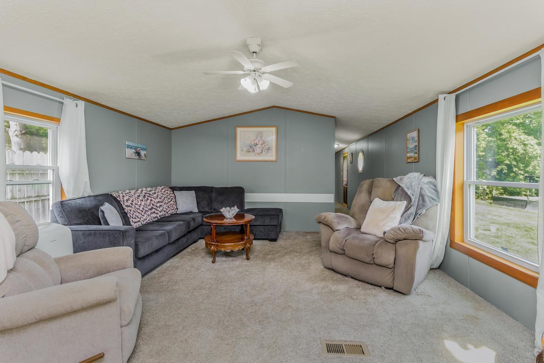
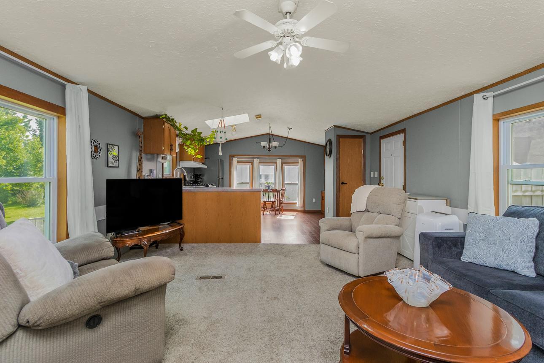
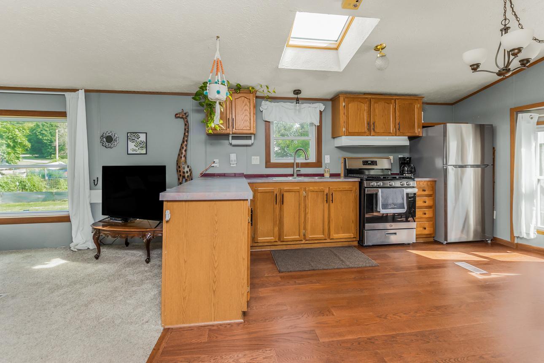
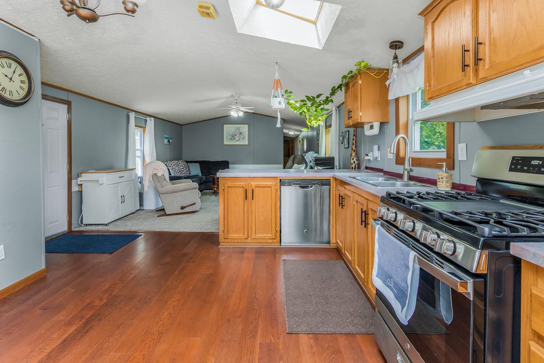
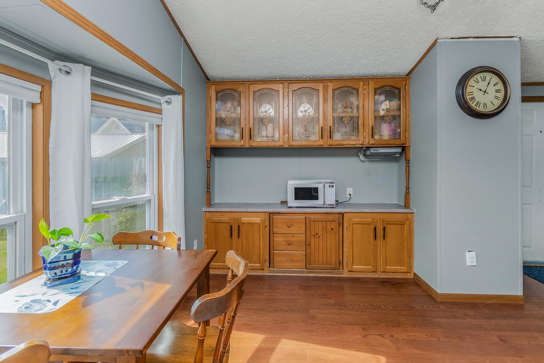
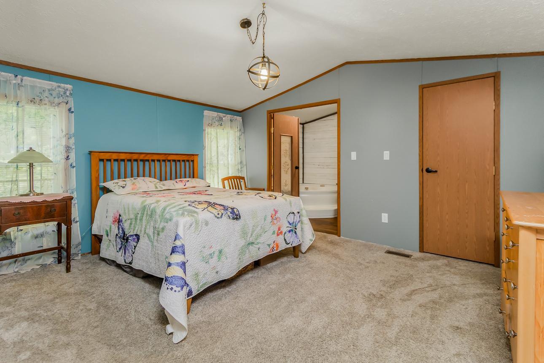
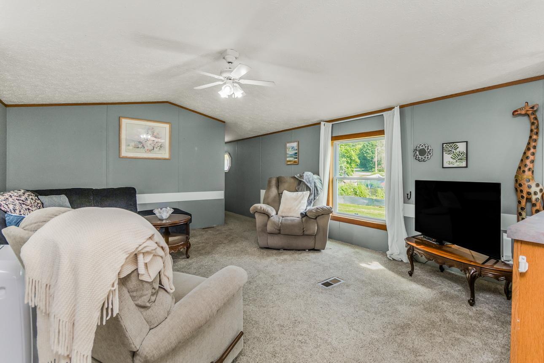
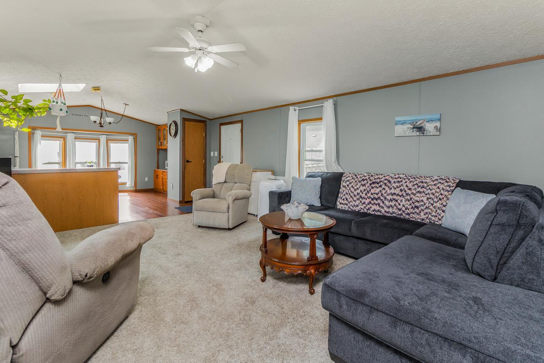
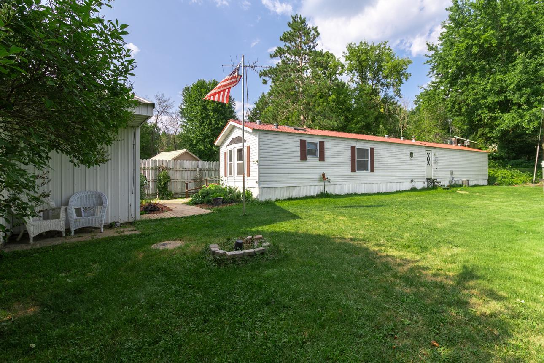
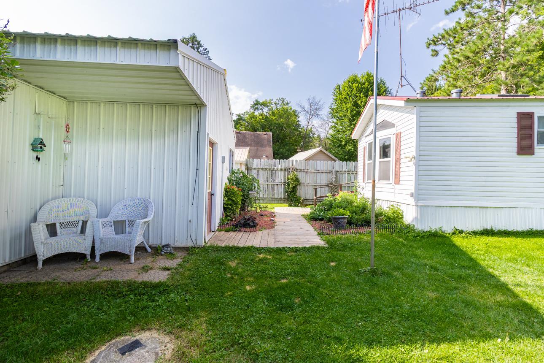
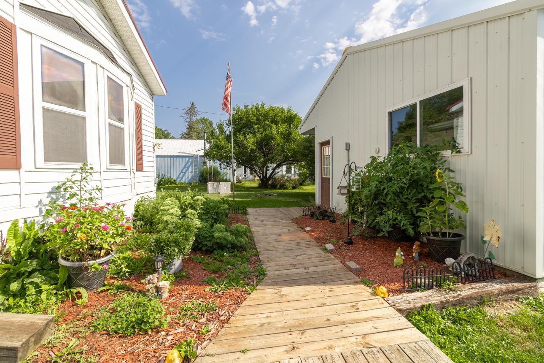
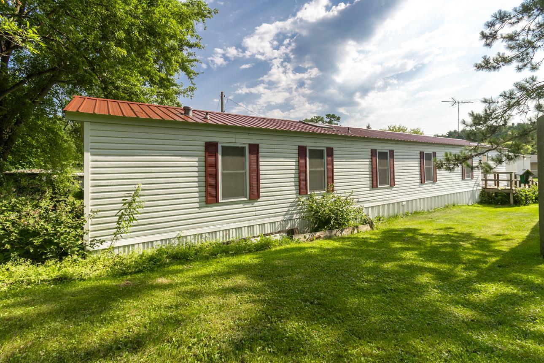
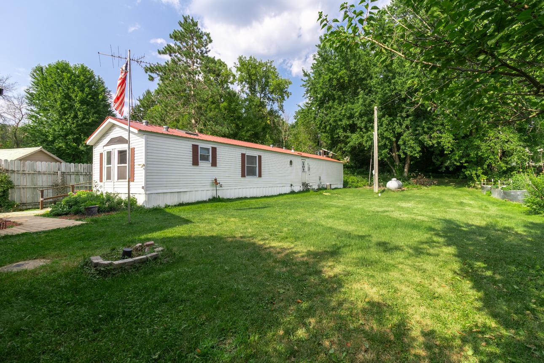
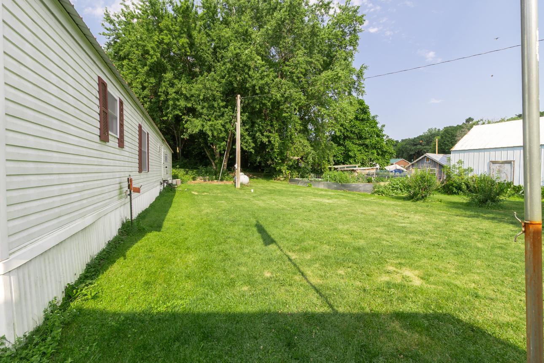
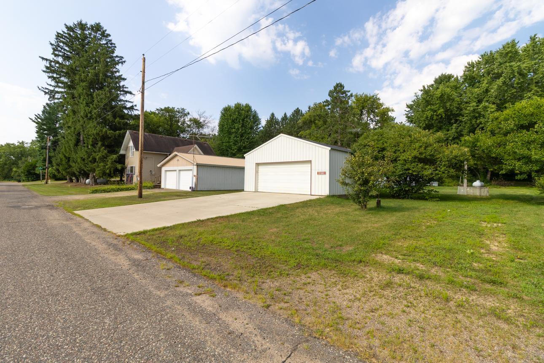
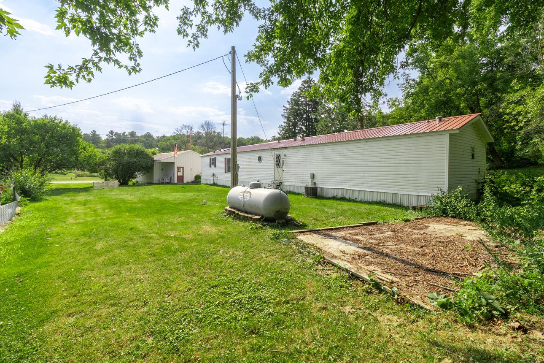
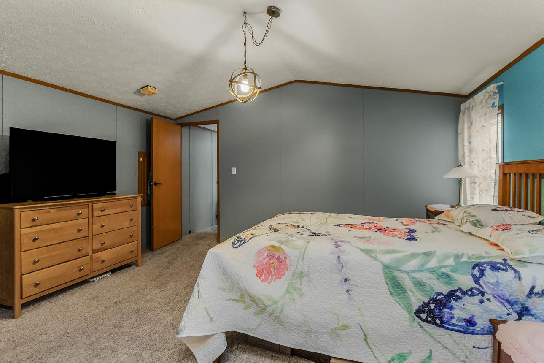
- Affordable and Adorable in Martell, Wisconsin! Come take a look at this wonderful home with a HUGE garage! This 3-bedroom, 2-bath home offers easy one-level living, a durable metal roof, and is as cute as a button inside and out. Now, about that garage — this is a handyperson's dream. It's insulated, spacious, and includes a large workshop area, so whether you're into woodworking, tinkering with vehicles, or just need serious storage, you've got the room to do it. There's already a propane line run to the garage, ready for a heater whenever you want to add one. And with 200-amp electrical service to the home, including a sub panel out in the garage, you've got the power capacity to run bigger tools and equipment for whatever project comes next. Outside, the quarter-acre lot leaves plenty of room to garden, entertain, or just enjoy some elbow room, and you're just down the road from the Rush River, a Class I trout stream — a real perk for anyone who loves to fish, right in your own quiet corner of the country. Martell is classic small-town Wisconsin — rolling farmland, woods, and creeks, with dairy farms, apple orchards, and a slower pace of life that's getting harder to find. For hiking, the Martell County Forest has trails right nearby, including hike-in access to the Rush River. When you want a bit more to do, River Falls is a short drive away with shopping, dining, and the campus energy of UW-River Falls, and Ellsworth — the Cheese Curd Capital of Wisconsin, home of Ellsworth Cooperative Creamery — is just up the road too. And while this is genuinely country living, you're not off the grid: it's under an hour to the Twin Cities metro, so weekend trips into the city are always an easy option. Whether you're looking to downsize, simplify, or just trade the hustle for some peace and quiet, this one's worth a look!
- Directions
- I-94 to West on State Highway 63, Left on 535th Street.
Accessible
- None
- Yes
Air Conditioning
- Central Air
- Yes
Amenities Unit
- French Doors
- Yes
- Kitchen Window
- Yes
- Natural Woodwork
- Yes
- Primary Bedroom Walk-In Closet
- Yes
- Skylight
- Yes
- Washer/Dryer Hookup
- Yes
Appliances
- Dishwasher
- Yes
- Dryer
- Yes
- Range
- Yes
- Refrigerator
- Yes
- Washer
- Yes
Assumable Loan
- Not Assumable
- Yes
Basement
- None
- Yes
Bath Description
- Main Floor Full Bath
- Yes
- Full Primary
- Yes
- Private Primary
- Yes
- Bathroom Ensuite
- Yes
- Separate Tub & Shower
- Yes
Construction Status
- Previously Owned
- Yes
Dining Room Description
- Eat In Kitchen
- Yes
Electric
- 100 Amp Service
- Yes
- Circuit Breakers
- Yes
Existing Financing
- Other
- Yes
Exterior
- Vinyl
- Yes
Foundation
- None
- Yes
Fuel
- Propane
- Yes
Heating
- Forced Air
- Yes
Insurance Fee
- Insurance Fee
- 0
Laundry
- In Hall
- Yes
Roof
- Age 8 Years or Less
- Yes
- Metal
- Yes
Sellers Terms
- Adj. Rate/Gr Payment
- Yes
- Cash
- Yes
- Conventional
- Yes
- Other
- Yes
Sewer
- Septic System Compliant - Yes
- Yes
Special Search
- 3 BR on One Level
- Yes
- All Living Facilities on One Level
- Yes
- Main Floor Bedroom
- Yes
- Main Floor Laundry
- Yes
- Primary Bdr Suite
- Yes
Stories
- One
- Yes
Water
- Well
- Yes
Room Information
| Room Name | Dimensions | Level |
|---|---|---|
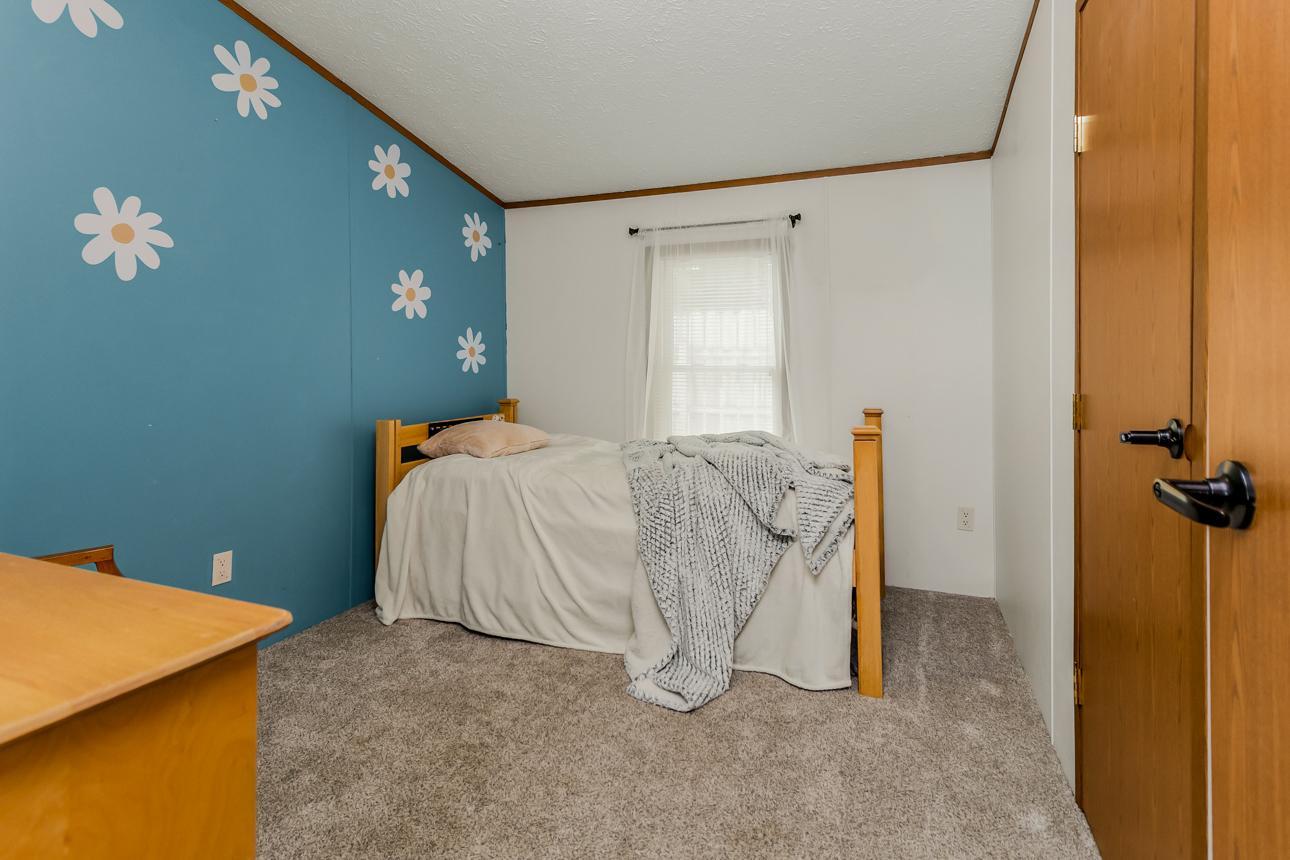
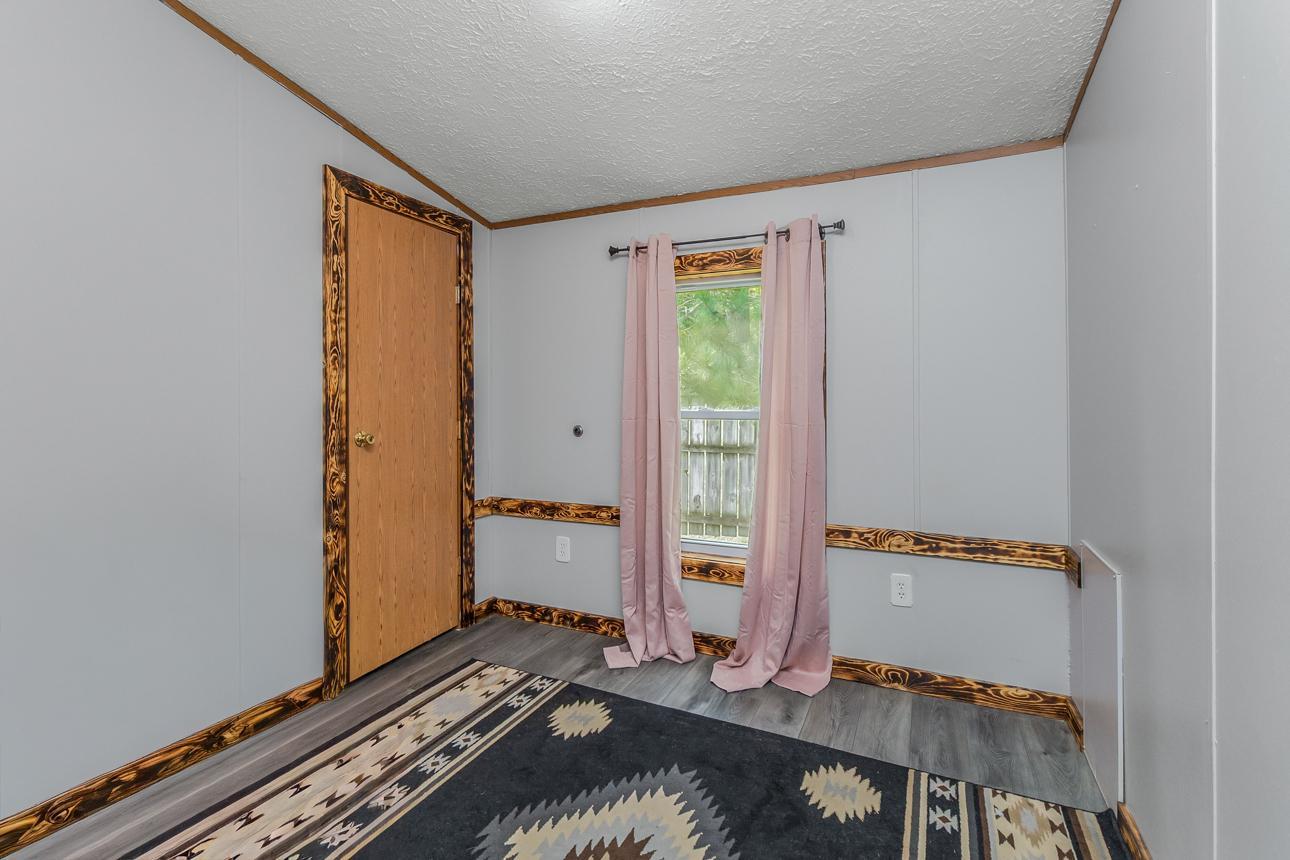
| First (1st) Bedroom | 14 X 13 | Main |
| Kitchen | 14 X 14 | Main |
| Living Room | 17 X 14 | Main |
| Second (2nd) Bedroom | 11 X 9 | Main |
| Third (3rd) Bedroom | 9 X 8 | Main |
 Current Condition Report 535th.pdf ›
Listing Office:
Frable Realty
Last Updated: August - 20 - 2026
The data relating to real estate for sale on this web site comes in part from the Broker
Reciprocity SM Program of the Regional Multiple Listing Service of Minnesota, Inc. The information provided is deemed reliable but not guaranteed. Properties subject to prior sale, change or withdrawal.
©2026 Regional Multiple Listing Service of Minnesota, Inc All rights reserved.