
N6705 830th Street, Elk Mound, WI 54739
$675,999
Property Type:
Residential
Bedrooms:
3
Baths:
3
Square Footage:
2,591
Lot Size (sq. ft.):
263,102
Status:
Active
Current Price:
$675,999
List Date:
8/13/2026
Last Modified:
8/22/2026
Listing Details MLS# 7126844
General Property Information
- Common Wall
- No
- Lot Measurement
- Acres
- Manufactured Home?
- No
- Multiple PIDs?
- No
- New Development
- No
- Waterfront YN
- No
- Year Built
- 2025
- Yearly/Seasonal
- Yearly
- Zoning
- Residential-Single Family
- Bath Full
- 2
- Bath Half
- Yes
- Main Floor Total SqFt
- 2591
- Above Grd Total SqFt
- 2591
- Total SqFt
- 2591
- Total Finished Sqft
- 2591.00
- FireplaceYN
- No
- Style
- (SF) Single Family
- Foundation Size
- 2591
- Lot Dimensions
- 6.04 acres
- Acres
- 6.04
- Assessment Pending
- Yes
- # Carport Spaces
- 0
- Number of Fireplaces
- 0
- Bath Three Quarters
- 0
- Bath Quarter
- 0
- Below Grd Total SqFt
- 0
- Garage Stalls
- 0
- Association Fee
- 0
Property Features
Accessible:
Other
Air Conditioning:
Ductless
Appliances:
Dishwasher; Fuel Tank - Rented; Microwave; Range; Refrigerator; Washer
Basement:
None
Bath Description:
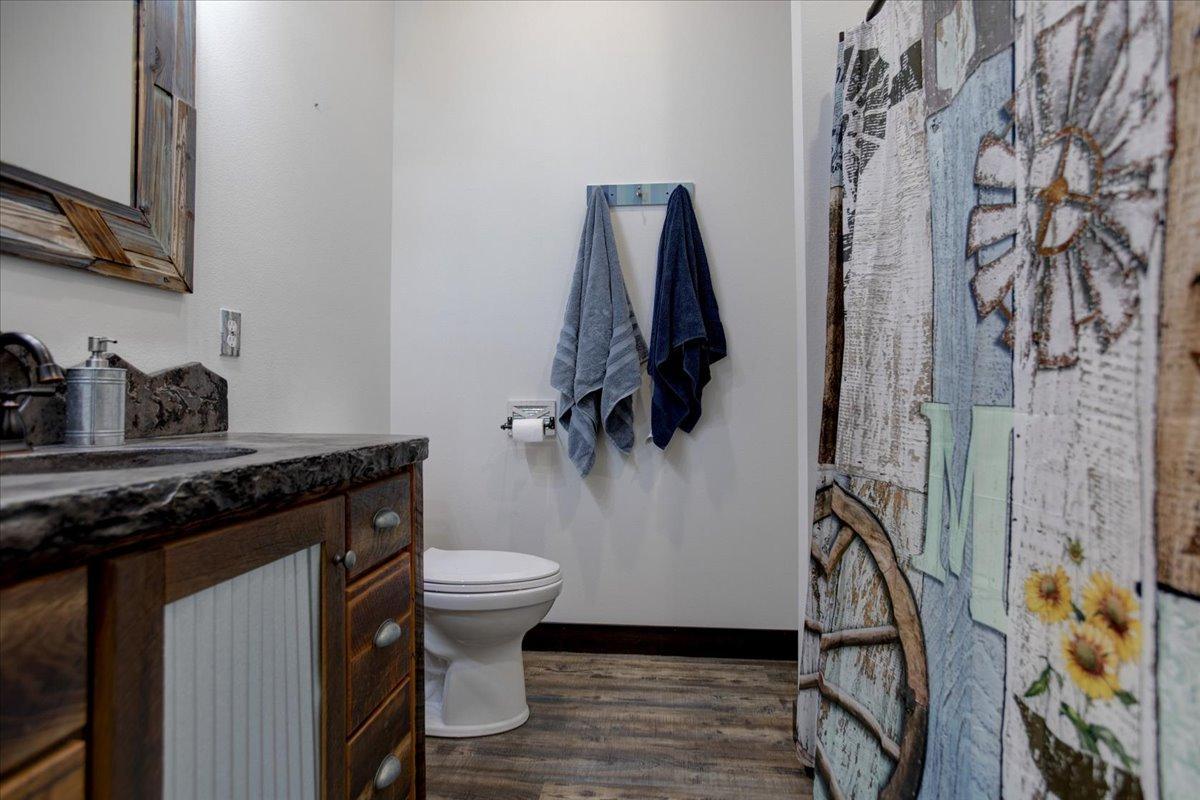
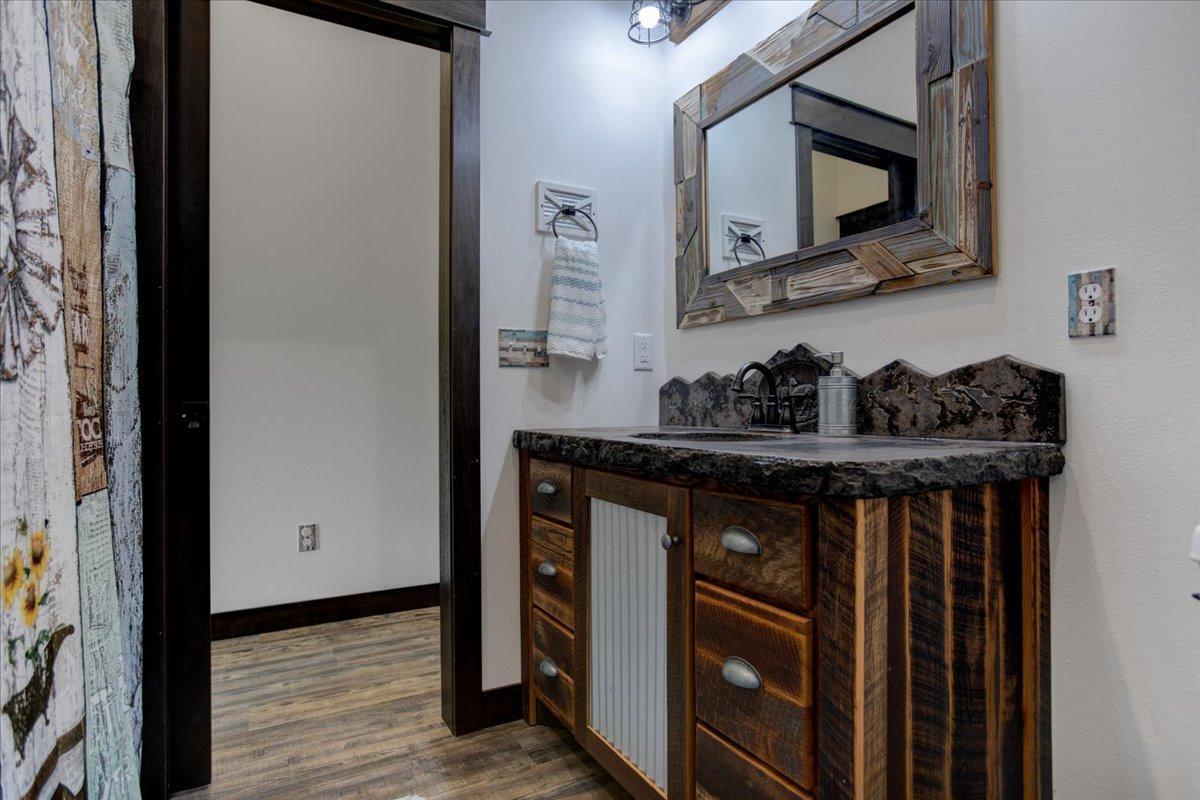
Main Floor 1/2 Bath; Main Floor Full Bath; Full Primary
Construction Status:
Previously Owned
Electric:
200+ Amp Service; Circuit Breakers
Exterior:
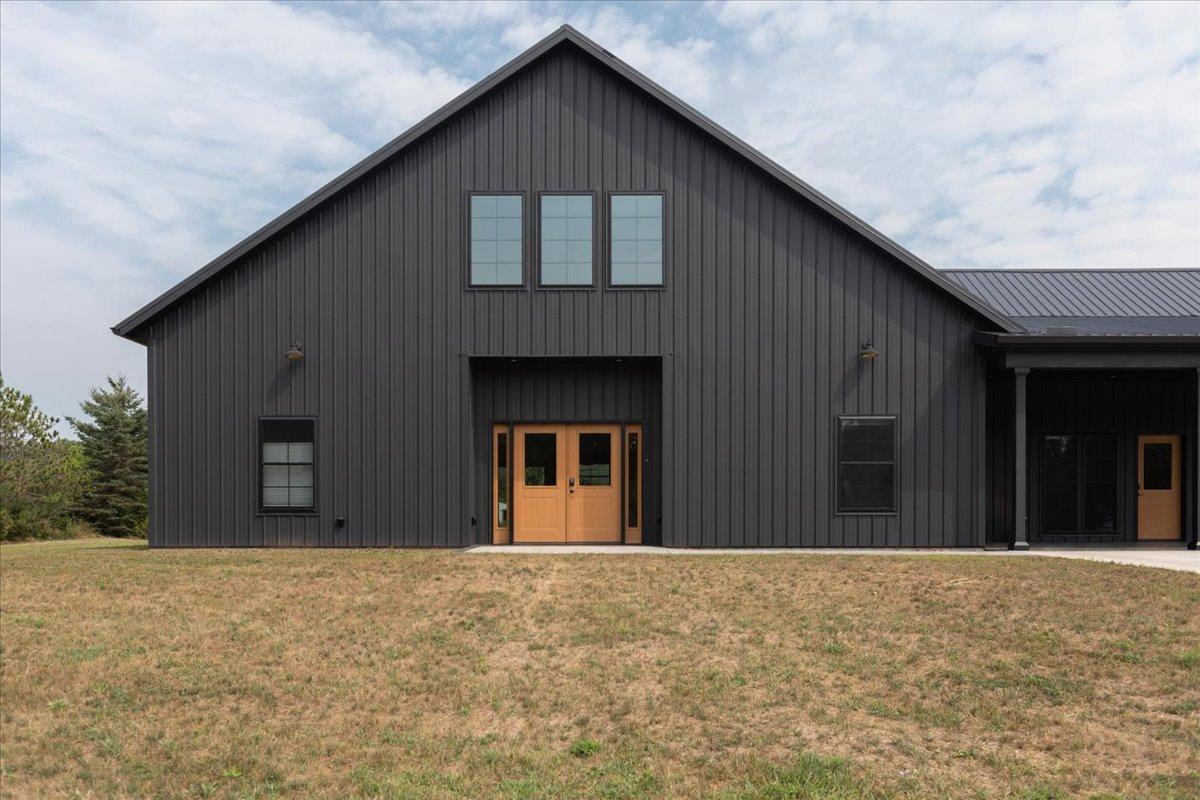
Steel Siding
Family Room Characteristics:
Main Level
Foundation:
Slab
Fuel:
Propane
Heating:
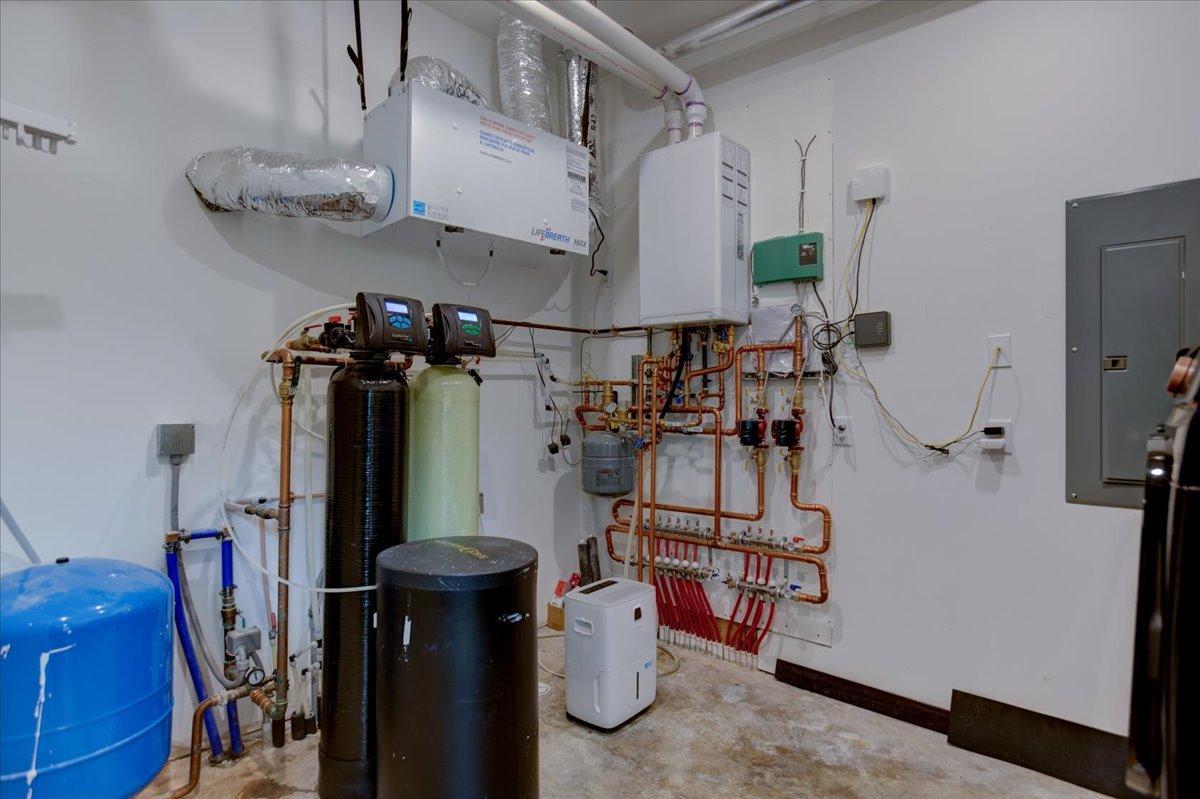
In-Floor Heating
Lot Description:
Infill Lot; Tree Coverage - Light
Outbuildings:
Pole Building
Roof:
Metal
Sewer:
Private Sewer
Stories:
One and One Half
Water:
Drilled
Contract Information
- Contingency
- None
- Original List Price
- 825000
- ListPrice
- 675999
- Owner is an Agent?
- No
- Auction?
- No
Location Tax and Other Information
- House Number
- N6705
- Street Name
- 830th
- Street Suffix
- Street
- Postal City
- Elk Mound
- County
- Dunn
- State
- WI
- Zip Code
- 54739
Assessments
- Tax With Assessments
- 2603
- Assessment Balance
- 0
Building Information
- Finished SqFt Above Ground
- 2591
More Information
Lease Details
- Land Leased
- Not Applicable
Miscellaneous Information
- DP Resource
- Yes
- Homestead
- Yes
Ownership
- Fractional Ownership
- No
Public Survey Info
- Range#
- 11W
- Section#
- 8
- Township#
- 28N
Office/Member Info
- Association
- WWRA
Location, Tax and Other Information
- AssocFeeYN
- No
- Legal Description
- PT. SE NW LOT 1 CMP 1553
- Listing City
- Elk Mound
- Map Page
- 999
- Municipality
- Elk Mound
- School District
- Elk Mound Area
- School District Phone
- 715-879-5066
- Zip Plus 4
- 9283
- Property ID Number
- 1700822811082400003
- Tax Year
- 2025
- Tax Amount
- 2603
- In Foreclosure?
- No
- Potential Short Sale?
- No
- Lender Owned?
- No
Directions & Remarks
- Public Remarks
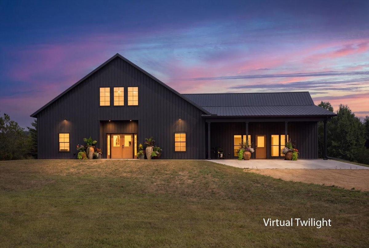
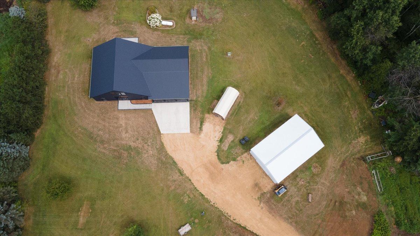
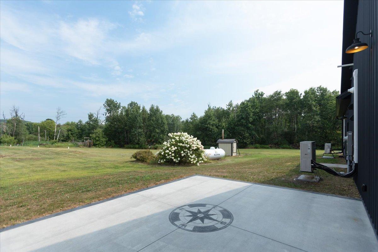
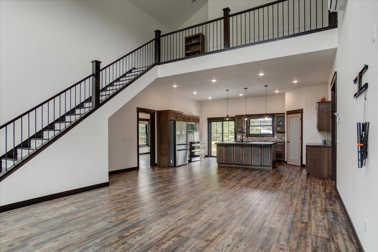
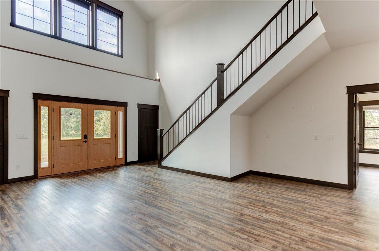
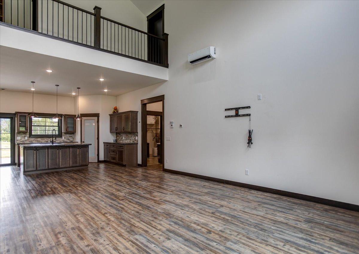
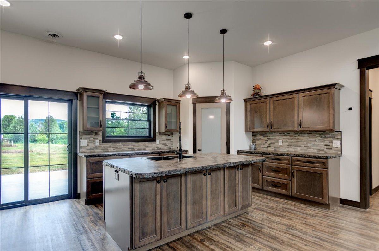
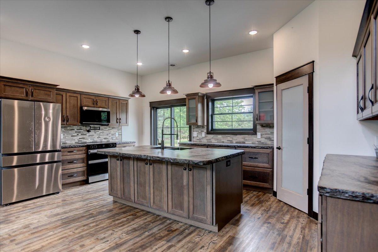
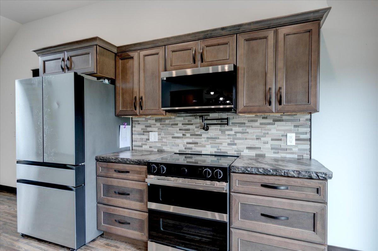
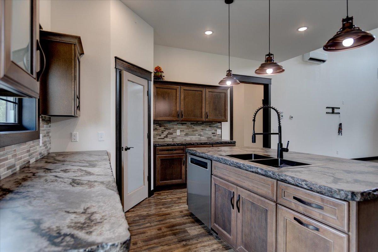
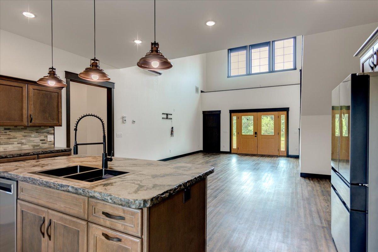
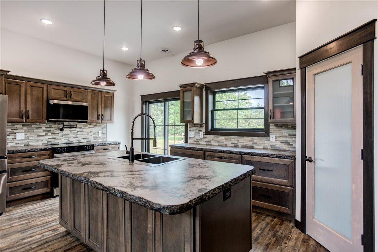
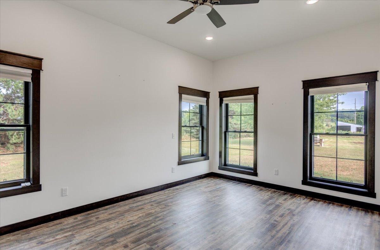
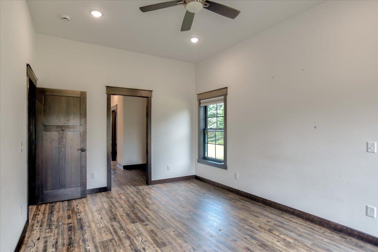
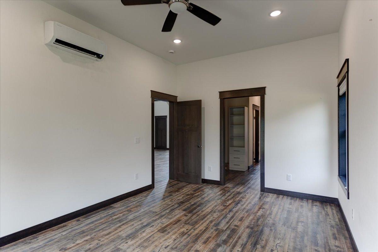
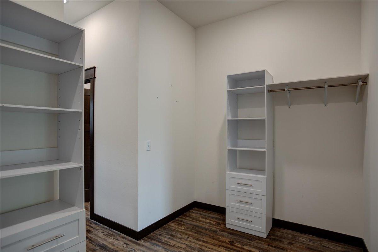
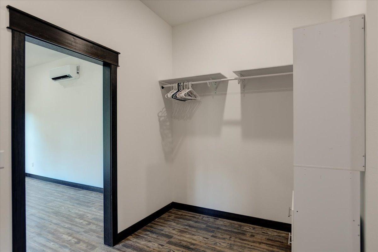
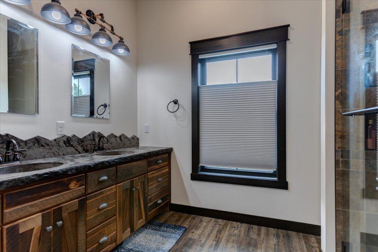
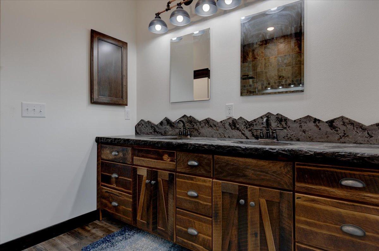
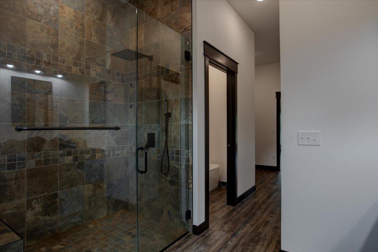
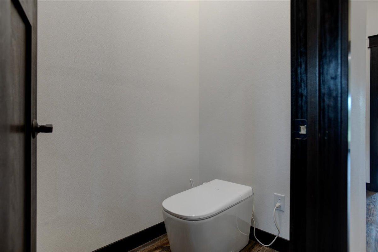
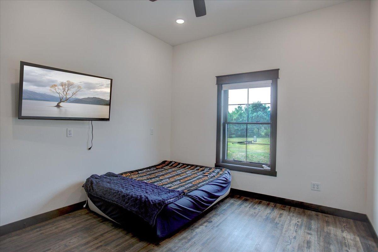
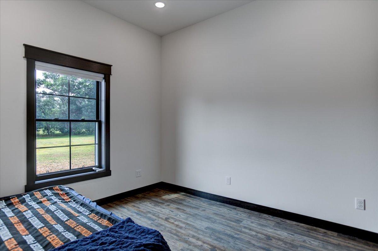
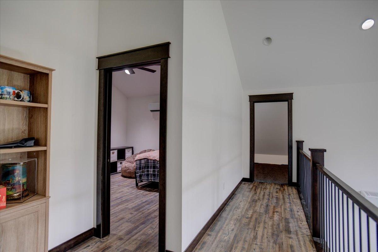
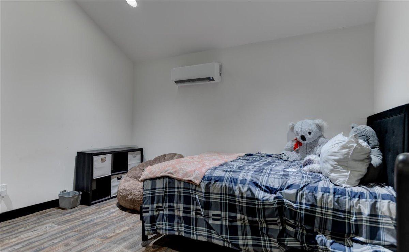
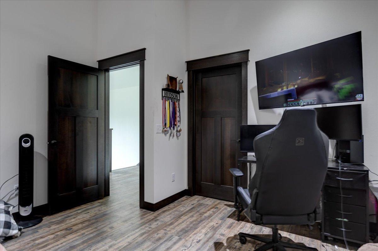
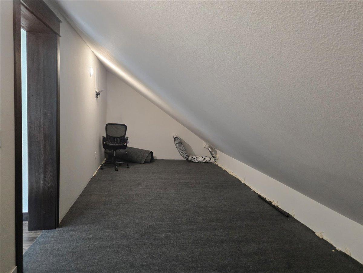
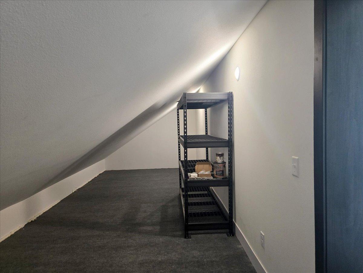
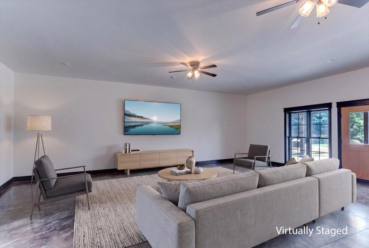
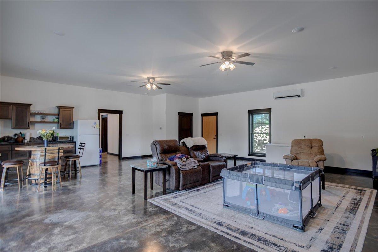
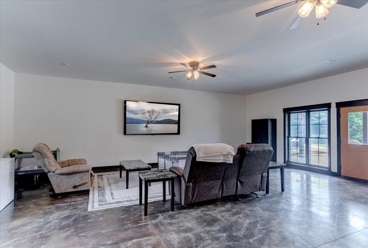
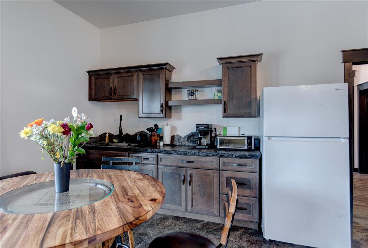
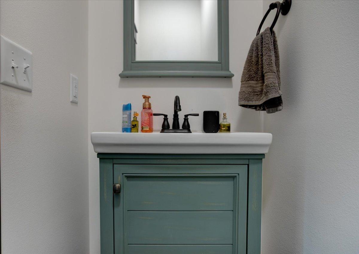
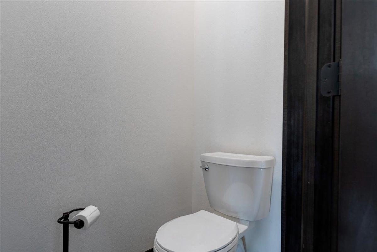
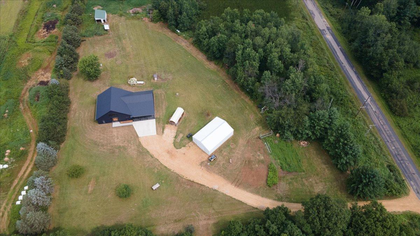
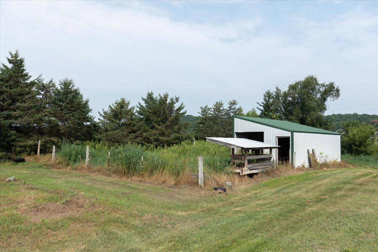
- Experience the perfect blend of rustic charm and modern comfort in this stunning barndominium, privately situated on 6 acres. Built in 2025, this one-of-a-kind 3-bedroom, 3-bath home offers a peaceful country retreat with all the conveniences of modern living. Step inside to an inviting open-concept layout featuring soaring ceilings, abundant natural light, and thoughtfully designed living spaces. Kitchen boasts a large island with stained concrete countertops, ample cabinetry, and a spacious pantry. The primary suite is a true retreat, offering multiple closets and a luxurious bath with a zero-entry tiled walk-in shower and beautiful countertops. An additional bedroom and full bath are conveniently located on the main level. The impressive 30' x 30' great room features stained concrete floors, a wet bar, and a half bath, making it the perfect space for entertaining. Upstairs, you'll find a third bedroom along with a versatile bonus room that can serve as an office, flex space or recreation area. Comfort is ensured year-round with in-floor heating and five mini-split systems throughout the home. Enjoy outdoor living on the covered porch with stamped concrete just off the great room, or relax on the additional patio located off the kitchen. The property also includes a 30' x 45' pole shed with electricity, plus an additional storage shed that is ideal for equipment, hobbies, or housing animals. With plenty of open space for livestock, horses, or other animals, this property offers endless possibilities for country living while maintaining exceptional style and functionality.
- Directions
- Hwy 40 North out of Elk Mound, west onto County Road E to south on 830th Street.
Accessible
- Other
- Yes
Air Conditioning
- Ductless
- Yes
Appliances
- Dishwasher
- Yes
- Fuel Tank - Rented
- Yes
- Microwave
- Yes
- Range
- Yes
- Refrigerator
- Yes
- Washer
- Yes
Basement
- None
- Yes
Bath Description
- Main Floor 1/2 Bath
- Yes
- Main Floor Full Bath
- Yes
- Full Primary
- Yes
Construction Status
- Previously Owned
- Yes
Electric
- 200+ Amp Service
- Yes
- Circuit Breakers
- Yes
Exterior
- Steel Siding
- Yes
Family Room Characteristics
- Main Level
- Yes
Foundation
- Slab
- Yes
Fuel
- Propane
- Yes
Heating
- In-Floor Heating
- Yes
Insurance Fee
- Insurance Fee
- 0
Lot Description
- Infill Lot
- Yes
- Tree Coverage - Light
- Yes
Outbuildings
- Pole Building
- Yes
Roof
- Metal
- Yes
Sewer
- Private Sewer
- Yes
Stories
- One and One Half
- Yes
Water
- Drilled
- Yes
Room Information
| Room Name | Dimensions | Level |
|---|---|---|
| Bathroom | 5x3 | Main |
| Bathroom | 14x12 | Main |
| Bathroom | 7x7 | Main |
| Bonus Room | 40x10 | Upper |
| Family Room | 30x30 | Main |
| First (1st) Bedroom | 13x11 | Main |
| Kitchen | 19x13 | Main |
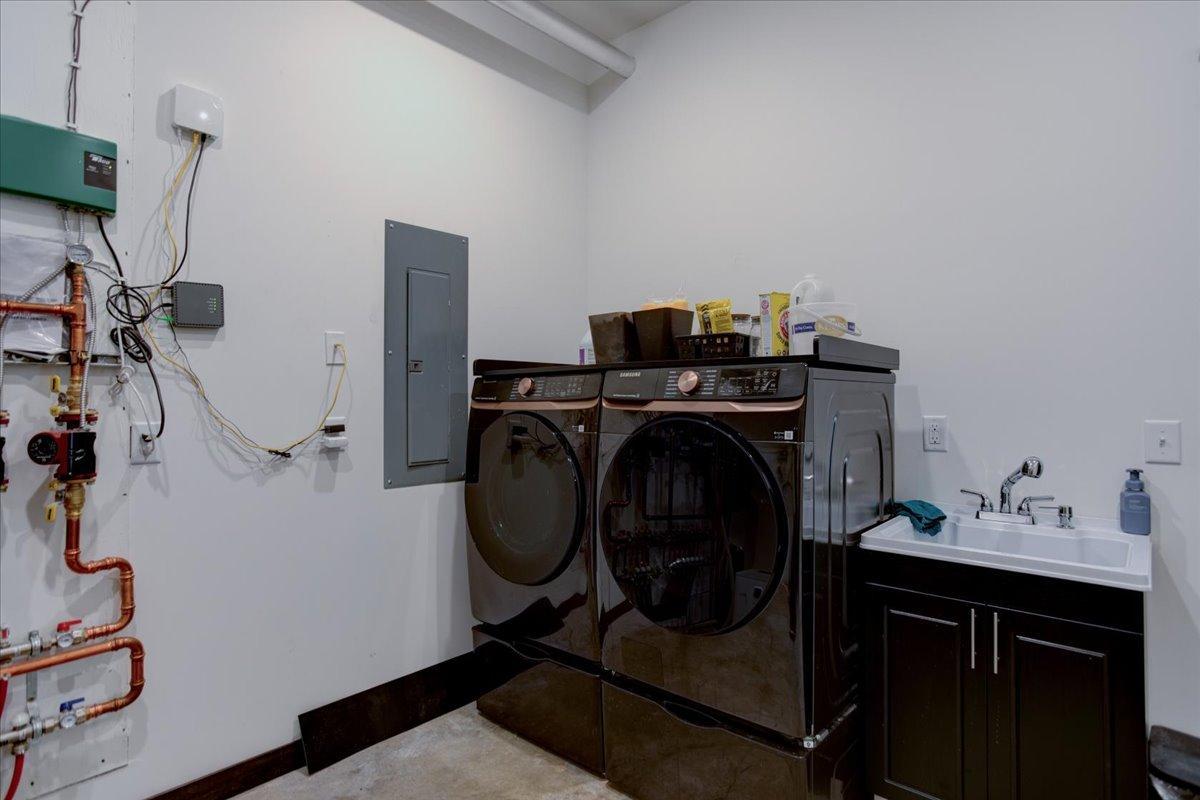
| Laundry | 11x11 | Main |
| Living Room | 20x19 | Main |
| Second (2nd) Bedroom | 16x13 | Main |
| Third (3rd) Bedroom | 14x12 | Upper |

Listing Office:
RE/MAX Results
Last Updated: August - 22 - 2026
The data relating to real estate for sale on this web site comes in part from the Broker
Reciprocity SM Program of the Regional Multiple Listing Service of Minnesota, Inc. The information provided is deemed reliable but not guaranteed. Properties subject to prior sale, change or withdrawal.
©2026 Regional Multiple Listing Service of Minnesota, Inc All rights reserved.