
N6101 9th Street, Spooner, WI 54801
$389,900
Property Type:
Residential
Bedrooms:
3
Baths:
2
Square Footage:
2,439
Lot Size (sq. ft.):
43,560
Status:
Active
Current Price:
$389,900
List Date:
7/09/2026
Last Modified:
8/19/2026
Listing Details MLS# 7065142
General Property Information
- Common Wall
- No
- Lot Measurement
- Acres
- Manufactured Home?
- No
- Multiple PIDs?
- No
- New Development
- No
- Waterfront YN
- No
- Year Built
- 2006
- Yearly/Seasonal
- Yearly
- Zoning
- Agriculture, Residential-Single Family
- Bath Full
- 2
- Main Floor Total SqFt
- 1105
- Above Grd Total SqFt
- 1105
- Below Grd Total SqFt
- 1334
- Total SqFt
- 2439
- Total Finished Sqft
- 1209.00
- FireplaceYN
- No
- Style
- (SF) Single Family
- Foundation Size
- 1421
- Garage Stalls
- 6
- Lot Dimensions
- 43,560
- Acres
- Yes
- Assessment Pending
- No
- Number of Fireplaces
- 0
- Bath Three Quarters
- 0
- Bath Half
- 0
- Bath Quarter
- 0
- Association Fee
- 0
Property Features
Accessible:
None
Air Conditioning:
Ductless
Appliances:
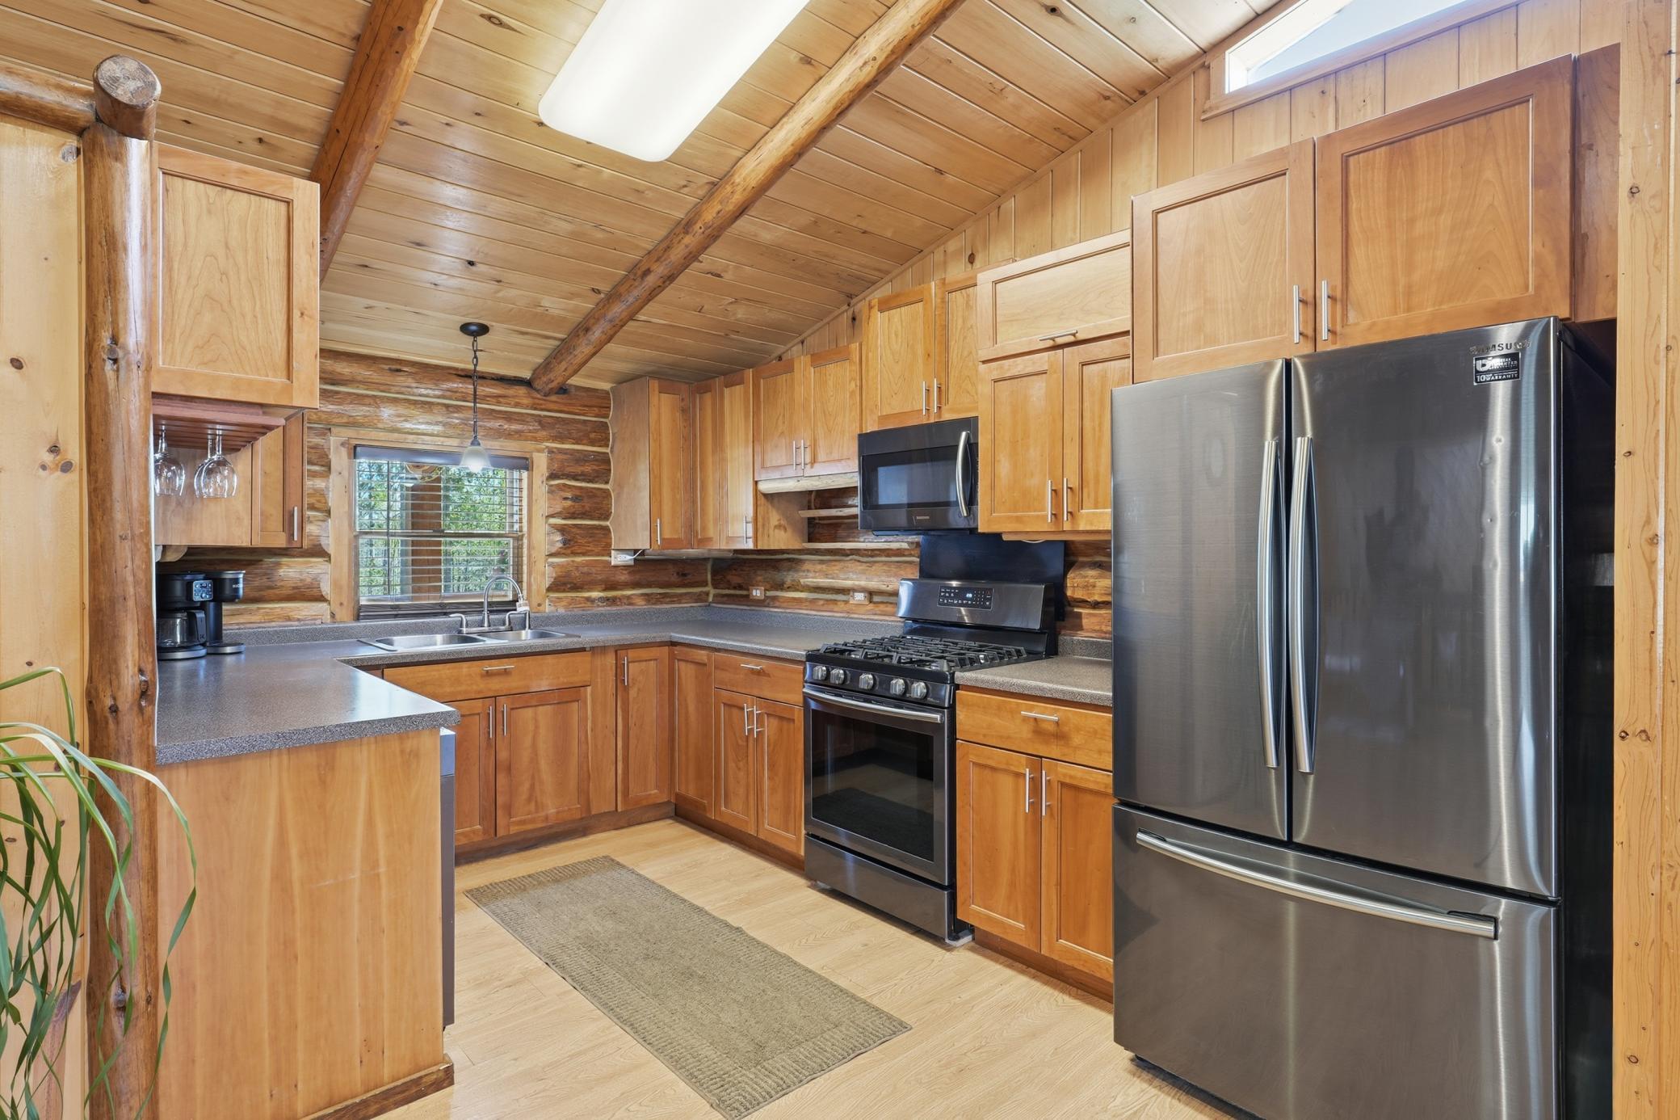
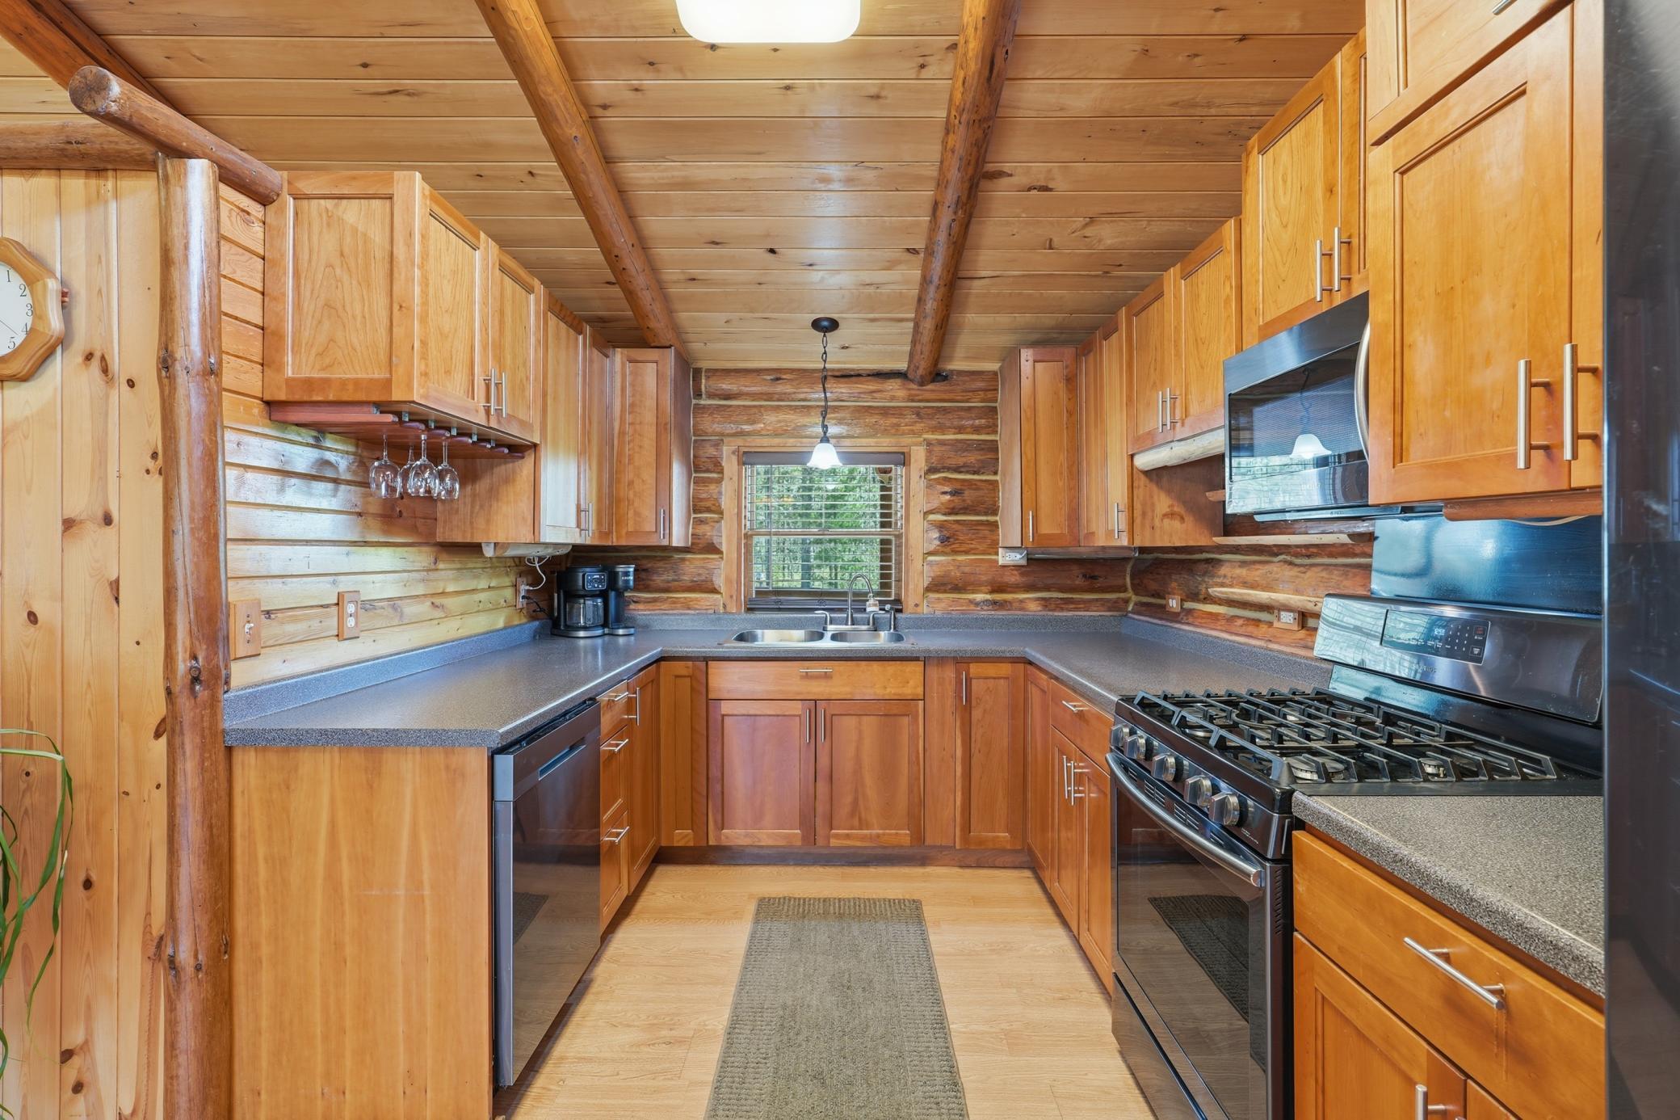
Dishwasher; Dryer; Fuel Tank - Rented; Microwave; Range; Refrigerator; Washer; Water Filtration System
Basement:
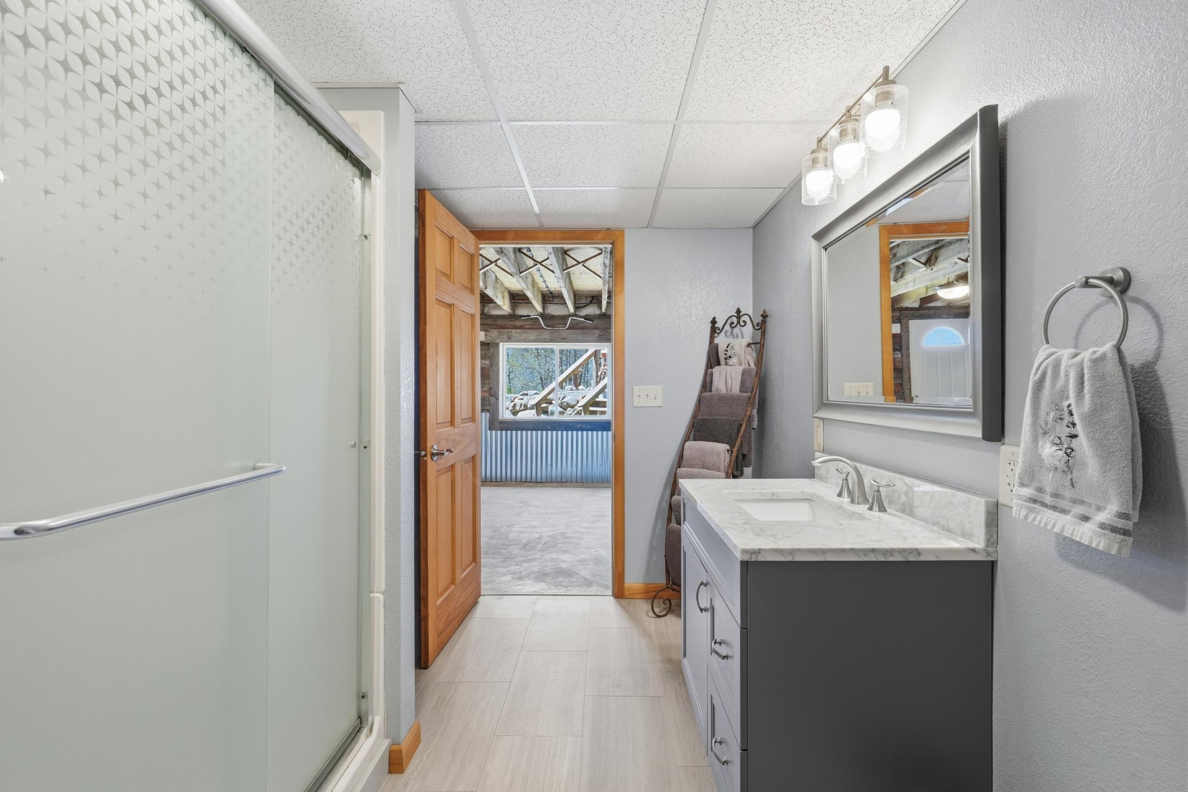
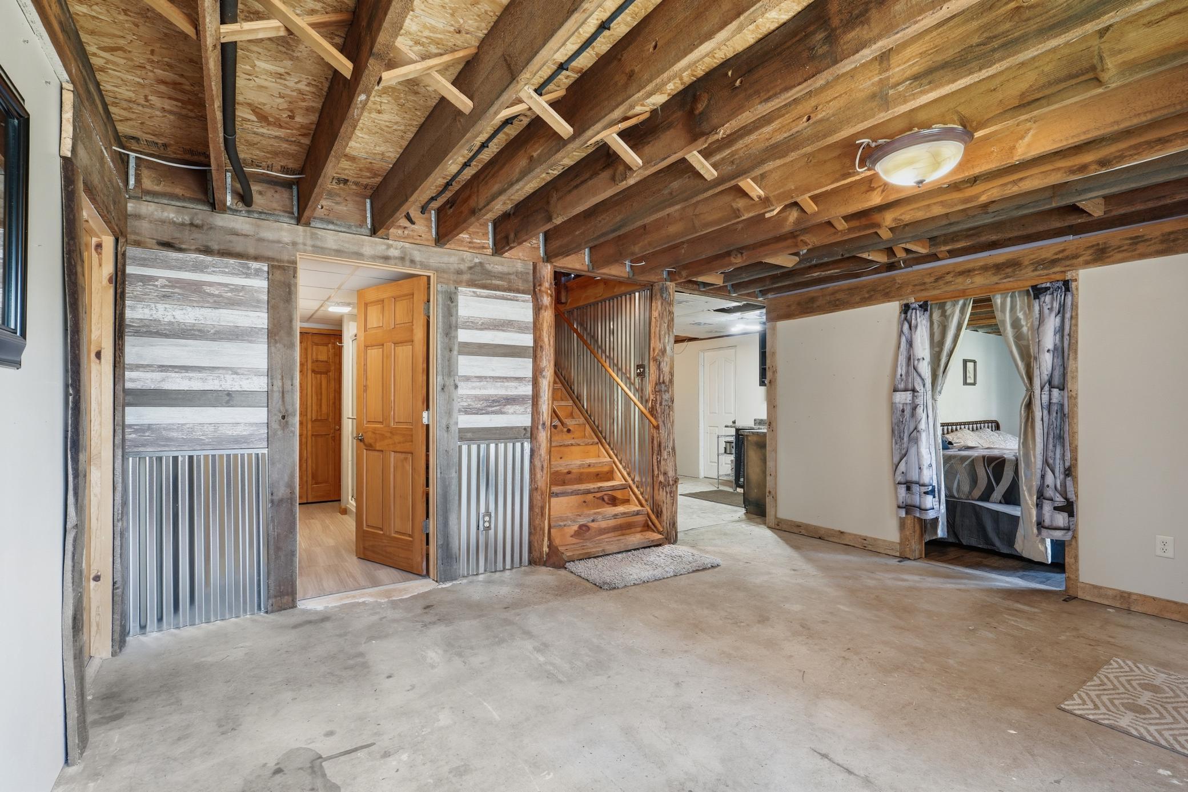
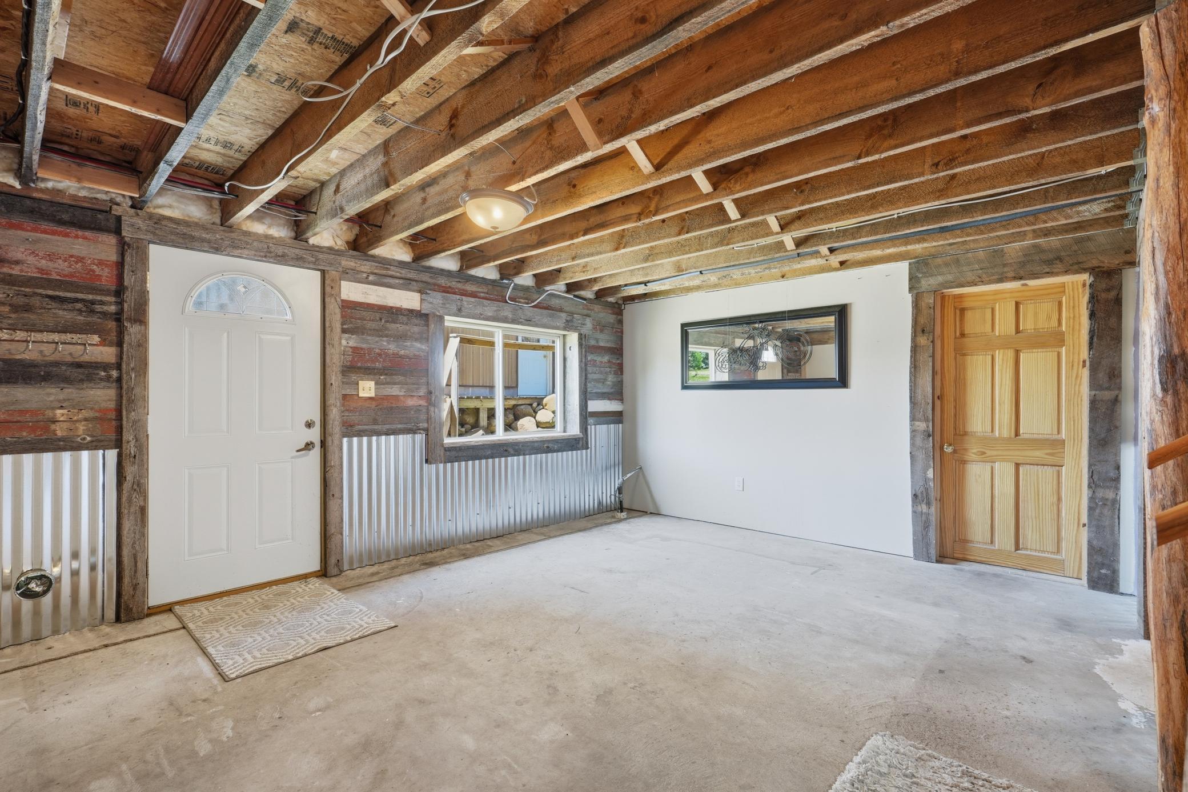
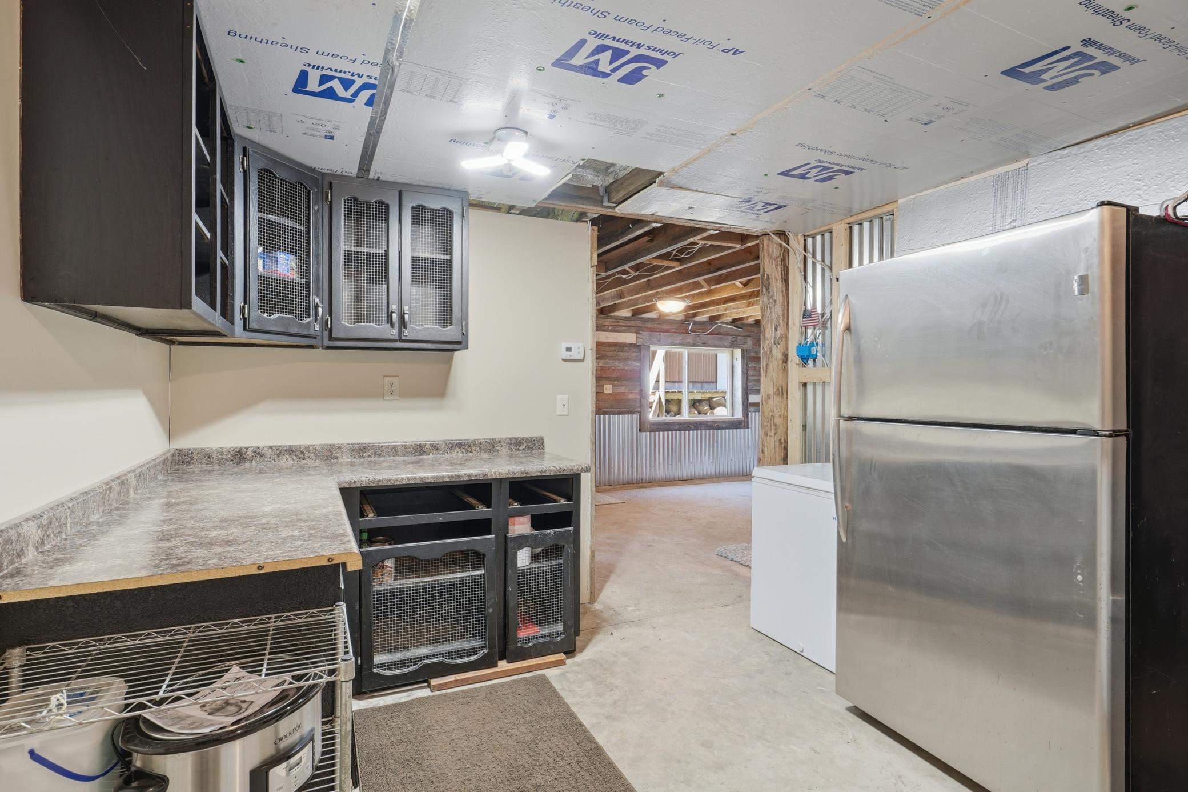
Egress Windows; Partially Finished; Storage Space; Unfinished
Bath Description:
Main Floor Full Bath
Construction Status:
Previously Owned
Electric:
200+ Amp Service
Existing Financing:
Conventional
Exterior:
Wood
Foundation:
Concrete Block
Fuel:
Electric; Propane; Solar
Heating:
Baseboard; Hot Water; In-Floor Heating; Zoned
Laundry:
In Basement
Lock Box Type:
Supra
Outbuildings:
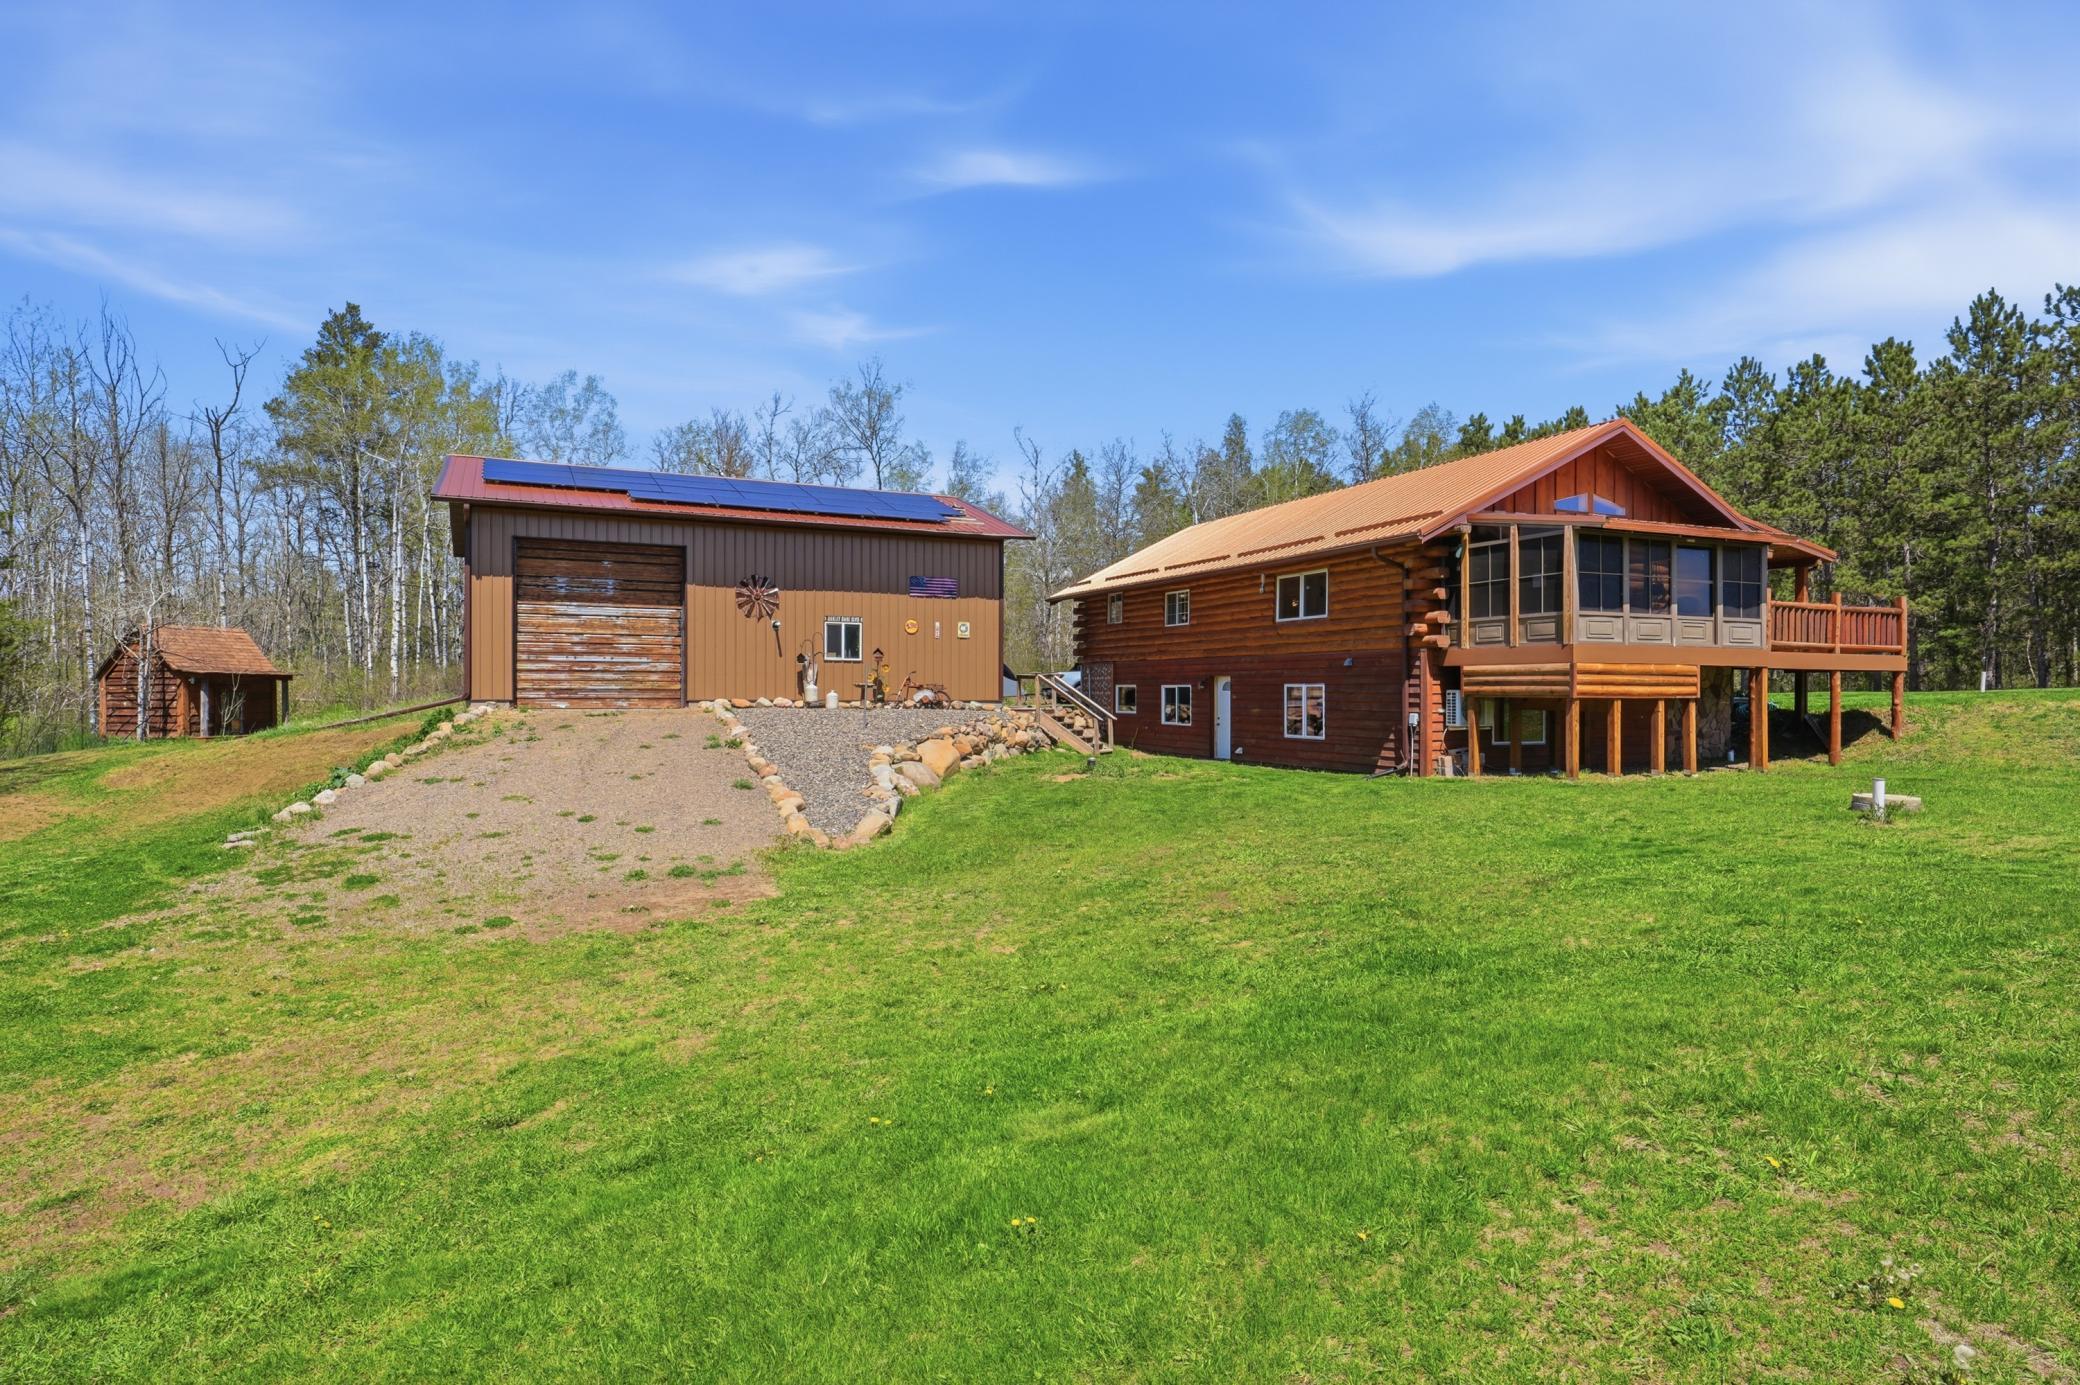
Chicken Coop/Barn
Parking Characteristics:
Finished Garage; Heated Garage; Insulated Garage
Roof:
Metal
Sellers Terms:
Cash; Conventional; FHA; Rural Development; Special Funding; VA
Sewer:
Private Sewer
Special Search:
Main Floor Bedroom; Main Floor Primary
Stories:
One
Water:
Well
Contract Information
- Contingency
- None
- Original List Price
- 450000
- ListPrice
- 389900
- Owner is an Agent?
- No
- Auction?
- No
Location Tax and Other Information
- House Number
- N6101
- Street Name
- 9th
- Street Suffix
- Street
- Postal City
- Spooner
- County
- Washburn
- State
- WI
- Zip Code
- 54801
Assessments
- Tax With Assessments
- 2563
- Assessment Balance
- 0
Basement
- Foundation Dimensions
- 29 x 49 x 29 x 49
- Egress Windows
- Yes
- Partially Finished
- Yes
- Storage Space
- Yes
- Unfinished
- Yes
More Information
Building Information
- Finished SqFt Above Ground
- 1105
- Finished SqFt Below Ground
- 104
Lease Details
- Land Leased
- Not Applicable
Lock Box Type
- Lock Box Source
- SPAAR
- Supra
- Yes
Miscellaneous Information
- DP Resource
- Yes
- Homestead
- Yes
Ownership
- Fractional Ownership
- No
Parking Characteristics
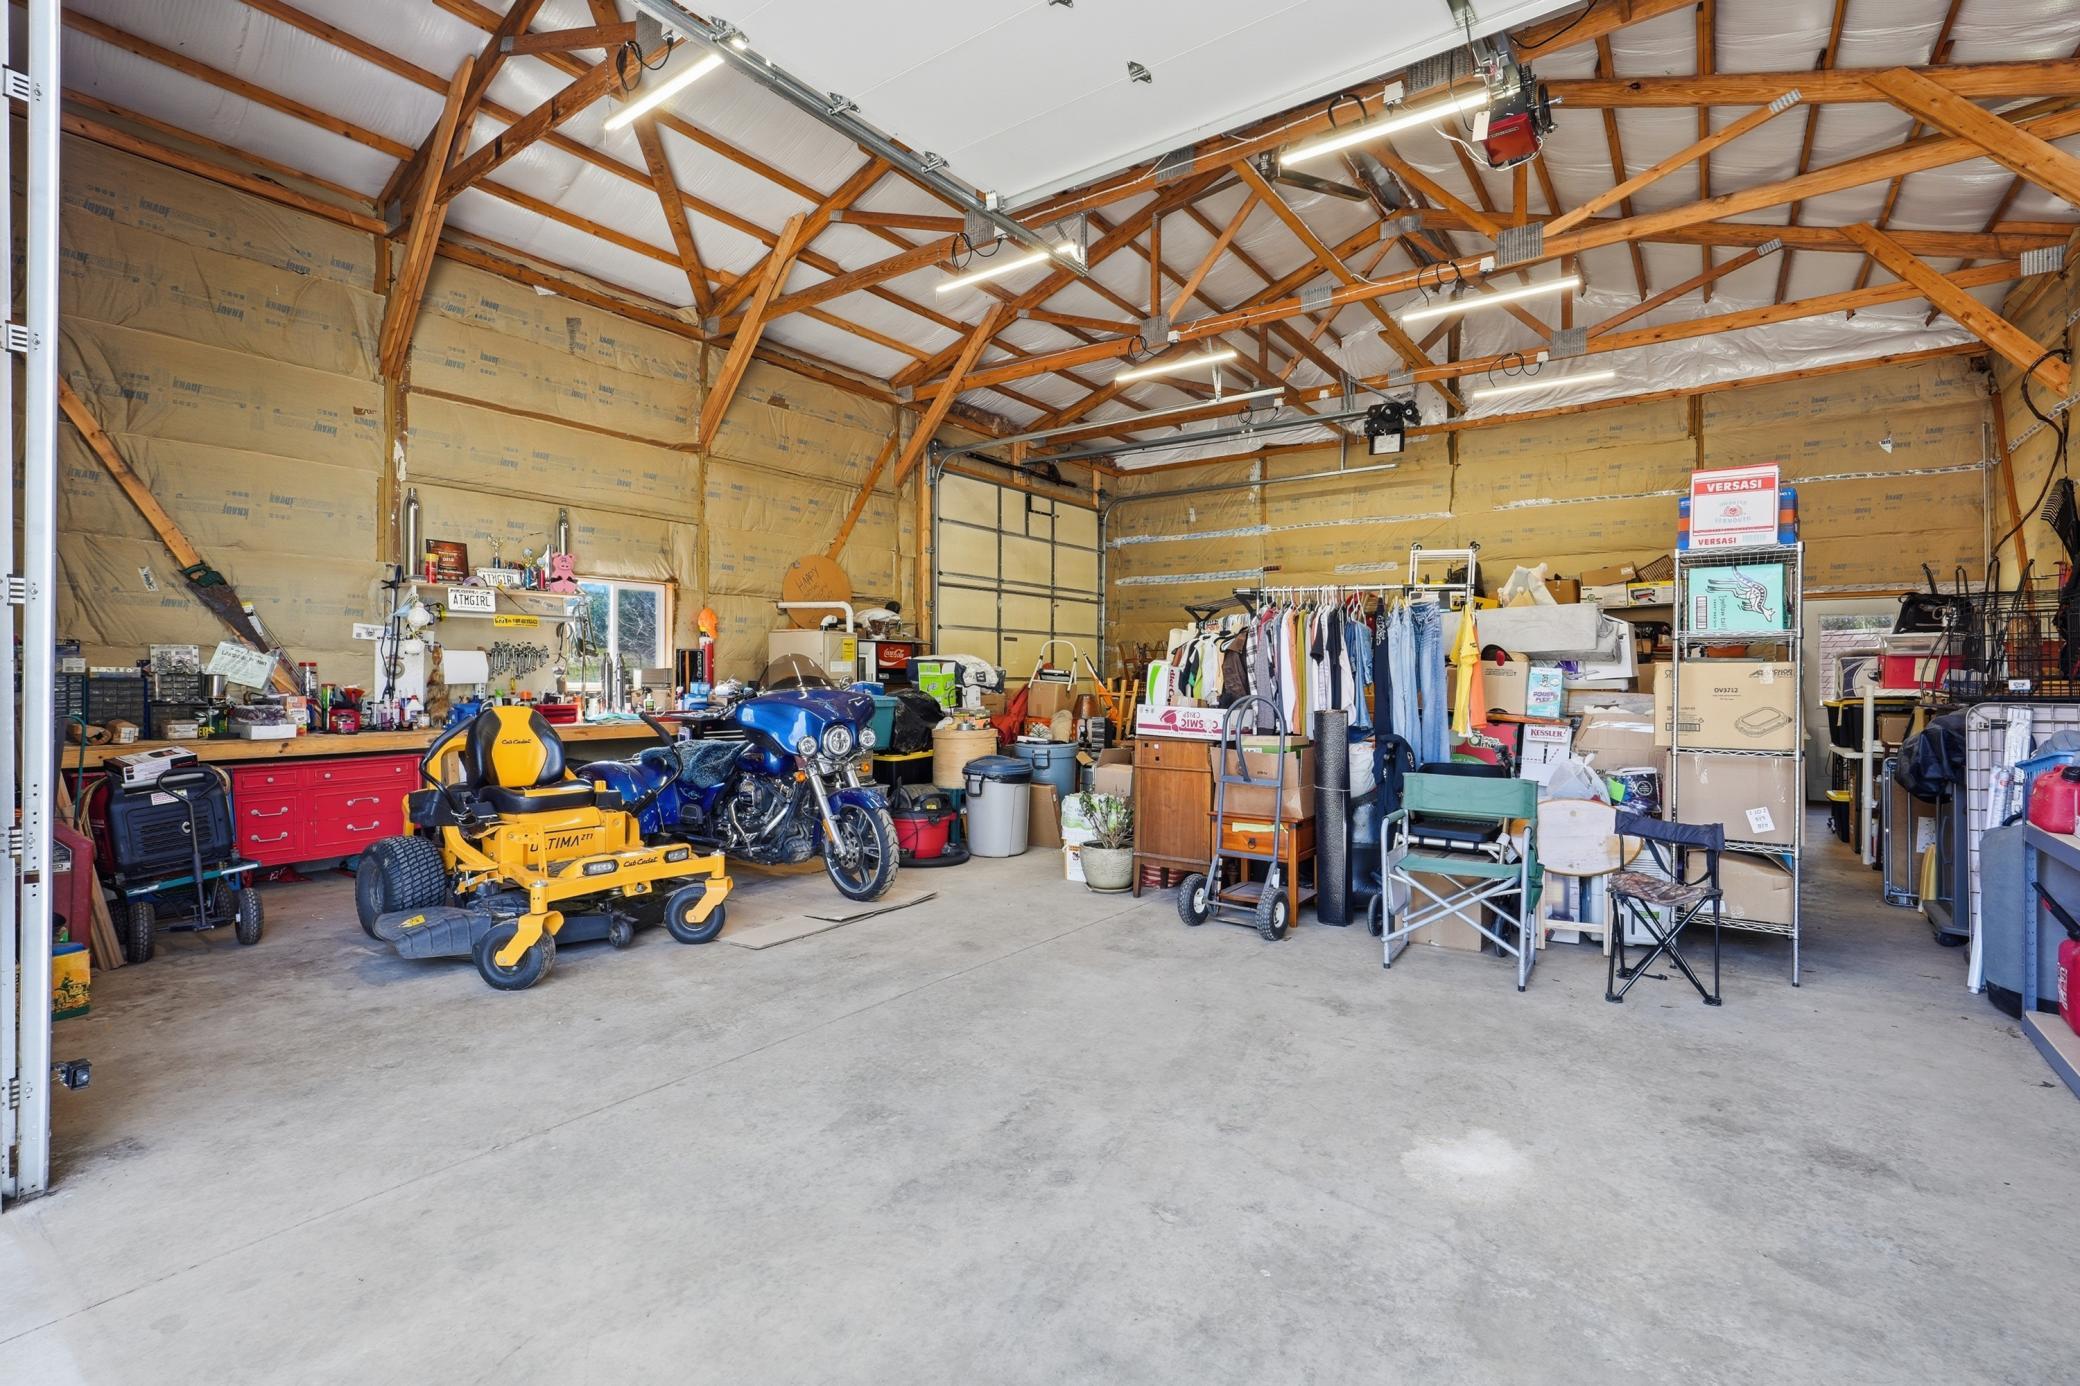
- Garage Dimensions
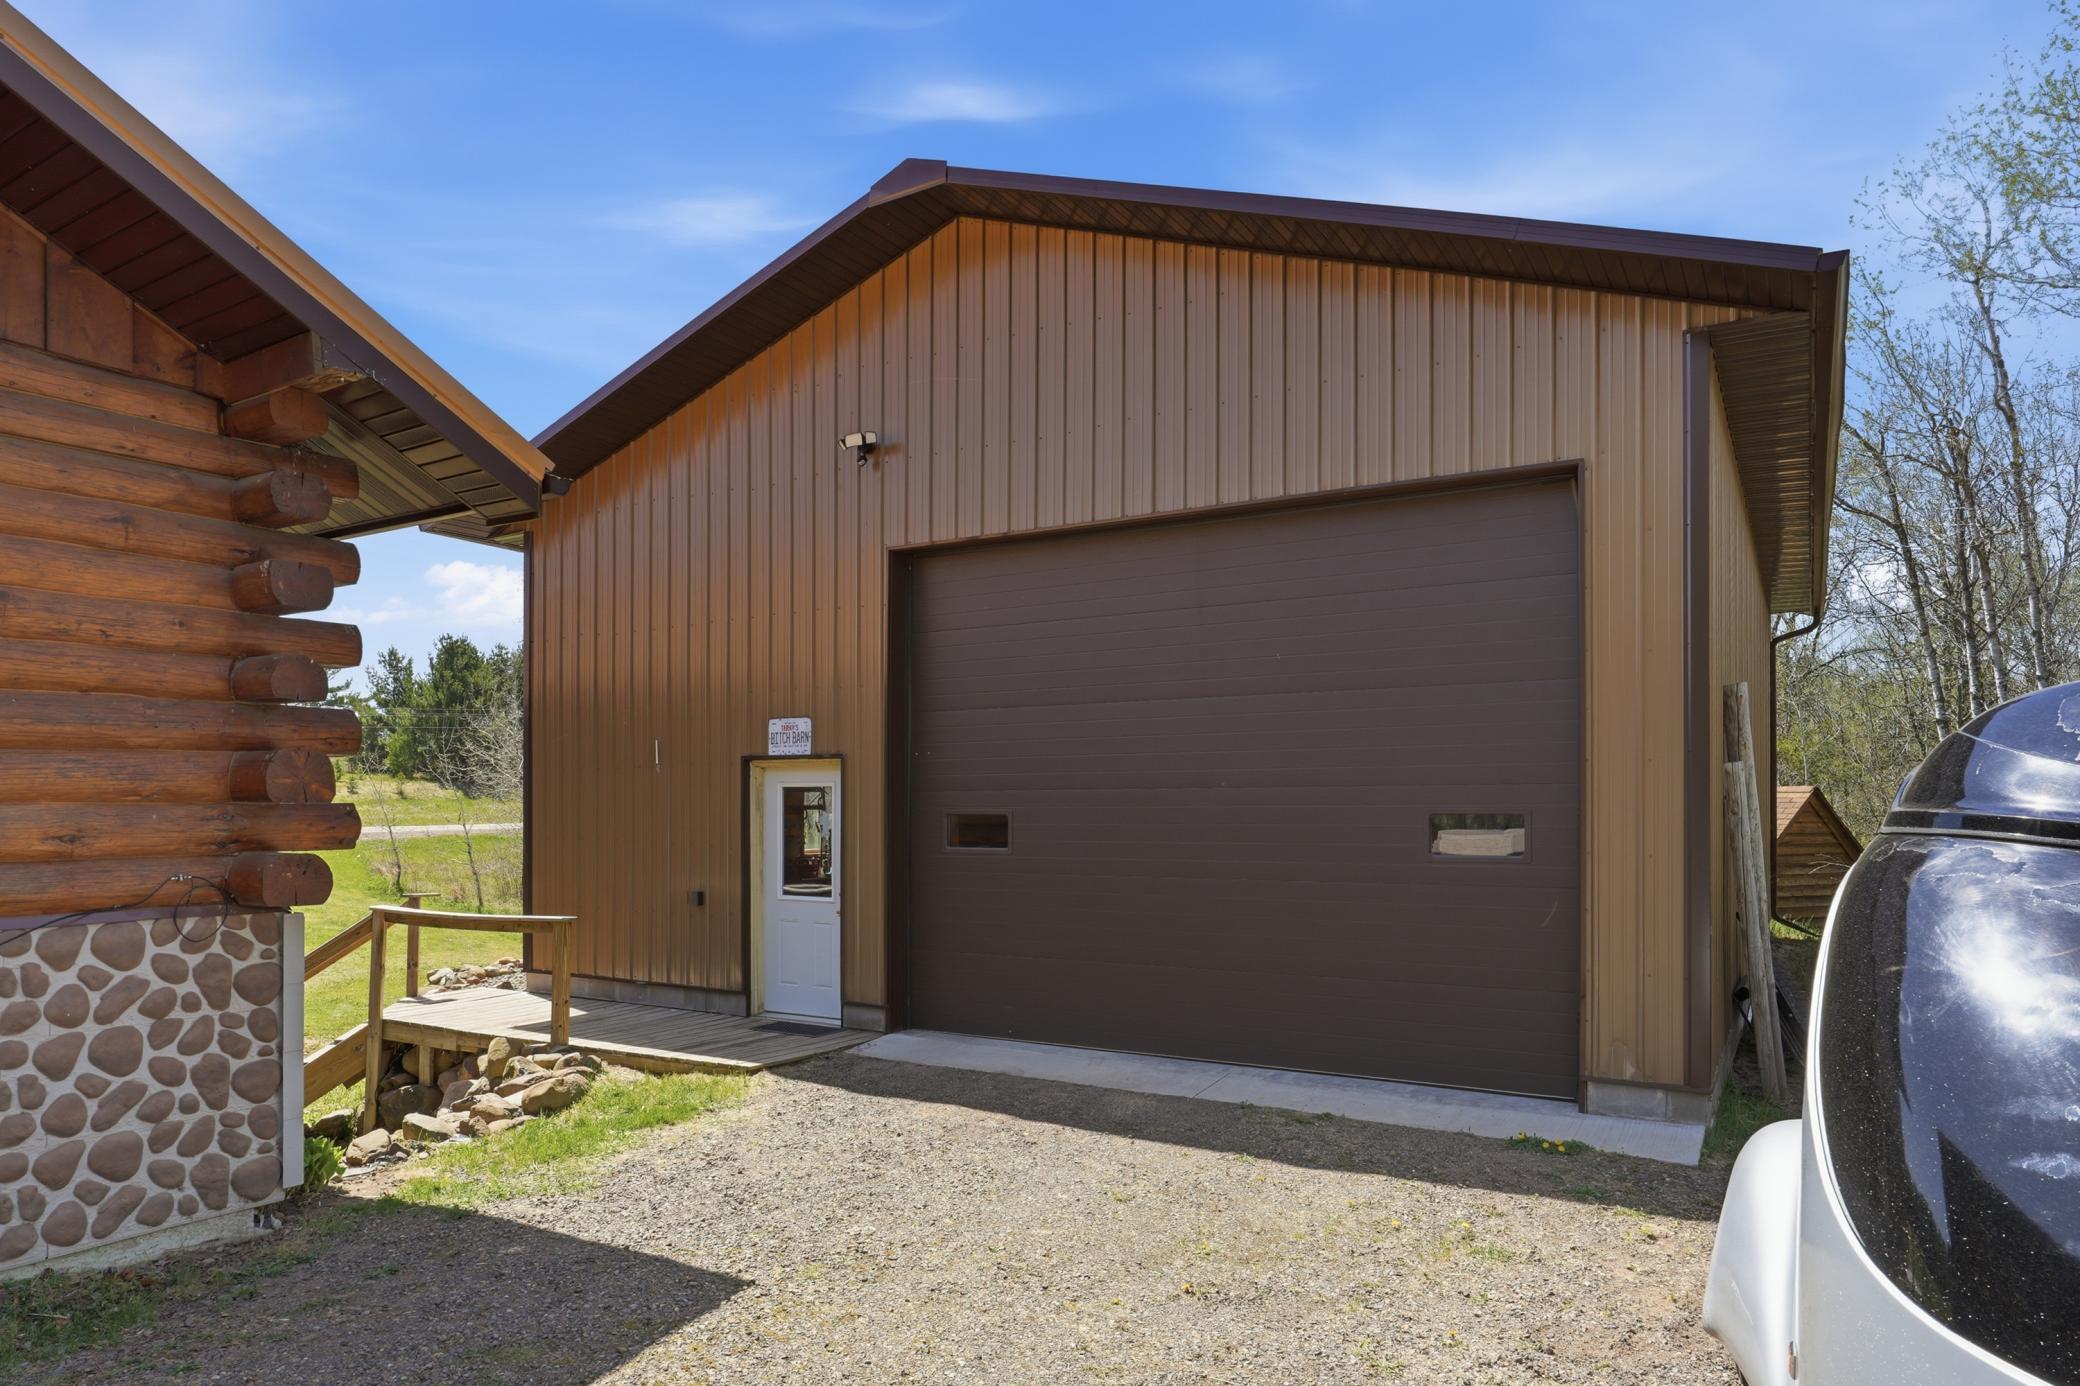
- 32 x 40
- Garage Door Height
- 12
- Garage Door Width
- 16
- Garage Square Feet
- 1280
- Finished Garage
- Yes
- Heated Garage
- Yes
- Insulated Garage
- Yes
Power Production
- Annual Power Production
- 10665
- Annual Power Production Status
- Estimated
- Power Production Type
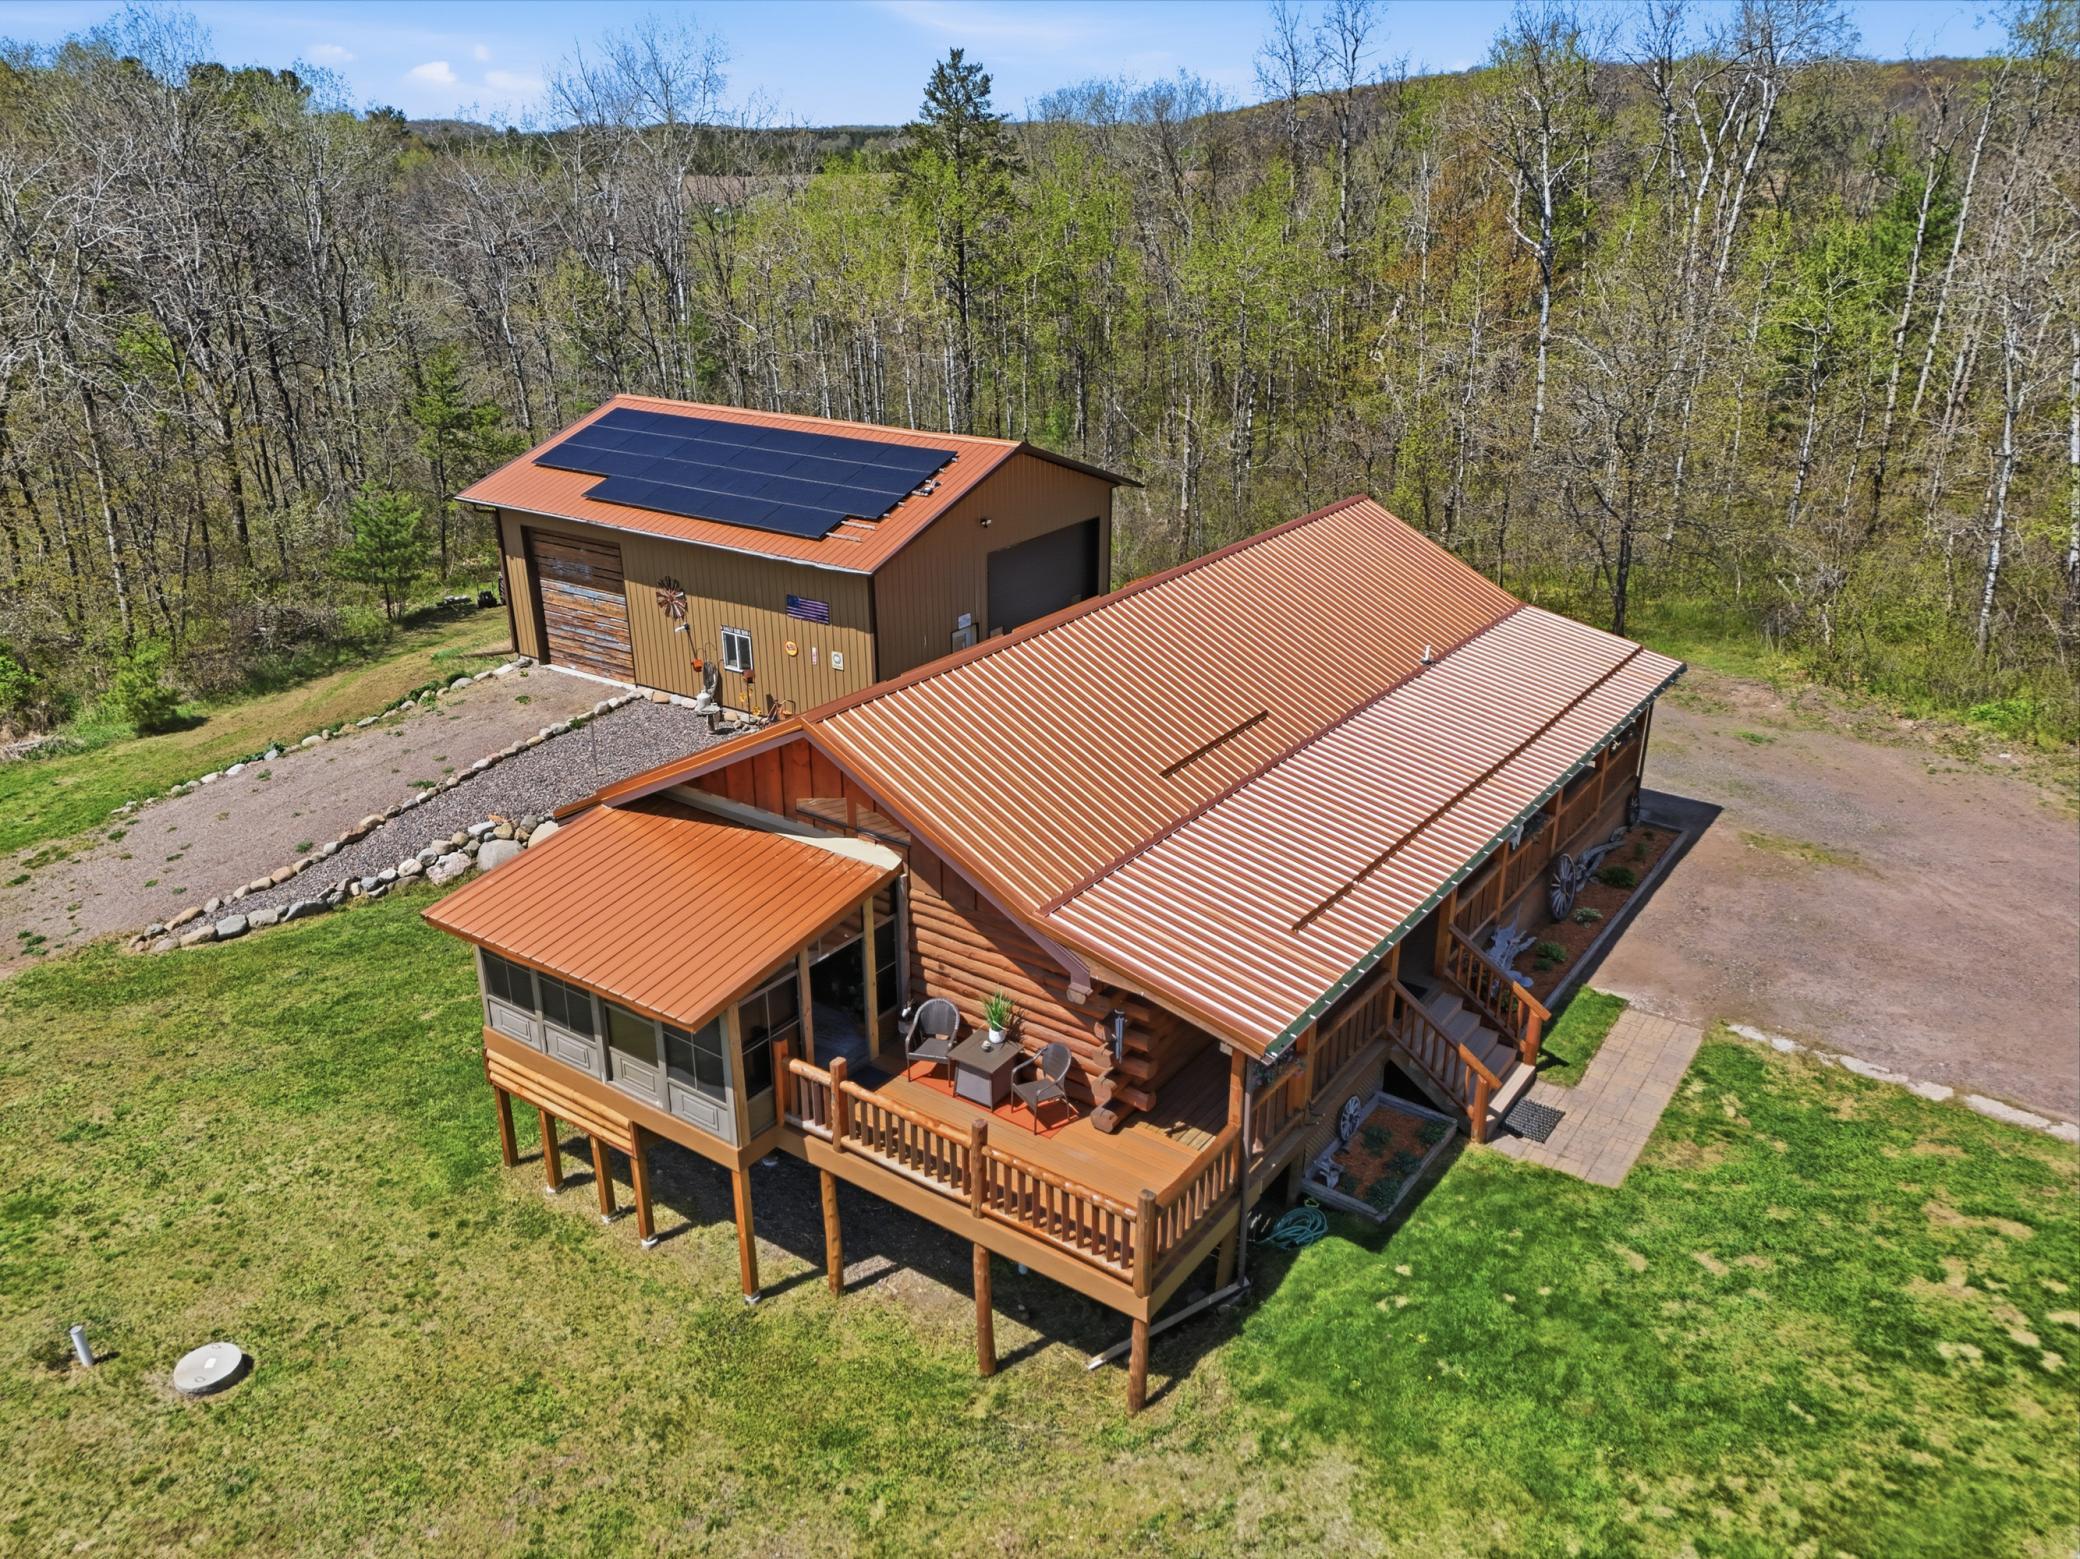
- Solar
- Year Installed
- 2023
Public Survey Info
- Range#
- 11
- Section#
- 17
- Township#
- 39
Office/Member Info
- Association
- SPAAR
Location, Tax and Other Information
- AssocFeeYN
- No
- Legal Description
- PT SE SE 1 SQ ACRE SE COR DOC# 384334 TD
- Listing City
- Spooner
- Map Page
- 999
- Municipality
- Crystal Twp
- School District
- Spooner
- School District Phone
- 715-635-2171
- Zip Plus 4
- 7286
- Property ID Number
- 650182391117404000002000
- Tax Year
- 2025
- Tax Amount
- 2563
- In Foreclosure?
- No
- Potential Short Sale?
- No
- Lender Owned?
- No
Directions & Remarks
- Public Remarks
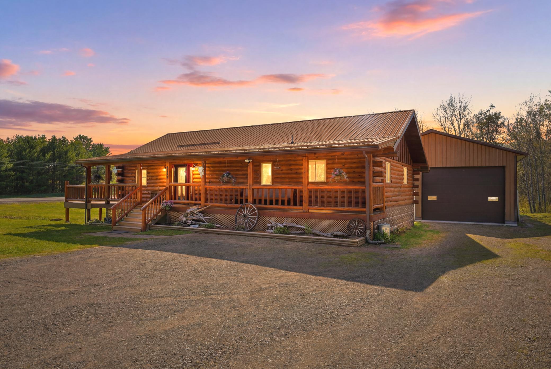
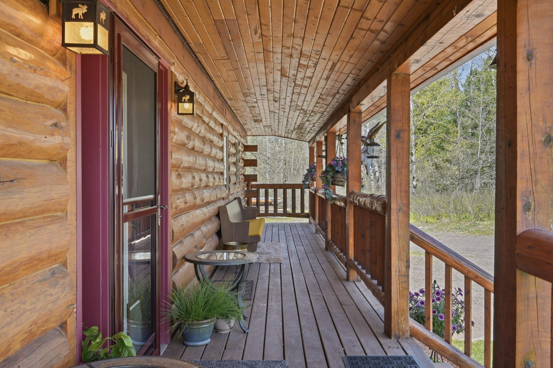
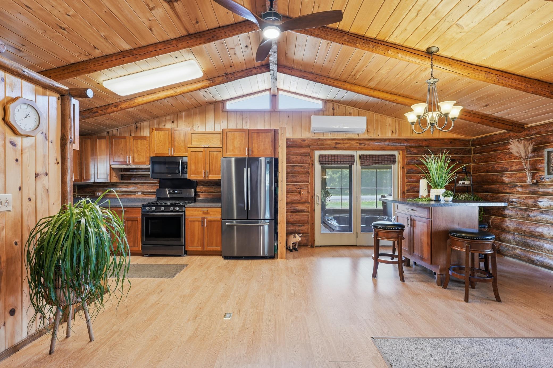
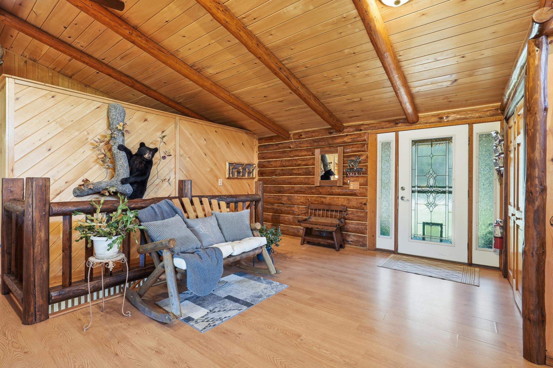
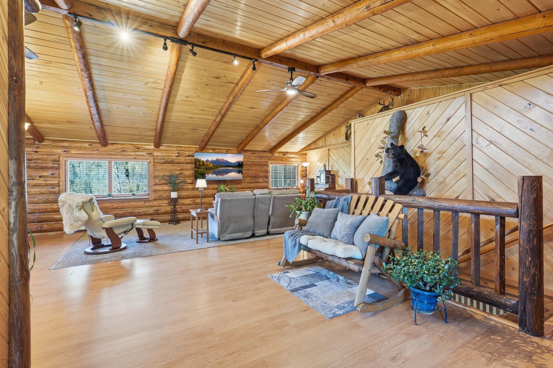
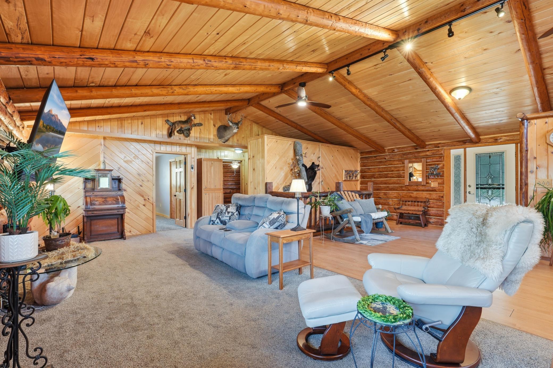
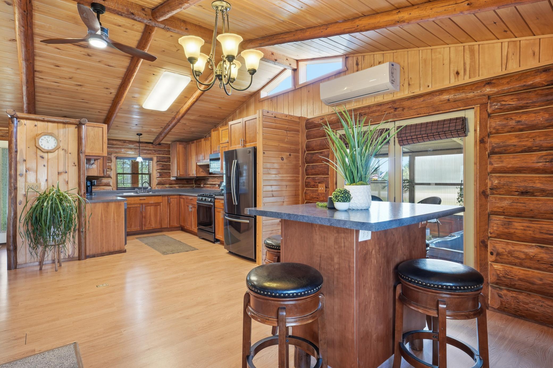
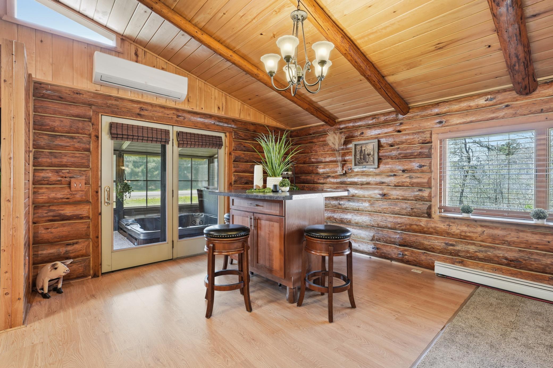
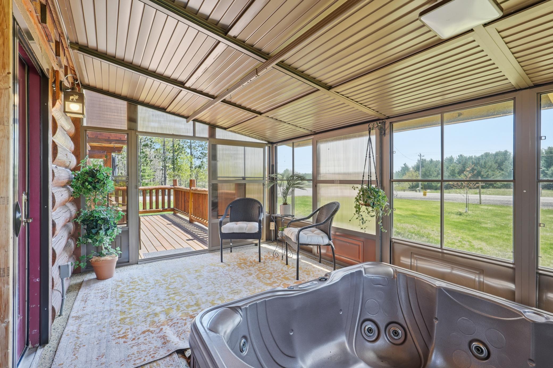
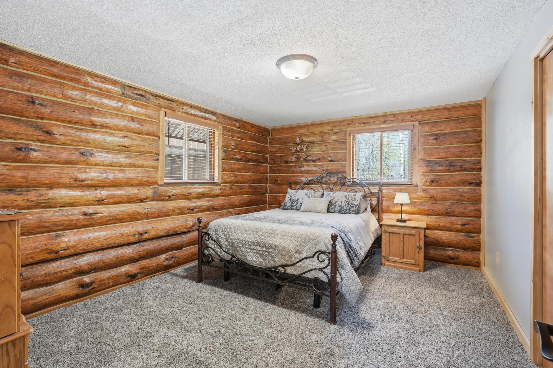
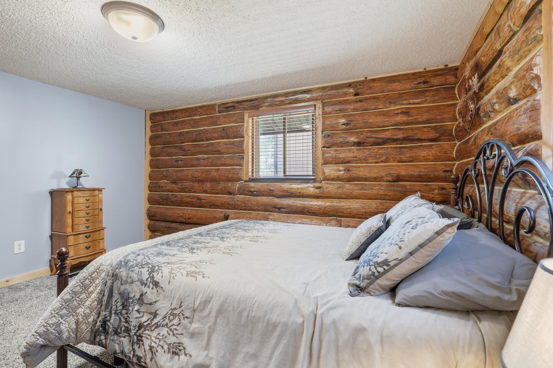
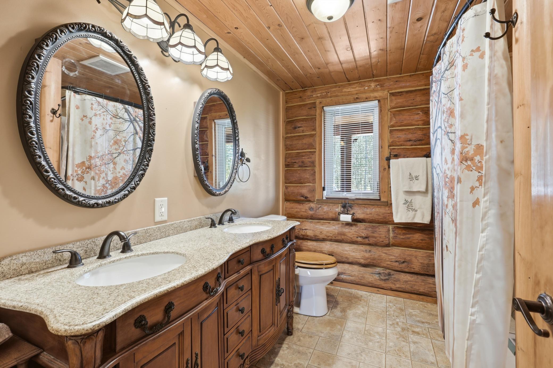
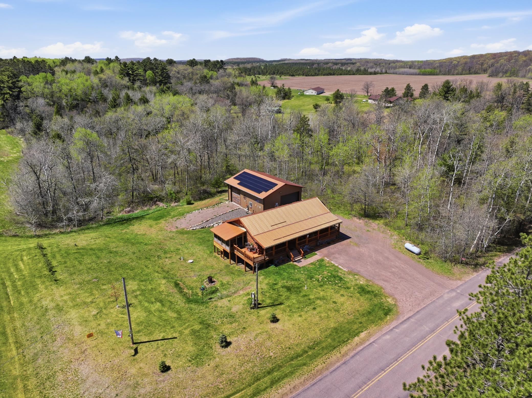
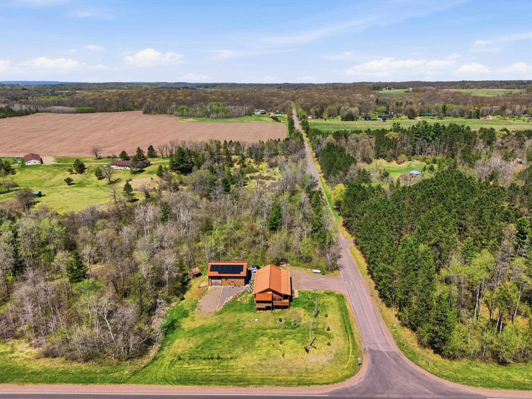
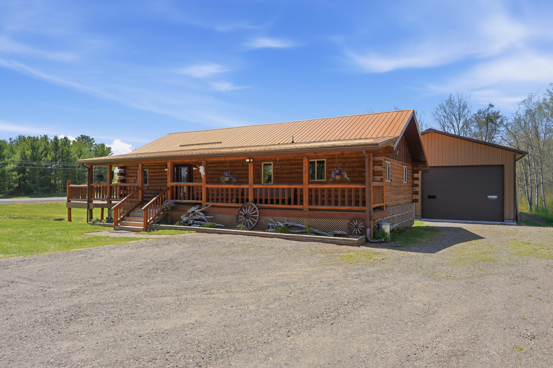
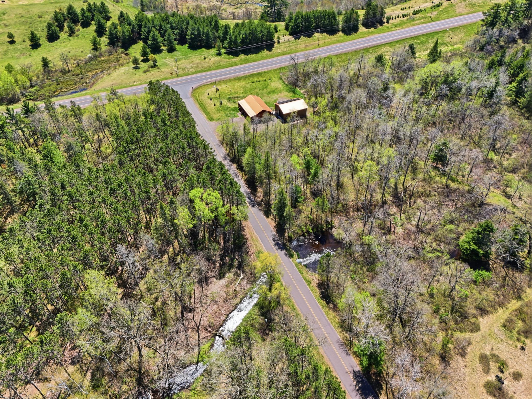
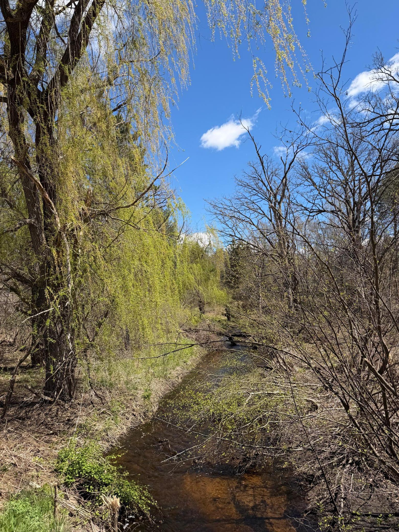
- NEW PRICE! TRUE LOG HOME WITH A MASSIVE HEATED GARAGE & LOW-MAINTENANCE FEATURES! Enjoy Northwoods living without spending all your time on upkeep. This proactively maintained 3-bedroom, 2-bath log home features a durable metal roof and owned solar panels—features designed for lower ongoing maintenance and operating costs. The seller reports exceptionally low annual electric costs. The MASSIVE 32x40 heated garage with a 12x16 overhead door offers room for a motorhome, multiple vehicles, ATVs, snowmobiles, a workshop and more. Outdoor enthusiasts will love the nearby ATV and snowmobile trails, Potato Creek trout stream, and Washburn County Forest less than a mile away, with access to thousands of acres of public land for hunting and recreation. After a day on the trails or in the woods, relax in the included Cal Spa hot tub. Whether you're looking for a full-time home or a Northwoods getaway, this property offers the rustic character of a true log home with low-maintenance features, low reported electric costs, and serious space for all your recreational toys.
- Directions
- Turn right onto Washburn County Hwy A (signs for Cnty Hwy A)
Accessible
- None
- Yes
Air Conditioning
- Ductless
- Yes
Appliances
- Dishwasher
- Yes
- Dryer
- Yes
- Fuel Tank - Rented
- Yes
- Microwave
- Yes
- Range
- Yes
- Refrigerator
- Yes
- Washer
- Yes
- Water Filtration System
- Yes
Bath Description
- Main Floor Full Bath
- Yes
Construction Status
- Previously Owned
- Yes
Electric
- 200+ Amp Service
- Yes
Existing Financing
- Conventional
- Yes
Exterior
- Wood
- Yes
Foundation
- Concrete Block
- Yes
Fuel
- Electric
- Yes
- Propane
- Yes
- Solar
- Yes
Green Energy Efficient
- Roof
- Yes
Heating
- Baseboard
- Yes
- Hot Water
- Yes
- In-Floor Heating
- Yes
- Zoned
- Yes
Insurance Fee
- Insurance Fee
- 0
Laundry
- In Basement
- Yes
Outbuildings
- Chicken Coop/Barn
- Yes
Patio, Porch and Deck Features
- Covered
- Yes
- Screened
- Yes
- Wrap Around
- Yes
Roof
- Metal
- Yes
Sellers Terms
- Cash
- Yes
- Conventional
- Yes
- FHA
- Yes
- Rural Development
- Yes
- Special Funding
- Yes
- VA
- Yes
Sewer
- Private Sewer
- Yes
Special Search
- Main Floor Bedroom
- Yes
- Main Floor Primary
- Yes
Stories
- One
- Yes
Water
- Well
- Yes
Room Information
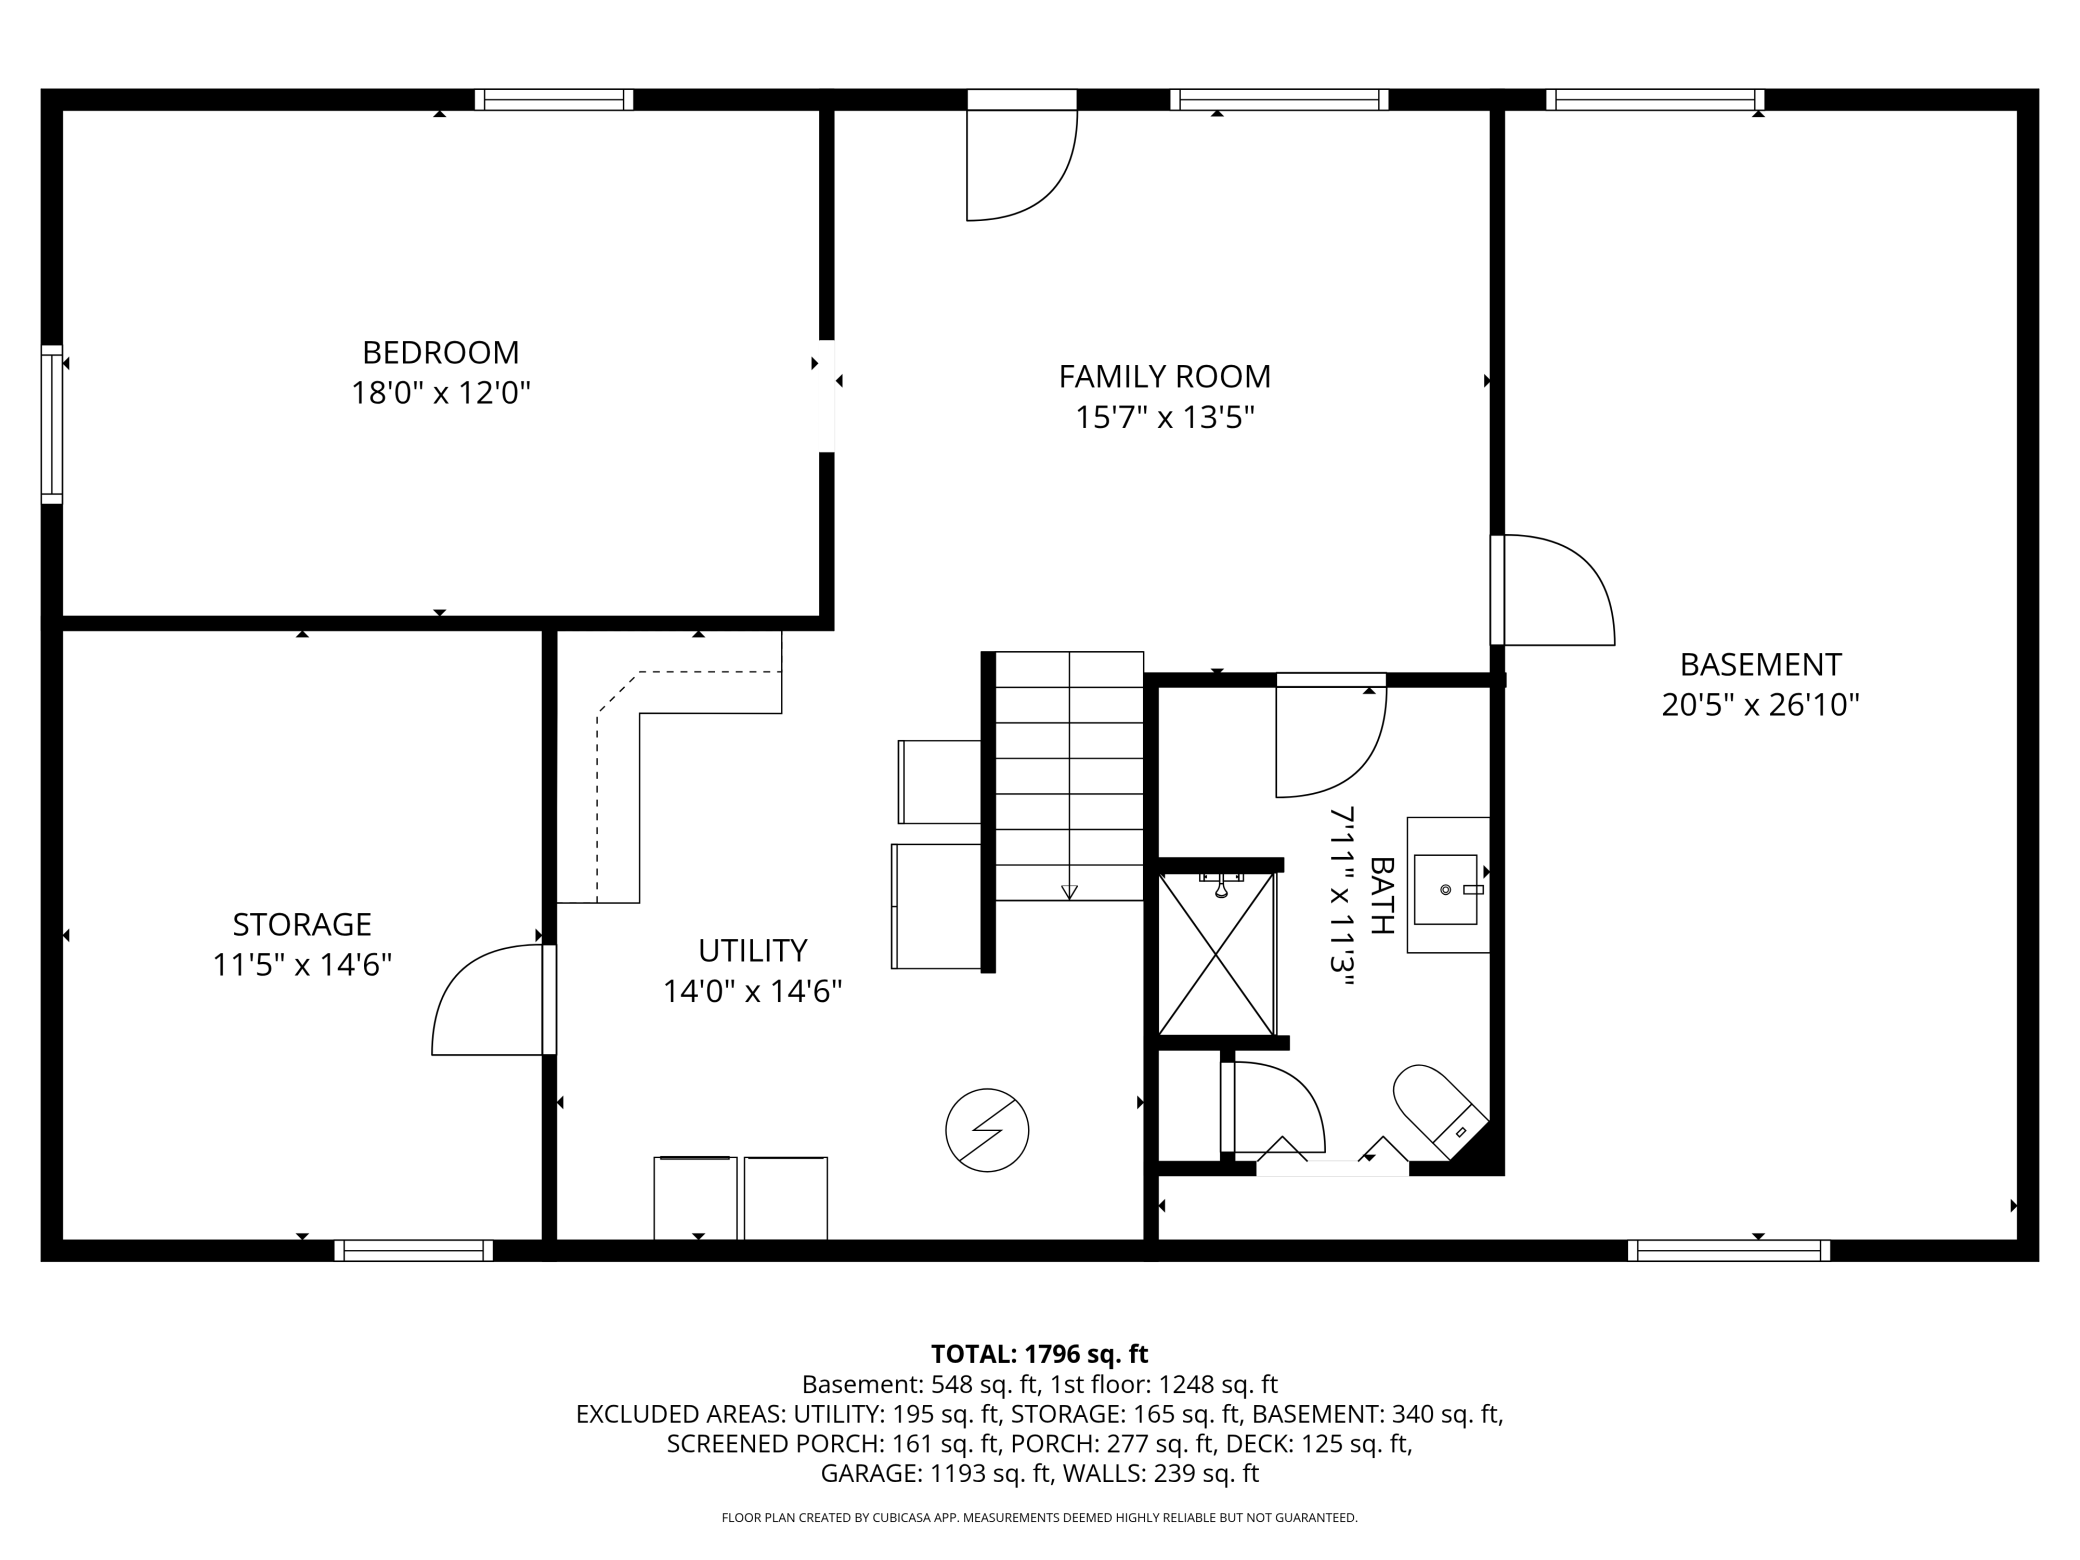
| Room Name | Dimensions | Level |
|---|---|---|
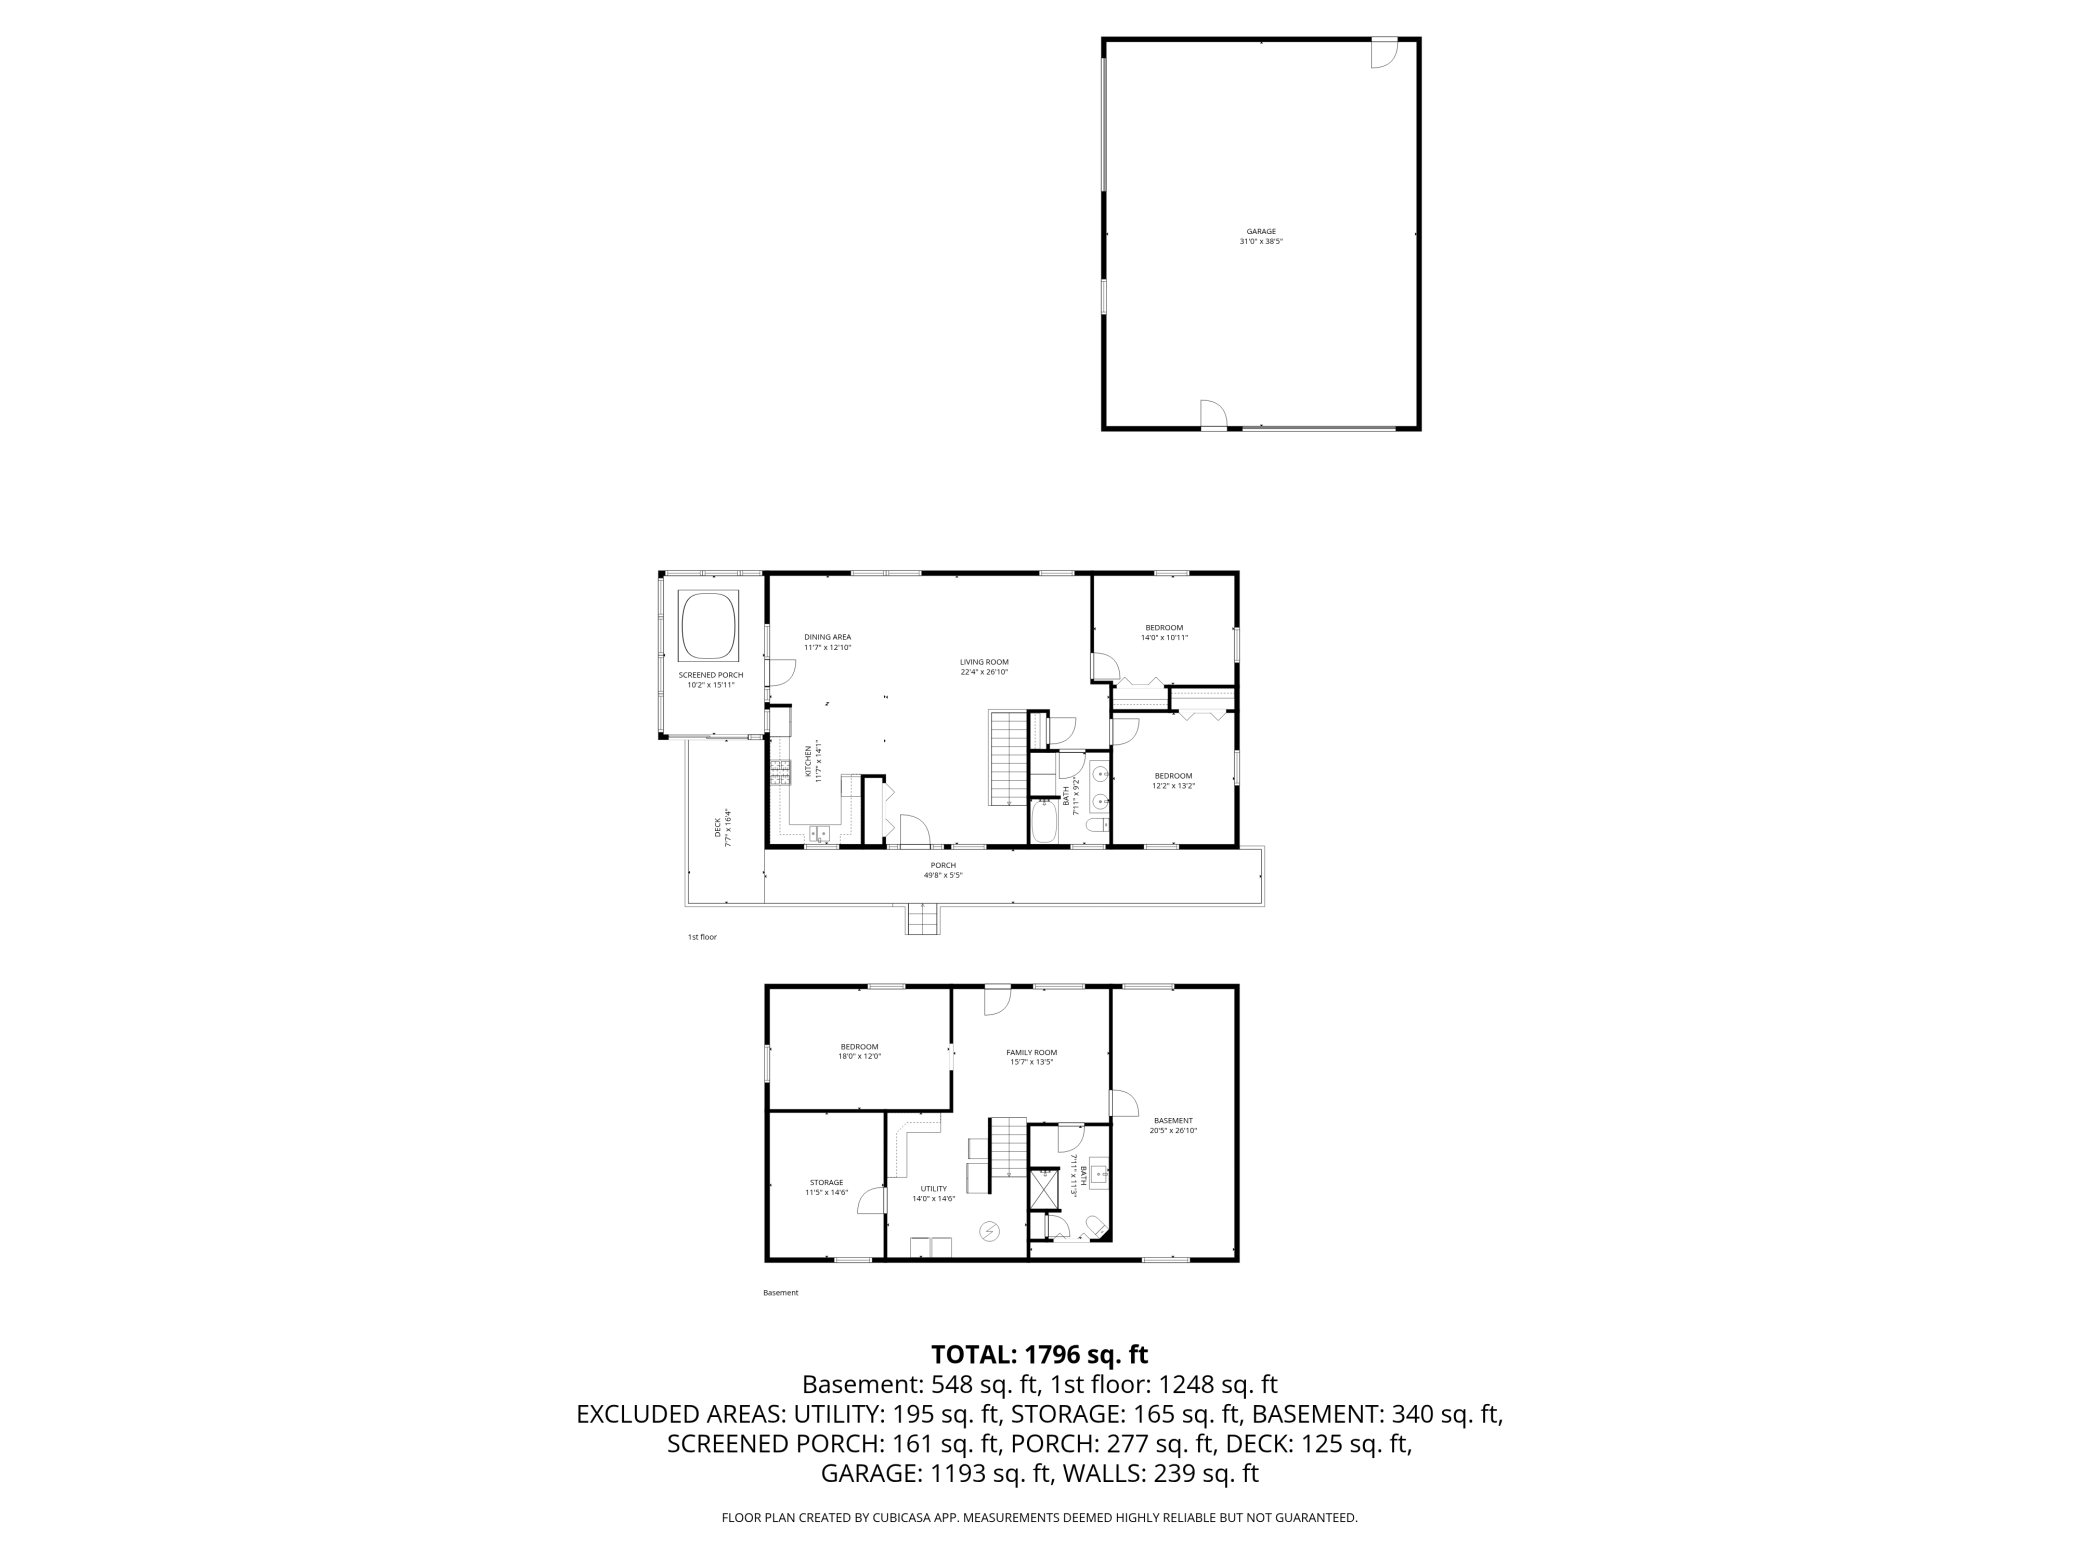
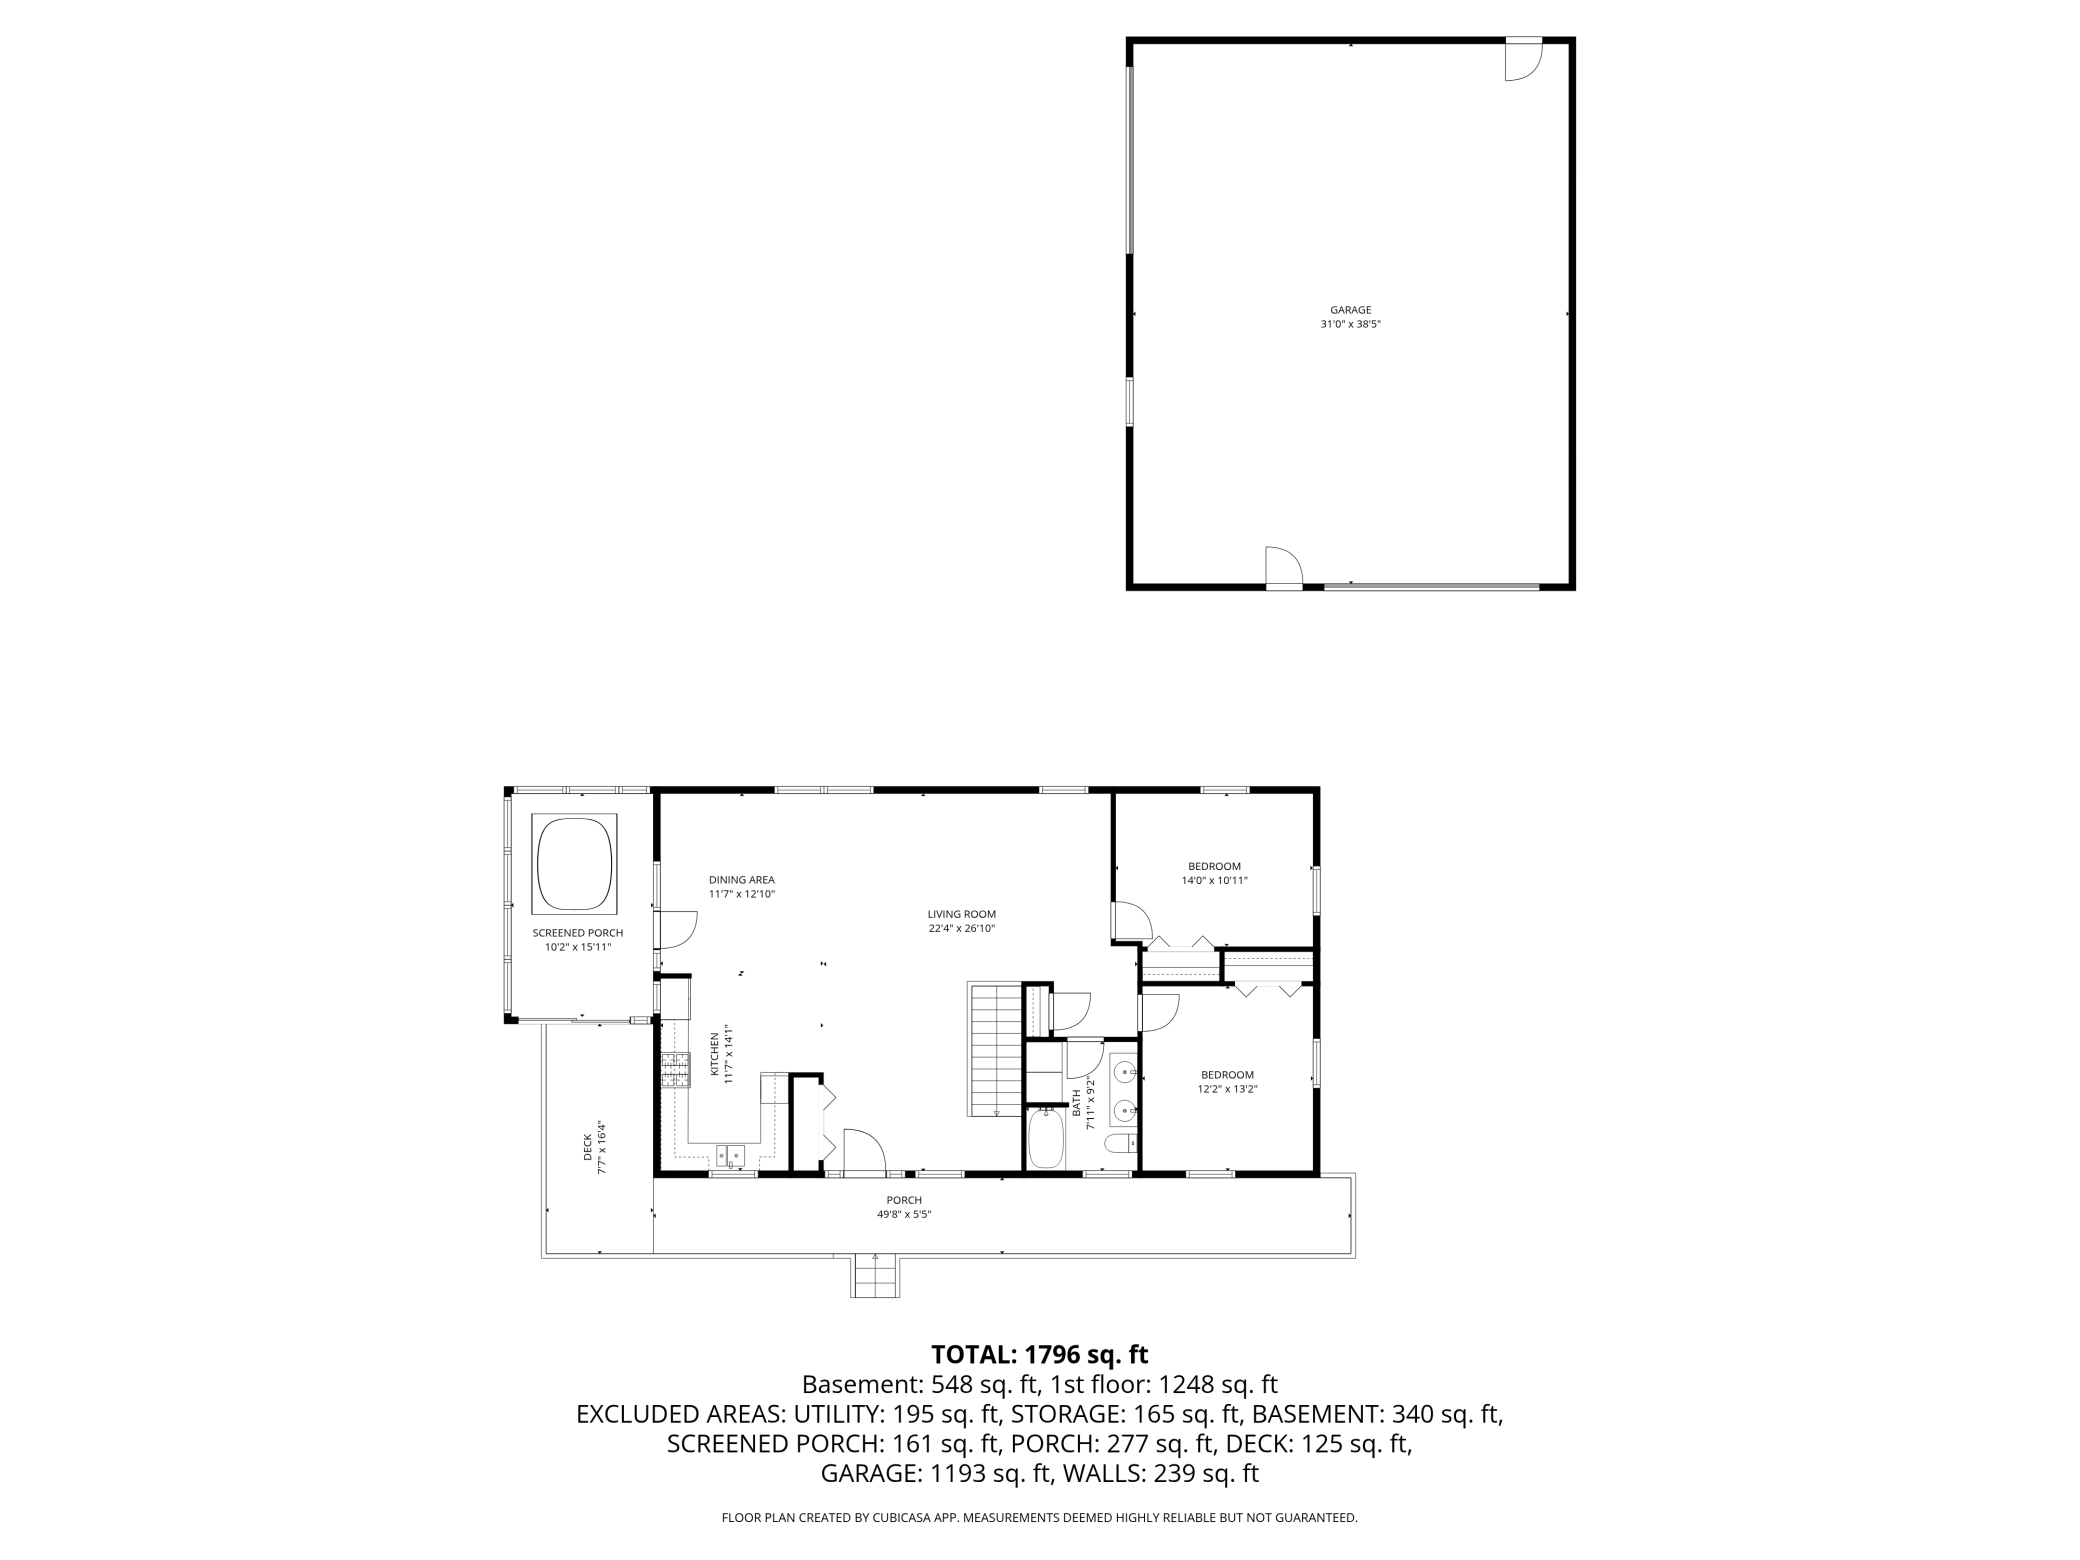
| Bathroom | 9 x 6 | Main |
| Dining Room | 11 x 10 | Main |
| First (1st) Bedroom | 14 x 12 | Main |
| Kitchen | 16 x 10 | Main |
| Living Room | 23 x 11 | Main |
| Mud Room | 16 x 12 | Main |
| Screened Porch | 16 x 10 | Main |
| Second (2nd) Bedroom | 14 x 12 | Main |
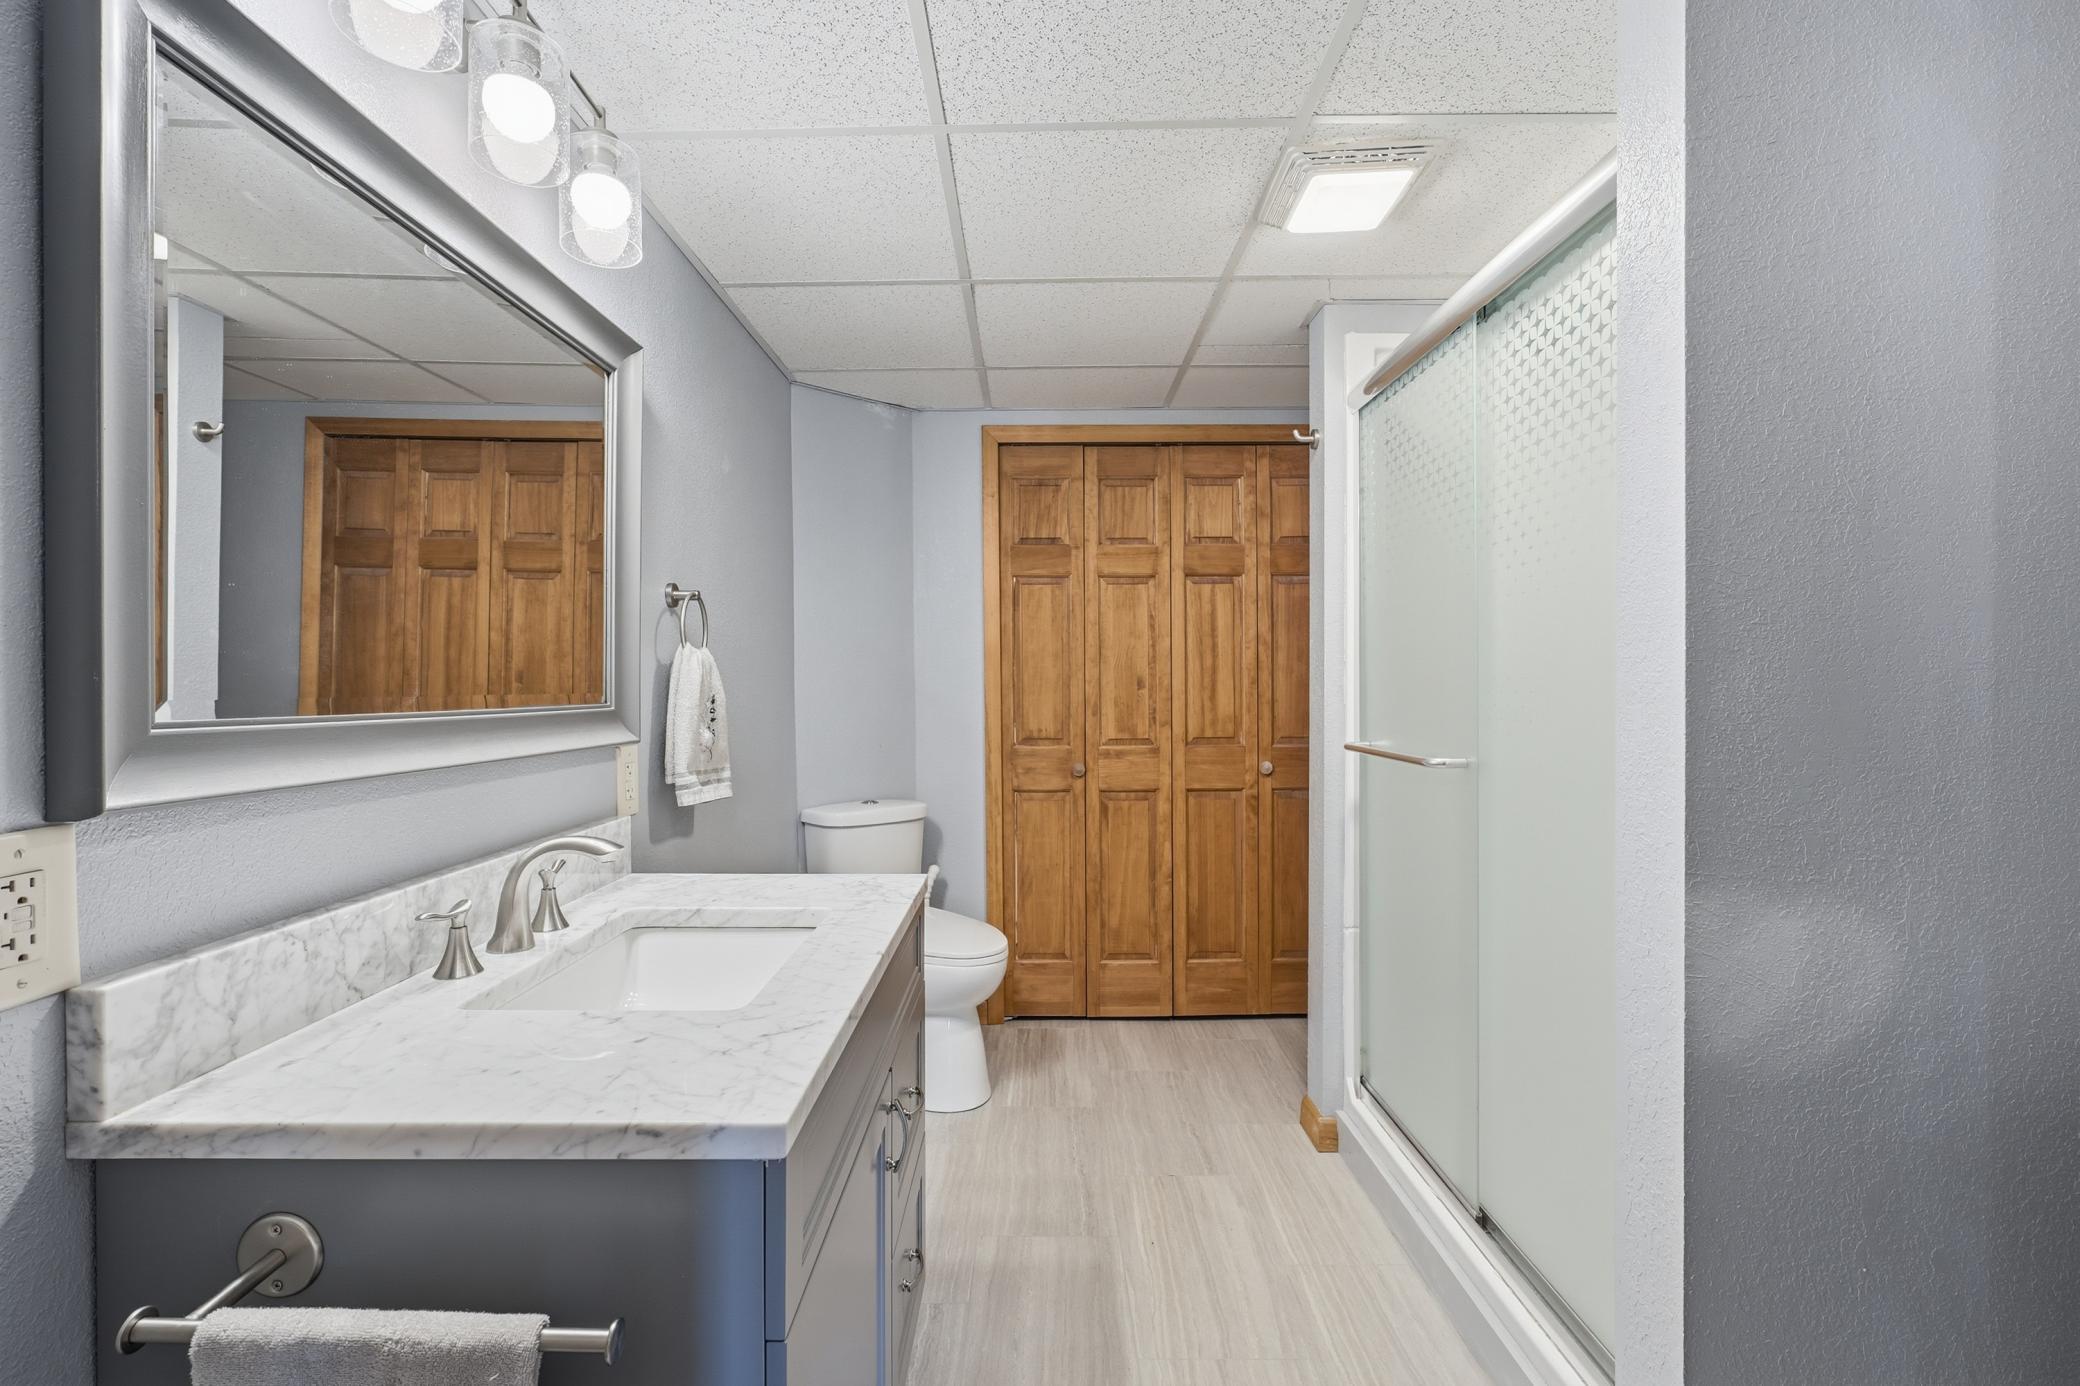
| Bathroom | 13 x 8 | Basement |
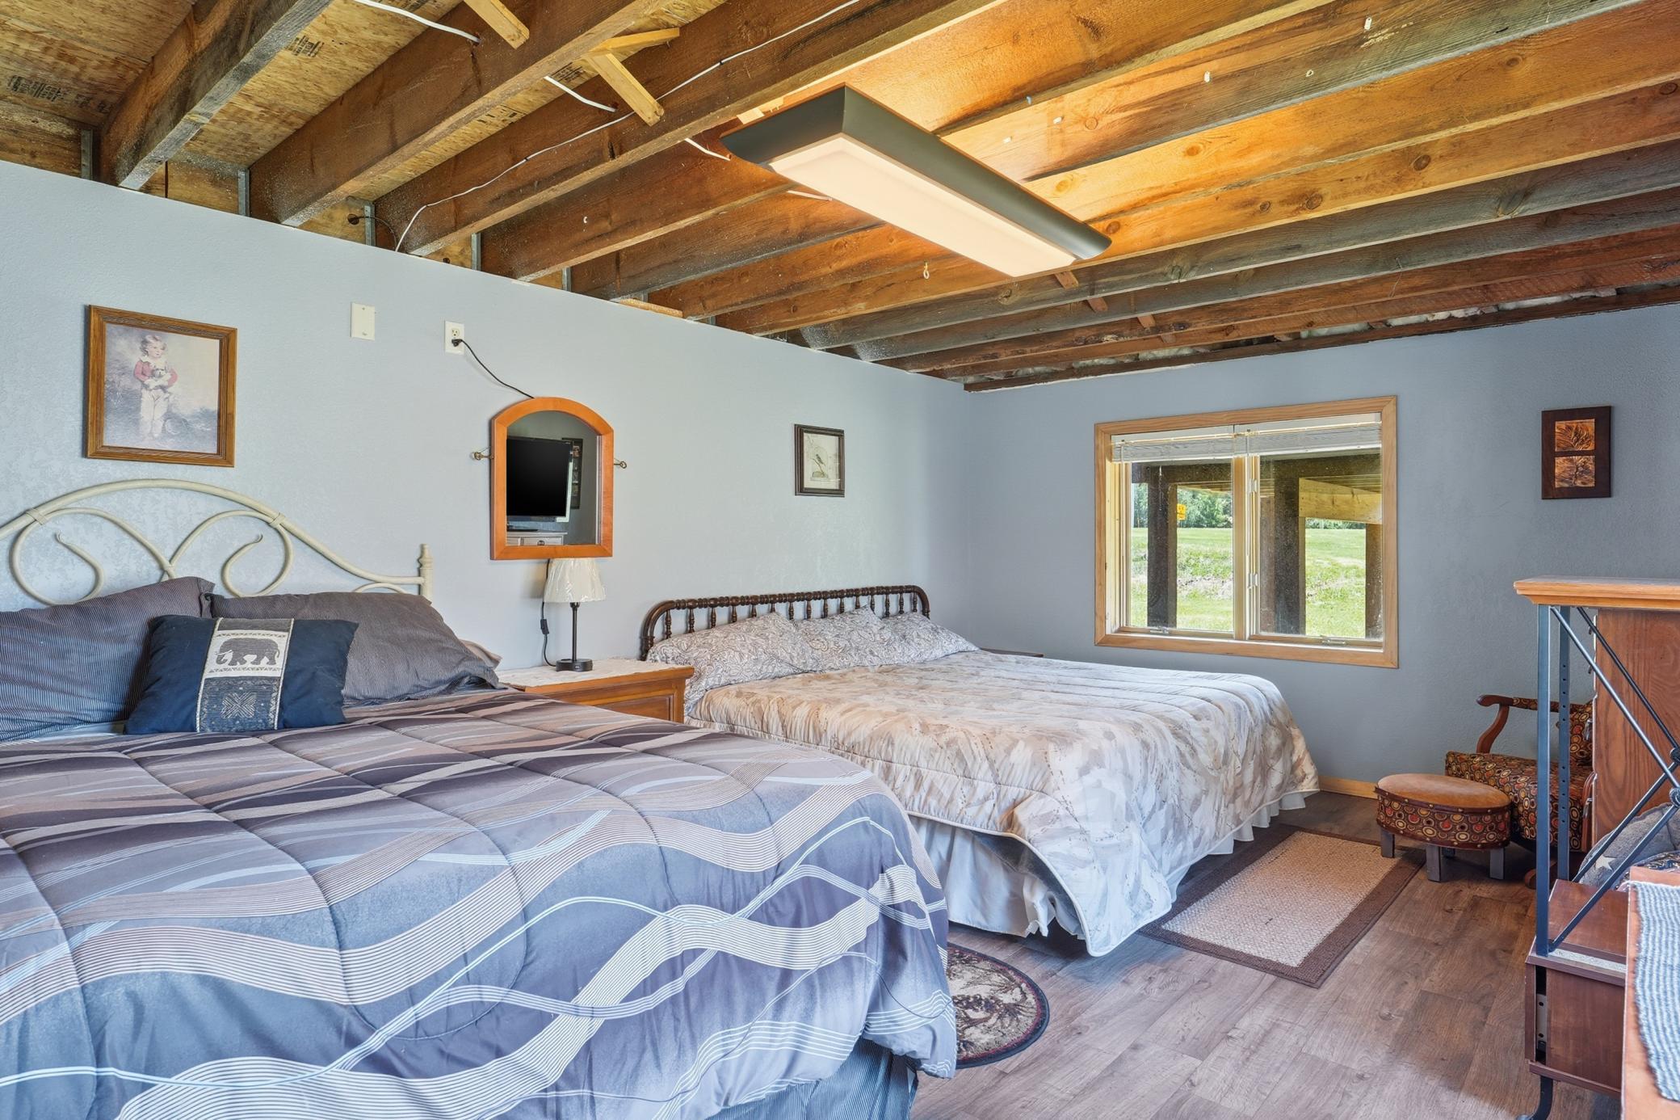
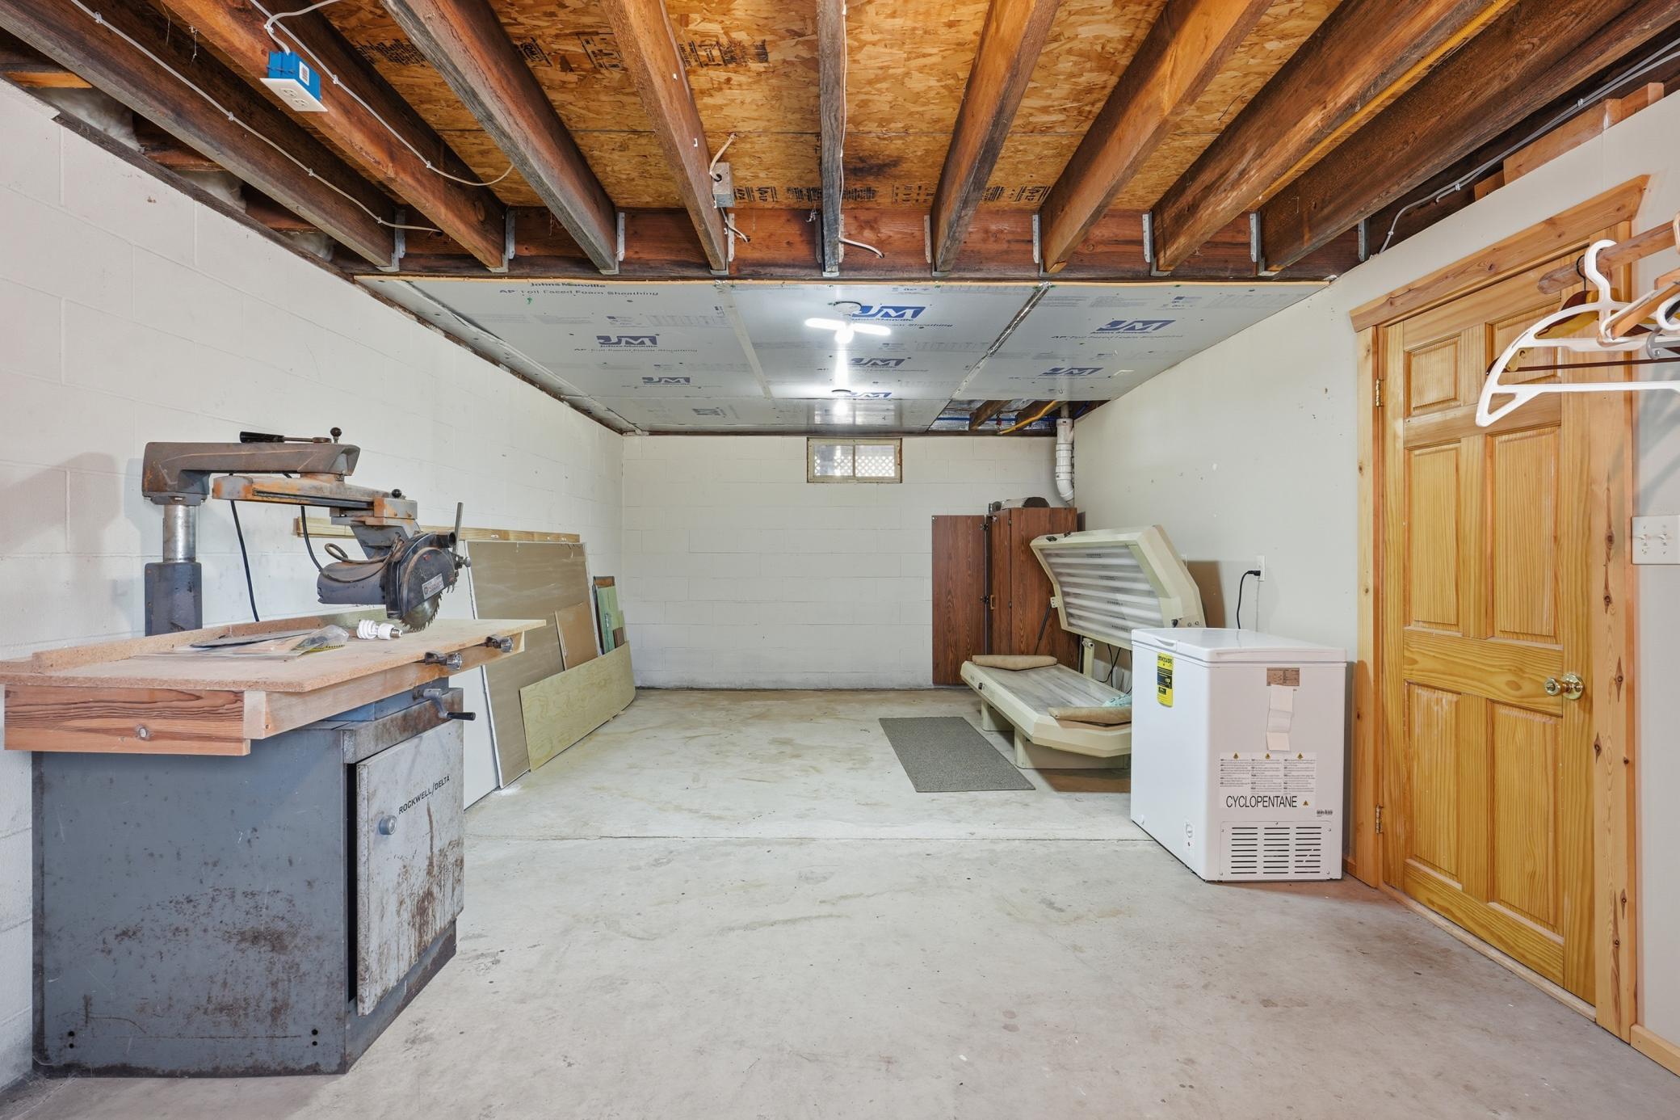
| Bonus Room | 20 x 18 | Basement |
| Family Room | 16 x 13 | Basement |
| Flex Room | 24 x 12 | Basement |
| Laundry | 14 x 11 | Basement |
| Storage Room | 28 x 13 | Basement |
Documents
 xProperty Featurespdf.pdf ›
Listing Office:
Pemberton RE
Last Updated: August - 19 - 2026
The data relating to real estate for sale on this web site comes in part from the Broker
Reciprocity SM Program of the Regional Multiple Listing Service of Minnesota, Inc. The information provided is deemed reliable but not guaranteed. Properties subject to prior sale, change or withdrawal.
©2026 Regional Multiple Listing Service of Minnesota, Inc All rights reserved.