
N1335 Pine Grove Road, Sarona, WI 54870
$299,000


Property Type:
Residential
Bedrooms:
2
Baths:
2
Square Footage:
980
Lot Size (sq. ft.):
871,200
Status:
Active
Current Price:
$299,000
List Date:
8/11/2026
Last Modified:
8/21/2026
Listing Details MLS# 7125407
General Property Information
- Common Wall
- No
- Lot Measurement
- Acres
- Manufactured Home?
- Yes
- Multiple PIDs?
- No
- New Development
- No
- Number of Fireplaces
- Yes
- Waterfront YN
- No
- Year Built
- 1995
- Yearly/Seasonal
- Yearly
- Zoning
- Forestry
- Bath Full
- Yes
- Bath Half
- Yes
- Main Floor Total SqFt
- 980
- Above Grd Total SqFt
- 980
- Total SqFt
- 980
- Total Finished Sqft
- 980.00
- FireplaceYN
- Yes
- Style
- (SF) Single Family
- Foundation Size
- 980
- Garage Stalls
- 6
- Lot Dimensions
- 1304x640x1314x640
- Acres
- 20
- Assessment Pending
- No
- Bath Three Quarters
- 0
- Bath Quarter
- 0
- Below Grd Total SqFt
- 0
- Association Fee
- 0
Property Features
Accessible:
None
Air Conditioning:
Central Air
Appliances:
Dishwasher; Dryer; Freezer; Microwave; Range; Refrigerator; Washer
Basement:
Other
Construction Status:
Previously Owned
Exterior:
Steel Siding
Foundation:
Poured Concrete
Fuel:
Propane
Heating:
Forced Air
Outbuildings:
Machine Shed; Pole Building; Other
Sewer:
Private Sewer; Septic System Compliant - Yes
Stories:
One
Water:
Drilled; Well
Contract Information
- Exclusions
- Sellers Personal
- Contingency
- None
- Original List Price
- 349900
- ListPrice
- 299000
- Owner is an Agent?
- No
- Auction?
- No
Location Tax and Other Information
- House Number
- N1335
- Street Name
- Pine Grove
- Street Suffix
- Road
- Postal City
- Sarona
- County
- Washburn
- State
- WI
- Zip Code
- 54870
Assessments
- Tax With Assessments
- 517
- Assessment Balance
- 0
Building Information
- Finished SqFt Above Ground
- 980
More Information
Lease Details
- Land Leased
- Not Applicable
Miscellaneous Information
- DP Resource
- Yes
- Homestead
- Yes
Ownership
- Fractional Ownership
- No
Parking Characteristics
- Garage Square Feet
- 1326
Public Survey Info
- Range#
- 12
- Section#
- 14
- Township#
- 37
Office/Member Info
- Association
- MAAR
Location, Tax and Other Information
- AssocFeeYN
- No
- Legal Description
- S 1/2 SE SE DOC# 374133 WD DOC# 416483 TOD
- Listing City
- Sarona
- Map Page
- 999
- Municipality
- Sarona
- School District
- Spooner
- School District Phone
- 715-635-2171
- Zip Plus 4
- 9035
- Property ID Number
- 650322371214404000001300
- Tax Year
- 2025
- Tax Amount
- 517
- In Foreclosure?
- No
- Potential Short Sale?
- No
- Lender Owned?
- No
Directions & Remarks
- Public Remarks
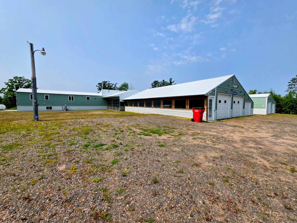
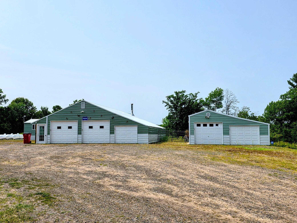
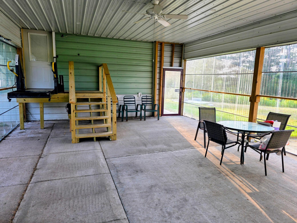
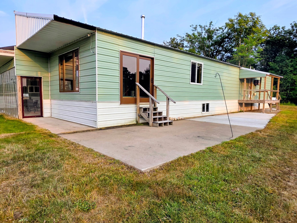
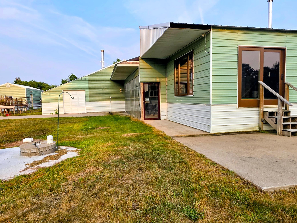
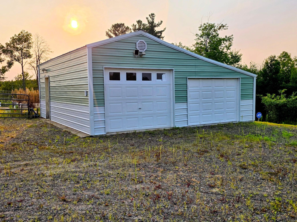
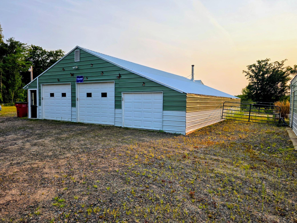
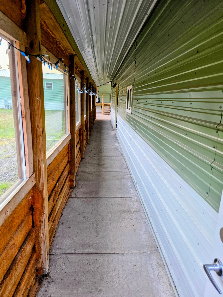
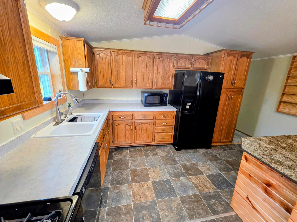
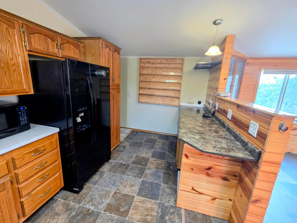
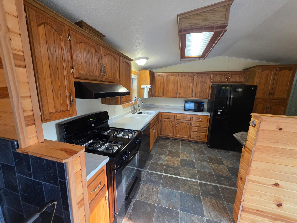
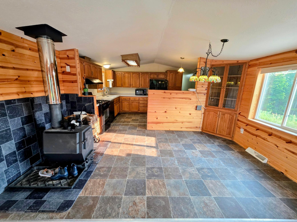
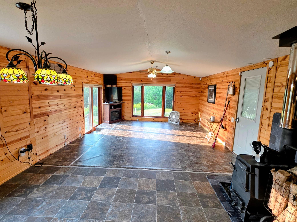
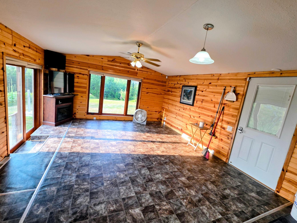
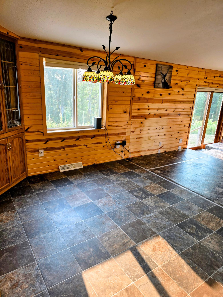
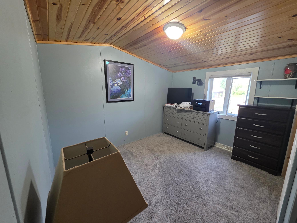
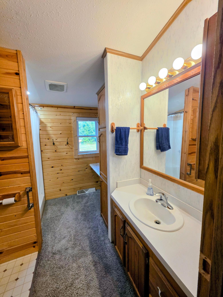
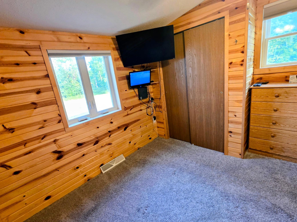
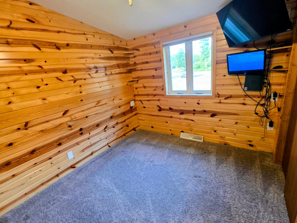
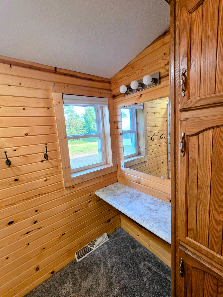
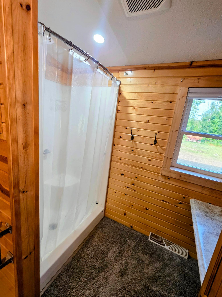
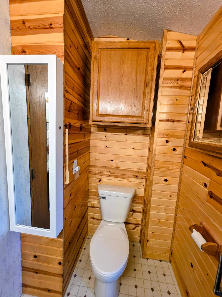
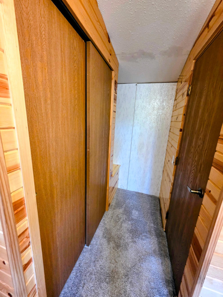
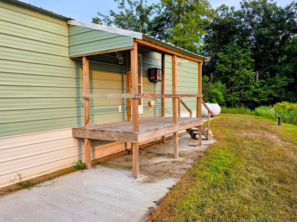
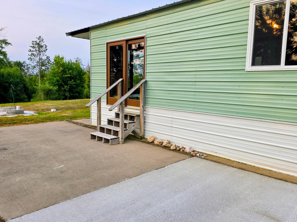
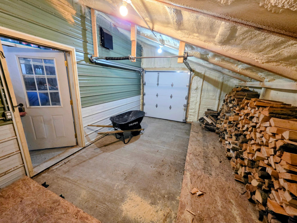
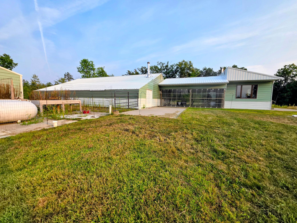
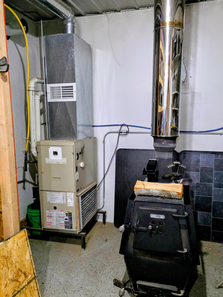
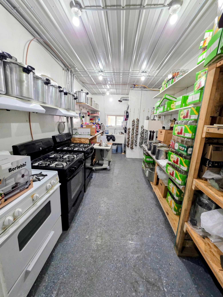
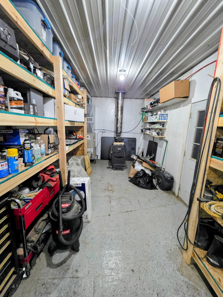
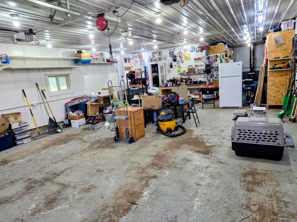
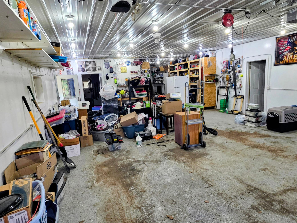
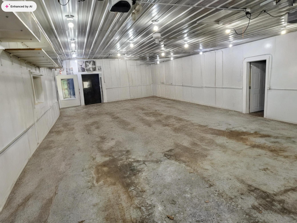
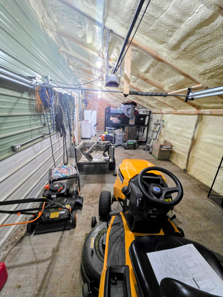
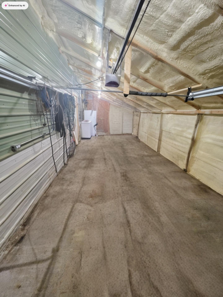
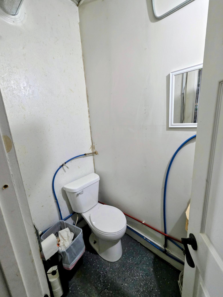
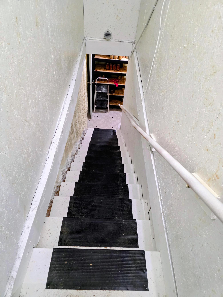
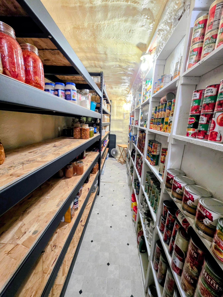
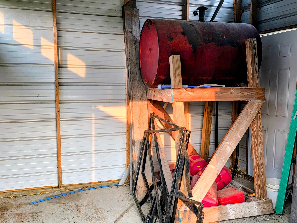
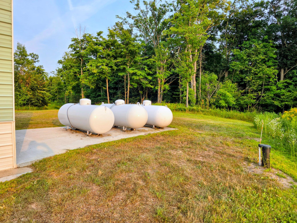
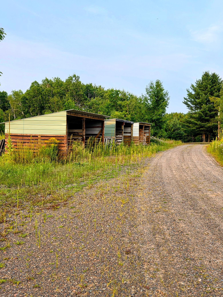
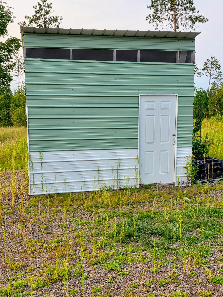
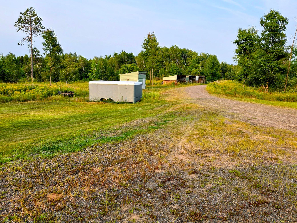
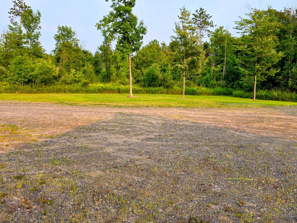
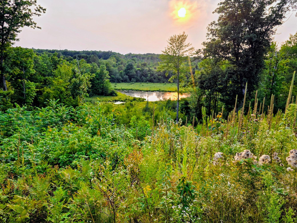
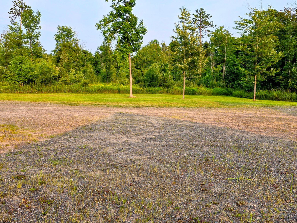
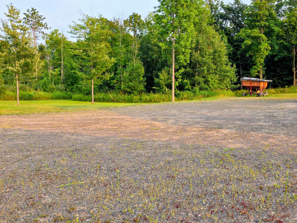
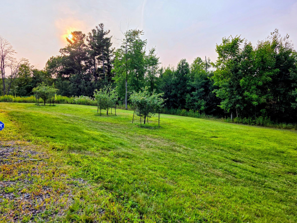
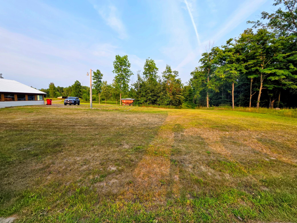
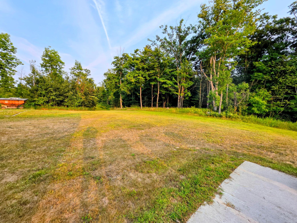
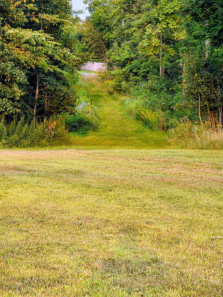
- Welcome to Sportsman's Paradise. This charming two-bedroom, one-and-a-half-bathroom home is situated on 20 acres of picturesque hunting land, featuring a harmonious blend of open and wooded areas, as well as frontage on the spring-fed Bear Creek. The property boasts a 1,320-square-foot heated garage, which includes a spacious canning room and has the capacity to accommodate up to eight vehicles. Beneath the canning room lies a substantial shipping container, ideal for pantry storage and serving as a storm shelter. An additional garage provides further storage options, while a three-season room seamlessly connects the home to the large garage. Accessibility is enhanced by a handicap lift leading to the home. The property also includes five owned LP tanks, a 50-100 gallon gasoline tank, and three woodsheds for the wood-burning stove. The lovely rustic interior completes this unique residence, making it a perfect fit for hunters, preppers, or homesteaders. Don't miss out on this exceptional opportunity—call today!
- Directions
- Highway 53 North of Haugen to Pine Grove Rd. West to Property
Accessible
- None
- Yes
Air Conditioning
- Central Air
- Yes
Appliances
- Dishwasher
- Yes
- Dryer
- Yes
- Freezer
- Yes
- Microwave
- Yes
- Range
- Yes
- Refrigerator
- Yes
- Washer
- Yes
Basement
- Other
- Yes
Construction Status
- Previously Owned
- Yes
Exterior
- Steel Siding
- Yes
Foundation
- Poured Concrete
- Yes
Fuel
- Propane
- Yes
Heating
- Forced Air
- Yes
Insurance Fee
- Insurance Fee
- 0
Outbuildings
- Machine Shed
- Yes
- Pole Building
- Yes
- Other
- Yes
Patio, Porch and Deck Features
- Deck
- Yes
- Other
- Yes
Sewer
- Private Sewer
- Yes
- Septic System Compliant - Yes
- Yes
Stories
- One
- Yes
Water
- Drilled
- Yes
- Well
- Yes
Room Information
| Room Name | Dimensions | Level |
|---|---|---|
| Bathroom | 9x7 | Main |
| Bathroom | 5x5 | Main |
| Dining Room | 14x9 | Main |
| First (1st) Bedroom | 11x9 | Main |
| Foyer | 25x14 | Main |
| Kitchen | 14x9 | Main |
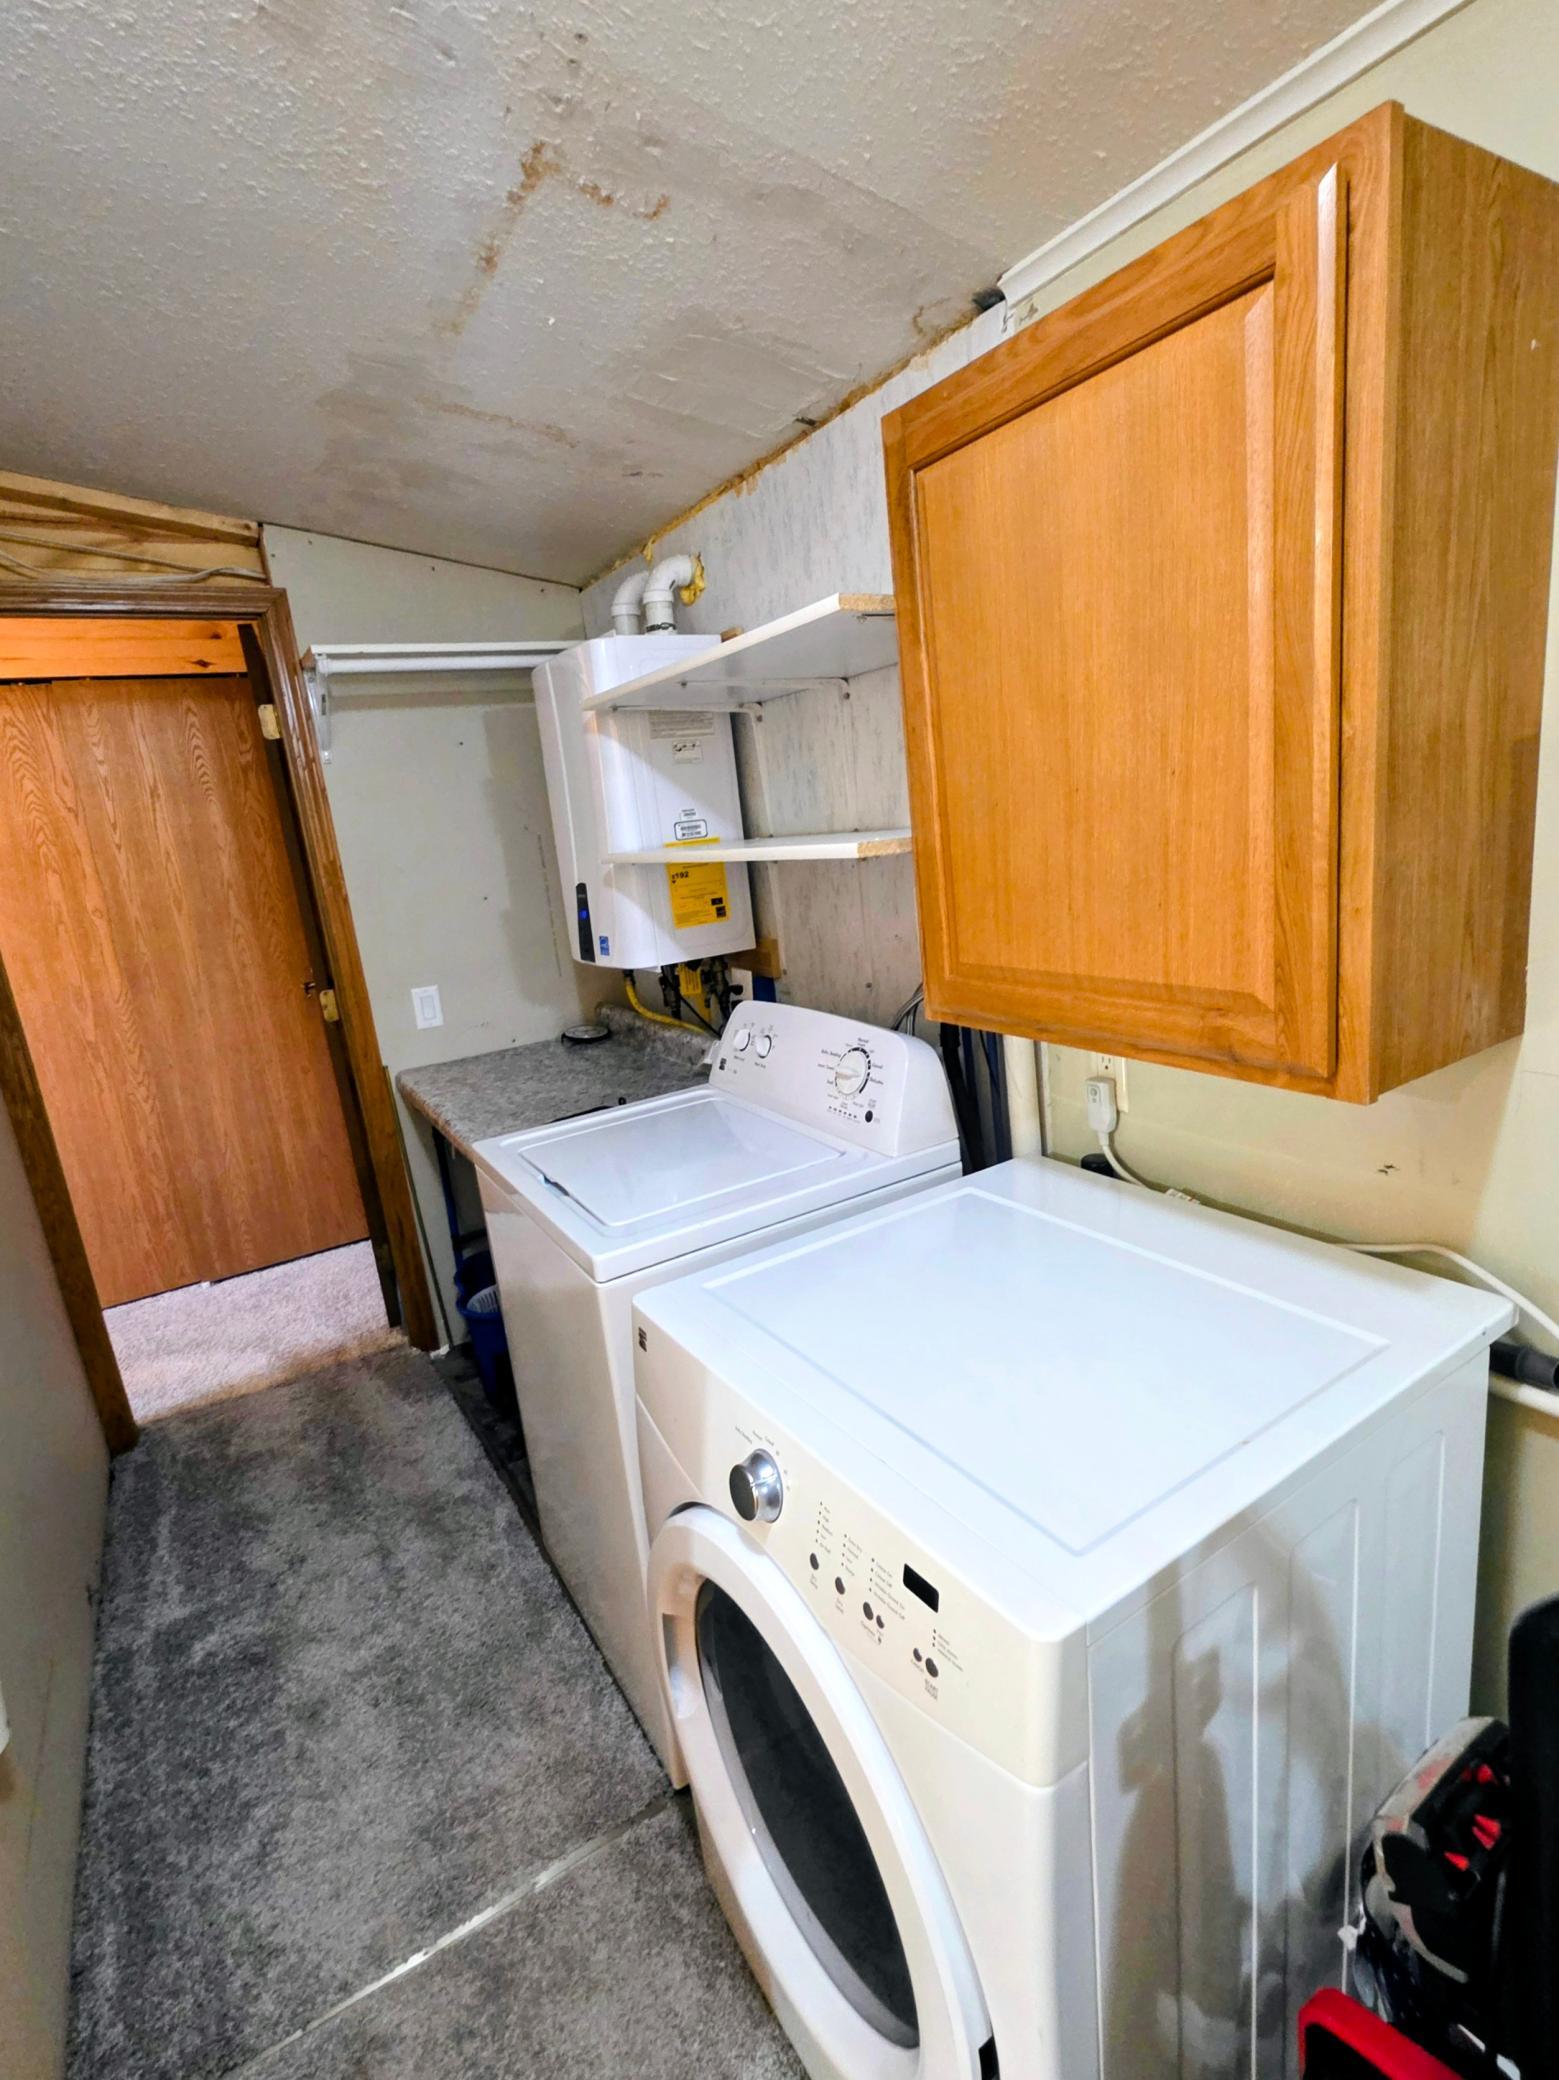
| Laundry | 12x5 | Main |
| Living Room | 16x14 | Main |
| Second (2nd) Bedroom | 9x9 | Main |

Listing Office:
Re/Max Northstar
Last Updated: August - 21 - 2026
The data relating to real estate for sale on this web site comes in part from the Broker
Reciprocity SM Program of the Regional Multiple Listing Service of Minnesota, Inc. The information provided is deemed reliable but not guaranteed. Properties subject to prior sale, change or withdrawal.
©2026 Regional Multiple Listing Service of Minnesota, Inc All rights reserved.