
Minneapolis, MN 55419
$2,395
Property Type:
Rental
Bedrooms:
3
Baths:
2
Square Footage:
1,900
Status:
Active
Current Price:
$2,395
List Date:
8/10/2026
Last Modified:
8/19/2026
Overview
Description
Listing Details MLS# 7124687
General Property Information
- Common Wall
- Yes
- Lot Measurement
- Acres
- Manufactured Home?
- No
- Multi-Unit Development
- No
- Multiple PIDs?
- No
- Number of Fireplaces
- Yes
- Waterfront YN
- No
- Year Built
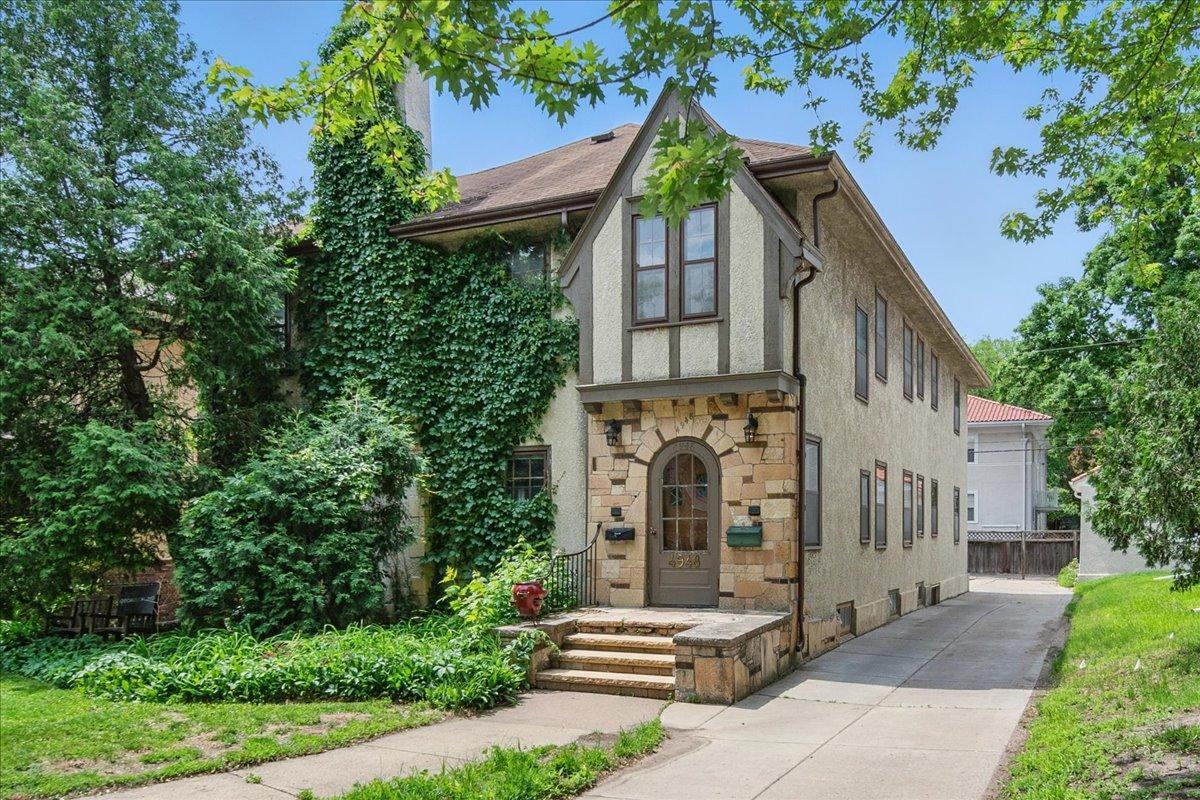
- 1929
- Yearly/Seasonal
- Yearly
- Zoning
- Residential-Multi-Family
- Bath Full
- Yes
- Bath Half
- Yes
- Main Floor Total SqFt
- 1800
- Above Grd Total SqFt
- 1800
- Below Grd Total SqFt
- 100
- Total SqFt
- 1900
- Total Finished Sqft
- 1800.00
- FireplaceYN
- Yes
- Power Company
- Xcel Energy
- Style
- (RT) Duplex Up and Down
- Garage Stalls
- Yes
- Lot Dimensions
- Common
- Foundation Size
- 1800
- Acres
- 0
- Bath Three Quarters
- 0
- Bath Quarter
- 0
- Association Fee
- 0
Property Features
Accessible:
None
Air Conditioning:
Central Air
Amenities Unit:
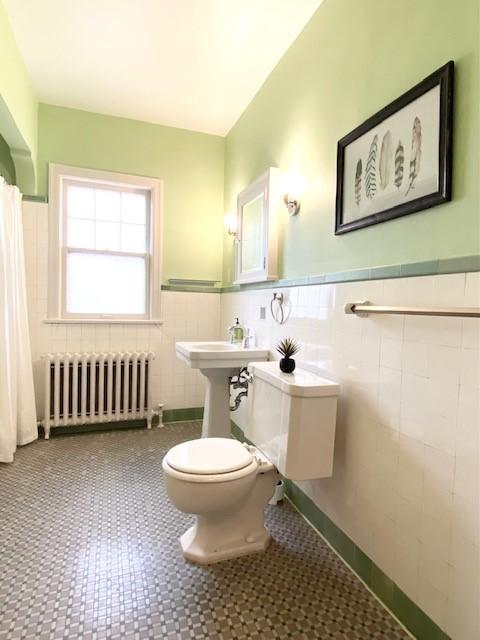
Hardwood Floors; Kitchen Window; Multiple Phone Lines; Natural Woodwork; Paneled Doors; Patio; Tile Floors; Walk-In Closet
Appliances:
Microwave; Range; Refrigerator
Basement:
Storage/Locker; Unfinished
Bath Description:

Main Floor 1/2 Bath; Main Floor Full Bath
Construction Status:
Previously Owned
Dining Room Description:
Eat In Kitchen; Separate/Formal Dining Room
Exterior:
Brick/Stone
Fireplace Characteristics:
Gas Burning; Living Room
Foundation:
Other
Fuel:
Natural Gas
Heating:
Boiler
Laundry:
In Basement
Lot Description:
Public Transit (w/in 6 blks); Tree Coverage - Light
Owner Pays:
Gas; Heat; Hot Water; Lawn; Sewer; Snow Removal; Trash Collection; Water
Parking Characteristics:
Assigned
Road Frontage:
County Road
Sewer:
City Sewer/Connected
Special Search:
3 BR on One Level; Main Floor Primary
Stories:
One
Tenant Pays:
Cable TV; Electricity
Water:
City Water/Connected
Contract Information
- ListPrice
- 2395
- Contingency
- Application Received
- Owner is an Agent?
- No
- Auction?
- No
Location Tax and Other Information
- Postal City
- Minneapolis
- County
- Hennepin
- State
- MN
- Zip Code
- 55419
- Complex/Dev/Subdivision
- Aldrich Park Add
Building Information
- Application Fee
- 61
- Available Date
- 2026-09-01
- Background Check Req
- Yes
- Finished SqFt Above Ground
- 1800
- Furnished
- Unfurnished
- Pre Paid Rent
- No
- Security Deposit
- 2395
- Smoking Permitted
- No
Lease Details
- Land Leased
- Not Applicable
- Min Lease Months
- 12 Months
- Original Monthly Rent
- 2395
More Information
Miscellaneous Information
- Homestead
- No
Public Survey Info
- Range#
- 24
- Section#
- 16
- Township#
- 28
Ownership
- Fractional Ownership
- No
Office/Member Info
- Association
- MAAR
Location, Tax and Other Information
- AssocFeeYN
- No
- Legal Description
- LOT 005 ALDRICH PARK ADDN TO MPLS
- Listing City
- Minneapolis
- Map Page
- 120
- Municipality
- Minneapolis
- School District
- Minneapolis
- School District Phone
- 612-668-0000
- County Abbreviation
- Lower
- Zip Plus 4
- 2925
- Property ID Number
- 1602824140005
- In Foreclosure?
- No
- Lender Owned?
- No
Directions & Remarks
- Public Remarks
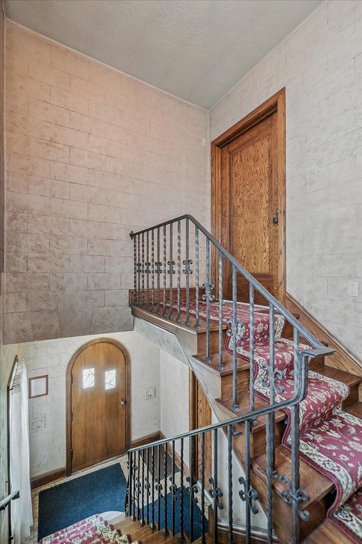
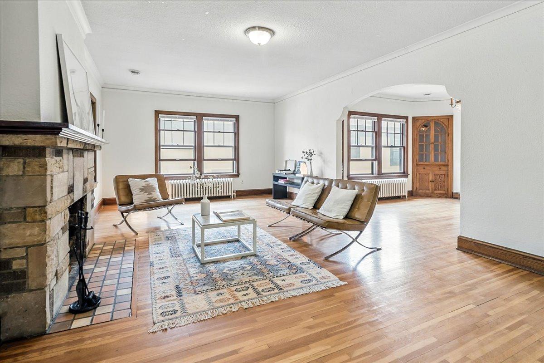
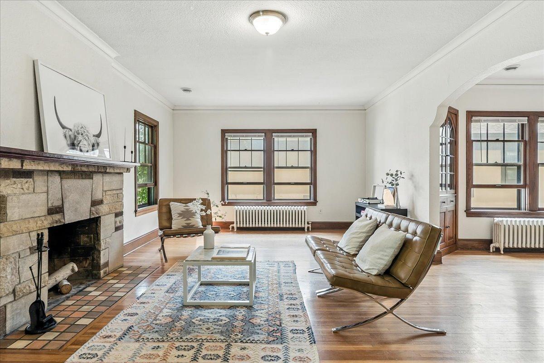
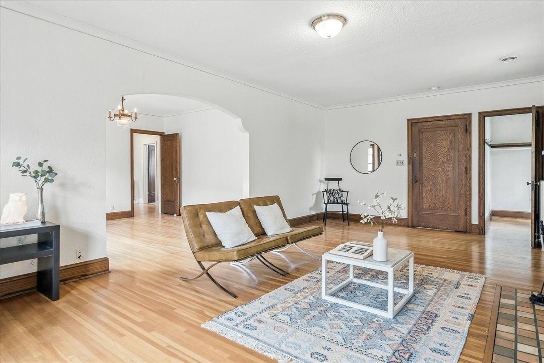
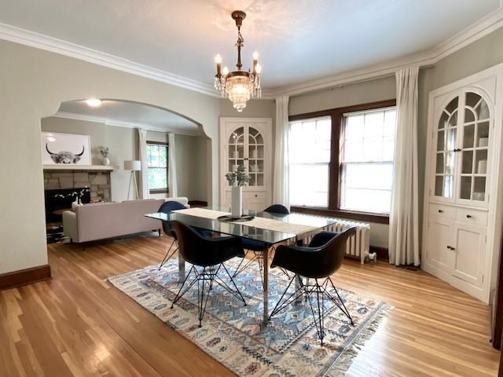
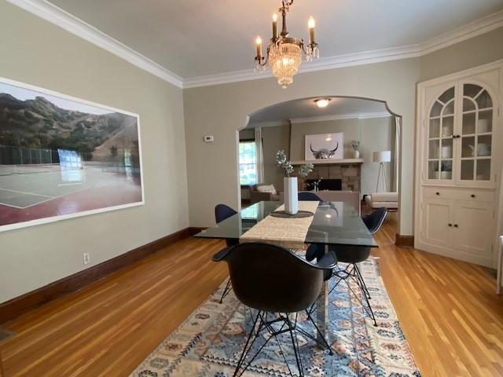
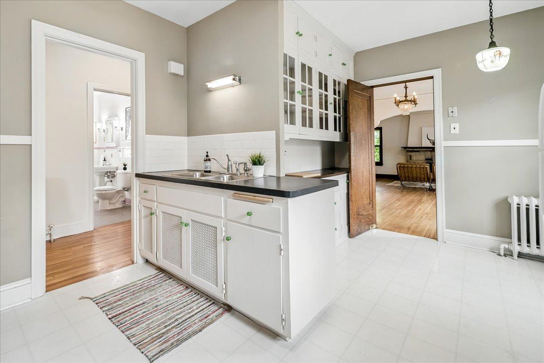
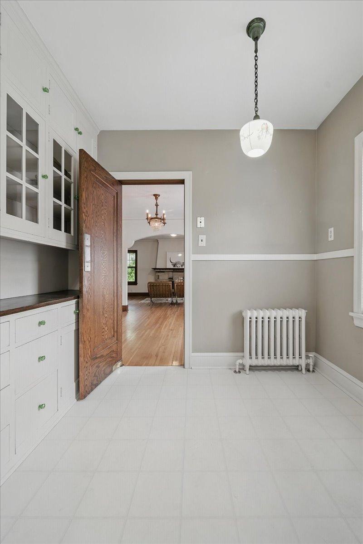
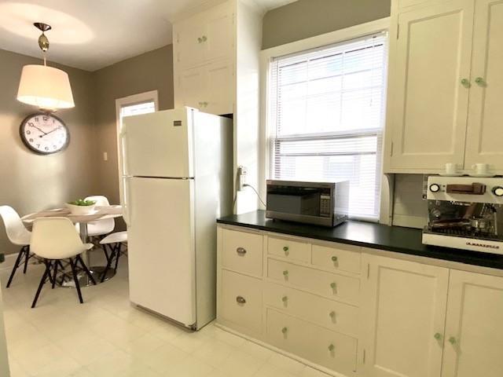
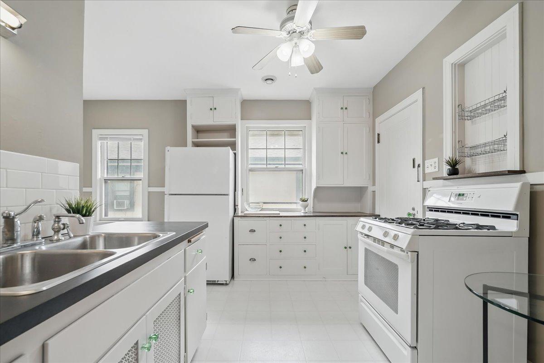
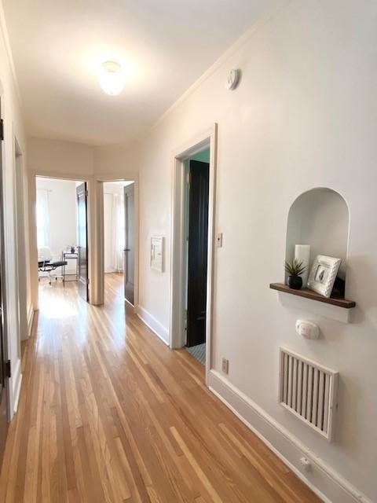
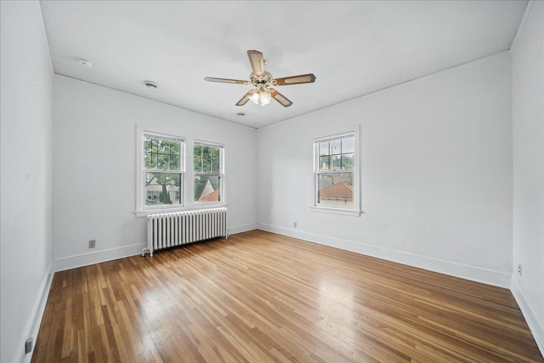
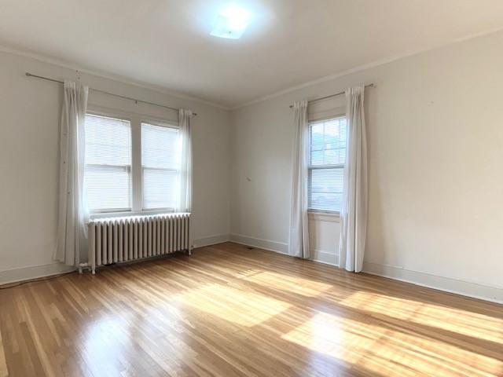
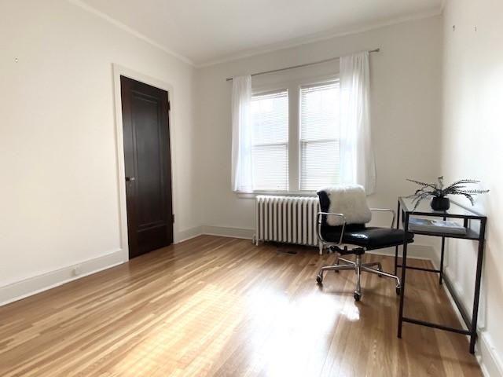
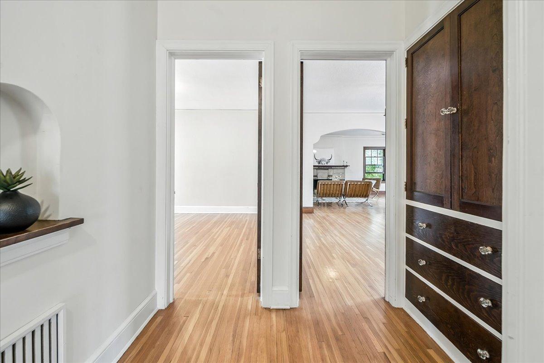
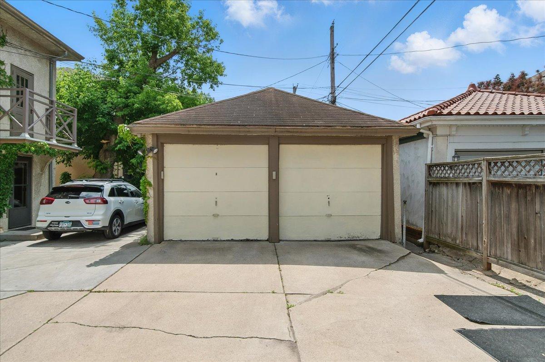
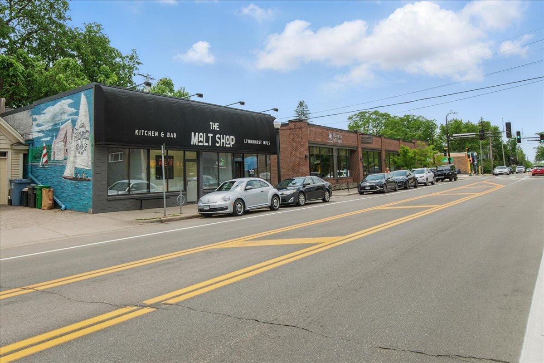
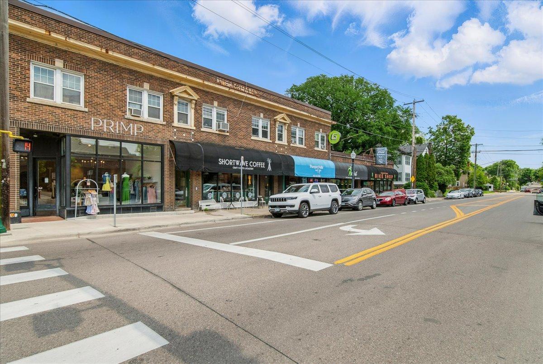
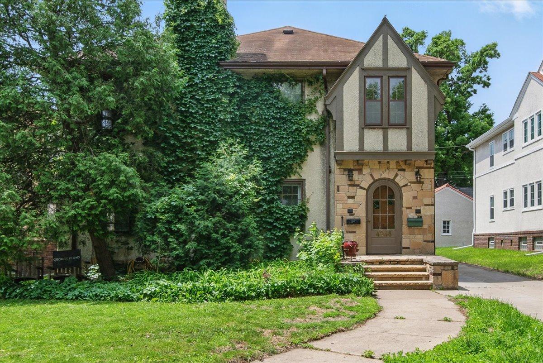
- Meticulously cared for turn of the century Lower level duplex in pristine condition. Beautiful hardwood floors, natural woodwork, built in cabinets, and generous hallway storage. Spacious living room with stone gas fireplace and large walk in closet. Formal dining room with original built in cabinets. White and bright eat-in kitchen with ample cabinets. Primary bedroom has private half bath, large second bedroom, third bedroom would be a perfect office/den for work at home. One detached garage stall and large storage locker included in rent. Free laundry in basement. Caretaker lives on site. Side outdoor patio for grilling. Great South Minneapolis location! Close to Minnehaha Creek, City Lakes, Dining, Shopping, and Bus Line. Rental criteria will be provided. Excellent references required. Showings by appointment only, please no text messages. Owner will consider one pet on approval with additional deposit.
- Directions
- Lyndale Ave S to 49th.
Accessible
- None
- Yes
Air Conditioning
- Central Air
- Yes
Amenities Unit
- Hardwood Floors
- Yes
- Kitchen Window
- Yes
- Multiple Phone Lines
- Yes
- Natural Woodwork
- Yes
- Paneled Doors
- Yes
- Patio
- Yes
- Tile Floors
- Yes
- Walk-In Closet
- Yes
Appliances
- Microwave
- Yes
- Range
- Yes
- Refrigerator
- Yes
Basement
- Storage/Locker
- Yes
- Unfinished
- Yes
Bath Description
- Main Floor 1/2 Bath
- Yes
- Main Floor Full Bath
- Yes
Construction Status
- Previously Owned
- Yes
Dining Room Description
- Eat In Kitchen
- Yes
- Separate/Formal Dining Room
- Yes
Exterior
- Brick/Stone
- Yes
Fireplace Characteristics
- Gas Burning
- Yes
- Living Room
- Yes
Foundation
- Other
- Yes
Fuel
- Natural Gas
- Yes
Heating
- Boiler
- Yes
Insurance Fee
- Insurance Fee
- 0
Laundry
- In Basement
- Yes
Lot Description
- Public Transit (w/in 6 blks)
- Yes
- Tree Coverage - Light
- Yes
Owner Pays
- Gas
- Yes
- Heat
- Yes
- Hot Water
- Yes
- Lawn
- Yes
- Sewer
- Yes
- Snow Removal
- Yes
- Trash Collection
- Yes
- Water
- Yes
Parking Characteristics
- Assigned
- Yes
Patio, Porch and Deck Features
- Patio
- Yes
Restriction/Covenants
- Pets - Breed Restriction
- Yes
- Pets - Cats Allowed
- Yes
- Pets - Dogs Allowed
- Yes
- Pets - Number Limit
- Yes
- Pets - Weight/Height Limit
- Yes
Road Frontage
- County Road
- Yes
Sewer
- City Sewer/Connected
- Yes
Special Search
- 3 BR on One Level
- Yes
- Main Floor Primary
- Yes
Stories
- One
- Yes
Water
- City Water/Connected
- Yes
Tenant Pays
- Cable TV
- Yes
- Electricity
- Yes
Room Information
| Room Name | Dimensions | Level |
|---|---|---|
| Dining Room | 13x12 | Main |
| (1st) Bedroom | 13x12 | Main |
| Kitchen | 15x10 | Main |
| Living Room | 25x13 | Main |
| (2nd) Bedroom | 13x11 | Main |
| (3rd) Bedroom | 10x9 | Main |
| Walk-In Closet | 14x7 | Main |

Listing Office:
Coldwell Banker Realty - Lakes
Last Updated: August - 19 - 2026
The data relating to real estate for sale on this web site comes in part from the Broker
Reciprocity SM Program of the Regional Multiple Listing Service of Minnesota, Inc. The information provided is deemed reliable but not guaranteed. Properties subject to prior sale, change or withdrawal.
©2024 Regional Multiple Listing Service of Minnesota, Inc All rights reserved.