
Minneapolis, MN 55410
New Listing
$4,840
Property Type:
Rental
Bedrooms:
2
Baths:
2
Square Footage:
1,658
Lot Size (sq. ft.):
4,792
Status:
Active
Current Price:
$4,840
List Date:
8/20/2026
Last Modified:
8/20/2026
Listing Details MLS# 7129782
General Property Information
- Common Wall
- Yes
- Lot Measurement
- Acres
- Manufactured Home?
- No
- Multi-Unit Development
- No
- Multiple PIDs?
- No
- Waterfront YN
- No
- Year Built
- 2026
- Yearly/Seasonal
- Yearly
- Zoning
- Residential-Multi-Family
- Bath Three Quarters
- 2
- Main Floor Total SqFt
- 1658
- Above Grd Total SqFt
- 1658
- Total SqFt
- 1658
- Total Finished Sqft
- 1658.00
- FireplaceYN
- No
- Style
- (RT) Duplex Up and Down
- Lot Dimensions
- NE 50X99X47X106
- Acres
- 0.11
- Foundation Size
- 1896
- Number of Fireplaces
- 0
- Bath Half
- 0
- Bath Quarter
- 0
- Below Grd Total SqFt
- 0
- Garage Stalls
- 0
- Association Fee
- 0
Property Features
Accessible:
None
Air Conditioning:
Central Air
Amenities Unit:
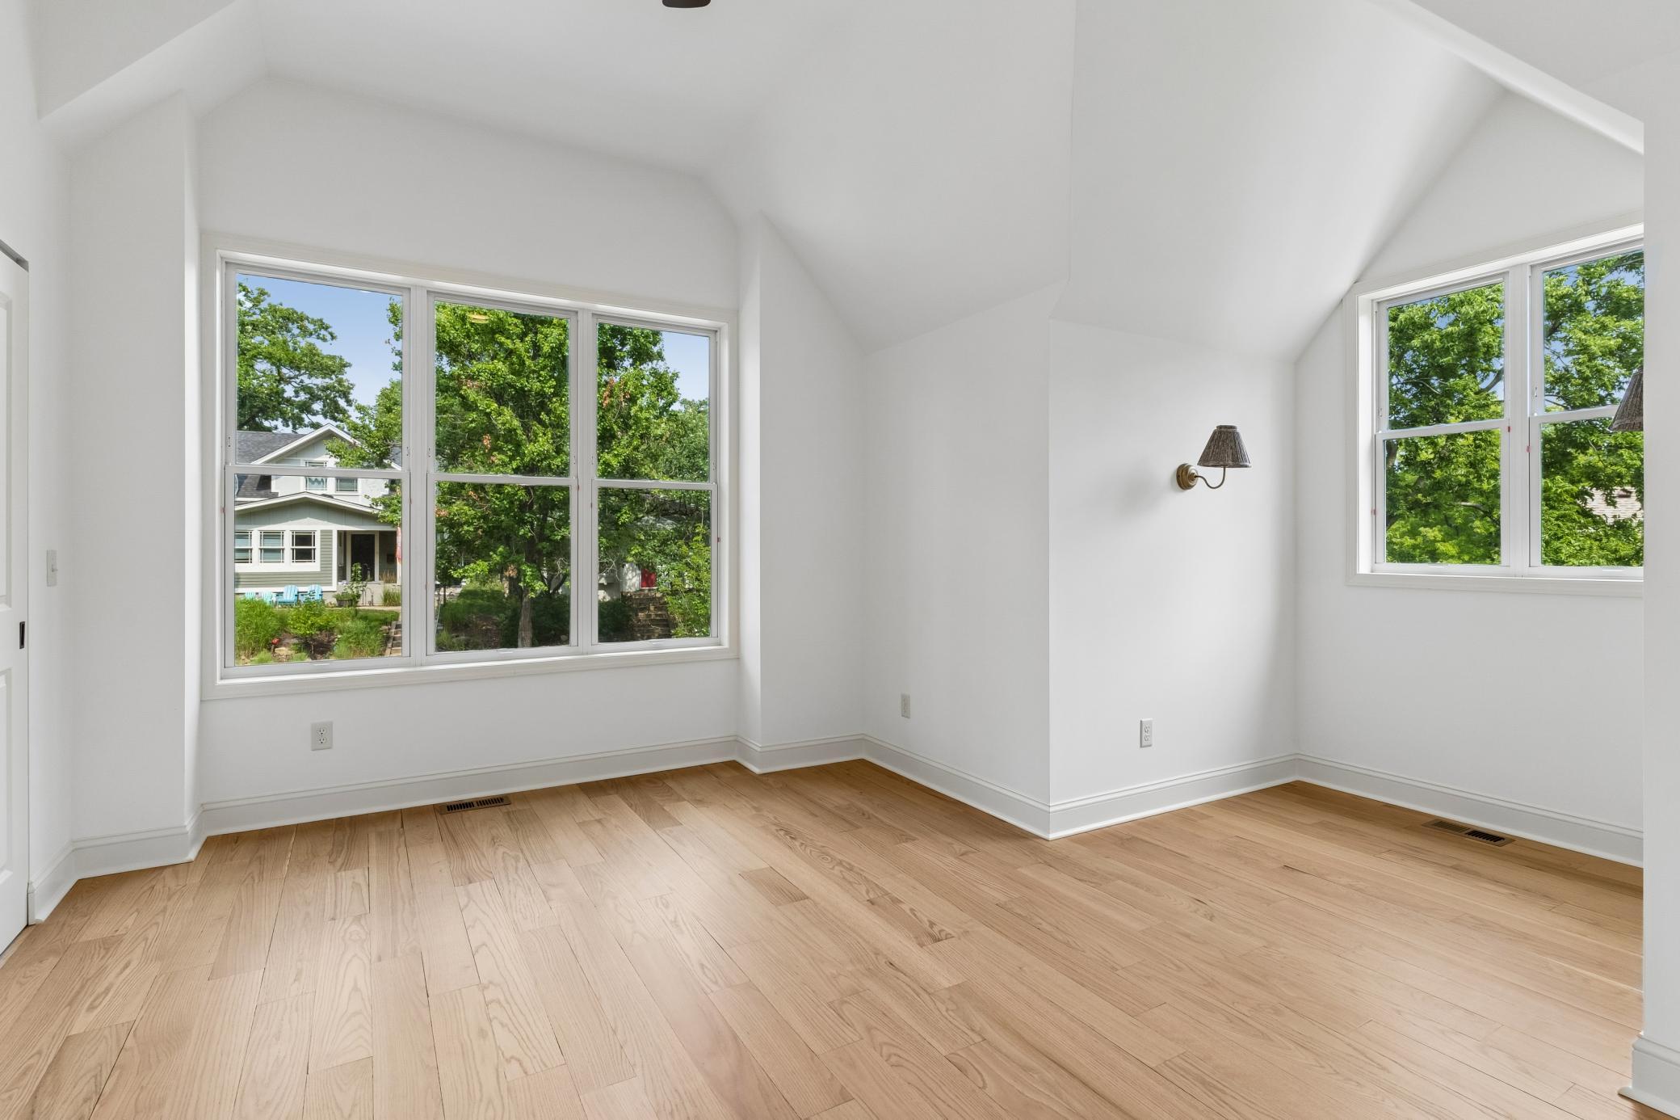
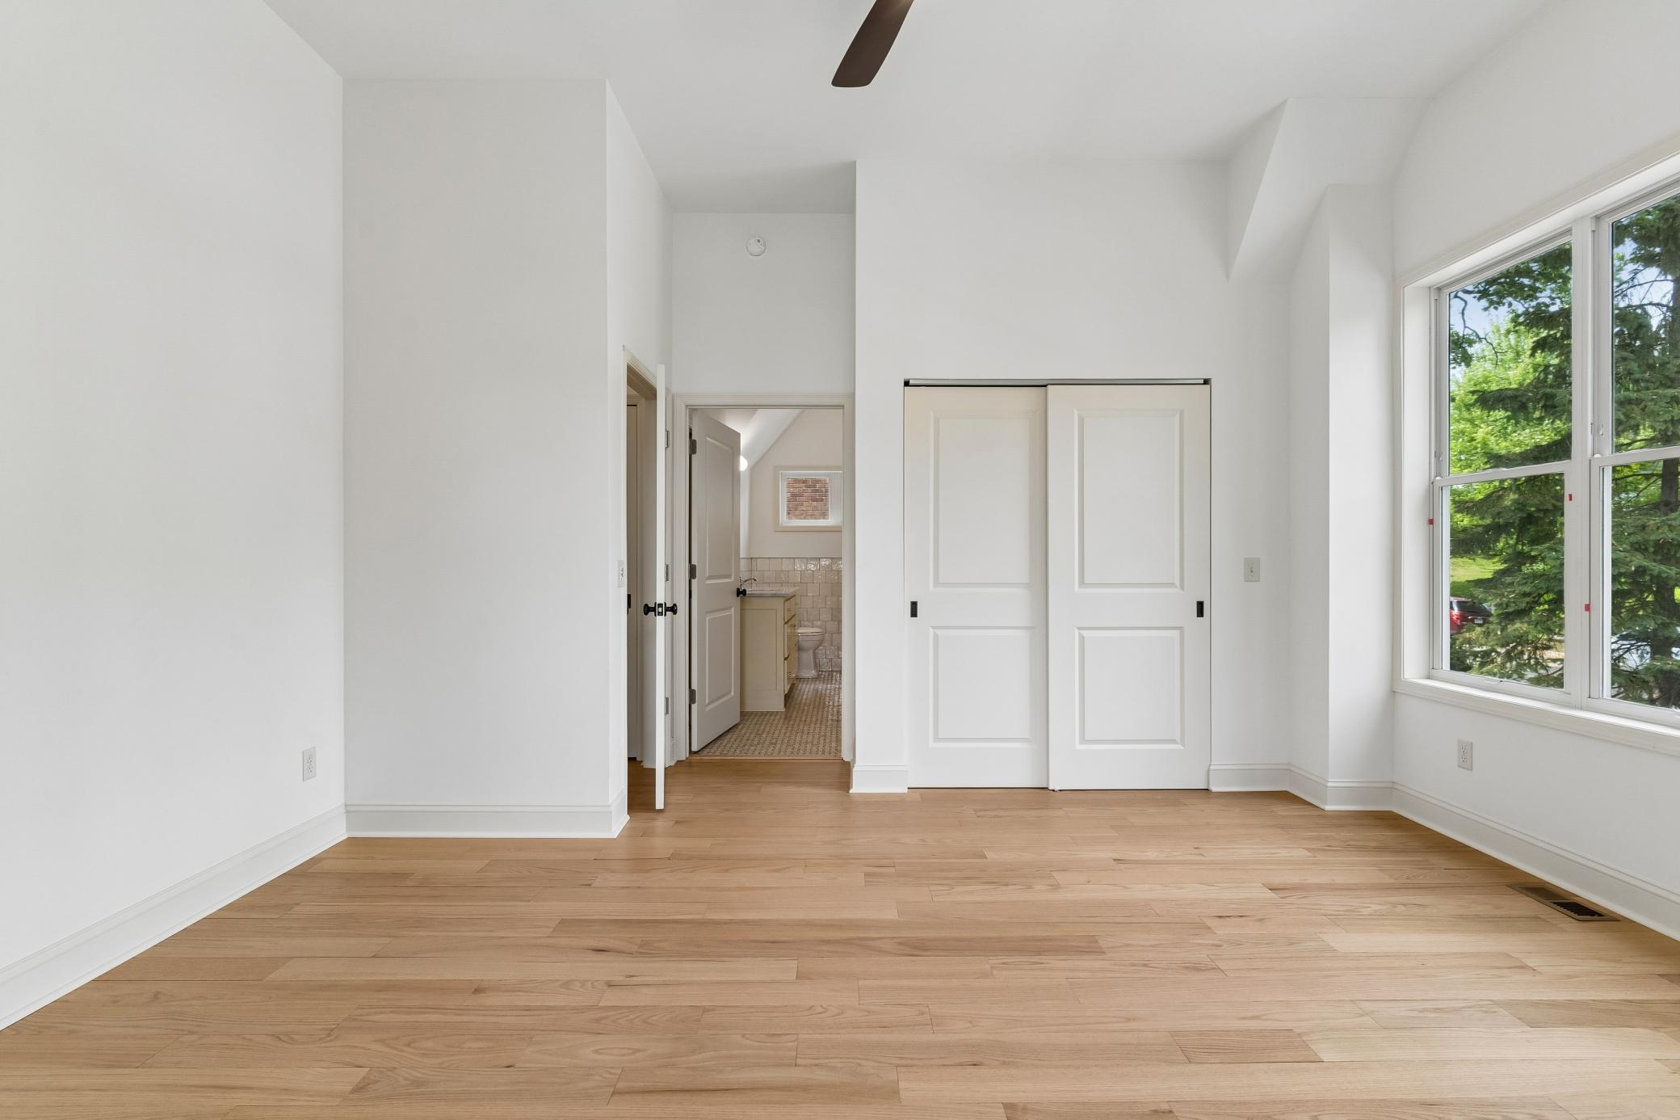
Balcony; Deck; Hardwood Floors; Kitchen Center Island; Main Floor Primary Bedroom; Primary Bedroom Walk-In Closet; Tile Floors; Walk-In Closet
Appliances:
Dishwasher; Dryer; Microwave; Range; Refrigerator; Washer
Basement:
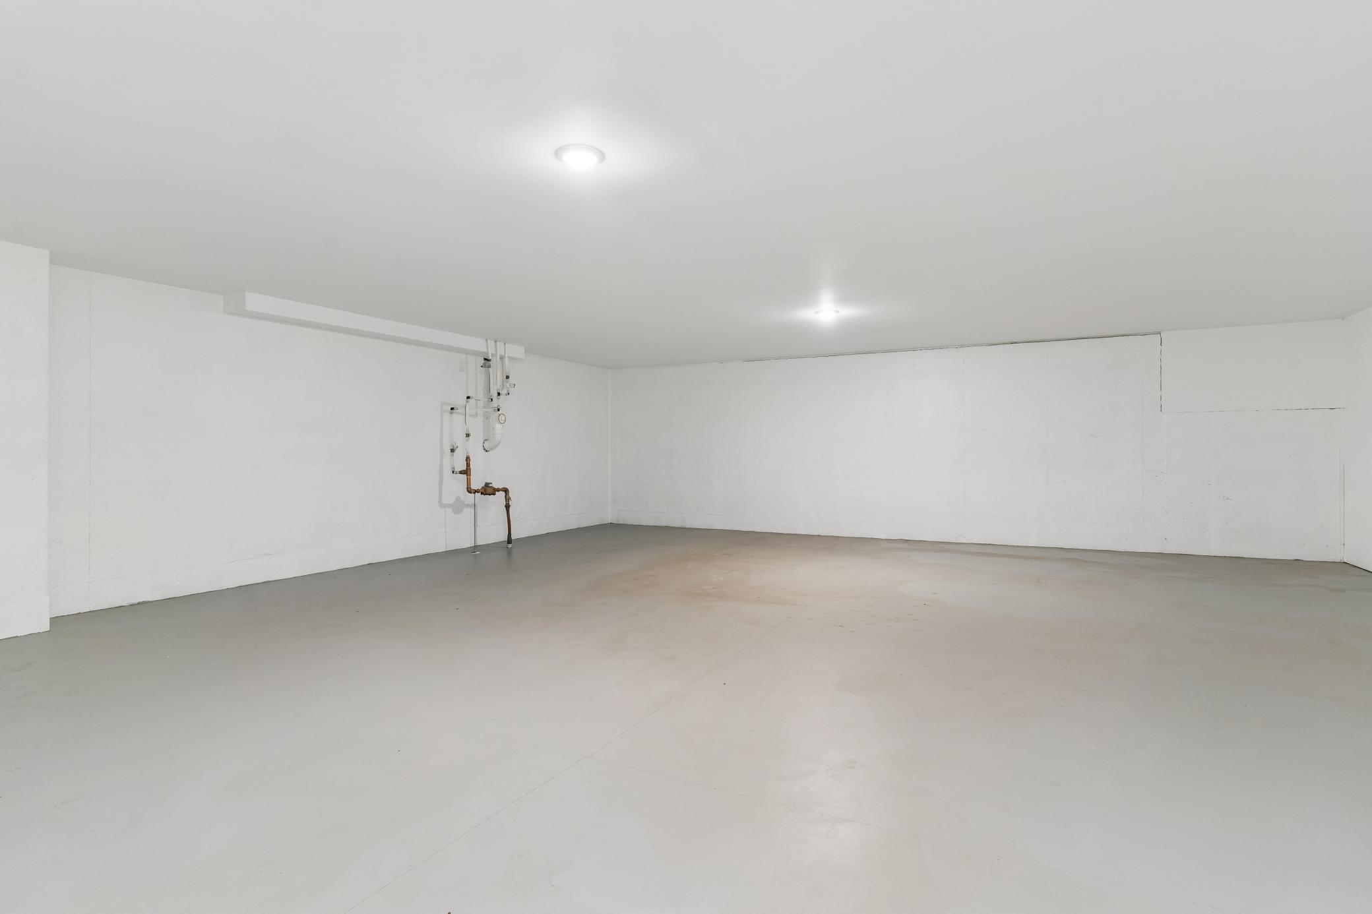
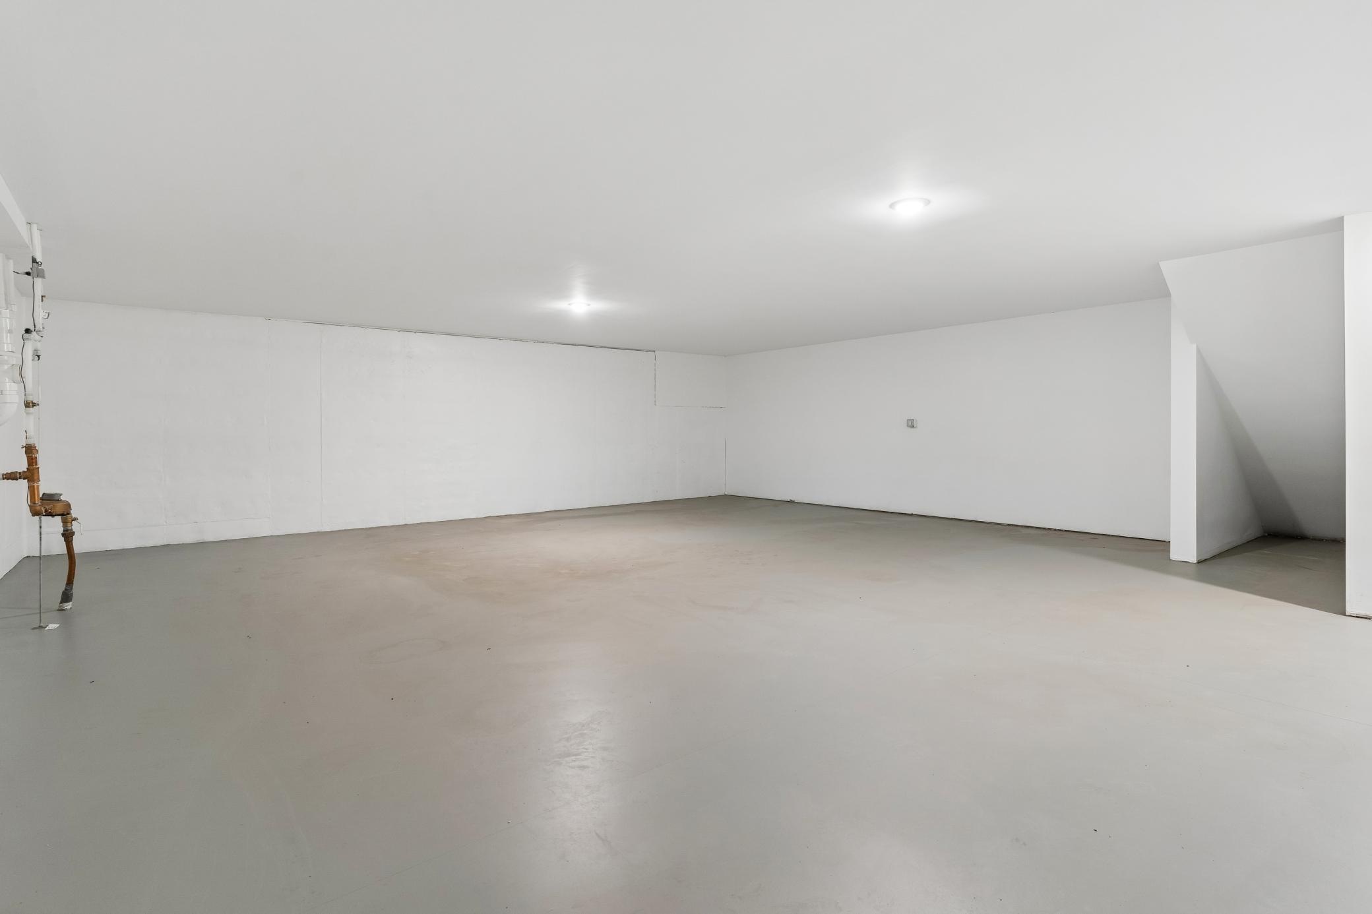
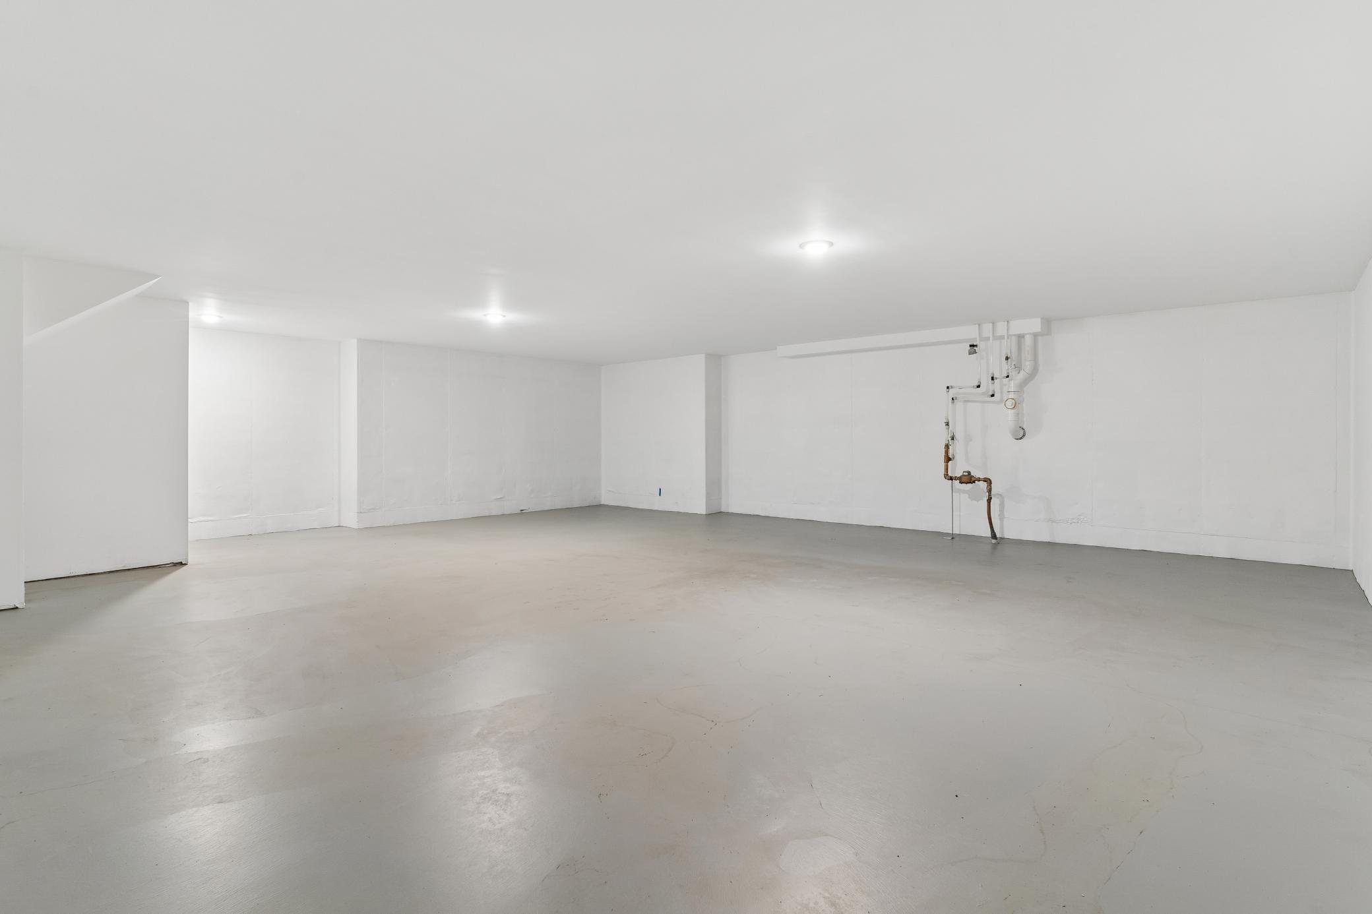
Shared Access; Storage Space; Storage/Locker
Bath Description:
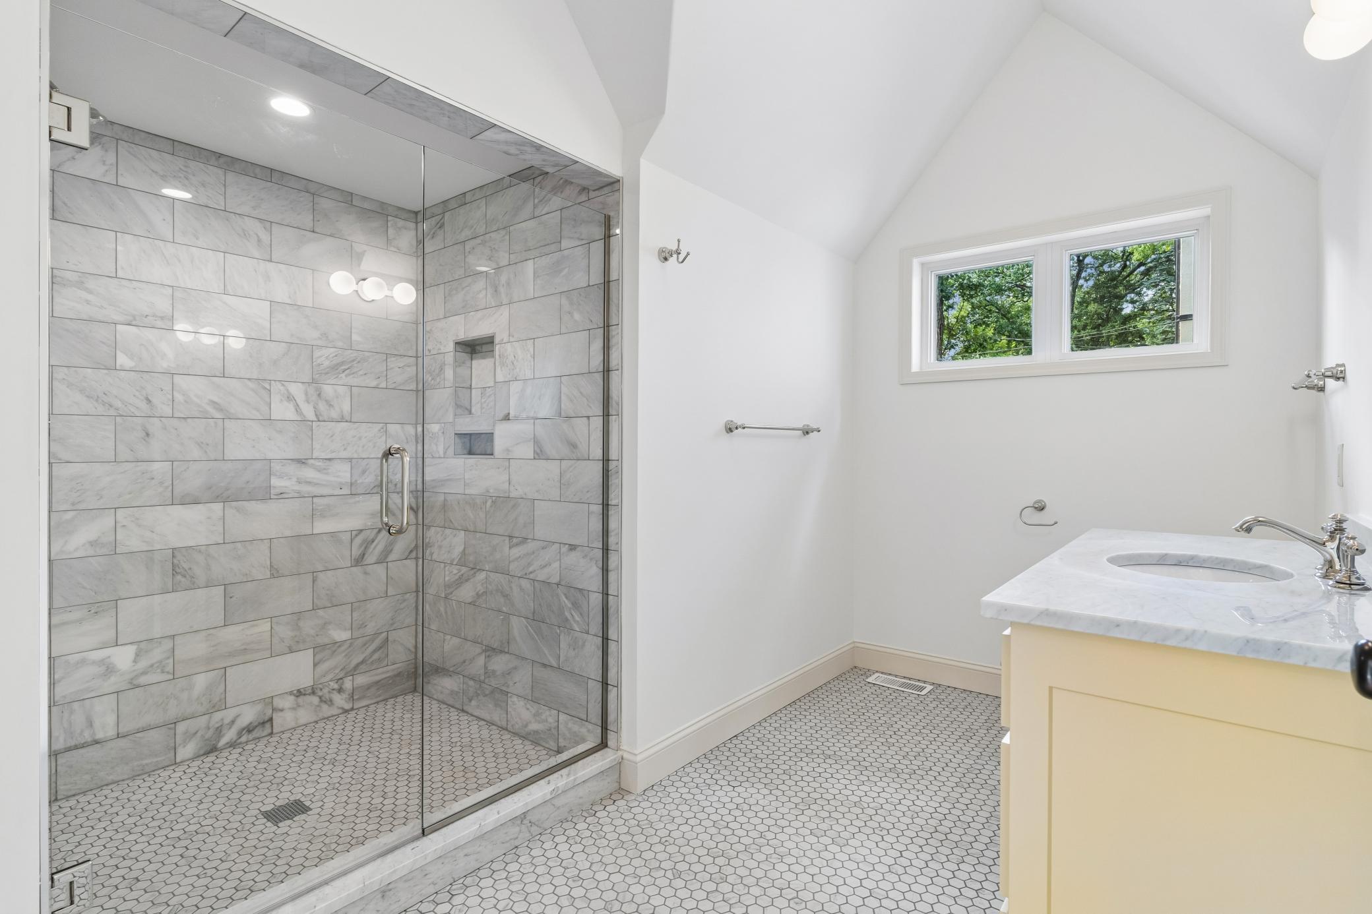
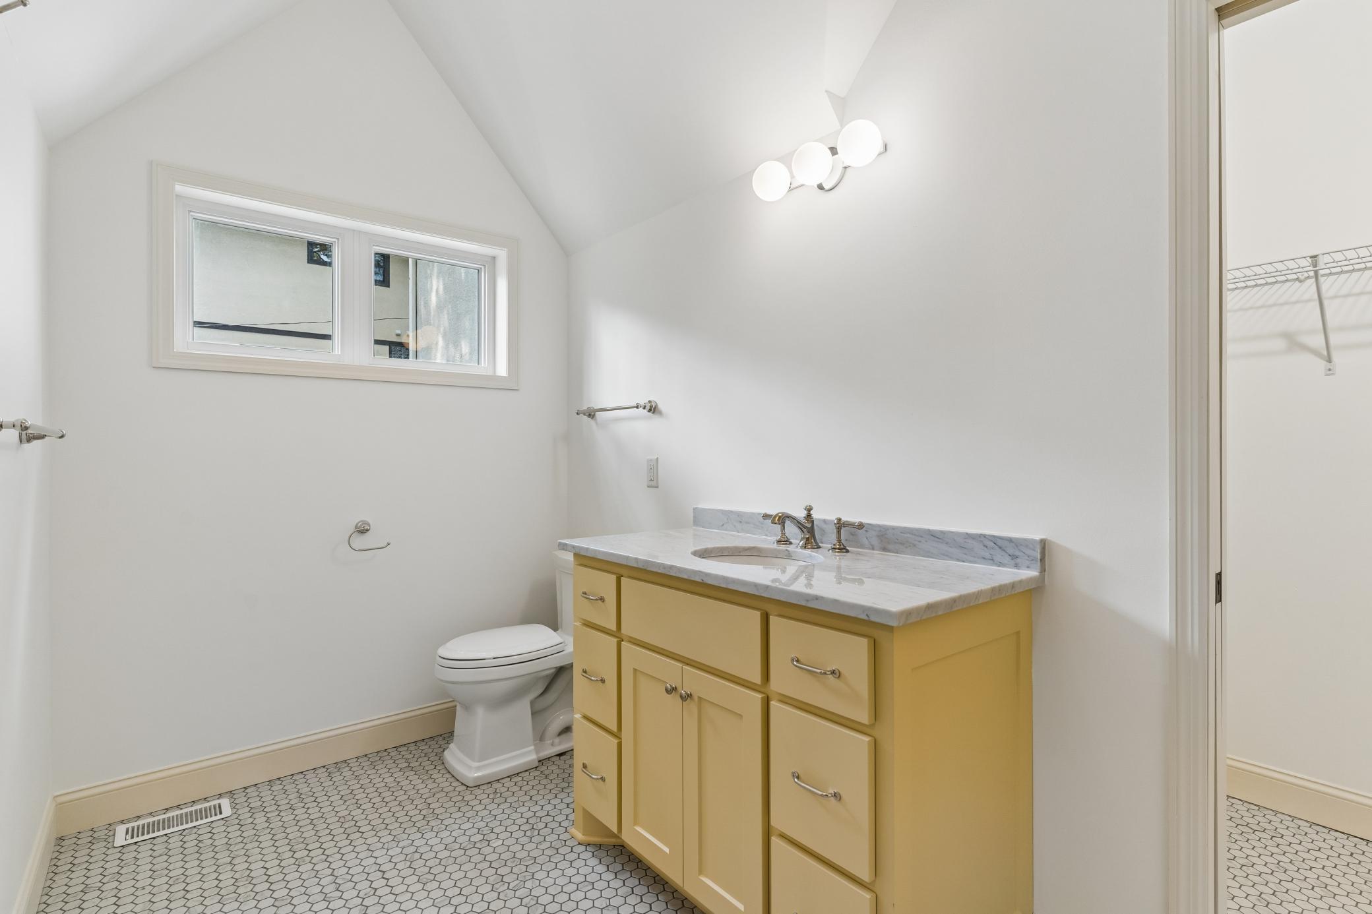
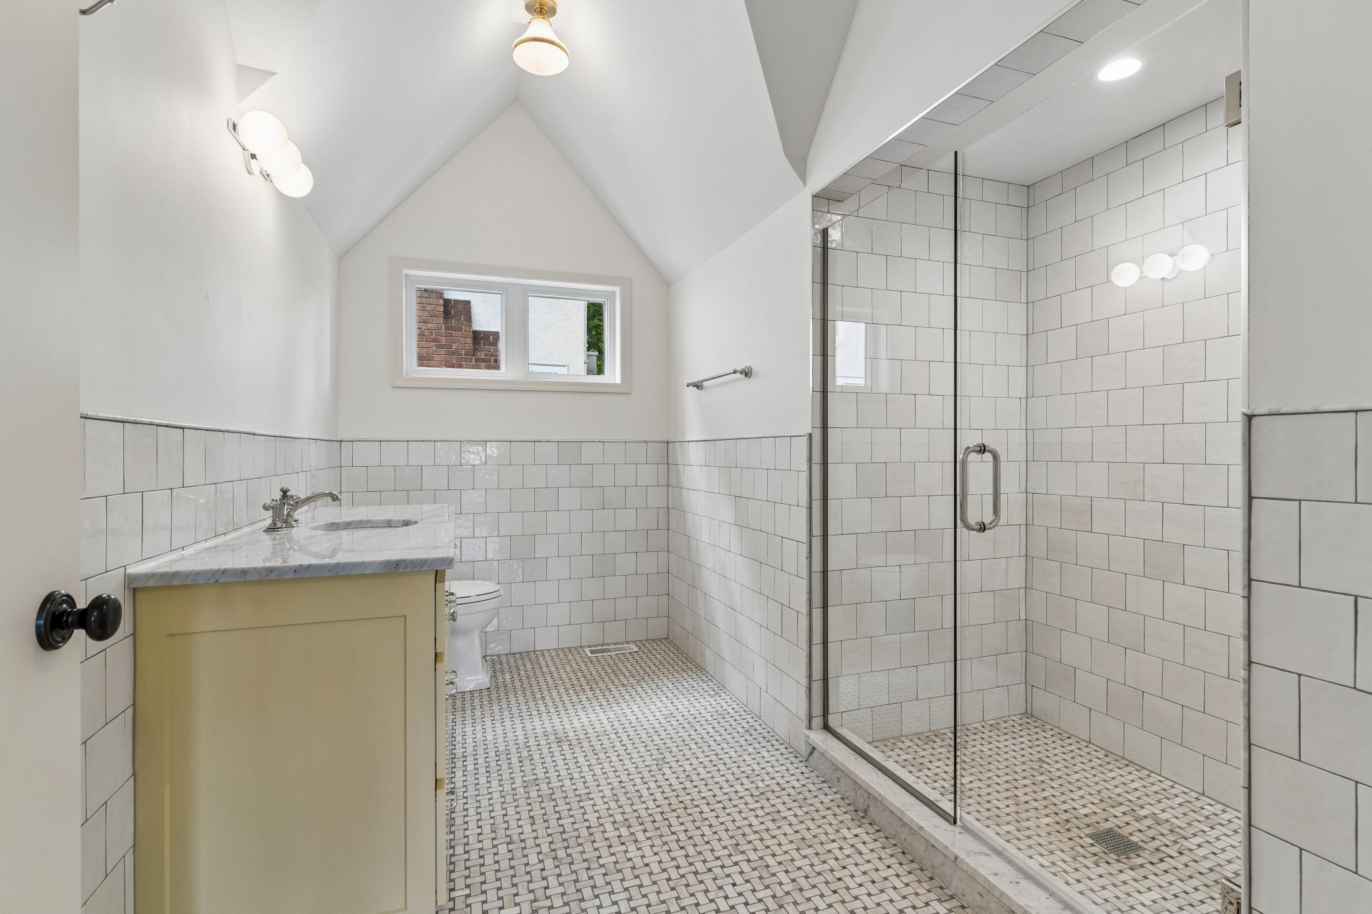
Upper Level 3/4 Bath; 3/4 Primary; Private Primary; Bathroom Ensuite
Construction Status:
Completed New Construction
Dining Room Description:
Kitchen/Dining Room; Living/Dining Room
Exterior:
Wood
Foundation:
Other
Fuel:
Natural Gas
Heating:
Forced Air
Laundry:
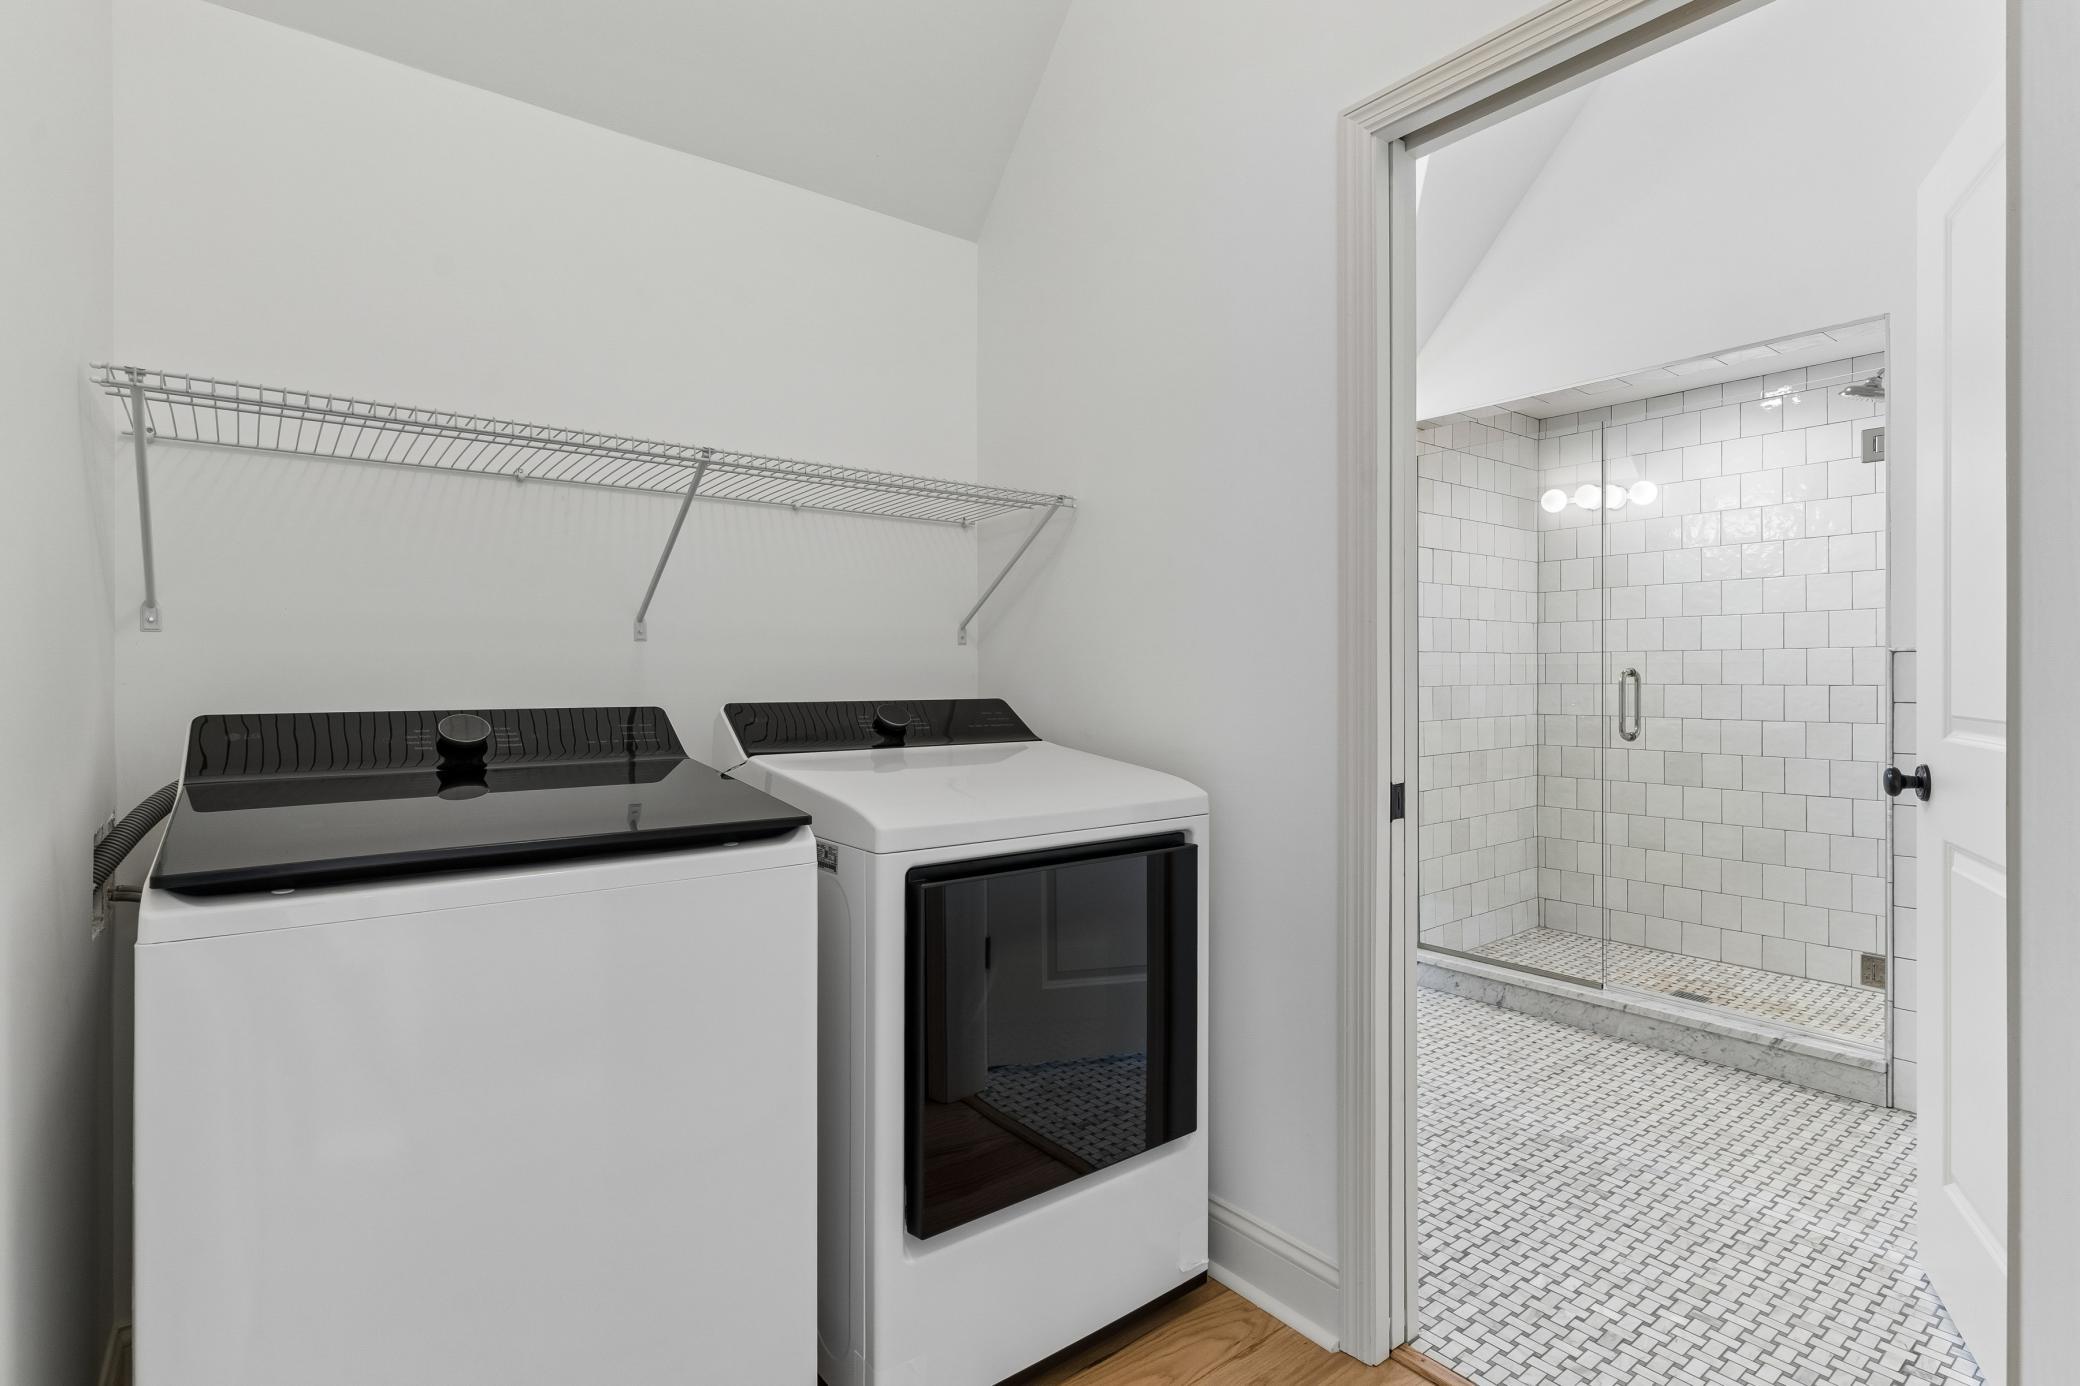
In Unit; Laundry Room
Lot Description:
Corner Lot; Public Transit (w/in 6 blks); Tree Coverage - Light
Owner Pays:
Other
Parking Characteristics:
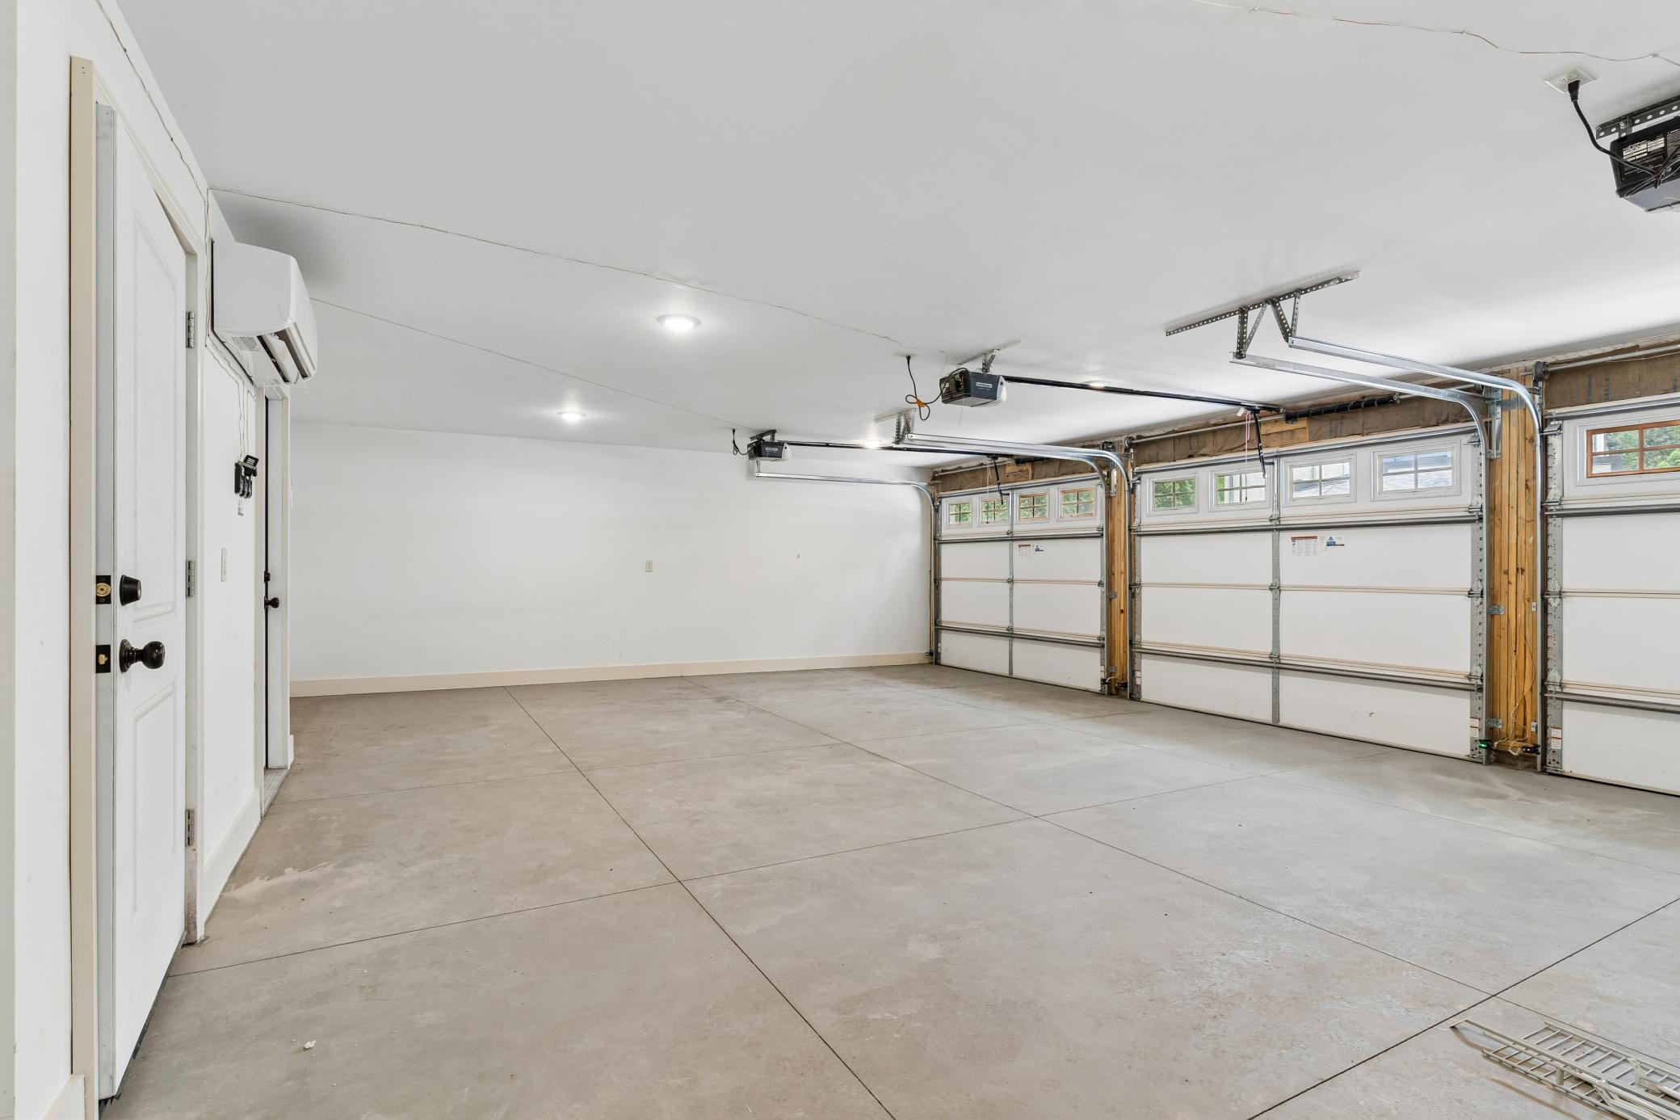
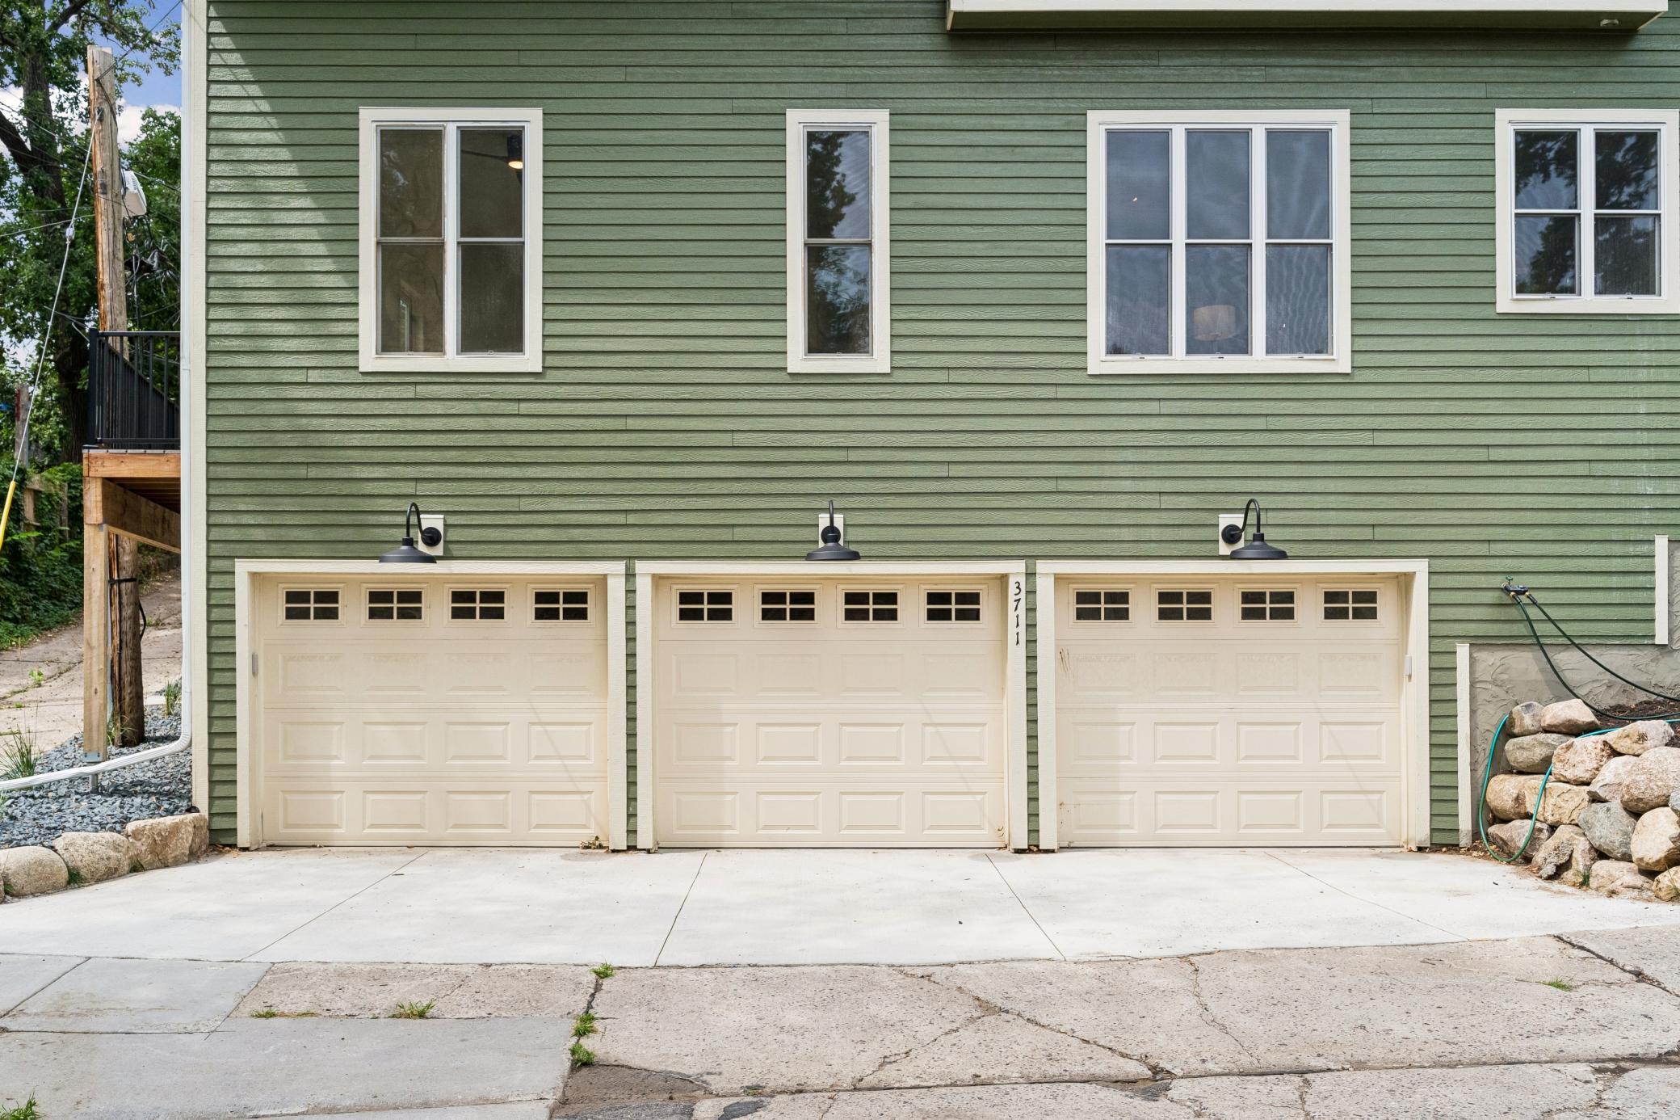
Shared Garage/Stall; Storage; Tuckunder Garage
Road Frontage:
City Street
Roof:
Age 8 Years or Less
Sewer:
City Sewer/Connected
Special Search:
All Living Facilities on One Level; Main Floor Bedroom; Main Floor Laundry; Main Floor Primary; Primary Bdr Suite
Stories:
One
Tenant Pays:
All Utilities
Water:
City Water/Connected
Contract Information
- ListPrice
- 4840
- Contingency
- None
- Owner is an Agent?
- No
- Auction?
- No
Location Tax and Other Information
- Postal City
- Minneapolis
- County
- Hennepin
- State
- MN
- Zip Code
- 55410
- Complex/Dev/Subdivision
- Waveland Park
Building Information
- Application Fee
- 55
- Available Date
- 2026-08-18
- Background Check Req
- Yes
- Finished SqFt Above Ground
- 1658
- Furnished
- Unfurnished
- Pre Paid Rent
- Yes
- Security Deposit
- 4840
- Smoking Permitted
- No
Lease Details
- Land Leased
- Not Applicable
- Min Lease Months
- 12 Months
- Original Monthly Rent
- 4840
More Information
Miscellaneous Information
- Homestead
- No
Public Survey Info
- Range#
- 24
- Section#
- 08
- Township#
- 28
Ownership
- Fractional Ownership
- No
Office/Member Info
- Association
- MAAR
Location, Tax and Other Information
- AssocFeeYN
- No
- Legal Description
- LOT 018 BLOCK 007 WAVELAND PARK
- Listing City
- Minneapolis
- Map Page
- 120
- Municipality
- Minneapolis
- School District
- Minneapolis
- School District Phone
- 612-668-0000
- County Abbreviation
- 2
- Property ID Number
- tbd
- In Foreclosure?
- No
- Lender Owned?
- No
Directions & Remarks
- Public Remarks
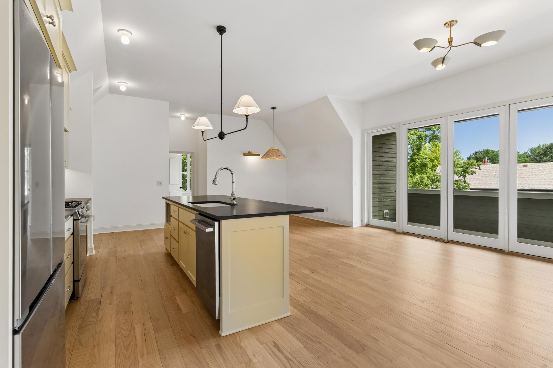
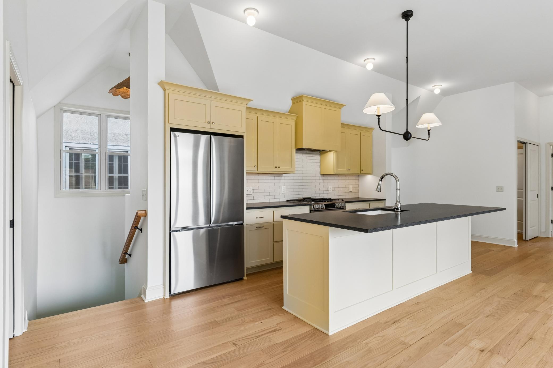
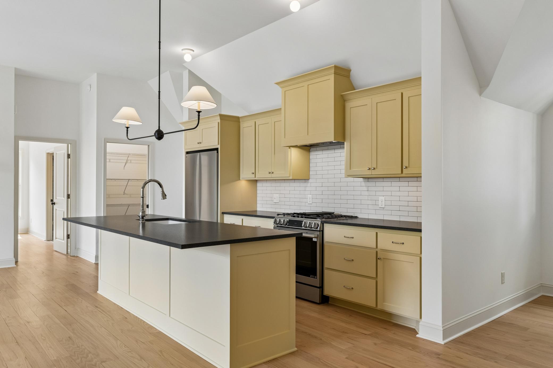
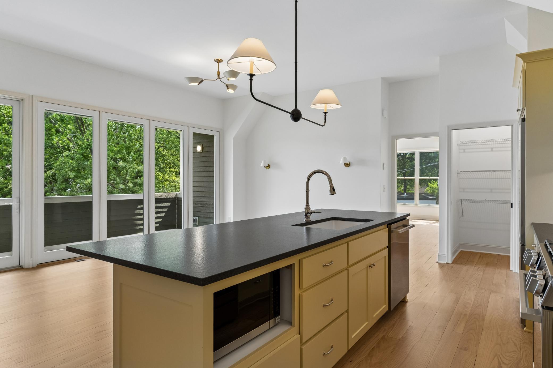
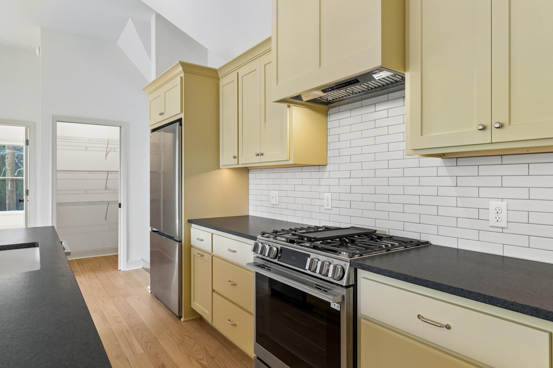
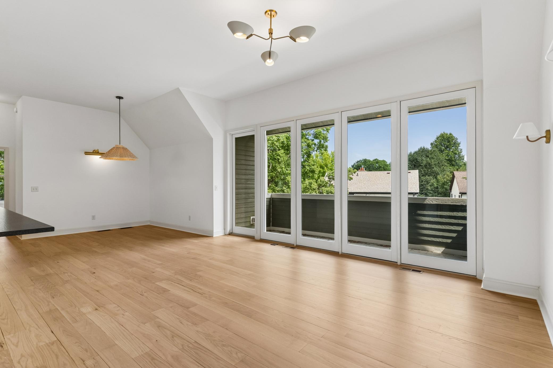
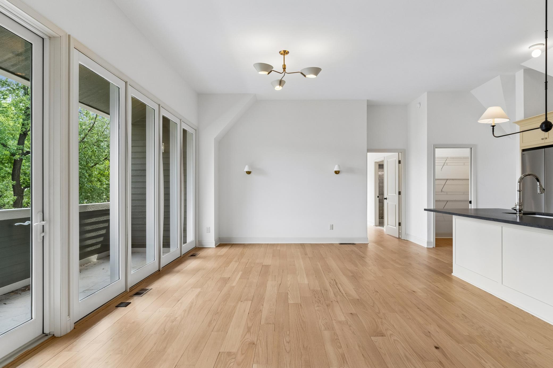
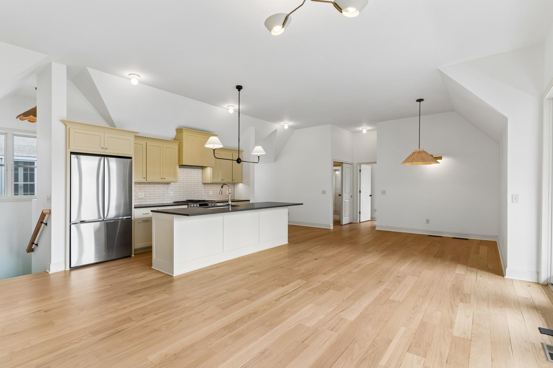
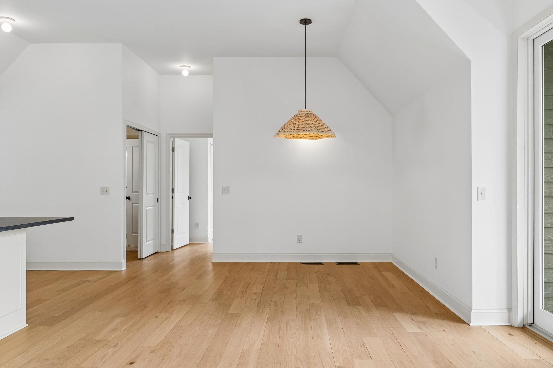
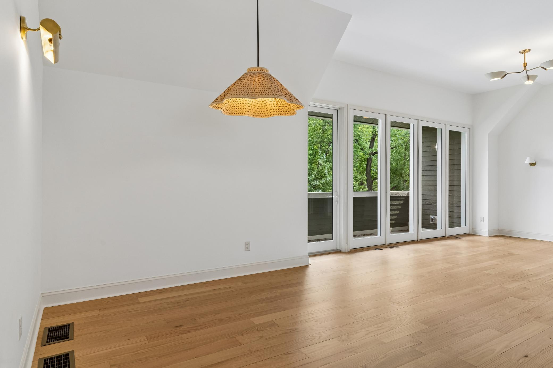
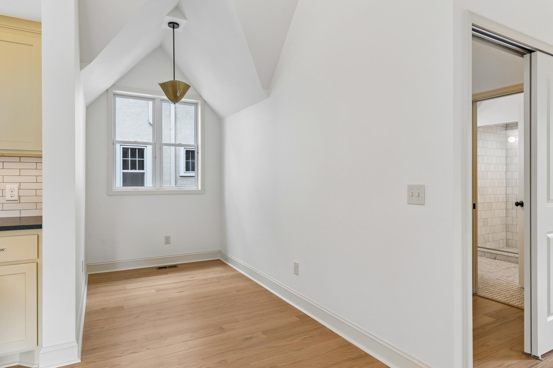
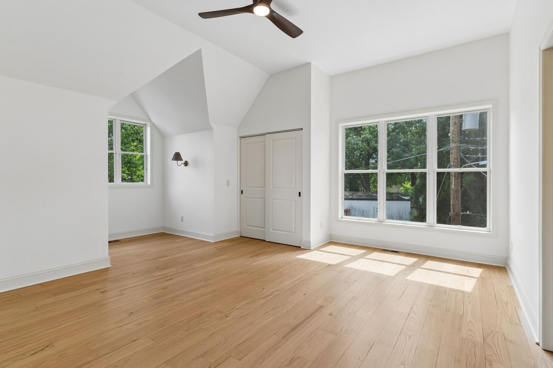
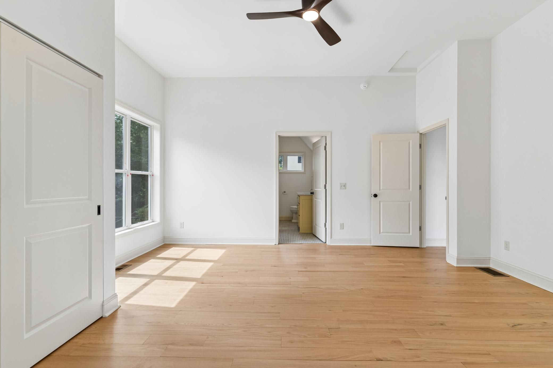
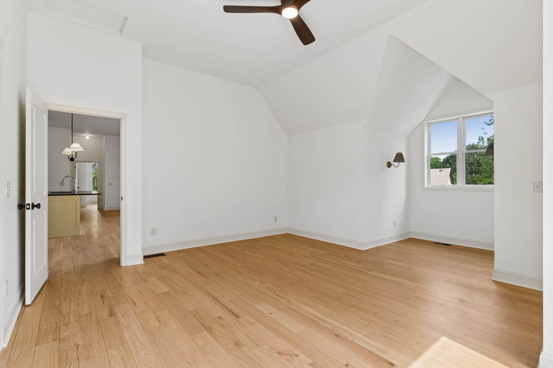
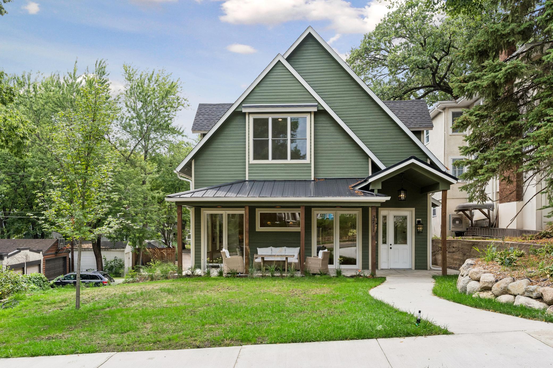
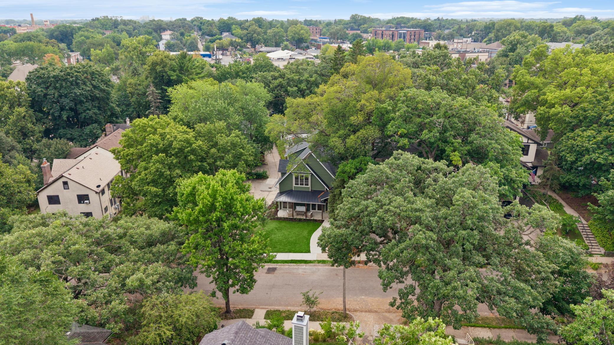
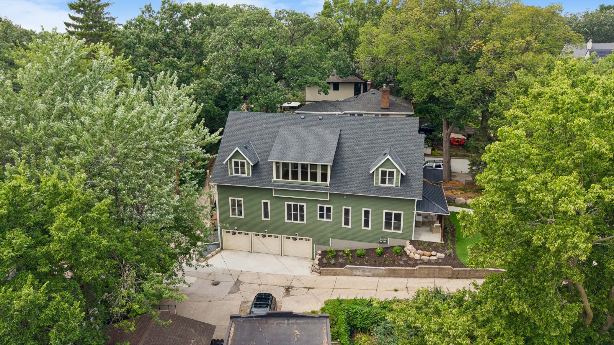
- Welcome to Linden Hills — a new custom build just steps from the vibrant 44th & France node. Be the first to call this light-filled upper-level residence home, perched on a quiet, tree-lined street with an eastern view of Waveland Park. Soaring vaulted ceilings and abundant windows create an airy, elevated feel, while designer-quality finishes throughout include high-end light and plumbing fixtures, enamel woodwork, and rich hardwood floors. The open-concept living, dining, and kitchen flow seamlessly together — perfect for entertaining or everyday living. Two spacious en-suite bedrooms each feature a three-quarter bath and walk-in closet, ideal for roommates, guests, or room to spread out. An in-home laundry room adds everyday ease, and a private balcony invites morning coffee or evening unwinding. The location can't be beat — moments to Linden Hills Co-op, France 44, Turtle Bread, and Wooden Ship Brewery, in one of the city's most walkable, most sought-after neighborhoods. Garage stalls available at $200/month each. Tenant responsible for all utilities. Available for immediate move-in — don't miss the chance to be the first occupant of this exceptional new home. Schedule your showing today!
- Directions
- France Ave. to Colgate, E to rental
Accessible
- None
- Yes
Air Conditioning
- Central Air
- Yes
Amenities Unit
- Balcony
- Yes
- Deck
- Yes
- Hardwood Floors
- Yes
- Kitchen Center Island
- Yes
- Main Floor Primary Bedroom
- Yes
- Primary Bedroom Walk-In Closet
- Yes
- Tile Floors
- Yes
- Walk-In Closet
- Yes
Appliances
- Dishwasher
- Yes
- Dryer
- Yes
- Microwave
- Yes
- Range
- Yes
- Refrigerator
- Yes
- Washer
- Yes
Basement
- Shared Access
- Yes
- Storage Space
- Yes
- Storage/Locker
- Yes
Bath Description
- Upper Level 3/4 Bath
- Yes
- 3/4 Primary
- Yes
- Private Primary
- Yes
- Bathroom Ensuite
- Yes
Construction Status
- Completed New Construction
- Yes
Dining Room Description
- Kitchen/Dining Room
- Yes
- Living/Dining Room
- Yes
Exterior
- Wood
- Yes
Foundation
- Other
- Yes
Fuel
- Natural Gas
- Yes
Heating
- Forced Air
- Yes
Insurance Fee
- Insurance Fee
- 0
Laundry
- In Unit
- Yes
- Laundry Room
- Yes
Lot Description
- Corner Lot
- Yes
- Public Transit (w/in 6 blks)
- Yes
- Tree Coverage - Light
- Yes
Owner Pays
- Other
- Yes
Parking Characteristics
- Shared Garage/Stall
- Yes
- Storage
- Yes
- Tuckunder Garage
- Yes
Patio, Porch and Deck Features
- Deck
- Yes
Restriction/Covenants
- Pets Not Allowed
- Yes
Road Frontage
- City Street
- Yes
Roof
- Age 8 Years or Less
- Yes
Sewer
- City Sewer/Connected
- Yes
Special Search
- All Living Facilities on One Level
- Yes
- Main Floor Bedroom
- Yes
- Main Floor Laundry
- Yes
- Main Floor Primary
- Yes
- Primary Bdr Suite
- Yes
Stories
- One
- Yes
Water
- City Water/Connected
- Yes
Tenant Pays
- All Utilities
- Yes
Room Information
| Room Name | Level |
|---|---|
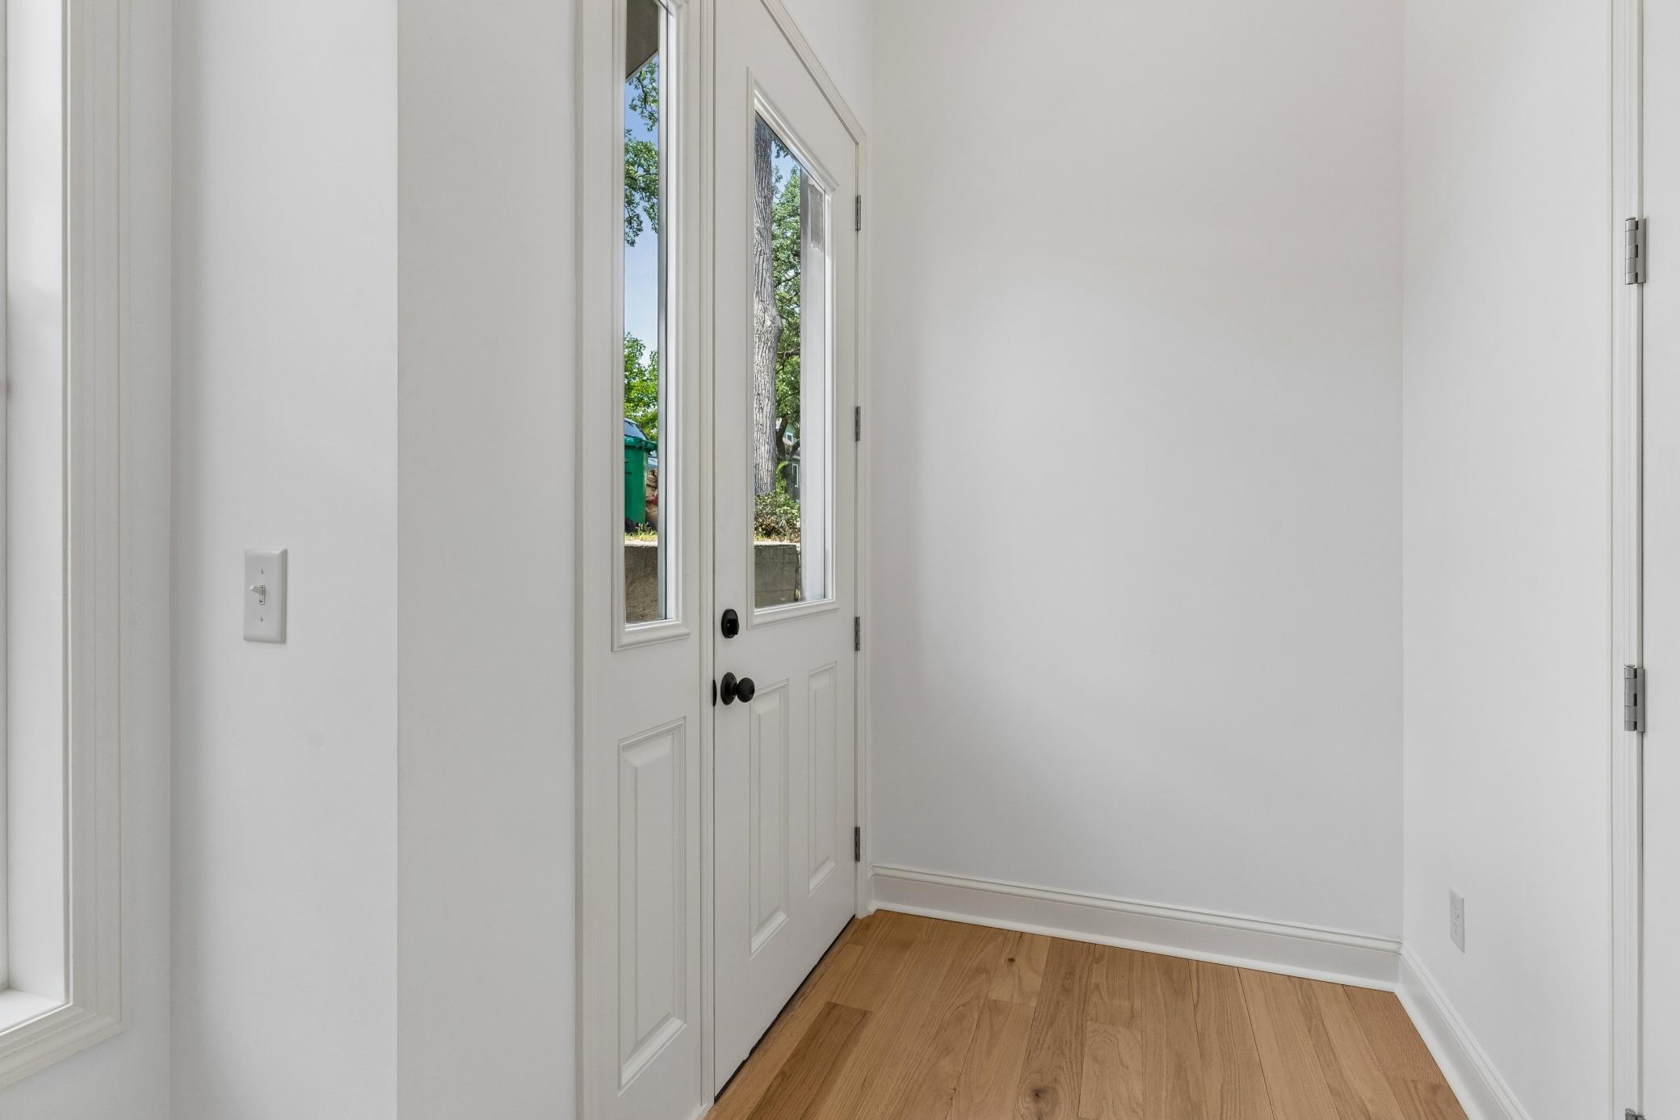
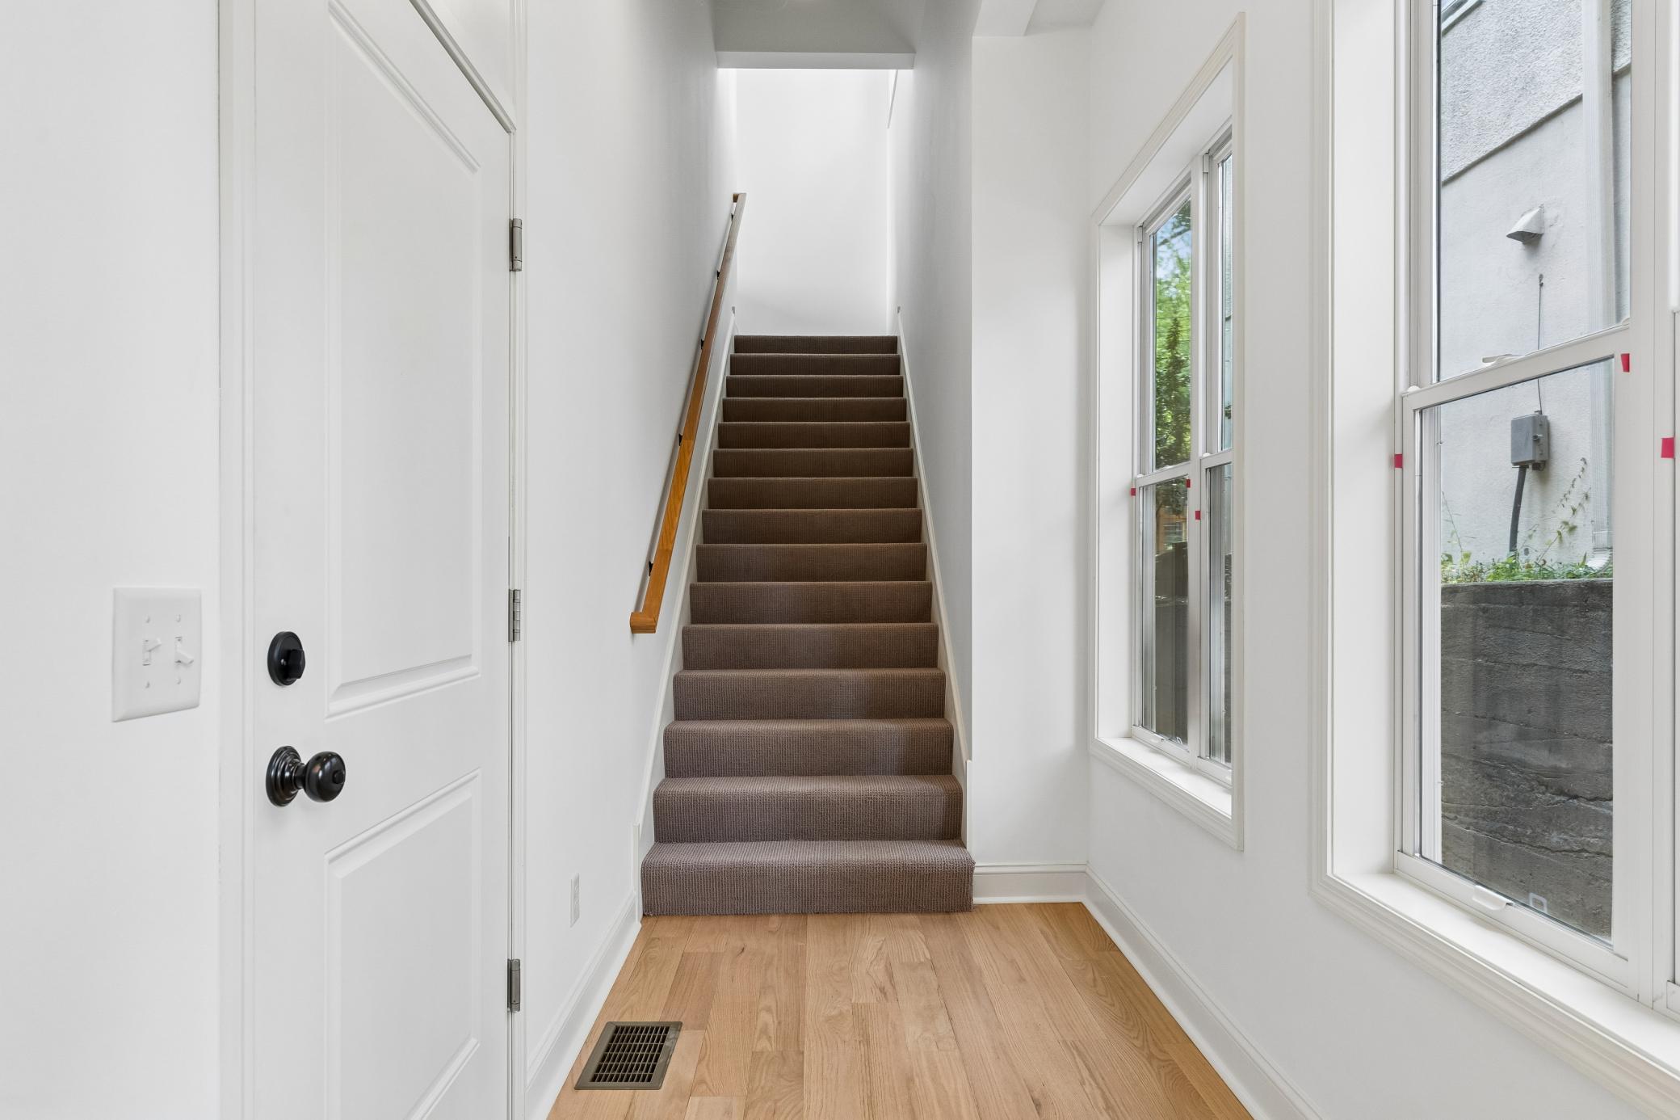
| Dining Room | Upper |
| (1st) Bedroom | Upper |
| Foyer | Main |
| Kitchen | Upper |
| Living Room | Upper |
| (2nd) Bedroom | Upper |

Listing Office:
Coldwell Banker Realty - Lakes
Last Updated: August - 20 - 2026
The data relating to real estate for sale on this web site comes in part from the Broker
Reciprocity SM Program of the Regional Multiple Listing Service of Minnesota, Inc. The information provided is deemed reliable but not guaranteed. Properties subject to prior sale, change or withdrawal.
©2026 Regional Multiple Listing Service of Minnesota, Inc All rights reserved.