
Maplewood, MN 55119
New Listing
$1,995
Property Type:
Rental
Bedrooms:
3
Baths:
2
Square Footage:
1,980
Status:
Active
Current Price:
$1,995
List Date:
8/19/2026
Last Modified:
8/19/2026
Overview
Description
Listing Details MLS# 7128426
General Property Information
- Association Fee Frequency
- Monthly
- Common Wall
- Yes
- Lot Measurement
- Acres
- Management Company Name
- Sharper Management
- Manufactured Home?
- No
- Multi-Unit Development
- No
- Multiple PIDs?
- No
- Waterfront YN
- No
- Year Built
- 1972
- Yearly/Seasonal
- Yearly
- Zoning
- Residential-Single Family
- Bath Full
- Yes
- Bath Half
- Yes
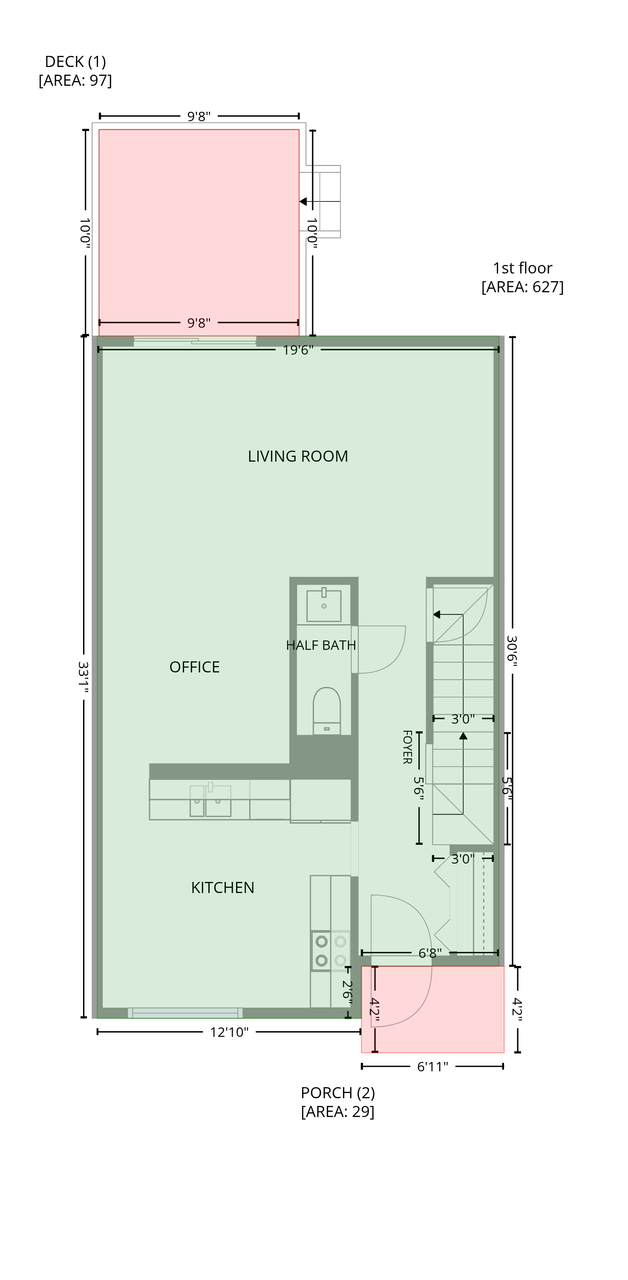
- Main Floor Total SqFt
- 660
- Above Grd Total SqFt
- 1320
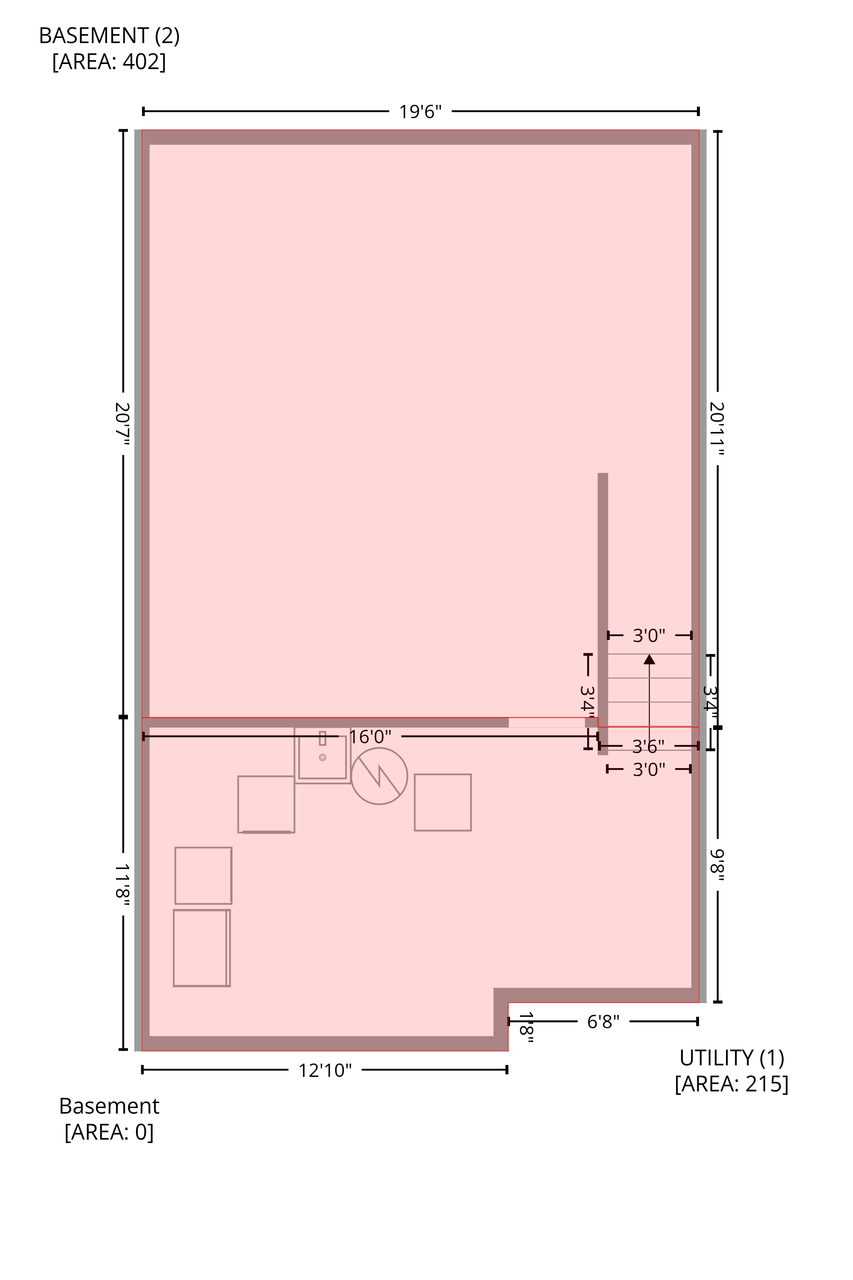
- Below Grd Total SqFt
- 660
- Total SqFt
- 1980
- Total Finished Sqft
- 1320.00
- FireplaceYN
- No
- Style
- (TH) Side x Side
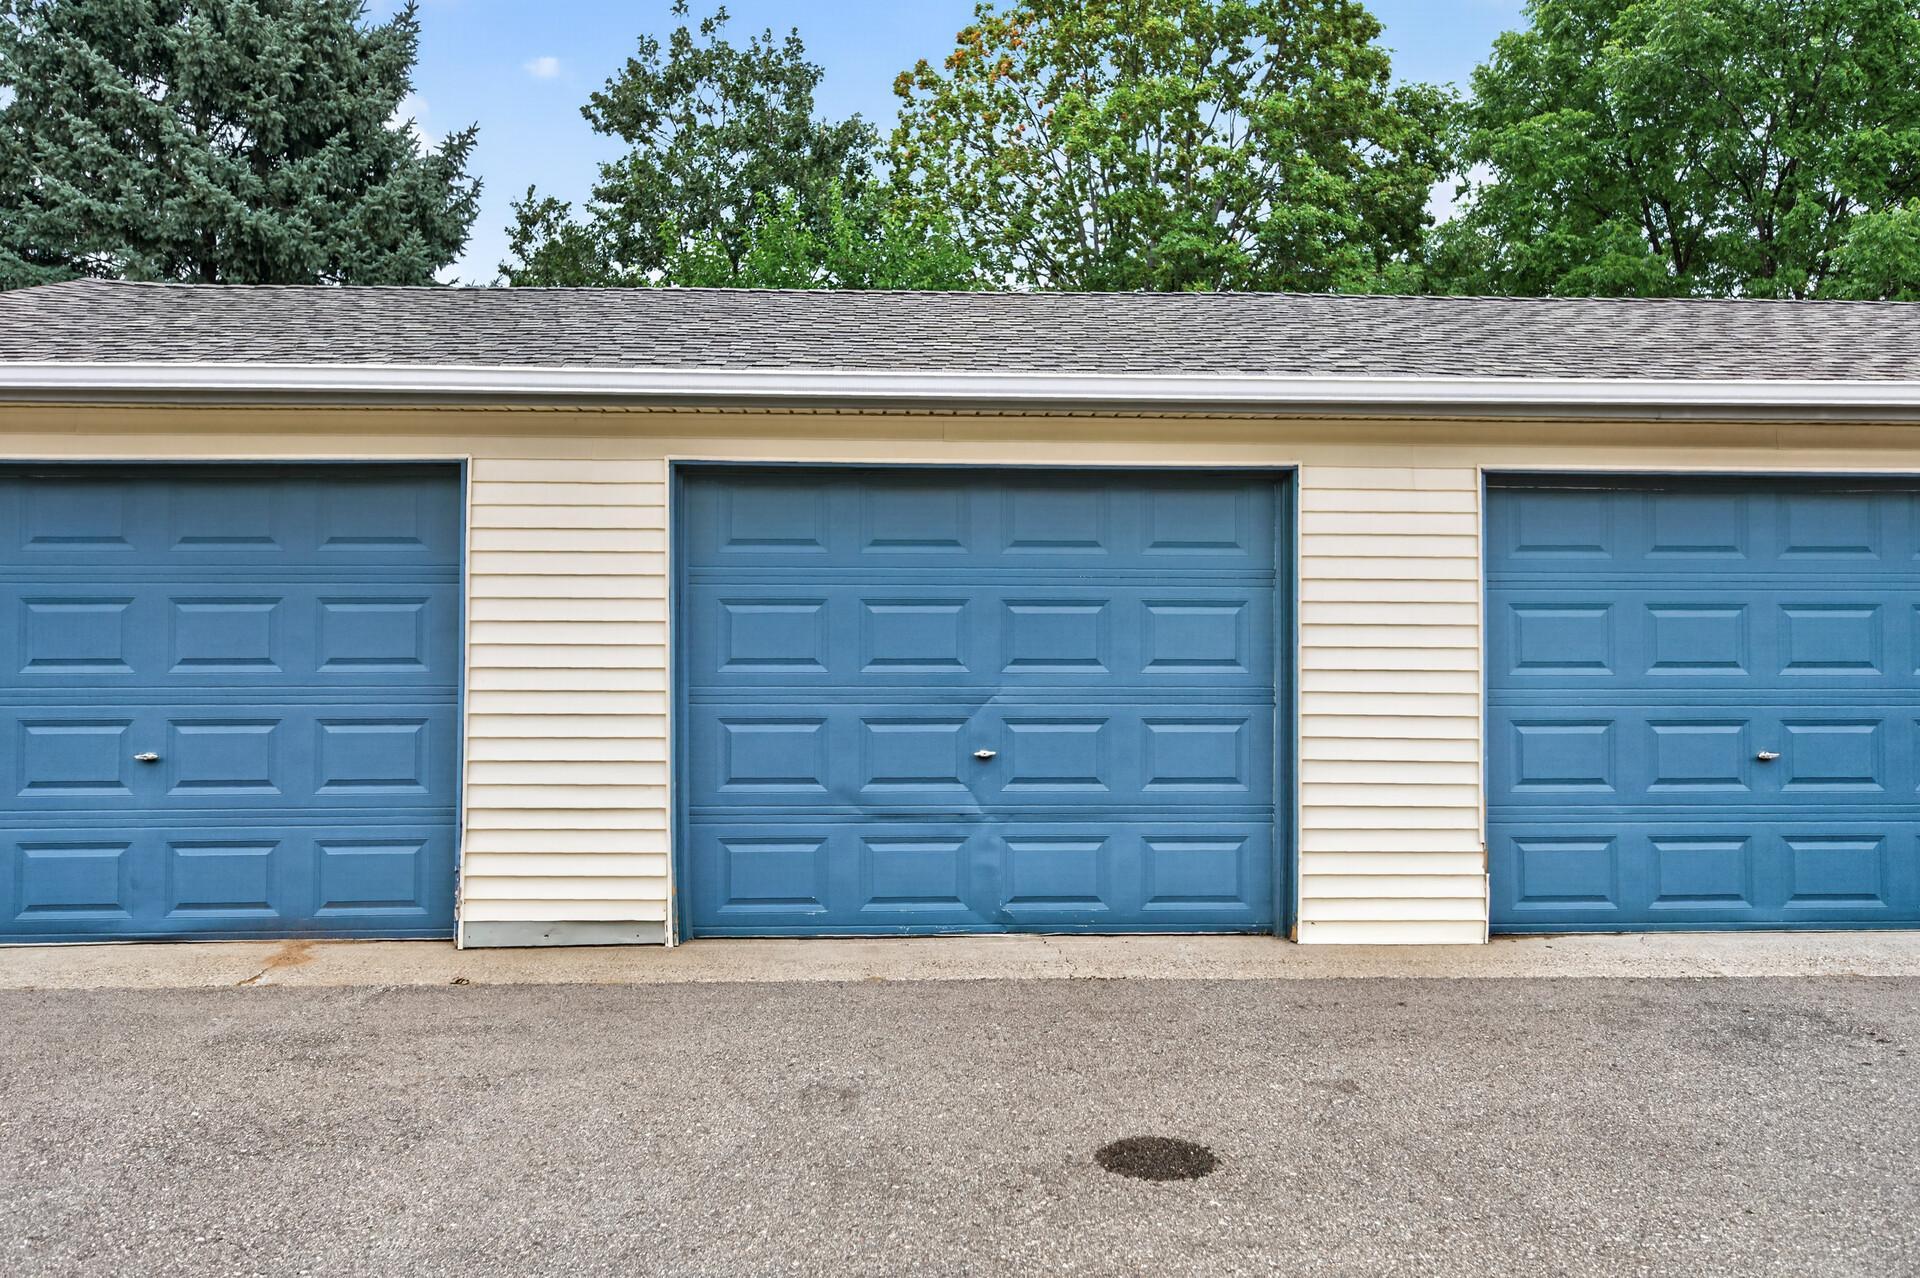
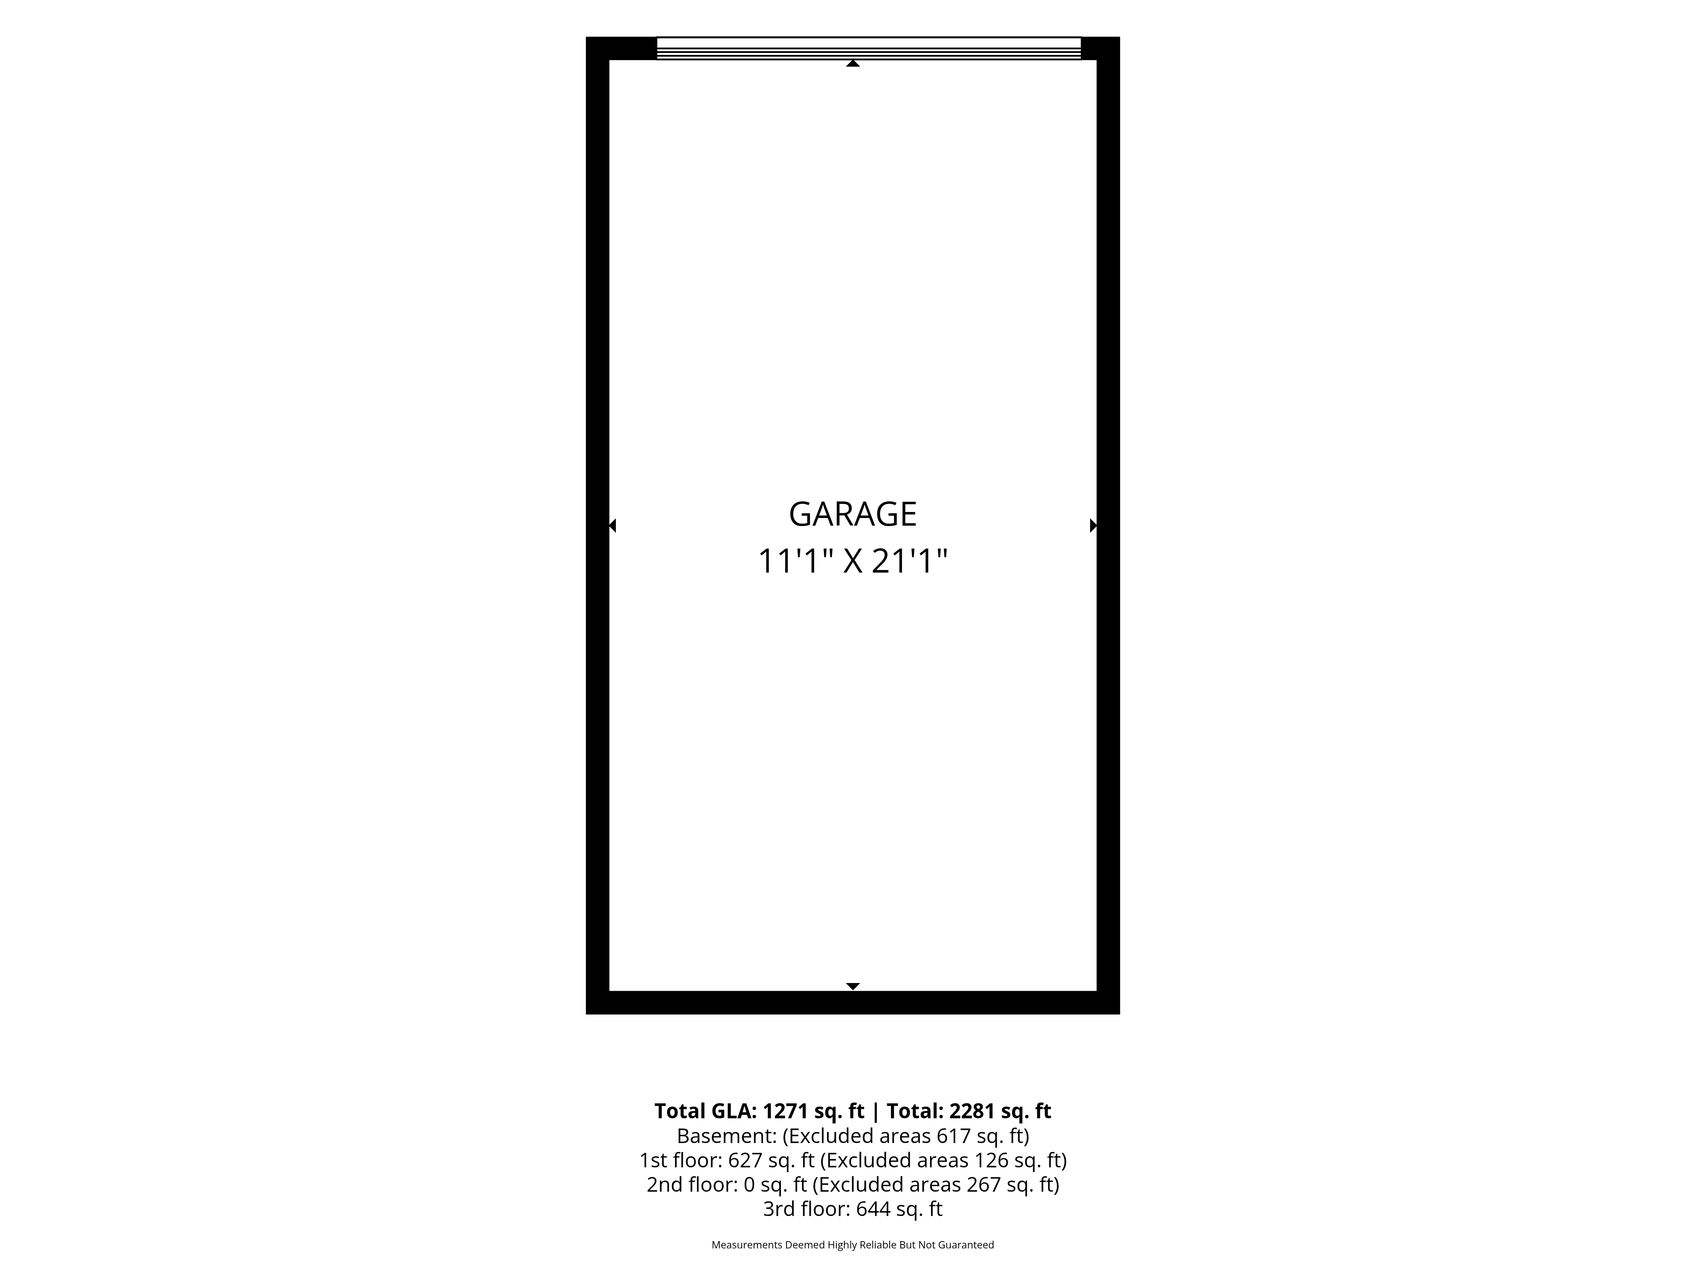
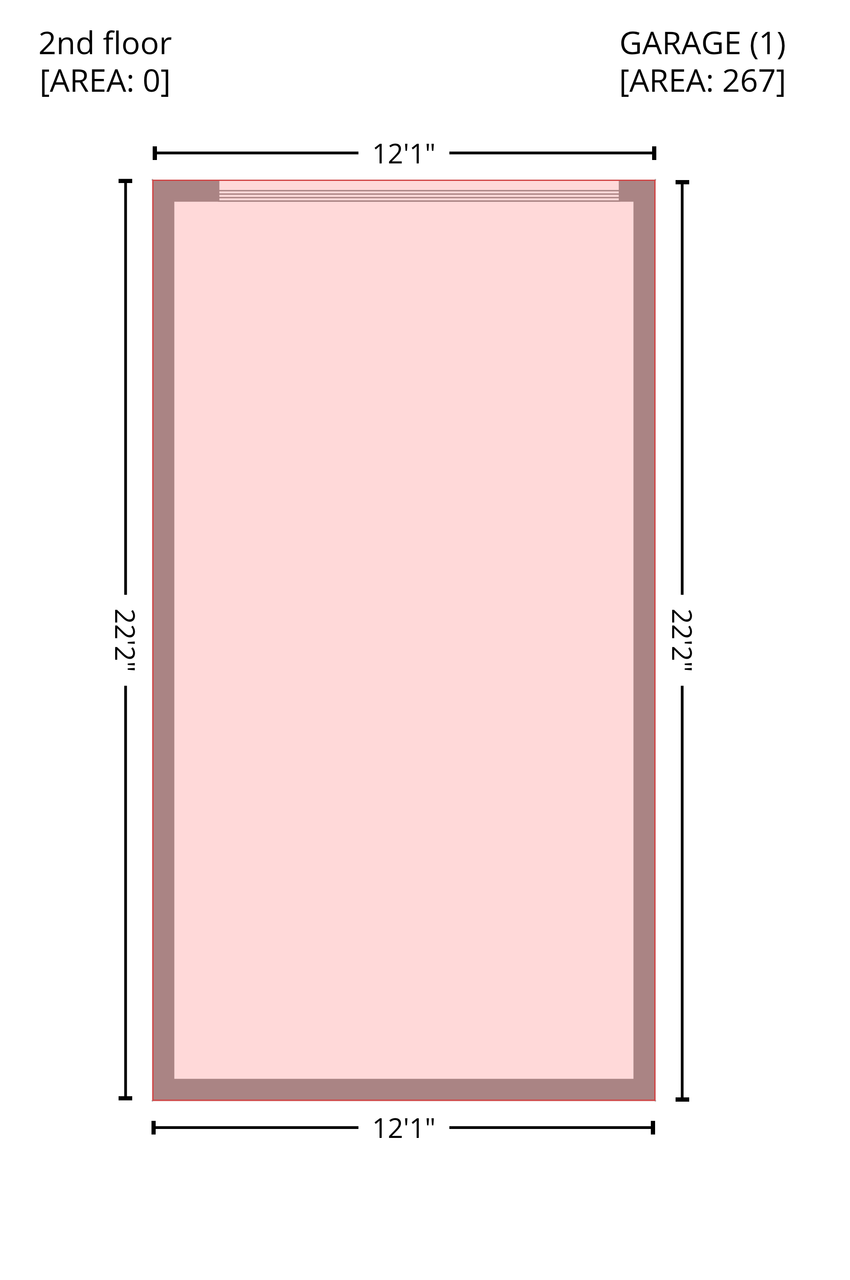
- Garage Stalls
- Yes
- Lot Dimensions
- common
- Management Company Phone
- 652-224-4777
- Foundation Size
- 660
- Number of Fireplaces
- 0
- Acres
- 0
- Bath Three Quarters
- 0
- Bath Quarter
- 0
- Association Fee
- 0
Property Features
Accessible:
None
Air Conditioning:
Central Air
Amenities Unit:
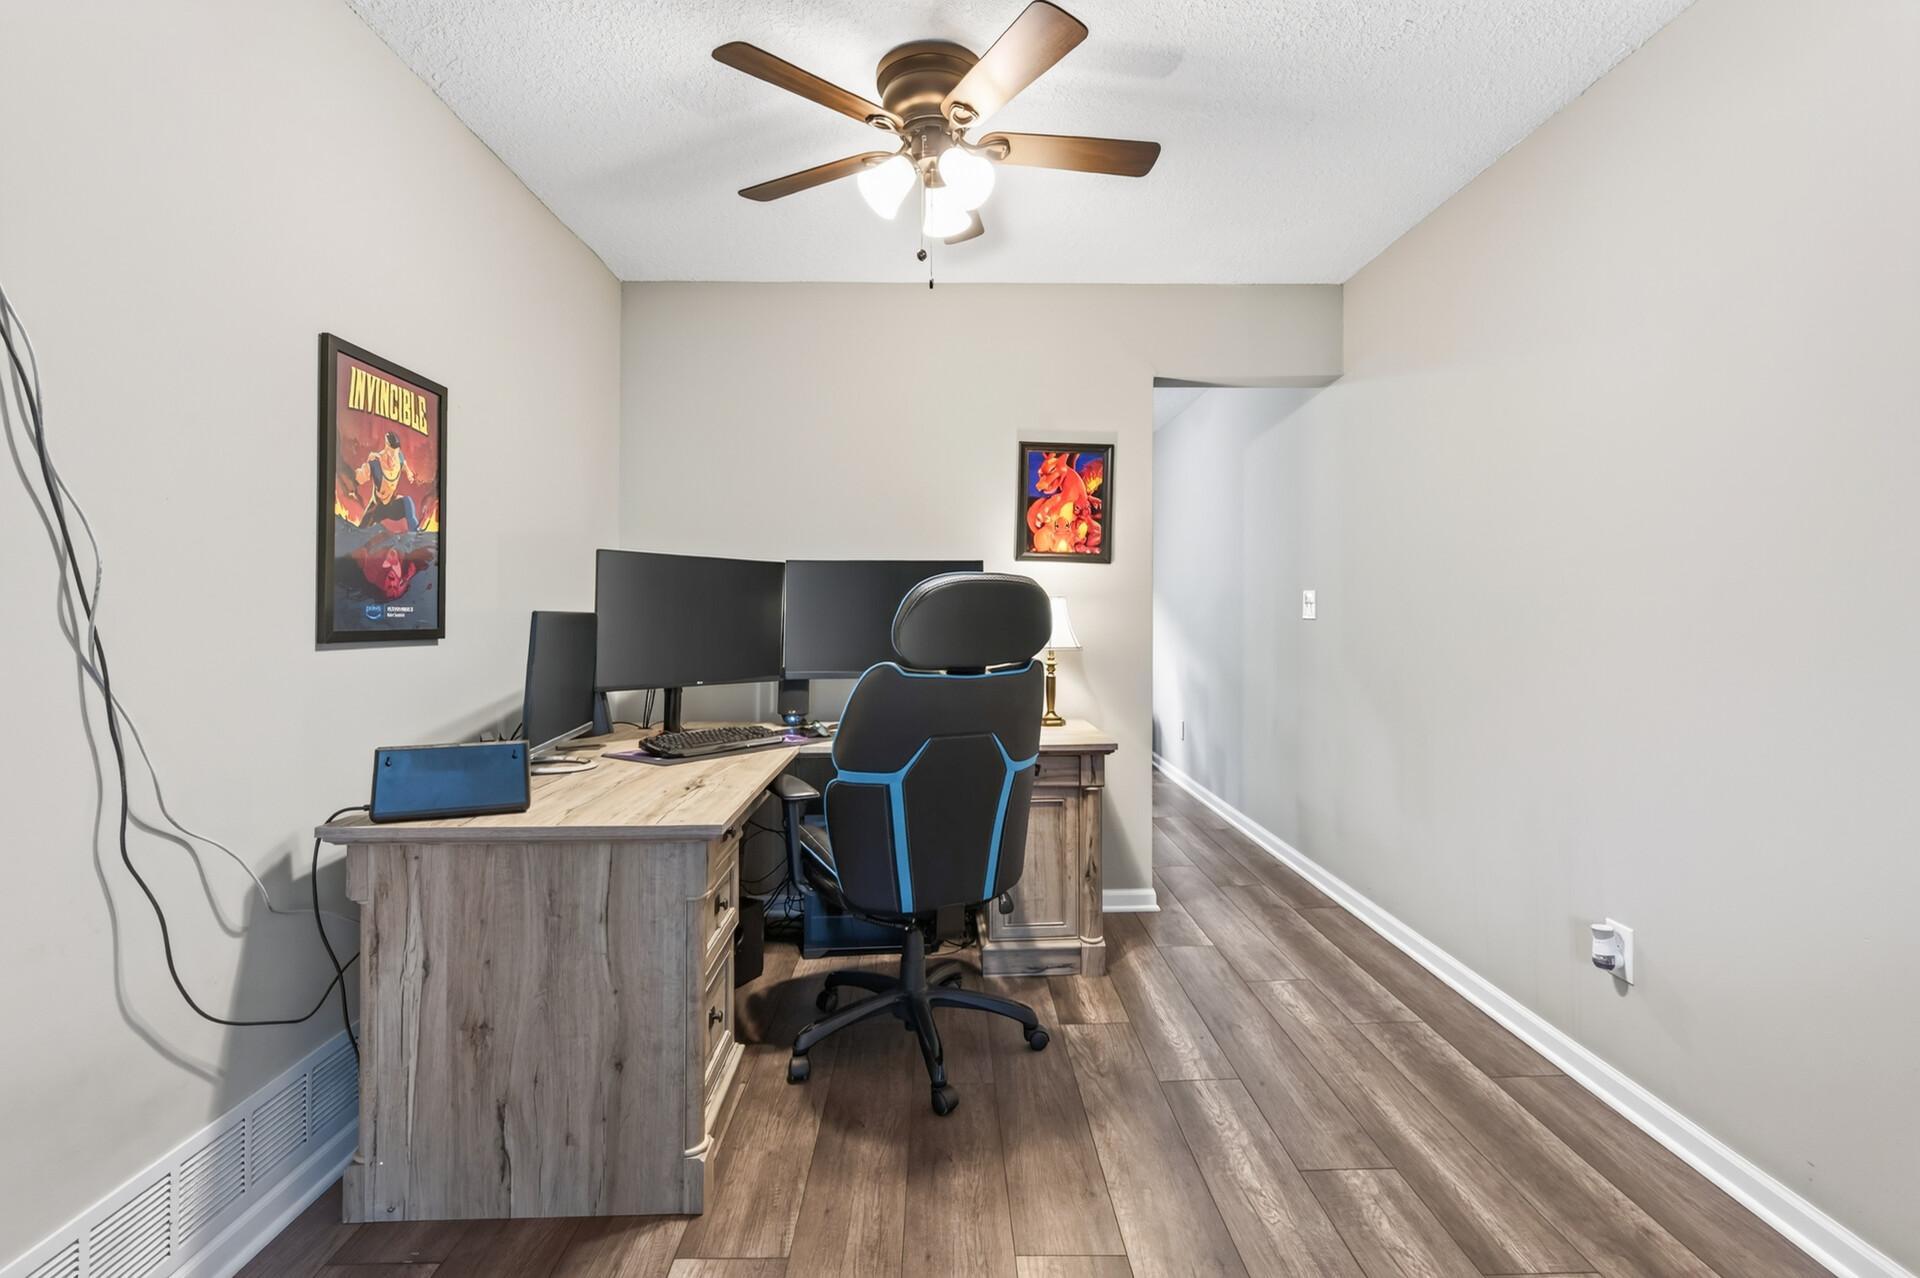
Ceiling Fan(s); Deck; Kitchen Window; Paneled Doors; Tile Floors; Washer/Dryer Hookup
Appliances:
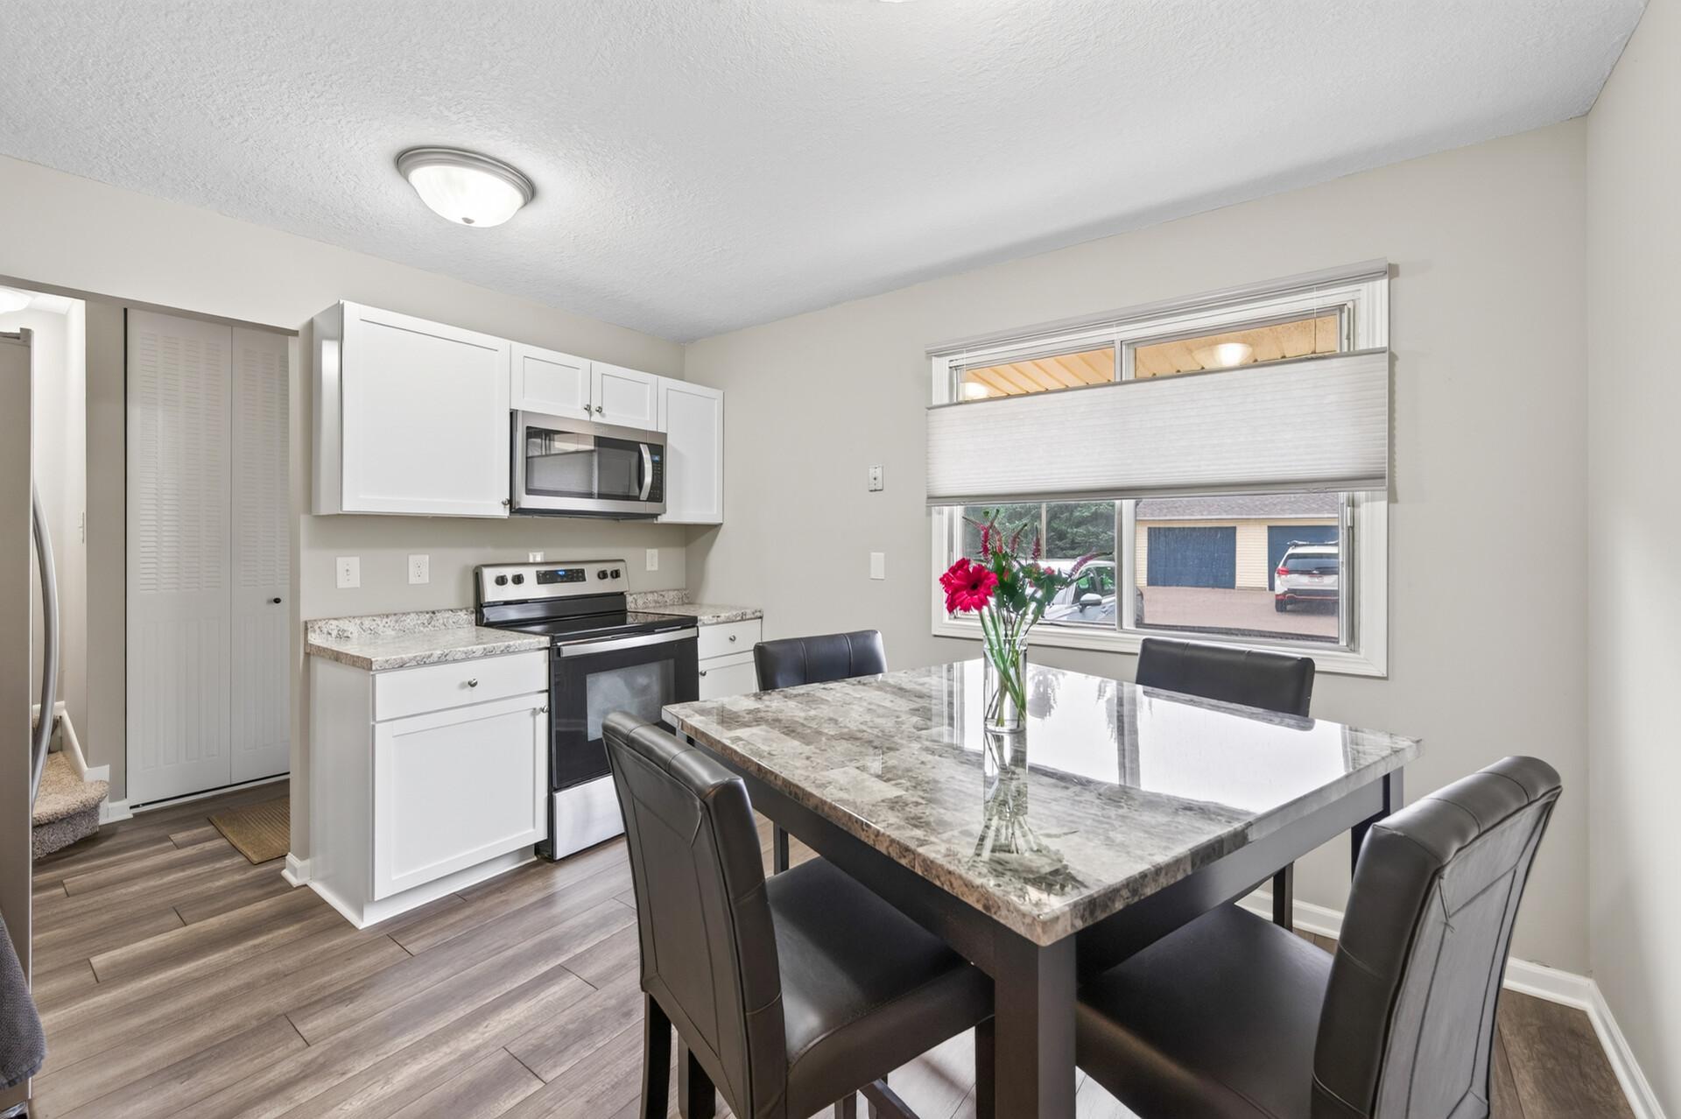
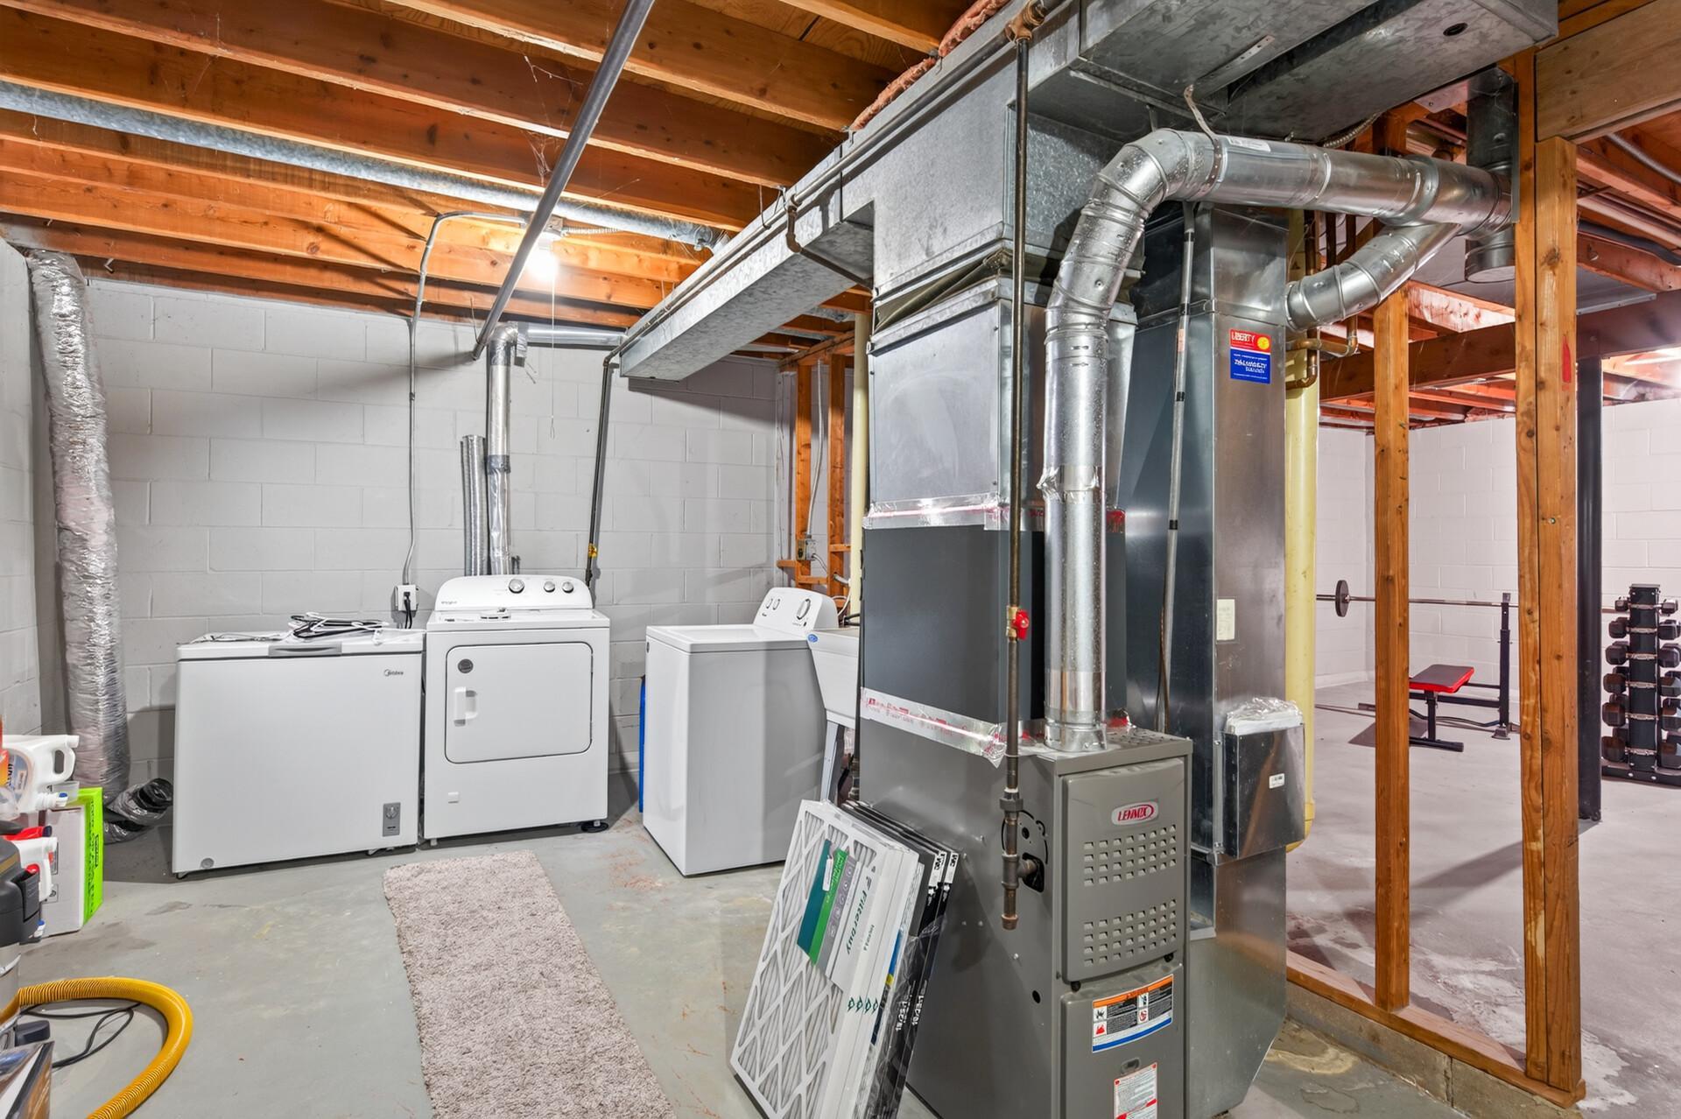
Dishwasher; Disposal; Dryer; Microwave; Range; Refrigerator; Washer
Association Fee Includes:
Hazard Insurance; Lawn Care; Outside Maintenance; Professional Mgmt; Sanitation; Snow Removal; Water
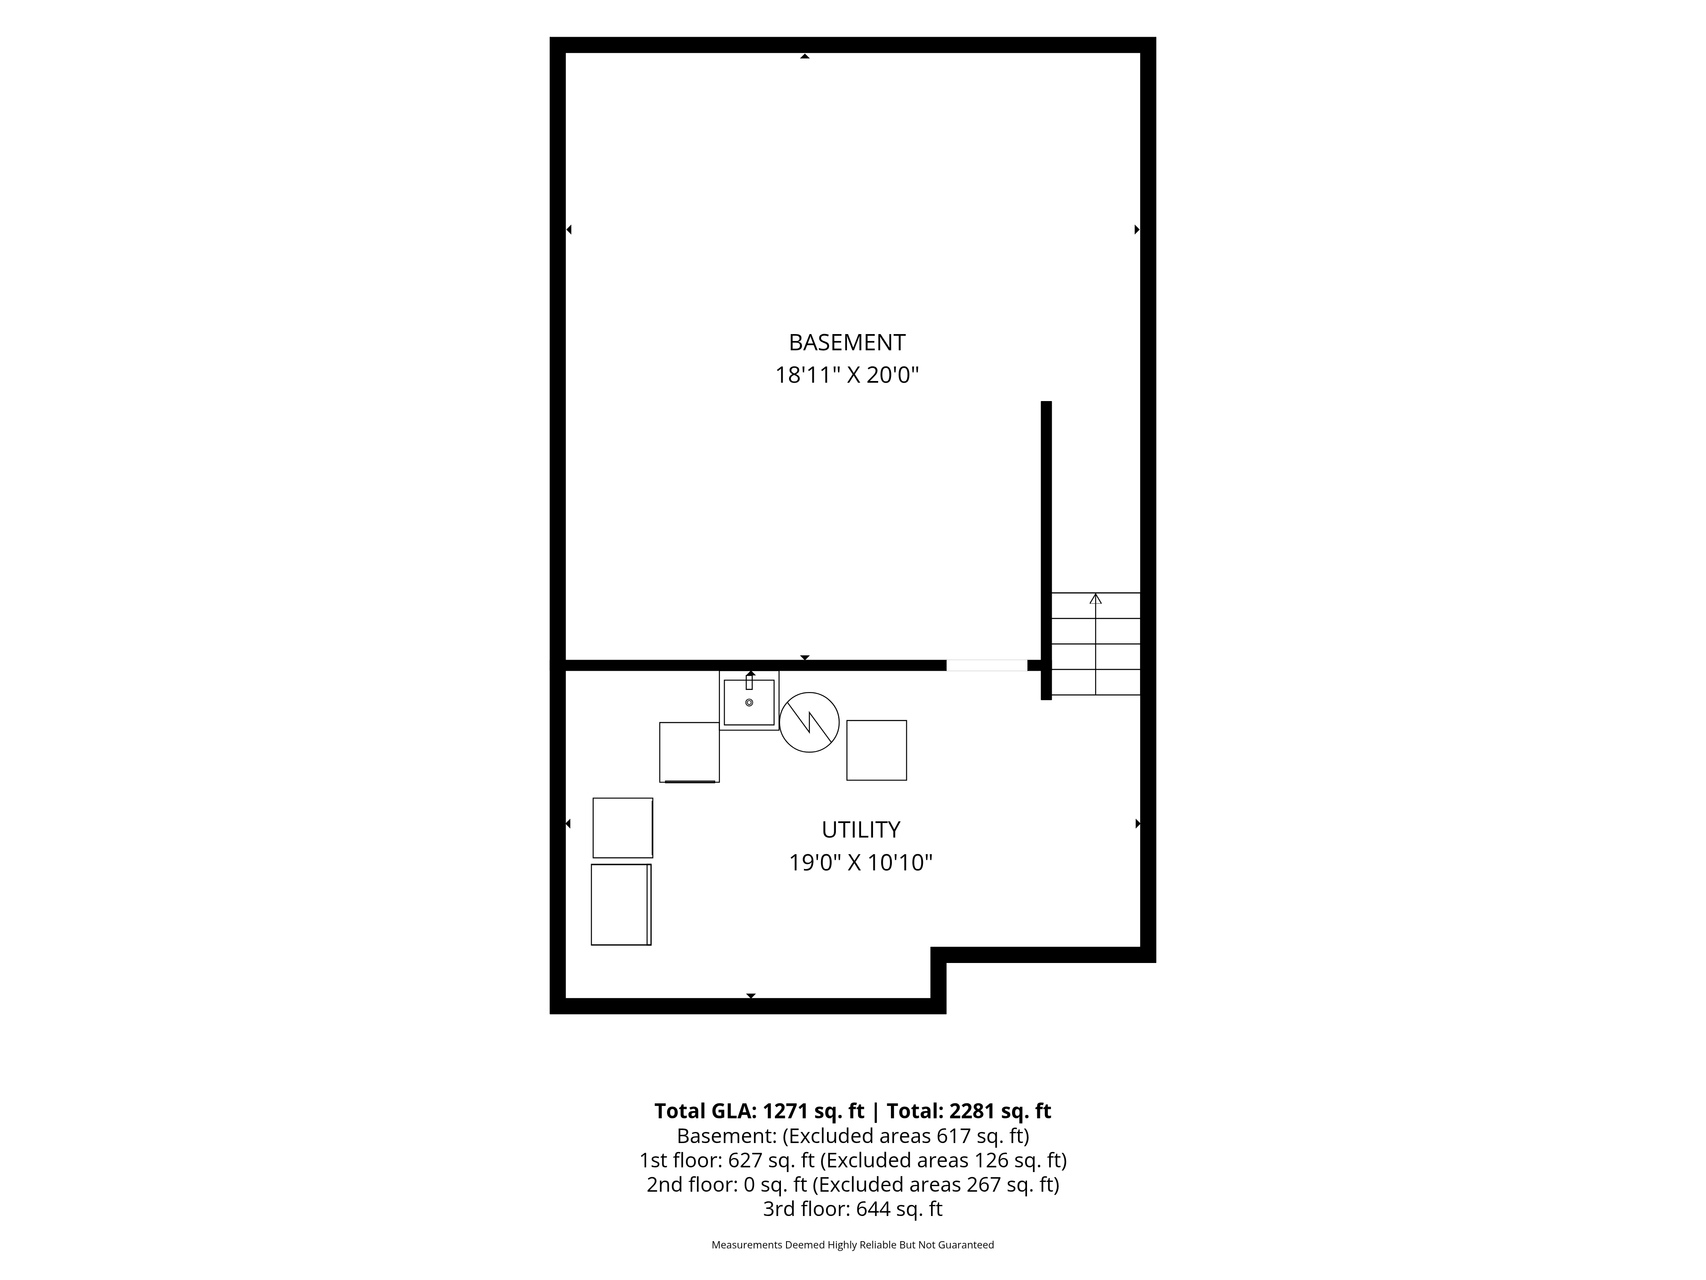
Basement:
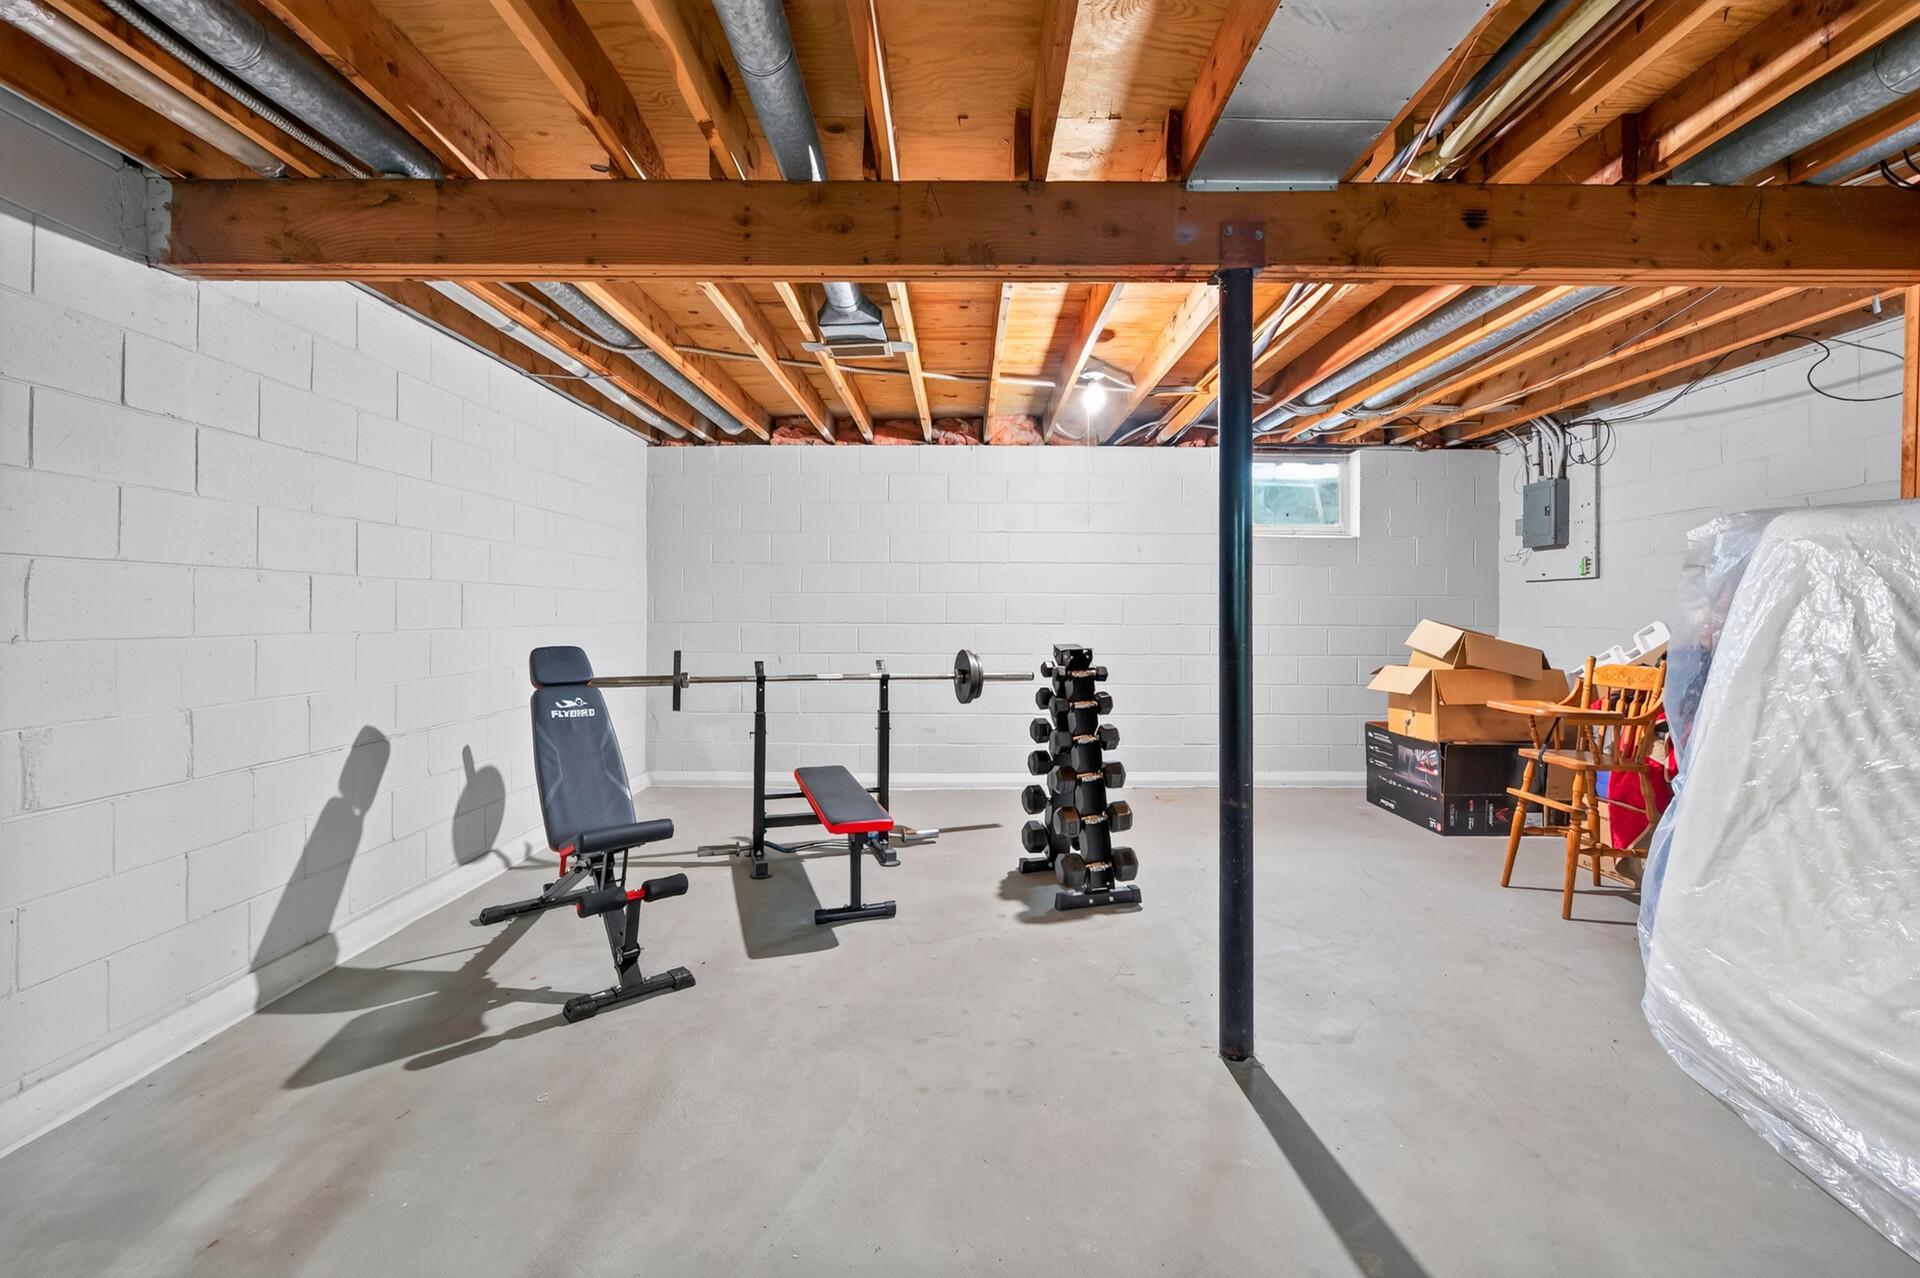
Full; Unfinished
Bath Description:
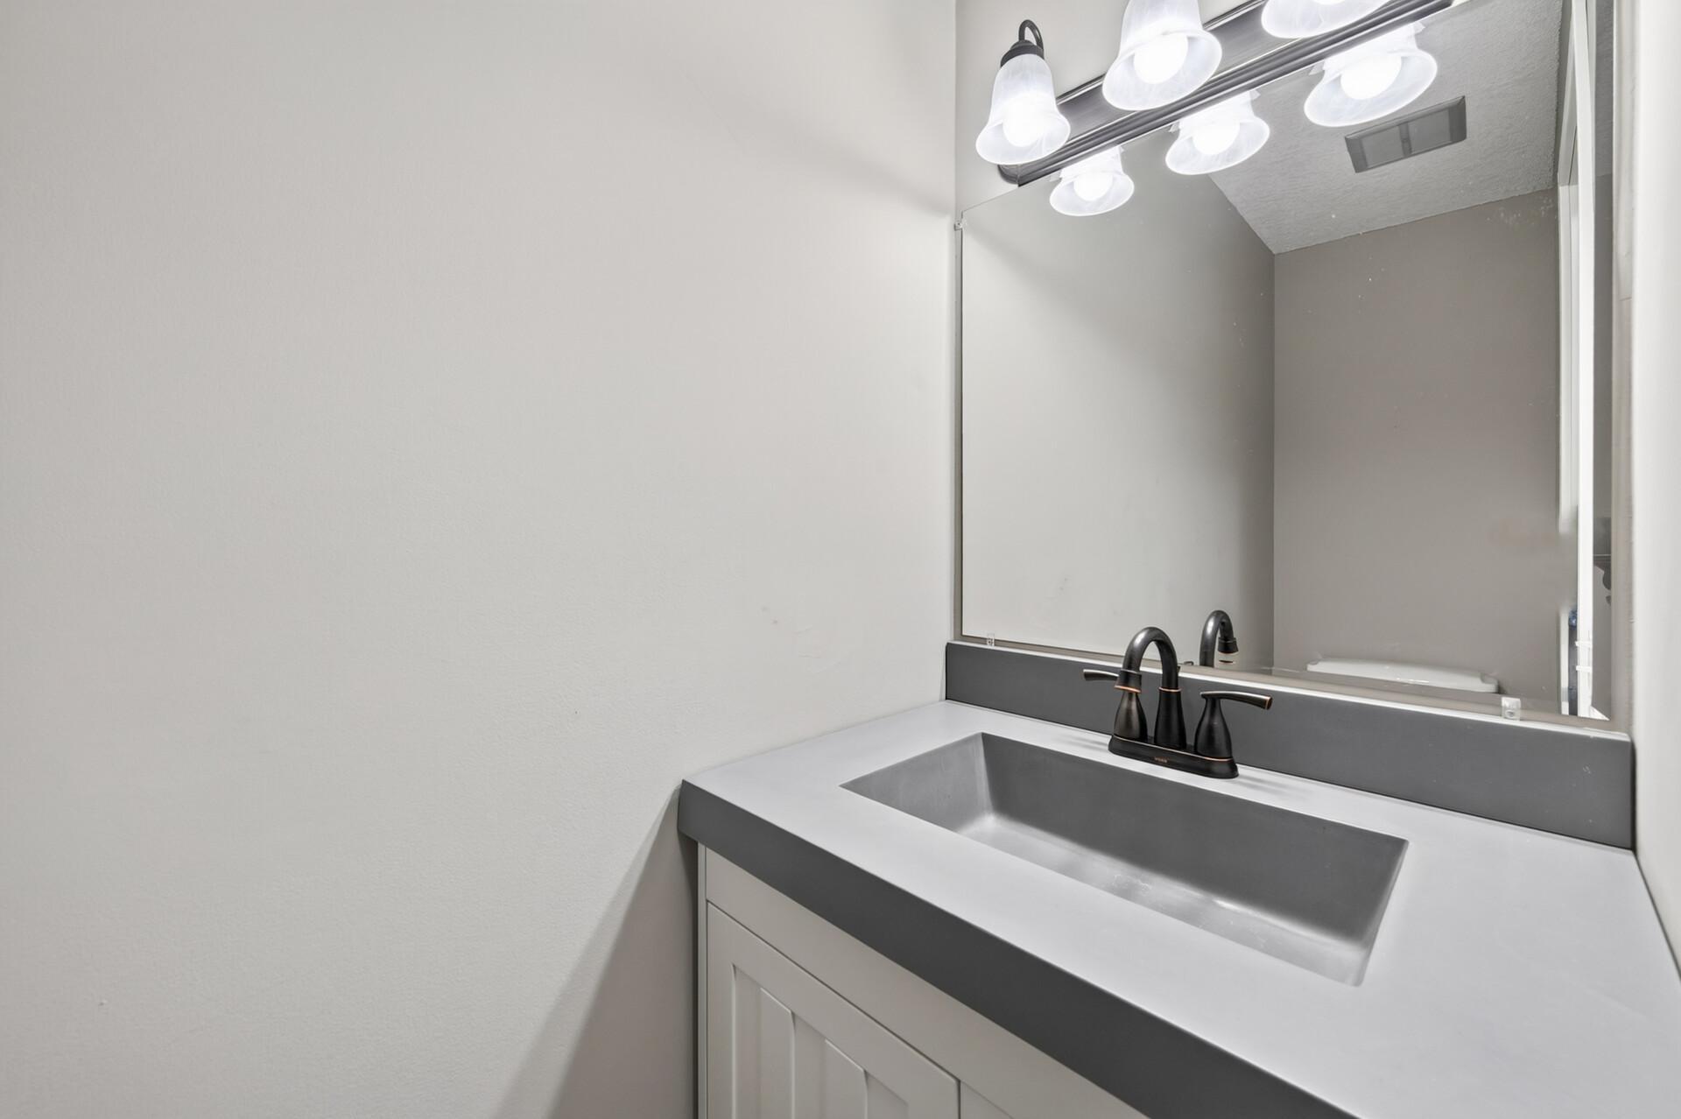
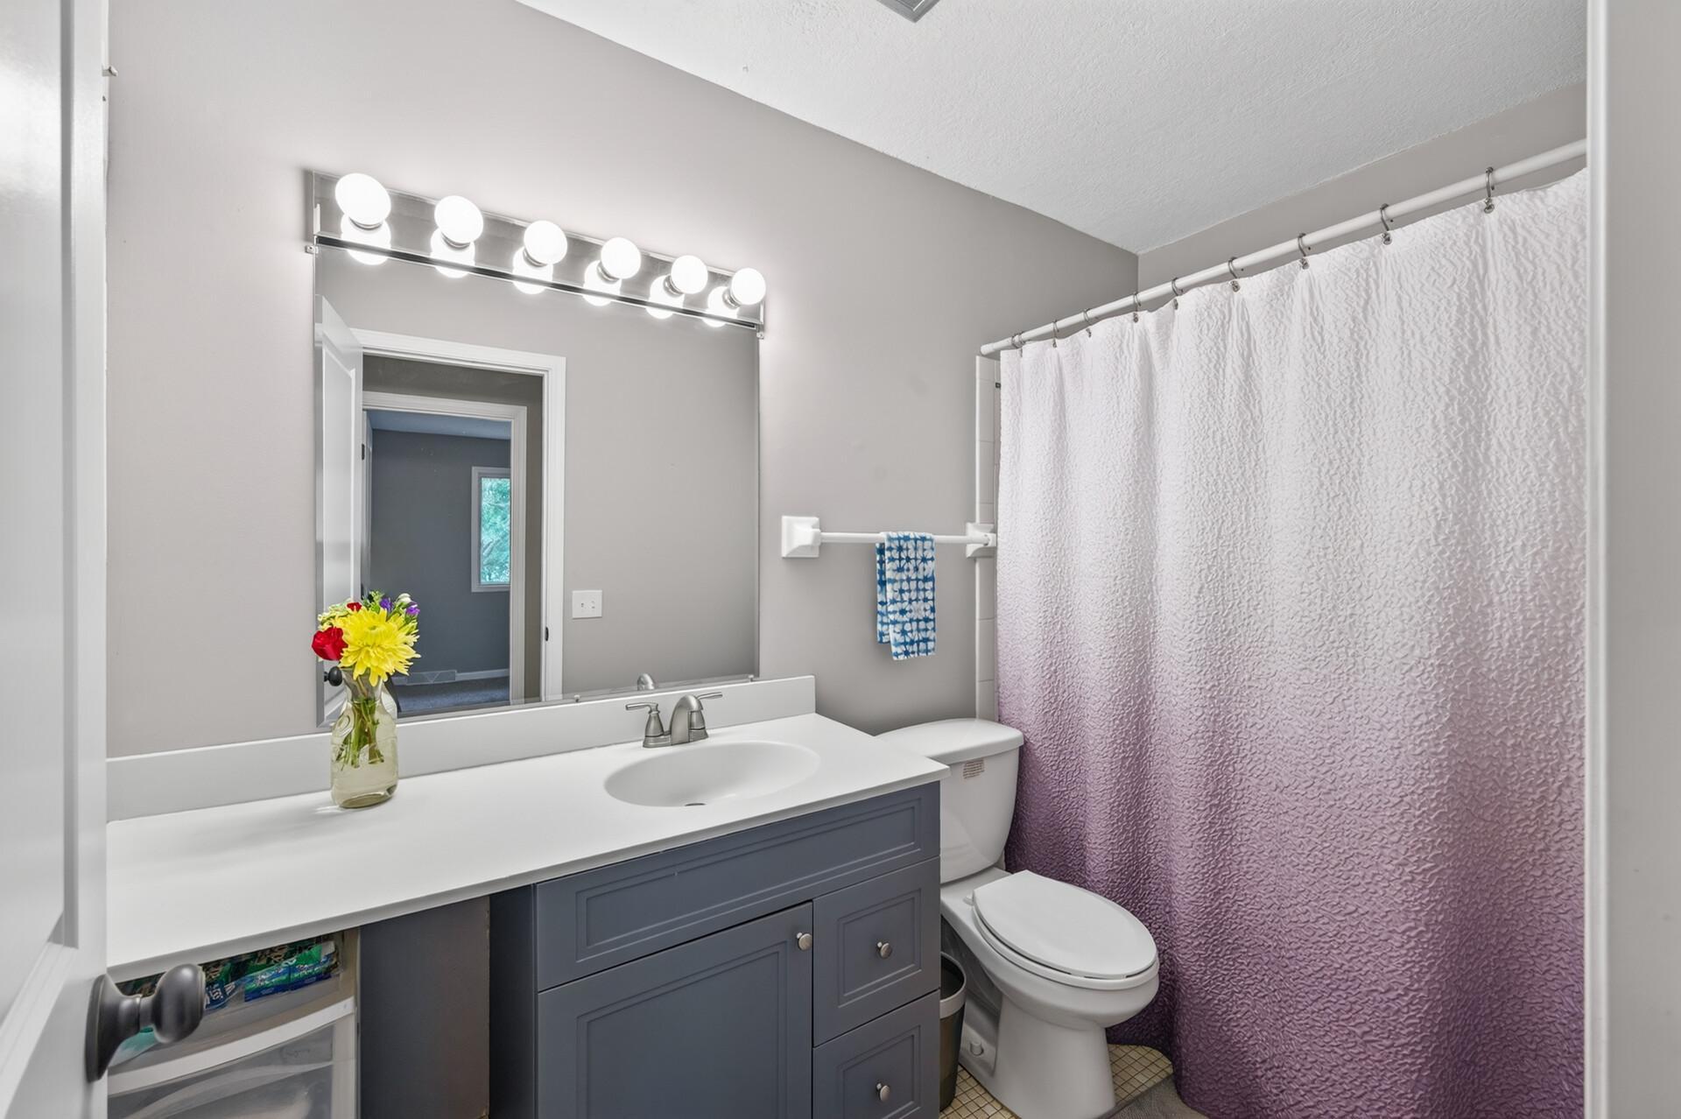
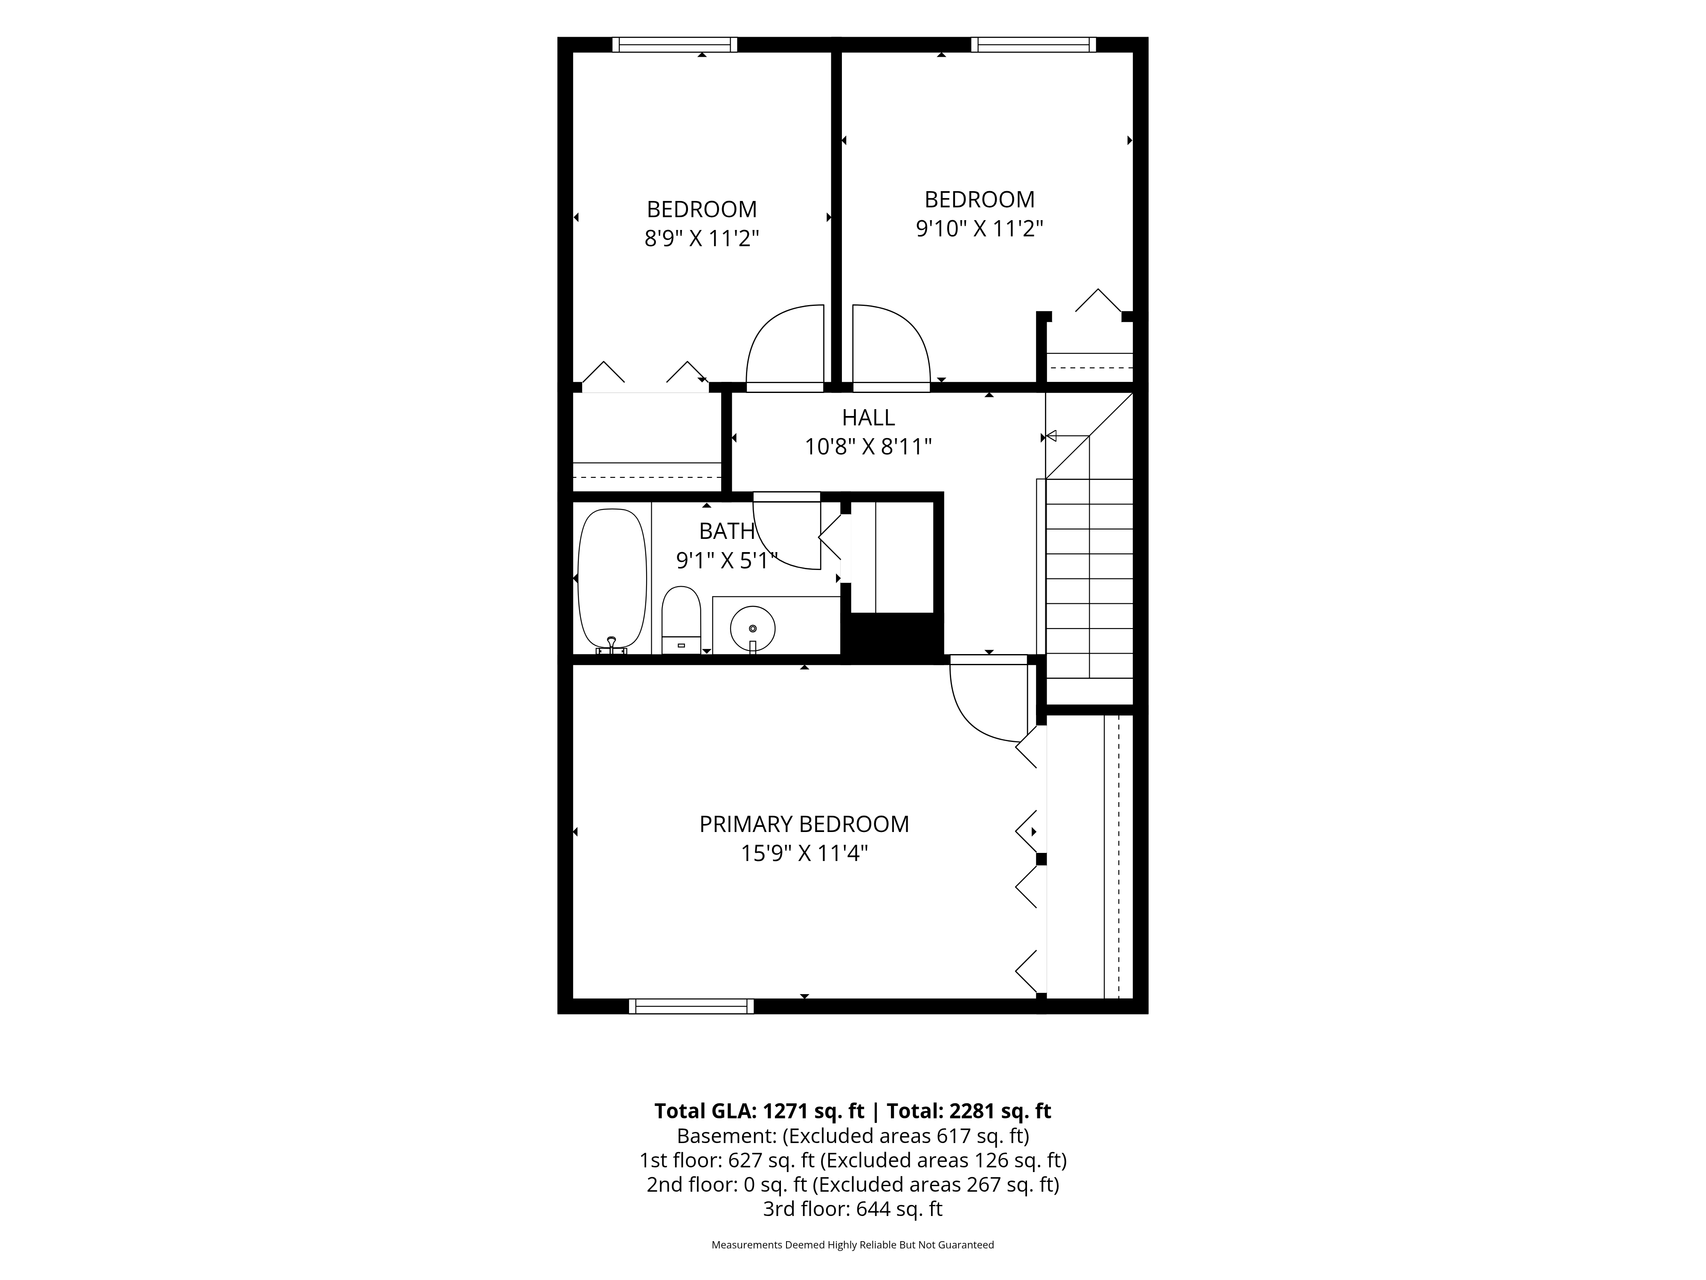
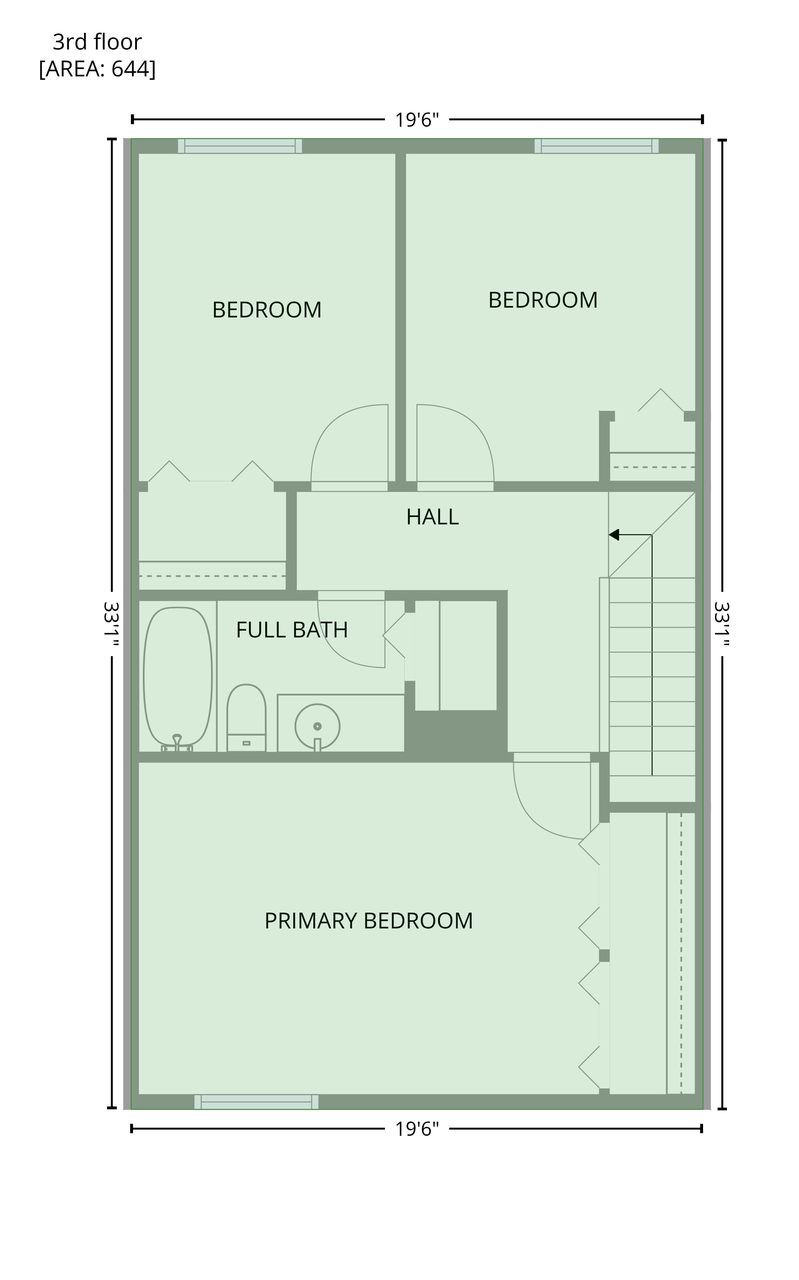
Main Floor 1/2 Bath; Upper Level Full Bath
Construction Status:
Previously Owned
Dining Room Description:
Eat In Kitchen; Informal Dining Room; Living/Dining Room
Electric:
Circuit Breakers
Existing Financing:
FHA
Exterior:
Vinyl
Foundation:
Concrete Block
Fuel:
Natural Gas
Heating:
Forced Air
Internet Options:
Cable; DSL
Laundry:
Gas Dryer Hookup; In Basement; In Unit; Sink; Washer Hookup
Owner Pays:
Water
Pool Description:
None
Road Responsibility:
Association Maintained Road; Public Maintained Road
Roof:
Age 8 Years or Less
Sewer:
City Sewer/Connected
Special Search:
3 BR on One Level
Stories:
Two
Tenant Pays:
Electricity; Gas; Snow Removal
Townhouse Characteristics:
Multi-Level
Water:
City Water/Connected
Contract Information
- ListPrice
- 1995
- Contingency
- None
- Owner is an Agent?
- No
- Auction?
- No
Location Tax and Other Information
- Postal City
- Maplewood
- County
- Ramsey
- State
- MN
- Zip Code
- 55119
- Complex/Dev/Subdivision
- Condo 294 Mcknight Townhome
Building Information
- Application Fee
- 40
- Available Date
- 2026-09-01
- Background Check Req
- Yes
- Finished SqFt Above Ground
- 1320
- Furnished
- Unfurnished
- Pre Paid Rent
- No
- Security Deposit
- 1995
- Smoking Permitted
- No
Lease Details
- Land Leased
- Not Applicable
- Min Lease Months
- 12 Months
- Original Monthly Rent
- 1995
More Information
Miscellaneous Information
- For Sale ML Number
- 7126899
- Homestead
- Yes
Parking Characteristics
- Garage Square Feet
- 250
Public Survey Info
- Range#
- 22
- Section#
- 12
- Township#
- 28
Ownership
- Fractional Ownership
- No
Office/Member Info
- Association
- SPAAR
Location, Tax and Other Information
- AssocFeeYN
- No
- Legal Description
- CONDO NO 294 MCKNIGHT TOWNHOME UNIT NO.184
- Listing City
- Maplewood
- Map Page
- 123
- Municipality
- Maplewood
- School District
- North St Paul-Maplewood
- School District Phone
- 651-748-7410
- Zip Plus 4
- 5519
- Property ID Number
- TBD
- In Foreclosure?
- No
- Lender Owned?
- No
Directions & Remarks
- Public Remarks
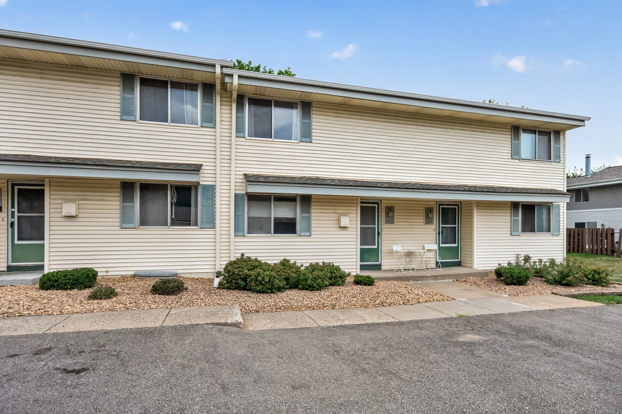
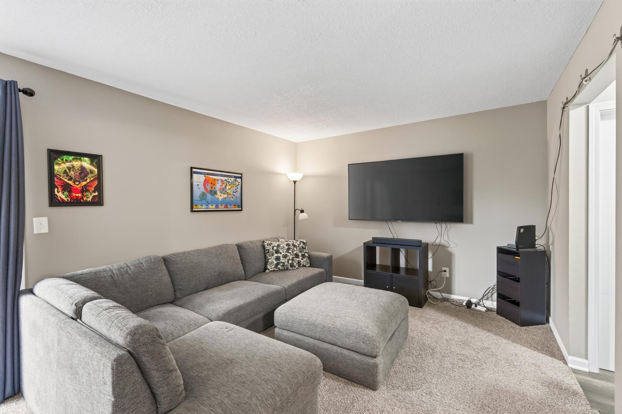
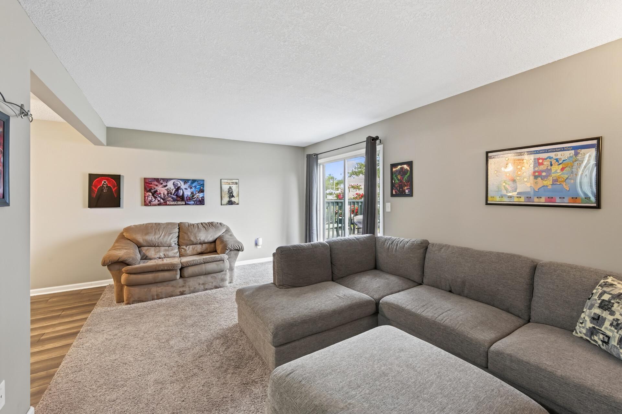
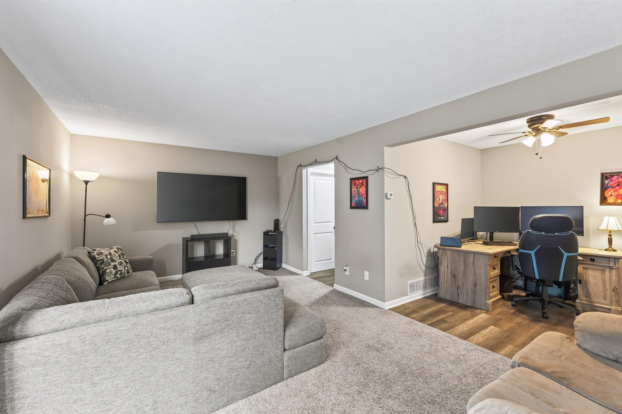
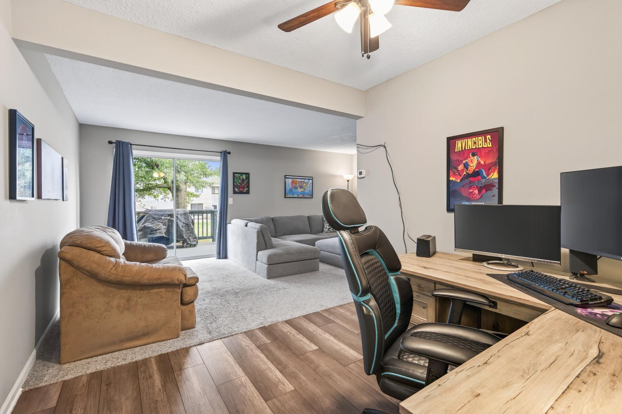
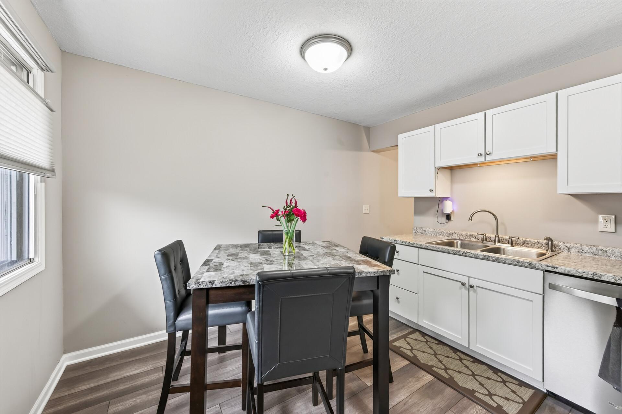
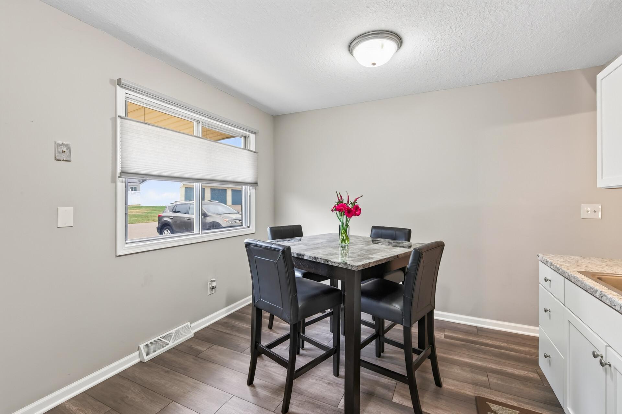
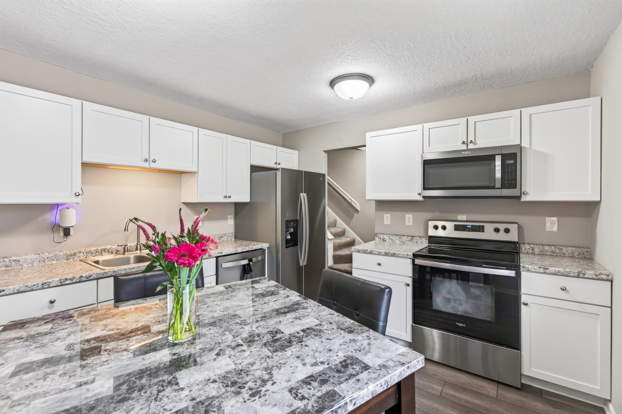
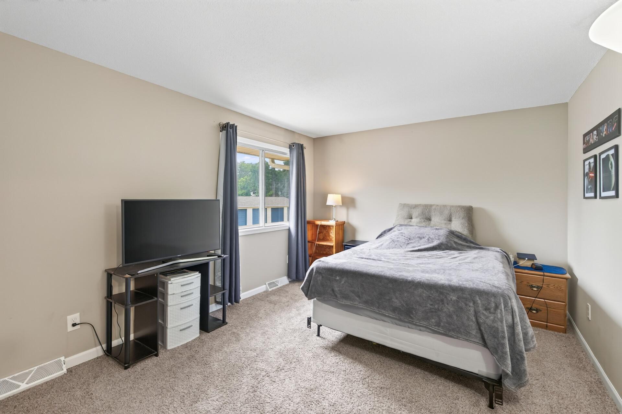
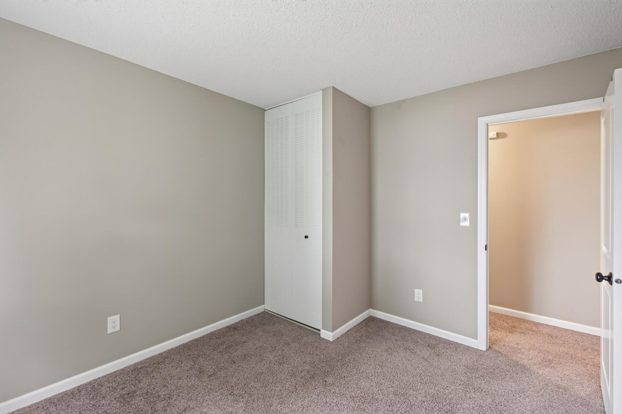
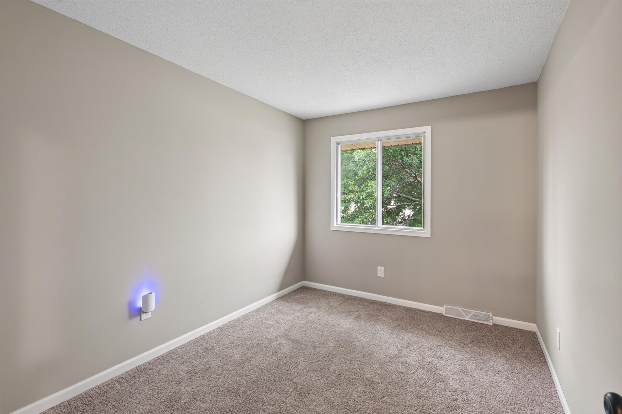
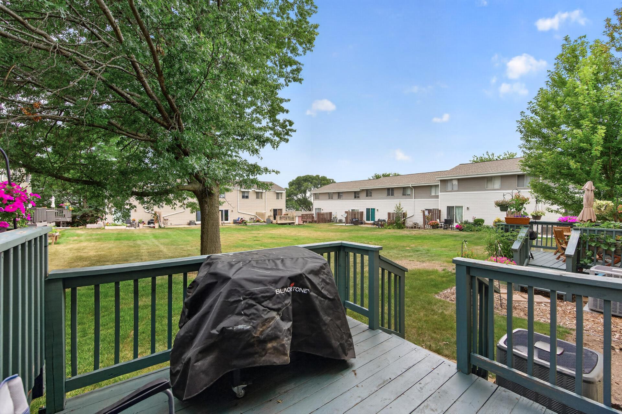
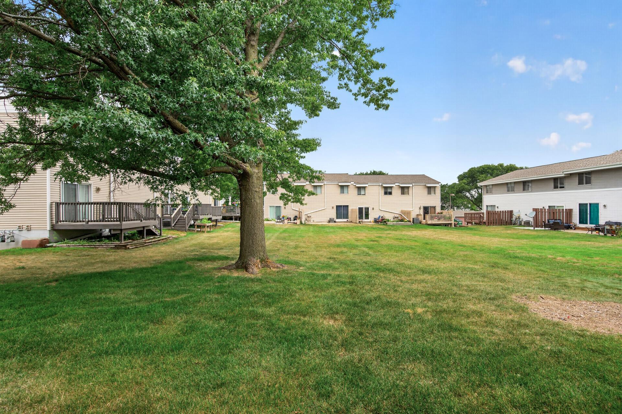
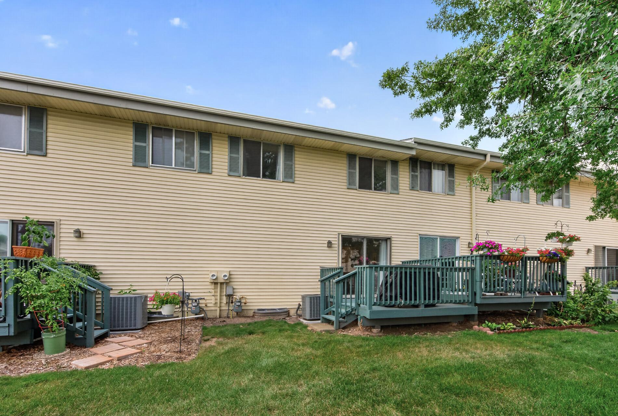
- Nicely updated three level townhome with stainless steel appliances and washer/dryer. Conveniently located near shops, schools, parks, and public transit. Garage plus additional off-street parking. Back deck and yard area. Available 9/1. No pets.
- Directions
- Lake Rd to Londin Ln, south on Crestview Dr, west on Mailand Rd, north on Mailand Ct
Accessible
- None
- Yes
Air Conditioning
- Central Air
- Yes
Amenities Unit
- Ceiling Fan(s)
- Yes
- Deck
- Yes
- Kitchen Window
- Yes
- Paneled Doors
- Yes
- Tile Floors
- Yes
- Washer/Dryer Hookup
- Yes
Appliances
- Dishwasher
- Yes
- Disposal
- Yes
- Dryer
- Yes
- Microwave
- Yes
- Range
- Yes
- Refrigerator
- Yes
- Washer
- Yes
Association Fee Includes
- Hazard Insurance
- Yes
- Lawn Care
- Yes
- Outside Maintenance
- Yes
- Professional Mgmt
- Yes
- Sanitation
- Yes
- Snow Removal
- Yes
- Water
- Yes
Basement
- Full
- Yes
- Unfinished
- Yes
Bath Description
- Main Floor 1/2 Bath
- Yes
- Upper Level Full Bath
- Yes
Construction Status
- Previously Owned
- Yes
Dining Room Description
- Eat In Kitchen
- Yes
- Informal Dining Room
- Yes
- Living/Dining Room
- Yes
Electric
- Circuit Breakers
- Yes
Existing Financing
- FHA
- Yes
Exterior
- Vinyl
- Yes
Foundation
- Concrete Block
- Yes
Fuel
- Natural Gas
- Yes
Heating
- Forced Air
- Yes
Insurance Fee
- Insurance Fee
- 0
Internet Options
- Cable
- Yes
- DSL
- Yes
Laundry
- Gas Dryer Hookup
- Yes
- In Basement
- Yes
- In Unit
- Yes
- Sink
- Yes
- Washer Hookup
- Yes
Owner Pays
- Water
- Yes
Patio, Porch and Deck Features
- Deck
- Yes
Pool Description
- None
- Yes
Restriction/Covenants
- None
- Yes
Road Responsibility
- Association Maintained Road
- Yes
- Public Maintained Road
- Yes
Roof
- Age 8 Years or Less
- Yes
Sewer
- City Sewer/Connected
- Yes
Special Search
- 3 BR on One Level
- Yes
Stories
- Two
- Yes
Townhouse Characteristics
- Multi-Level
- Yes
Water
- City Water/Connected
- Yes
Tenant Pays
- Electricity
- Yes
- Gas
- Yes
- Snow Removal
- Yes
Room Information
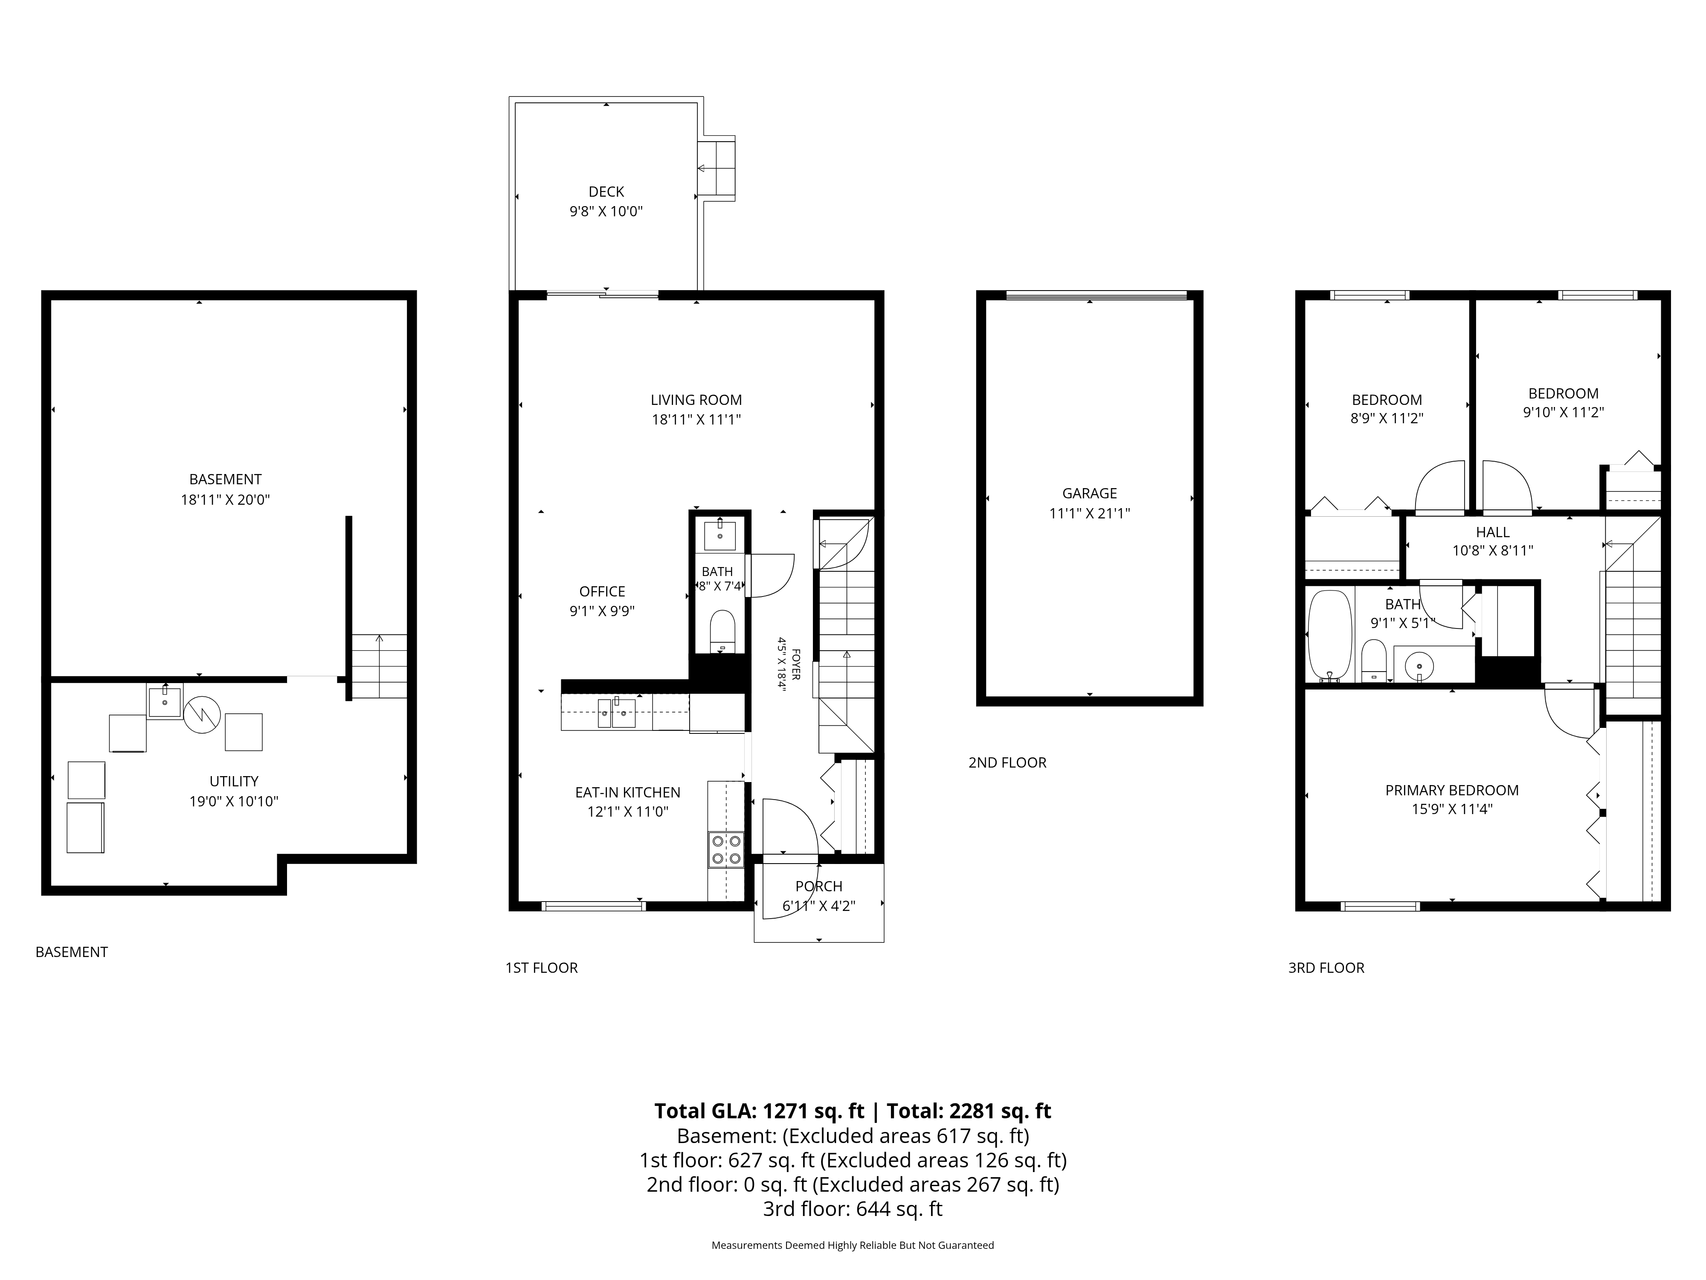
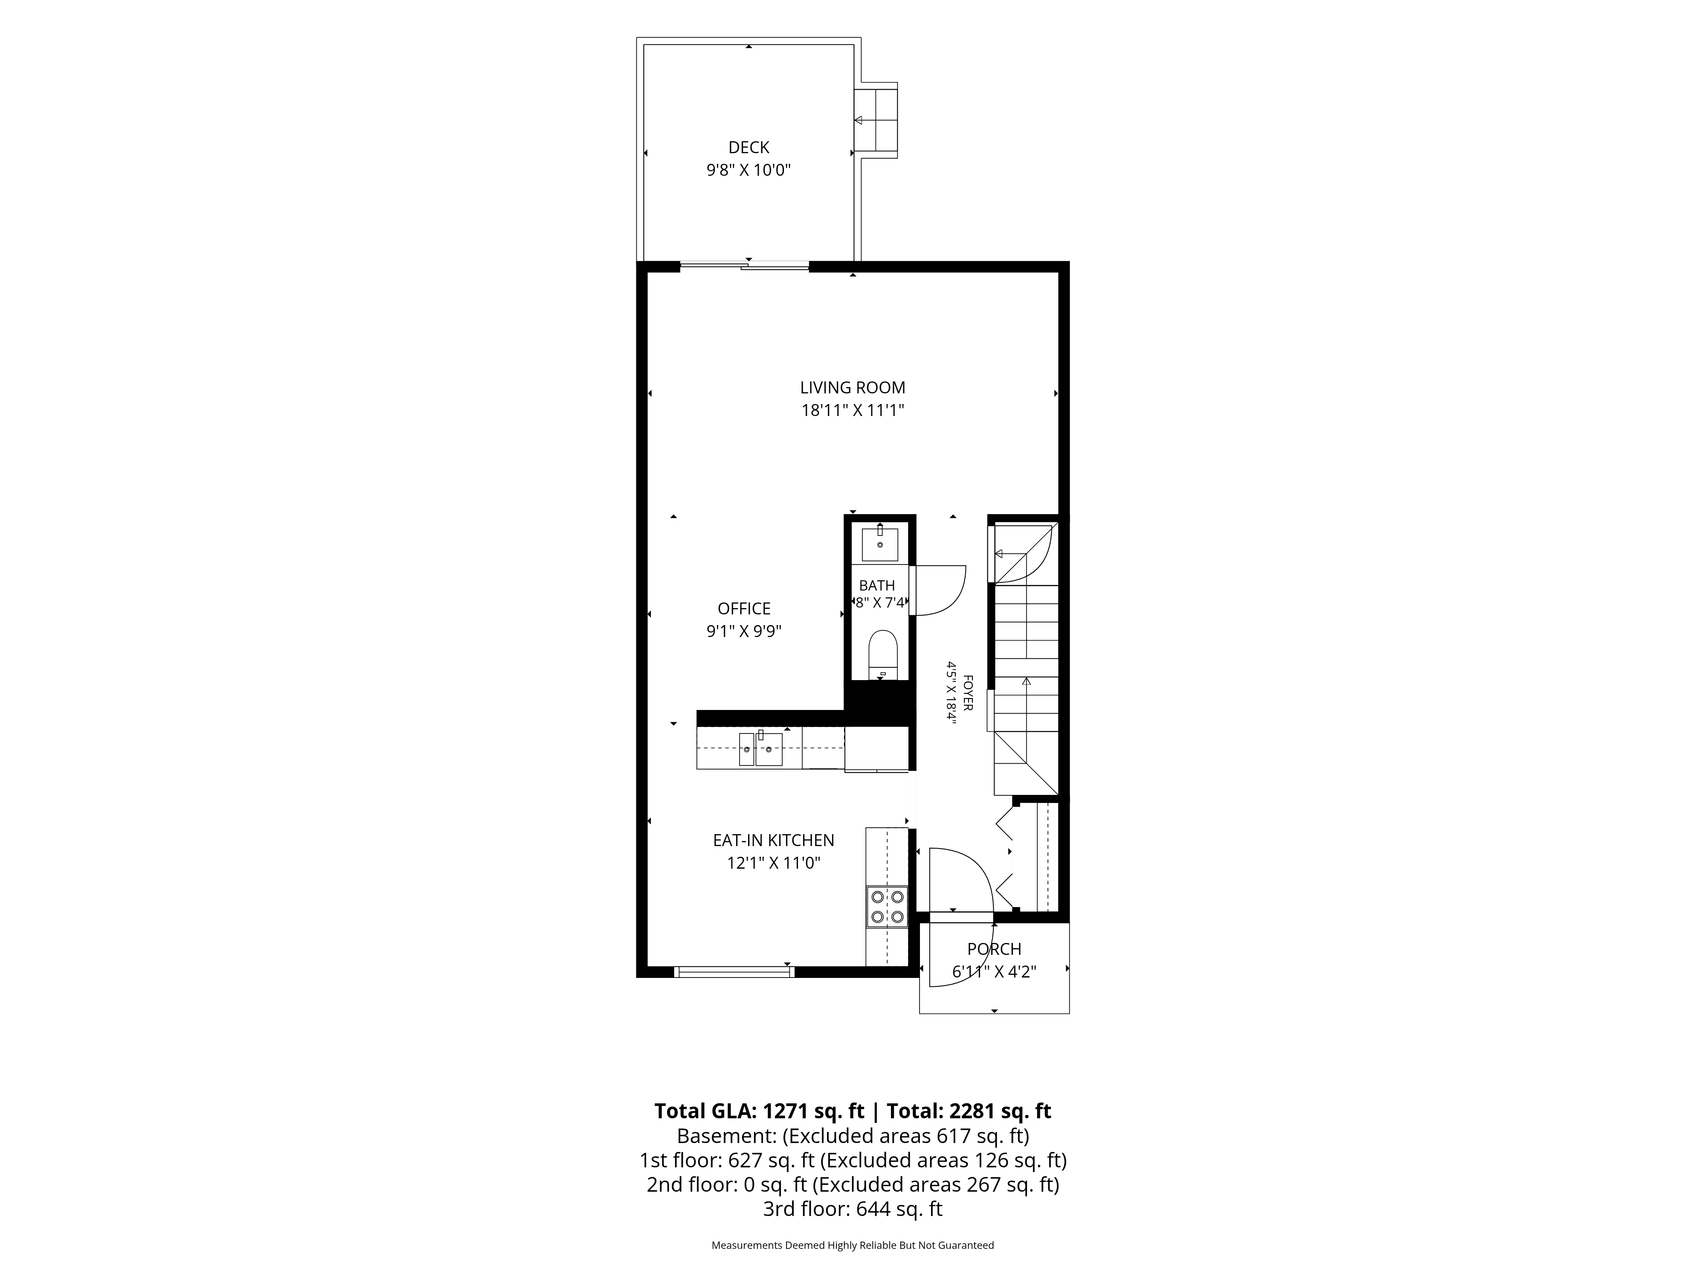
| Room Name | Dimensions | Level |
|---|---|---|
| Dining Room | 9x9 | Main |
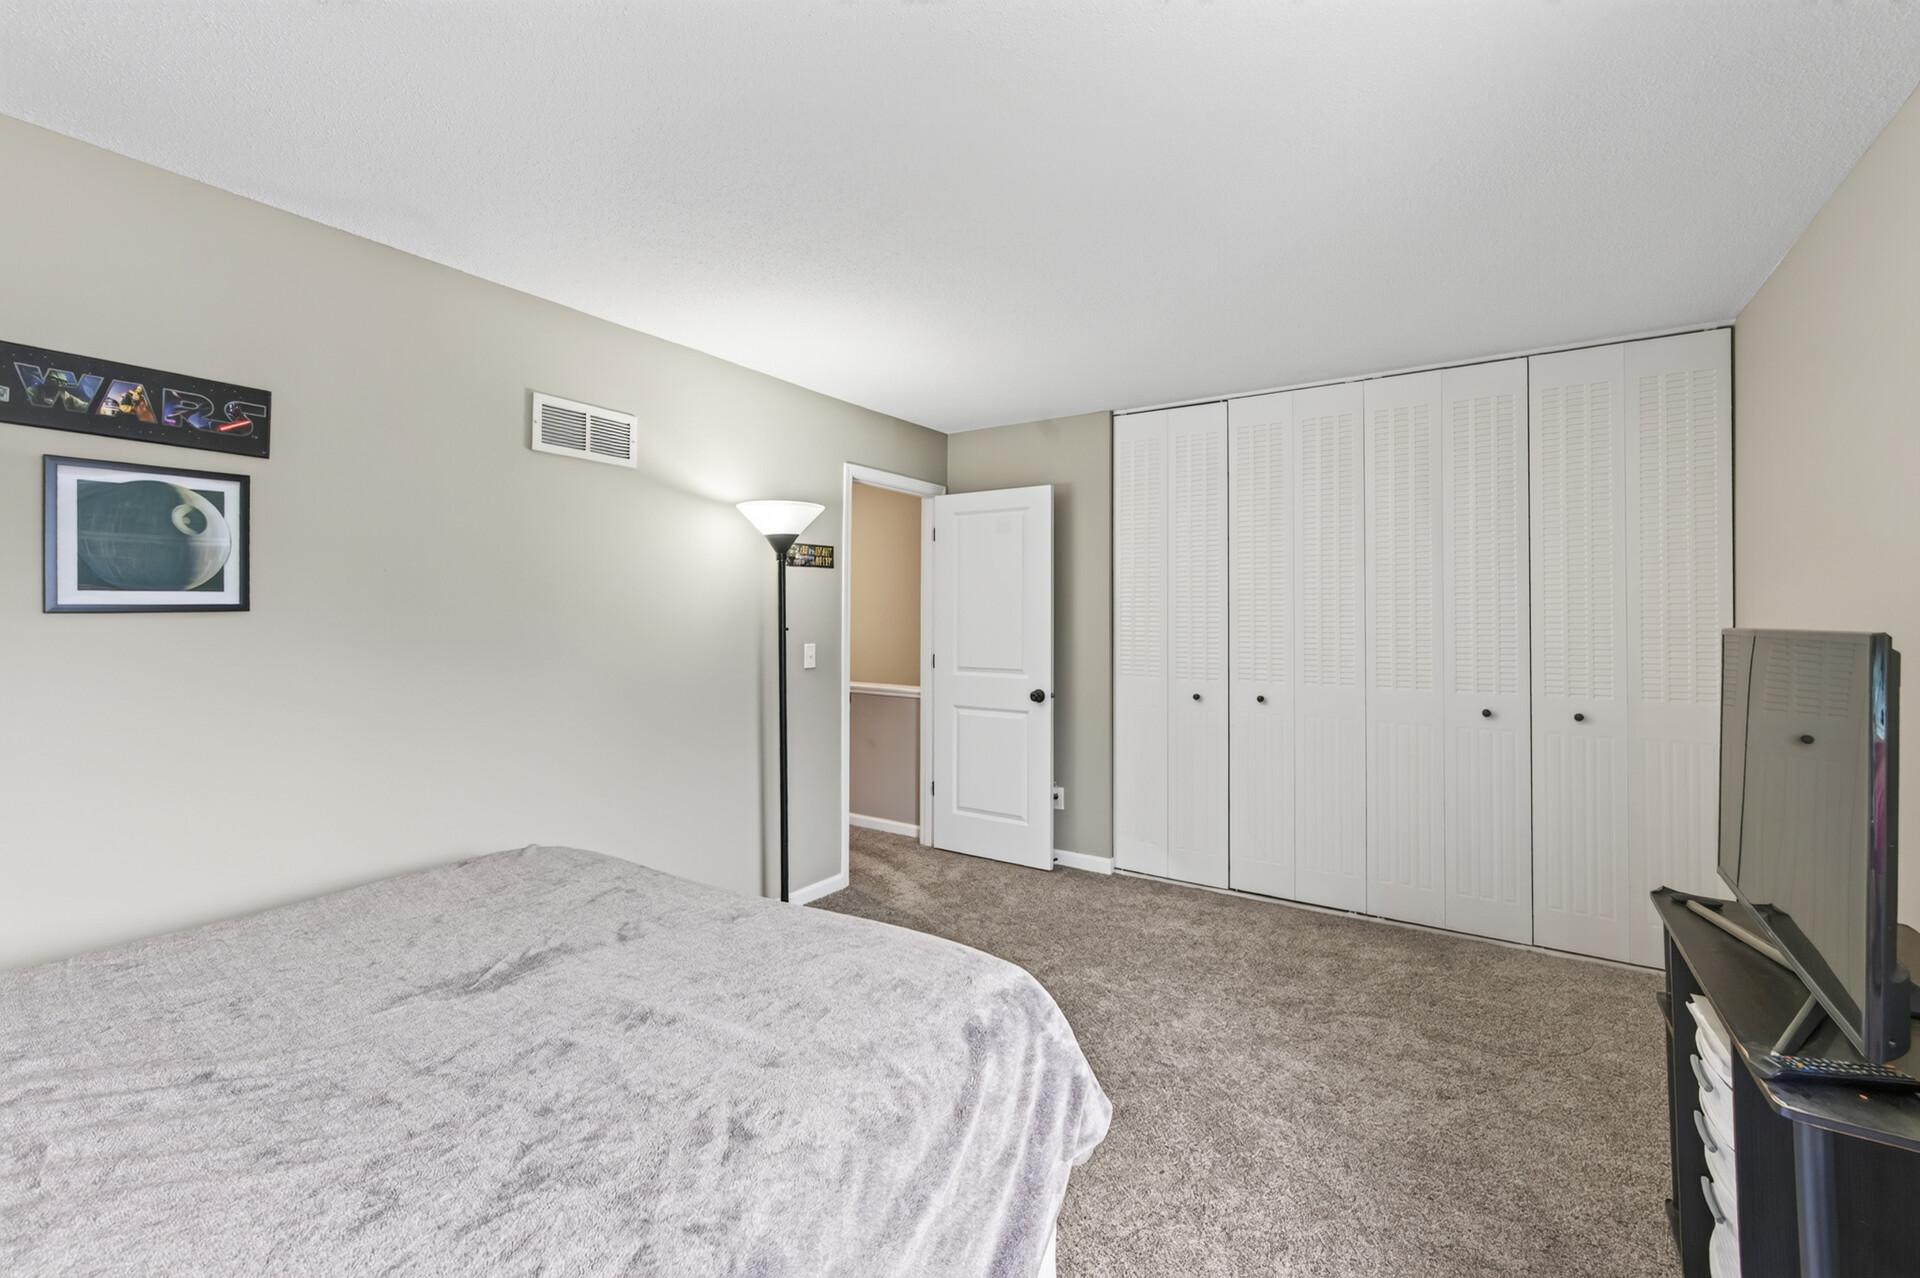
| (1st) Bedroom | 19x11 | Upper |
| Kitchen | 12x12 | Main |
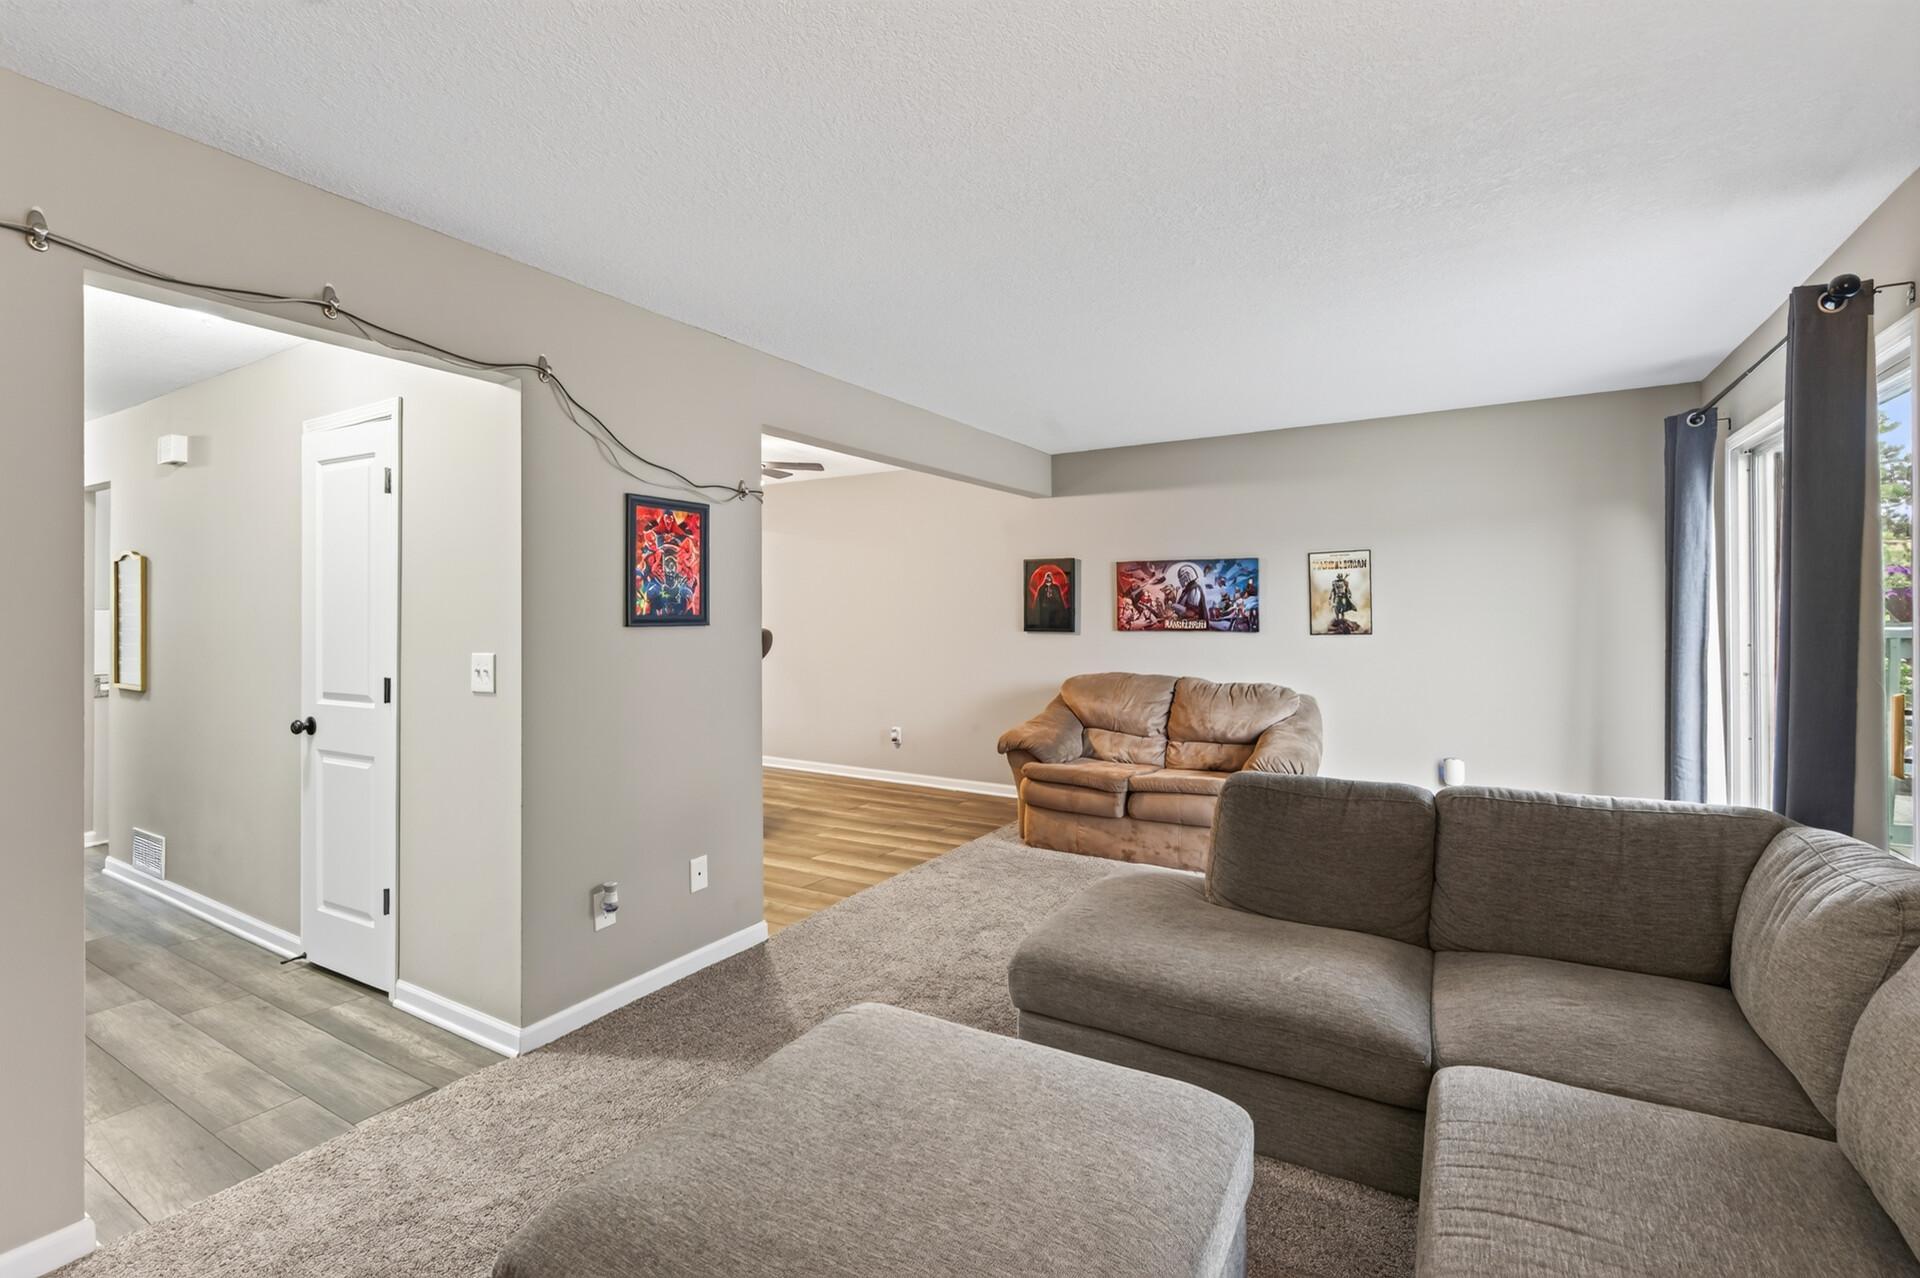
| Living Room | 19x12 | Main |
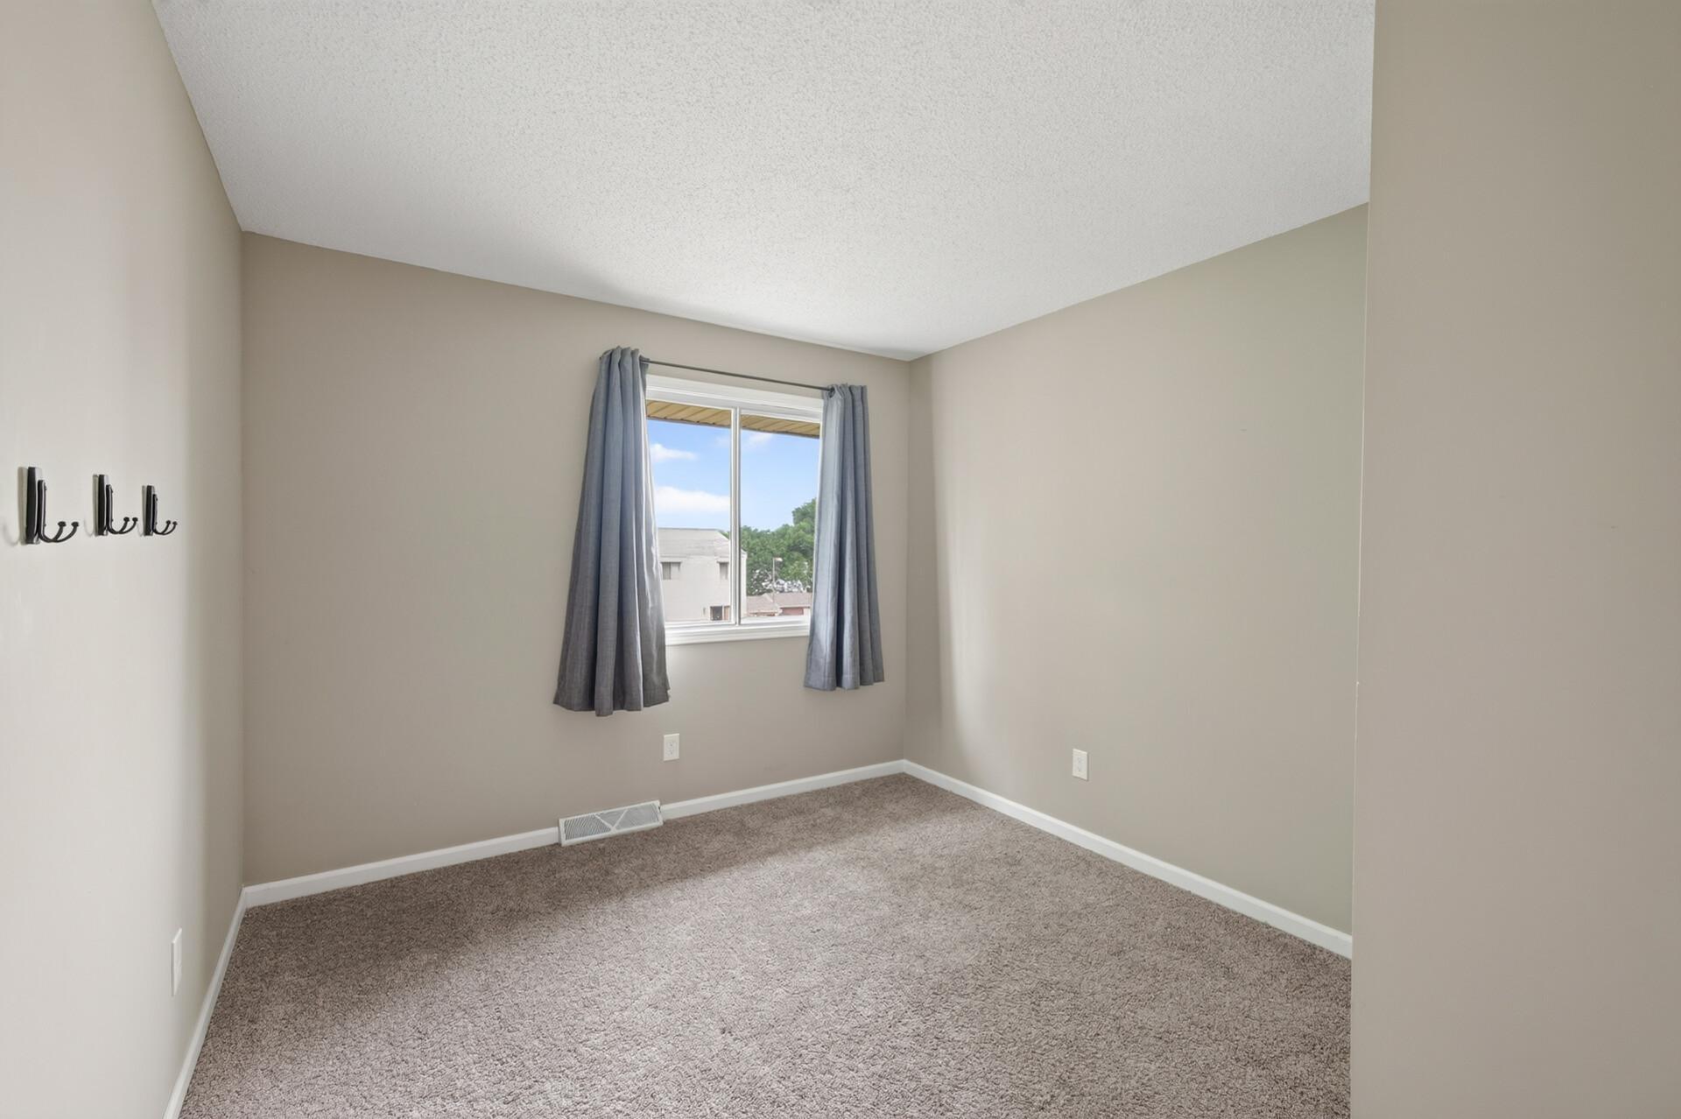
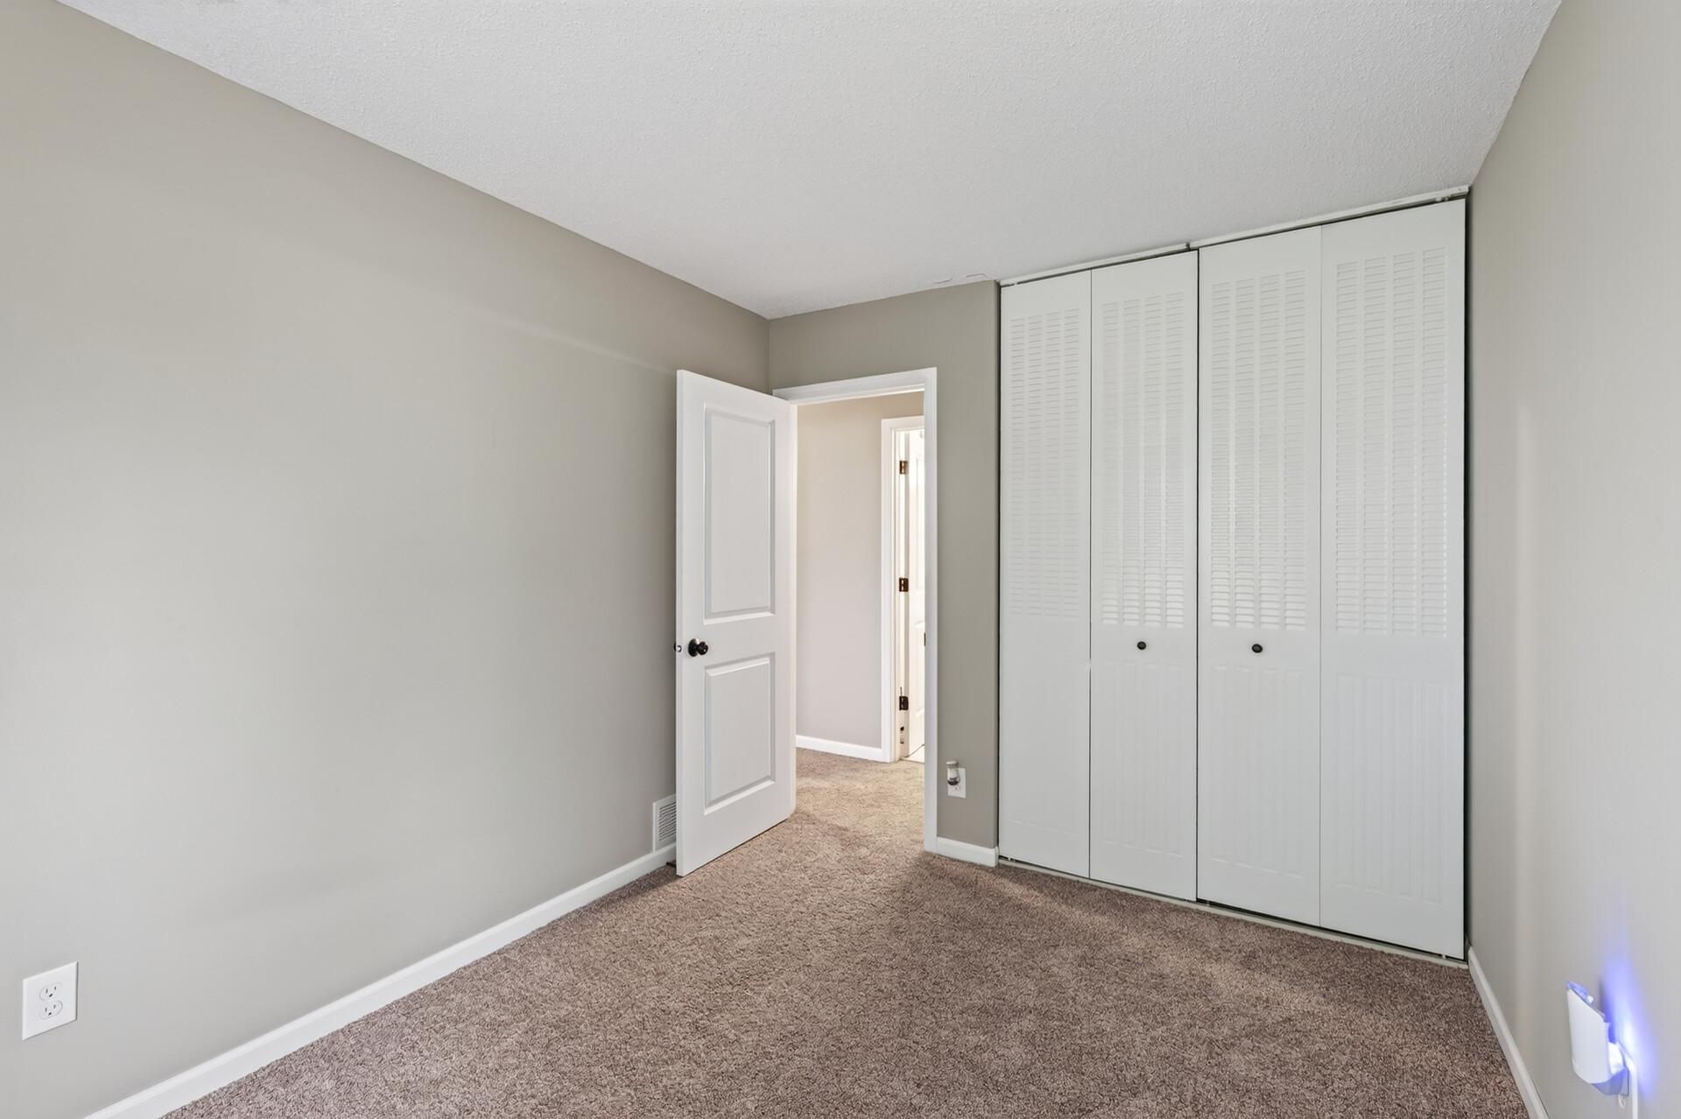
| (2nd) Bedroom | 11x10 | Upper |
| (3rd) Bedroom | 11x9 | Upper |

Listing Office:
RE/MAX Professionals
Last Updated: August - 19 - 2026
The data relating to real estate for sale on this web site comes in part from the Broker
Reciprocity SM Program of the Regional Multiple Listing Service of Minnesota, Inc. The information provided is deemed reliable but not guaranteed. Properties subject to prior sale, change or withdrawal.
©2026 Regional Multiple Listing Service of Minnesota, Inc All rights reserved.