
Laporte, MN 56461
New Listing
$3,200
Property Type:
Rental
Bedrooms:
4
Baths:
3
Square Footage:
3,960
Lot Size (sq. ft.):
515,750
Status:
Active
Current Price:
$3,200
List Date:
8/14/2026
Last Modified:
8/19/2026
Listing Details MLS# 7127184
General Property Information
- Common Wall
- No
- Lot Measurement
- Acres
- Manufactured Home?
- No
- Multi-Unit Development
- No
- Multiple PIDs?
- No
- Road Btwn WF & Home?
- No
- Waterfront YN
- Yes
- Year Built
- 1998
- Yearly/Seasonal
- Yearly
- Zoning
- Residential-Single Family
- Bath Full
- 2
- Bath Three Quarters
- Yes
- Lake/Waterfront Name
- Minnie
- Main Floor Total SqFt
- 1980
- Above Grd Total SqFt
- 1980
- Below Grd Total SqFt
- 1980
- Total SqFt
- 3960
- Total Finished Sqft
- 3870.00
- FireplaceYN
- No
- Style
- (SF) Single Family
- Garage Stalls
- 2
- Lot Dimensions
- 1337x398
- Acres
- 11.84
- Foundation Size
- 1980
- Number of Fireplaces
- 0
- Bath Half
- 0
- Bath Quarter
- 0
- Association Fee
- 0
Property Features
Accessible:
None
Air Conditioning:
Central Air; Heat Pump
Amenities Unit:
Ceiling Fan(s); Deck; Dock
Appliances:
Dishwasher; Dryer; Range; Refrigerator; Washer
Basement:
Concrete Block; Storage Space
Bath Description:
Main Floor Full Bath; Full Primary; 3/4 Basement
Construction Materials:
Block; Frame
Construction Status:
Previously Owned
Dining Room Description:
Informal Dining Room
Electric:
200+ Amp Service; Circuit Breakers
Elevation Highpoint to Waterfront Slope:
Gradual
Existing Financing:
Conventional
Exterior:
Wood
Family Room Characteristics:
2 or More; Family Room; Great Room; Lower Level
Foundation:
None
Fuel:
Electric; Natural Gas
Heating:
Forced Air
Internet Options:
Fiber Optic
Lake Details:
Gravel; Hard; Rocky; Sand
Laundry:
Laundry Room; Lower Level
Lock Box Type:
Combo
Lot Description:
Accessible Shoreline; Tree Coverage - Medium
Owner Pays:
Broadband; Exterior Maintenance; Grounds Care; Lawn; Snow Removal
Property SubType:
Acreage
Road Frontage:
City Street
Sewer:
Septic System Compliant - Yes; Tank with Drainage Field
Special Search:
3 BR on One Level; Main Floor Bedroom
Stories:
One
Tenant Pays:
Electricity; Gas; Heat; See Remarks; Telephone; Trash Collection
Water:
Well
Waterfront Type:
Lake Front; Dock
Waterfront View:
Lake; East
Contract Information
- ListPrice
- 3200
- Contingency
- None
- Owner is an Agent?
- No
- Auction?
- No
Location Tax and Other Information
- Postal City
- Laporte
- County
- Hubbard
- State
- MN
- Zip Code
- 56461
Building Information
- Application Fee
- 60
- Available Date
- 2026-08-13
- Background Check Req
- Yes
- Finished SqFt Above Ground
- 1980
- Finished SqFt Below Ground
- 1890
- Furnished
- Furnished
- Other Deposits Fees
- pet deposit
- Pre Paid Rent
- Yes
- Security Deposit
- 3200
- Smoking Permitted
- No
Lake Details
- Lake Acres
- 75
- Lake Depth
- 16
- Gravel
- Yes
- Hard
- Yes
- Rocky
- Yes
- Sand
- Yes
More Information
Lease Details
- Land Leased
- Not Applicable
- Min Lease Months
- 6 Months
- Original Monthly Rent
- 3200
Miscellaneous Information
- For Sale ML Number
- 7084667
- Homestead
- No
Parking Characteristics
- Garage Dimensions
- 24x28
- Garage Door Height
- 7
- Garage Door Width
- 16
Public Survey Info
- Range#
- 34
- Section#
- 32
- Township#
- 144
Ownership
- Fractional Ownership
- No
Office/Member Info
- Association
- SPAAR
Location, Tax and Other Information
- AssocFeeYN
- No
- Legal Description
- SECT-32 TWP-144 RANGE-034 11.84 AC 32-2C N400 OF GOV LOT 3
- Listing City
- Laporte
- Map Page
- 999
- Municipality
- Schoolcraft Twp
- School District
- Laporte
- School District Phone
- 218-224-2288
- DNR Lake ID#
- 29023400
- DNR Lake Classification
- Natural Environment
- Zip Plus 4
- 4128
- Property ID Number
- TBD
- In Foreclosure?
- No
- Lender Owned?
- No
Directions & Remarks
- Public Remarks
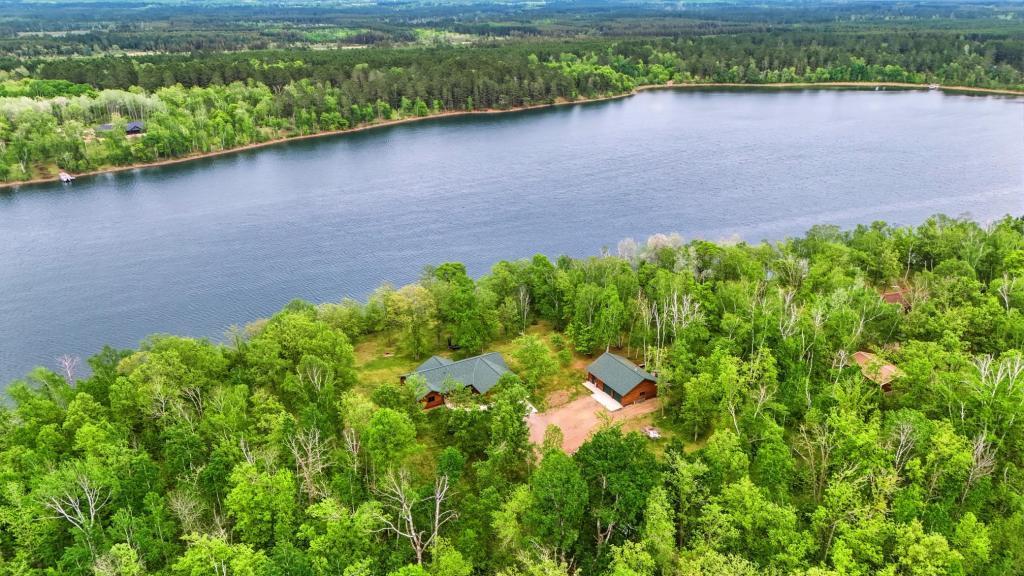
- Welcome to this private executive retreat. 12 private acres with 384 ft of lakeshore with sandy bottom and excellent swimming, boating, and fishing. Wonderfully updated 4 bedroom , 3 bath home with open concept. Newly remodeled kitchen with large granite island and maple cabinetry, custom wood counter top, maple floors and vaulted ceilings and sold doors..Large entrance with added entry storage and coat rack and walk into amazing views. Living room has a new wood beam and tongue-and-groove ceiling freshly painted with a custom electric fireplace entertainment center. Owners suite has built-in king bed, full wall desk and storage. Private owners suite with walk-in closet and jacuzzi tub with separate shower. Bedrooms upstairs all have new carpet. Lower level has fresh paint throughout and new carpet in bedrooms and an added door and wall to create an extra bonus room. Lower level family room has new luxury vinyl plank flooring. High efficiency furnace and new dishwasher, and washer and dryer set. Don't forget the high speed fiber internet for remote working or staying connected.Outside, an expansive lakeside deck and hot tub create the perfect setting for gathering with family and friends or simply taking in the peaceful surroundings. A two car garage and large detached heated shop 40 x30 with wood stove provides ample space for boats, ATVs, snowmobiles, projects, and storage.Bordering trails and adjacent to hundreds of acres of public land, this property offers direct access to some of northern Minnesota’s best outdoor recreation. Conveniently located near Lake George and Itasca State Park, and within easy reach of Walker, Bemidji, and Park Rapids, you’ll enjoy the perfect balance of accessibility and seclusion. Seller will consider Contract for Deed Options.
- Directions
- From Park Rapids, east on Hwy 34 to a left turn onto County Rd 4 just out of town. Follow County Rd 4 to Lake George. In Lake George follow County Rd 4 north for approx 4 miles to right onto Paw Print Dr. Property is first driveway on right. Fire #17079
Accessible
- None
- Yes
Air Conditioning
- Central Air
- Yes
- Heat Pump
- Yes
Amenities Unit
- Ceiling Fan(s)
- Yes
- Deck
- Yes
- Dock
- Yes
Appliances
- Dishwasher
- Yes
- Dryer
- Yes
- Range
- Yes
- Refrigerator
- Yes
- Washer
- Yes
Basement
- Concrete Block
- Yes
- Storage Space
- Yes
Bath Description
- Main Floor Full Bath
- Yes
- Full Primary
- Yes
- 3/4 Basement
- Yes
Construction Materials
- Block
- Yes
- Frame
- Yes
Construction Status
- Previously Owned
- Yes
Dining Room Description
- Informal Dining Room
- Yes
Electric
- 200+ Amp Service
- Yes
- Circuit Breakers
- Yes
Elevation Highpoint to Waterfront Slope
- Gradual
- Yes
Existing Financing
- Conventional
- Yes
Exterior
- Wood
- Yes
Family Room Characteristics
- 2 or More
- Yes
- Family Room
- Yes
- Great Room
- Yes
- Lower Level
- Yes
Foundation
- None
- Yes
Fuel
- Electric
- Yes
- Natural Gas
- Yes
Heating
- Forced Air
- Yes
Insurance Fee
- Insurance Fee
- 0
Internet Options
- Fiber Optic
- Yes
Laundry
- Laundry Room
- Yes
- Lower Level
- Yes
Lock Box Type
- Combo
- Yes
Lot Description
- Accessible Shoreline
- Yes
- Tree Coverage - Medium
- Yes
Owner Pays
- Broadband
- Yes
- Exterior Maintenance
- Yes
- Grounds Care
- Yes
- Lawn
- Yes
- Snow Removal
- Yes
Patio, Porch and Deck Features
- Deck
- Yes
- Patio
- Yes
Road Frontage
- City Street
- Yes
Sewer
- Septic System Compliant - Yes
- Yes
- Tank with Drainage Field
- Yes
Special Search
- 3 BR on One Level
- Yes
- Main Floor Bedroom
- Yes
Stories
- One
- Yes
Water
- Well
- Yes
Waterfront Type
- Lake Front
- Yes
- Dock
- Yes
Waterfront View
- Lake
- Yes
- East
- Yes
Tenant Pays
- Electricity
- Yes
- Gas
- Yes
- Heat
- Yes
- See Remarks
- Yes
- Telephone
- Yes
- Trash Collection
- Yes
Property SubType
- Acreage
- Yes
Room Information
| Room Name | Dimensions | Level |
|---|---|---|
| Bonus Room | 16x14 | Lower |
| Family Room | 23x20 | Lower |
| (1st) Bedroom | 19.6x15 | Main |
| (4th) Bedroom | 15x14 | Lower |
| Foyer | 10.6x7 | Main |
| Kitchen | 14.6x11 | Main |
| Laundry | 14.6x7 | Lower |
| Living Room | 23x21 | Main |
| Porch | 24x4 | Main |
| (2nd) Bedroom | 14x10 | Main |
| (3rd) Bedroom | 12.4x12 | Main |
| Utility Room | 18x12 | Lower |

Listing Office:
ERA Prospera Real Estate
Last Updated: August - 19 - 2026
The data relating to real estate for sale on this web site comes in part from the Broker
Reciprocity SM Program of the Regional Multiple Listing Service of Minnesota, Inc. The information provided is deemed reliable but not guaranteed. Properties subject to prior sale, change or withdrawal.
©2024 Regional Multiple Listing Service of Minnesota, Inc All rights reserved.