
Lakeville, MN 55044
New Listing
$1,850
Property Type:
Commercial
Square Footage:
9,056
Lot Size (sq. ft.):
40,946
Status:
Active
Current Price:
$1,850
List Date:
8/18/2026
Last Modified:
8/18/2026
Listing Details MLS# 7129383
General Property Information
- Lot Measurement
- Acres
- Multiple PIDs?
- No
- Owner Occupied
- No
- Waterfront YN
- No
- Year Built
- 2026
- Yearly/Seasonal
- Yearly
- Zoning
- Industrial
- Foundation Size
- 800
- Garage Stalls
- 6
- For Sale or Lease
- For Lease
- Acres
- 0.94
- Lot Dimensions
- 335x387x228
- Assessment Pending
- No
- Other Parking Spaces
- 0
Property Features
Accessible:
No Stairs External; No Stairs Internal
CMU Style:
Storage Unit
Construction Status:
Under Construc/Spec Homes
Current Use:
Storage Facility
Exterior:
Steel Siding
Foundation:
Concrete Perimeter; Slab; See Remarks
Fuel:
Other
Heating:
In-Floor Heating
Lease Details:
Gross
On Site Utilities:
Electric Separate; Heating Common
Parking Characteristics:
Heated Garage; RV Access/Parking
Rental License Type:
Other
Sewer:
None
Stories:
One
Water:
None
Contract Information
- Original List Price
- 1850
- Contingency
- None
- ListPrice
- 1850
- Owner is an Agent?
- Yes
- Auction?
- No
Location Tax and Other Information
- Postal City
- Lakeville
- County
- Dakota
- State
- MN
- Zip Code
- 55044
- Complex/Dev/Subdivision
- Airlake Dev 4th Add
Assessments
- Tax With Assessments
- 4828
- Assessment Balance
- 0
Basement
- Foundation Dimensions
- 16x50
More Information
Building Information
- Building Finished SqFt
- 9056
- Building SqFt
- 9056
Lease Details
- Land Leased
- Not Applicable
- Lease Amount Type
- Monthly
- Lease Expiration Date
- 2026-08-18
- Gross
- Yes
Miscellaneous Information
- Homestead
- No
Ownership
- Fractional Ownership
- No
Parking Characteristics
- Garage Dimensions
- 16x50
- Garage Door Height
- 14
- Garage Door Width
- 14
- Garage Square Feet
- 800
- Heated Garage
- Yes
- RV Access/Parking
- Yes
Public Survey Info
- Range#
- 20
- Section#
- 33
- Township#
- 114
Sale Options
- Sale Includes
- Other
Unit Details
- Total Units
- 12
Office/Member Info
- Association
- MAAR
Location, Tax and Other Information
- Legal Description
- AIRLAKE DEVELOPMENT 4TH ADDITION 1 2
- Listing City
- Lakeville
- Map Page
- 177
- Municipality
- Lakeville
- School District
- Lakeville
- School District Phone
- 952-232-2000
- Zip Plus 4
- 7271
- Property ID Number
- 221105302010
- Tax Year
- 2026
- Tax Amount
- 4828
- In Foreclosure?
- No
- Potential Short Sale?
- No
- Lender Owned?
- No
Directions & Remarks
- Public Remarks
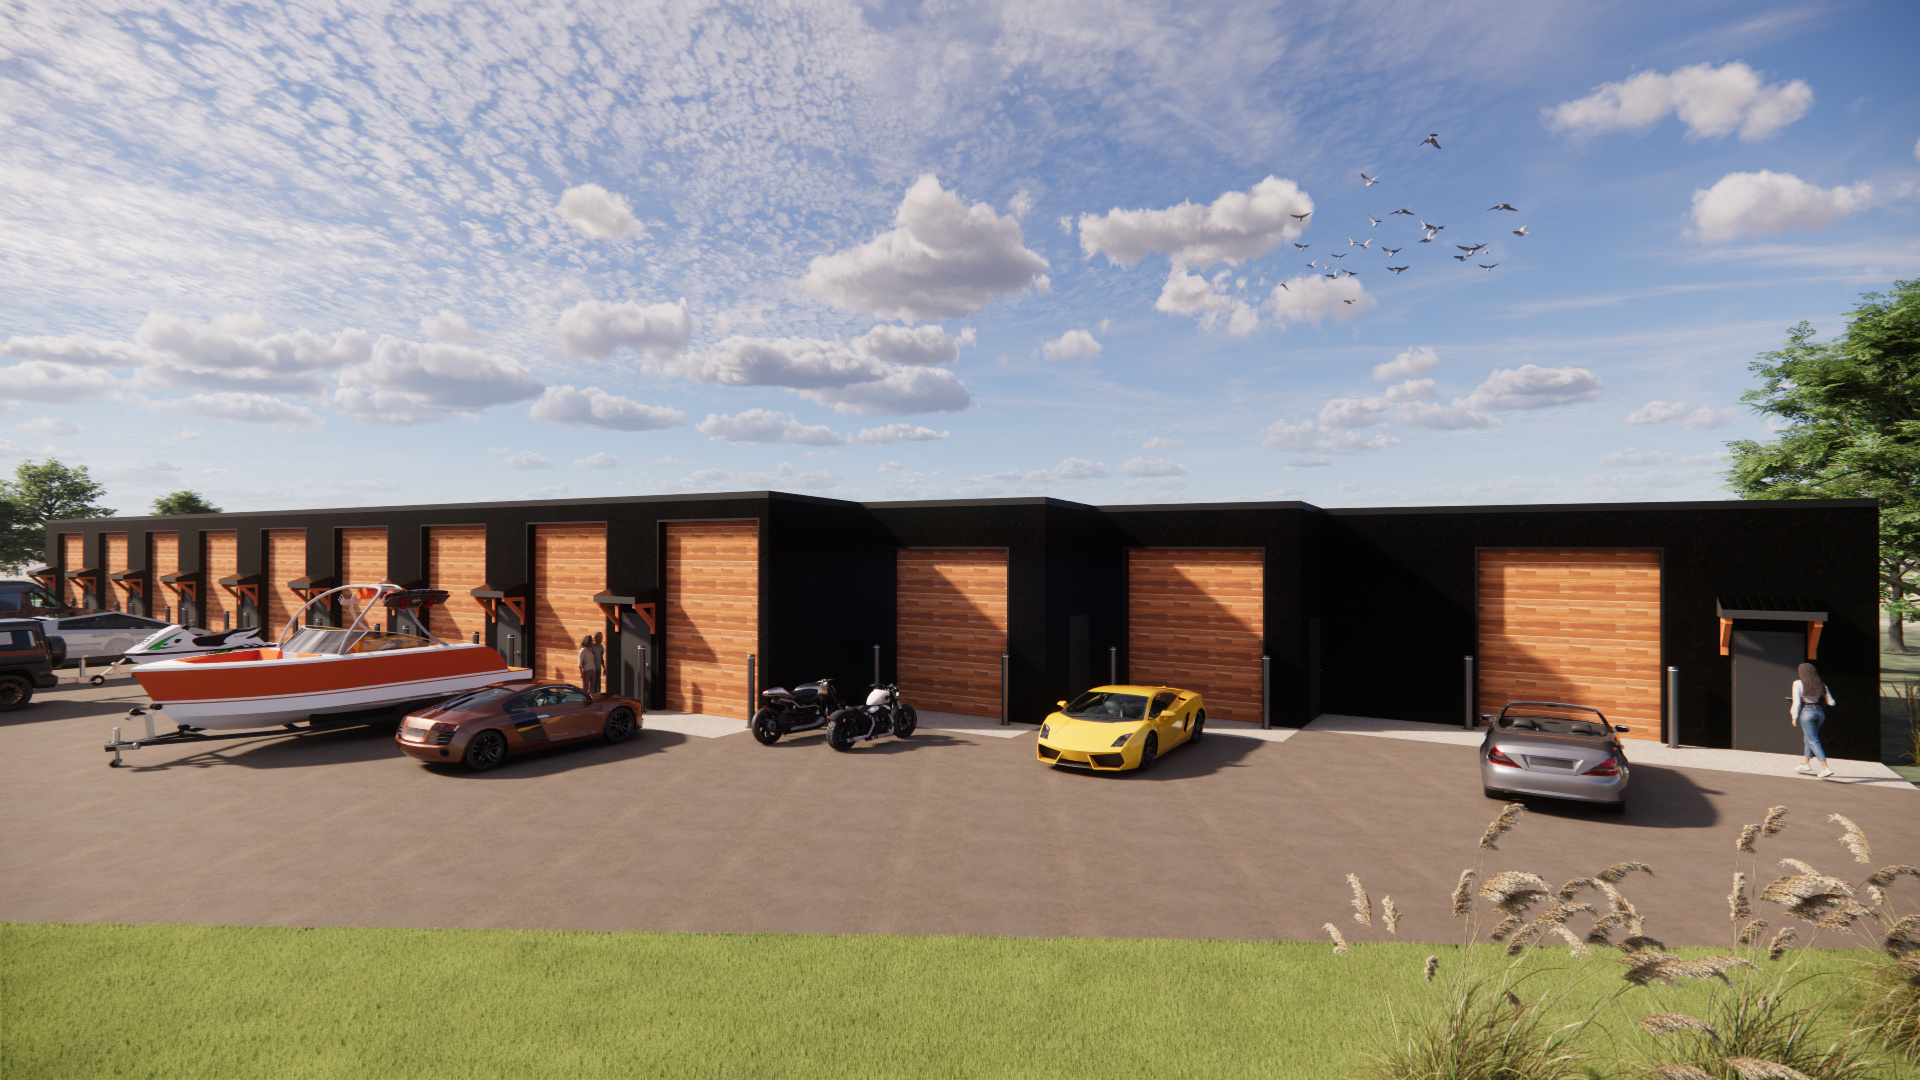
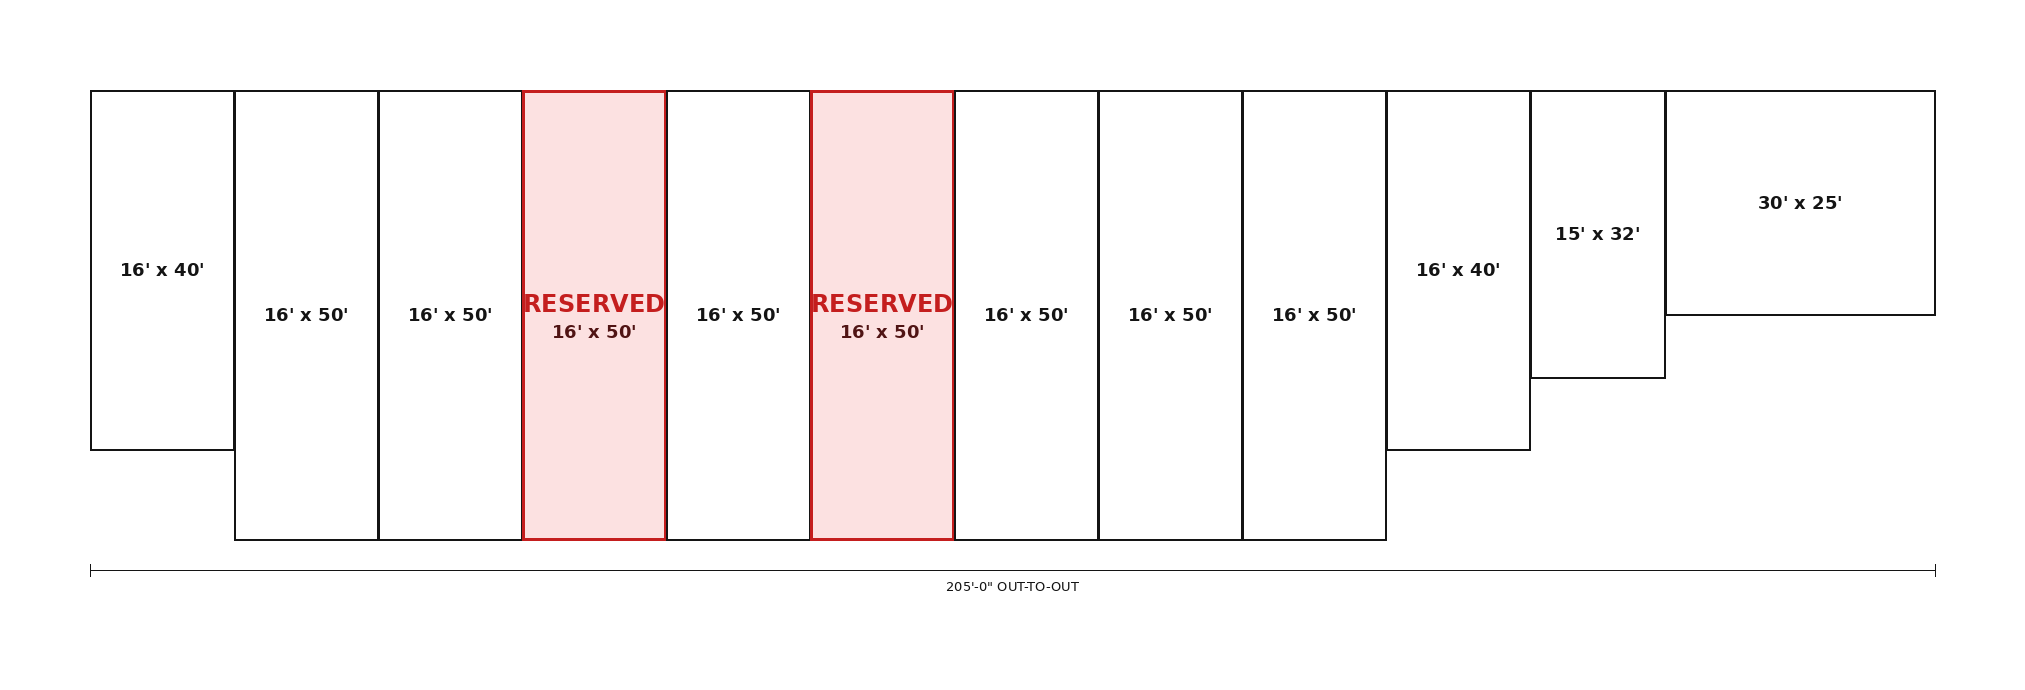
- Introducing Vault Lakeville, a new premium storage development designed for those who need more space without the commitment of purchasing a commercial condo. Estimated completion October 2026. These oversized private garage units are ideal for storing RVs, large boats, collector and sports cars, trailers, recreational vehicles, business equipment, and other large personal property. Approximately 16-foot interior ceiling heights provide the opportunity to maximize vertical storage, including vehicle lift systems where appropriate. Each unit features a large overhead door, hydronic in-floor heat, individual electrical service with limited electrical usage included, and a clean, secure environment designed specifically for storage. Flexible 8–12 month lease terms provide an alternative to purchasing a garage condo while keeping monthly costs predictable. Multiple unit sizes and configurations are available. Availability is limited, with units already being reserved ahead of completion. Estimated completion: October 2026.
- Directions
- dodd - east on 210th - garage on right
Accessible
- No Stairs External
- Yes
- No Stairs Internal
- Yes
Construction Status
- Under Construc/Spec Homes
- Yes
Exterior
- Steel Siding
- Yes
Foundation
- Concrete Perimeter
- Yes
- Slab
- Yes
- See Remarks
- Yes
Fuel
- Other
- Yes
Heating
- In-Floor Heating
- Yes
Rental License Type
- Other
- Yes
Sewer
- None
- Yes
Stories
- One
- Yes
Water
- None
- Yes
On Site Utilities
- Electric Separate
- Yes
- Heating Common
- Yes
CMU Style
- Storage Unit
- Yes
Current Use
- Storage Facility
- Yes

Listing Office:
Compass
Last Updated: August - 18 - 2026
The data relating to real estate for sale on this web site comes in part from the Broker
Reciprocity SM Program of the Regional Multiple Listing Service of Minnesota, Inc. The information provided is deemed reliable but not guaranteed. Properties subject to prior sale, change or withdrawal.
©2024 Regional Multiple Listing Service of Minnesota, Inc All rights reserved.