
Lakeville, MN 55044
$2,295
Property Type:
Rental
Bedrooms:
2
Baths:
2
Square Footage:
1,424
Status:
Active
Current Price:
$2,295
List Date:
8/04/2026
Last Modified:
8/17/2026
Overview
Description
Listing Details MLS# 7121109
General Property Information
- Common Wall
- Yes
- Lot Measurement
- Acres
- Manufactured Home?
- No
- Multi-Unit Development
- No
- Multiple PIDs?
- No
- Number of Fireplaces
- Yes
- Waterfront YN
- No
- Year Built
- 2000
- Yearly/Seasonal
- Yearly
- Zoning
- Residential-Single Family
- Bath Full
- Yes
- Bath Half
- Yes
- Main Floor Total SqFt
- 950
- Above Grd Total SqFt
- 1424
- Total SqFt
- 1424
- Total Finished Sqft
- 1424.00
- FireplaceYN
- Yes
- Style
- (TH) Side x Side
- Garage Stalls
- 2
- Foundation Size
- 950
- Lot Dimensions
- No
- Acres
- 0
- Bath Three Quarters
- 0
- Bath Quarter
- 0
- Below Grd Total SqFt
- 0
- Association Fee
- 0
Property Features
Accessible:
None
Air Conditioning:
Central Air
Basement:
None
Construction Status:
Previously Owned
Exterior:
Vinyl
Foundation:
Slab
Fuel:
Natural Gas
Heating:
Forced Air
Laundry:
In Unit
Sewer:
City Sewer/Connected
Stories:
Two
Tenant Pays:
All Utilities
Townhouse Characteristics:
End Unit
Water:
City Water/Connected
Contract Information
- ListPrice
- 2295
- Contingency
- None
- Owner is an Agent?
- Yes
- Auction?
- No
Location Tax and Other Information
- Postal City
- Lakeville
- County
- Dakota
- State
- MN
- Zip Code
- 55044
- Complex/Dev/Subdivision
- Cherry Highlands 3rd
Building Information
- Application Fee
- 55
- Available Date
- 2026-09-01
- Background Check Req
- Yes
- Finished SqFt Above Ground
- 1424
- Furnished
- Unfurnished
- Pre Paid Rent
- No
- Security Deposit
- 2400
- Smoking Permitted
- No
Lease Details
- Land Leased
- Not Applicable
- Min Lease Months
- 12 Months
- Original Monthly Rent
- 2395
- Rent Monthly Prior
- 2345
More Information
Miscellaneous Information
- Homestead
- No
Public Survey Info
- Range#
- 20
- Section#
- 09
- Township#
- 114
Ownership
- Fractional Ownership
- No
Office/Member Info
- Association
- SPAAR
Location, Tax and Other Information
- AssocFeeYN
- No
- Legal Description
- 10 3 CIC #265 CHERRY HIGHLANDS UNIT #39 & COMMON AREA KNOWN AS LOT 11 BLK 3
- Listing City
- Lakeville
- Map Page
- 163
- Municipality
- Lakeville
- School District
- Lakeville
- School District Phone
- 952-232-2000
- Zip Plus 4
- 4601
- Property ID Number
- 221705205039
- In Foreclosure?
- No
- Lender Owned?
- No
Directions & Remarks
- Public Remarks
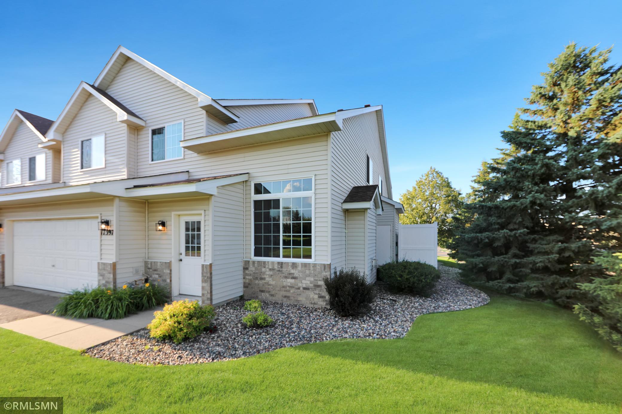
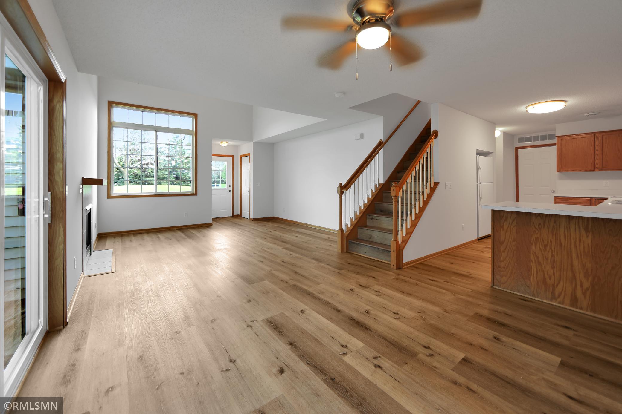
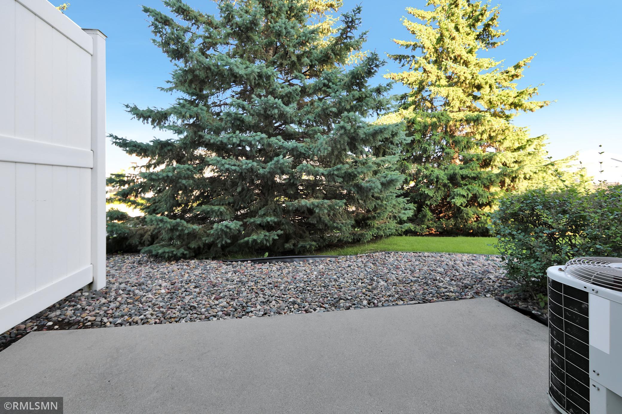
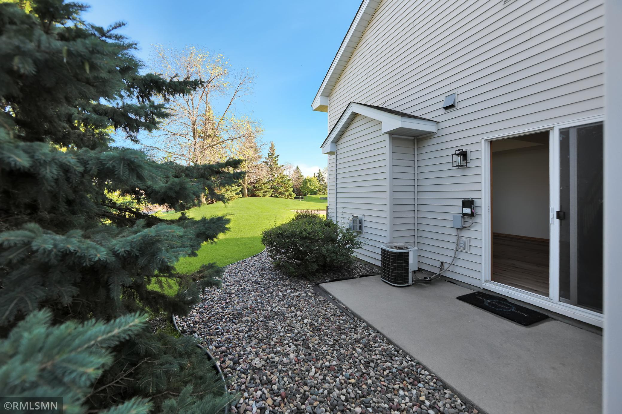
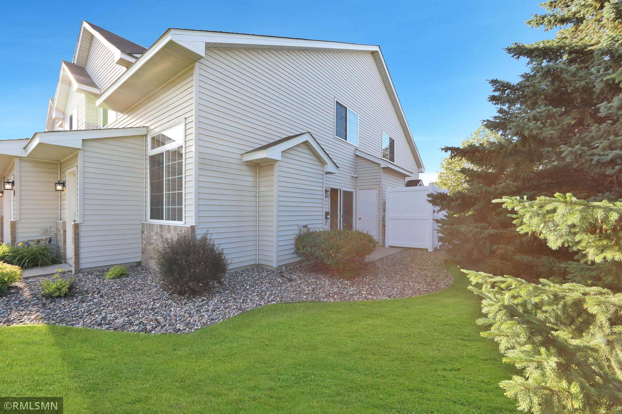
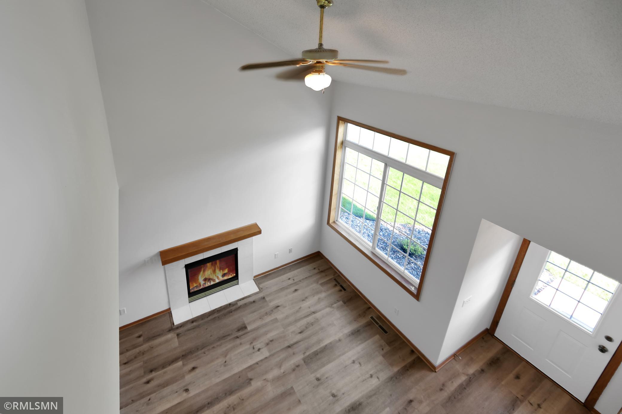
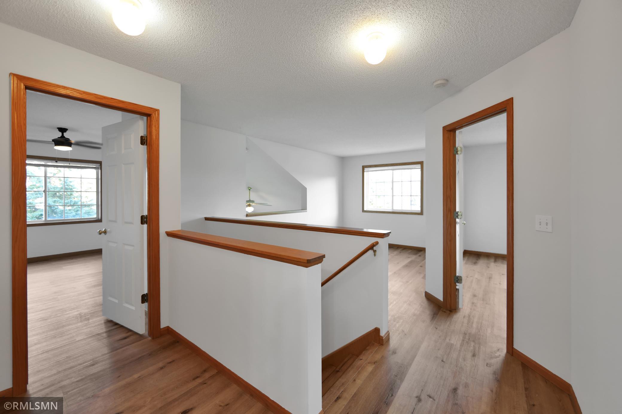
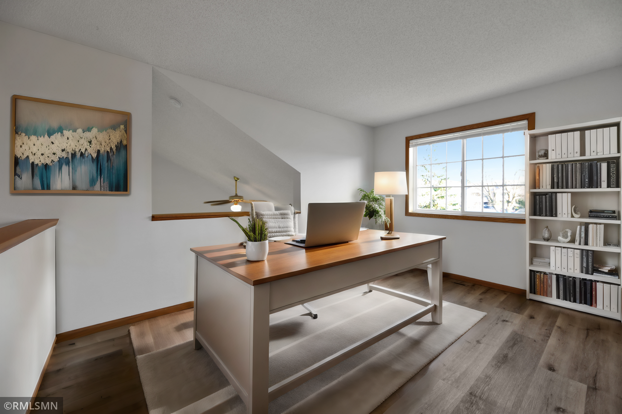
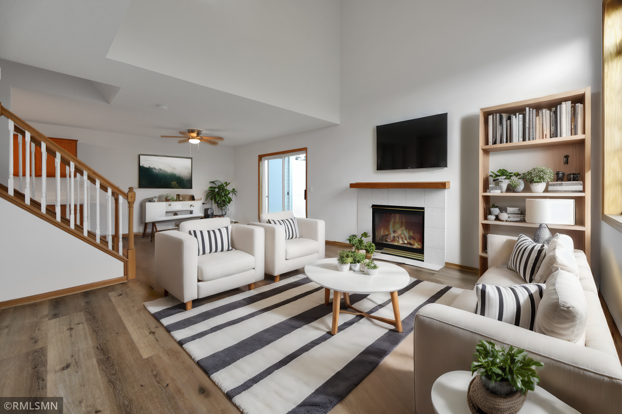
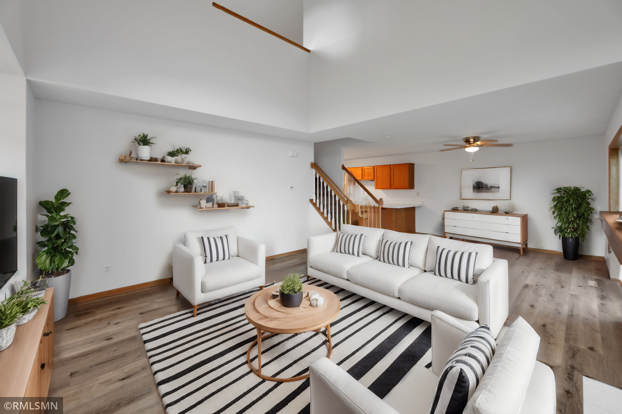
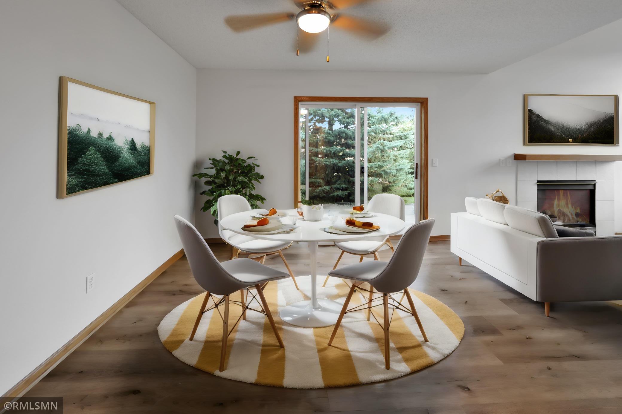
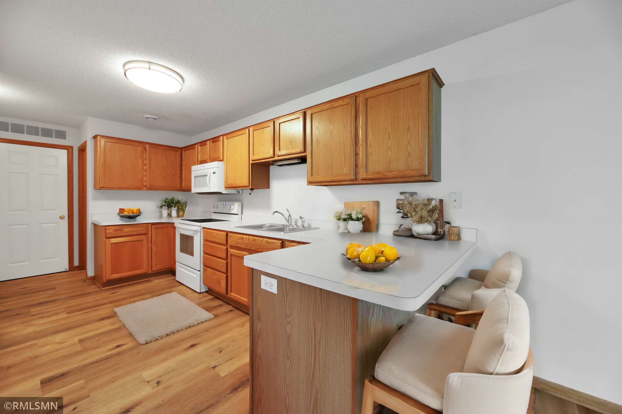
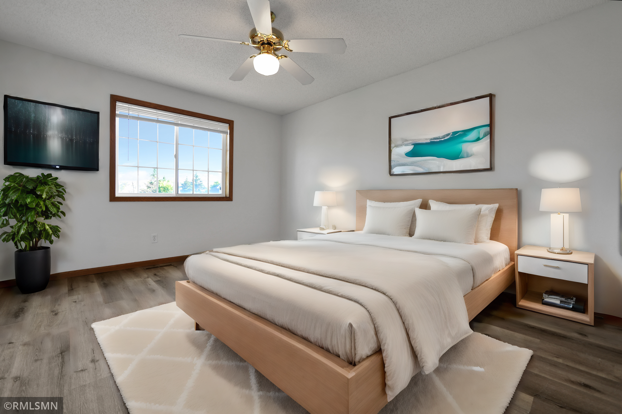
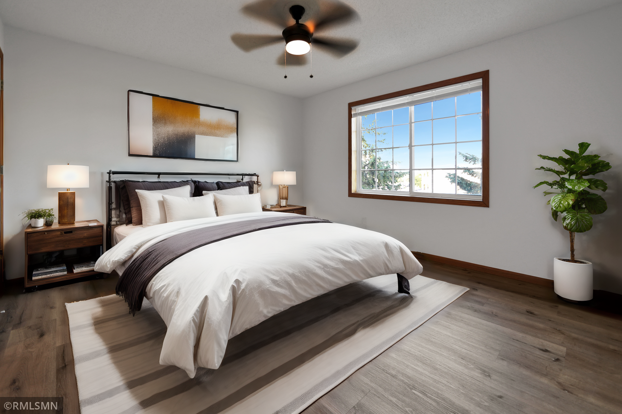
- Welcome to this beautiful end unit townhome in a small, quiet neighborhood of just 40 units. Enjoy new waterproof LVP flooring throughout and a cozy gas-burning fireplace in the living room with vaulted ceilings. The attached 2-car garage provides convenience, and the spacious loft office area overlooks the living room. Located close to shopping, restaurants, and Cedar Ave for easy commuting. Situated in the highly desired North Lakeville area within the award-winning school district 194. This townhome offers comfort and convenience in a peaceful setting. Most pets welcome with extra deposit and pet rent. Don't miss this opportunity!
- Directions
- Cedar Ave to Glacier Way, west to home
Accessible
- None
- Yes
Air Conditioning
- Central Air
- Yes
Basement
- None
- Yes
Construction Status
- Previously Owned
- Yes
Exterior
- Vinyl
- Yes
Foundation
- Slab
- Yes
Fuel
- Natural Gas
- Yes
Heating
- Forced Air
- Yes
Insurance Fee
- Insurance Fee
- 0
Laundry
- In Unit
- Yes
Restriction/Covenants
- Mandatory Owners Assoc
- Yes
Sewer
- City Sewer/Connected
- Yes
Stories
- Two
- Yes
Townhouse Characteristics
- End Unit
- Yes
Water
- City Water/Connected
- Yes
Tenant Pays
- All Utilities
- Yes
Room Information
| Room Name | Level |
|---|---|
| (1st) Bedroom | Upper |
| Informal Dining Room | Main |
| Kitchen | Main |
| Living Room | Main |
| Loft | Upper |
| (2nd) Bedroom | Upper |

Listing Office:
REI Real Estate & Prop Mgmt
Last Updated: August - 17 - 2026
The data relating to real estate for sale on this web site comes in part from the Broker
Reciprocity SM Program of the Regional Multiple Listing Service of Minnesota, Inc. The information provided is deemed reliable but not guaranteed. Properties subject to prior sale, change or withdrawal.
©2024 Regional Multiple Listing Service of Minnesota, Inc All rights reserved.