
Isanti, MN 55040
New Listing
$899,000
Property Type:
Farm
Bedrooms:
4
Baths:
2
Square Footage:
2,666
Lot Size (sq. ft.):
2,178,000
Status:
Active
Current Price:
$899,000
List Date:
8/12/2026
Last Modified:
8/18/2026
Listing Details MLS# 7125064
General Property Information
- Common Wall
- No
- House or Land
- Includes House
- Irrigation System
- No
- Lot Measurement
- Acres
- Manufactured Home?
- No
- Multiple PIDs?
- Yes
- Number of Fireplaces
- Yes
- Waterfront YN
- No
- Year Built
- 1977
- Yearly/Seasonal
- Yearly
- Zoning
- Agriculture
- Bath Full
- Yes
- Bath Three Quarters
- Yes
- Main Floor Total SqFt
- 1333
- Above Grd Total SqFt
- 1333
- Below Ground SqFt
- 1333
- Style
- (SF) Single Family
- Total Finished Sqft
- 2501.00
- Total SqFt
- 2666
- FireplaceYN
- Yes
- Foundation Size
- 1333
- Lot Dimensions
- 1360 x 1775
- Power Company
- Xcel Energy
- Garage Stalls
- 10
- Acres
- 50
- Assessment Pending
- No
- Bath Half
- 0
- Bath Quarter
- 0
Property Features
Accessible:
Hallways 42"+
Air Conditioning:
Central Air
Appliances:
Dishwasher; Dryer; Fuel Tank - Owned; Range; Refrigerator; Washer
Assumable Loan:
Not Assumable
Available Utilities:
Electricity Available; Electricity Connected; Phone Available; Phone Connected; Private Septic Available; Private Septic Connected; Private Well Available; Private Well Connected; Propane Available
Basement:
Concrete Block; Egress Windows; Full
Bath Description:
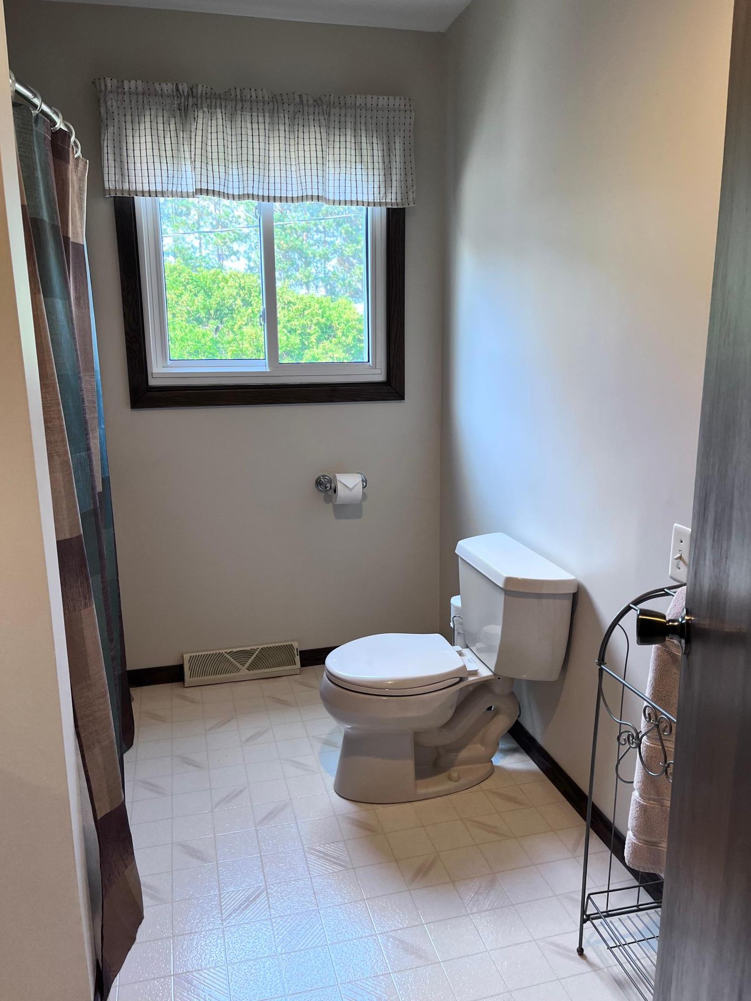
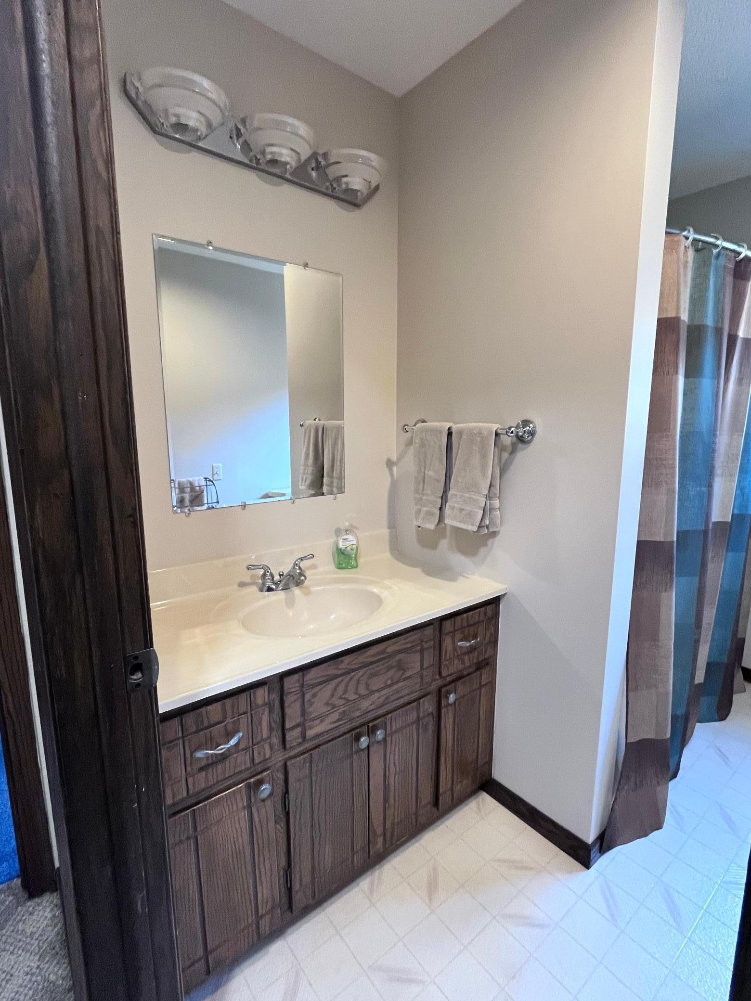
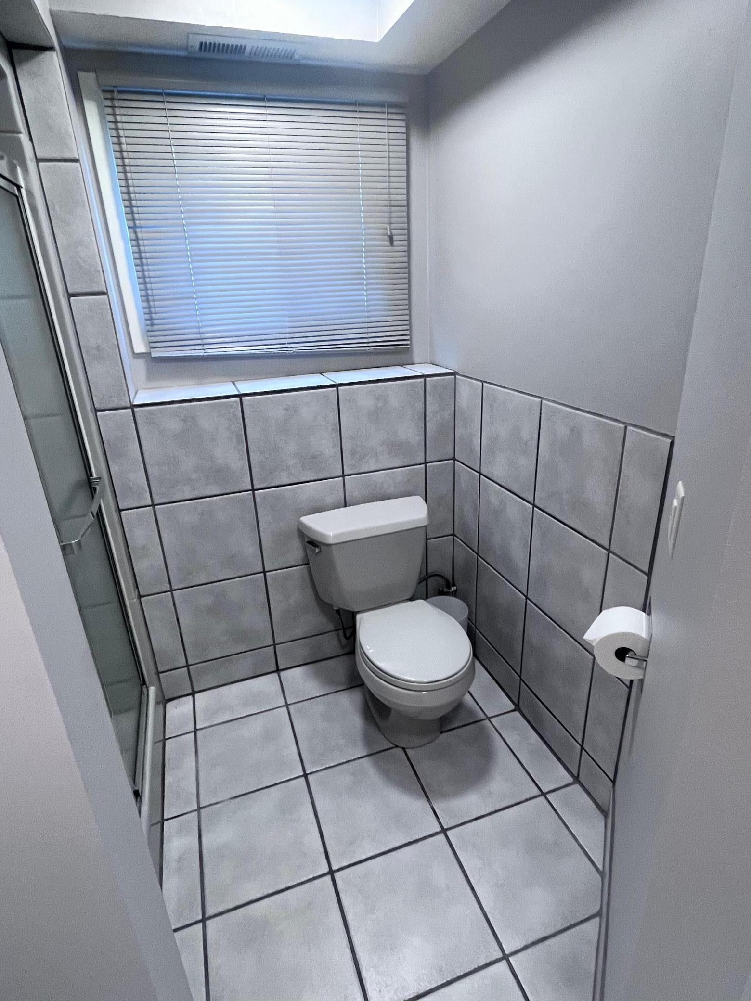
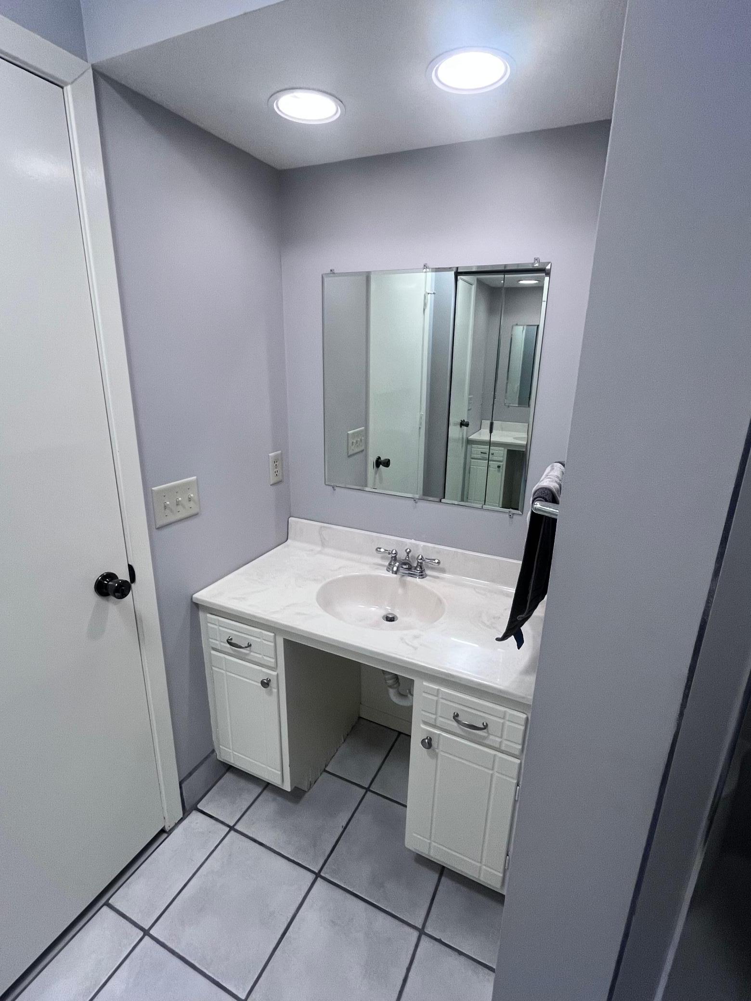
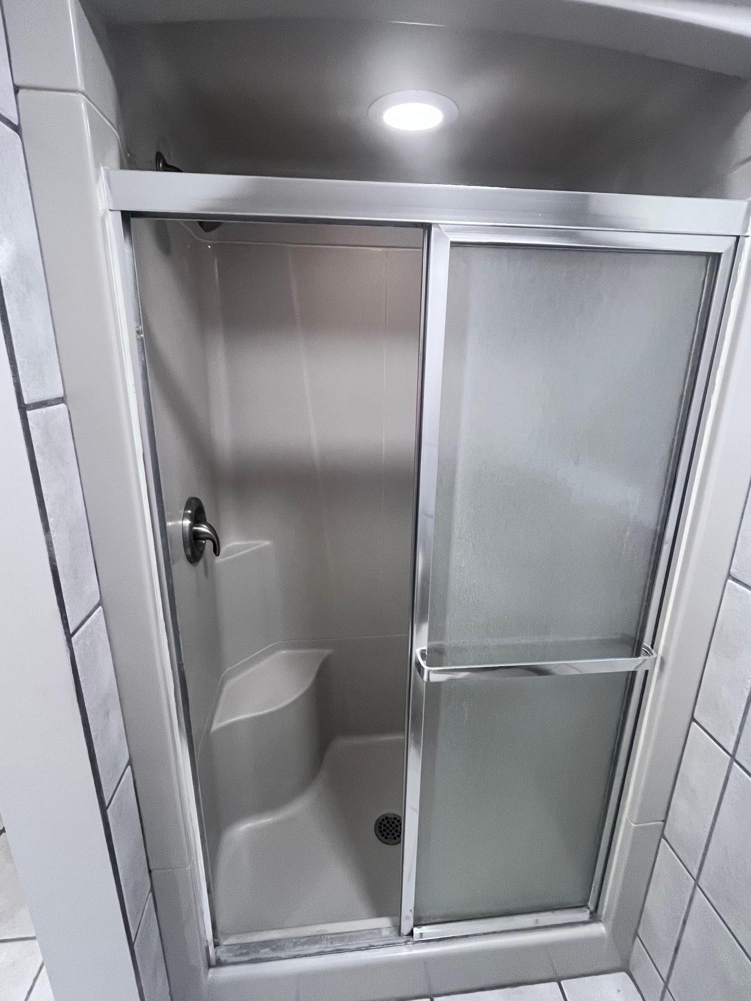
Main Floor Full Bath; 3/4 Basement
Construction Materials:
Frame
Construction Status:
Previously Owned
Crop Type:
Wheat
Dining Room Description:
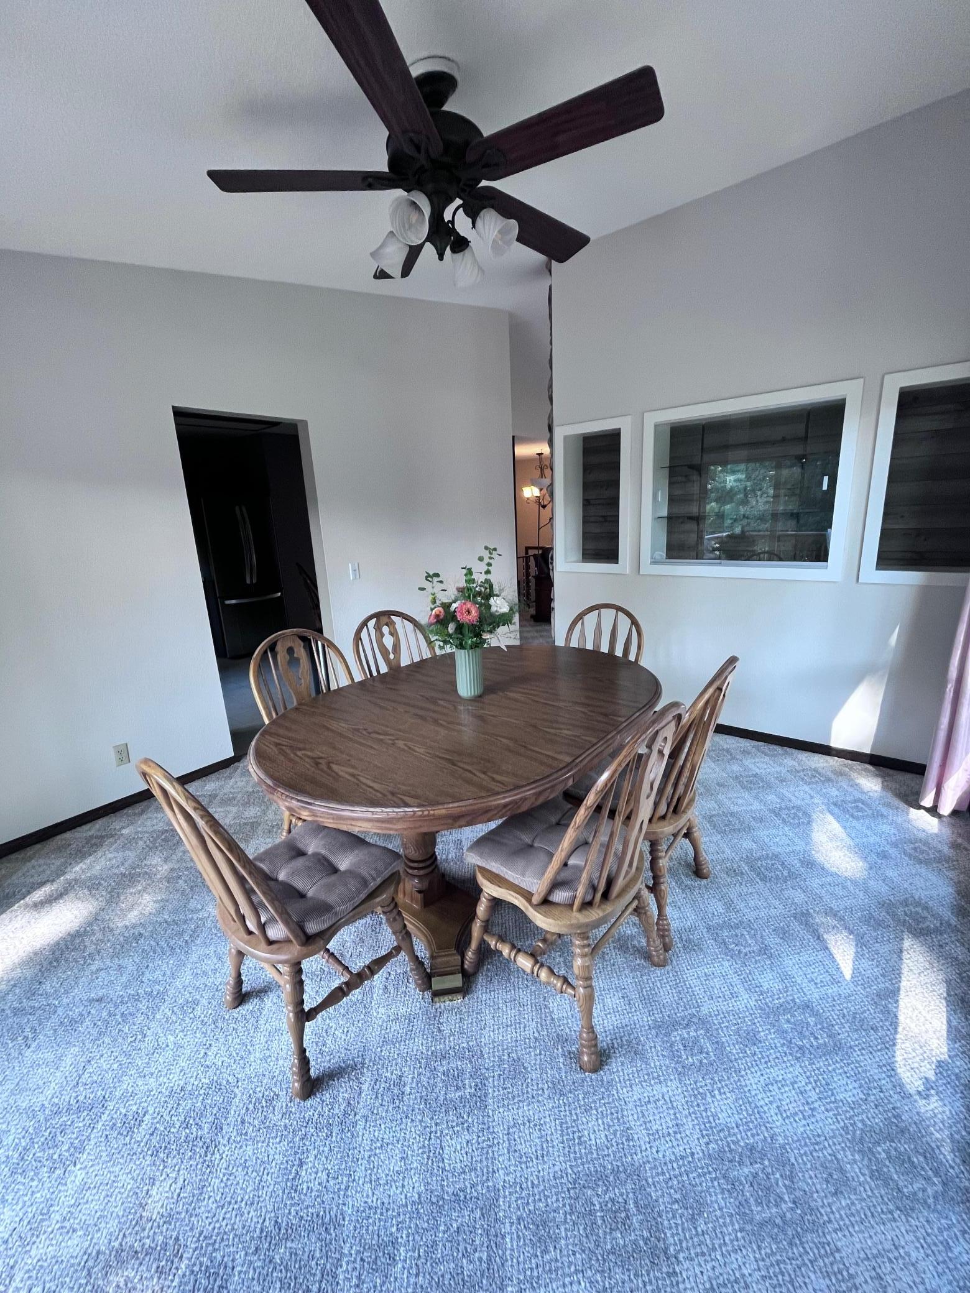
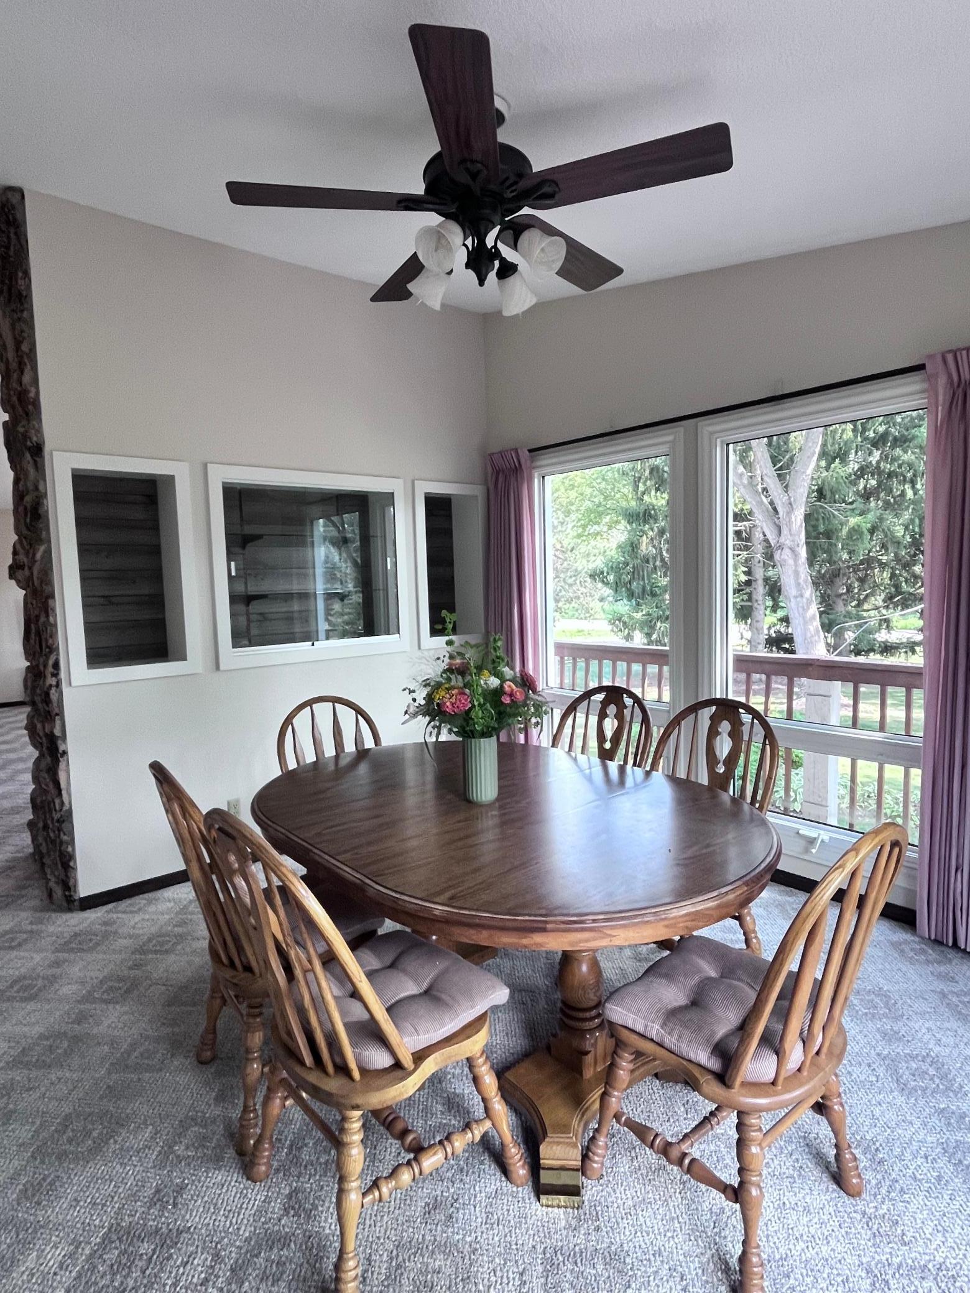
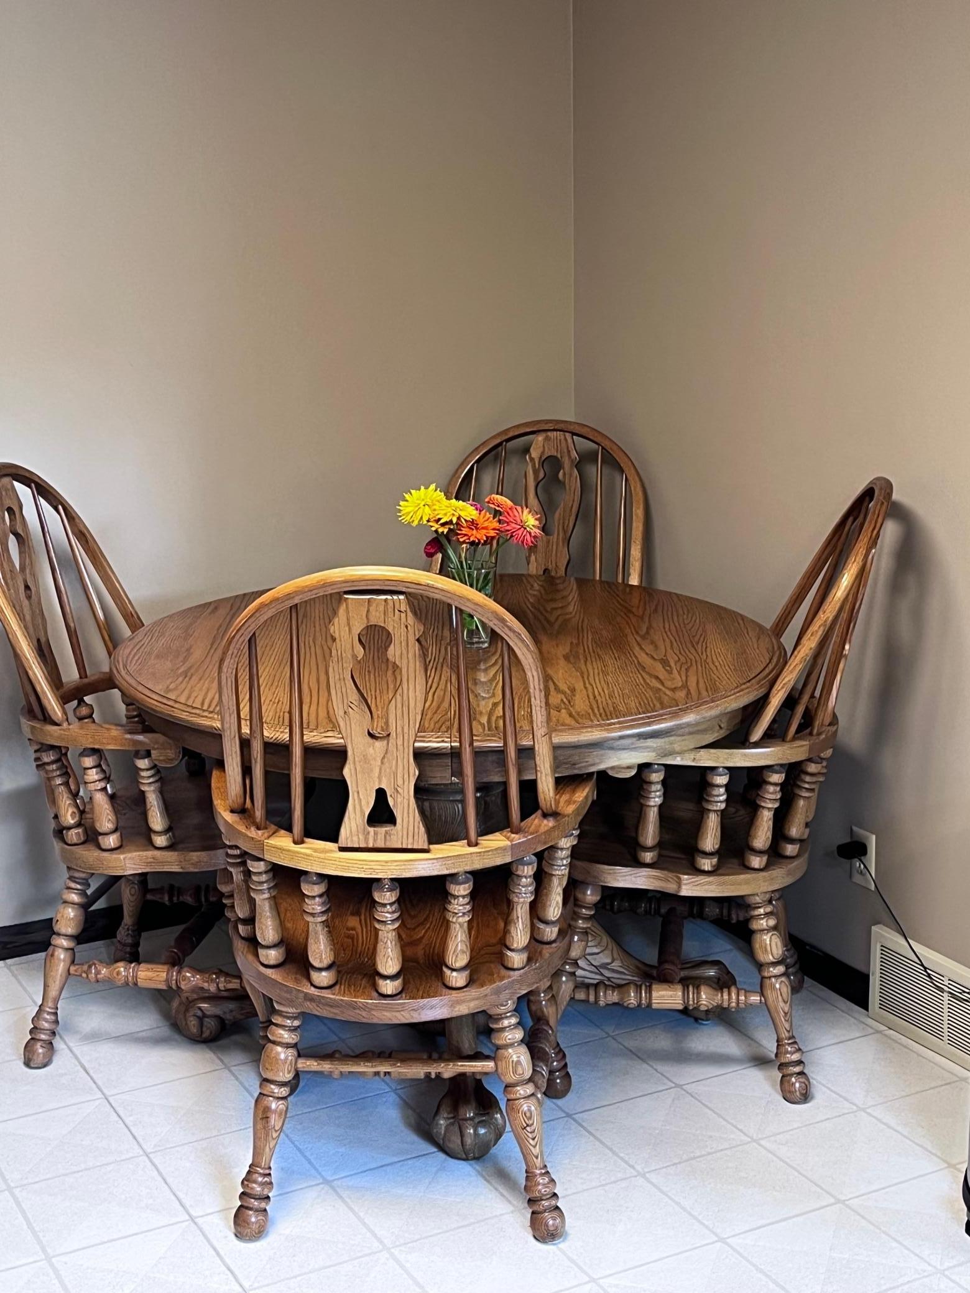
Separate/Formal Dining Room
Disclosures:
Septic System; Well Disclosure
Electric:
200+ Amp Service; Circuit Breakers
Existing Financing:
Free and Clear
Exterior:
Vinyl
Family Room Characteristics:
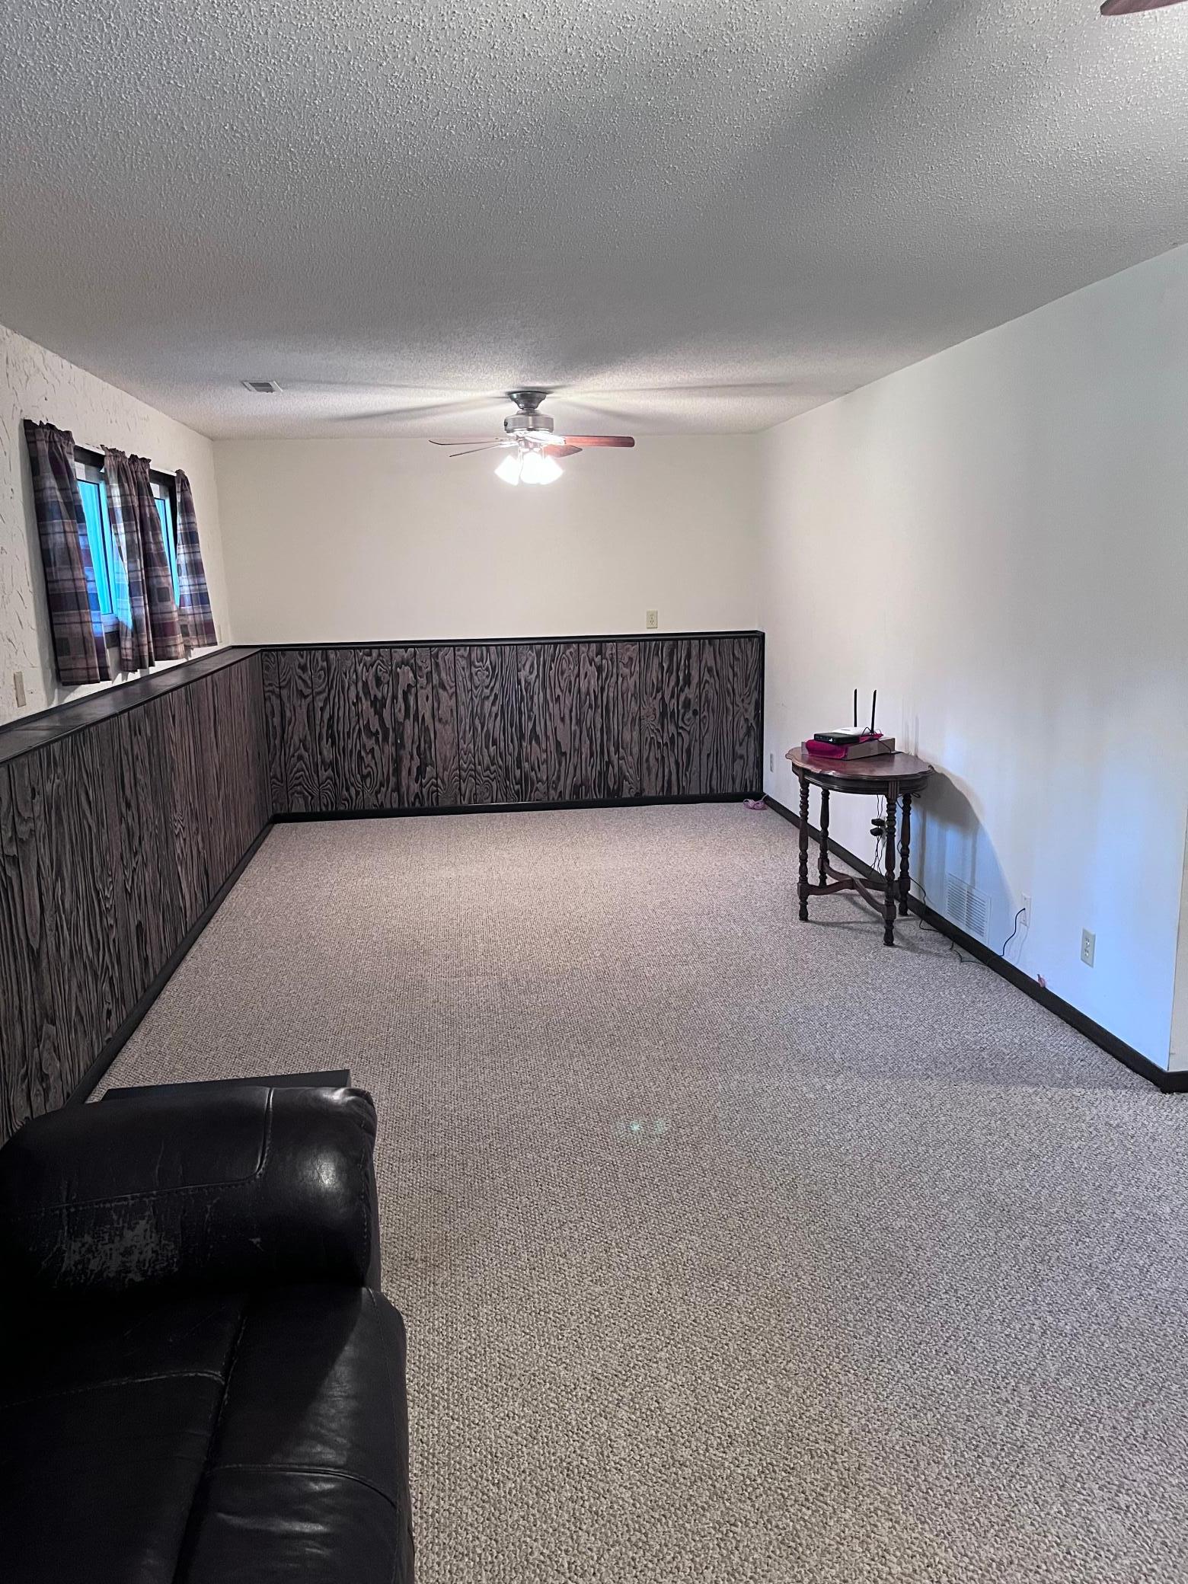
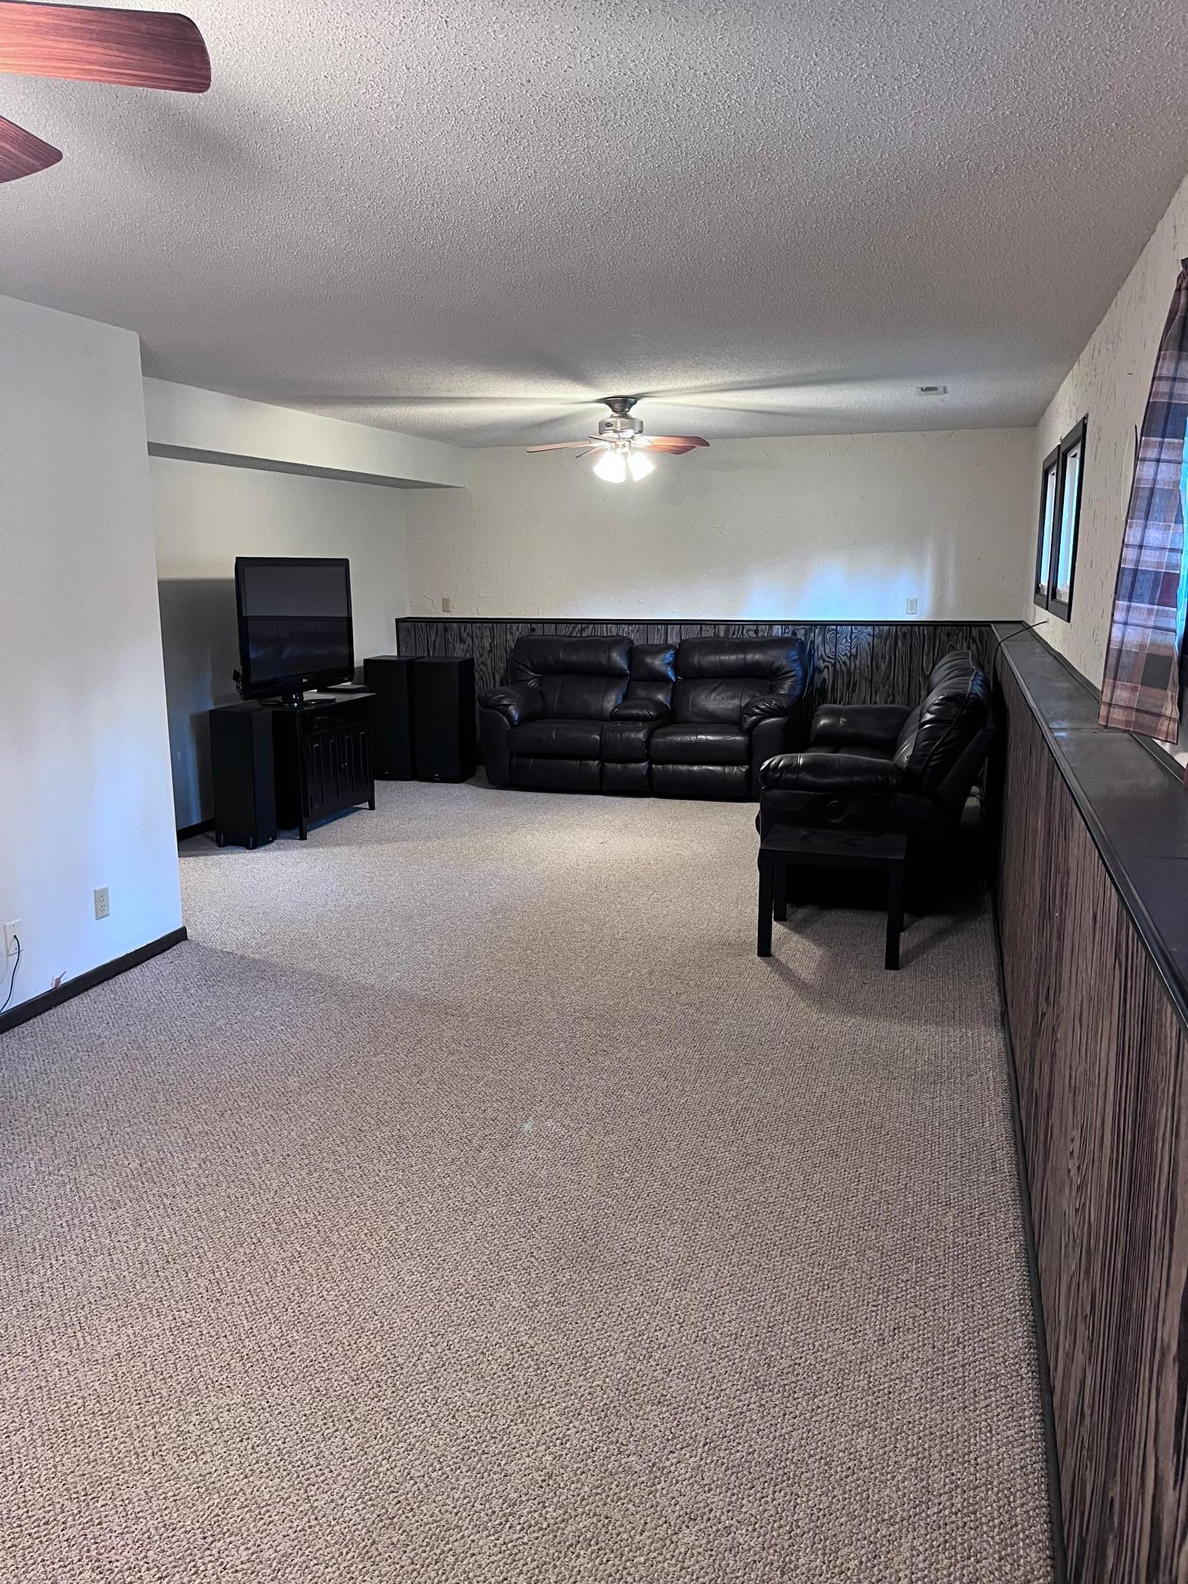
Family Room; Lower Level
Farm Type:
Crop; Hobby; Horse; Livestock
Fencing:
Chain Link
Fireplace Characteristics:
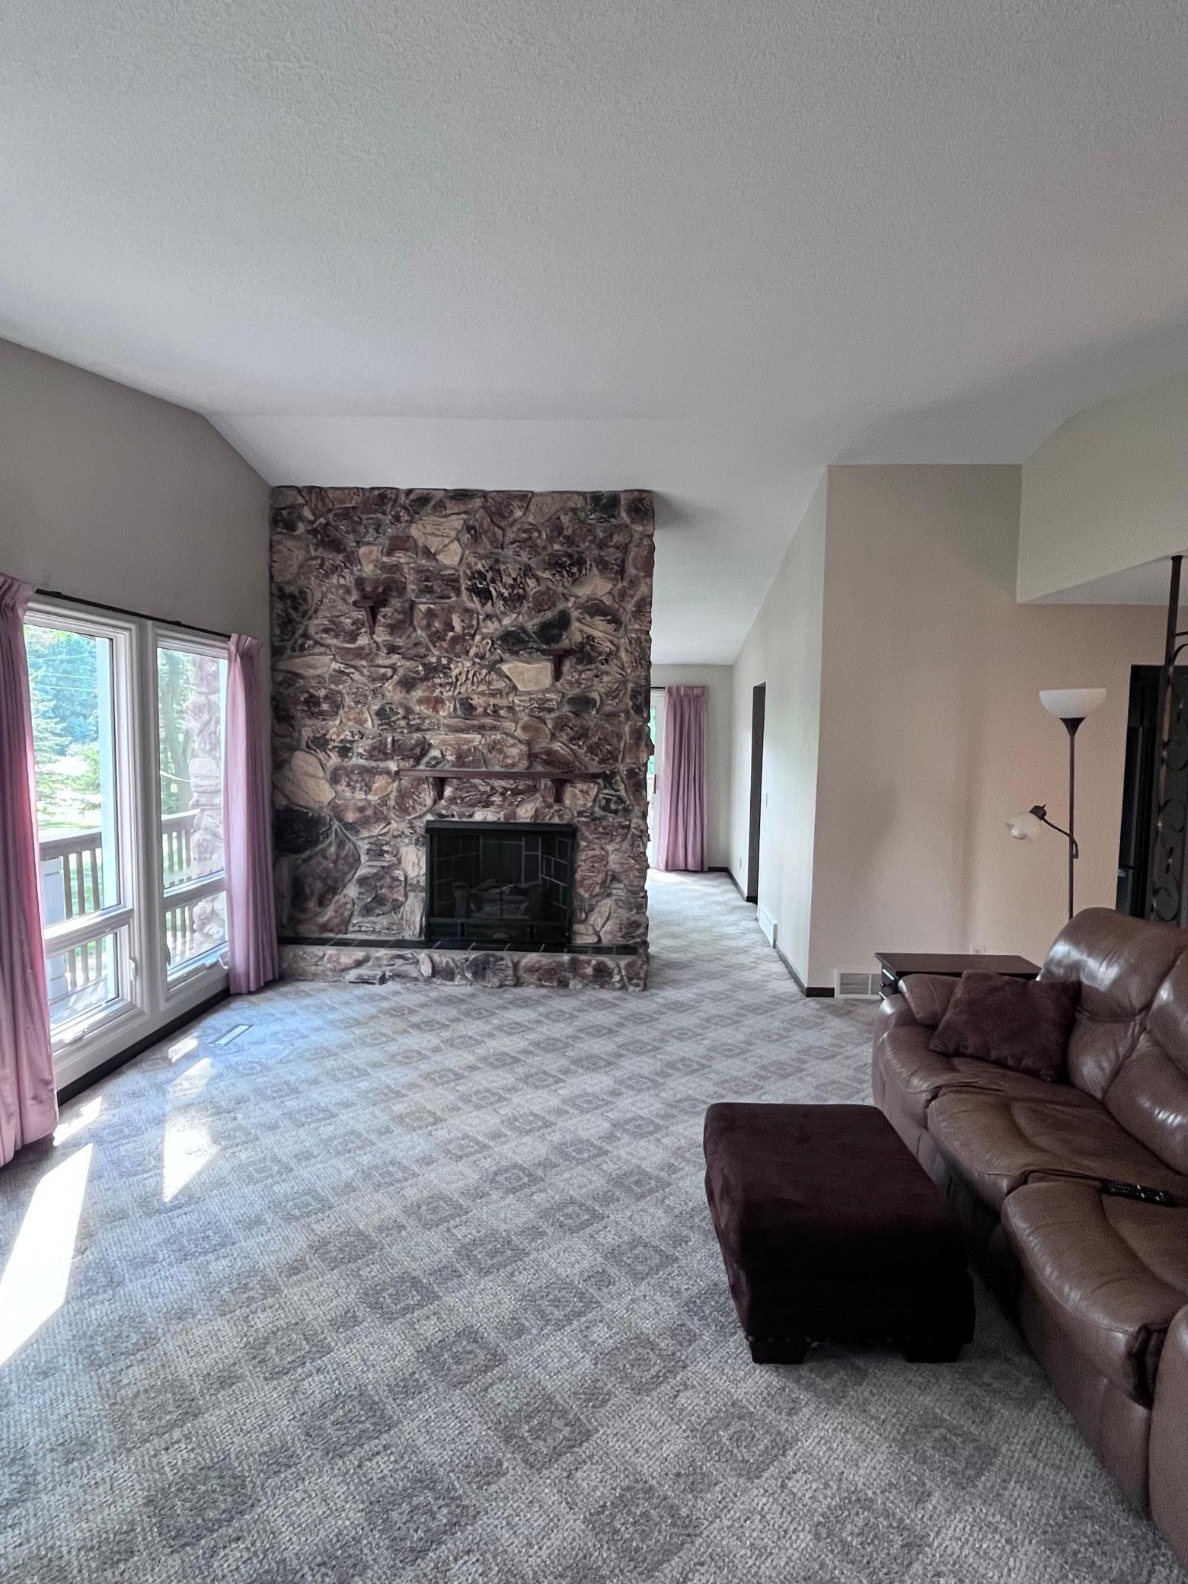
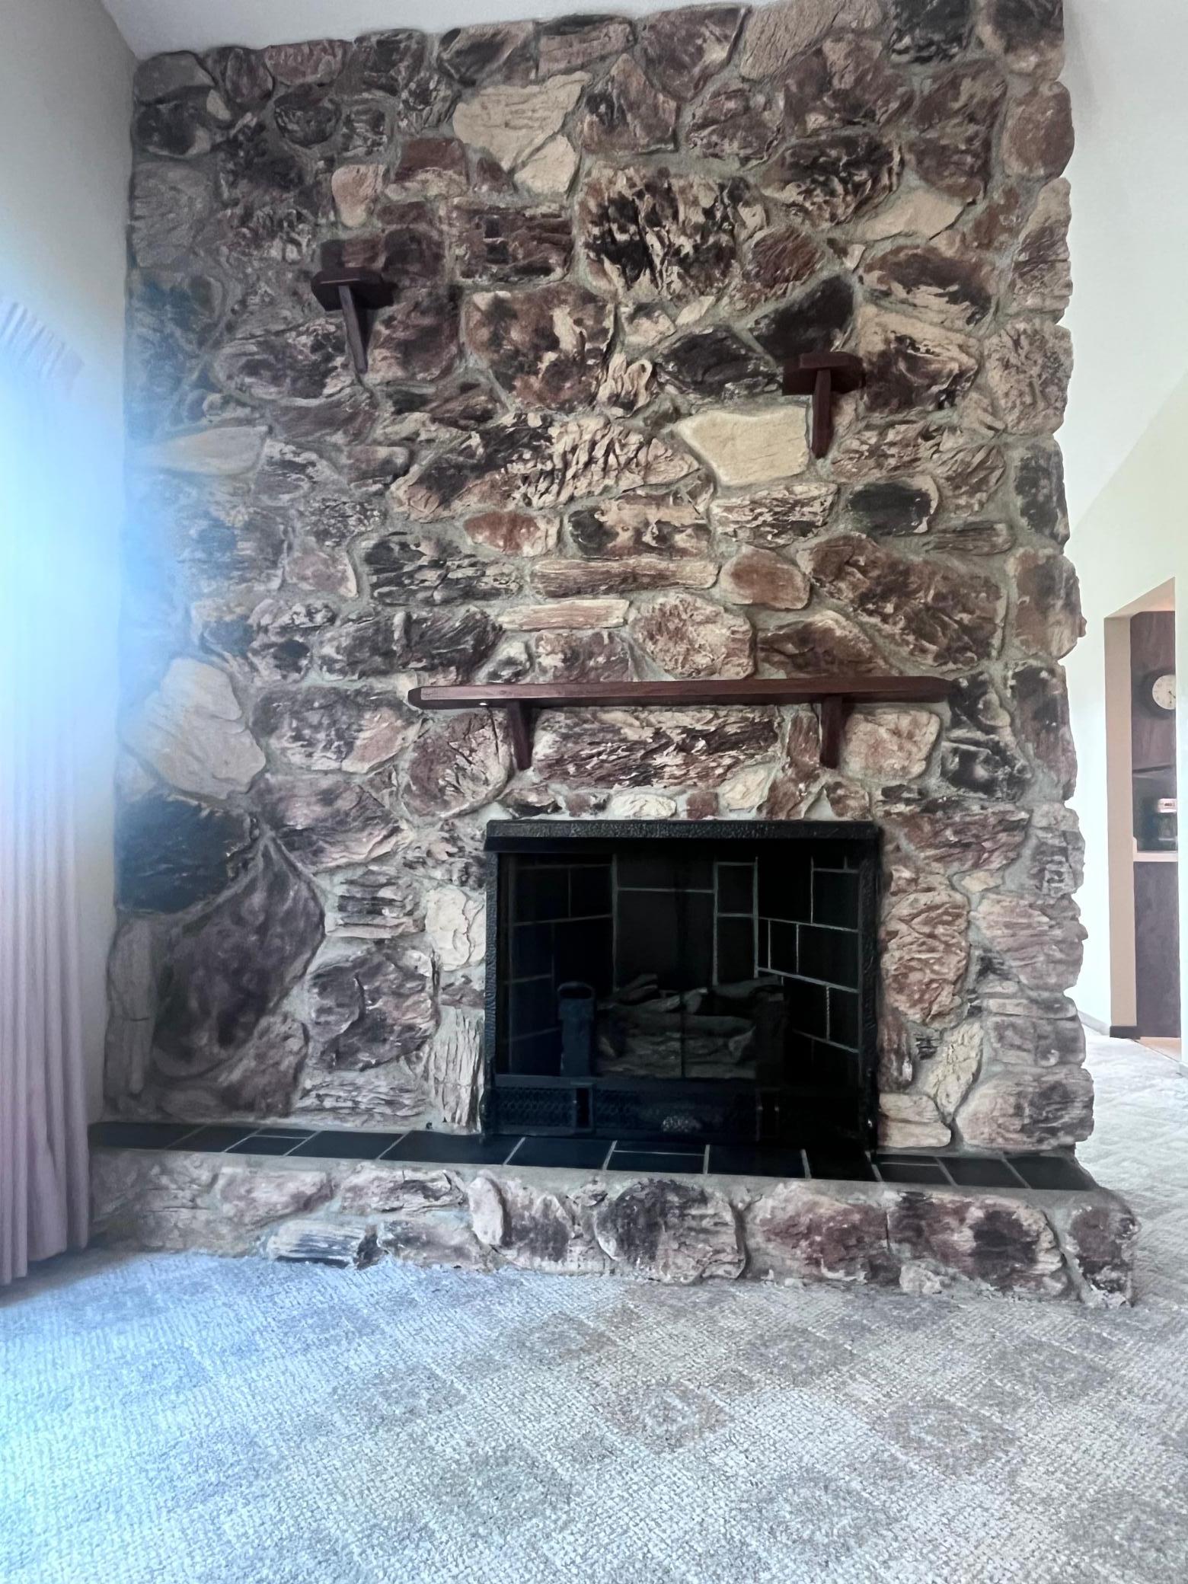
Decorative; Electric
Foundation:
Concrete Block
Fuel:
Propane
Heating:
Forced Air
Improvements:
Fence; Paved Streets; Public Road
Land Inclusions:
None
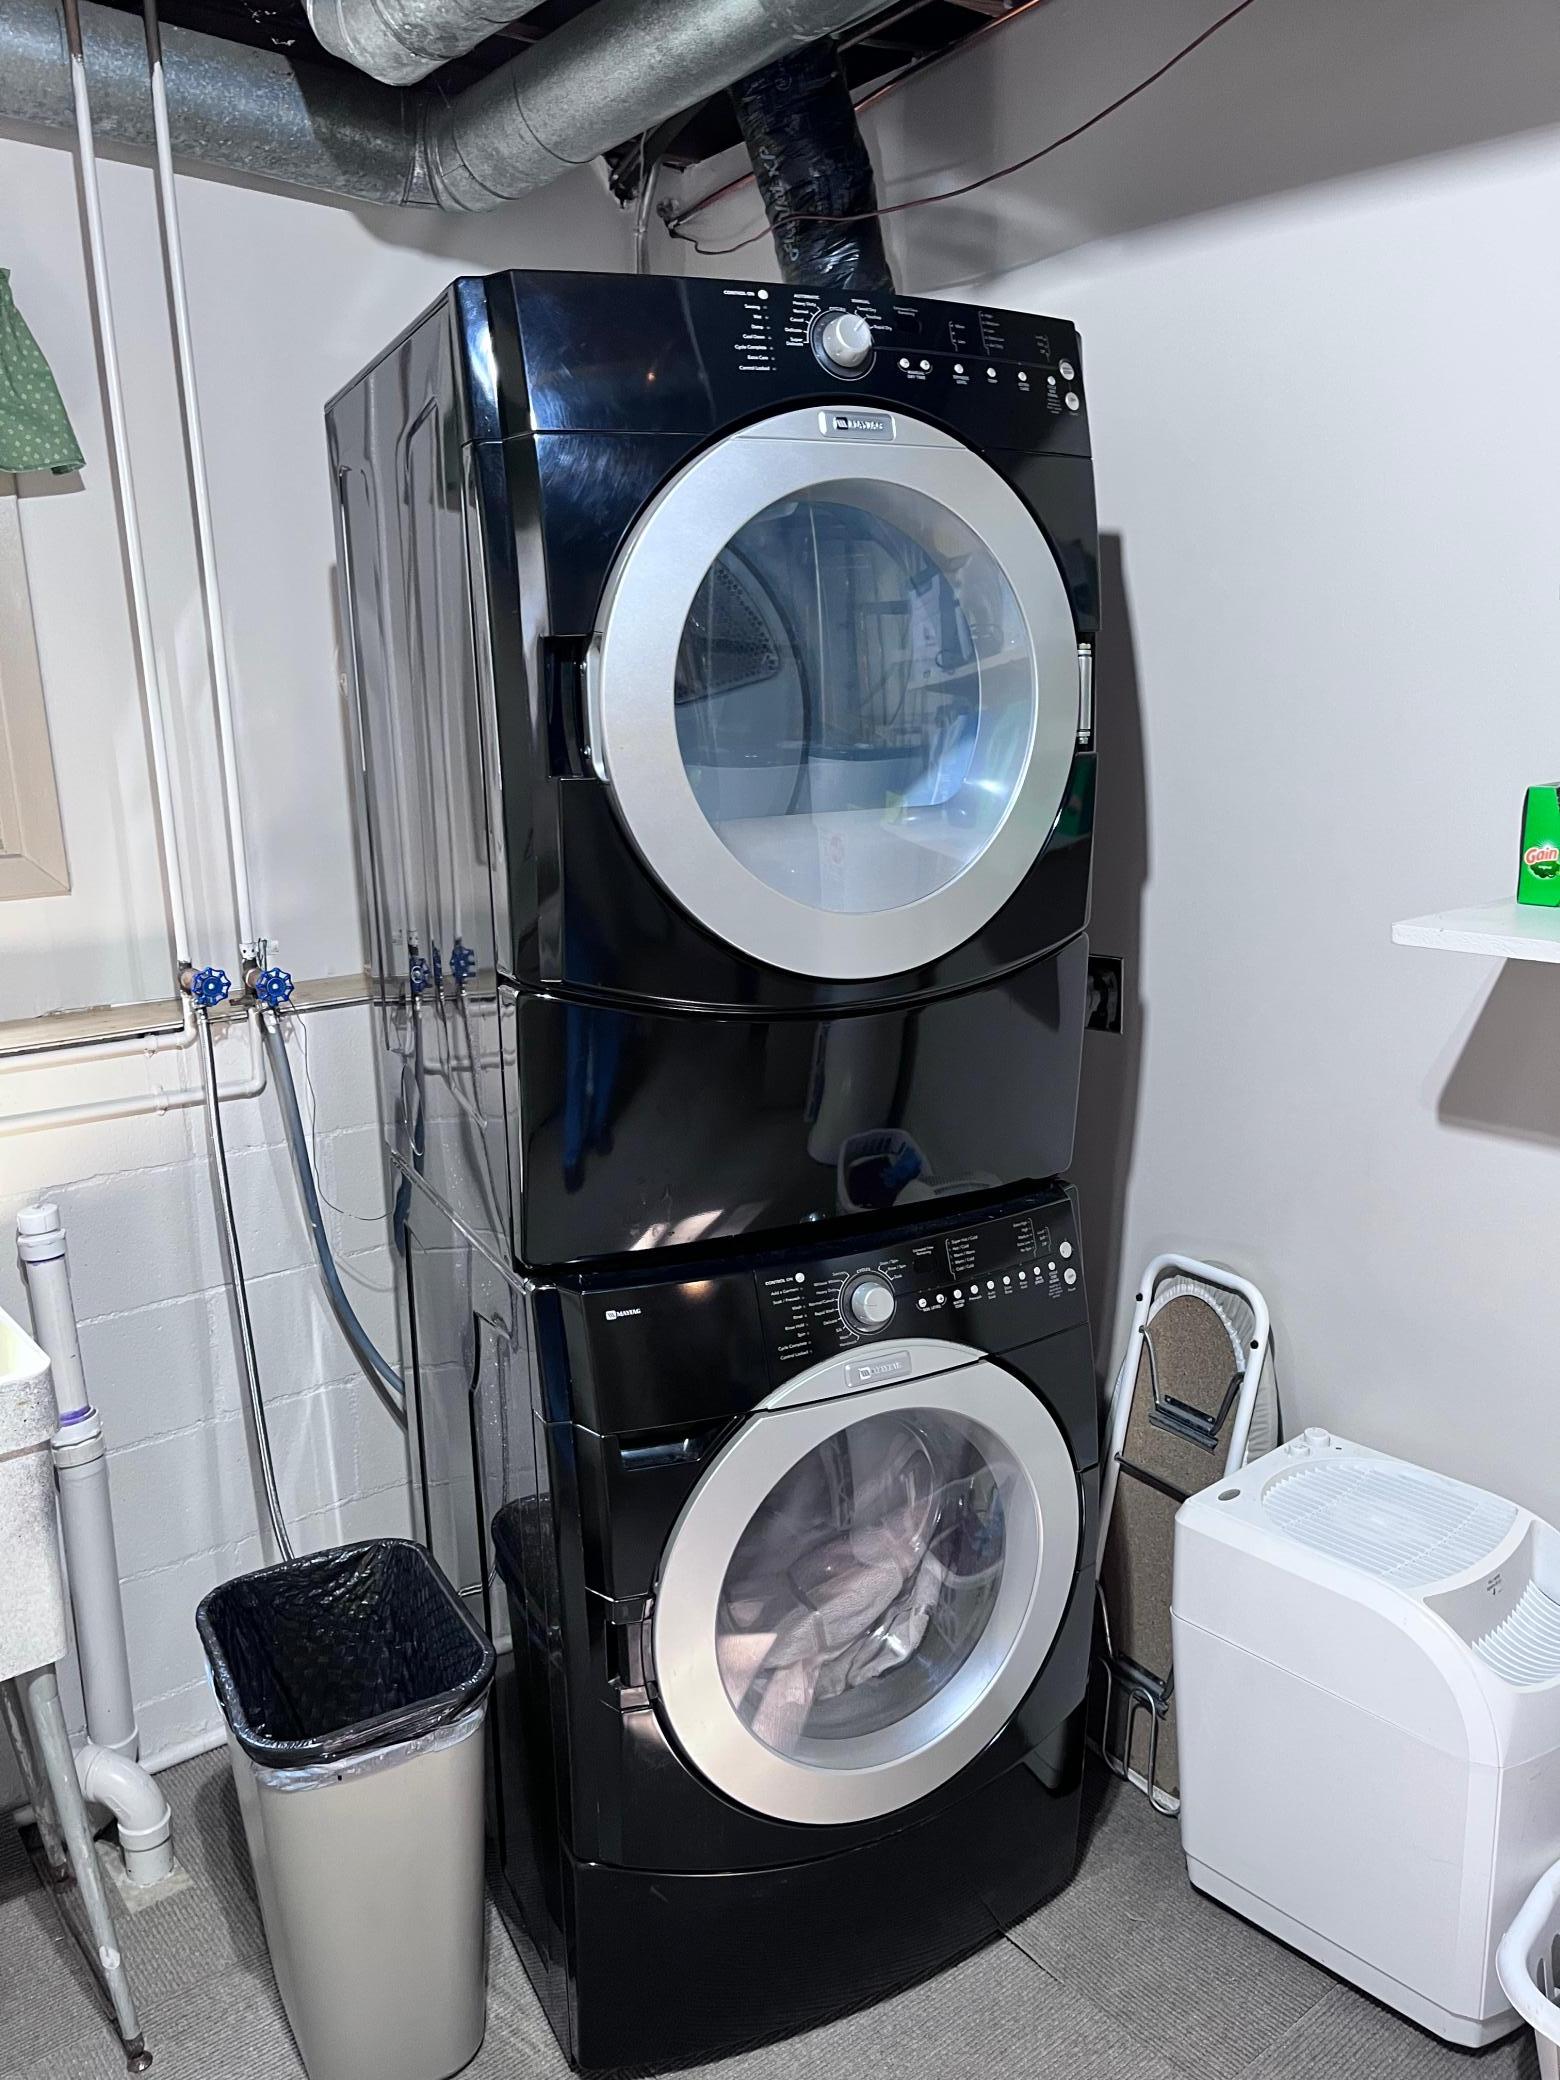
Laundry:
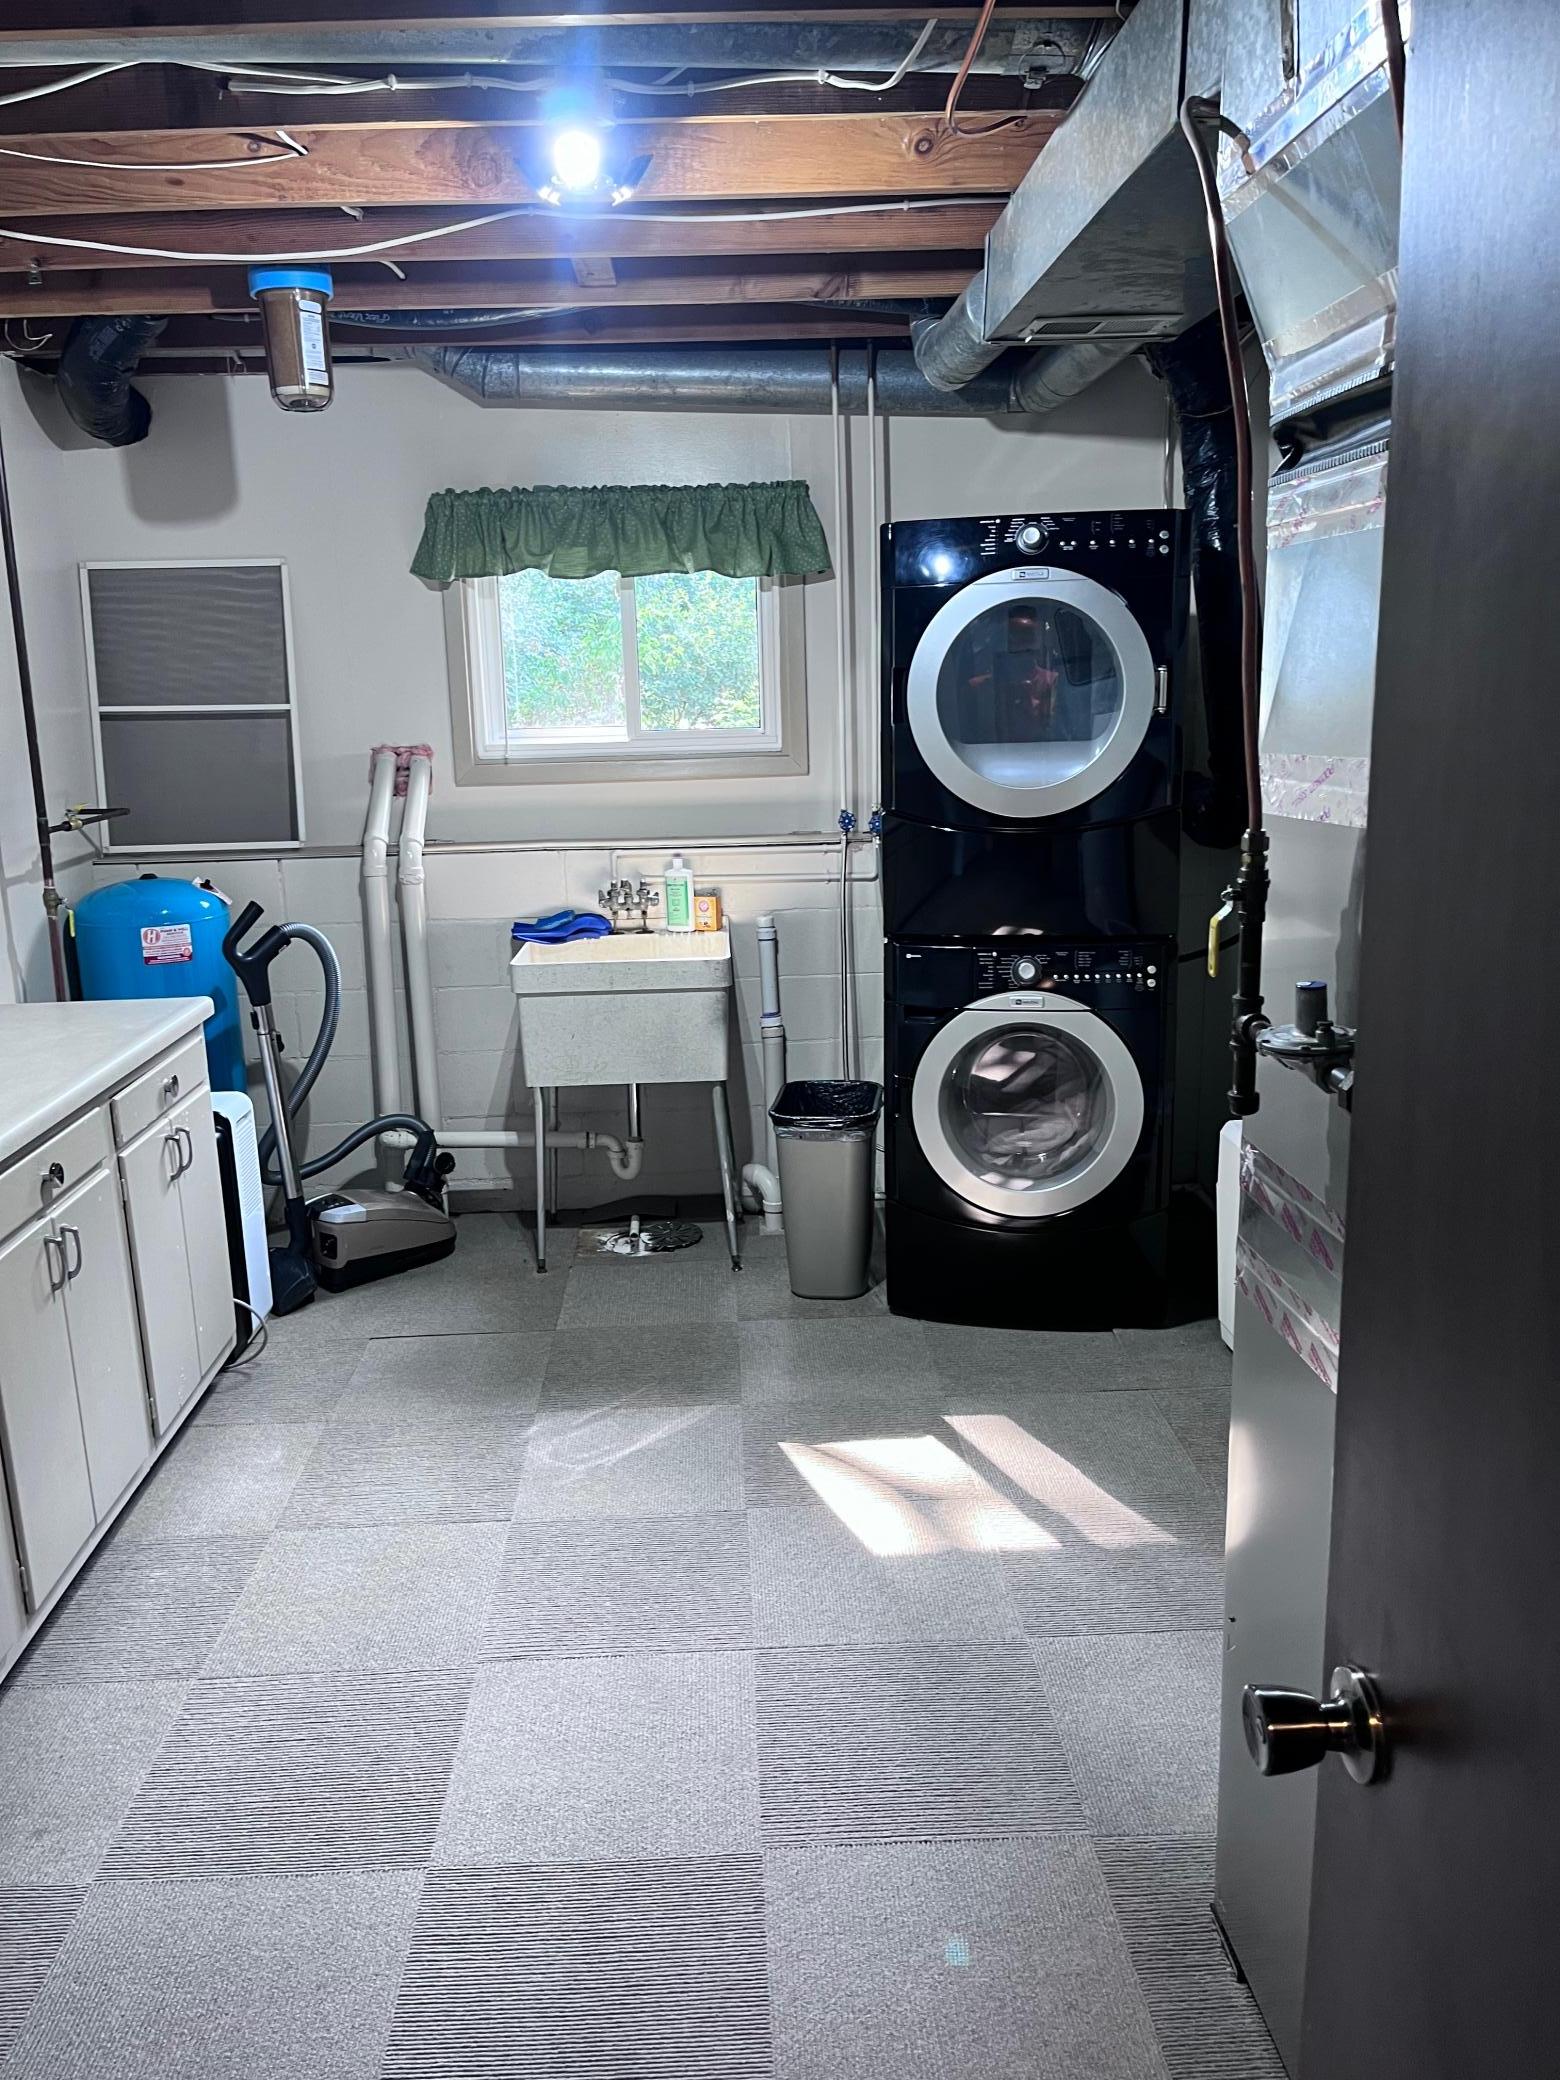
Electric Dryer Hookup; In Basement; Laundry Room; Lower Level
Lock Box Type:
Combo
Lot Description:
Suitable for Horses; Tillable; Tree Coverage - Medium
Outbuildings:
Machine Shed; Other
Parking Characteristics:
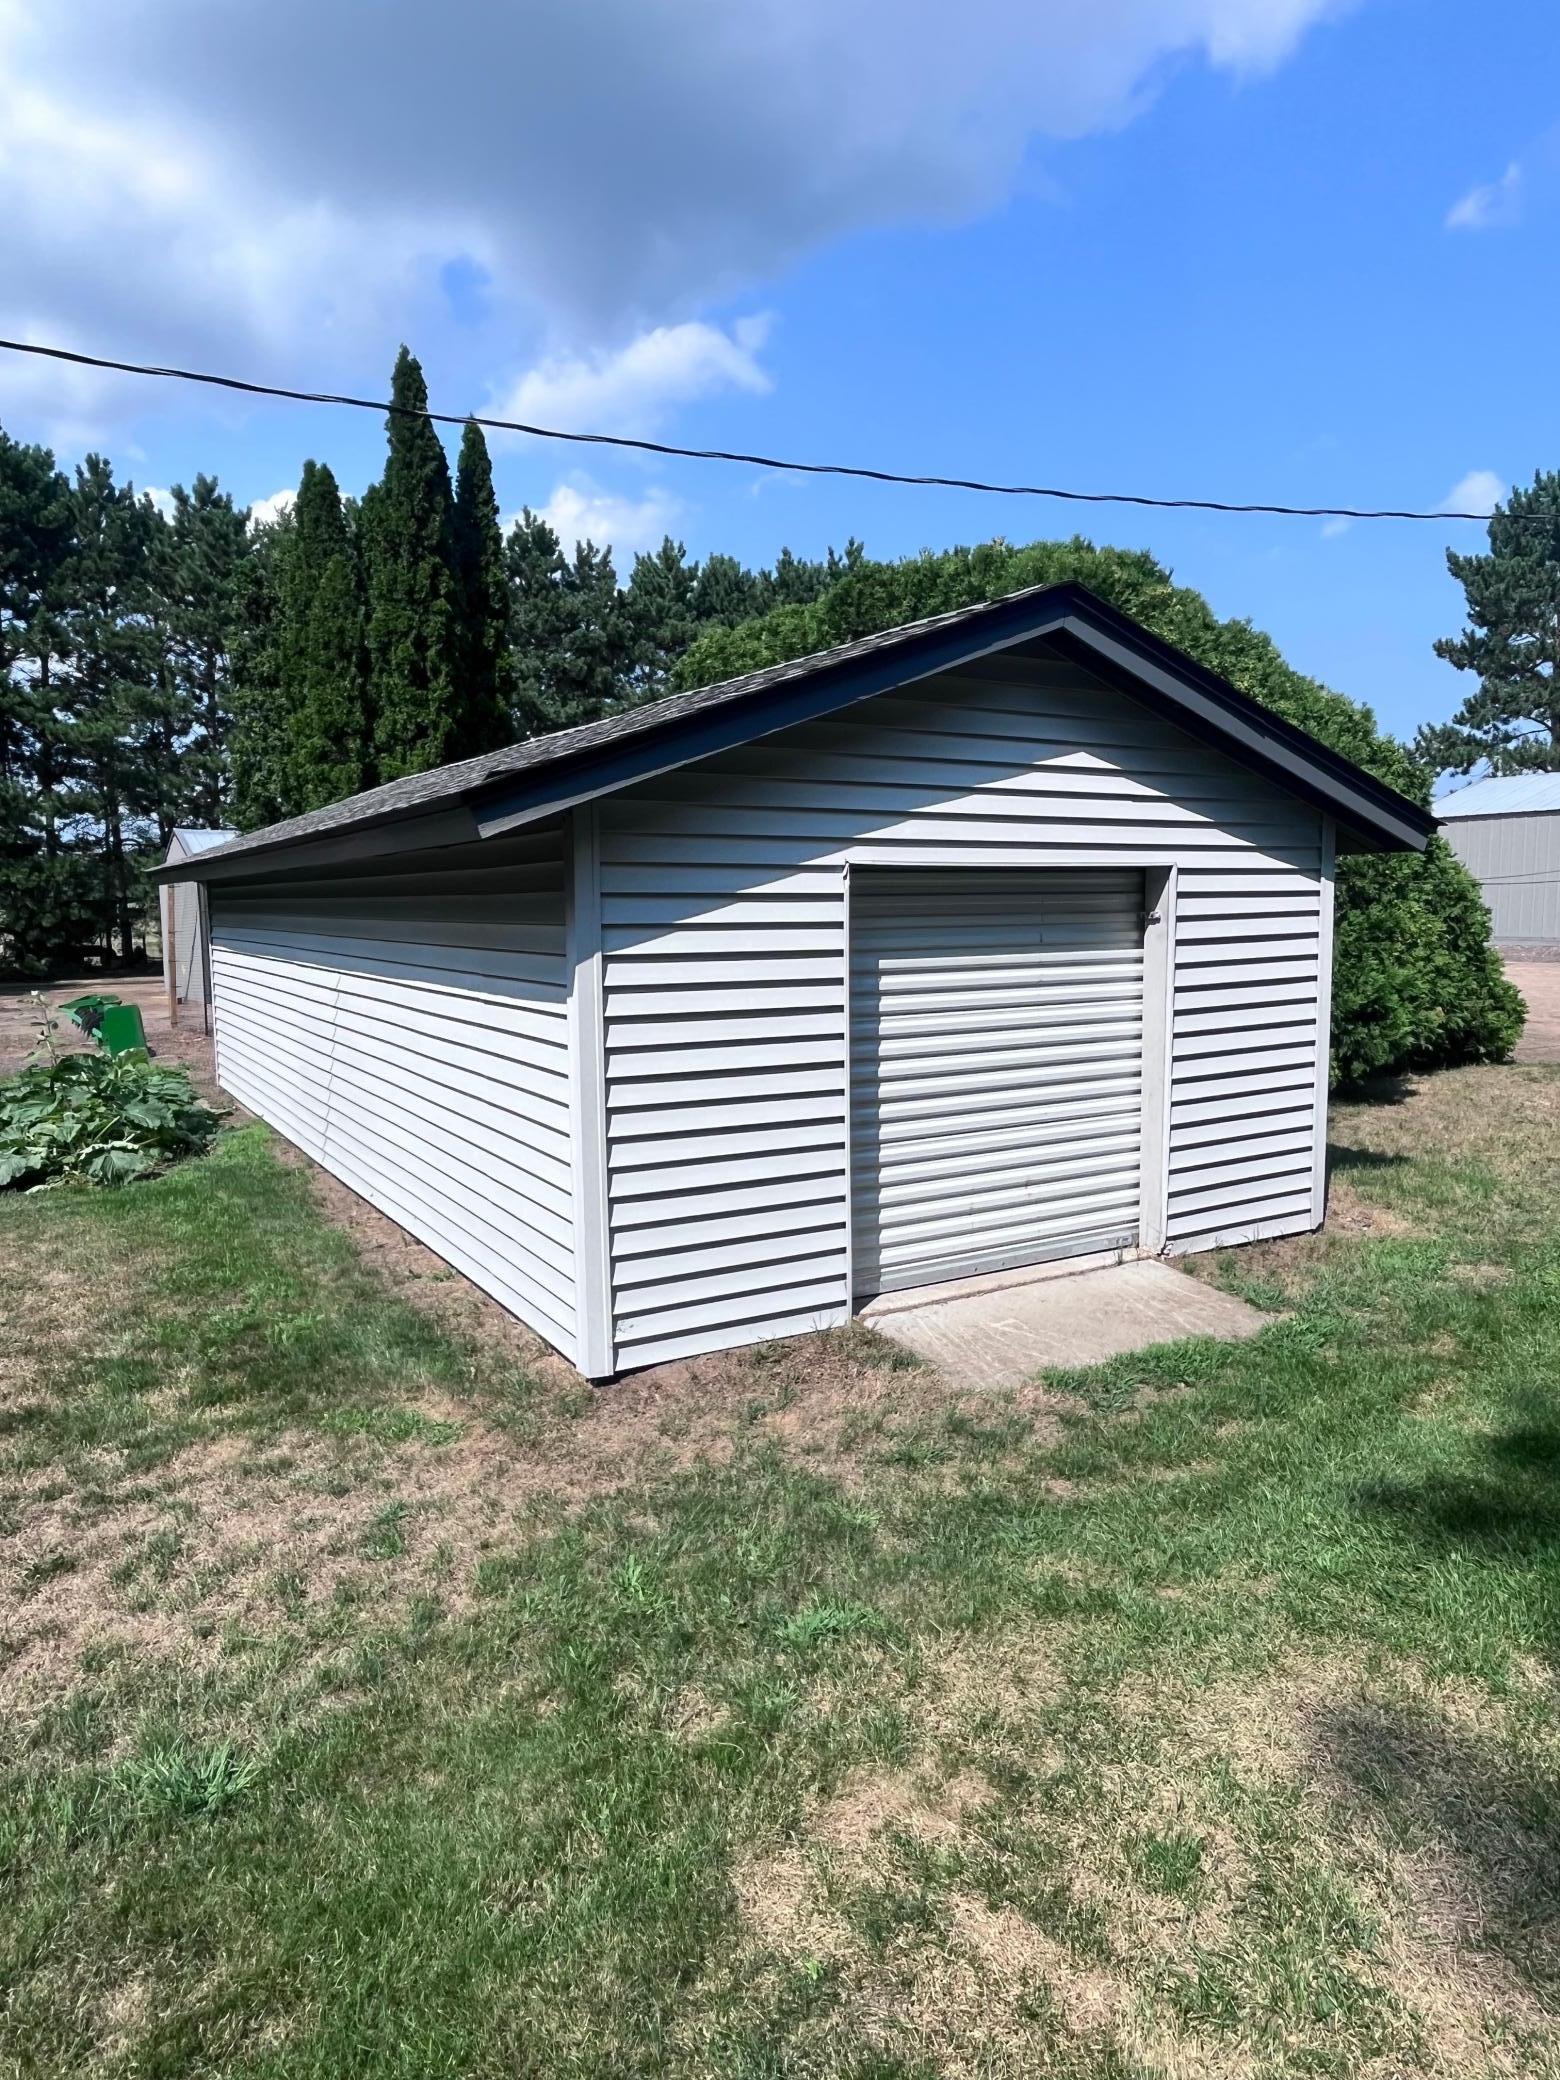
Multiple Garages; Garage Door Opener; Gravel Lot; Heated Garage
Property SubType:
Acreage; Agricultural Land; Farm
Road Frontage:
County Road
Road Responsibility:
Public Maintained Road
Roof:
Asphalt Shingles; Pitched
Sale Options:
Sell Entirely
Sellers Terms:
Cash; Conventional; Rural Development; VA
Sewer:
Tank with Drainage Field
Soil Type:
Sand
Special Search:
Main Floor Bedroom; Main Floor Primary
Topography:
Level
Water:
4-Inch Submersible; Drilled; Well
Contract Information
- Contingency
- None
- Original List Price
- 899000
- ListPrice
- 899000
- Owner is an Agent?
- No
- Auction?
- No
Location Tax and Other Information
- Postal City
- Isanti
- County
- Isanti
- State
- MN
- Zip Code
- 55040
Acreage Information
- Taxable Acres
- 50
- Tillable Acres
- 47
- Wooded Acres
- 3
- All Program Acres
- 0
- Forest Reserve Acres
- 0
- Leased Acres
- 0
- Lowland Acres
- 0
- Pasture Acres
- 0
- Waste Acres
- 0
Additional Parcels Information
- Property ID #2
- 010071001
More Information
Assessments
- Tax With Assessments
- 3324
- Assessment Balance
- 0
Building Information
- Finished SqFt Above Ground
- 1333
- Finished SqFt Below Ground
- 1168
Dimension Information
- Lot Size Min
- 2
Lease Details
- Land Leased
- Not Applicable
Lock Box Type
- Lock Box Source
- SPAAR
- Combo
- Yes
Miscellaneous Information
- Homestead
- Yes
- Machinery Included
- none
Ownership
- Fractional Ownership
- No
Parking Characteristics
- Garage Dimensions
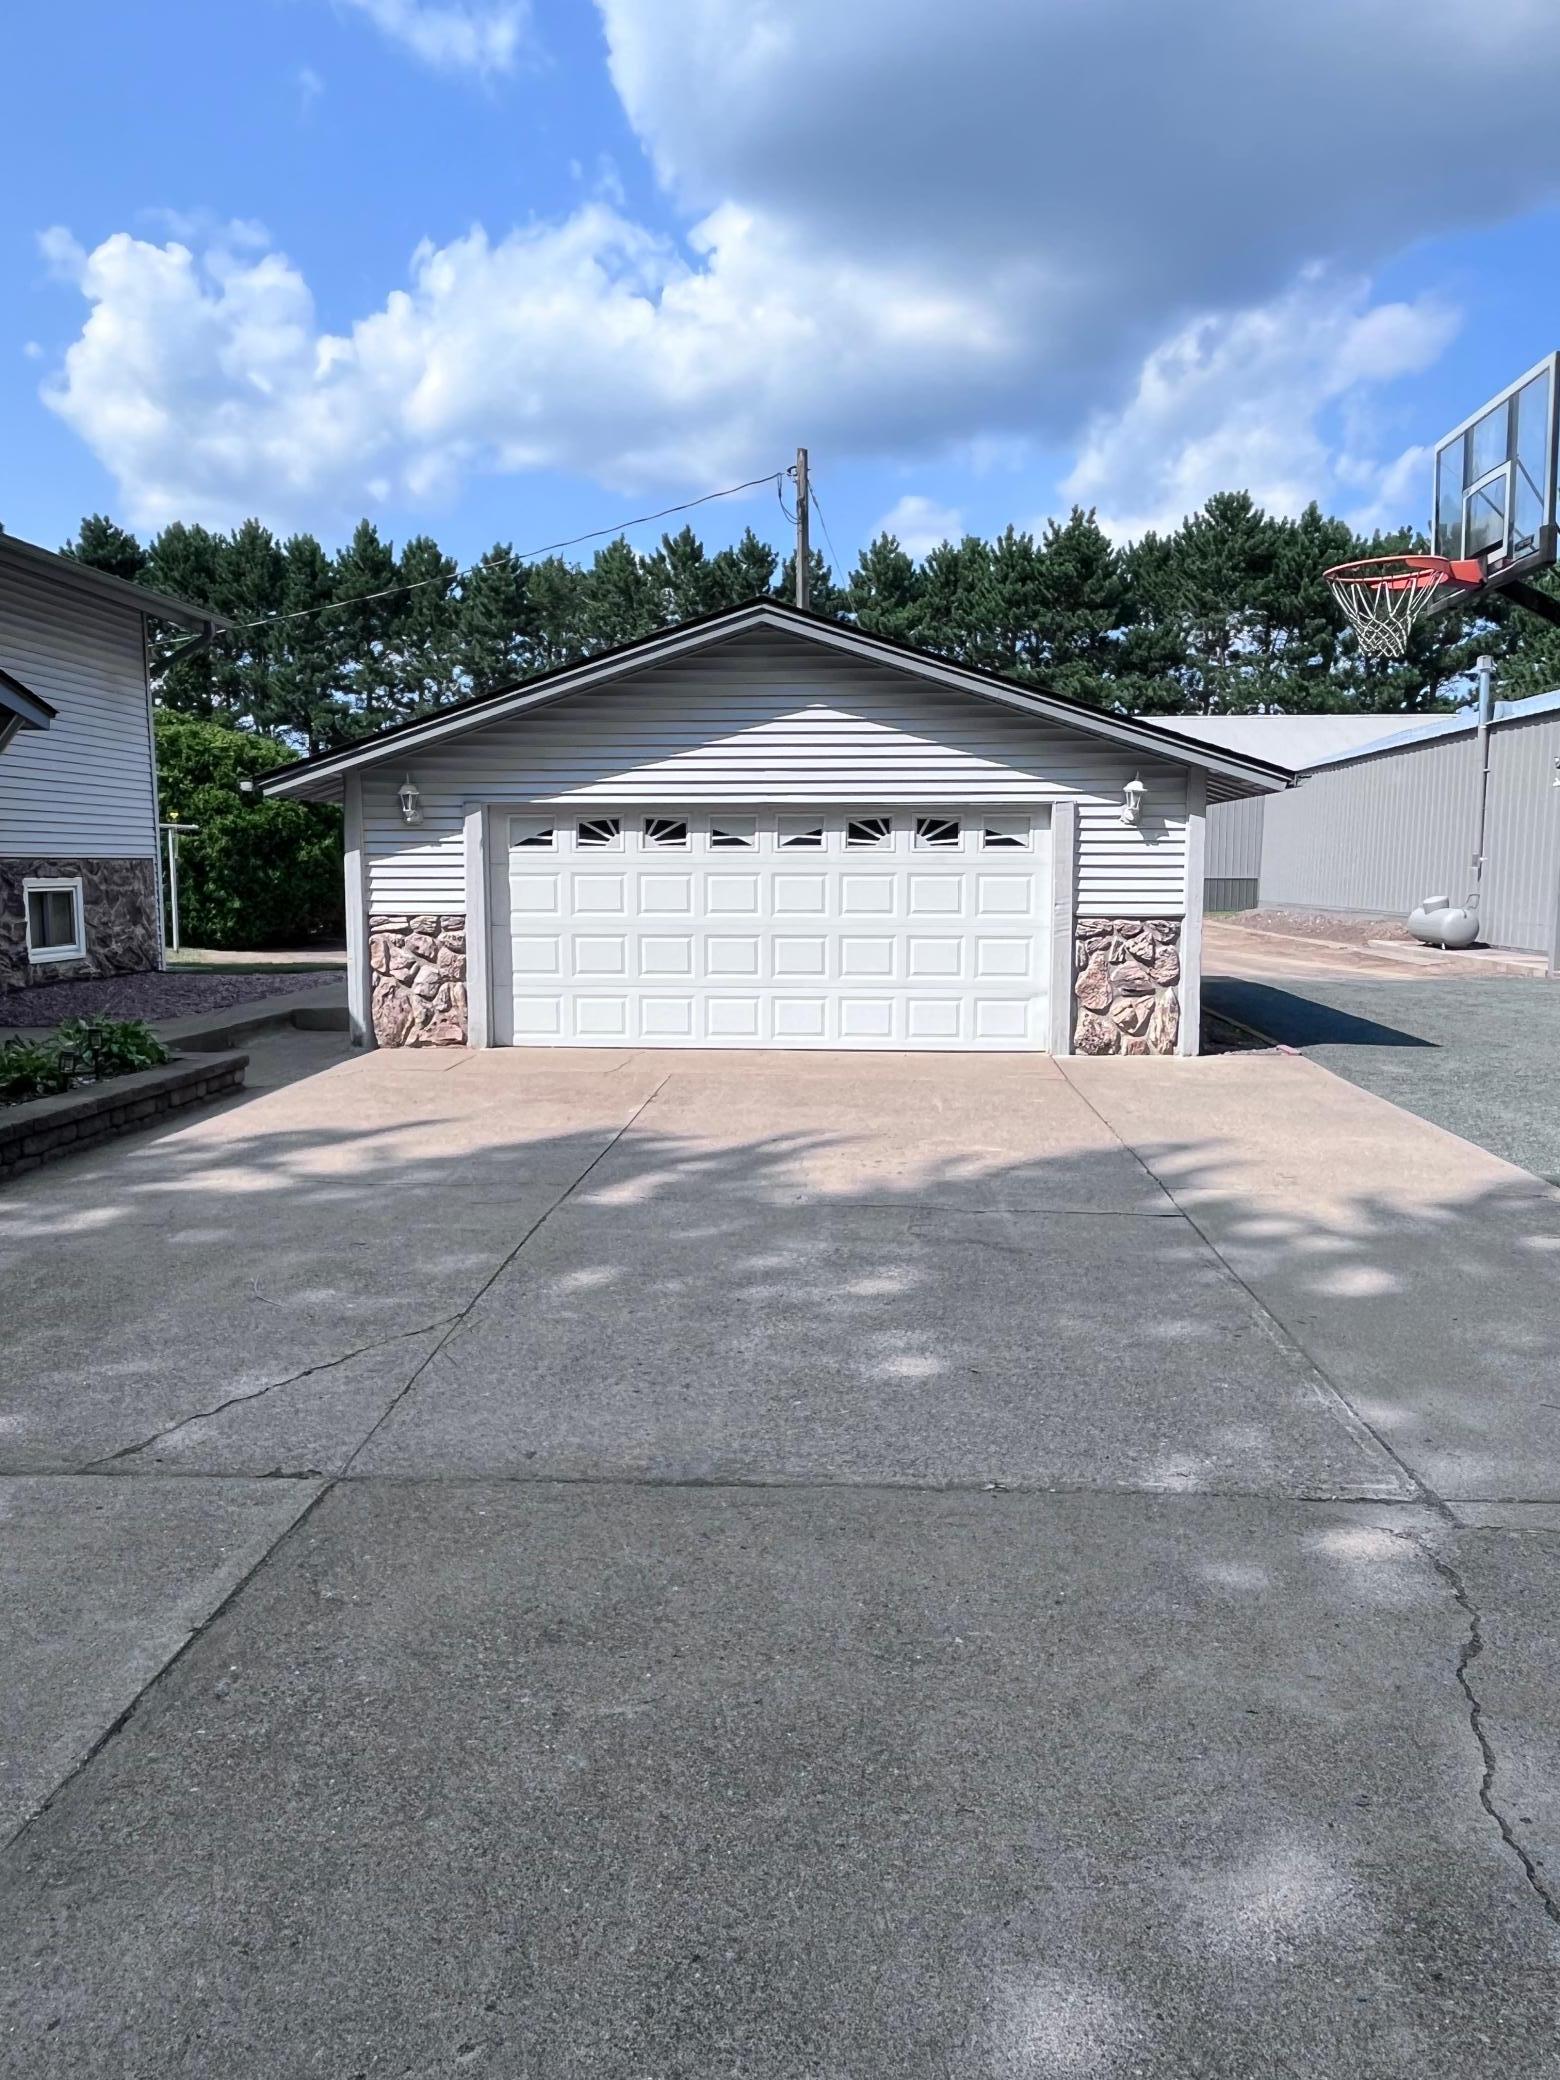
- 24 x 24
- Garage Door Height
- 7
- Garage Door Width
- 16
- Garage Square Feet
- 576
- Multiple Garages
- Yes
- Garage Door Opener
- Yes
- Gravel Lot
- Yes
- Heated Garage
- Yes
Public Survey Info
- Range#
- 23
- Section#
- 07
- Township#
- 34
Office/Member Info
- Association
- MAAR
Location, Tax and Other Information
- Legal Description
- See Exibit "A"
- Listing City
- Isanti
- Map Page
- 252
- Municipality
- Athens Twp
- School District
- Cambridge-Isanti
- School District Phone
- 763-689-6188
- Zip Plus 4
- 5259
- Property ID Number
- 010071000
- Tax Amount
- 2908
- TaxYear
- 2026
- In Foreclosure?
- No
- Potential Short Sale?
- No
- Lender Owned?
- No
Directions & Remarks
- Public Remarks
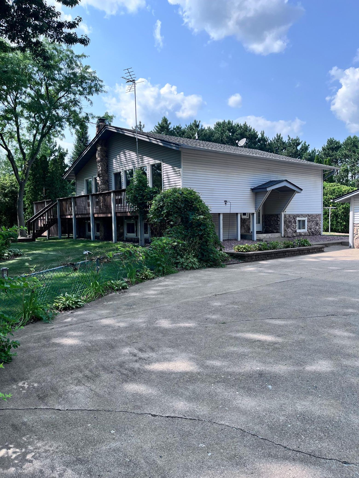
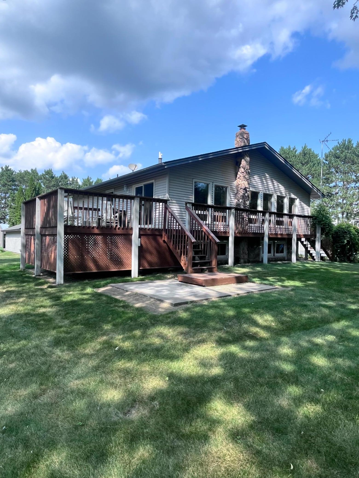
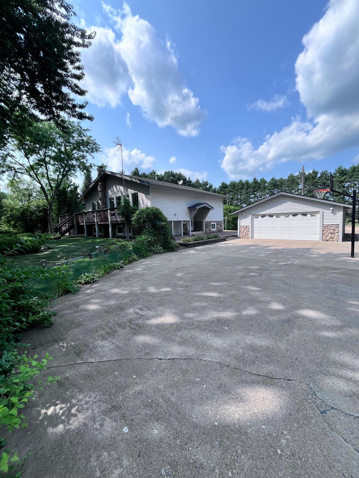
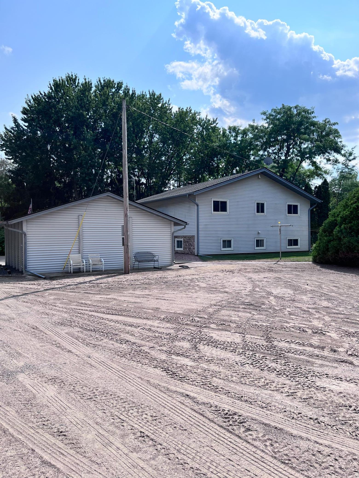
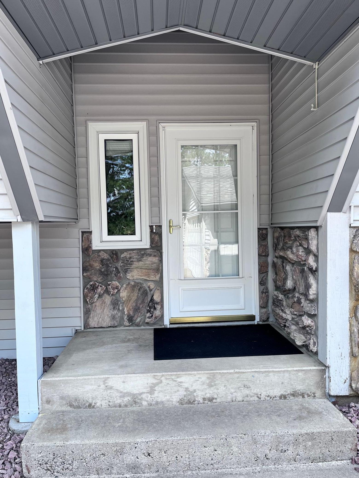
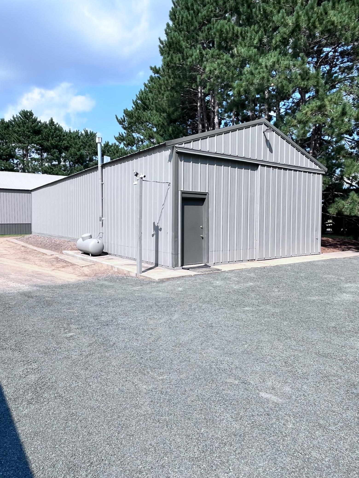
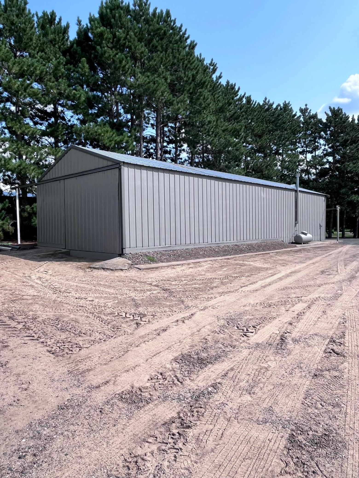
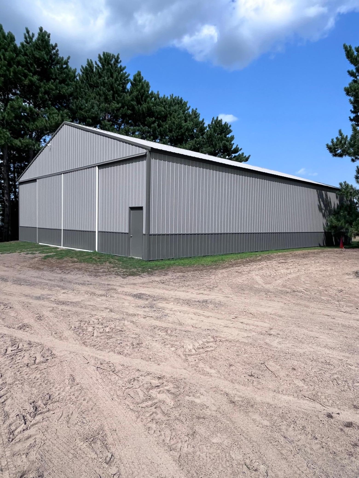
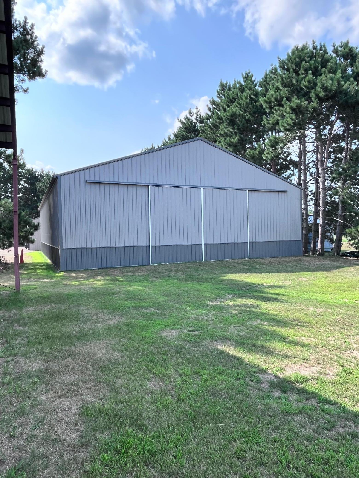
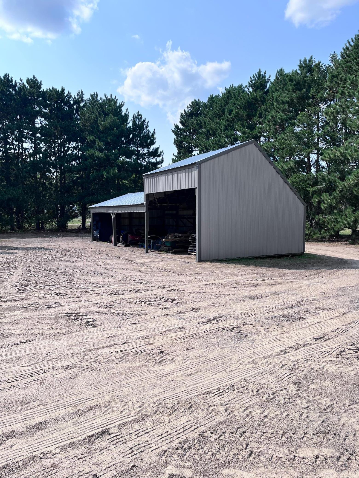
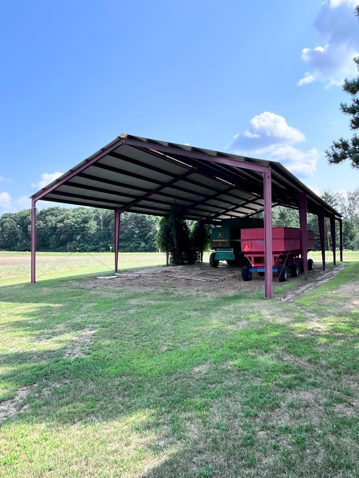
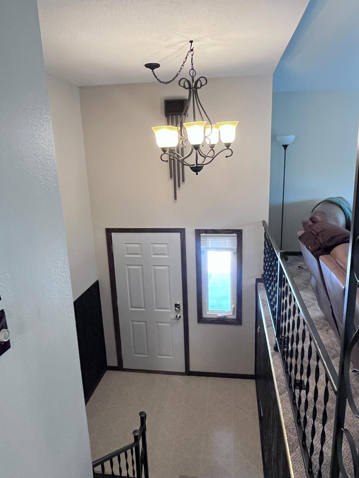
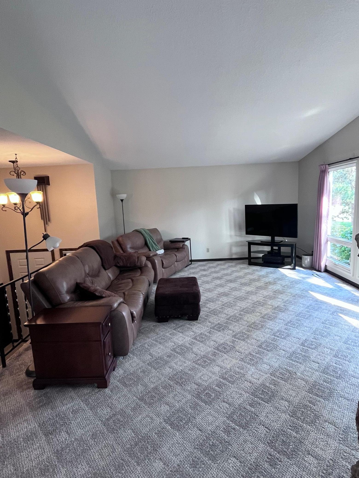
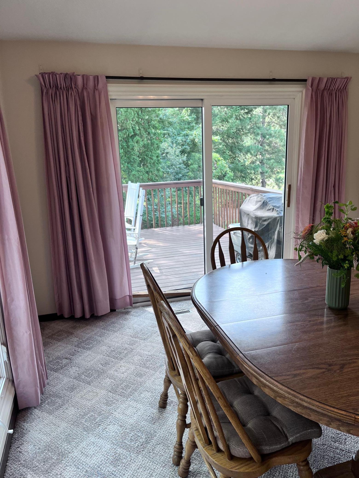
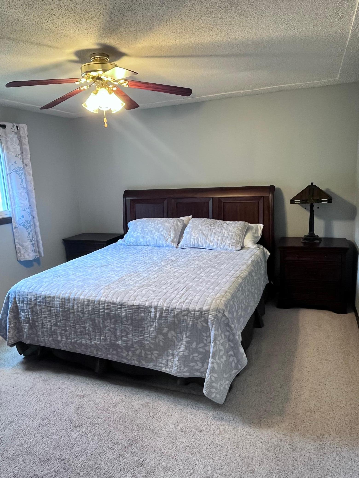
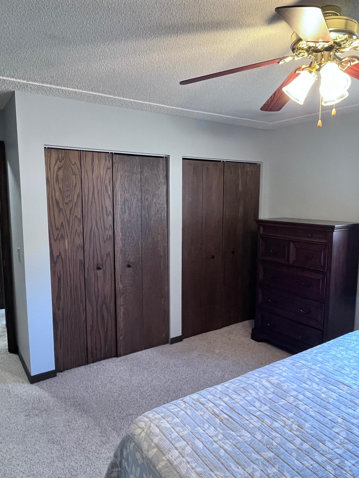
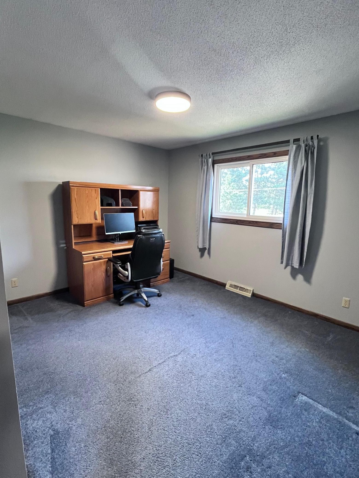
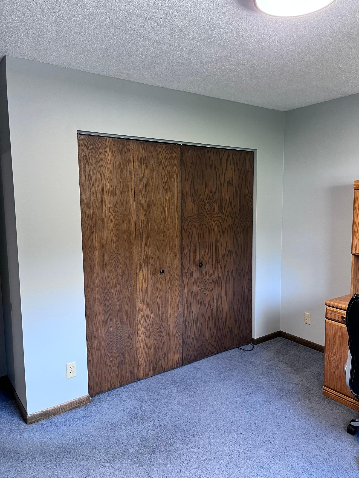
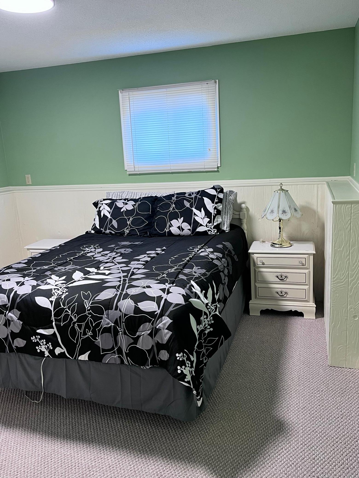
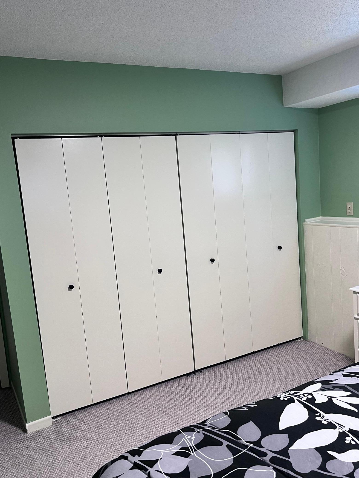
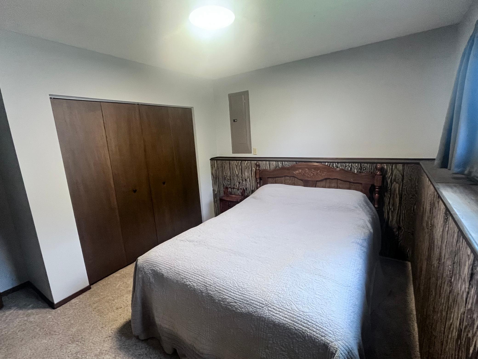
- Nestled across 50 acres of peaceful countryside, this hobby farm beautifully balances productive agriculture with a welcoming, spacious homestead. The true heart of the property is defined by its 47 acres of level, highly usable fields. Composed of premium sandy loam soil—ideal for drainage and cultivation—the vast field is currently in wheat. The Residence: Anchoring the homestead is a classic 1977 split-entry. Spanning over 2,600 square feet of finished living space, the residence is thoughtfully laid out to accommodate both daily family life and country entertaining. The home features four well-appointed bedrooms and two bathrooms, ensuring ample privacy and comfort. The defining feature of the home's exterior is a magnificent wrap-around deck. This architectural asset expands the living space into the outdoors, providing an elevated, 360-degree vantage point perfect for enjoying a morning coffee, hosting summer barbecues, or watching the sun set over your front yard. Conveniently situated nearby is a detached two-car garage for personal vehicles and everyday storage. Beyond the home, the farm possesses a remarkably robust network of outbuildings, making it fully equipped for serious hobby farming, equipment storage, workshops, or future livestock ventures. The infrastructure is meticulously scaled and includes: Three distinct pole buildings offer highly versatile, weather-protected space. The massive 50x72 pole barn provides the ultimate workshop or storage facility for commercial-sized farm machinery. The 24x64 pole barn and 20x50 pole barn serve as ideal secondary spaces for smaller tractors, recreational vehicles, a woodshop, or small livestock housing. Hay & Feed Management: A substantial 40x80 hay roof building stands ready to keep forage, bedding, or large square bales clean, dry, and easily accessible through the changing seasons. Storage & Grain Infrastructure: A practical 12x28 storage building keeps everyday tools, lawnmowers, and seasonal gear perfectly organized. Completing the agricultural footprint is a dedicated grain bin, a classic silhouette on the property that stands as a testament to the farm’s harvesting capabilities. Whether managed as a quiet personal sanctuary or an agricultural homestead, this property seamlessly fuses residential comfort with farming utility.
- Directions
- Hwy 65 to 265th Avenue NE, west to home.
Accessible
- Hallways 42"+
- Yes
Air Conditioning
- Central Air
- Yes
Appliances
- Dishwasher
- Yes
- Dryer
- Yes
- Fuel Tank - Owned
- Yes
- Range
- Yes
- Refrigerator
- Yes
- Washer
- Yes
Assumable Loan
- Not Assumable
- Yes
Basement
- Concrete Block
- Yes
- Egress Windows
- Yes
- Full
- Yes
Bath Description
- Main Floor Full Bath
- Yes
- 3/4 Basement
- Yes
Construction Materials
- Frame
- Yes
Construction Status
- Previously Owned
- Yes
Crop Type
- Wheat
- Yes
Dining Room Description
- Separate/Formal Dining Room
- Yes
Disclosures
- Septic System
- Yes
- Well Disclosure
- Yes
Electric
- 200+ Amp Service
- Yes
- Circuit Breakers
- Yes
Existing Financing
- Free and Clear
- Yes
Exterior
- Vinyl
- Yes
Family Room Characteristics
- Family Room
- Yes
- Lower Level
- Yes
Farm Type
- Crop
- Yes
- Hobby
- Yes
- Horse
- Yes
- Livestock
- Yes
Fencing
- Chain Link
- Yes
Fireplace Characteristics
- Decorative
- Yes
- Electric
- Yes
Foundation
- Concrete Block
- Yes
Fuel
- Propane
- Yes
Heating
- Forced Air
- Yes
Laundry
- Electric Dryer Hookup
- Yes
- In Basement
- Yes
- Laundry Room
- Yes
- Lower Level
- Yes
Lot Description
- Suitable for Horses
- Yes
- Tillable
- Yes
- Tree Coverage - Medium
- Yes
Outbuildings
- Machine Shed
- Yes
- Other
- Yes
Patio, Porch and Deck Features
- Deck
- Yes
Road Frontage
- County Road
- Yes
Road Responsibility
- Public Maintained Road
- Yes
Roof
- Asphalt Shingles
- Yes
- Pitched
- Yes
Sale Options
- Sell Entirely
- Yes
Sellers Terms
- Cash
- Yes
- Conventional
- Yes
- Rural Development
- Yes
- VA
- Yes
Sewer
- Tank with Drainage Field
- Yes
Soil Type
- Sand
- Yes
Special Search
- Main Floor Bedroom
- Yes
- Main Floor Primary
- Yes
Topography
- Level
- Yes
Water
- 4-Inch Submersible
- Yes
- Drilled
- Yes
- Well
- Yes
Available Utilities
- Electricity Available
- Yes
- Electricity Connected
- Yes
- Phone Available
- Yes
- Phone Connected
- Yes
- Private Septic Available
- Yes
- Private Septic Connected
- Yes
- Private Well Available
- Yes
- Private Well Connected
- Yes
- Propane Available
- Yes
Improvements
- Fence
- Yes
- Paved Streets
- Yes
- Public Road
- Yes
Land Inclusions
- None
- Yes
Property SubType
- Acreage
- Yes
- Agricultural Land
- Yes
- Farm
- Yes
Room Information
| Room Name | Dimensions | Level |
|---|---|---|
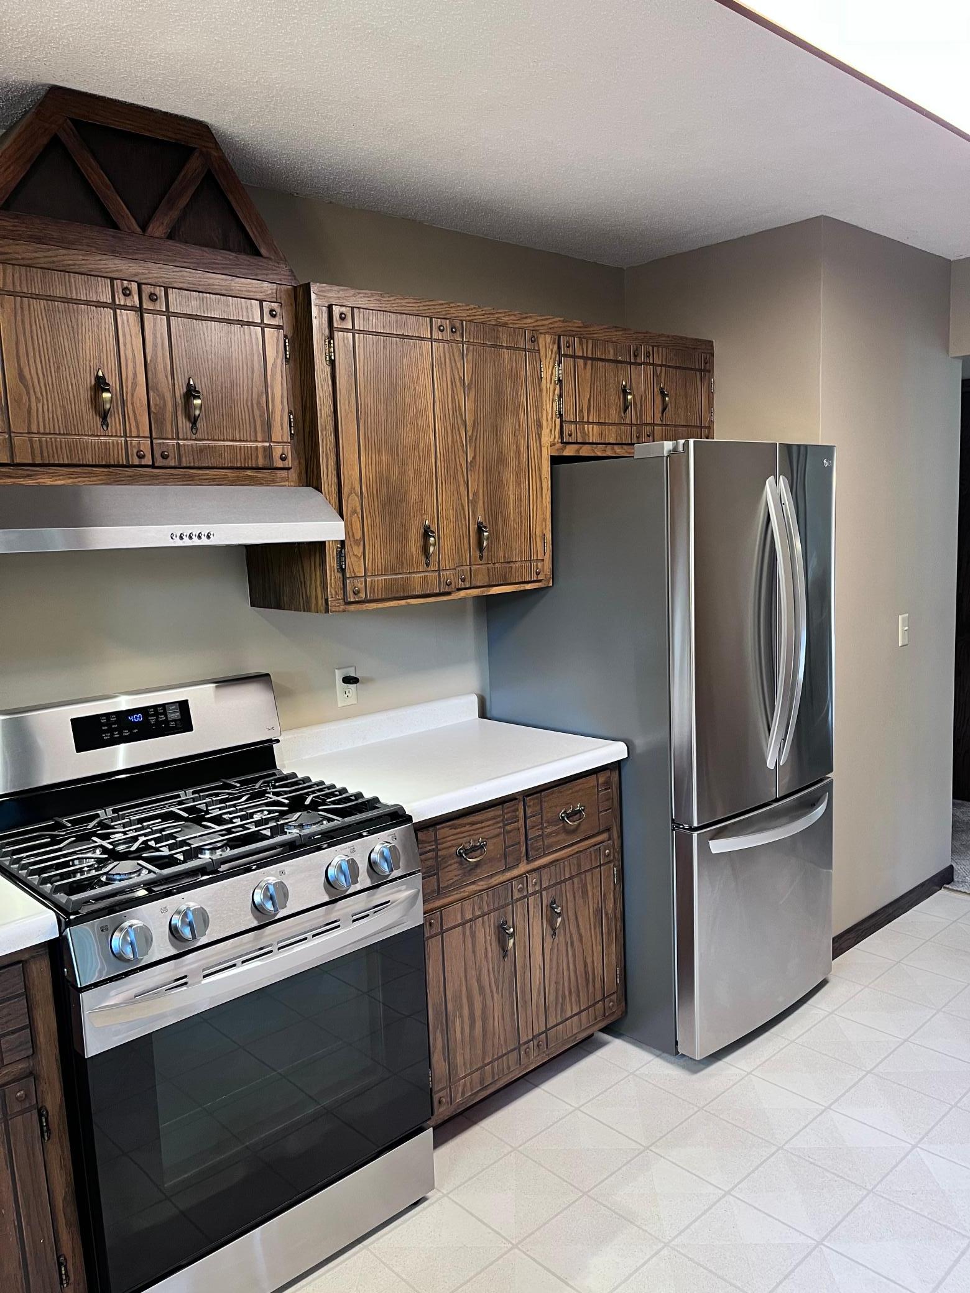
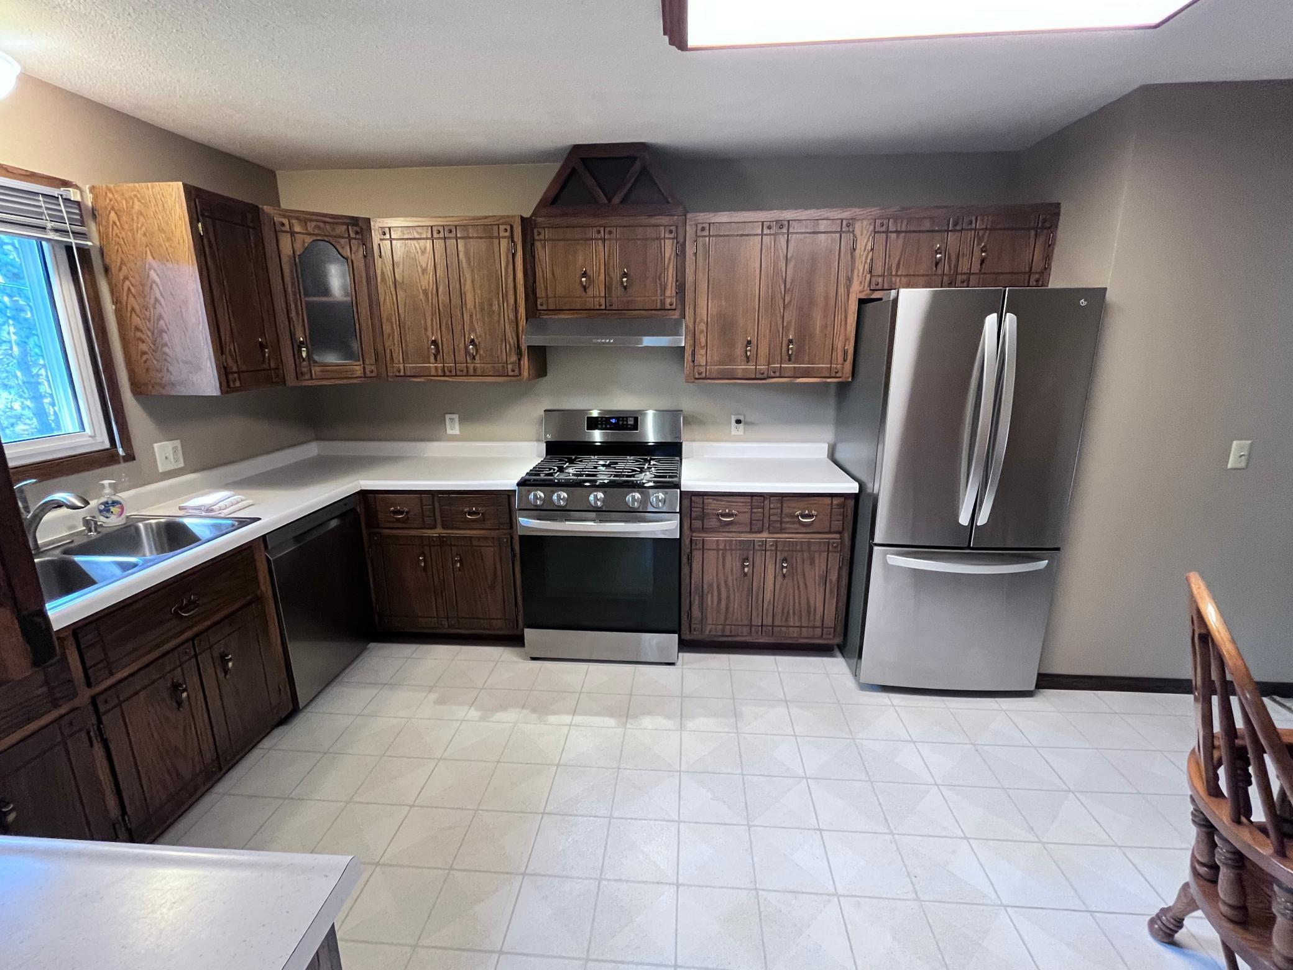
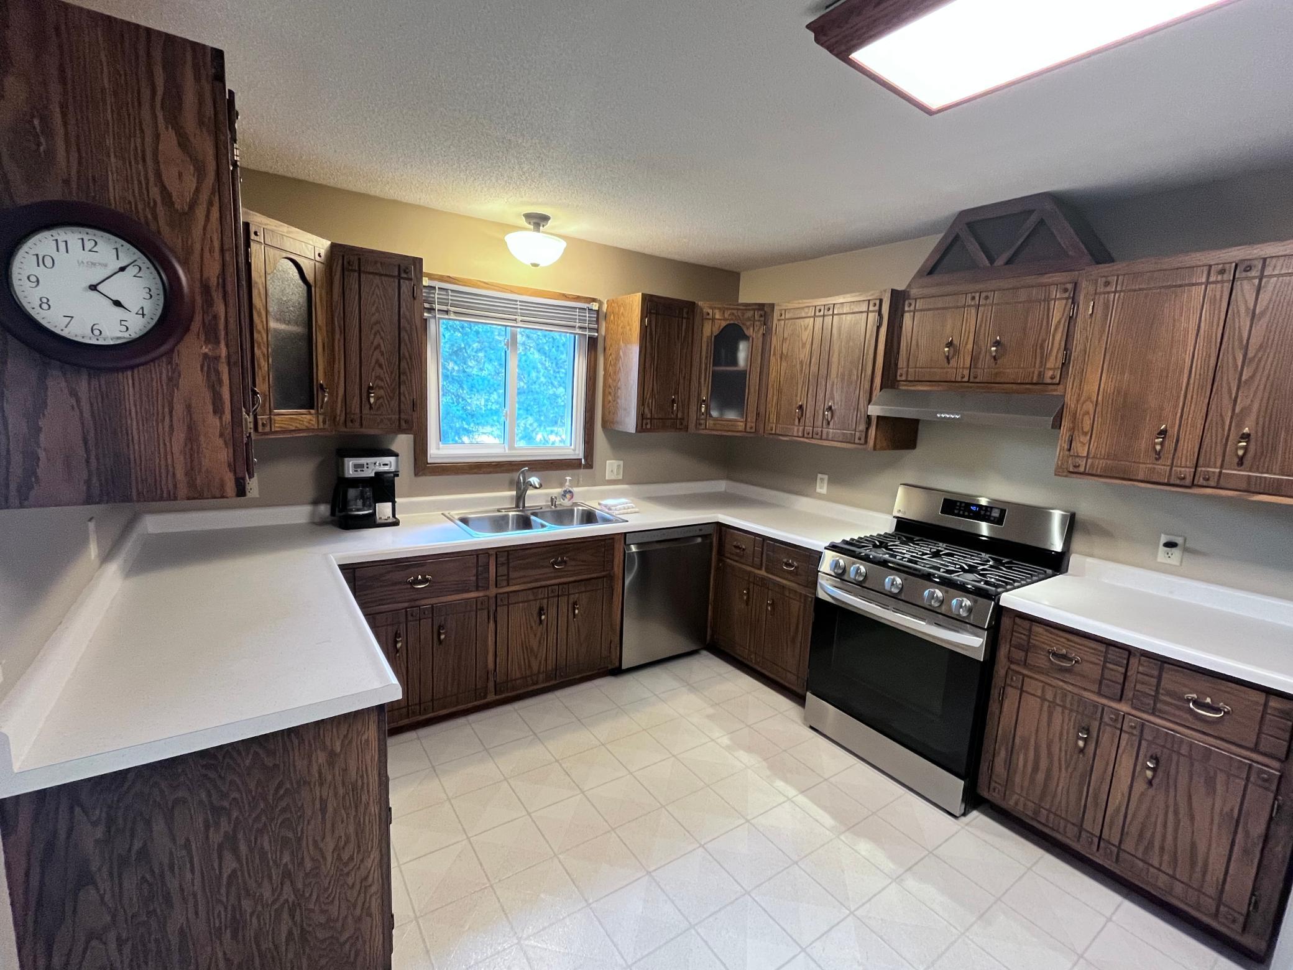
| Dining Room | 12.6 x 11.6 | Main |
| Family Room | 30.6 x 15.3 | Lower |
| (1st) Bedroom | 15.6 x 12.5 | Main |
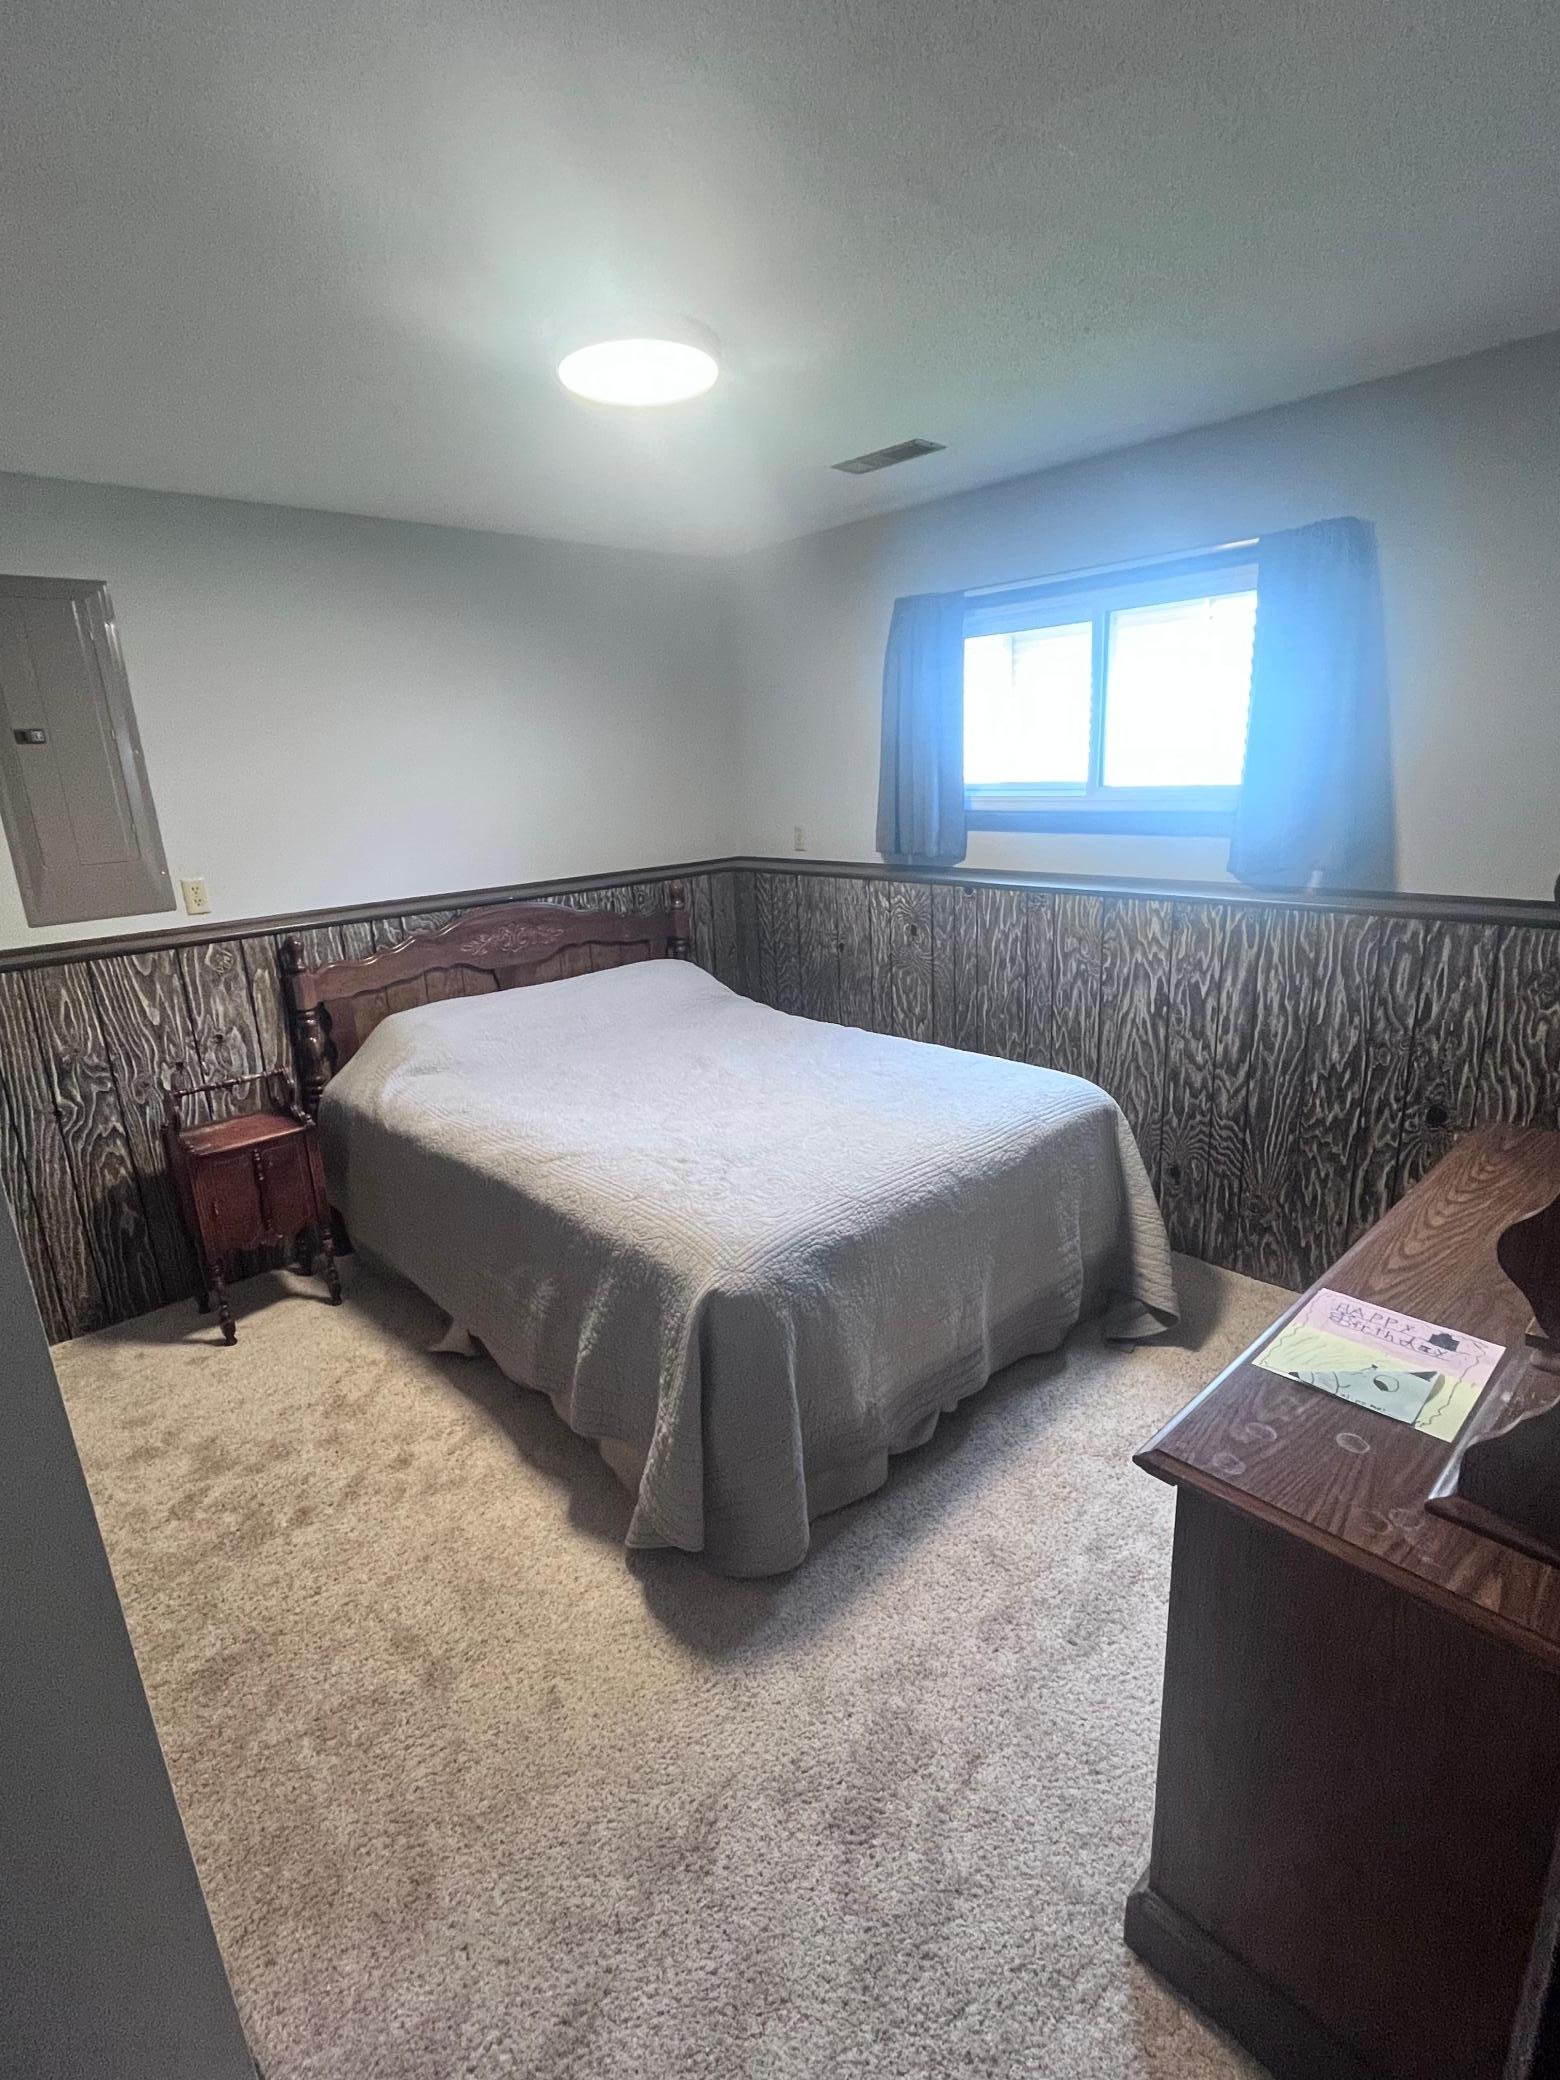
| (4th) Bedroom | 12 x 12 | Lower |
| Kitchen | 15.9 x 10.9 | Main |
| Living Room | 18.8 x 15.2 | Main |
| (2nd) Bedroom | 12.5 x 12 | Main |
| (3rd) Bedroom | 15.6 x 12 | Lower |
| Utility Room | 15 x 10.91360 | Lower |

Listing Office:
RE/MAX RESULTS
Last Updated: August - 18 - 2026
The data relating to real estate for sale on this web site comes in part from the Broker
Reciprocity SM Program of the Regional Multiple Listing Service of Minnesota, Inc. The information provided is deemed reliable but not guaranteed. Properties subject to prior sale, change or withdrawal.
©2024 Regional Multiple Listing Service of Minnesota, Inc All rights reserved.