
Blomkest, MN 56216
$1,150,000
Property Type:
Farm
Bedrooms:
3
Baths:
3
Square Footage:
3,270
Lot Size (sq. ft.):
652,529
Status:
Active
Current Price:
$1,150,000
List Date:
8/06/2026
Last Modified:
8/15/2026
Listing Details MLS# 7120304
General Property Information
- Common Wall
- No
- House or Land
- Includes House
- Irrigation System
- No
- Lot Measurement
- Acres
- Manufactured Home?
- No
- Multiple PIDs?
- No
- Number of Fireplaces
- Yes
- Waterfront YN
- No
- Year Built
- 1949
- Yearly/Seasonal
- Yearly
- Zoning
- Agriculture
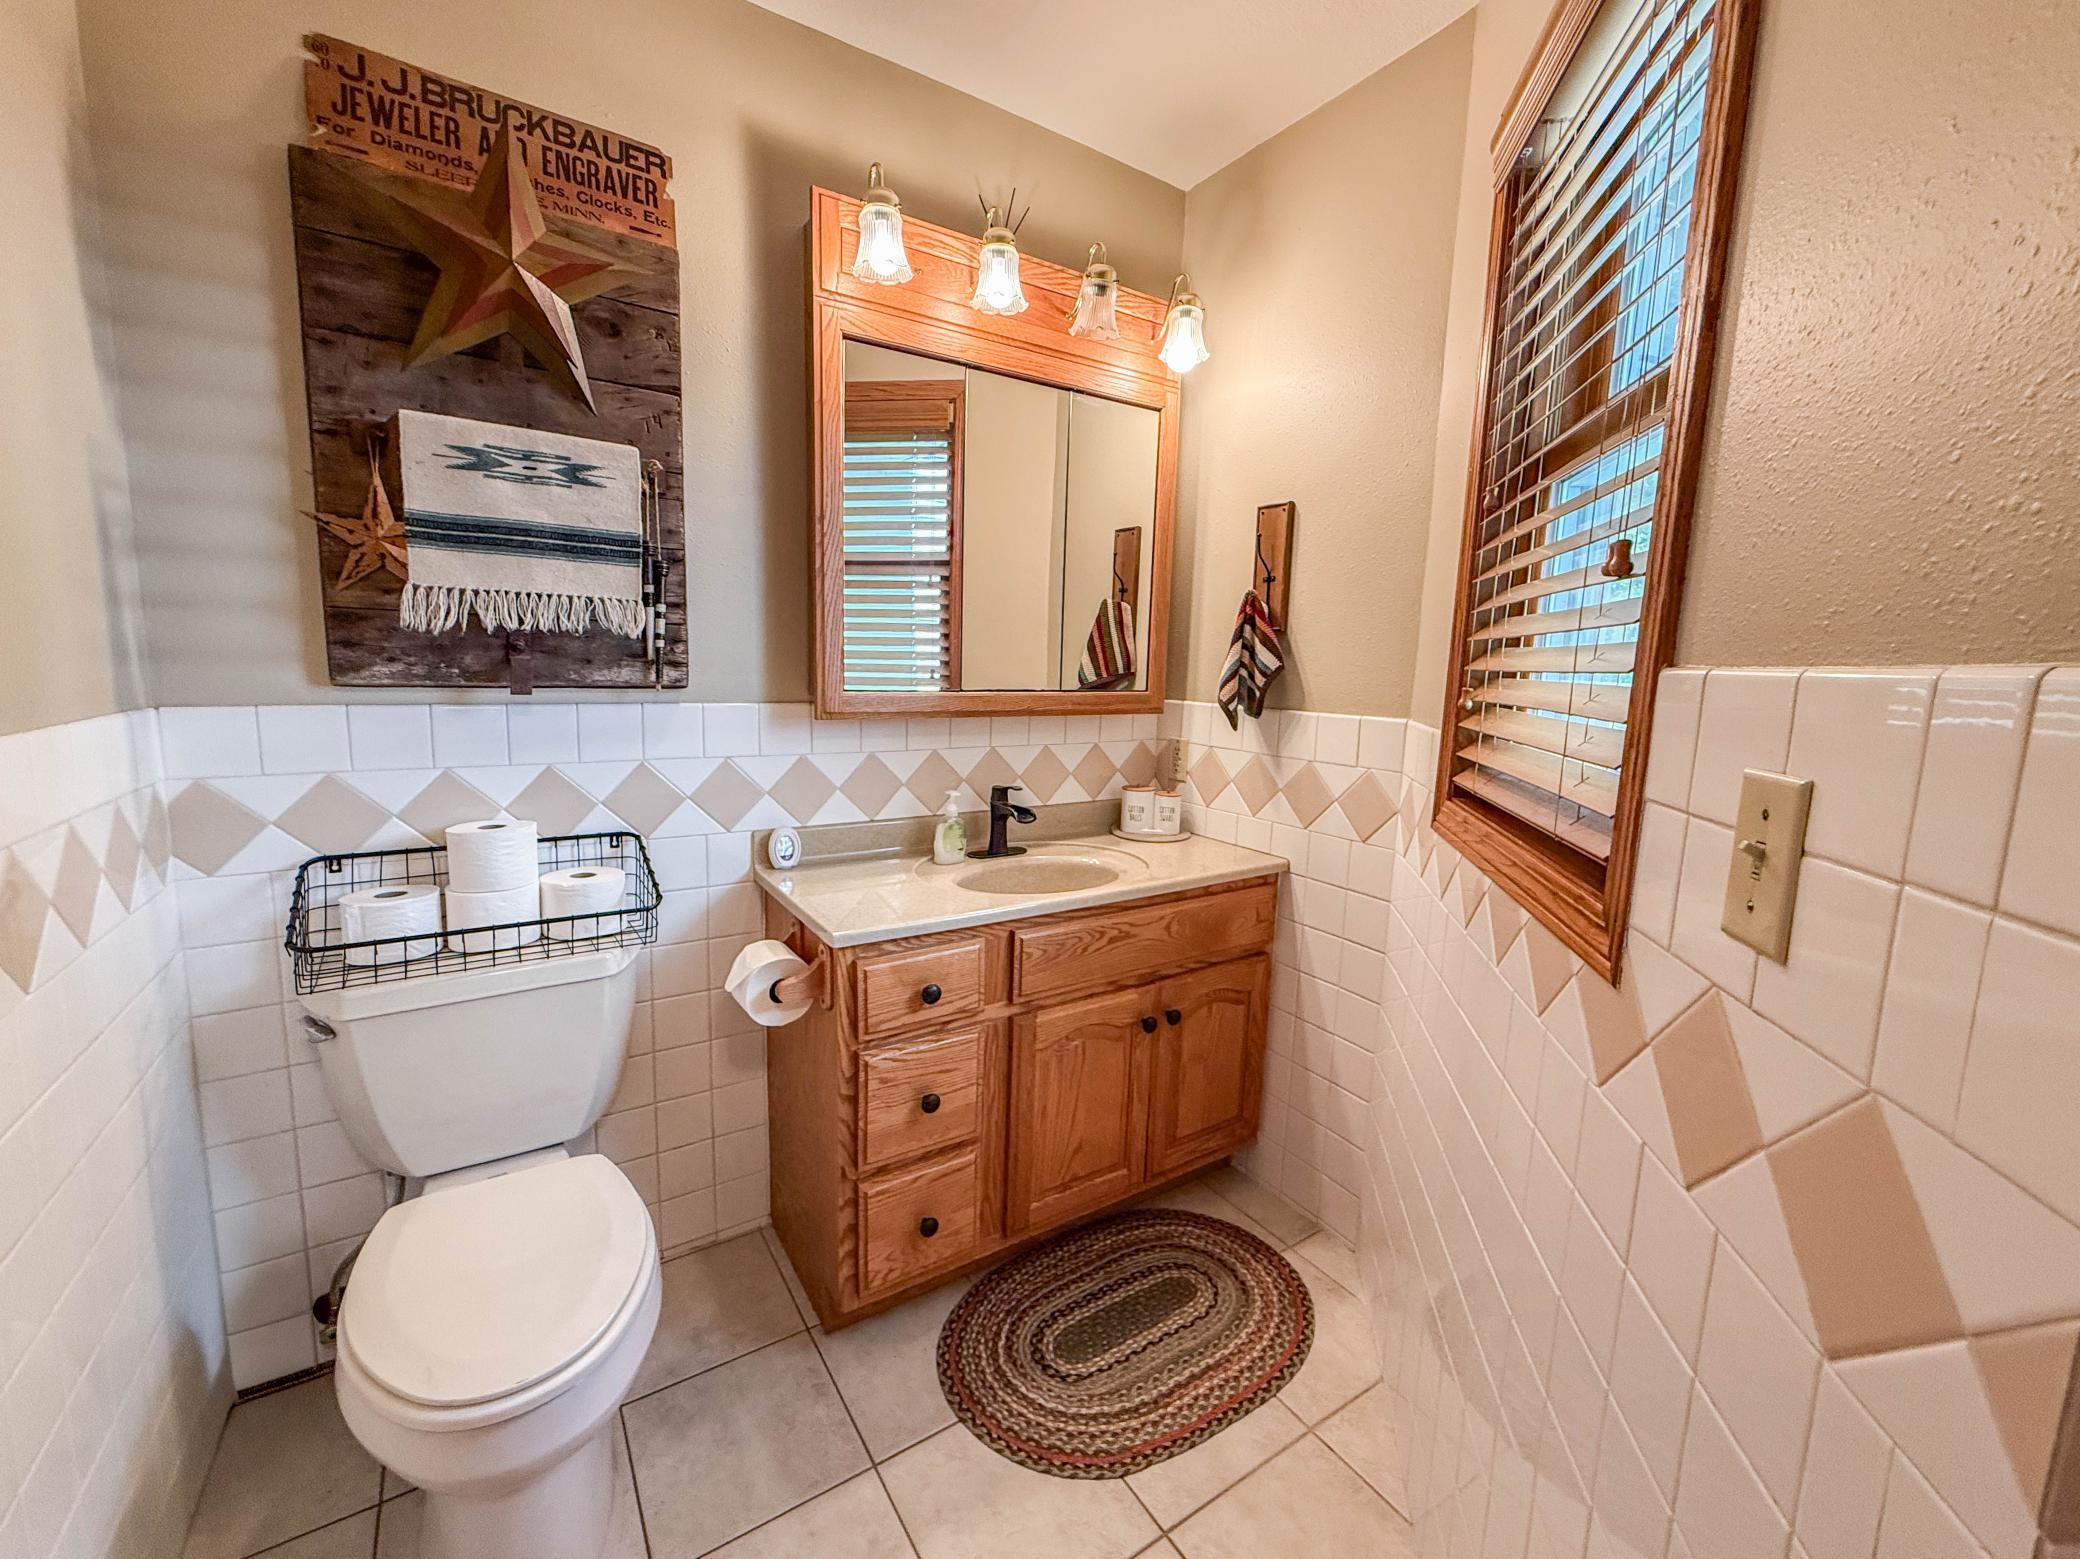
- Bath Three Quarters
- 2
- Bath Half
- Yes
- Main Floor Total SqFt
- 1308
- Above Grd Total SqFt
- 1962
- Below Ground SqFt
- 1308
- Style
- (SF) Single Family
- Total Finished Sqft
- 2428.00
- Total SqFt
- 3270
- FireplaceYN
- Yes
- Foundation Size
- 1308
- Lot Dimensions
- 646x1010
- Garage Stalls
- 2
- Acres
- 14.98
- Assessment Pending
- No
- Bath Quarter
- 0
Property Features
Accessible:
None
Agricultural Water:
Well
Air Conditioning:
Central Air
Amenities Unit:
Hardwood Floors; Kitchen Center Island; Kitchen Window; Main Floor Primary Bedroom; Patio; Primary Bedroom Walk-In Closet; Washer/Dryer Hookup
Appliances:
Dishwasher; Dryer; Fuel Tank - Rented; Microwave; Range; Refrigerator; Washer
Available Utilities:
Electricity Available; Electricity Connected; Private Septic Available; Private Septic Connected; Private Well Available; Private Well Connected; Propane Available; Water Available
Basement:
Concrete Block; Partially Finished; Storage Space; Sump Pump; Tile Shower
Bath Description:
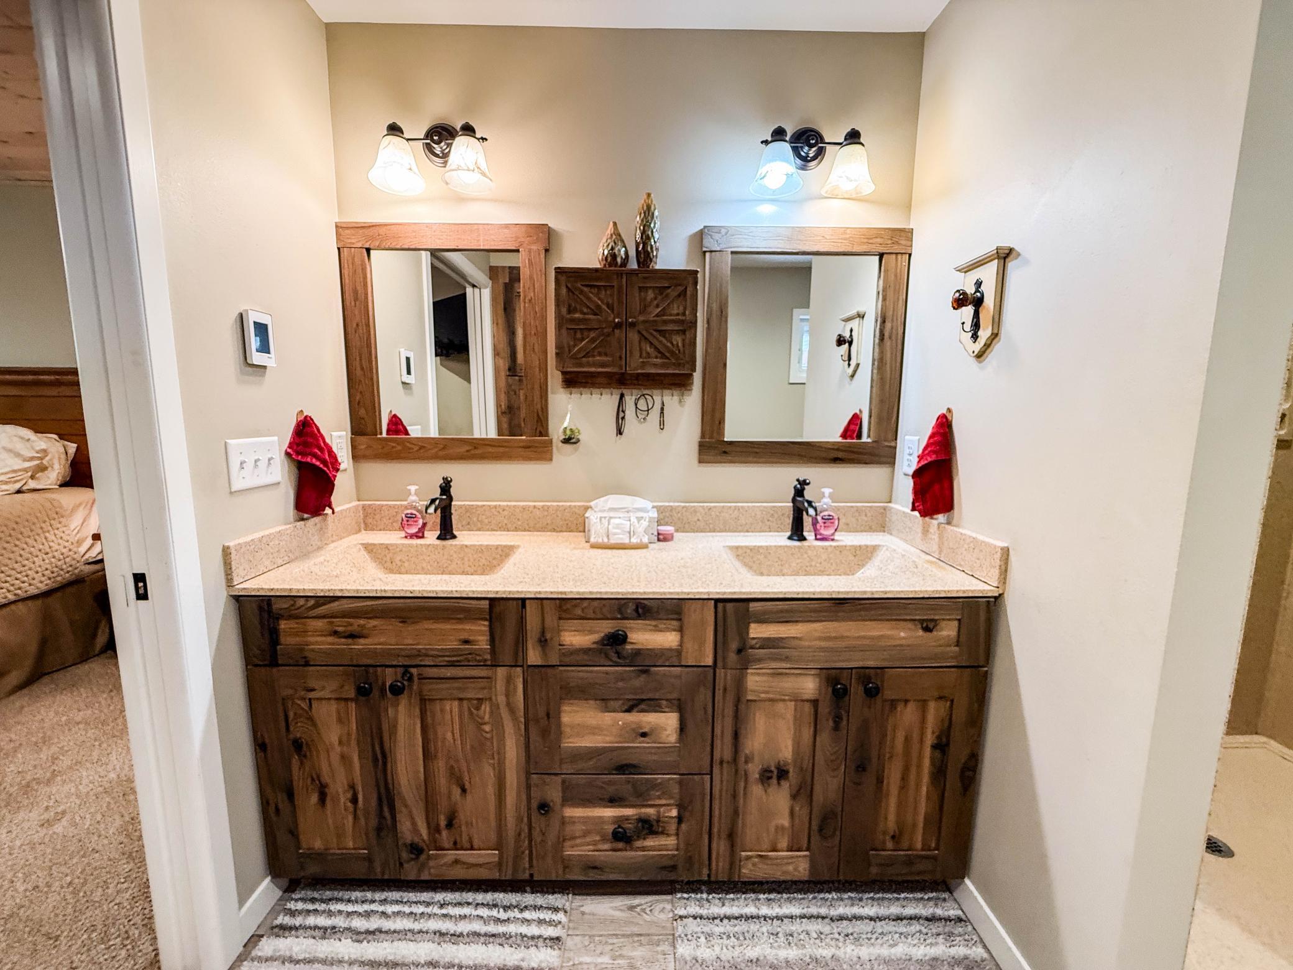
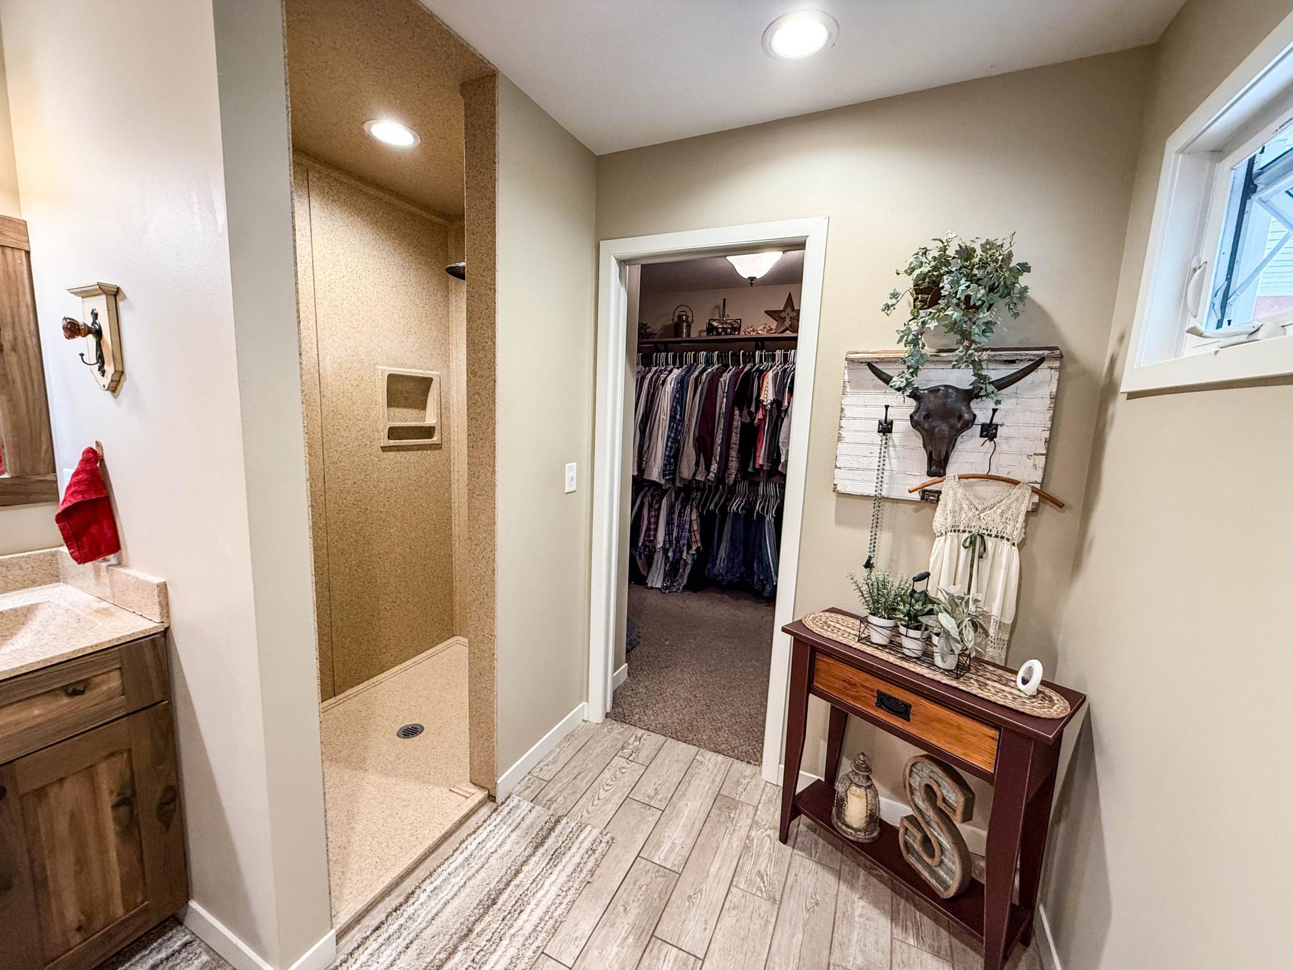
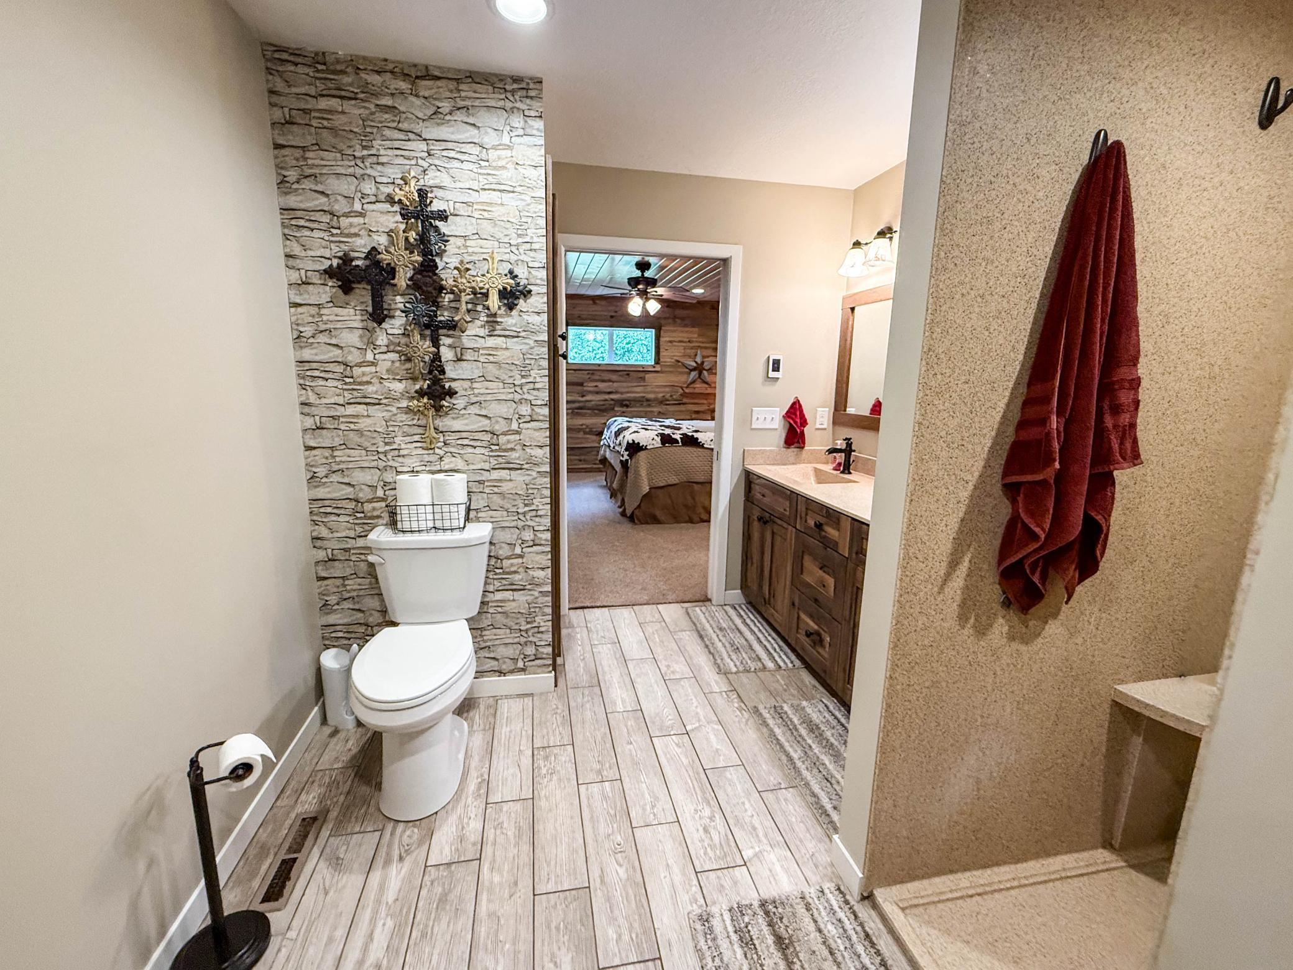
Double Sink; Main Floor 1/2 Bath; Main Floor 3/4 Bath; 3/4 Basement; Bathroom Ensuite; Walk-In Shower Stall
Construction Status:
Previously Owned
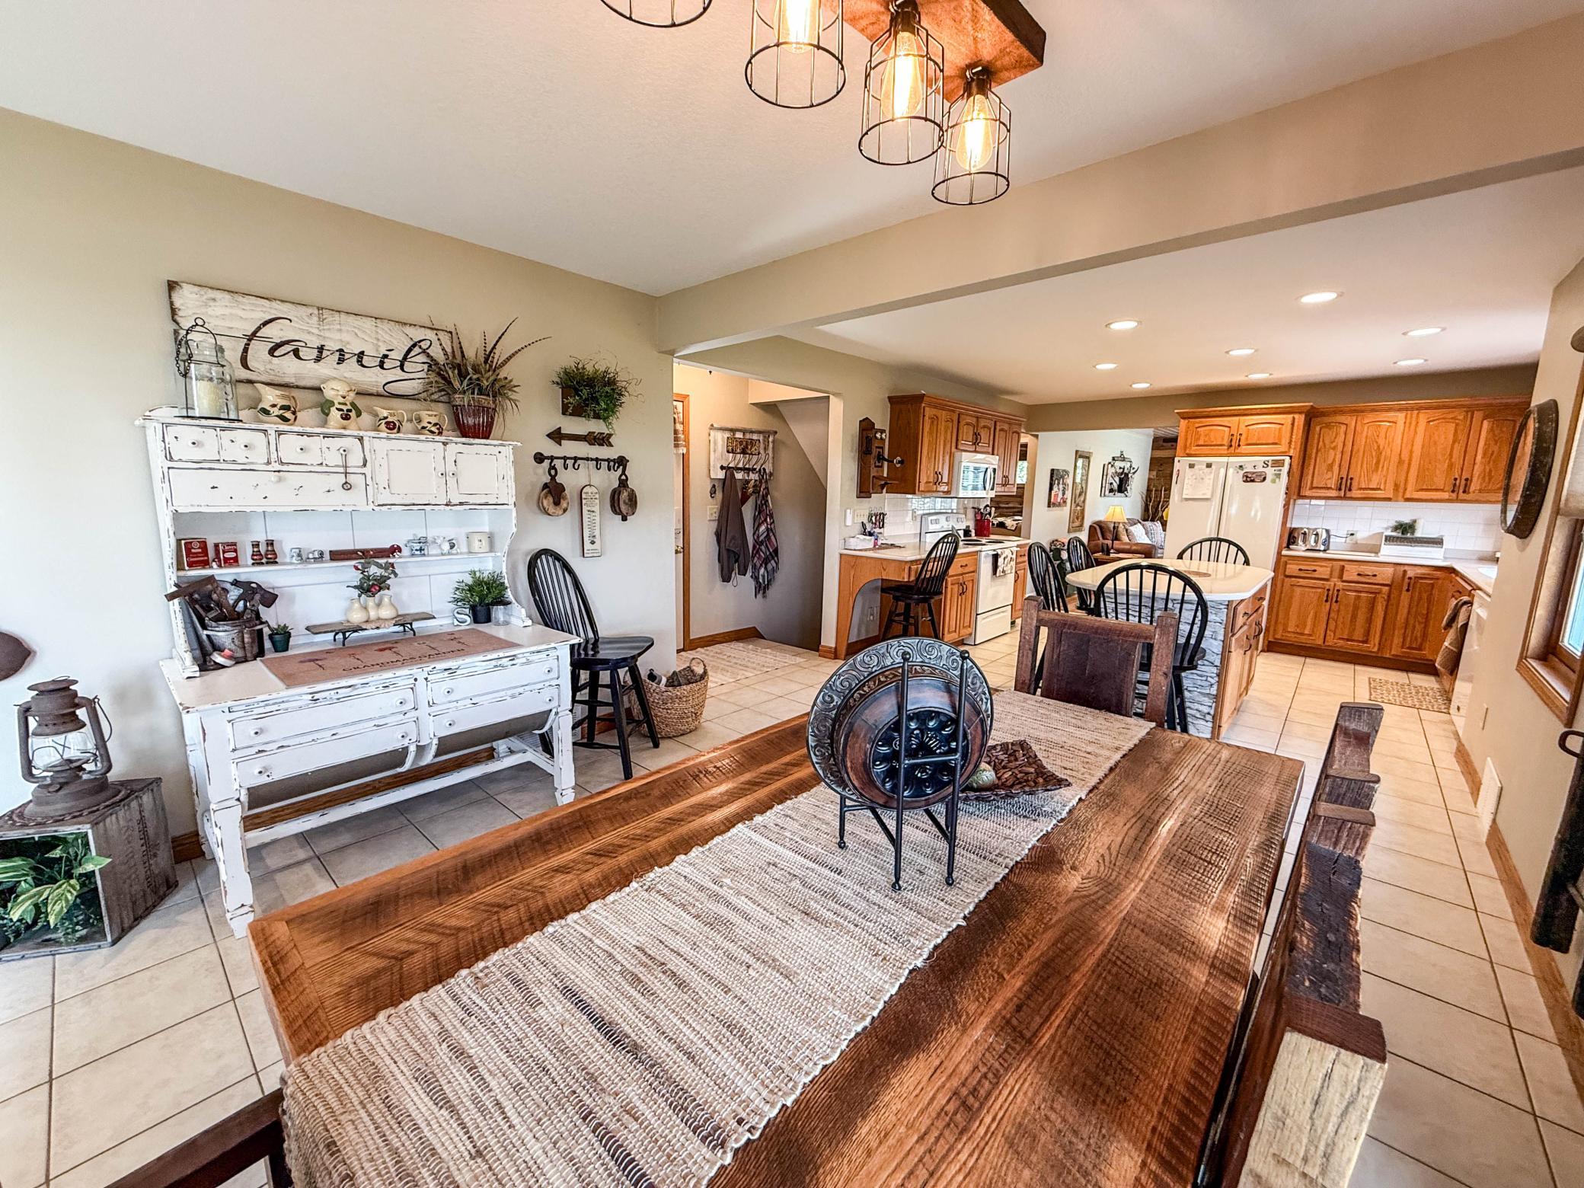
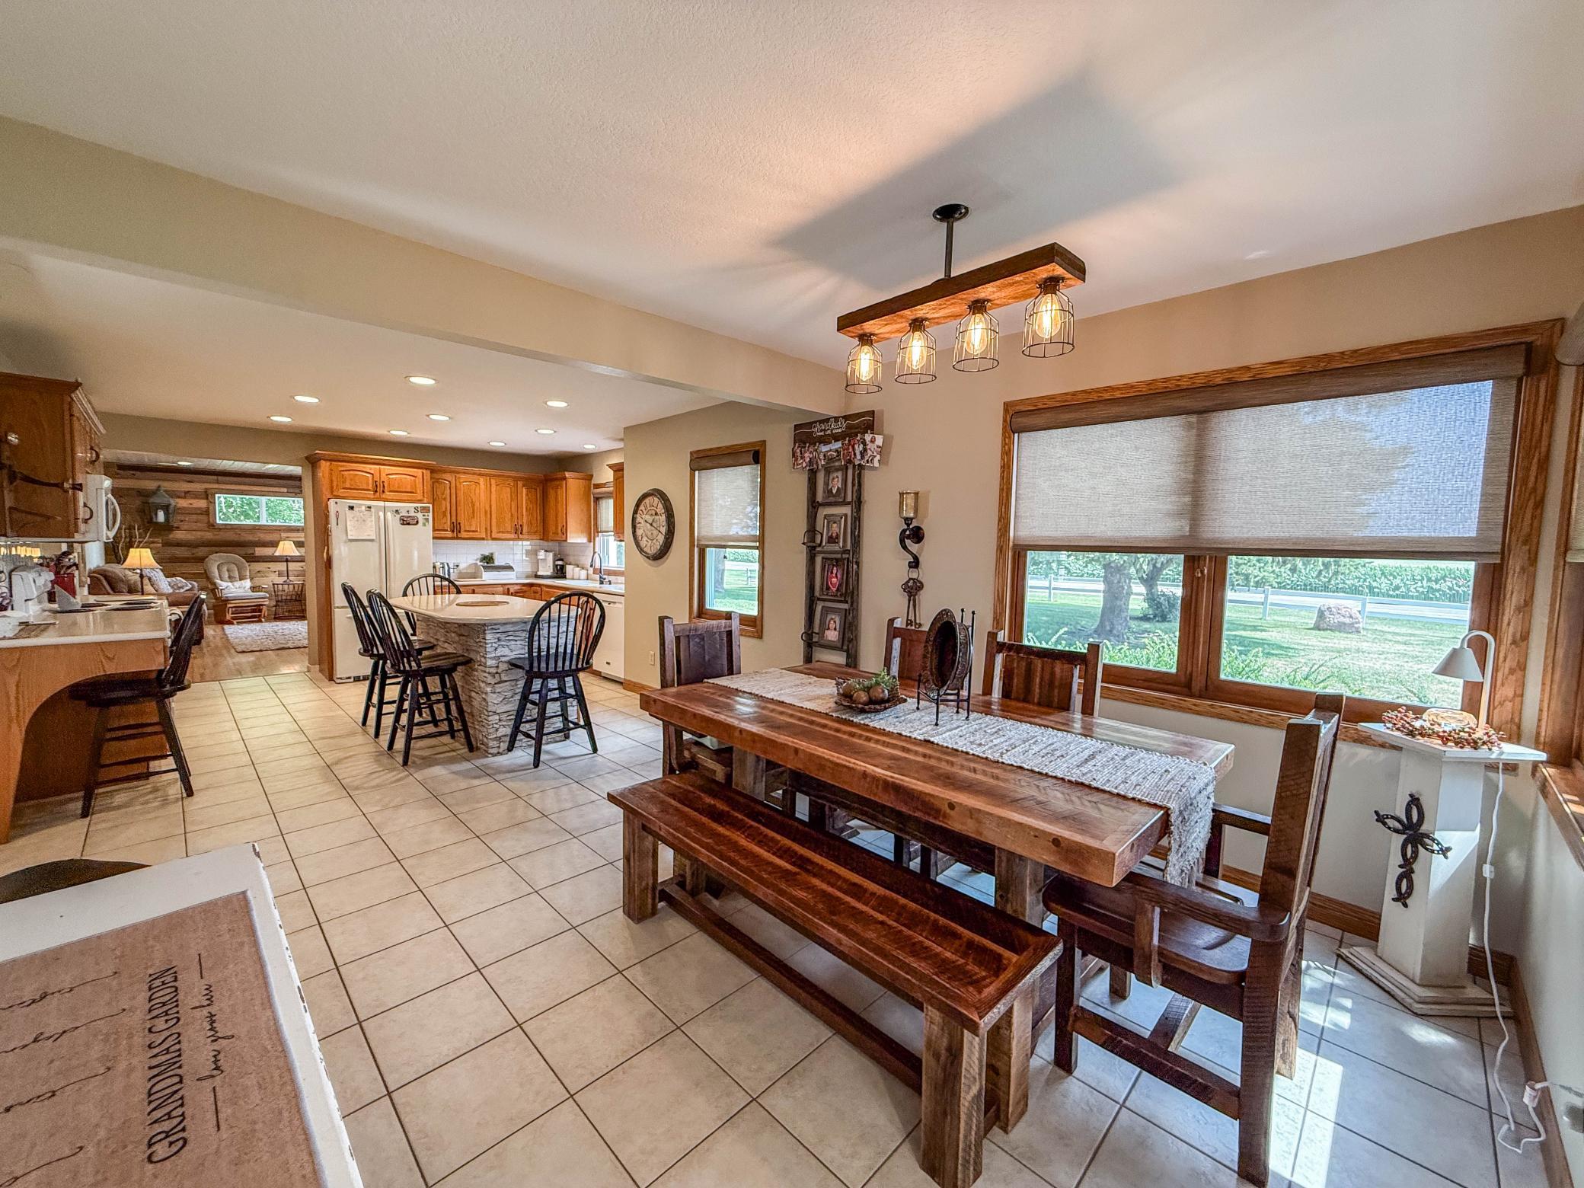
Dining Room Description:
Eat In Kitchen; Kitchen/Dining Room
Disclosures:
Septic System; Well Disclosure
Electric:
100 Amp Service; Circuit Breakers
Exterior:
Steel Siding
Family Room Characteristics:
2 or More; Lower Level; Main Level
Farm Type:
Beef; Hobby; Horse; Livestock
Fencing:
Full; Partial; Vinyl; Other
Fireplace Characteristics:
Family Room; Gas Burning
Foundation:
Concrete Block
Fuel:
Propane
Heating:
Forced Air
Improvements:
Fence; Sidewalks; Other
Land Features:
Pastures/Woods
Land Inclusions:
None
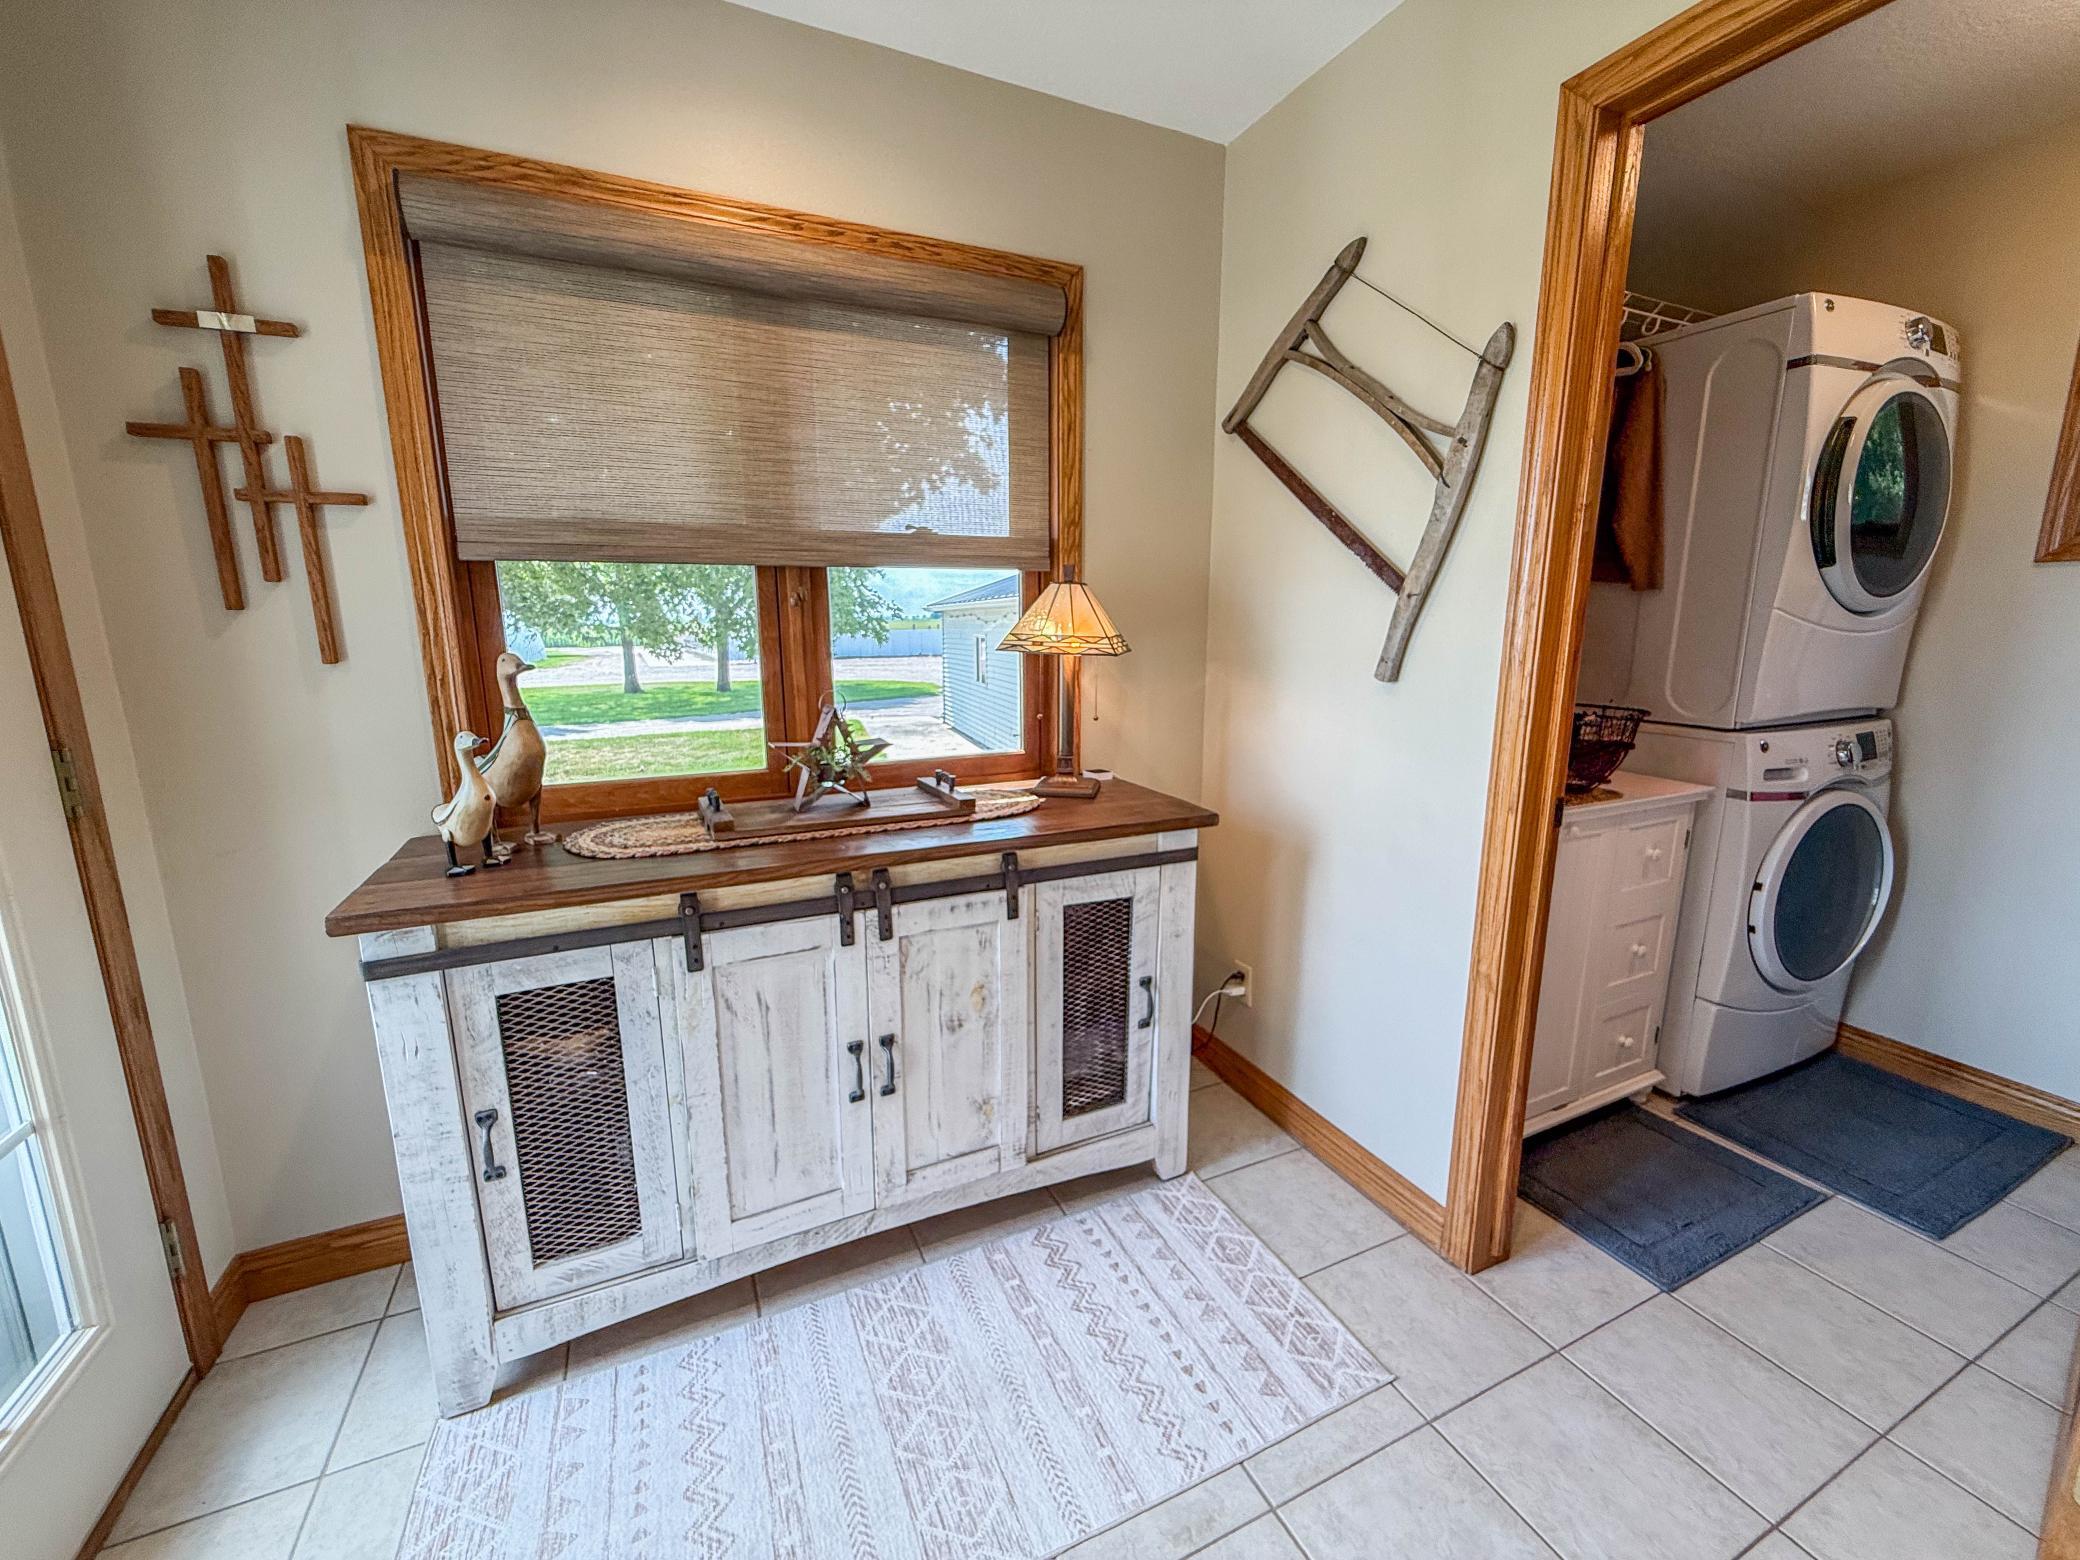
Laundry:
In Basement; Laundry Closet; Main Level; Sink
Livestock Confinement:
Cattle; Other
Lock Box Type:
Combo
Lot Description:
Suitable for Horses
Outbuildings:
Outdoor Arena; Pole Building; Tack Room; Workshop
Parking Characteristics:
Insulated Garage
Property SubType:
Acreage; Confinement/Livestock; Farm; Other; Pasture and Timber; Recreational
Road Frontage:
Highway
Road Responsibility:
Public Maintained Road
Roof:
Asphalt Shingles; Metal
Sale Options:
Sell Entirely
Sellers Terms:
Cash; Conventional; Rural Development; Other
Sewer:
Private Sewer
Special Search:
Main Floor Laundry; Main Floor Primary; Primary Bdr Suite; Renovated
Stories:
One and One Half
Topography:
Pasture; Level
Water:
Private
Contract Information
- Contingency
- None
- Original List Price
- 1150000
- ListPrice
- 1150000
- Owner is an Agent?
- No
- Auction?
- No
Location Tax and Other Information
- Postal City
- Blomkest
- County
- Kandiyohi
- State
- MN
- Zip Code
- 56216
Assessments
- Tax With Assessments
- 2964
- Assessment Balance
- 0
Basement
- Foundation Dimensions
- irregular
- Concrete Block
- Yes
- Partially Finished
- Yes
- Storage Space
- Yes
- Sump Pump
- Yes
- Tile Shower
- Yes
More Information
Building Information
- Finished SqFt Above Ground
- 1850
- Finished SqFt Below Ground
- 578
Lease Details
- Land Leased
- Not Applicable
Miscellaneous Information
- Homestead
- Yes
Ownership
- Fractional Ownership
- No
Parking Characteristics
- Garage Dimensions
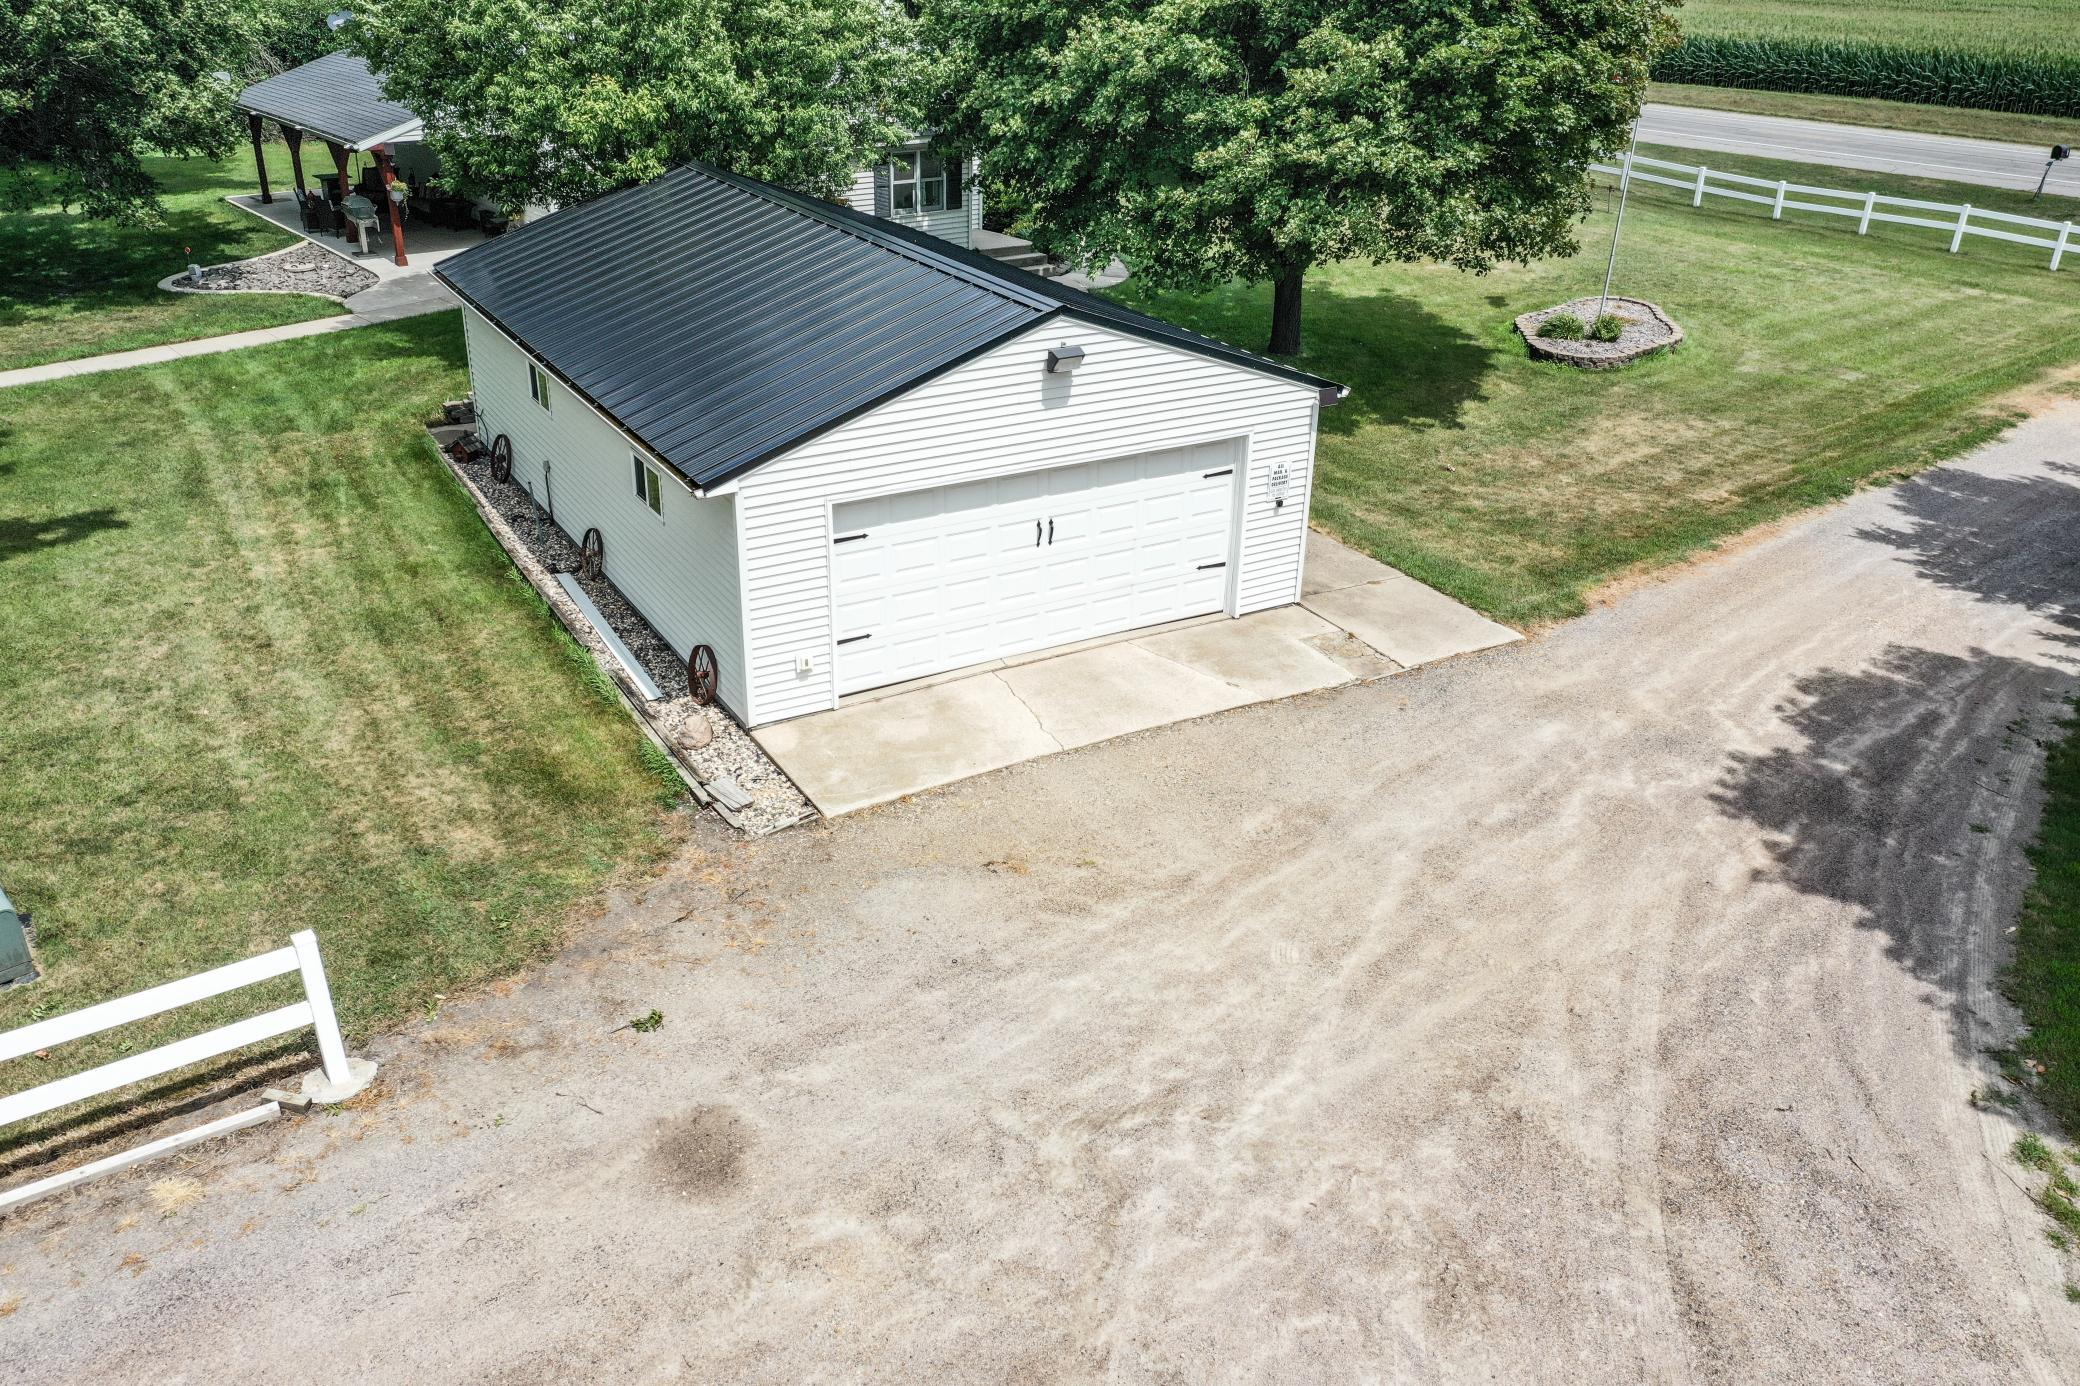
- 24x36
- Garage Square Feet
- 864
- Insulated Garage
- Yes
Public Survey Info
- Range#
- 35
- Section#
- 3
- Township#
- 117
Office/Member Info
- Association
- WCAR
Location, Tax and Other Information
- Legal Description
- SECT-3 TWP-117 RANGE-35 THAT PART OF THE NE1/4 OF SE1/4 DESC AS FLWS: BEG AT THE SE COR OF SD NE1/4SE1/4, TH N 1006.38', TH W 647.97', TH S 1009.16' TO S LINE OF NE1/4SE1/4, TH E 648' TO PT OF BEG EXC TH R-O-W 14.98 ACRES
- Listing City
- Blomkest
- Map Page
- 999
- Municipality
- Roseland Twp
- School District
- Willmar
- School District Phone
- 320-231-8500
- Zip Plus 4
- 9601
- Property ID Number
- 290030050
- Tax Amount
- 2964
- TaxYear
- 2026
- In Foreclosure?
- No
- Potential Short Sale?
- No
- Lender Owned?
- No
Directions & Remarks
- Public Remarks
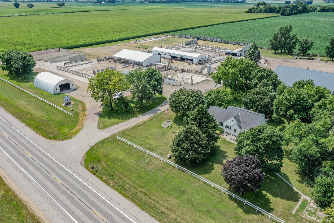
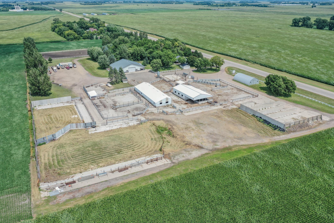
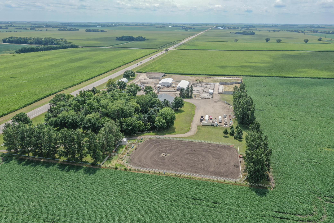
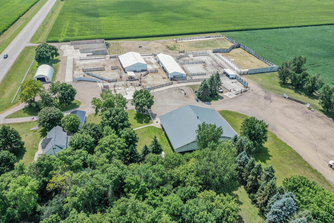
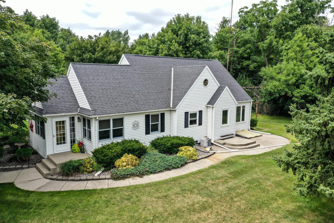
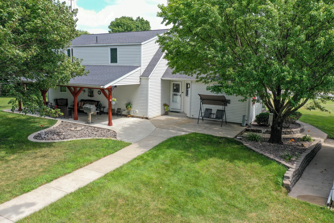
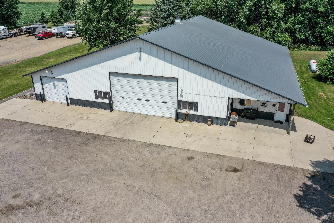
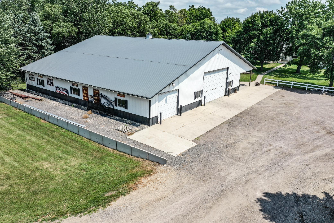
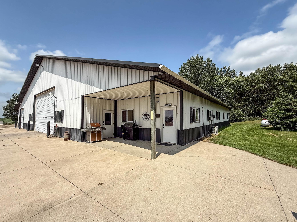
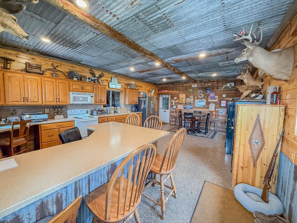
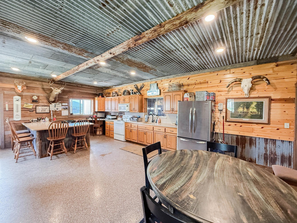
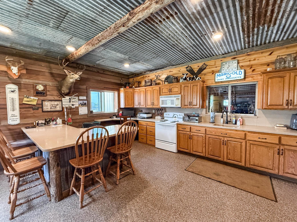
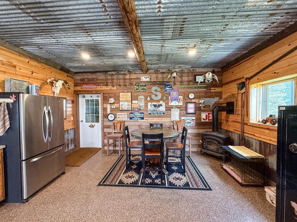
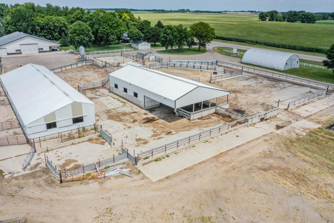
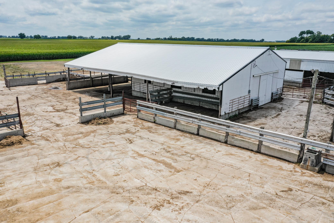
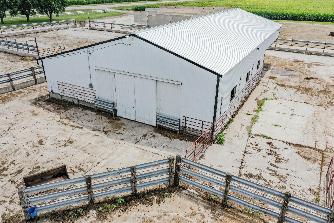
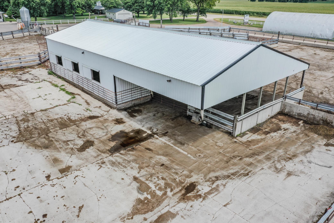
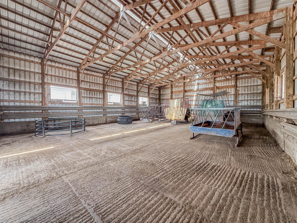
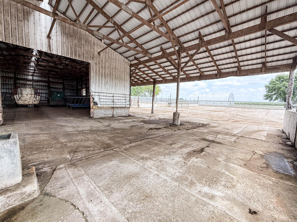
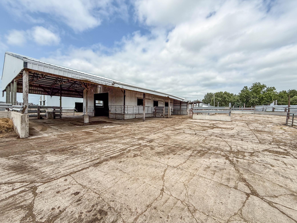
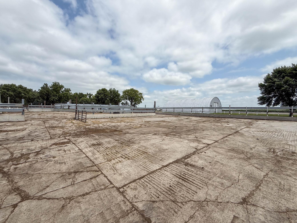
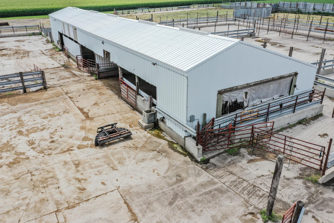
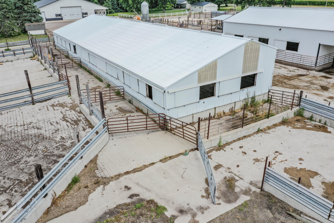
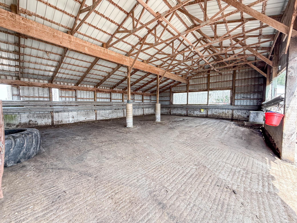
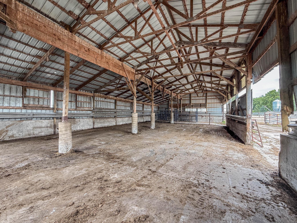
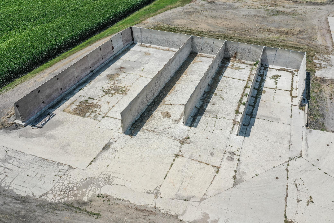
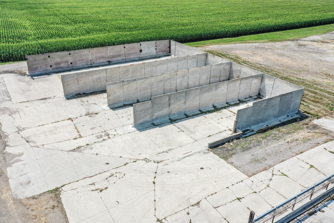
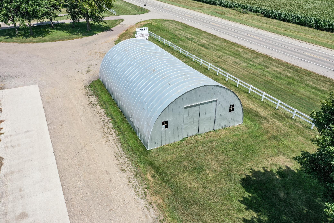
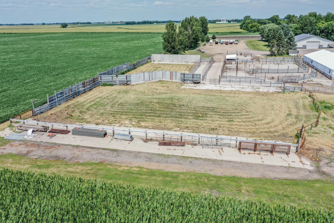
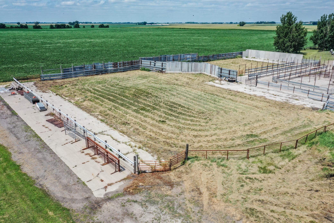
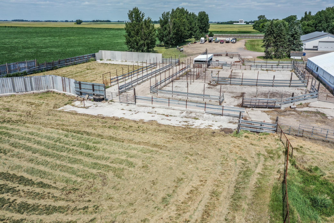
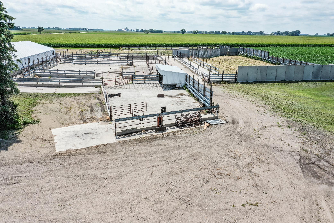
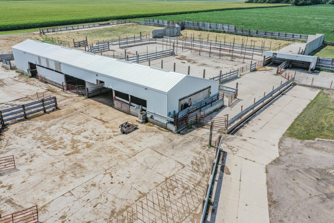
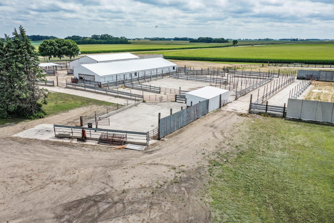
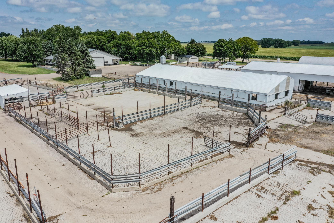
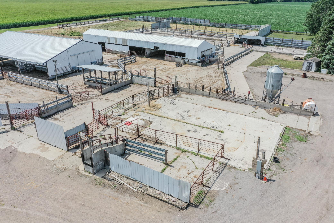
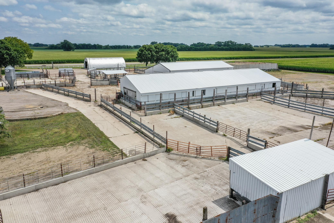
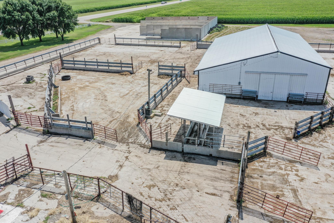
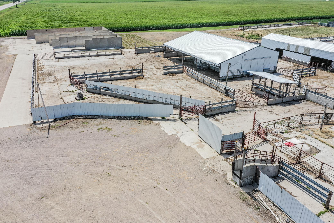
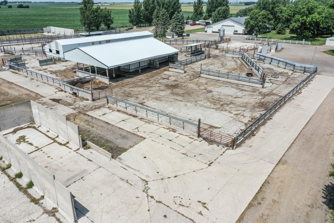
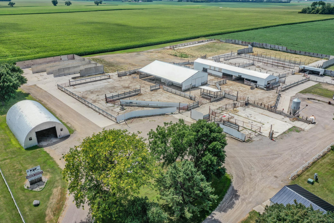
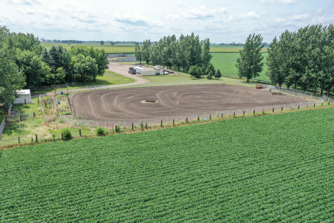
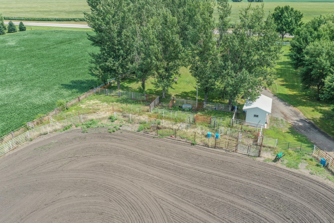
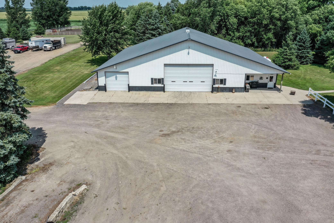
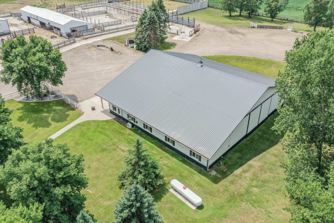
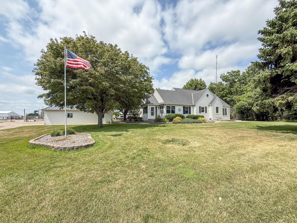
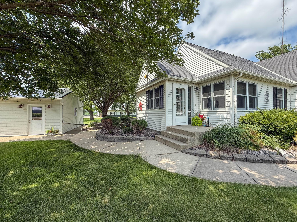
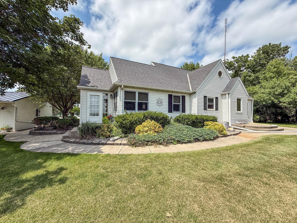
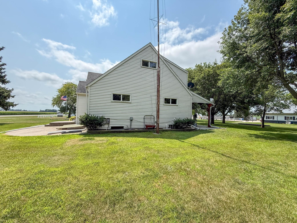
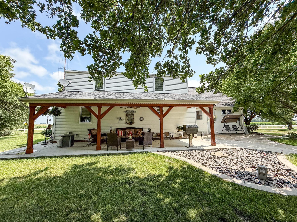
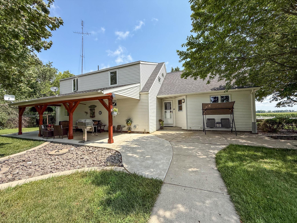
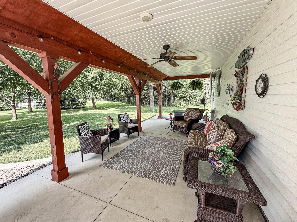
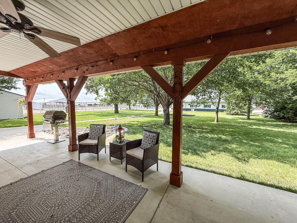
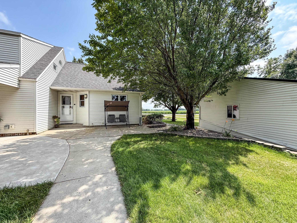
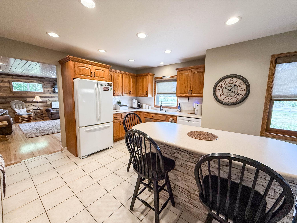
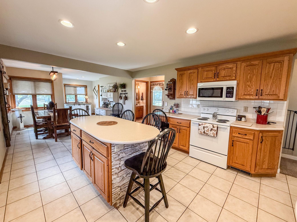
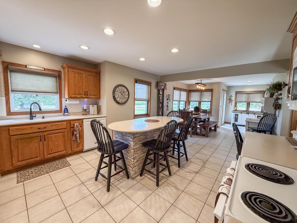
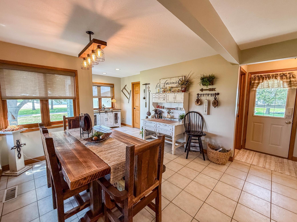
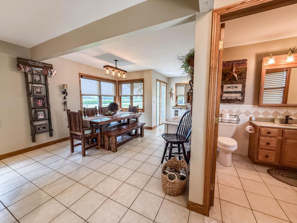
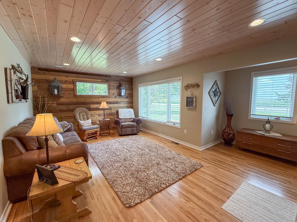
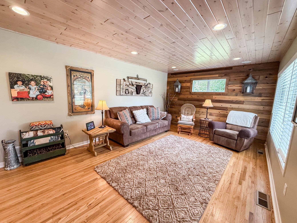
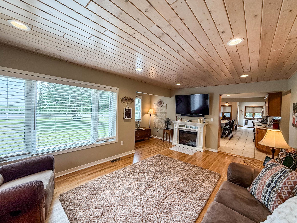
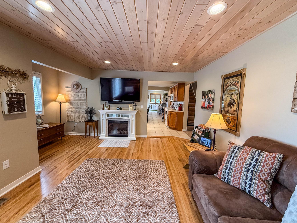
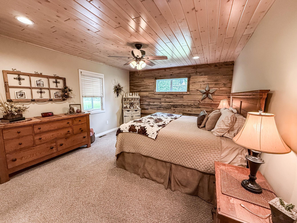
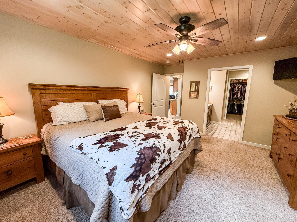
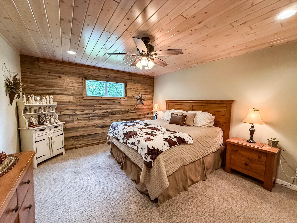
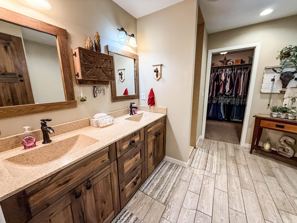
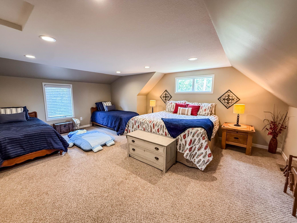
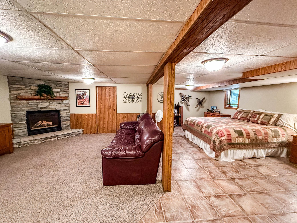
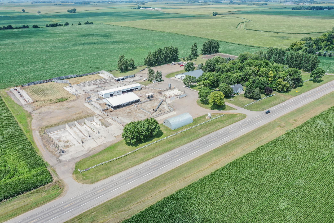
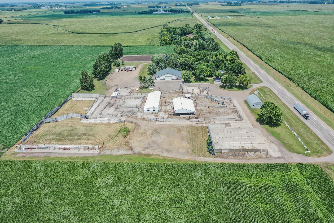
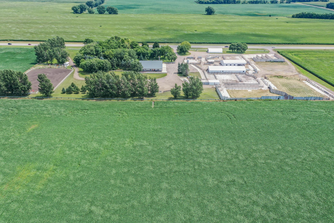
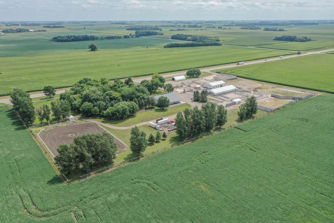
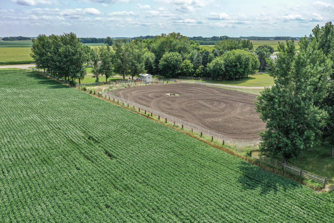
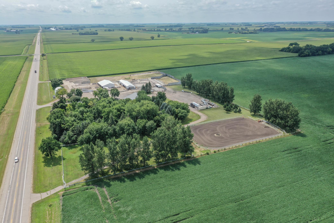
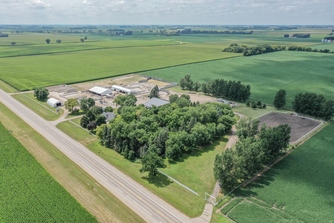
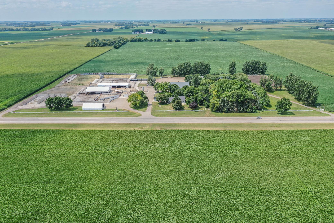
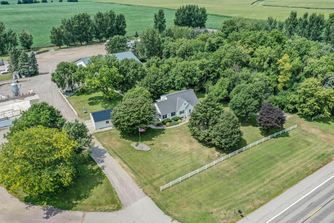
- Unmatched Versatility Meets Prime Commercial & Agricultural Homestead Location! Positioned prominently along Hwy 71 near the intersection of Highway 7 & 71, this exceptional 15-acre property offers endless operational potential for livestock producers, contractors, equestrian enthusiasts, or multi-faceted ag-businesses. Formerly operated as a 385-animal unit (550 heifer) feedlot, the farmstead comes fully outfitted with top-tier infrastructure, including two concrete-floored cattle sheds (40x128 and 52x87) with an estimated 120,000 sq ft of concrete livestock yards, four large concrete feed bunkers, pasture areas featuring 13 bunker-wall windbreaks, a 36x62 Quonset for equipment storage, and generous open yard space for heavy machinery and trailer parking. Set up for equestrian lovers is the expansive 150x300 ft outdoor arena complete with a dedicated saddle shack. For commercial operations or equipment repair, the massive 81x91 shop serves as an excellent workspace with multiple overhead doors, complemented by a fully finished office suite equipped with a kitchen, bathroom, and dedicated laundry facilities. Completing this property is a beautifully updated 3-bedroom, 2.5-bathroom home showcasing a main-floor primary suite with a walk-in shower and walk-in closet, main-floor laundry (plus additional laundry in the basement), Eat in kitchen/dining area, large living and family room, spacious bedrooms, bonus storage areas, a welcoming covered porch, and a detached extended double garage. Whether you are expanding a livestock feeding operation, launching a commercial trade hub, running a horse facility, or seeking a complete live-work homestead, this rare Hwy 71 opportunity delivers unmatched capability and convenience.
- Directions
- Heading North on Hwy 71 Farm is located approximately 2 miles north of the Hwy 71 and Hwy 7 Round about. Located on the West side of the road.
Accessible
- None
- Yes
Acreage Information
- All Program Acres
- 0
Agricultural Water
- Well
- Yes
Air Conditioning
- Central Air
- Yes
Amenities Unit
- Hardwood Floors
- Yes
- Kitchen Center Island
- Yes
- Kitchen Window
- Yes
- Main Floor Primary Bedroom
- Yes
- Patio
- Yes
- Primary Bedroom Walk-In Closet
- Yes
- Washer/Dryer Hookup
- Yes
Appliances
- Dishwasher
- Yes
- Dryer
- Yes
- Fuel Tank - Rented
- Yes
- Microwave
- Yes
- Range
- Yes
- Refrigerator
- Yes
- Washer
- Yes
Bath Description
- Double Sink
- Yes
- Main Floor 1/2 Bath
- Yes
- Main Floor 3/4 Bath
- Yes
- 3/4 Basement
- Yes
- Bathroom Ensuite
- Yes
- Walk-In Shower Stall
- Yes
Construction Status
- Previously Owned
- Yes
Dining Room Description
- Eat In Kitchen
- Yes
- Kitchen/Dining Room
- Yes
Disclosures
- Septic System
- Yes
- Well Disclosure
- Yes
Electric
- 100 Amp Service
- Yes
- Circuit Breakers
- Yes
Exterior
- Steel Siding
- Yes
Family Room Characteristics
- 2 or More
- Yes
- Lower Level
- Yes
- Main Level
- Yes
Farm Type
- Beef
- Yes
- Hobby
- Yes
- Horse
- Yes
- Livestock
- Yes
Fencing
- Full
- Yes
- Partial
- Yes
- Vinyl
- Yes
- Other
- Yes
Fireplace Characteristics
- Family Room
- Yes
- Gas Burning
- Yes
Foundation
- Concrete Block
- Yes
Fuel
- Propane
- Yes
Heating
- Forced Air
- Yes
Laundry
- In Basement
- Yes
- Laundry Closet
- Yes
- Main Level
- Yes
- Sink
- Yes
Lock Box Type
- Combo
- Yes
Lot Description
- Suitable for Horses
- Yes
Outbuildings
- Outdoor Arena
- Yes
- Pole Building
- Yes
- Tack Room
- Yes
- Workshop
- Yes
Patio, Porch and Deck Features
- Covered
- Yes
- Patio
- Yes
- Side Porch
- Yes
Road Frontage
- Highway
- Yes
Road Responsibility
- Public Maintained Road
- Yes
Roof
- Asphalt Shingles
- Yes
- Metal
- Yes
Sale Options
- Sell Entirely
- Yes
Sellers Terms
- Cash
- Yes
- Conventional
- Yes
- Other
- Yes
- Rural Development
- Yes
Sewer
- Private Sewer
- Yes
Special Search
- Main Floor Laundry
- Yes
- Main Floor Primary
- Yes
- Primary Bdr Suite
- Yes
- Renovated
- Yes
Stories
- One and One Half
- Yes
Topography
- Pasture
- Yes
- Level
- Yes
Water
- Private
- Yes
Available Utilities
- Electricity Available
- Yes
- Electricity Connected
- Yes
- Private Septic Available
- Yes
- Private Septic Connected
- Yes
- Private Well Available
- Yes
- Private Well Connected
- Yes
- Propane Available
- Yes
- Water Available
- Yes
Improvements
- Fence
- Yes
- Sidewalks
- Yes
- Other
- Yes
Land Features
- Pastures/Woods
- Yes
Land Inclusions
- None
- Yes
Livestock Confinement
- Cattle
- Yes
- Other
- Yes
Property SubType
- Acreage
- Yes
- Confinement/Livestock
- Yes
- Farm
- Yes
- Other
- Yes
- Pasture and Timber
- Yes
- Recreational
- Yes
Room Information
| Room Name | Dimensions | Level |
|---|---|---|
| Dining Room | 11x11.50 | Main |
| Family Room | 21x24 | Basement |
| (1st) Bedroom | 12.5x14 | Main |
| Kitchen | 14x14 | Main |
| Laundry | 6x9.5 | Main |
| Living Room | 12x20 | Main |
| Primary Bath | 9x10 | Main |
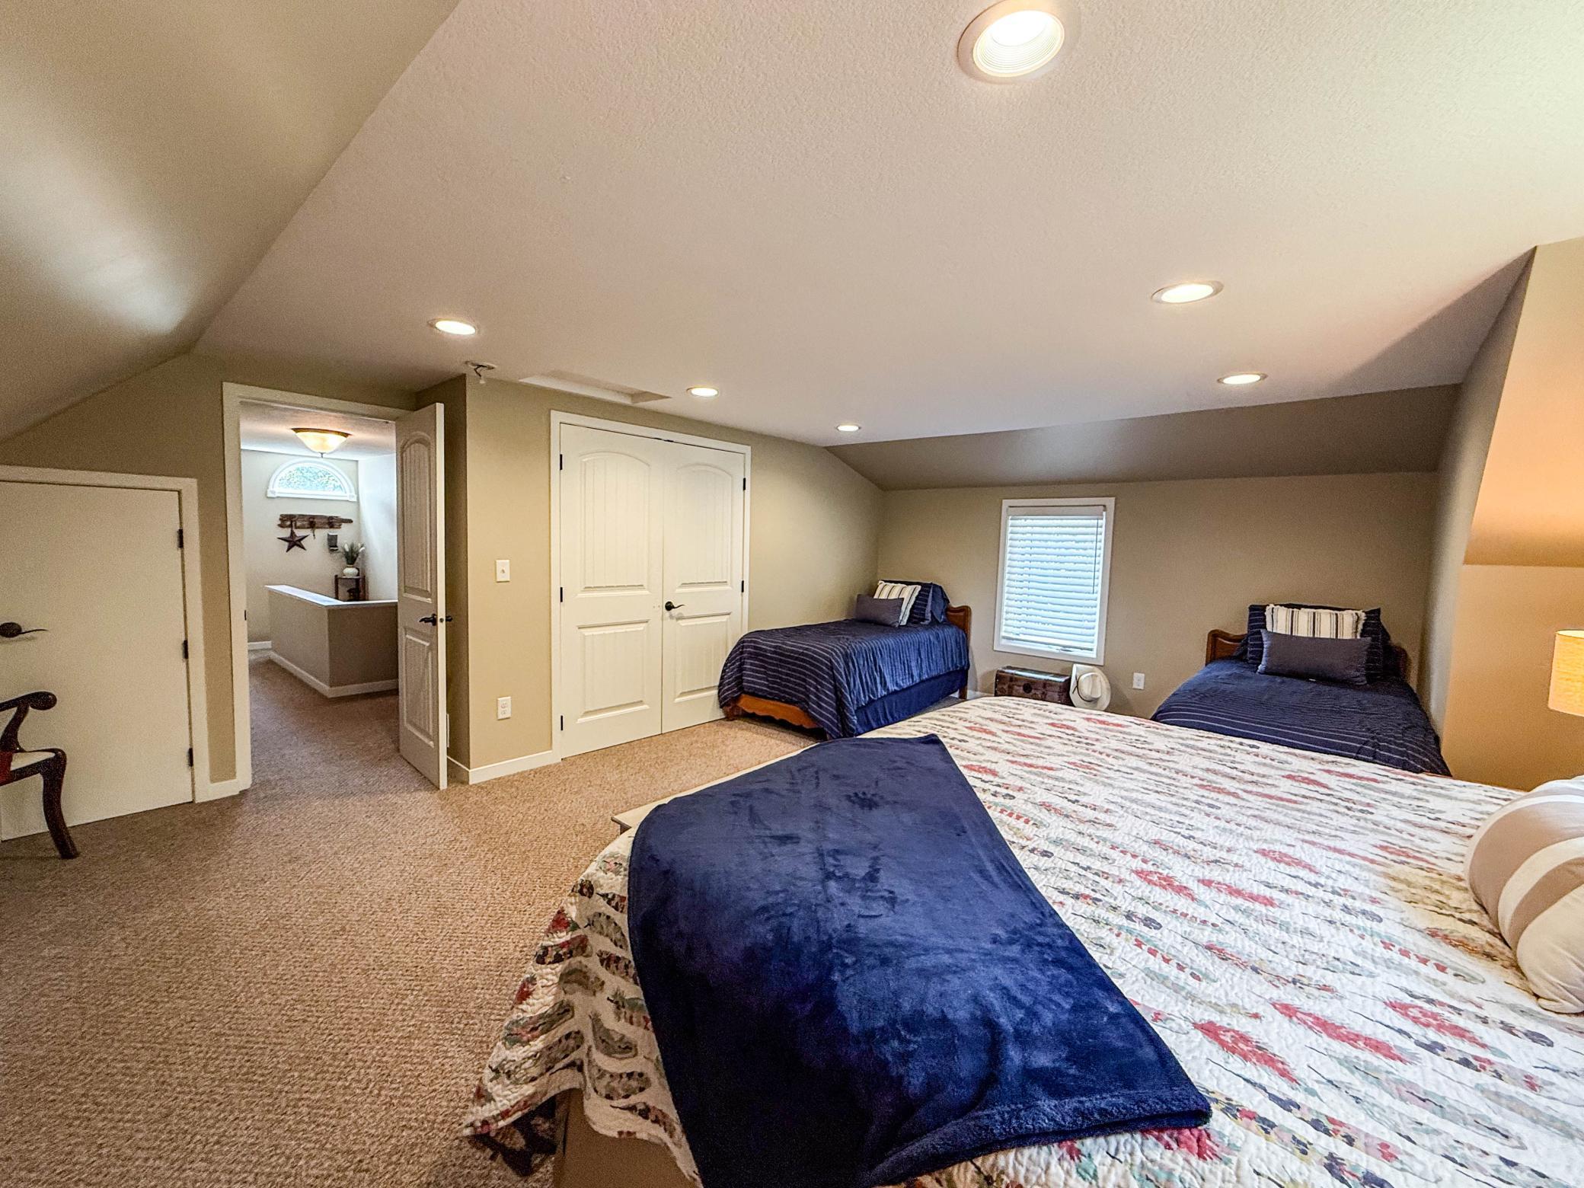
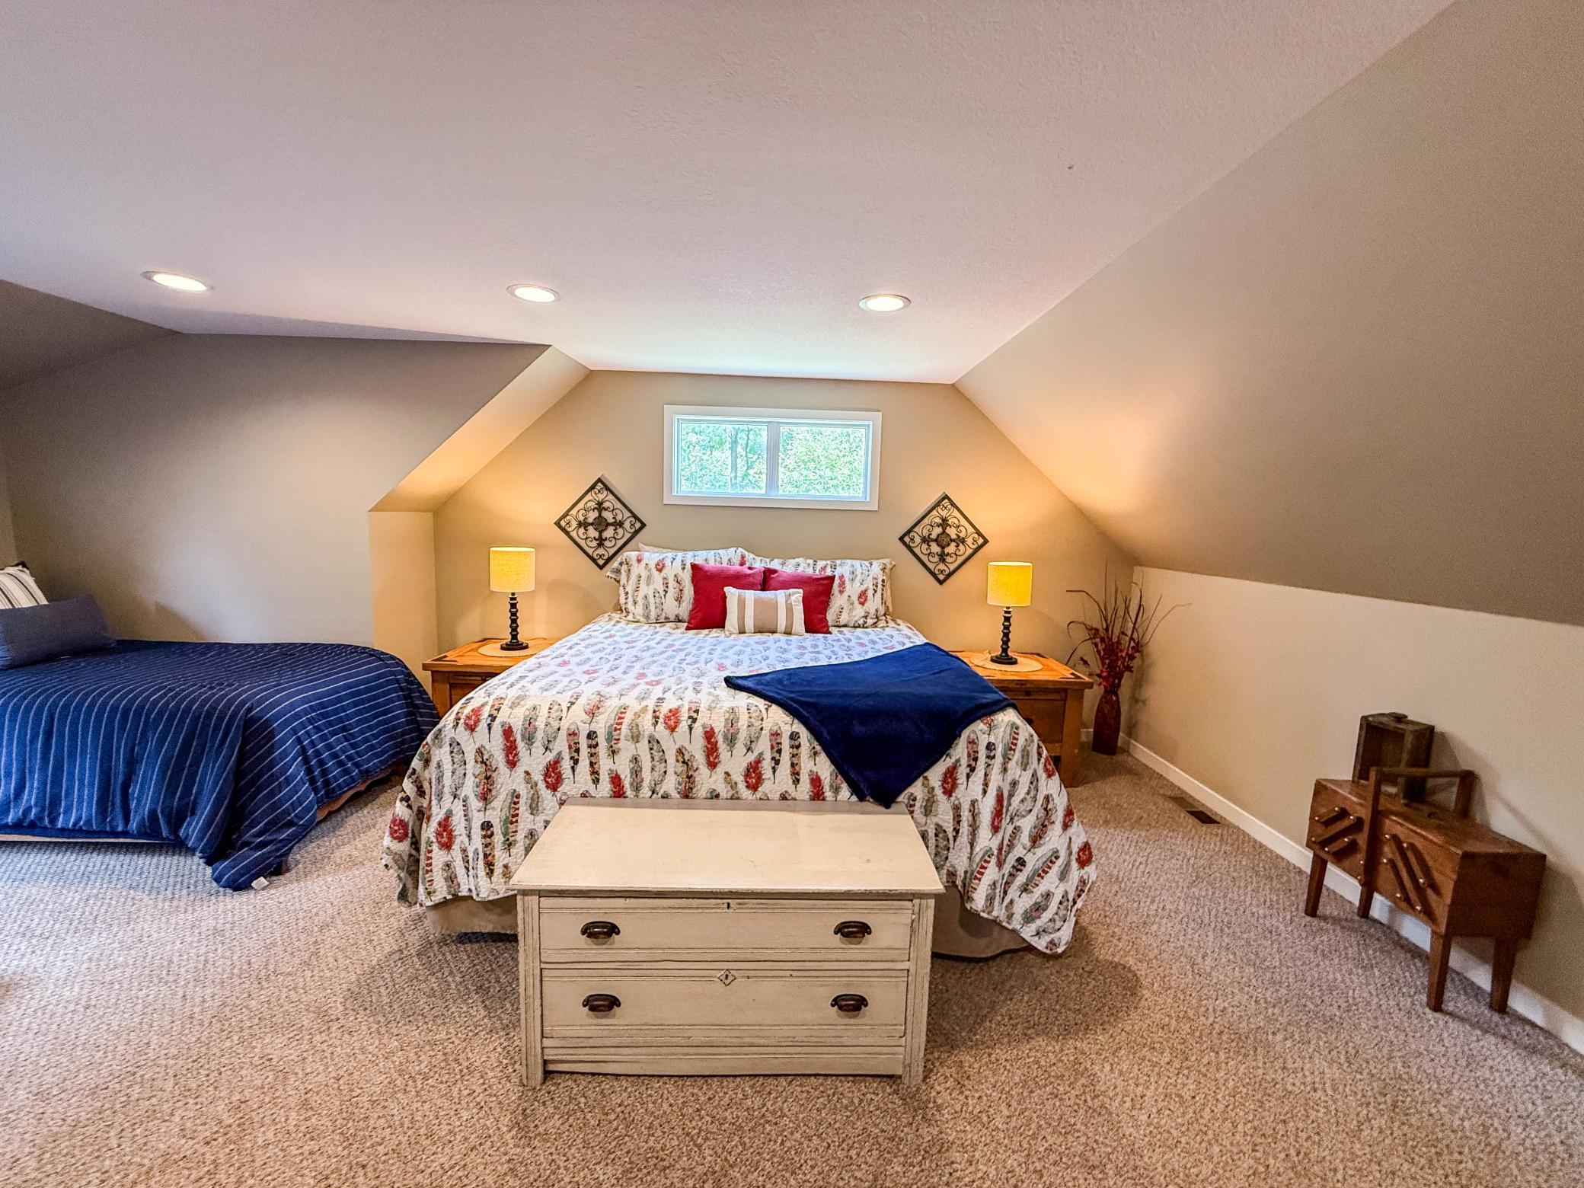
| (2nd) Bedroom | 17x20 | Upper |
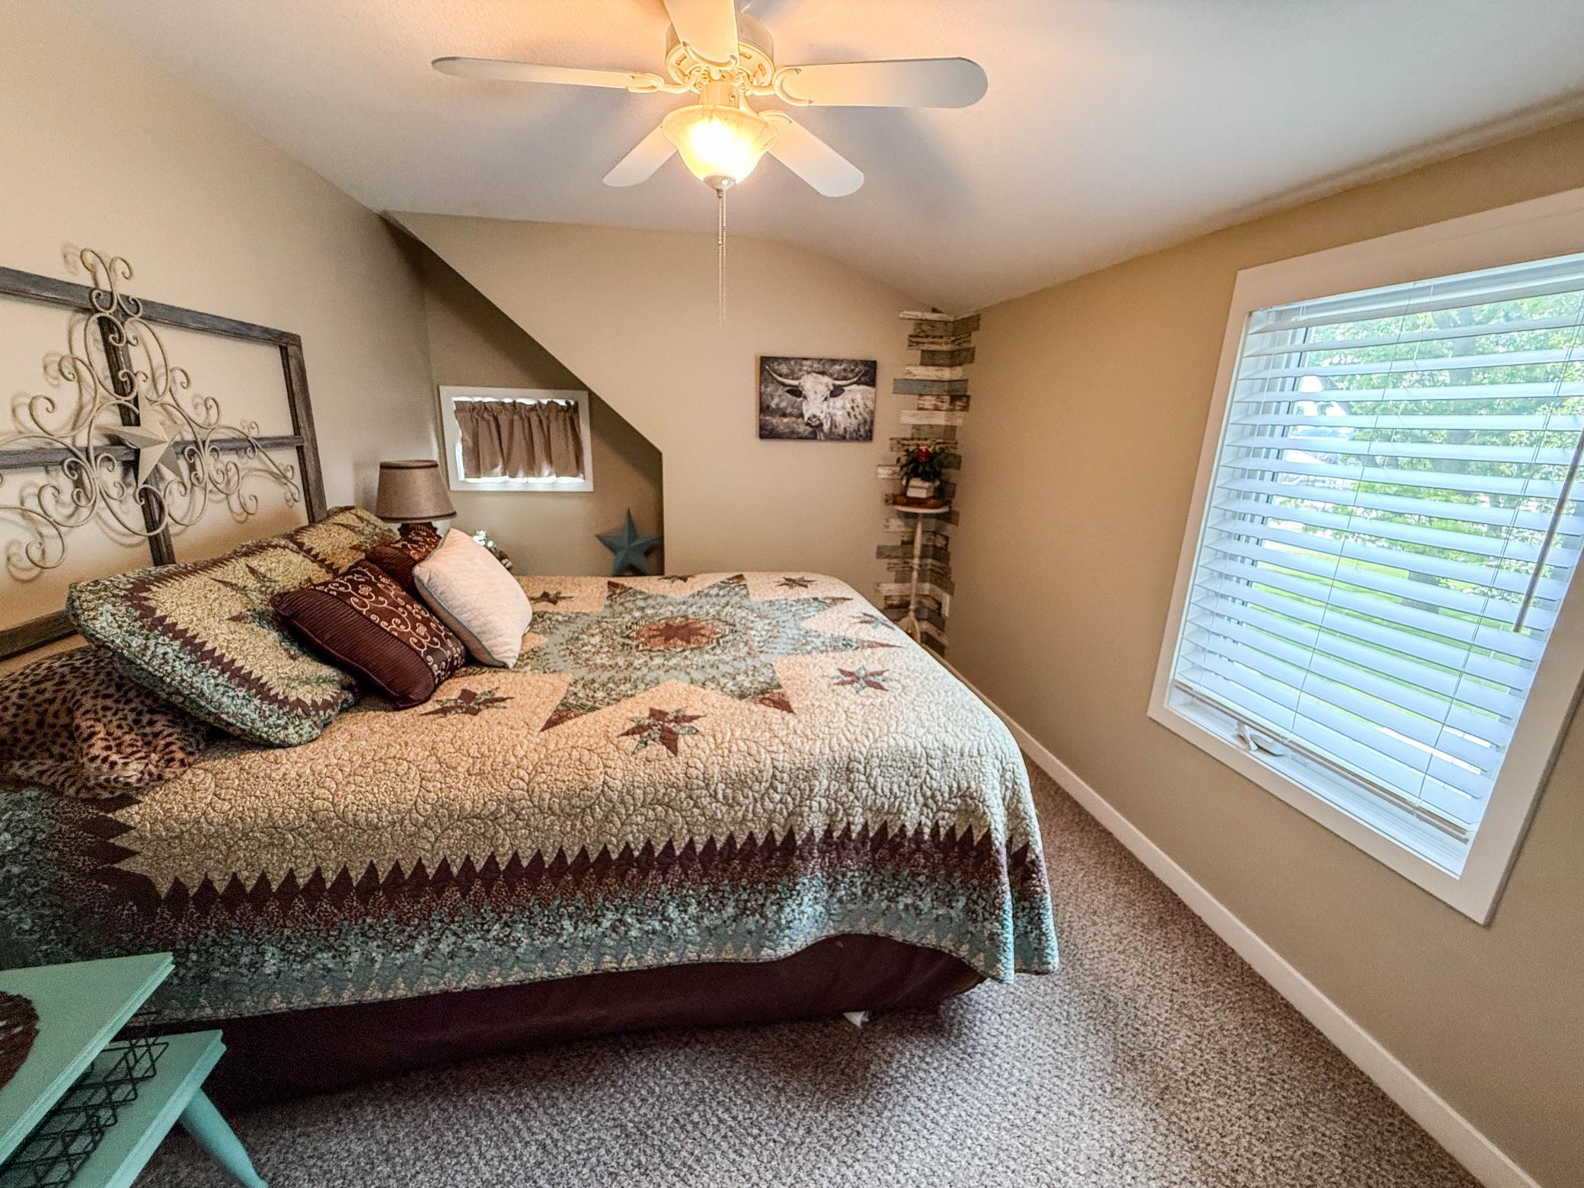
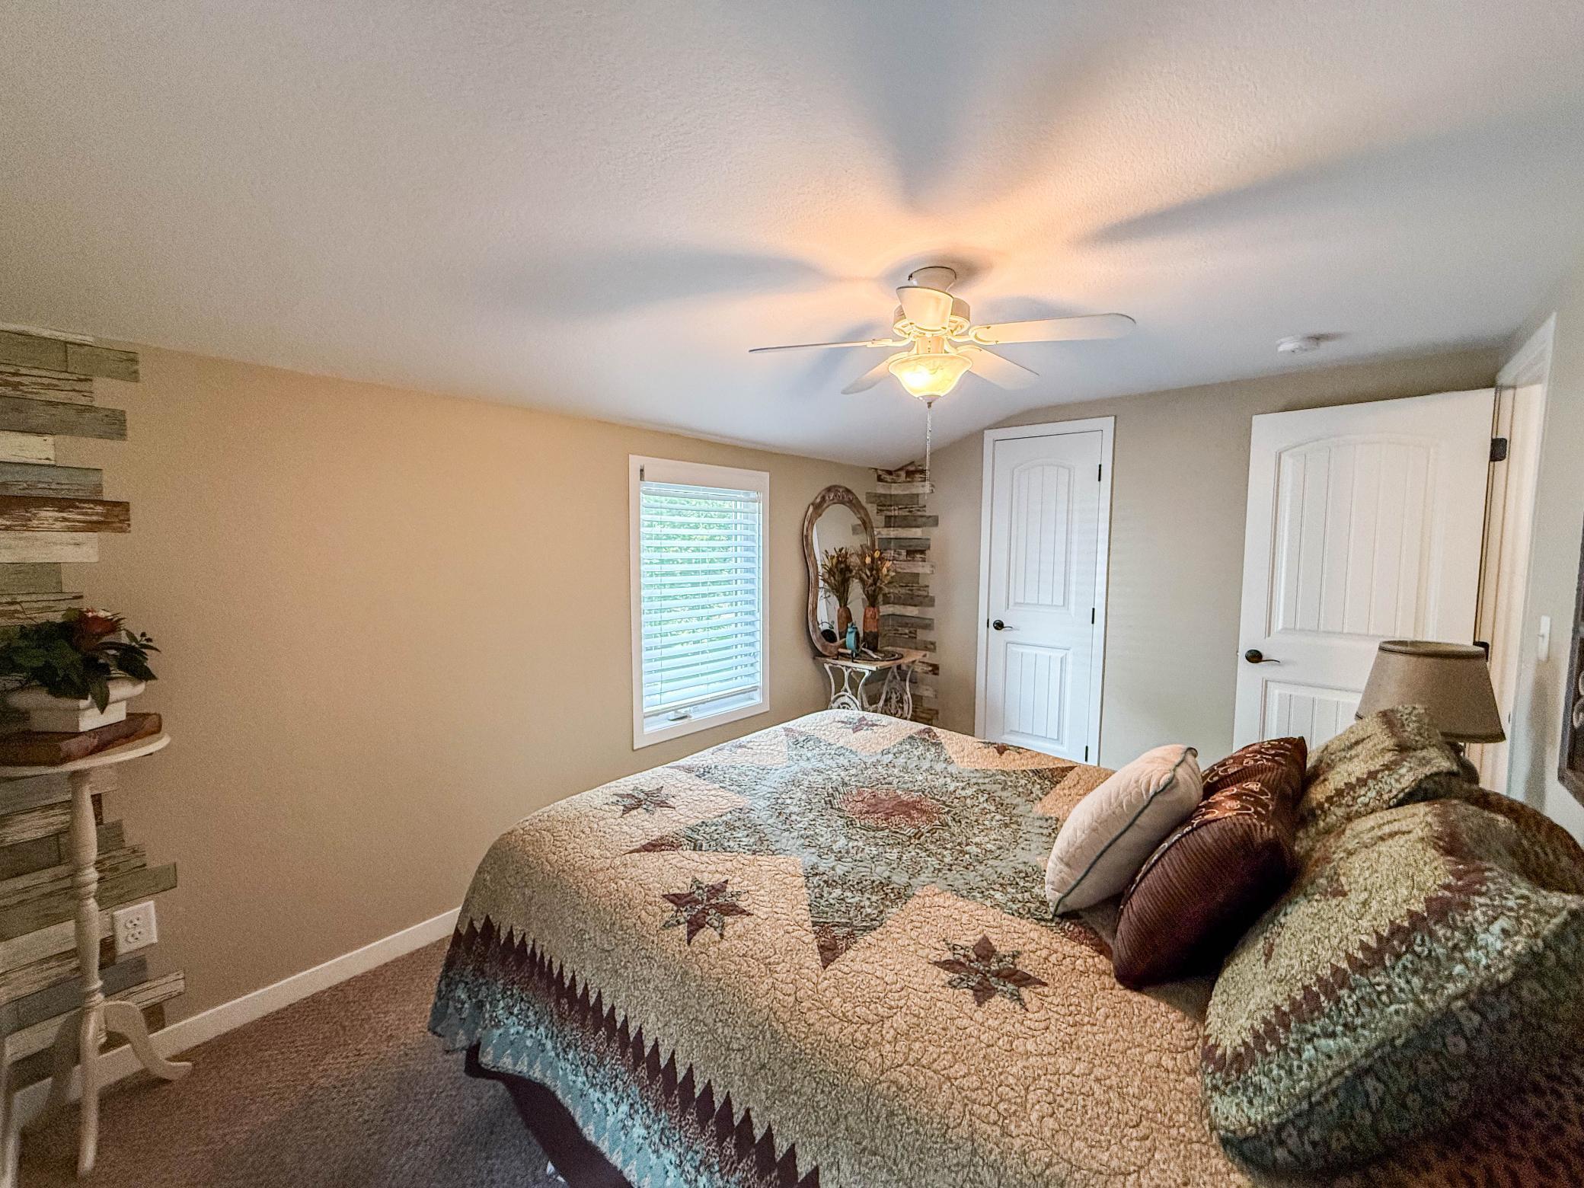
| (3rd) Bedroom | 9x14 | Upper |
| Walk-In Closet | 7x9 | Main |

Listing Office:
Orsten Realty
Last Updated: August - 15 - 2026
The data relating to real estate for sale on this web site comes in part from the Broker
Reciprocity SM Program of the Regional Multiple Listing Service of Minnesota, Inc. The information provided is deemed reliable but not guaranteed. Properties subject to prior sale, change or withdrawal.
©2024 Regional Multiple Listing Service of Minnesota, Inc All rights reserved.