
Bayport, MN 55003
New Listing
$6,500
Property Type:
Rental
Bedrooms:
3
Baths:
3
Square Footage:
3,366
Lot Size (sq. ft.):
109,336
Status:
Active
Current Price:
$6,500
List Date:
8/13/2026
Last Modified:
8/18/2026
Overview
Description
Listing Details MLS# 7126612
General Property Information
- Common Wall
- No
- Lot Measurement
- Acres
- Manufactured Home?
- No
- Multi-Unit Development
- No
- Multiple PIDs?
- No
- Number of Fireplaces
- 3
- Road Btwn WF & Home?
- No
- Waterfront YN
- Yes
- Year Built
- 1954
- Yearly/Seasonal
- Yearly
- Zoning
- Residential-Single Family
- Bath Full
- 2
- Bath Half
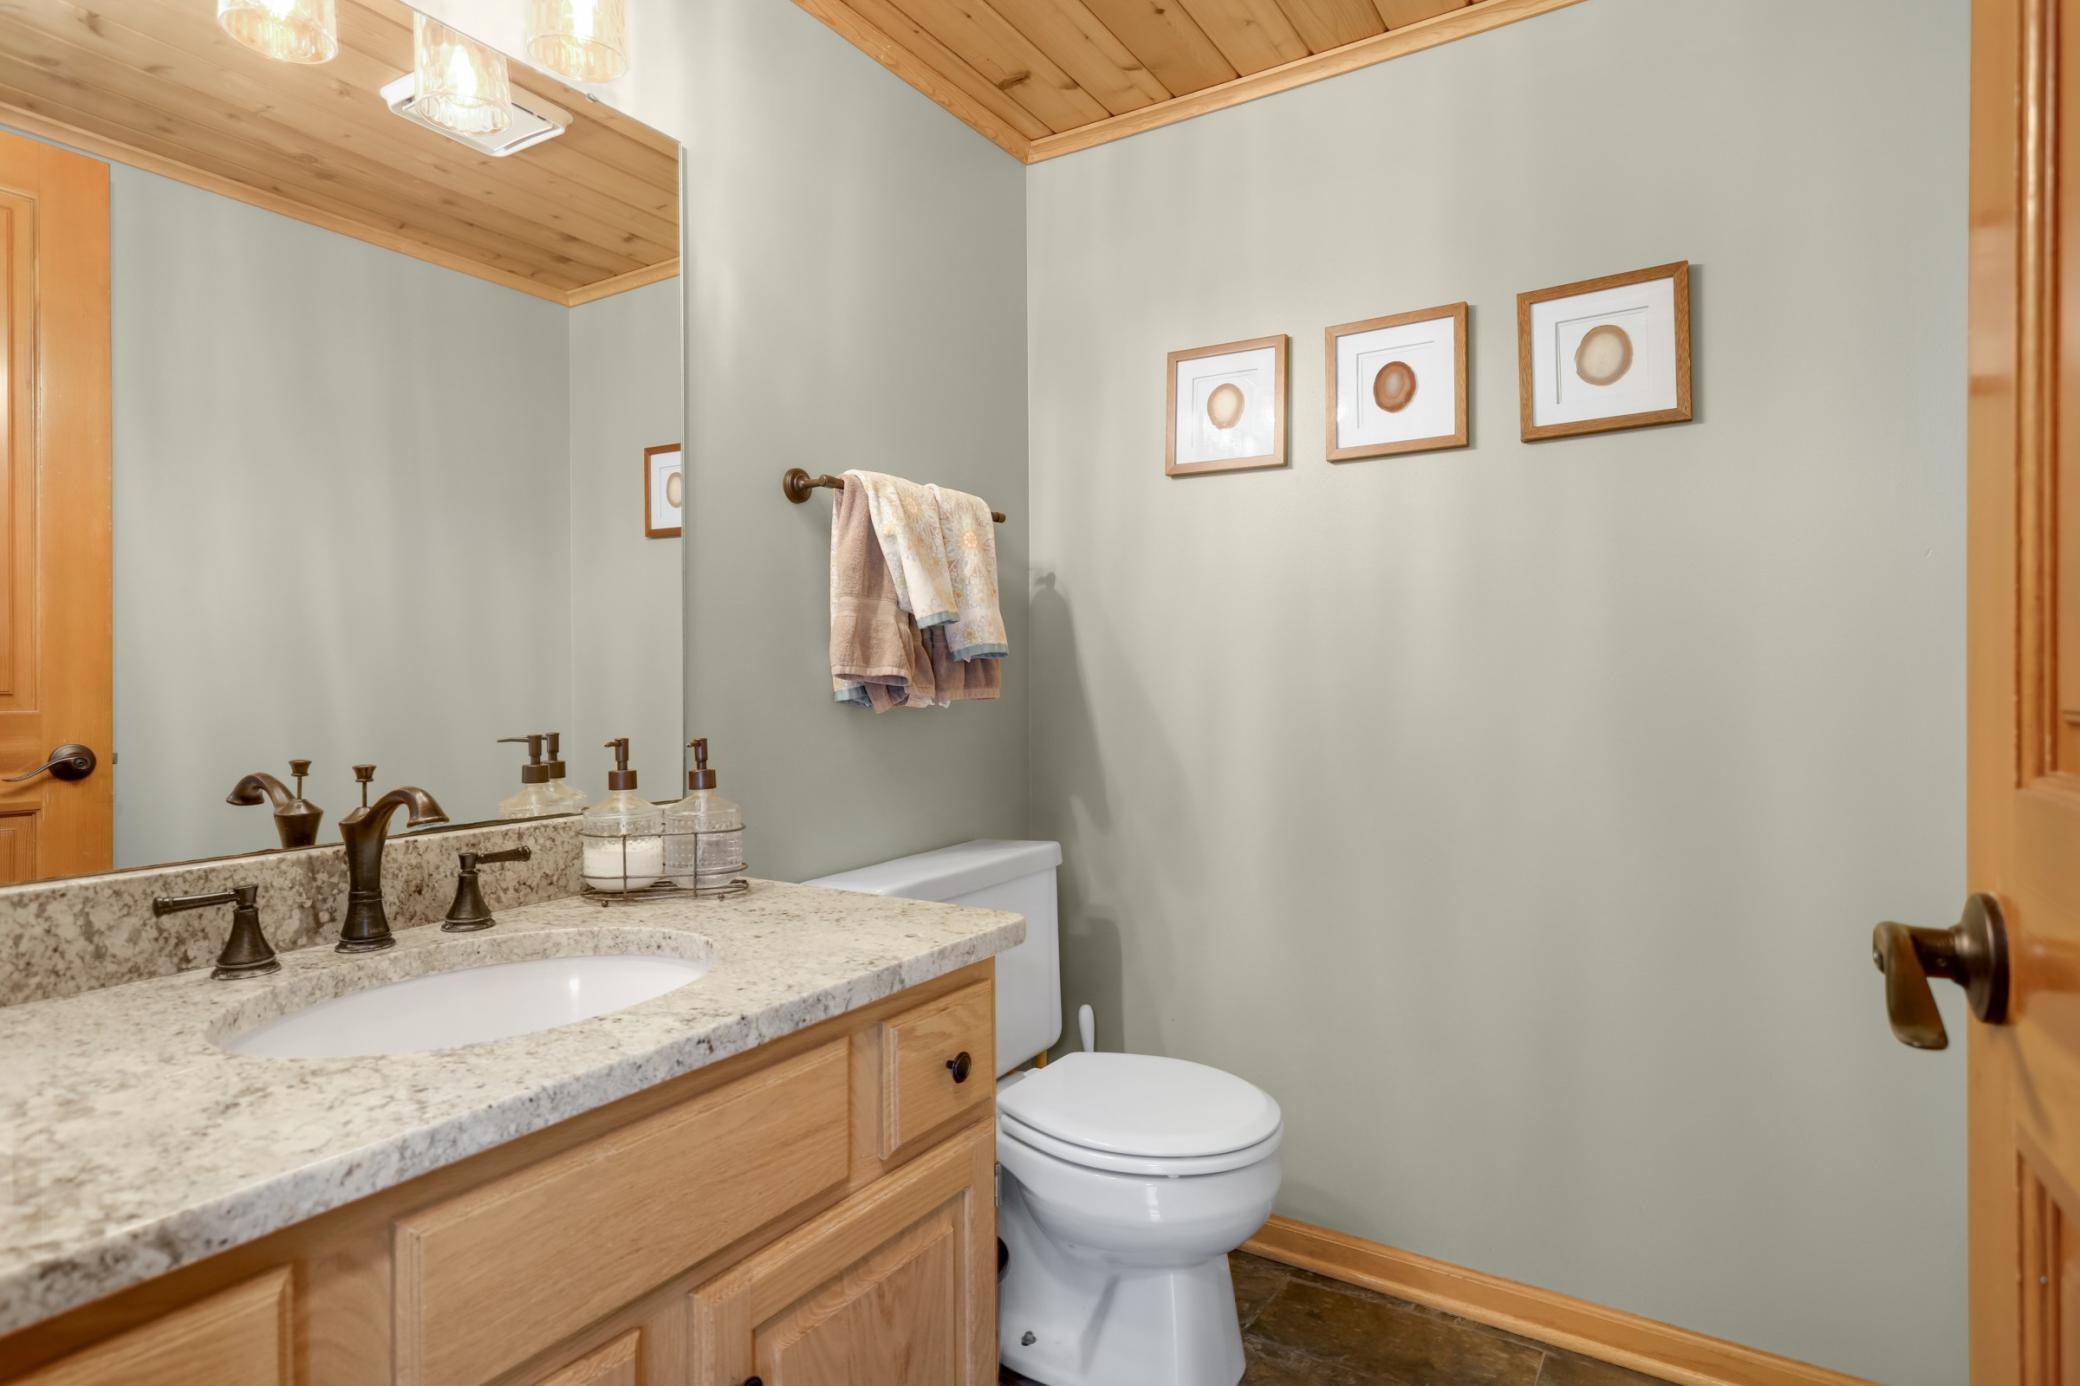
- Yes
- Lake/Waterfront Name
- St. Croix River-Stlwtr/Prescott
- Main Floor Total SqFt
- 3366
- Above Grd Total SqFt
- 3366
- Total SqFt
- 3366
- Total Finished Sqft
- 3366.00
- FireplaceYN
- Yes
- Style
- (SF) Single Family
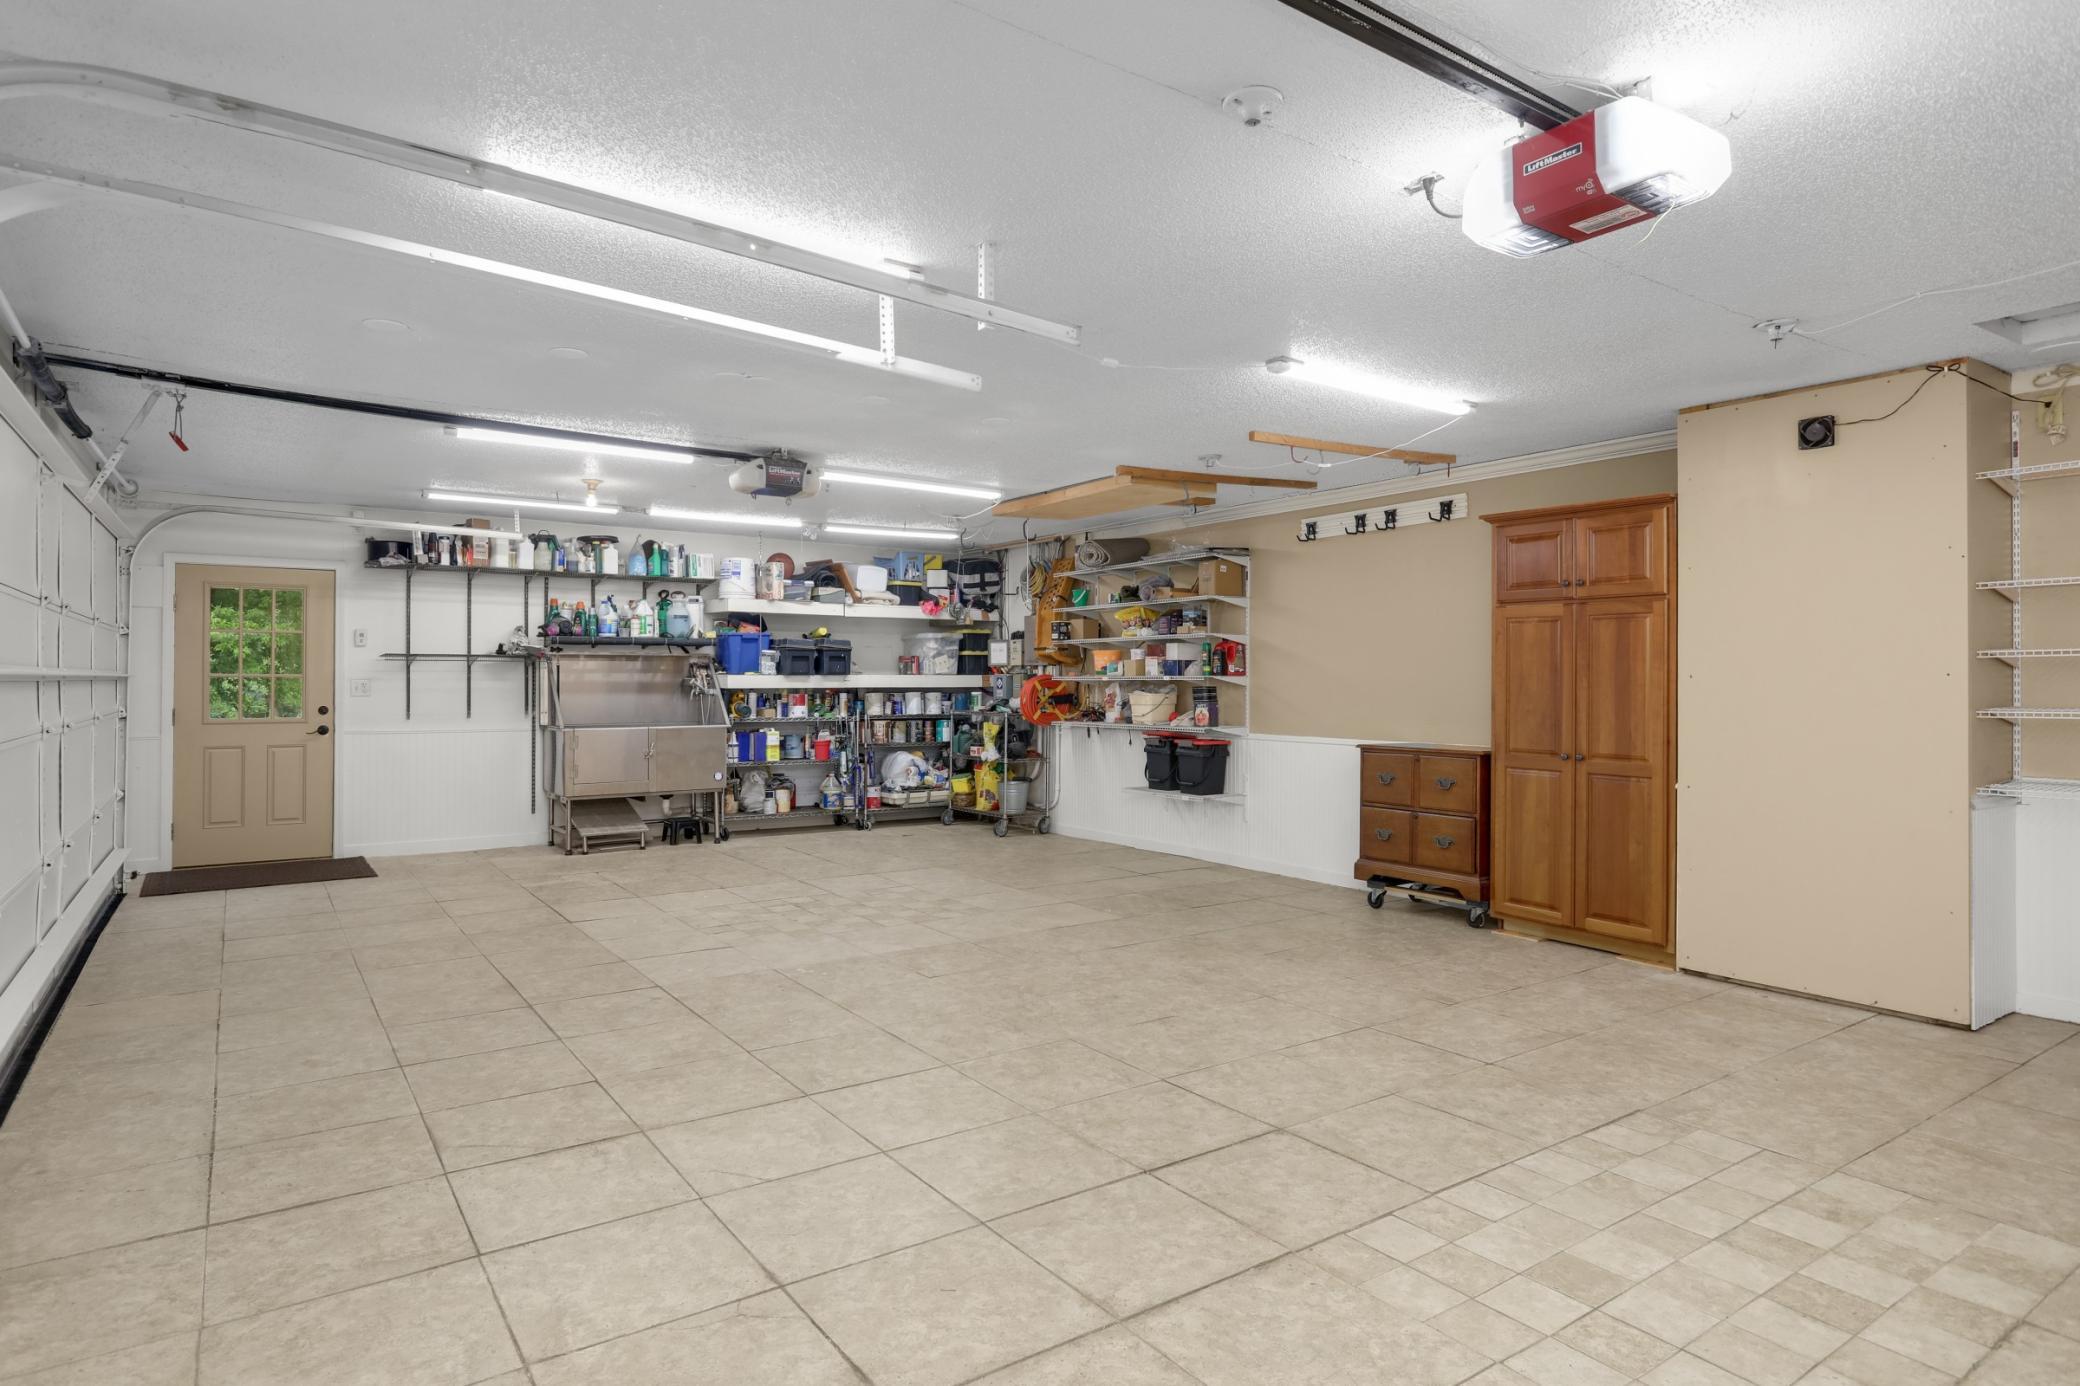
- Garage Stalls
- 3
- Acres
- 2.51
- Foundation Size
- 3066
- Lot Dimensions
- No
- Bath Three Quarters
- 0
- Bath Quarter
- 0
- Below Grd Total SqFt
- 0
- Association Fee
- 0
Property Features
Accessible:
None
Air Conditioning:
Central Air
Amenities Unit:
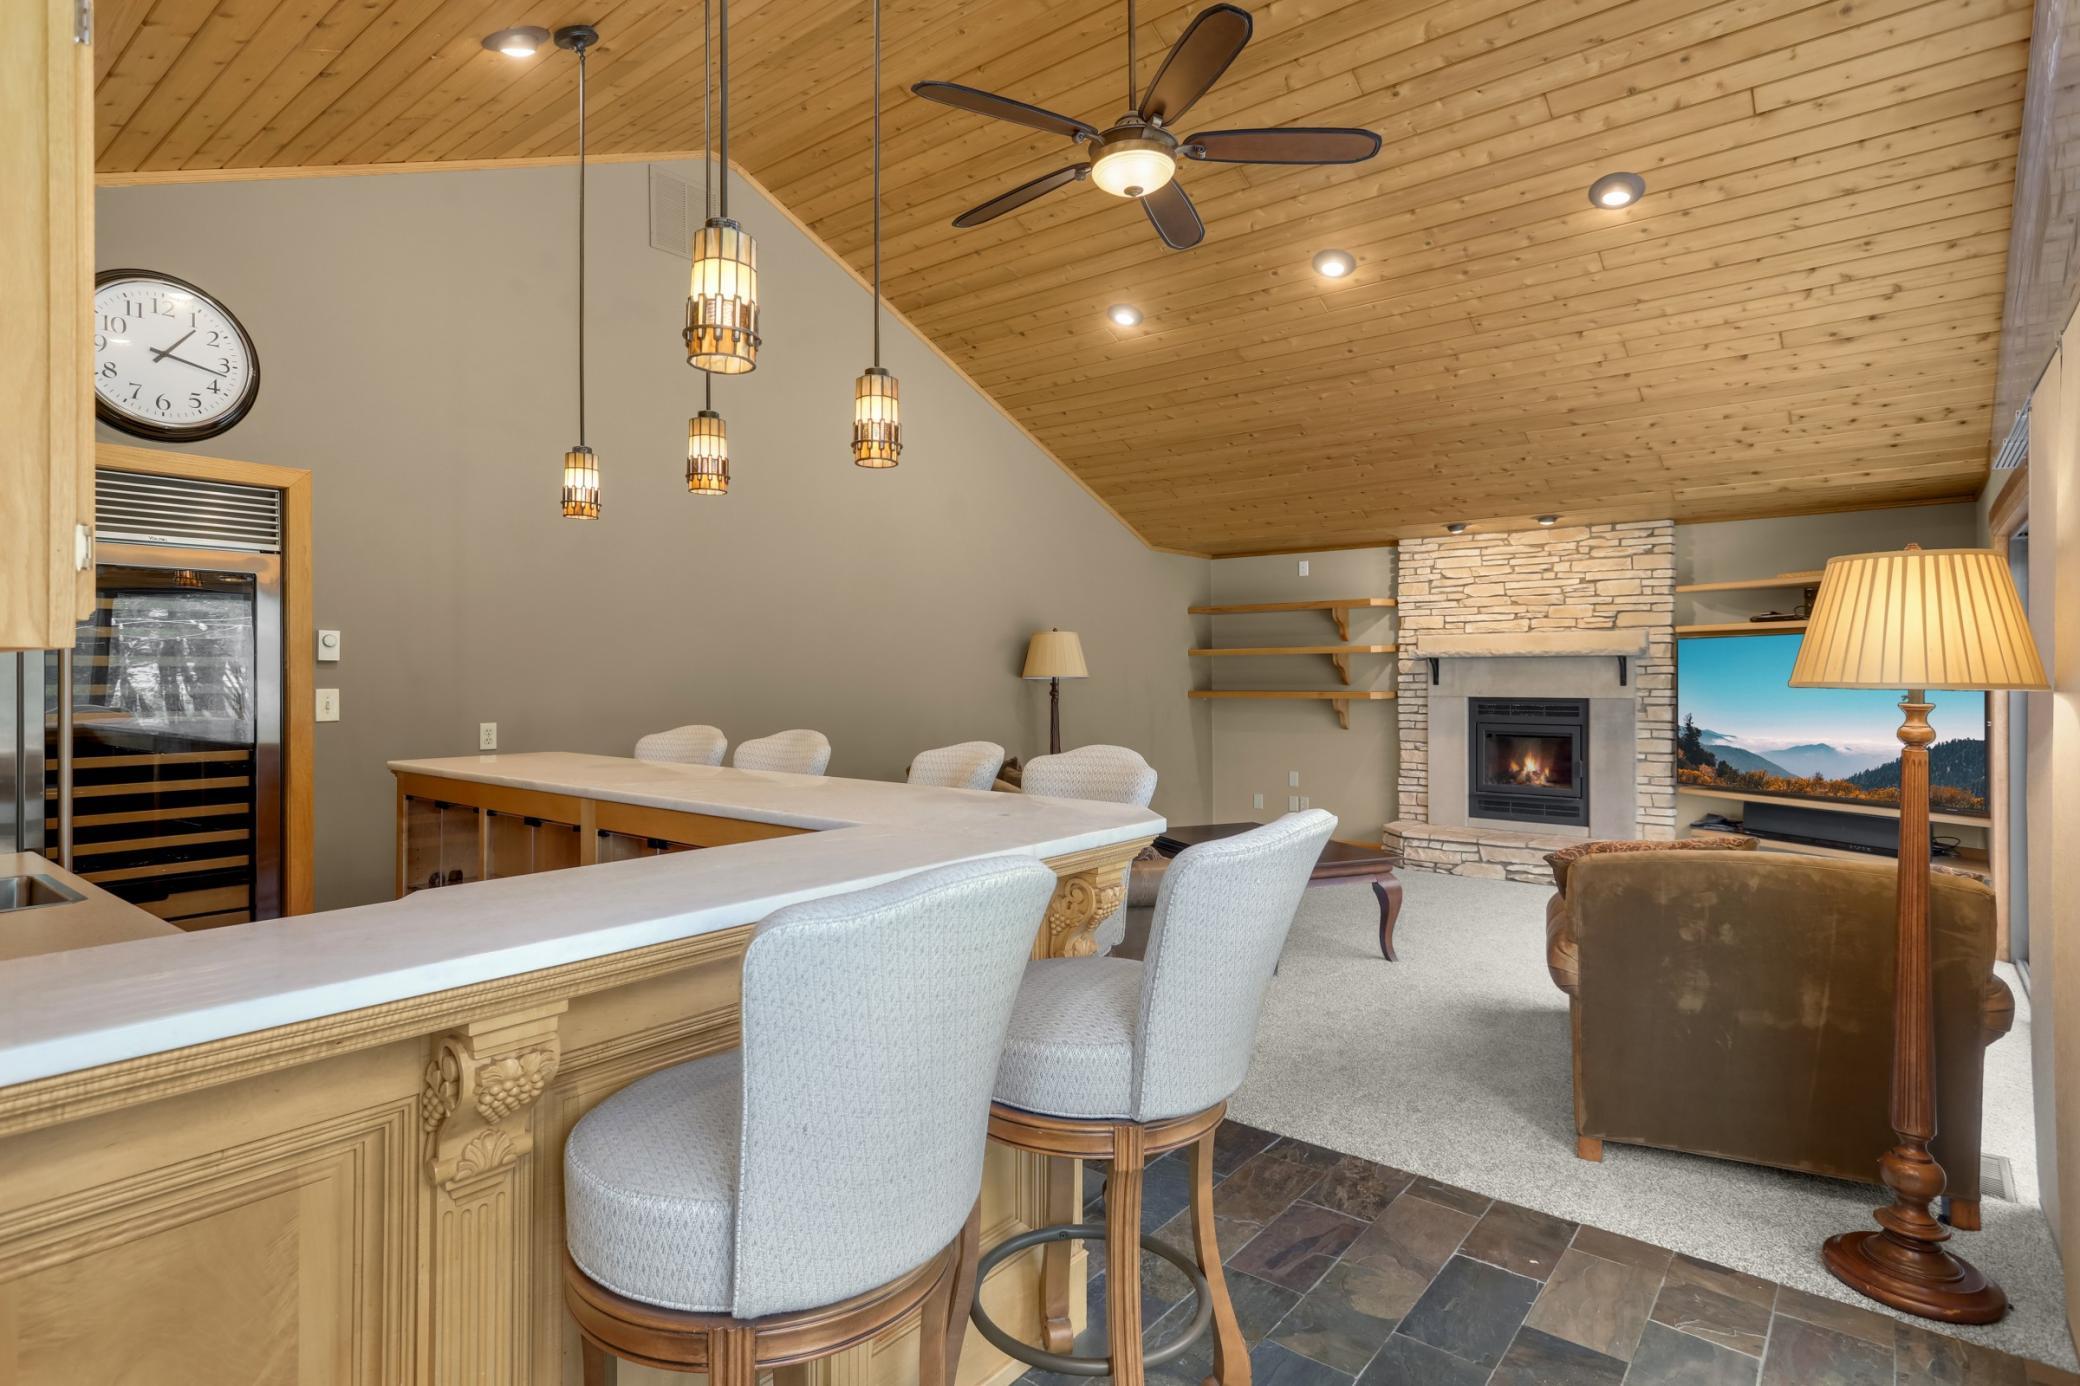
Boat Slip; Dock; Exercise Room; Hardwood Floors; In-Ground Sprinkler; Kitchen Center Island; Kitchen Window; Main Floor Primary Bedroom; Natural Woodwork; Panoramic View; Patio; Primary Bedroom Walk-In Closet; Tile Floors; Wet Bar; Other
Appliances:
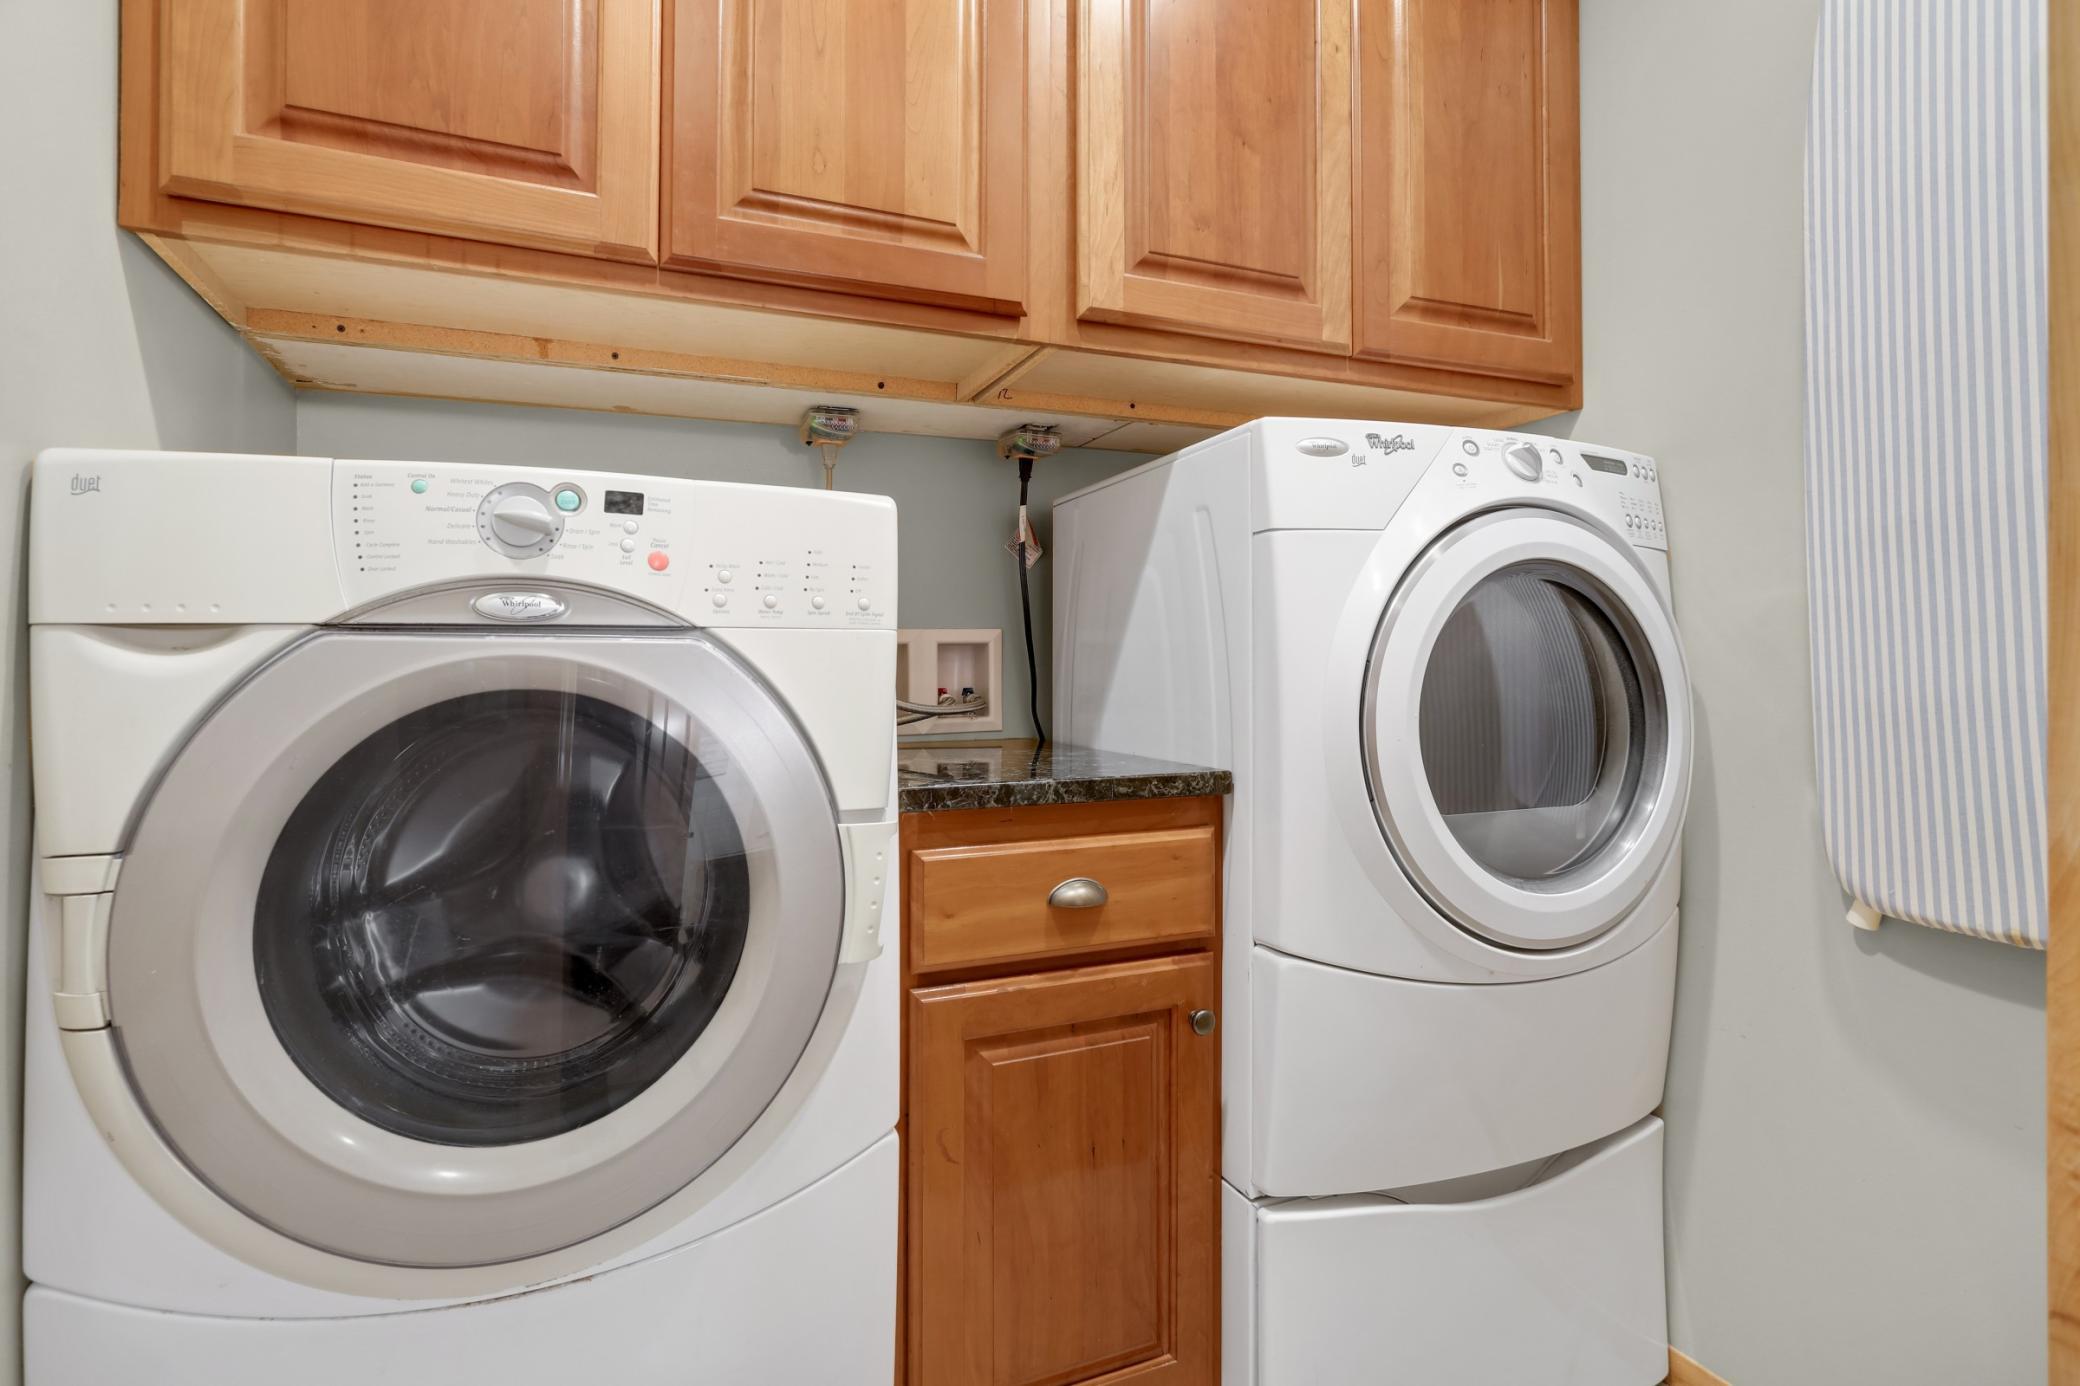
Cooktop; Dishwasher; Double Oven; Dryer; Freezer; Refrigerator; Washer; Water Filtration System; Wine Cooler
Basement:
None
Bath Description:
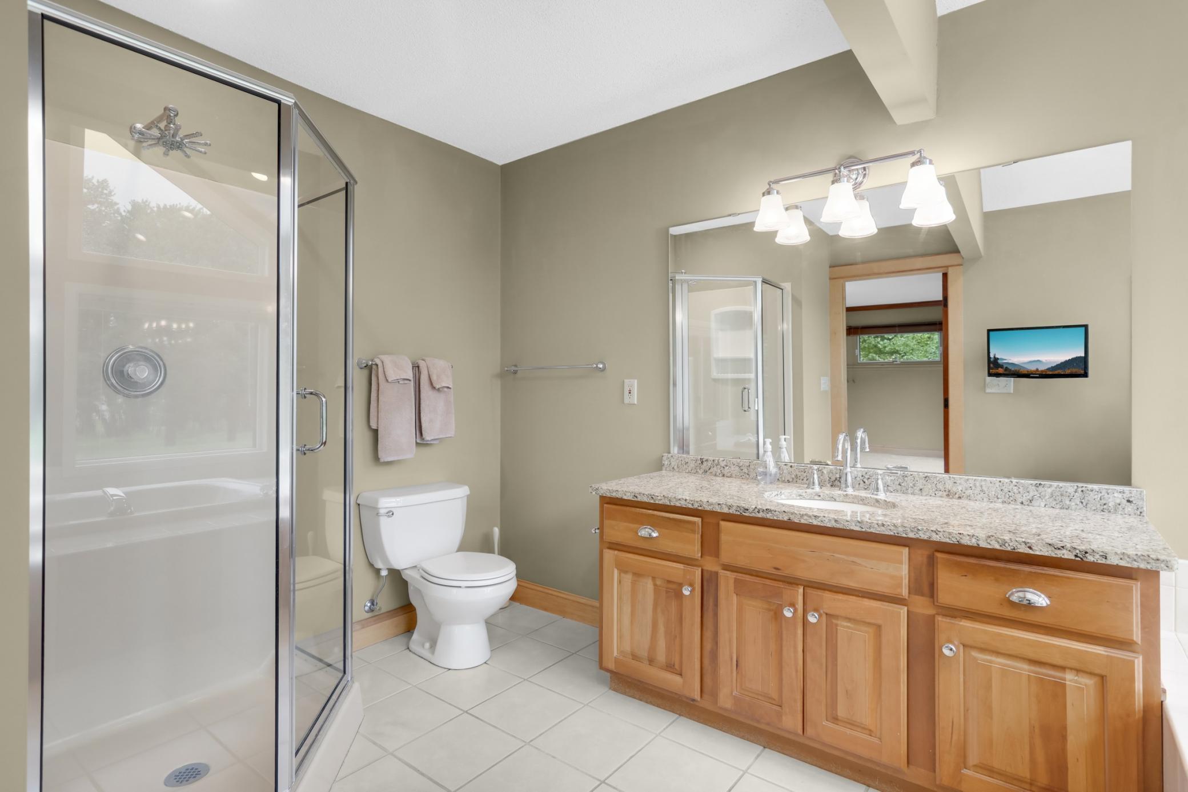
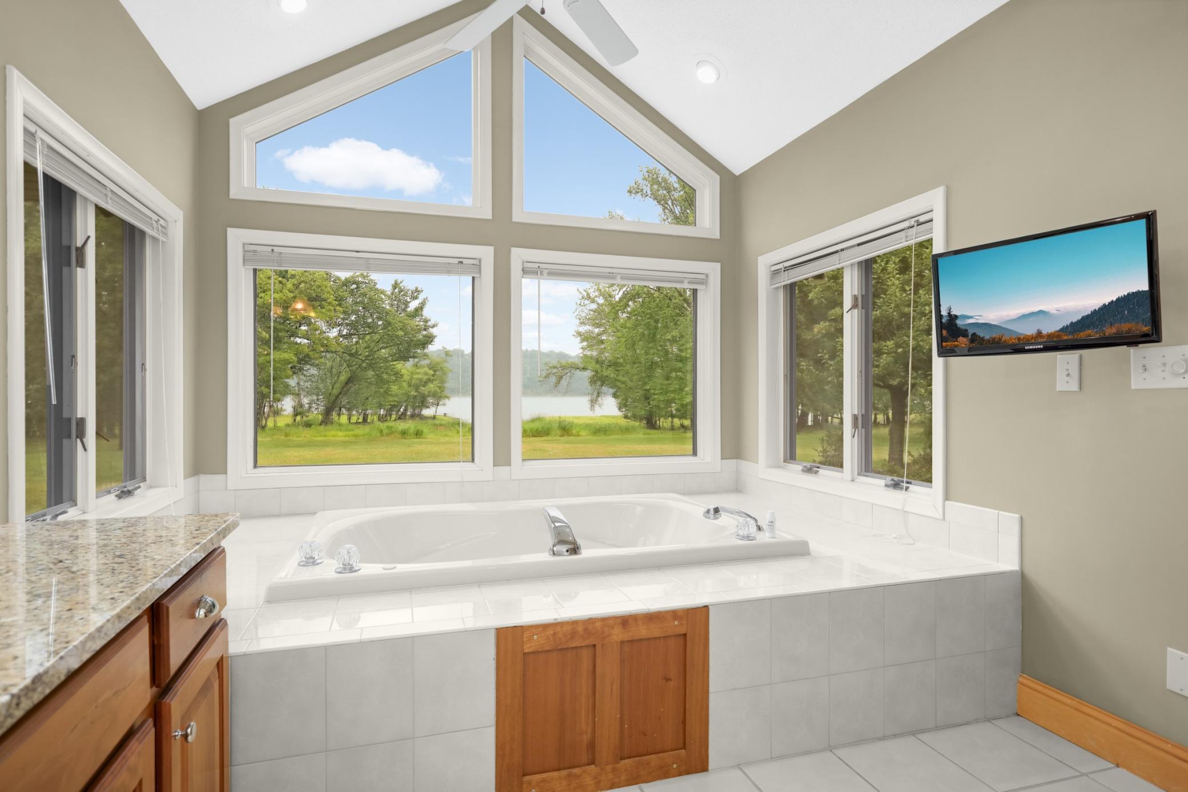
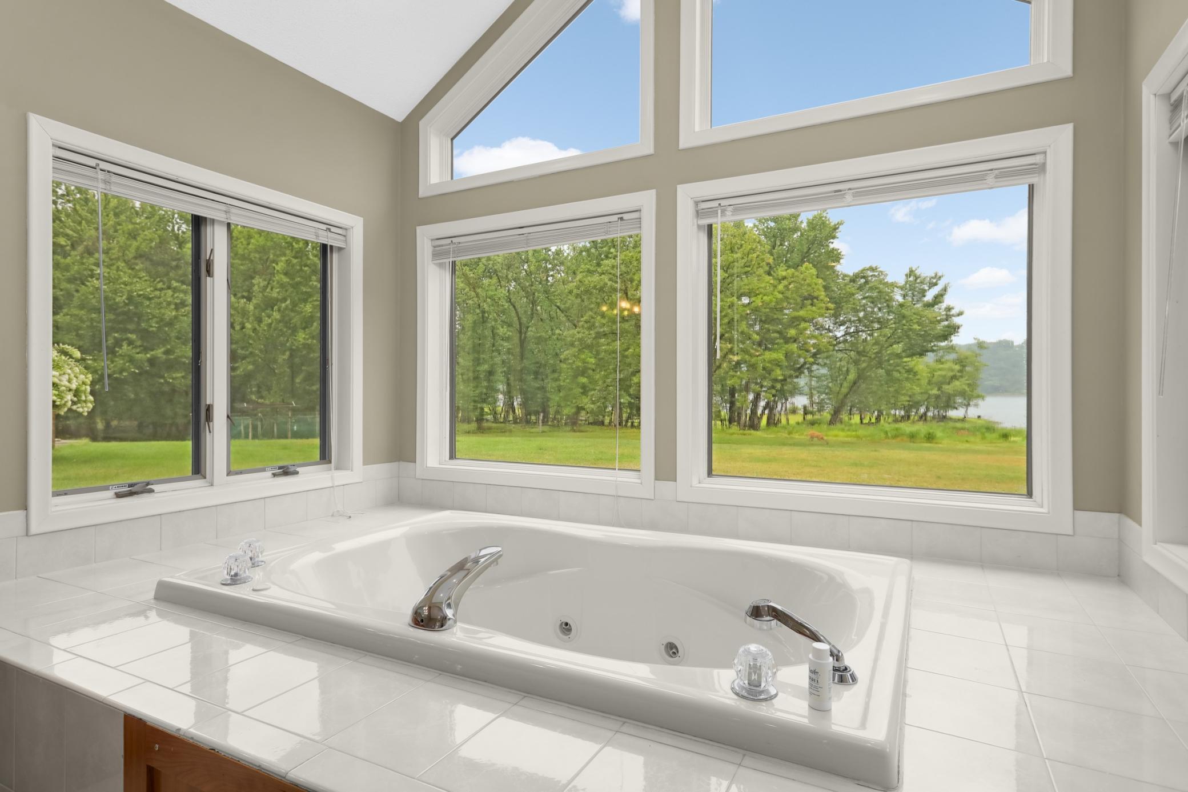
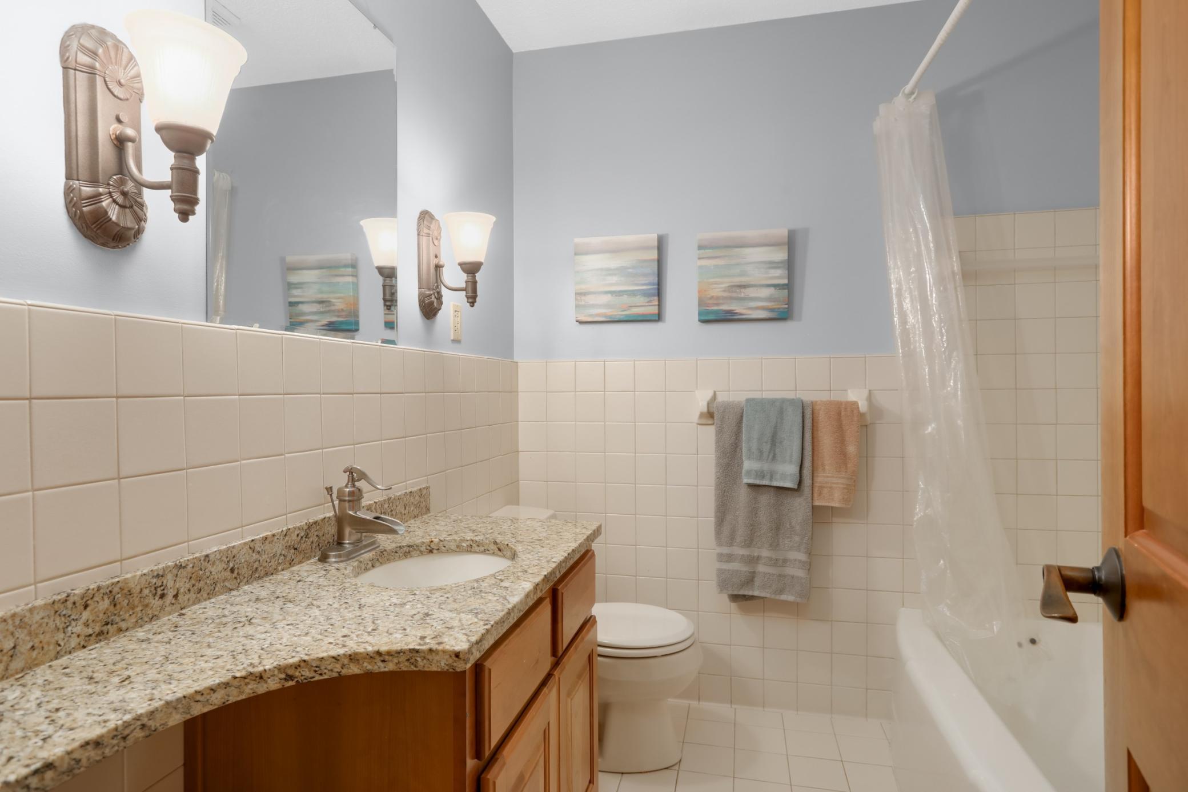
Double Sink; Main Floor 1/2 Bath; Main Floor Full Bath; Private Primary; Bathroom Ensuite; Jetted Tub; Separate Tub & Shower
Construction Status:
Previously Owned
Dining Room Description:
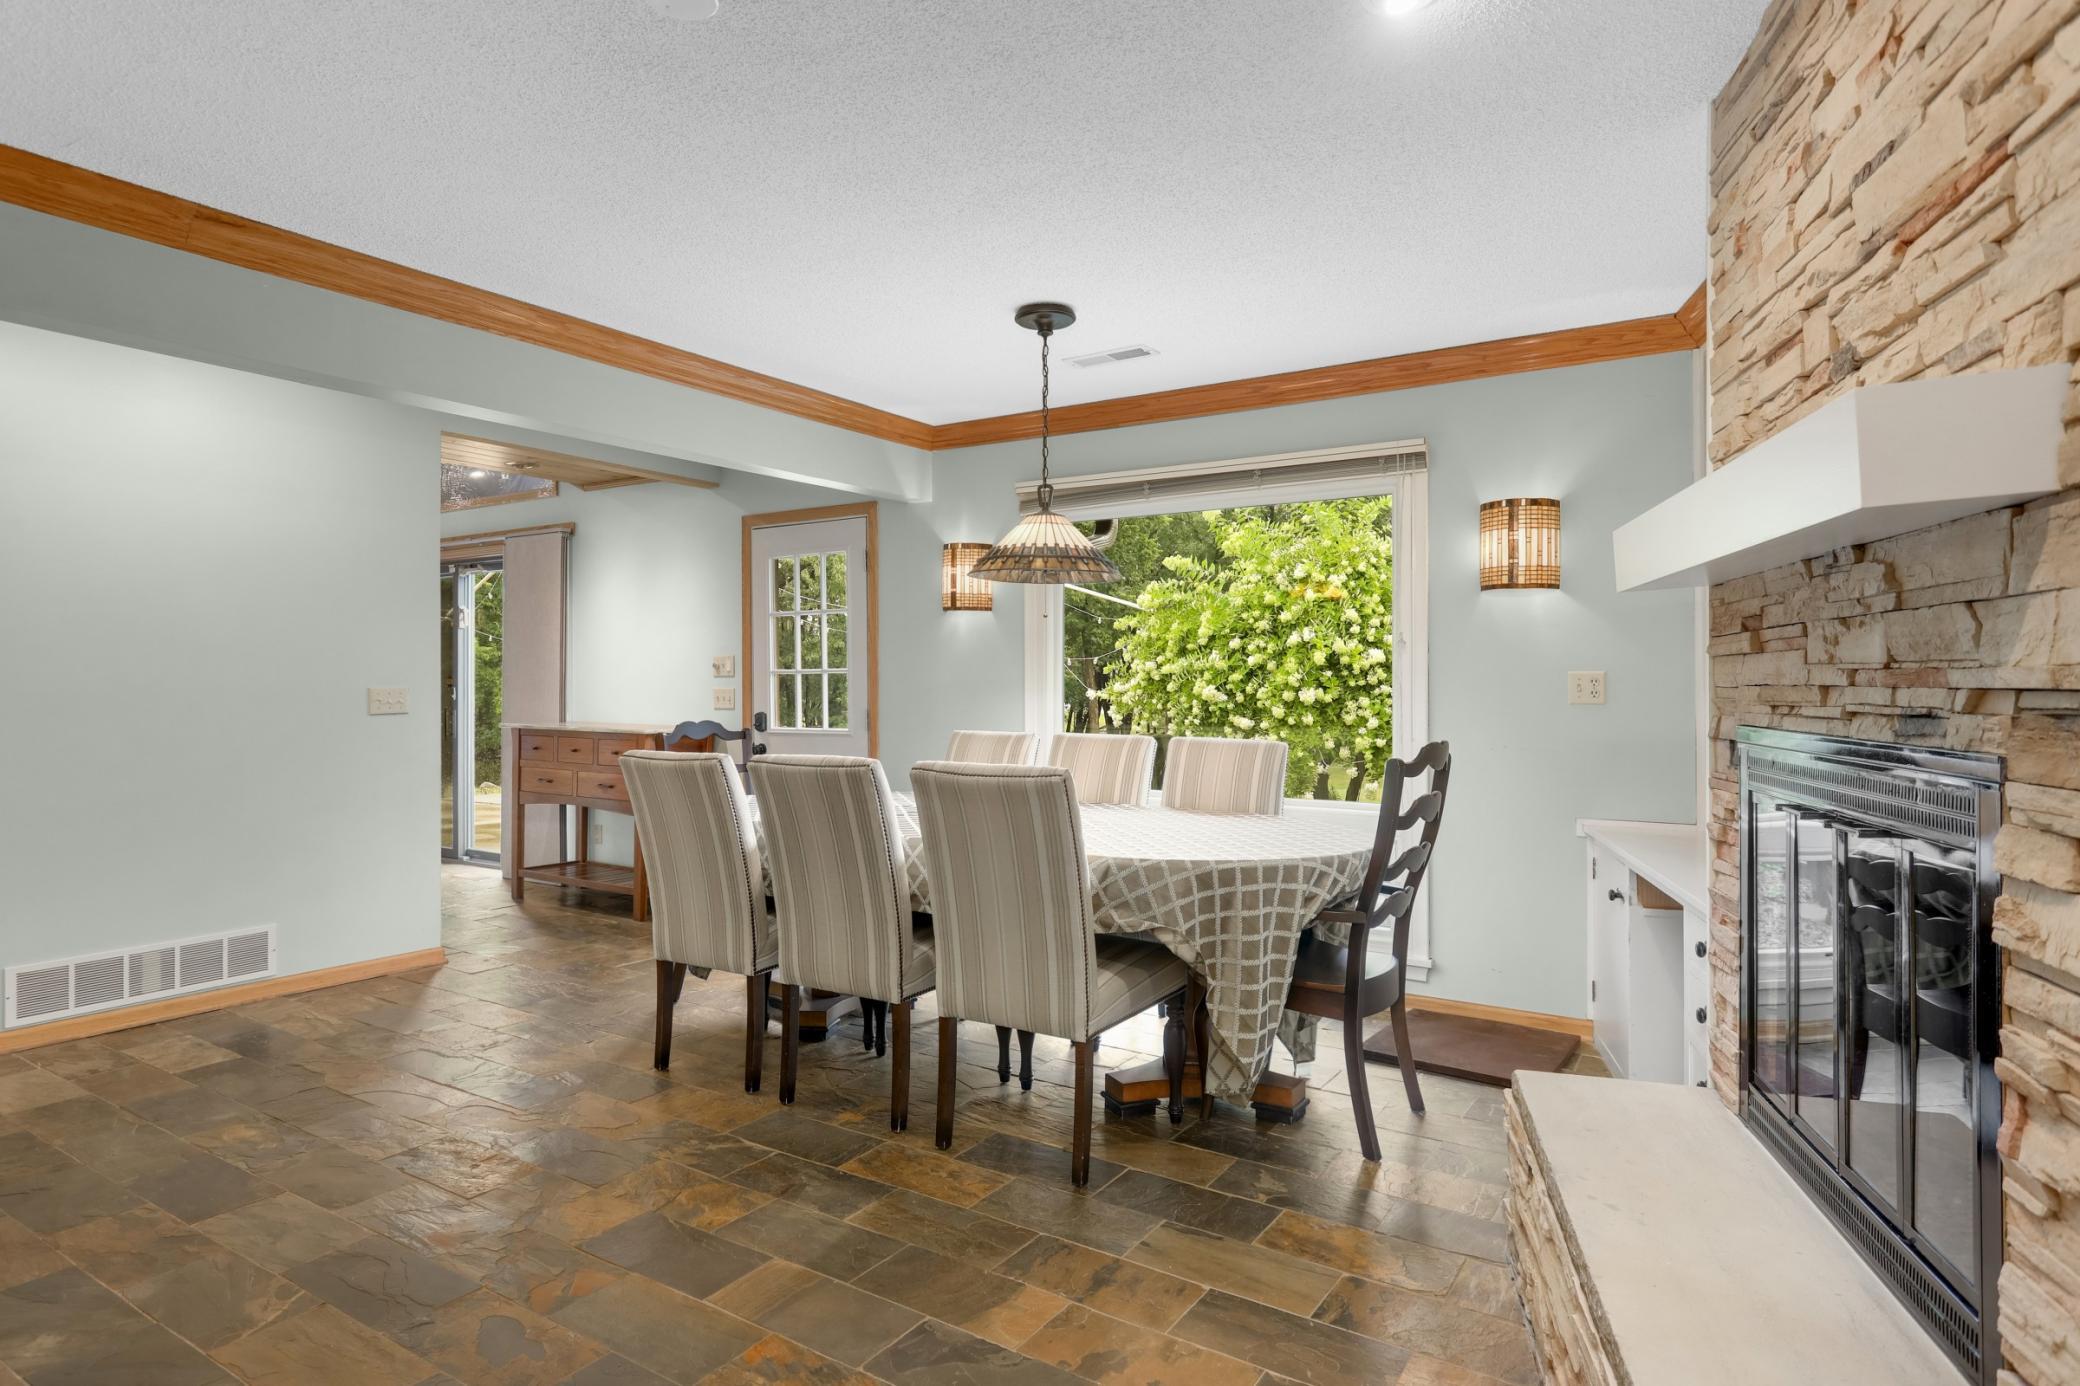
Informal Dining Room; Kitchen/Dining Room; Living/Dining Room
Electric:
Circuit Breakers
Exterior:
Brick/Stone; Cement Board
Family Room Characteristics:
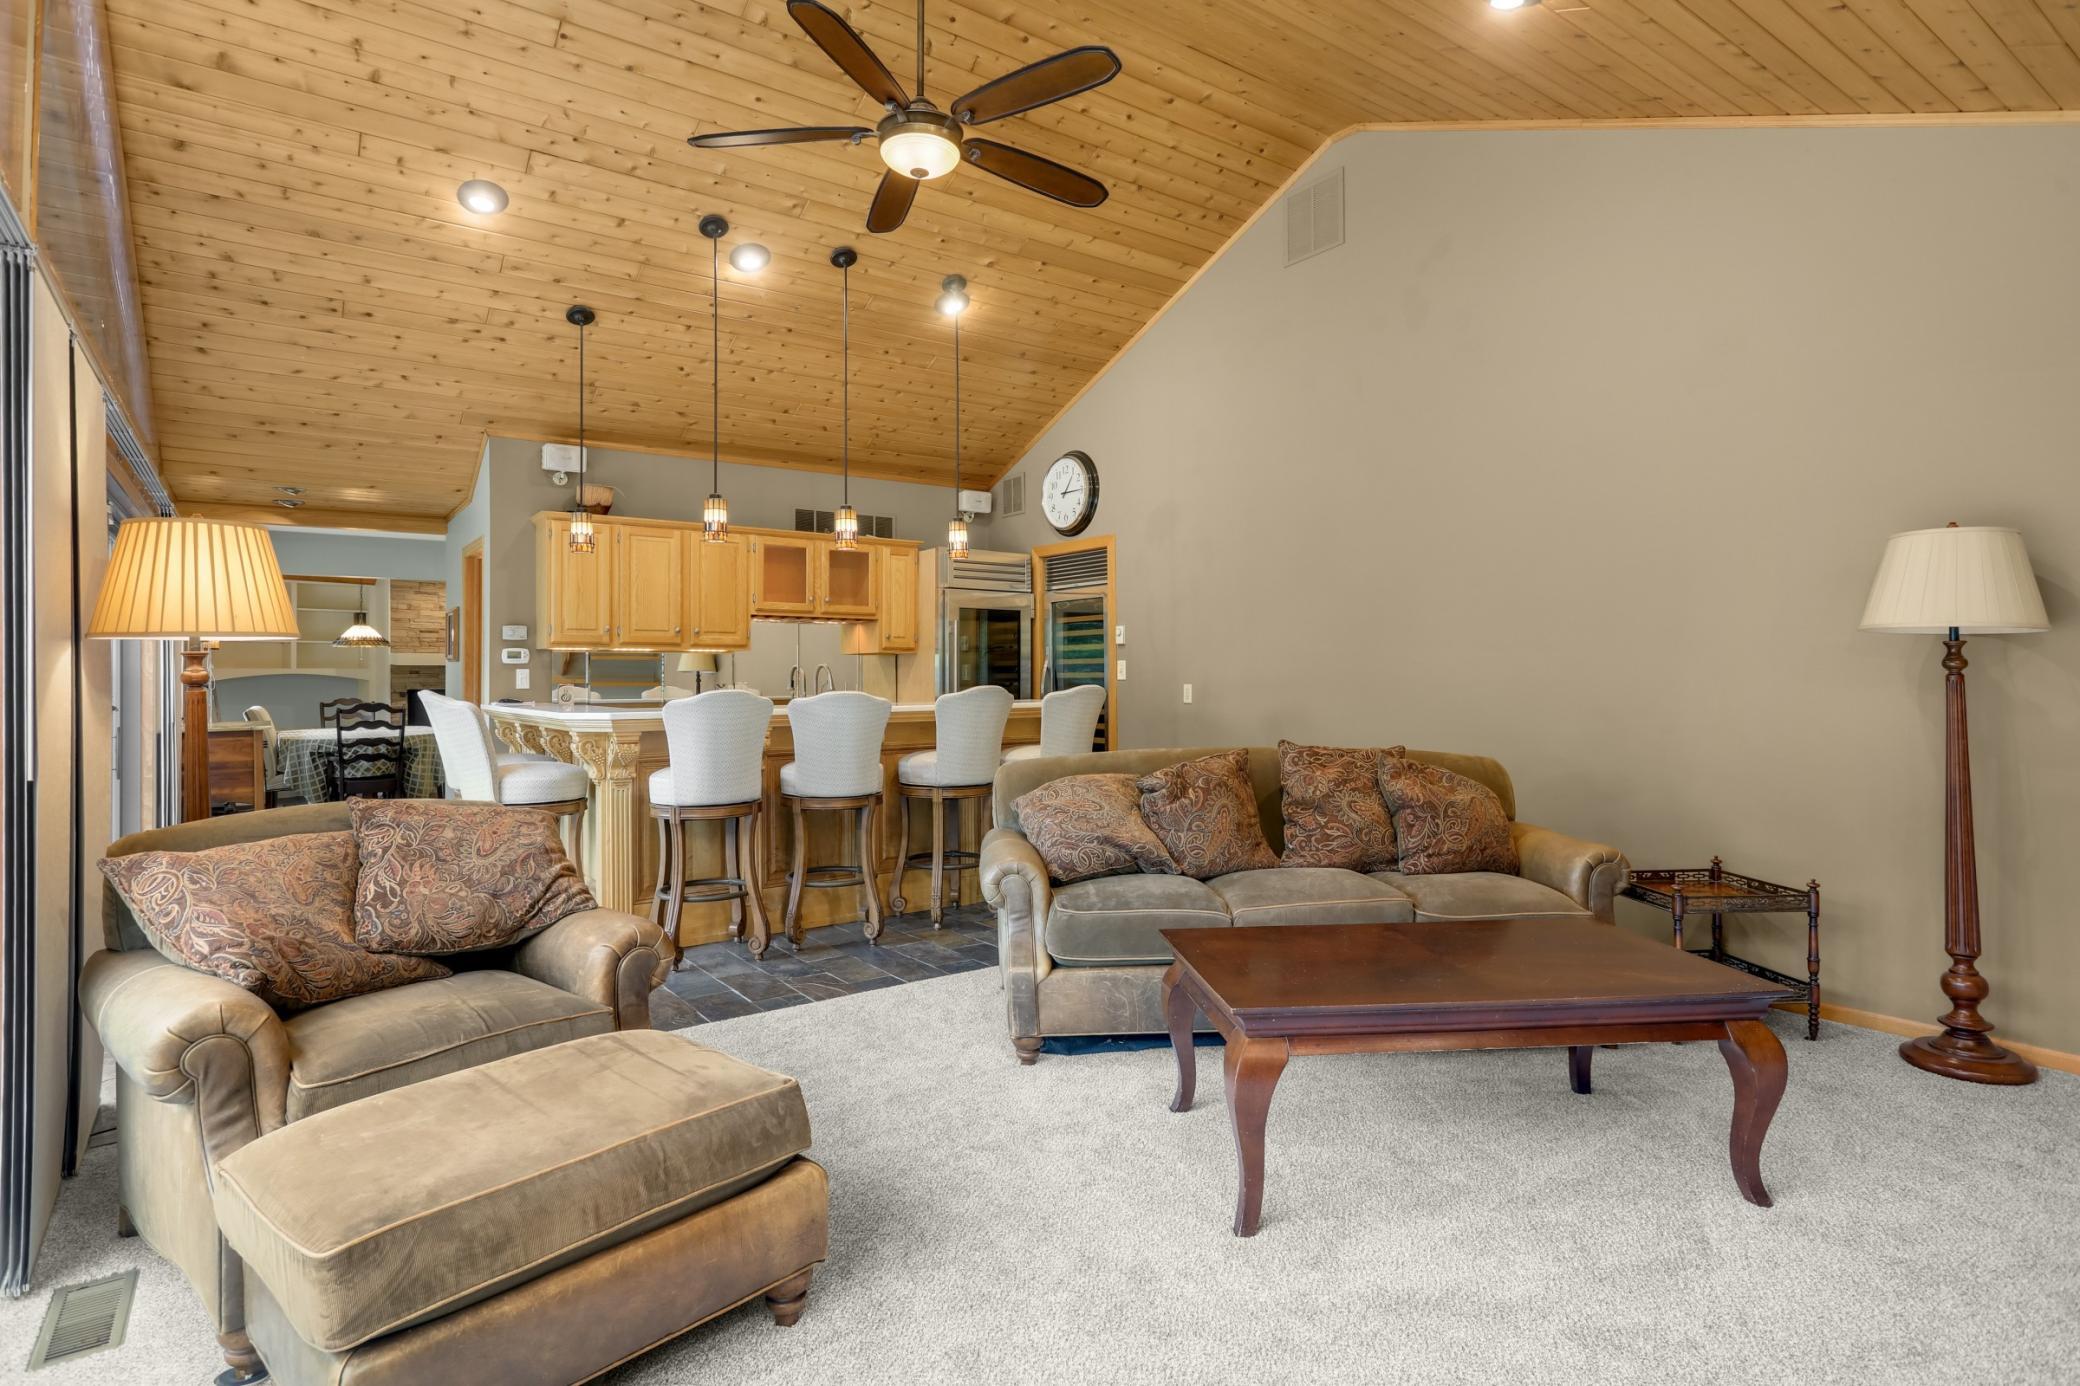
Great Room; Main Level
Fencing:
None
Fireplace Characteristics:
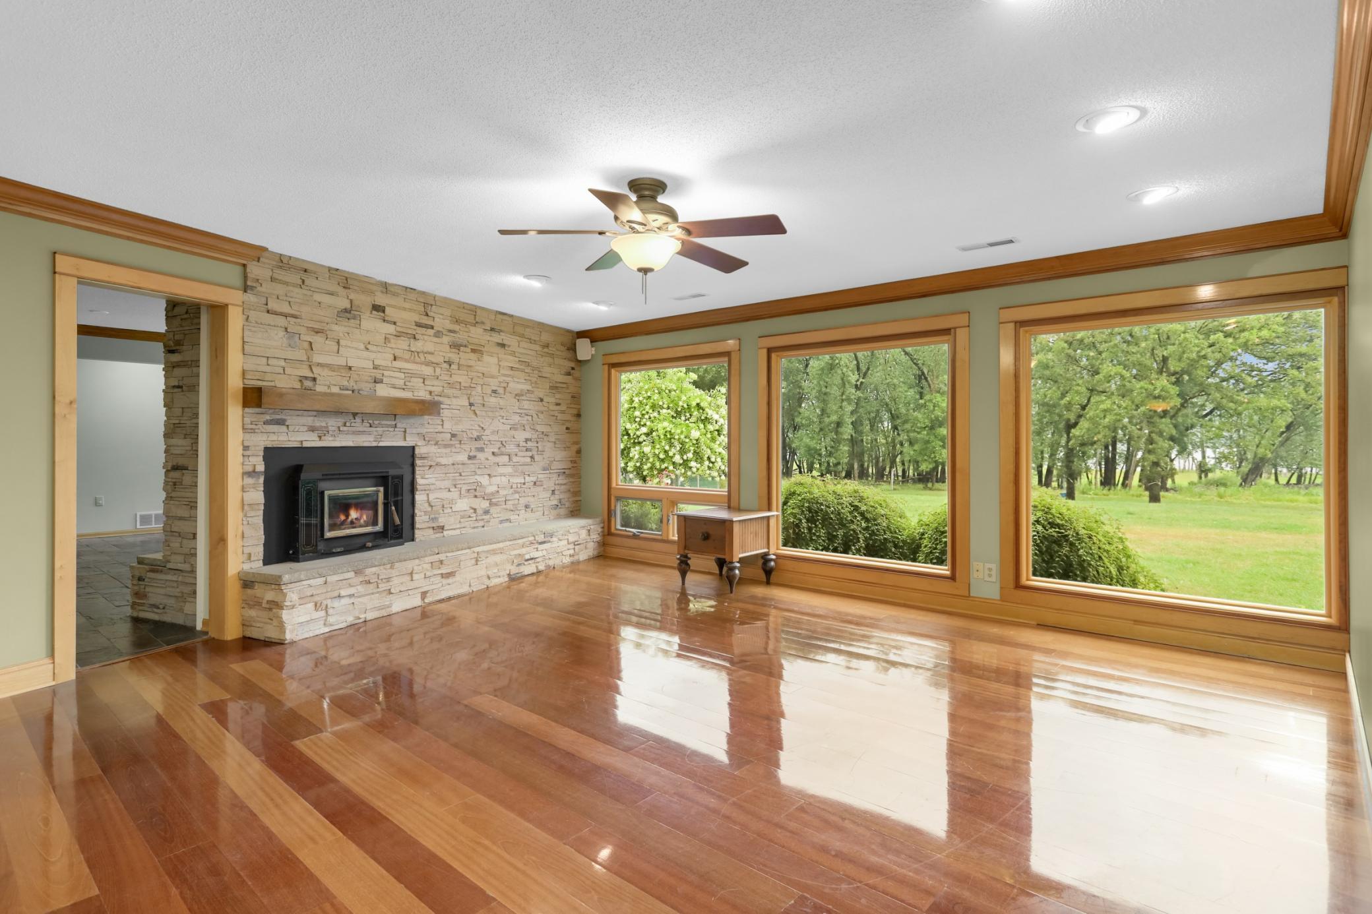
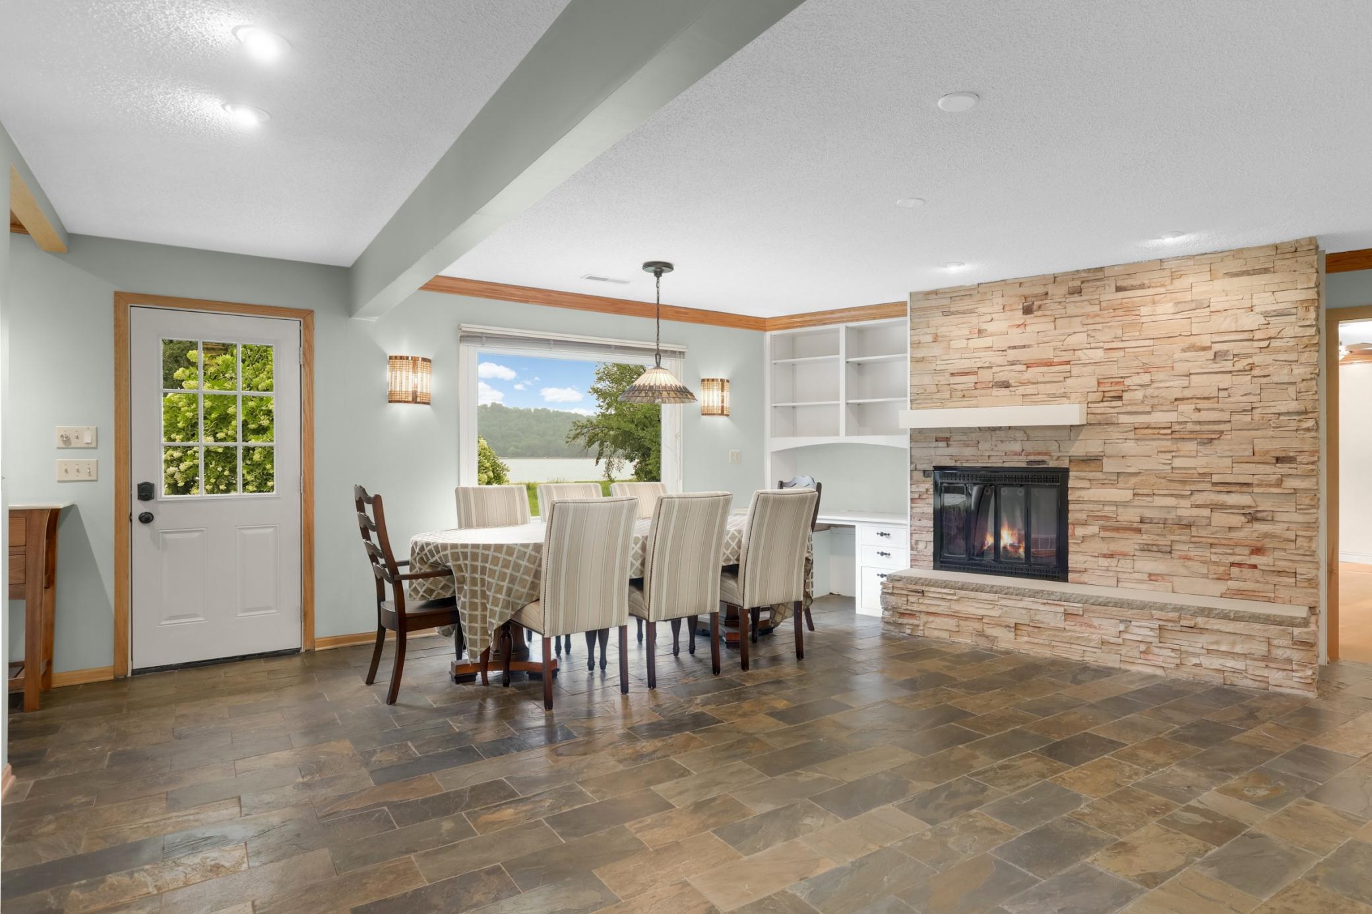
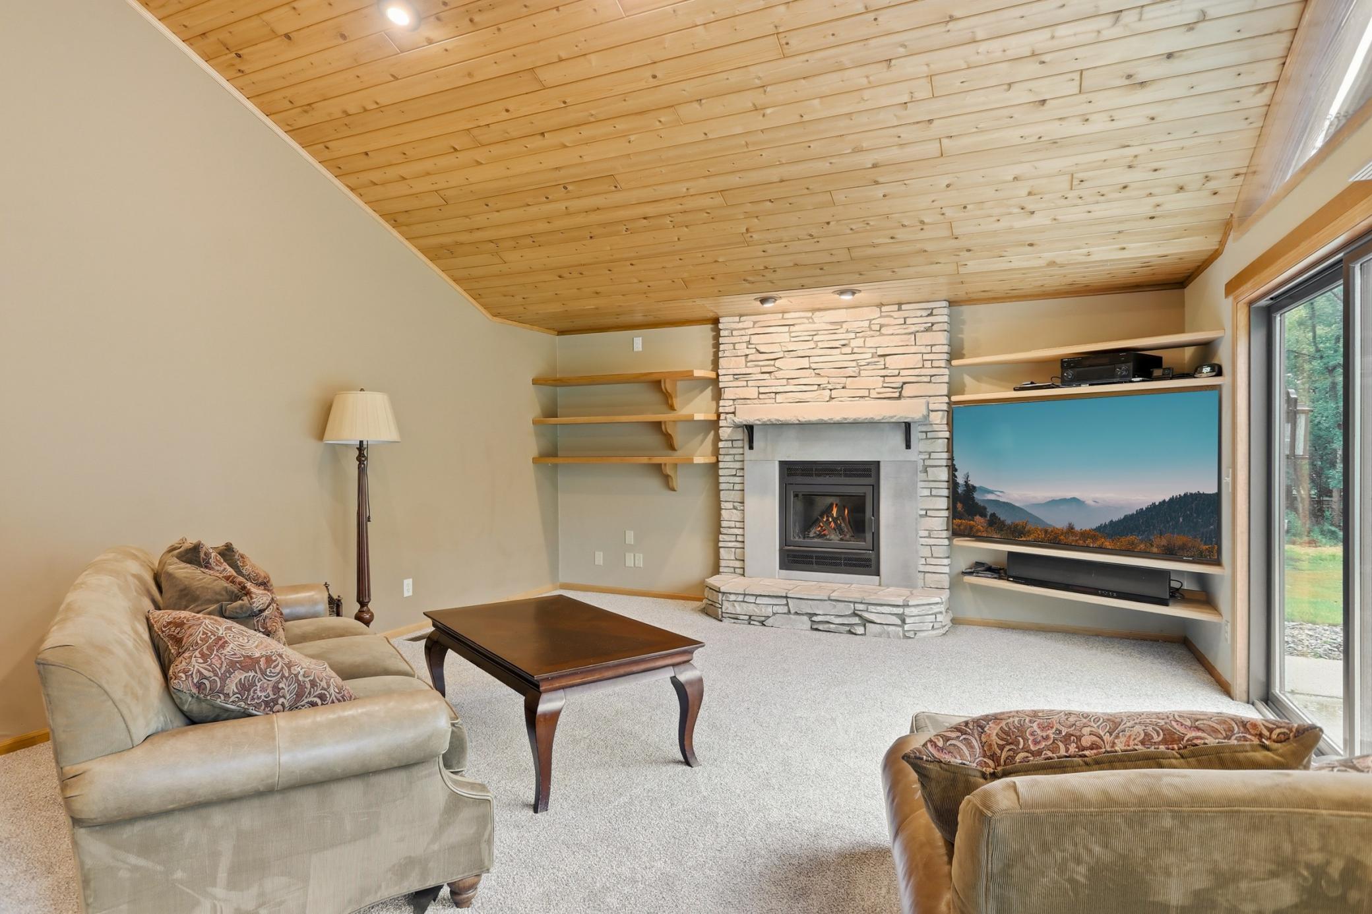
Family Room; Living Room; Stone; Wood Burning
Foundation:
Slab
Fuel:
Natural Gas
Heating:
Forced Air
Laundry:
Laundry Room; Main Level
Lot Description:
Tree Coverage - Medium
Owner Pays:
Other; Taxes
Parking Characteristics:
Multiple Garages; Garage Door Opener; Heated Garage; Insulated Garage
Road Frontage:
Paved Streets
Road Responsibility:
Public Maintained Road
Roof:
Age 8 Years or Less; Asphalt Shingles
Sewer:
Holding Tank
Special Search:
3 BR on One Level; Main Floor Bedroom; Main Floor Laundry
Stories:
One
Tenant Pays:
All Utilities; Electricity; Exterior Maintenance; Gas; Grounds Care; Heat; HVAC Maintenance; Lawn; Sewer; Snow Removal; Trash Collection; Water
Water:
Well
Waterfront Type:
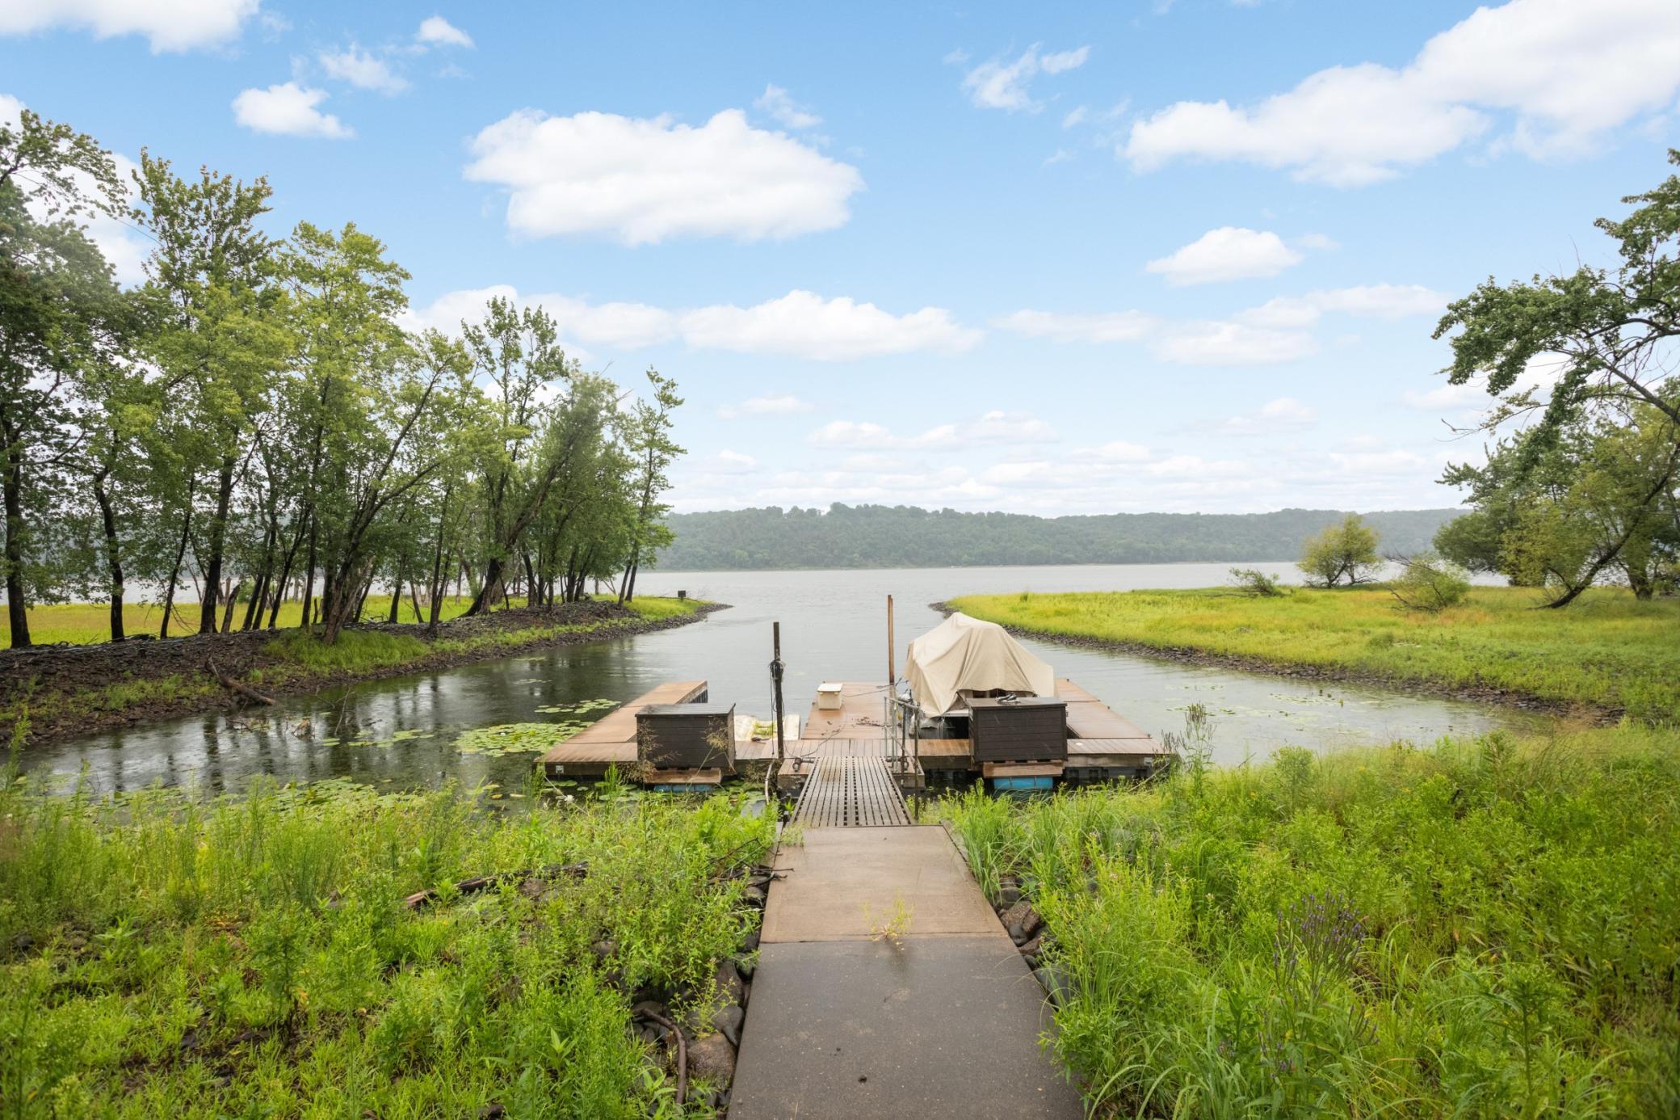
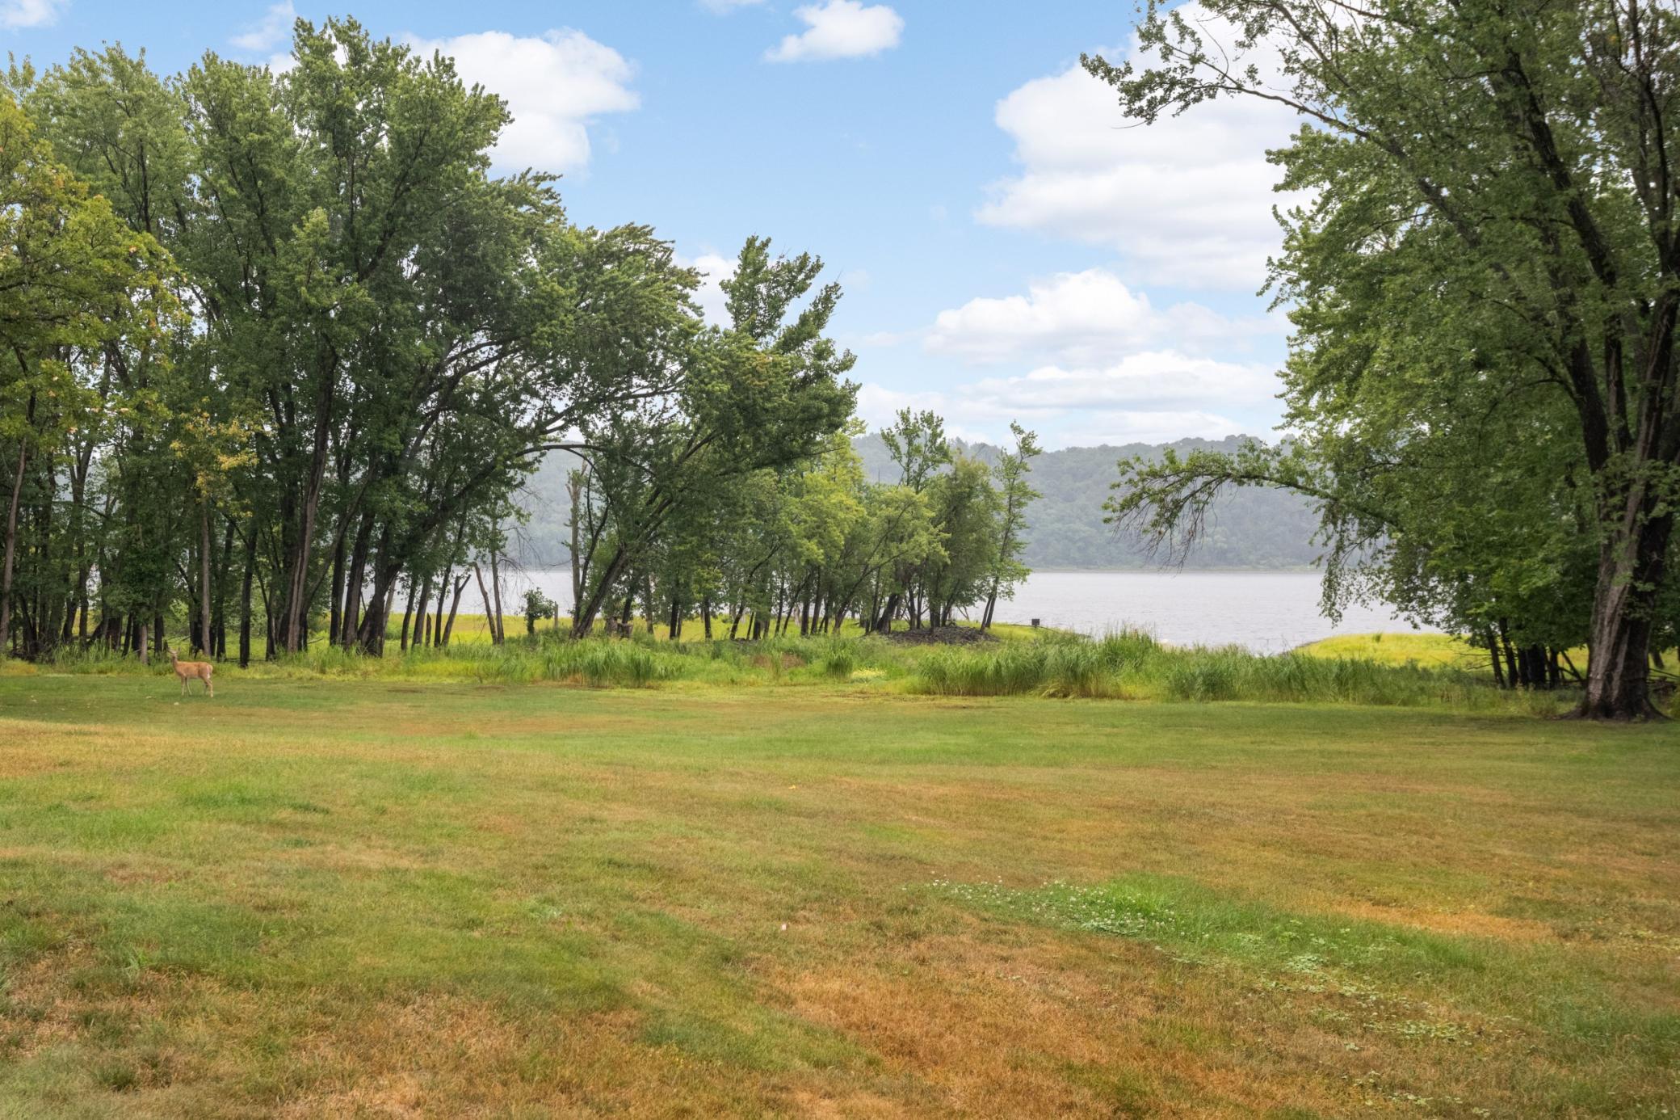
River Front; River View; Dock; Other
Waterfront View:
Panoramic; River
Contract Information
- ListPrice
- 6500
- Contingency
- None
- Owner is an Agent?
- No
- Auction?
- No
Location Tax and Other Information
- Postal City
- Bayport
- County
- Washington
- State
- MN
- Zip Code
- 55003
- Complex/Dev/Subdivision
- Point Add
Building Information
- Available Date
- 2026-08-22
- Background Check Req
- Yes
- Finished SqFt Above Ground
- 3366
- Furnished
- Unfurnished
- Pre Paid Rent
- No
- Security Deposit
- 6500
- Smoking Permitted
- No
- Application Fee
- 0
Lake Details
- Lake Acres
- 8393
- Lake Depth
- 78
More Information
Lease Details
- Land Leased
- Not Applicable
- Min Lease Months
- 12 Months
- Original Monthly Rent
- 6500
Miscellaneous Information
- Homestead
- No
Public Survey Info
- Range#
- 20
- Section#
- 2
- Township#
- 29
Ownership
- Fractional Ownership
- No
Office/Member Info
- Association
- SPAAR
Location, Tax and Other Information
- AssocFeeYN
- No
- Legal Description
- SUBDIVISIONNAME POINT ADD LOT 19 SUBDIVISIONCD 23200 EXC THAT PART DES BEG AT SW COR OF LOT 19 IN POINT ADD TO VIL OF BAYPORT THEN BY AN ANG OF 3 DEG. 14' LEFT FROM S LINE OF SD LOT 19 TO THE NE,LY DIRECTION TO W SHORE LINE OF LAKE ST.CROIX THEN S,LY ALONG SD SHORE LINE OF LAKE ST. CROIX TO SD S LINE OF LOT 19 THEN W ALONG SD S LINE OF LOT 19 570 FT M/L TO PT OF BEG. SUBJ TO EASE
- Listing City
- Bayport
- Map Page
- 97
- Municipality
- Bayport
- School District
- Stillwater
- School District Phone
- 651-351-8301
- DNR Lake ID#
- 82000100
- DNR Lake Classification
- General Development
- Zip Plus 4
- 1603
- Property ID Number
- TBD
- In Foreclosure?
- No
- Lender Owned?
- No
Directions & Remarks
- Public Remarks
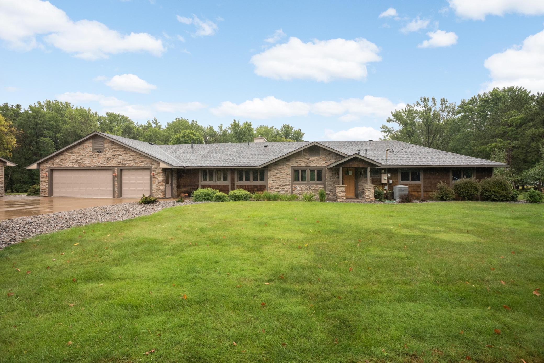
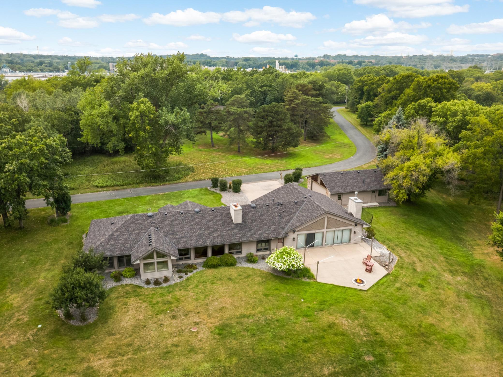
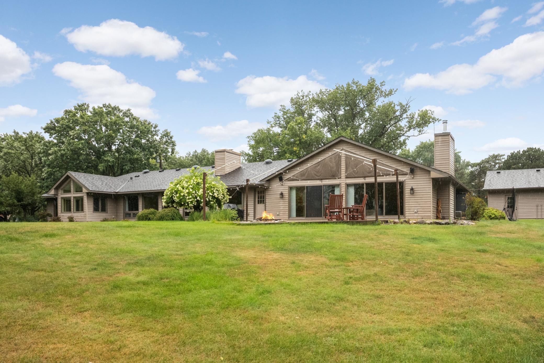
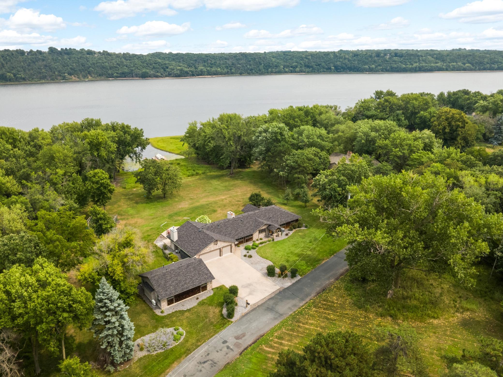
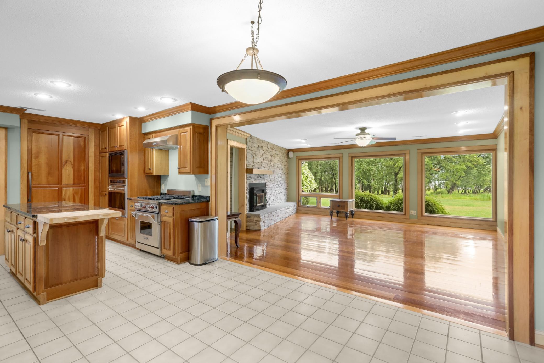
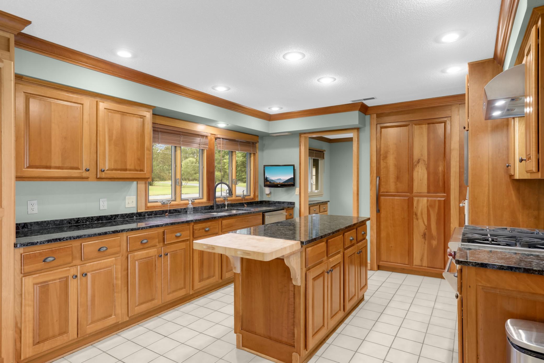
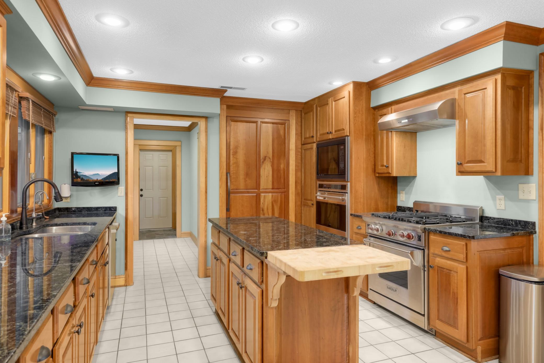
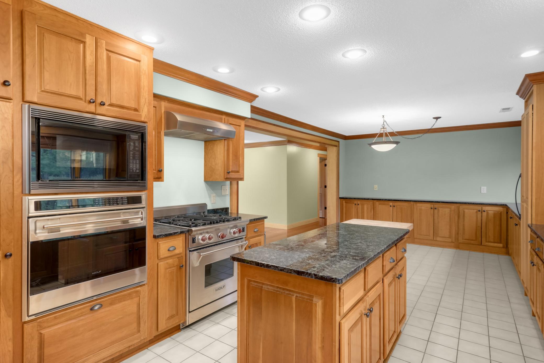
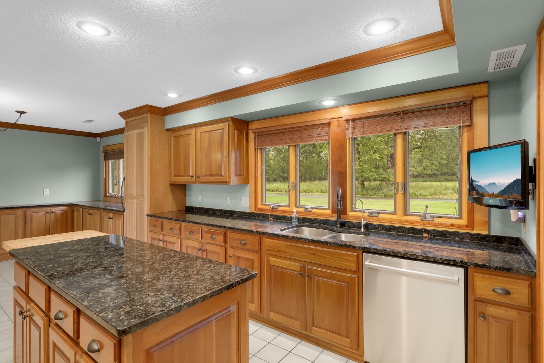
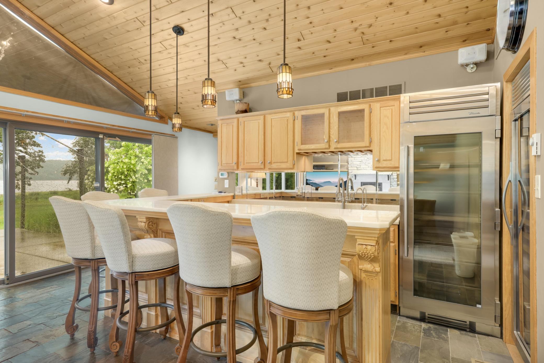
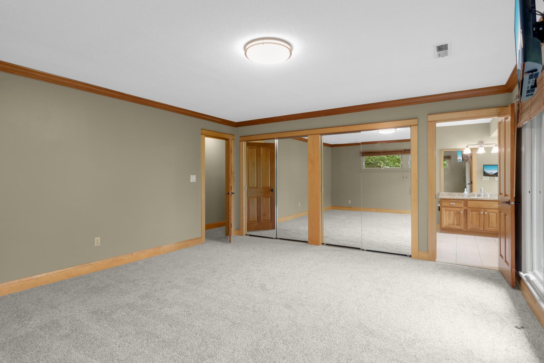
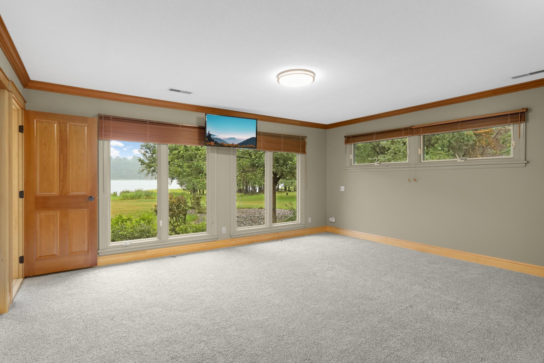
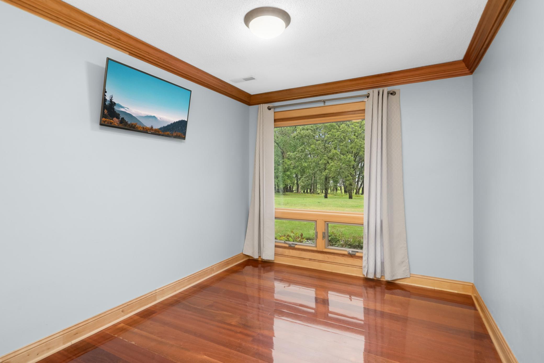
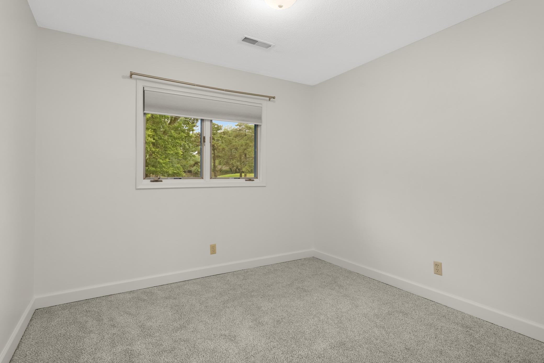
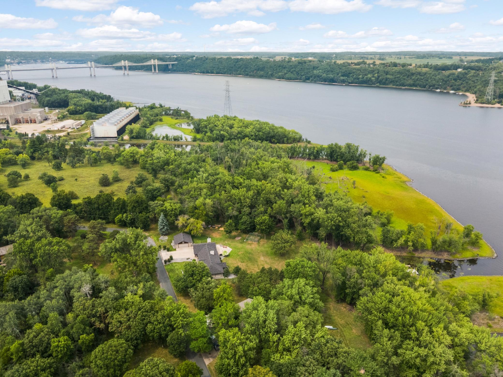
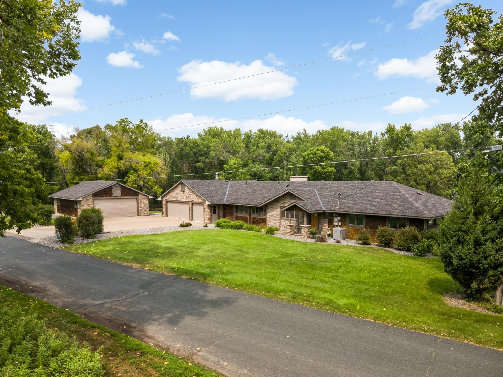
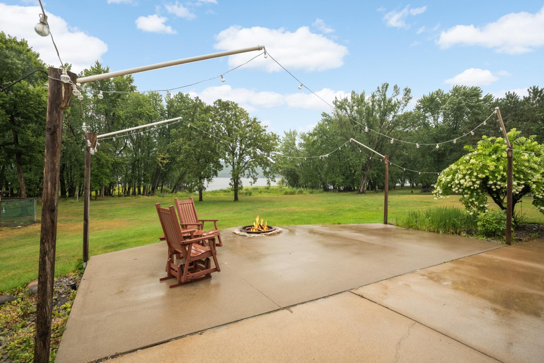
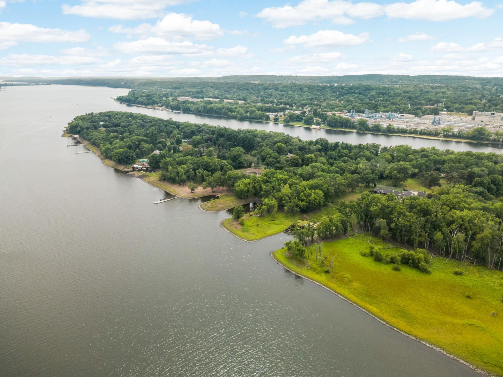
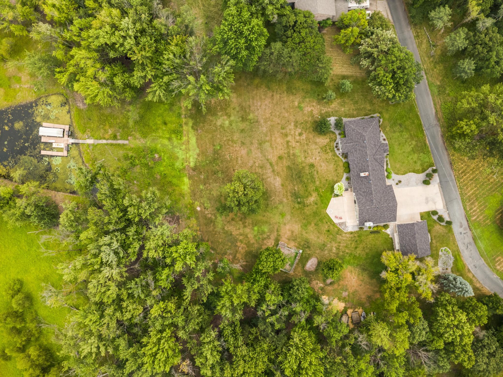
- Waterfront living awaits at this private luxury home on acreage just minutes from downtown Stillwater, Minnesota. Your own private dock and boat slip on the St Croix River! This spacious one-level home offers 3 bedrooms plus a non-conforming guest room or office, an impressive kitchen with high-end appliances, and stunning water views throughout. Home has a large lawn with gardens and private neighborhood. Enjoy your own dock, boat to downtown Stillwater and Hudson! Property includes a newly built 300+ square-foot separate office or studio space located at the second garage. Home comes with 5 TV's and exercise equipment in the studio and more. This is a rare opportunity to rent a waterfront retreat in a highly desirable location. No short-term rentals permitted. Tenant to maintain lawn care, snow removal, and basic home maintenance. Security deposit equal to one month's rent required.
- Directions
- 95 North toward Stillwater (just south of 36) turn east on Point Road. Stay to the left and the home will be on your left.
Accessible
- None
- Yes
Air Conditioning
- Central Air
- Yes
Amenities Unit
- Boat Slip
- Yes
- Dock
- Yes
- Exercise Room
- Yes
- Hardwood Floors
- Yes
- In-Ground Sprinkler
- Yes
- Kitchen Center Island
- Yes
- Kitchen Window
- Yes
- Main Floor Primary Bedroom
- Yes
- Natural Woodwork
- Yes
- Panoramic View
- Yes
- Patio
- Yes
- Primary Bedroom Walk-In Closet
- Yes
- Tile Floors
- Yes
- Wet Bar
- Yes
- Other
- Yes
Appliances
- Cooktop
- Yes
- Dishwasher
- Yes
- Double Oven
- Yes
- Dryer
- Yes
- Freezer
- Yes
- Refrigerator
- Yes
- Washer
- Yes
- Water Filtration System
- Yes
- Wine Cooler
- Yes
Basement
- None
- Yes
Bath Description
- Double Sink
- Yes
- Main Floor 1/2 Bath
- Yes
- Main Floor Full Bath
- Yes
- Private Primary
- Yes
- Bathroom Ensuite
- Yes
- Jetted Tub
- Yes
- Separate Tub & Shower
- Yes
Construction Status
- Previously Owned
- Yes
Dining Room Description
- Informal Dining Room
- Yes
- Kitchen/Dining Room
- Yes
- Living/Dining Room
- Yes
Electric
- Circuit Breakers
- Yes
Exterior
- Brick/Stone
- Yes
- Cement Board
- Yes
Family Room Characteristics
- Great Room
- Yes
- Main Level
- Yes
Fencing
- None
- Yes
Fireplace Characteristics
- Family Room
- Yes
- Living Room
- Yes
- Stone
- Yes
- Wood Burning
- Yes
Foundation
- Slab
- Yes
Fuel
- Natural Gas
- Yes
Heating
- Forced Air
- Yes
Insurance Fee
- Insurance Fee
- 0
Laundry
- Laundry Room
- Yes
- Main Level
- Yes
Lot Description
- Tree Coverage - Medium
- Yes
Owner Pays
- Other
- Yes
- Taxes
- Yes
Parking Characteristics
- Multiple Garages
- Yes
- Garage Door Opener
- Yes
- Heated Garage
- Yes
- Insulated Garage
- Yes
Patio, Porch and Deck Features
- Patio
- Yes
Road Frontage
- Paved Streets
- Yes
Road Responsibility
- Public Maintained Road
- Yes
Roof
- Age 8 Years or Less
- Yes
- Asphalt Shingles
- Yes
Sewer
- Holding Tank
- Yes
Special Search
- 3 BR on One Level
- Yes
- Main Floor Bedroom
- Yes
- Main Floor Laundry
- Yes
Stories
- One
- Yes
Water
- Well
- Yes
Waterfront Type
- River Front
- Yes
- River View
- Yes
- Dock
- Yes
- Other
- Yes
Waterfront View
- Panoramic
- Yes
- River
- Yes
Tenant Pays
- All Utilities
- Yes
- Electricity
- Yes
- Exterior Maintenance
- Yes
- Gas
- Yes
- Grounds Care
- Yes
- Heat
- Yes
- HVAC Maintenance
- Yes
- Lawn
- Yes
- Sewer
- Yes
- Snow Removal
- Yes
- Trash Collection
- Yes
- Water
- Yes
Room Information
| Room Name | Dimensions | Level |
|---|---|---|
| Dining Room | 12x12 | Main |
| Family Room | 17x26 | Main |
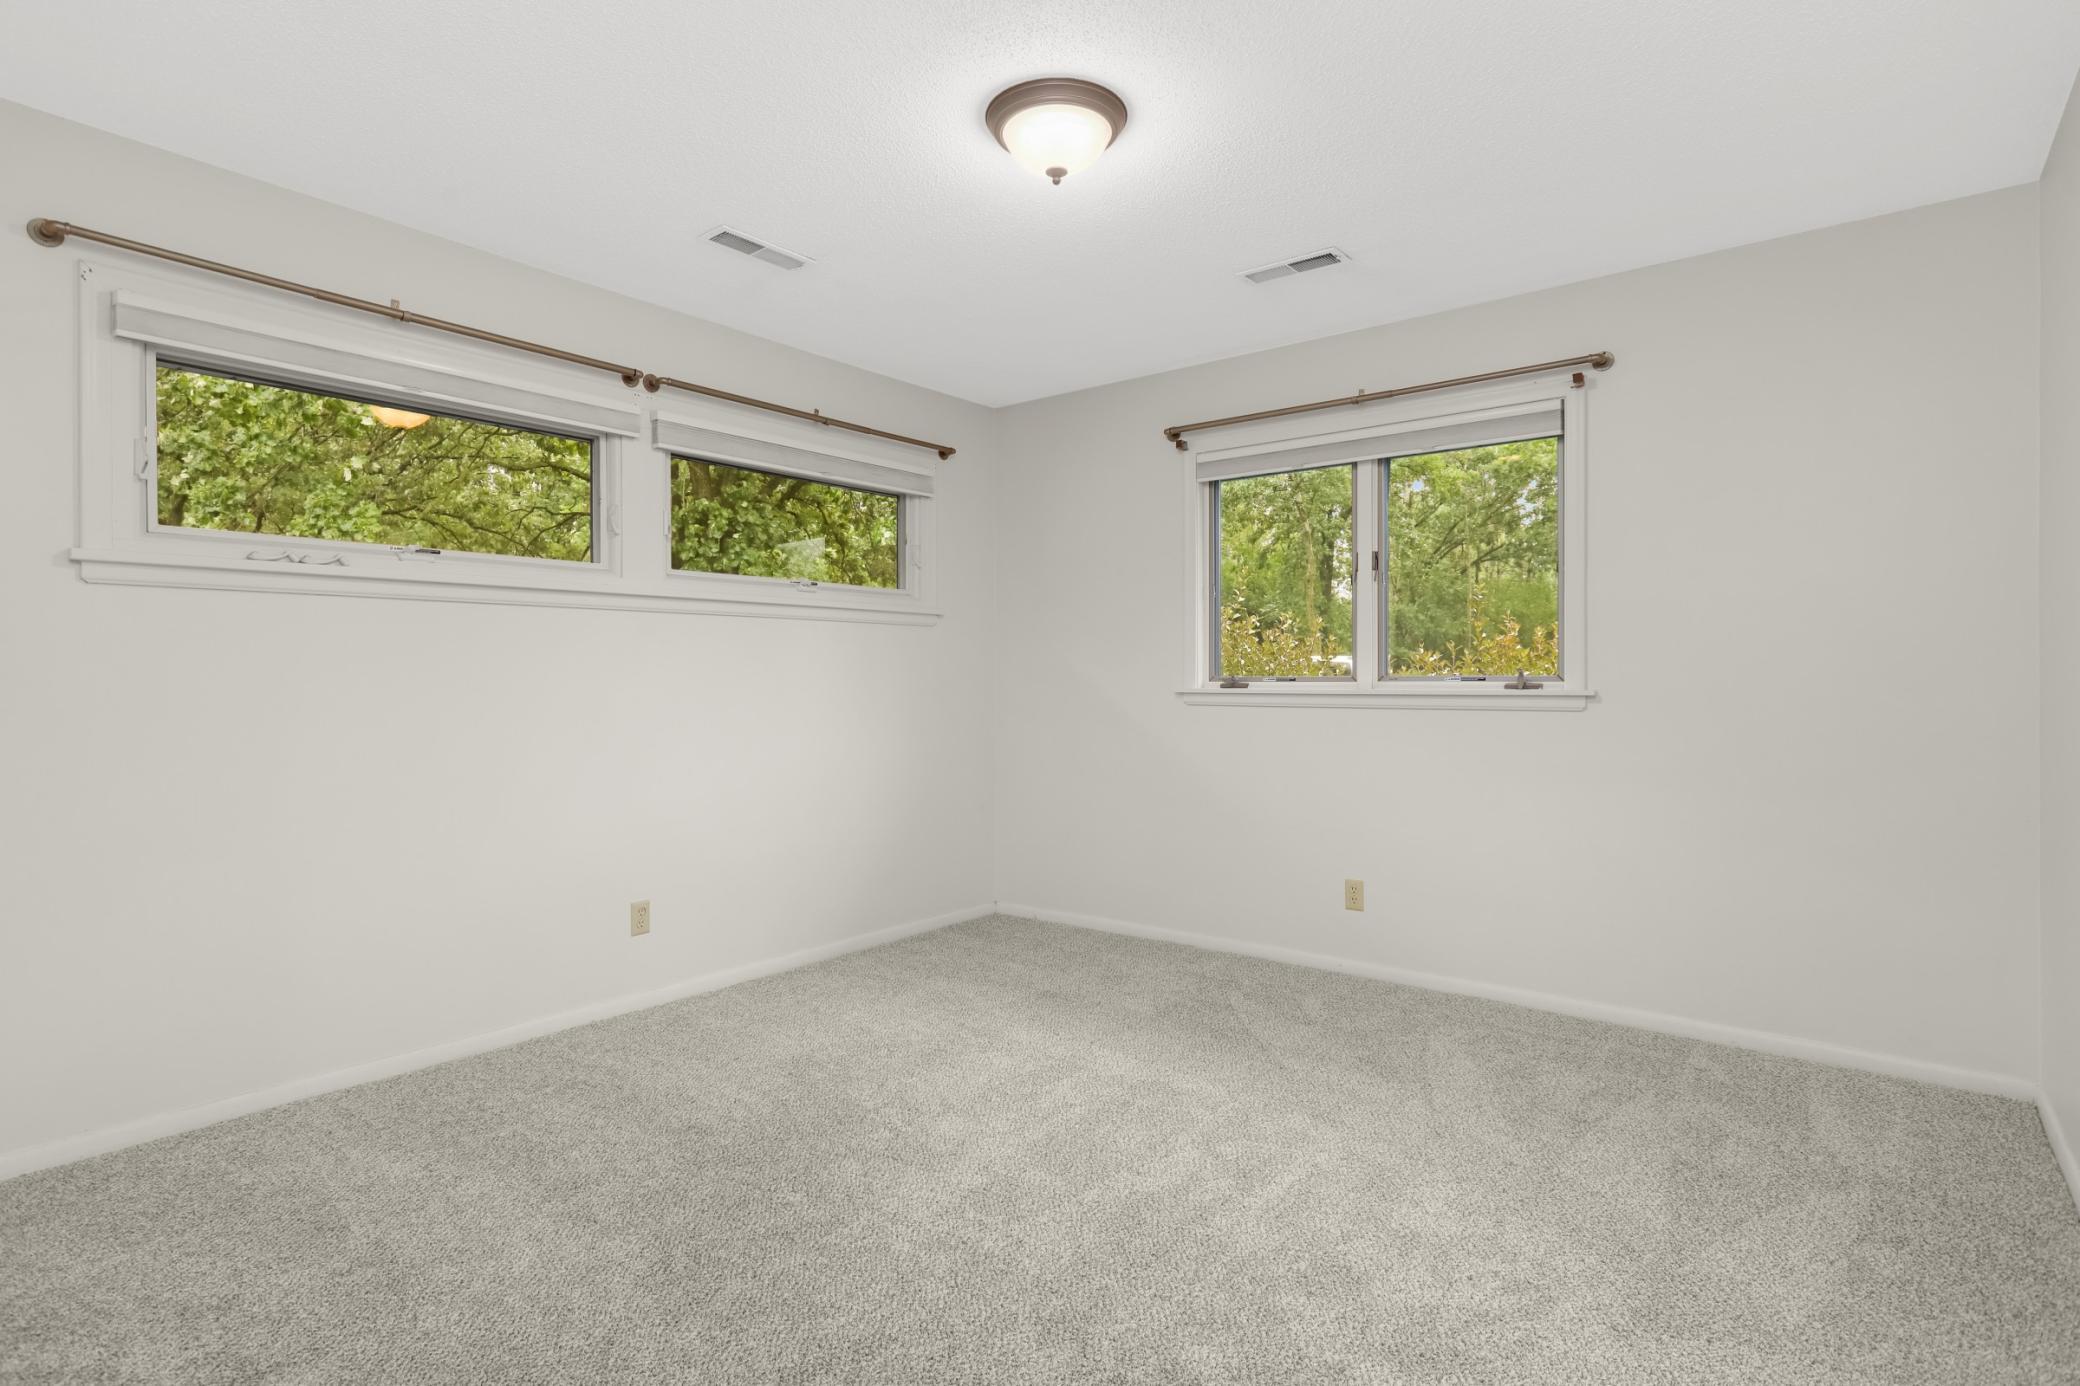
| (1st) Bedroom | 15x18 | Main |
| Flex Room | 15x16 | Main |
| Kitchen | 23x12 | Main |
| Living Room | 19x27 | Main |
| (2nd) Bedroom | 12x13 | Main |
| (3rd) Bedroom | 11x12 | Main |

Listing Office:
Midwest Realty Group, LLC
Last Updated: August - 18 - 2026
The data relating to real estate for sale on this web site comes in part from the Broker
Reciprocity SM Program of the Regional Multiple Listing Service of Minnesota, Inc. The information provided is deemed reliable but not guaranteed. Properties subject to prior sale, change or withdrawal.
©2024 Regional Multiple Listing Service of Minnesota, Inc All rights reserved.