
Askov, MN 55704
New Listing
$179,900
Property Type:
Commercial
Bedrooms:
1
Baths:
2
Lot Size (sq. ft.):
8,276
Status:
Active
Current Price:
$179,900
List Date:
8/18/2026
Last Modified:
8/19/2026
Overview
Description
Listing Details MLS# 7127488
General Property Information
- Lot Measurement
- Acres
- Multiple PIDs?
- No
- Other Parking Spaces
- 6
- Owner Occupied
- No
- Waterfront YN
- No
- Year Built
- 1930
- Yearly/Seasonal
- Yearly
- Zoning
- Business/Commercial
- Foundation Size
- 1800
- Garage Stalls
- Yes
- Power Company
- Minnesota Power
- For Sale or Lease
- For Sale
- Acres
- 0.19
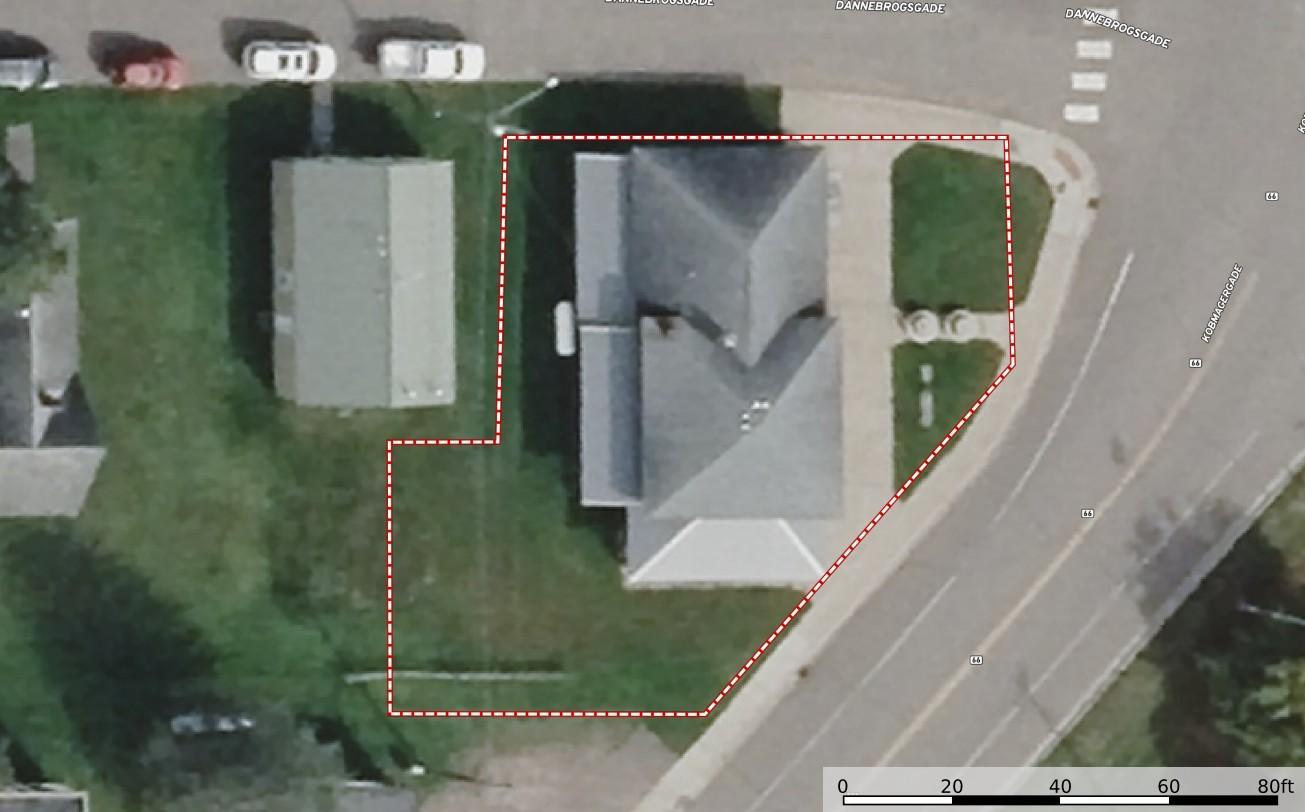
- Lot Dimensions
- 58x58x100x96x36
- Assessment Pending
- No
Property Features
Accessible:
No Stairs External; No Stairs Internal
CMU Style:
Mixed Use
Construction Status:
Previously Owned
Current Use:
Other
Exterior:
Brick Veneer
Flooring:
Concrete Slab
Foundation:
Brick/Mortar; Poured Concrete
Fuel:
Propane; Wood
Heating:
Forced Air; Wood Stove
Loan Terms:
Cash; Conventional
Location Description:
Downtown
Lock Box Type:
Combo
Lot Description:
Irregular Lot; Underground Utilities
On Site Utilities:
Electric Common; Heating Common; Hot Water Common
Overhead Door Clearance:
10-14 Feet
Potential Use:
Diversified; Other; Shop; Warehouse
Road Frontage:
City Street; Curbs; Paved Streets; Sidewalks
Road Responsibility:
Public Maintained Road
Roof:
Flat; Rubber
Sewer:
City Sewer/Connected
Stories:
One
Wall Description:
Concrete/Block
Water:
City Water/Connected
Contract Information
- Contingency
- None
- ListPrice
- 179900
- Owner is an Agent?
- No
- Auction?
- No
Location Tax and Other Information
- Postal City
- Askov
- County
- Pine
- State
- MN
- Zip Code
- 55704
- Complex/Dev/Subdivision
- Townsite Of Partridge
Assessments
- Assessment Balance
- 12
- Tax With Assessments
- 1000
Basement
- Foundation Dimensions
- 60x30
More Information
Building Information
- Building Finished SqFt
- 1800
- Ceiling Height
- 11-15
Lease Details
- Land Leased
- Not Applicable
Miscellaneous Information
- Homestead
- No
Ownership
- Fractional Ownership
- No
Public Survey Info
- Range#
- 19
- Section#
- 20
- Township#
- 43
Sale Options
- Sale Includes
- Building, Other
Unit 1
- Unit Number
- Yes
- Half Baths
- 2
- Total Bathrooms
- 2
- Total Bedrooms
- Yes
- Total Rooms
- 5
Unit Details
- Total Units
- 2
Office/Member Info
- Association
- MAAR
Location, Tax and Other Information
- Legal Description
- SECT-20 TWP-043 RANGE-019 TOWNSITE OF PARTRIDGE THAT PART OF LOT 1 AND PART OF VACATED ALLEY ADJ TO LOT 1 REARRANGEMENT OF BLOCK 8, TOWNSITE OF PARTRIDGE DESC AS: COM AT NE CORNER OF LOT 1; THENCE WLY ALONG NORTH LINE OF LOT 1 20 FT TO PT OF BEG; THE N DEFL TO LEFT 90D 36 FT; THENCE DEFL TO RIGHT 41D37'30" 85.72 FT TO PT ON ELY EXT OF SOUTH LINE OF LOT 3 REARR OF BLOCK 8 THENCE WLY ALONG LAST DESC ELY EXT OF SOUTH LINE OF LOT 3 57.81 FT TO CENTERLINE OF SAID VACATED ALLEY; THENCE NLY ALONG CENTE R LINE 50 FT TO WLY EXT OF SOUTH LINE OF NORTH 50 FT OF LOT 1; THENCE ELY ALONG WLY EXT OF SOUTH LINE OF NORTH 50 FT OF LOT 1 & SAID SOUTH LINE OF NORTH 50 FT OF LOT 1 20 FT TO EAST LINE OF WEST 10 FT OF SAID LOT 1; THENCE NLY
- Listing City
- Askov
- Map Page
- 999
- Municipality
- Askov
- School District
- East Central
- School District Phone
- 320-245-2289
- Property ID Number
- 0345072001
- Tax Year
- 2026
- Tax Amount
- 988
- In Foreclosure?
- No
- Potential Short Sale?
- No
- Lender Owned?
- No
Directions & Remarks
- Public Remarks
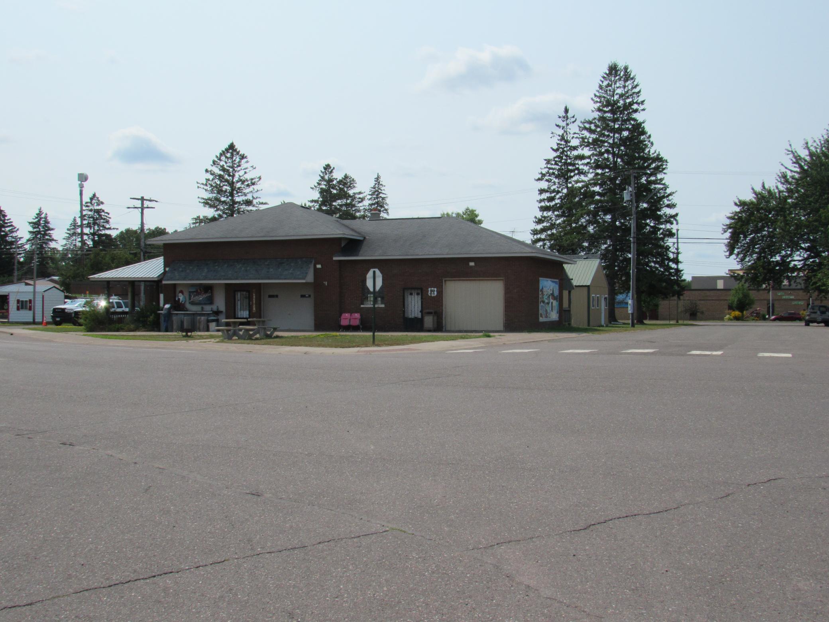
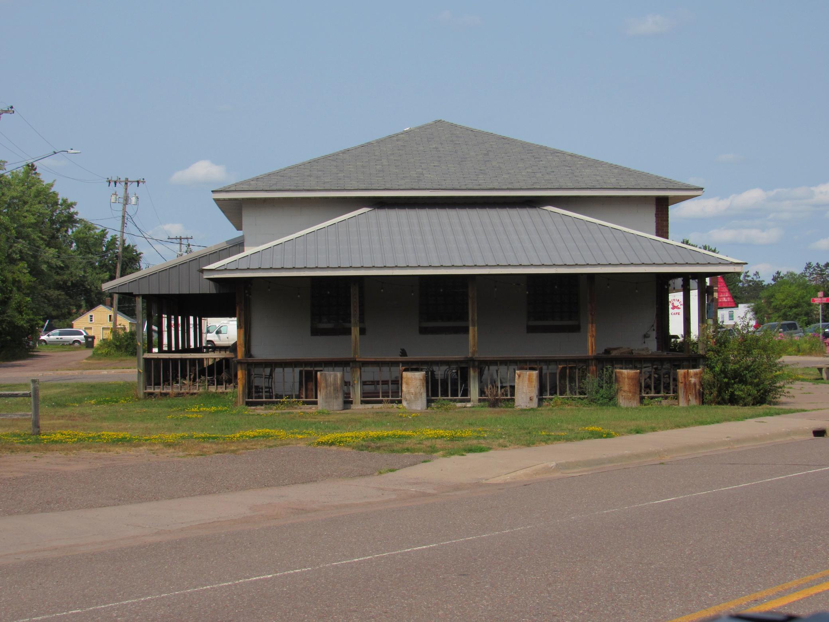
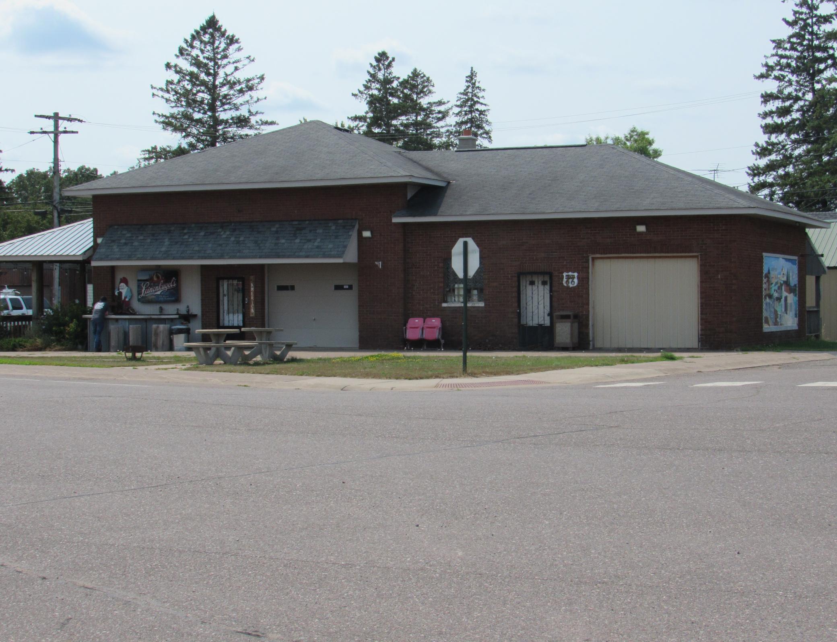
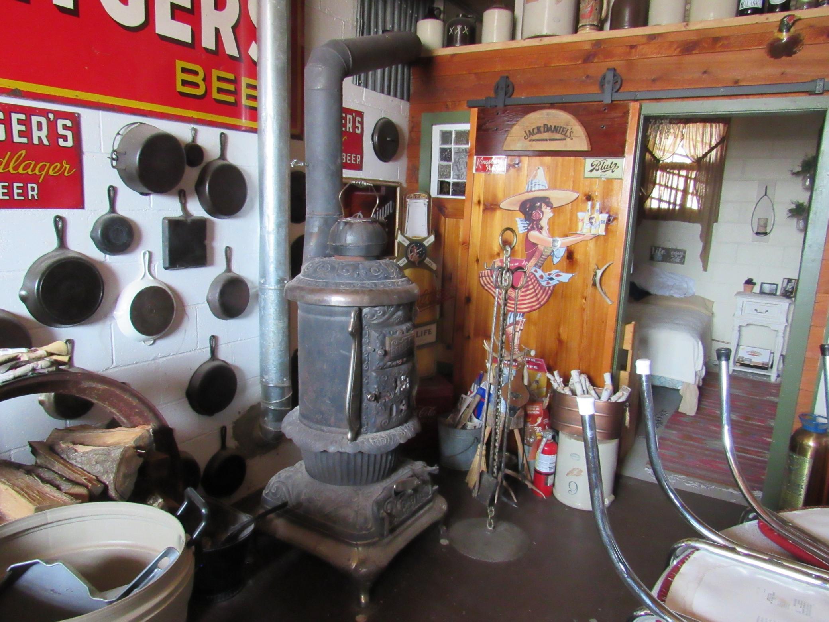
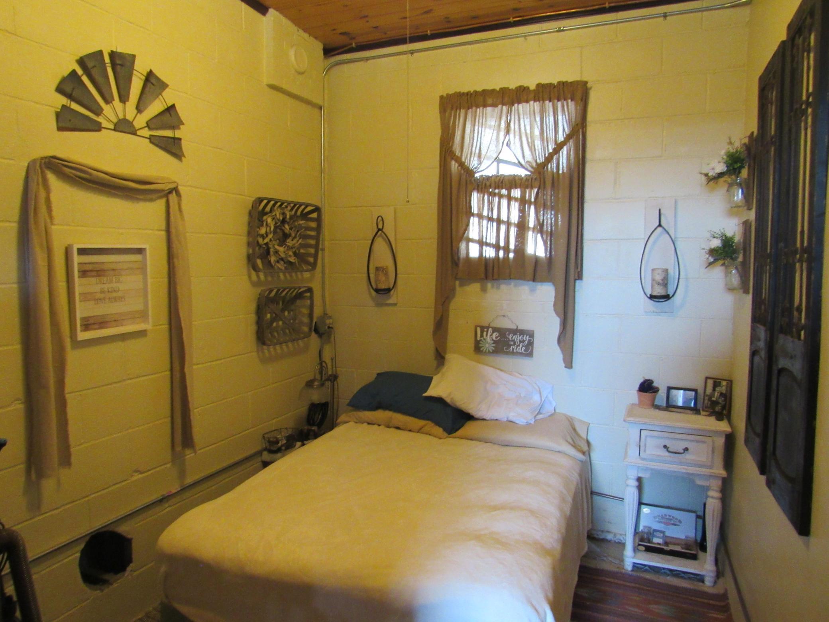
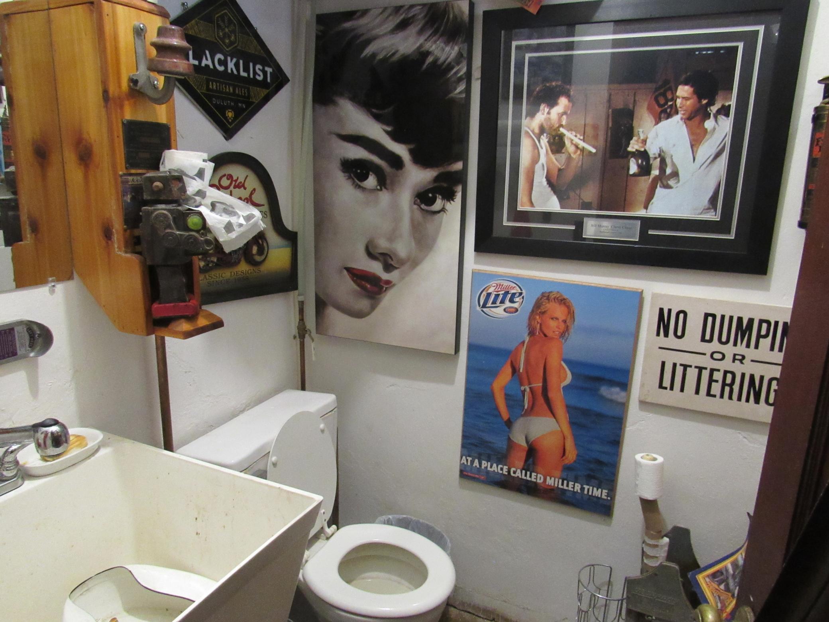
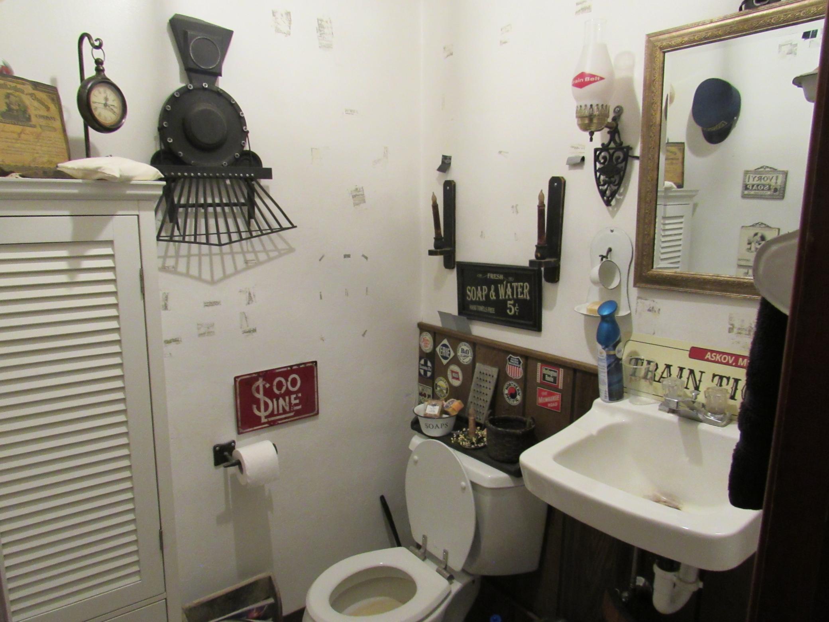
- Here is a versatile building located in the heart of Askov. Located just off of scenic Highway 23, an hour and a half from the metro area and 45 minutes from Duluth. The building features 2 30x30 open rooms with one side having an overhead garage door and the other having a service door. The service door side has a living area with a bar, 86 inch TV, hanging heater, wood stove, and a flat top grill. The garage door side is also 30x30 and has another wood stove, bedroom, 2 bathrooms with stools and sink. This building has been lived in for temporary housing, hosted many large gatherings, and also used for storage. Outside in front of the building is a nice sitting area with bar seating. There is a lean-to on the side of the building that could be used for covered seating or parking. The back of the building also has a lean to that has been used for parking and storage. Many possibilities for different uses for this building. Come take a look and bring your ideas!
- Directions
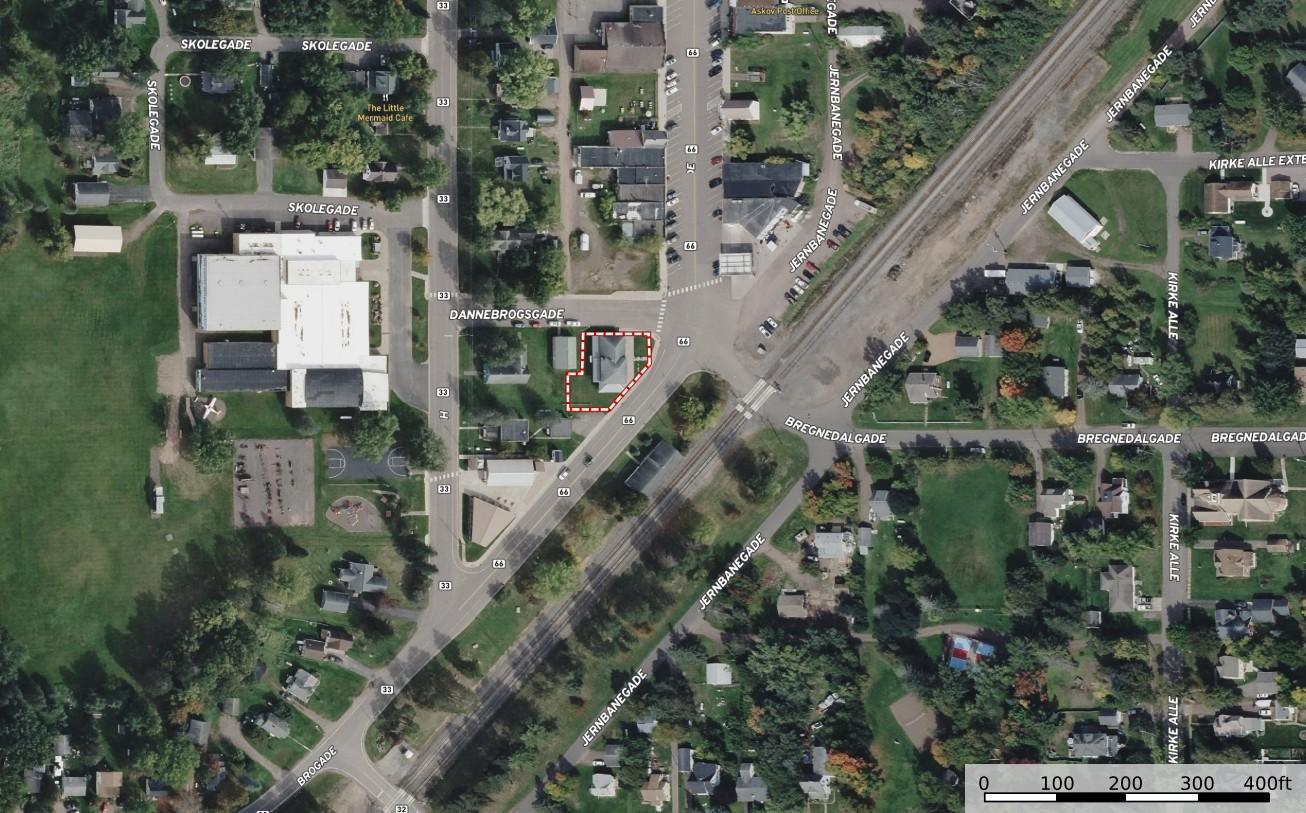
- From I-35 take exit #195 (Askov/Finlayson) and head East on MN-23 for approx. 3.5 miles to Askov. Take a right onto Brogade and follow to property on the left. Property is across from the gas station; look for sign.
Accessible
- No Stairs External
- Yes
- No Stairs Internal
- Yes
Construction Status
- Previously Owned
- Yes
Exterior
- Brick Veneer
- Yes
Flooring
- Concrete Slab
- Yes
Foundation
- Brick/Mortar
- Yes
- Poured Concrete
- Yes
Fuel
- Propane
- Yes
- Wood
- Yes
Heating
- Forced Air
- Yes
- Wood Stove
- Yes
Lock Box Type
- Combo
- Yes
Lot Description
- Irregular Lot
- Yes
- Underground Utilities
- Yes
Road Frontage
- City Street
- Yes
- Curbs
- Yes
- Paved Streets
- Yes
- Sidewalks
- Yes
Road Responsibility
- Public Maintained Road
- Yes
Roof
- Flat
- Yes
- Rubber
- Yes
Sewer
- City Sewer/Connected
- Yes
Stories
- One
- Yes
Wall Description
- Concrete/Block
- Yes
Water
- City Water/Connected
- Yes
On Site Utilities
- Electric Common
- Yes
- Heating Common
- Yes
- Hot Water Common
- Yes
CMU Style
- Mixed Use
- Yes
Current Use
- Other
- Yes
Loan Terms
- Cash
- Yes
- Conventional
- Yes
Location Description
- Downtown
- Yes
Overhead Door Clearance
- 10-14 Feet
- Yes
Potential Use
- Diversified
- Yes
- Other
- Yes
- Shop
- Yes
- Warehouse
- Yes

Listing Office:
United Country Real Estate Minnesota Properties
Last Updated: August - 19 - 2026
The data relating to real estate for sale on this web site comes in part from the Broker
Reciprocity SM Program of the Regional Multiple Listing Service of Minnesota, Inc. The information provided is deemed reliable but not guaranteed. Properties subject to prior sale, change or withdrawal.
©2026 Regional Multiple Listing Service of Minnesota, Inc All rights reserved.