
Anoka, MN 55303
$1,645,000
Property Type:
Commercial
Lot Size (sq. ft.):
44,431
Status:
Active
Current Price:
$1,645,000
List Date:
3/09/2026
Last Modified:
8/21/2026
Listing Details MLS# 7002474
General Property Information
- Lot Measurement
- Acres
- Multiple PIDs?
- Yes
- Other Parking Spaces
- 20
- Owner Occupied
- Yes
- Waterfront YN
- No
- Year Built
- 1999
- Yearly/Seasonal
- Yearly
- Zoning
- Business/Commercial
- Foundation Size
- 14500
- Power Company
- Connexus Energy
- For Sale or Lease
- For Sale
- Acres
- 1.02
- Lot Dimensions
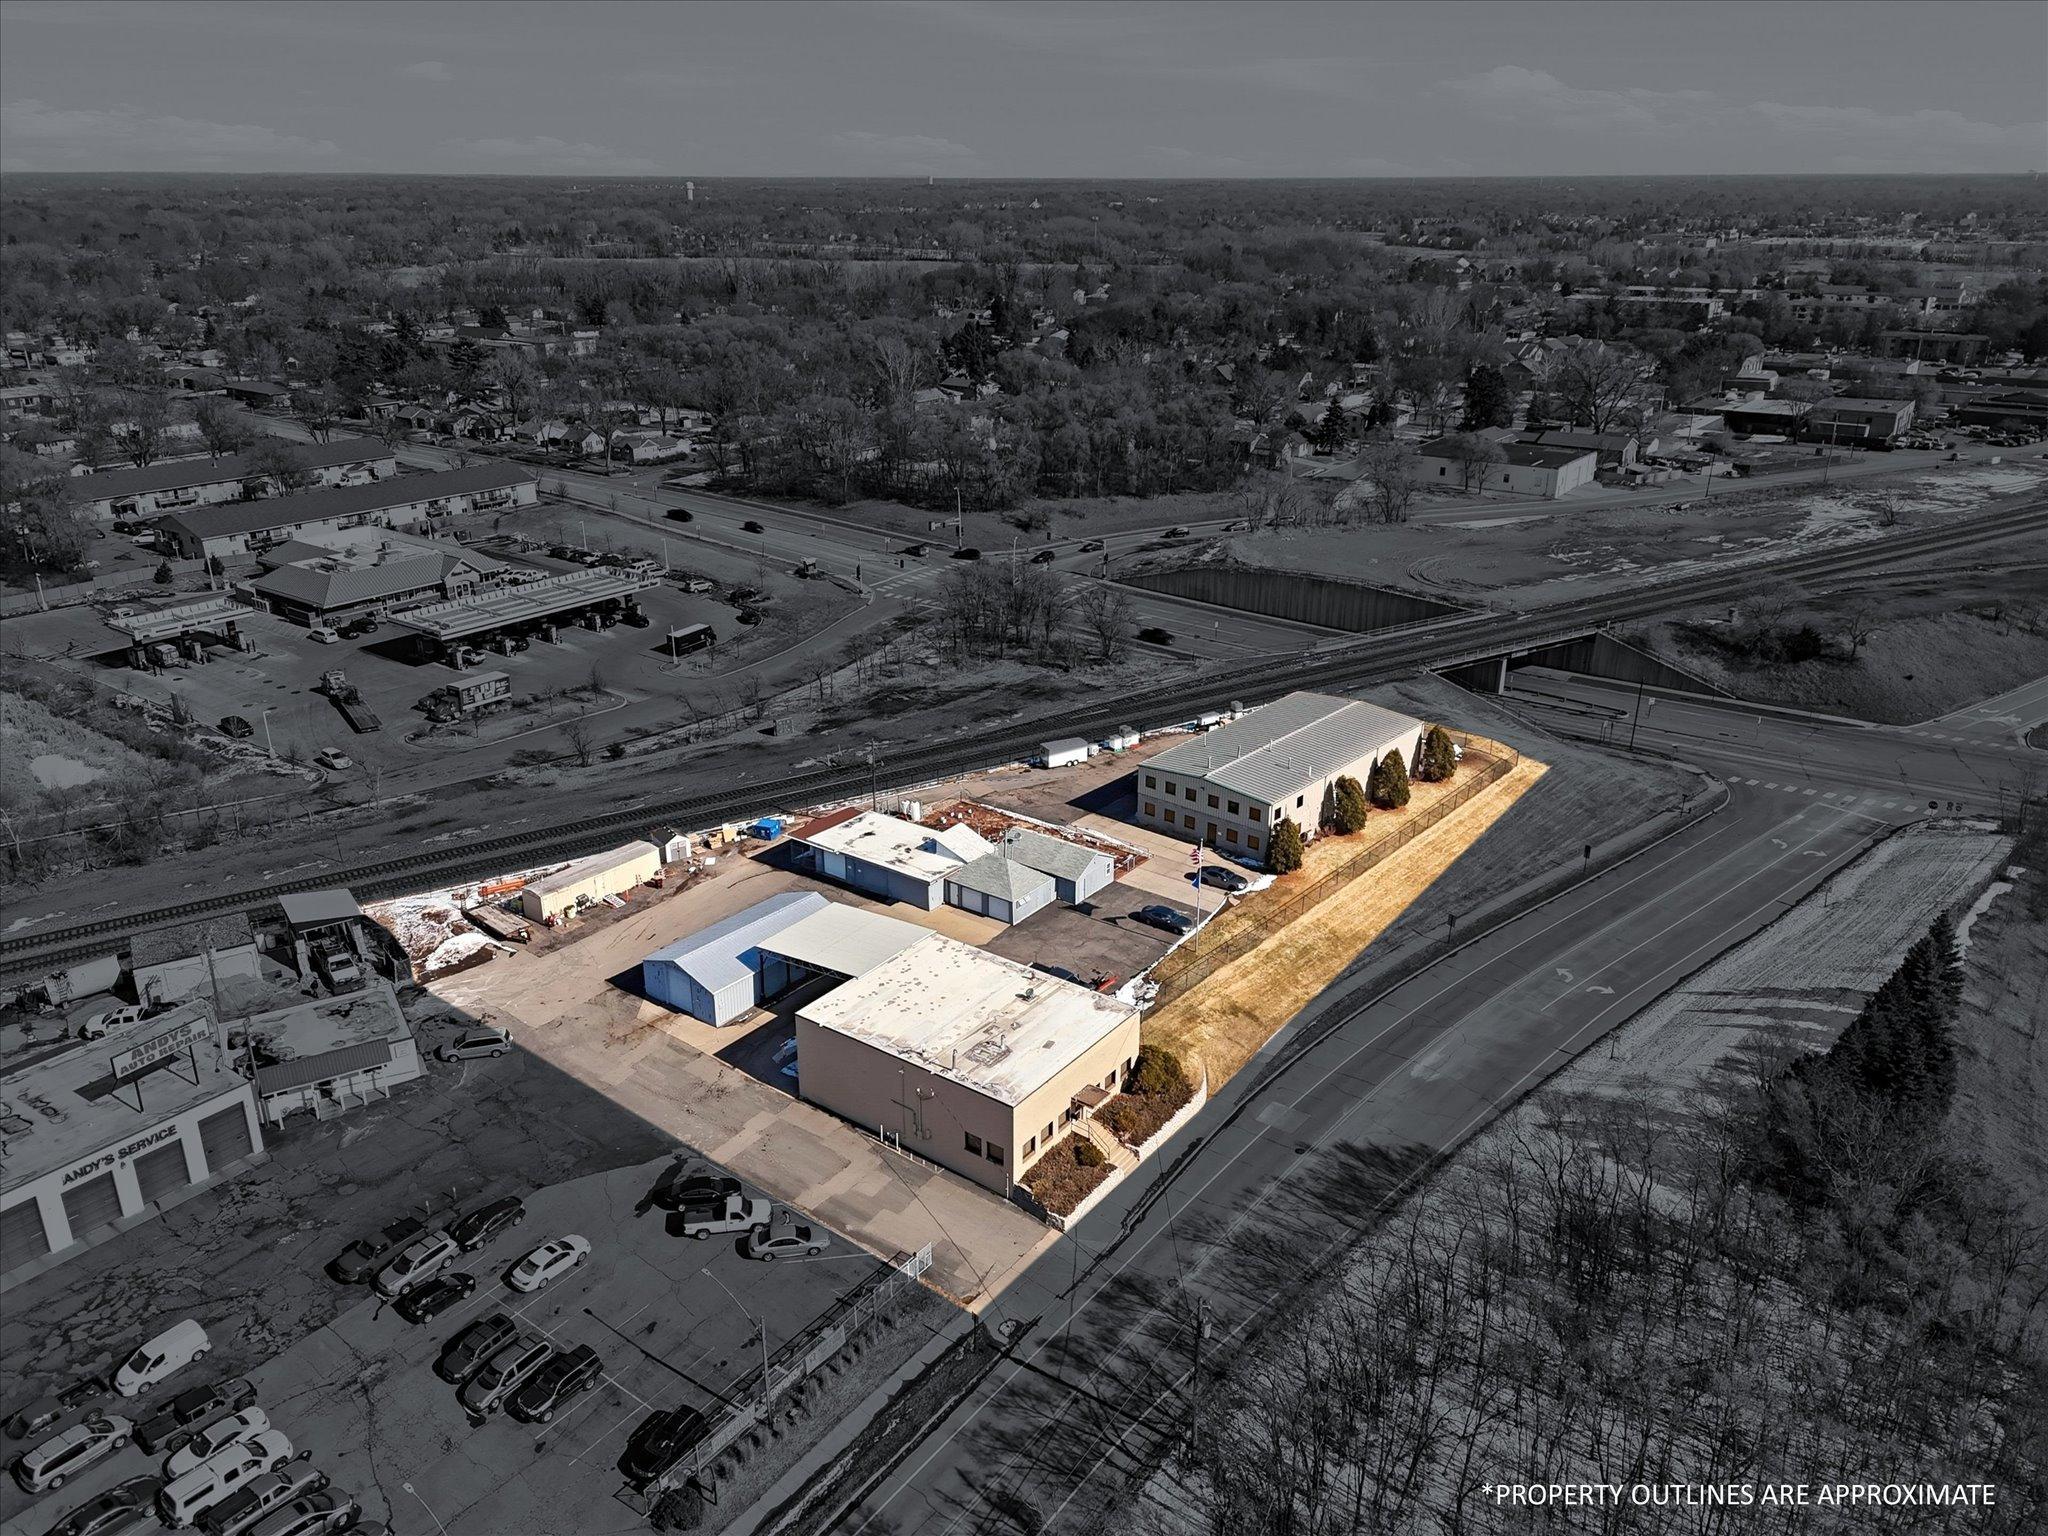
- 199x211x333x85
- Assessment Pending
- Unknown
- Garage Stalls
- 0
Property Features
Accessible:
None
Air Conditioning:
Central Air; Ductless; Wall Unit(s)
Appliances:
Cooktop; Dishwasher; Range; Refrigerator
Assumable Loan:
Not Assumable
Basement:
None
CMU Style:
Mixed Use
Construction Materials:
Block
Construction Status:
Previously Owned
Current Use:
Commercial
Exterior:
Aluminum Siding; Block; Steel Siding
Fencing:
Chain Link; Partial
Flooring:
Carpet; Concrete Slab; Floor Drains; Luxury Vinyl Plank
Foundation:
Combination
Fuel:
Natural Gas
Heating:
Forced Air; Radiant; Other
Internet Options:
Cable
Loan Terms:
Cash; Conventional; Other
Location Description:
Free Standing
Lot Description:
Additional Land Available; Corner Lot; Public Transit (w/in 6 blks)
Miscellaneous Information:
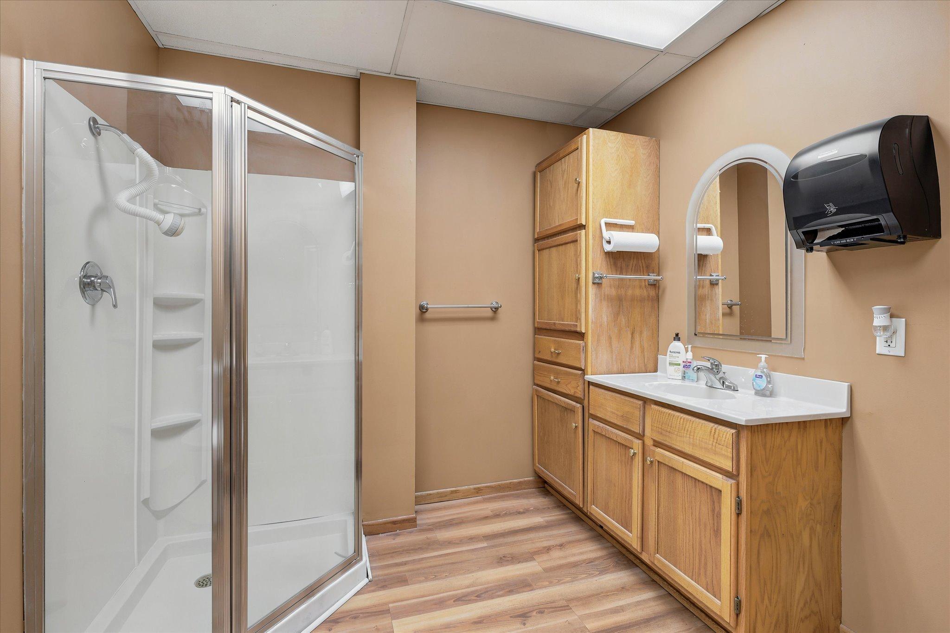
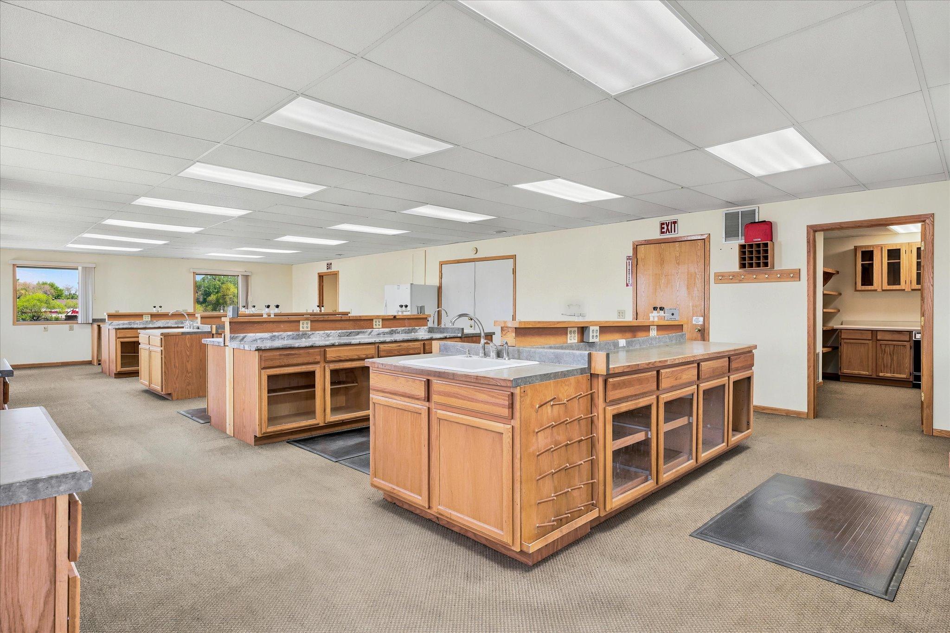
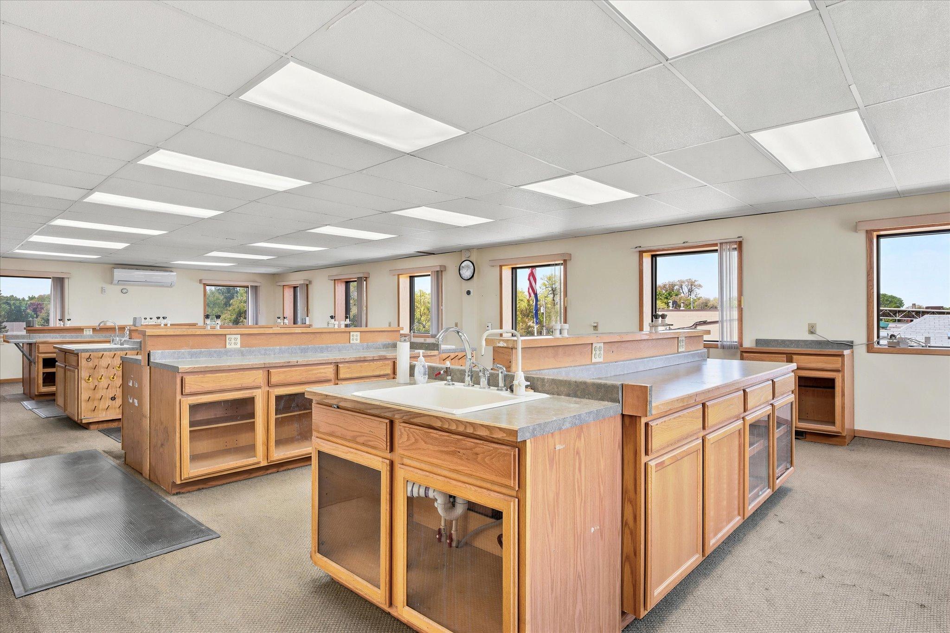
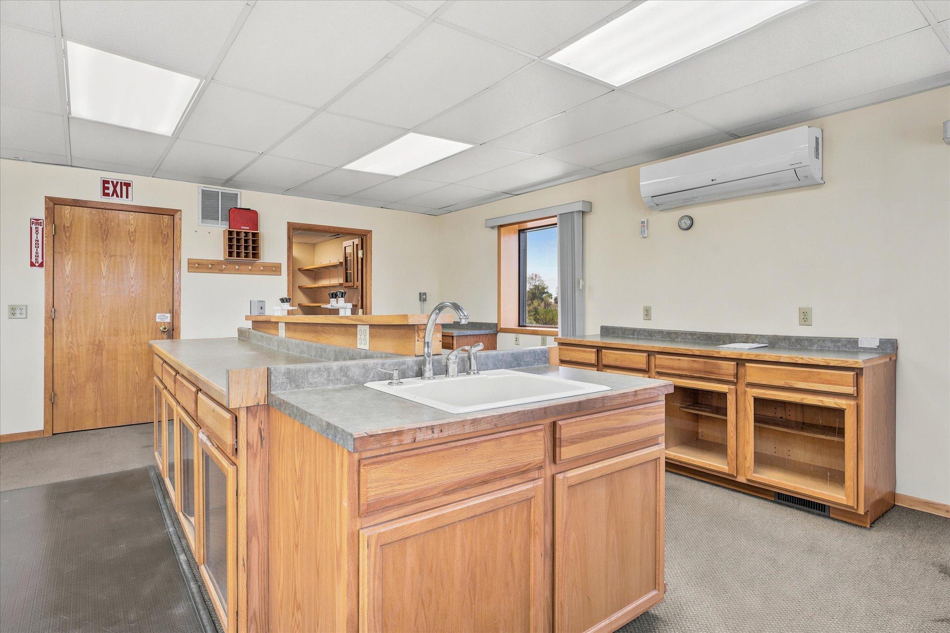
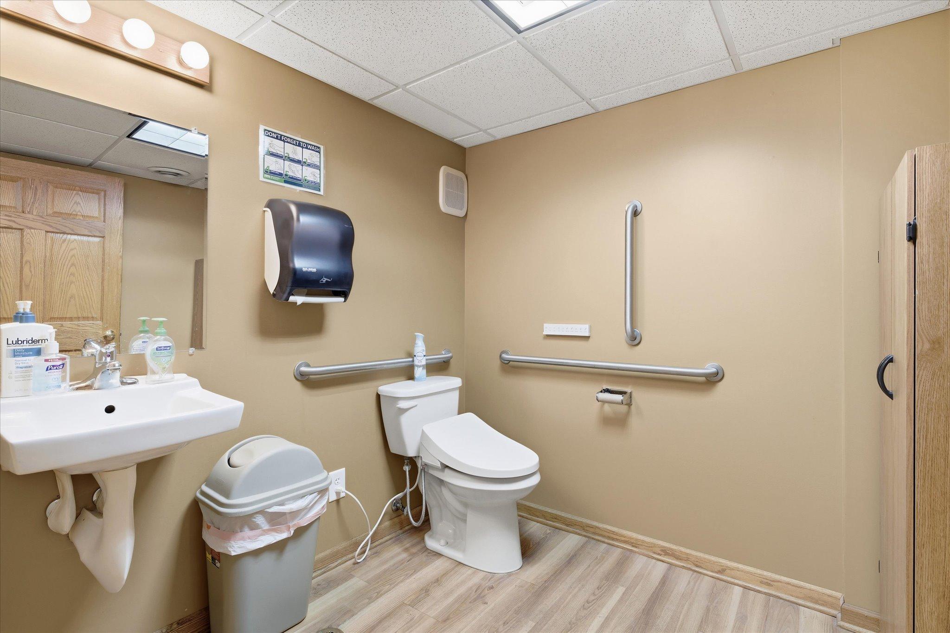
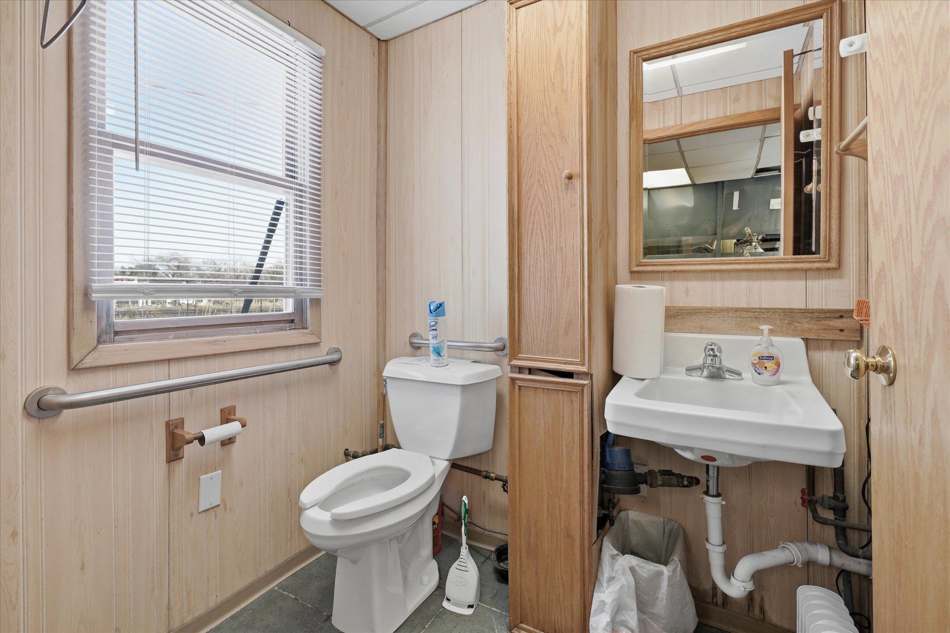
2+ Lavatories; 220 Volt; Alarms; Exterior Lighting; Kitchen Facilities; Loading Dock; Out Buildings
On Site Utilities:
Electric Separate; Heating Separate; Hot Water Separate
Overhead Door Clearance:
0-9 Feet; 10-14 Feet
Owner Pays:
All Utilities
Parking Characteristics:
Multiple Garages; Parking Lot; Paved Lot
Potential Use:
None
Road Frontage:
City Street; Curbs; Paved Streets; Sidewalks; Street Lights
Road Responsibility:
Public Maintained Road
Roof:
Age Over 8 Years; Asphalt Shingles; Metal; Rubber
Sewer:
City Sewer/Connected
Stories:
Two
Topography:
Gently Rolling; High Ground
Wall Description:
Concrete/Block; Metal; Other/See Remarks
Water:
City Water/Connected
Contract Information
- Contingency
- None
- ListPrice
- 1645000
- Owner is an Agent?
- No
- Auction?
- No
Location Tax and Other Information
- Postal City
- Anoka
- County
- Anoka
- State
- MN
- Zip Code
- 55303
- Complex/Dev/Subdivision
- Norels Sub
Additional Parcels Information
- Property ID #2
- 063124240014
- Property ID #3
- 063124240015,063124240016
Assessments
- Tax With Assessments
- 28441.68
- Assessment Balance
- 0
More Information
Building Information
- Building Finished SqFt
- 6200
- Ceiling Height
- Varied Heights
Lease Details
- Land Leased
- Not Applicable
Miscellaneous Information
- Homestead
- No
- 2+ Lavatories
- Yes
- 220 Volt
- Yes
- Alarms
- Yes
- Exterior Lighting
- Yes
- Kitchen Facilities
- Yes
- Loading Dock
- Yes
- Out Buildings
- Yes
Ownership
- Fractional Ownership
- No
Public Survey Info
- Range#
- 24
- Section#
- 06
- Township#
- 31
Sale Options
- Sale Includes
- Building, Fixture/Equipment
Unit Details
- Total Units
- 6
Office/Member Info
- Association
- SPAAR
Location, Tax and Other Information
- Legal Description
- THE W 1 FT OF LOT 1 & ALL OF LOTS 2 3 4 & 5 ALL IN NORELS SUBDIVISION OF A PRT OF BLK NO 2 OF WOODBURYS ADDITION TO ANOKA, EX RD, SUBJ TO EASE OF REC
- Listing City
- Anoka
- Map Page
- 49
- Municipality
- Anoka
- School District
- Anoka-Hennepin
- School District Phone
- 763-506-1000
- Zip Plus 4
- 1601
- Property ID Number
- 063124240085
- Tax Year
- 2026
- Tax Amount
- 28441.68
- In Foreclosure?
- No
- Potential Short Sale?
- No
- Lender Owned?
- No
Directions & Remarks
- Public Remarks
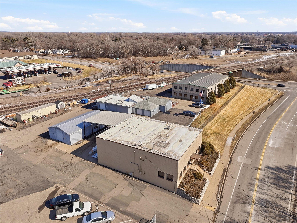
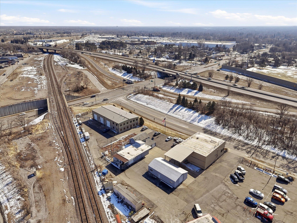
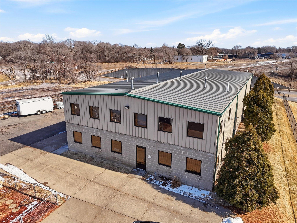
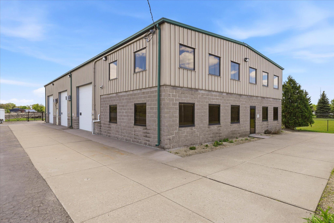
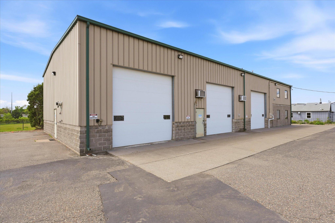
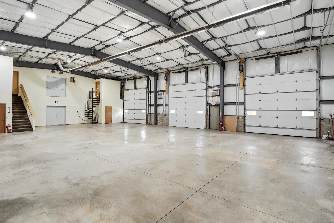
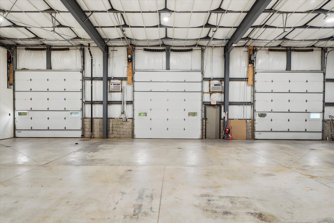
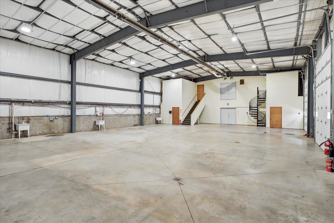
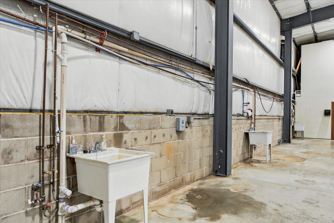
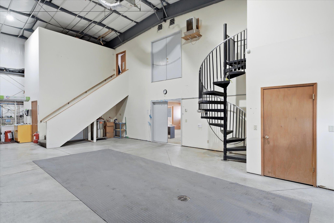
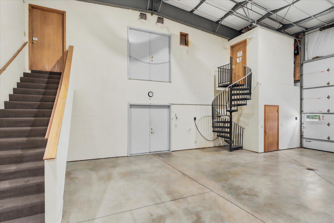
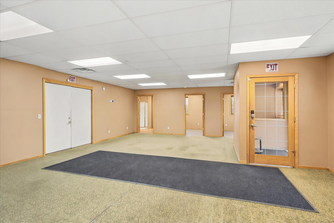
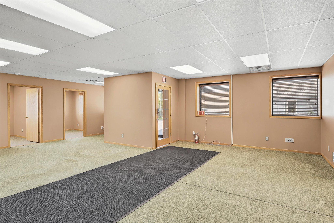
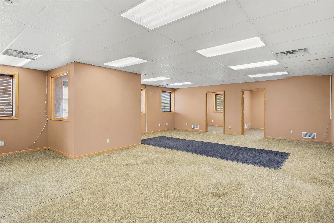
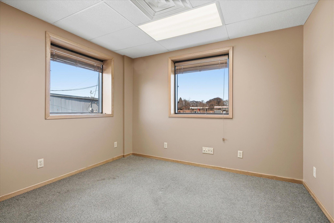
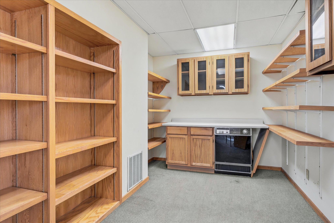
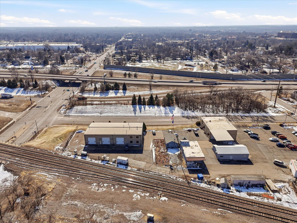
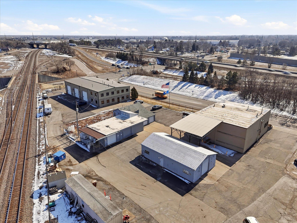
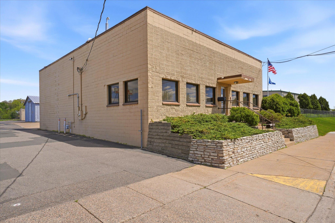
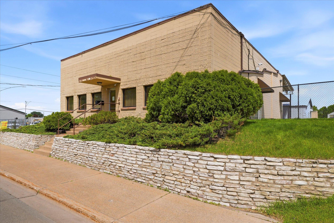
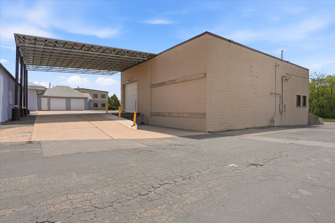
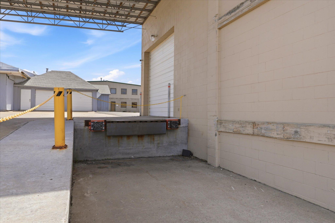
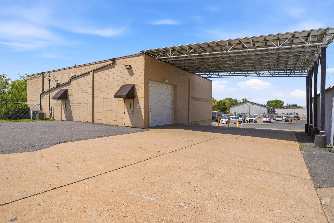
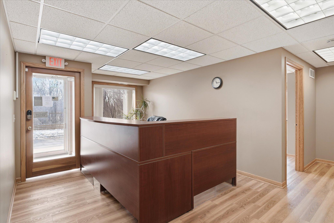
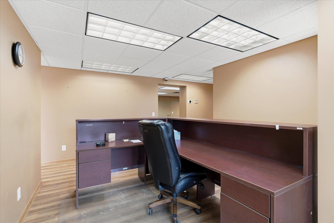
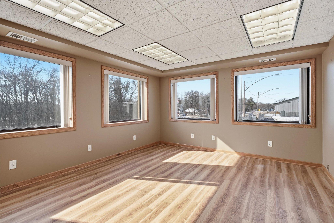
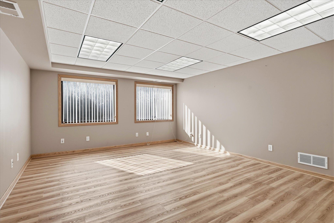
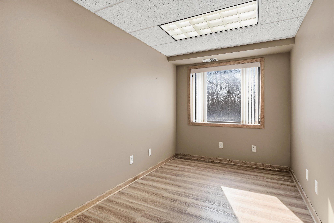
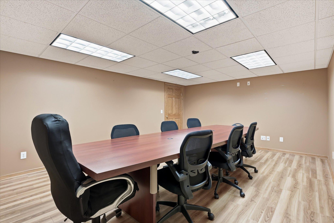
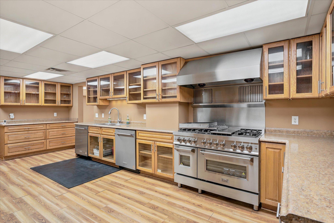
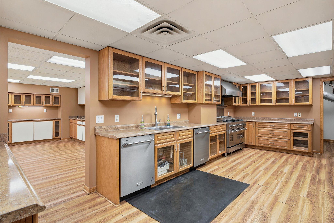
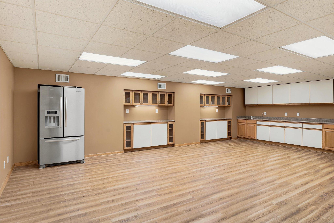
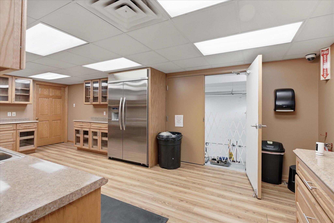
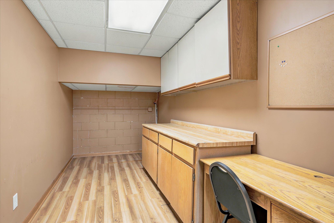
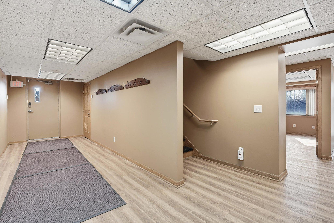
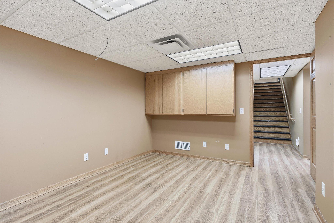
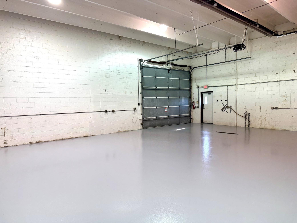
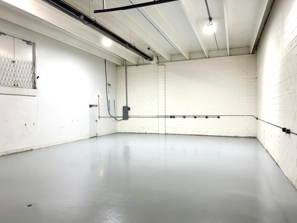
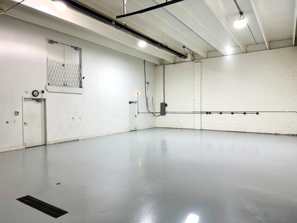
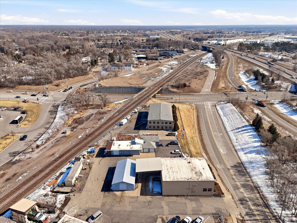
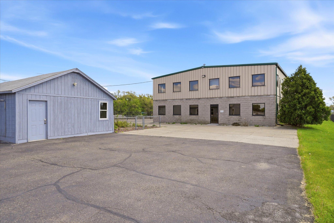
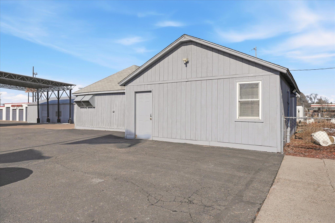
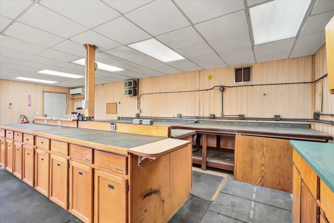
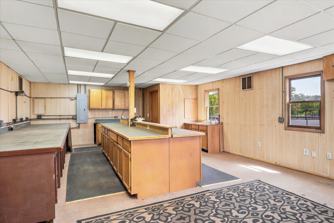
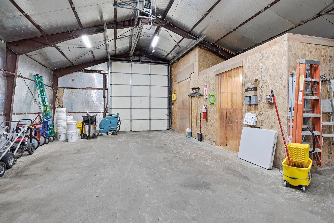
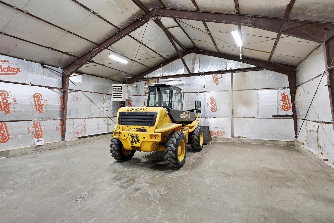
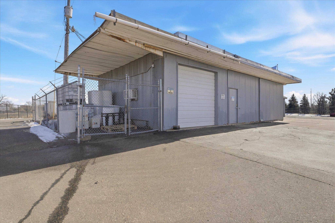
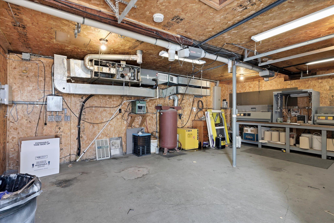
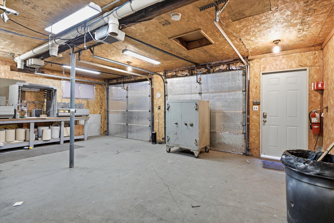
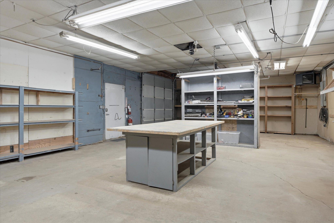
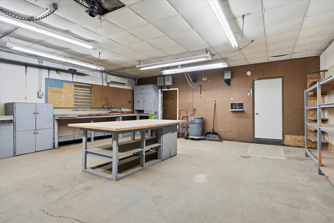
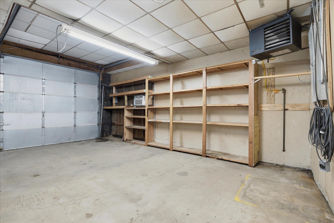
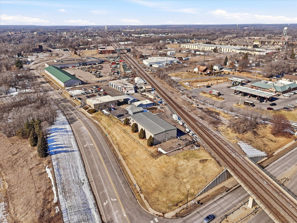
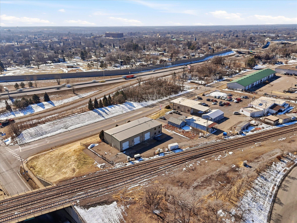
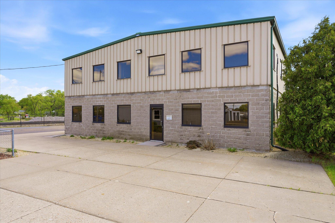
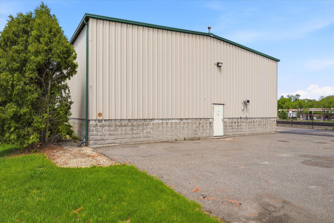
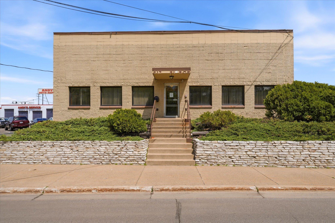
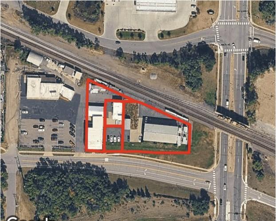
- Location is prime, very visible, very convenient - just off Highway 10. Many uses are possible. The property is slightly over one acre and mostly fenced. The buildings: 2 strong mixed use buildings and 4 additional smaller shop or garage-type buildings. Largest building is 50x100 with approximately 3,700 square feet of warehouse with three 14'x14' overhead drive-in doors; 2 floors of office space of approx. 1,250 sq. ft. each. Built in 1999, the warehouse has approx. 17 ft. sidewall height with 20 ft. max. height; grease trap / oil separator drain; radiant heat. The next building has very nice office space remodeled in about 2011/2012, including a beautiful kitchen and lunch room. The warehouse in this building is approximately 1,450 sq. ft.; has a clear height of 12' to 15'; overhead door 14' wide, 12' tall leads to a loading dock that is covered. The smaller buildings are used for lab space, work shop and storage; all have heat, air conditioning. Portfolio Package Consisting of the Following Parcels: 06-31-24-24-0085 06-31-24-24-0016 06-31-24-24-0015 06-31-24-24-0014 Total square footage of all of the buildings is 14,500 PID 06-31-24-24-0085 - Yr. Built - 1999 - Metal frame. - Foundation = 50 x 100 = 5,000 sq. Ft. - 3,640 s.f. = Warehouse with 3 drive-in doors each being 14' x 14' - Office space is on 2 floors - 1,266 s.f. On each floor. PID 06-31-24-24-0016 - Concrete block building. - Year built is 1950, remodeled a couple times, last in 1990's - Foundation = 50 x 64 = 3,200 s.f. - 1,450 s.f. = warehouse - Office area is on 2 floors = 1,464 on main floor and 1,350 on second floor. 4 Metal Buildings - 640 s.f. - 1,150 s.f. - 450 s.f. - 1,344 s.f. Lot on south side of Pierce can be added to sale.
- Directions
- Highway 10 to 7th Avenue, north about 100 feet, west on Pierce St., first property on north side.
Accessible
- None
- Yes
Air Conditioning
- Central Air
- Yes
- Ductless
- Yes
- Wall Unit(s)
- Yes
Appliances
- Cooktop
- Yes
- Dishwasher
- Yes
- Range
- Yes
- Refrigerator
- Yes
Assumable Loan
- Not Assumable
- Yes
Basement
- None
- Yes
Construction Materials
- Block
- Yes
Construction Status
- Previously Owned
- Yes
Exterior
- Aluminum Siding
- Yes
- Block
- Yes
- Steel Siding
- Yes
Fencing
- Chain Link
- Yes
- Partial
- Yes
Flooring
- Carpet
- Yes
- Concrete Slab
- Yes
- Floor Drains
- Yes
- Luxury Vinyl Plank
- Yes
Foundation
- Combination
- Yes
Fuel
- Natural Gas
- Yes
Heating
- Forced Air
- Yes
- Radiant
- Yes
- Other
- Yes
Internet Options
- Cable
- Yes
Lot Description
- Additional Land Available
- Yes
- Corner Lot
- Yes
- Public Transit (w/in 6 blks)
- Yes
Owner Pays
- All Utilities
- Yes
Parking Characteristics
- Multiple Garages
- Yes
- Parking Lot
- Yes
- Paved Lot
- Yes
Road Frontage
- City Street
- Yes
- Curbs
- Yes
- Paved Streets
- Yes
- Sidewalks
- Yes
- Street Lights
- Yes
Road Responsibility
- Public Maintained Road
- Yes
Roof
- Age Over 8 Years
- Yes
- Asphalt Shingles
- Yes
- Metal
- Yes
- Rubber
- Yes
Sewer
- City Sewer/Connected
- Yes
Stories
- Two
- Yes
Topography
- Gently Rolling
- Yes
- High Ground
- Yes
Wall Description
- Concrete/Block
- Yes
- Metal
- Yes
- Other/See Remarks
- Yes
Water
- City Water/Connected
- Yes
No. of Ranges
- One
- Yes
No. of Refrigerators
- Two
- Yes
On Site Utilities
- Electric Separate
- Yes
- Heating Separate
- Yes
- Hot Water Separate
- Yes
CMU Style
- Mixed Use
- Yes
Current Use
- Commercial
- Yes
Loan Terms
- Cash
- Yes
- Conventional
- Yes
- Other
- Yes
Location Description
- Free Standing
- Yes
Overhead Door Clearance
- 0-9 Feet
- Yes
- 10-14 Feet
- Yes
Potential Use
- None
- Yes

Listing Office:
Coldwell Banker Realty
Last Updated: August - 21 - 2026
The data relating to real estate for sale on this web site comes in part from the Broker
Reciprocity SM Program of the Regional Multiple Listing Service of Minnesota, Inc. The information provided is deemed reliable but not guaranteed. Properties subject to prior sale, change or withdrawal.
©2026 Regional Multiple Listing Service of Minnesota, Inc All rights reserved.