
9973 32nd Street NE, Saint Michael, MN 55376
$425,000



Property Type:
Residential
Bedrooms:
3
Baths:
2
Square Footage:
2,924
Lot Size (sq. ft.):
9,148
Status:
Active
Current Price:
$425,000
List Date:
6/18/2026
Last Modified:
8/18/2026
Listing Details MLS# 7093887
General Property Information
- Assoc Mgmt Co. Phone #
- 952-224-4777
- Association Fee Frequency
- Monthly
- Association Mgmt Co. Name
- SHARPER Management
- Common Wall
- No
- Lot Measurement
- Acres
- Manufactured Home?
- No
- Multiple PIDs?
- No
- New Development
- No
- Number of Fireplaces
- Yes
- Other Parking Spaces
- 3
- Waterfront YN
- No
- Year Built
- 2023
- Yearly/Seasonal
- Yearly
- Zoning
- Residential-Single Family
- Bath Full
- Yes
- Bath Three Quarters
- Yes
- Main Floor Total SqFt
- 1462
- Above Grd Total SqFt
- 1462
- Below Grd Total SqFt
- 1462
- Total SqFt
- 2924
- Total Finished Sqft
- 1462.00
- FireplaceYN
- Yes
- Style
- (SF) Single Family
- Foundation Size
- 1462
- Association Fee
- 35
- Garage Stalls
- 3
- Lot Dimensions
- 90x133x50x130
- Acres
- 0.21
- Assessment Pending
- No
- Bath Half
- 0
- Bath Quarter
- 0
Property Features
Accessible:
None
Air Conditioning:
Central Air
Amenities Shared:
None
Appliances:
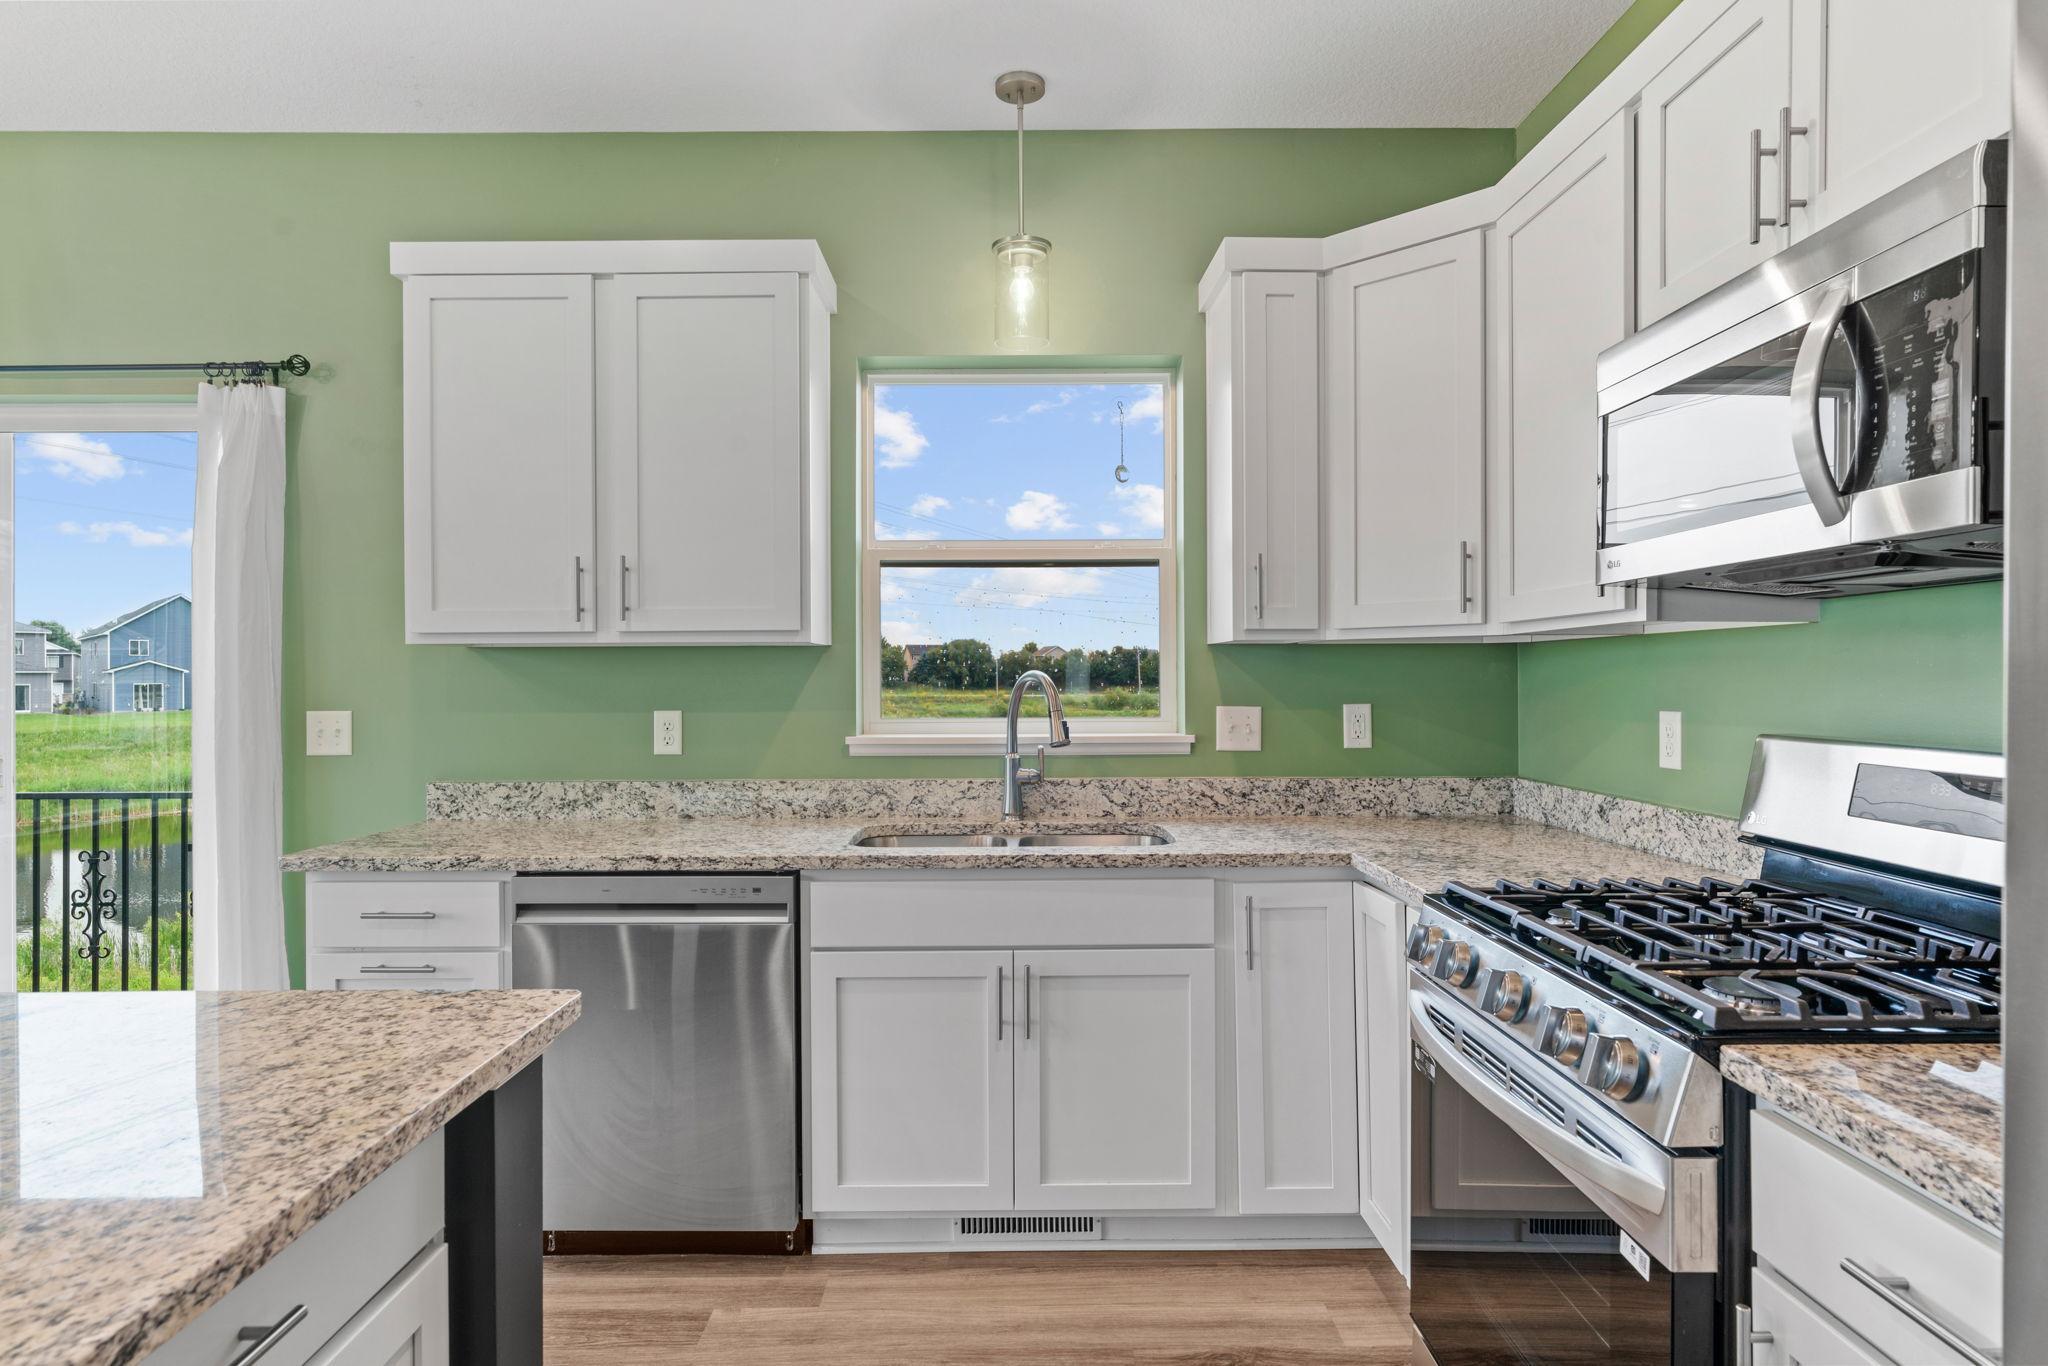
Air-To-Air Exchanger; Dishwasher; Disposal; Dryer; Energy Star Appliances; Microwave; Range; Refrigerator; Washer
Approved Financing:
FHA; FHLBB; FNMA; VA
Association Fee Includes:
Professional Mgmt; Sanitation
Assumable Loan:
Not Assumable
Basement:
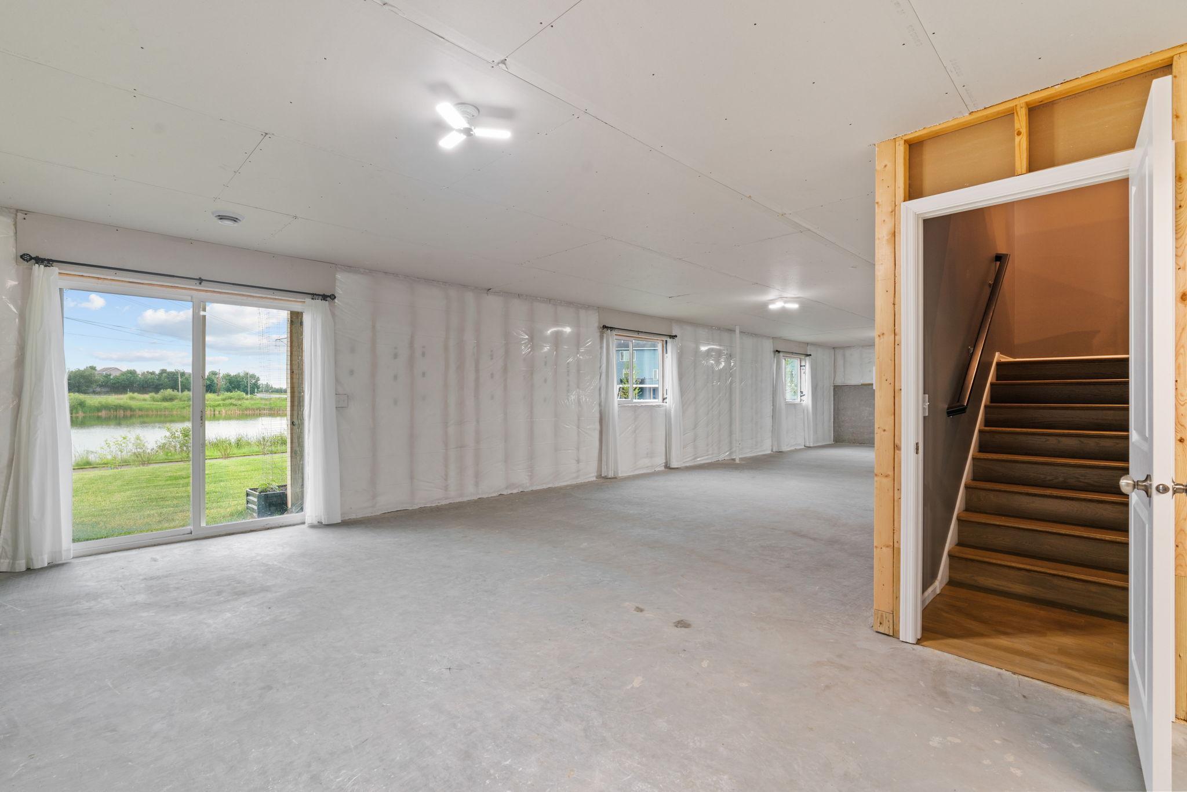
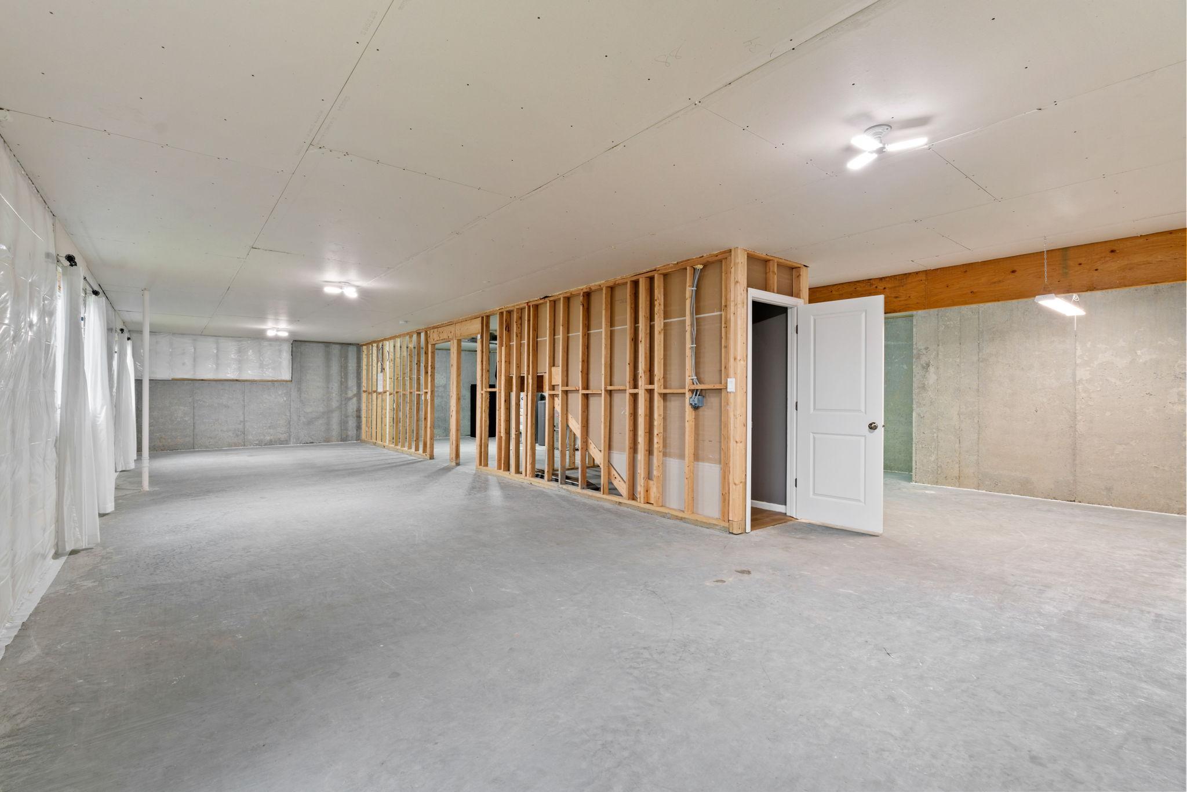
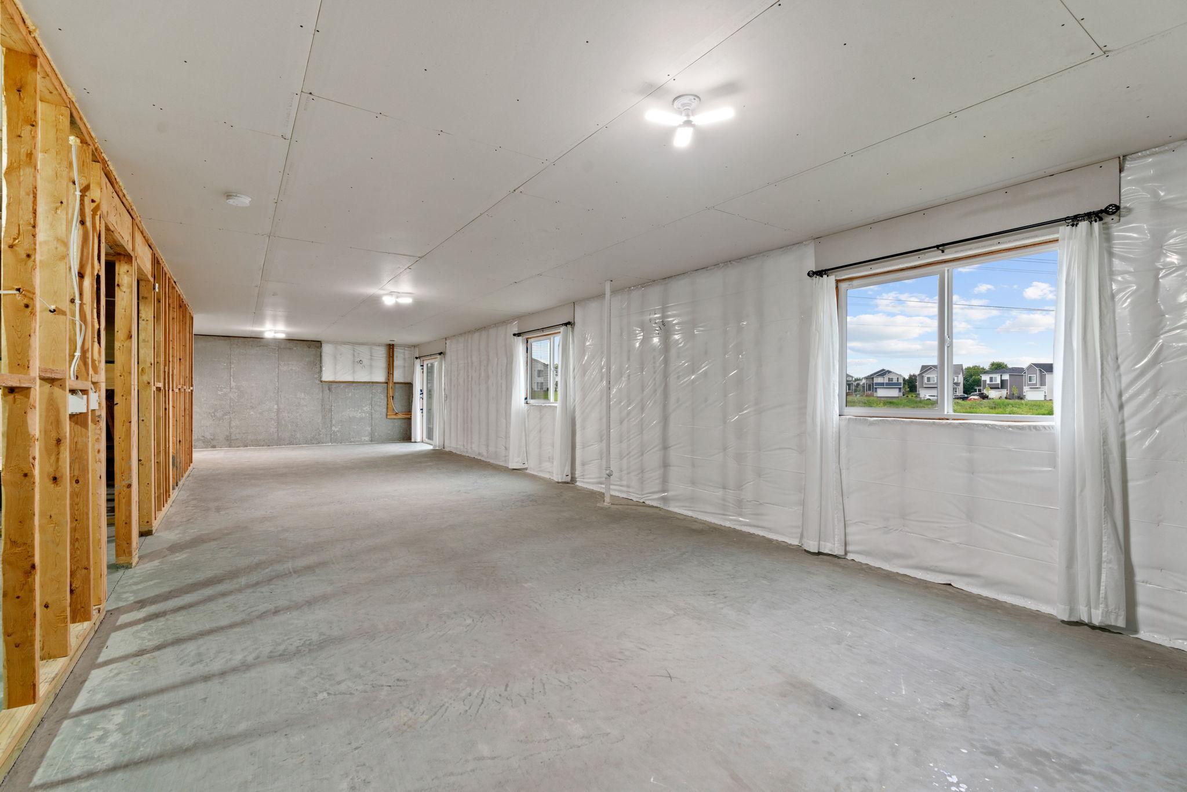
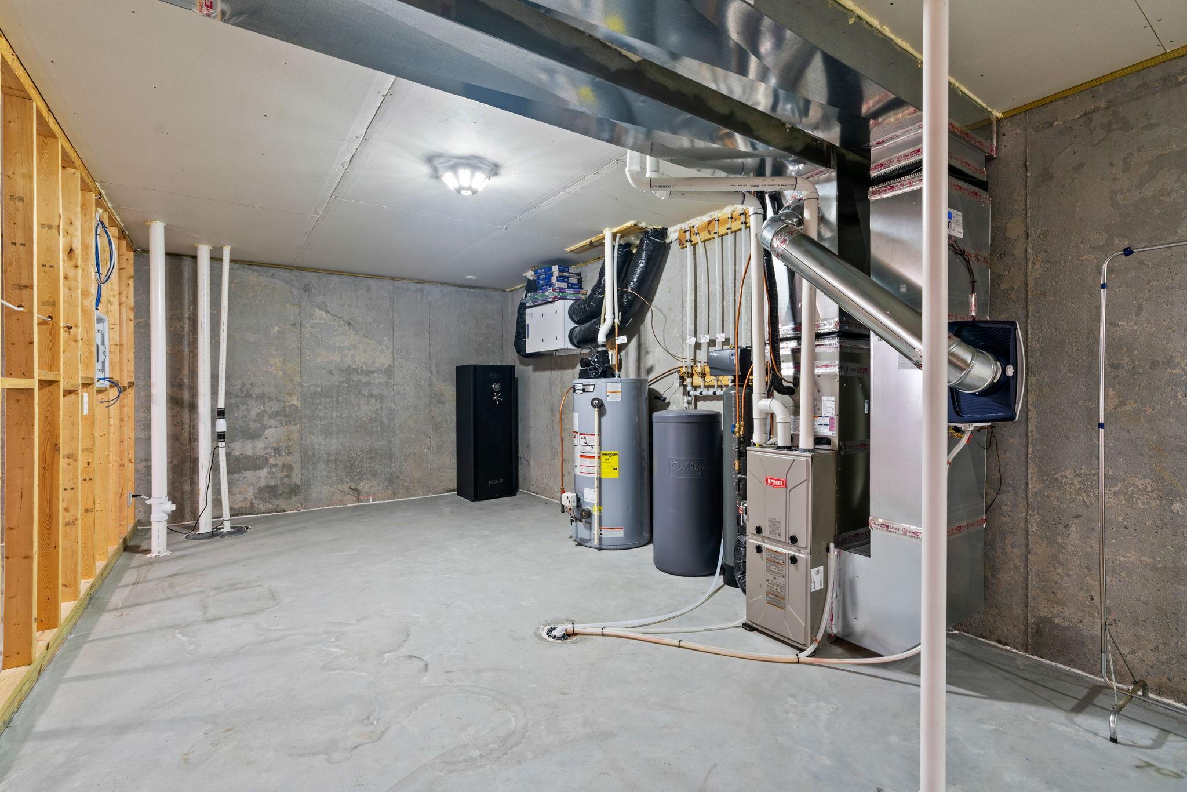
Drain Tiled; Full; Sump Pump; Unfinished
Bath Description:
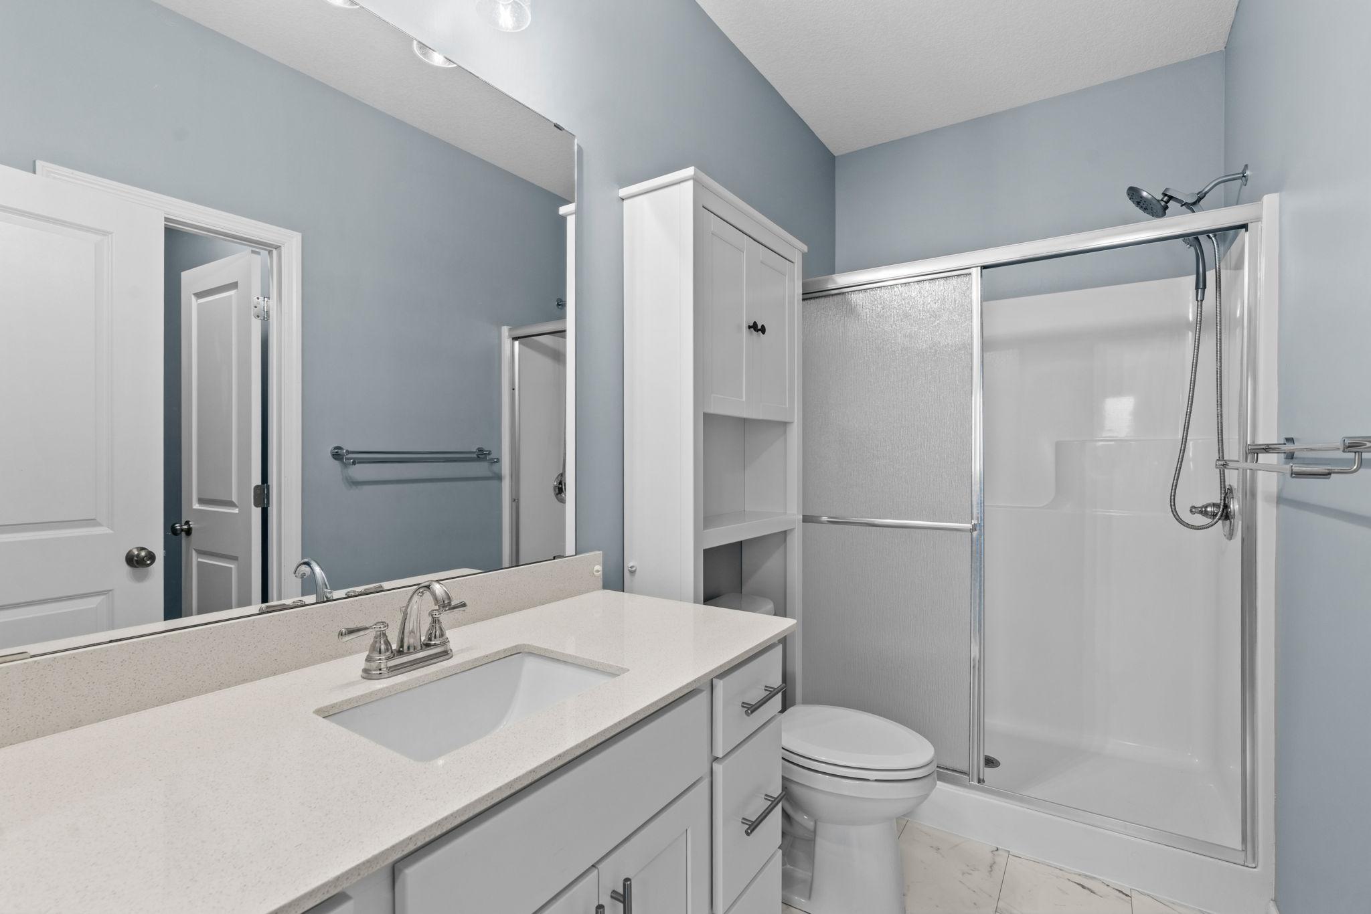
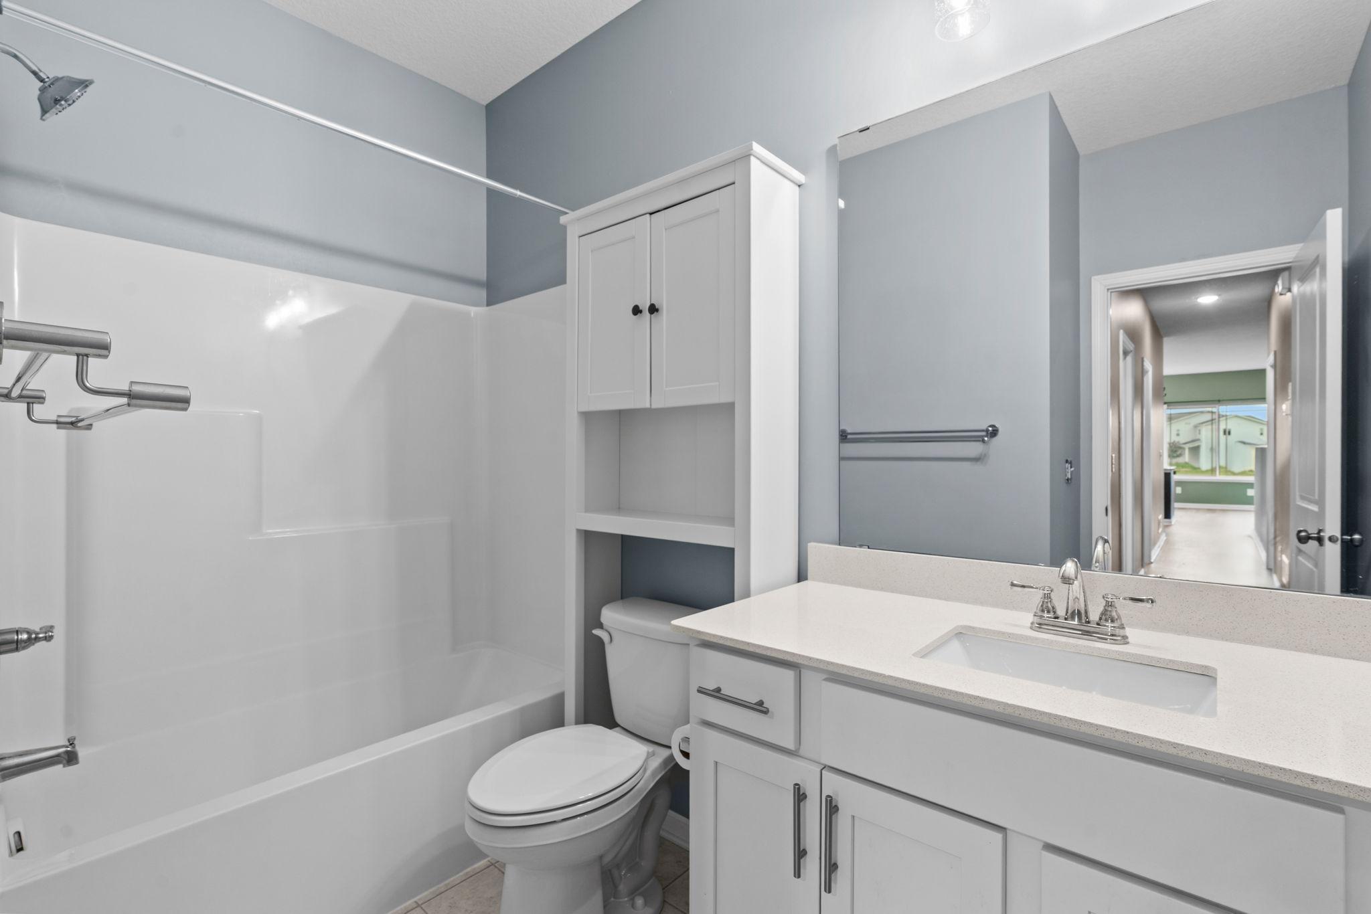
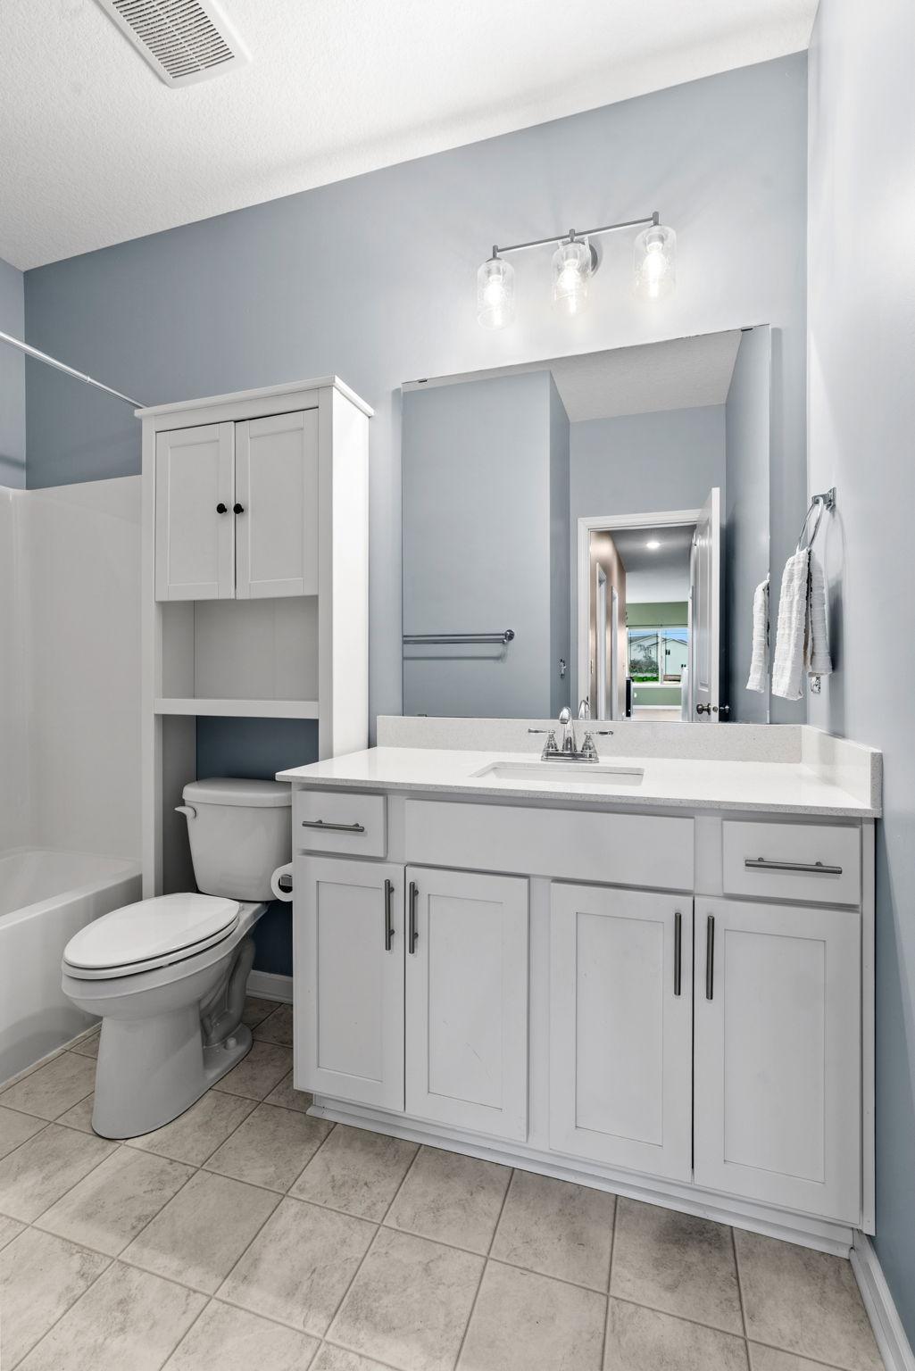
Main Floor Full Bath; 3/4 Primary; Private Primary
Construction Materials:
Concrete; Frame
Construction Status:
Previously Owned
Dining Room Description:
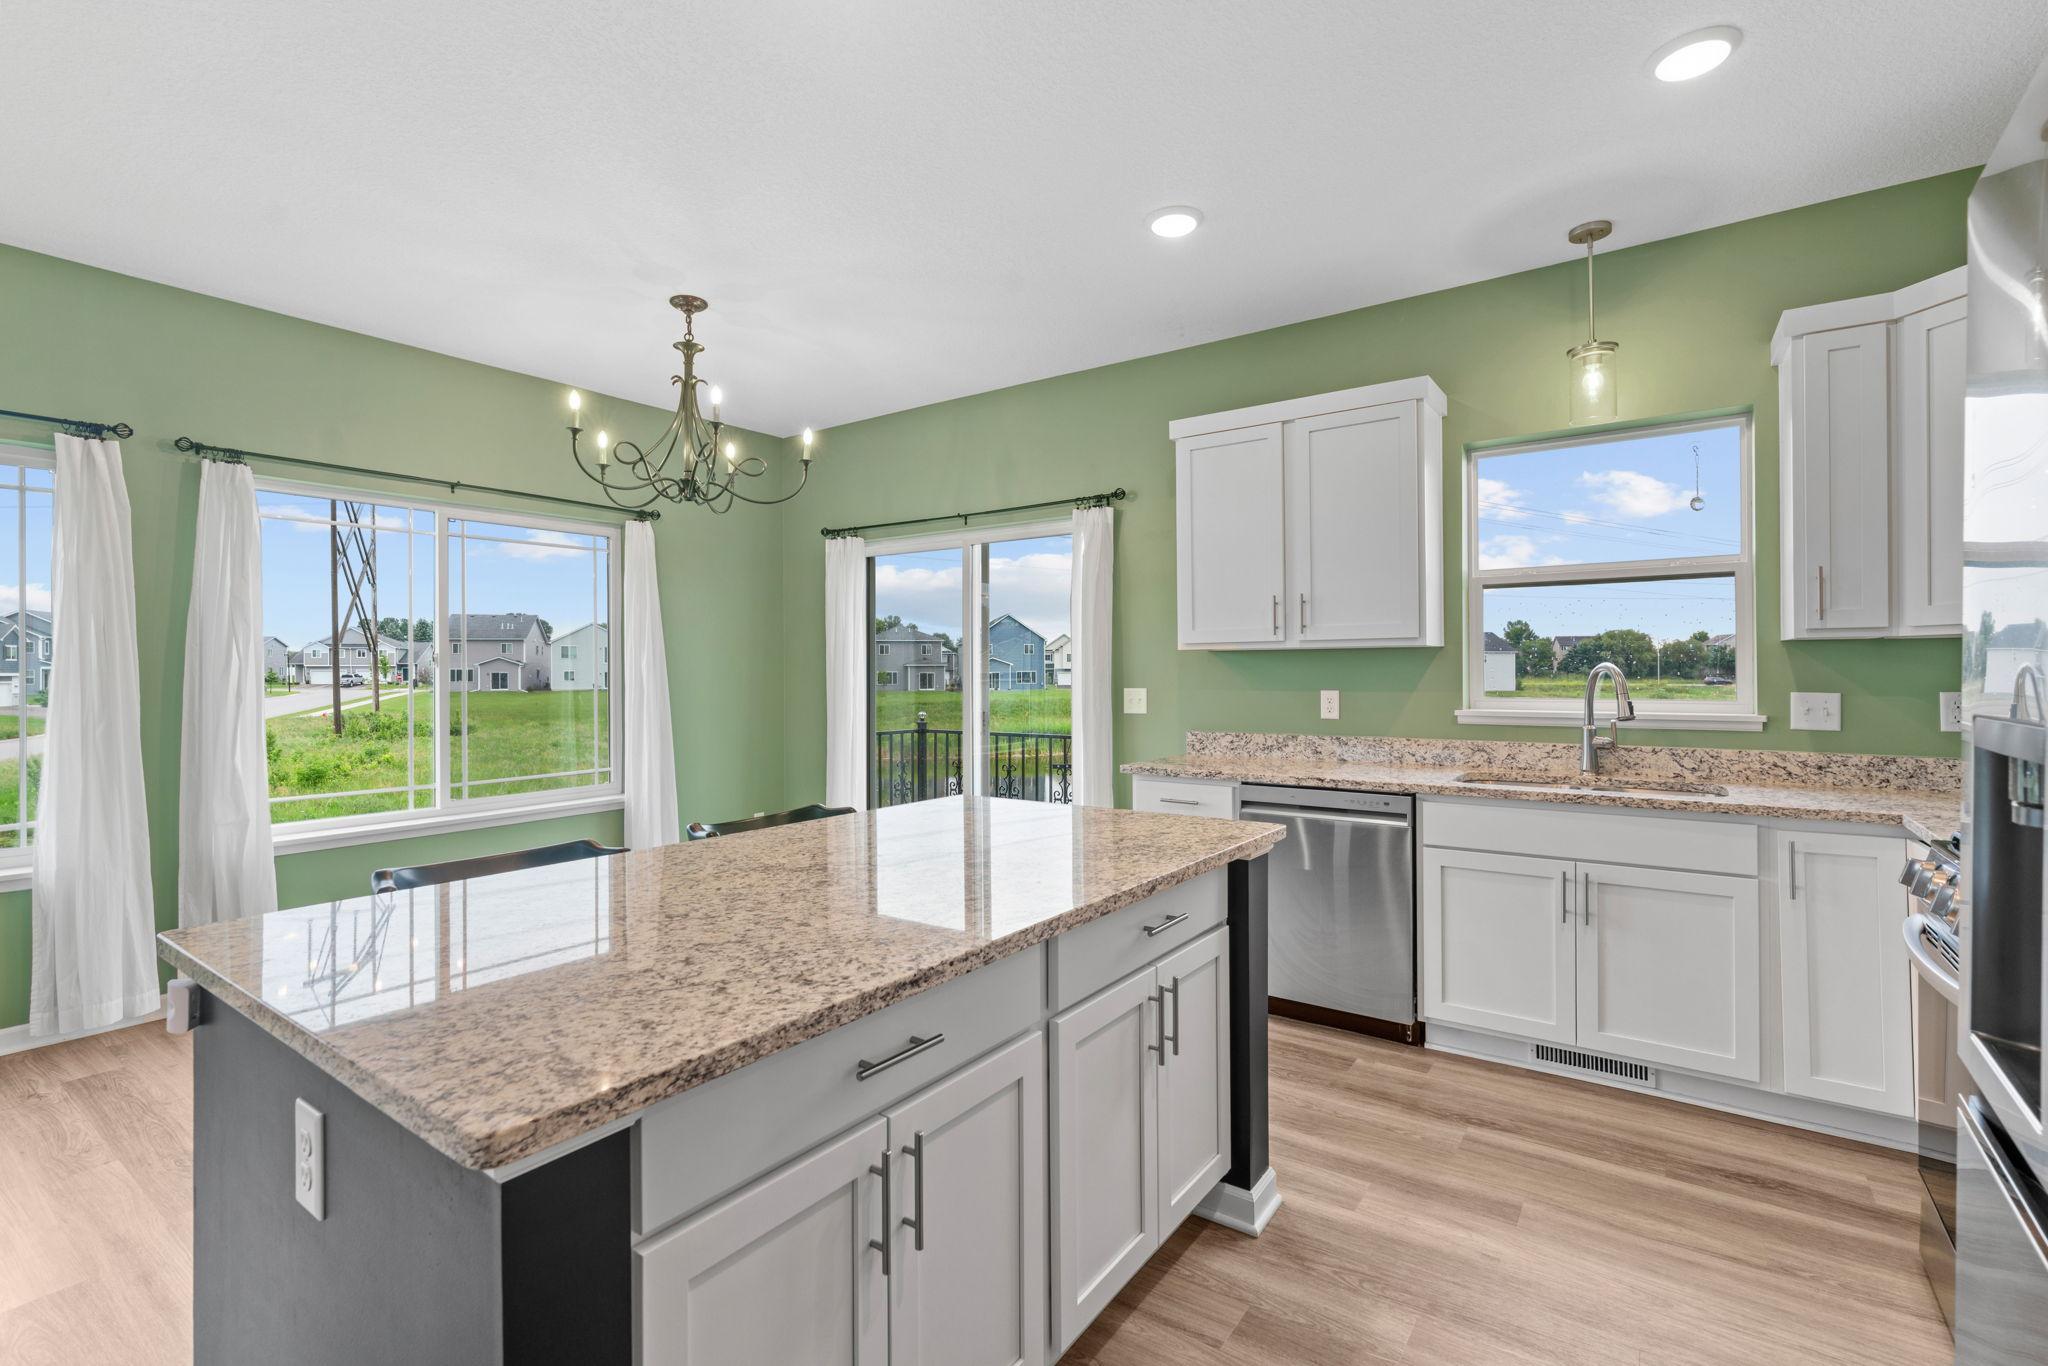
Breakfast Bar; Kitchen/Dining Room
Electric:
Circuit Breakers
Existing Financing:
Cash
Exterior:
Brick/Stone; Vinyl
Fencing:
None
Fireplace Characteristics:
Gas Burning; Living Room
Foundation:
Poured Concrete
Fuel:
Natural Gas
Heating:
Forced Air
Internet Options:
Cable; DSL
Laundry:
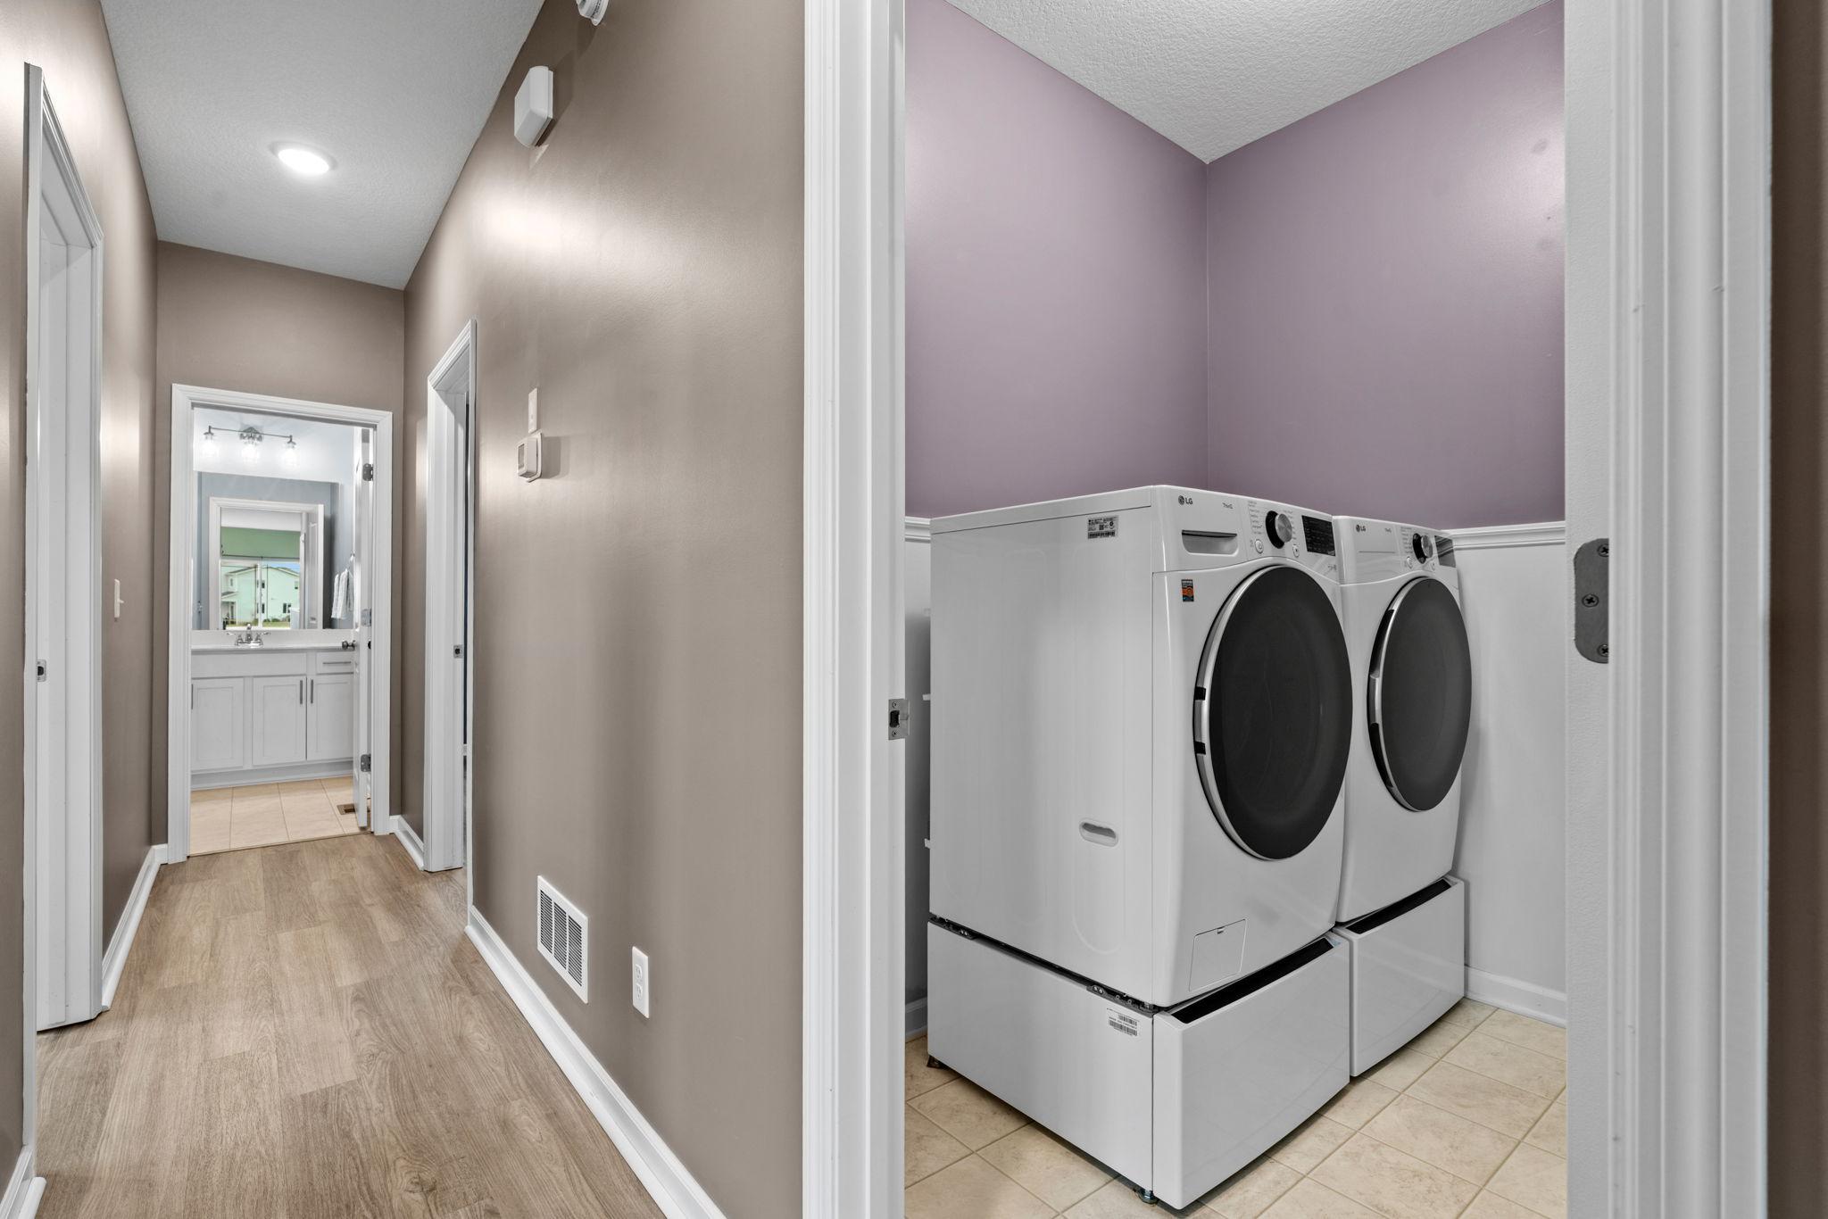
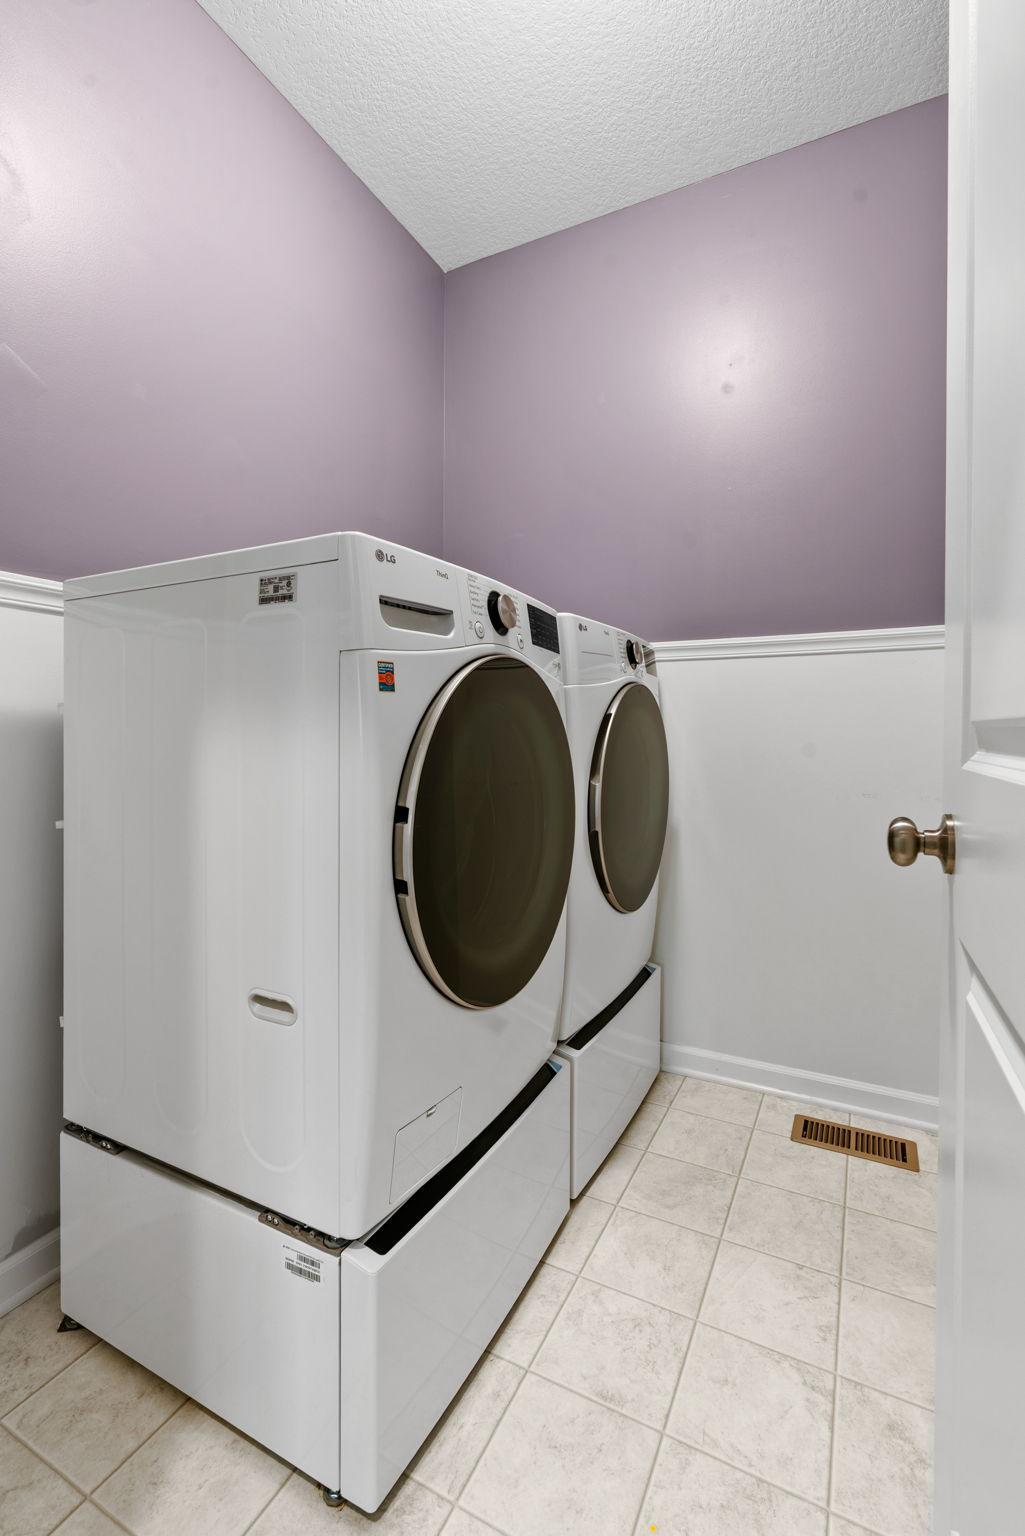
Gas Dryer Hookup; Laundry Room; Main Level; Washer Hookup
Lock Box Type:
Combo
Lot Description:
Irregular Lot
Parking Characteristics:
Insulated Garage; Storage
Pool Description:
None
Road Frontage:
City Street; Curbs; Paved Streets
Road Responsibility:
Public Maintained Road
Roof:
Age 8 Years or Less; Asphalt Shingles
Sellers Terms:
Cash; Conventional; FHA; MHFA/WHEDA; VA
Sewer:
City Sewer/Connected
Special Search:
3 BR on One Level; All Living Facilities on One Level; Main Floor Bedroom; Main Floor Laundry; Main Floor Primary
Stories:
One
Water:
City Water/Connected
Contract Information
- Contingency
- Inspection
- Original List Price
- 425000
- ListPrice
- 425000
- Owner is an Agent?
- No
- Auction?
- No
Location Tax and Other Information
- House Number
- 9973
- Street Name
- 32nd
- Street Suffix
- Street
- Street Direction Suffix
- NE
- Postal City
- Saint Michael
- County
- Wright
- State
- MN
- Zip Code
- 55376
- Complex/Dev/Subdivision
- Foxtail Mdws
Assessments
- Tax With Assessments
- 4866
- Assessment Balance
- 0
- Assessment Installment
- 0
Building Information
- Finished SqFt Above Ground
- 1462
More Information
Lease Details
- Land Leased
- Not Applicable
Miscellaneous Information
- DP Resource
- Yes
- Homestead
- No
Ownership
- Fractional Ownership
- No
Parking Characteristics
- Garage Dimensions
- 19x23x10x21
- Garage Square Feet
- 670
- Insulated Garage
- Yes
- Storage
- Yes
Public Survey Info
- Range#
- 24
- Section#
- 15
- Township#
- 120
Office/Member Info
- Association
- SPAAR
Location, Tax and Other Information
- AssocFeeYN
- Yes
- Legal Description
- SECT-15 TWP-120 RANGE-024 FOXTAIL MEADOWS LOT-024 BLOCK-002
- Listing City
- Saint Michael
- Map Page
- 46
- Municipality
- Saint Michael
- School District
- St. Michael-Albertville
- School District Phone
- 763-497-3180
- Zip Plus 4
- 7524
- Property ID Number
- 114387002240
- Tax Year
- 2026
- Tax Amount
- 4866
- In Foreclosure?
- No
- Potential Short Sale?
- No
- Lender Owned?
- No
Directions & Remarks
- Public Remarks
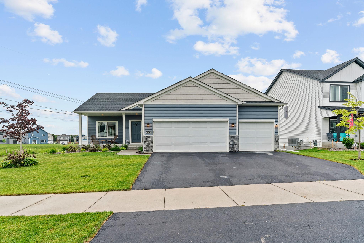
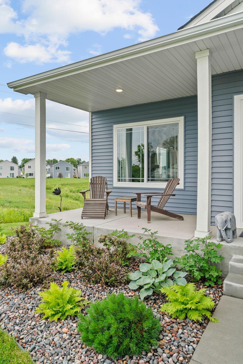
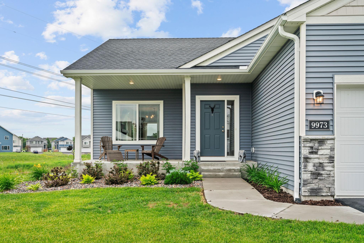
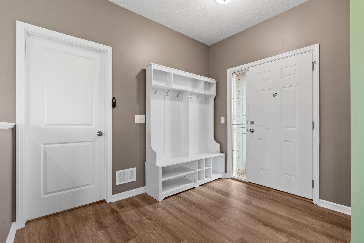
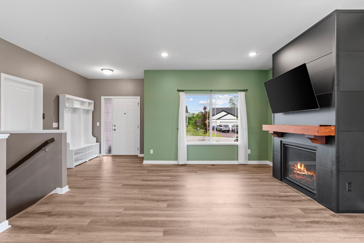
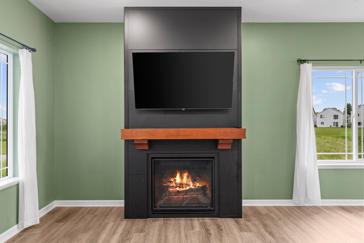
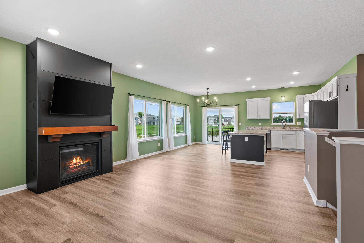
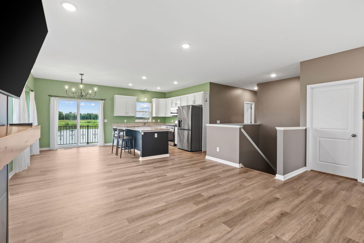
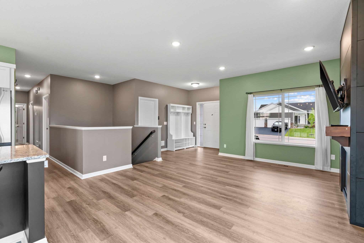
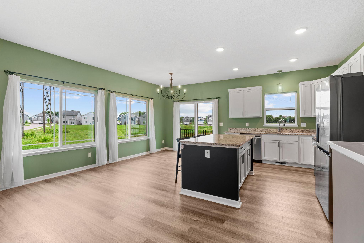
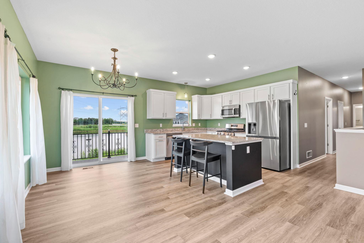
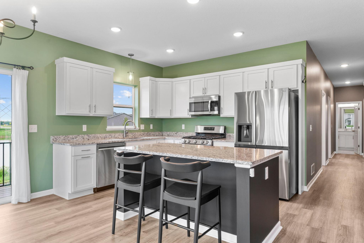
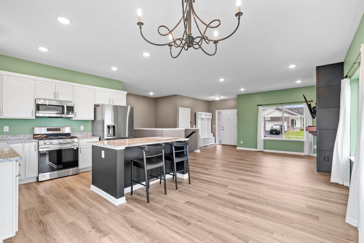
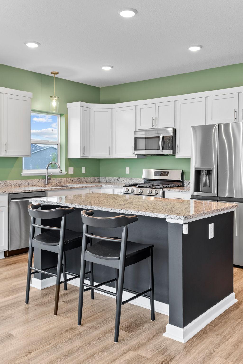
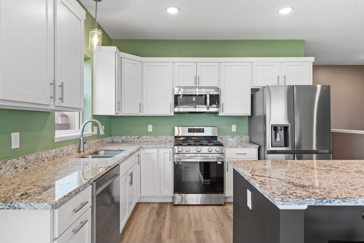
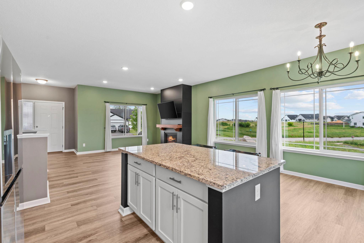
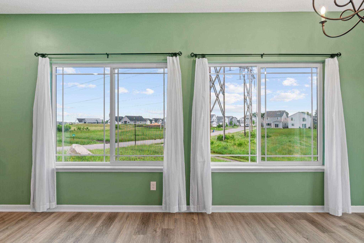
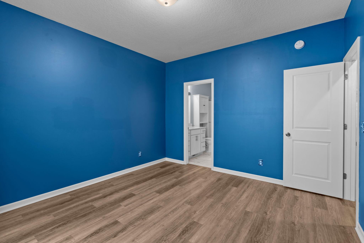
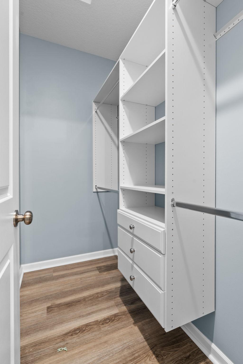
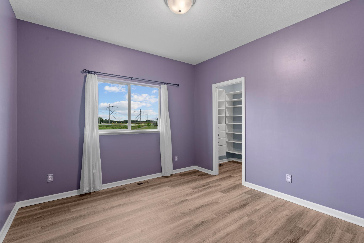
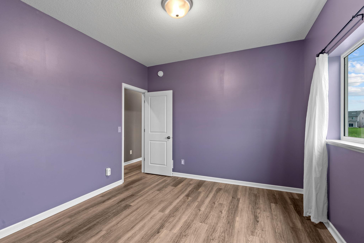
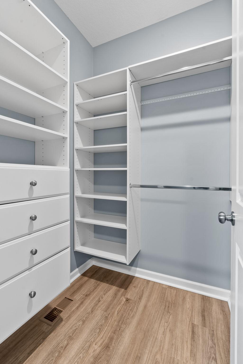
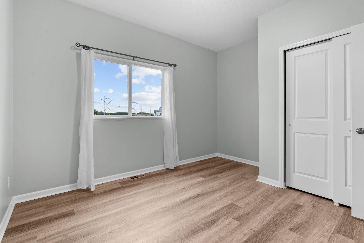
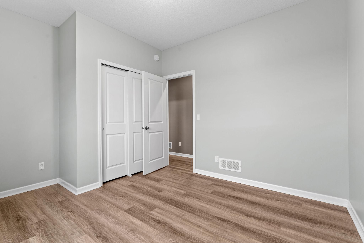
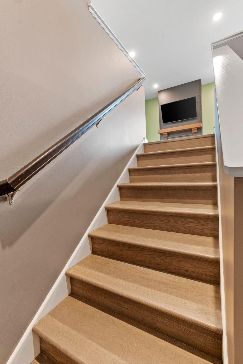
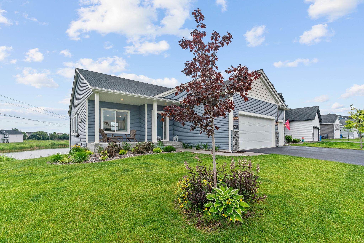
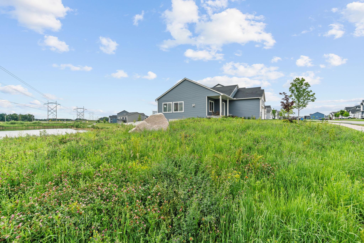
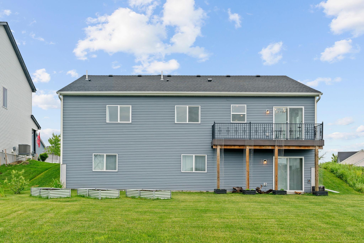
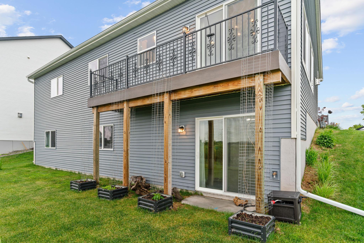
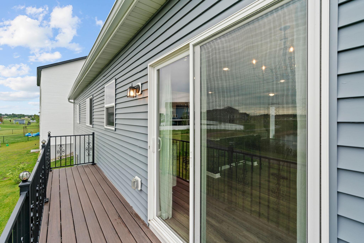
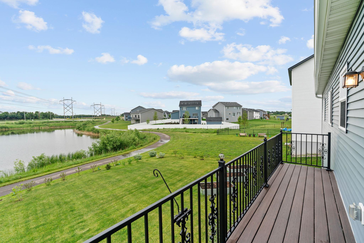
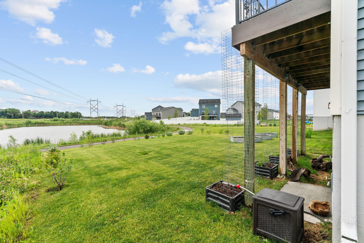
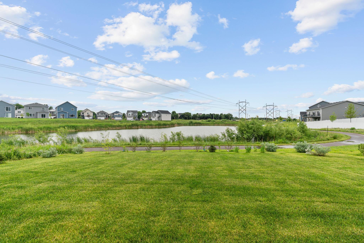
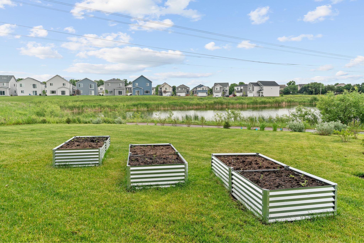
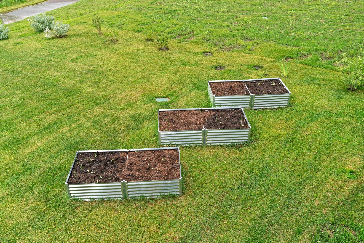
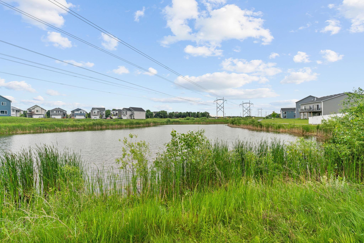
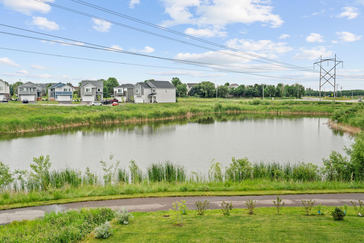
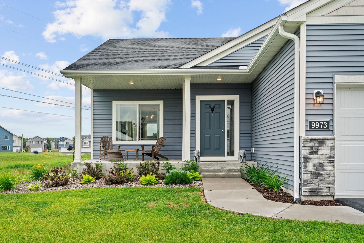
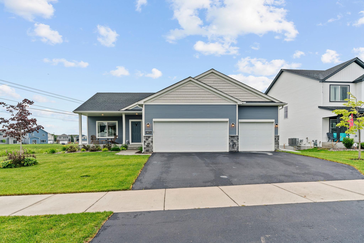
- Looking for one-level living that brings added value over new construction? Then settle in, because this three-bedroom, two-bathroom charmer in St. Michael is about to win you over. With luxurious upgrades like a fireplace with mantel, huge east windows, an elegant dining room chandelier, Juliet balcony and oak stairs, this house combines old world charm with modern convenience. The previous owners wanted to create the elevated feel of a permanent vacation and they succeeded. Bathe in the three-direction sunlight of the open kitchen, dining and living room space while observing the wildlife in the adjoining green space. Other added comforts include closet organization, whole house humidification, raised garden beds, vine trellises, fruiting shrubs, and so much more. The hard work is done. Let's talk about that walkout lower level. It's unfinished, which means it's a blank canvas ready for your big ideas. Picture a future family room, an additional bathroom, and even a fourth and fifth bedroom. Dare to compare this home's value to new construction, and you'll quickly see what sets it apart. Basic features like gutters, garage door automation, security system, interior painting and quality flooring throughout were all omitted from the new construction package. This house is move-in ready with added luxuries and no extra invoices. The location seals the deal. You're just over a mile from St. Michael Meadows Wildlife Management Area for outdoor enthusiasts, with Top Rated Schools: St. Michael Elementary (10/10) and St. Michael-Albertson High School (College Success Award), convenient grocery shopping and quick Interstate 94 access, making commutes breeze. This home blends thoughtful design, generous upgrades, and a family friendly neighborhood into a value package that you can't ignore...Come see it for yourself before someone else claims this valuable asset as their forever home. Book-A-Showing Today!
- Directions
- I-94 Take the exit toward MN-241 onto MN-241 W (45th St NE), Take the 2nd exit from roundabout onto 42nd St NE (MN-241 W), Take the 2nd exit from roundabout onto Kahl Ave NE (CR-35), Kahl Ave NE (Cty 35) to Jansen Ave NE north to 32nd St NE right 1 block to homesite on right.
Accessible
- None
- Yes
Air Conditioning
- Central Air
- Yes
Amenities Shared
- None
- Yes
Appliances
- Air-To-Air Exchanger
- Yes
- Dishwasher
- Yes
- Disposal
- Yes
- Dryer
- Yes
- Energy Star Appliances
- Yes
- Microwave
- Yes
- Range
- Yes
- Refrigerator
- Yes
- Washer
- Yes
Approved Financing
- FHA
- Yes
- FHLBB
- Yes
- FNMA
- Yes
- VA
- Yes
Association Fee Includes
- Professional Mgmt
- Yes
- Sanitation
- Yes
Assumable Loan
- Not Assumable
- Yes
Basement
- Drain Tiled
- Yes
- Full
- Yes
- Sump Pump
- Yes
- Unfinished
- Yes
Bath Description
- Main Floor Full Bath
- Yes
- 3/4 Primary
- Yes
- Private Primary
- Yes
Construction Materials
- Concrete
- Yes
- Frame
- Yes
Construction Status
- Previously Owned
- Yes
Dining Room Description
- Breakfast Bar
- Yes
- Kitchen/Dining Room
- Yes
Electric
- Circuit Breakers
- Yes
Existing Financing
- Cash
- Yes
Exterior
- Brick/Stone
- Yes
- Vinyl
- Yes
Fencing
- None
- Yes
Fireplace Characteristics
- Gas Burning
- Yes
- Living Room
- Yes
Foundation
- Poured Concrete
- Yes
Fuel
- Natural Gas
- Yes
Heating
- Forced Air
- Yes
Insurance Fee
- Insurance Fee
- 0
Internet Options
- Cable
- Yes
- DSL
- Yes
Laundry
- Gas Dryer Hookup
- Yes
- Laundry Room
- Yes
- Main Level
- Yes
- Washer Hookup
- Yes
Lock Box Type
- Combo
- Yes
Lot Description
- Irregular Lot
- Yes
Patio, Porch and Deck Features
- Deck
- Yes
- Front Porch
- Yes
- Patio
- Yes
Pool Description
- None
- Yes
Restriction/Covenants
- Architecture Committee
- Yes
- Mandatory Owners Assoc
- Yes
- Pets - Cats Allowed
- Yes
- Pets - Dogs Allowed
- Yes
Road Frontage
- City Street
- Yes
- Curbs
- Yes
- Paved Streets
- Yes
Road Responsibility
- Public Maintained Road
- Yes
Roof
- Age 8 Years or Less
- Yes
- Asphalt Shingles
- Yes
Sellers Terms
- Cash
- Yes
- Conventional
- Yes
- FHA
- Yes
- MHFA/WHEDA
- Yes
- VA
- Yes
Sewer
- City Sewer/Connected
- Yes
Special Search
- 3 BR on One Level
- Yes
- All Living Facilities on One Level
- Yes
- Main Floor Bedroom
- Yes
- Main Floor Laundry
- Yes
- Main Floor Primary
- Yes
Stories
- One
- Yes
Water
- City Water/Connected
- Yes
Room Information
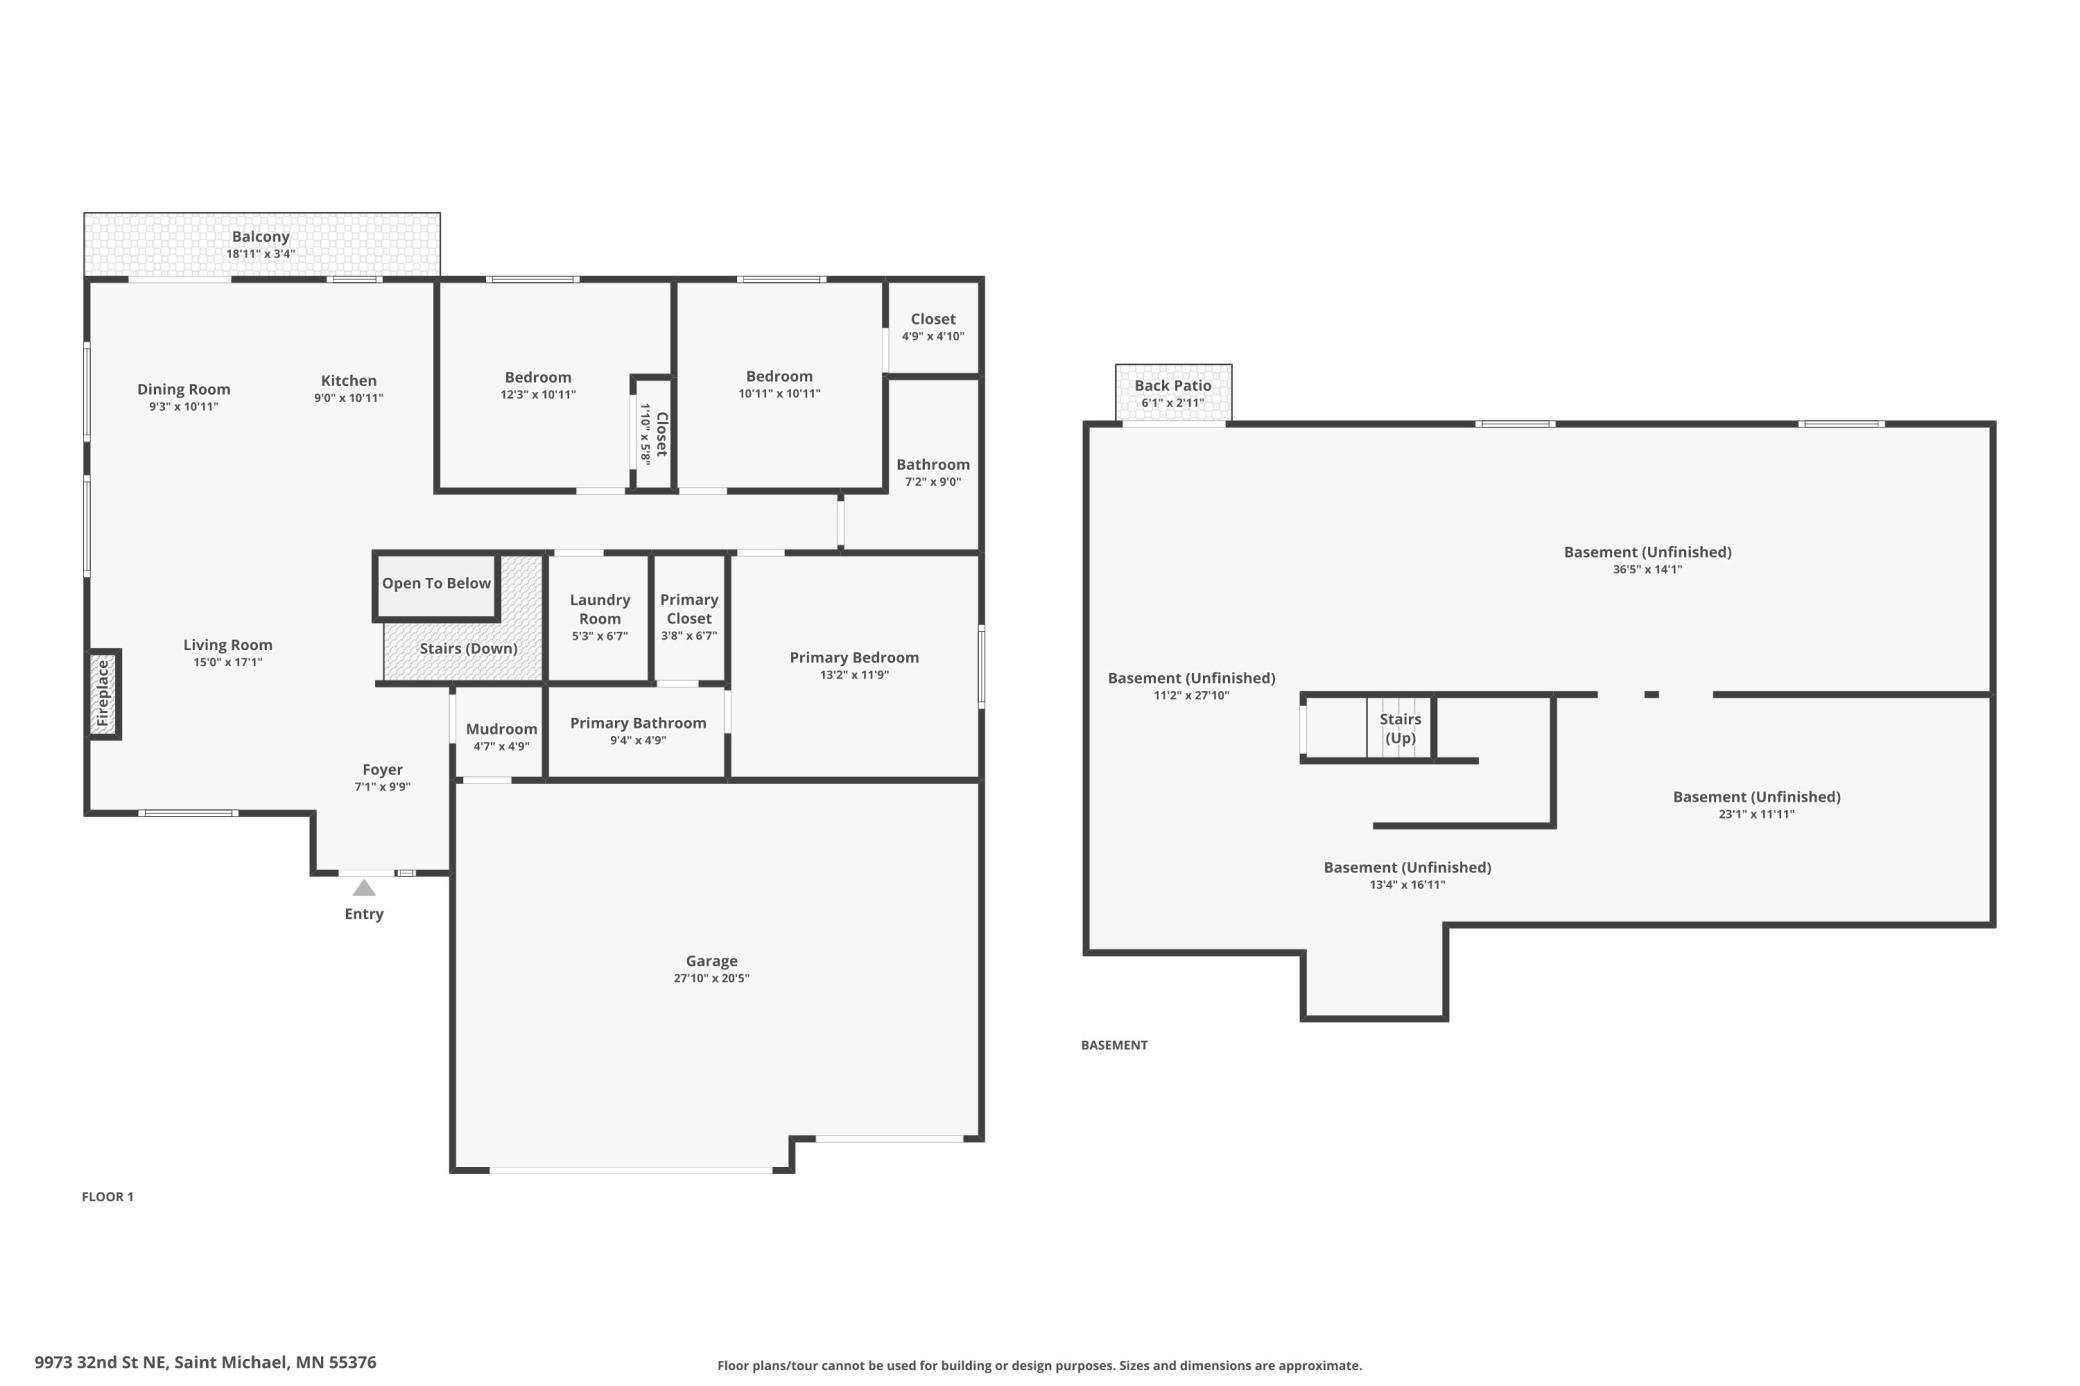
| Room Name | Dimensions | Level |
|---|---|---|
| Dining Room | 11x9 | Main |
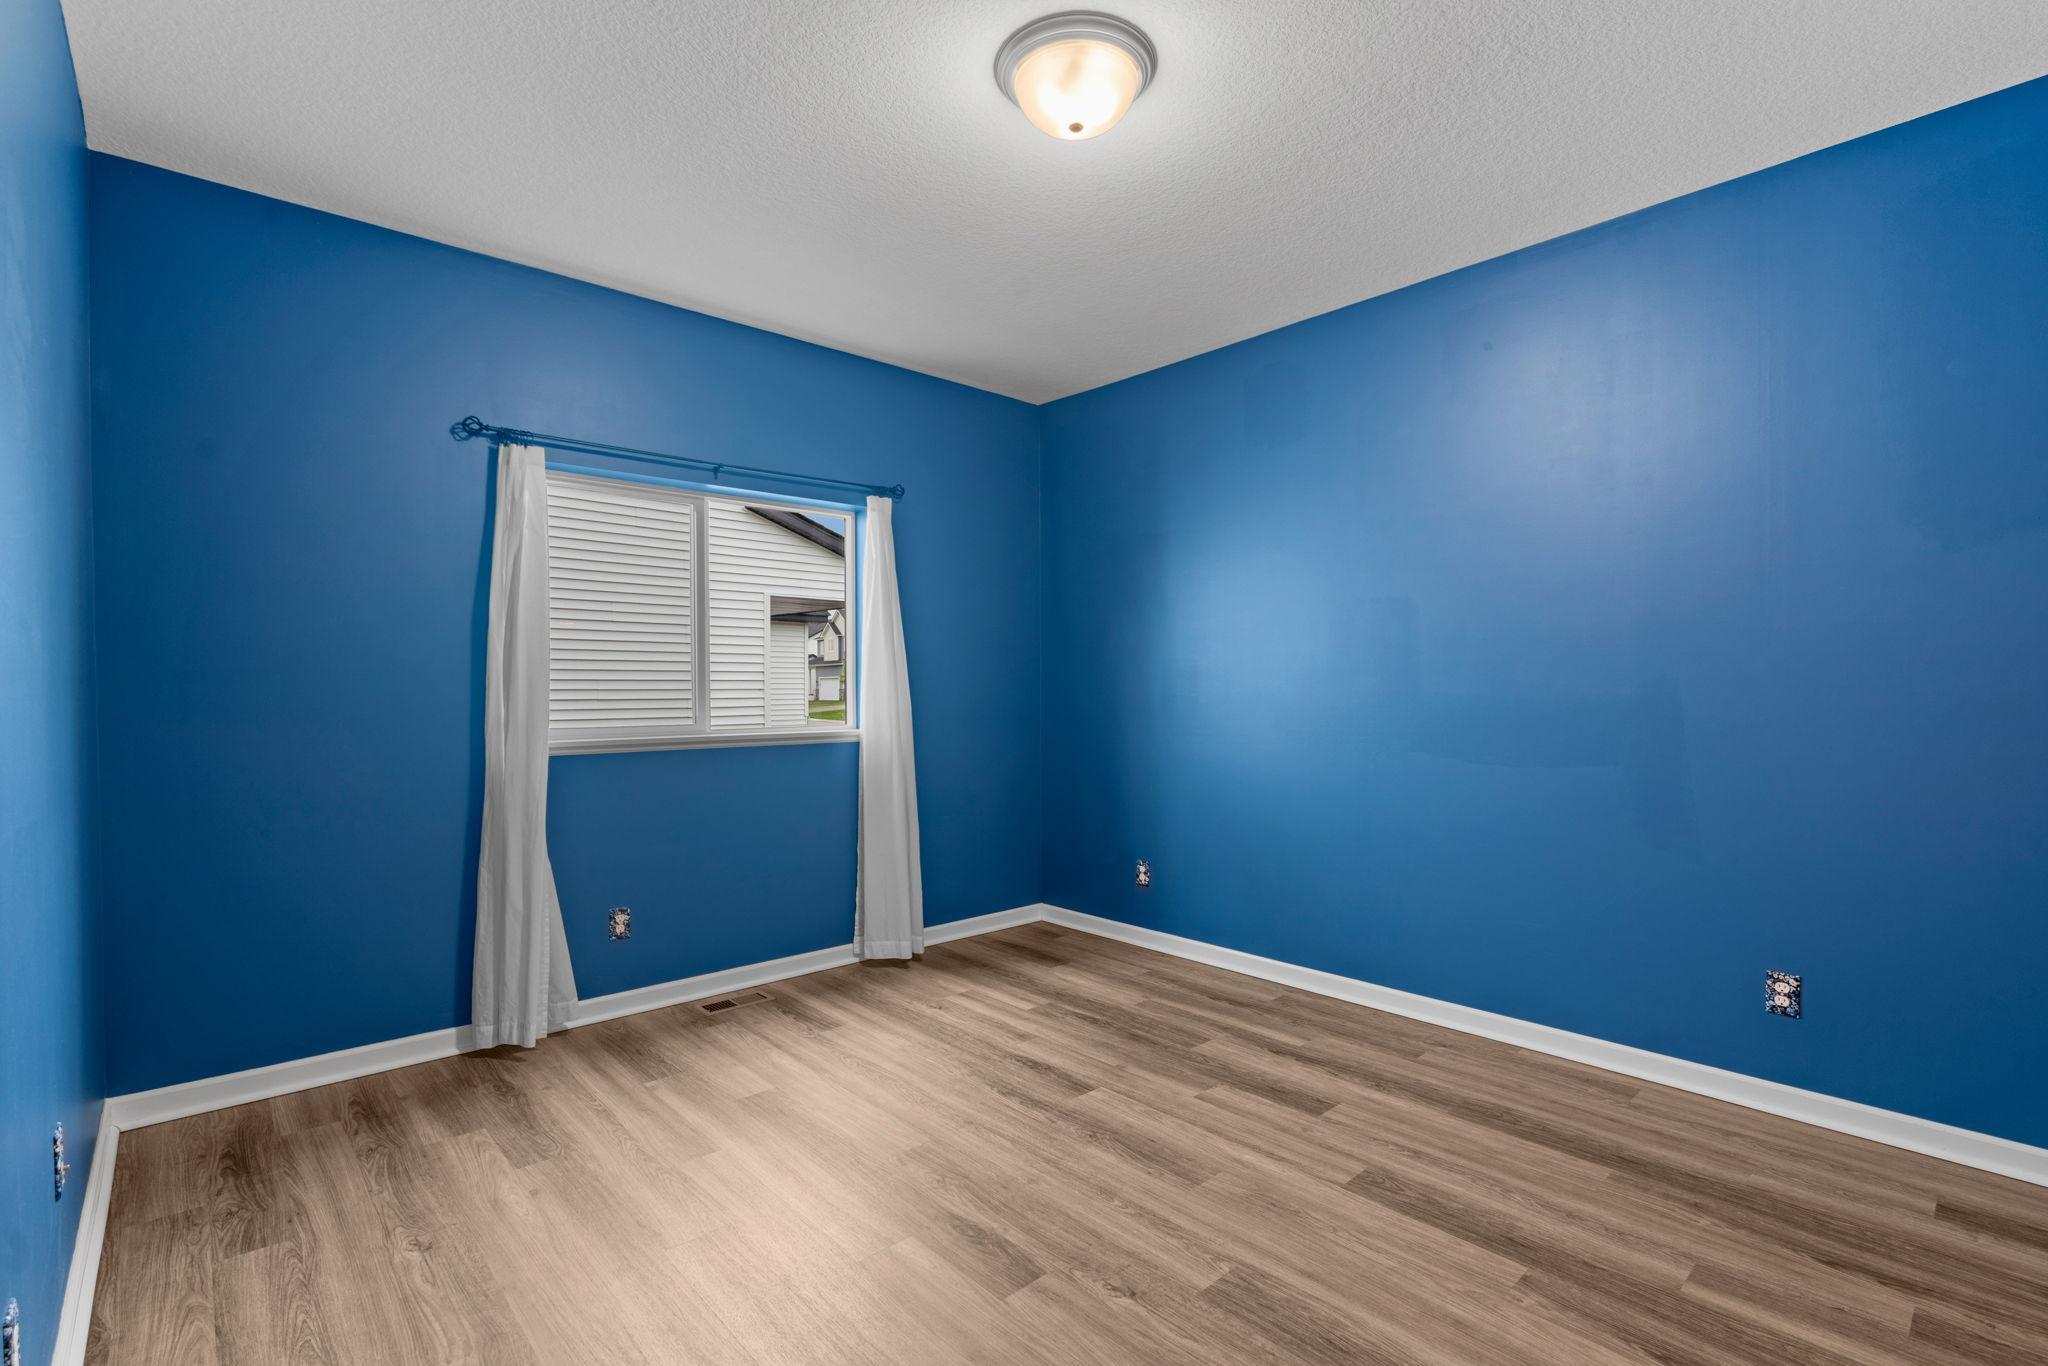
| First (1st) Bedroom | 13x12 | Main |
| Kitchen | 11x9 | Main |
| Living Room | 16x17 | Main |
| Patio | 3x6 | Lower |
| Porch | 7x12 | Main |
| Second (2nd) Bedroom | 11x10 | Main |
| Third (3rd) Bedroom | 11x11 | Main |
| Deck | 19x4 | Main |
| Foyer | 10x7 | Main |
| Laundry | 5x7 | Main |
| Mud Room | 5x5 | Main |

Listing Office:
MetroHomesMarket.com
Last Updated: August - 18 - 2026
The data relating to real estate for sale on this web site comes in part from the Broker
Reciprocity SM Program of the Regional Multiple Listing Service of Minnesota, Inc. The information provided is deemed reliable but not guaranteed. Properties subject to prior sale, change or withdrawal.
©2024 Regional Multiple Listing Service of Minnesota, Inc All rights reserved.