
9900 W Lake Court, Rice, MN 56367
New Listing
$450,000
Property Type:
Residential
Bedrooms:
3
Baths:
3
Square Footage:
2,808
Lot Size (sq. ft.):
21,780
Status:
Active
Current Price:
$450,000
List Date:
8/18/2026
Last Modified:
8/19/2026
Listing Details MLS# 7125954
General Property Information
- Common Wall
- No
- Lot Measurement
- Acres
- Manufactured Home?
- No
- Multiple PIDs?
- No
- New Development
- No
- Number of Fireplaces
- 2
- Road Btwn WF & Home?
- No
- Waterfront YN
- Yes
- Year Built
- 1995
- Yearly/Seasonal
- Yearly
- Zoning
- Residential-Single Family
- Bath Full
- 2
- Bath Three Quarters
- Yes
- Main Floor Total SqFt
- 1404
- Above Grd Total SqFt
- 1404
- Below Grd Total SqFt
- 1404
- Total SqFt
- 2808
- Total Finished Sqft
- 2410.00
- FireplaceYN
- Yes
- Lake/Waterfront Name
- Little Rock
- Style
- (SF) Single Family
- Foundation Size
- 1404
- Garage Stalls
- 2
- Lot Dimensions
- 116x261x57x252
- Acres
- 0.5
- Assessment Pending
- No
- Bath Half
- 0
- Bath Quarter
- 0
- Association Fee
- 0
Property Features
Accessible:
None
Air Conditioning:
Central Air
Amenities Unit:
Balcony; Ceiling Fan(s); Deck; Natural Woodwork; Vaulted Ceiling(s); Walk-In Closet
Appliances:
Dishwasher; Dryer; Microwave; Range; Refrigerator; Washer
Basement:
Concrete Block; Full; Unfinished
Bath Description:
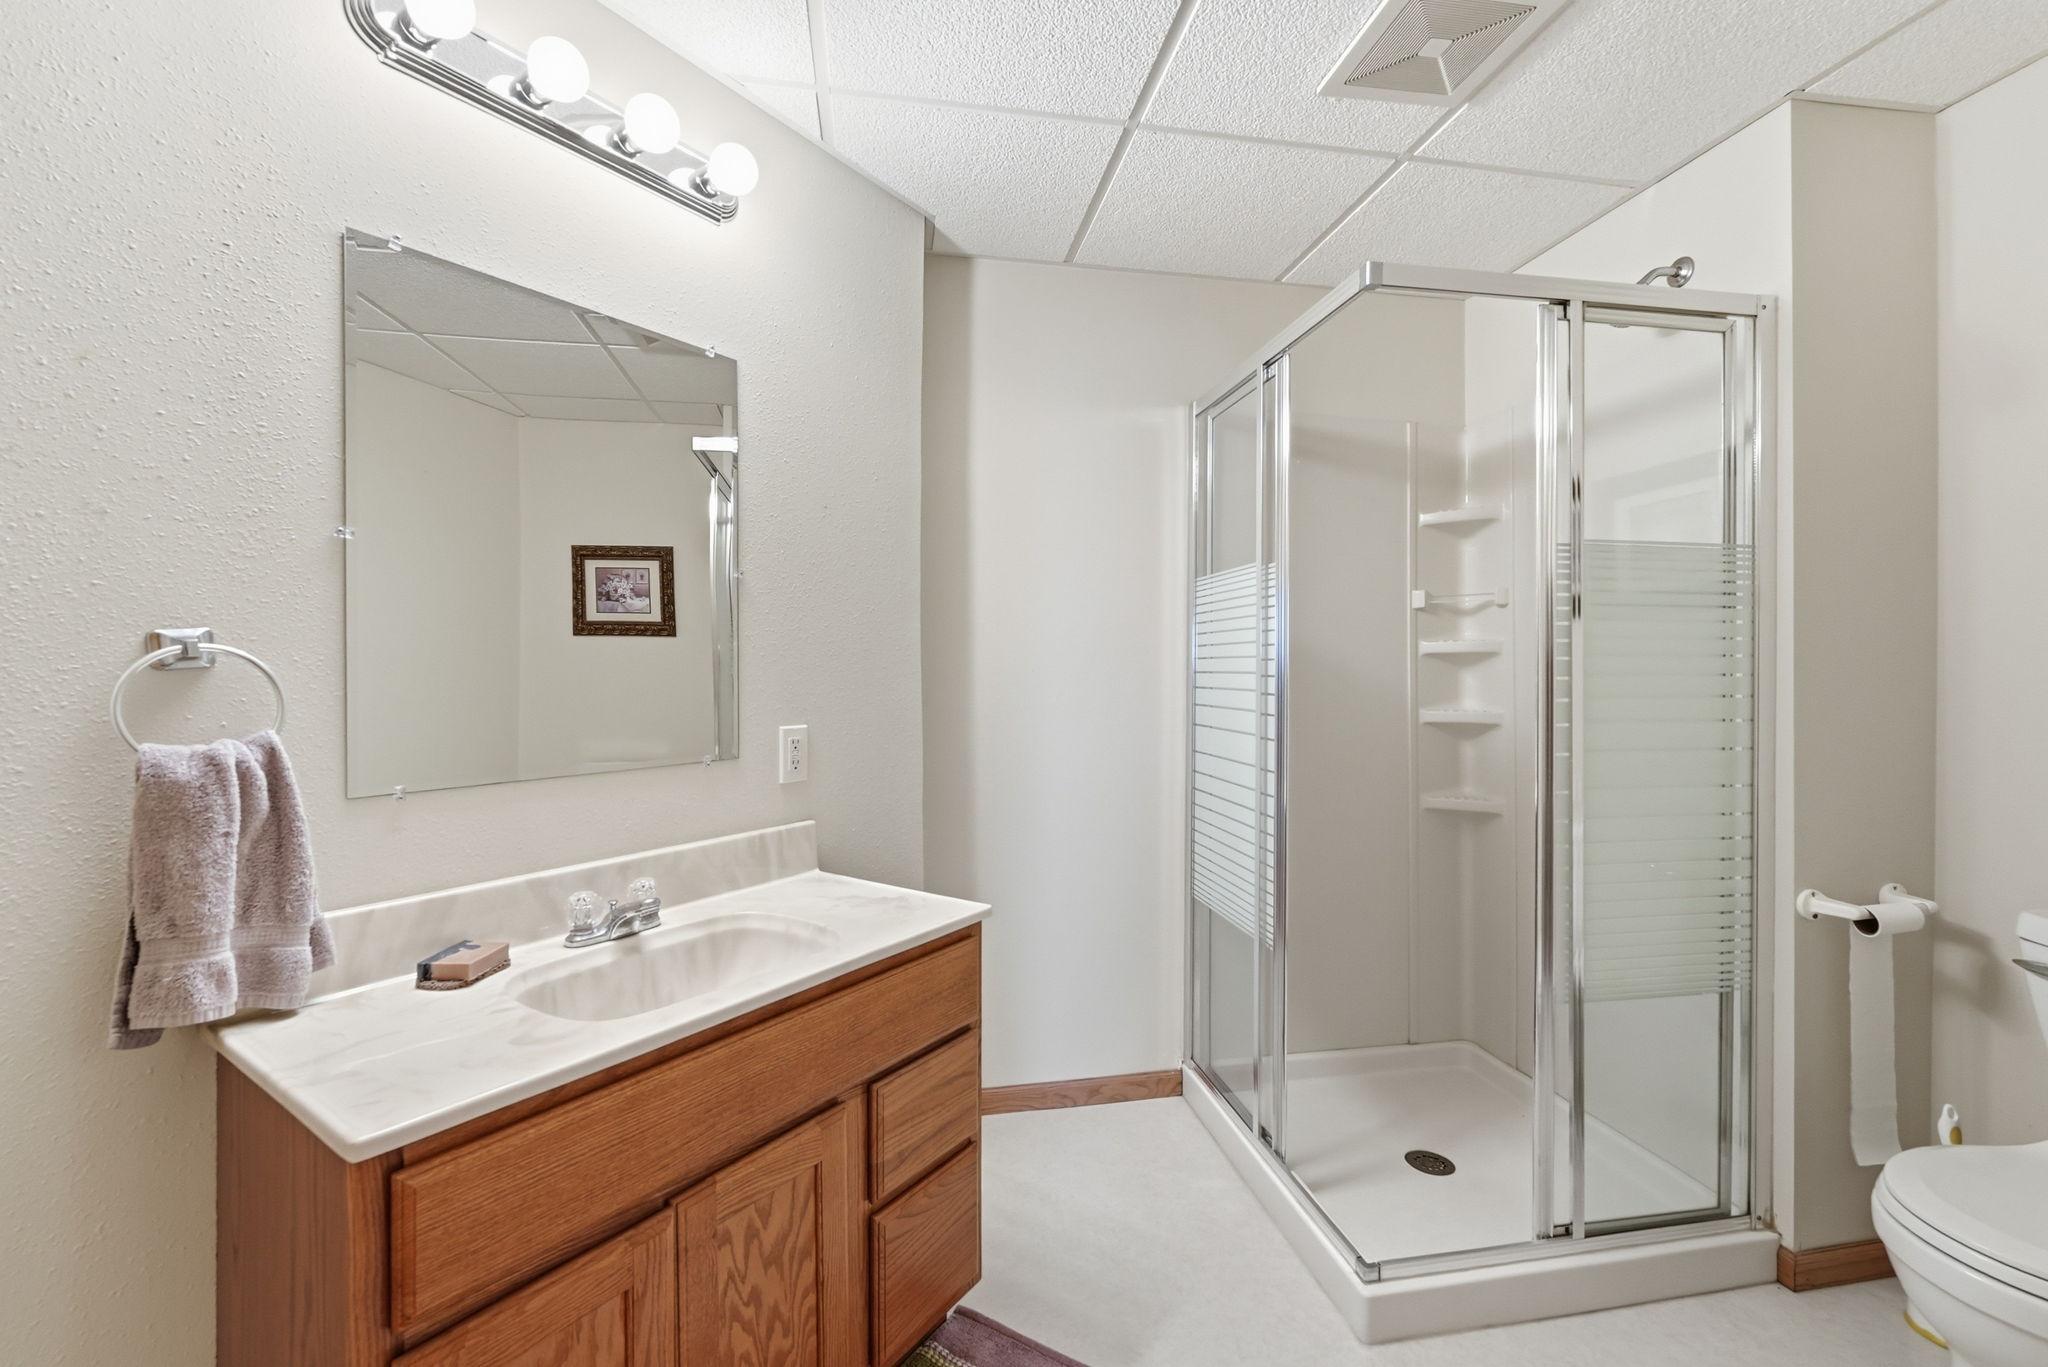
Upper Level Full Bath; Private Primary; 3/4 Basement; Separate Tub & Shower
Construction Status:
Previously Owned
Dining Room Description:
Breakfast Bar; Informal Dining Room; Kitchen/Dining Room
Electric:
Circuit Breakers
Exterior:
Steel Siding
Family Room Characteristics:
Lower Level; Main Level
Fireplace Characteristics:
Brick; Family Room; Living Room
Foundation:
Concrete Block
Fuel:
Natural Gas
Heating:
Forced Air
Lake Details:
Sand
Laundry:
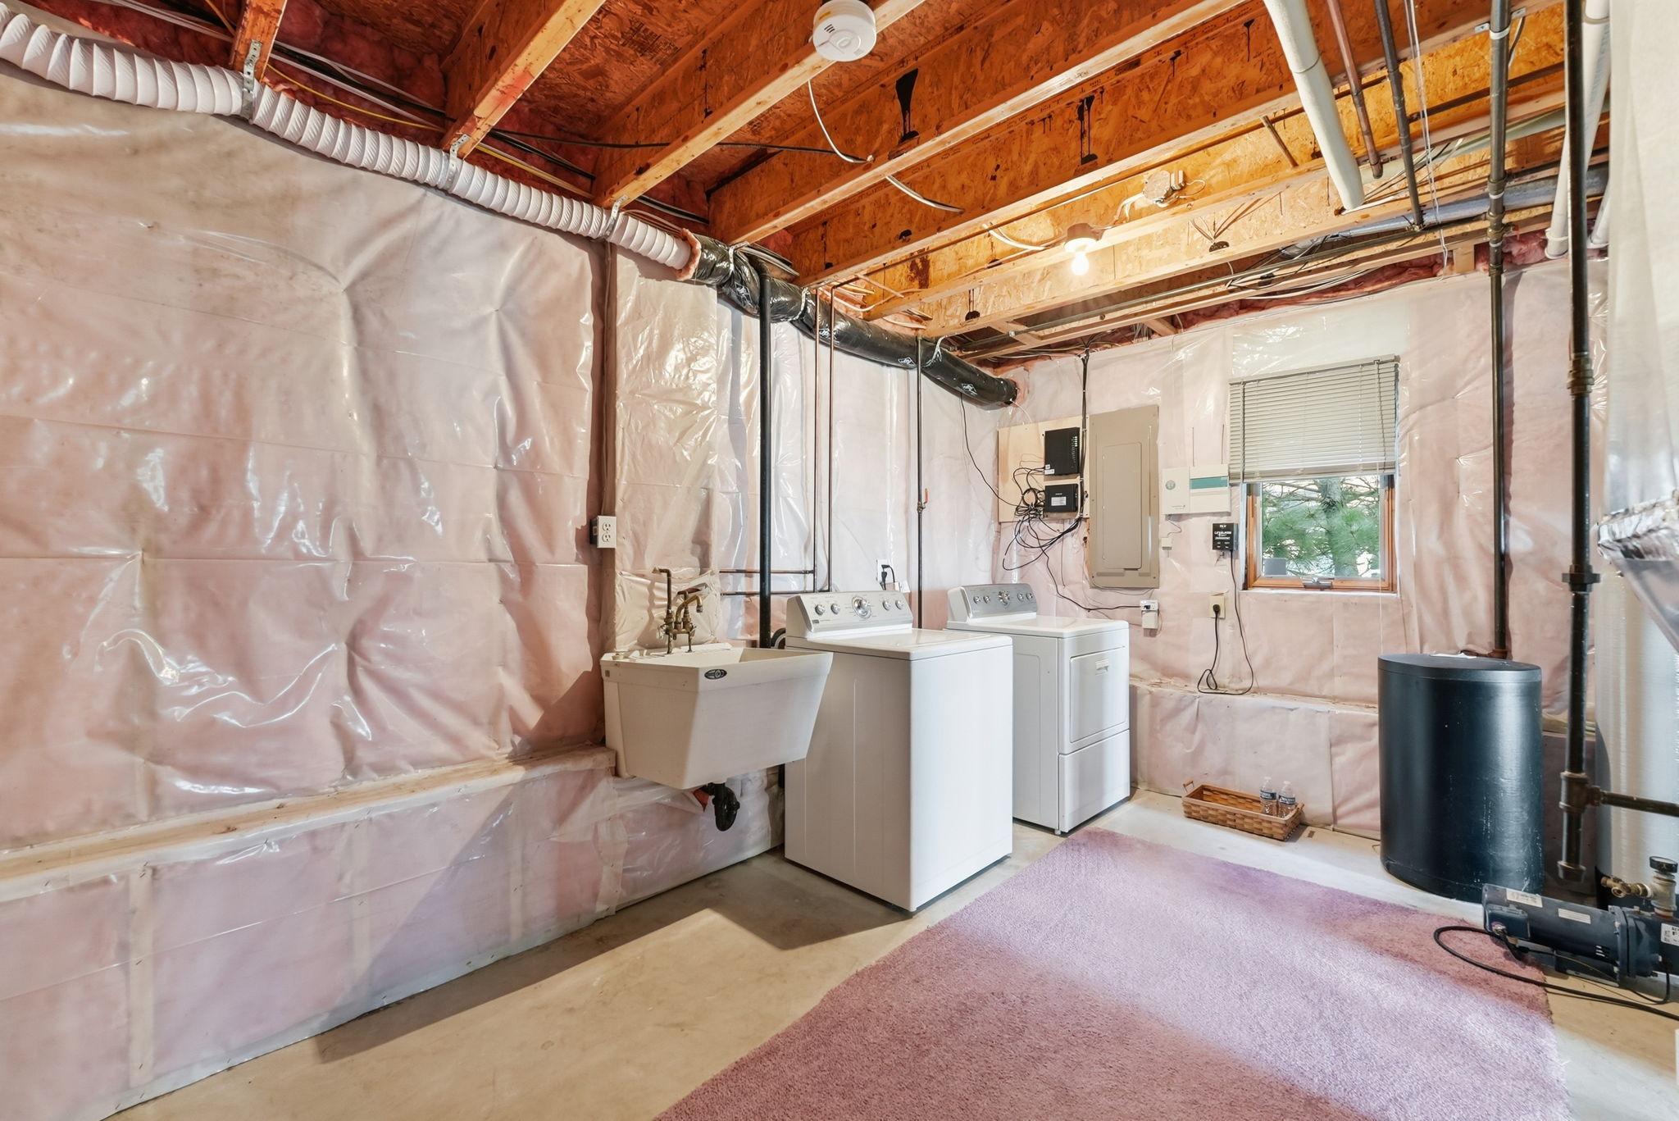
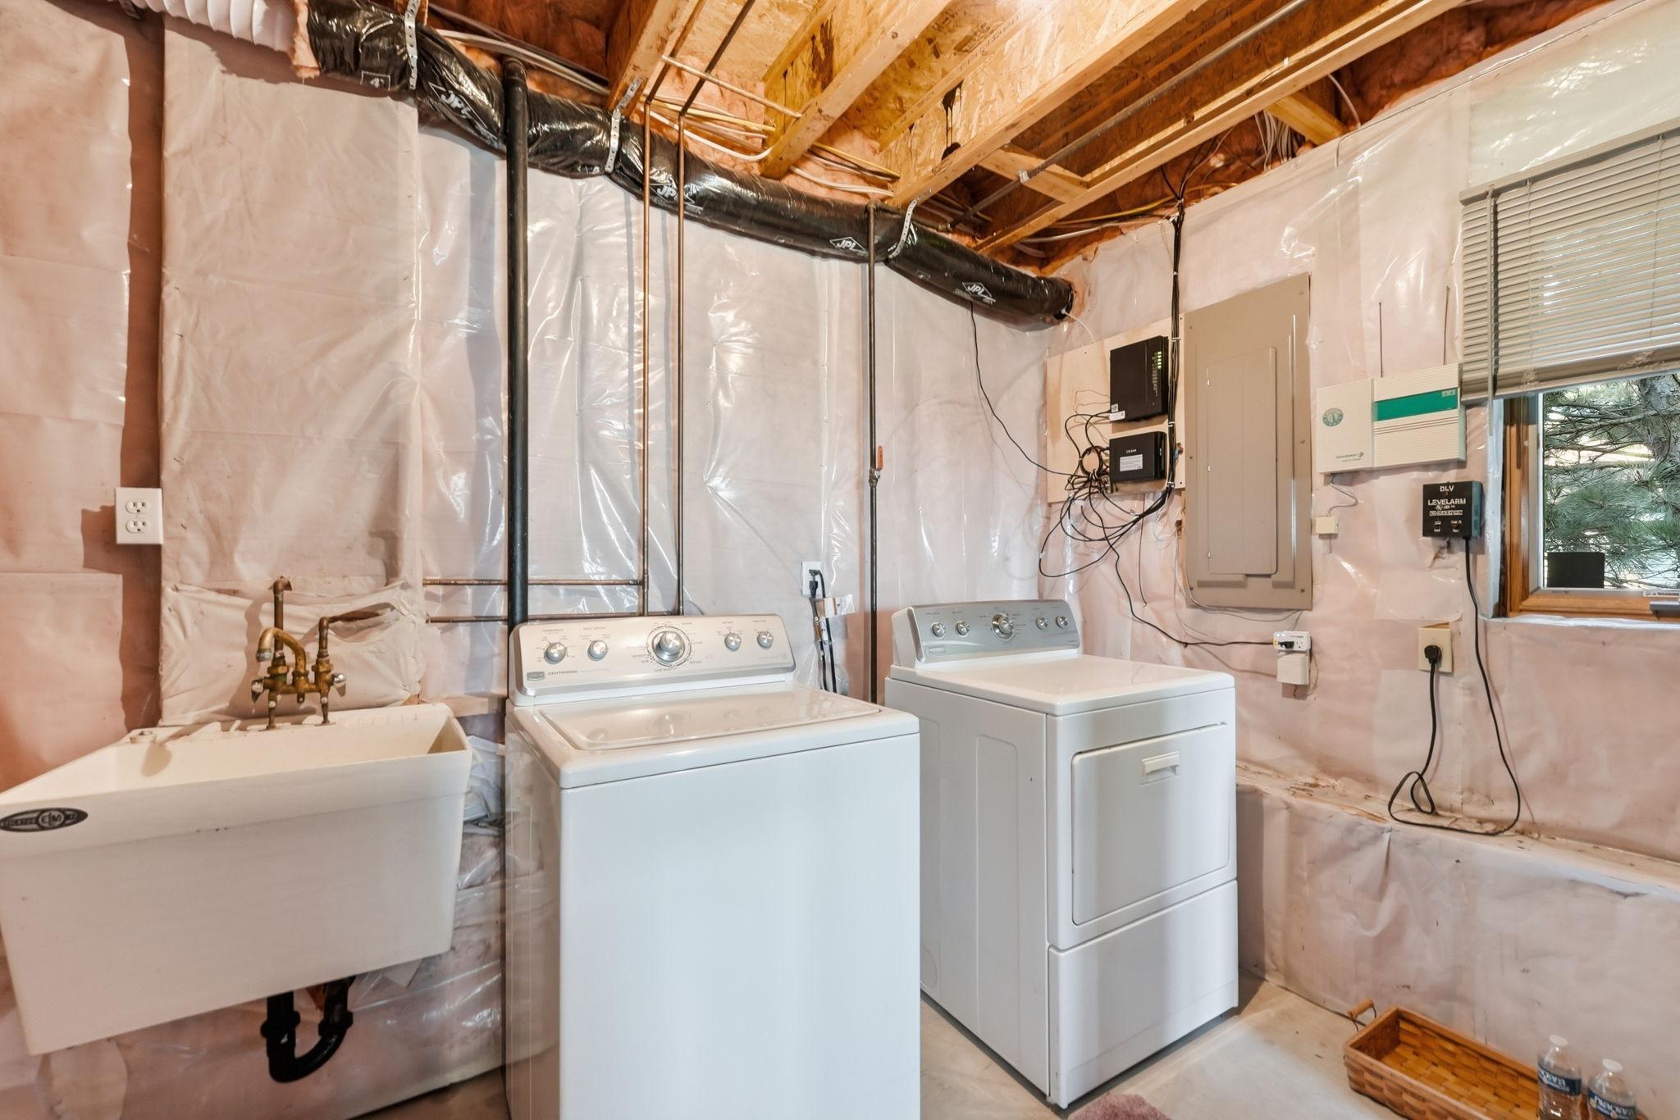
Laundry Room; Lower Level
Lot Description:
Tree Coverage - Medium
Parking Characteristics:
Garage Door Opener
Road Frontage:
Curbs; Paved Streets; Storm Sewer
Road Responsibility:
Public Maintained Road
Roof:
Asphalt Shingles
Sewer:
Private Sewer
Stories:
Bi-Level
Water:
Well
Waterfront Type:
Lake Front
Contract Information
- Contingency
- None
- Original List Price
- 450000
- ListPrice
- 450000
- Owner is an Agent?
- No
- Auction?
- No
Location Tax and Other Information
- House Number
- 9900
- Street Direction Prefix
- W
- Street Name
- Lake
- Street Suffix
- Court
- Postal City
- Rice
- County
- Benton
- State
- MN
- Zip Code
- 56367
- Complex/Dev/Subdivision
- Rose Anna Beach
Assessments
- Assessment Balance
- 10
- Tax With Assessments
- 3828
Building Information
- Finished SqFt Above Ground
- 1404
- Finished SqFt Below Ground
- 1006
More Information
Lake Details
- Lake Acres
- 1259
- Lake Depth
- 18
- Sand
- Yes
Lease Details
- Land Leased
- Not Applicable
Miscellaneous Information
- DP Resource
- Yes
- Homestead
- Yes
Ownership
- Fractional Ownership
- No
Parking Characteristics
- Garage Dimensions
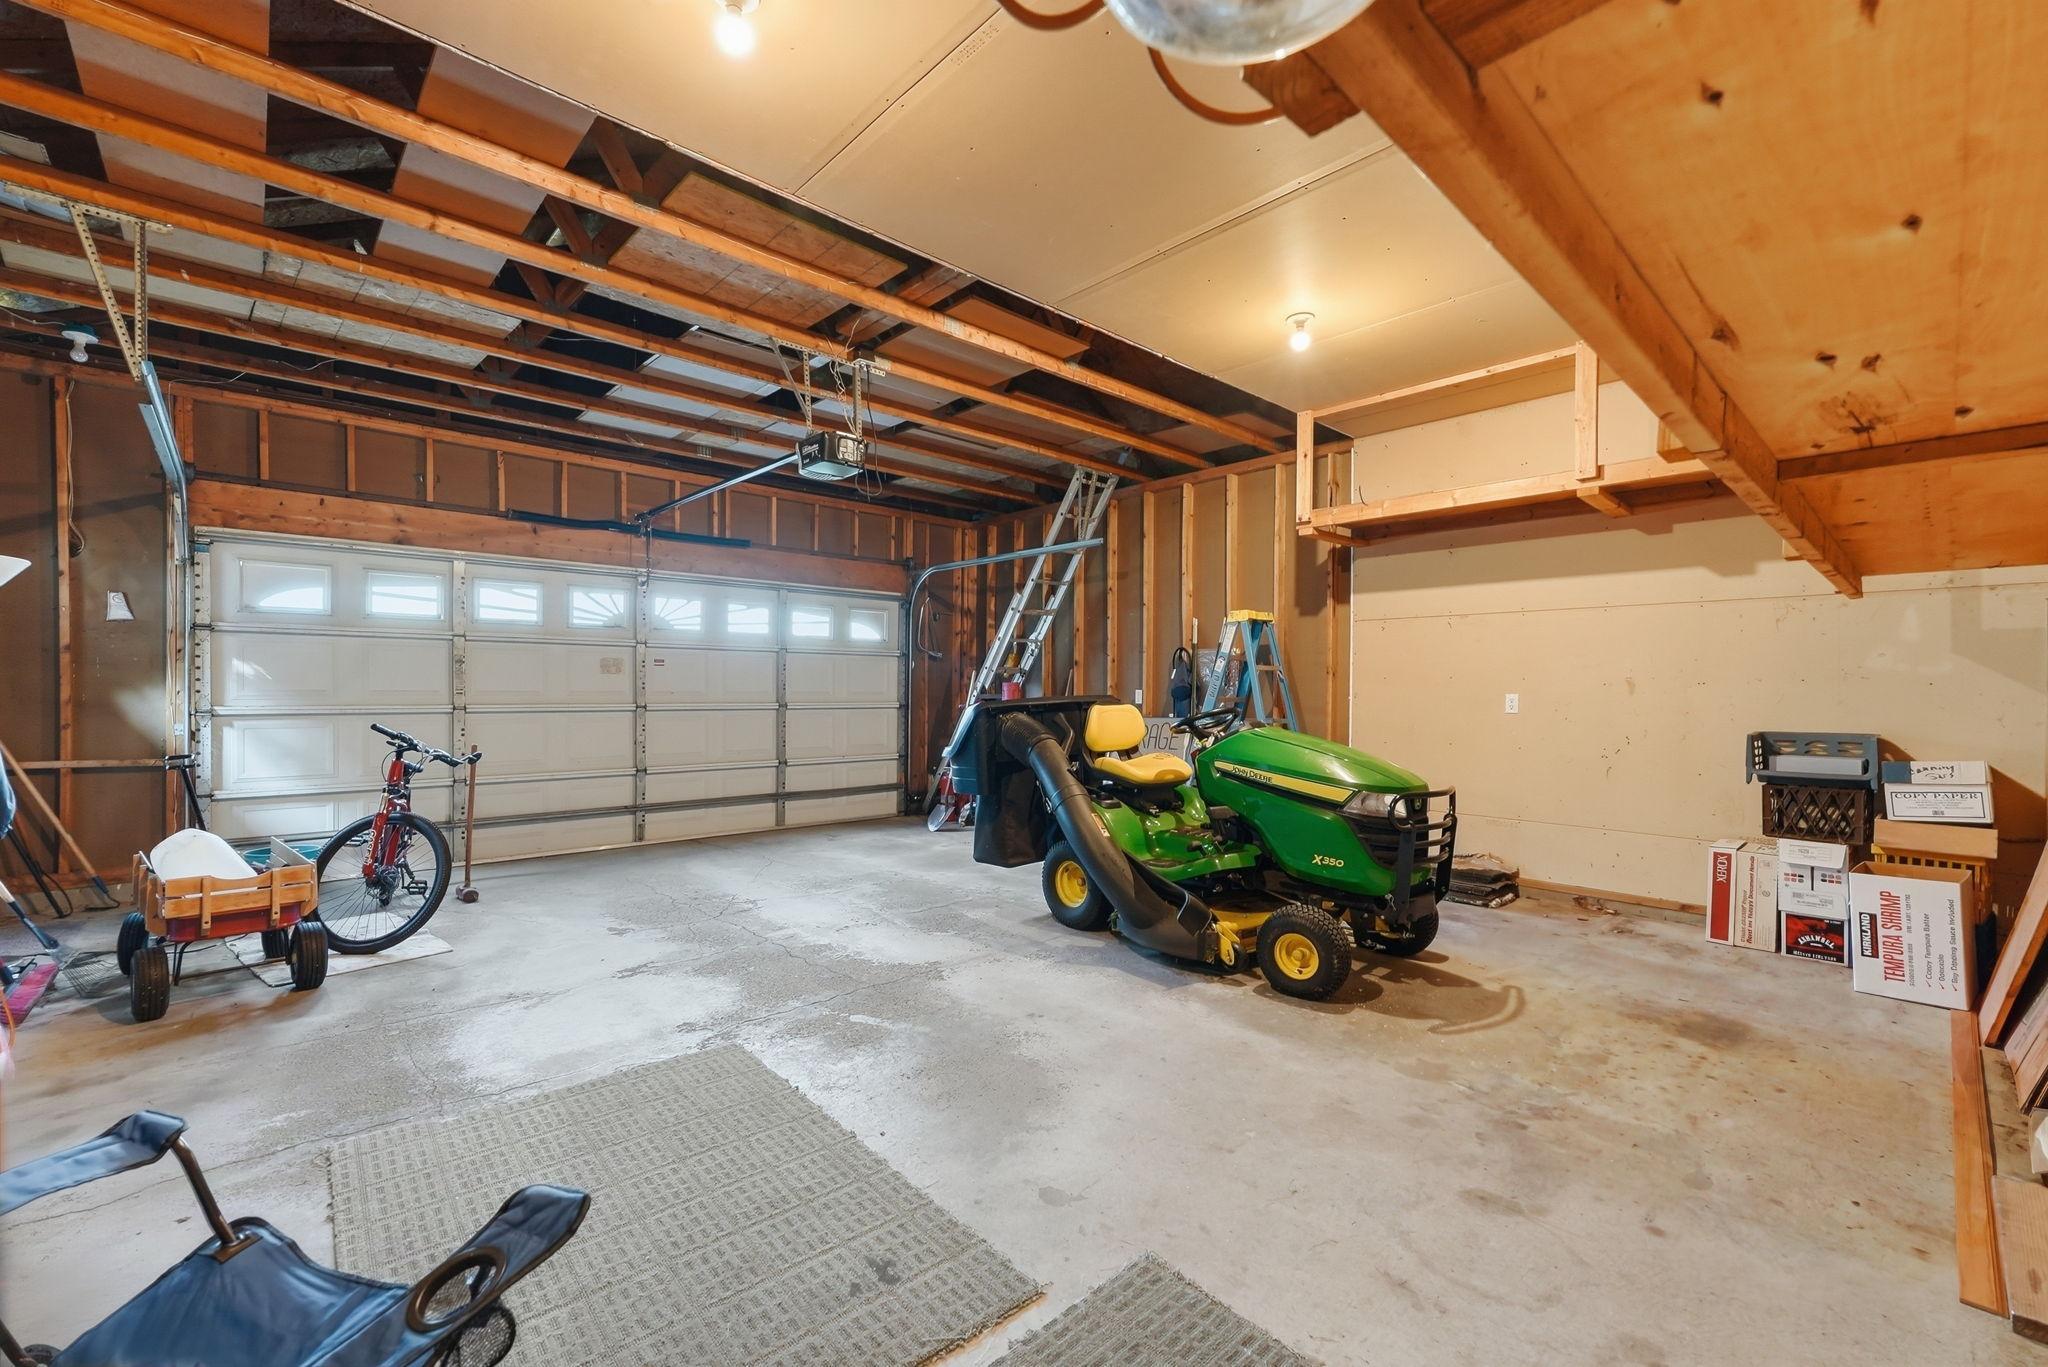
- 24x22
- Garage Square Feet
- 528
- Garage Door Opener
- Yes
Office/Member Info
- Association
- SCAAR
Location, Tax and Other Information
- AssocFeeYN
- No
- Legal Description
- LOT 88 OF ROSE ANNA BEACH
- Listing City
- Rice
- Map Page
- 999
- Municipality
- Rice
- School District
- Sauk Rapids-Rice
- School District Phone
- 320-253-4703
- DNR Lake ID#
- 05001300
- DNR Lake Classification
- Recreational Development
- Country
- US
- Zip Plus 4
- 8699
- Property ID Number
- 120085600
- Tax Year
- 2026
- Tax Amount
- 3818
- In Foreclosure?
- No
- Potential Short Sale?
- No
- Lender Owned?
- No
Directions & Remarks
- Public Remarks
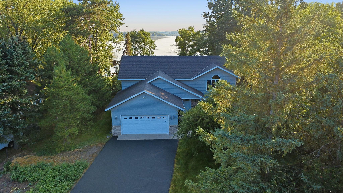
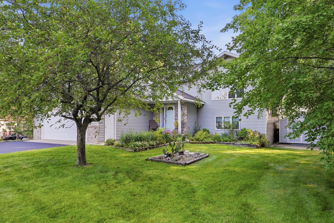
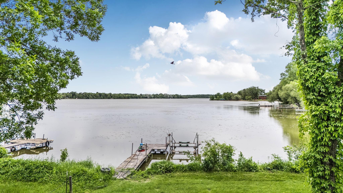
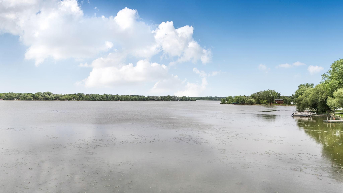
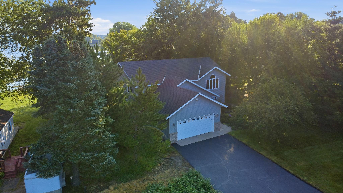
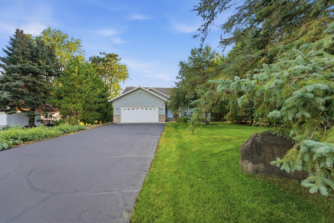
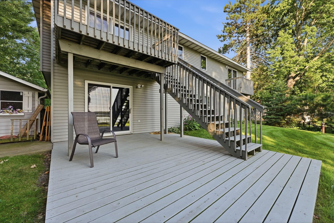
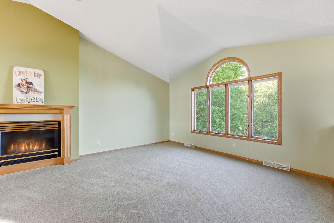
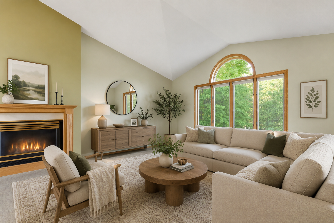
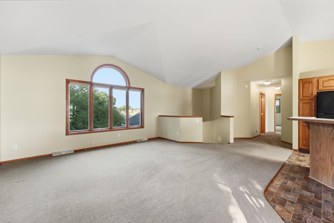
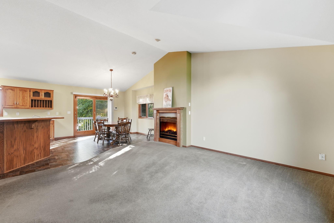
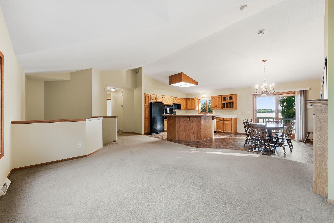
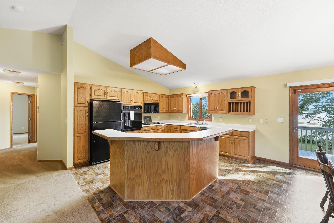
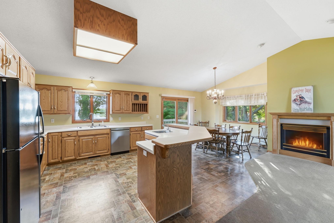
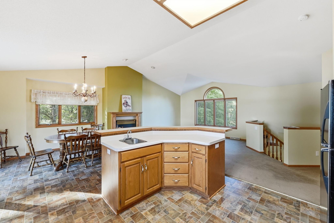
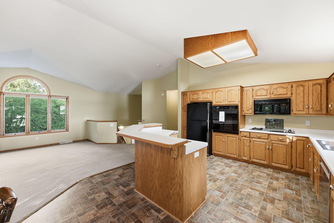
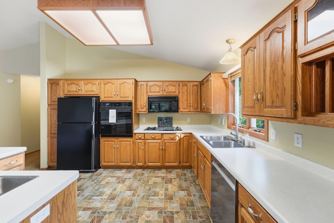
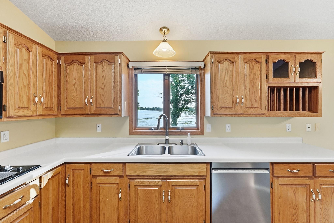
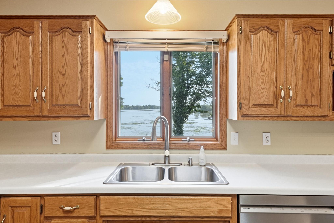
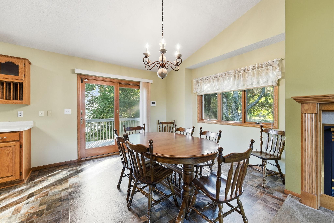
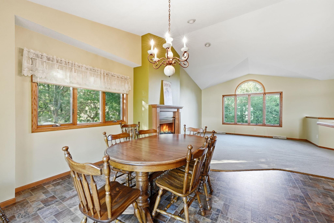
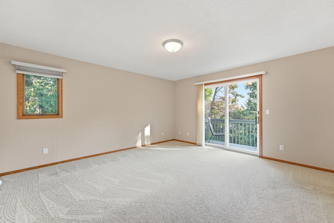
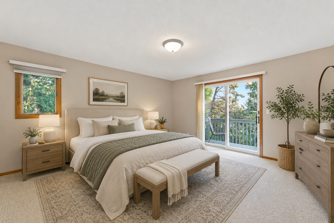
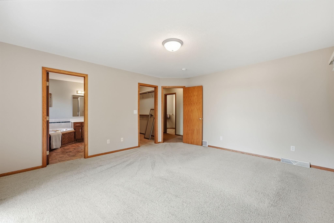
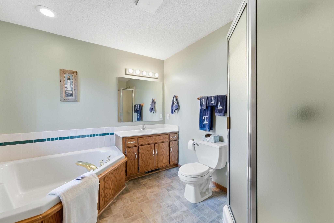
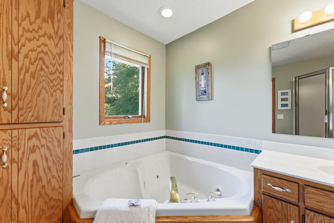
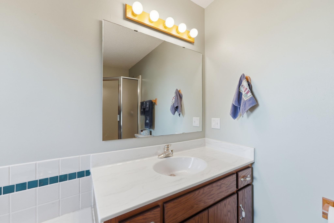
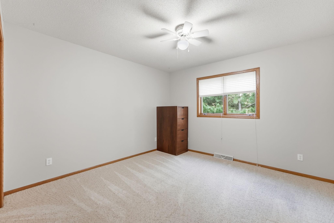
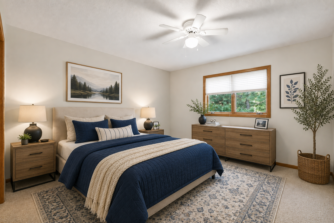
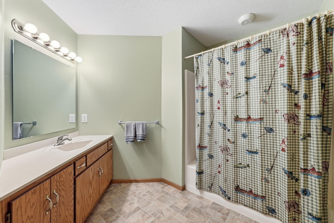
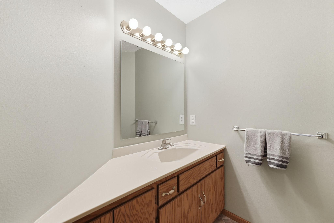
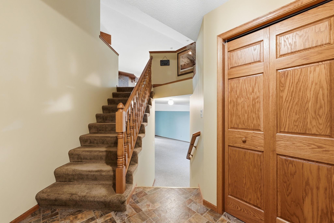
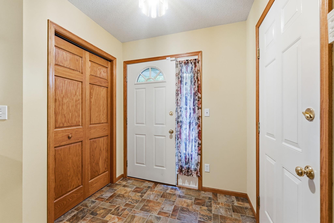
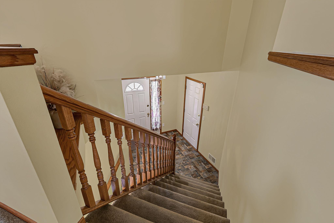
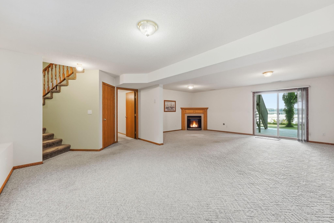
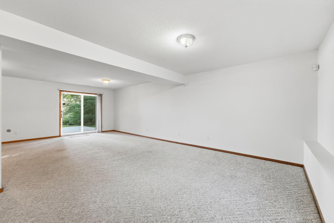
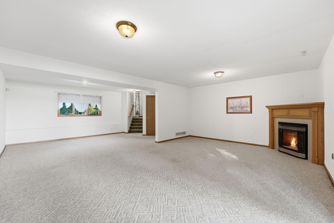
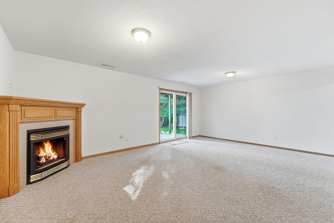
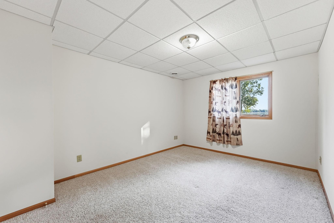
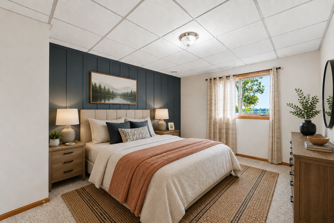
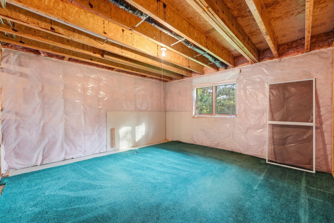
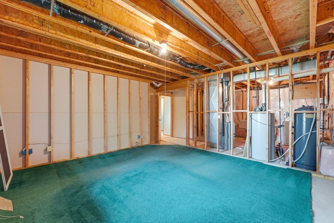
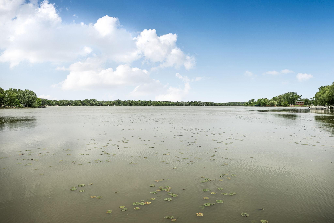
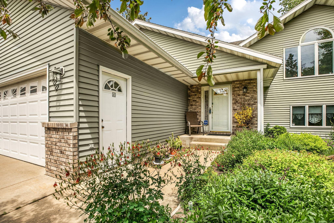
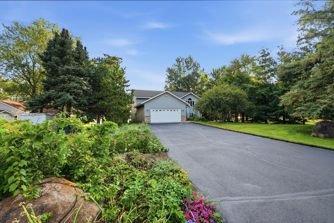
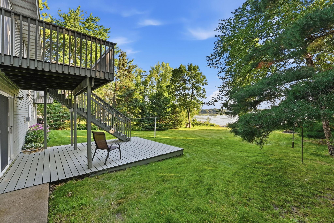
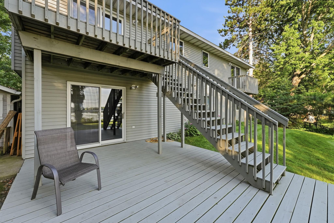
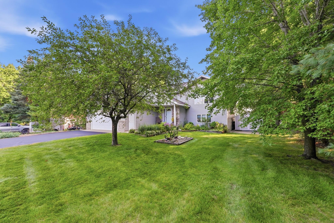
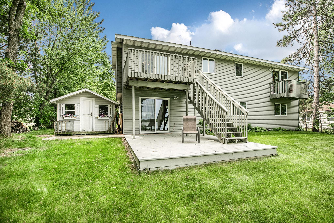
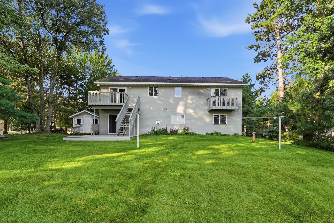
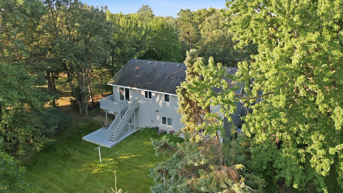
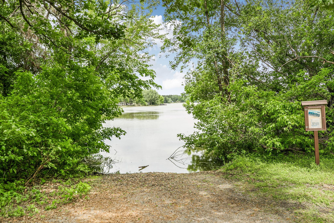
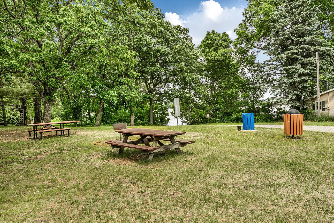
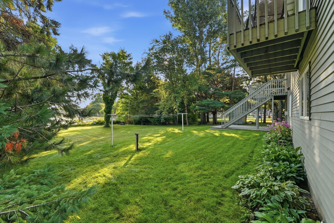
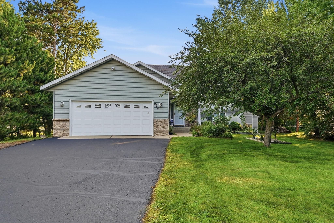
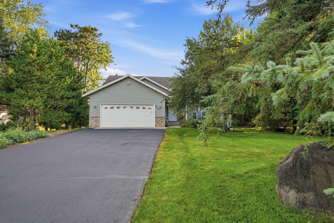
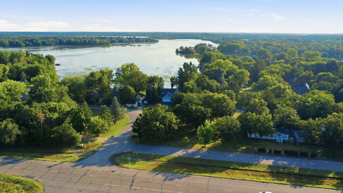
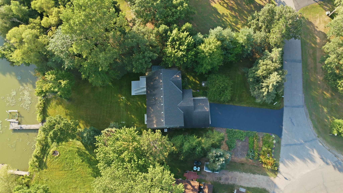
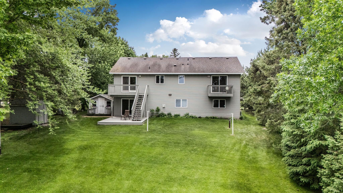
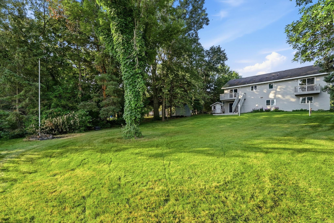
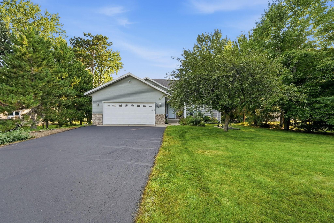
- Affordable waterfront living that will amplify the way you live. Enjoy summer to the fullest with this lakefront property offering navigation access to the Mississippi River via the Harris Channel that enhances your boating experience with 10+ navigable waters. This Don Girtz built home was thoughtfully crafted with everyday living in mind incorporating unique angular architectural design. A sizable foyer welcomes you and leads to the main level, where you’re immediately greeted by a grand vaulted space and a stunning wall of windows that captures breathtaking lake views from every vantage point. Featured amenities include 2 gas-burning fireplace, oversized kitchen island, vaulted ceilings, raised panel cabinetry and a patio door leading to the lakeside deck—all combining to create an impressive and inviting great-room atmosphere. The kitchen is equally impressive with abundant prep space, generous cabinetry, and a window overlooking the lake—perfect for both cooking and entertaining. The main floor includes two bedrooms and two bathrooms. The primary owner’s suite features a private balcony ideal for morning coffee or evening views of the Northern Lights, along with a private bath with jacuzzi tub and walk-in closet. The second bedroom is conveniently located near the shared bath. The lower level continues the open-concept design, offering an additional gas fireplace, recreational area, living space, and a walk-out to the lakeside. Finished space includes a third bathroom and third bedroom, plus an unfinished area currently used for storage that could easily become a fourth bedroom, exercise room, playroom, or office. The yard is exceptional, featuring a flat lakeside lot, no neighbors to the east due to the adjacent community park, and beautiful landscaping and garden space on the street side. Enjoy convenient access to Highway 10 for your commuting needs, and quite walks lakeside on softly traveled residential streetscape. Let your home be both your daily retreat as you leave year round or your weekend getaway. Professional and personal photos available to fully appreciate this incredible opportunity.
- Directions
- Off of Hwy 10 turn onto West Lake Rd NW, then onto West Lake Ct.
Accessible
- None
- Yes
Air Conditioning
- Central Air
- Yes
Amenities Unit
- Balcony
- Yes
- Ceiling Fan(s)
- Yes
- Deck
- Yes
- Natural Woodwork
- Yes
- Vaulted Ceiling(s)
- Yes
- Walk-In Closet
- Yes
Appliances
- Dishwasher
- Yes
- Dryer
- Yes
- Microwave
- Yes
- Range
- Yes
- Refrigerator
- Yes
- Washer
- Yes
Basement
- Concrete Block
- Yes
- Full
- Yes
- Unfinished
- Yes
Bath Description
- Upper Level Full Bath
- Yes
- Private Primary
- Yes
- 3/4 Basement
- Yes
- Separate Tub & Shower
- Yes
Construction Status
- Previously Owned
- Yes
Dining Room Description
- Breakfast Bar
- Yes
- Informal Dining Room
- Yes
- Kitchen/Dining Room
- Yes
Electric
- Circuit Breakers
- Yes
Exterior
- Steel Siding
- Yes
Family Room Characteristics
- Lower Level
- Yes
- Main Level
- Yes
Fireplace Characteristics
- Brick
- Yes
- Family Room
- Yes
- Living Room
- Yes
Foundation
- Concrete Block
- Yes
Fuel
- Natural Gas
- Yes
Heating
- Forced Air
- Yes
Insurance Fee
- Insurance Fee
- 0
Laundry
- Laundry Room
- Yes
- Lower Level
- Yes
Lot Description
- Tree Coverage - Medium
- Yes
Patio, Porch and Deck Features
- Deck
- Yes
- Front Porch
- Yes
Road Frontage
- Curbs
- Yes
- Paved Streets
- Yes
- Storm Sewer
- Yes
Road Responsibility
- Public Maintained Road
- Yes
Roof
- Asphalt Shingles
- Yes
Sewer
- Private Sewer
- Yes
Stories
- Bi-Level
- Yes
Water
- Well
- Yes
Waterfront Type
- Lake Front
- Yes
Room Information
| Room Name | Dimensions | Level |
|---|---|---|
| Bathroom | 10x9 | Upper |
| Bathroom | 10x9 | Upper |
| Bathroom | 10x9 | Lower |
| Dining Room | 12x12 | Upper |
| Family Room | 27x20 | Lower |
| First (1st) Bedroom | 15x15 | Upper |
| Foyer | 7x7 | Main |
| Kitchen | 13x13 | Upper |
| Living Room | 17x16 | Upper |
| Second (2nd) Bedroom | 14x11 | Upper |
| Third (3rd) Bedroom | 15x11 | Lower |
| Unfinished | 27x18 | Lower |

Listing Office:
VoigtJohnson
Last Updated: August - 19 - 2026
The data relating to real estate for sale on this web site comes in part from the Broker
Reciprocity SM Program of the Regional Multiple Listing Service of Minnesota, Inc. The information provided is deemed reliable but not guaranteed. Properties subject to prior sale, change or withdrawal.
©2026 Regional Multiple Listing Service of Minnesota, Inc All rights reserved.