
9775 46th Street NE, Saint Michael, MN 55376
$520,000
Property Type:
Residential
Bedrooms:
4
Baths:
3
Square Footage:
3,541
Lot Size (sq. ft.):
8,712
Status:
Active
Current Price:
$520,000
List Date:
7/31/2026
Last Modified:
8/19/2026
Overview
Description
Open Houses
- Sunday, August 23, 1:00 pm - 3:00 pm
Listing Details MLS# 7108729
General Property Information
- Assoc Mgmt Co. Phone #
- 952-922-2500
- Association Fee Frequency
- Monthly
- Association Mgmt Co. Name
- New Concepts
- Common Wall
- No
- Lot Measurement
- Acres
- Manufactured Home?
- No
- Multiple PIDs?
- No
- New Development
- No
- Number of Fireplaces
- Yes
- Waterfront YN
- No
- Year Built
- 2023
- Yearly/Seasonal
- Yearly
- Zoning
- Residential-Single Family
- Bath Full
- Yes
- Bath Three Quarters
- Yes
- Bath Half
- Yes
- Main Floor Total SqFt
- 1116
- Above Grd Total SqFt
- 2425
- Below Grd Total SqFt
- 1116
- Total SqFt
- 3541
- Total Finished Sqft
- 2425.00
- FireplaceYN
- Yes
- Style
- (SF) Single Family
- Foundation Size
- 1116
- Association Fee
- 50
- Garage Stalls
- 3
- Lot Dimensions
- 130x65x130x45
- Acres
- 0.2
- Assessment Pending
- No
- Bath Quarter
- 0
Property Features
Accessible:
None
Air Conditioning:
Central Air
Appliances:
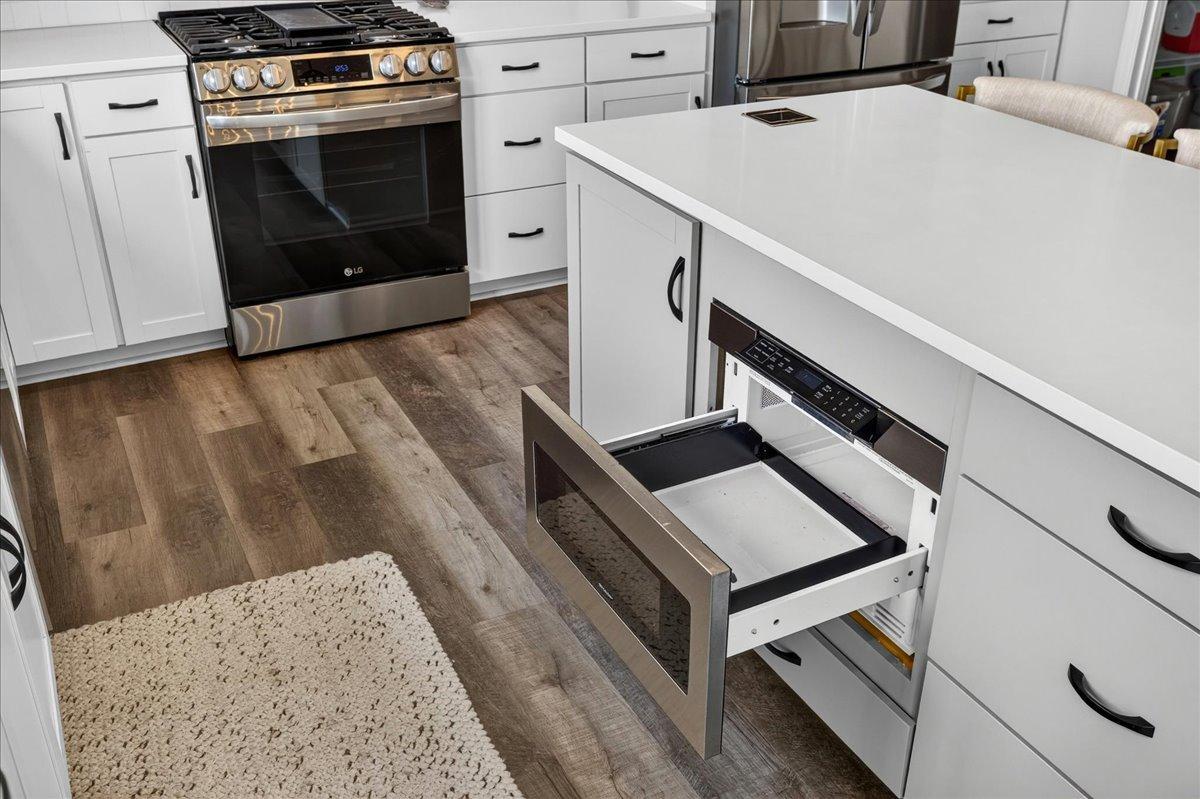
Air-To-Air Exchanger; Dishwasher; Disposal; Microwave; Range; Refrigerator
Association Fee Includes:
Professional Mgmt; Shared Amenities
Basement:
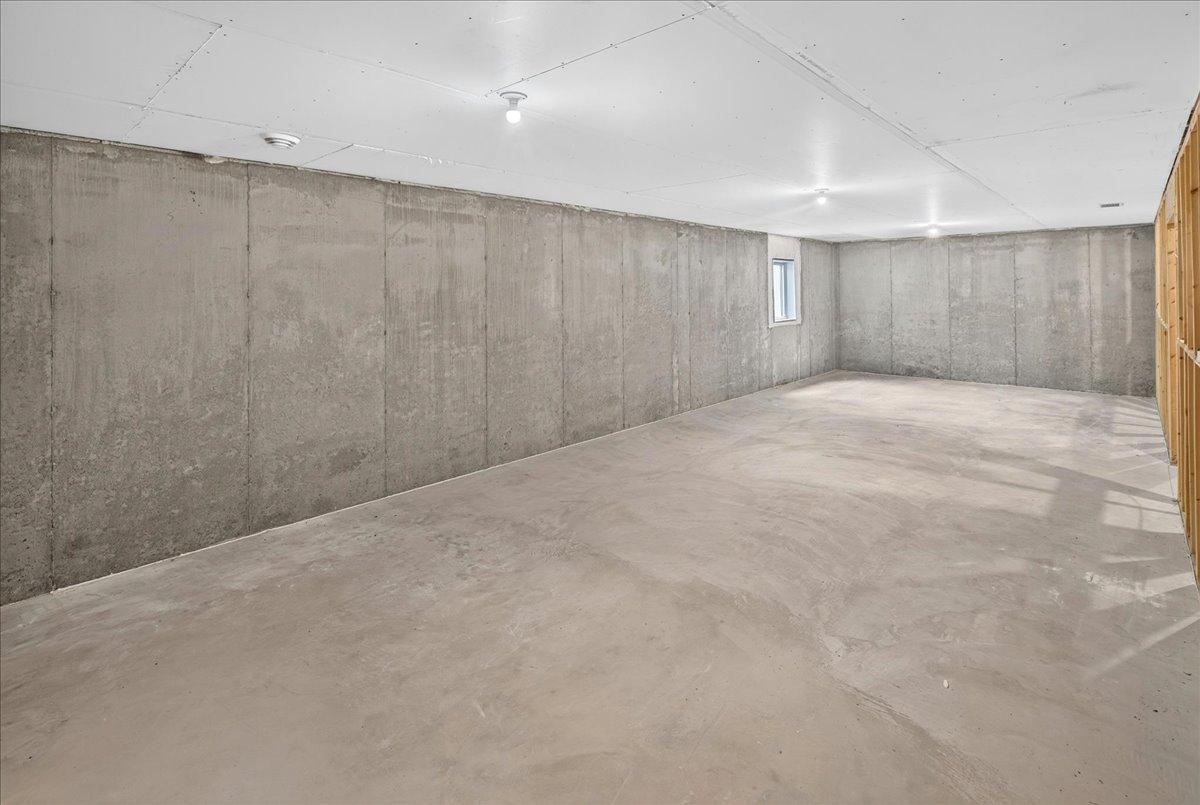
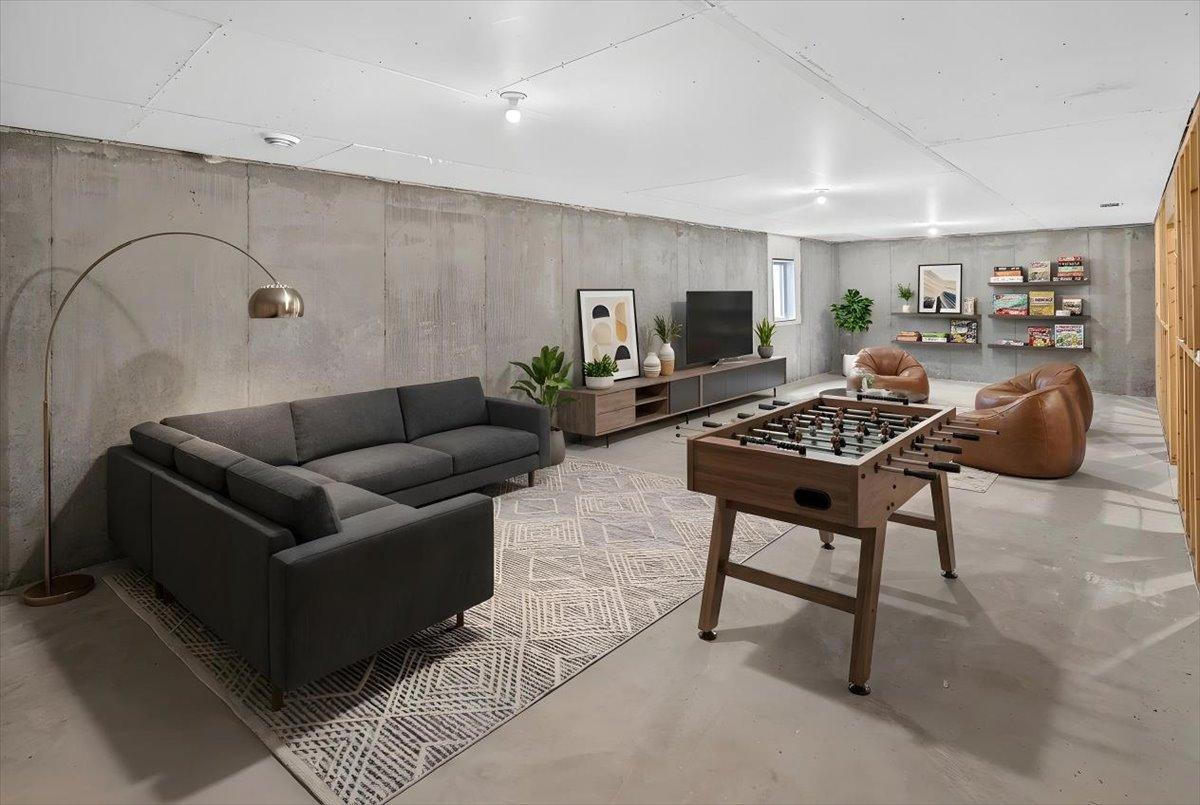
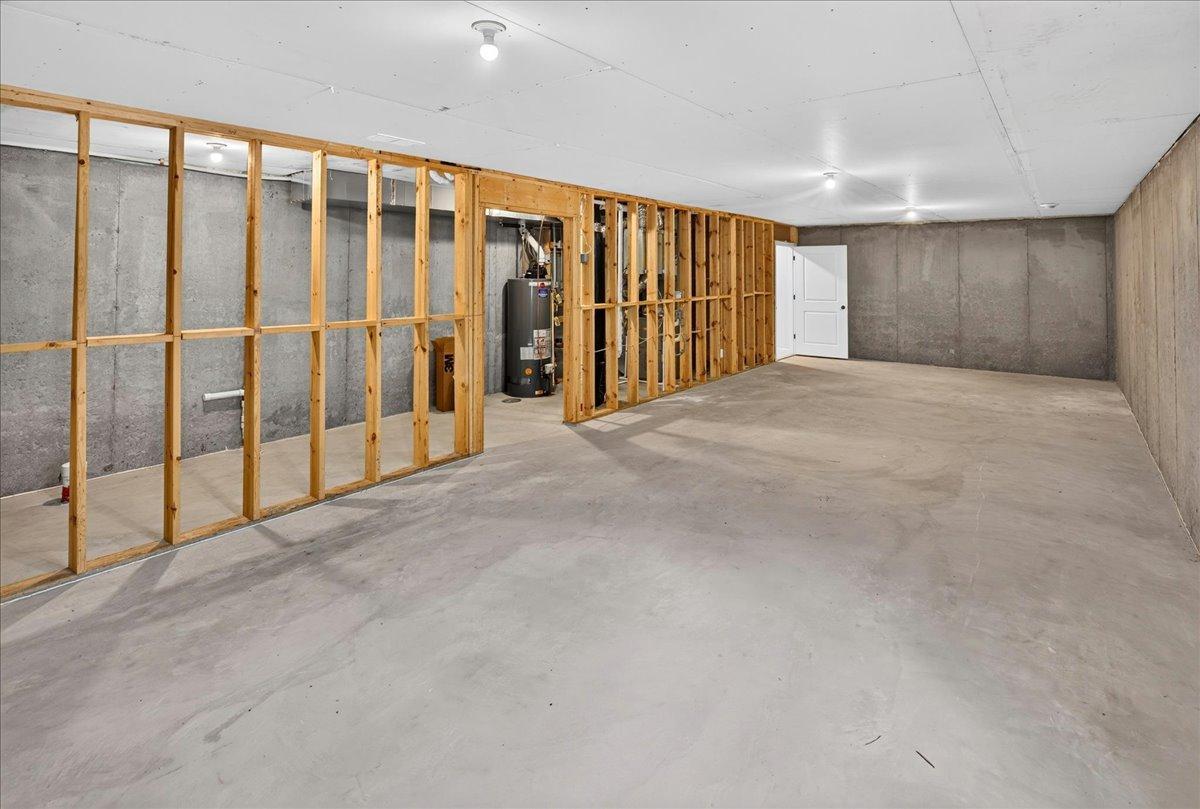
Full; Unfinished
Bath Description:
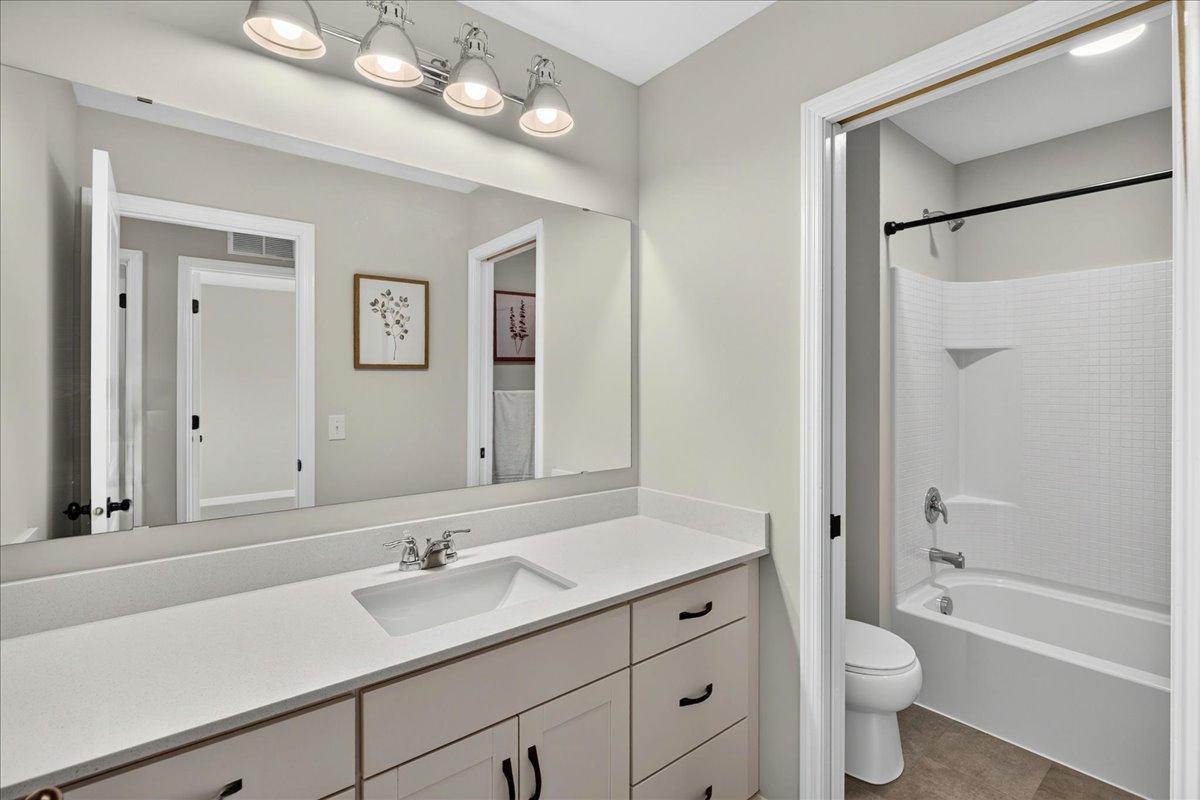
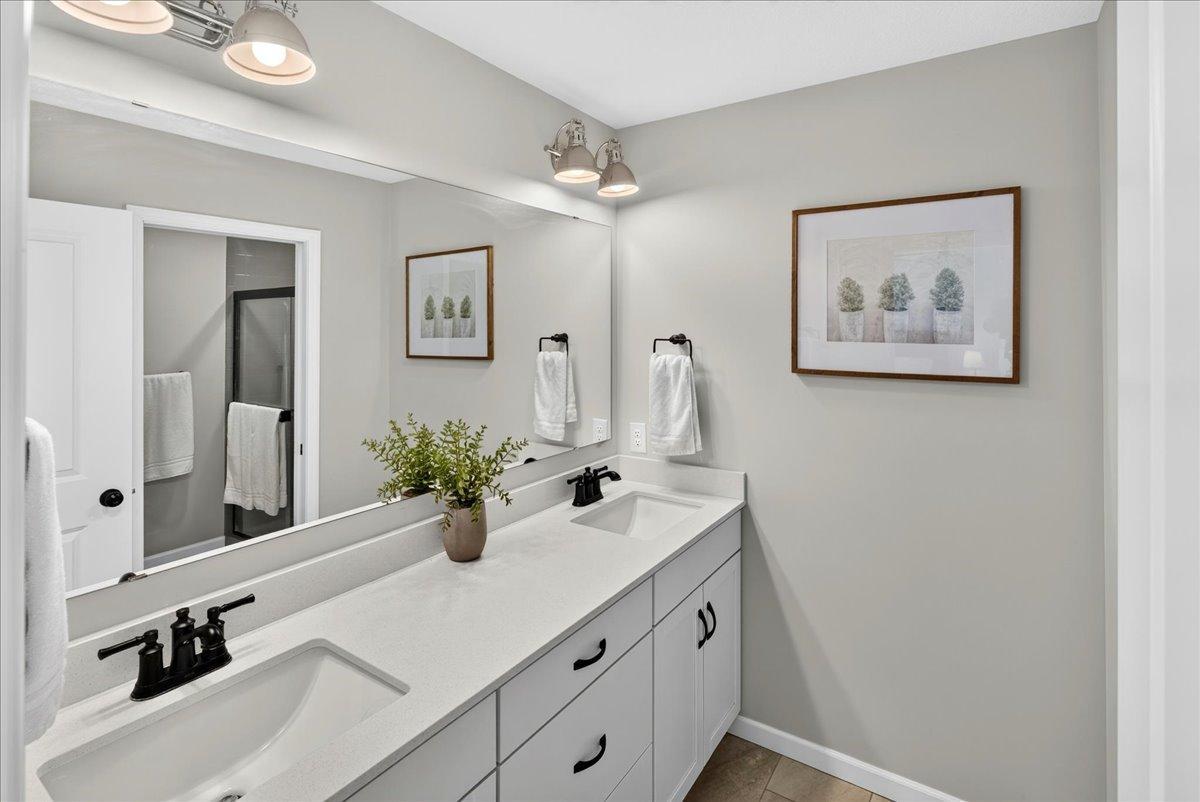
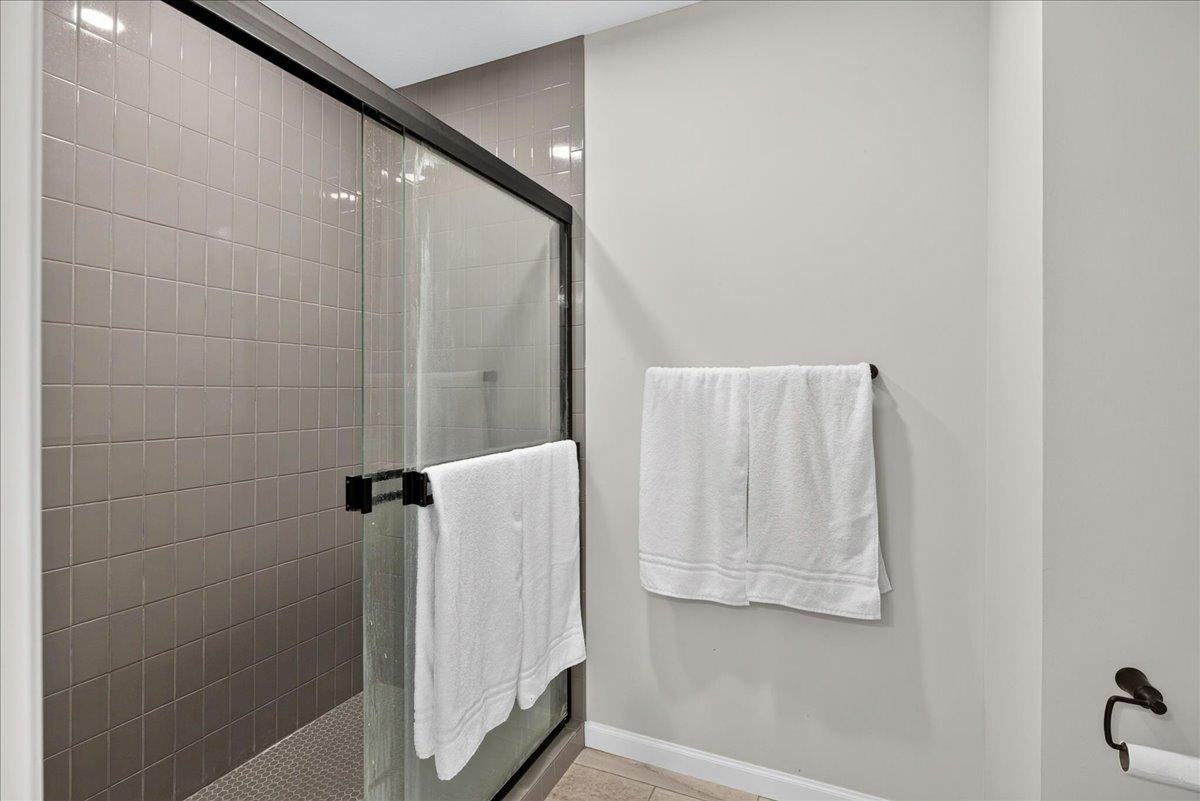
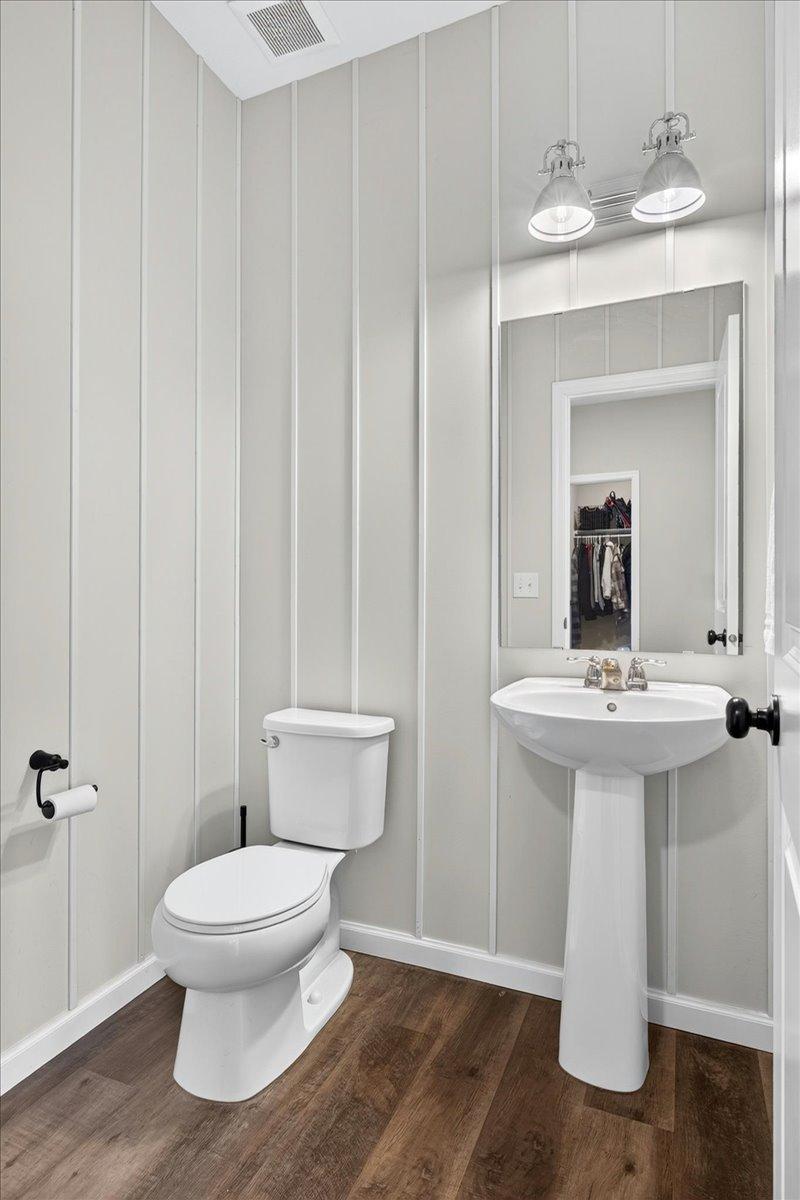
Double Sink; Main Floor 1/2 Bath; Upper Level Full Bath; 3/4 Primary; Private Primary; Rough In
Construction Status:
Previously Owned
Dining Room Description:
Informal Dining Room
Electric:
200+ Amp Service
Exterior:
Engineered Wood; Fiber Board; Vinyl
Fireplace Characteristics:
Gas Burning
Foundation:
Poured Concrete
Fuel:
Electric; Natural Gas
Heating:
Forced Air
Internet Options:
Cable; Fiber Optic
Laundry:
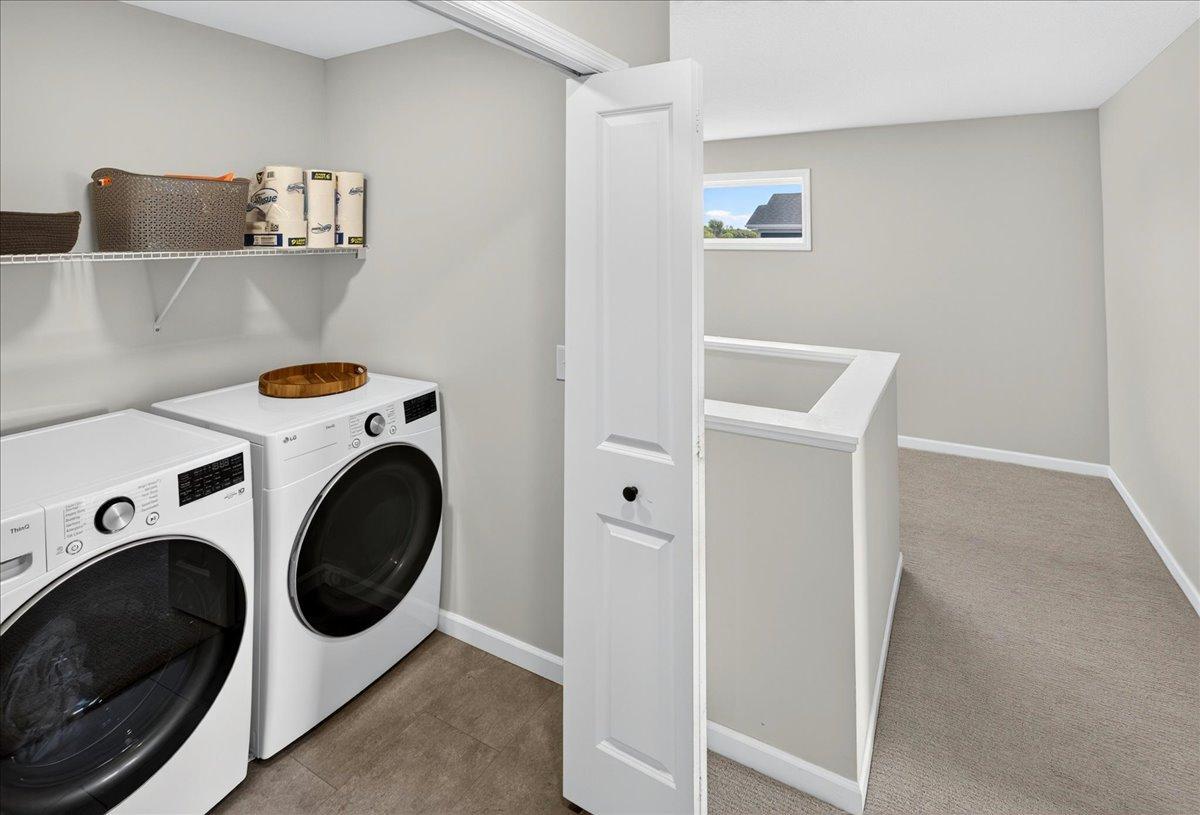
Electric Dryer Hookup; Laundry Closet; Upper Level; Washer Hookup
Sewer:
City Sewer/Connected
Special Search:
2nd Floor Laundry; 4 BR on One Level; Primary Bdr Suite
Stories:
Two
Water:
City Water/Connected
Contract Information
- Contingency
- None
- Original List Price
- 540000
- ListPrice
- 520000
- Owner is an Agent?
- No
- Auction?
- No
Location Tax and Other Information
- House Number
- 9775
- Street Name
- 46th
- Street Suffix
- Street
- Street Direction Suffix
- NE
- Postal City
- Saint Michael
- County
- Wright
- State
- MN
- Zip Code
- 55376
- Complex/Dev/Subdivision
- Anton Village
Assessments
- Tax With Assessments
- 5120
- Assessment Balance
- 0
Building Information
- Finished SqFt Above Ground
- 2425
More Information
Lease Details
- Land Leased
- Not Applicable
Miscellaneous Information
- DP Resource
- Yes
- Homestead
- Yes
Ownership
- Fractional Ownership
- No
Parking Characteristics
- Garage Dimensions
- 30x22
- Garage Door Height
- 7
- Garage Square Feet
- 622
Public Survey Info
- Range#
- 24
- Section#
- 10
- Township#
- 120
Office/Member Info
- Association
- MAAR
Location, Tax and Other Information
- AssocFeeYN
- Yes
- Legal Description
- SECT-10 TWP-120 RANGE-024 ANTON VILLAGE LOT-003 BLOCK-001
- Listing City
- Saint Michael
- Map Page
- 46
- Municipality
- Saint Michael
- School District
- St. Michael-Albertville
- School District Phone
- 763-497-3180
- Zip Plus 4
- 7543
- Property ID Number
- 114385001030
- Tax Year
- 2025
- Tax Amount
- 5120
- In Foreclosure?
- No
- Potential Short Sale?
- No
- Lender Owned?
- No
Directions & Remarks
- Public Remarks
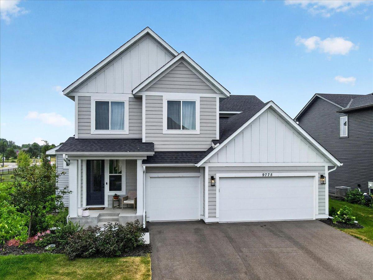
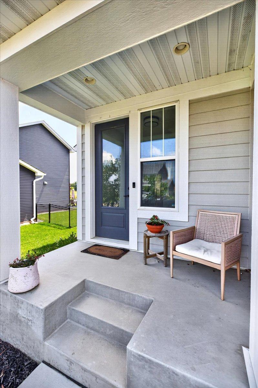
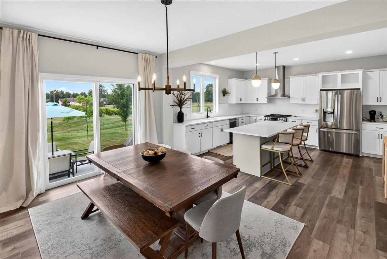
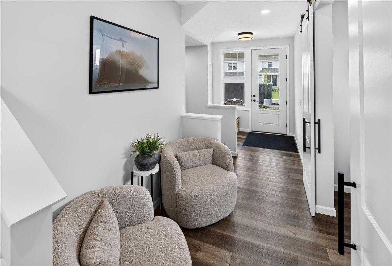
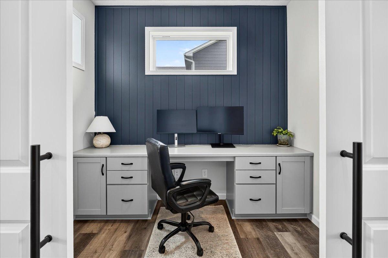
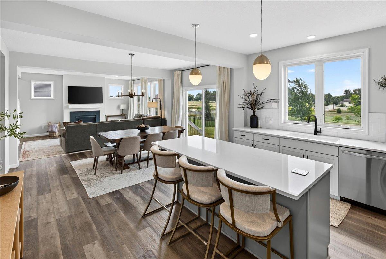
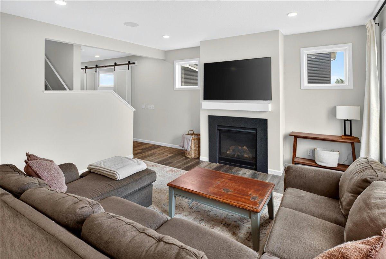
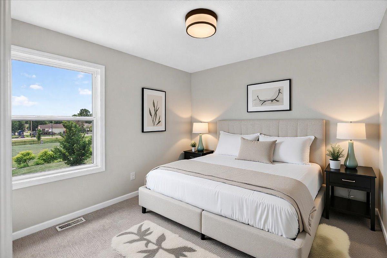
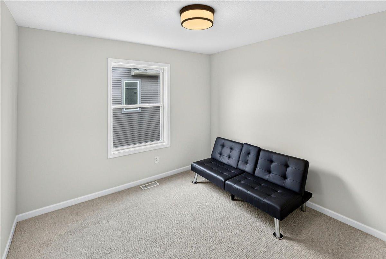
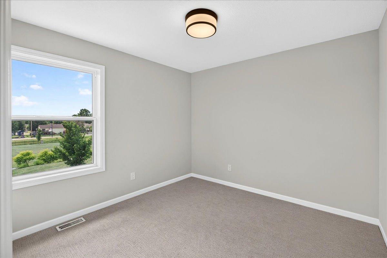
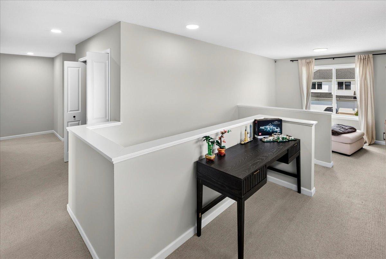
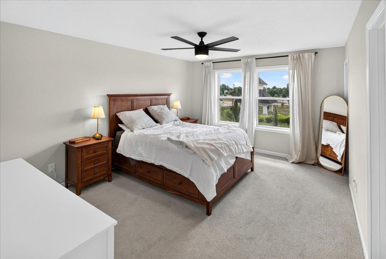
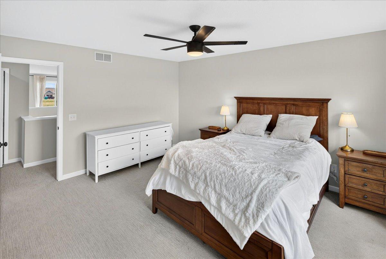
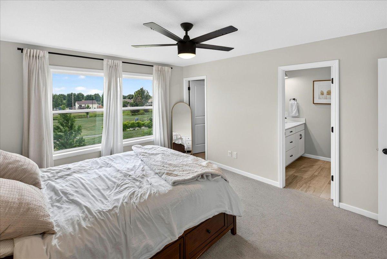
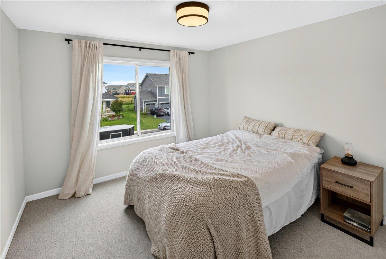
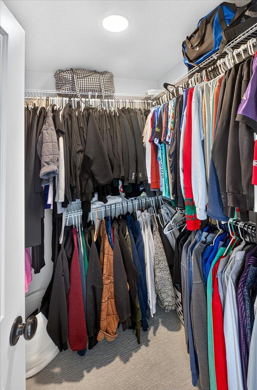
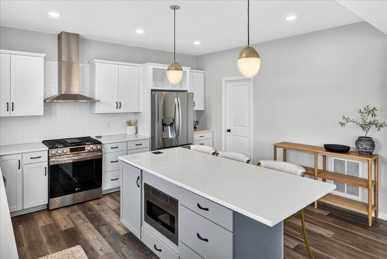
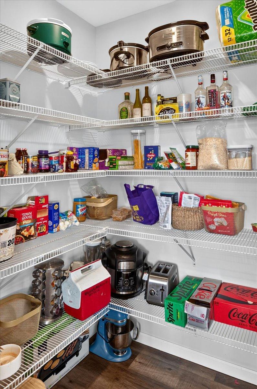
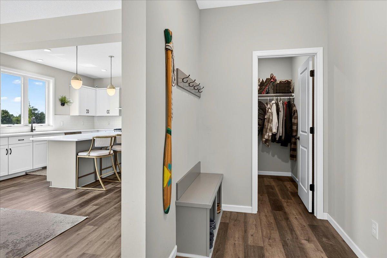
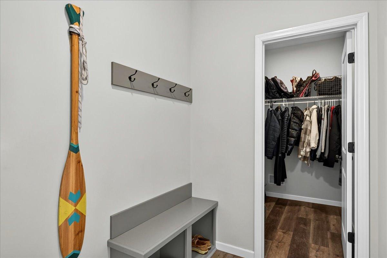
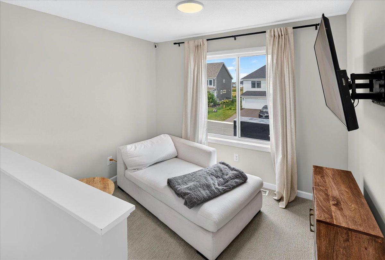
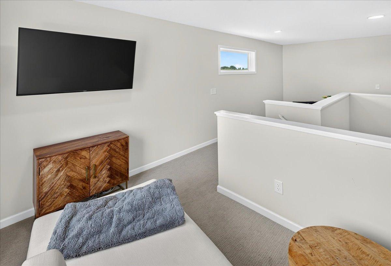
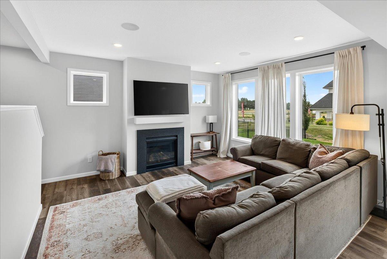
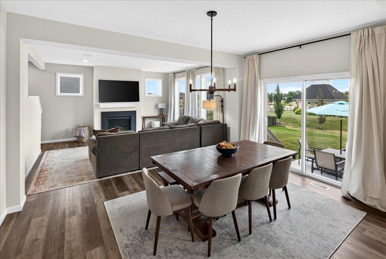
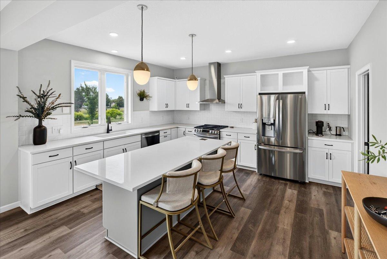
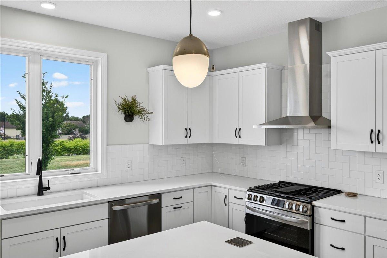
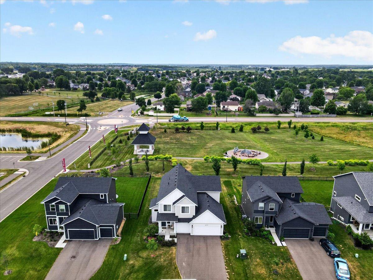
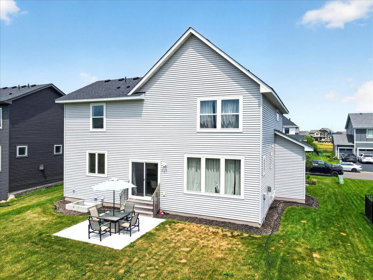
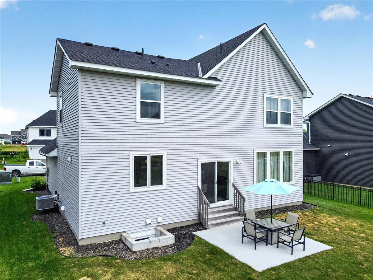
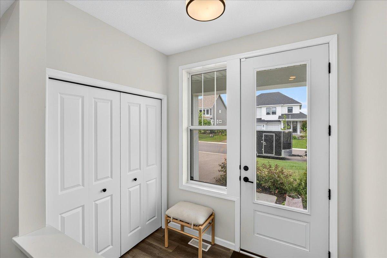
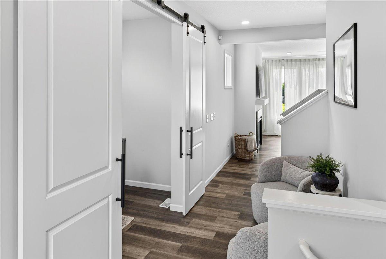
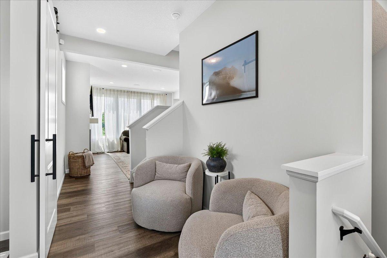
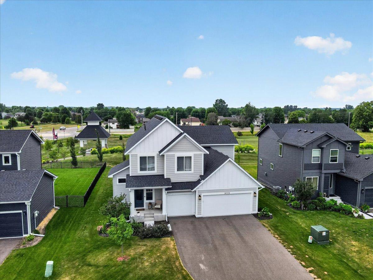
- Why wait to build or pay extra for post-closing add-ons? This better-than-new 2023 Robert Thomas Homes "Forte" model offers custom-level craftsmanship with all the finishing touches already done for you! Distinct architectural details set this home apart—featuring LP SmartSide prefinished board & batten siding, wrapped window trim, and a charming front porch. The light-filled main floor showcases oversized floor-to-ceiling windows, an open-concept gathering space, a functional mudroom, and a walk-in pantry. Upstairs features a spacious loft, 4 bedrooms, 2nd-floor laundry, and a private owner's suite with double vanities and a walk-in closet. Complete with a 3-car garage, window coverings, washer/dryer, and an unfinished full basement ready for your equity-building ideas. Skip the build timeline, avoid buyer add-on costs, and enjoy superior Robert Thomas build quality from day one!
- Directions
- From I-94W exit 205A > Co Rd 241 West > Stay on Co Rd 241 West through Downtown St. Michael > After crossing Main St. Turn Right (North) on Co Rd 119 > Continue to Jamison Ave NE and Anton Village. We are on North Side of 119
Accessible
- None
- Yes
Air Conditioning
- Central Air
- Yes
Appliances
- Air-To-Air Exchanger
- Yes
- Dishwasher
- Yes
- Disposal
- Yes
- Microwave
- Yes
- Range
- Yes
- Refrigerator
- Yes
Association Fee Includes
- Professional Mgmt
- Yes
- Shared Amenities
- Yes
Basement
- Full
- Yes
- Unfinished
- Yes
Bath Description
- Double Sink
- Yes
- Main Floor 1/2 Bath
- Yes
- Upper Level Full Bath
- Yes
- 3/4 Primary
- Yes
- Private Primary
- Yes
- Rough In
- Yes
Construction Status
- Previously Owned
- Yes
Dining Room Description
- Informal Dining Room
- Yes
Electric
- 200+ Amp Service
- Yes
Exterior
- Engineered Wood
- Yes
- Fiber Board
- Yes
- Vinyl
- Yes
Fireplace Characteristics
- Gas Burning
- Yes
Foundation
- Poured Concrete
- Yes
Fuel
- Electric
- Yes
- Natural Gas
- Yes
Heating
- Forced Air
- Yes
Insurance Fee
- Insurance Fee
- 0
Internet Options
- Cable
- Yes
- Fiber Optic
- Yes
Laundry
- Electric Dryer Hookup
- Yes
- Laundry Closet
- Yes
- Upper Level
- Yes
- Washer Hookup
- Yes
Sewer
- City Sewer/Connected
- Yes
Special Search
- 2nd Floor Laundry
- Yes
- 4 BR on One Level
- Yes
- Primary Bdr Suite
- Yes
Stories
- Two
- Yes
Water
- City Water/Connected
- Yes
Room Information
| Room Name | Dimensions | Level |
|---|---|---|
| Dining Room | 16x10 | Main |
| Family Room | 16x15 | Main |
| First (1st) Bedroom | 16x13 | Upper |
| Fourth (4th) Bedroom | 11x11 | Upper |
| Foyer | 10x6 | Main |
| Kitchen | 16x14 | Main |
| Loft | 11x9 | Upper |
| Office | 10x6 | Main |
| Second (2nd) Bedroom | 12x12 | Upper |
| Third (3rd) Bedroom | 11x11 | Upper |

Listing Office:
Keller Williams Premier Realty Lake Minnetonka
Last Updated: August - 19 - 2026
The data relating to real estate for sale on this web site comes in part from the Broker
Reciprocity SM Program of the Regional Multiple Listing Service of Minnesota, Inc. The information provided is deemed reliable but not guaranteed. Properties subject to prior sale, change or withdrawal.
©2024 Regional Multiple Listing Service of Minnesota, Inc All rights reserved.