9601 Lonsdale Circle, Minnetonka, MN 55305
$299,999
Property Type:
Residential
Bedrooms:
2
Baths:
1
Square Footage:
960
Lot Size (sq. ft.):
3,920
Status:
Active
Current Price:
$299,999
List Date:
8/04/2026
Last Modified:
8/21/2026
Overview
Description
...
(Read more)
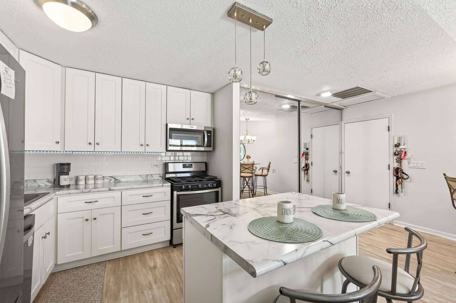
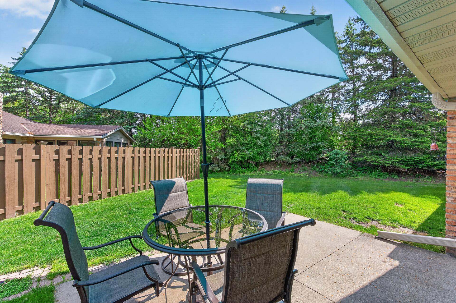
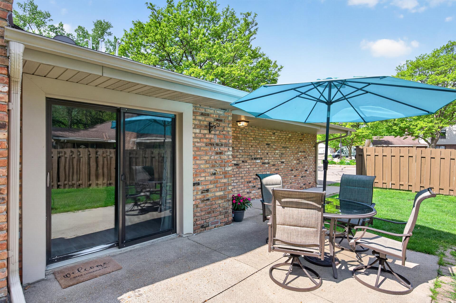
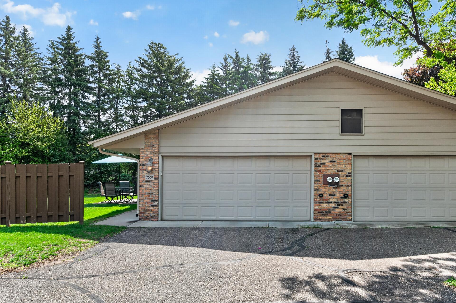
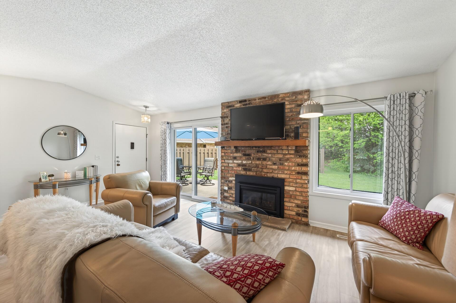
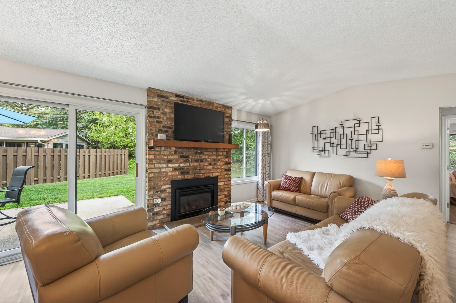
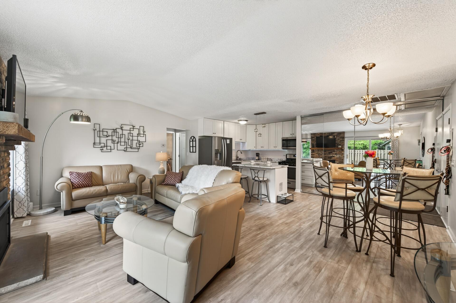
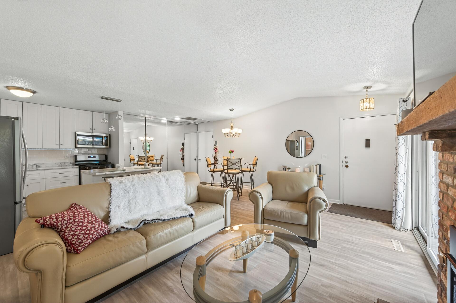
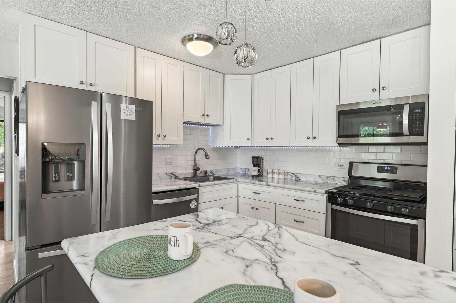
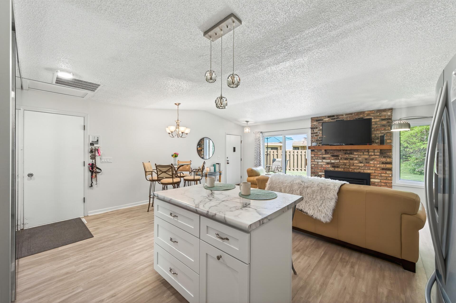
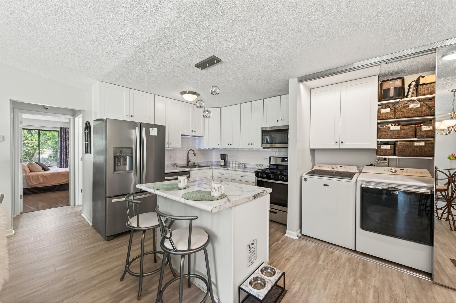
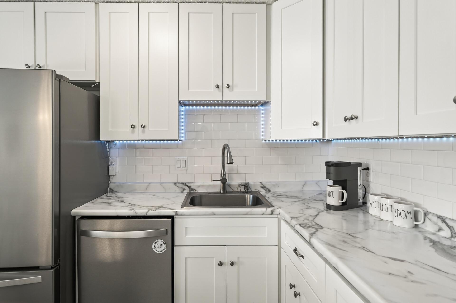
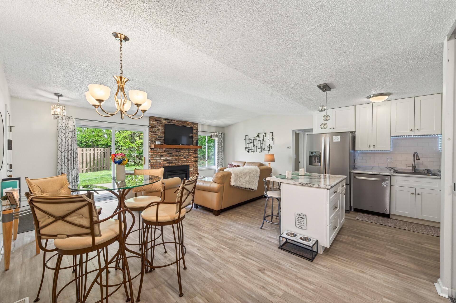
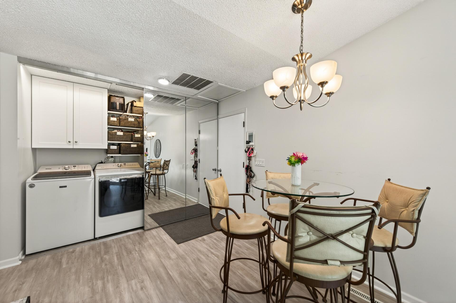
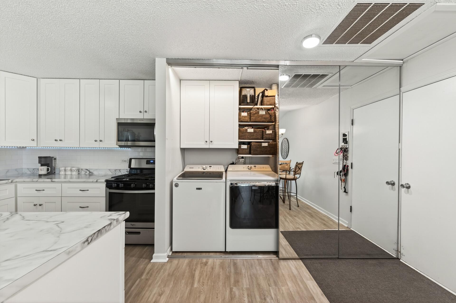
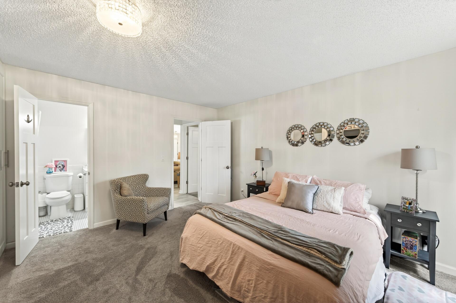
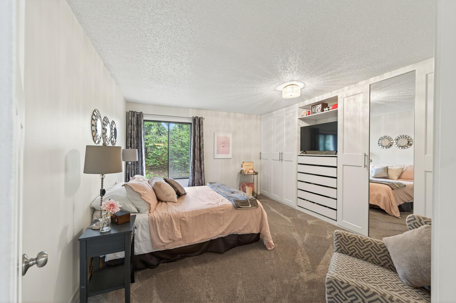
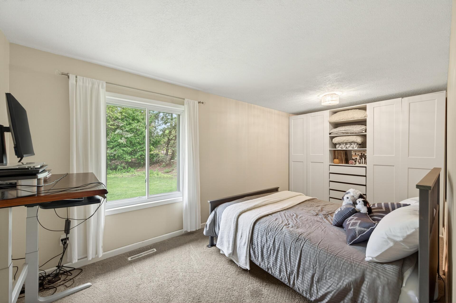
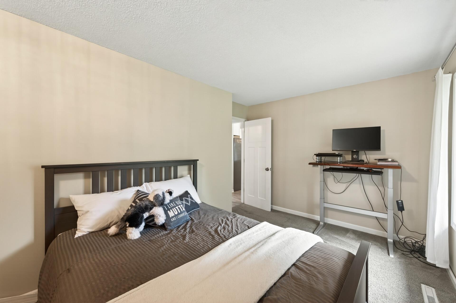
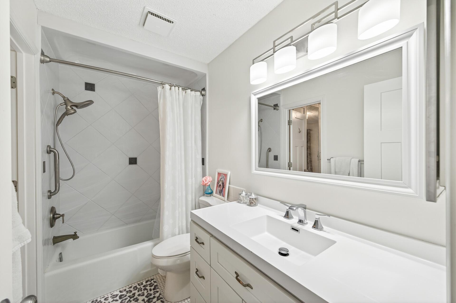
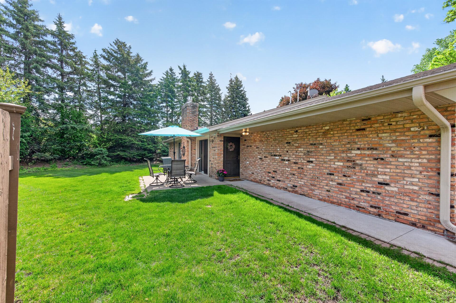
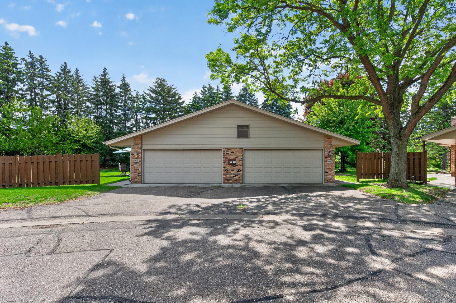
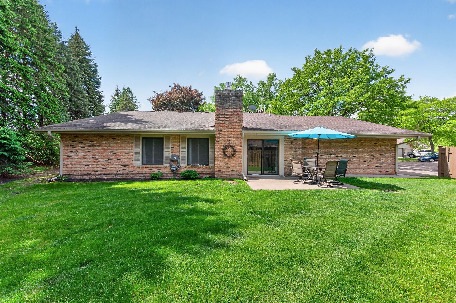
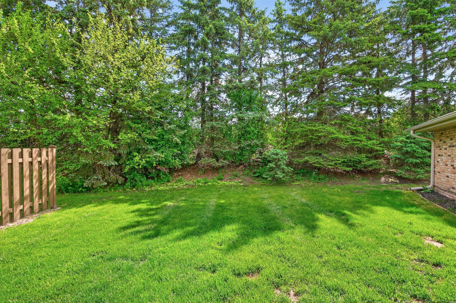
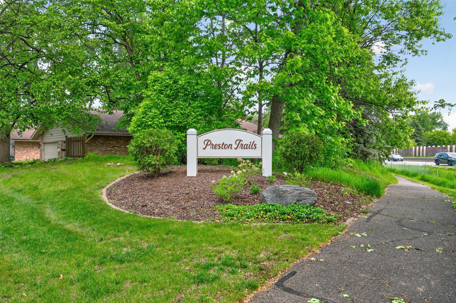
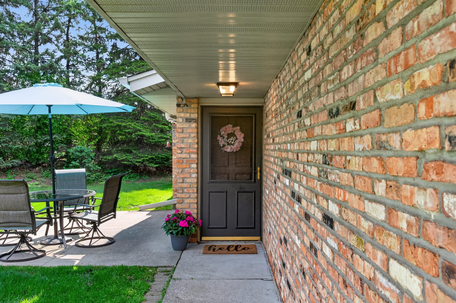
Nestled on a cul-de-sac in the highly sought-after Preston Trails community, this rare one-level end-unit townhome offers effortless, low-maintenance living with stylish modern updates throughout. Fully remodeled in 2019 with every surface refreshed, this move-in-ready 2-bedroom home lives like a twin home, sharing only one wall for exceptional privacy. Step inside to vaulted ceilings, natural light, and a bright open-concept layout anchored by a warm and inviting living room with a cozy gas fireplace. The beautifully updated kitchen features soft-close cabinetry, a center island, stainless steel Whirlpool appliances, and a gas stove—perfectly designed for comfortable everyday living. Renovated in 2019, additional enhancements include luxury vinyl plank flooring, carpet, updated trim, and modern light fixtures throughout. Both bedrooms offer custom-built closets with thoughtfully designed organization systems, blending style and functionality. Mirrored doors discreetly conceal the mechanical and laundry area, complete with sensor lighting and space to accommodate a full-size side-by-side washer and dryer. Enjoy true peace of mind with extensive mechanical and efficiency updates, including a new electrical panel (2019), high-efficiency furnace, central air, tankless water heater, and water softener (2021), updated city water meter (2026), added blown-in attic insulation (2023), and newly installed gutters (2023). The oversized attached two-car garage provides exceptional storage and everyday convenience. Enjoy a private walkout patio and fenced side yard—an ideal space to enjoy that the HOA provides mowing. Several homes in the neighborhood have added screened in porches and four-season room additions, giving buyers additional square footage to the home's living space. If noise from the highway is a thought there's great news...MnDOT has approved a new 20-foot-tall concrete noise barrier along southbound Hwy 169 from approximately Cimarron Trail to Cedar Lake Road. Construction begins Spring 2027 providing a solution that is already approved & moving forward. With convenient quick access to I-394 and Hwy 169, this is a rare opportunity for turnkey, one-level living in Minnetonka— Preston Trails.
Listing Details MLS# 7121205
General Property Information
- Assoc Mgmt Co. Phone #
- 651-882-0400
- Association Fee Frequency
- Monthly
- Association Mgmt Co. Name
- CAG Property Management
- Common Wall
- Yes
- Lot Measurement
- Acres
- Manufactured Home?
- No
- Multiple PIDs?
- No
- New Development
- No
- Number of Fireplaces
- Yes
- Waterfront YN
- No
- Year Built
- 1976
- Yearly/Seasonal
- Yearly
- Zoning
- Residential-Single Family
- Bath Full
- Yes
- Main Floor Total SqFt
- 960
- Above Grd Total SqFt
- 960
- Total SqFt
- 960
- Total Finished Sqft
- 960.00
- FireplaceYN
- Yes
- Style
- (TH) Side x Side
- Foundation Size
- 960
- Association Fee
- 365
- Garage Stalls
- 2
- Acres
- 0.09
- Assessment Pending
- No
- Lot Dimensions
- No
- Bath Three Quarters
- 0
- Bath Half
- 0
- Bath Quarter
- 0
- Below Grd Total SqFt
- 0
Property Features
Accessible:
Grab Bars In Bathroom; No Stairs Internal
Air Conditioning:
Central Air
Amenities Shared:
Trail(s)
Amenities Unit:
Kitchen Center Island; Main Floor Primary Bedroom; Patio; Vaulted Ceiling(s)
Appliances:
Dishwasher; Disposal; Dryer; Microwave; Range; Refrigerator; Washer
Approved Financing:
FHA; VA
Association Fee Includes:
Building Exterior; Hazard Insurance; Lawn Care; Outside Maintenance; Professional Mgmt; Sanitation; Shared Amenities; Snow Removal; Other
Assumable Loan:
Not Assumable
Basement:
None
Bath Description:
Primary Walk-Thru; Main Floor Full Bath
Construction Materials:
Brick; Concrete
Construction Status:
Previously Owned
Dining Room Description:
Eat In Kitchen; Informal Dining Room; Kitchen/Dining Room
Exterior:
Brick/Stone; Vinyl
Fencing:
Partial; Wood
Fireplace Characteristics:
Insert; Gas Burning; Living Room
Foundation:
Concrete Block
Fuel:
Natural Gas
Heating:
Forced Air
Internet Options:
Cable
Laundry:
Electric Dryer Hookup; In Unit; Laundry Closet; Main Level; Washer Hookup
Parking Characteristics:
Garage Door Opener
Road Responsibility:
Association Maintained Road; Private Maintained Road; Public Maintained Road
Roof:
Age Over 8 Years; Architectural Shingle
Sellers Terms:
Cash; Conventional; FHA; VA
Sewer:
City Sewer - In Street
Special Search:
All Living Facilities on One Level; Main Floor Bedroom; Main Floor Laundry; Main Floor Primary; Renovated
Stories:
One
Townhouse Characteristics:
End Unit; No Interior Stairs; Single-Level; Street-Level
Water:
City Water - In Street
Contract Information
- Contingency
- None
- Original List Price
- 299999
- ListPrice
- 299999
- Owner is an Agent?
- No
- Auction?
- No
Location Tax and Other Information
- House Number
- 9601
- Street Name
- Lonsdale
- Street Suffix
- Circle
- Postal City
- Minnetonka
- County
- Hennepin
- State
- MN
- Zip Code
- 55305
- Complex/Dev/Subdivision
- Preston Trails
Assessments
- Tax With Assessments
- 3141
- Assessment Balance
- 0
Building Information
- Finished SqFt Above Ground
- 960
More Information
Lease Details
- Land Leased
- Not Applicable
Miscellaneous Information
- DP Resource
- Yes
- Homestead
- Yes
Ownership
- Fractional Ownership
- No
Parking Characteristics
- Garage Square Feet
- 440
- Garage Door Opener
- Yes
Public Survey Info
- Range#
- 22
- Section#
- 12
- Township#
- 117
Office/Member Info
- Association
- MAAR
Location, Tax and Other Information
- AssocFeeYN
- Yes
- Legal Description
- LOT 049 BLOCK 001 PRESTON TRAILS
- Listing City
- Minnetonka
- Map Page
- 105
- Municipality
- Minnetonka
- School District
- Hopkins
- School District Phone
- 952-988-4000
- Zip Plus 4
- 3295
- Property ID Number
- 1211722140033
- Tax Year
- 2026
- Tax Amount
- 3141
- In Foreclosure?
- No
- Potential Short Sale?
- No
- Lender Owned?
- No
Directions & Remarks
- Public Remarks
- Nestled on a cul-de-sac in the highly sought-after Preston Trails community, this rare one-level end-unit townhome offers effortless, low-maintenance living with stylish modern updates throughout. Fully remodeled in 2019 with every surface refreshed, this move-in-ready 2-bedroom home lives like a twin home, sharing only one wall for exceptional privacy. Step inside to vaulted ceilings, natural light, and a bright open-concept layout anchored by a warm and inviting living room with a cozy gas fireplace. The beautifully updated kitchen features soft-close cabinetry, a center island, stainless steel Whirlpool appliances, and a gas stove—perfectly designed for comfortable everyday living. Renovated in 2019, additional enhancements include luxury vinyl plank flooring, carpet, updated trim, and modern light fixtures throughout. Both bedrooms offer custom-built closets with thoughtfully designed organization systems, blending style and functionality. Mirrored doors discreetly conceal the mechanical and laundry area, complete with sensor lighting and space to accommodate a full-size side-by-side washer and dryer. Enjoy true peace of mind with extensive mechanical and efficiency updates, including a new electrical panel (2019), high-efficiency furnace, central air, tankless water heater, and water softener (2021), updated city water meter (2026), added blown-in attic insulation (2023), and newly installed gutters (2023). The oversized attached two-car garage provides exceptional storage and everyday convenience. Enjoy a private walkout patio and fenced side yard—an ideal space to enjoy that the HOA provides mowing. Several homes in the neighborhood have added screened in porches and four-season room additions, giving buyers additional square footage to the home's living space. If noise from the highway is a thought there's great news...MnDOT has approved a new 20-foot-tall concrete noise barrier along southbound Hwy 169 from approximately Cimarron Trail to Cedar Lake Road. Construction begins Spring 2027 providing a solution that is already approved & moving forward. With convenient quick access to I-394 and Hwy 169, this is a rare opportunity for turnkey, one-level living in Minnetonka— Preston Trails.
- Directions
- Hwy 169 to Cedar Lake Road. Once exited off the ramp drive over Cedar Lake Road. This is now Jordan Ave S. Go North on Jordan Ave S. (Frontage Road) Jordan Ave S. turns into Cimarron Trail. Right on Lonsdale Circle.
Accessible
- Grab Bars In Bathroom
- Yes
- No Stairs Internal
- Yes
Air Conditioning
- Central Air
- Yes
Amenities Shared
- Trail(s)
- Yes
Amenities Unit
- Kitchen Center Island
- Yes
- Main Floor Primary Bedroom
- Yes
- Patio
- Yes
- Vaulted Ceiling(s)
- Yes
Appliances
- Dishwasher
- Yes
- Disposal
- Yes
- Dryer
- Yes
- Microwave
- Yes
- Range
- Yes
- Refrigerator
- Yes
- Washer
- Yes
Approved Financing
- FHA
- Yes
- VA
- Yes
Association Fee Includes
- Building Exterior
- Yes
- Hazard Insurance
- Yes
- Lawn Care
- Yes
- Outside Maintenance
- Yes
- Professional Mgmt
- Yes
- Sanitation
- Yes
- Shared Amenities
- Yes
- Snow Removal
- Yes
- Other
- Yes
Assumable Loan
- Not Assumable
- Yes
Basement
- None
- Yes
Bath Description
- Primary Walk-Thru
- Yes
- Main Floor Full Bath
- Yes
Construction Materials
- Brick
- Yes
- Concrete
- Yes
Construction Status
- Previously Owned
- Yes
Dining Room Description
- Eat In Kitchen
- Yes
- Informal Dining Room
- Yes
- Kitchen/Dining Room
- Yes
Exterior
- Brick/Stone
- Yes
- Vinyl
- Yes
Fencing
- Partial
- Yes
- Wood
- Yes
Fireplace Characteristics
- Insert
- Yes
- Gas Burning
- Yes
- Living Room
- Yes
Foundation
- Concrete Block
- Yes
Fuel
- Natural Gas
- Yes
Heating
- Forced Air
- Yes
Insurance Fee
- Insurance Fee
- 0
Internet Options
- Cable
- Yes
Laundry
- Electric Dryer Hookup
- Yes
- In Unit
- Yes
- Laundry Closet
- Yes
- Main Level
- Yes
- Washer Hookup
- Yes
Patio, Porch and Deck Features
- Patio
- Yes
Restriction/Covenants
- Architecture Committee
- Yes
- Mandatory Owners Assoc
- Yes
- Pets - Breed Restriction
- Yes
- Pets - Cats Allowed
- Yes
- Pets - Dogs Allowed
- Yes
- Pets - Number Limit
- Yes
- Pets - Weight/Height Limit
- Yes
- Rental Restrictions May Apply
- Yes
Road Responsibility
- Association Maintained Road
- Yes
- Private Maintained Road
- Yes
- Public Maintained Road
- Yes
Roof
- Age Over 8 Years
- Yes
- Architectural Shingle
- Yes
Sellers Terms
- Cash
- Yes
- Conventional
- Yes
- FHA
- Yes
- VA
- Yes
Sewer
- City Sewer - In Street
- Yes
Special Search
- All Living Facilities on One Level
- Yes
- Main Floor Bedroom
- Yes
- Main Floor Laundry
- Yes
- Main Floor Primary
- Yes
- Renovated
- Yes
Stories
- One
- Yes
Townhouse Characteristics
- End Unit
- Yes
- No Interior Stairs
- Yes
- Single-Level
- Yes
- Street-Level
- Yes
Water
- City Water - In Street
- Yes
Room Information
| Room Name | Dimensions | Level |
|---|---|---|
| Dining Room | 10 x 6 | Main |
| First (1st) Bedroom | 14 x 11 | Main |
| Kitchen | 11 x 9 | Main |
| Living Room | 20 x 17 | Main |
| Second (2nd) Bedroom | 16 x 9 | Main |
Documents
Listing Office:
Keller Williams Realty Integrity Lakes
Last Updated: August - 21 - 2026
The data relating to real estate for sale on this web site comes in part from the Broker
Reciprocity SM Program of the Regional Multiple Listing Service of Minnesota, Inc. The information provided is deemed reliable but not guaranteed. Properties subject to prior sale, change or withdrawal.
©2026 Regional Multiple Listing Service of Minnesota, Inc All rights reserved.
SD & Utility Information ›