
9581 Arielle Drive, Brainerd, MN 56401
$399,900
Property Type:
Residential
Bedrooms:
4
Baths:
3
Square Footage:
2,592
Lot Size (sq. ft.):
285,318
Status:
Active
Current Price:
$399,900
List Date:
8/12/2026
Last Modified:
8/19/2026
Listing Details MLS# 7121329
General Property Information
- Common Wall
- No
- Lot Measurement
- Acres
- Manufactured Home?
- No
- Multiple PIDs?
- Yes
- New Development
- No
- Number of Fireplaces
- Yes
- Waterfront YN
- No
- Year Built
- 1980
- Yearly/Seasonal
- Yearly
- Zoning
- Residential-Single Family
- Bath Full
- Yes
- Bath Three Quarters
- 2
- Main Floor Total SqFt
- 624
- Above Grd Total SqFt
- 1296
- Below Grd Total SqFt
- 1296
- Total SqFt
- 2592
- Total Finished Sqft
- 2392.00
- FireplaceYN
- Yes
- Style
- (SF) Single Family
- Foundation Size
- 1296
- Garage Stalls
- 3
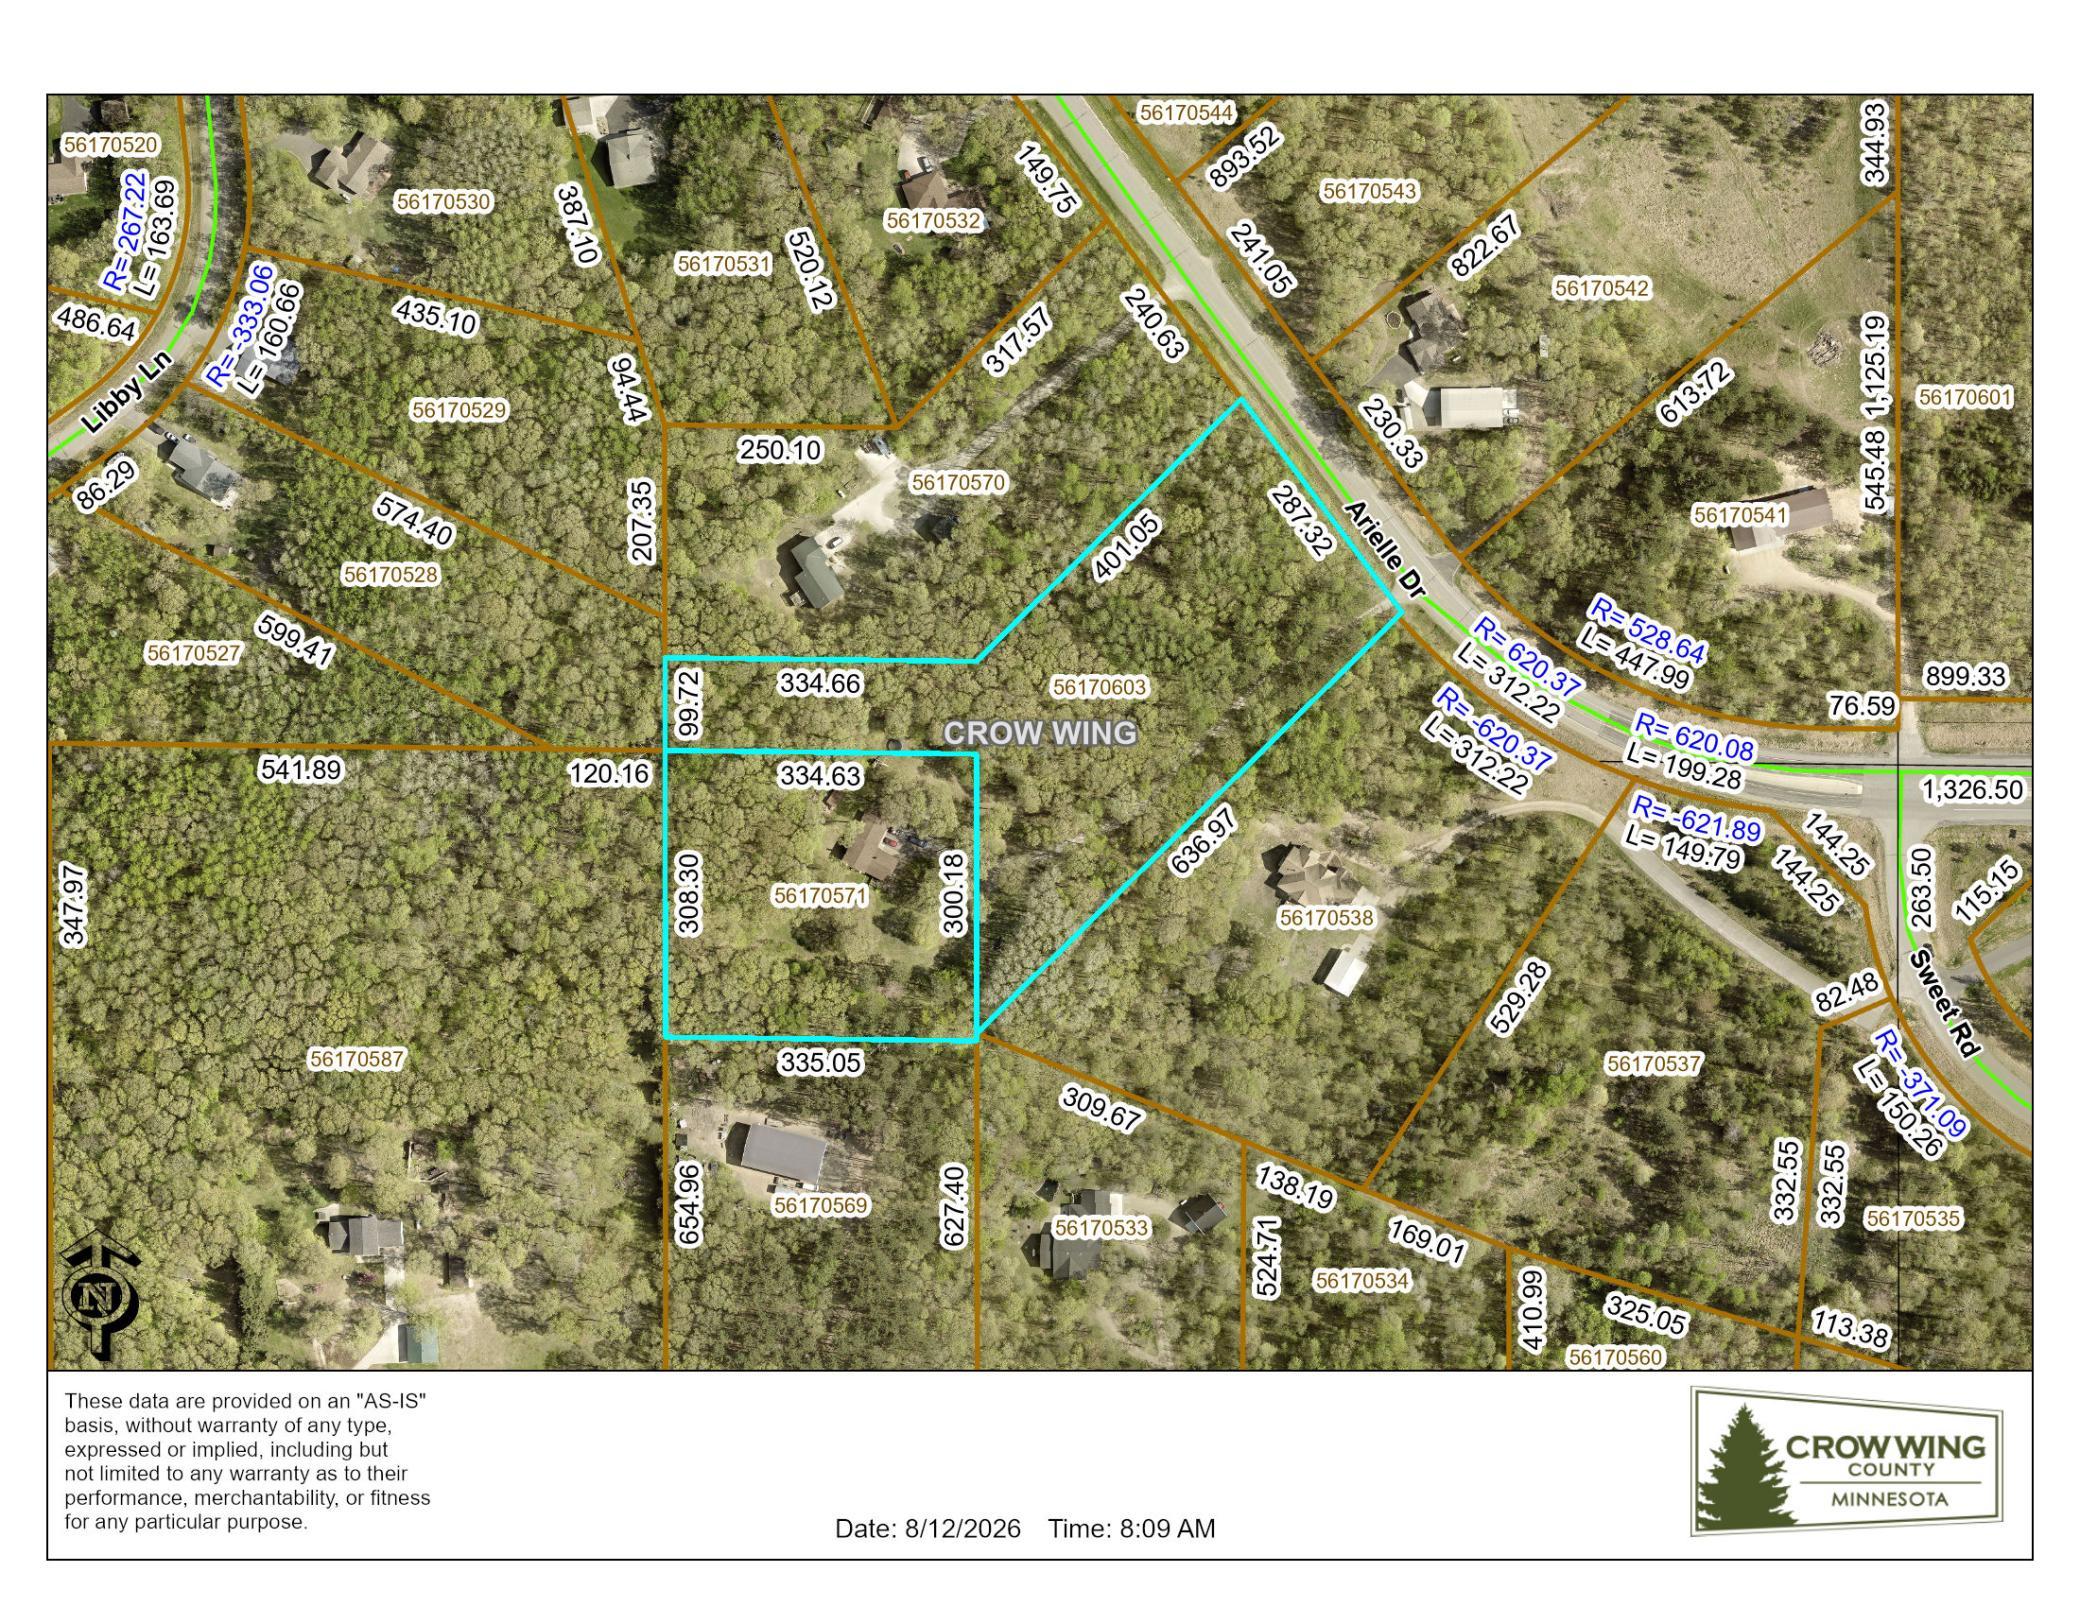
- Lot Dimensions
- See Aerial Maps
- Acres
- 6.55
- Assessment Pending
- No
- Bath Half
- 0
- Bath Quarter
- 0
- Association Fee
- 0
Property Features
Accessible:
None
Air Conditioning:
Central Air
Amenities Unit:
Ceiling Fan(s); Deck; Hot Tub; Kitchen Window; Washer/Dryer Hookup
Appliances:
Dishwasher; Dryer; Microwave; Range; Refrigerator; Washer
Basement:
Partial; Partially Finished; Sump Pump; Wood
Bath Description:
Upper Level 3/4 Bath; 3/4 Primary; Private Primary; Full Basement
Construction Status:
Previously Owned
Dining Room Description:
Kitchen/Dining Room
Exterior:
Brick/Stone; Steel Siding
Family Room Characteristics:
Family Room; Lower Level
Fencing:
None
Fireplace Characteristics:
Family Room
Foundation:
Wood
Fuel:
Propane; Wood
Heating:
Forced Air
Laundry:
In Basement
Lock Box Type:
SentriLock
Lot Description:
Irregular Lot; Tree Coverage - Heavy
Outbuildings:
Additional Garage
Parking Characteristics:
Garage Door Opener
Pool Description:
None
Property Subtype:
Rural Residential
Road Frontage:
Paved Streets; Township
Roof:
Age 8 Years or Less; Age Over 8 Years; Asphalt Shingles; Pitched
Sellers Terms:
Cash; Conventional; FHA; VA
Sewer:
Private Sewer; Tank with Drainage Field
Special Search:
3 BR on One Level; Primary Bdr Suite
Stories:
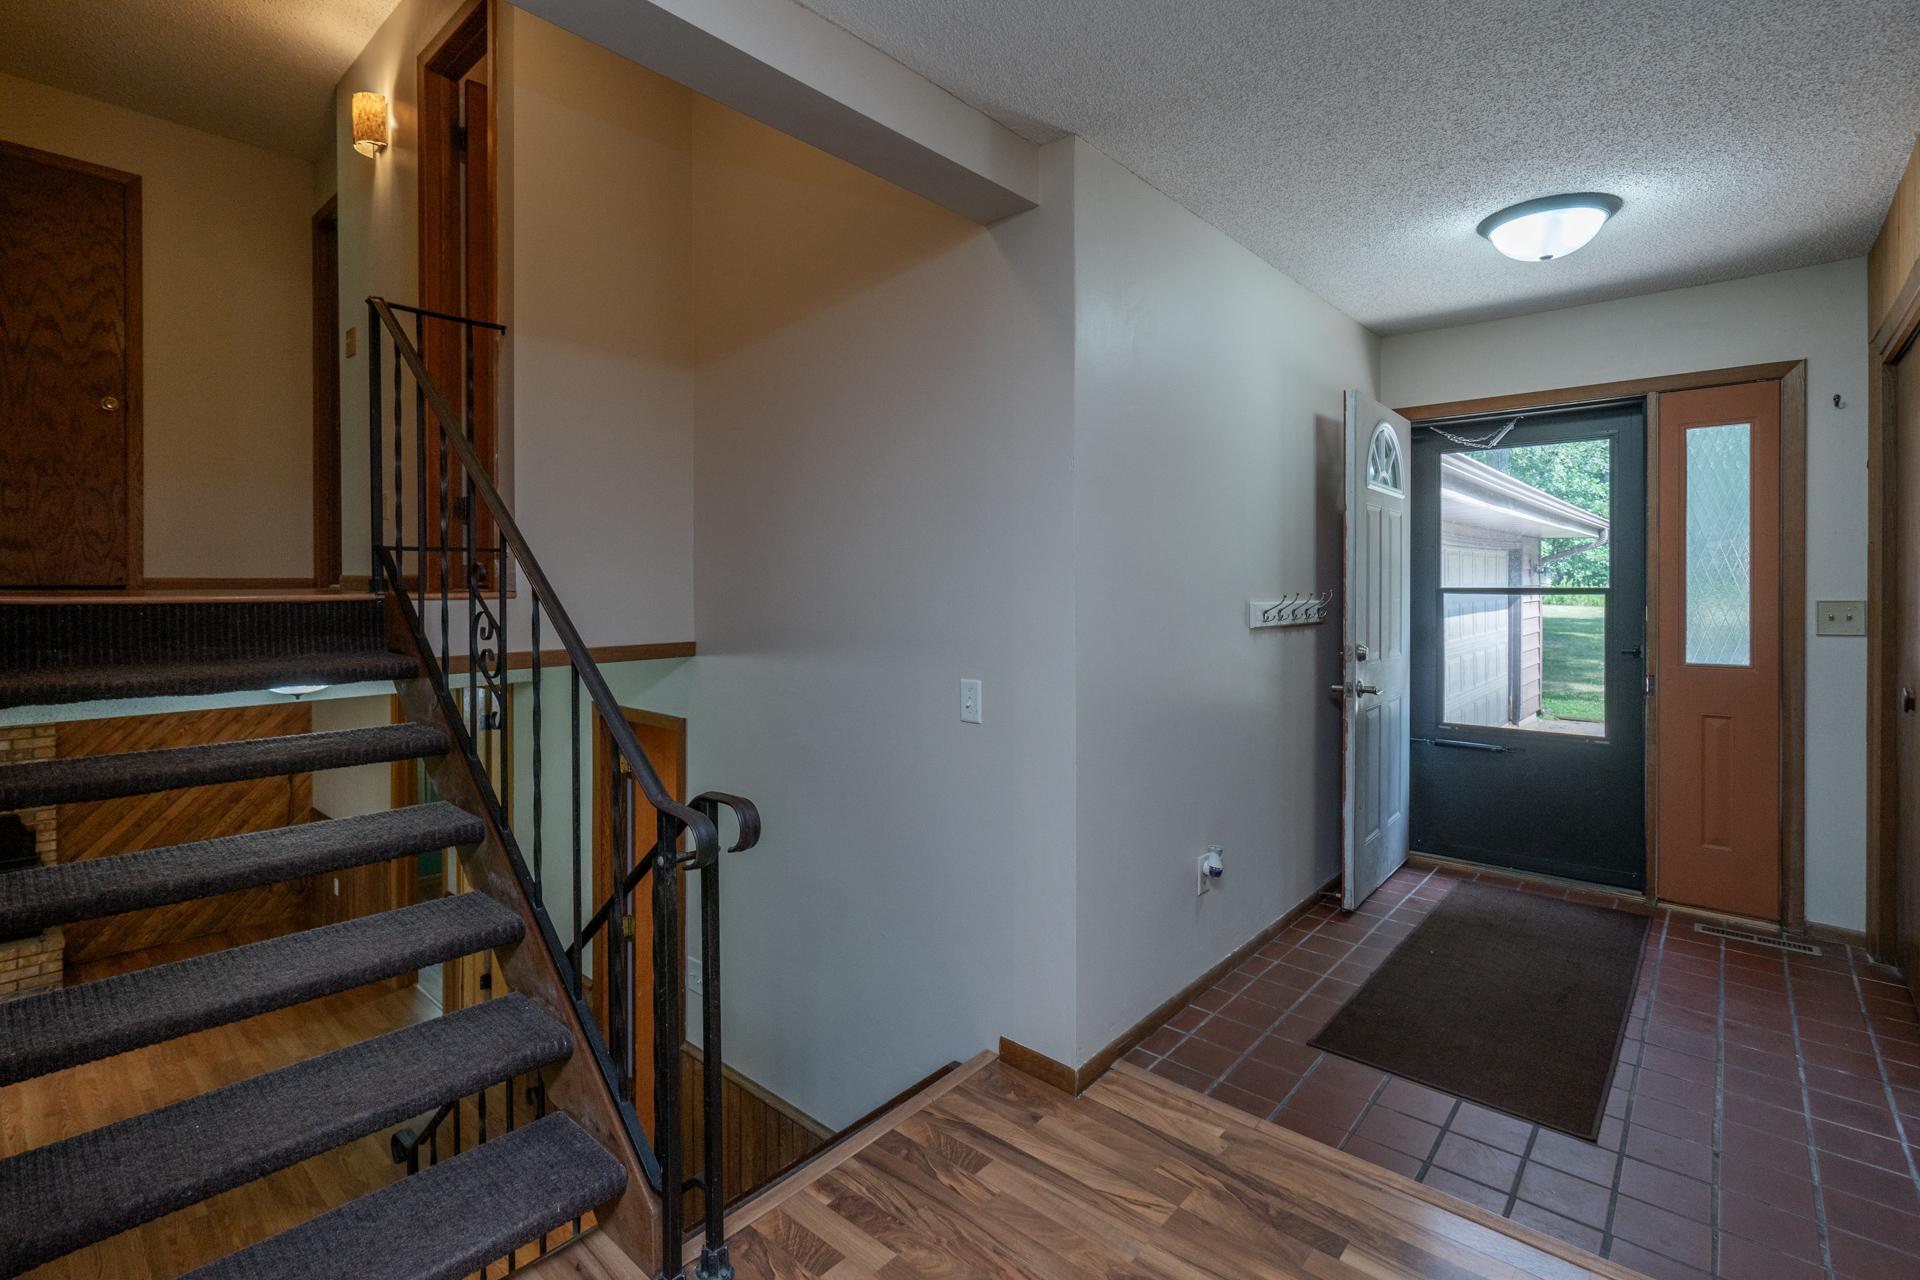
Four or More Level Split
Water:
Drilled; Well
Contract Information
- Contingency
- None
- Original List Price
- 399900
- ListPrice
- 399900
- Owner is an Agent?
- No
- Auction?
- No
Location Tax and Other Information
- House Number
- 9581
- Street Name
- Arielle
- Street Suffix
- Drive
- Postal City
- Brainerd
- County
- Crow Wing
- State
- MN
- Zip Code
- 56401
Additional Parcels Information
- Property ID #2
- 540171300B00009
Assessments
- Assessment Balance
- 25
- Assessment Installment
- 25
- Tax With Assessments
- 2004
More Information
Building Information
- Finished SqFt Above Ground
- 1296
- Finished SqFt Below Ground
- 1096
Lease Details
- Land Leased
- Not Applicable
Lock Box Type
- Lock Box Source
- GLAR
- SentriLock
- Yes
Miscellaneous Information
- DP Resource
- Yes
- Homestead
- Yes
Ownership
- Fractional Ownership
- No
Parking Characteristics
- Garage Dimensions
- 24x28 and 12x20
- Garage Square Feet
- 912
- Garage Door Opener
- Yes
Office/Member Info
- Association
- GLAR
Location, Tax and Other Information
- AssocFeeYN
- No
- Legal Description
- Sec 17 Twp 44.0 Rg 31 Blk ACRES 2.37 W 335 FTOF N 308 FT OF NW1/4 OF SE 1/4 SEC 17 AND A RADWAY EASEMENT OF RECORD,SEC 17 Twp 44.0 Rg 31 Lot Blk Acres 4.25 PT OF SW 1/4 & PT NW 1/4 OF SE1/4 DESC: BEG
- Listing City
- Brainerd
- Map Page
- 999
- Municipality
- Brainerd
- School District
- Brainerd
- School District Phone
- 218-454-6900
- Country
- US
- Property ID Number
- 540174200B00009
- Tax Year
- 2026
- Tax Amount
- 1979
- In Foreclosure?
- No
- Potential Short Sale?
- No
- Lender Owned?
- No
Directions & Remarks
- Public Remarks
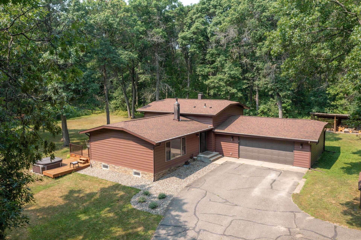
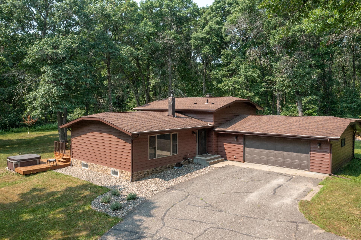
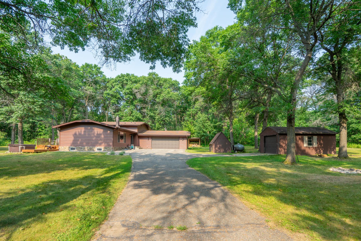
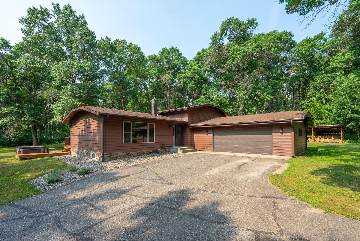
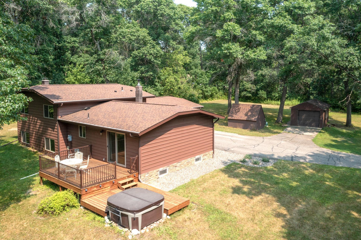
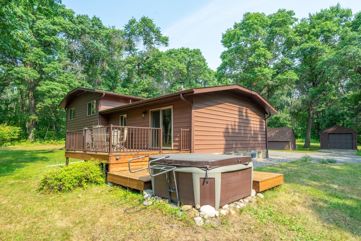
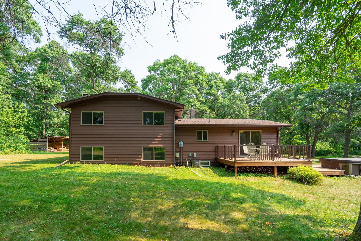
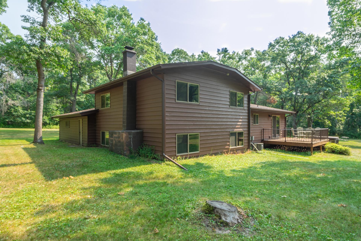
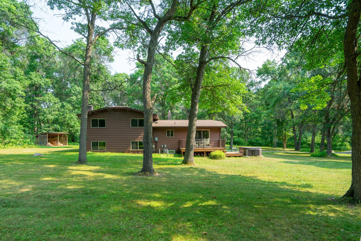
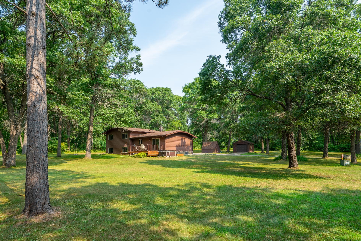
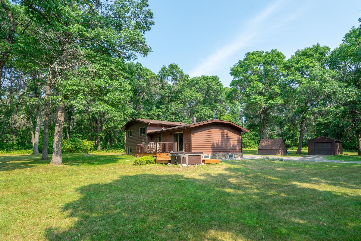
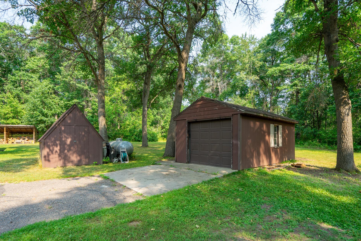
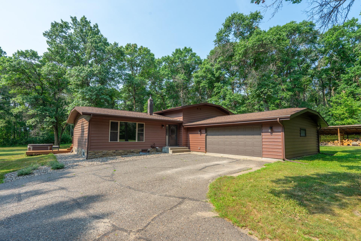
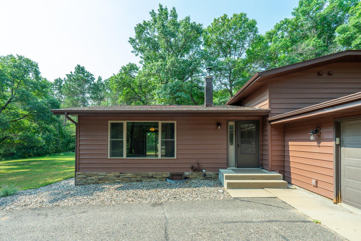
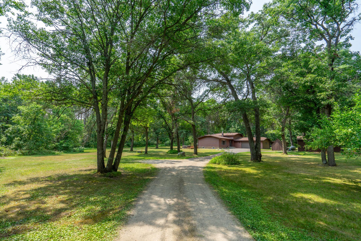
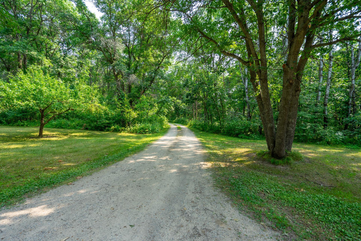
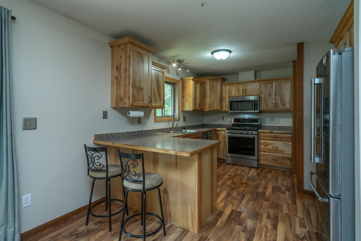
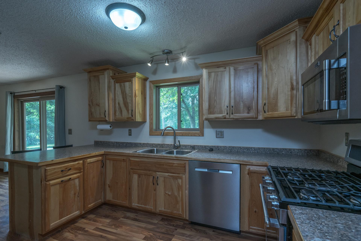
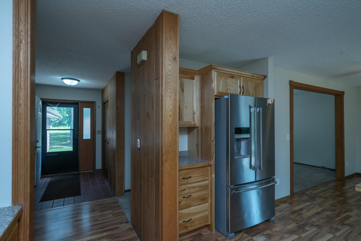
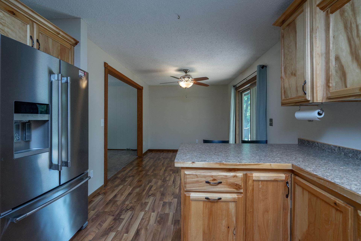
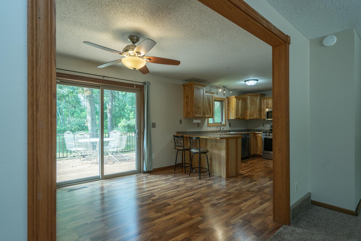
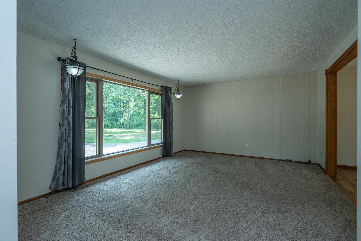
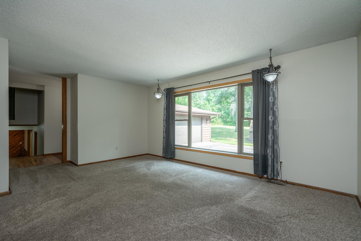
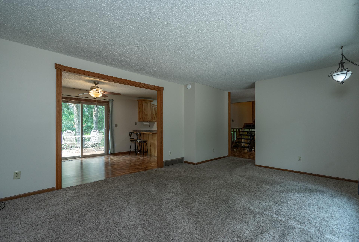
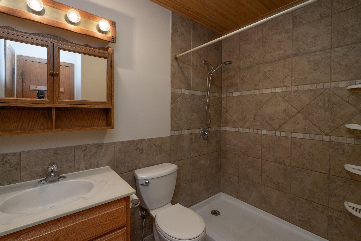
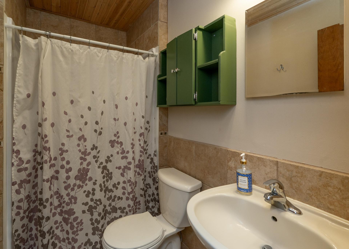
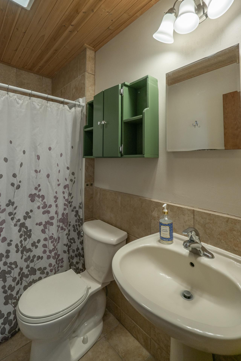
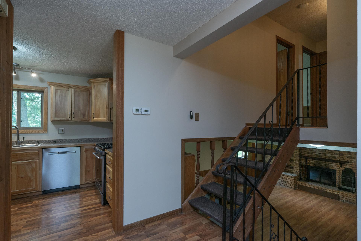
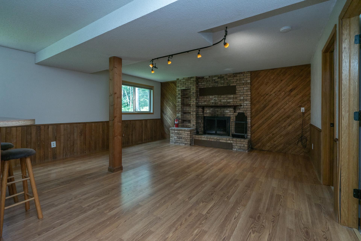
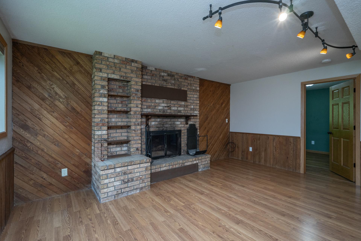
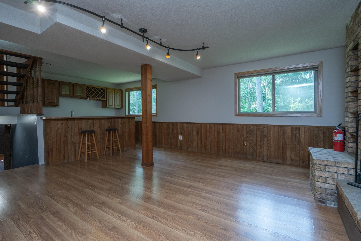
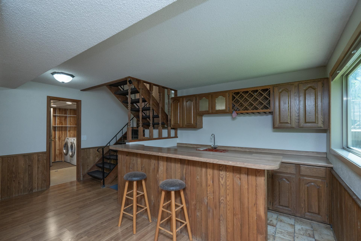
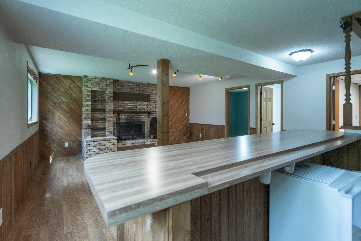
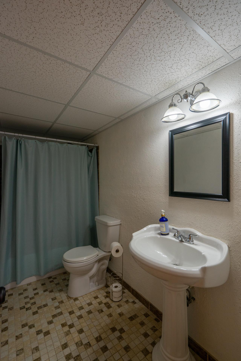
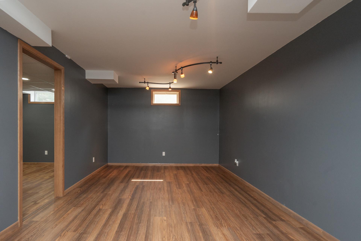
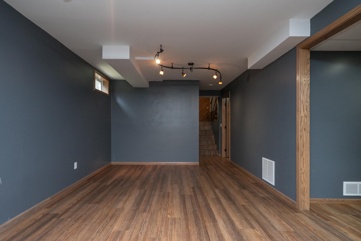
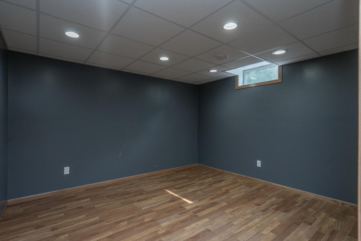
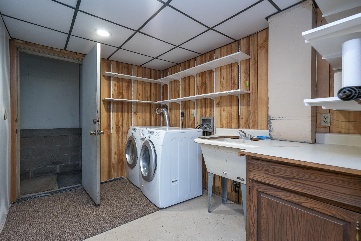
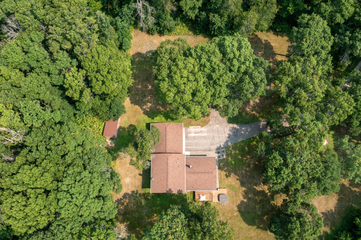
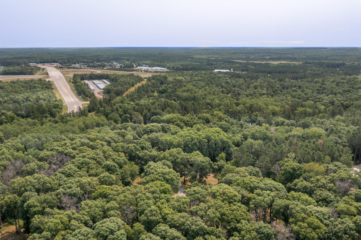
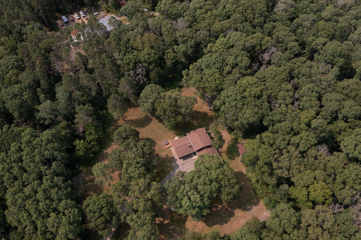
- Country Living with Space, Privacy & Convenience. Welcome to your own slice of Northwoods country living! Situated on 6+ acres of nicely wooded grounds with mature trees, this 4-bedroom, 3-bath home offers plenty of space, privacy, and room to enjoy the outdoors—all just minutes from Baxter, Brainerd, and local conveniences. Inside, you'll find a spacious kitchen with ample cabinet storage and updated appliances, along with a comfortable dining area and inviting living room spaces. The primary bedroom features a private bath with a tiled shower, while the family room provides a cozy gathering space centered around a wood-burning fireplace. The lower level adds even more flexibility with an office and rec room, plus a large utility room for additional storage and workspace. Outside, the property truly shines. Enjoy summer evenings on the large deck with the included hot tub, or take advantage of the level yard, perfect for yard games, entertaining, and outdoor activities. With 2-car attached and 1-car detached garages, there is no shortage of room for vehicles, recreational toys, hobbies, and storage. Outdoor enthusiasts will appreciate the property's location close to snowmobile and ATV trails, while the wooded acreage provides plenty of opportunities to enjoy the peace and beauty of the surrounding landscape. Numerous Updates Over the Years. The home has benefited from many important improvements, including: New windows — 2015, New deck and hot tub — 2019, New water heater — 2020, New roof and gutters — 2020, New steel siding, soffits, fascia, and patio door — 2022, New pressure tank and sediment filter — 2023 New stainless liner/insert in the wood furnace chimney. If you're looking for space, privacy, outdoor recreation, and the convenience of being close to town, this property offers a wonderful combination of country living and accessibility. Come see all that this unique acreage and home have to offer!
- Directions
- From Baxter at the 371/210 intersection go south on 371 to Business 371 exit and take right onto Arielle Drive to property on left located at 9581 Arielle Drive.
Accessible
- None
- Yes
Air Conditioning
- Central Air
- Yes
Amenities Unit
- Ceiling Fan(s)
- Yes
- Deck
- Yes
- Hot Tub
- Yes
- Kitchen Window
- Yes
- Washer/Dryer Hookup
- Yes
Appliances
- Dishwasher
- Yes
- Dryer
- Yes
- Microwave
- Yes
- Range
- Yes
- Refrigerator
- Yes
- Washer
- Yes
Basement
- Partial
- Yes
- Partially Finished
- Yes
- Sump Pump
- Yes
- Wood
- Yes
Bath Description
- Upper Level 3/4 Bath
- Yes
- 3/4 Primary
- Yes
- Private Primary
- Yes
- Full Basement
- Yes
Construction Status
- Previously Owned
- Yes
Dining Room Description
- Kitchen/Dining Room
- Yes
Exterior
- Brick/Stone
- Yes
- Steel Siding
- Yes
Family Room Characteristics
- Family Room
- Yes
- Lower Level
- Yes
Fencing
- None
- Yes
Fireplace Characteristics
- Family Room
- Yes
Foundation
- Wood
- Yes
Fuel
- Propane
- Yes
- Wood
- Yes
Heating
- Forced Air
- Yes
Insurance Fee
- Insurance Fee
- 0
Laundry
- In Basement
- Yes
Lot Description
- Irregular Lot
- Yes
- Tree Coverage - Heavy
- Yes
Outbuildings
- Additional Garage
- Yes
Patio, Porch and Deck Features
- Deck
- Yes
Pool Description
- None
- Yes
Property Subtype
- Rural Residential
- Yes
Road Frontage
- Paved Streets
- Yes
- Township
- Yes
Roof
- Age 8 Years or Less
- Yes
- Age Over 8 Years
- Yes
- Asphalt Shingles
- Yes
- Pitched
- Yes
Sellers Terms
- Cash
- Yes
- Conventional
- Yes
- FHA
- Yes
- VA
- Yes
Sewer
- Private Sewer
- Yes
- Tank with Drainage Field
- Yes
Special Search
- 3 BR on One Level
- Yes
- Primary Bdr Suite
- Yes
Stories
- Four or More Level Split
- Yes
Water
- Drilled
- Yes
- Well
- Yes
Room Information
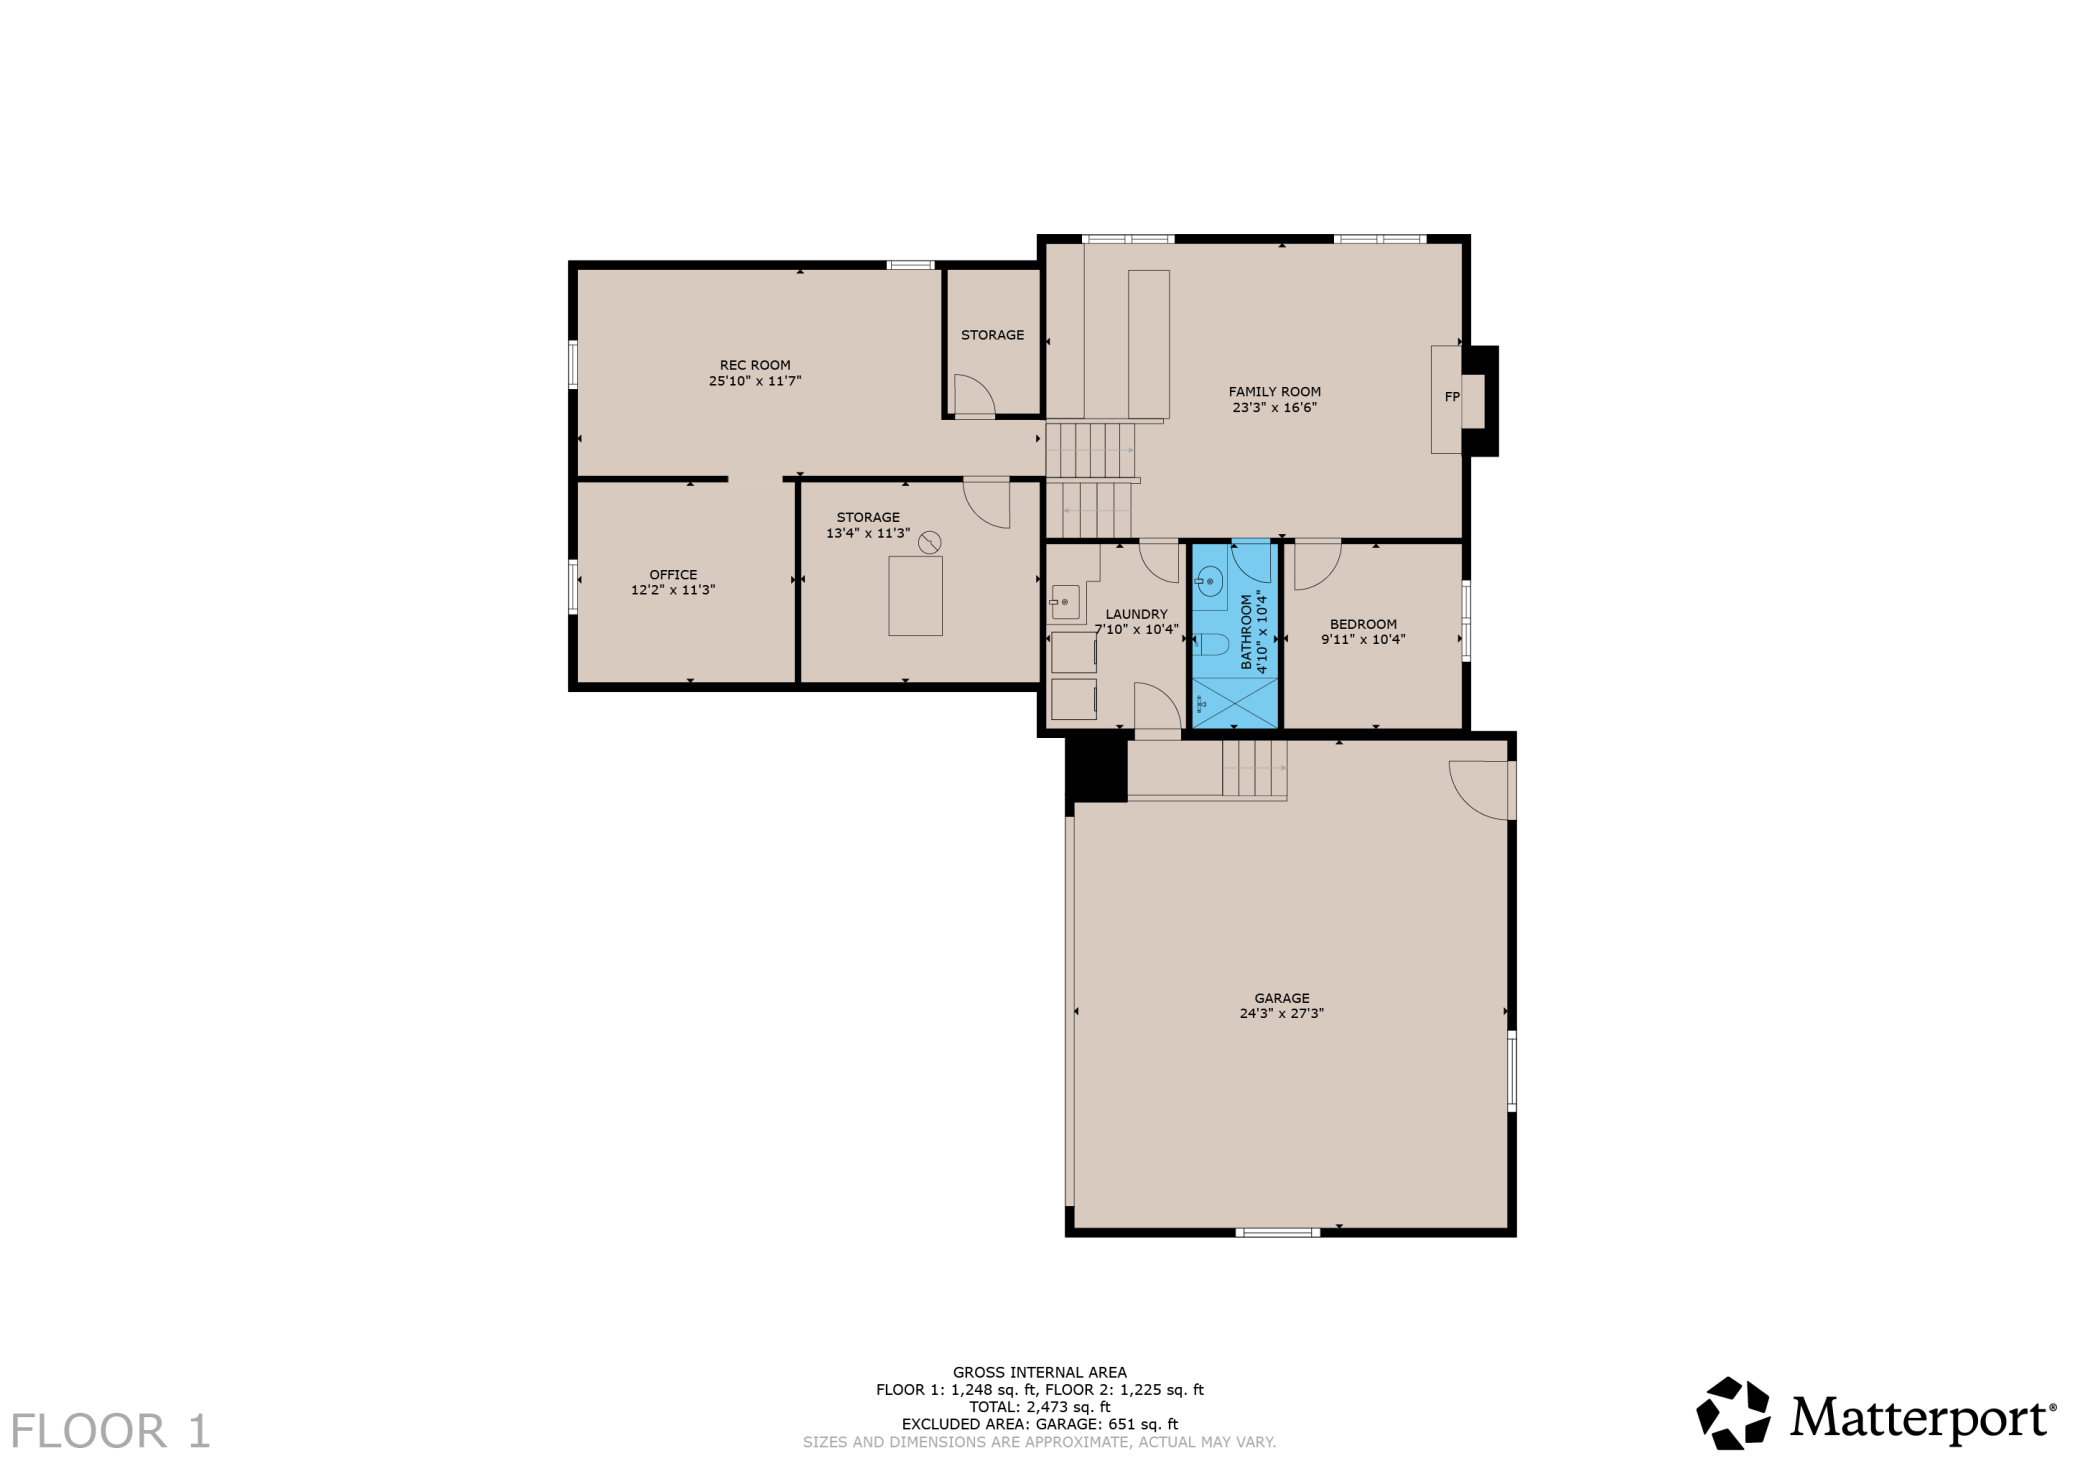
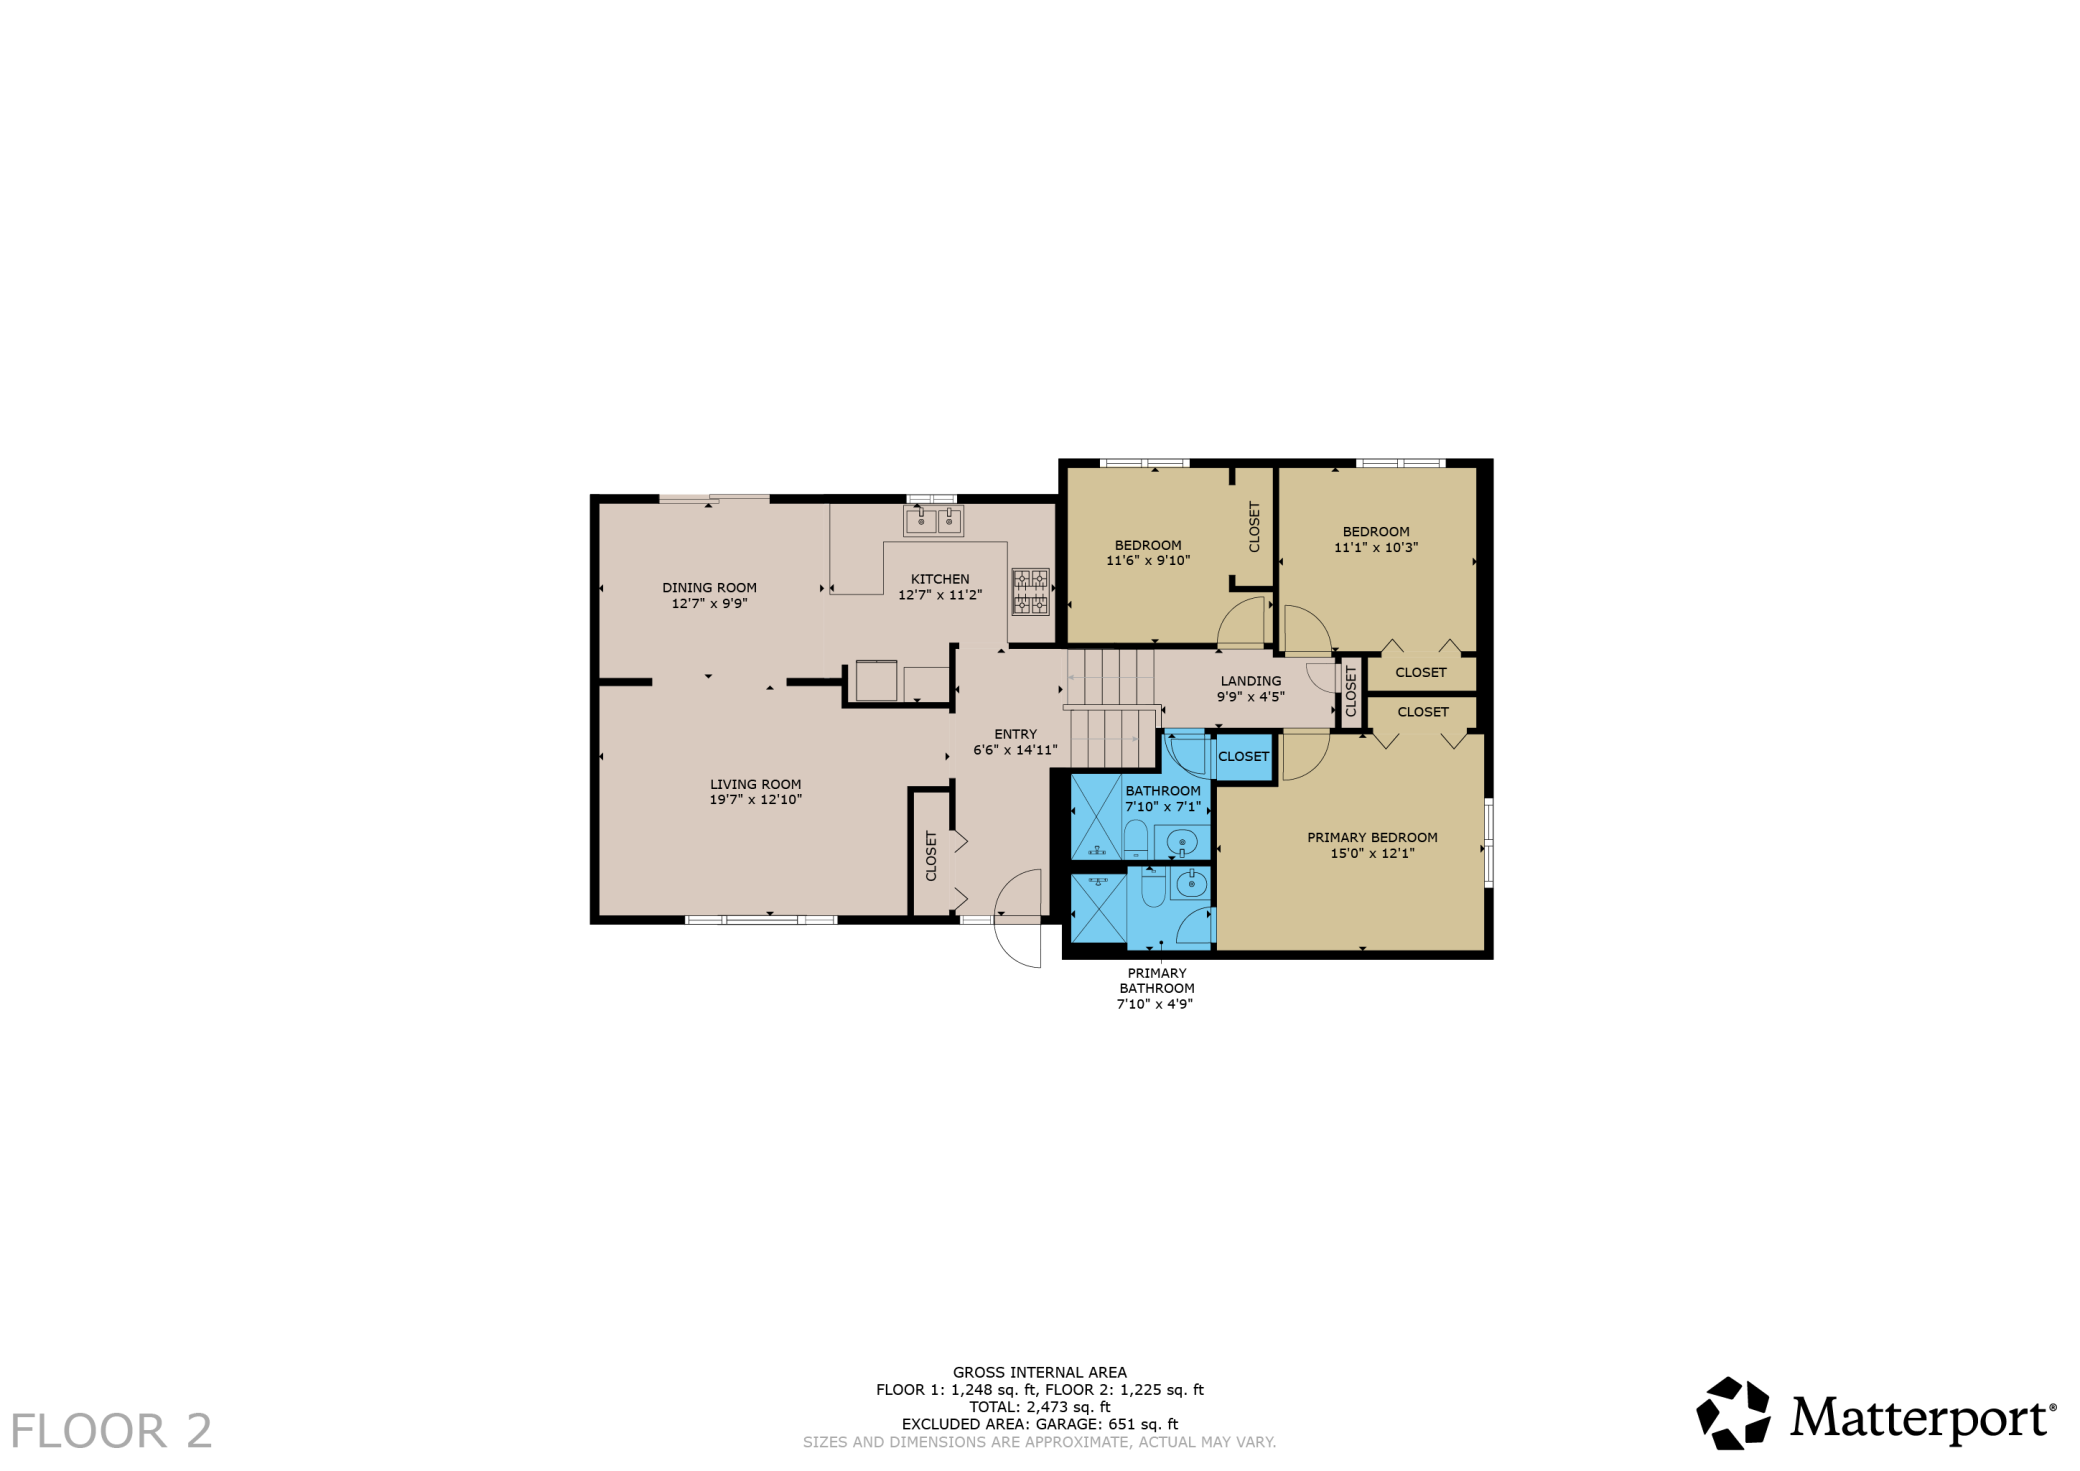
| Room Name | Dimensions | Level |
|---|---|---|
| Dining Room | 12'7x9'9 | Main |
| Family Room | 23'3x16'6 | Lower |
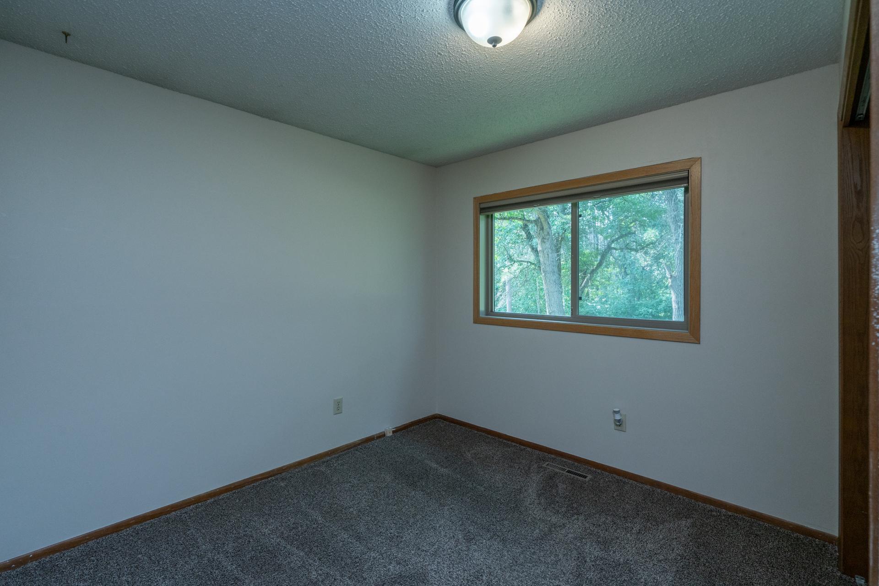
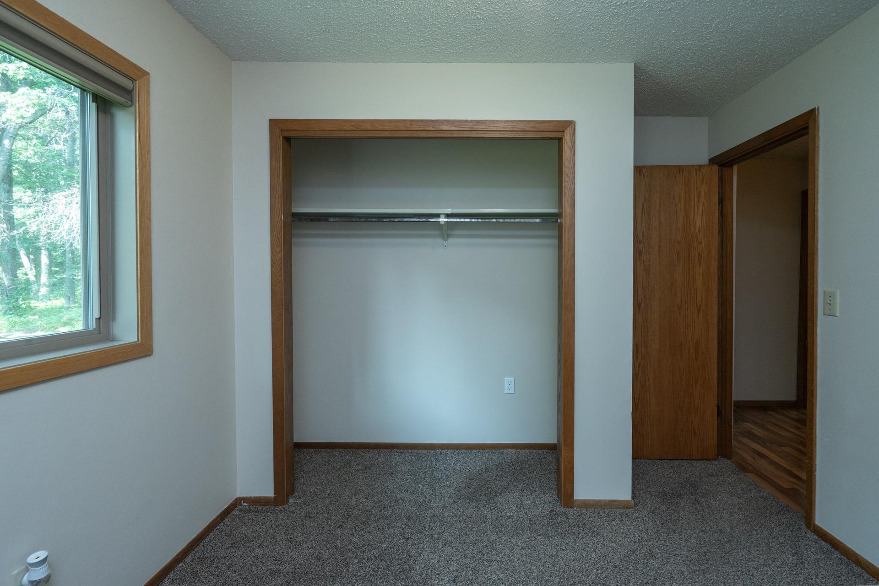
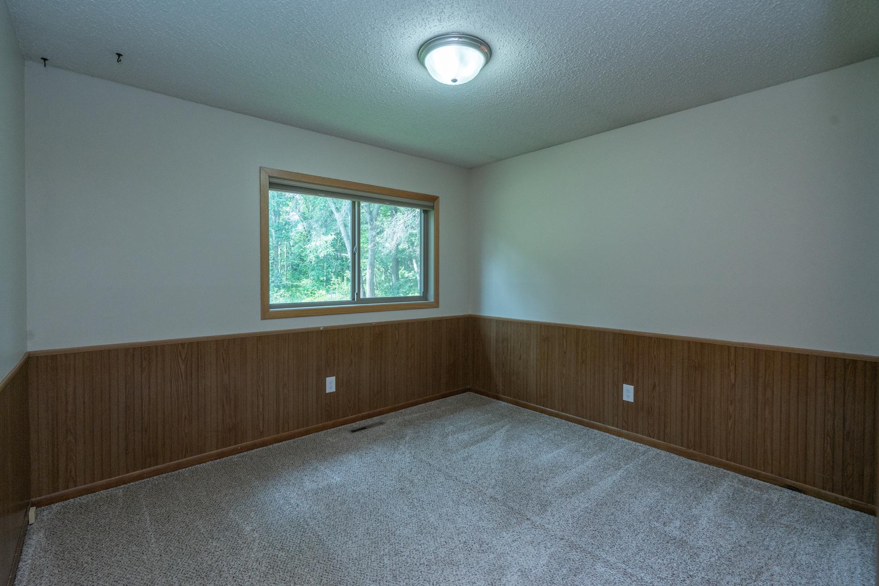
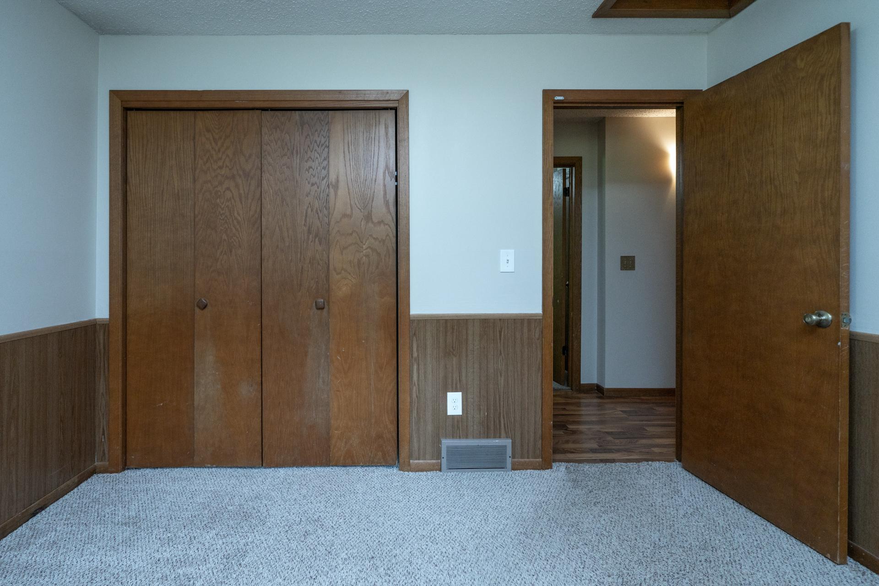
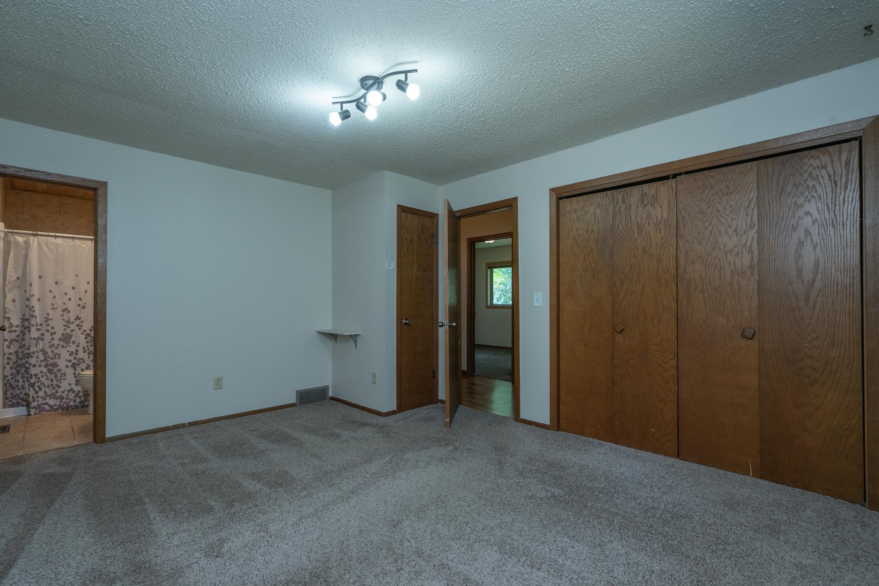
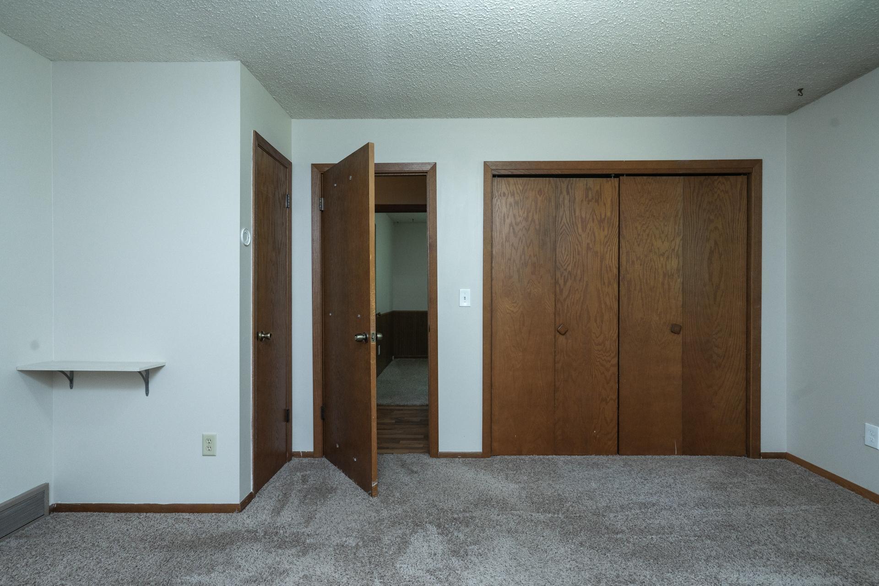
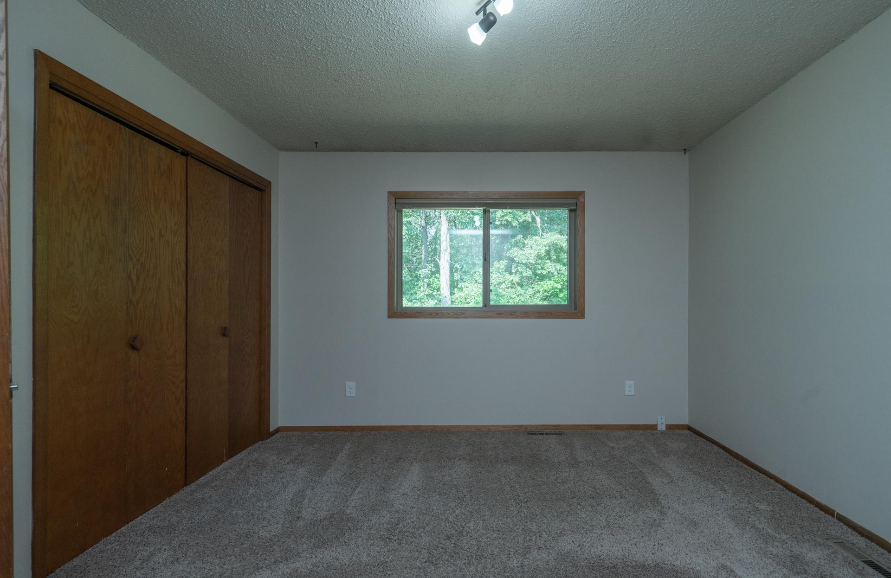
| First (1st) Bedroom | 15x12'1 | Upper |
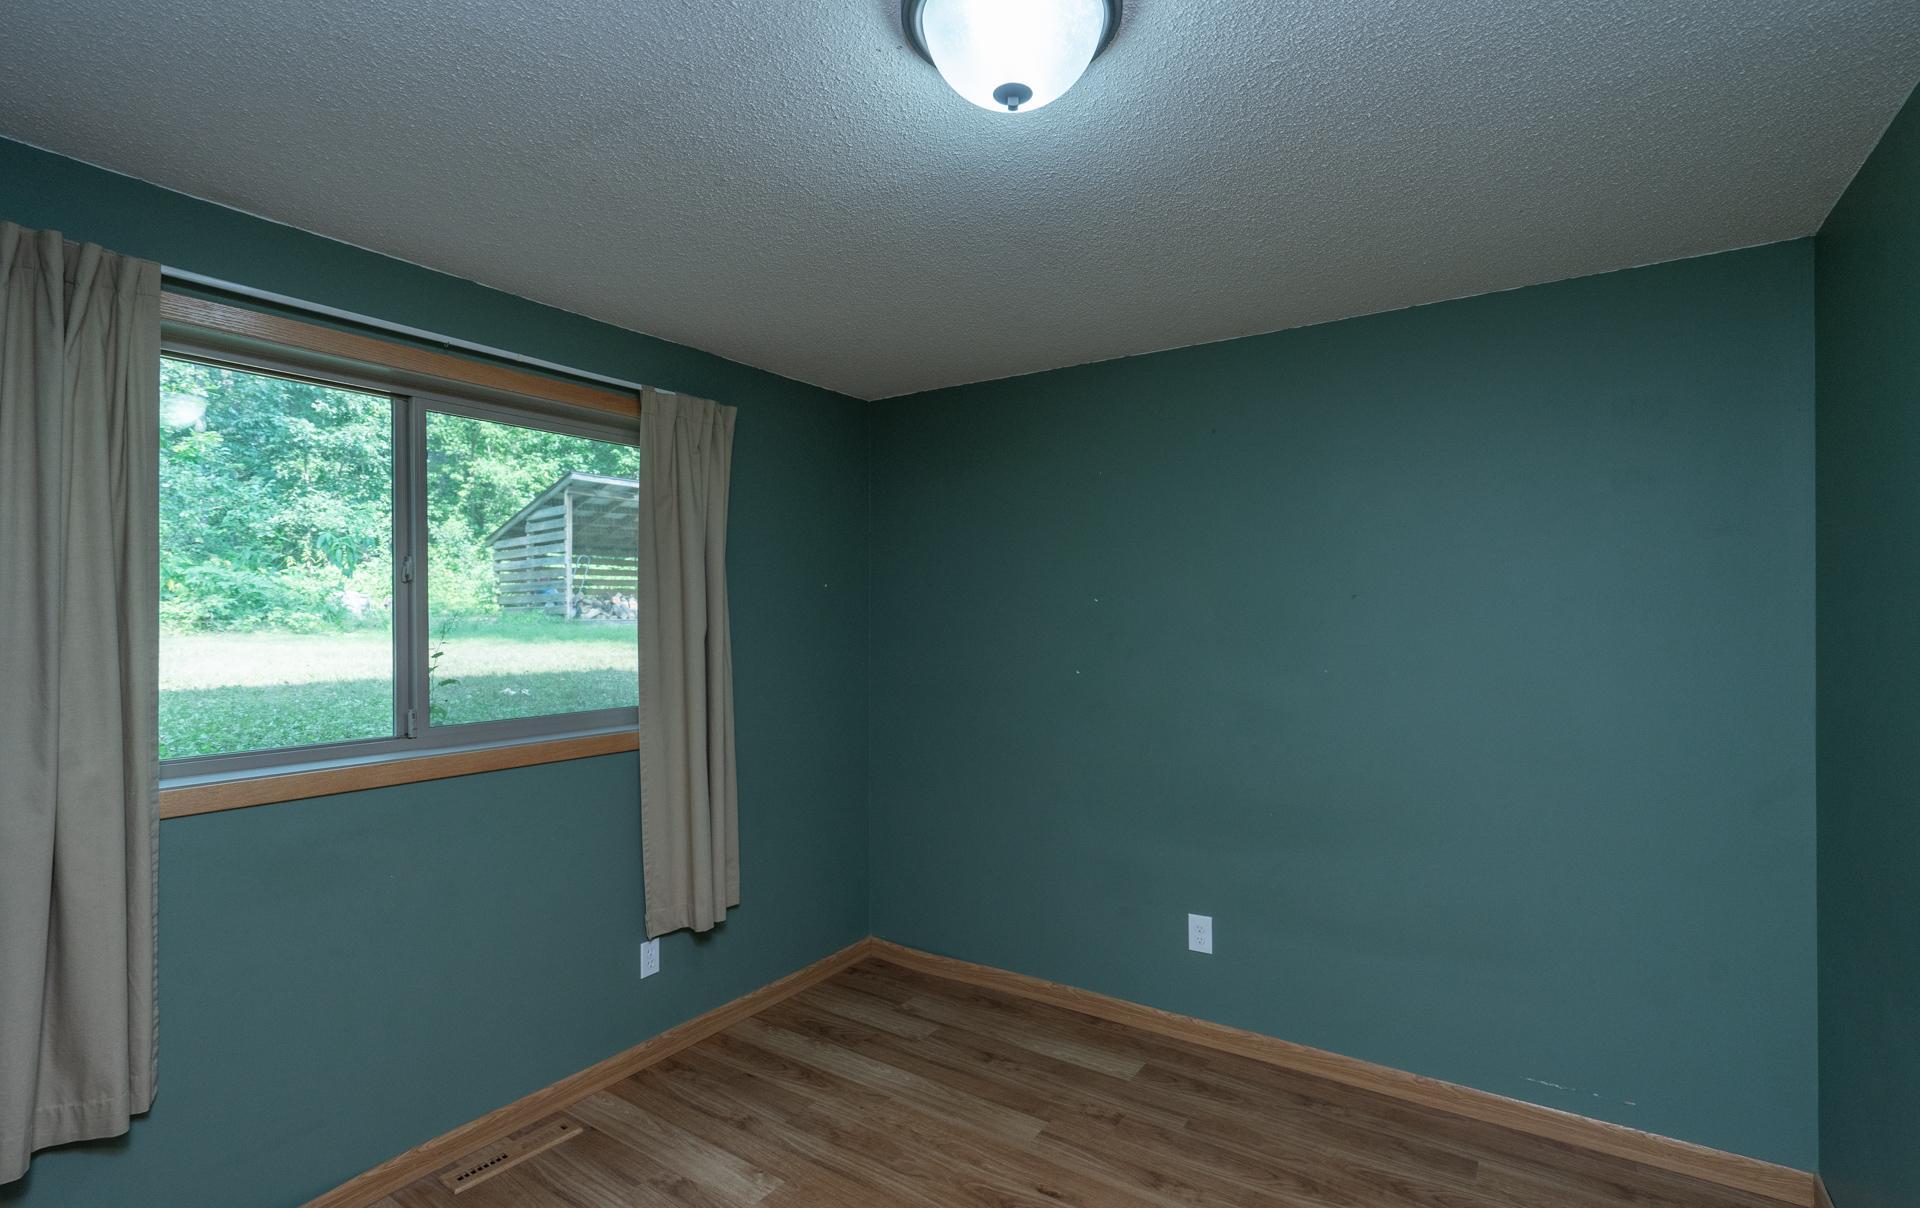
| Fourth (4th) Bedroom | 9'11x10'4 | Lower |
| Kitchen | 12'7x11'2 | Main |
| Laundry | 10x10'4 | Lower |
| Living Room | 19'7x12'10 | Main |
| Office | 12'2x11'3 | Lower |
| Recreation Room | 25'10x11'7 | Lower |
| Second (2nd) Bedroom | 11'1x10'3 | Upper |
| Third (3rd) Bedroom | 11'6x9'10 | Upper |

Listing Office:
Edina Realty, Inc.
Last Updated: August - 19 - 2026
The data relating to real estate for sale on this web site comes in part from the Broker
Reciprocity SM Program of the Regional Multiple Listing Service of Minnesota, Inc. The information provided is deemed reliable but not guaranteed. Properties subject to prior sale, change or withdrawal.
©2026 Regional Multiple Listing Service of Minnesota, Inc All rights reserved.