957 118th Lane NW, Coon Rapids, MN 55448 (MLS# 7119878)

957 118th Lane NW, Coon Rapids, MN 55448

$449,999
Property Type: Residential Bedrooms: 5 Baths: 2 Square Footage: 2,309 Lot Size (sq. ft.): 13,068 Status: Active
Current Price: $449,999 List Date: 8/07/2026 Last Modified: 8/17/2026

Overview

Description

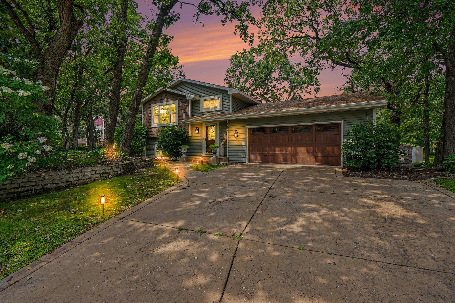
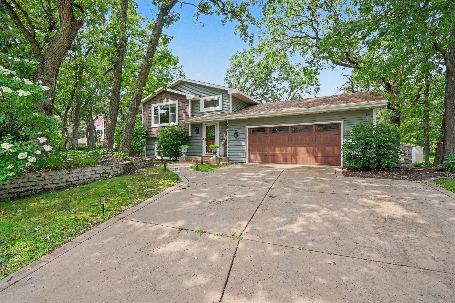
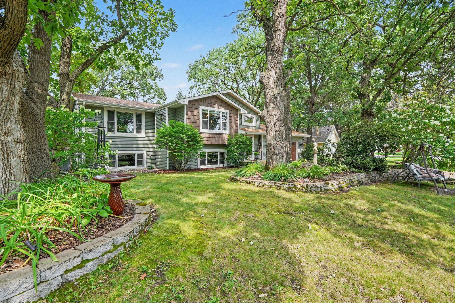
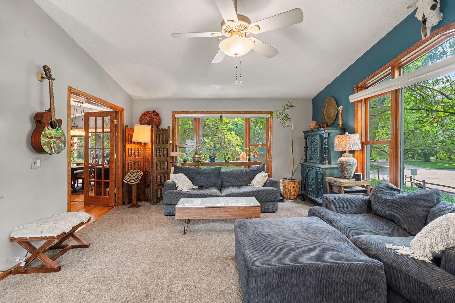
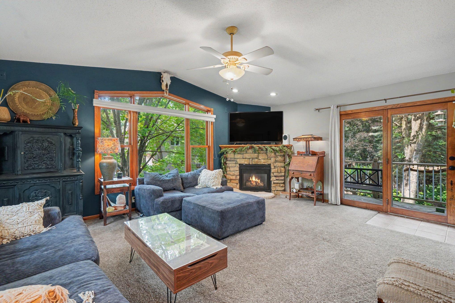
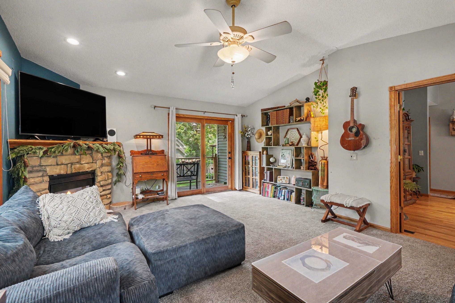
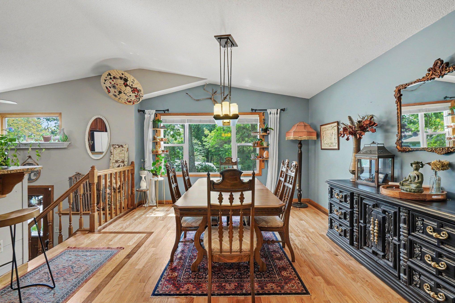
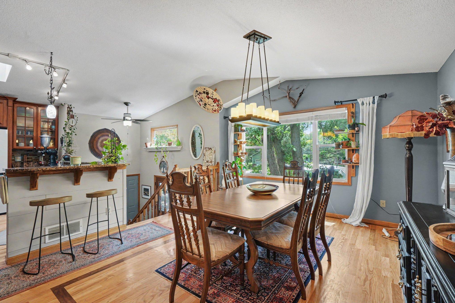
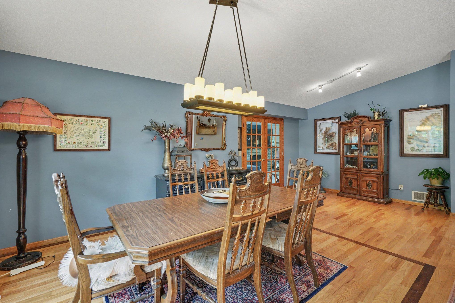
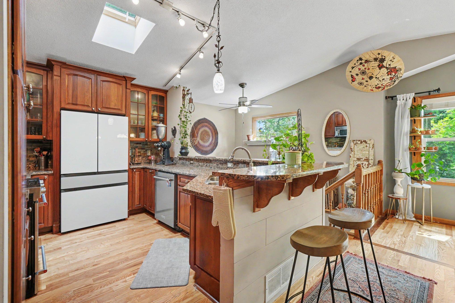
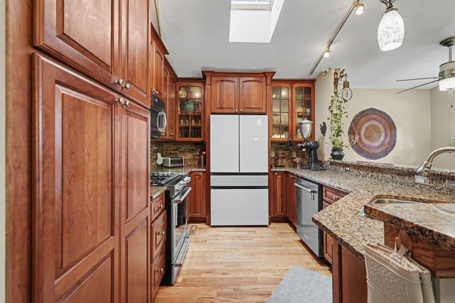
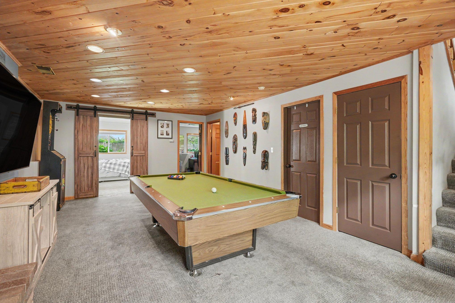
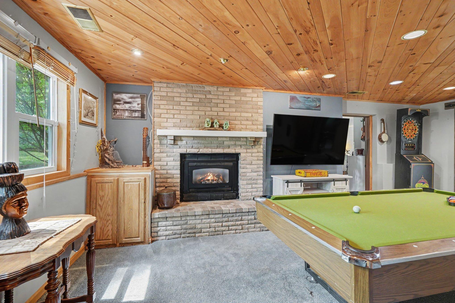
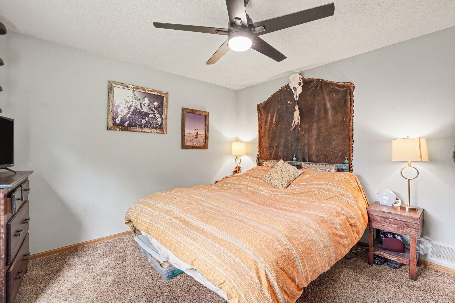
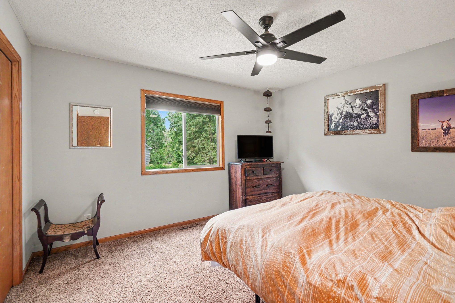
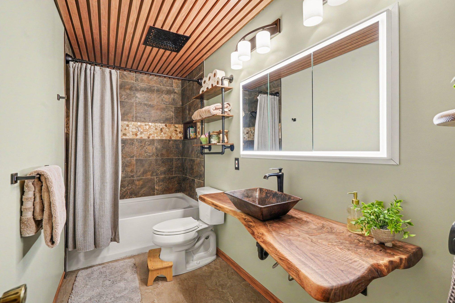
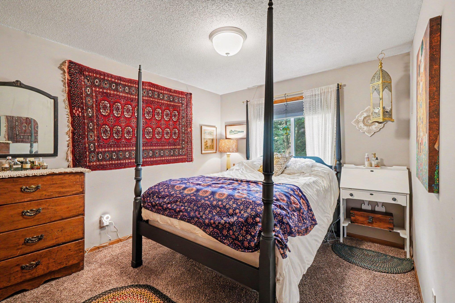
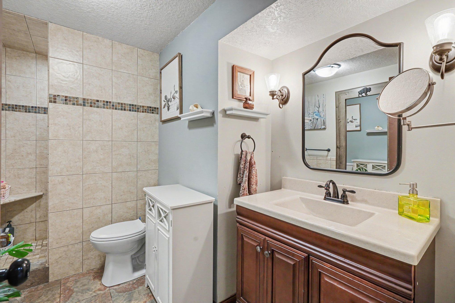
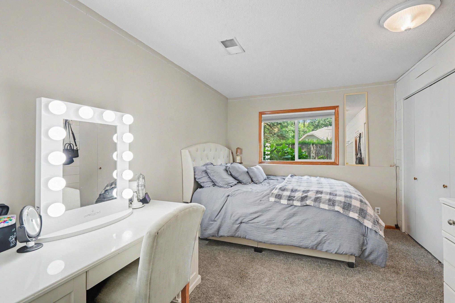
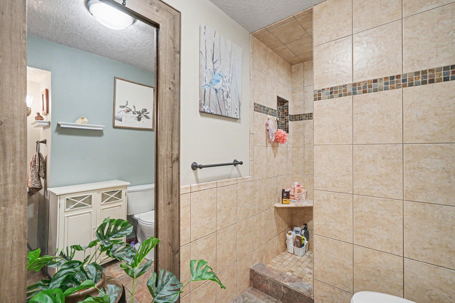
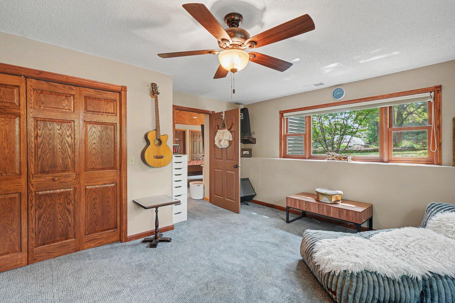
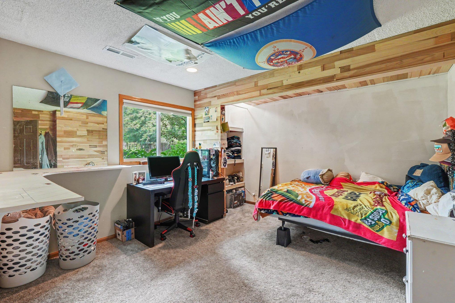
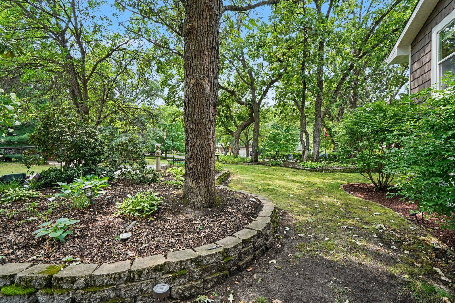
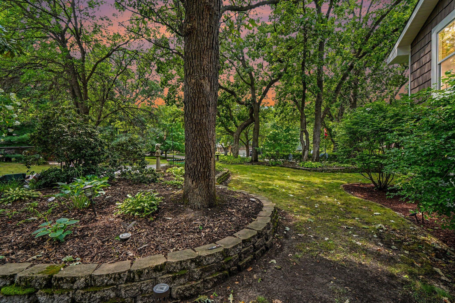
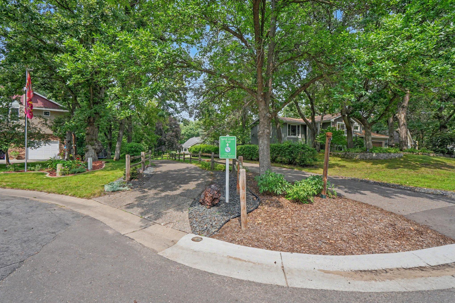
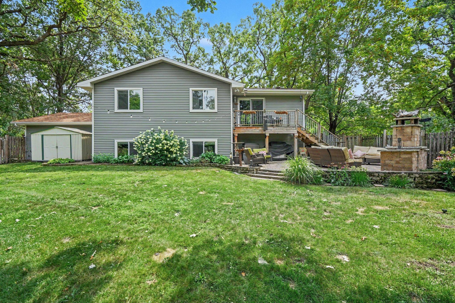
Welcome home to this beautifully updated 5-bedroom, 2-bathroom home offering 2,300+ finished square feet in one of Coon Rapids' most desirable locations. Tucked away at the end of a quiet cul-de-sac, it is surrounded by nearby walking paths on the Sand Creek trail system which also grants access to other trails providing beautiful natural scenery and wildlife. Step inside to find stunning hardwood floors, high-end finishes throughout, and a bright, inviting living room featuring oversized windows that fill the home with natural light and a cozy fireplace that creates the perfect gathering space. The beautiful kitchen is designed to impress with granite countertops, premium cabinetry, high-end stainless steel appliances, a gas range, and abundant prep and storage space for everyday living or entertaining. Both bathrooms have been tastefully updated with upscale finishes. The five spacious bedrooms offer plenty of room for family, guests, or flexible living arrangements. The finished ...

Open Houses

  • Saturday, August 22, 12:00 pm - 2:00 pm

Listing Details MLS# 7119878

General Property Information

Common Wall
No
Lot Measurement
Acres
Manufactured Home?
No
Multiple PIDs?
No
New Development
No
Number of Fireplaces
2
Waterfront YN
No
Year Built
1990
Yearly/Seasonal
Yearly
Zoning
Residential-Single Family
Bath Full
Yes
Bath Three Quarters
Yes
Main Floor Total SqFt
1113
Above Grd Total SqFt
1113
Below Grd Total SqFt
1196
Total SqFt
2309
Total Finished Sqft
2309.00
FireplaceYN
Yes
Style
(SF) Single Family
Foundation Size
1154
Garage Stalls
2
Lot Dimensions
115x130x15x61x135
Acres
0.3
Assessment Pending
Unknown
Bath Half
0
Bath Quarter
0
Association Fee
0

Property Features

Accessible: None Air Conditioning: Central Air Amenities Unit: Ceiling Fan(s); Deck; French Doors; Hardwood Floors; In-Ground Sprinkler; Patio; Washer/Dryer Hookup Appliances: Dishwasher; Disposal; Dryer; Microwave; Range; Refrigerator; Washer Basement: Concrete Block; Drain Tiled; Sump Pump Bath Description: Main Floor Full Bath; 3/4 Basement; Walk-In Shower Stall Construction Materials: Block Construction Status: Previously Owned Dining Room Description: Breakfast Bar; Eat In Kitchen; Informal Dining Room Electric: 100 Amp Service; Circuit Breakers Exterior: Vinyl Family Room Characteristics: Family Room; Lower Level Fencing: Wood Fireplace Characteristics: Family Room; Gas Burning; Living Room Foundation: Concrete Block Fuel: Natural Gas Heating: Forced Air Laundry: Gas Dryer Hookup; Laundry Room; Lower Level; Sink; Washer Hookup Lot Description: Tree Coverage - Light Road Frontage: City Street Roof: Age 8 Years or Less; Composition Sewer: City Sewer/Connected Stories: Bi-Level Water: City Water/Connected

Contract Information

Contingency
None
Original List Price
449999
ListPrice
449999
Owner is an Agent?
No
Auction?
No

Location Tax and Other Information

House Number
957
Street Name
118th
Street Suffix
Lane
Street Direction Suffix
NW
Postal City
Coon Rapids
County
Anoka
State
MN
Zip Code
55448

Building Information

Finished SqFt Above Ground
1113
Finished SqFt Below Ground
1196

Lease Details

Land Leased
Not Applicable

More Information

Miscellaneous Information

DP Resource
Yes
Homestead
No

Ownership

Fractional Ownership
No

Parking Characteristics

Garage Dimensions
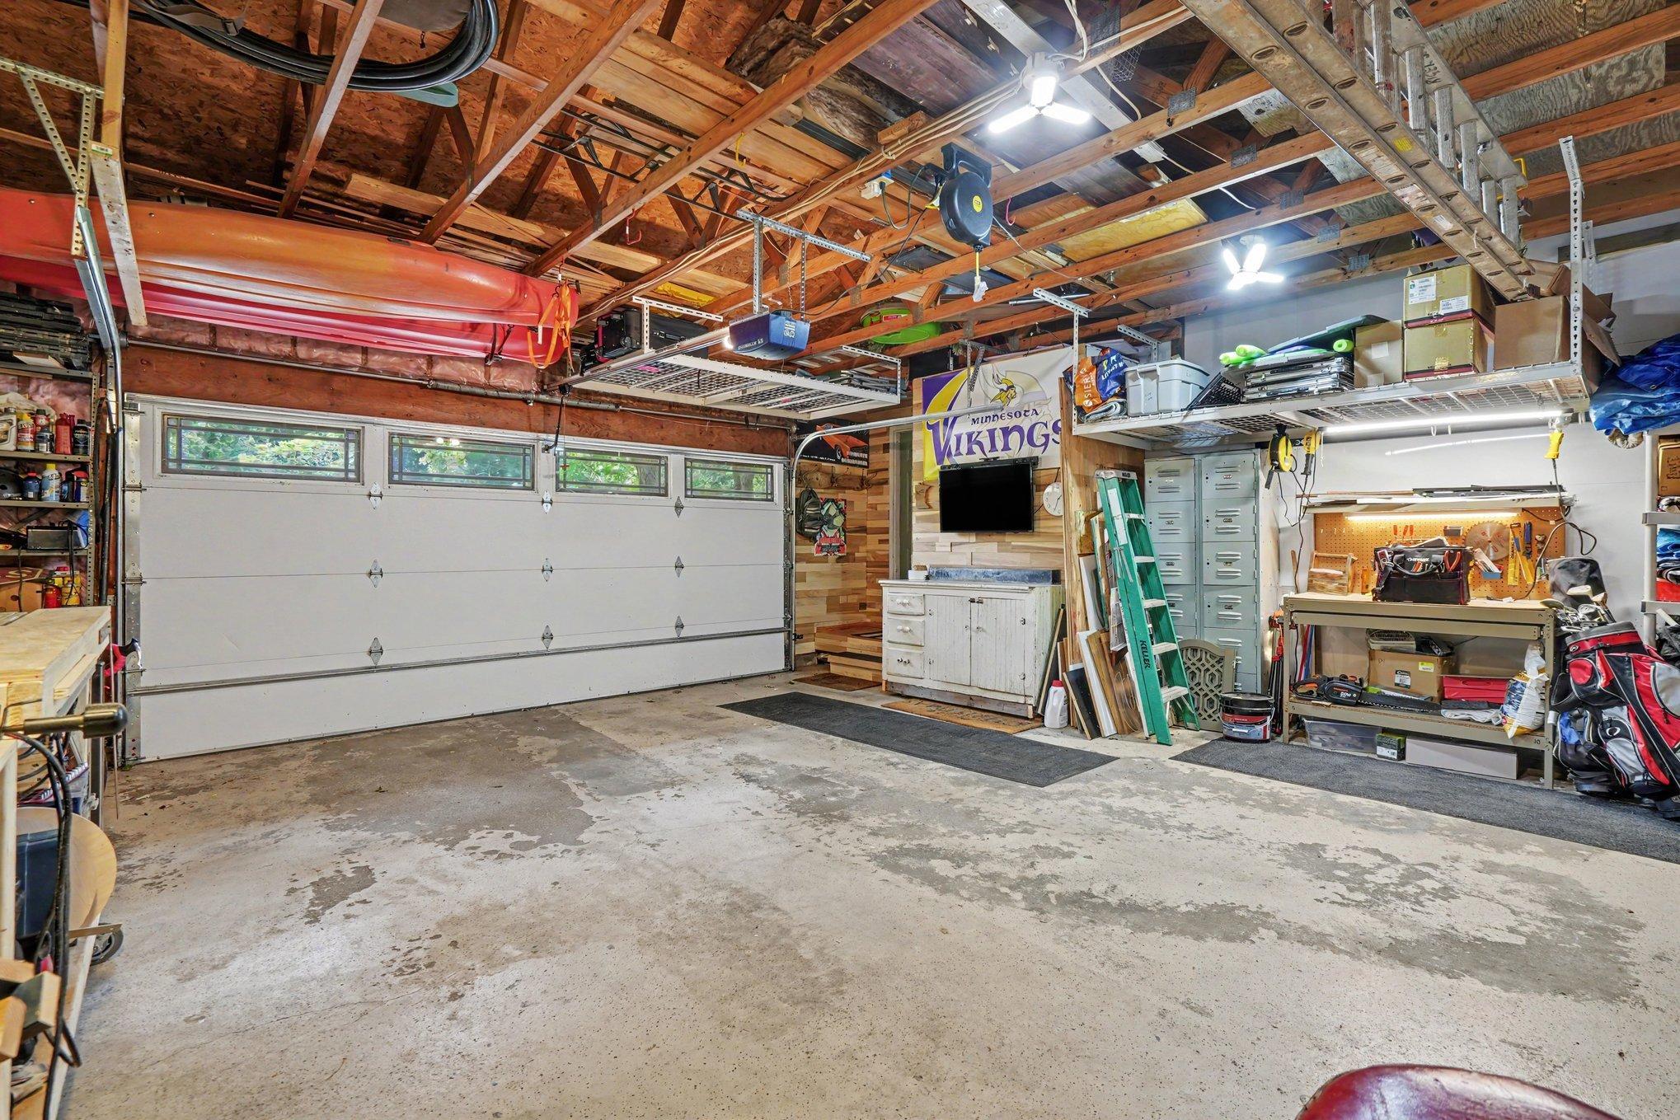
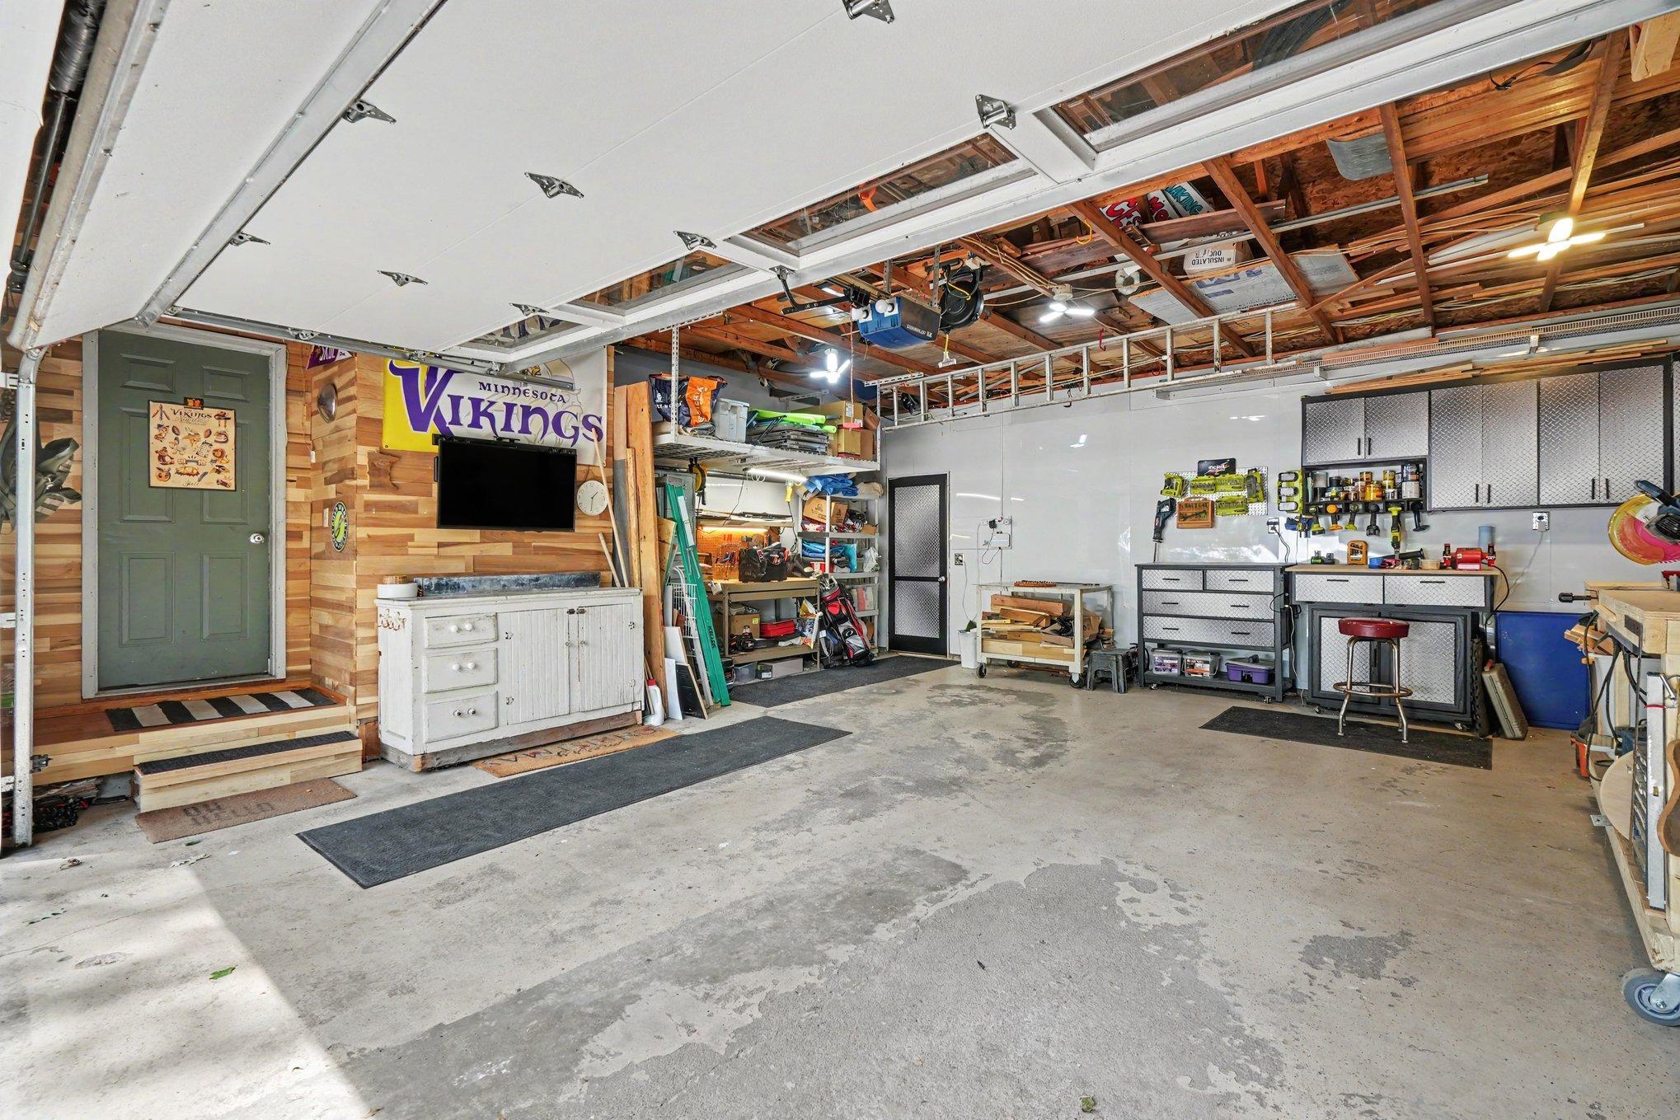
24x24
Garage Square Feet
576

Office/Member Info

Association
MAAR

Location, Tax and Other Information

AssocFeeYN
No
Legal Description
LOT 2 BLK 4 SAND CREEK ESTATES 2ND ADD SUBJ TO EASE OF REC
Listing City
Coon Rapids
Map Page
64
Municipality
Coon Rapids
School District
Anoka-Hennepin
School District Phone
763-506-1000
Country
US
Property ID Number
113124440053
Tax Year
2026
Tax Amount
0
In Foreclosure?
No
Potential Short Sale?
No
Lender Owned?
No

Directions & Remarks

Public Remarks
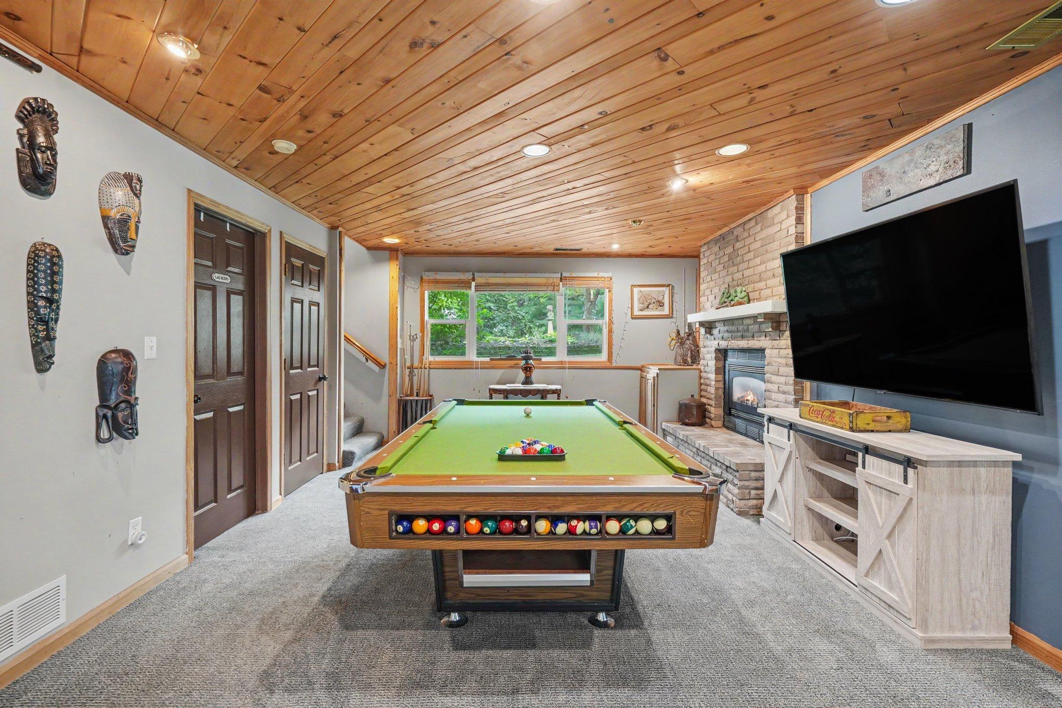
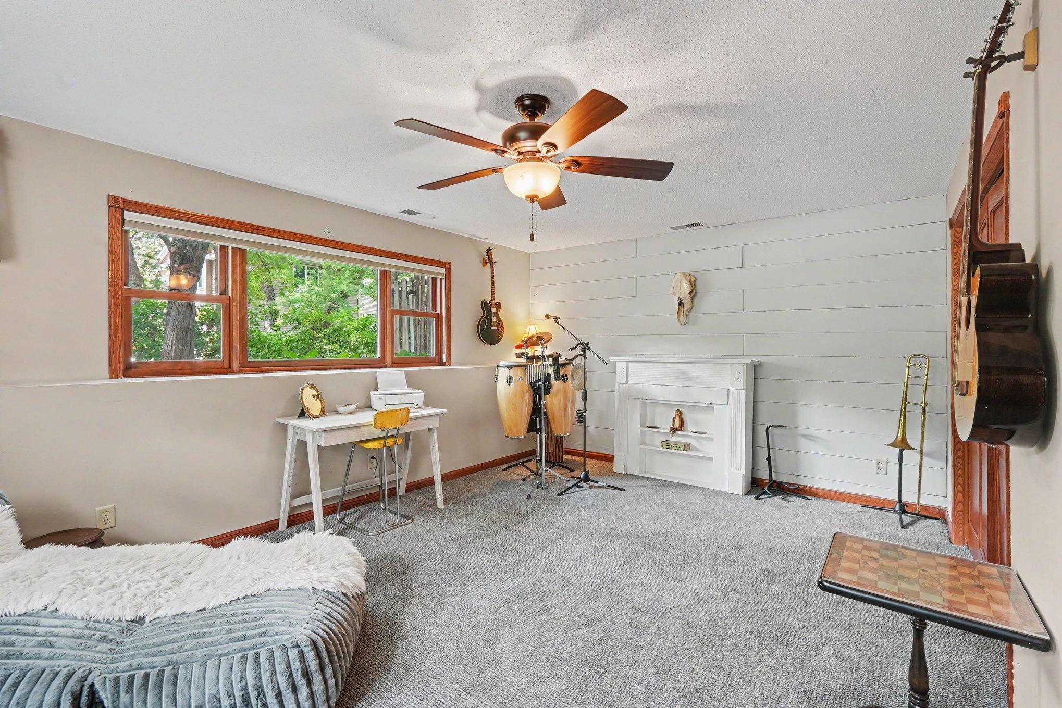
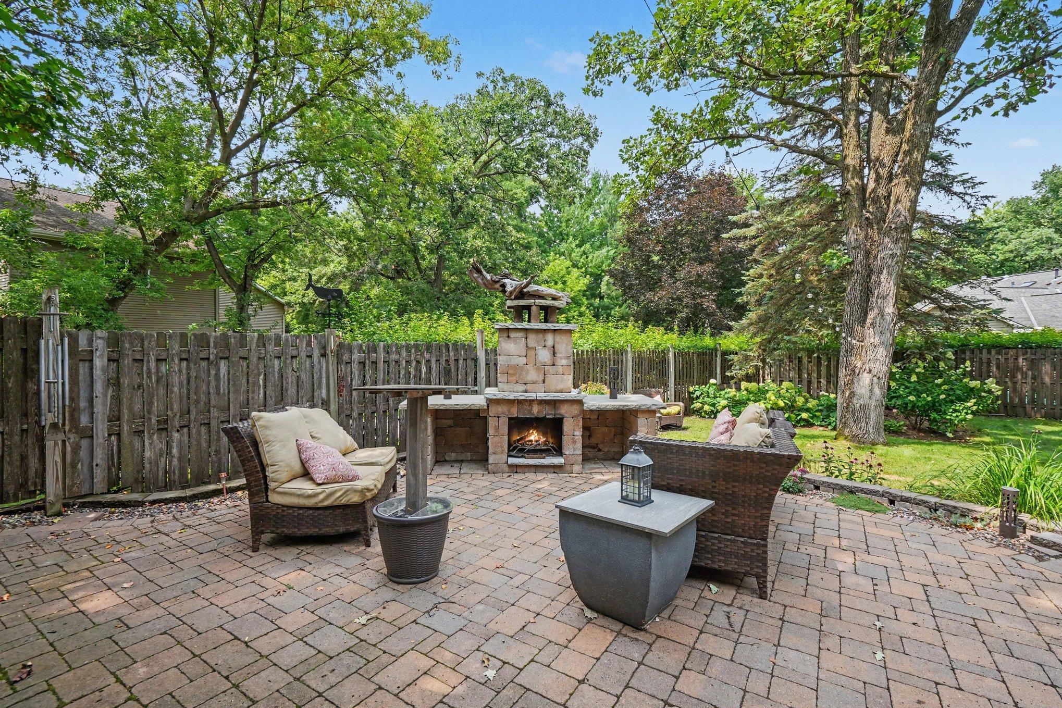
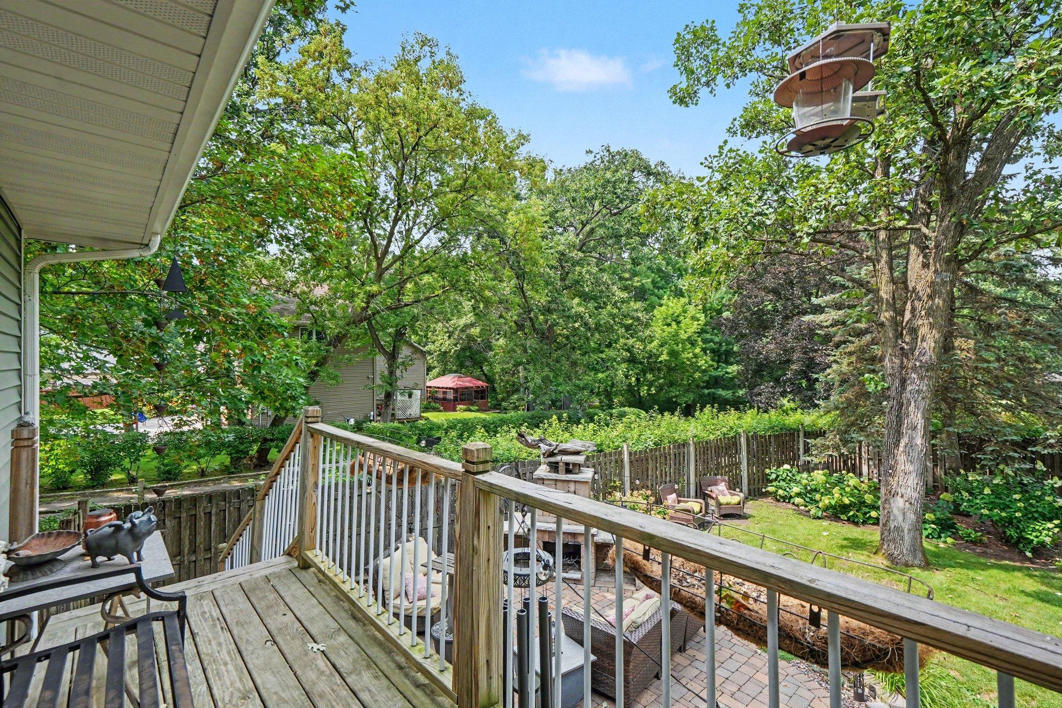
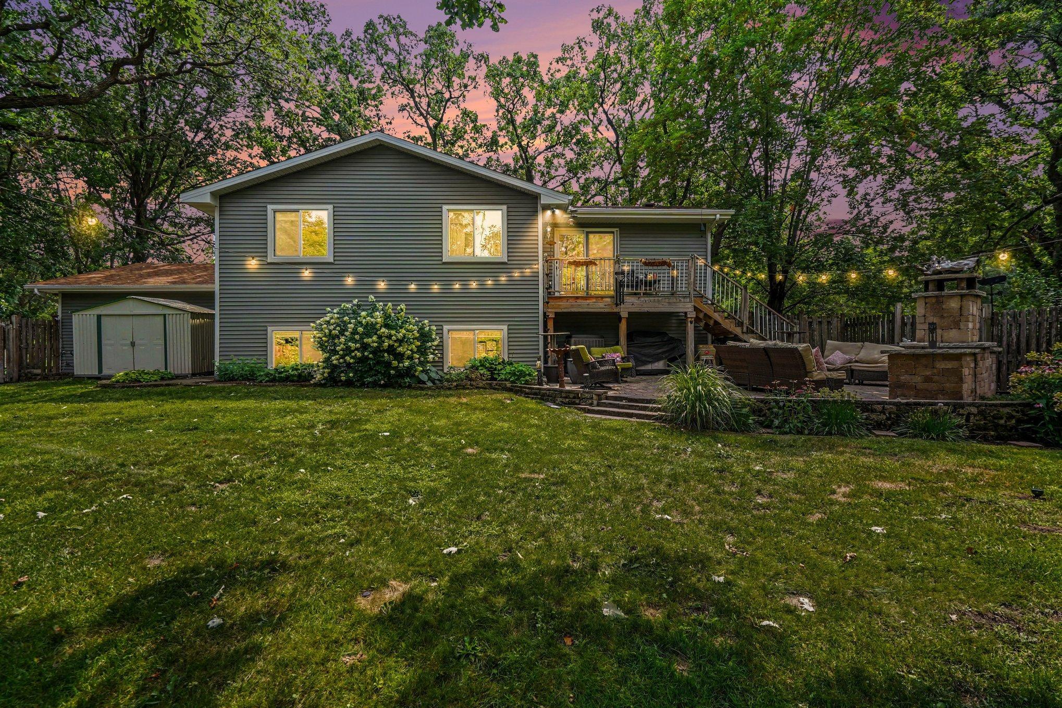
Welcome home to this beautifully updated 5-bedroom, 2-bathroom home offering 2,300+ finished square feet in one of Coon Rapids' most desirable locations. Tucked away at the end of a quiet cul-de-sac, it is surrounded by nearby walking paths on the Sand Creek trail system which also grants access to other trails providing beautiful natural scenery and wildlife. Step inside to find stunning hardwood floors, high-end finishes throughout, and a bright, inviting living room featuring oversized windows that fill the home with natural light and a cozy fireplace that creates the perfect gathering space. The beautiful kitchen is designed to impress with granite countertops, premium cabinetry, high-end stainless steel appliances, a gas range, and abundant prep and storage space for everyday living or entertaining. Both bathrooms have been tastefully updated with upscale finishes. The five spacious bedrooms offer plenty of room for family, guests, or flexible living arrangements. The finished lower level provides an expansive second living area complete with another fireplace, making it the ideal space for movie nights, game days, or entertaining. The seller would consider leaving the pool table and dartboard. The front yard is eye-catching with lovely landscaping and oak trees. The fully fenced backyard features more gorgeous landscaping with an irrigation system conveniently controllable via an app for both front and backyard, a beautiful stone patio, a secondary corner patio with a built-in stone fire pit, an additional shed for extra storage, and plenty of green space—perfect for summer barbecues, relaxing evenings, and entertaining family and friends. With luxury updates throughout, incredible indoor and outdoor living spaces, and an outstanding location close to parks, trails, shopping, dining, and convenient commuter routes, this move-in-ready Coon Rapids home truly offers the perfect blend of comfort, style, and functionality. This is one you won't want to miss!
Directions
Northdale Blvd to Northdale Blvd to Redwood St to 118th Lane to home on left

Accessible

None
Yes

Air Conditioning

Central Air
Yes

Amenities Unit

Ceiling Fan(s)
Yes
Deck
Yes
French Doors
Yes
Hardwood Floors
Yes
In-Ground Sprinkler
Yes
Patio
Yes
Washer/Dryer Hookup
Yes

Appliances

Dishwasher
Yes
Disposal
Yes
Dryer
Yes
Microwave
Yes
Range
Yes
Refrigerator
Yes
Washer
Yes

Assessments

Assessment Balance
0
Tax With Assessments
0

Basement

Concrete Block
Yes
Drain Tiled
Yes
Sump Pump
Yes

Bath Description

Main Floor Full Bath
Yes
3/4 Basement
Yes
Walk-In Shower Stall
Yes

Construction Materials

Block
Yes

Construction Status

Previously Owned
Yes

Dining Room Description

Breakfast Bar
Yes
Eat In Kitchen
Yes
Informal Dining Room
Yes

Electric

100 Amp Service
Yes
Circuit Breakers
Yes

Exterior

Vinyl
Yes

Family Room Characteristics

Family Room
Yes
Lower Level
Yes

Fencing

Wood
Yes

Fireplace Characteristics

Family Room
Yes
Gas Burning
Yes
Living Room
Yes

Foundation

Concrete Block
Yes

Fuel

Natural Gas
Yes

Heating

Forced Air
Yes

Insurance Fee

Insurance Fee
0

Laundry

Gas Dryer Hookup
Yes
Laundry Room
Yes
Lower Level
Yes
Sink
Yes
Washer Hookup
Yes

Lot Description

Tree Coverage - Light
Yes

Patio, Porch and Deck Features

Patio
Yes

Road Frontage

City Street
Yes

Roof

Age 8 Years or Less
Yes
Composition
Yes

Sewer

City Sewer/Connected
Yes

Stories

Bi-Level
Yes

Water

City Water/Connected
Yes

Room Information

Room Name Dimensions Level
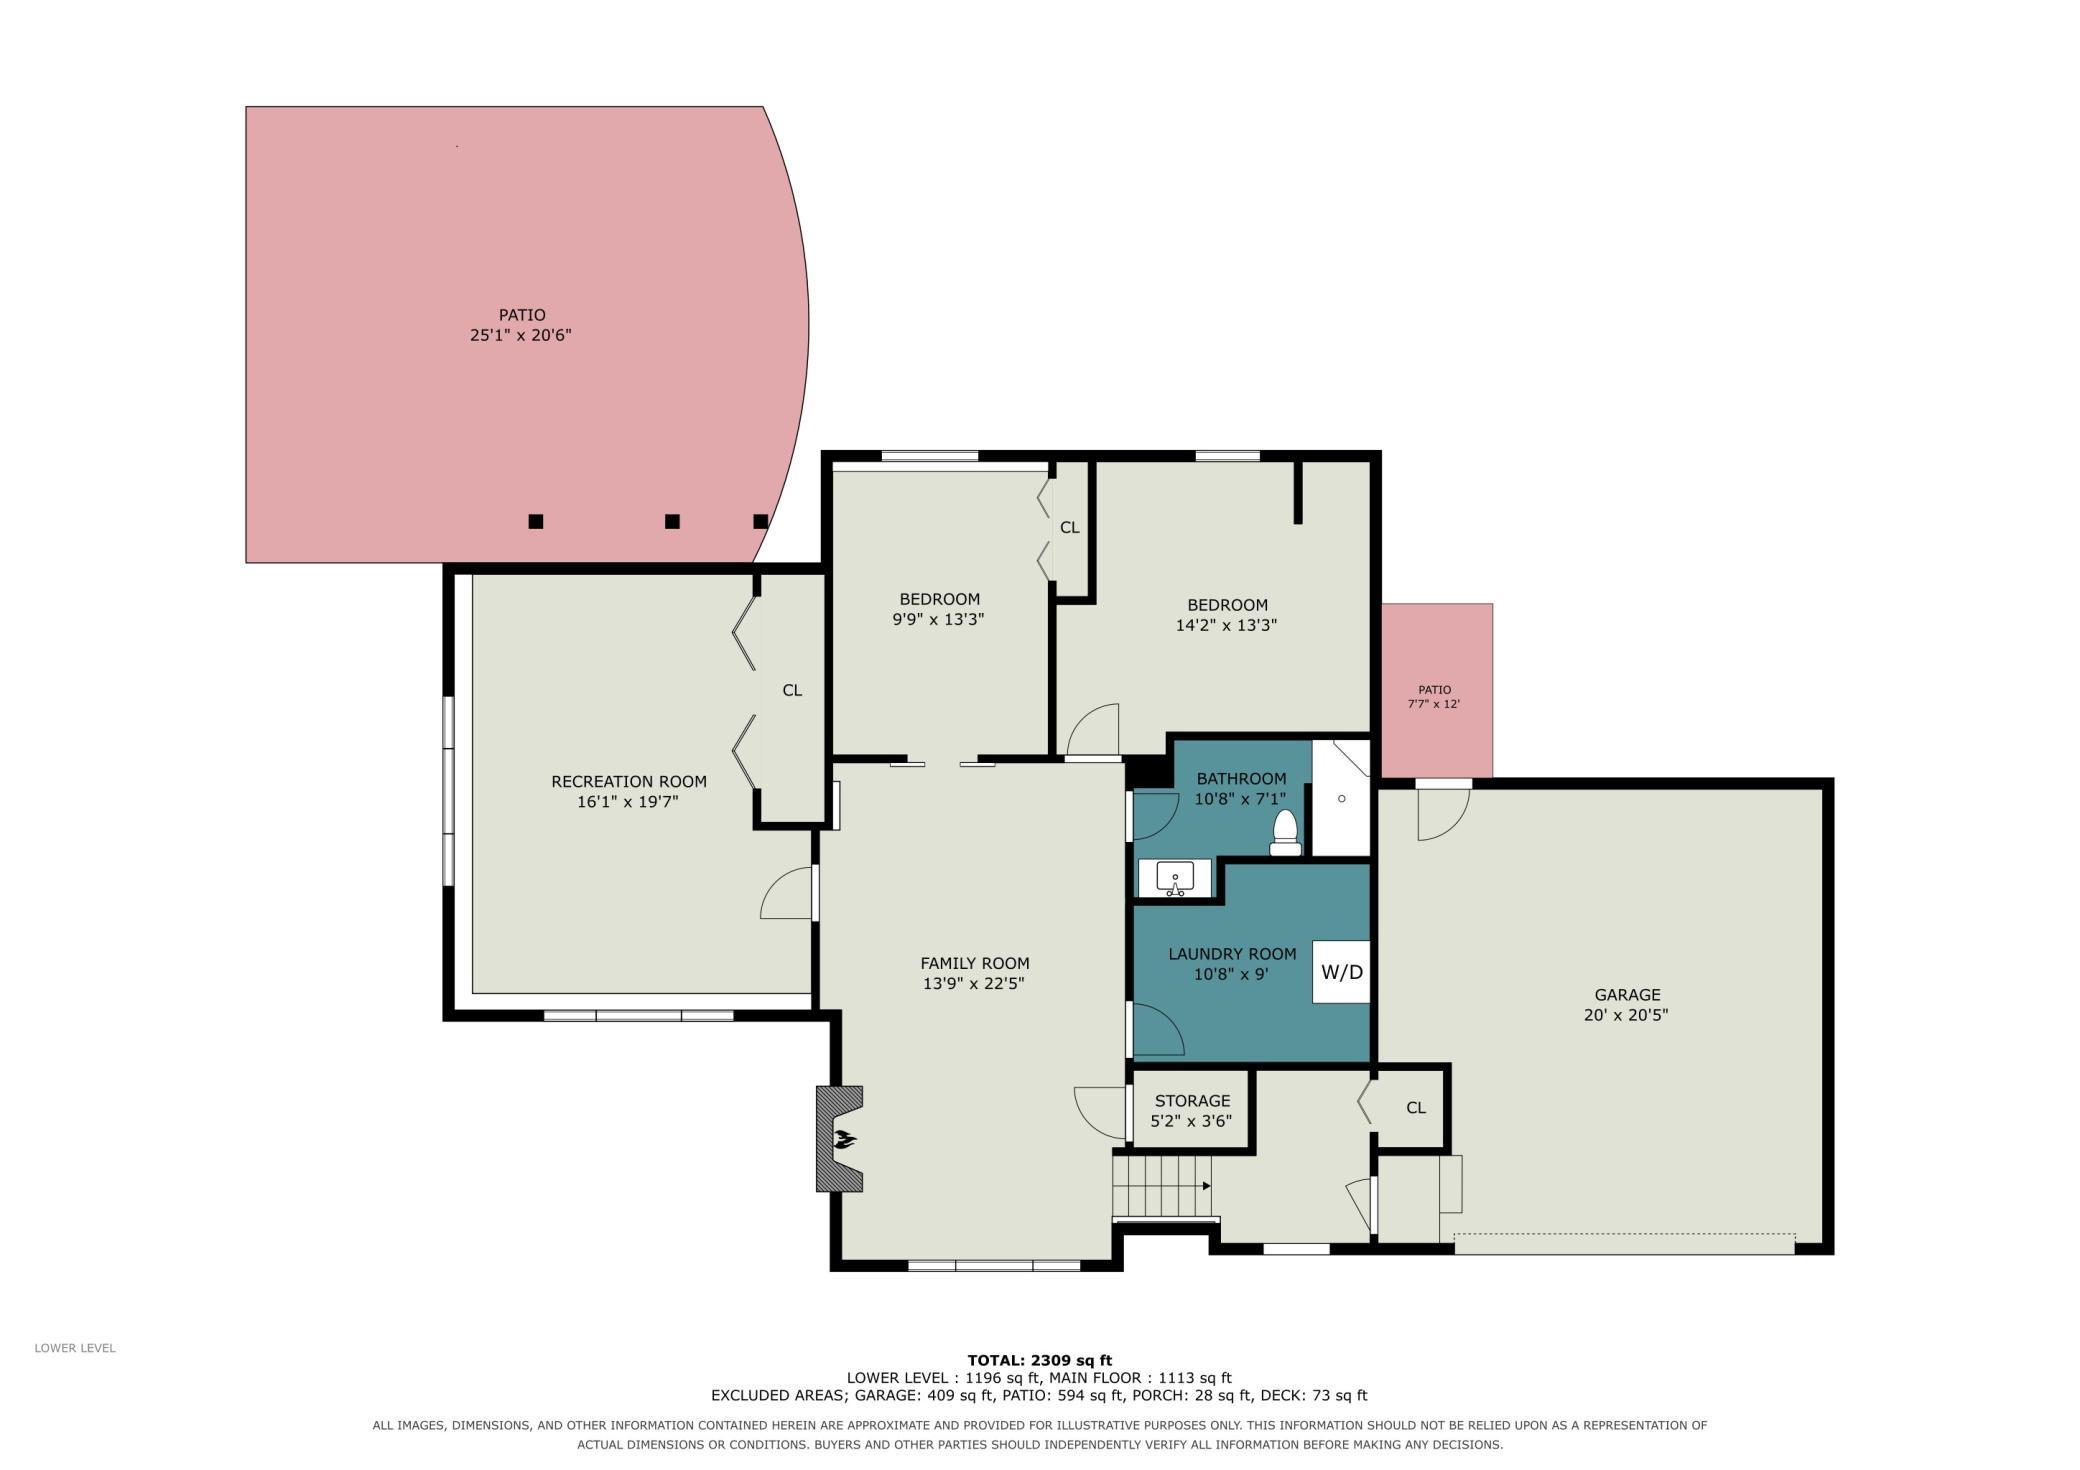
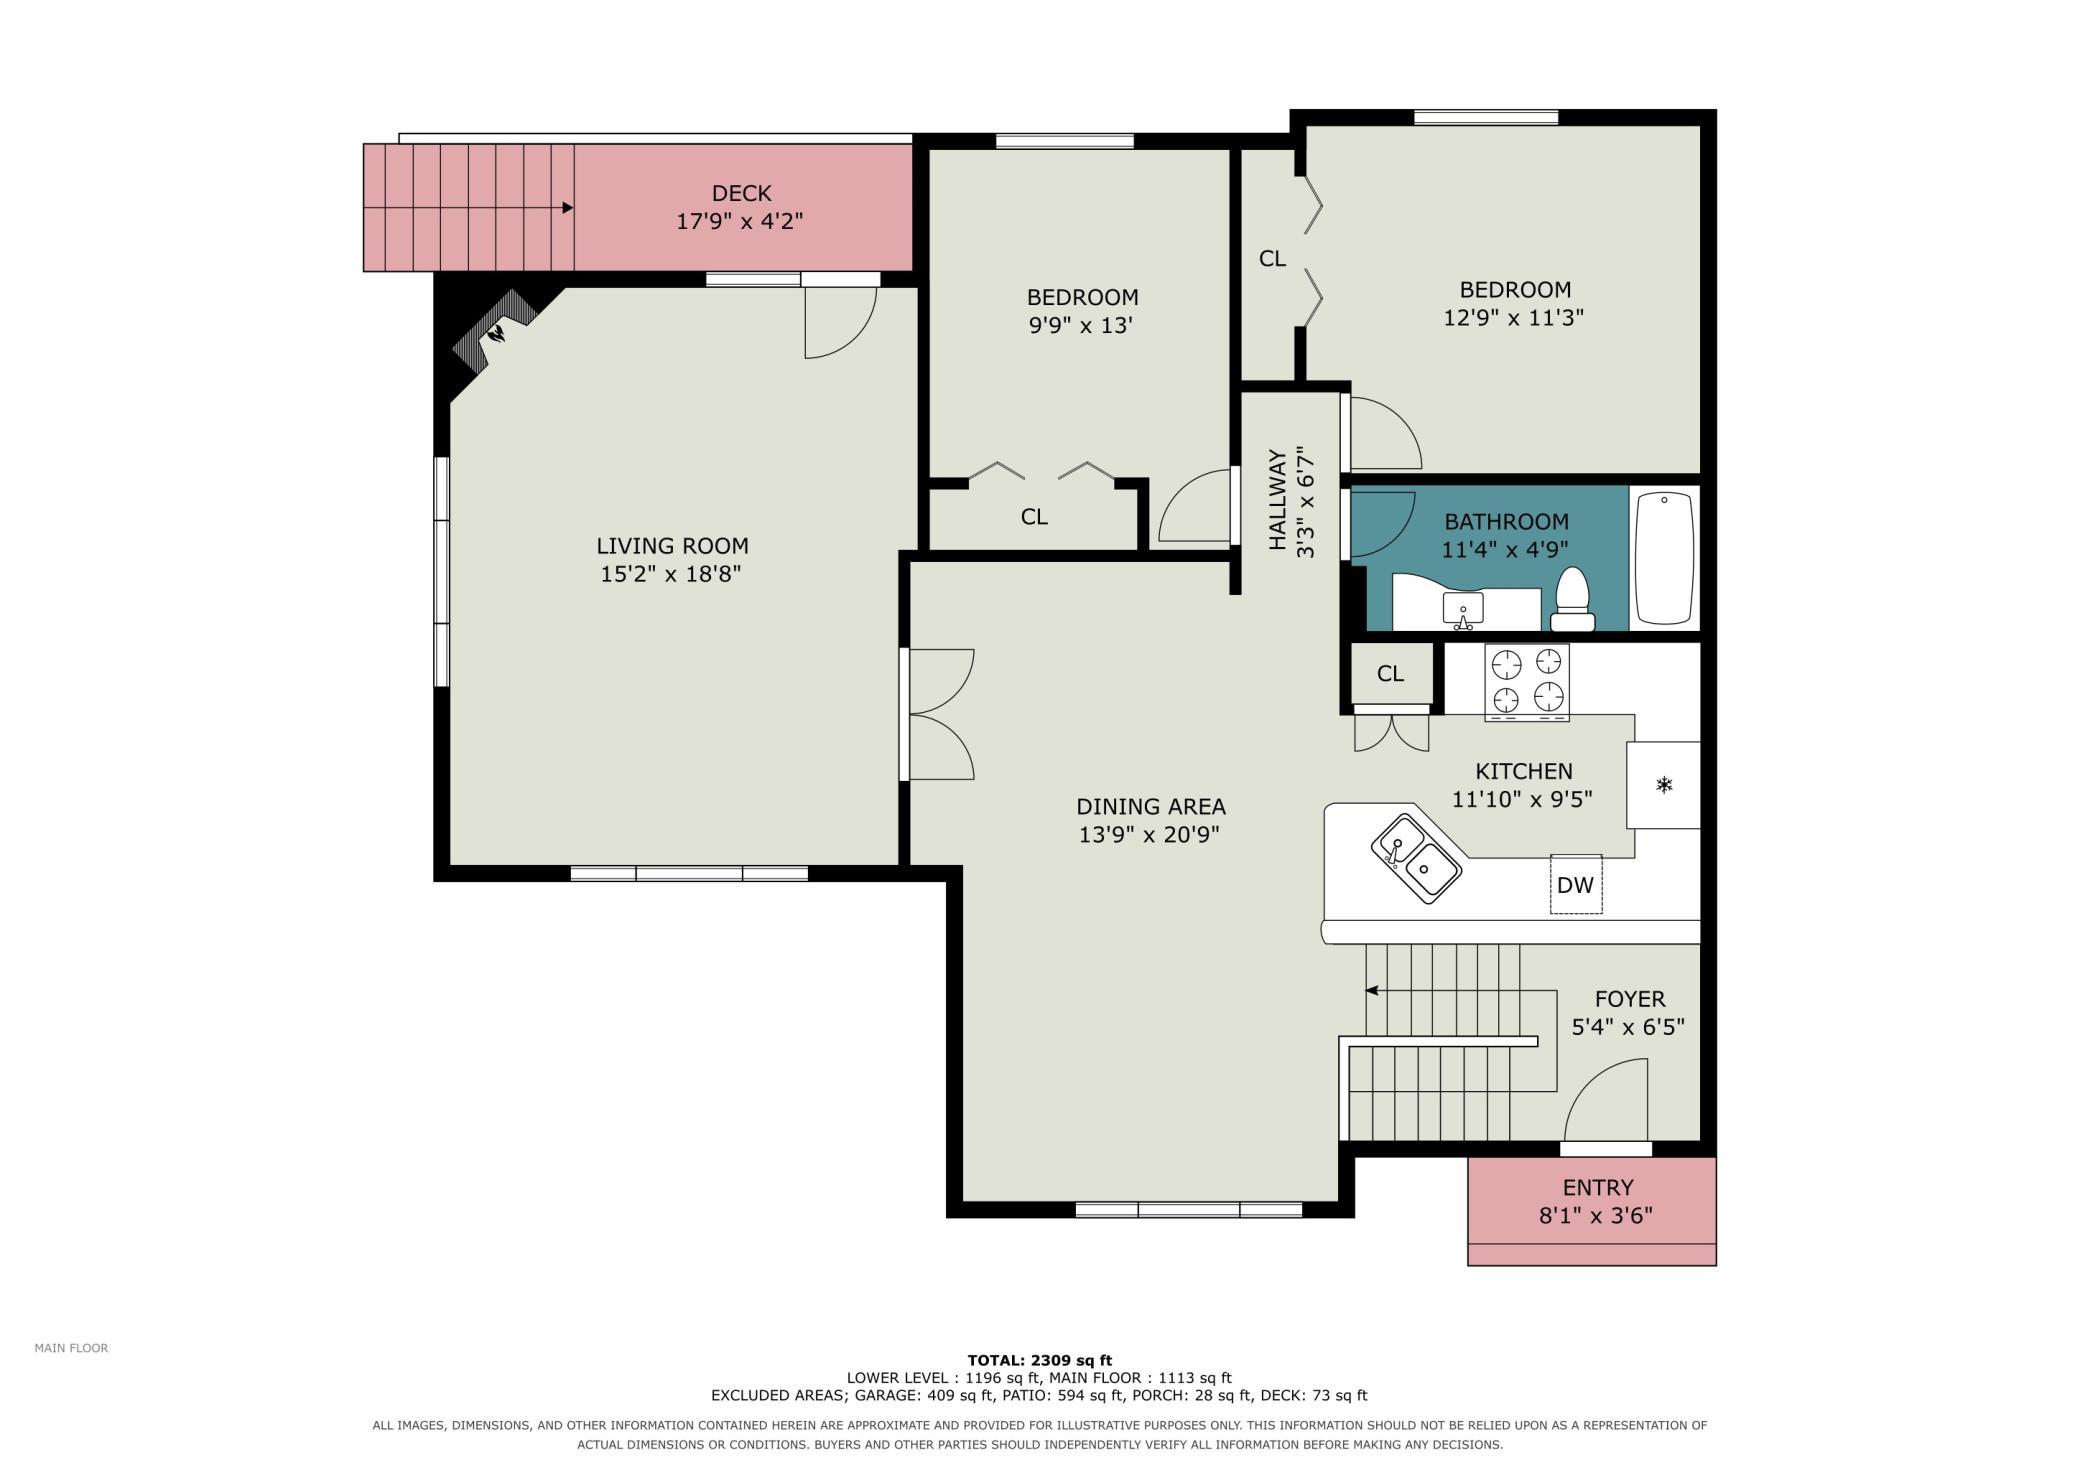
Dining Room 13x22 Upper
Family Room 14x22 Lower
First (1st) Bedroom 12x12 Upper
Fourth (4th) Bedroom 15x18 Lower
Kitchen 13x10 Upper
Living Room 16x18 Upper
Patio 14x10
Second (2nd) Bedroom 14x10 Upper
Third (3rd) Bedroom 13x21 Lower
Fifth (5th) Bedroom 10x13 Lower
IDX
Listing Office: Coldwell Banker Realty - Lakes
Last Updated: August - 17 - 2026
The data relating to real estate for sale on this web site comes in part from the Broker Reciprocity SM Program of the Regional Multiple Listing Service of Minnesota, Inc. The information provided is deemed reliable but not guaranteed. Properties subject to prior sale, change or withdrawal. ©2024 Regional Multiple Listing Service of Minnesota, Inc All rights reserved.