
947 Sherman Road, Hudson, WI 54016
$649,900
Property Type:
Residential
Bedrooms:
4
Baths:
3
Square Footage:
2,906
Lot Size (sq. ft.):
43,560
Status:
Active
Current Price:
$649,900
List Date:
8/14/2026
Last Modified:
8/23/2026
Listing Details MLS# 7126548
General Property Information
- Assoc Mgmt Co. Phone #
- 715-381-0006
- Association Fee Frequency
- Annually
- Association Mgmt Co. Name
- South Parkview Estates
- Common Wall
- No
- Lot Measurement
- Acres
- Manufactured Home?
- No
- Multiple PIDs?
- No
- New Development
- No
- Number of Fireplaces
- Yes
- Other Parking Spaces
- 4
- Waterfront YN
- No
- Year Built
- 1991
- Yearly/Seasonal
- Yearly
- Zoning
- Residential-Single Family
- Bath Full
- Yes
- Bath Three Quarters
- 2
- Main Floor Total SqFt
- 1686
- Above Grd Total SqFt
- 1686
- Below Grd Total SqFt
- 1220
- Total SqFt
- 2906
- Total Finished Sqft
- 2807.00
- FireplaceYN
- Yes
- Style
- (SF) Single Family
- Foundation Size
- 1220
- Association Fee
- 40
- Garage Stalls
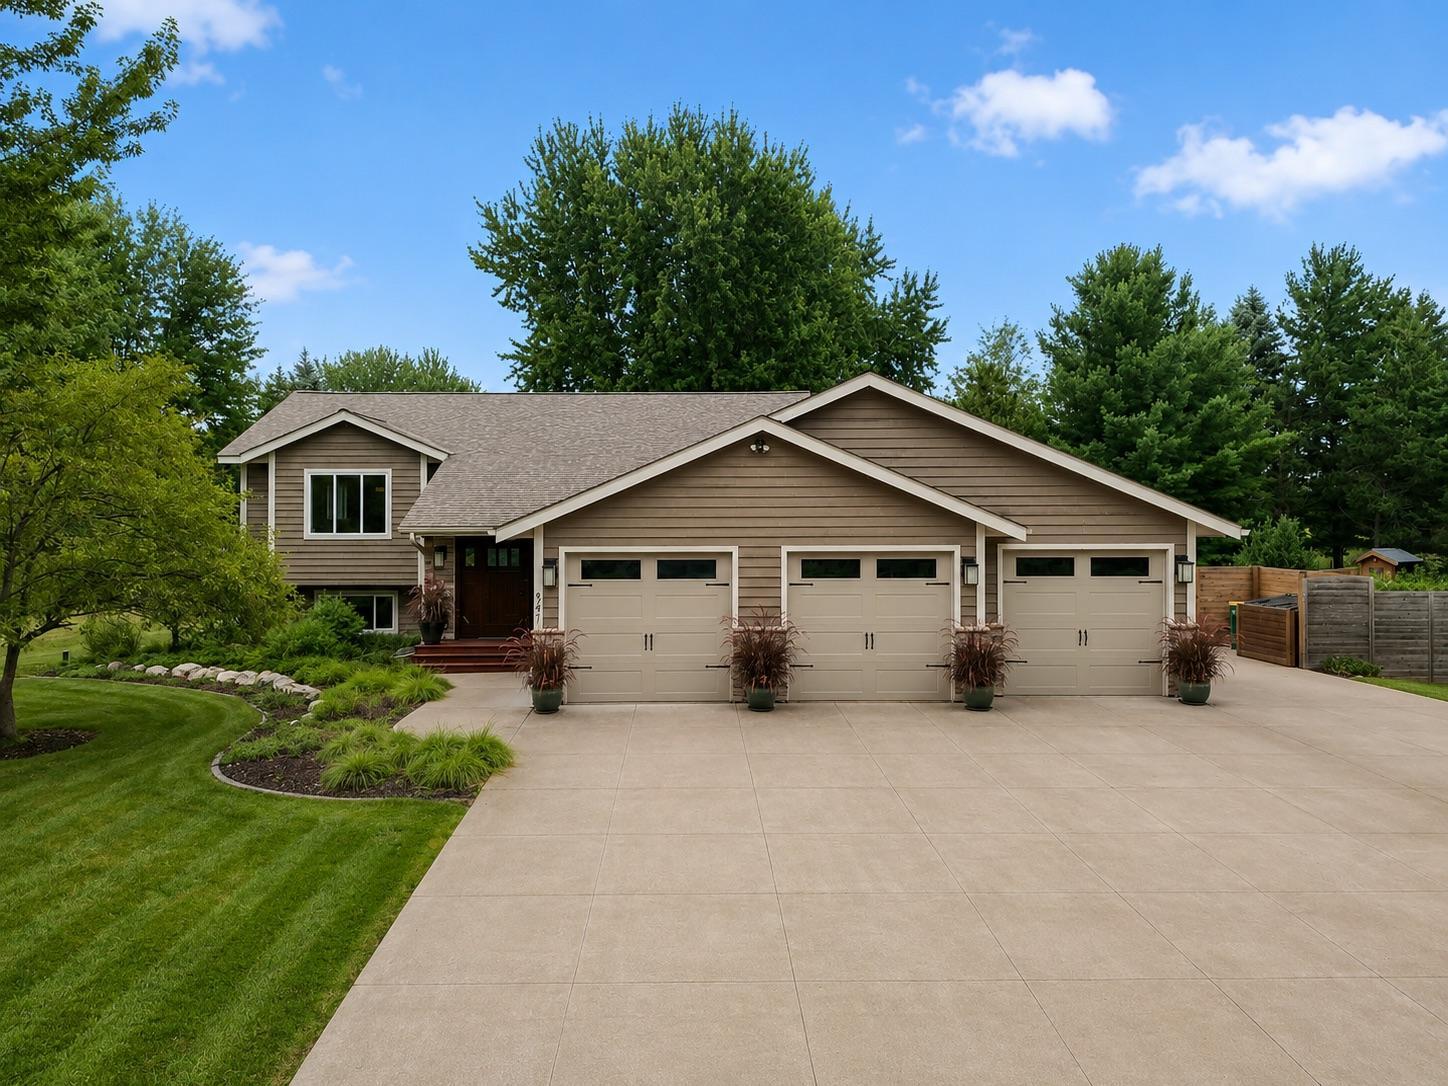
- 3
- Lot Dimensions
- 206x205
- Acres
- Yes
- Assessment Pending
- No
- Bath Half
- 0
- Bath Quarter
- 0
Property Features
Accessible:
None
Air Conditioning:
Central Air
Appliances:
Dishwasher; Dryer; Microwave; Range; Refrigerator; Washer
Association Fee Includes:
Shared Amenities
Bath Description:
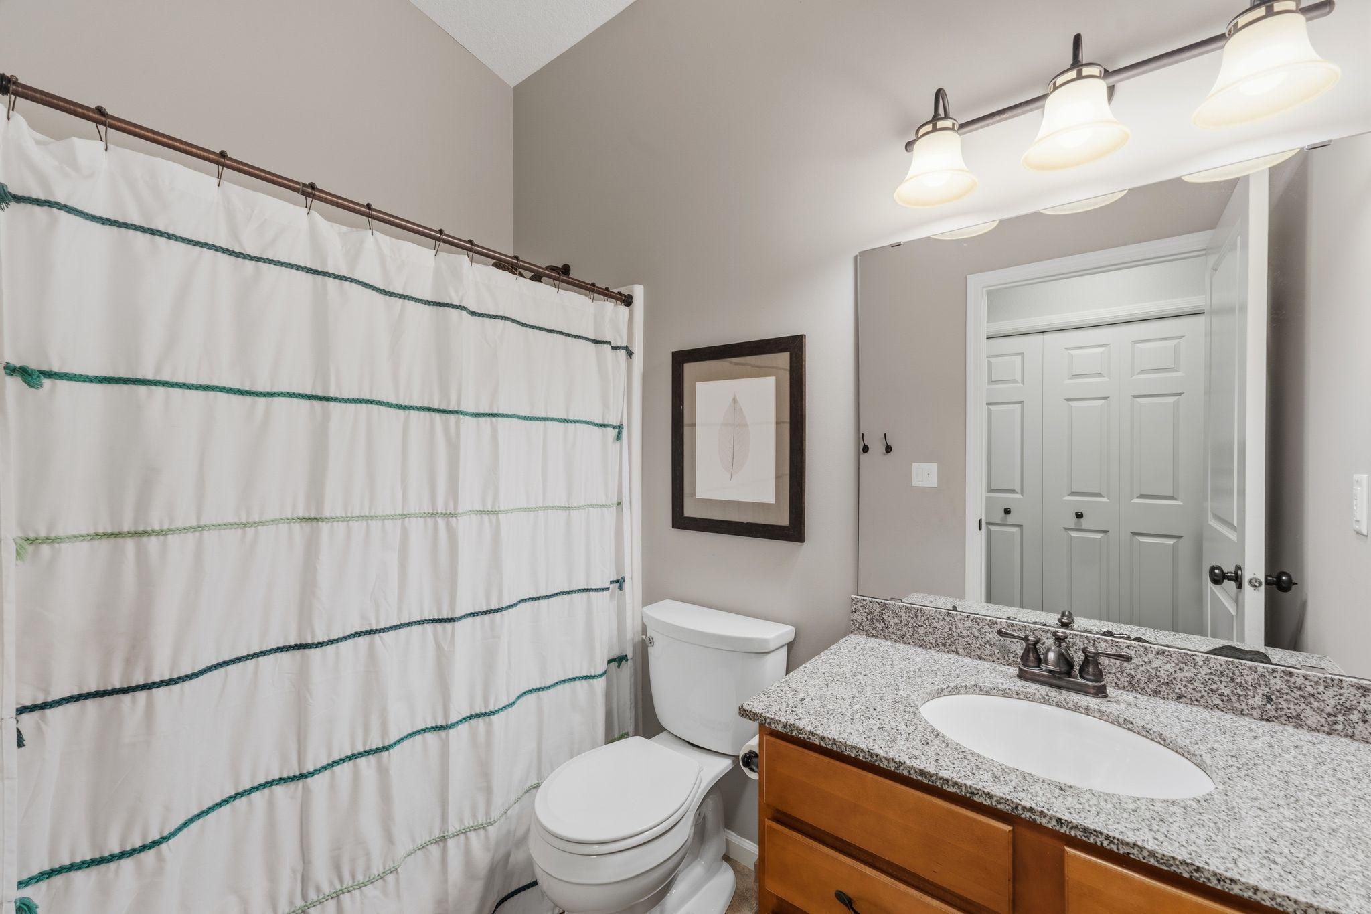
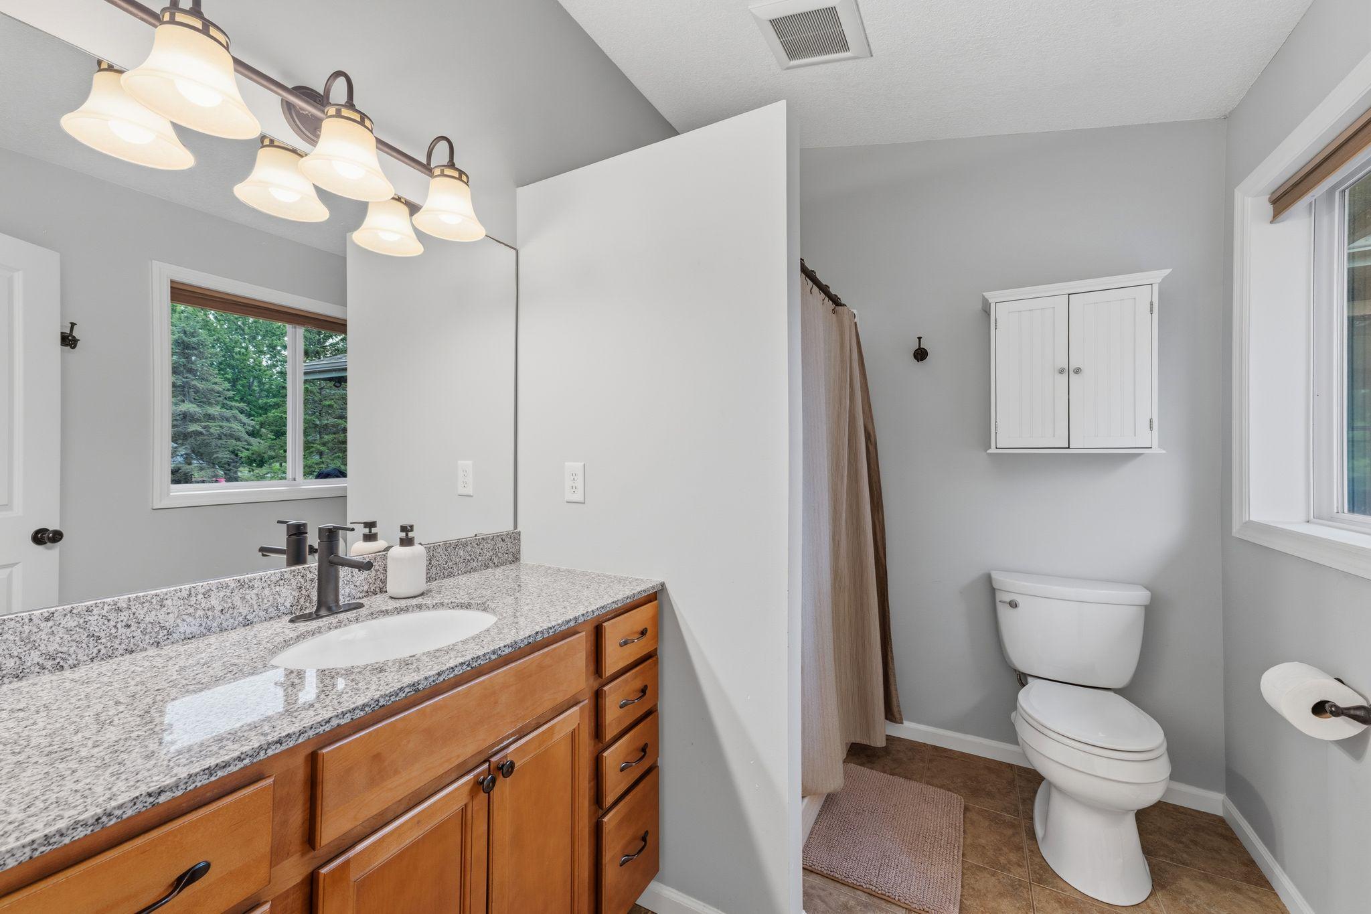
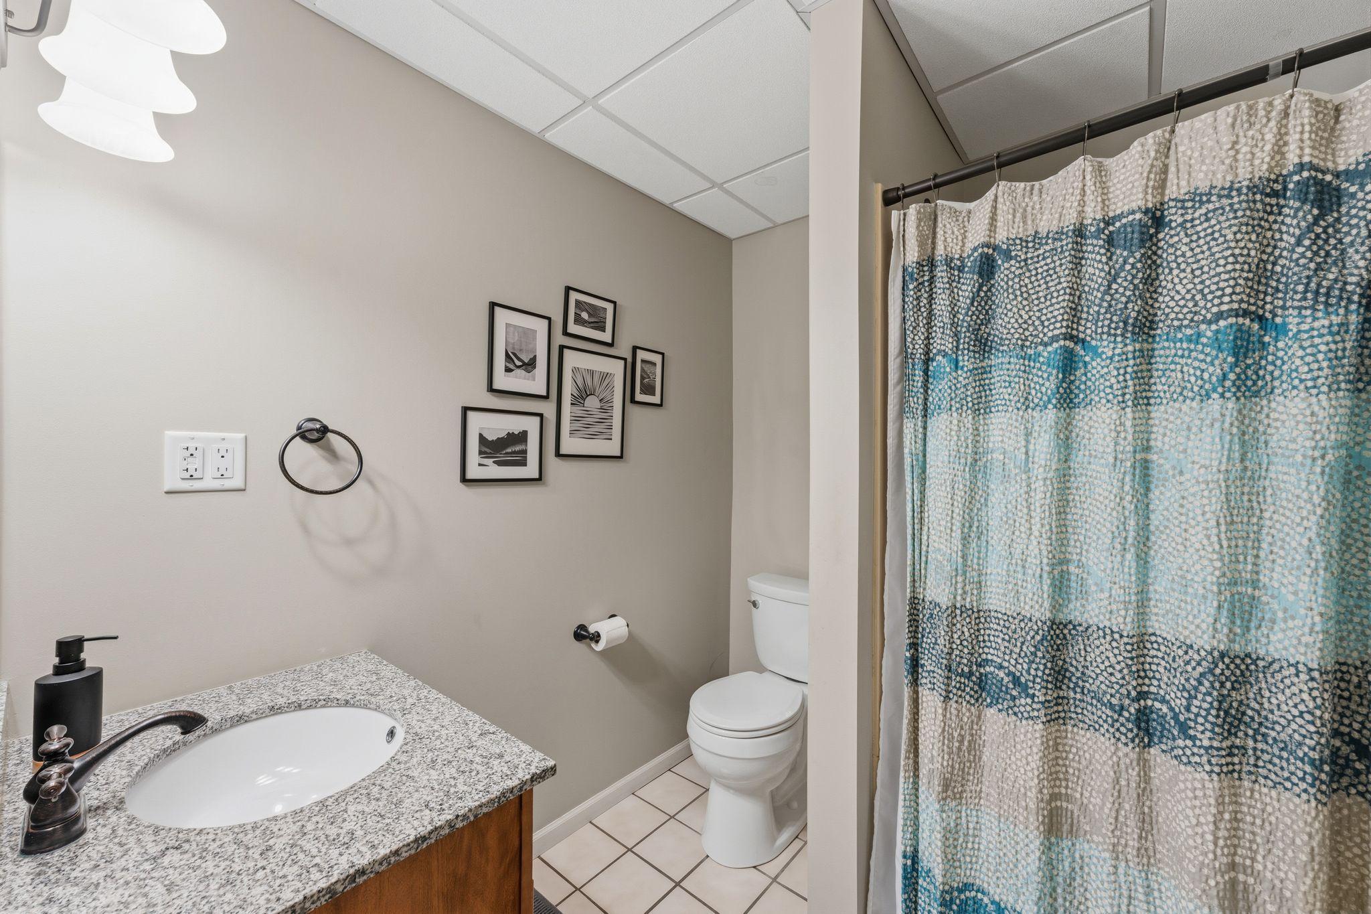
Main Floor Full Bath; 3/4 Primary; Private Primary; 3/4 Basement
Construction Status:
Previously Owned
Dining Room Description:
Kitchen/Dining Room
Electric:
Circuit Breakers
Exterior:
Brick/Stone; Cedar; Cement Board
Family Room Characteristics:
Lower Level
Fencing:
Full; Wood
Fireplace Characteristics:
Gas Burning
Foundation:
Concrete Block
Fuel:
Natural Gas
Heating:
Forced Air
Laundry:
Laundry Room
Lock Box Type:
Combo
Lot Description:
Corner Lot; Tree Coverage - Medium
Outbuildings:
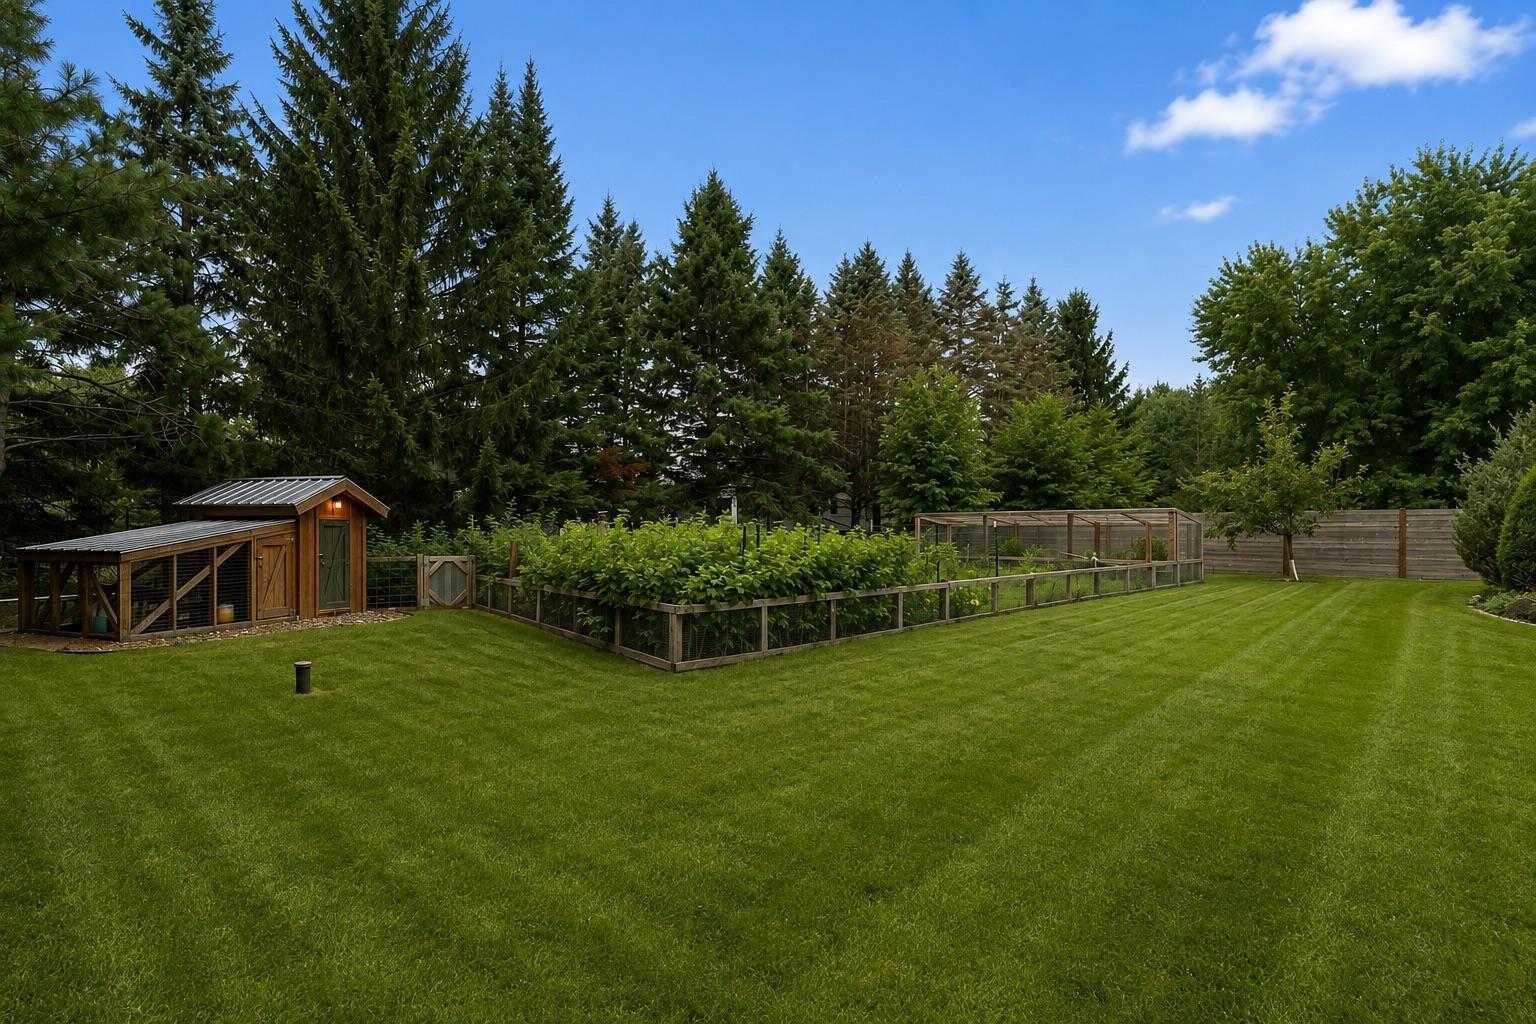
Chicken Coop/Barn
Roof:
Age 8 Years or Less; Architectural Shingle
Sellers Terms:
Cash; Conventional
Sewer:
Private Sewer; Tank with Drainage Field
Special Search:
Primary Bdr Suite
Stories:
Bi-Level
Water:
Private; Well
Contract Information
- Contingency
- None
- Original List Price
- 649900
- ListPrice
- 649900
- Owner is an Agent?
- No
- Auction?
- No
Location Tax and Other Information
- House Number
- 947
- Street Name
- Sherman
- Street Suffix
- Road
- Postal City
- Hudson
- County
- St. Croix
- State
- WI
- Zip Code
- 54016
- Complex/Dev/Subdivision
- Park View Estates 3rd Add
Assessments
- Tax With Assessments
- 4497
- Assessment Balance
- 0
- Assessment Installment
- 0
Basement
- Foundation Dimensions
- 46x28
More Information
Building Information
- Finished SqFt Above Ground
- 1686
- Finished SqFt Below Ground
- 1121
Lease Details
- Land Leased
- Not Applicable
Miscellaneous Information
- DP Resource
- Yes
- Homestead
- Yes
Ownership
- Fractional Ownership
- No
Parking Characteristics
- Garage Dimensions
- 35x29
- Garage Square Feet
- 1037
Public Survey Info
- Range#
- 19W
- Section#
- 17
- Township#
- 29N
Office/Member Info
- Association
- SPAAR
Location, Tax and Other Information
- AssocFeeYN
- Yes
- Legal Description
- SEC 17 T29N R19W PT NW SE PARK VIEW ESTATES 3RD ADD'N LOT 85
- Listing City
- Hudson
- Map Page
- 112
- Municipality
- Hudson
- School District
- Hudson
- School District Phone
- 715-377-3700
- Zip Plus 4
- 7510
- Property ID Number
- 020115720000
- Tax Year
- 2026
- Tax Amount
- 4497
- In Foreclosure?
- No
- Potential Short Sale?
- No
- Lender Owned?
- No
Directions & Remarks
- Public Remarks
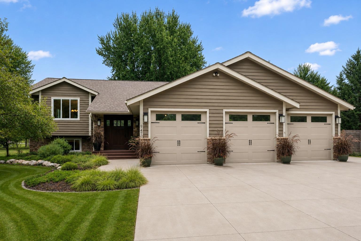
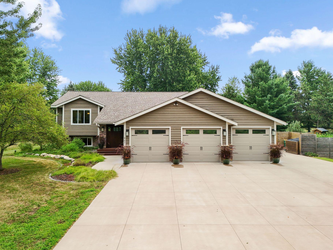
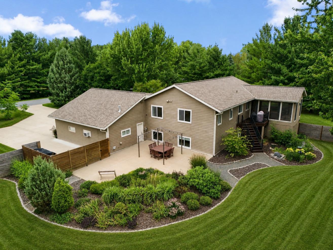
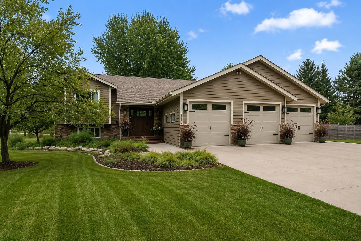
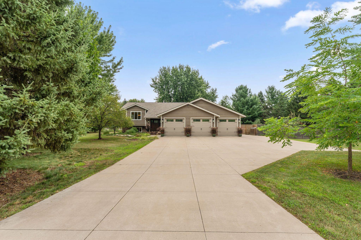
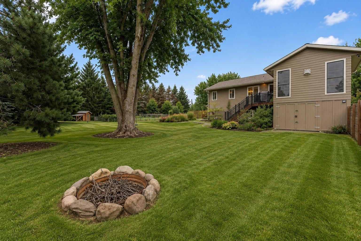
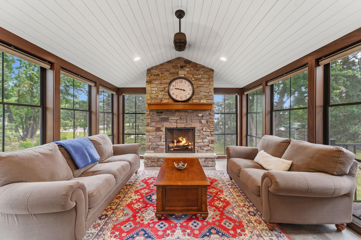
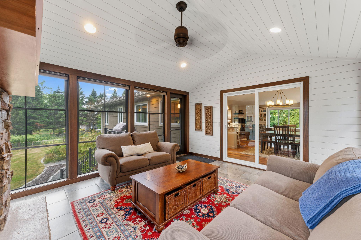
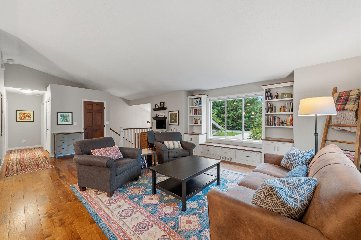
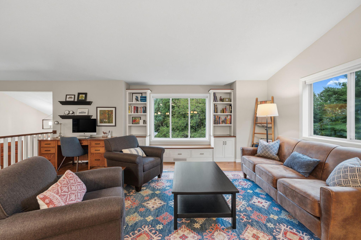
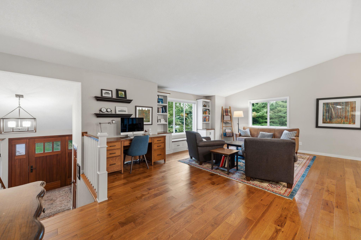
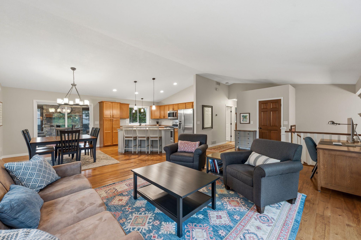
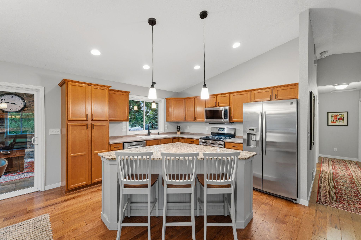
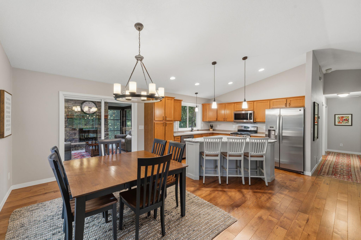
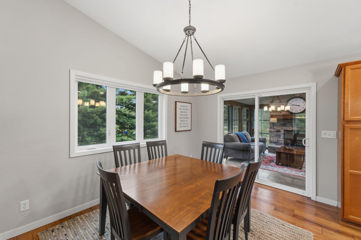
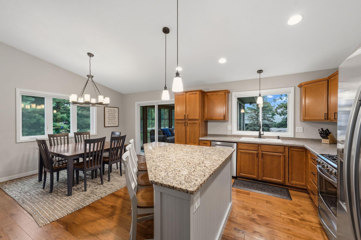
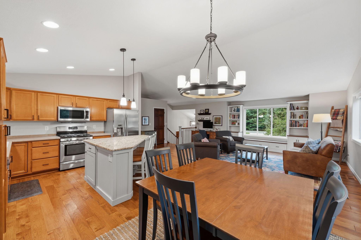
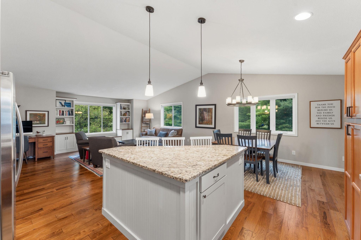
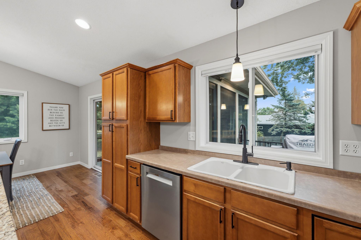
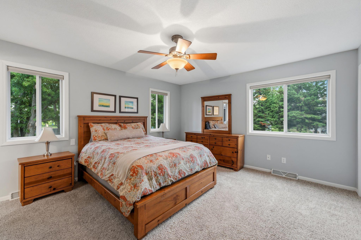
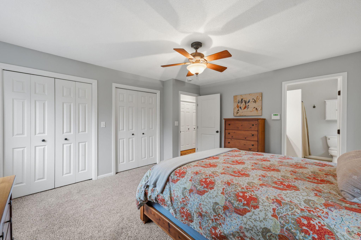
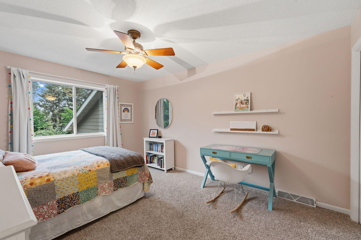
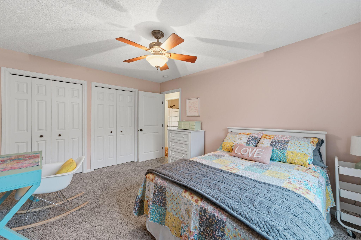
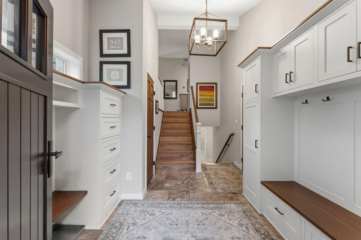
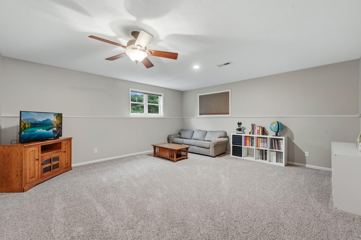
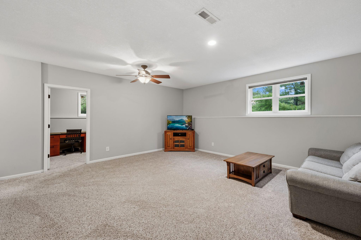
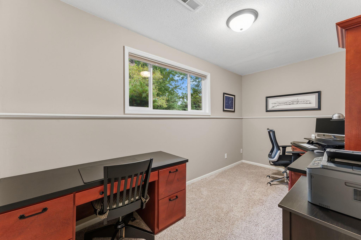
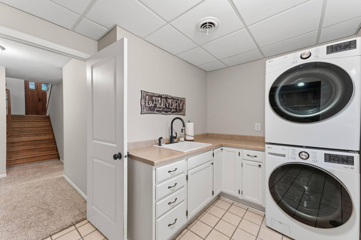
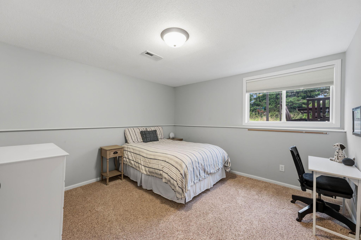
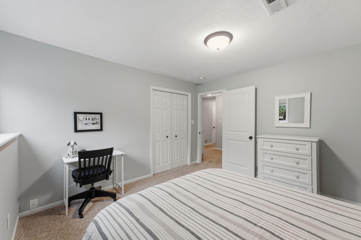
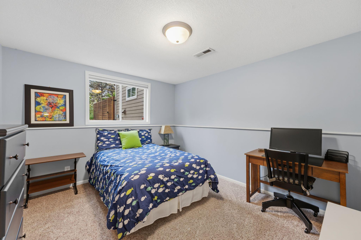
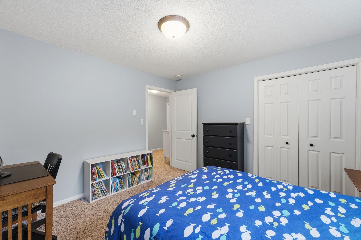
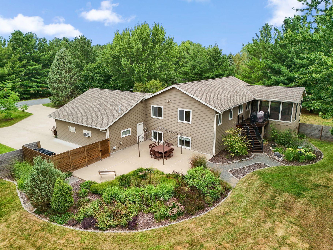
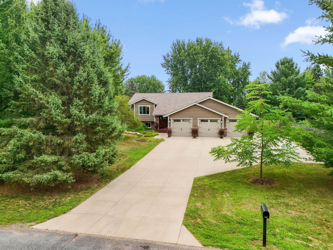
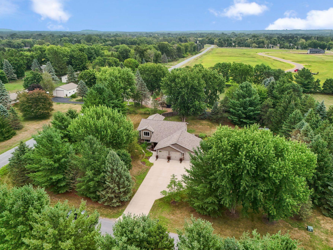
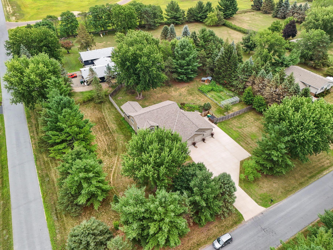
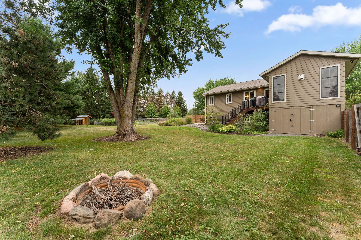
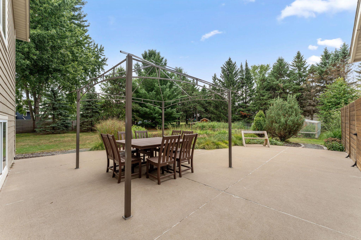
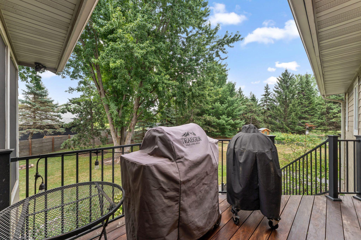
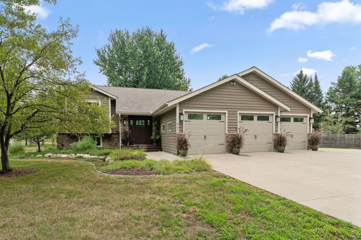
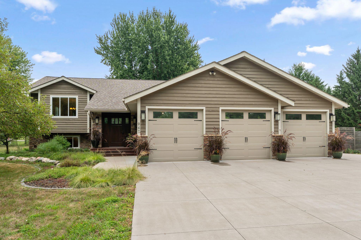
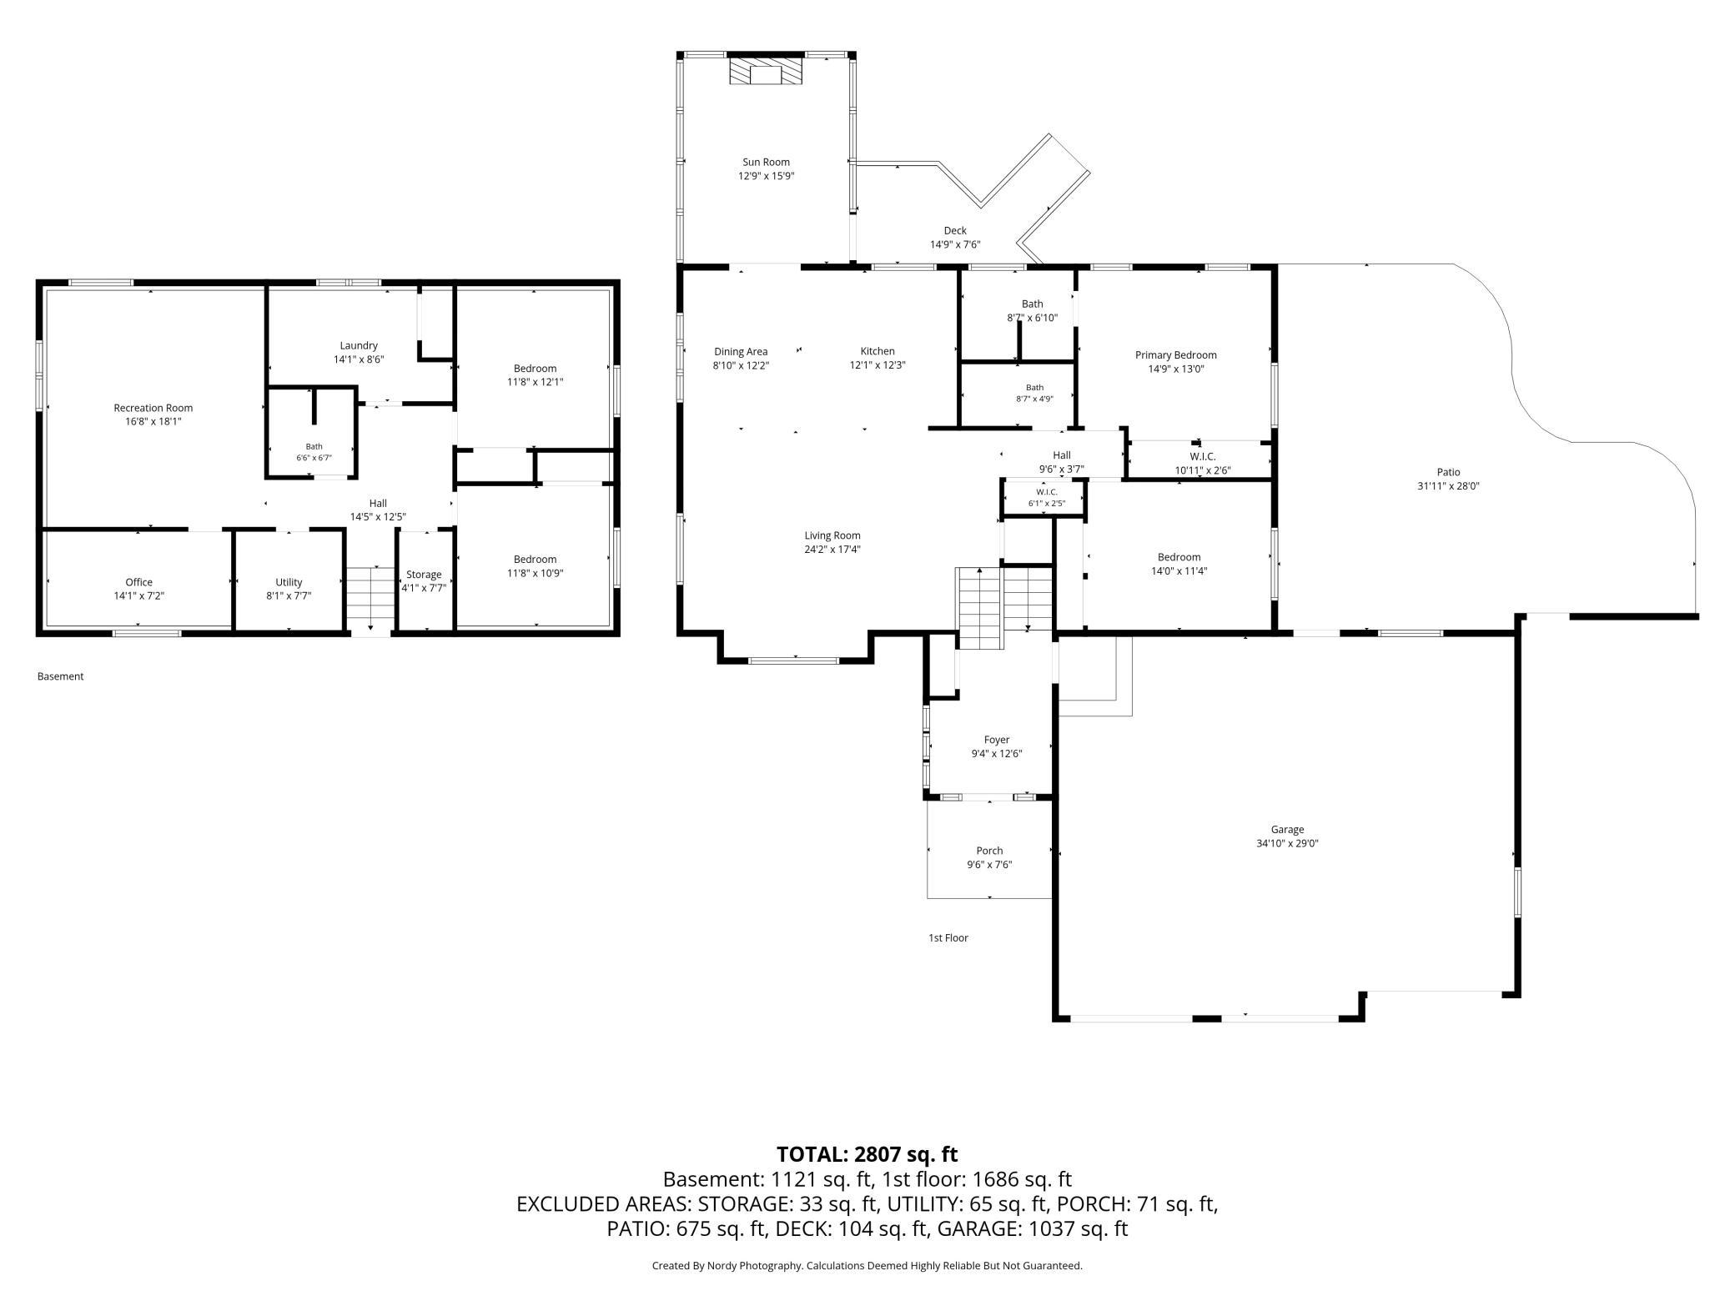
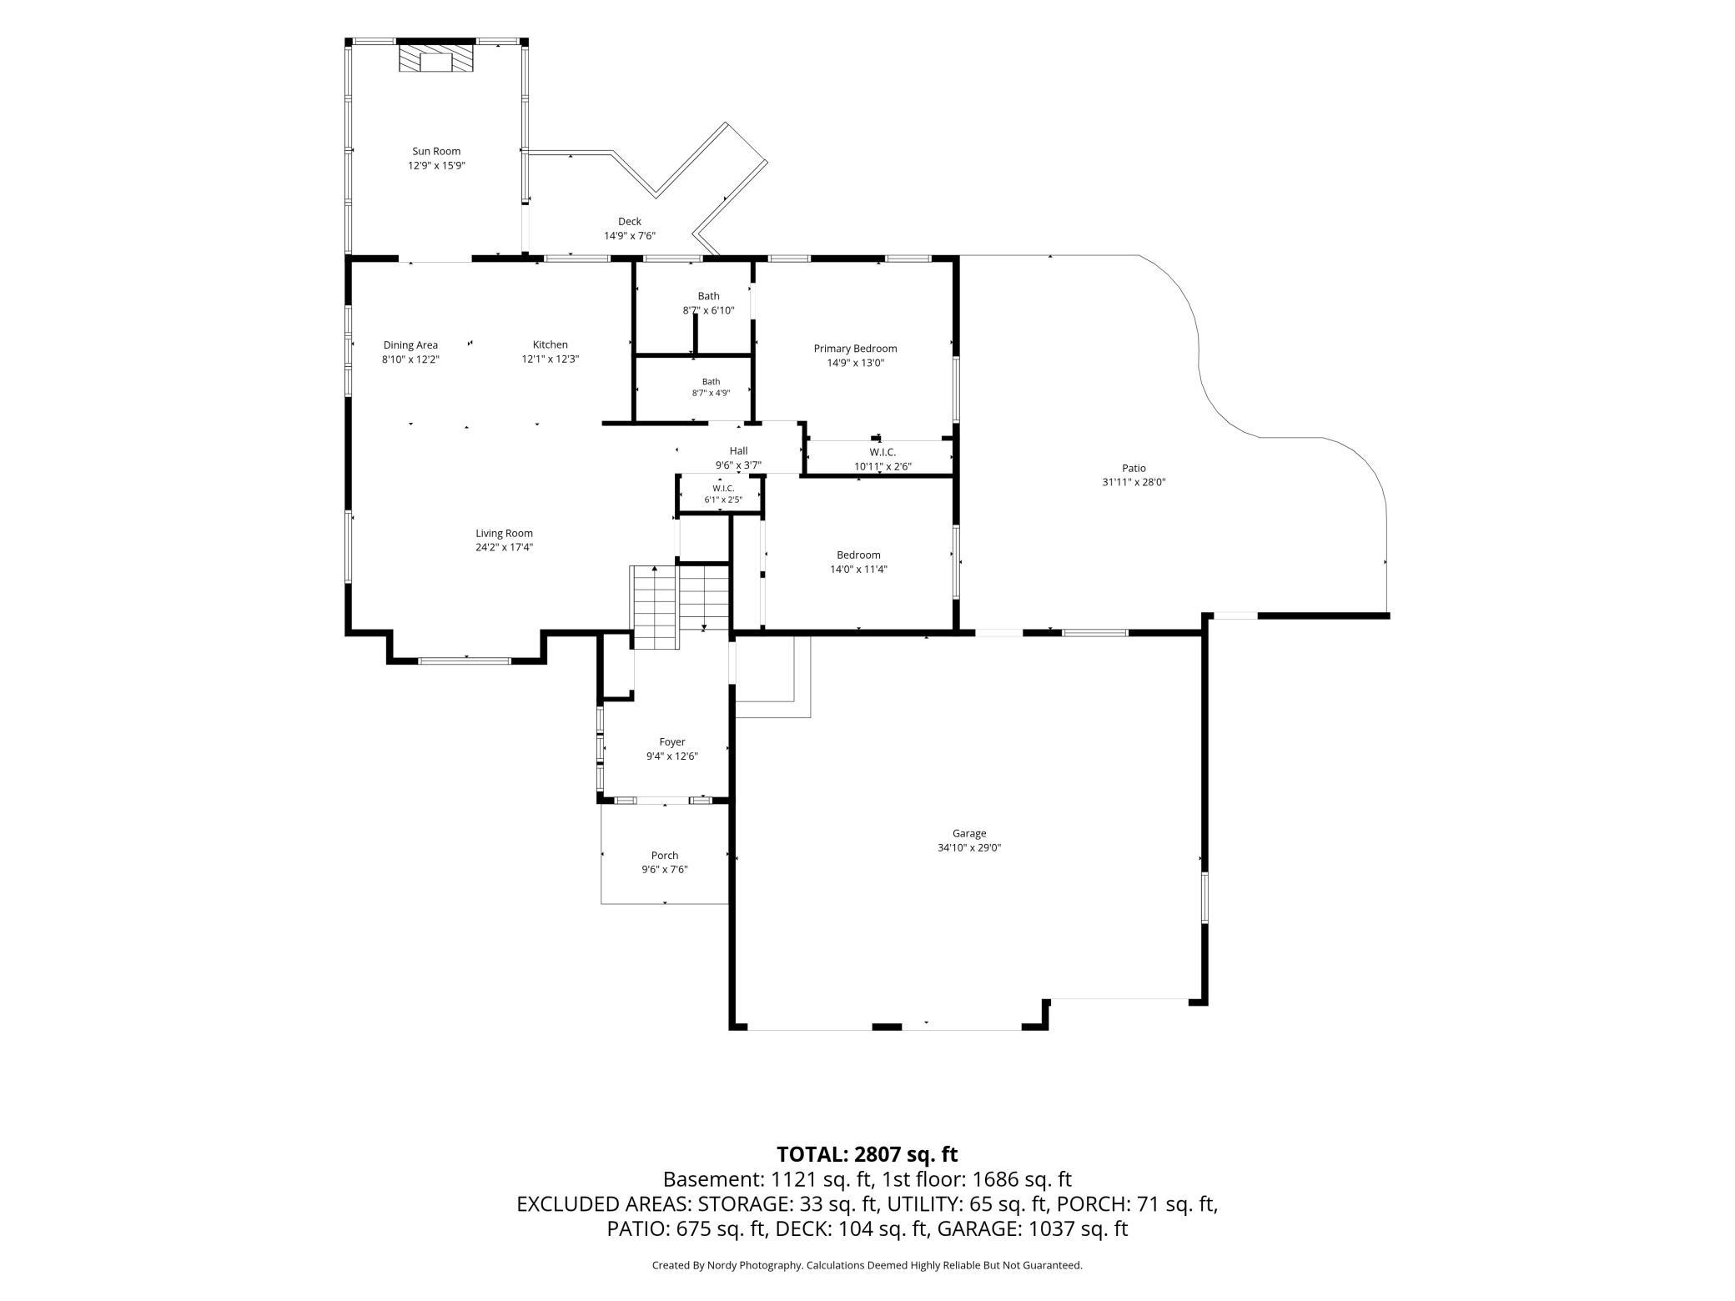
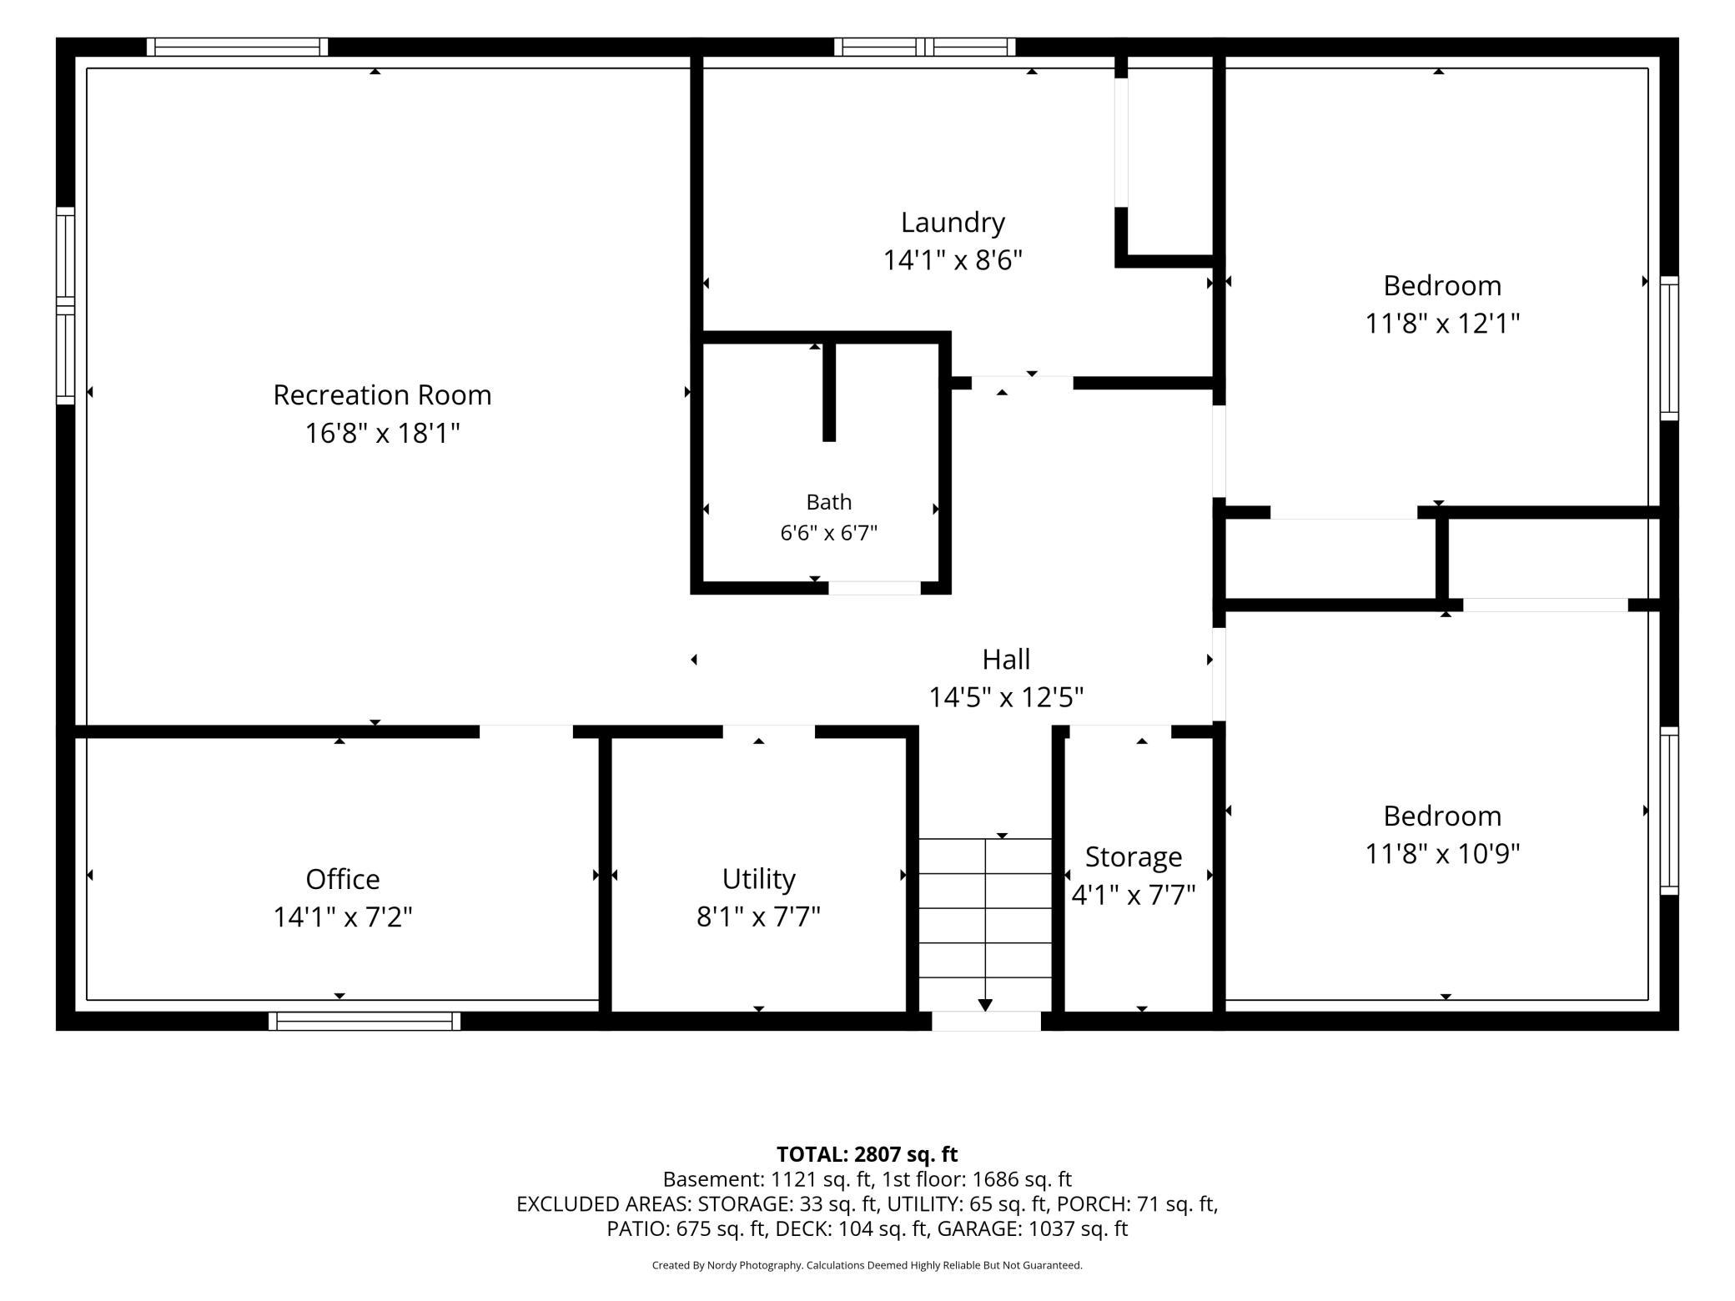
- You will not find a better maintained home with high end upgrades and materials throughout. You truly must see this home in person to appreciate the quality work that has been put into making this home remarkable! On over an acre lot that is beautifully landscaped with new concrete driveway and patio, professionally designed outdoor space, fully fenced yard with garden and convenient storage shed! Inside you will be greeted by the expanded front entry with beautiful built-in storage system, impressive front door, new wood floors and stairs and a beautiful open great room with vaulted ceilings. Stay warm this winter on the cozy new 4 season porch addition! The main level features an open concept kitchen, dining and great room, a full bathroom and plenty of storage space. Escape to the bright primary bedroom and private en-suite bath. The lower level features 2 additional bedrooms, a bathroom, full sized finished laundry room with utility sink and storage space and a generous family room. Don't miss the private office that was added for the work from home convenience! Another major feature is the attached 3 car garage, that is insulated, heated and cooled and features a utility sink and storage space, which also walks out to the patio area and backyard. This home is truly one of a kind with thoughtful design features and add on that you will not find in this price range. All in a very convenient location close to schools and shopping. Don't miss this great opportunity!
- Directions
- See map
Accessible
- None
- Yes
Air Conditioning
- Central Air
- Yes
Appliances
- Dishwasher
- Yes
- Dryer
- Yes
- Microwave
- Yes
- Range
- Yes
- Refrigerator
- Yes
- Washer
- Yes
Association Fee Includes
- Shared Amenities
- Yes
Bath Description
- Main Floor Full Bath
- Yes
- 3/4 Primary
- Yes
- Private Primary
- Yes
- 3/4 Basement
- Yes
Construction Status
- Previously Owned
- Yes
Dining Room Description
- Kitchen/Dining Room
- Yes
Electric
- Circuit Breakers
- Yes
Exterior
- Brick/Stone
- Yes
- Cedar
- Yes
- Cement Board
- Yes
Family Room Characteristics
- Lower Level
- Yes
Fencing
- Full
- Yes
- Wood
- Yes
Fireplace Characteristics
- Gas Burning
- Yes
Foundation
- Concrete Block
- Yes
Fuel
- Natural Gas
- Yes
Heating
- Forced Air
- Yes
Insurance Fee
- Insurance Fee
- 0
Laundry
- Laundry Room
- Yes
Lock Box Type
- Combo
- Yes
Lot Description
- Corner Lot
- Yes
- Tree Coverage - Medium
- Yes
Outbuildings
- Chicken Coop/Barn
- Yes
Patio, Porch and Deck Features
- Deck
- Yes
- Front Porch
- Yes
- Patio
- Yes
- Porch
- Yes
Roof
- Age 8 Years or Less
- Yes
- Architectural Shingle
- Yes
Sellers Terms
- Cash
- Yes
- Conventional
- Yes
Sewer
- Private Sewer
- Yes
- Tank with Drainage Field
- Yes
Special Search
- Primary Bdr Suite
- Yes
Stories
- Bi-Level
- Yes
Water
- Private
- Yes
- Well
- Yes
Room Information
| Room Name | Dimensions | Level |
|---|---|---|
| Deck | 14.9x7.6 | Main |
| Dining Room | 12x9 | Main |
| Family Room | 18x16.8 | Lower |
| First (1st) Bedroom | 15x13 | Main |
| Four Season Porch | 16x13 | Main |
| Fourth (4th) Bedroom | 11.8x10.9 | Lower |
| Foyer | 12.6x9.4 | Main |
| Kitchen | 12x12 | Main |
| Laundry | 14.1x8.6 | Lower |
| Living Room | 24x17.4 | Main |
| Office | 14x7.2 | Lower |
| Patio | 32x28 | Main |
| Second (2nd) Bedroom | 14x11.4 | Main |
| Storage Room | 7.7x4.1 | Lower |
| Third (3rd) Bedroom | 12x11.8 | Lower |
Documents
 947 Sherman Rd Home highlights.pdf ›
Listing Office:
Keller Williams Integrity Realty
Last Updated: August - 23 - 2026
The data relating to real estate for sale on this web site comes in part from the Broker
Reciprocity SM Program of the Regional Multiple Listing Service of Minnesota, Inc. The information provided is deemed reliable but not guaranteed. Properties subject to prior sale, change or withdrawal.
©2026 Regional Multiple Listing Service of Minnesota, Inc All rights reserved.