
944 11th Avenue SE, Forest Lake, MN 55025
New Listing
$439,900

Property Type:
Residential
Bedrooms:
4
Baths:
3
Square Footage:
3,508
Status:
Active
Current Price:
$439,900
List Date:
8/21/2026
Last Modified:
8/22/2026
Listing Details MLS# 7125771
General Property Information
- Common Wall
- No
- Lot Measurement
- Acres
- Manufactured Home?
- No
- Multiple PIDs?
- No
- New Development
- No
- Waterfront YN
- No
- Year Built
- 1971
- Yearly/Seasonal
- Yearly
- Zoning
- Residential-Single Family
- Bath Full
- Yes
- Bath Three Quarters
- Yes
- Bath Half
- Yes
- Main Floor Total SqFt
- 945
- Above Grd Total SqFt
- 2563
- Below Grd Total SqFt
- 945
- Total SqFt
- 3508
- Total Finished Sqft
- 3368.00
- FireplaceYN
- No
- Style
- (SF) Single Family
- Foundation Size
- 945
- Garage Stalls
- 2
- Lot Dimensions
- 75X165
- Assessment Pending
- No
- Number of Fireplaces
- 0
- Other Parking Spaces
- 0
- Acres
- 0
- Bath Quarter
- 0
- Association Fee
- 0
Property Features
Accessible:
None
Air Conditioning:
Central Air
Amenities Unit:
Deck; Hardwood Floors; Porch
Appliances:
Dishwasher; Disposal
Basement:
Full
Bath Description:
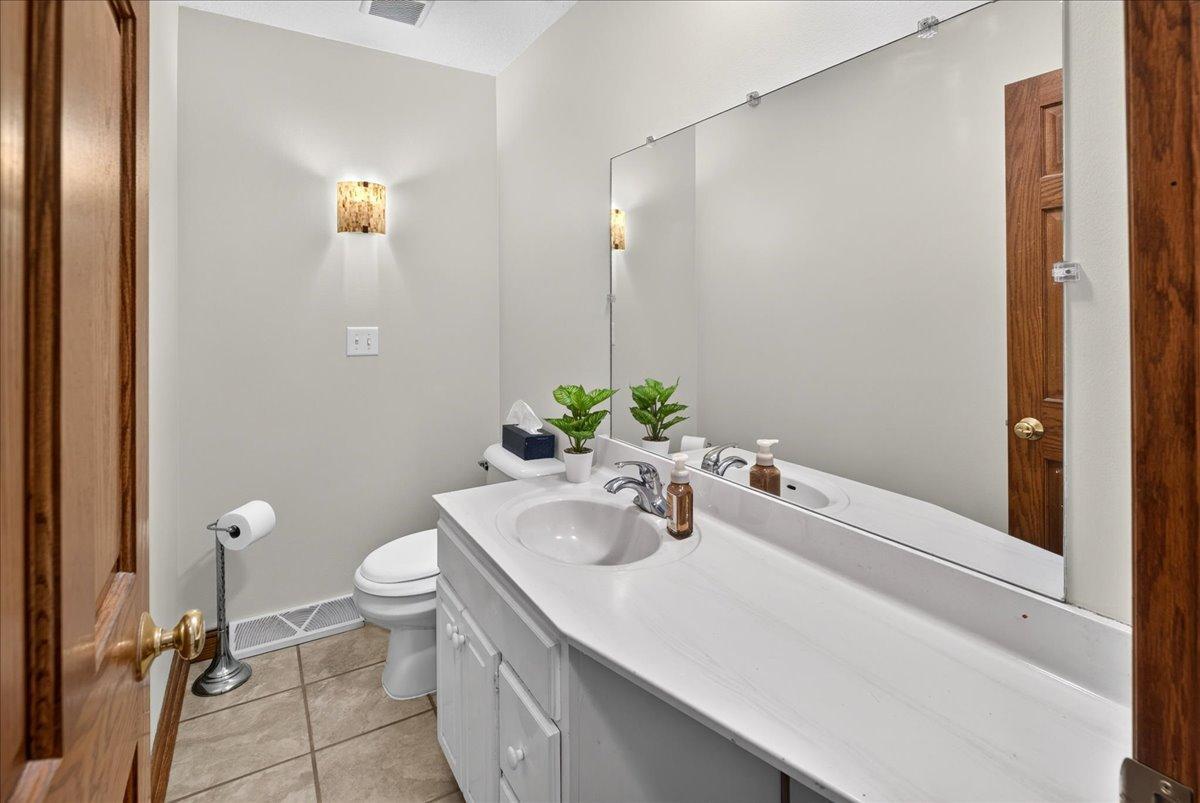
Main Floor 1/2 Bath; Full Basement
Construction Materials:
Block; Frame
Construction Status:
Previously Owned
Dining Room Description:
Eat In Kitchen; Separate/Formal Dining Room
Electric:
Circuit Breakers
Exterior:
Brick/Stone; Wood
Family Room Characteristics:
Family Room; Great Room; Lower Level; Main Level
Foundation:
Concrete Block
Fuel:
Natural Gas
Heating:
Forced Air
Internet Options:
Cable; Fiber Optic
Lot Description:
Tree Coverage - Medium
Parking Characteristics:
Garage Door Opener
Road Frontage:
City Street; Paved Streets
Road Responsibility:
Public Maintained Road
Roof:
Age Over 8 Years; Asphalt Shingles
Sellers Terms:
Adj. Rate/Gr Payment; Cash; Conventional; FHA; MHFA/WHEDA; VA; Other
Sewer:
City Sewer/Connected
Special Search:
3 BR on One Level
Stories:
Two
Water:
City Water/Connected
Contract Information
- Contingency
- None
- Original List Price
- 439900
- ListPrice
- 439900
- Owner is an Agent?
- No
- Auction?
- No
- Lot Price
- 0
Location Tax and Other Information
- House Number
- 944
- Street Name
- 11th
- Street Suffix
- Avenue
- Street Direction Suffix
- SE
- Postal City
- Forest Lake
- County
- Washington
- State
- MN
- Zip Code
- 55025
Assessments
- Tax With Assessments
- 3294
- Assessment Balance
- 0
Building Information
- Finished SqFt Above Ground
- 2563
- Finished SqFt Below Ground
- 805
More Information
Lease Details
- Land Leased
- Not Applicable
Miscellaneous Information
- DP Resource
- Yes
- Homestead
- Yes
Ownership
- Fractional Ownership
- No
Parking Characteristics
- Garage Dimensions
- 23x21
- Garage Square Feet
- 483
- Garage Door Opener
- Yes
Office/Member Info
- Association
- SPAAR
Location, Tax and Other Information
- AssocFeeYN
- No
- Legal Description
- LOT 9 THORPS ADDITION
- Listing City
- Forest Lake
- Map Page
- 39
- Municipality
- Forest Lake
- School District
- Forest Lake
- School District Phone
- 651-982-8103
- Country
- US
- Zip Plus 4
- 1946
- Property ID Number
- 0903221340082
- Tax Year
- 2025
- Tax Amount
- 3294
- In Foreclosure?
- No
- Potential Short Sale?
- No
- Lender Owned?
- No
Directions & Remarks
- Public Remarks
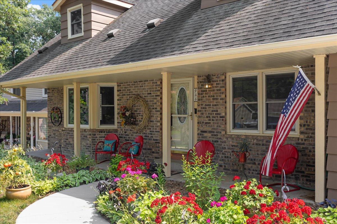
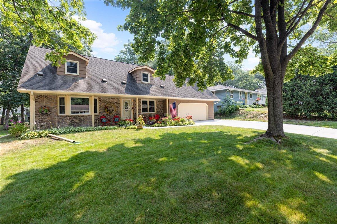
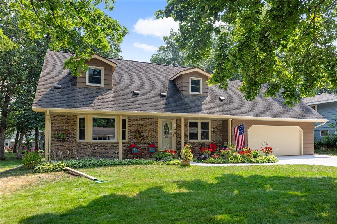
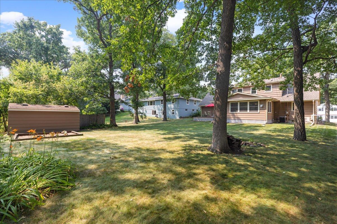
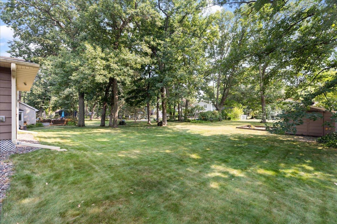
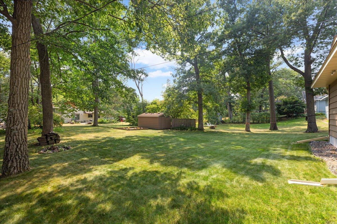
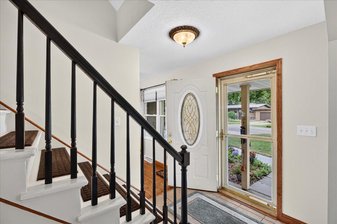
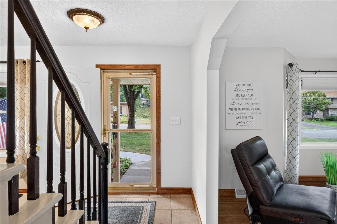
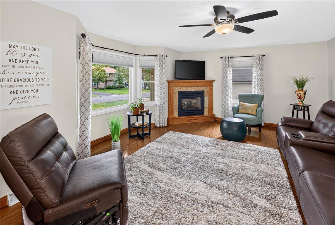
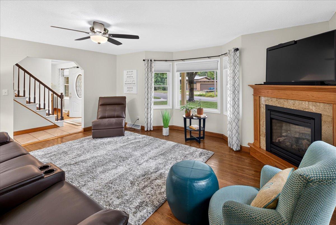
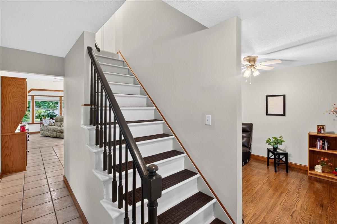
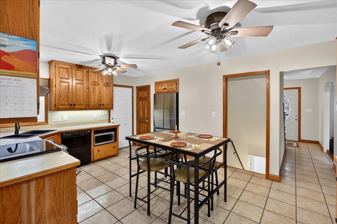
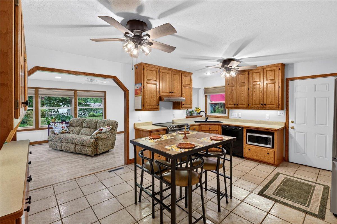
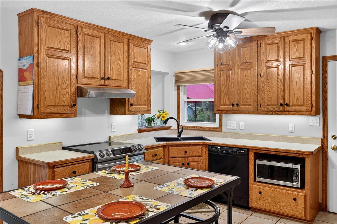
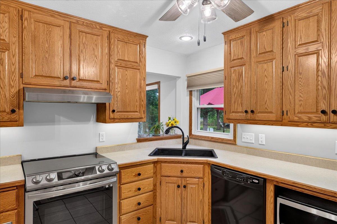
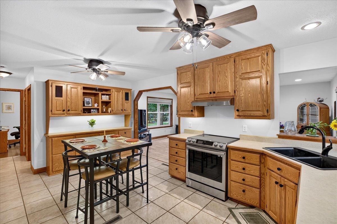
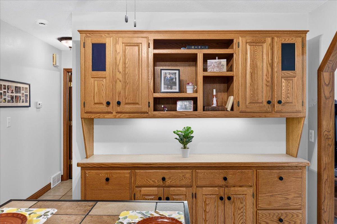
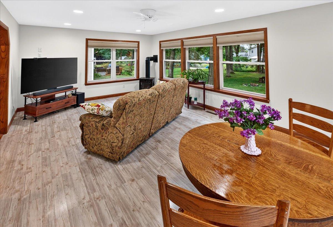
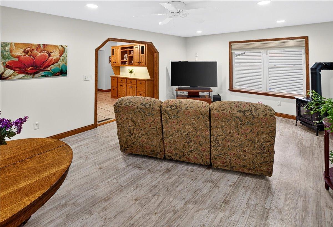
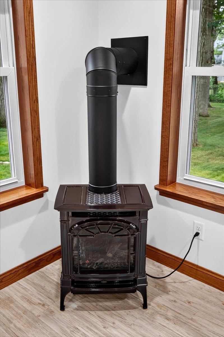
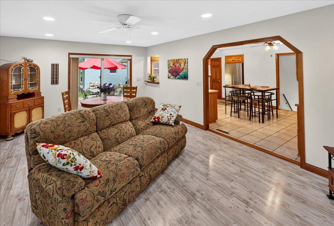
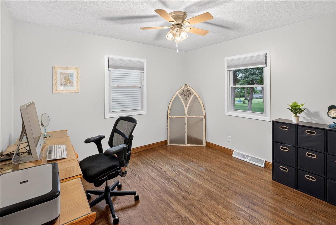
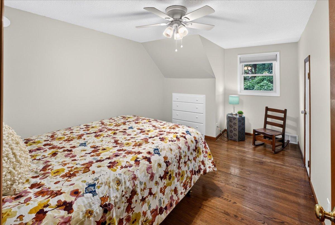
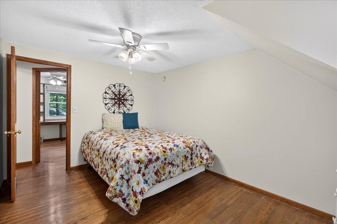
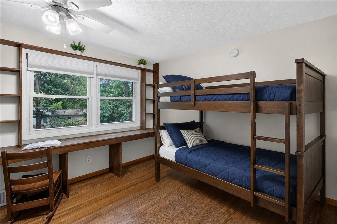
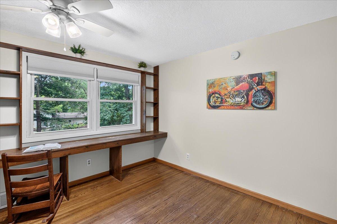
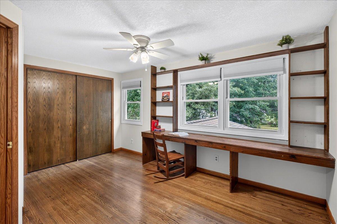
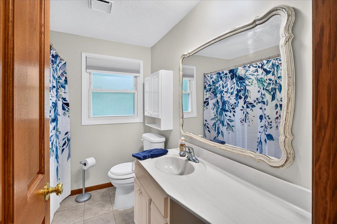
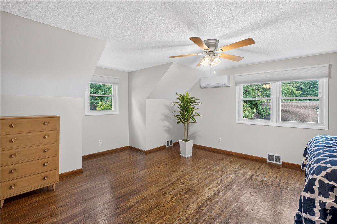
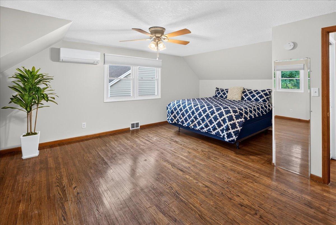
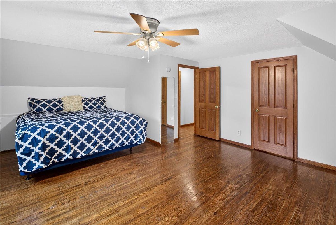
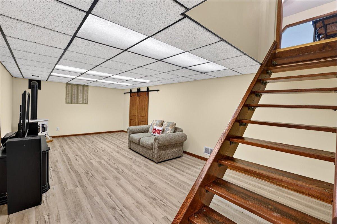
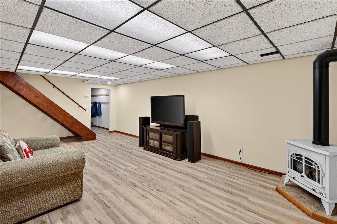
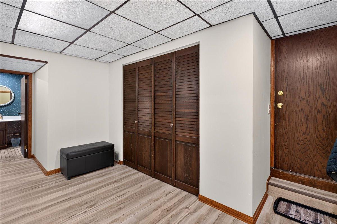
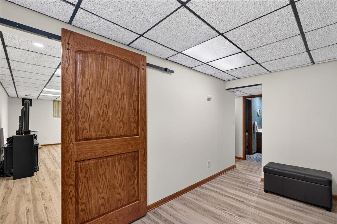
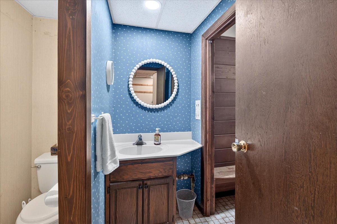
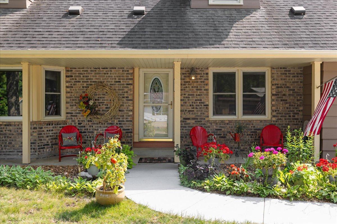
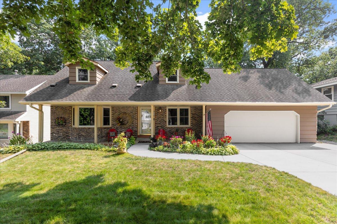
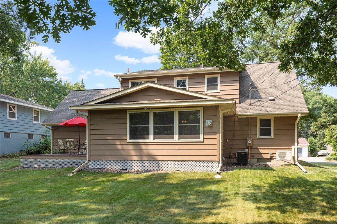
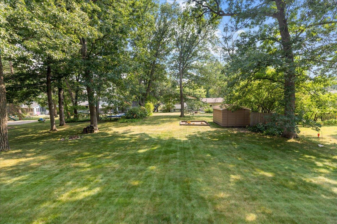
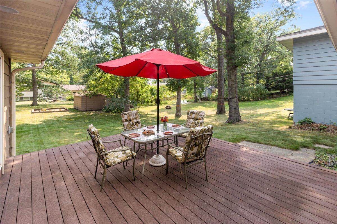
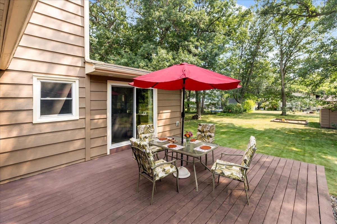
- Stunning 4-Bedroom Home with Extensive Quality Updates on a Quiet Private Street only a block and a half from Beltz Park. Close to schools and churches. Welcome to this beautifully maintained 4-bedroom, 3-bath home nestled on a quiet, private street with a stunning, expansive yard filled with plantings galore, beautiful landscaping, and mature trees. A brand-new concrete driveway and sidewalk (2024) lead to the attached garage, while the inviting brick-and-siding exterior with dormers delivers wonderful curb appeal. Step inside to discover beautiful hardwood floors and a kitchen that was completely remodeled in 2000 with custom-built oak cabinets and a built-in oak hutch. Recent kitchen upgrades include two Hunter ceiling fans, a sleek matte black Kohler sink with Delta faucet, a Samsung Smart freestanding electric range, counter-depth French-door refrigerator, and NuTone range vent (all 2023). Ceramic tile flows from the front entry through the kitchen and hallway for easy living. This home has been thoughtfully updated over the years with white vinyl replacement windows throughout (2005), professional attic insulation and roof vents (2008), solid-core oak doors on both levels, substantial oak baseboards and casings, and knockdown ceilings on the main and upper levels. Enjoy the warmth of a living room gas fireplace with oak mantel, plus Franklin stoves in both the main-level family room and basement. A spacious 14' x 22' family room addition (2011) features large windows and a sliding door that opens to a composite deck—perfect for entertaining or relaxing outdoors. The basement offers even more versatile living space with vinyl plank flooring, oak barn doors, and a flexible room. A mini-split system in the primary bedroom (2024) and new ceiling fans upstairs add modern comfort. From the polished interiors to the private, park-like outdoor space, this home is ready to impress and ready for its next chapter.
- Directions
- SO SHORE DR TO 11TH AVE, EAST TO HOME
Accessible
- None
- Yes
Acreage Information
- Pasture Acres
- 0
- Tillable Acres
- 0
- Wooded Acres
- 0
Air Conditioning
- Central Air
- Yes
Amenities Unit
- Deck
- Yes
- Hardwood Floors
- Yes
- Porch
- Yes
Appliances
- Dishwasher
- Yes
- Disposal
- Yes
Basement
- Full
- Yes
Bath Description
- Main Floor 1/2 Bath
- Yes
- Basement
- Yes
- Full Basement
- Yes
Construction Materials
- Block
- Yes
- Frame
- Yes
Construction Status
- Previously Owned
- Yes
Dining Room Description
- Eat In Kitchen
- Yes
- Separate/Formal Dining Room
- Yes
Electric
- Circuit Breakers
- Yes
Exterior
- Brick/Stone
- Yes
- Wood
- Yes
Family Room Characteristics
- Family Room
- Yes
- Great Room
- Yes
- Lower Level
- Yes
- Main Level
- Yes
Foundation
- Concrete Block
- Yes
Fuel
- Natural Gas
- Yes
Heating
- Forced Air
- Yes
Insurance Fee
- Insurance Fee
- 0
Internet Options
- Cable
- Yes
- Fiber Optic
- Yes
Lot Description
- Tree Coverage - Medium
- Yes
Patio, Porch and Deck Features
- Composite Decking
- Yes
- Deck
- Yes
- Front Porch
- Yes
Road Frontage
- City Street
- Yes
- Paved Streets
- Yes
Road Responsibility
- Public Maintained Road
- Yes
Roof
- Age Over 8 Years
- Yes
- Asphalt Shingles
- Yes
Sellers Terms
- Adj. Rate/Gr Payment
- Yes
- Cash
- Yes
- Conventional
- Yes
- FHA
- Yes
- MHFA/WHEDA
- Yes
- Other
- Yes
- VA
- Yes
Sewer
- City Sewer/Connected
- Yes
Special Search
- 3 BR on One Level
- Yes
Stories
- Two
- Yes
Water
- City Water/Connected
- Yes
Room Information
| Room Name | Dimensions | Level |
|---|---|---|
| Great Room | 22x14 | Main |
| Dining Room | 12 x 10 | Main |
| Family Room | 24x13 | Lower |
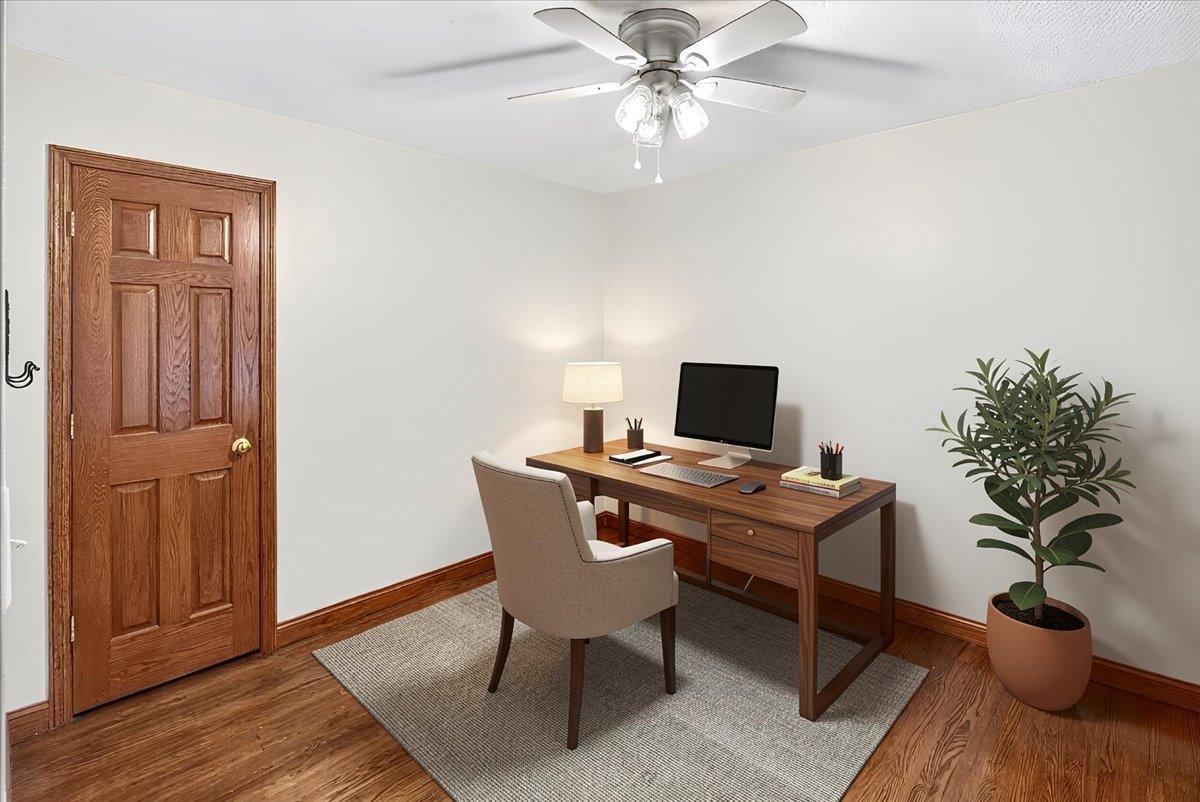
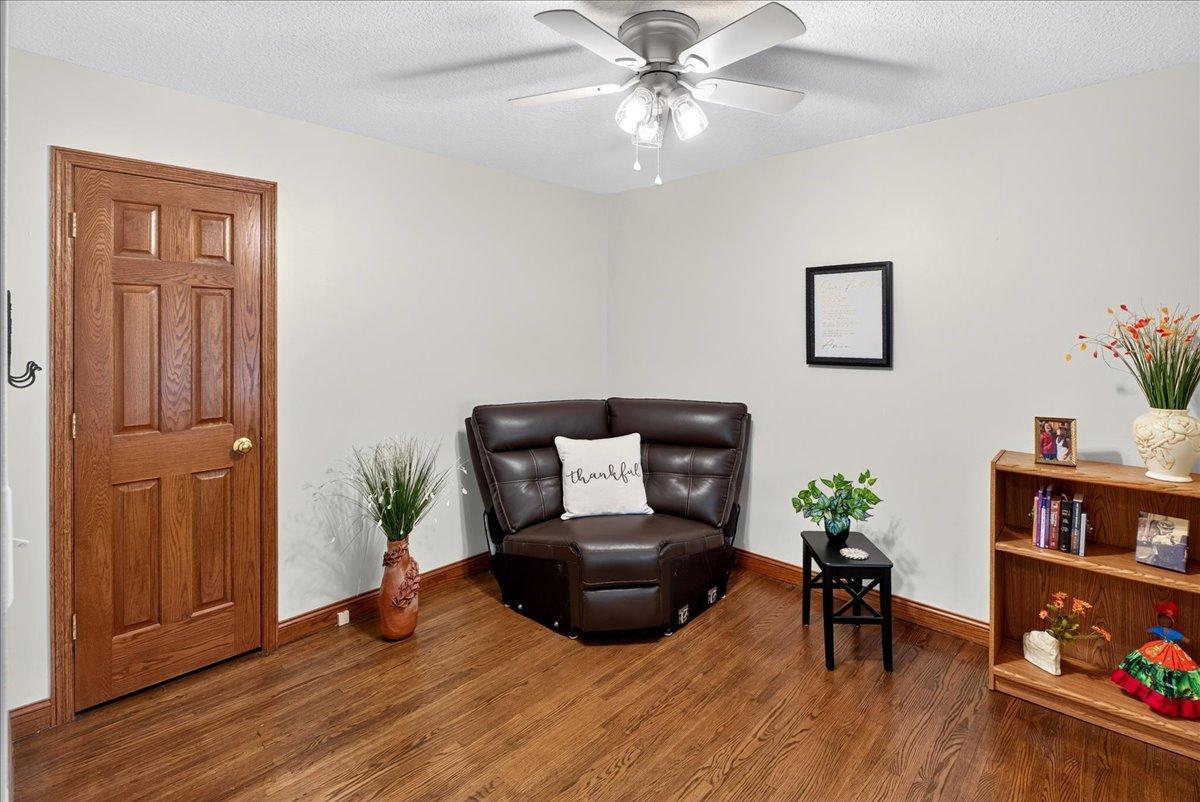
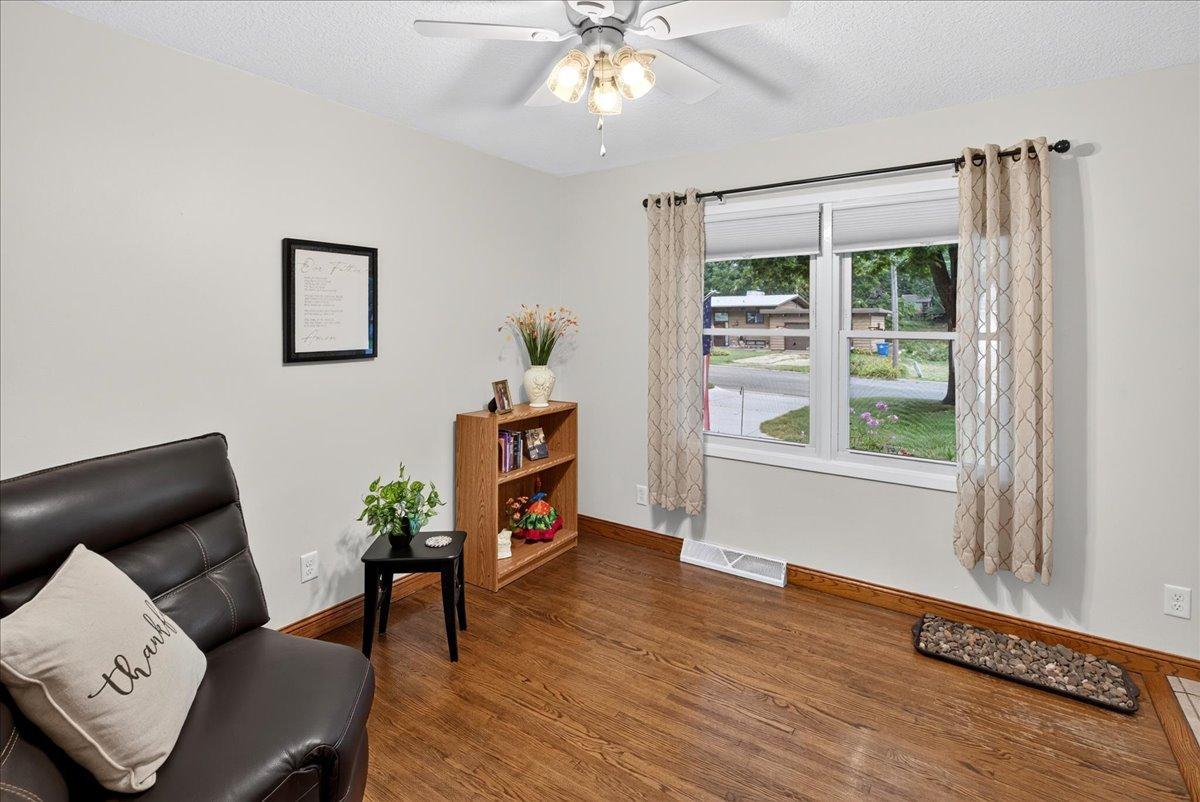
| First (1st) Bedroom | 10x 11 | Main |
| Fourth (4th) Bedroom | 15x 11 | Upper |
| Kitchen | 17 x 14 | Main |
| Living Room | 18x16 | Main |
| Porch | 35x3 | Main |
| Second (2nd) Bedroom | 15 x 20 | Upper |
| Third (3rd) Bedroom | 14 x 10 | Upper |

Listing Office:
Realty Executives Top Results
Last Updated: August - 22 - 2026
The data relating to real estate for sale on this web site comes in part from the Broker
Reciprocity SM Program of the Regional Multiple Listing Service of Minnesota, Inc. The information provided is deemed reliable but not guaranteed. Properties subject to prior sale, change or withdrawal.
©2026 Regional Multiple Listing Service of Minnesota, Inc All rights reserved.