
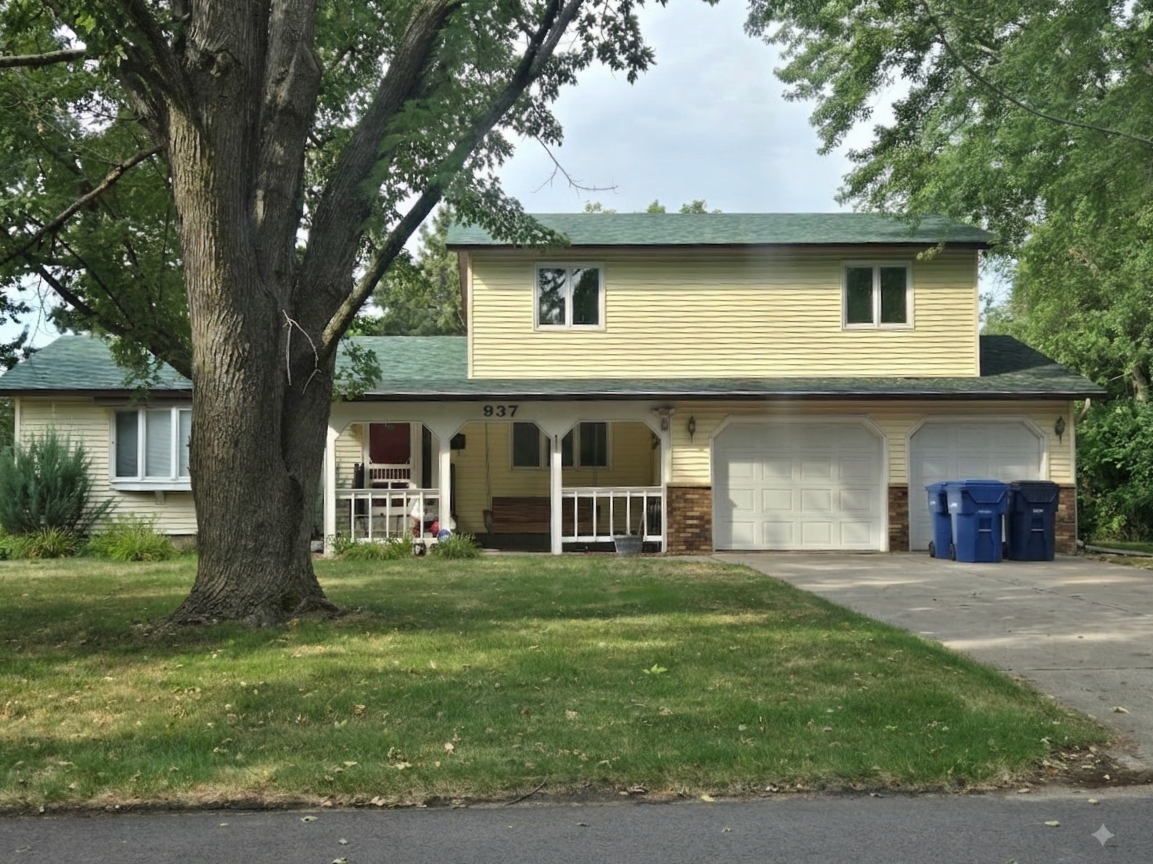
937 Spruce Drive, Saint Cloud, MN 56303
New Listing
$370,000
Property Type:
Residential
Bedrooms:
5
Baths:
3
Square Footage:
3,190
Lot Size (sq. ft.):
20,473
Status:
Active
Current Price:
$370,000
List Date:
8/18/2026
Last Modified:
8/18/2026
Listing Details MLS# 7127466
General Property Information
- Common Wall
- No
- Lot Measurement
- Acres
- Manufactured Home?
- No
- Multiple PIDs?
- No
- New Development
- No
- Number of Fireplaces
- Yes
- Waterfront YN
- No
- Year Built
- 1976
- Yearly/Seasonal
- Yearly
- Zoning
- Residential-Single Family
- Bath Full
- 2
- Bath Three Quarters
- Yes
- Main Floor Total SqFt
- 1248
- Above Grd Total SqFt
- 2496
- Below Grd Total SqFt
- 694
- Total SqFt
- 3190
- Total Finished Sqft
- 3190.00
- FireplaceYN
- Yes
- Style
- (SF) Single Family
- Foundation Size
- 1248
- Garage Stalls
- 2
- Lot Dimensions
- 165x123
- Acres
- 0.47
- Assessment Pending
- No
- Bath Half
- 0
- Bath Quarter
- 0
- Association Fee
- 0
Property Features
Accessible:
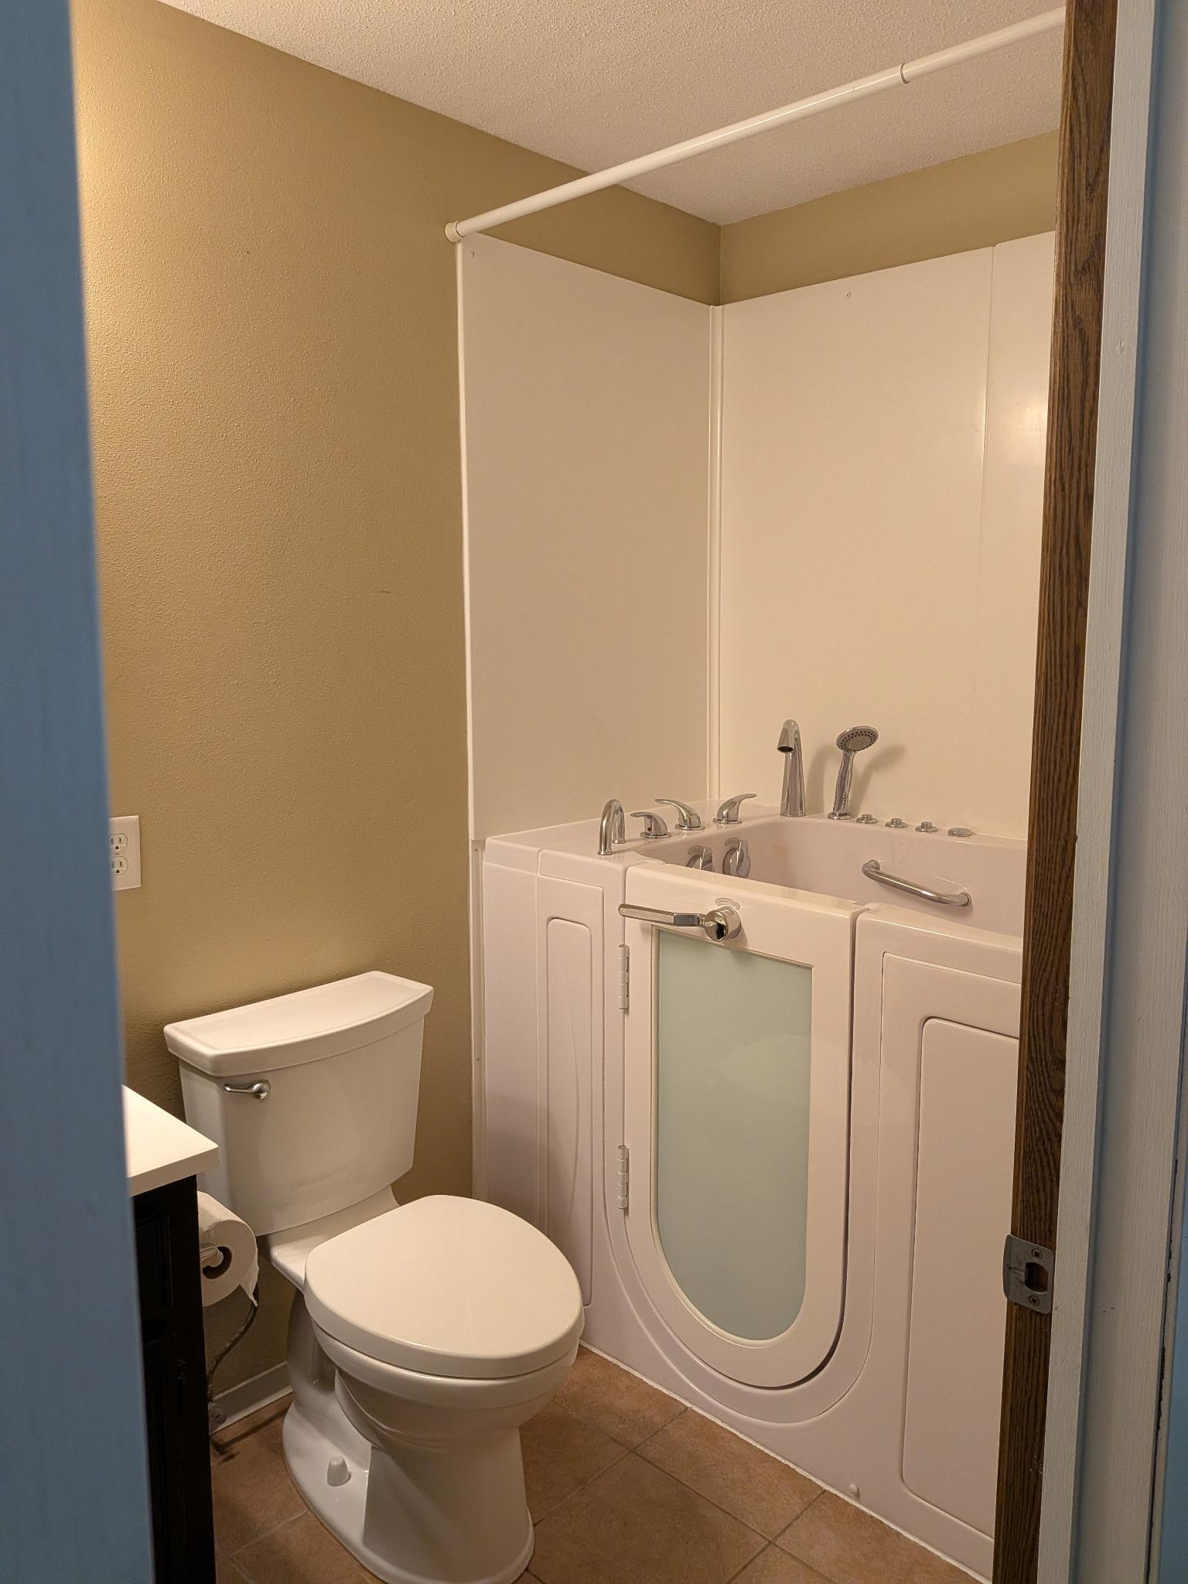
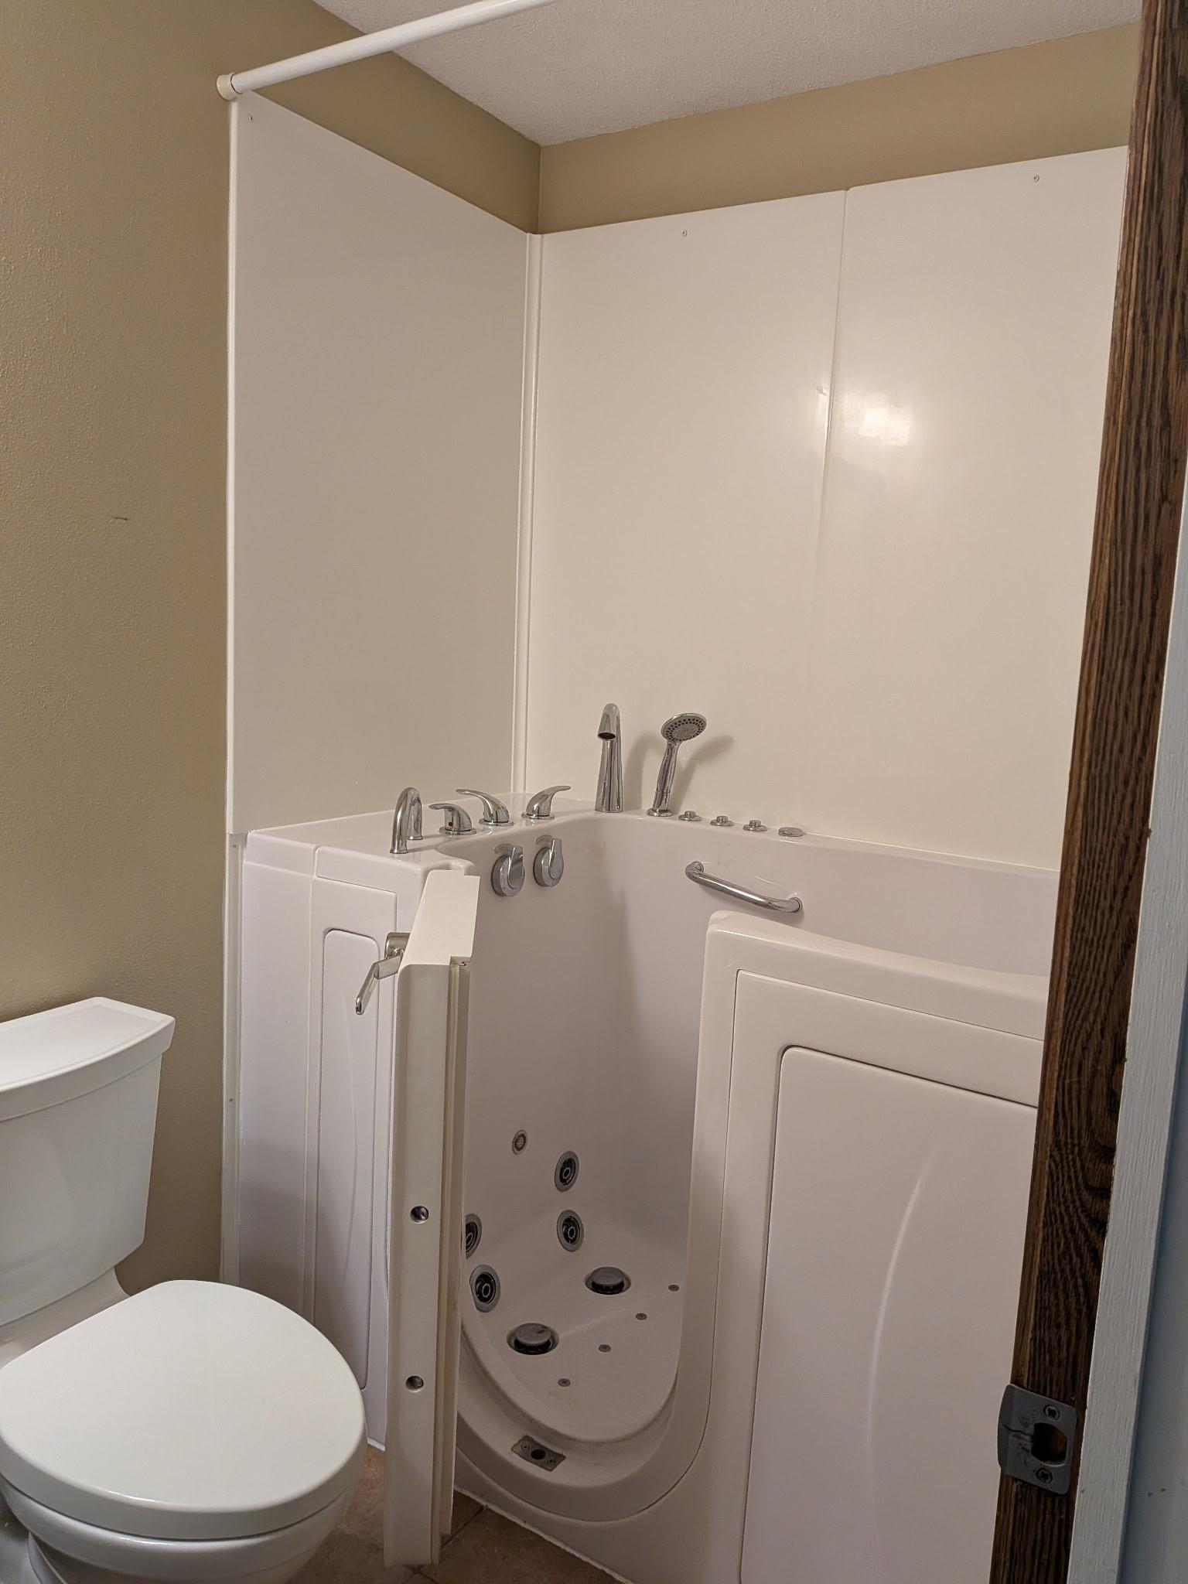
Grab Bars In Bathroom; Partially Wheelchair; Roll-In Shower
Air Conditioning:
Central Air
Amenities Unit:
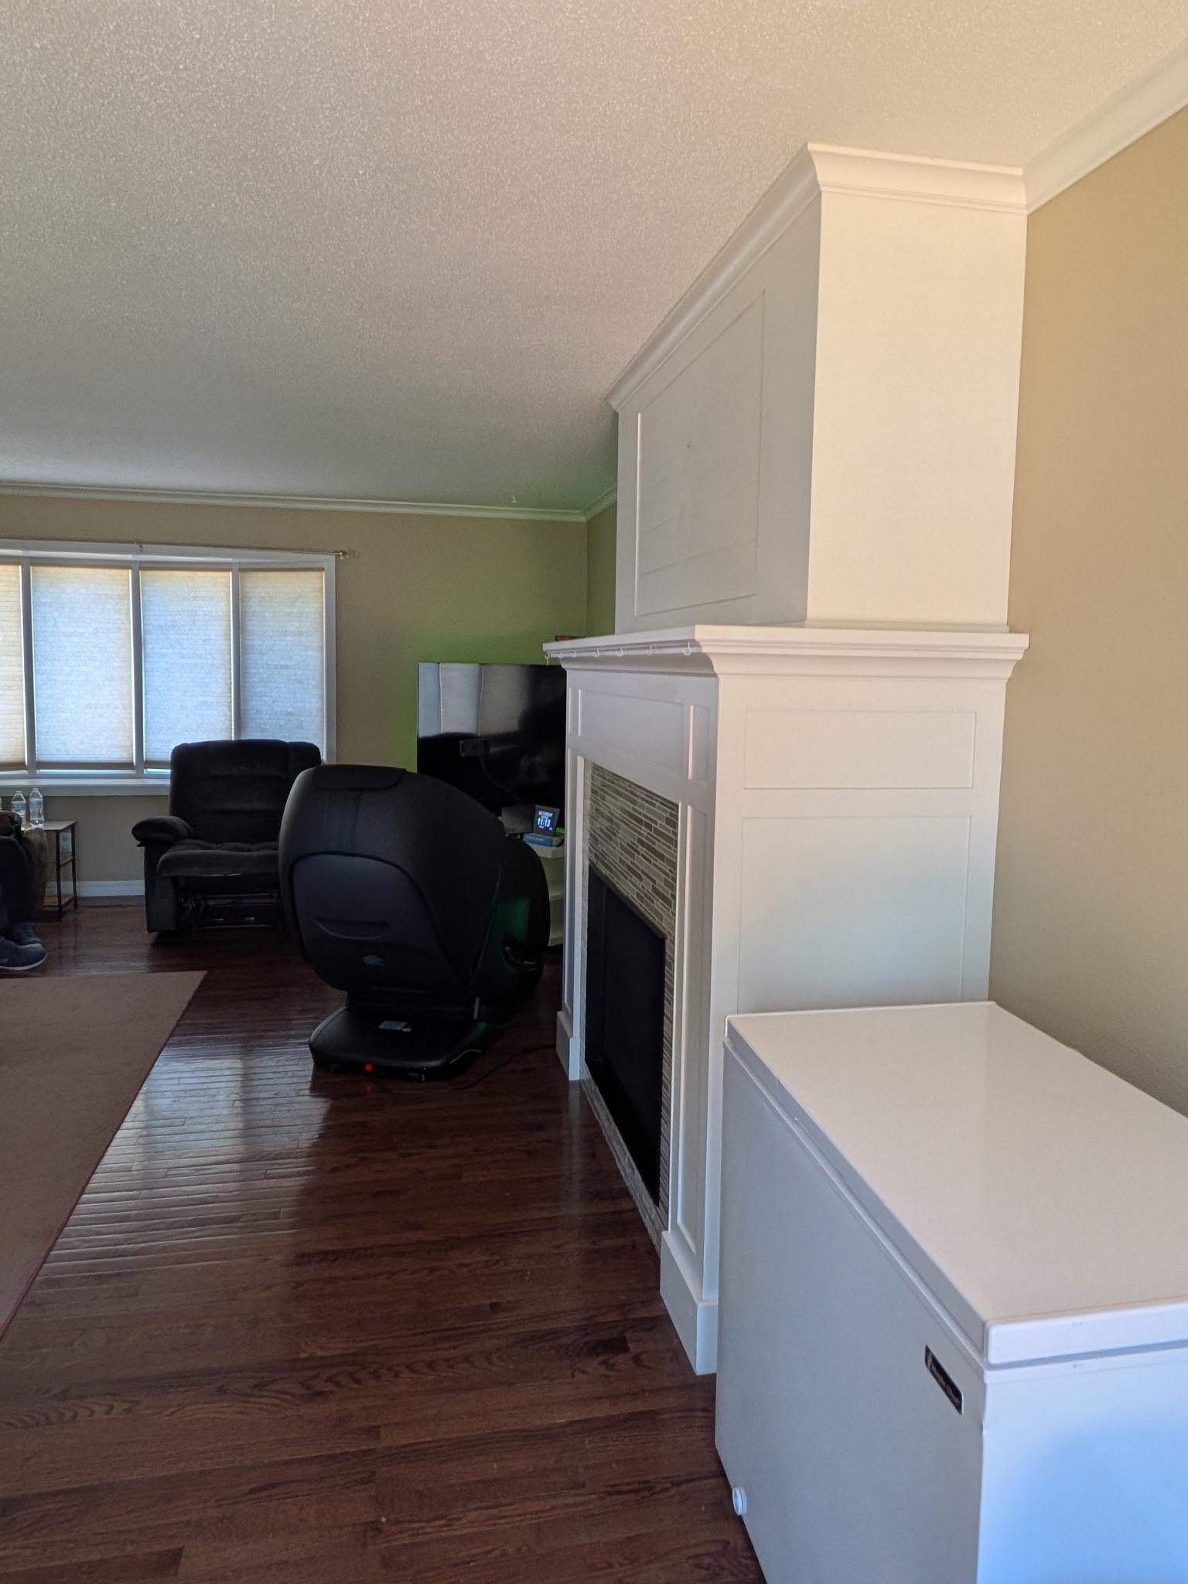
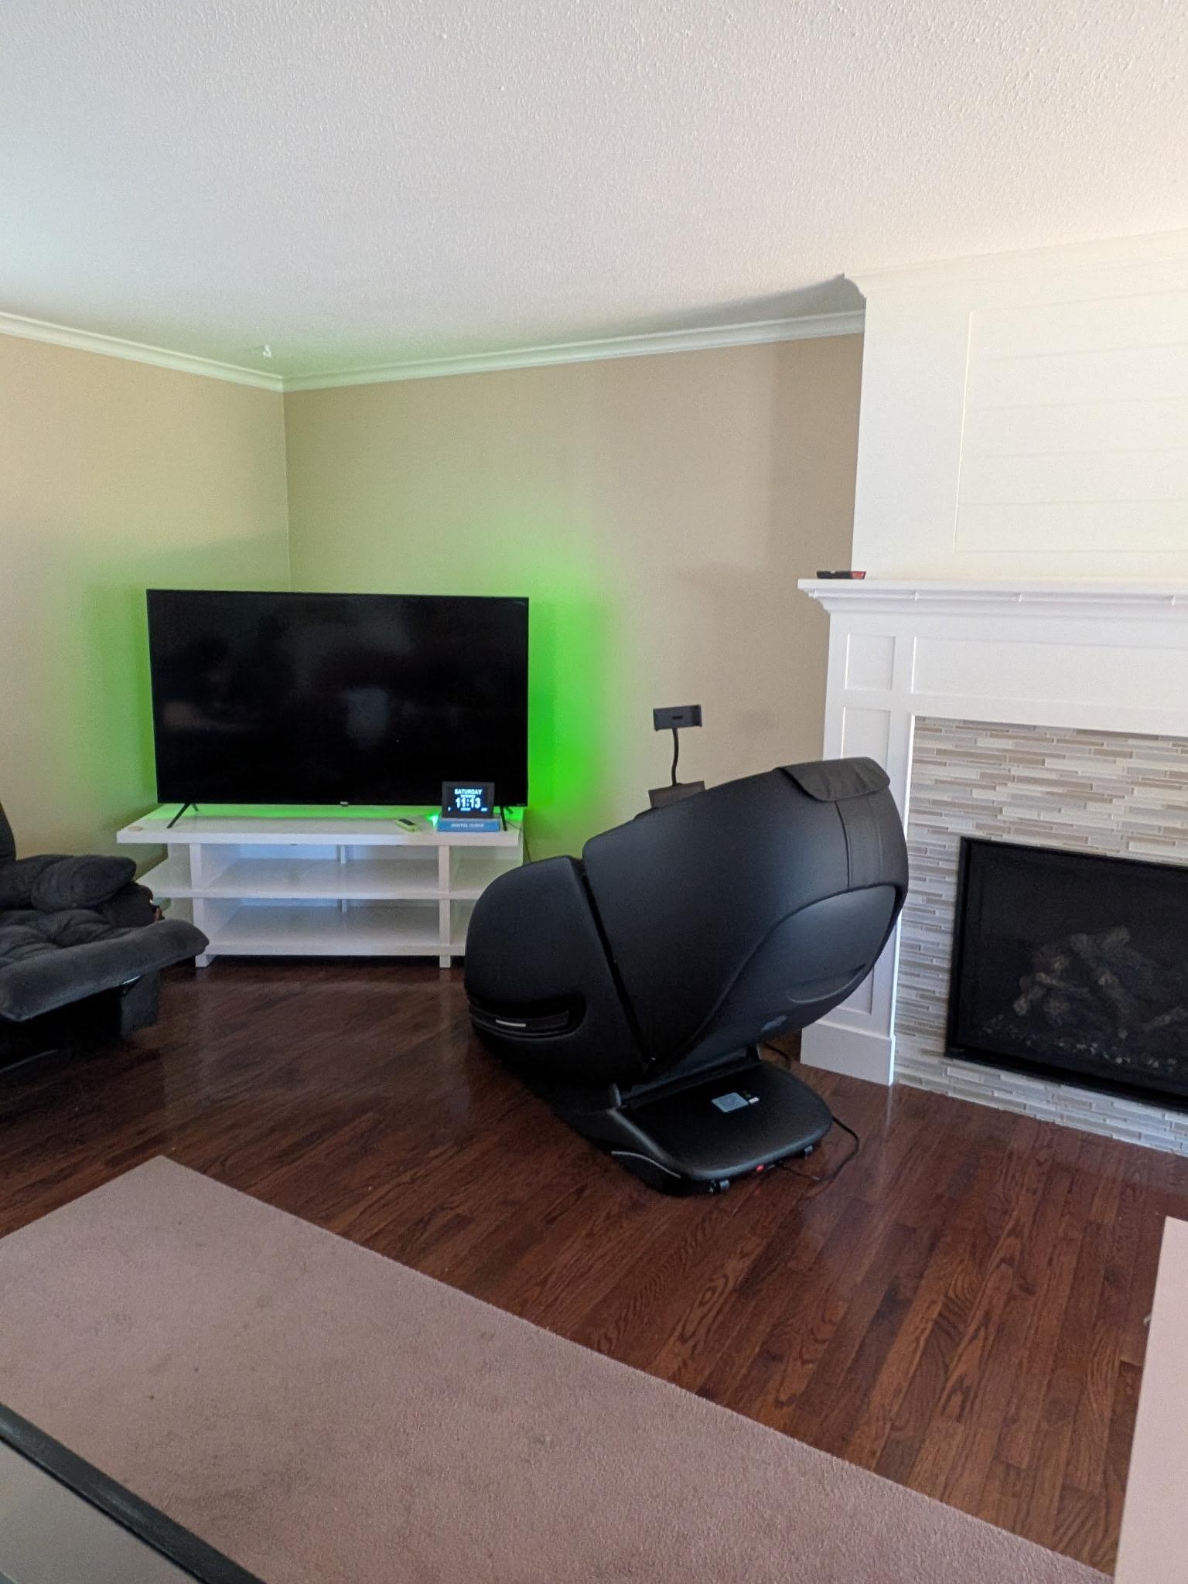
Hardwood Floors; Kitchen Window; Natural Woodwork; Tile Floors
Appliances:
Dishwasher; Dryer; Microwave; Range; Refrigerator; Washer
Assumable Loan:
Not Assumable
Basement:
Concrete Block; Drain Tiled; Storage Space; Sump Pump
Bath Description:
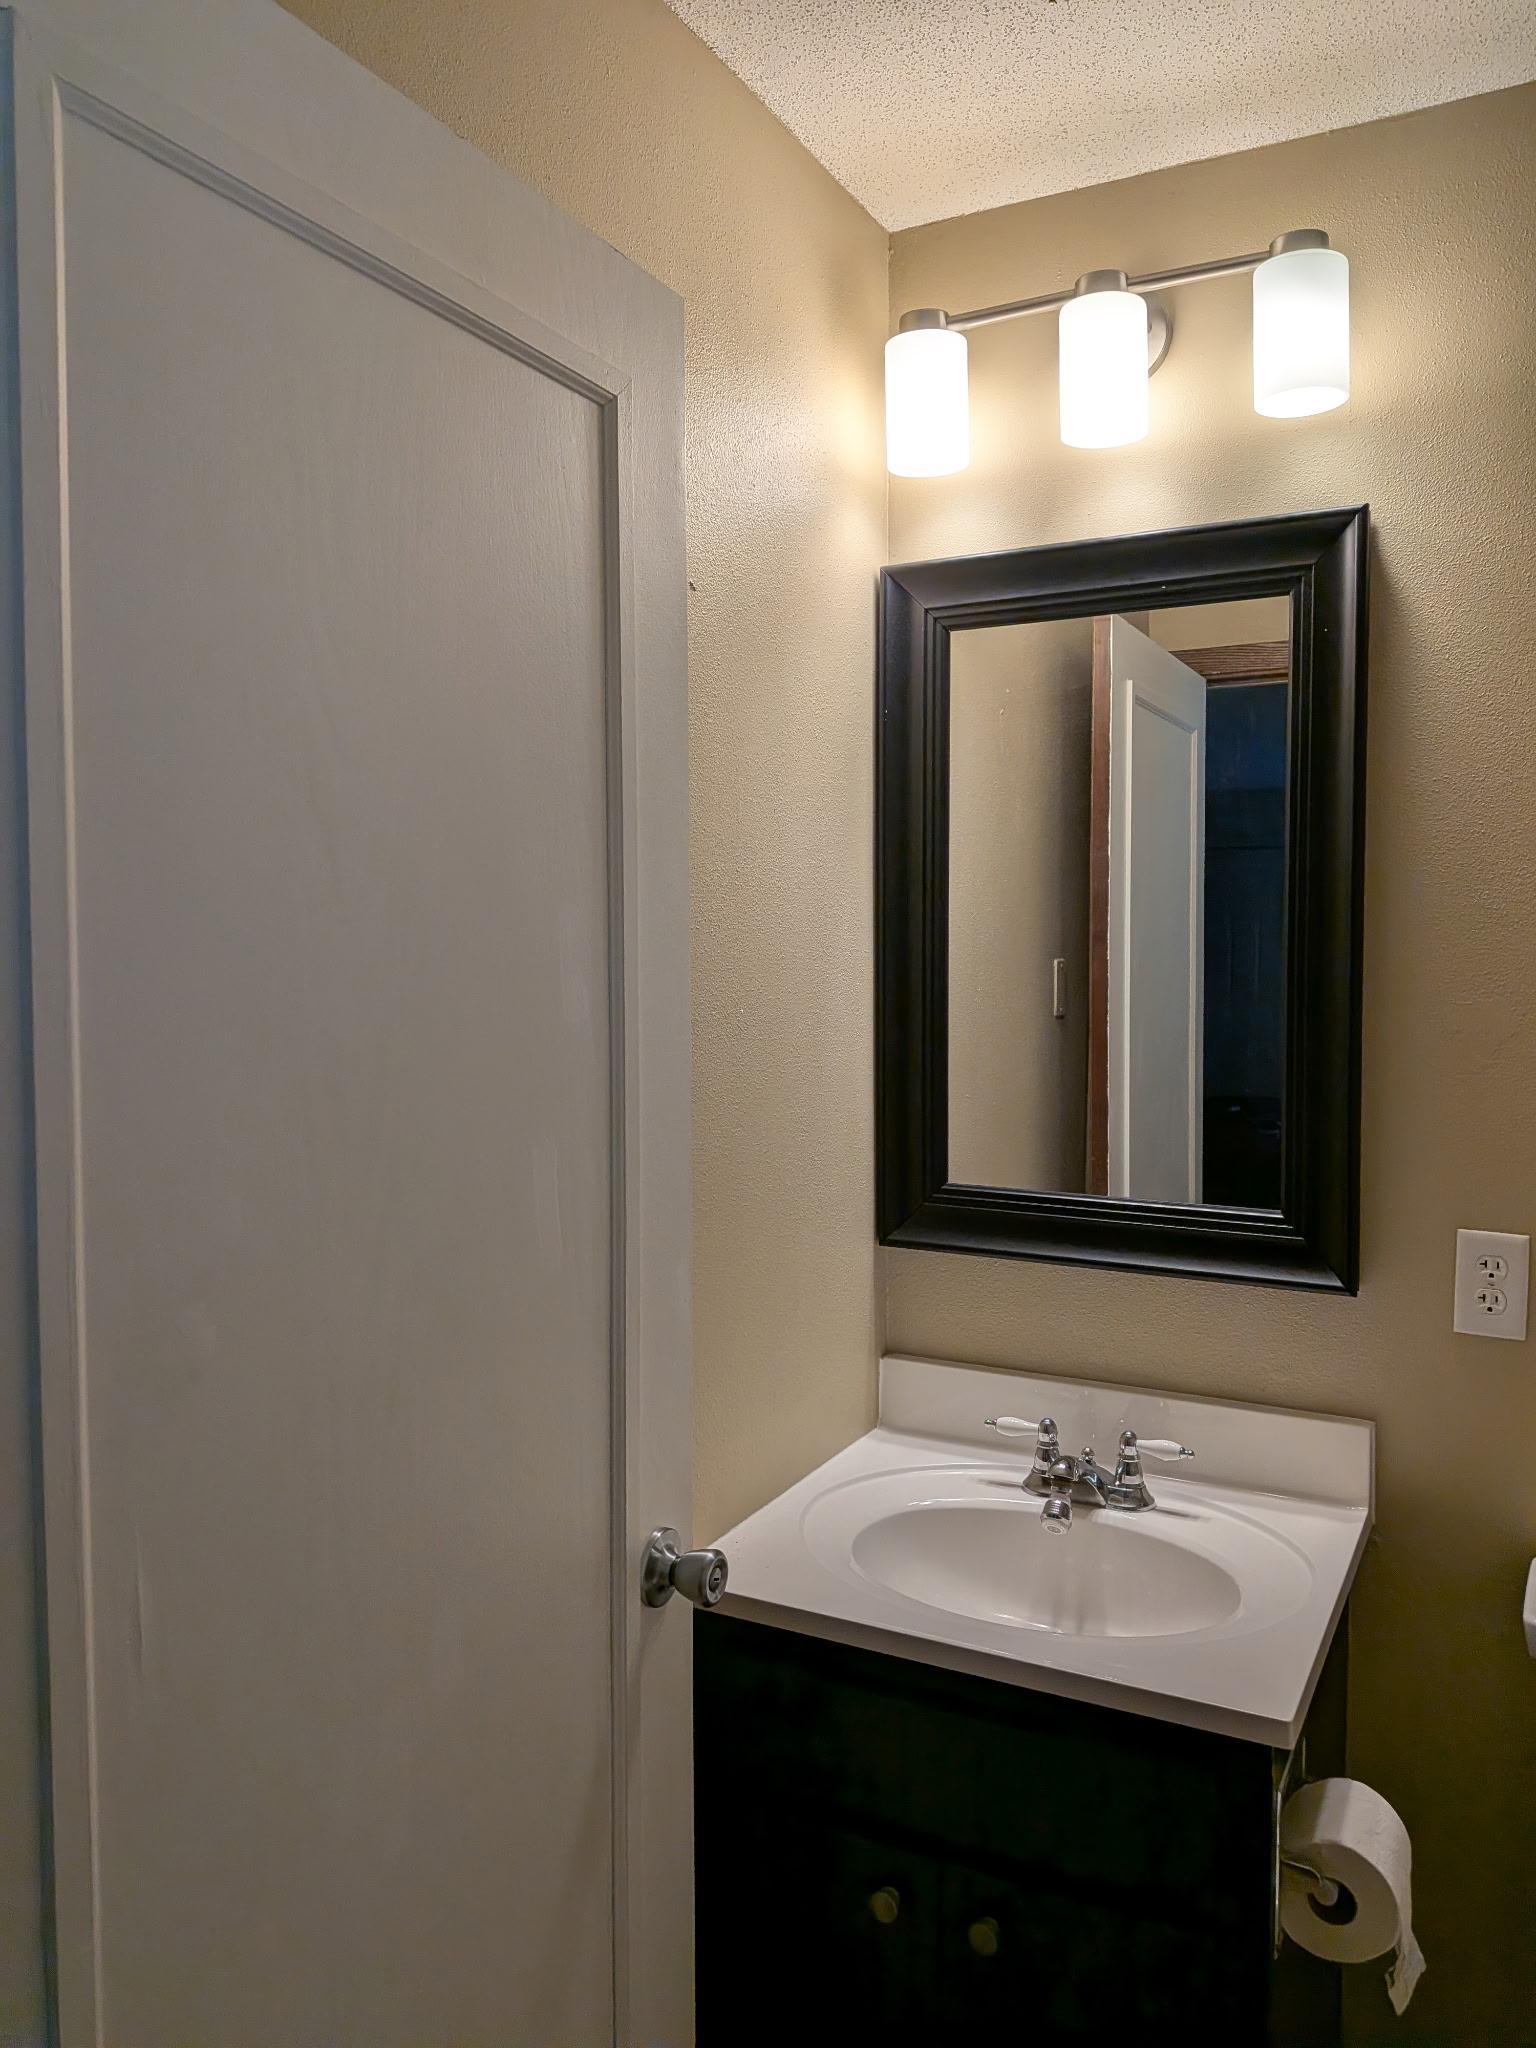
Main Floor 3/4 Bath; Main Floor Full Bath; Upper Level Full Bath
Construction Status:
Previously Owned
Dining Room Description:
Eat In Kitchen; Informal Dining Room
Exterior:
Brick/Stone; Vinyl
Family Room Characteristics:
Lower Level
Fencing:
Partial; Privacy
Fireplace Characteristics:
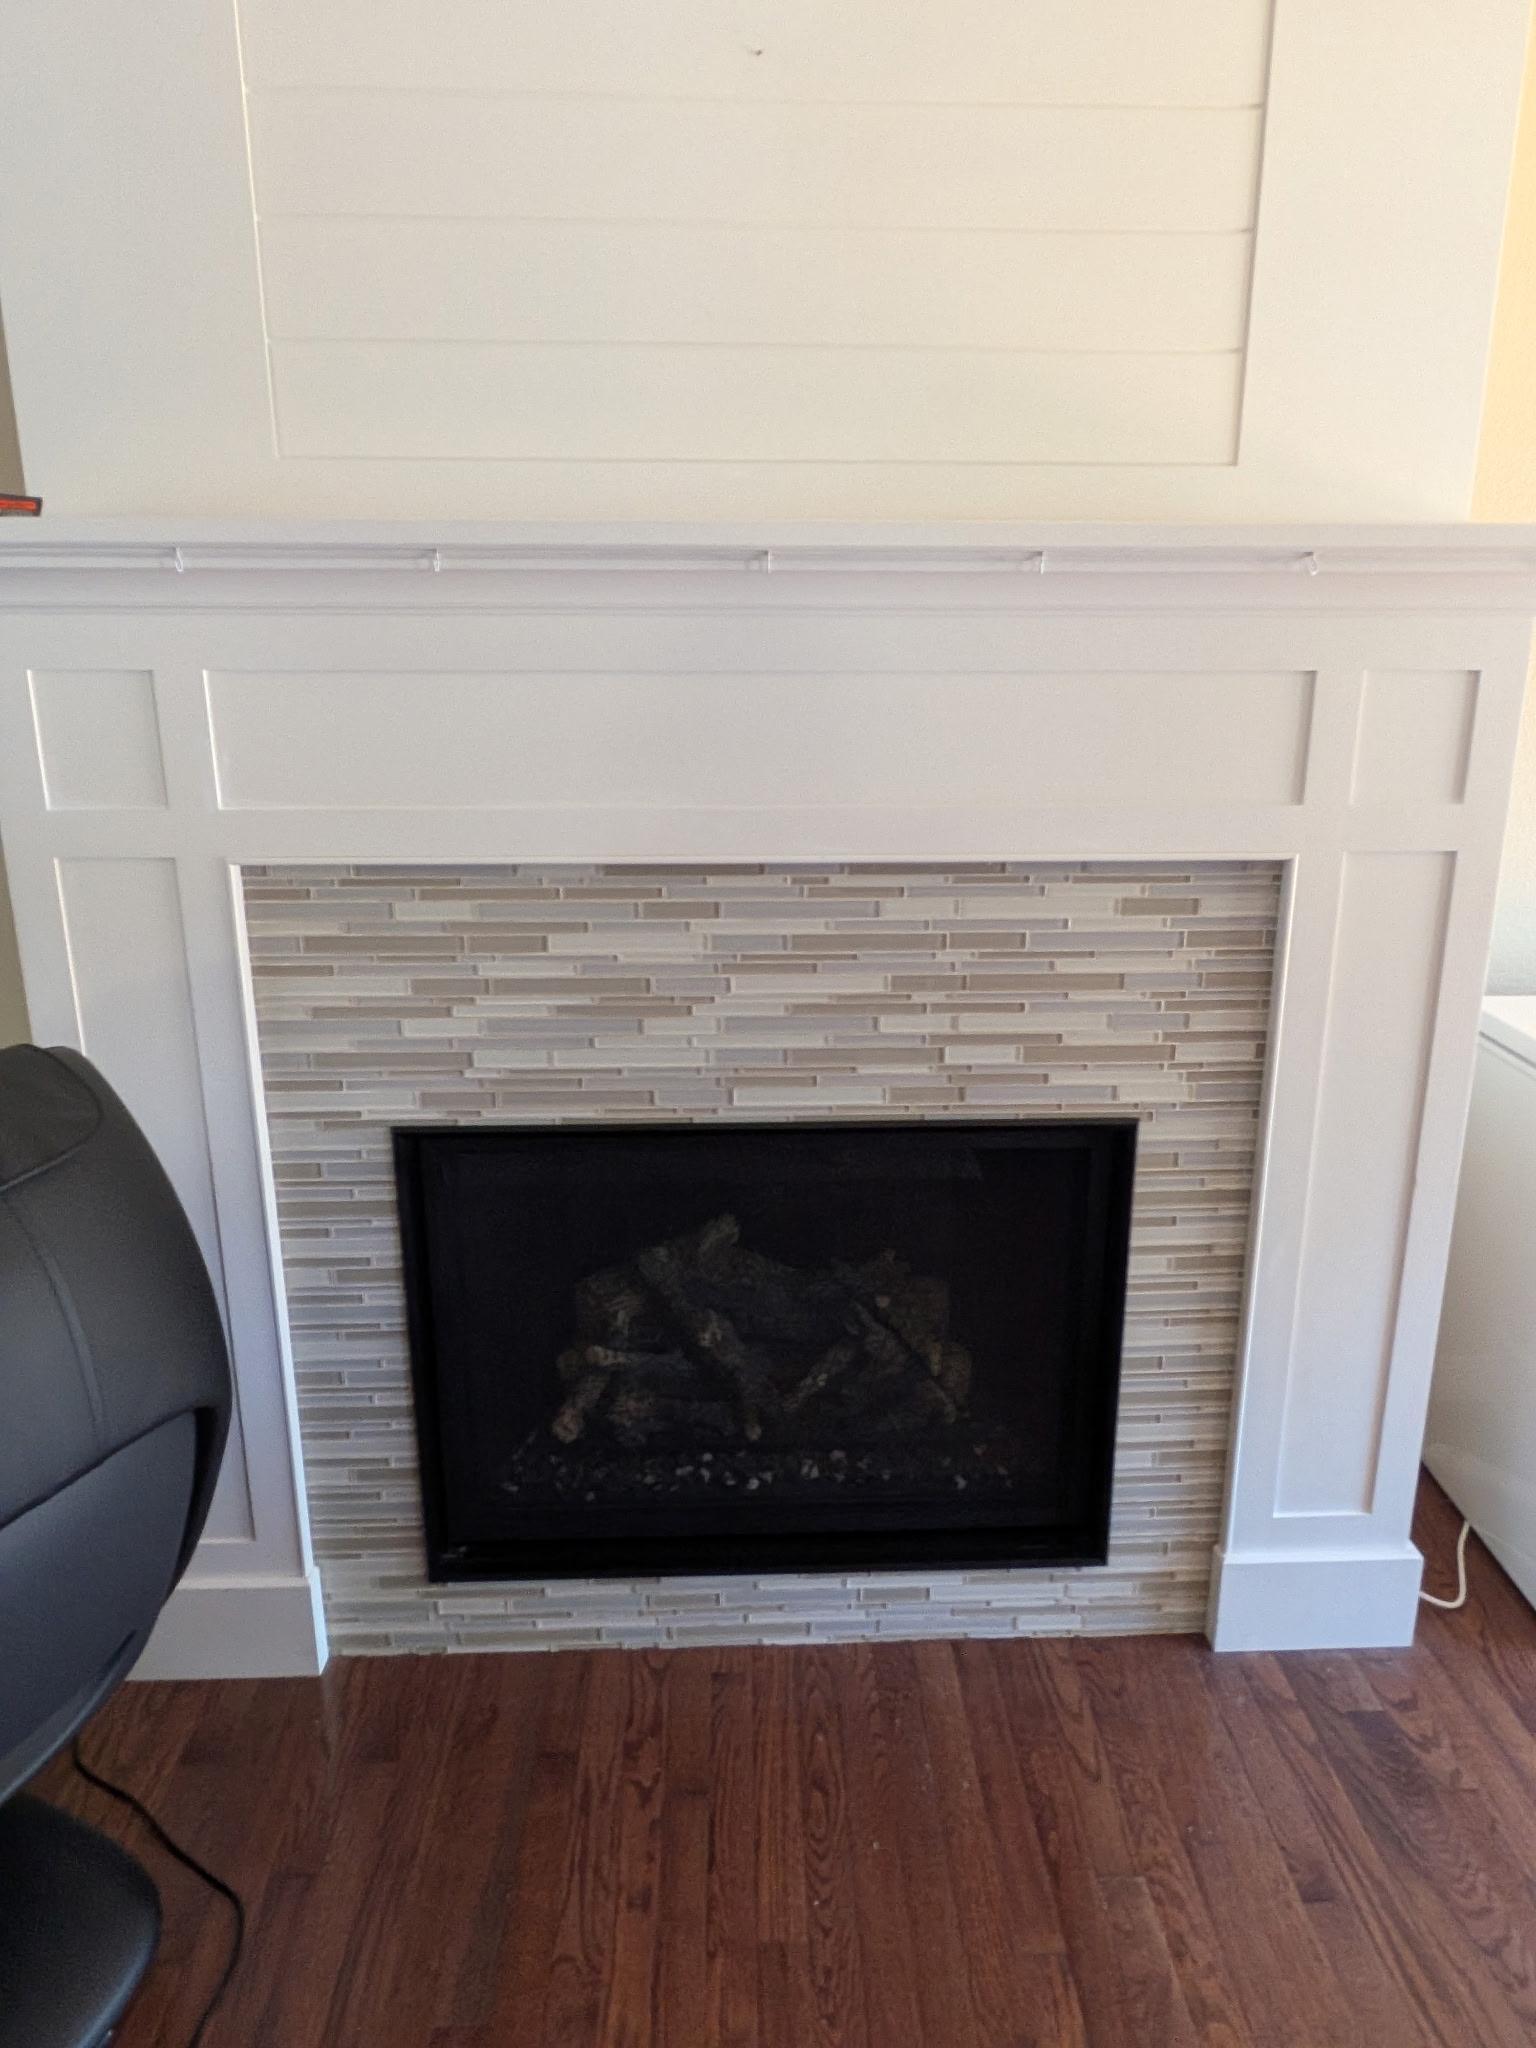
Gas Burning; Living Room
Foundation:
Concrete Block
Fuel:
Natural Gas
Heating:
Forced Air
Lock Box Type:
Combo
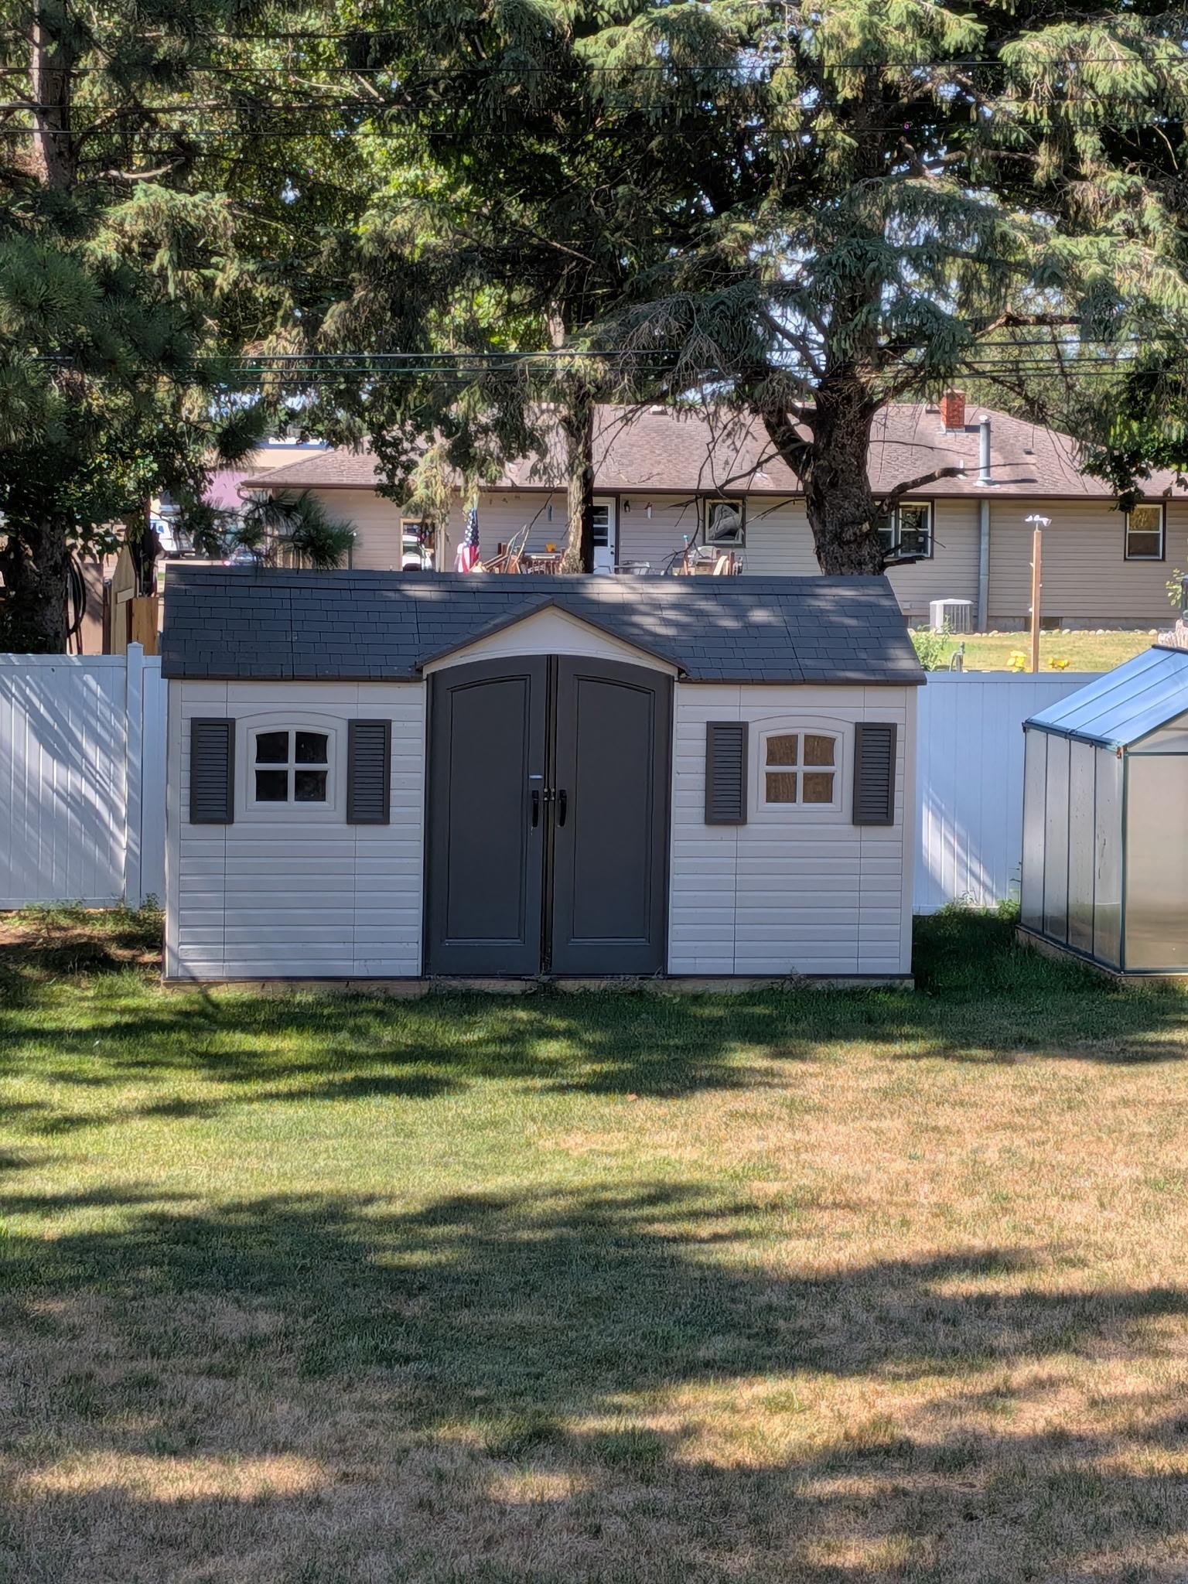
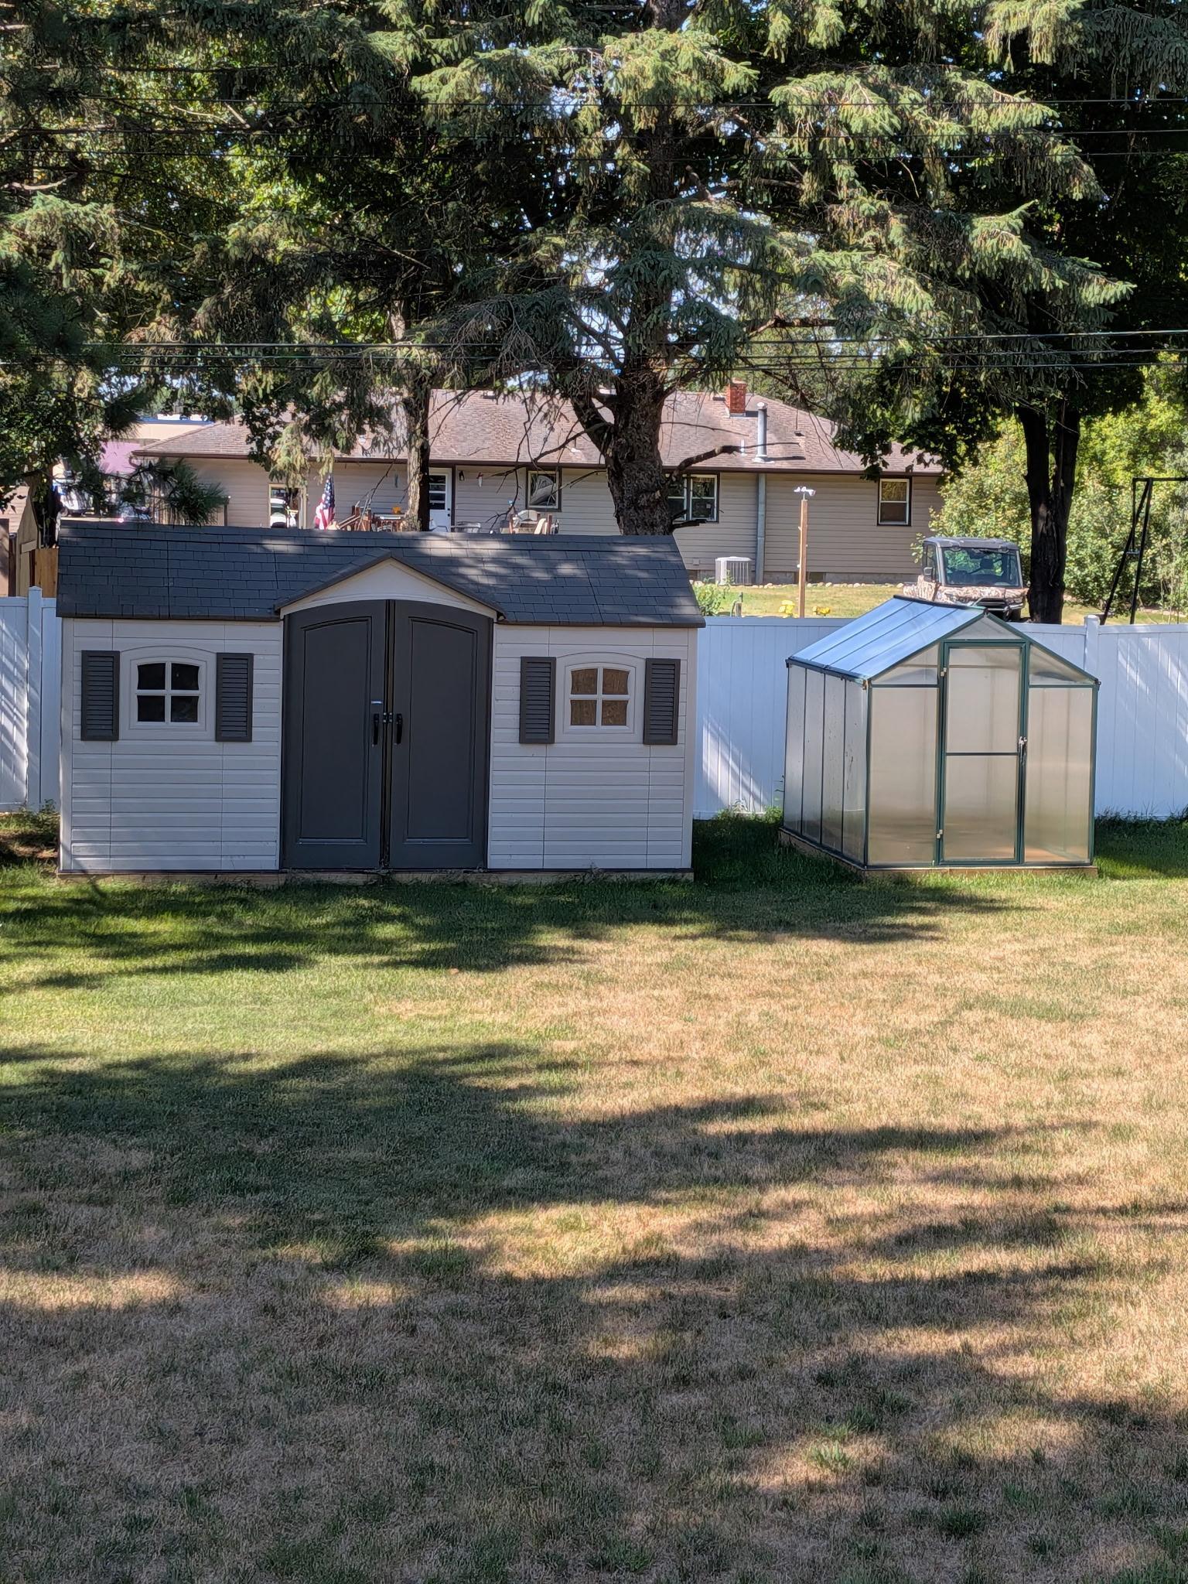
Outbuildings:
Greenhouse
Road Frontage:
City Street
Roof:
Age 8 Years or Less
Second Unit:
Easily Divided; Existing In-Law w/Bath
Sellers Terms:
Cash; Conventional; FHA; VA
Sewer:
City Sewer/Connected
Stories:
Two
Water:
City Water/Connected; Well
Contract Information
- Contingency
- None
- Original List Price
- 370000
- ListPrice
- 370000
- Owner is an Agent?
- No
- Auction?
- No
Location Tax and Other Information
- House Number
- 937
- Street Name
- Spruce
- Street Suffix
- Drive
- Postal City
- Saint Cloud
- County
- Stearns
- State
- MN
- Zip Code
- 56303
- Complex/Dev/Subdivision
- River Terrace Add
Assessments
- Tax With Assessments
- 3668
- Assessment Balance
- 0
Building Information
- Finished SqFt Above Ground
- 2496
- Finished SqFt Below Ground
- 694
More Information
Lease Details
- Land Leased
- Not Applicable
Miscellaneous Information
- DP Resource
- Yes
- Homestead
- Yes
Ownership
- Fractional Ownership
- No
Parking Characteristics
- Garage Dimensions
- 23x24
- Garage Square Feet
- 552
Public Survey Info
- Range#
- 28
- Section#
- 8
- Township#
- 124
Office/Member Info
- Association
- SPAAR
Location, Tax and Other Information
- AssocFeeYN
- No
- Legal Description
- LOT 003 BLK 003 RIVER TERRACE ADD SECTION 08 TOWNSHIP 124 RANGE 028
- Listing City
- Saint Cloud
- Map Page
- 225
- Municipality
- Saint Cloud
- School District
- St. Cloud
- School District Phone
- 320-253-9333
- Zip Plus 4
- 715
- Property ID Number
- 82503050548
- Tax Year
- 2025
- Tax Amount
- 3668
- In Foreclosure?
- No
- Potential Short Sale?
- No
- Lender Owned?
- No
Directions & Remarks
- Public Remarks
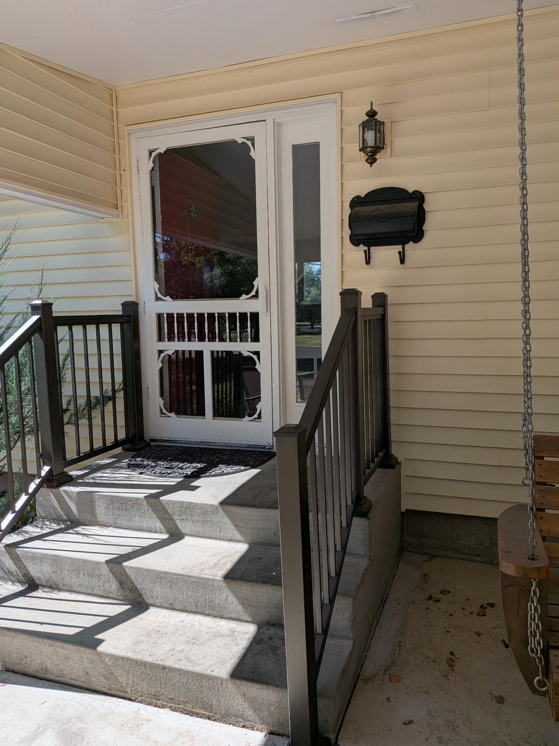
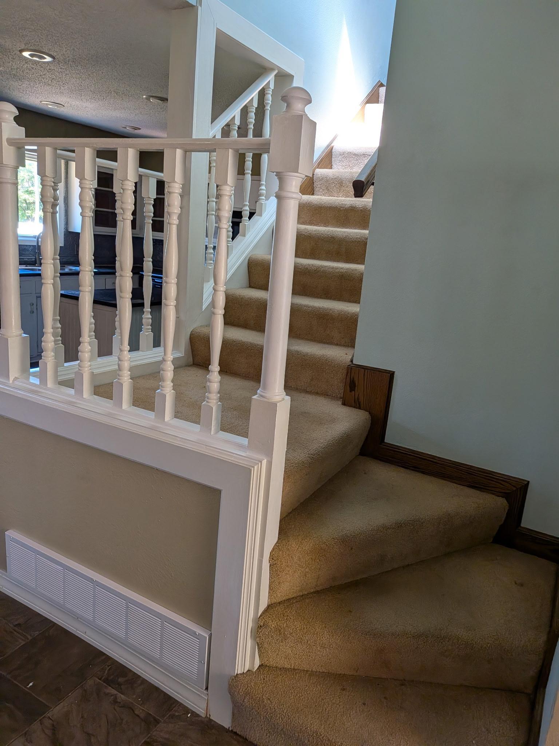
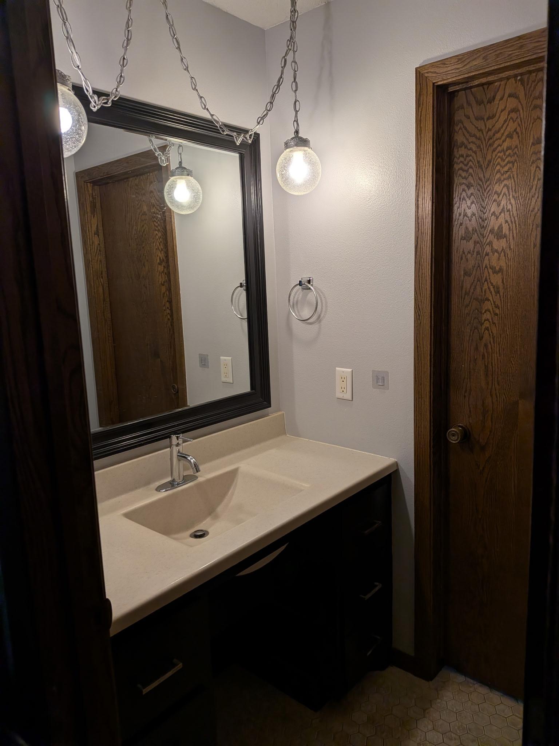
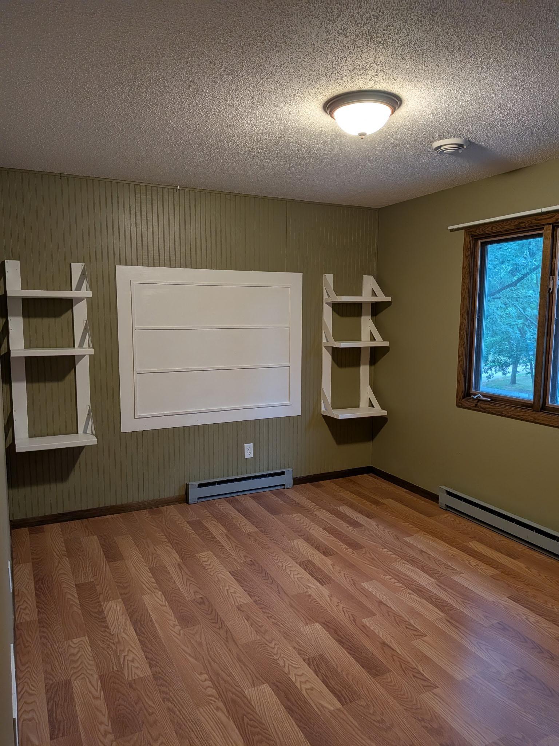
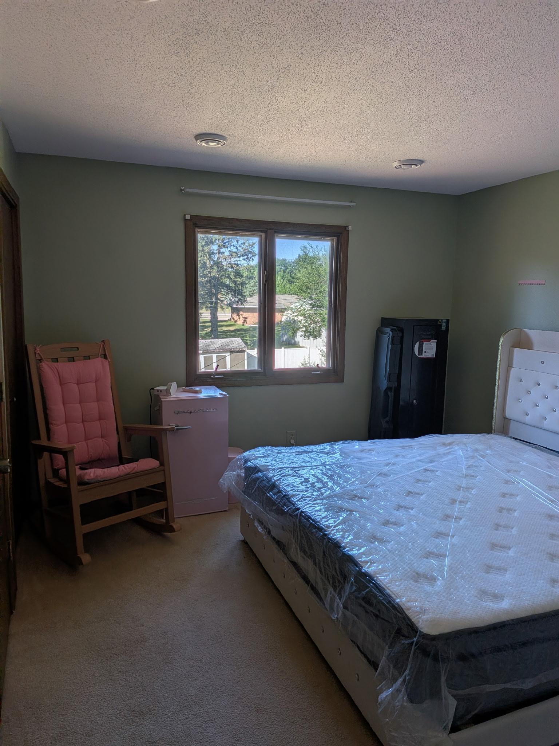
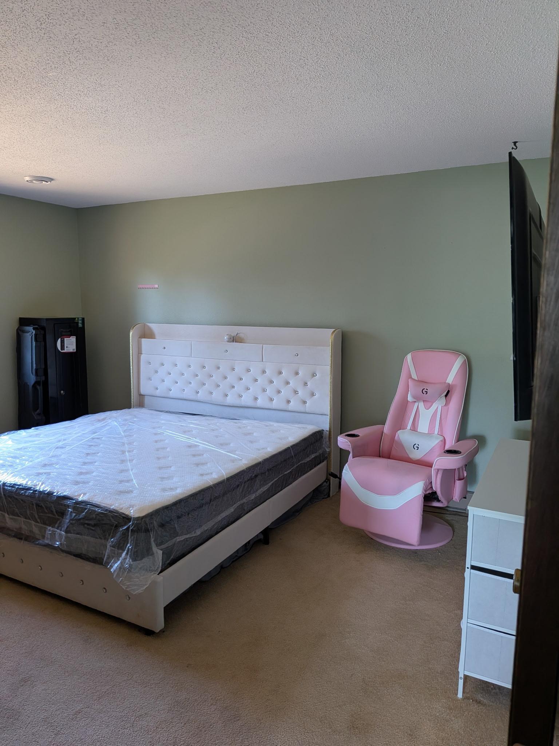
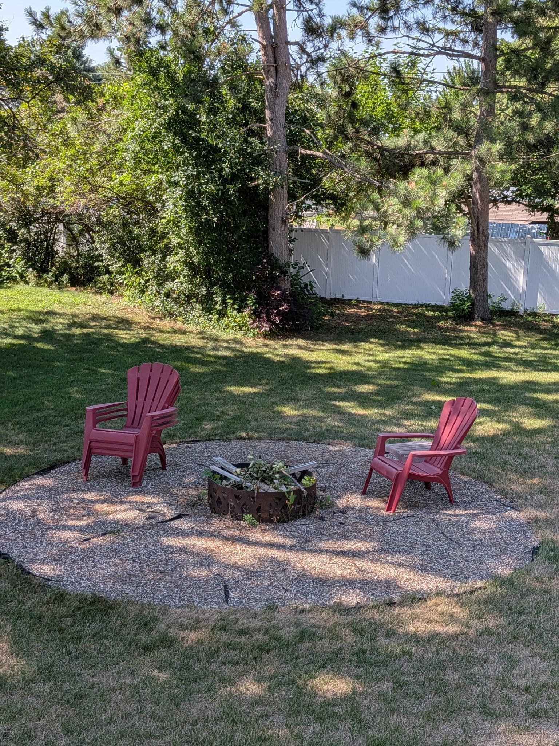
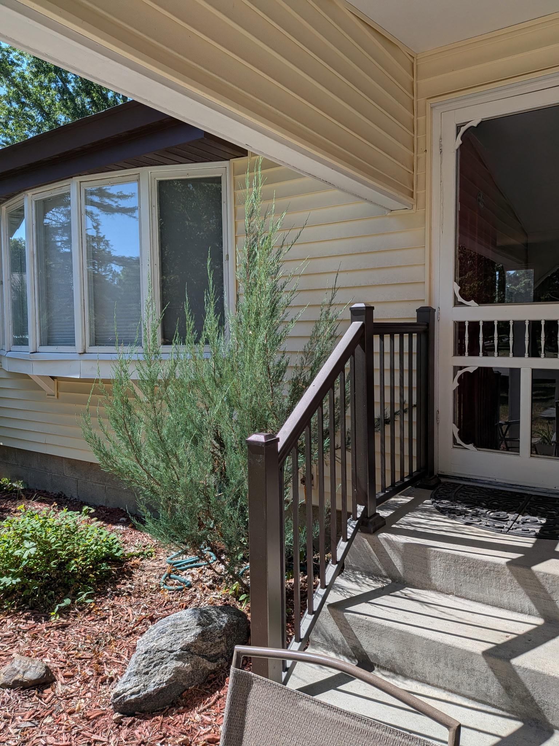
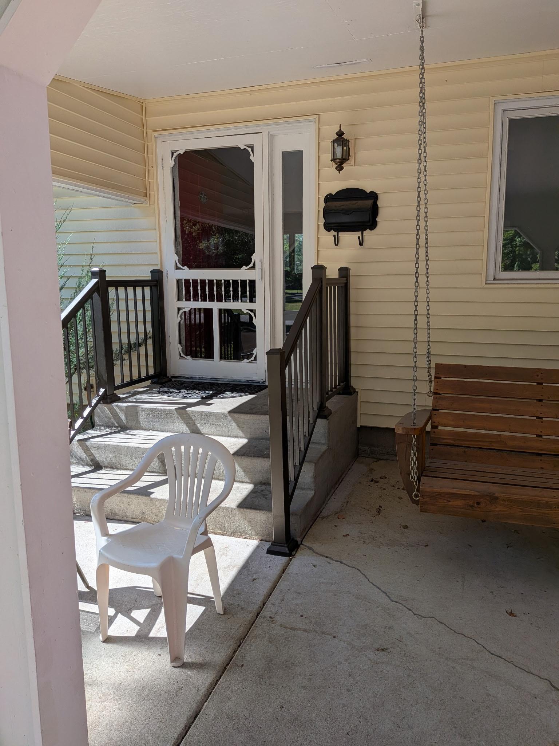
- 937 Spruce Drive - A Home Filled with Heart, Comfort, and Exceptional Care. Some homes immediately feel warm the moment you step inside-where every upgrade reflects intention, every space feels comforting, and every detail shows how deeply it has been cared for. 937 Spruce Drive is exactly that kind of home. This beautifully updated Saint Cloud retreat offers newcomers a rare blend of cozy warmth and generous living space. Thoughtful improvements include a new roof (2022), new siding (2023), new deck and railings (2024), and a partial backyard privacy fence (2024) that creates a peaceful outdoor escape. The property also features a brand-new Lifetime shed (Late-2025), a never-used greenhouse (Late-2025), and a yard professionally nurtured through TruGreen services, complete with a thriving raspberry bush. Inside, comfort meets thoughtful luxury. The therapeutic walk-in tub with LED lighting and aromatherapy offers a spa-like retreat, while the my-Q smart garage opener adds modern convenience to everyday living. This home has been loved, maintained, and prepared with exceptional care-and now it's ready to welcome its next owners. 937 Spruce Drive is more than a listing. It's a home ready to embrace you.
- Directions
- Veterans Drive past M.A.C. to Right on Walnut, Right on Spruce.
Accessible
- Grab Bars In Bathroom
- Yes
- Partially Wheelchair
- Yes
- Roll-In Shower
- Yes
Air Conditioning
- Central Air
- Yes
Amenities Unit
- Hardwood Floors
- Yes
- Kitchen Window
- Yes
- Natural Woodwork
- Yes
- Tile Floors
- Yes
Appliances
- Dishwasher
- Yes
- Dryer
- Yes
- Microwave
- Yes
- Range
- Yes
- Refrigerator
- Yes
- Washer
- Yes
Assumable Loan
- Not Assumable
- Yes
Basement
- Concrete Block
- Yes
- Drain Tiled
- Yes
- Storage Space
- Yes
- Sump Pump
- Yes
Bath Description
- Main Floor 3/4 Bath
- Yes
- Main Floor Full Bath
- Yes
- Upper Level Full Bath
- Yes
Construction Status
- Previously Owned
- Yes
Dining Room Description
- Eat In Kitchen
- Yes
- Informal Dining Room
- Yes
Exterior
- Brick/Stone
- Yes
- Vinyl
- Yes
Family Room Characteristics
- Lower Level
- Yes
Fencing
- Partial
- Yes
- Privacy
- Yes
Fireplace Characteristics
- Gas Burning
- Yes
- Living Room
- Yes
Foundation
- Concrete Block
- Yes
Fuel
- Natural Gas
- Yes
Heating
- Forced Air
- Yes
Insurance Fee
- Insurance Fee
- 0
Lock Box Type
- Combo
- Yes
Outbuildings
- Greenhouse
- Yes
Patio, Porch and Deck Features
- Deck
- Yes
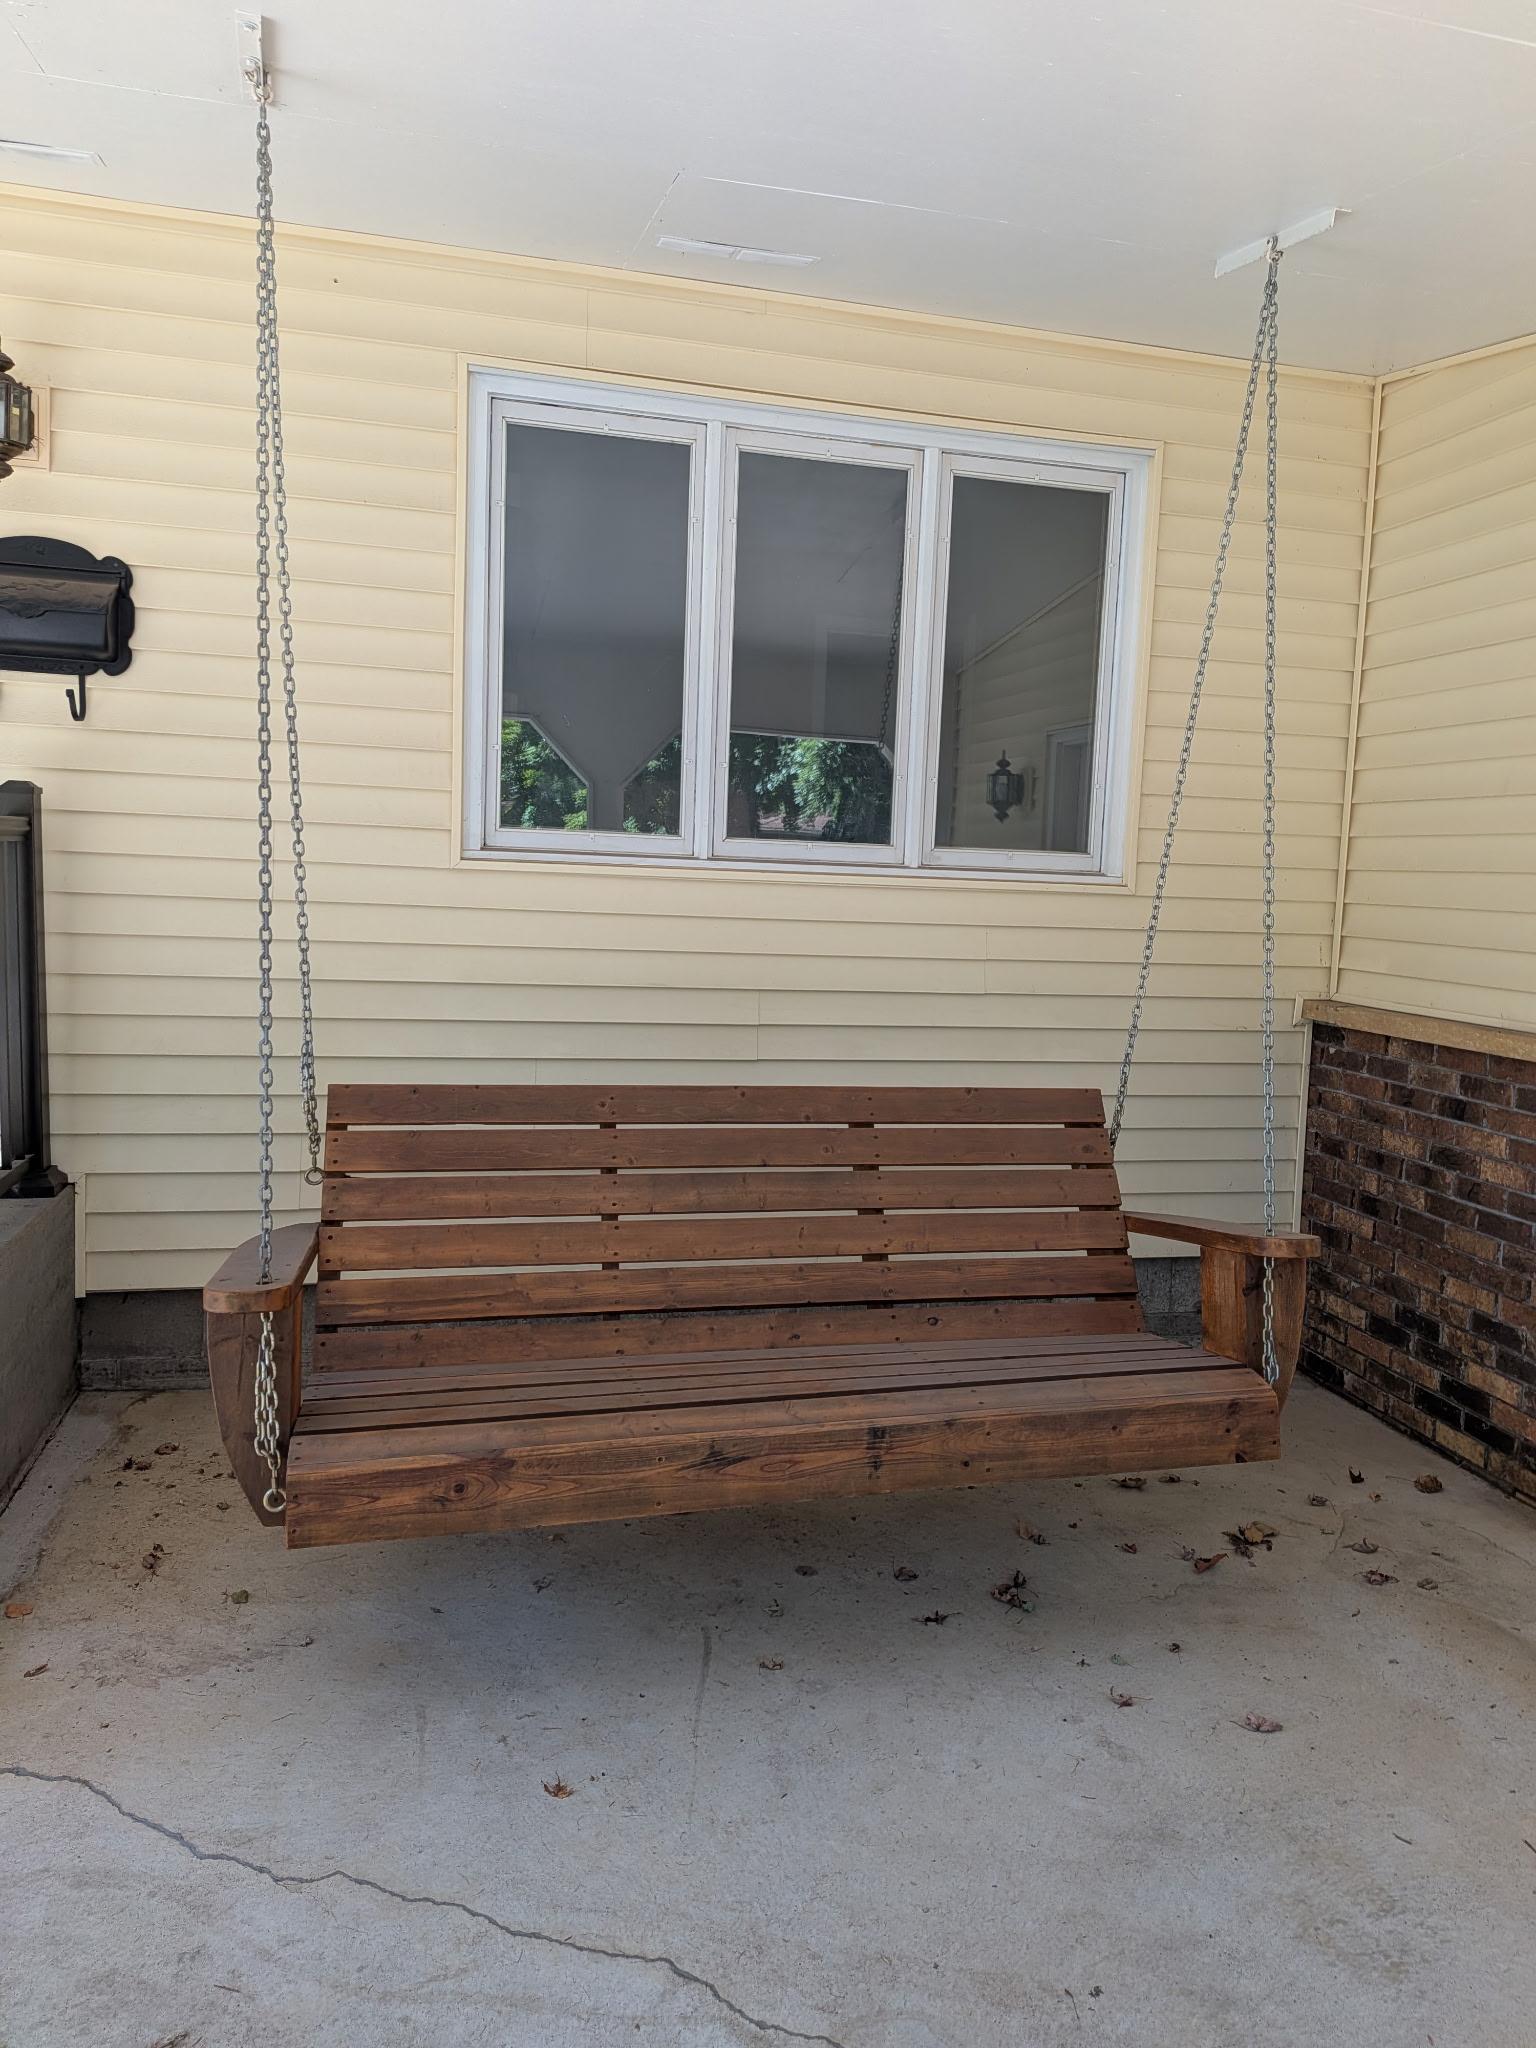
- Front Porch
- Yes
- Patio
- Yes
Road Frontage
- City Street
- Yes
Roof
- Age 8 Years or Less
- Yes
Second Unit
- Easily Divided
- Yes
- Existing In-Law w/Bath
- Yes
Sellers Terms
- Cash
- Yes
- Conventional
- Yes
- FHA
- Yes
- VA
- Yes
Sewer
- City Sewer/Connected
- Yes
Stories
- Two
- Yes
Water
- City Water/Connected
- Yes
- Well
- Yes
Room Information
| Room Name | Dimensions | Level |
|---|---|---|
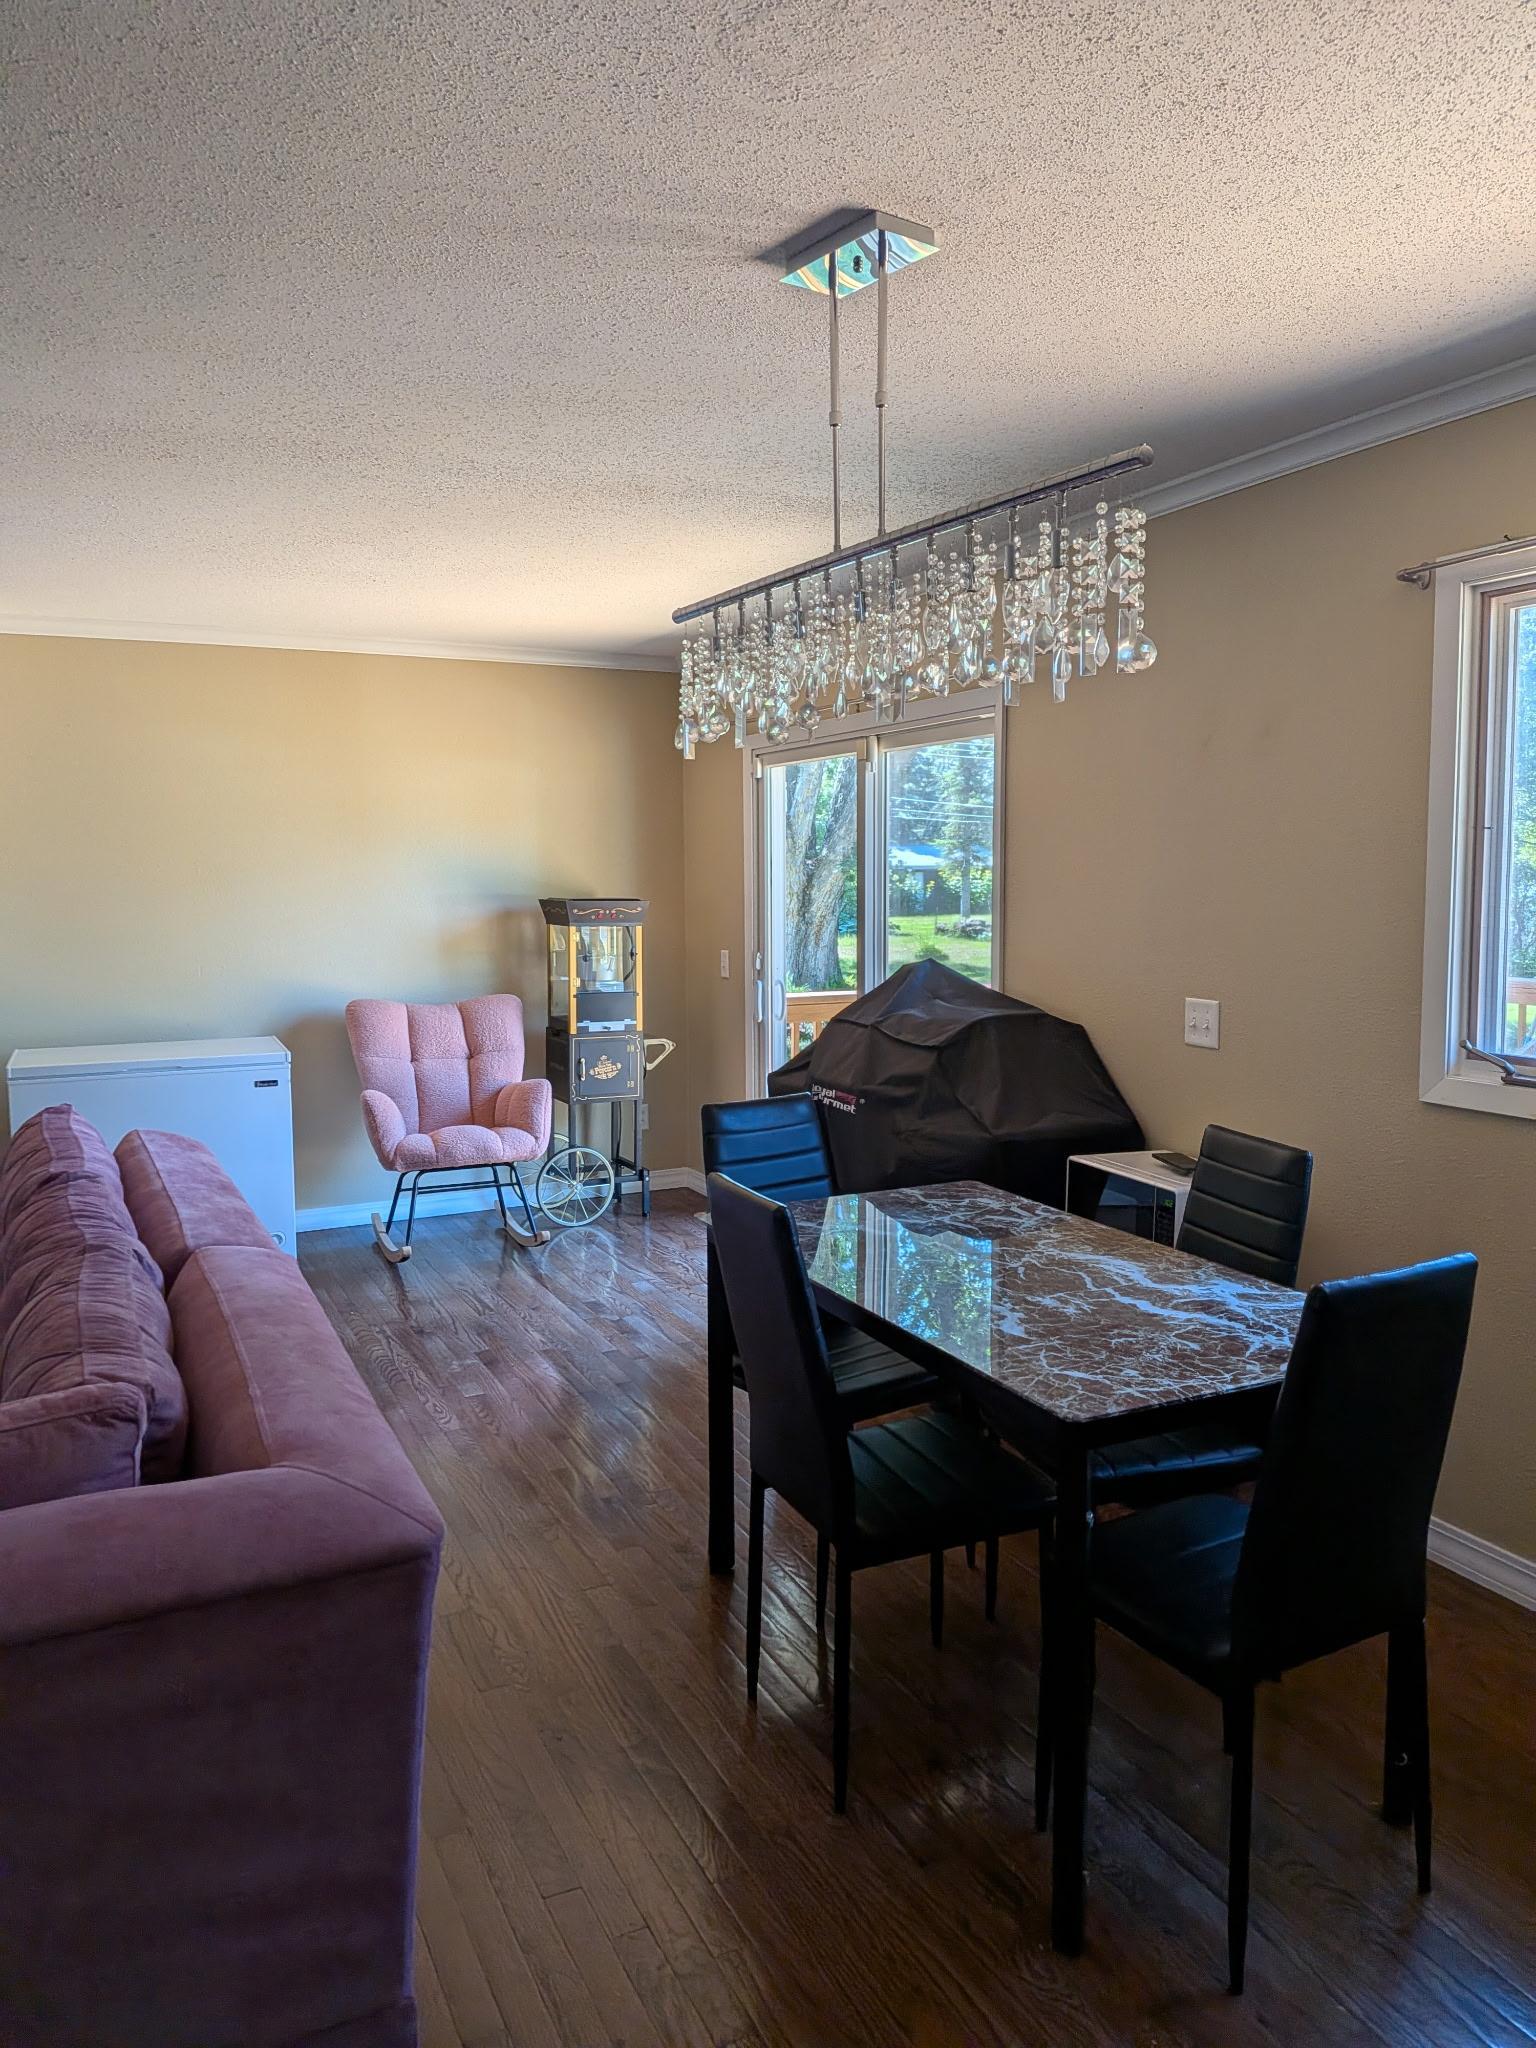
| Dining Room | 20x8 | Main |
| Family Room | 29x24 | Lower |
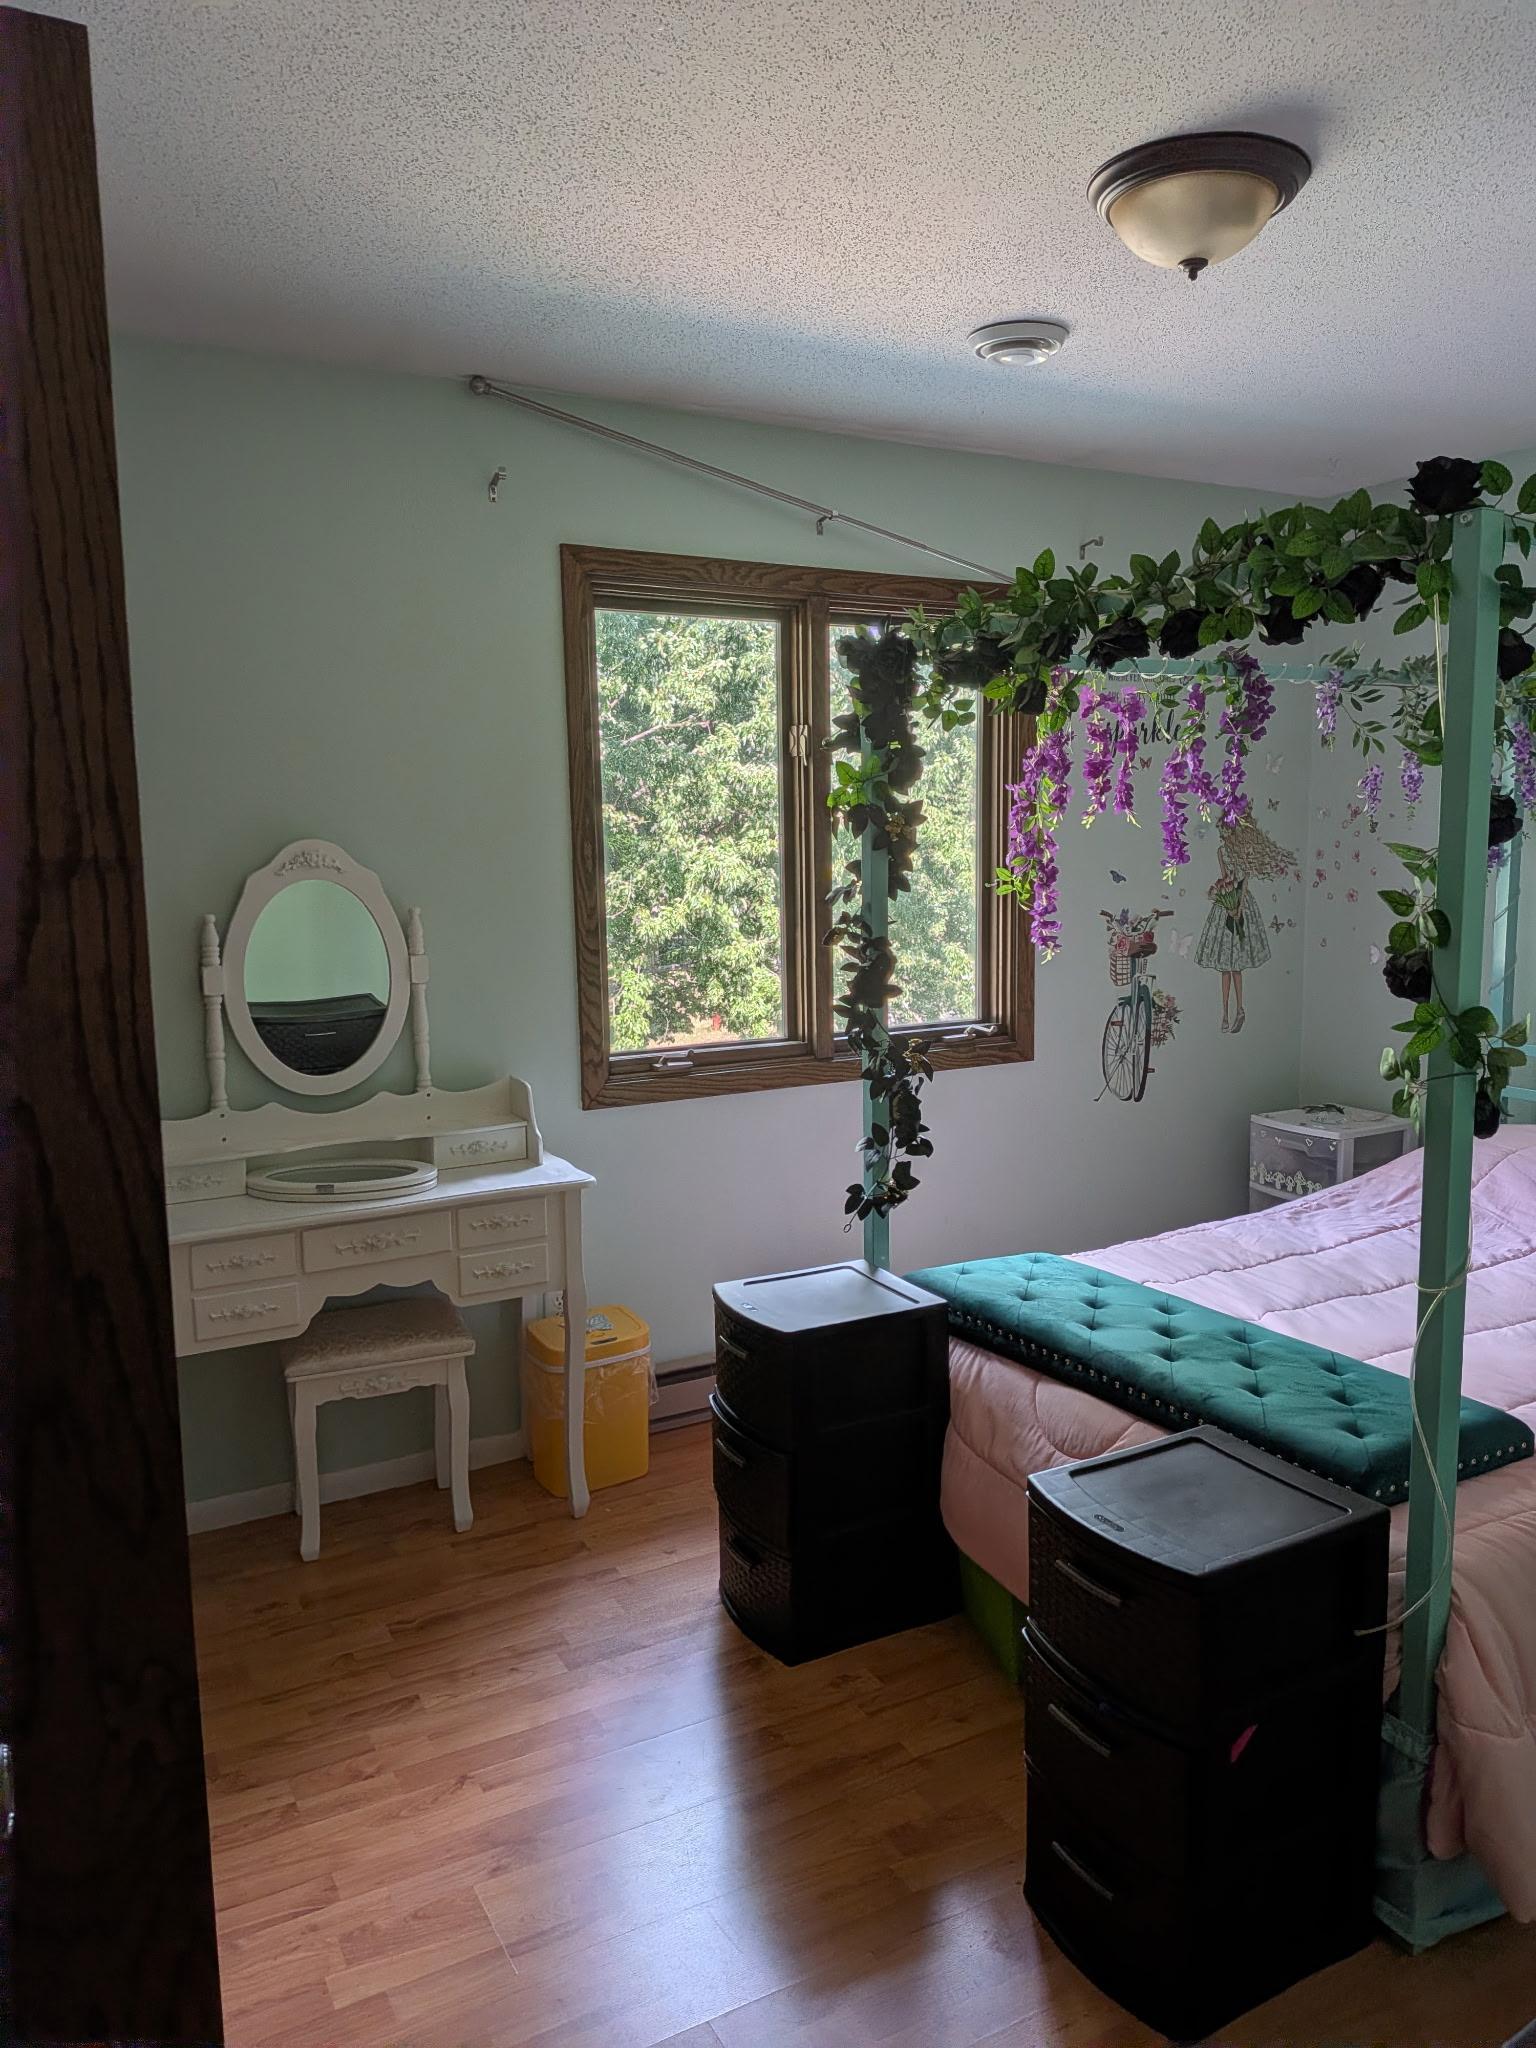
| Fifth (5th) Bedroom | 15x12 | Upper |
| First (1st) Bedroom | 13x11 | Main |
| Fourth (4th) Bedroom | 15x10 | Upper |
| Living Room | 20x16 | Main |
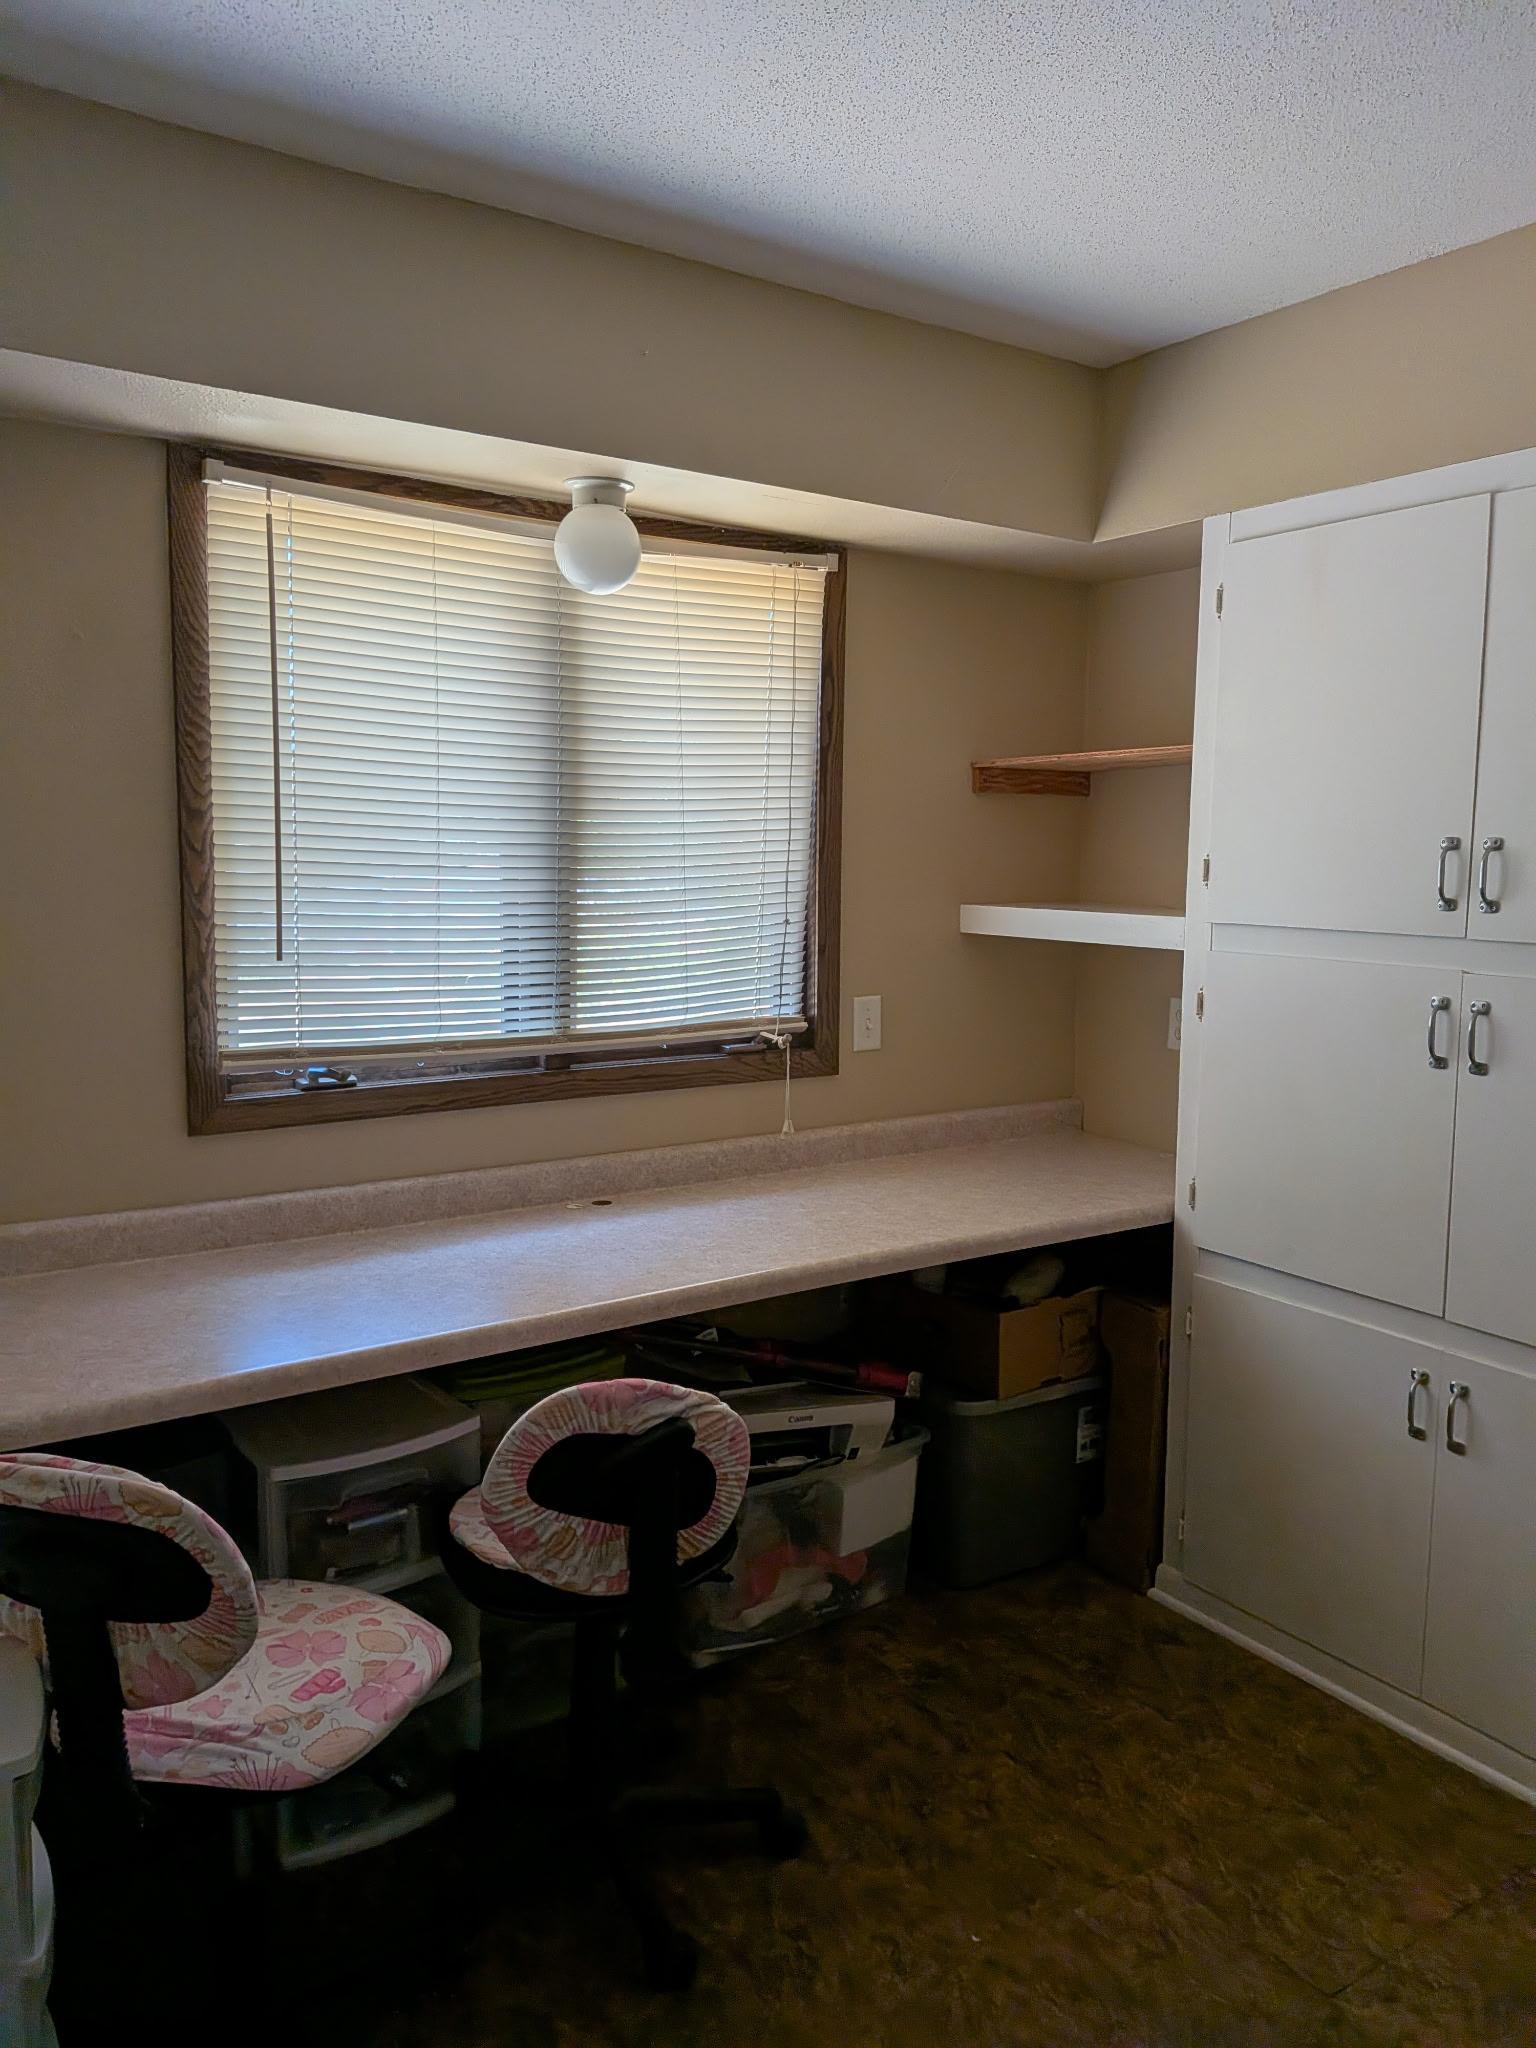
| Office | 10x11 | Main |
| Office | 13x9 | Main |
| Second (2nd) Bedroom | 12x11 | Upper |
| Third (3rd) Bedroom | 13x10 | Upper |

Listing Office:
Move it Real Estate Group/Lakehomes
Last Updated: August - 18 - 2026
The data relating to real estate for sale on this web site comes in part from the Broker
Reciprocity SM Program of the Regional Multiple Listing Service of Minnesota, Inc. The information provided is deemed reliable but not guaranteed. Properties subject to prior sale, change or withdrawal.
©2024 Regional Multiple Listing Service of Minnesota, Inc All rights reserved.