9348 Olympia Drive, Eden Prairie, MN 55347 (MLS# 7124628)

9348 Olympia Drive, Eden Prairie, MN 55347

$774,999
Property Type: Residential Bedrooms: 4 Baths: 4 Square Footage: 3,726 Lot Size (sq. ft.): 12,197 Status: Active
Current Price: $774,999 List Date: 8/14/2026 Last Modified: 8/20/2026
Overview

Description

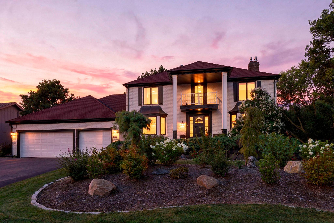
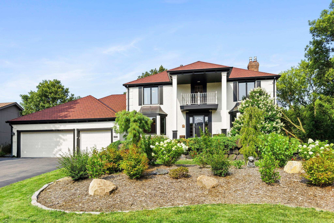
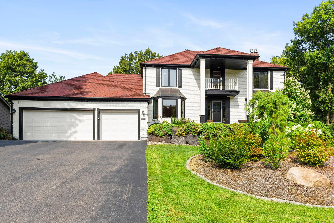
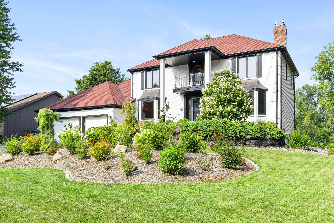
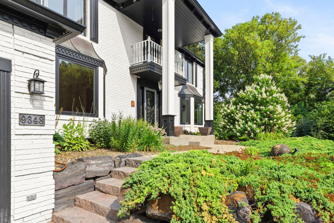
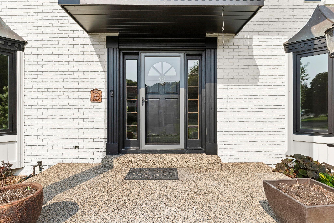
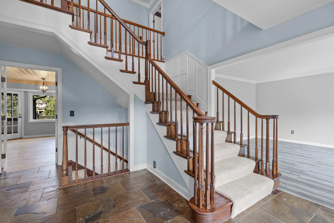
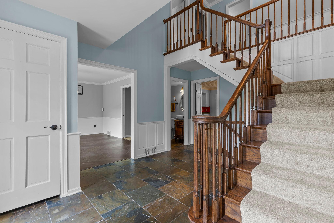
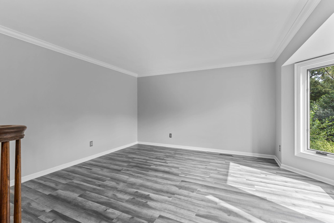
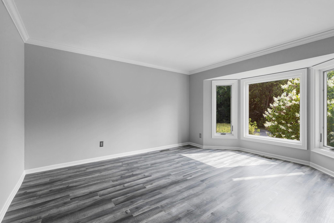
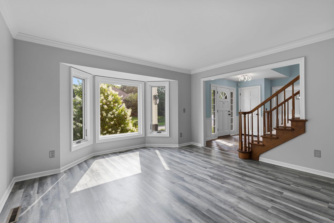
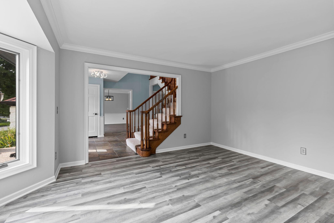
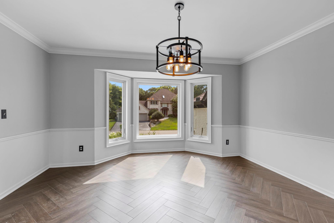
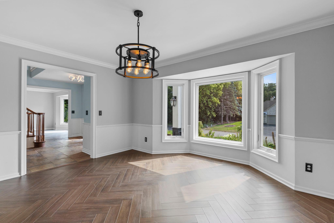
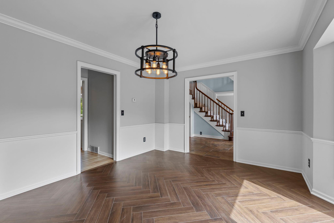
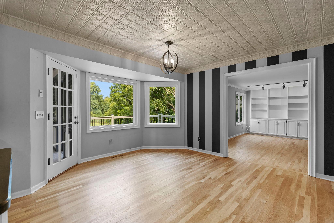
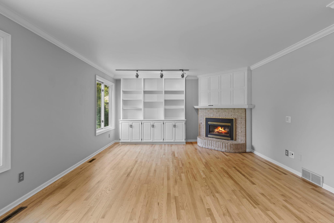
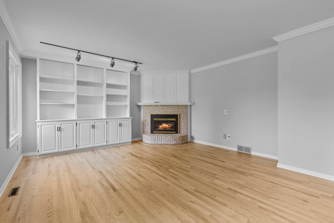
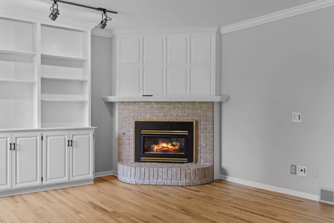
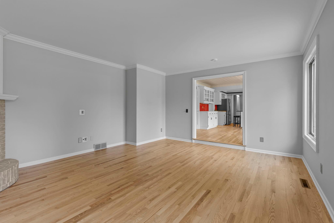
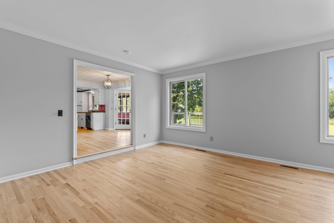
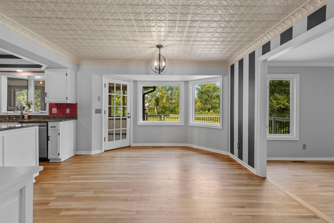
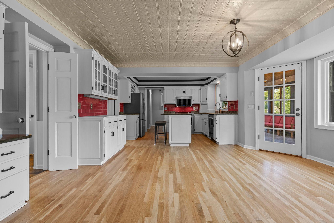
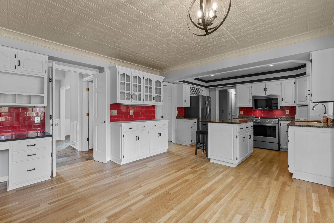
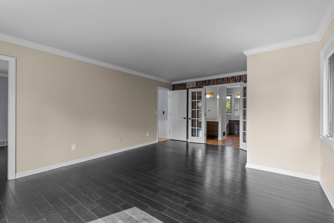
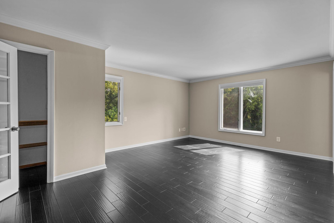
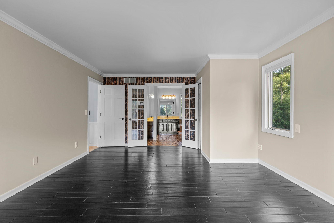
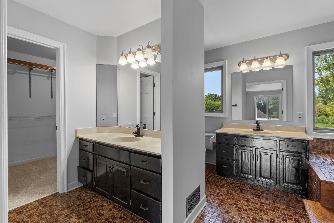
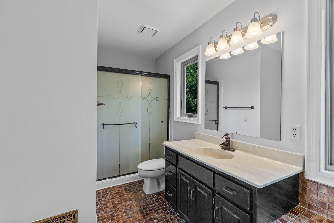
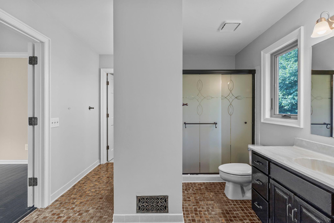
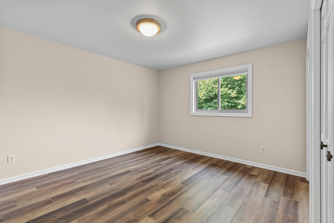
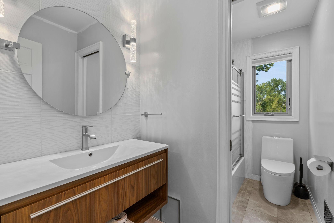
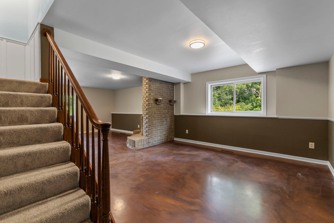
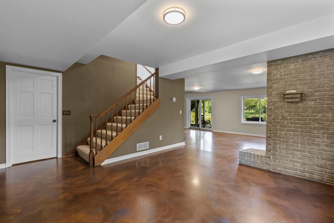
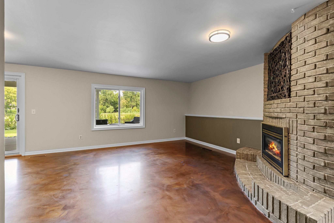
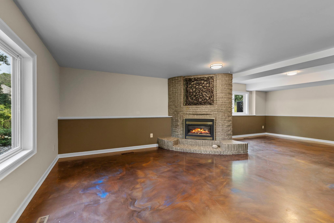
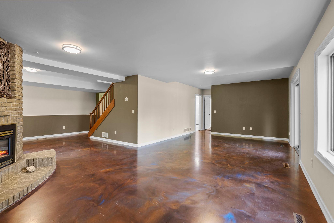
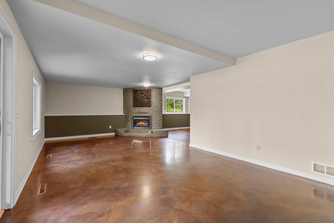
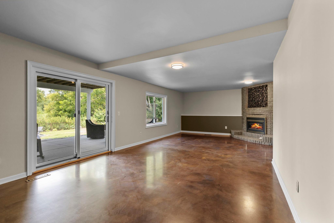
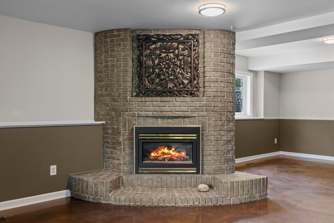
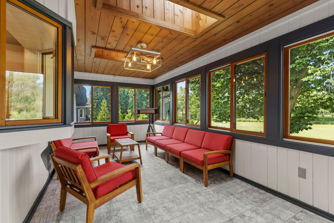
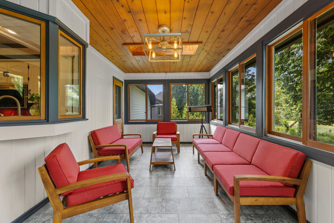
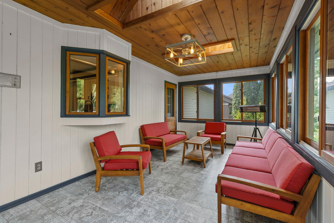
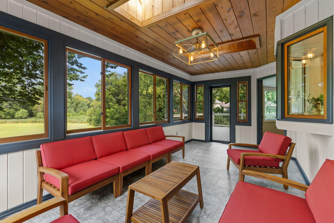
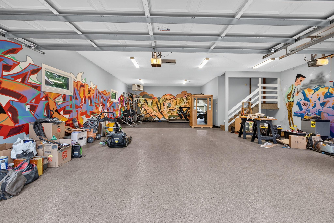
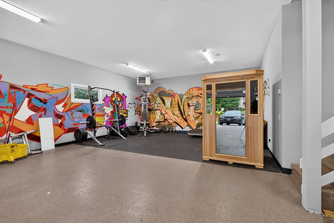
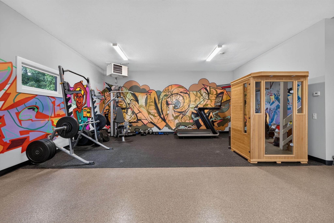
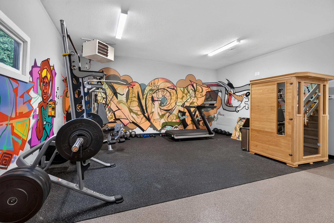
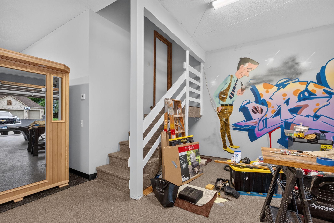
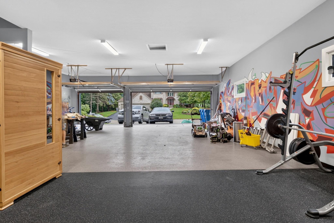
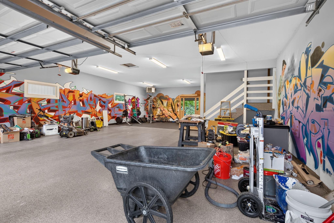
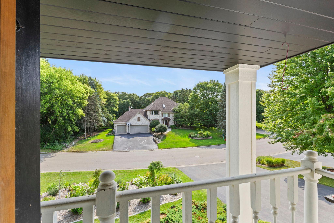
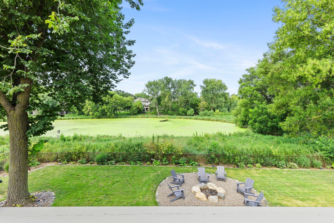
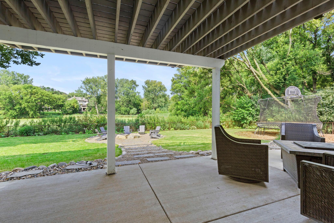
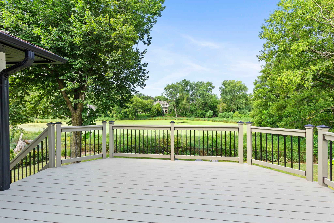
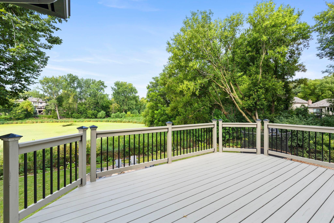
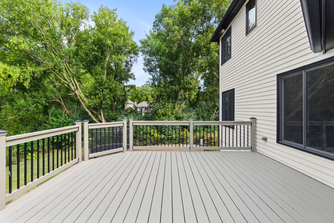
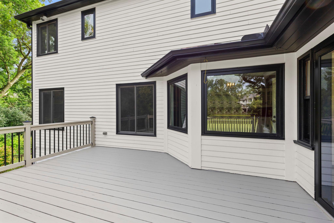
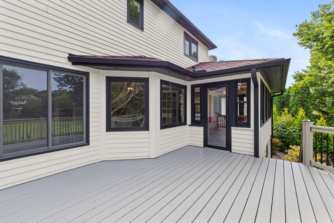
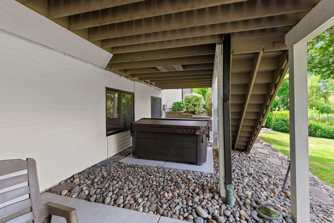
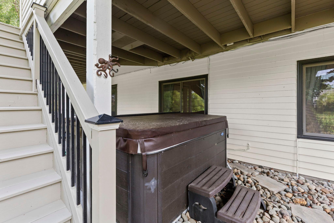
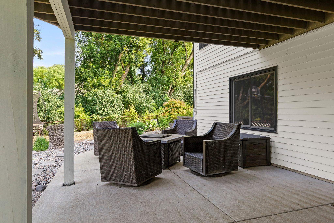
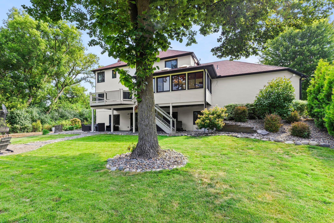
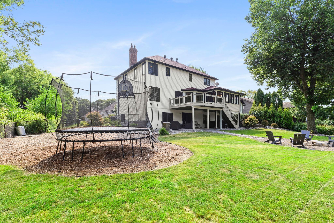
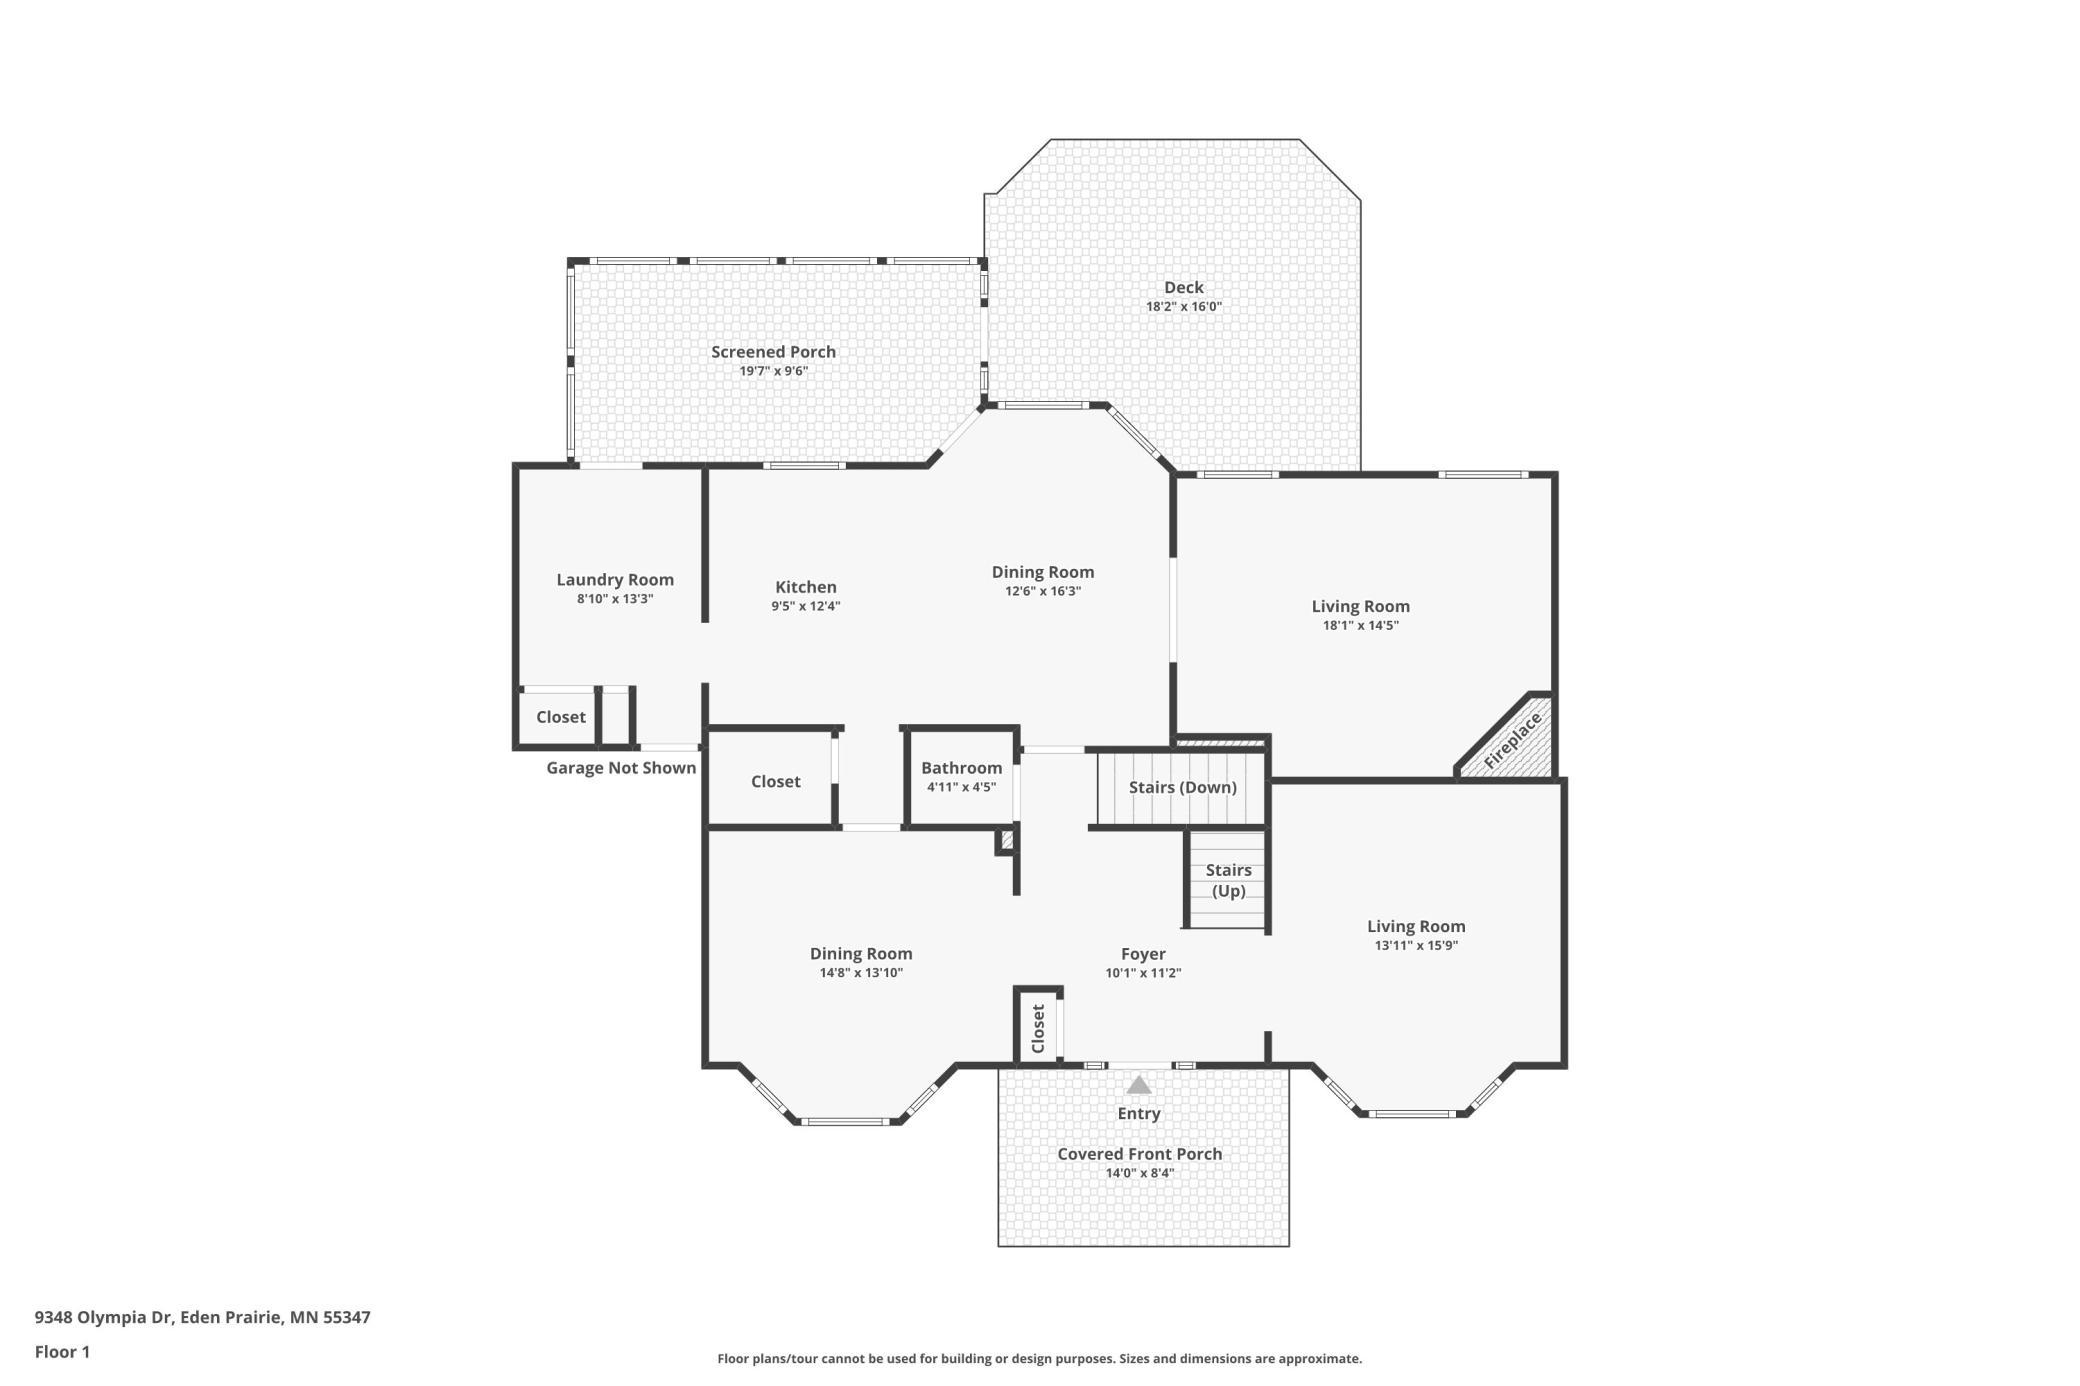
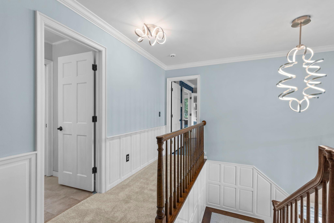
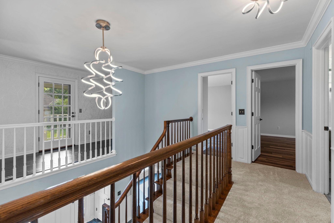
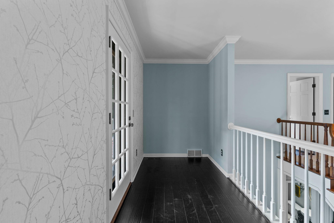
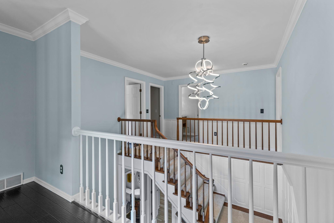
This home has curb appeal with a capital “C.” Gracefully positioned on a scenic pond-view homesite in Olympic Hills, one of the Twin Cities’ premier golf course communities, this Southern-style estate offers a rare combination of timeless architecture, exceptional privacy, and everyday luxury. From the moment you arrive, the stately white-brick façade, sweeping front lawn, and mature landscape create a memorable first impression. Inside, nearly 4,000 square feet of thoughtfully designed living space unfolds with generous room sizes, abundant natural light, and picturesque views of the surrounding landscape. Designed for both entertaining and everyday living, the home lives even larger than its impressive footprint. A beautiful three-season porch, heated 4+ car garage with dedicated fitness and flex space, sauna, and multiple indoor and outdoor gathering areas extend the living experience well beyond the home’s measured square footage. Expansive windows frame tranquil pond ...

Listing Details MLS# 7124628

General Property Information

Common Wall
No
Lot Measurement
Acres
Manufactured Home?
No
Multiple PIDs?
No
New Development
No
Number of Fireplaces
2
Waterfront YN
No
Year Built
1983
Yearly/Seasonal
Yearly
Zoning
Residential-Single Family
Bath Full
2
Bath Three Quarters
Yes
Bath Half
Yes
Main Floor Total SqFt
1401
Above Grd Total SqFt
2661
Below Grd Total SqFt
1065
Total SqFt
3726
Total Finished Sqft
3840.00
FireplaceYN
Yes
Style
(SF) Single Family
Foundation Size
1441
Garage Stalls
4
Lot Dimensions
103x128x113x141
Acres
0.28
Assessment Pending
No
Bath Quarter
0
Association Fee
0

Property Features

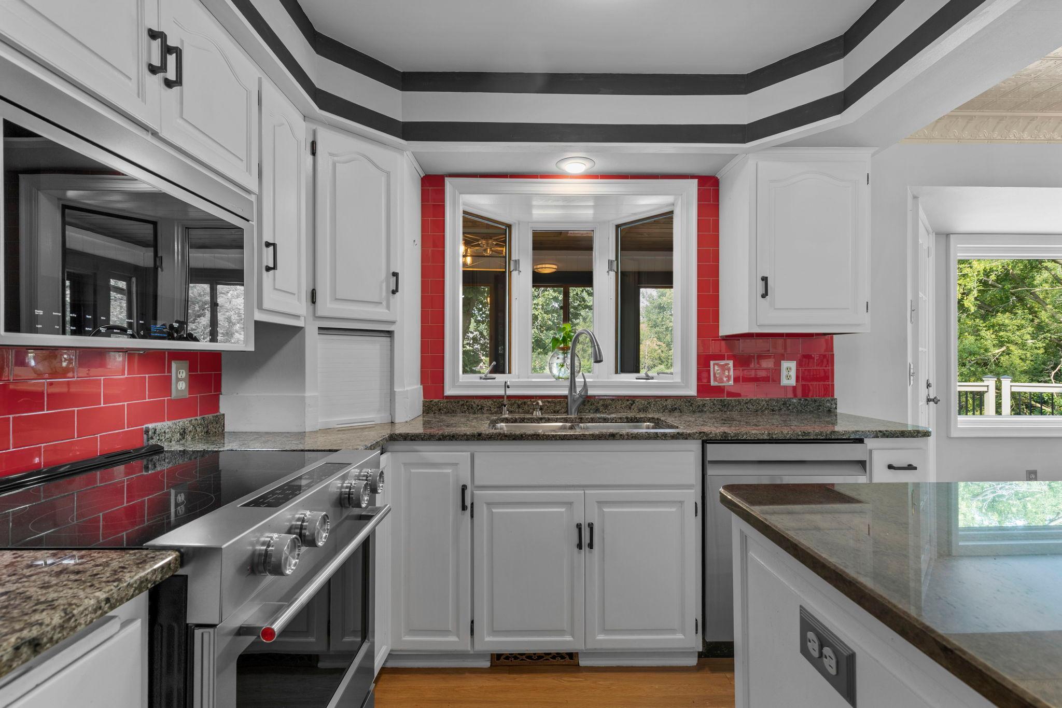
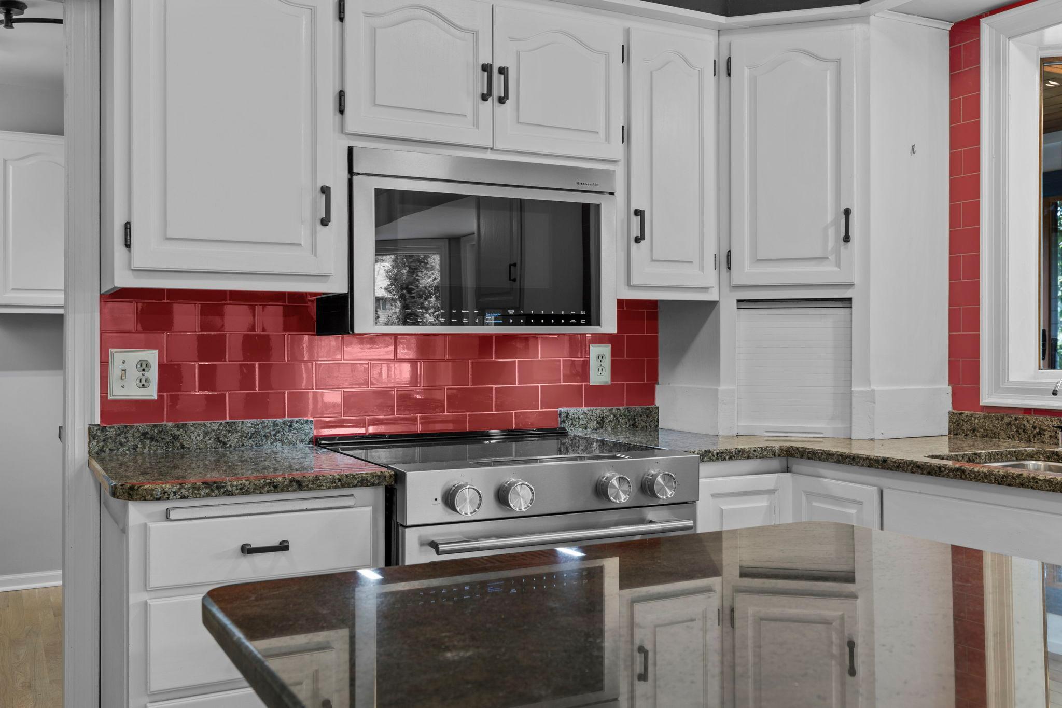
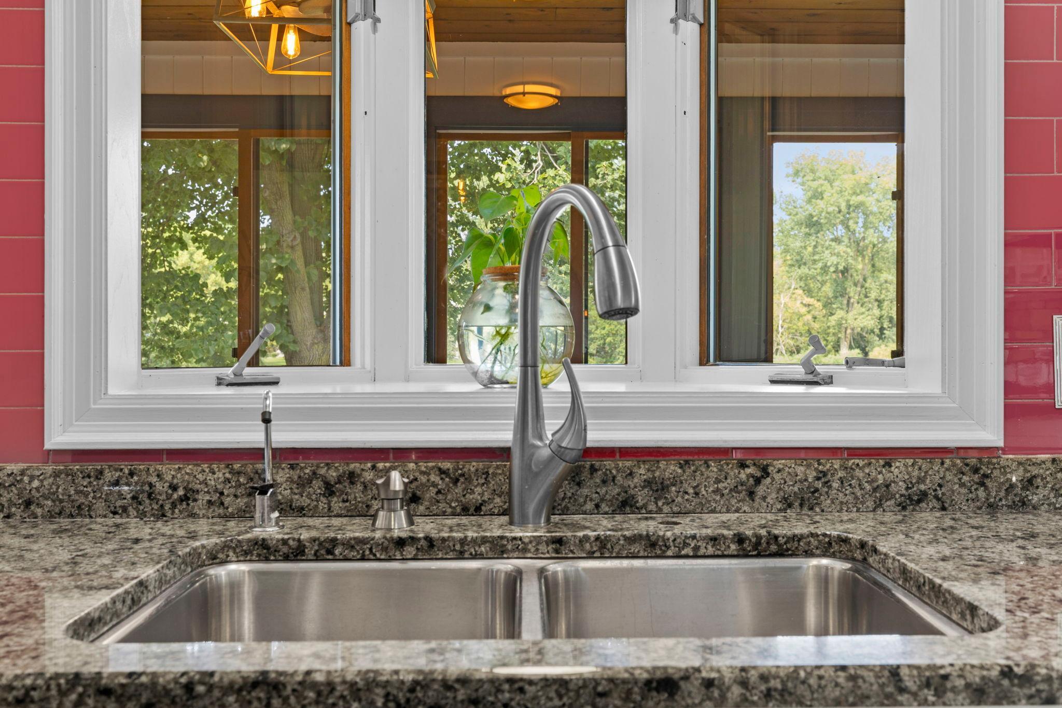
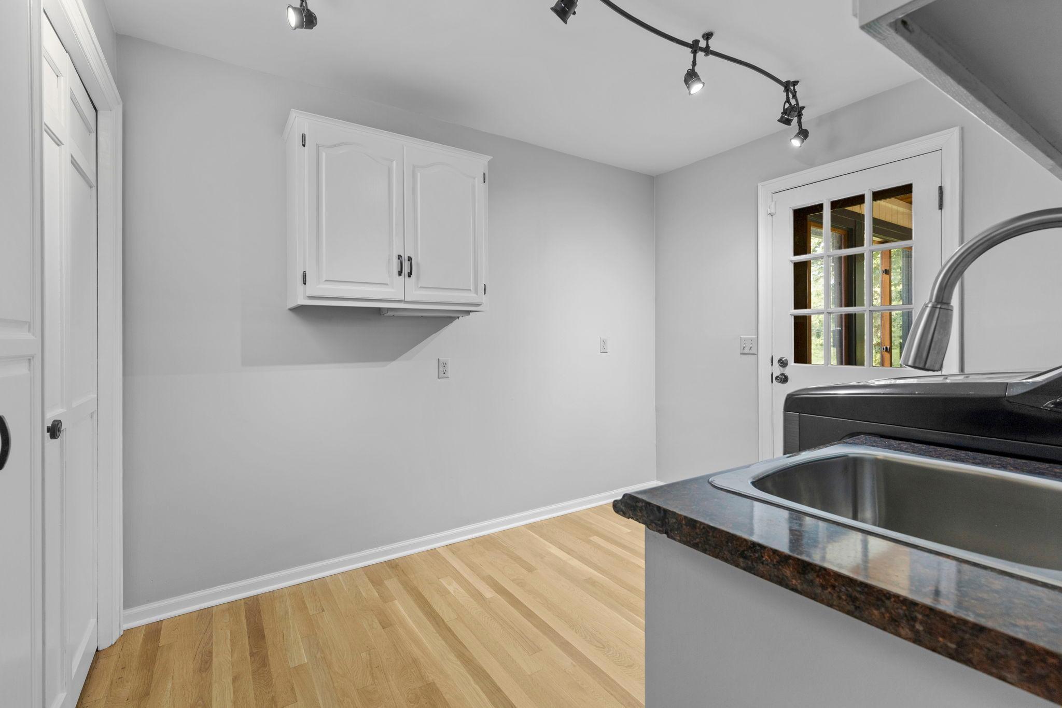
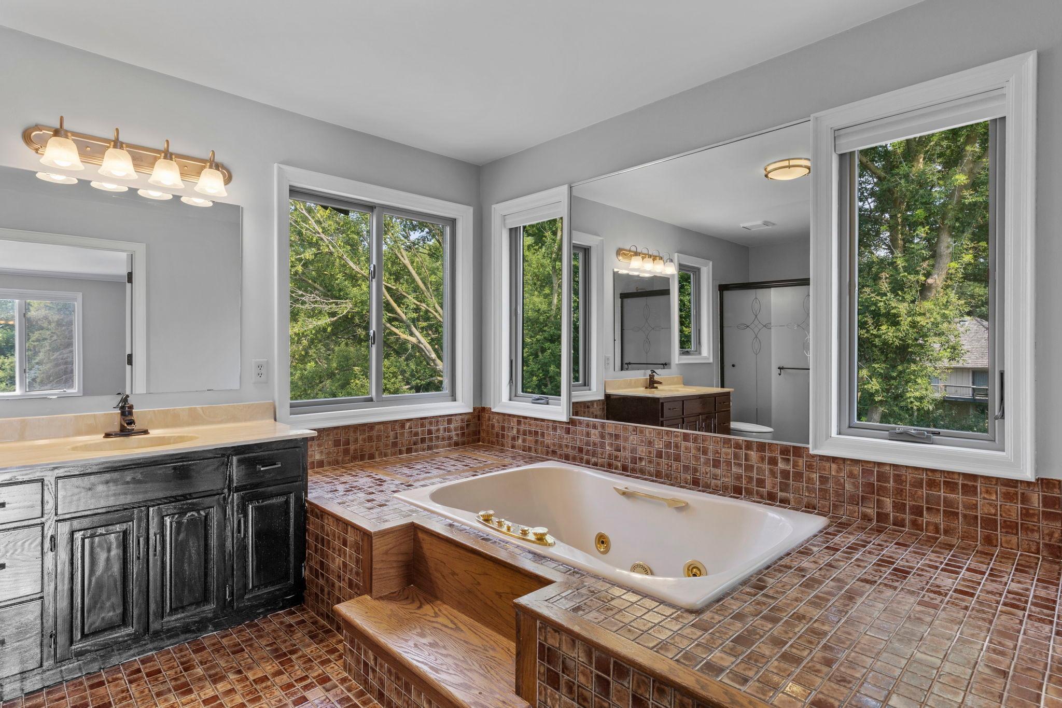

Accessible: None Air Conditioning: Central Air Amenities Unit: Deck; Hardwood Floors; Kitchen Window; Natural Woodwork; Tile Floors; Washer/Dryer Hookup Appliances: Dishwasher; Dryer; Microwave; Range; Refrigerator; Washer Basement: Full Bath Description: Main Floor 1/2 Bath; Upper Level Full Bath; Full Primary; 3/4 Basement; Jetted Tub Construction Materials: Brick; Frame Construction Status: Previously Owned Dining Room Description: Breakfast Area; Eat In Kitchen; Informal Dining Room; Separate/Formal Dining Room Electric: Circuit Breakers Exterior: Brick/Stone; Wood Family Room Characteristics: 2 or More; Main Level Fencing: Chain Link; Full Fireplace Characteristics: Amusement Room; Family Room Foundation: Concrete Block Fuel: Natural Gas Heating: Forced Air Lock Box Type: Combo Lot Description: Corner Lot Parking Characteristics: Insulated Garage Road Frontage: City Street Sellers Terms: Cash; Conventional; FHA; VA; Other Sewer: City Sewer/Connected Special Search: 3 BR on One Level; Main Floor Laundry Stories: Two Topography: Level; Walkout Water: City Water/Connected Waterfront Type: Pond

Contract Information

Contingency
None
Original List Price
799999
ListPrice
774999
Owner is an Agent?
No
Auction?
No

Location Tax and Other Information

House Number
9348
Street Name
Olympia
Street Suffix
Drive
Postal City
Eden Prairie
County
Hennepin
State
MN
Zip Code
55347
Complex/Dev/Subdivision
Olympic Hills 6th Add

Assessments

Tax With Assessments
9298.98
Assessment Balance
0

Building Information

Finished SqFt Above Ground
2661
Finished SqFt Below Ground
1179
More Information

Lease Details

Land Leased
Not Applicable

Miscellaneous Information

DP Resource
Yes
Homestead
Yes

Ownership

Fractional Ownership
No

Parking Characteristics

Garage Square Feet
600
Insulated Garage
Yes

Office/Member Info

Association
SPAAR

Location, Tax and Other Information

AssocFeeYN
No
Legal Description
Lot 1 Block 4 Olympia Hills 6th Addn
Listing City
Eden Prairie
Map Page
133
Municipality
Eden Prairie
School District
Eden Prairie
School District Phone
952-975-7000
Country
US
Zip Plus 4
2843
Property ID Number
2311622430033
Tax Year
2026
Tax Amount
9298.98
In Foreclosure?
No
Potential Short Sale?
No
Lender Owned?
No

Directions & Remarks

Public Remarks
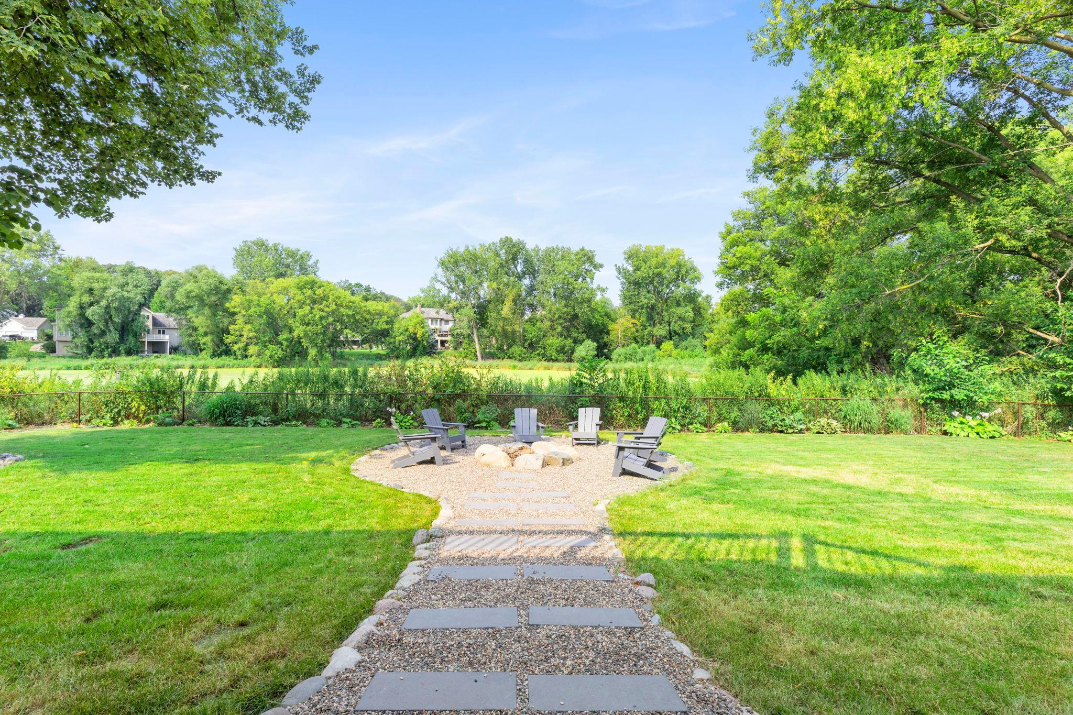
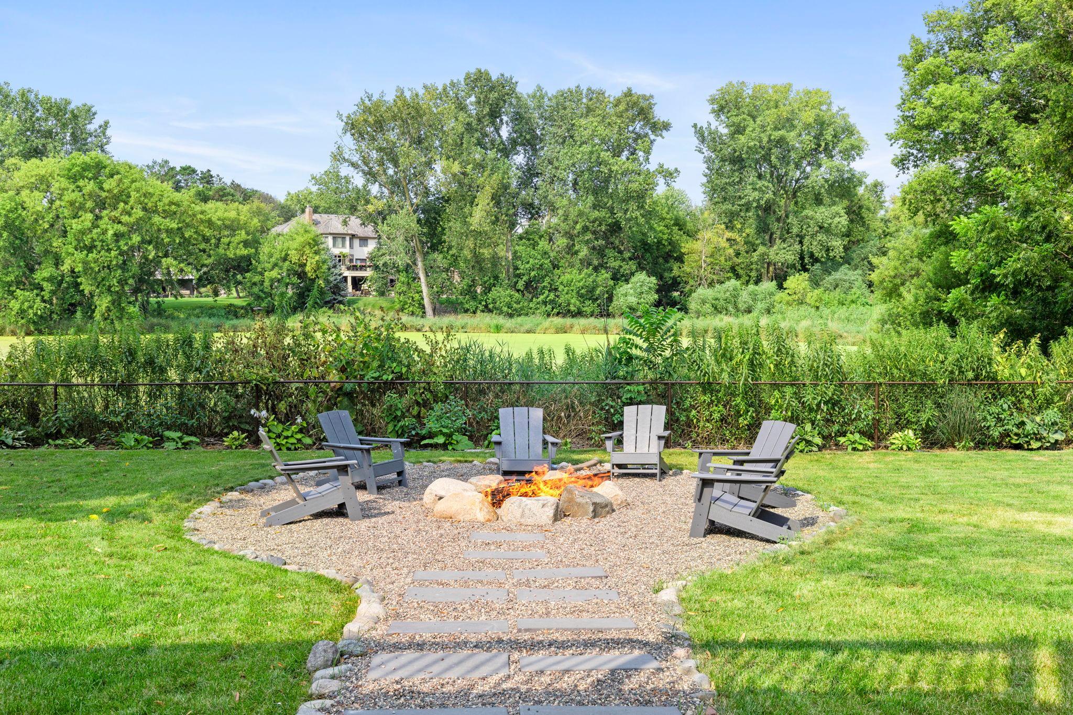
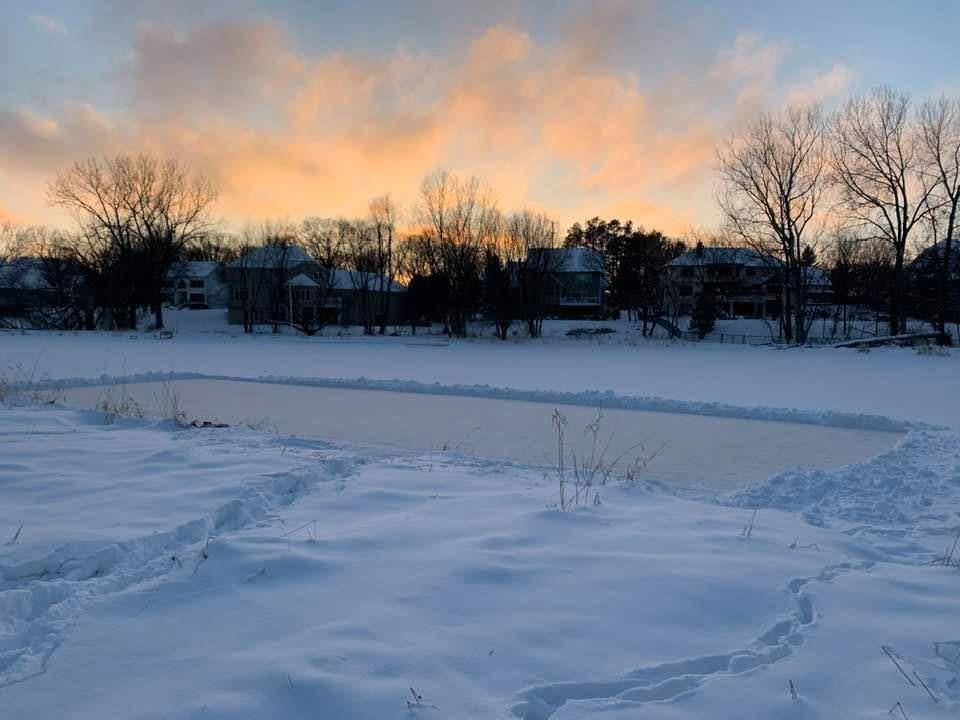
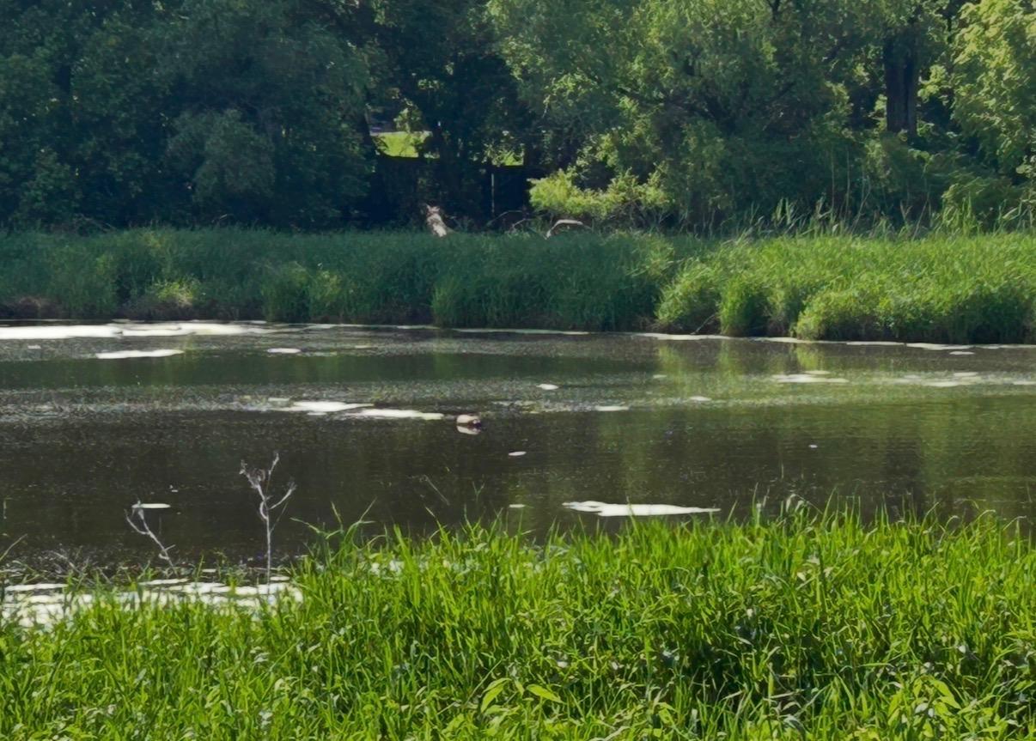
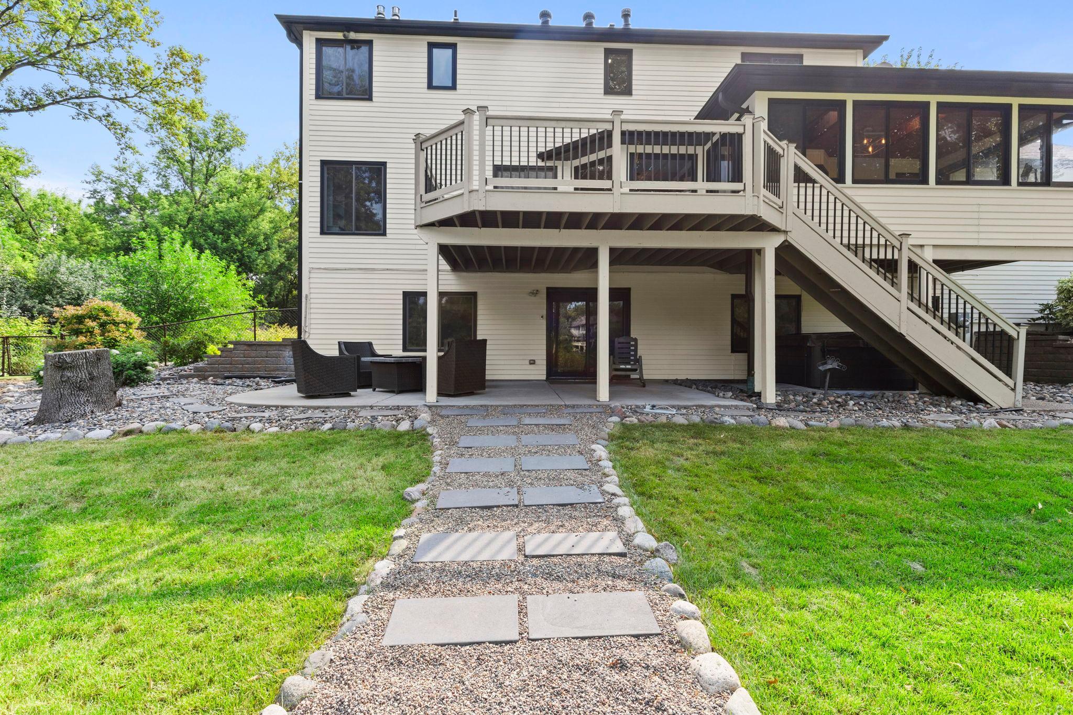
This home has curb appeal with a capital “C.” Gracefully positioned on a scenic pond-view homesite in Olympic Hills, one of the Twin Cities’ premier golf course communities, this Southern-style estate offers a rare combination of timeless architecture, exceptional privacy, and everyday luxury. From the moment you arrive, the stately white-brick façade, sweeping front lawn, and mature landscape create a memorable first impression. Inside, nearly 4,000 square feet of thoughtfully designed living space unfolds with generous room sizes, abundant natural light, and picturesque views of the surrounding landscape. Designed for both entertaining and everyday living, the home lives even larger than its impressive footprint. A beautiful three-season porch, heated 4+ car garage with dedicated fitness and flex space, sauna, and multiple indoor and outdoor gathering areas extend the living experience well beyond the home’s measured square footage. Expansive windows frame tranquil pond views and create a seamless connection to the outdoors. The private backyard retreat is equally compelling, featuring mature trees, a fire pit gathering area, and a serene water backdrop that feels worlds away from the city while remaining close to every convenience. Few properties offer such a close connection to nature. The pond and surrounding habitat attract an abundance of wildlife throughout the year, and the current owners have enjoyed annual sightings of bald eagles and otters, capturing many of the images featured in the property’s marketing materials from their own backyard. Beautifully maintained and rich in character, this is a home that offers not only exceptional living space, but a setting and lifestyle that are increasingly difficult to find. Welcome to Olympic Hills. Welcome home. Pond-view homesite • Heated 4+ car garage • Three-season porch • Sauna • Fire pit retreat • Mature trees and privacy • Annual bald eagle and otter sightings • Olympic Hills Golf Club community
Directions
Homeward Hills to Sunny Brook, East to Olympia, South to Property

Accessible

None
Yes

Air Conditioning

Central Air
Yes

Amenities Unit

Deck
Yes
Hardwood Floors
Yes
Kitchen Window
Yes
Natural Woodwork
Yes
Tile Floors
Yes
Washer/Dryer Hookup
Yes

Appliances

Dishwasher
Yes
Dryer
Yes
Microwave
Yes
Range
Yes
Refrigerator
Yes
Washer
Yes

Basement

Full
Yes

Bath Description

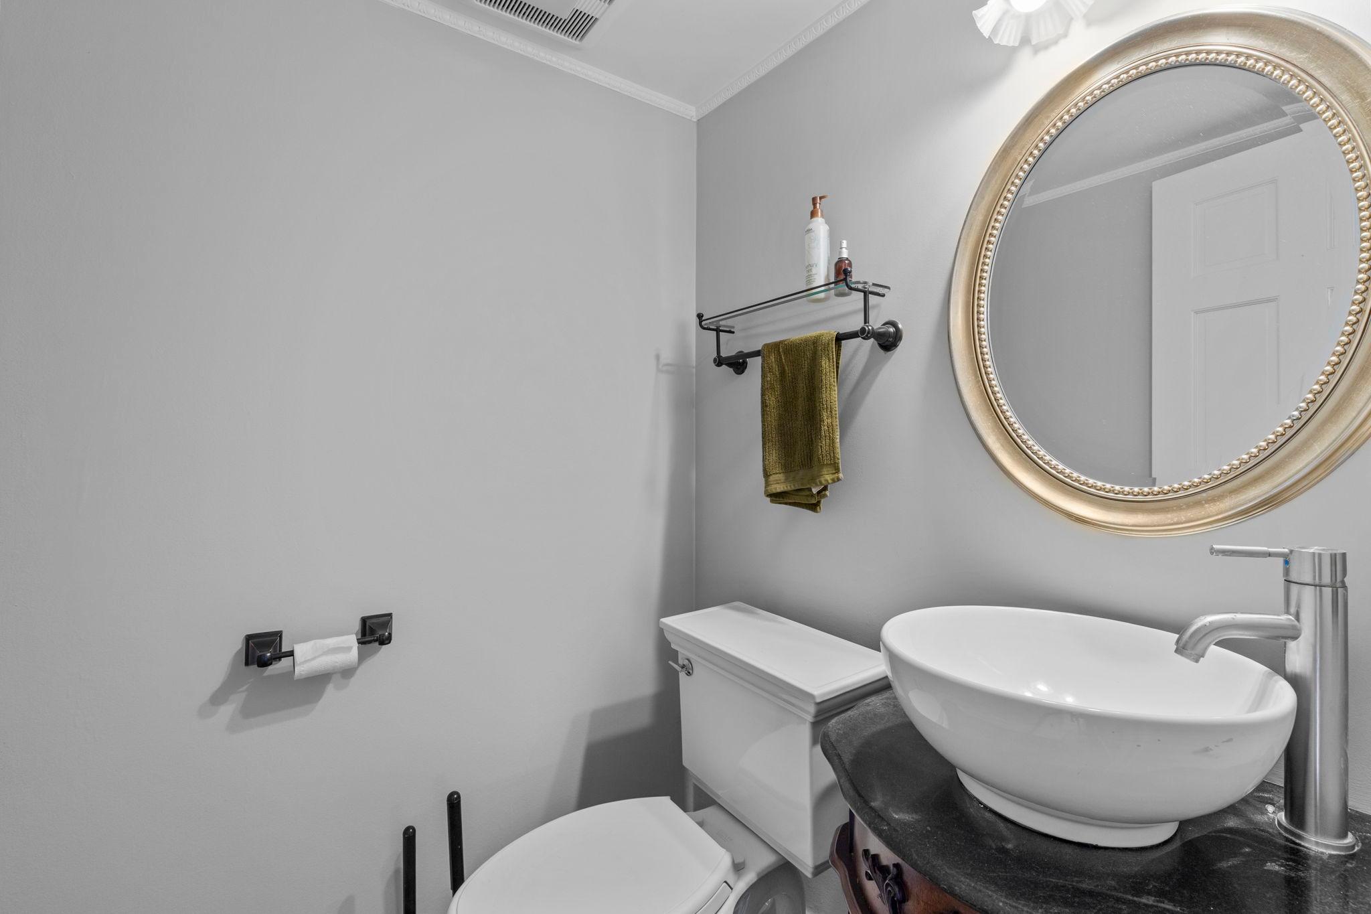
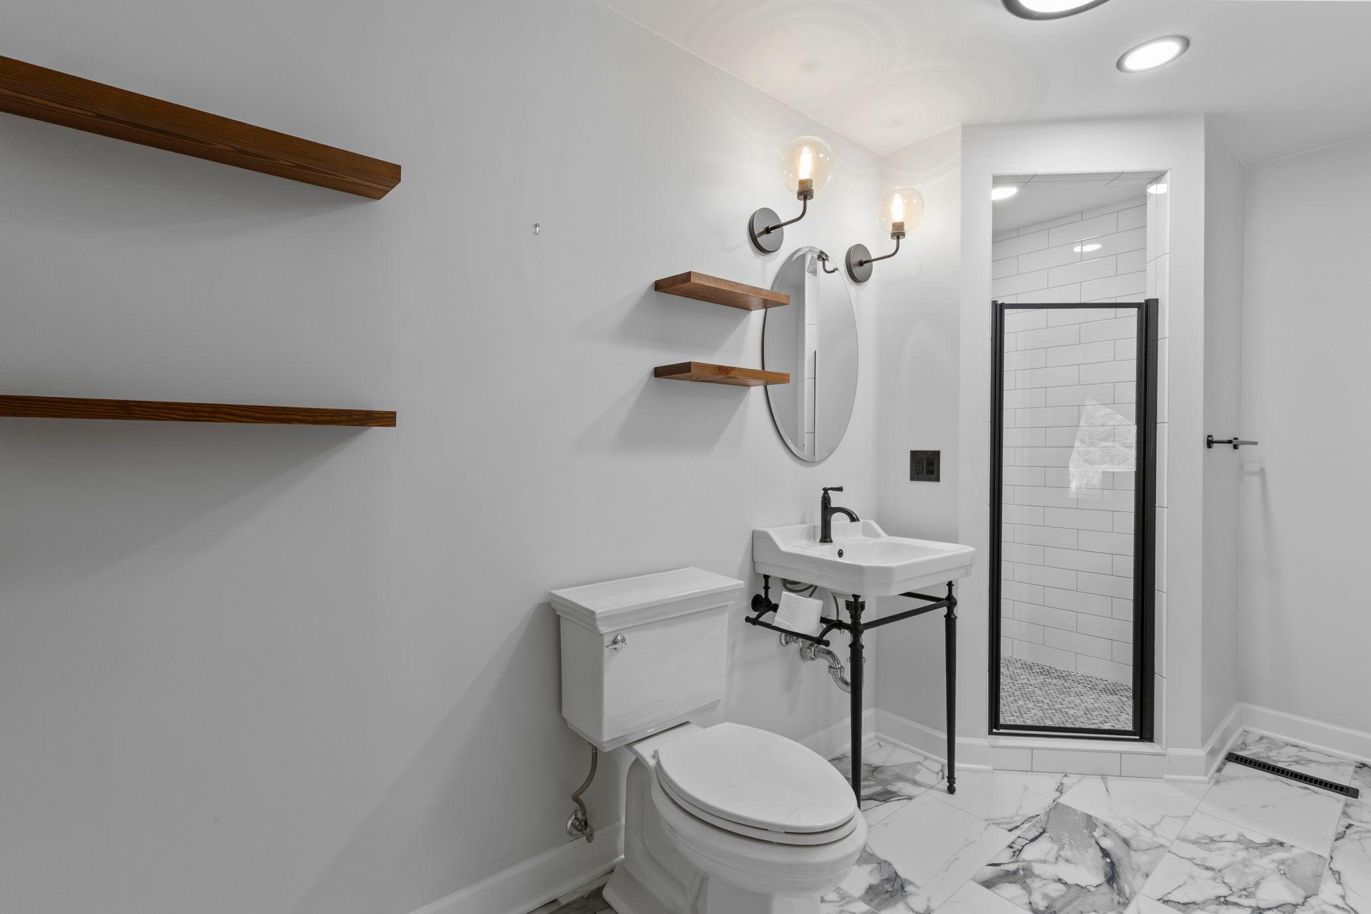
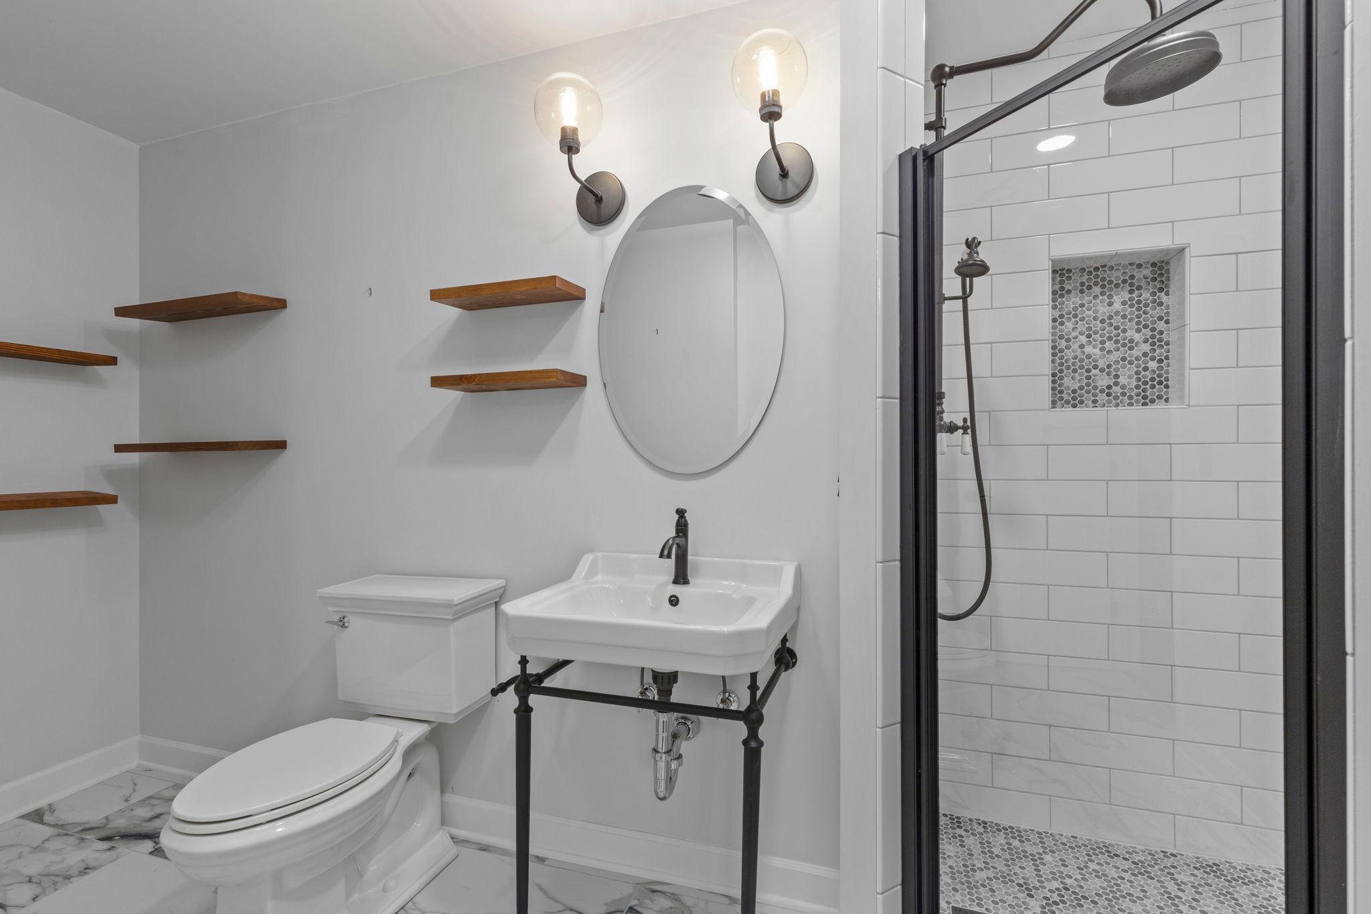
Main Floor 1/2 Bath
Yes
Upper Level Full Bath
Yes
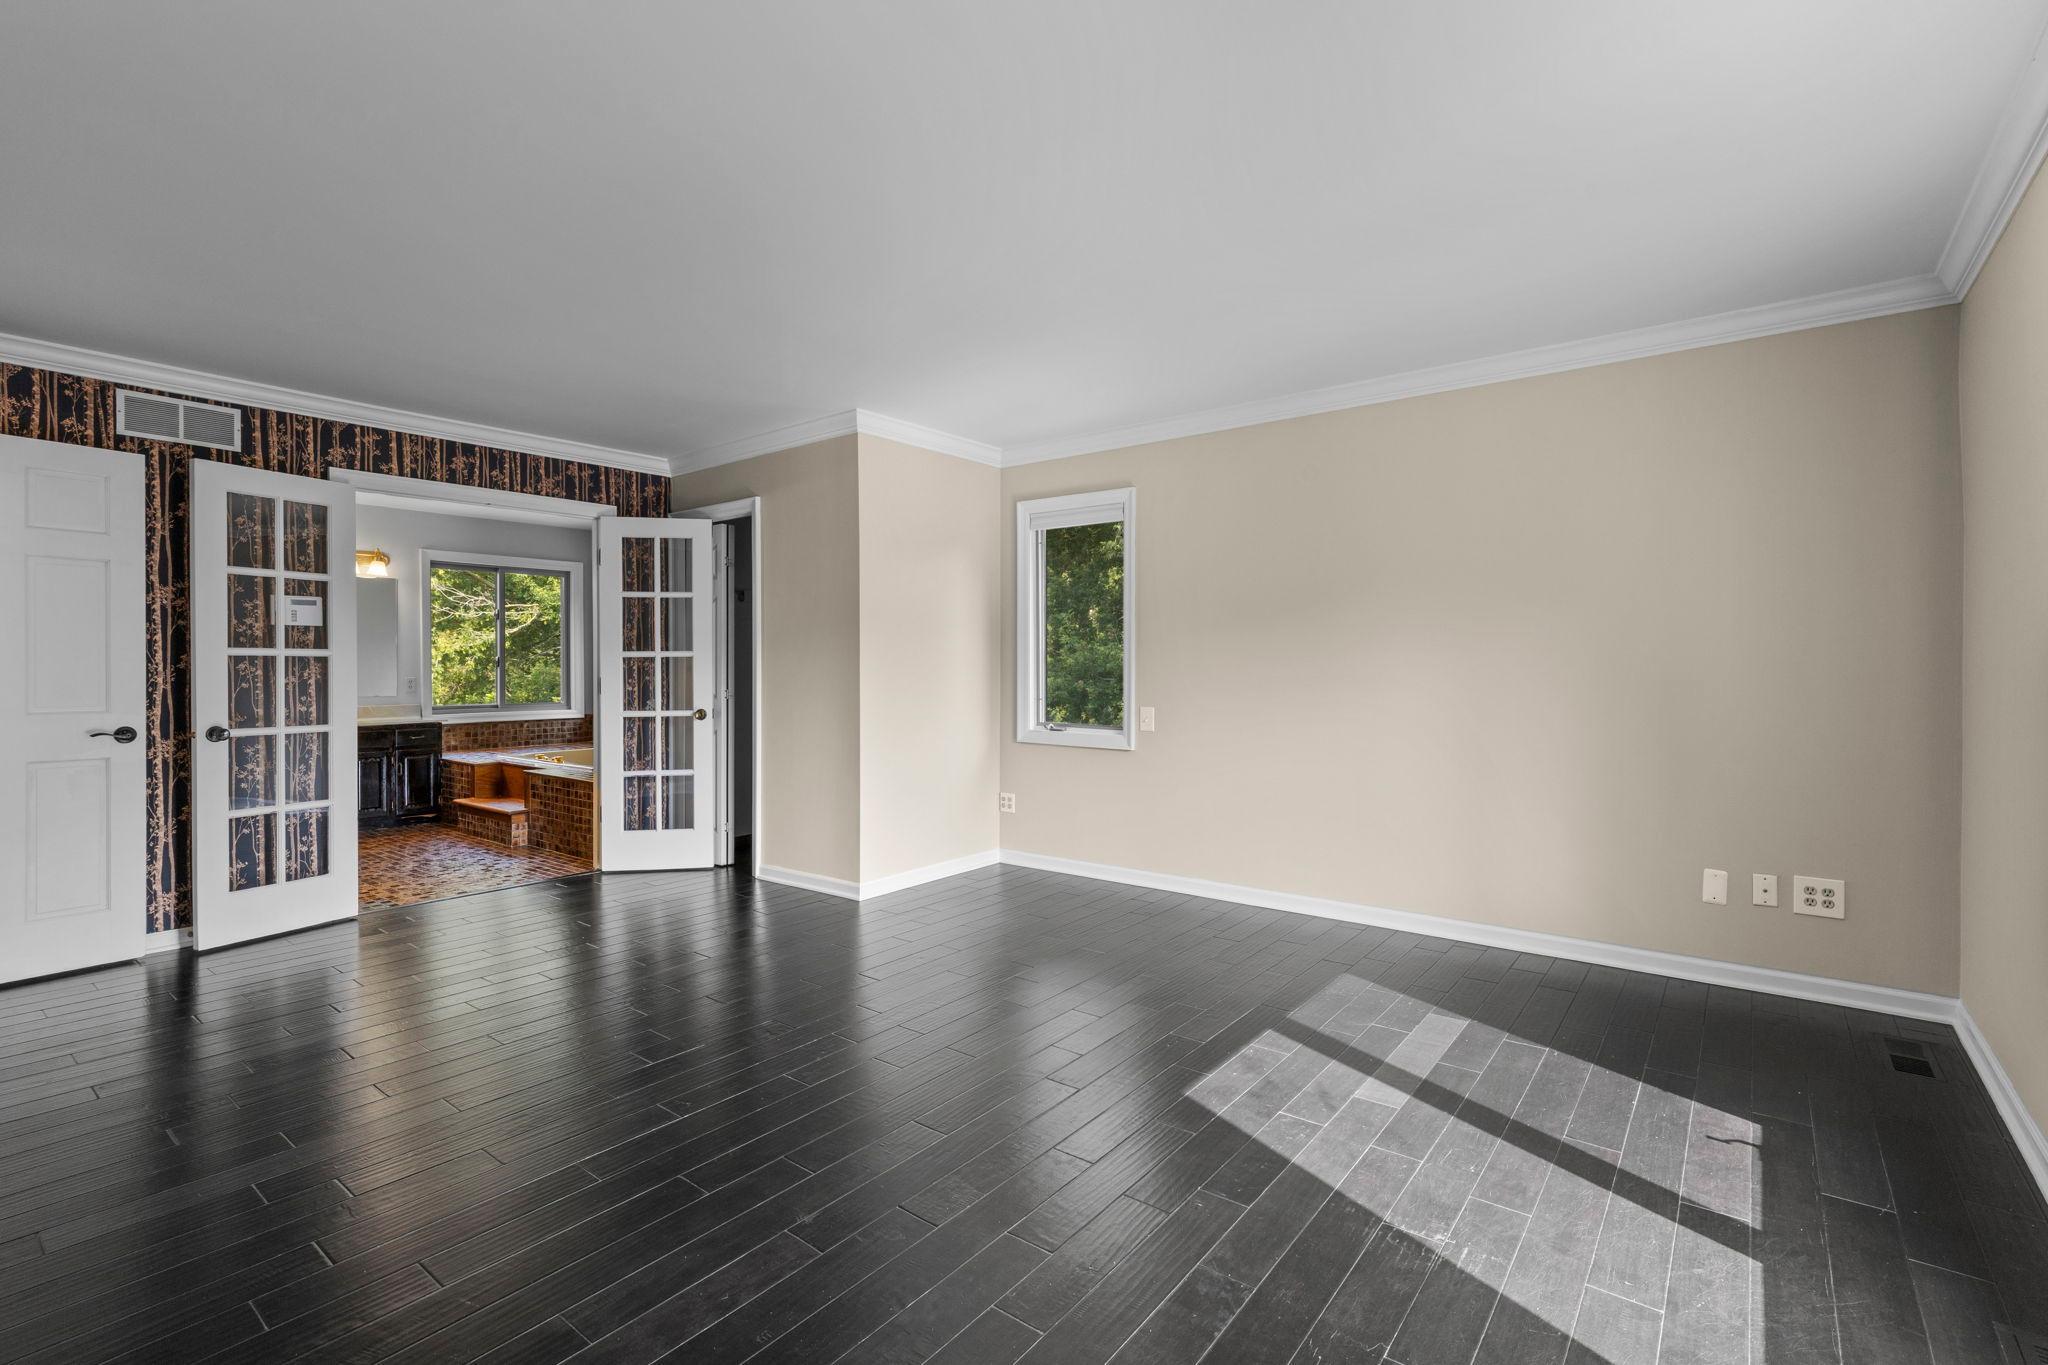
Full Primary
Yes
3/4 Basement
Yes
Jetted Tub
Yes

Construction Materials

Brick
Yes
Frame
Yes

Construction Status

Previously Owned
Yes

Dining Room Description

Breakfast Area
Yes
Eat In Kitchen
Yes
Informal Dining Room
Yes
Separate/Formal Dining Room
Yes

Electric

Circuit Breakers
Yes

Exterior

Brick/Stone
Yes
Wood
Yes

Family Room Characteristics

2 or More
Yes
Main Level
Yes

Fencing

Chain Link
Yes
Full
Yes

Fireplace Characteristics

Amusement Room
Yes
Family Room
Yes

Foundation

Concrete Block
Yes

Fuel

Natural Gas
Yes

Heating

Forced Air
Yes

Insurance Fee

Insurance Fee
0

Lock Box Type

Combo
Yes

Lot Description

Corner Lot
Yes

Road Frontage

City Street
Yes

Sellers Terms

Cash
Yes
Conventional
Yes
FHA
Yes
Other
Yes
VA
Yes

Sewer

City Sewer/Connected
Yes

Special Search

3 BR on One Level
Yes
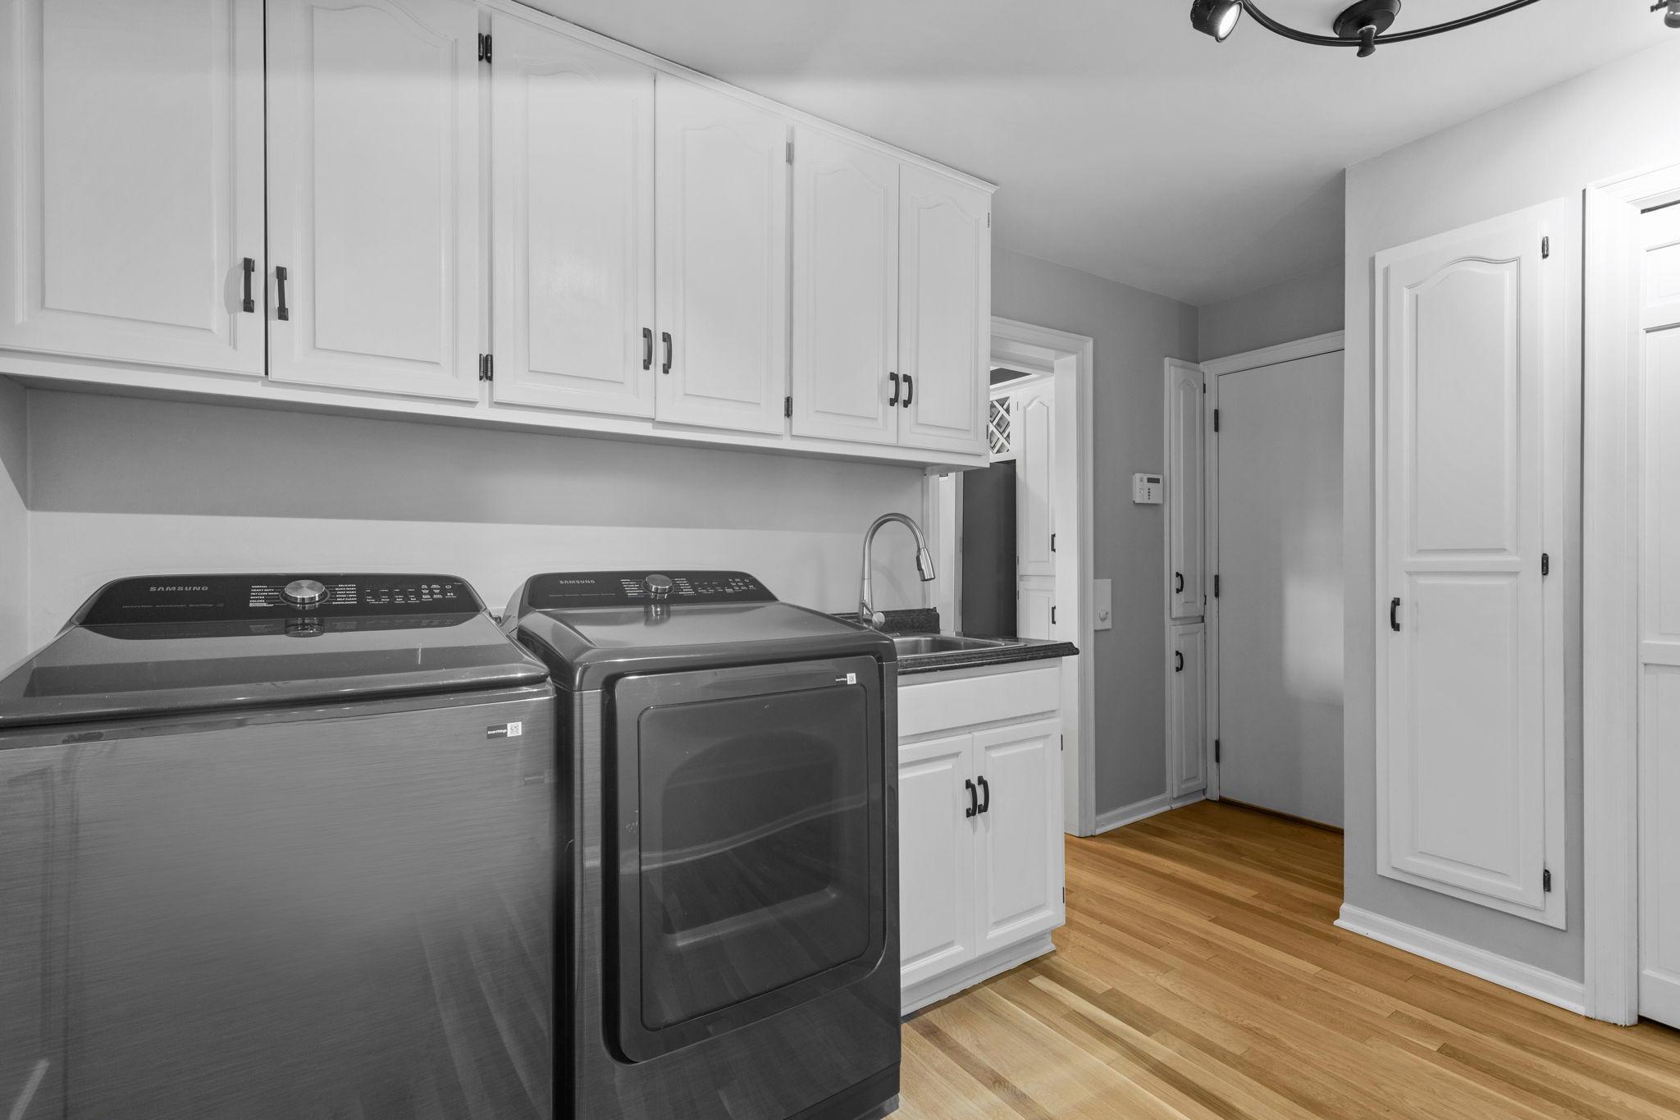
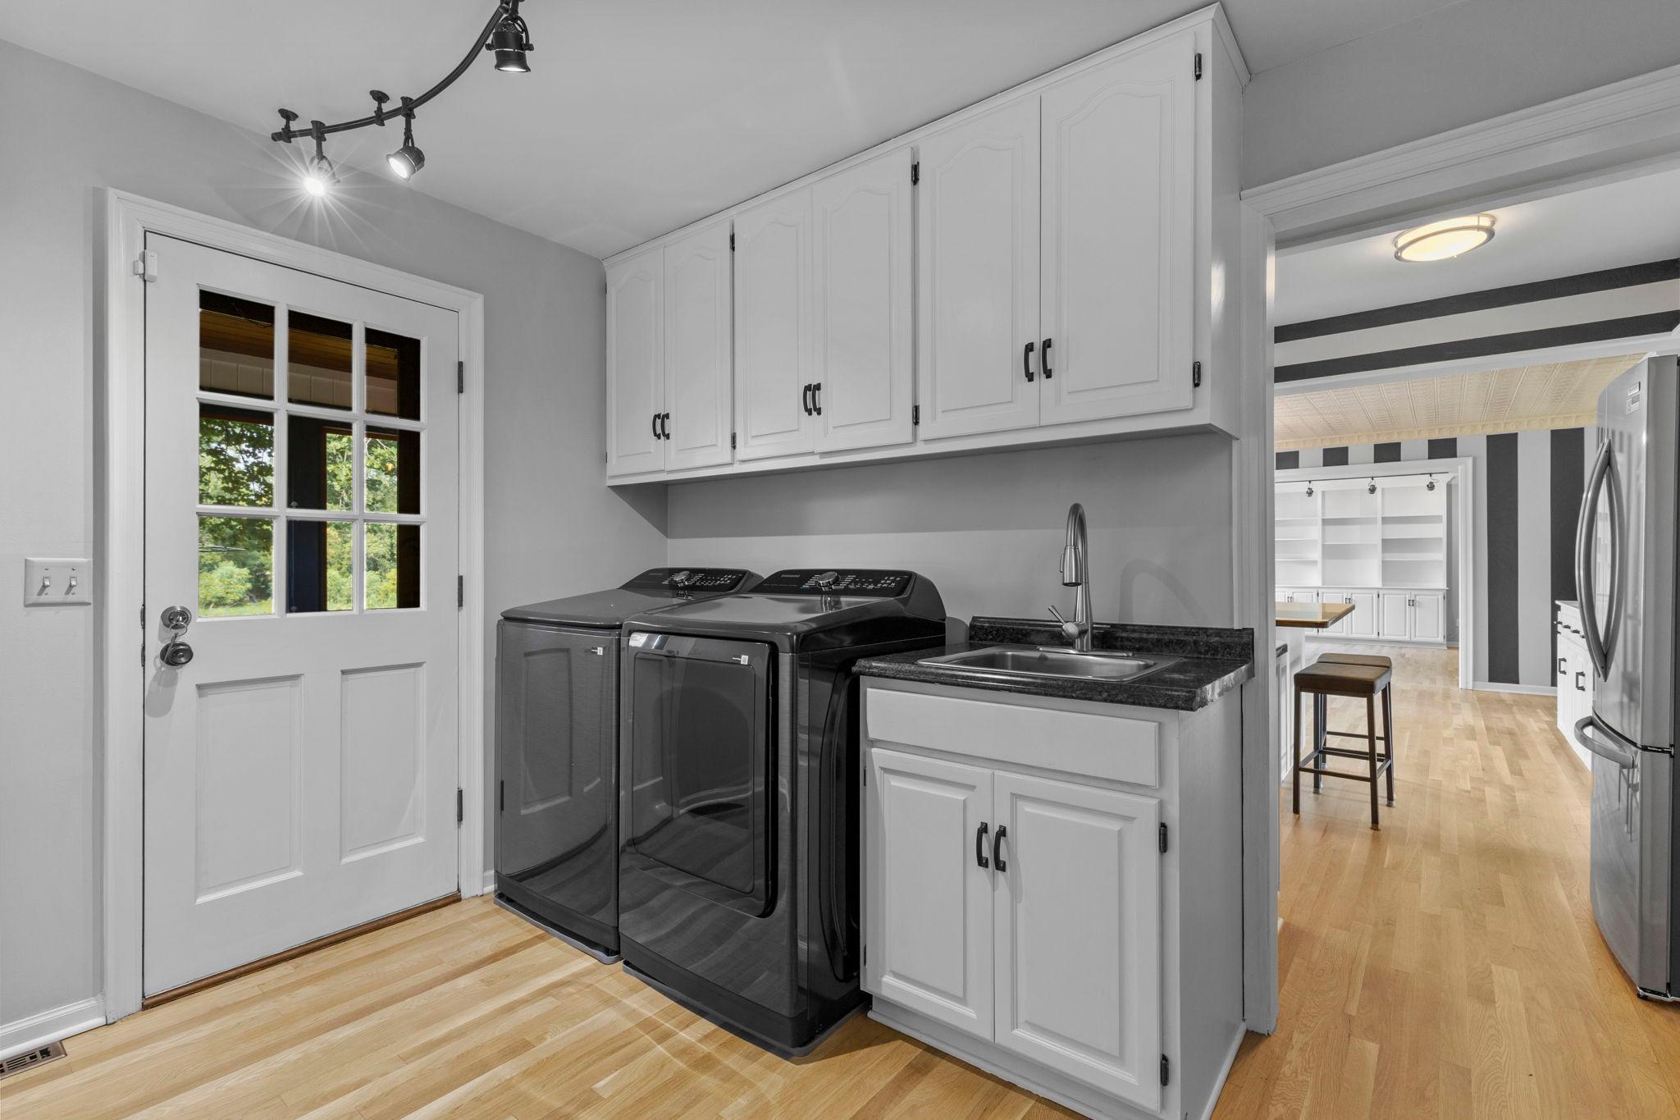
Main Floor Laundry
Yes

Stories

Two
Yes

Topography

Level
Yes
Walkout
Yes

Water

City Water/Connected
Yes

Waterfront Type

Pond
Yes

Room Information

Room Name Dimensions Level

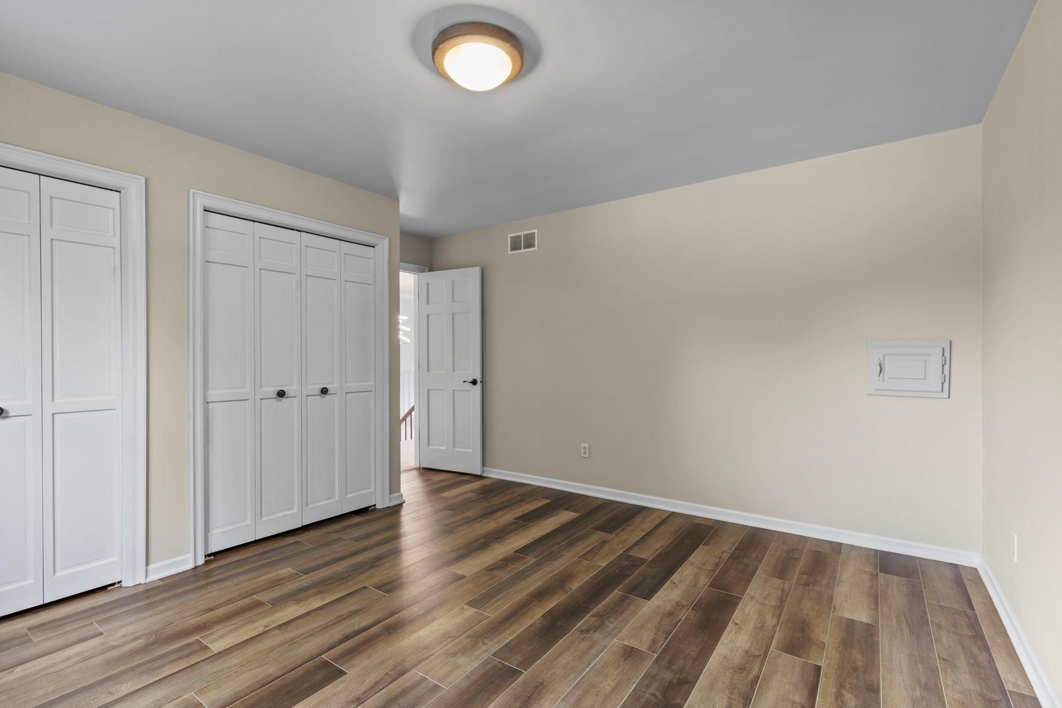
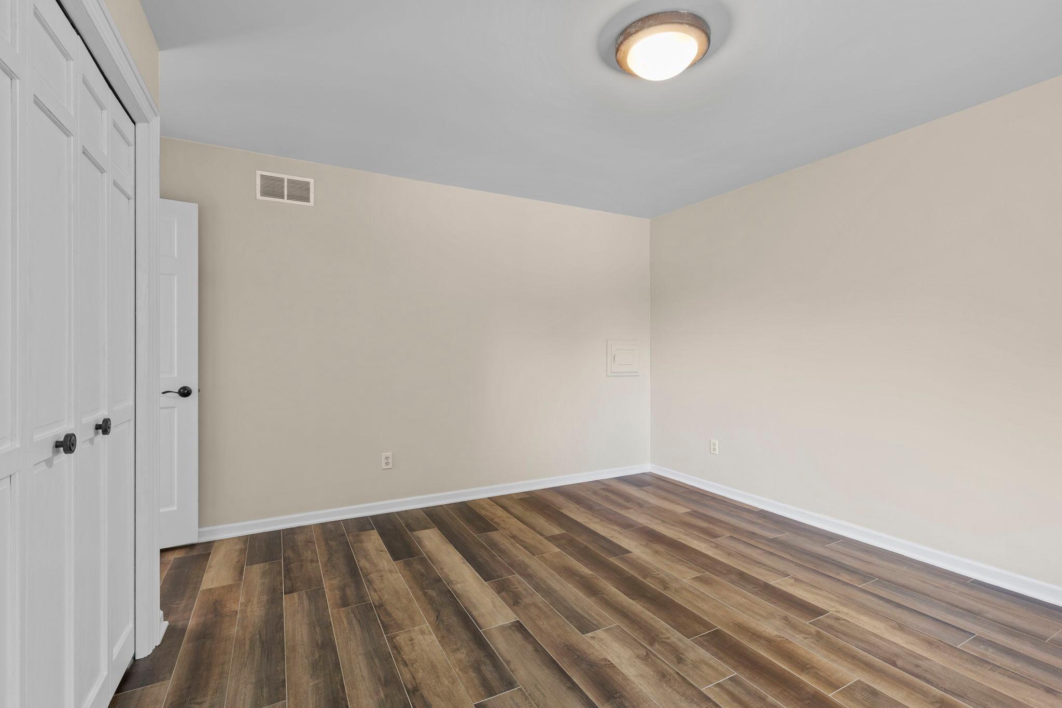
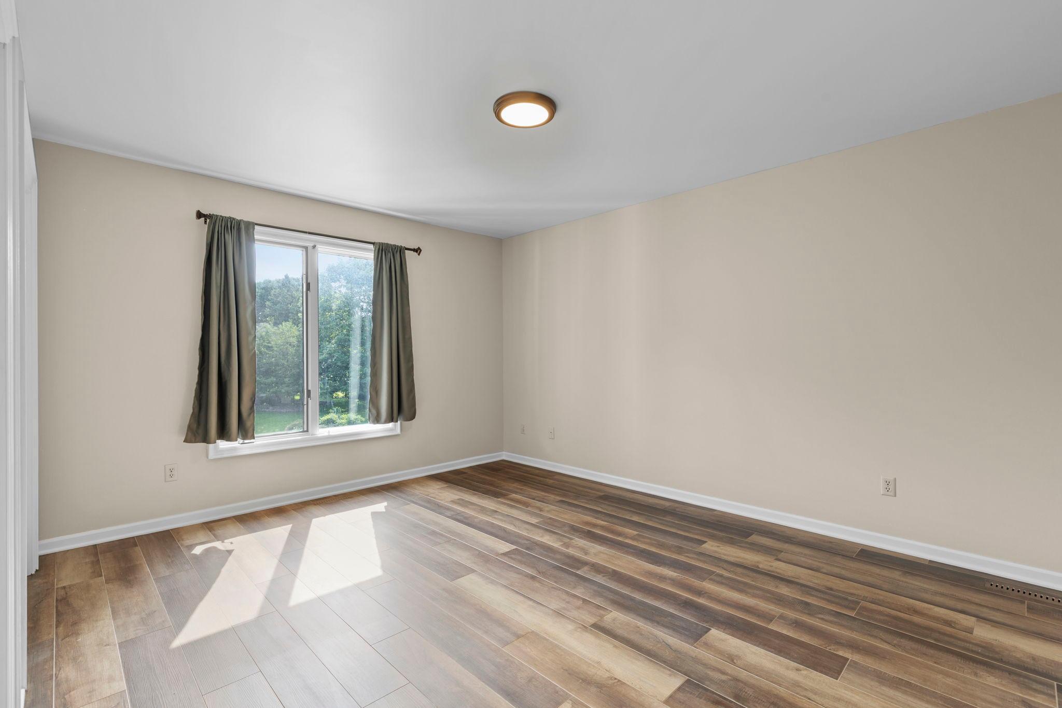
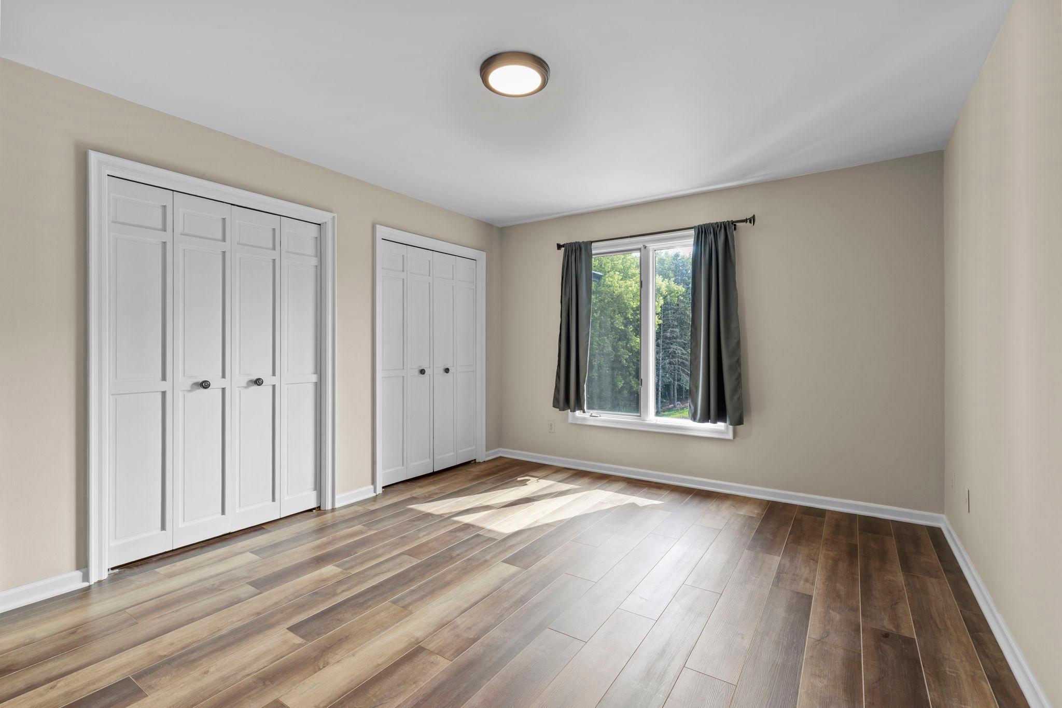
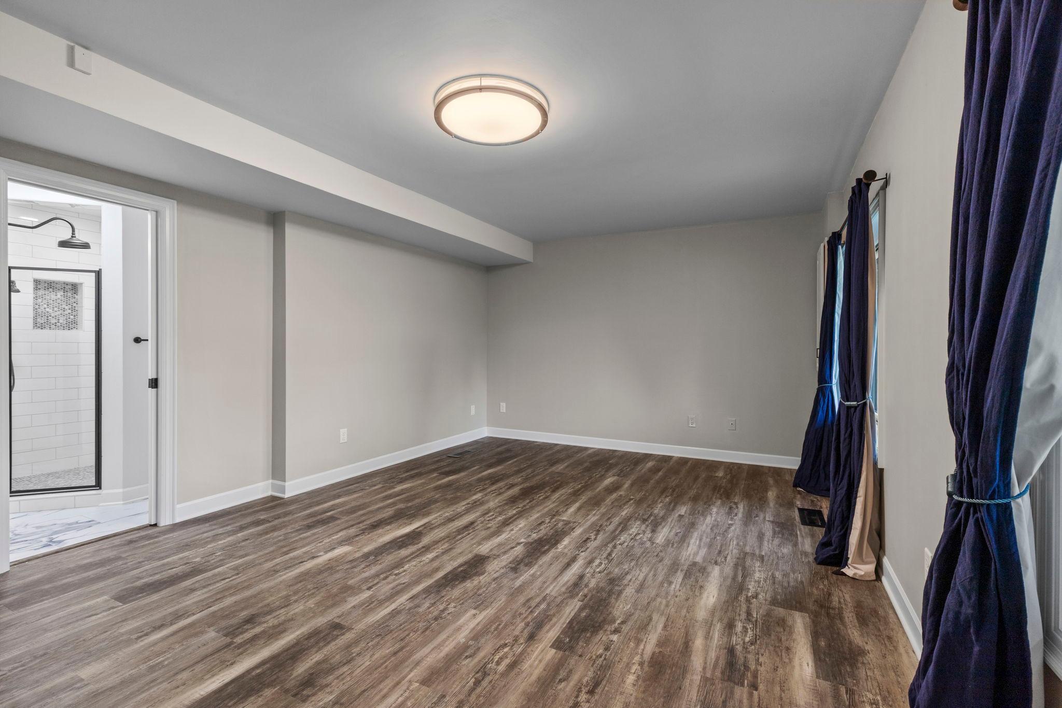
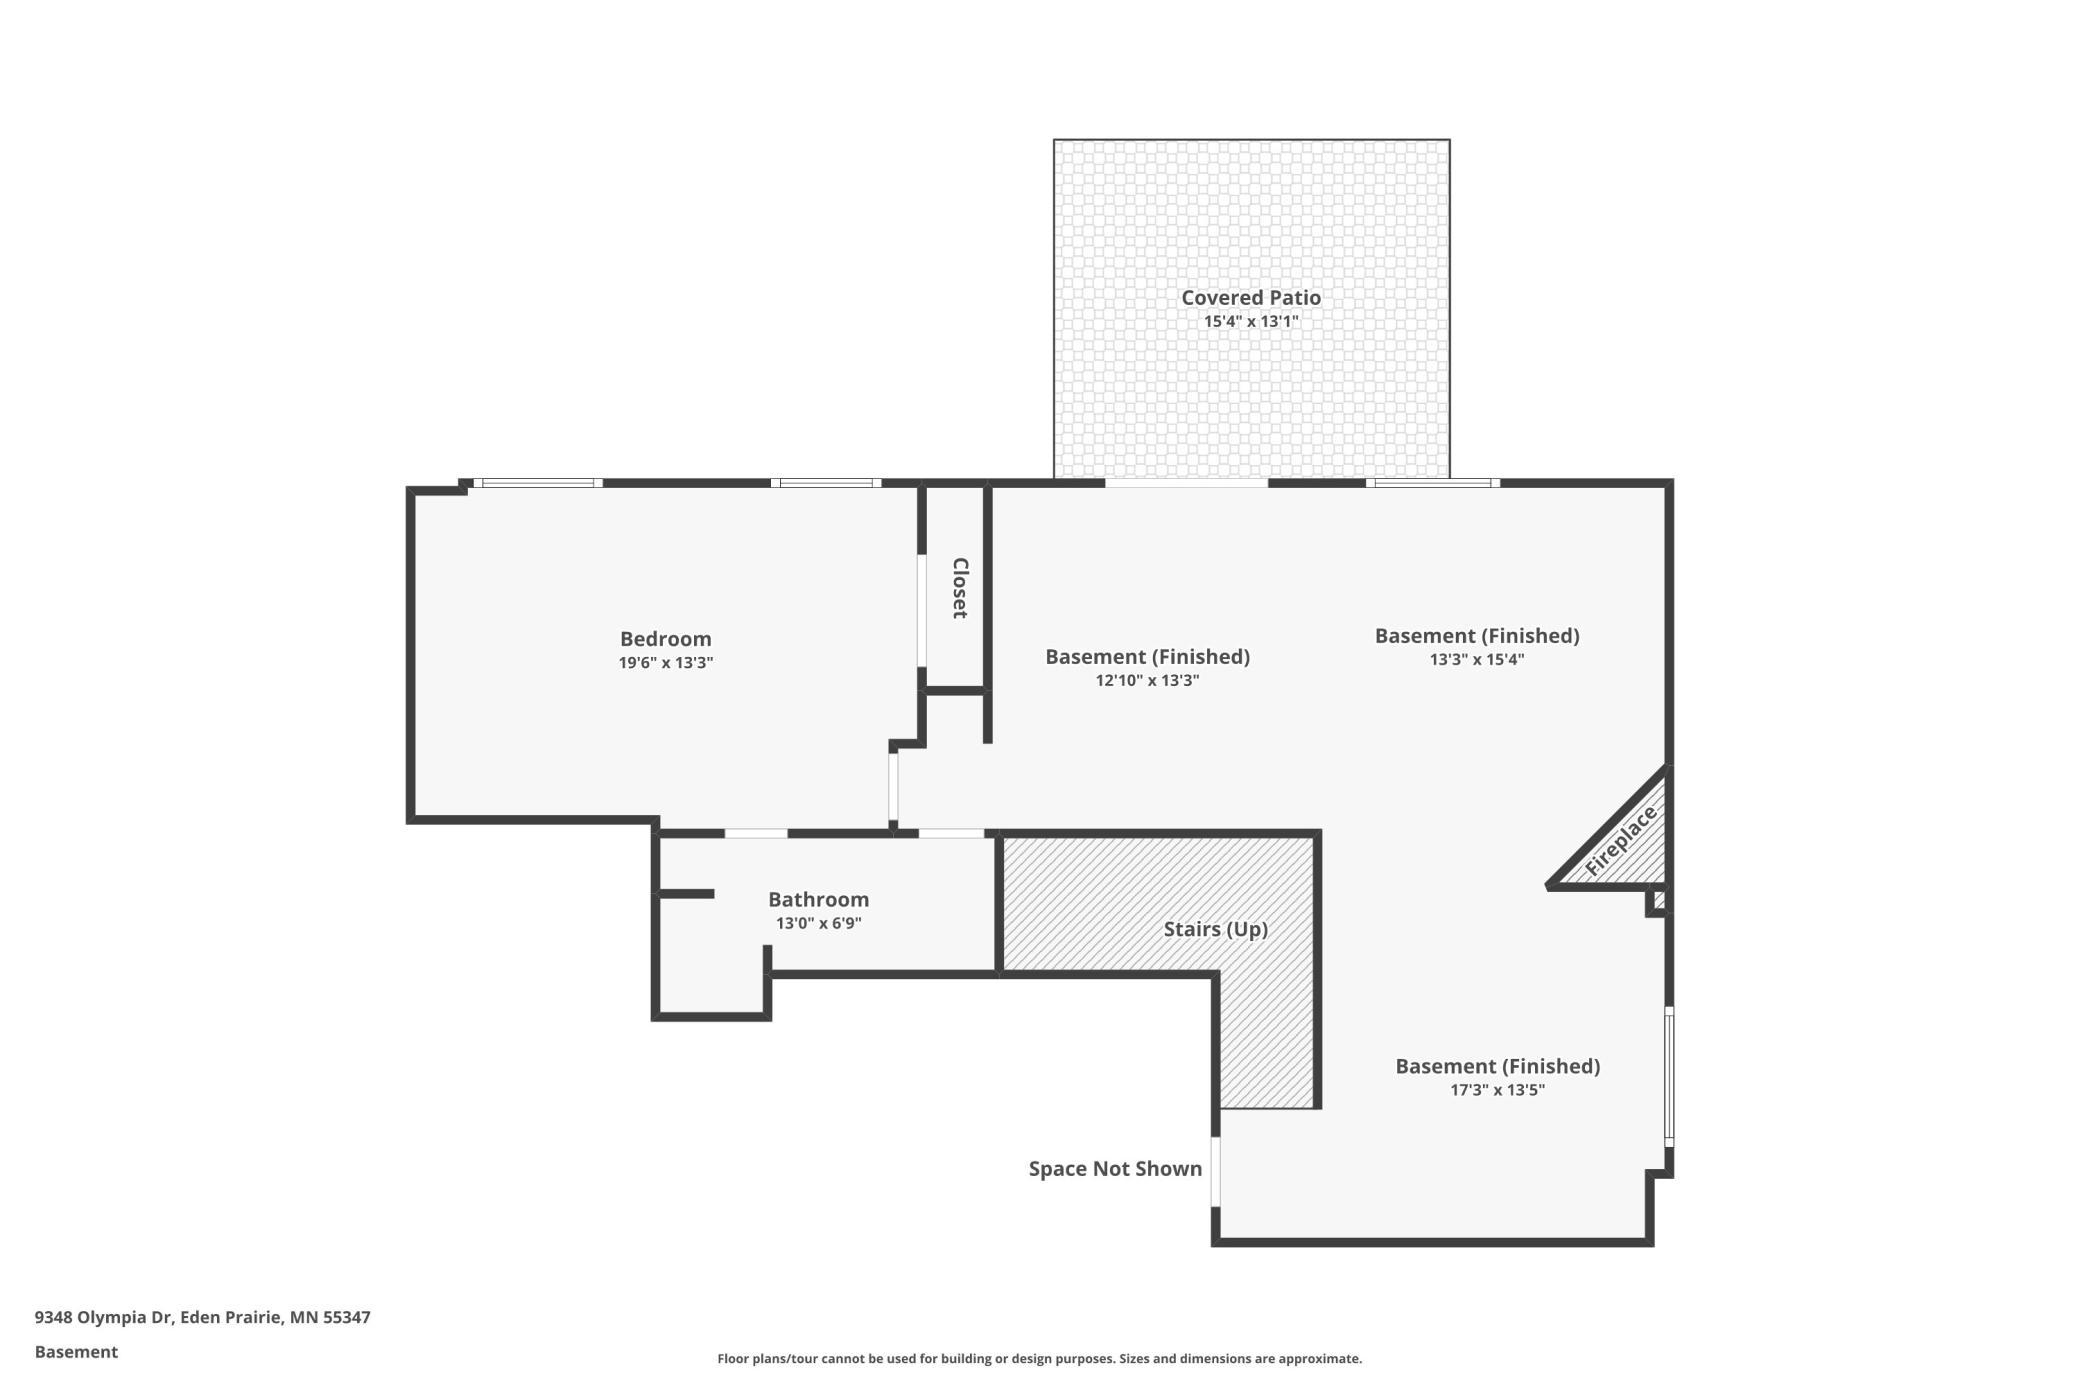
Amusement Room 26x14 Lower
Dining Room 14x12 Main
Family Room 19x14 Main
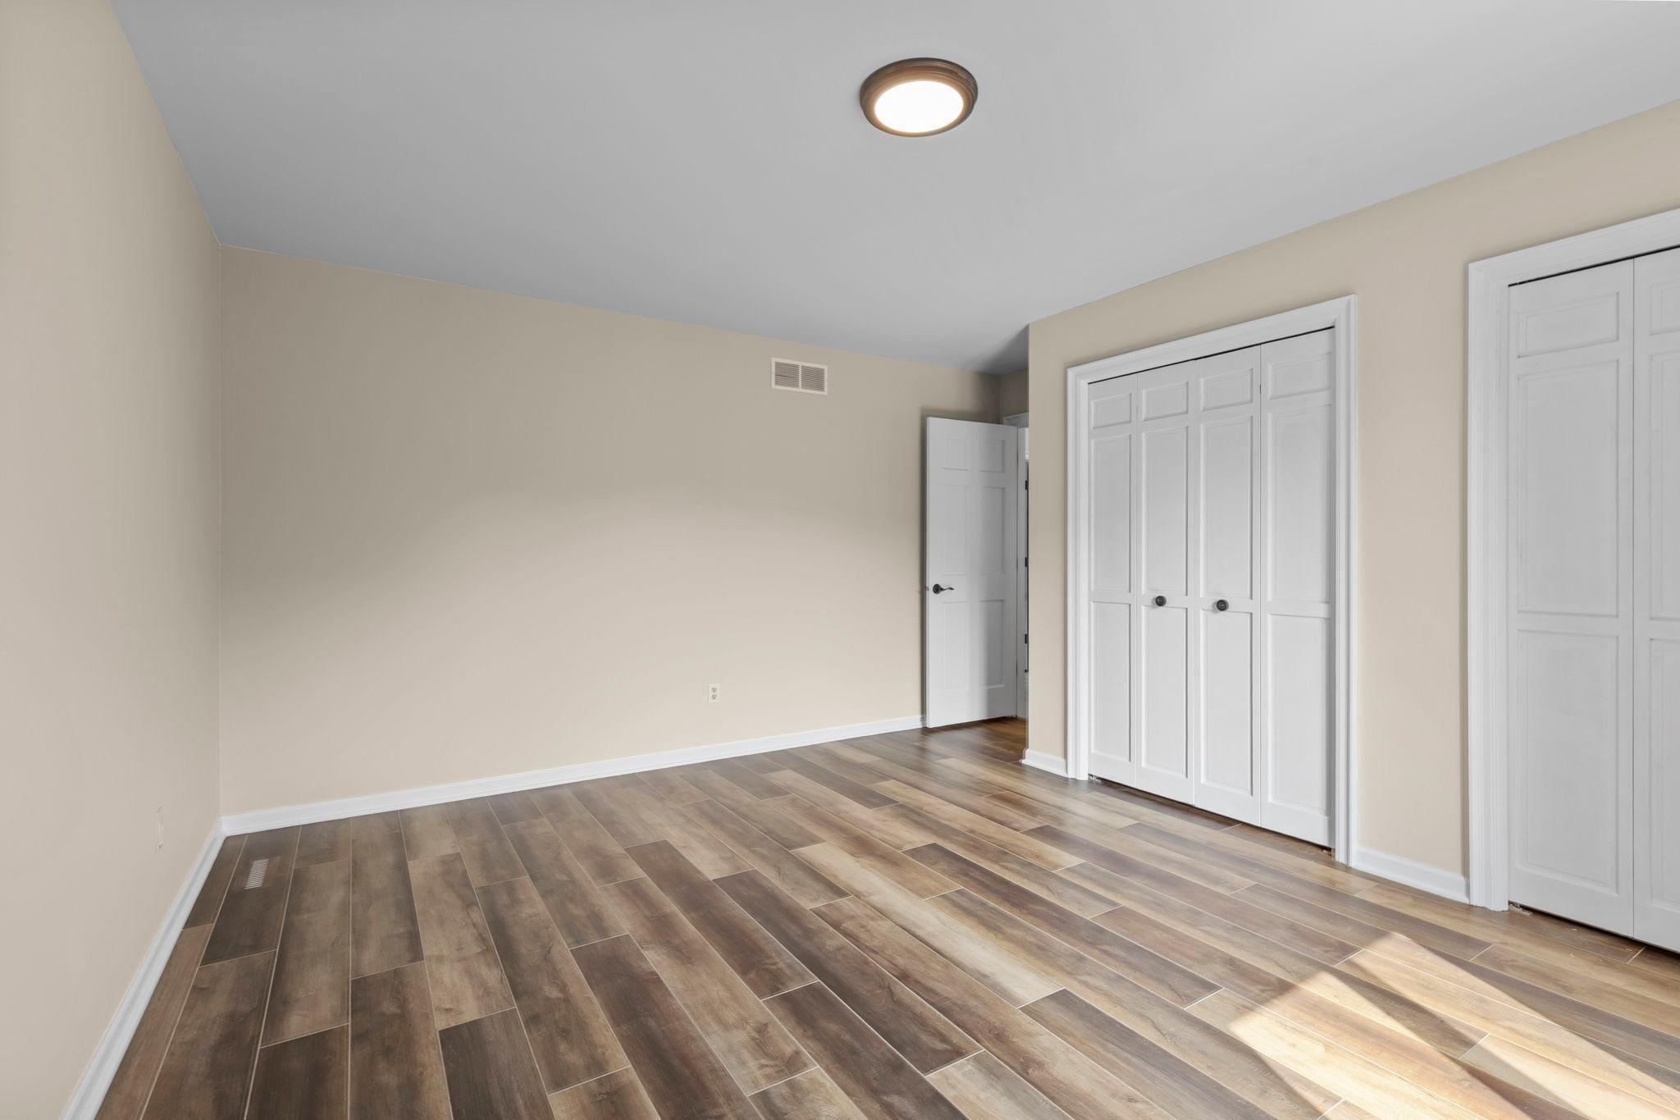
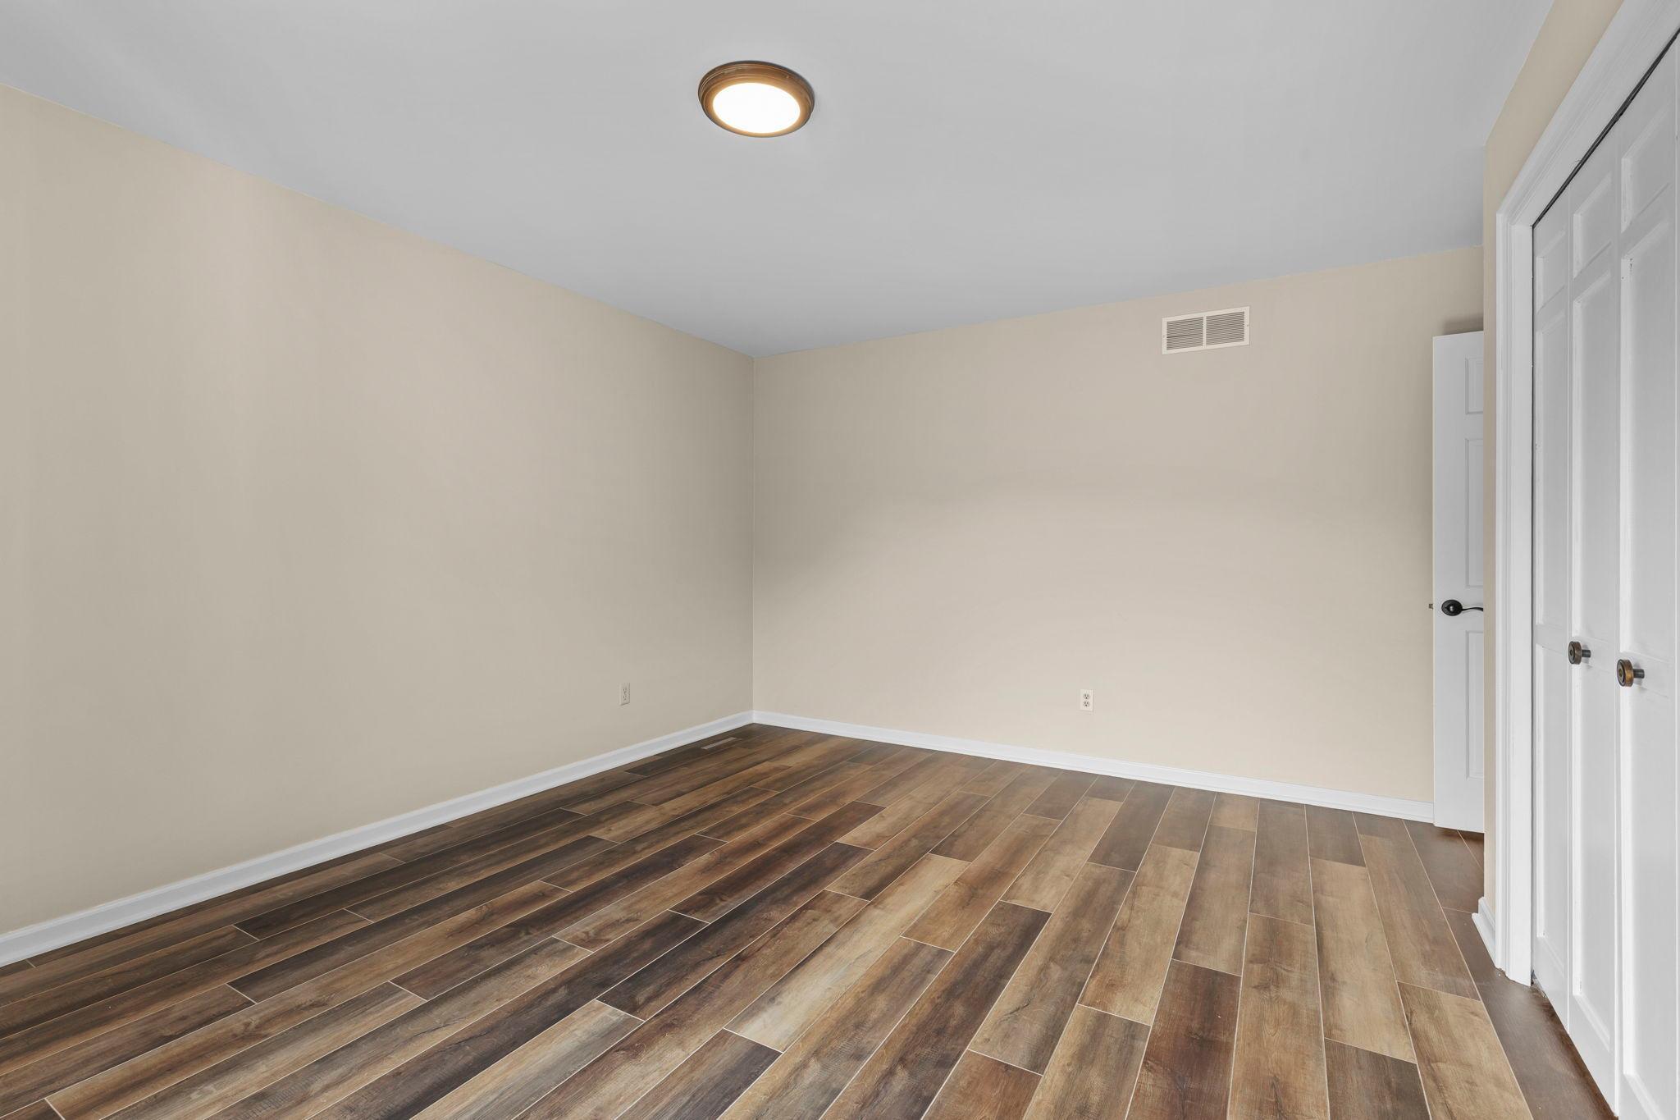
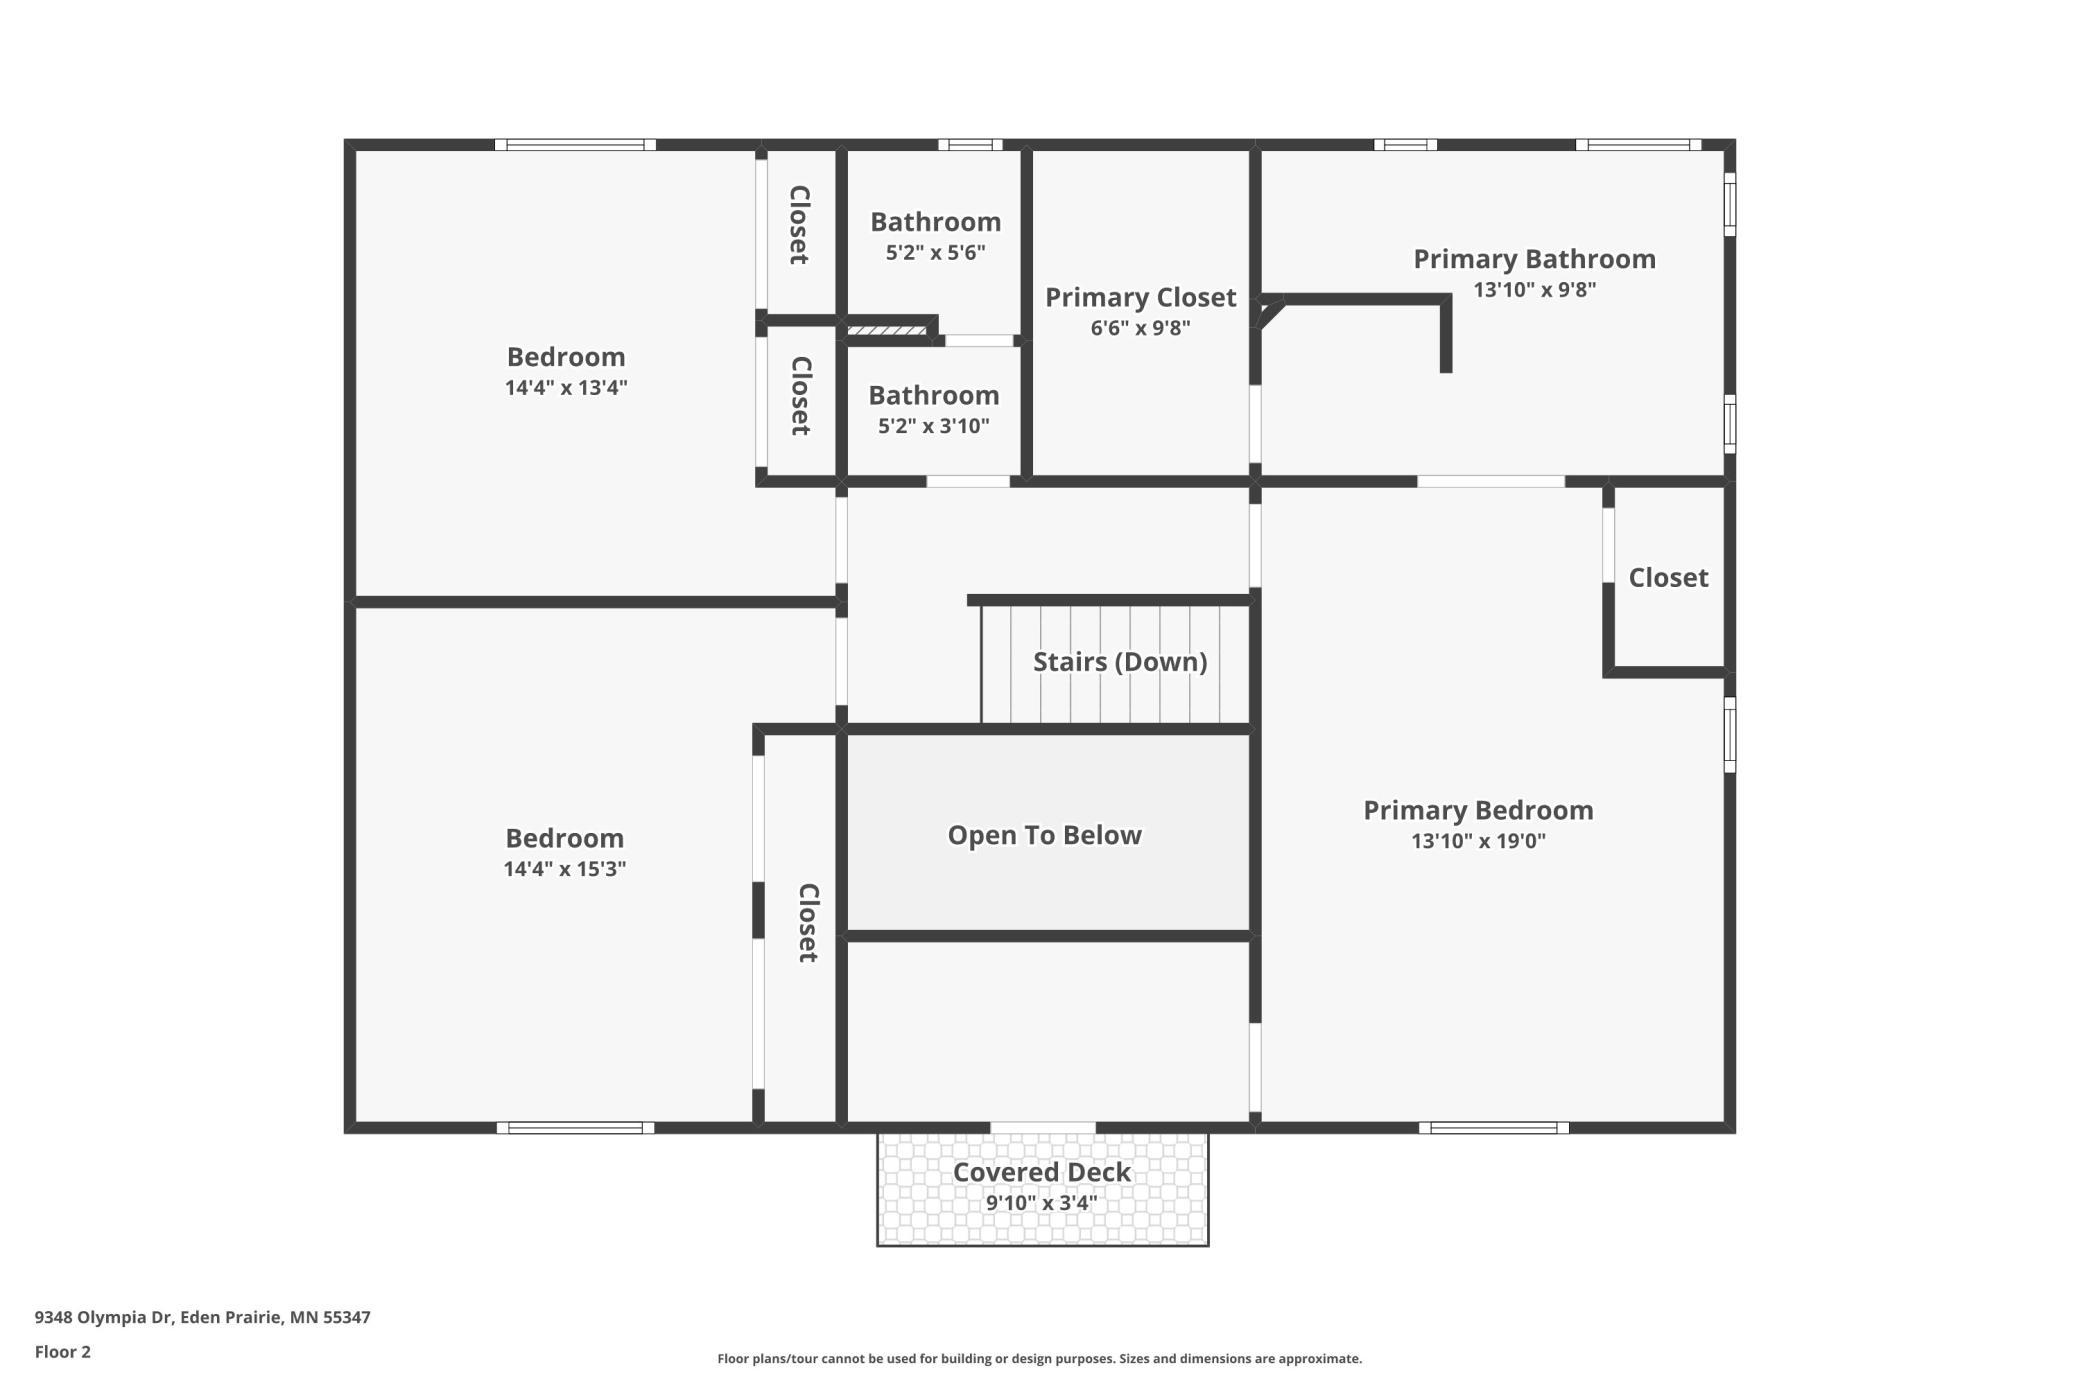
First (1st) Bedroom 19x12 Upper
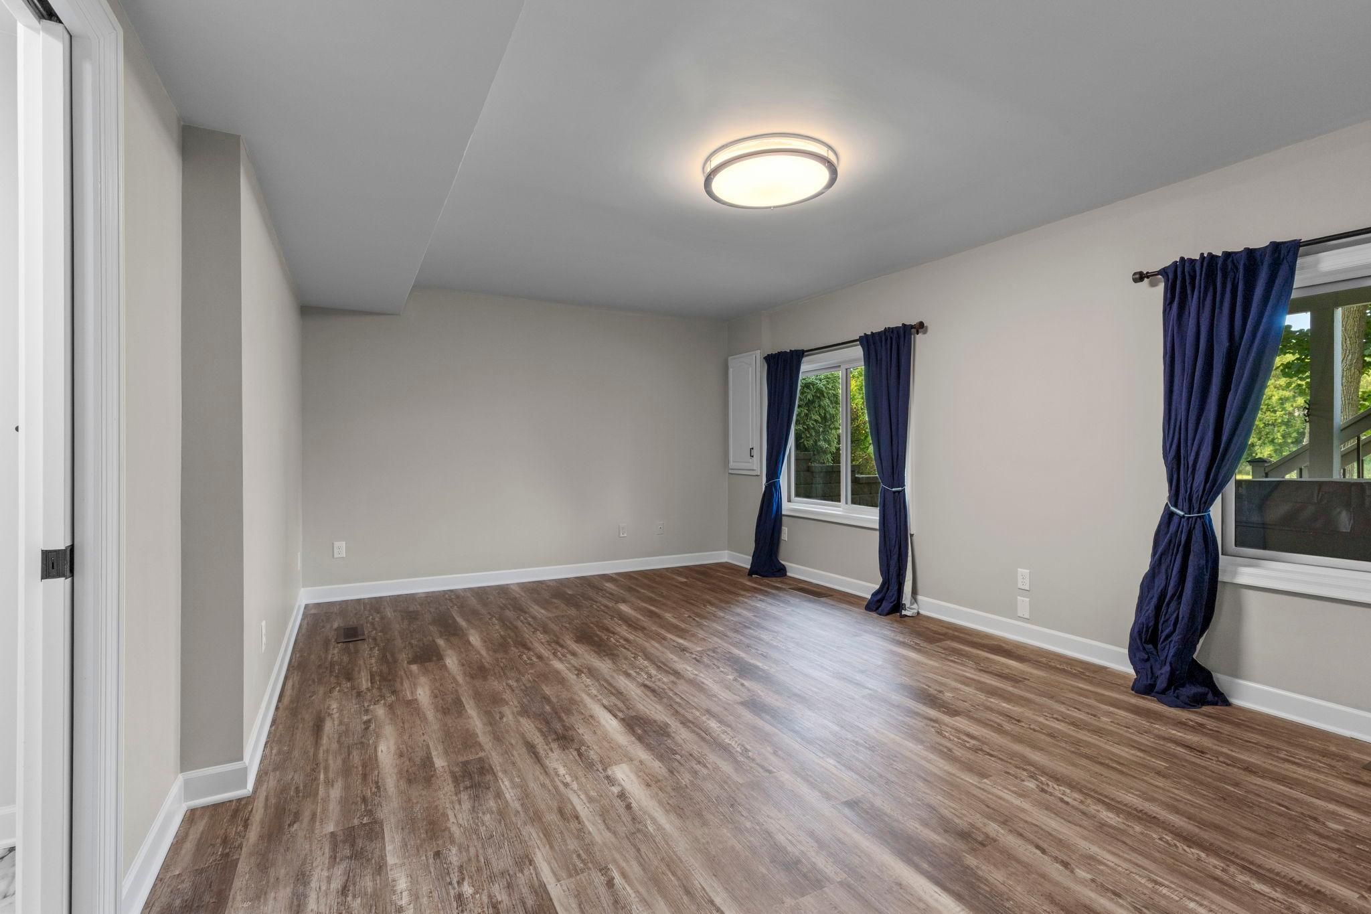
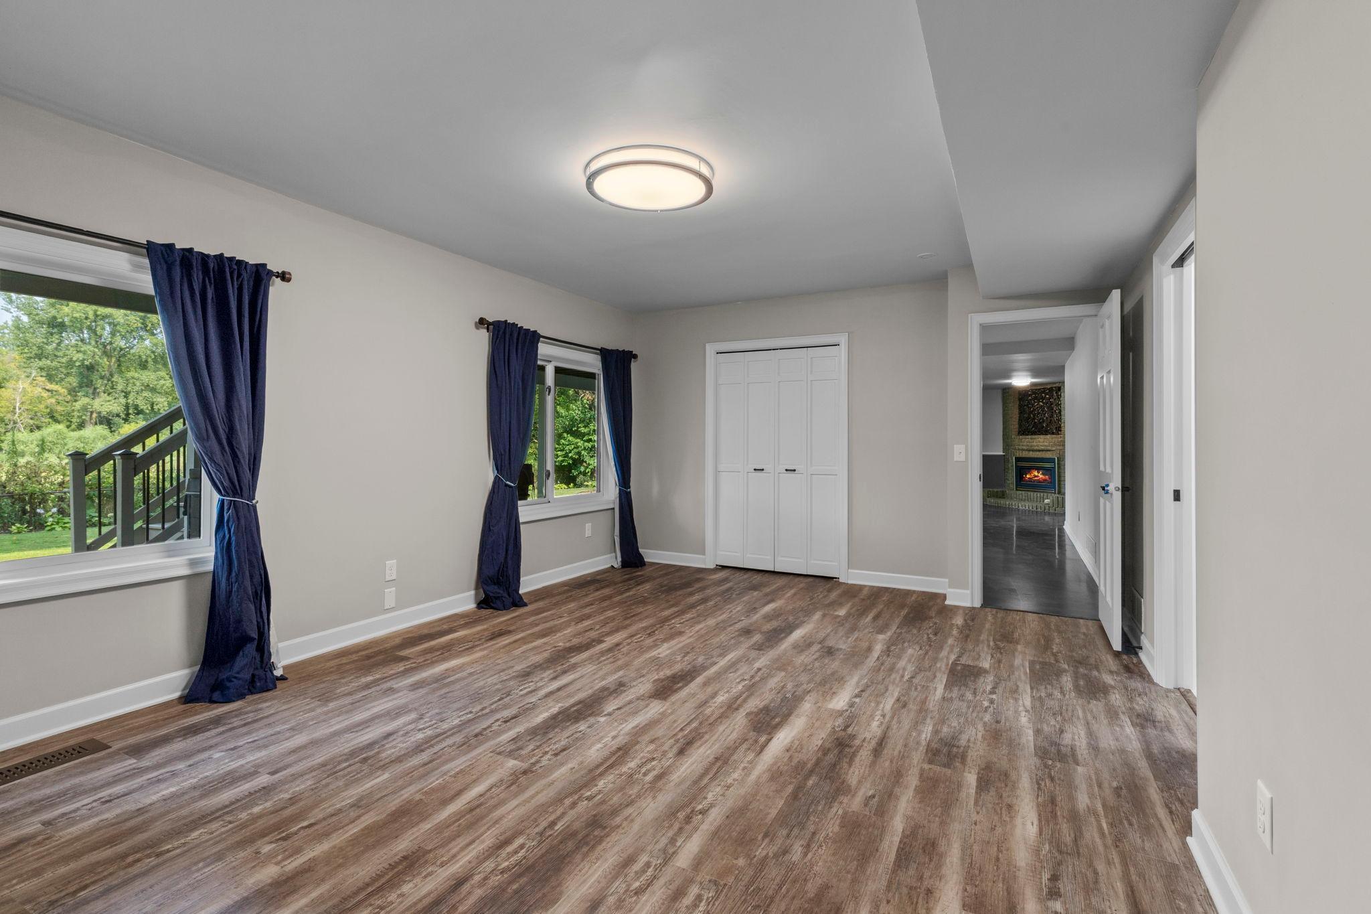
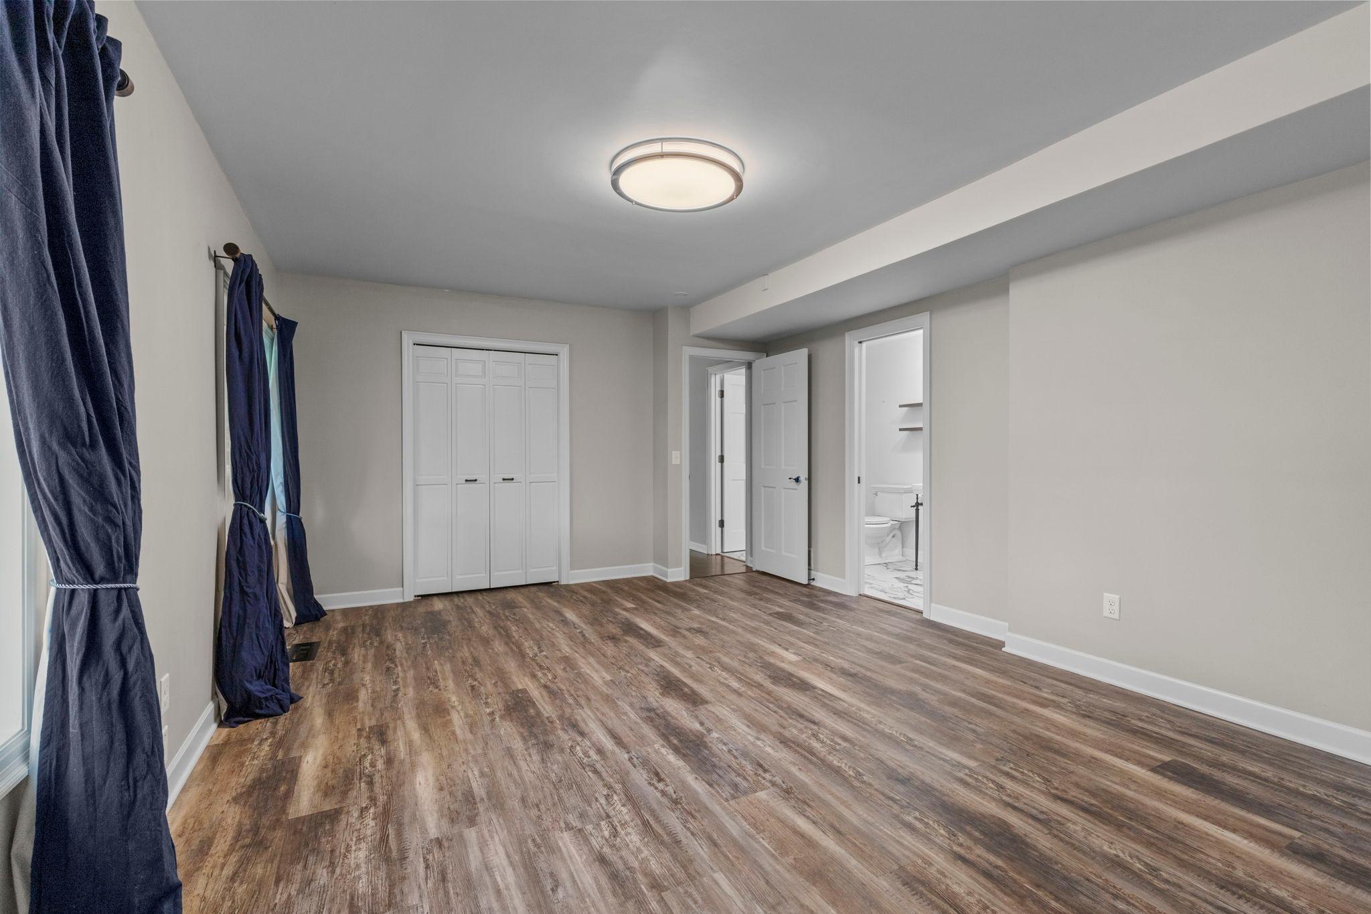
Fourth (4th) Bedroom 20x13 Lower
Game Room 13x13 Lower
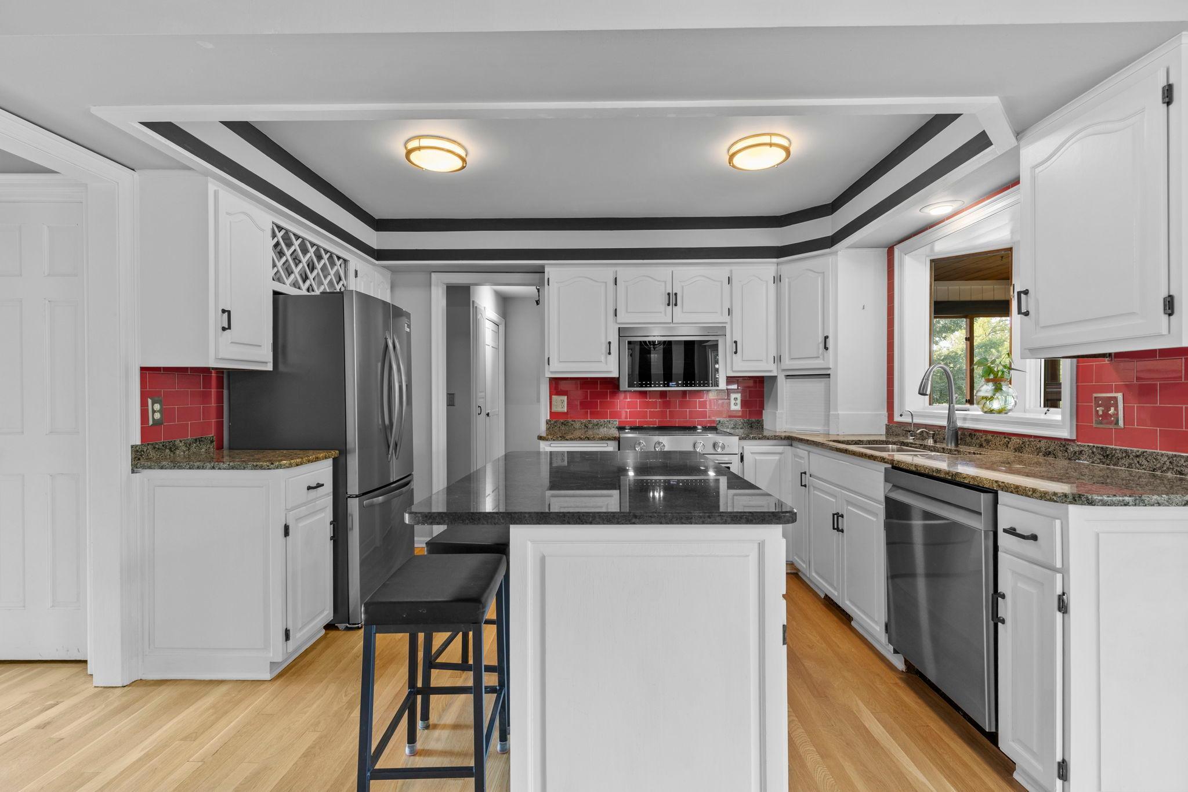
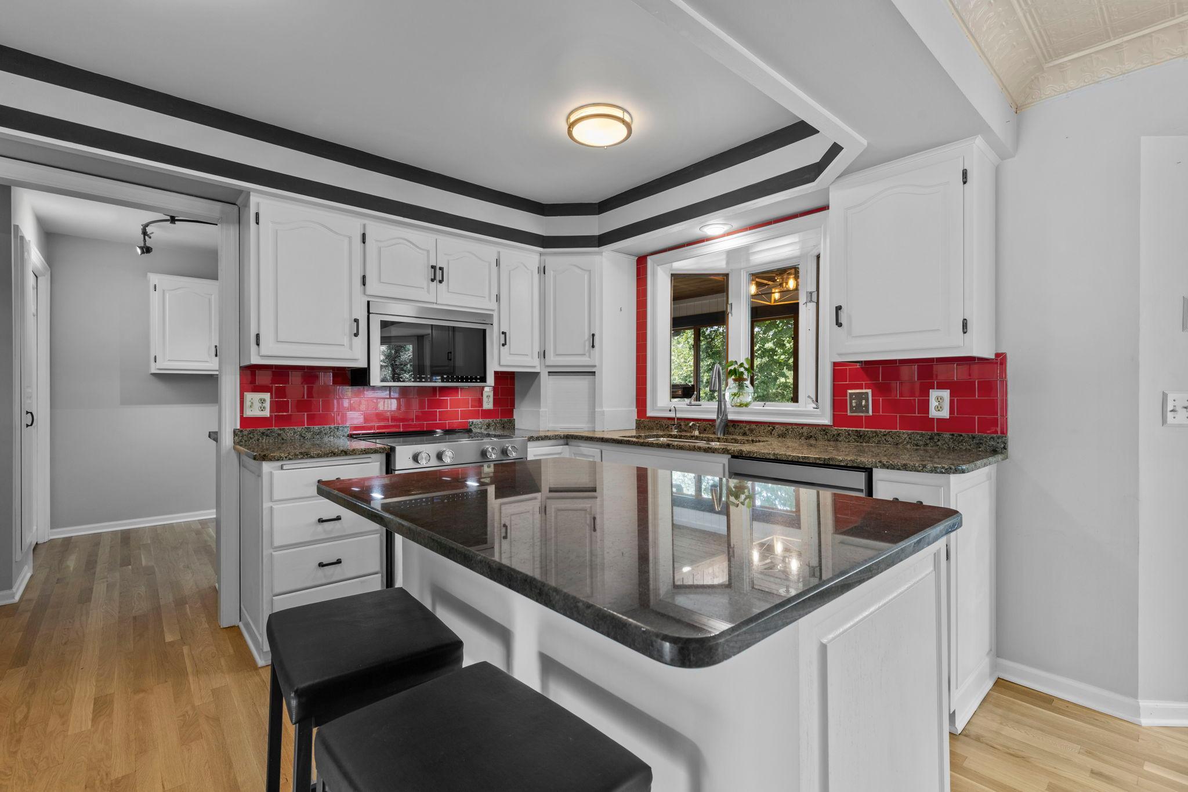
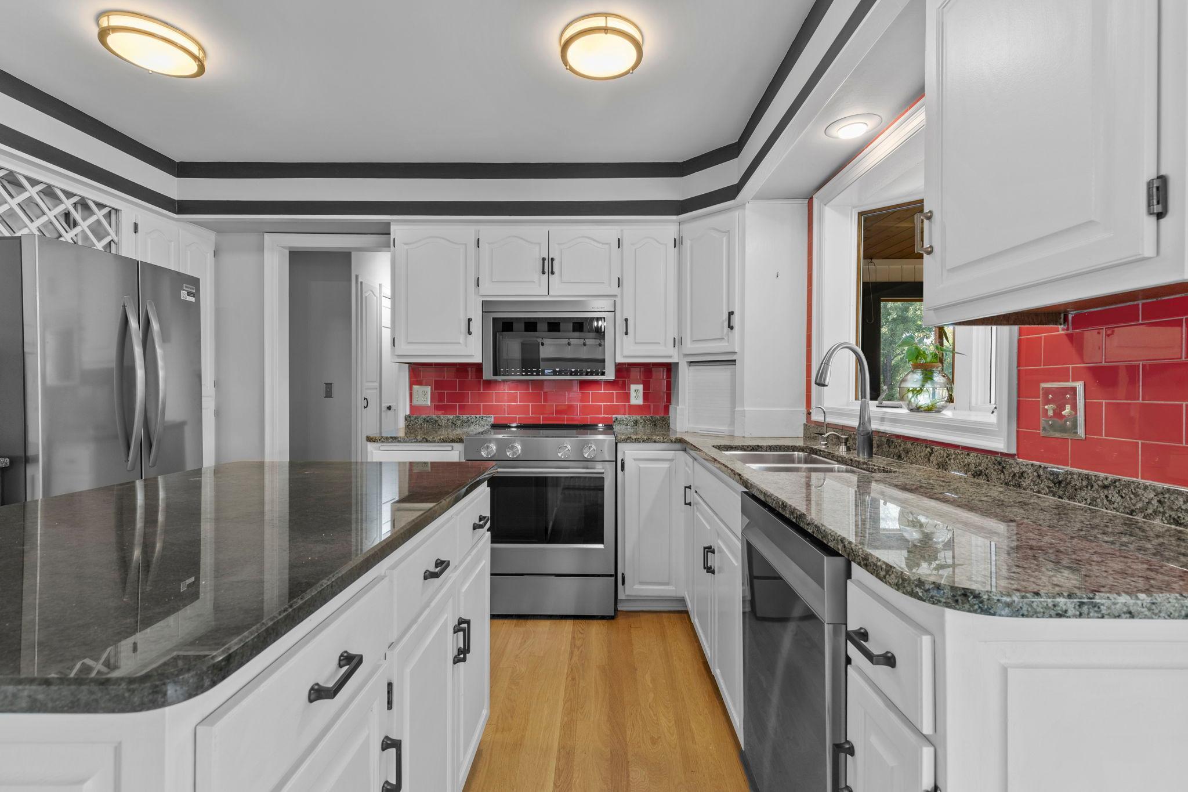
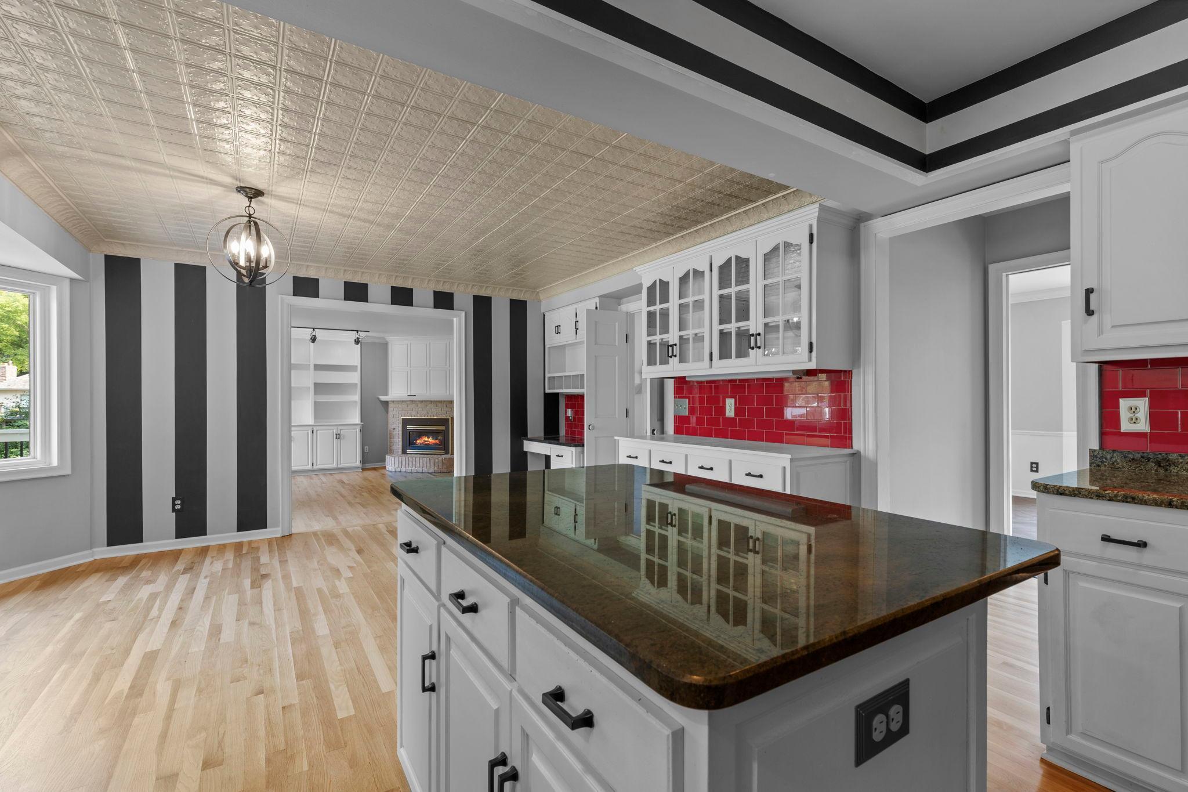
Kitchen 22x14 Main
Living Room 14x14 Main
Porch 20x10 Main
Second (2nd) Bedroom 15x17 Upper
Third (3rd) Bedroom 14x12 Upper

Documents

IDX
Listing Office: Real Broker, LLC
Last Updated: August - 20 - 2026
The data relating to real estate for sale on this web site comes in part from the Broker Reciprocity SM Program of the Regional Multiple Listing Service of Minnesota, Inc. The information provided is deemed reliable but not guaranteed. Properties subject to prior sale, change or withdrawal. ©2026 Regional Multiple Listing Service of Minnesota, Inc All rights reserved.