
9161 River Rock Drive N, Chanhassen, MN 55317
New Listing
$750,000



Property Type:
Residential
Bedrooms:
5
Baths:
5
Square Footage:
4,291
Lot Size (sq. ft.):
8,712
Status:
Active
Current Price:
$750,000
List Date:
8/18/2026
Last Modified:
8/19/2026
Listing Details MLS# 7129398
General Property Information
- Assoc Mgmt Co. Phone #
- 952-277-2700
- Association Fee Frequency
- Monthly
- Association Mgmt Co. Name
- First Service Residential
- Common Wall
- No
- Lot Measurement
- Acres
- Manufactured Home?
- No
- Multiple PIDs?
- No
- New Development
- No
- Number of Fireplaces
- Yes
- Waterfront YN
- No
- Year Built
- 2010
- Yearly/Seasonal
- Yearly
- Zoning
- Residential-Single Family
- Bath Full
- Yes
- Bath Three Quarters
- 3
- Bath Half
- Yes
- Main Floor Total SqFt
- 1299
- Above Grd Total SqFt
- 2992
- Below Grd Total SqFt
- 1299
- Total SqFt
- 4291
- Total Finished Sqft
- 3968.00
- FireplaceYN
- Yes
- Style
- (SF) Single Family
- Foundation Size
- 1299
- Power Company
- Xcel Energy
- Association Fee
- 74
- Garage Stalls
- 3
- Lot Dimensions
- 60x120
- Acres
- 0.2
- Assessment Pending
- No
- Bath Quarter
- 0
Property Features
Accessible:
None
Air Conditioning:
Central Air
Amenities Unit:
Ceiling Fan(s); Deck; French Doors; Hardwood Floors; In-Ground Sprinkler; Kitchen Center Island; Kitchen Window; Natural Woodwork; Paneled Doors; Porch; Primary Bedroom Walk-In Closet; Tile Floors; Vaulted Ceiling(s); Walk-In Closet; Washer/Dryer Hookup; Wet Bar
Appliances:
Dishwasher; Disposal; Dryer; Microwave; Range; Refrigerator; Washer
Association Fee Includes:
Professional Mgmt; Recreation Facility; Sanitation; Shared Amenities
Basement:
Drain Tiled; In-Floor Heat; Storage Space; Sump Pump
Bath Description:
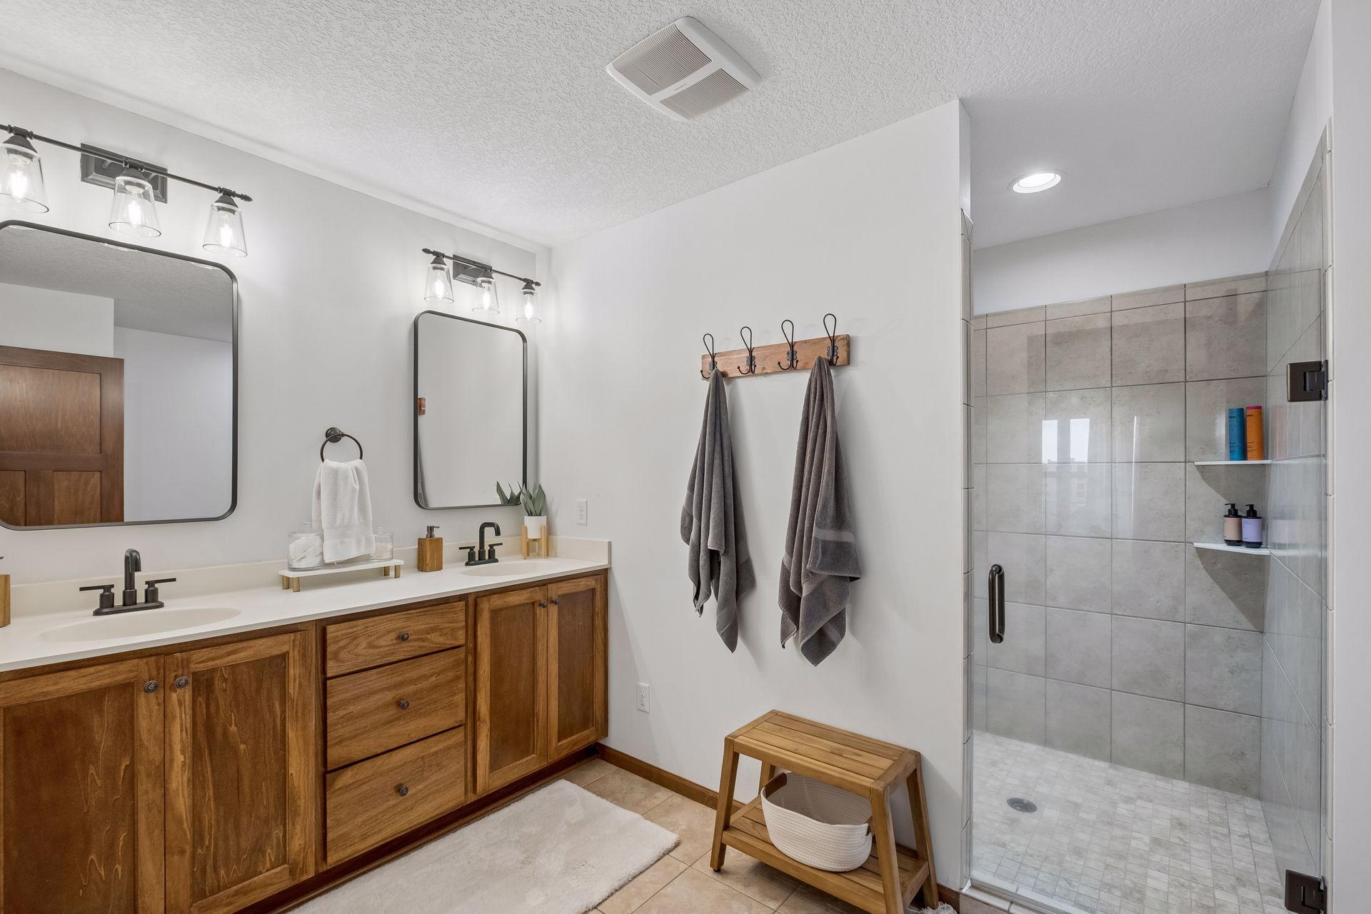
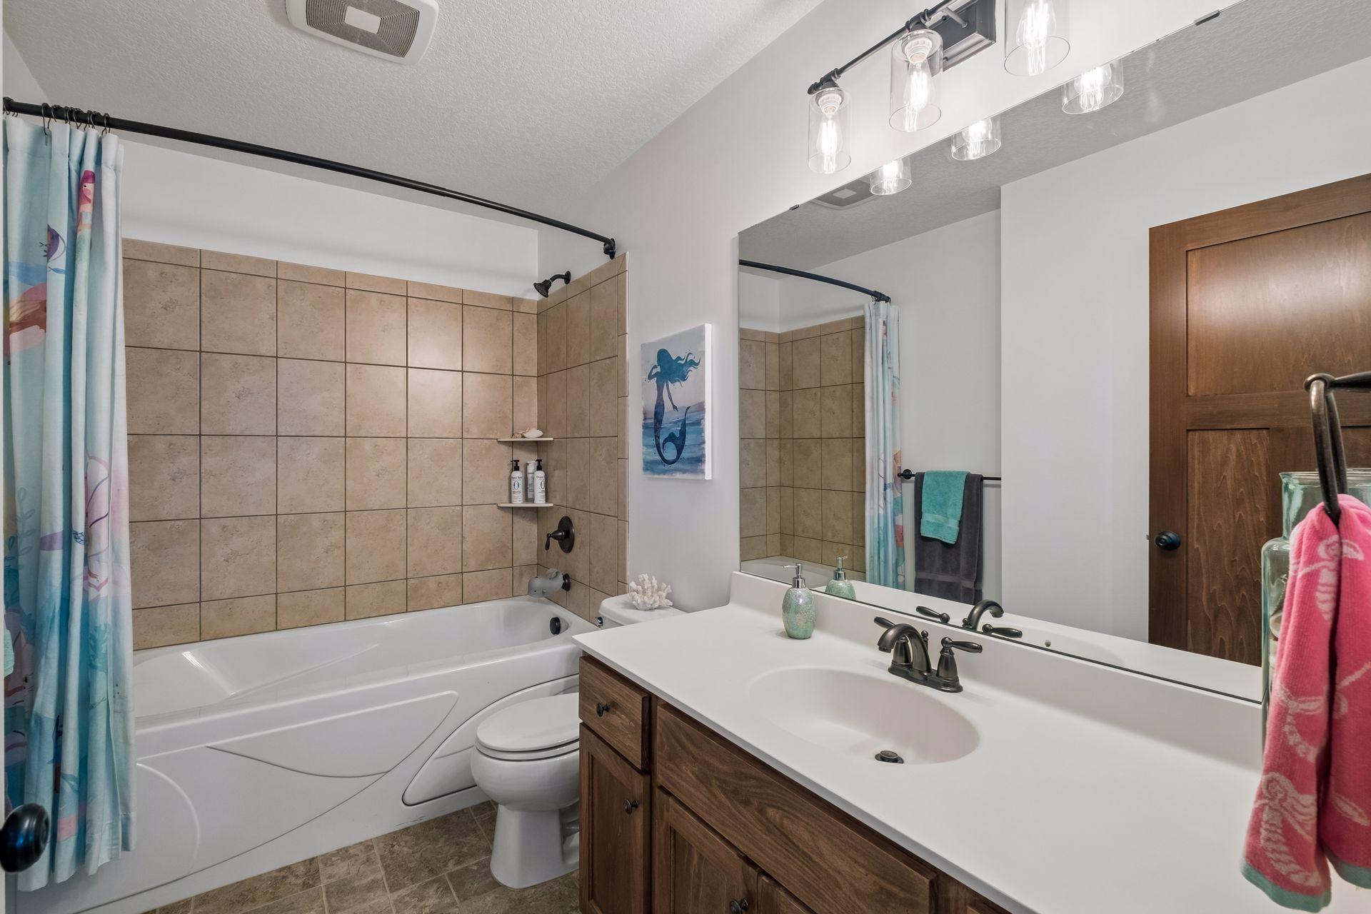
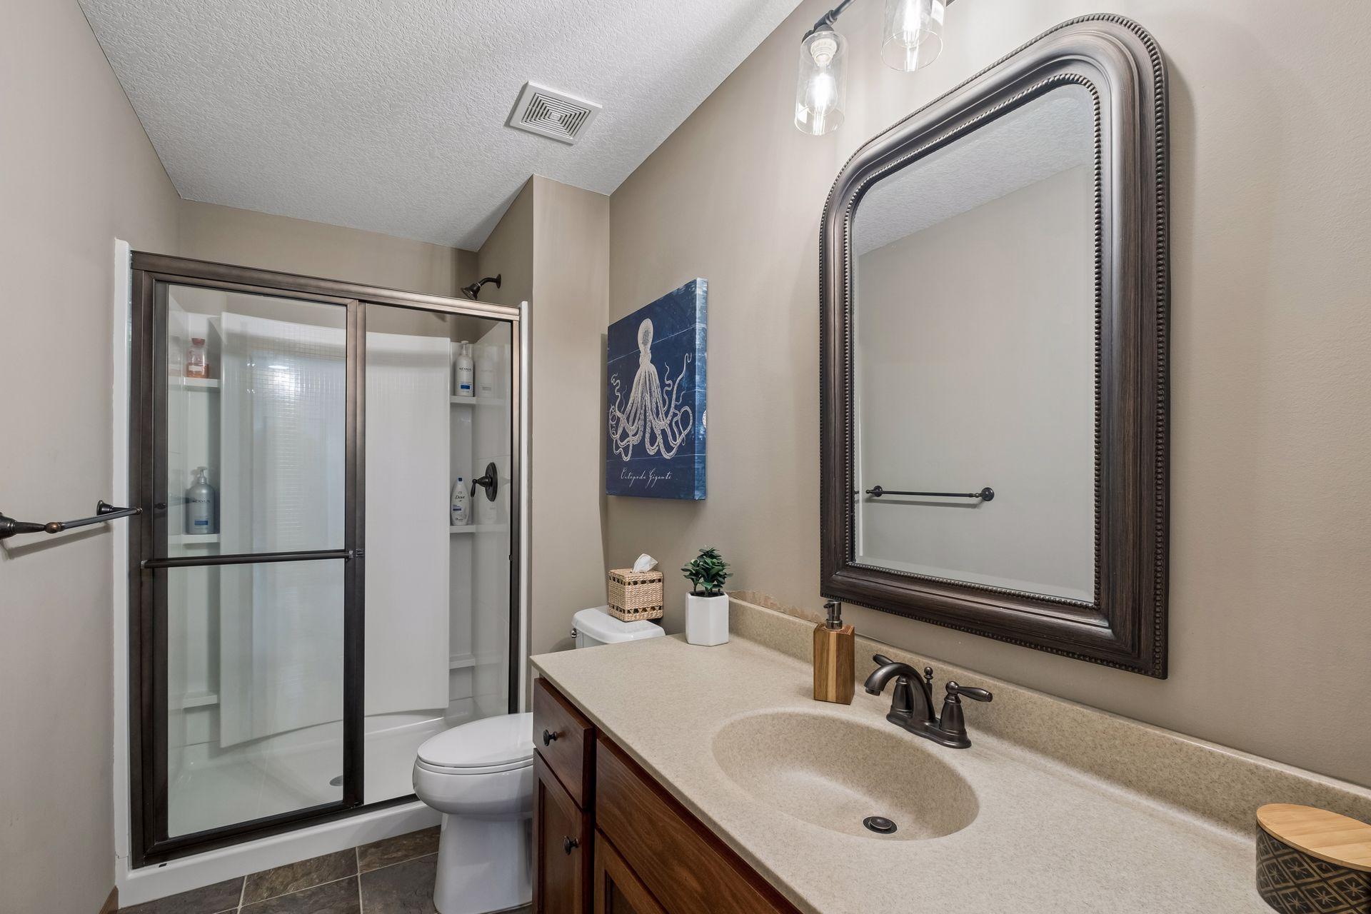
Double Sink; Main Floor 1/2 Bath; Upper Level 3/4 Bath; Upper Level Full Bath; 3/4 Primary; Private Primary; 3/4 Basement; Bathroom Ensuite; Walk-In Shower Stall
Construction Materials:
Concrete; Frame
Construction Status:
Previously Owned
Dining Room Description:
Breakfast Bar; Informal Dining Room
Electric:
Circuit Breakers
Exterior:
Brick/Stone; Engineered Wood; Vinyl
Family Room Characteristics:
Entertainment/Media Center; Great Room; Lower Level; Main Level
Fencing:
None
Fireplace Characteristics:
Decorative; Gas Burning; Living Room; Stone
Foundation:
Poured Concrete
Fuel:
Natural Gas
Heating:
Forced Air; Humidifier; In-Floor Heating
Internet Options:
Cable
Laundry:
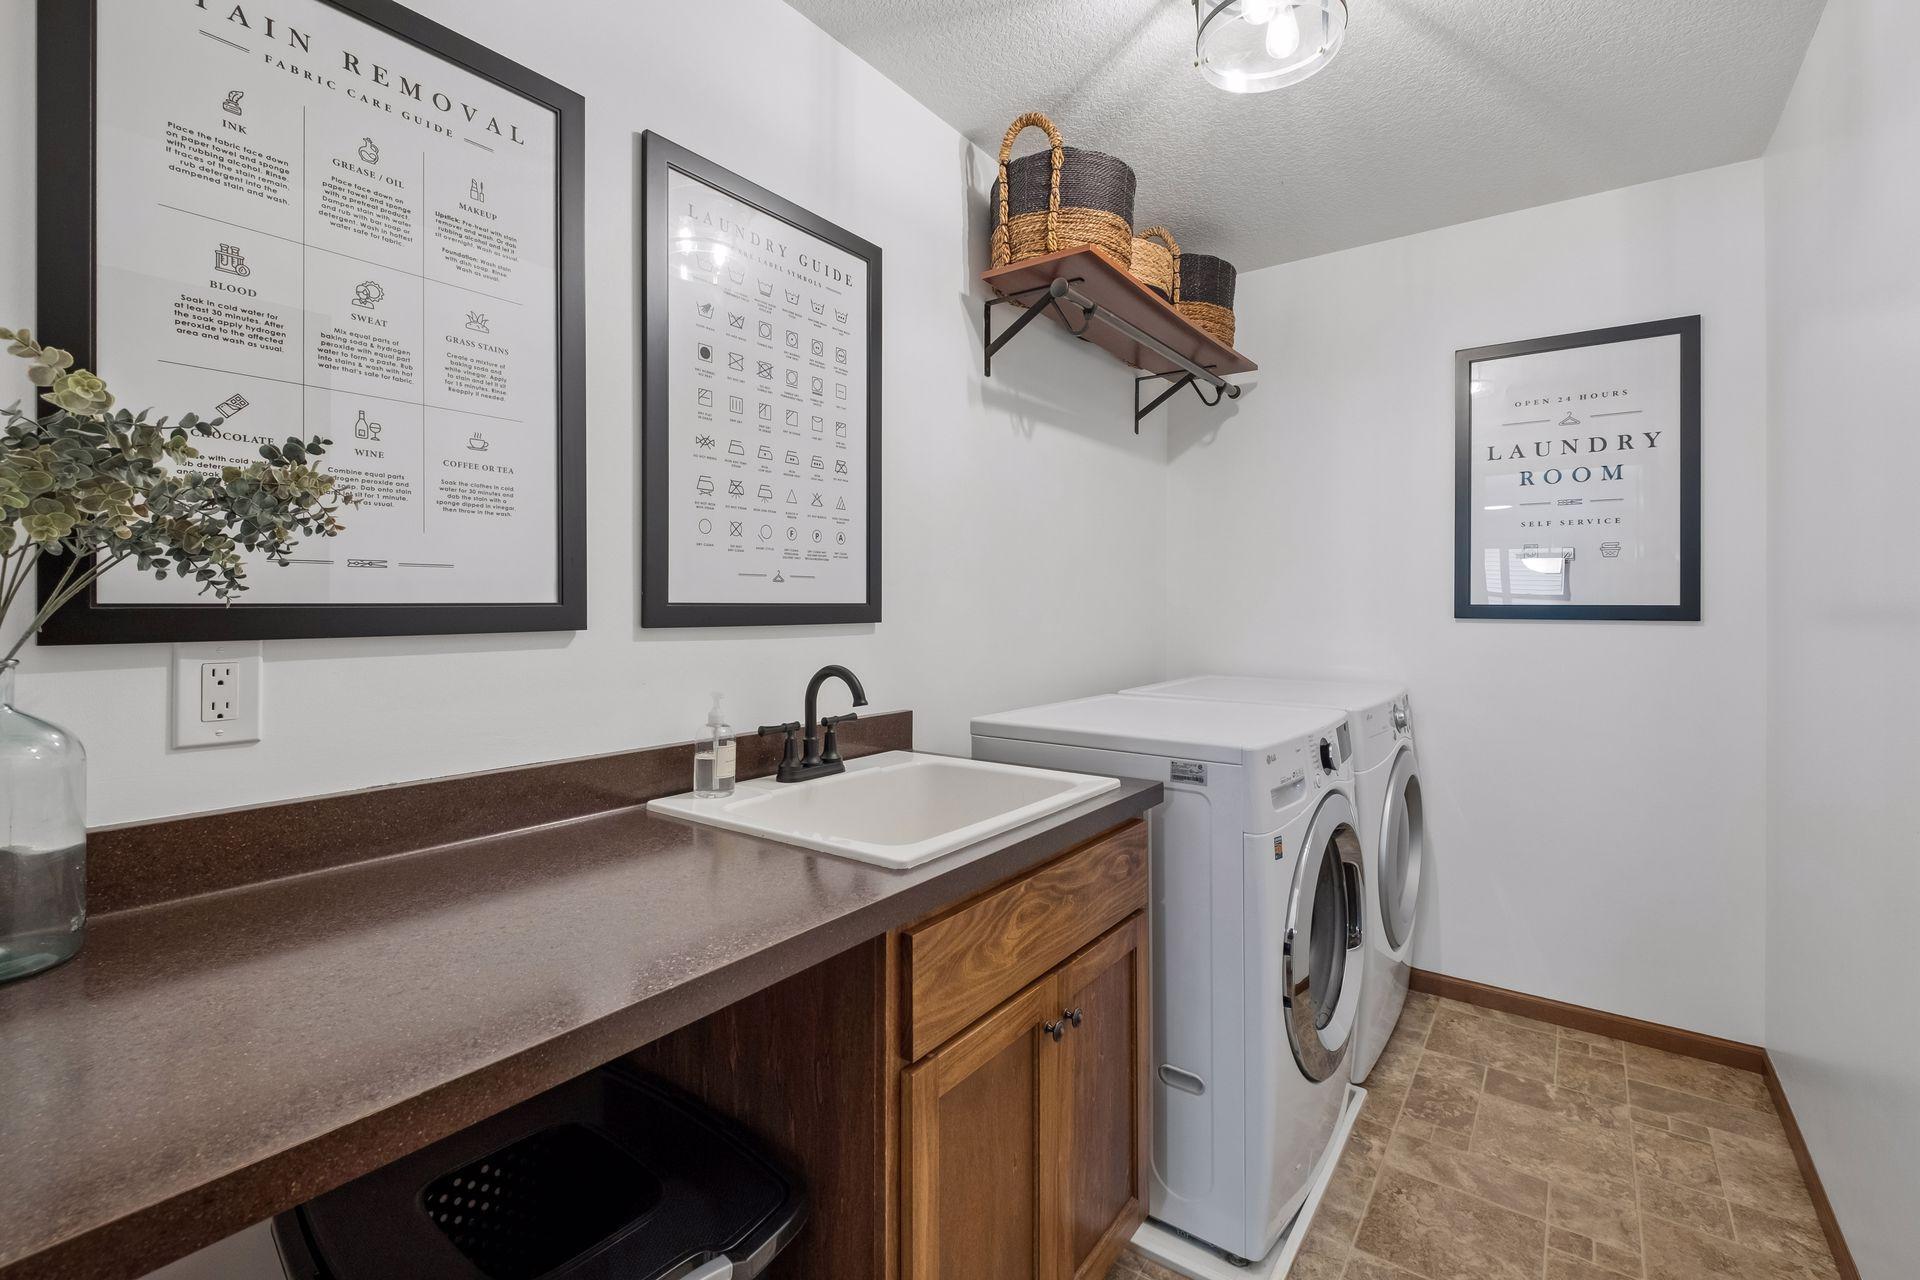
Gas Dryer Hookup; Laundry Room; Upper Level; Washer Hookup
Lock Box Type:
Supra
Lot Description:
Tree Coverage - Light
Parking Characteristics:
Finished Garage; Garage Door Opener; Storage
Pool Description:
None
Road Frontage:
City Street; Curbs; Paved Streets; Sidewalks; Storm Sewer; Street Lights
Road Responsibility:
Public Maintained Road
Roof:
Age Over 8 Years; Architectural Shingle; Asphalt Shingles; Pitched
Sewer:
City Sewer/Connected
Special Search:
2nd Floor Laundry; 4 BR on One Level; Primary Bdr Suite
Stories:
Two
Water:
City Water/Connected
Contract Information
- Contingency
- None
- Original List Price
- 750000
- ListPrice
- 750000
- Owner is an Agent?
- No
- Auction?
- No
Location Tax and Other Information
- House Number
- 9161
- Street Name
- River Rock
- Street Suffix
- Drive
- Street Direction Suffix
- N
- Postal City
- Chanhassen
- County
- Carver
- State
- MN
- Zip Code
- 55317
- Complex/Dev/Subdivision
- Preserve At Bluff Crk 2nd Add
Assessments
- Assessment Balance
- 35
- Tax With Assessments
- 7172
Building Information
- Finished SqFt Above Ground
- 2992
- Finished SqFt Below Ground
- 976
More Information
Lease Details
- Land Leased
- Not Applicable
Lock Box Type
- Lock Box Source
- MAAR
- Supra
- Yes
Miscellaneous Information
- DP Resource
- Yes
- Homestead
- Yes
Ownership
- Fractional Ownership
- No
Parking Characteristics
- Garage Dimensions
- 30x22
- Garage Door Height
- 8
- Garage Door Width
- 16
- Garage Square Feet
- 720
- Finished Garage
- Yes
- Garage Door Opener
- Yes
- Storage
- Yes
Public Survey Info
- Range#
- 23
- Section#
- 22
- Township#
- 116
Office/Member Info
- Association
- MAAR
Location, Tax and Other Information
- AssocFeeYN
- Yes
- Legal Description
- SUBDIVISIONNAME PRESERVE AT BLUFF CRK 2ND ADDN LOT 002 BLOCK 003 SUBDIVISIONCD 25646 SECTION 22 TOWNSHIP 116 RANGE 023
- Listing City
- Chanhassen
- Map Page
- 131
- Municipality
- Chanhassen
- School District
- Eastern Carver County Schools
- School District Phone
- 952-556-6100
- Zip Plus 4
- 4758
- Property ID Number
- 256460090
- Tax Year
- 2026
- Tax Amount
- 7137
- In Foreclosure?
- No
- Potential Short Sale?
- No
- Lender Owned?
- No
Directions & Remarks
- Public Remarks
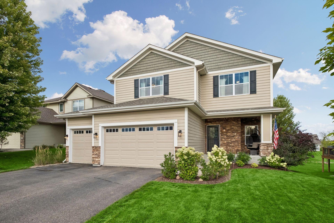
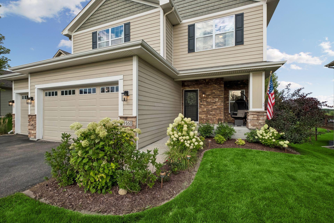
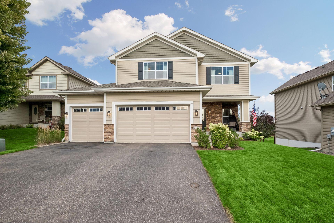
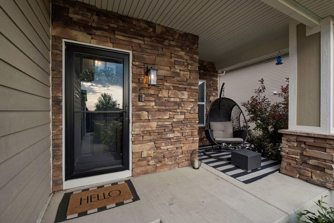
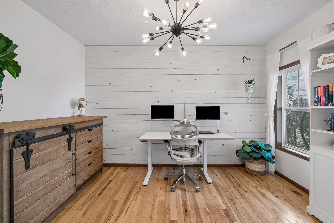
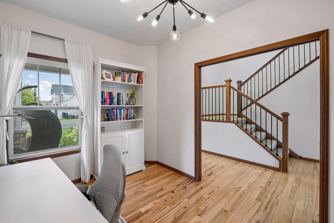
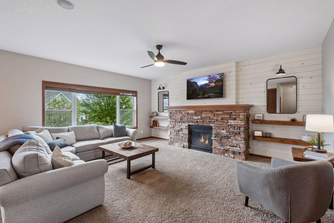
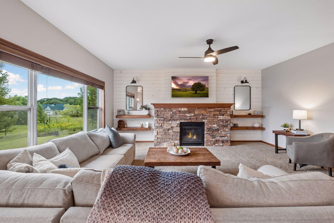
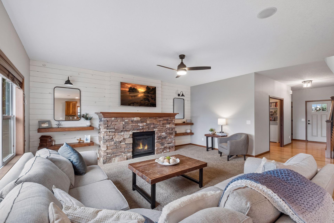
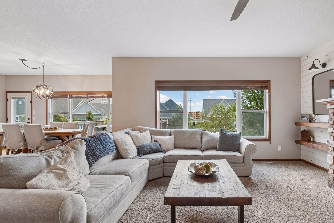
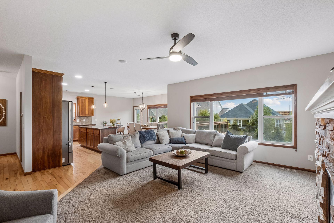
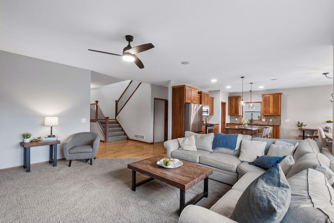
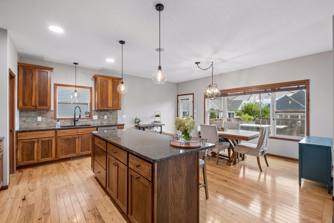
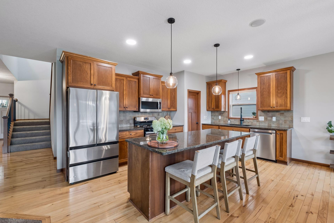
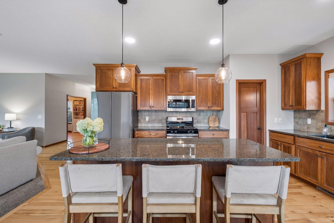
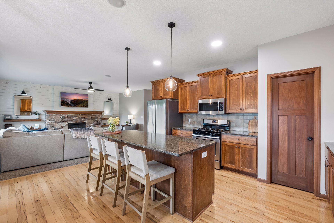
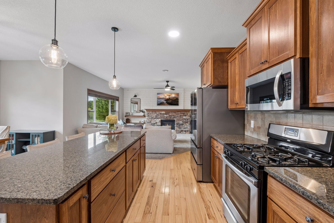
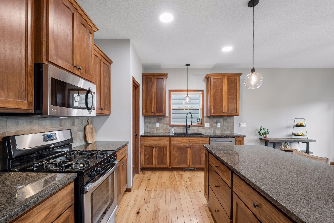
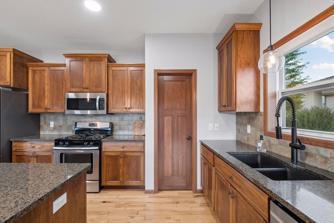
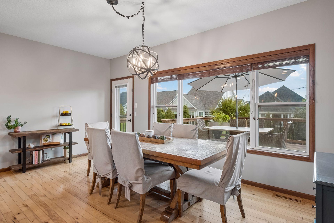
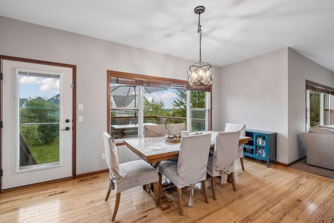
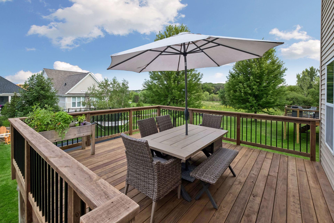
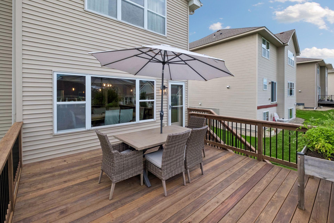
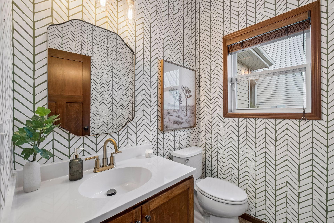
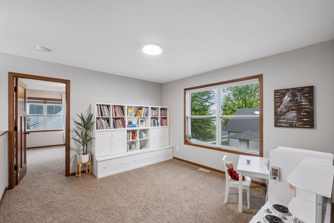
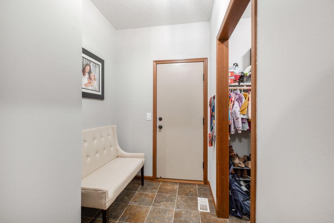
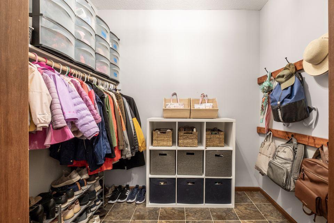
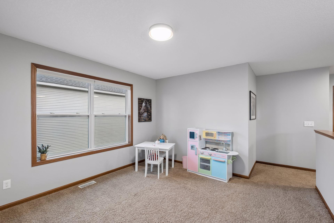
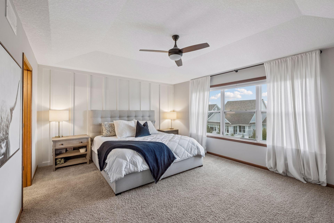
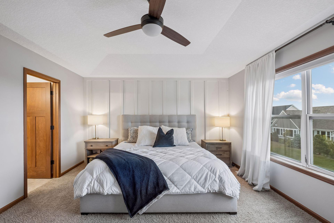
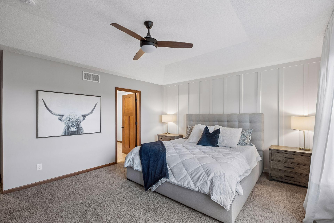
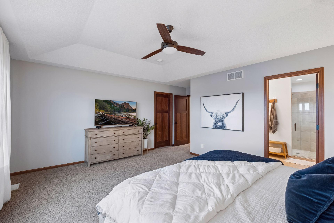
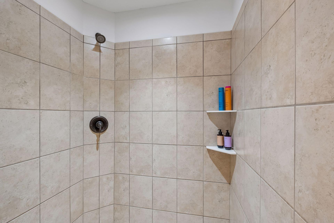
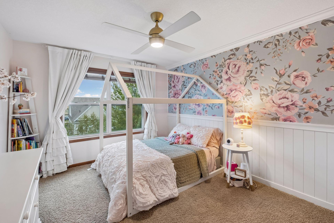
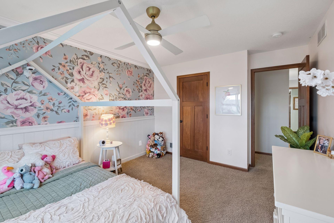
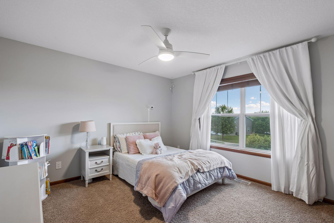
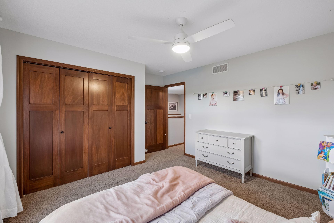
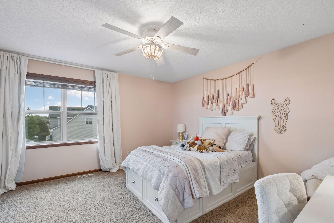
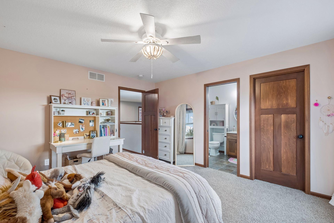
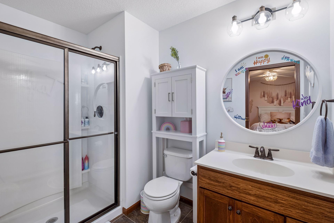
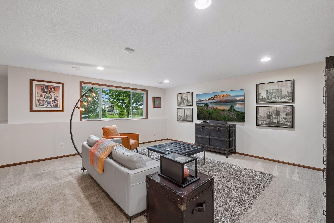
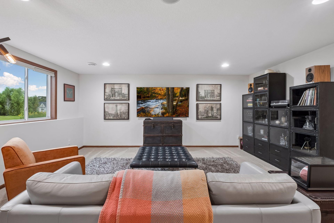
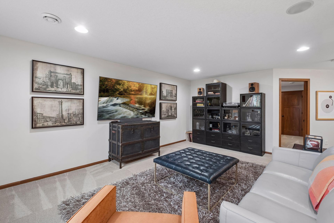
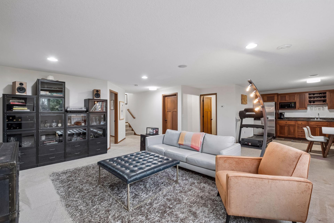
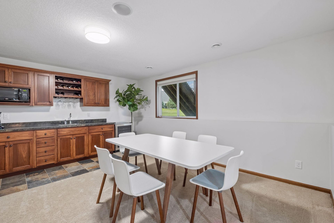
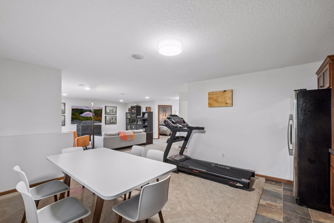
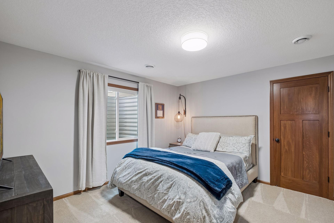
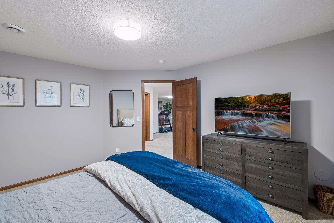
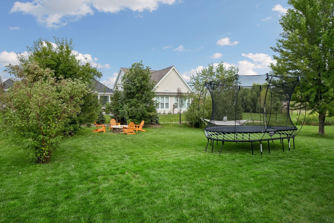
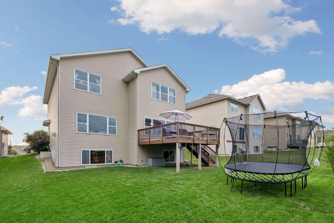
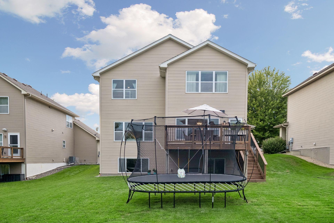
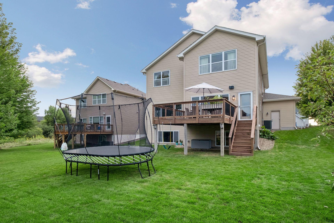
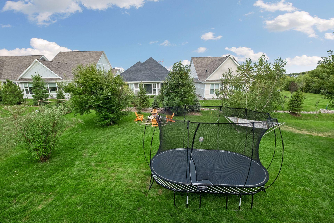
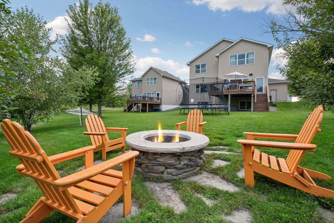
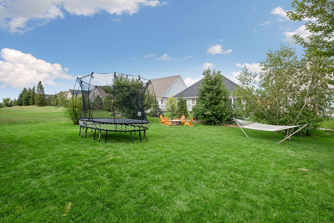
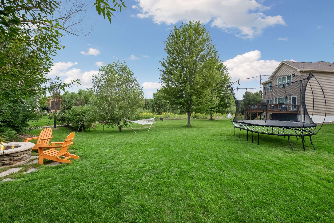
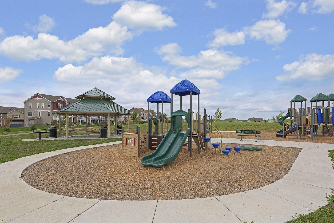
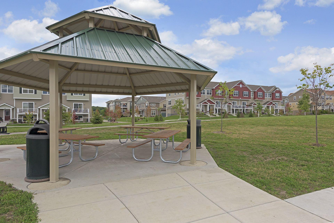
- Presenting 9161 River Rock Drive N, beautifully nestled in the Preserve at Bluff Creek community of Chanhassen—a city recognized by Money magazine as one of America's Best Places to Live on five separate occasions. Built by LDK, this exceptional home blends quality craftsmanship with thoughtfully designed living spaces, creating the perfect setting for effortless entertaining and comfortable everyday living. Just steps from your front door is the exciting new Avienda urban-style village, offering the convenience of a gourmet grocery store, boutique shopping, restaurants, coffee shops, entertainment, a community center, and vibrant gathering spaces—all within an easy stroll of home. This outstanding location offers the very best of Chanhassen living. The main level welcomes you with a spacious home office accented with shiplap walls and rich hardwood flooring. The inviting great room serves as the heart of the home, showcasing a decorative stone gas fireplace enhanced with elegant shiplap detailing, creating a warm and welcoming gathering space. The gourmet kitchen is sure to delight the home chef, featuring granite countertops, a stylish tile backsplash, a large center island, walk-in pantry, stainless steel appliances, and beautiful hardwood flooring. Adjacent is a spacious informal dining area with patio doors leading to a brand-new deck (August 2026)—the perfect setting to enjoy your morning coffee, host summer barbecues, or simply relax while taking in the peaceful surroundings. Completing the main level are a beautifully appointed powder room and a spacious mudroom featuring an oversized walk-in closet, providing exceptional storage for coats, shoes, seasonal gear, and everyday essentials. Ascend to the upper level, where comfort and thoughtful design continue. This level features four generously sized bedrooms, including a private secondary en-suite with a 3/4 bath that offers exceptional comfort for guests or multigenerational living. A spacious loft provides the ideal flex space for a media room, children's play area, homework station, or second home office. A generously sized laundry room and a beautifully appointed full hallway bath add everyday convenience. The elegant primary suite is a true retreat, showcasing a dramatic tray ceiling, a beautiful decorative accent wall, and a luxurious private 3/4 en-suite bath featuring a double-sink vanity, tile flooring, and a spacious walk-in tiled shower. The beautifully finished lower level expands the home's exceptional living spaces with a spacious media and recreation room, perfect for movie nights, watching the big game, or entertaining family and friends. The impressive wet bar features abundant cabinetry, a microwave shelf, full-size refrigerator, dedicated wine storage, and generous serving space. Also on the lower level are a fifth bedroom, a beautifully appointed 3/4 bath, providing exceptional flexibility for a private guest suite, home office, fitness room, or hobby space. Additional highlights include in-floor heat throughout the lower level, an in-ground sprinkler system, an oversized 3½-car garage offering exceptional space for multiple vehicles, a workshop, recreational equipment, or boat storage, and a brand-new deck (August 2026). From its exceptional craftsmanship and thoughtfully designed floor plan to its outstanding location near Avienda and incredible lifestyle amenities, 9161 River Rock Drive N offers the perfect blend of luxury, comfort, and convenience. This is a rare opportunity to own an exceptional home in one of Chanhassen's most desirable communities. Be prepared to fall in love!
- Directions
- Hwy 212 to powers Blvd, exit on powers Blvd, take Bluff creek blvd into the neighborhood, first right turn at roundabout, left on mills drive, right on River Rock Drive. Home on the right
Accessible
- None
- Yes
Air Conditioning
- Central Air
- Yes
Amenities Unit
- Ceiling Fan(s)
- Yes
- Deck
- Yes
- French Doors
- Yes
- Hardwood Floors
- Yes
- In-Ground Sprinkler
- Yes
- Kitchen Center Island
- Yes
- Kitchen Window
- Yes
- Natural Woodwork
- Yes
- Paneled Doors
- Yes
- Porch
- Yes
- Primary Bedroom Walk-In Closet
- Yes
- Tile Floors
- Yes
- Vaulted Ceiling(s)
- Yes
- Walk-In Closet
- Yes
- Washer/Dryer Hookup
- Yes
- Wet Bar
- Yes
Appliances
- Dishwasher
- Yes
- Disposal
- Yes
- Dryer
- Yes
- Microwave
- Yes
- Range
- Yes
- Refrigerator
- Yes
- Washer
- Yes
Association Fee Includes
- Professional Mgmt
- Yes
- Recreation Facility
- Yes
- Sanitation
- Yes
- Shared Amenities
- Yes
Basement
- Drain Tiled
- Yes
- In-Floor Heat
- Yes
- Storage Space
- Yes
- Sump Pump
- Yes
Bath Description
- Double Sink
- Yes
- Main Floor 1/2 Bath
- Yes
- Upper Level 3/4 Bath
- Yes
- Upper Level Full Bath
- Yes
- 3/4 Primary
- Yes
- Private Primary
- Yes
- 3/4 Basement
- Yes
- Bathroom Ensuite
- Yes
- Walk-In Shower Stall
- Yes
Construction Materials
- Concrete
- Yes
- Frame
- Yes
Construction Status
- Previously Owned
- Yes
Dining Room Description
- Breakfast Bar
- Yes
- Informal Dining Room
- Yes
Electric
- Circuit Breakers
- Yes
Exterior
- Brick/Stone
- Yes
- Engineered Wood
- Yes
- Vinyl
- Yes
Family Room Characteristics
- Entertainment/Media Center
- Yes
- Great Room
- Yes
- Lower Level
- Yes
- Main Level
- Yes
Fencing
- None
- Yes
Fireplace Characteristics
- Decorative
- Yes
- Gas Burning
- Yes
- Living Room
- Yes
- Stone
- Yes
Foundation
- Poured Concrete
- Yes
Fuel
- Natural Gas
- Yes
Heating
- Forced Air
- Yes
- Humidifier
- Yes
- In-Floor Heating
- Yes
Insurance Fee
- Insurance Fee
- 0
Internet Options
- Cable
- Yes
Laundry
- Gas Dryer Hookup
- Yes
- Laundry Room
- Yes
- Upper Level
- Yes
- Washer Hookup
- Yes
Lot Description
- Tree Coverage - Light
- Yes
Patio, Porch and Deck Features
- Deck
- Yes
- Front Porch
- Yes
Pool Description
- None
- Yes
Road Frontage
- City Street
- Yes
- Curbs
- Yes
- Paved Streets
- Yes
- Sidewalks
- Yes
- Storm Sewer
- Yes
- Street Lights
- Yes
Road Responsibility
- Public Maintained Road
- Yes
Roof
- Age Over 8 Years
- Yes
- Architectural Shingle
- Yes
- Asphalt Shingles
- Yes
- Pitched
- Yes
Sewer
- City Sewer/Connected
- Yes
Special Search
- 2nd Floor Laundry
- Yes
- 4 BR on One Level
- Yes
- Primary Bdr Suite
- Yes
Stories
- Two
- Yes
Water
- City Water/Connected
- Yes
Room Information
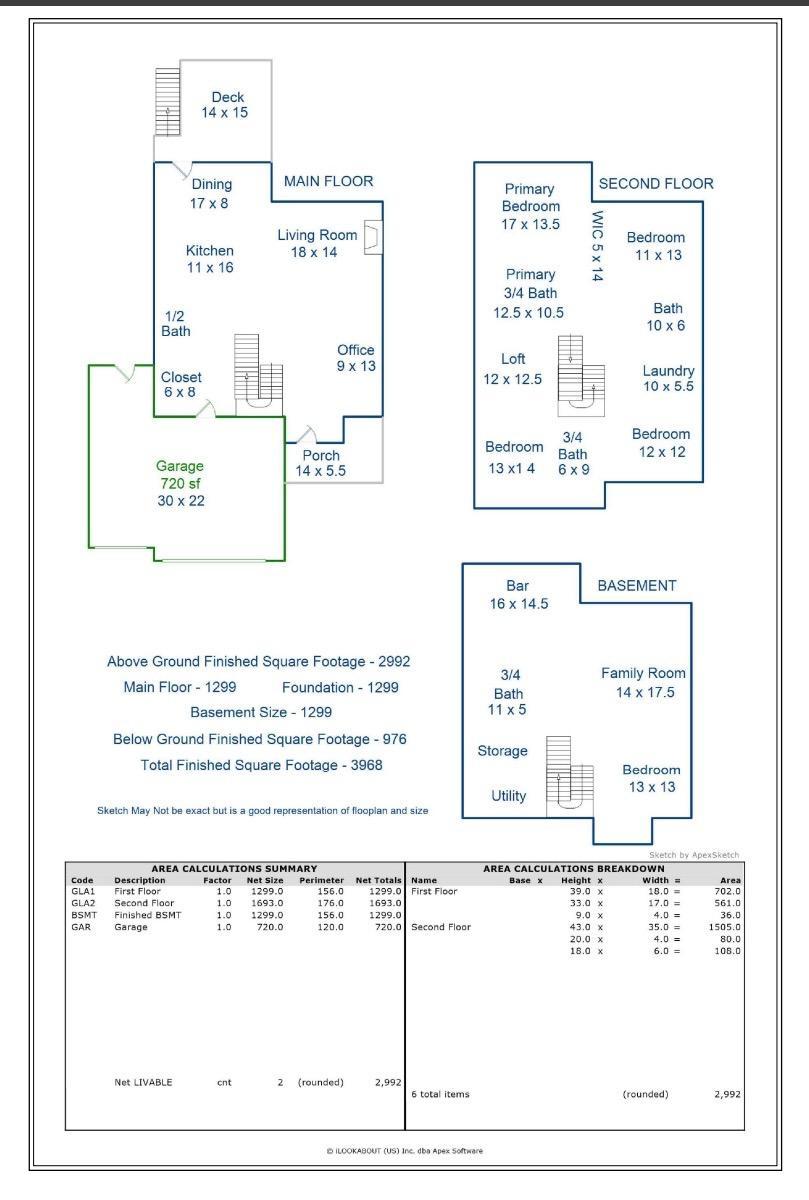
| Room Name | Dimensions | Level |
|---|---|---|
| Bar/Wet Bar Room | 16x14.5 | Lower |
| Deck | 15x14 | Main |
| Fifth (5th) Bedroom | 13x13 | Lower |
| First (1st) Bedroom | 17x13.5 | Upper |
| Fourth (4th) Bedroom | 12x12 | Upper |
| Great Room | 18x14 | Main |
| Informal Dining Room | 17x8 | Main |
| Kitchen | 16x11 | Main |
| Laundry | 10x5.5 | Upper |
| Loft | 12x12.5 | Upper |
| Media Room | 14x17.5 | Lower |
| Office | 13x9 | Main |
| Second (2nd) Bedroom | 14x13 | Upper |
| Third (3rd) Bedroom | 13x11 | Upper |
Documents
 Floor Plan.PDF ›
Listing Office:
Edina Realty, Inc.
Last Updated: August - 19 - 2026
The data relating to real estate for sale on this web site comes in part from the Broker
Reciprocity SM Program of the Regional Multiple Listing Service of Minnesota, Inc. The information provided is deemed reliable but not guaranteed. Properties subject to prior sale, change or withdrawal.
©2026 Regional Multiple Listing Service of Minnesota, Inc All rights reserved.