
916 Sunset Drive, Mapleton, ND 58059
$692,900
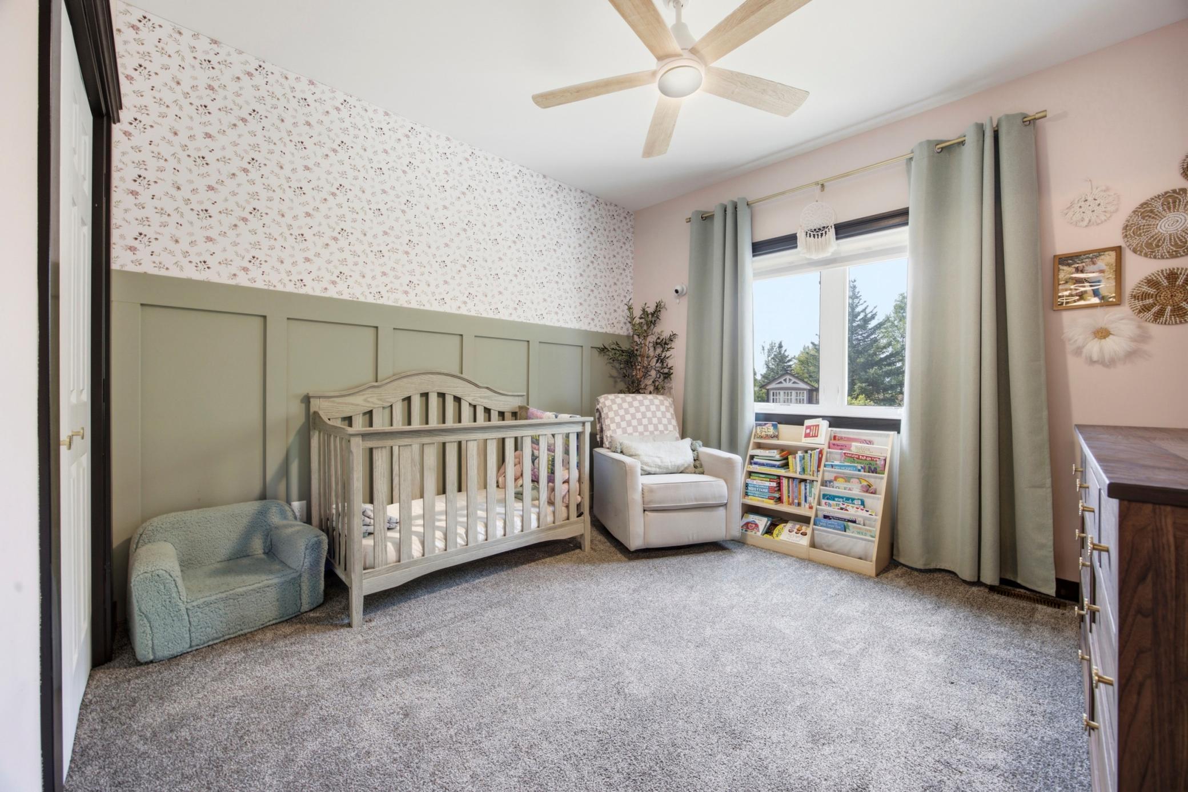
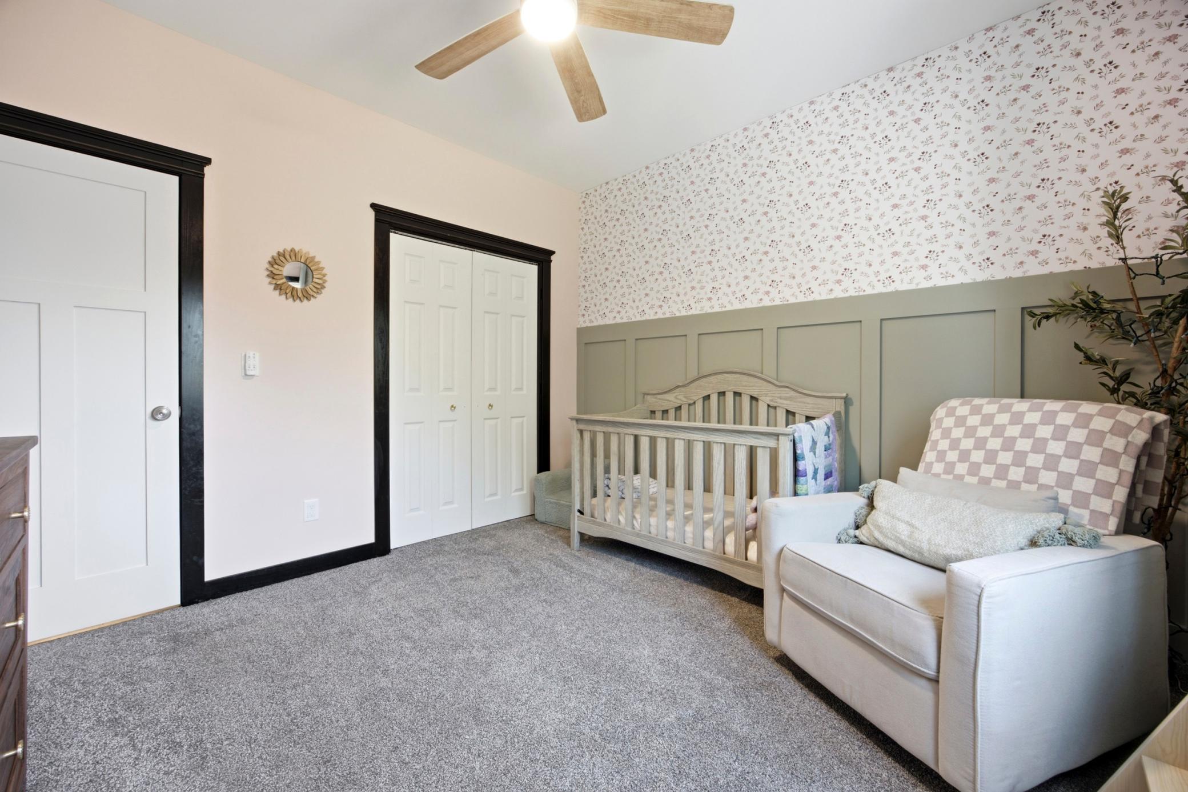
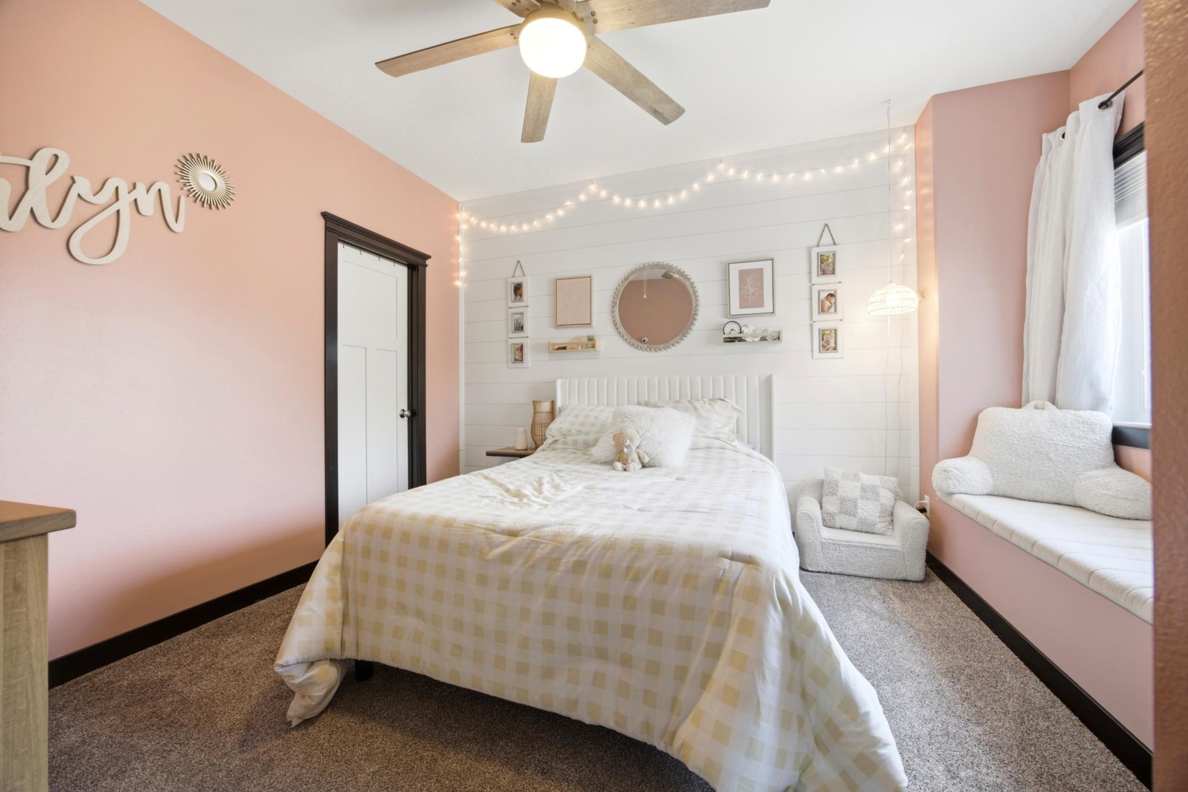
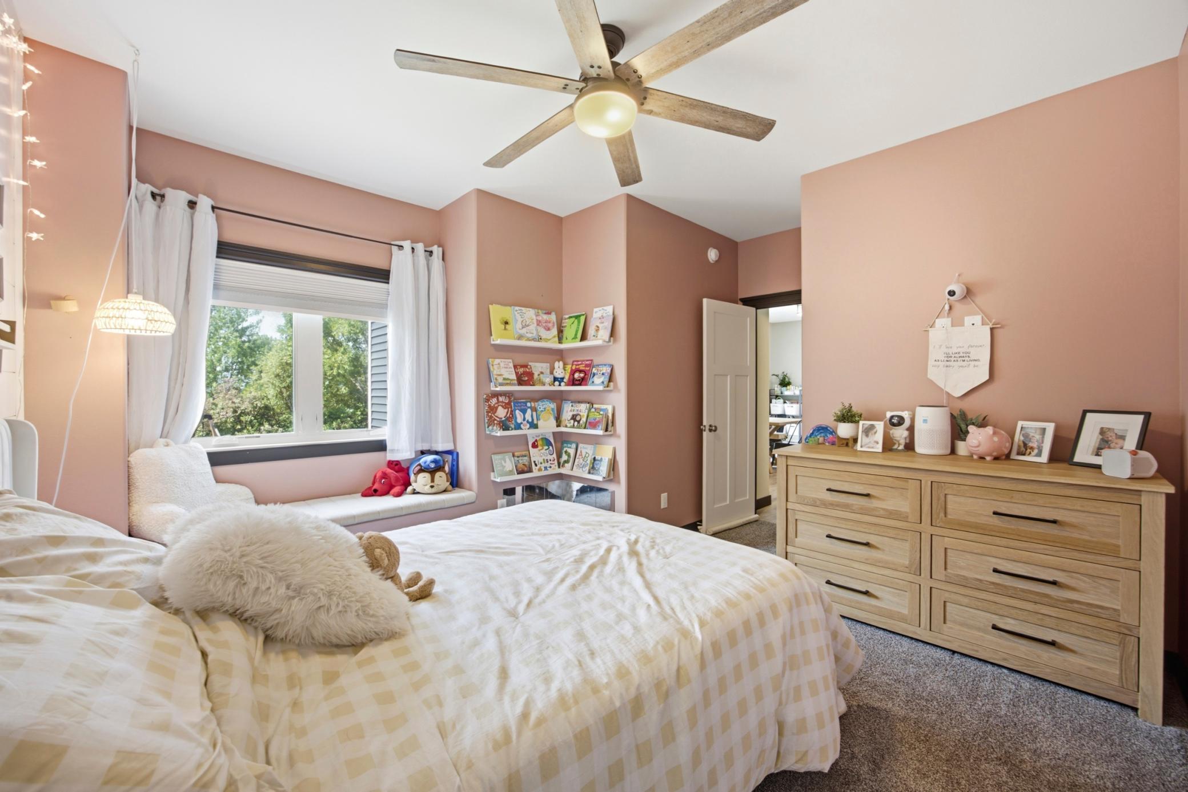
Property Type:
Residential
Bedrooms:
6
Baths:
3
Square Footage:
3,792
Lot Size (sq. ft.):
13,504
Status:
Active
Current Price:
$692,900
List Date:
8/03/2026
Last Modified:
8/19/2026
Overview
Description
Open Houses
- Sunday, August 23, 1:00 pm - 2:30 pm
Listing Details MLS# 7120287
General Property Information
- Common Wall
- No
- Lot Measurement
- Acres
- Manufactured Home?
- No
- Multiple PIDs?
- No
- New Development
- No
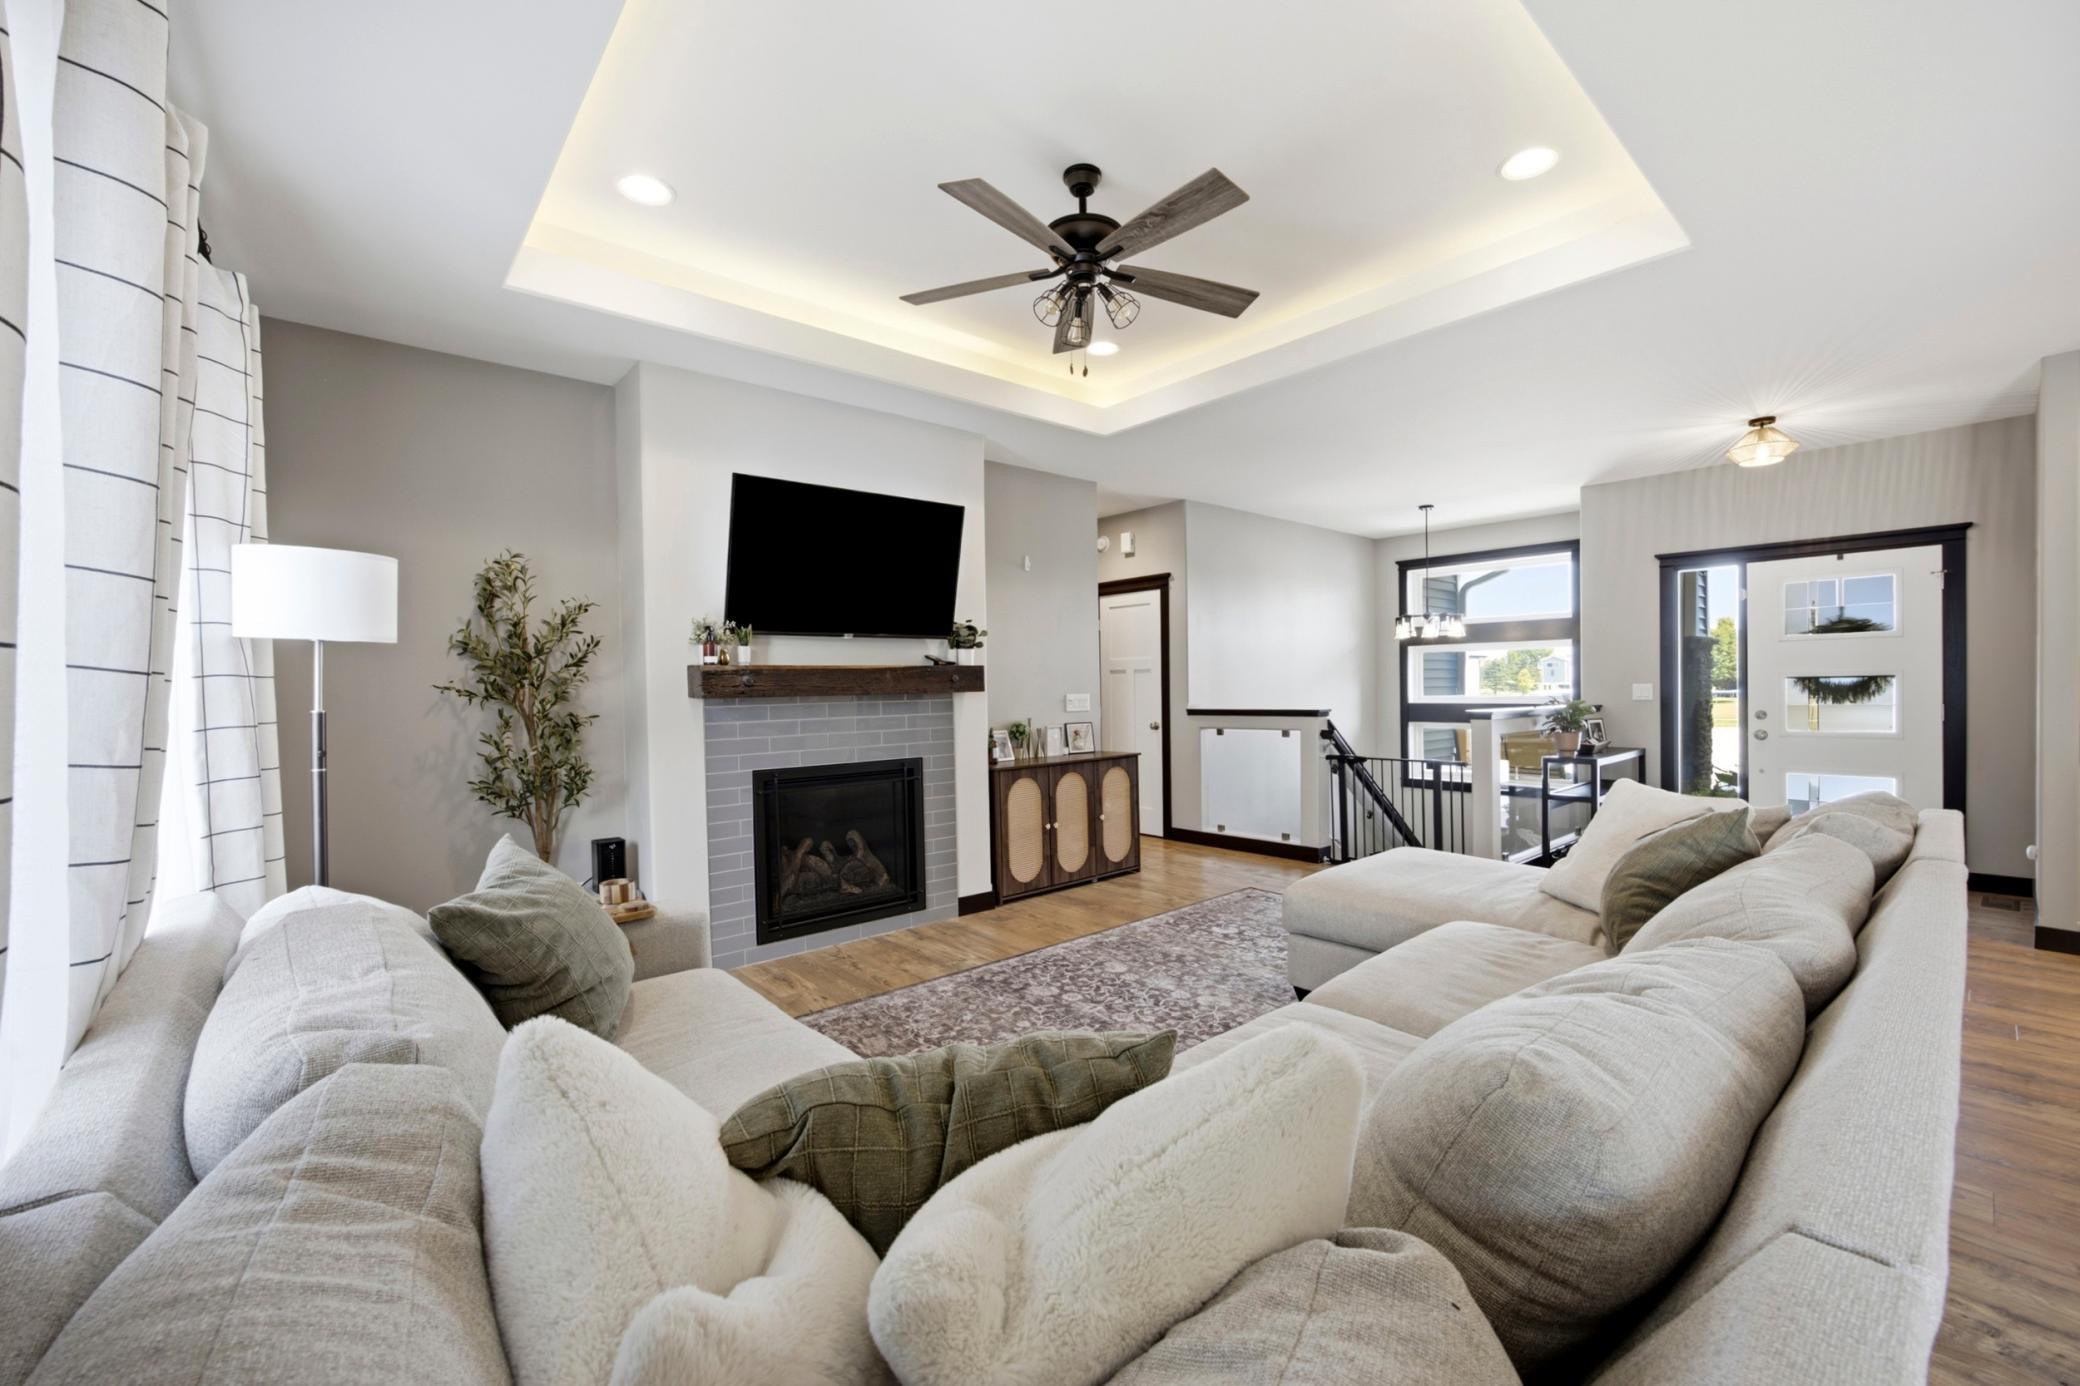
- Number of Fireplaces
- Yes
- Waterfront YN
- No
- Year Built
- 2018
- Yearly/Seasonal
- Yearly
- Zoning
- Residential-Single Family
- Bath Full
- 3
- Main Floor Total SqFt
- 1896
- Above Grd Total SqFt
- 1896
- Below Grd Total SqFt
- 1896
- Total SqFt
- 3792
- Total Finished Sqft
- 3792.00
- FireplaceYN
- Yes
- Style
- (SF) Single Family
- Foundation Size
- 1896
- Garage Stalls
- 3
- Lot Dimensions
- Unknown
- Acres
- 0.31
- Assessment Pending
- No
- Bath Three Quarters
- 0
- Bath Half
- 0
- Bath Quarter
- 0
- Association Fee
- 0
Property Features
Accessible:
None
Air Conditioning:
Central Air
Amenities Unit:
Kitchen Center Island; Main Floor Primary Bedroom; Patio; Primary Bedroom Walk-In Closet
Appliances:
Air-To-Air Exchanger; Dishwasher; Disposal; Dryer; Energy Star Appliances; Microwave; Range; Refrigerator; Washer
Basement:
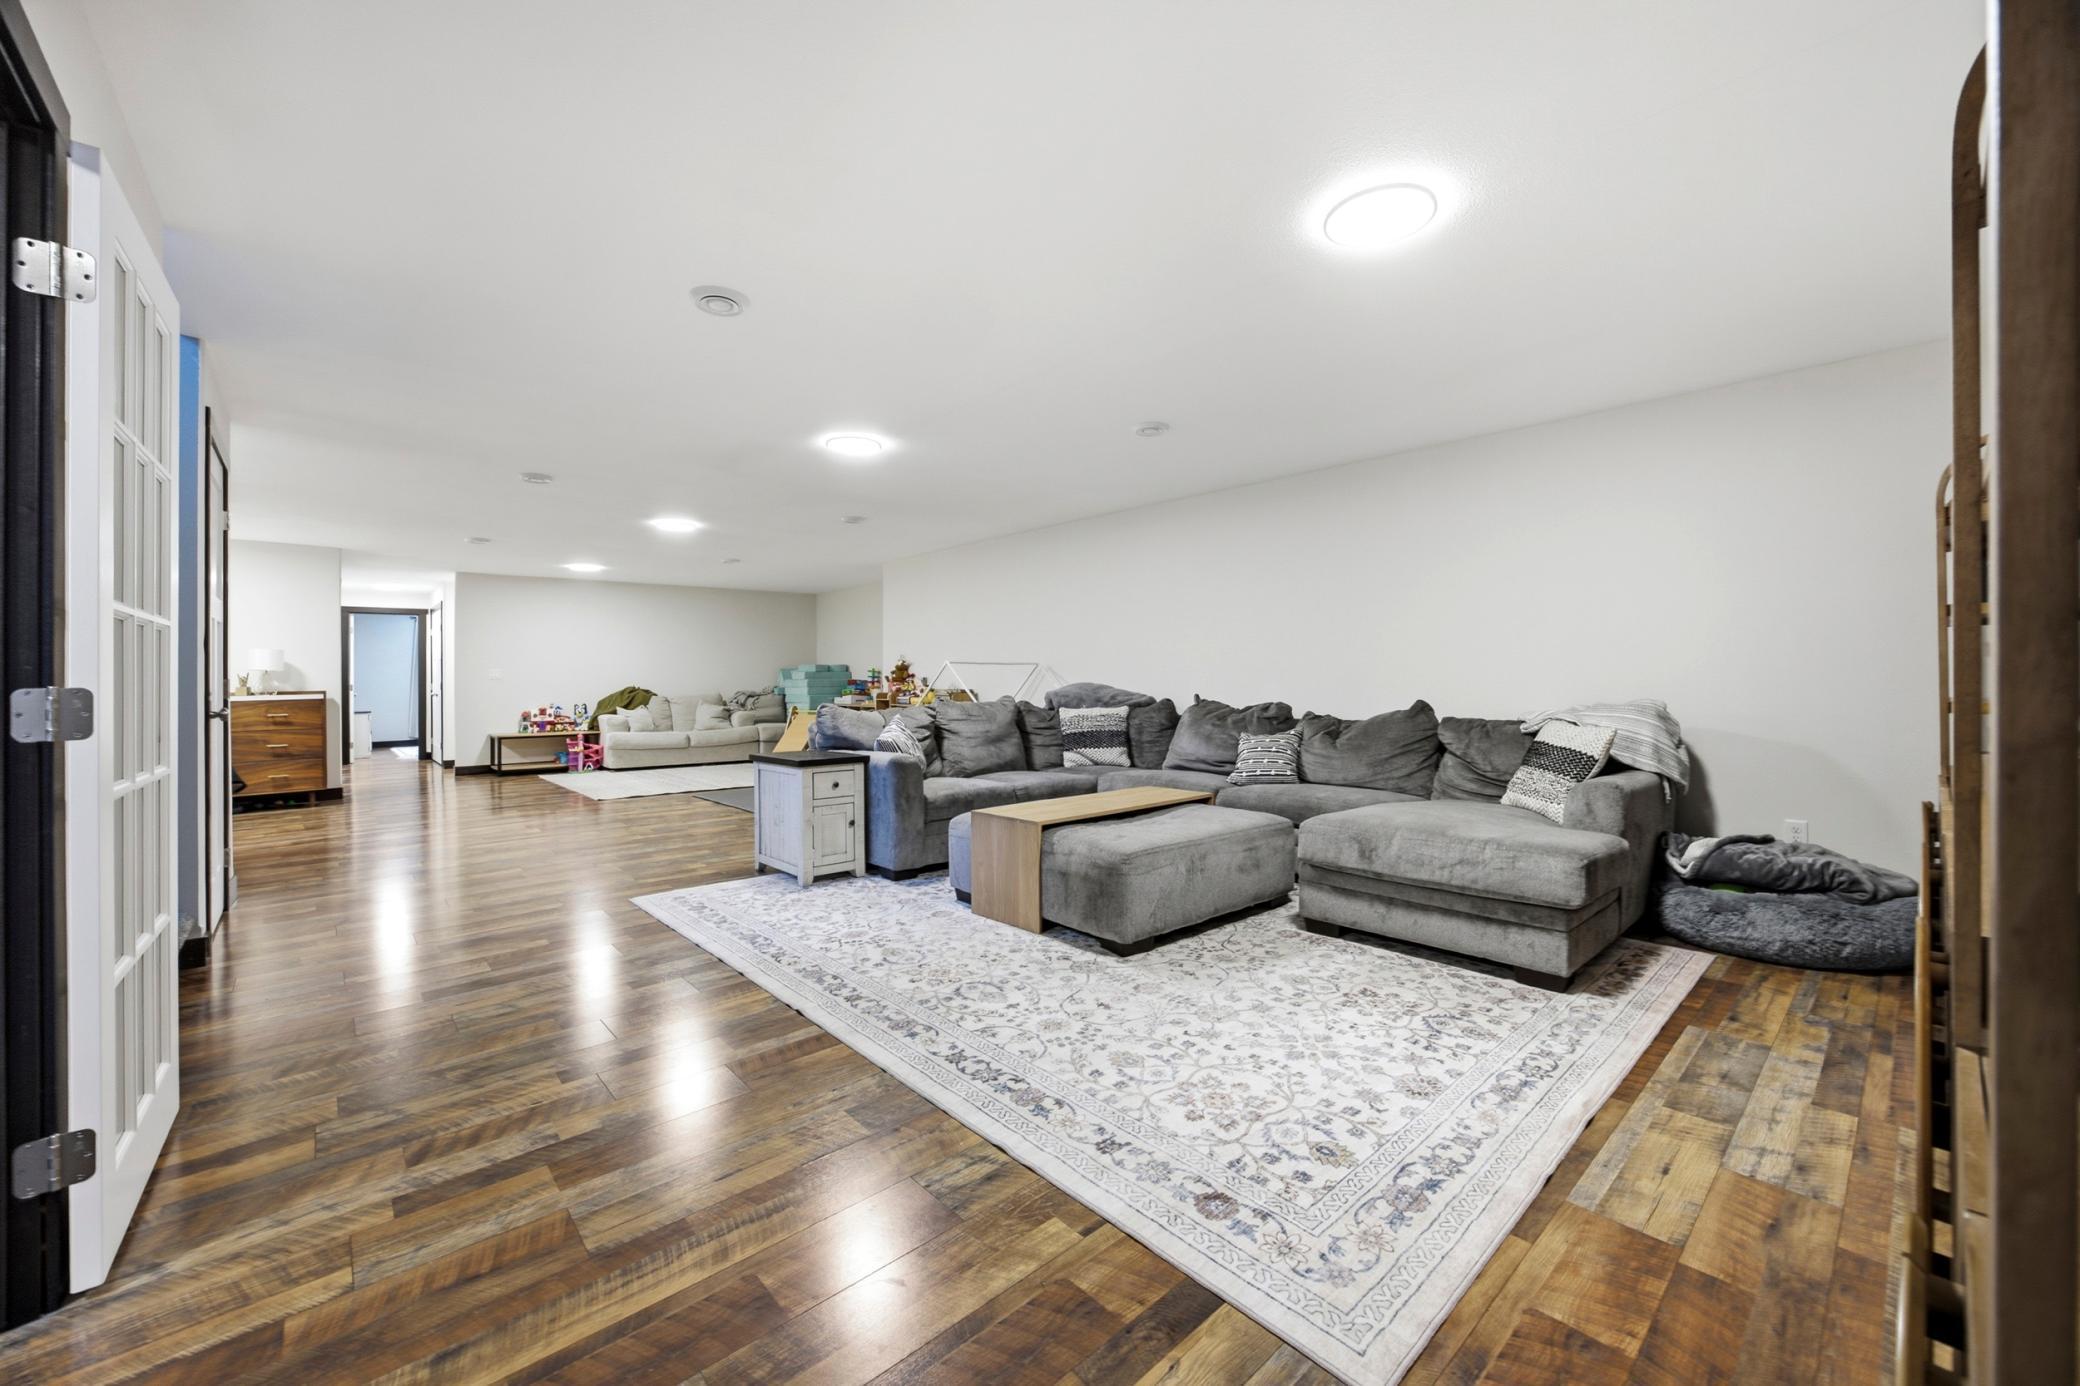
Full; Storage Space; Sump Pump
Bath Description:
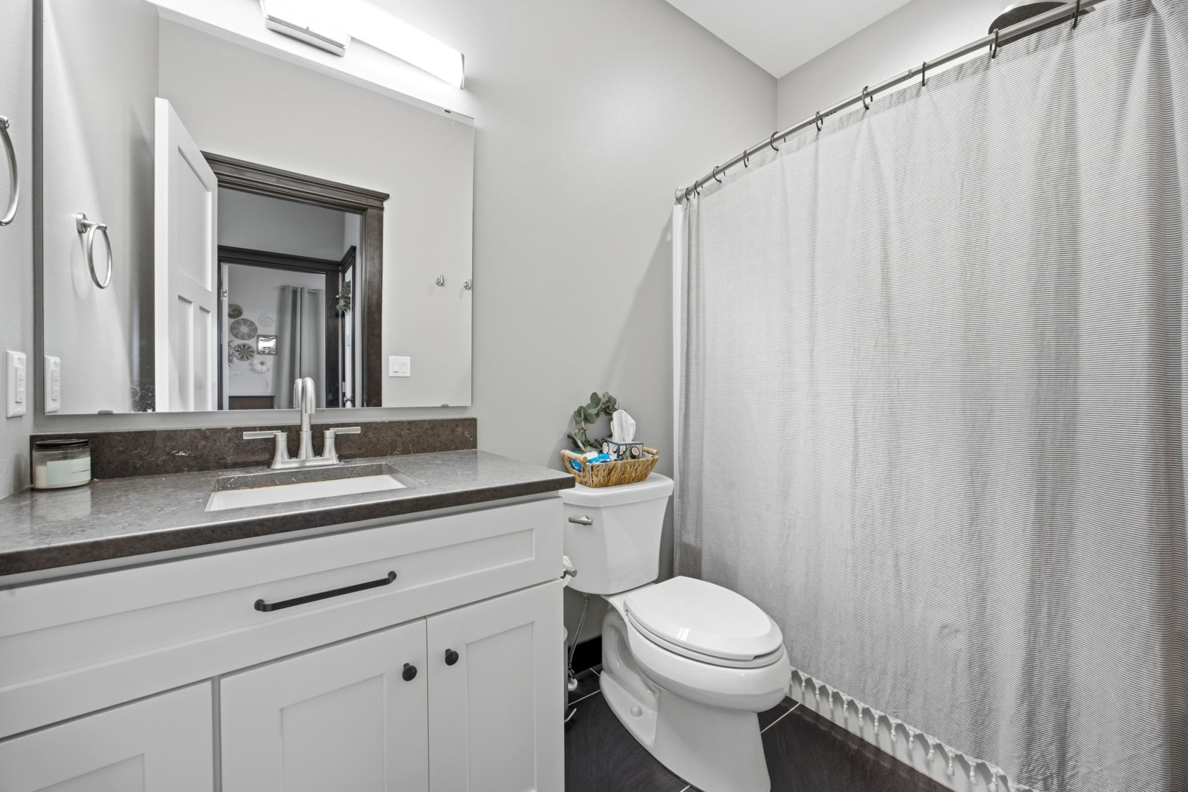
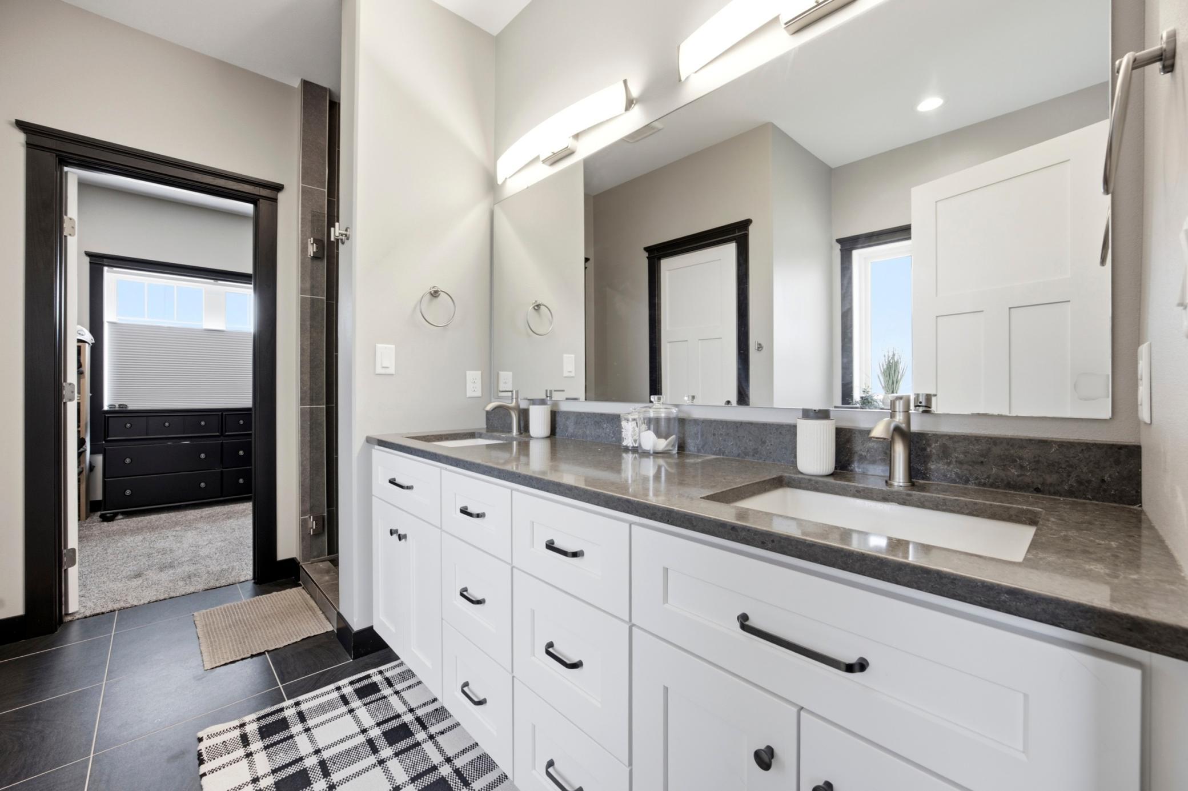
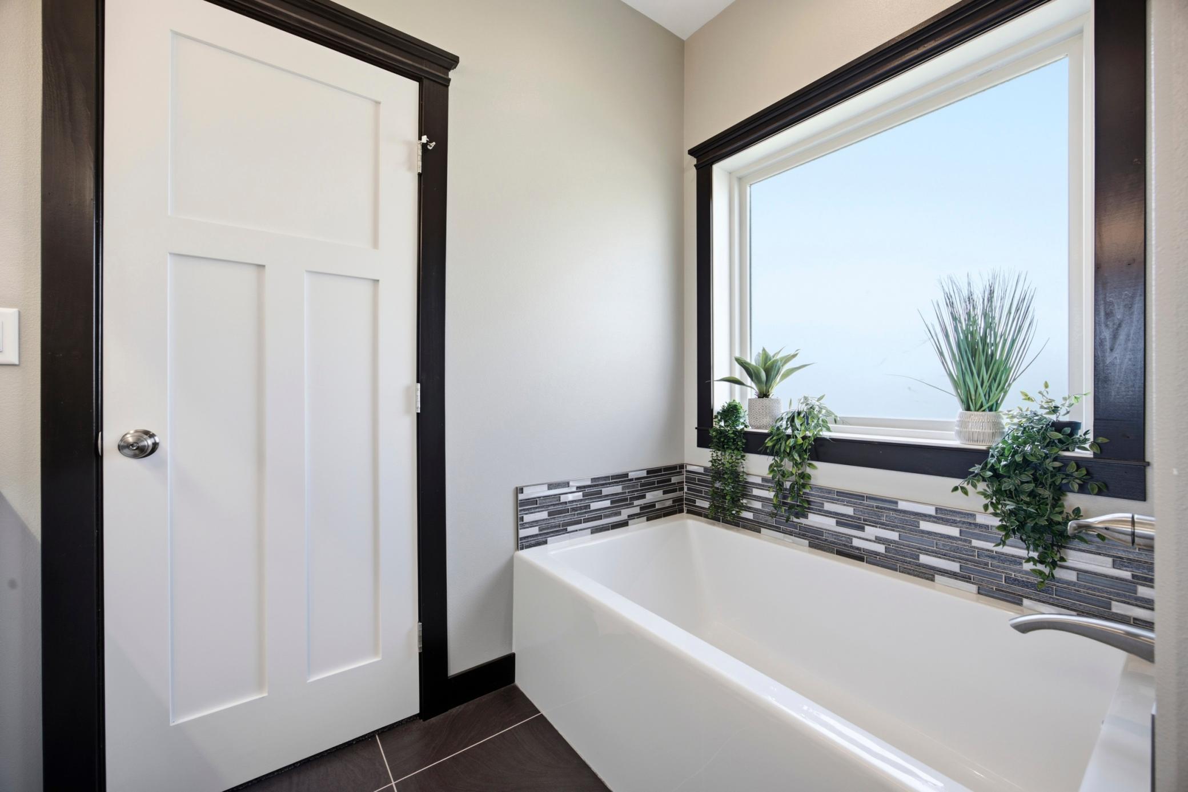
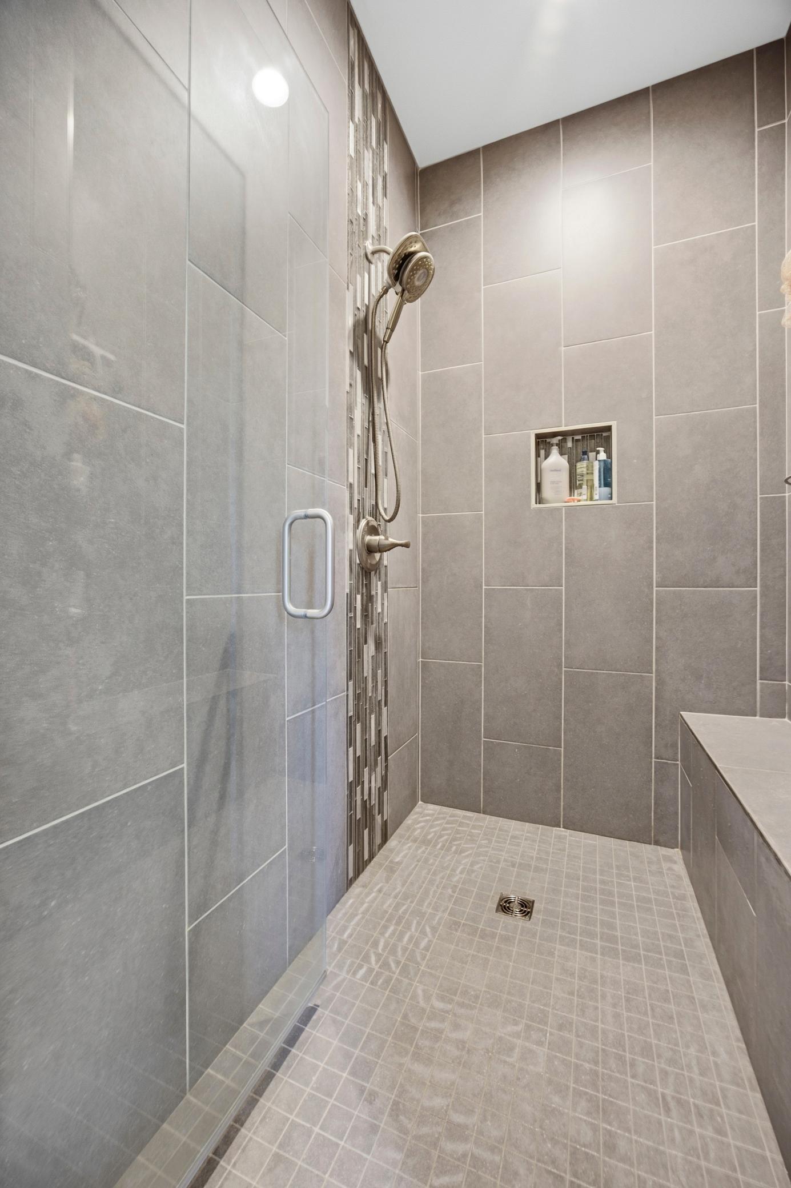
Double Sink; Main Floor Full Bath; Full Primary; Private Primary; Separate Tub & Shower; Walk-In Shower Stall
Construction Status:
Previously Owned
Dining Room Description:
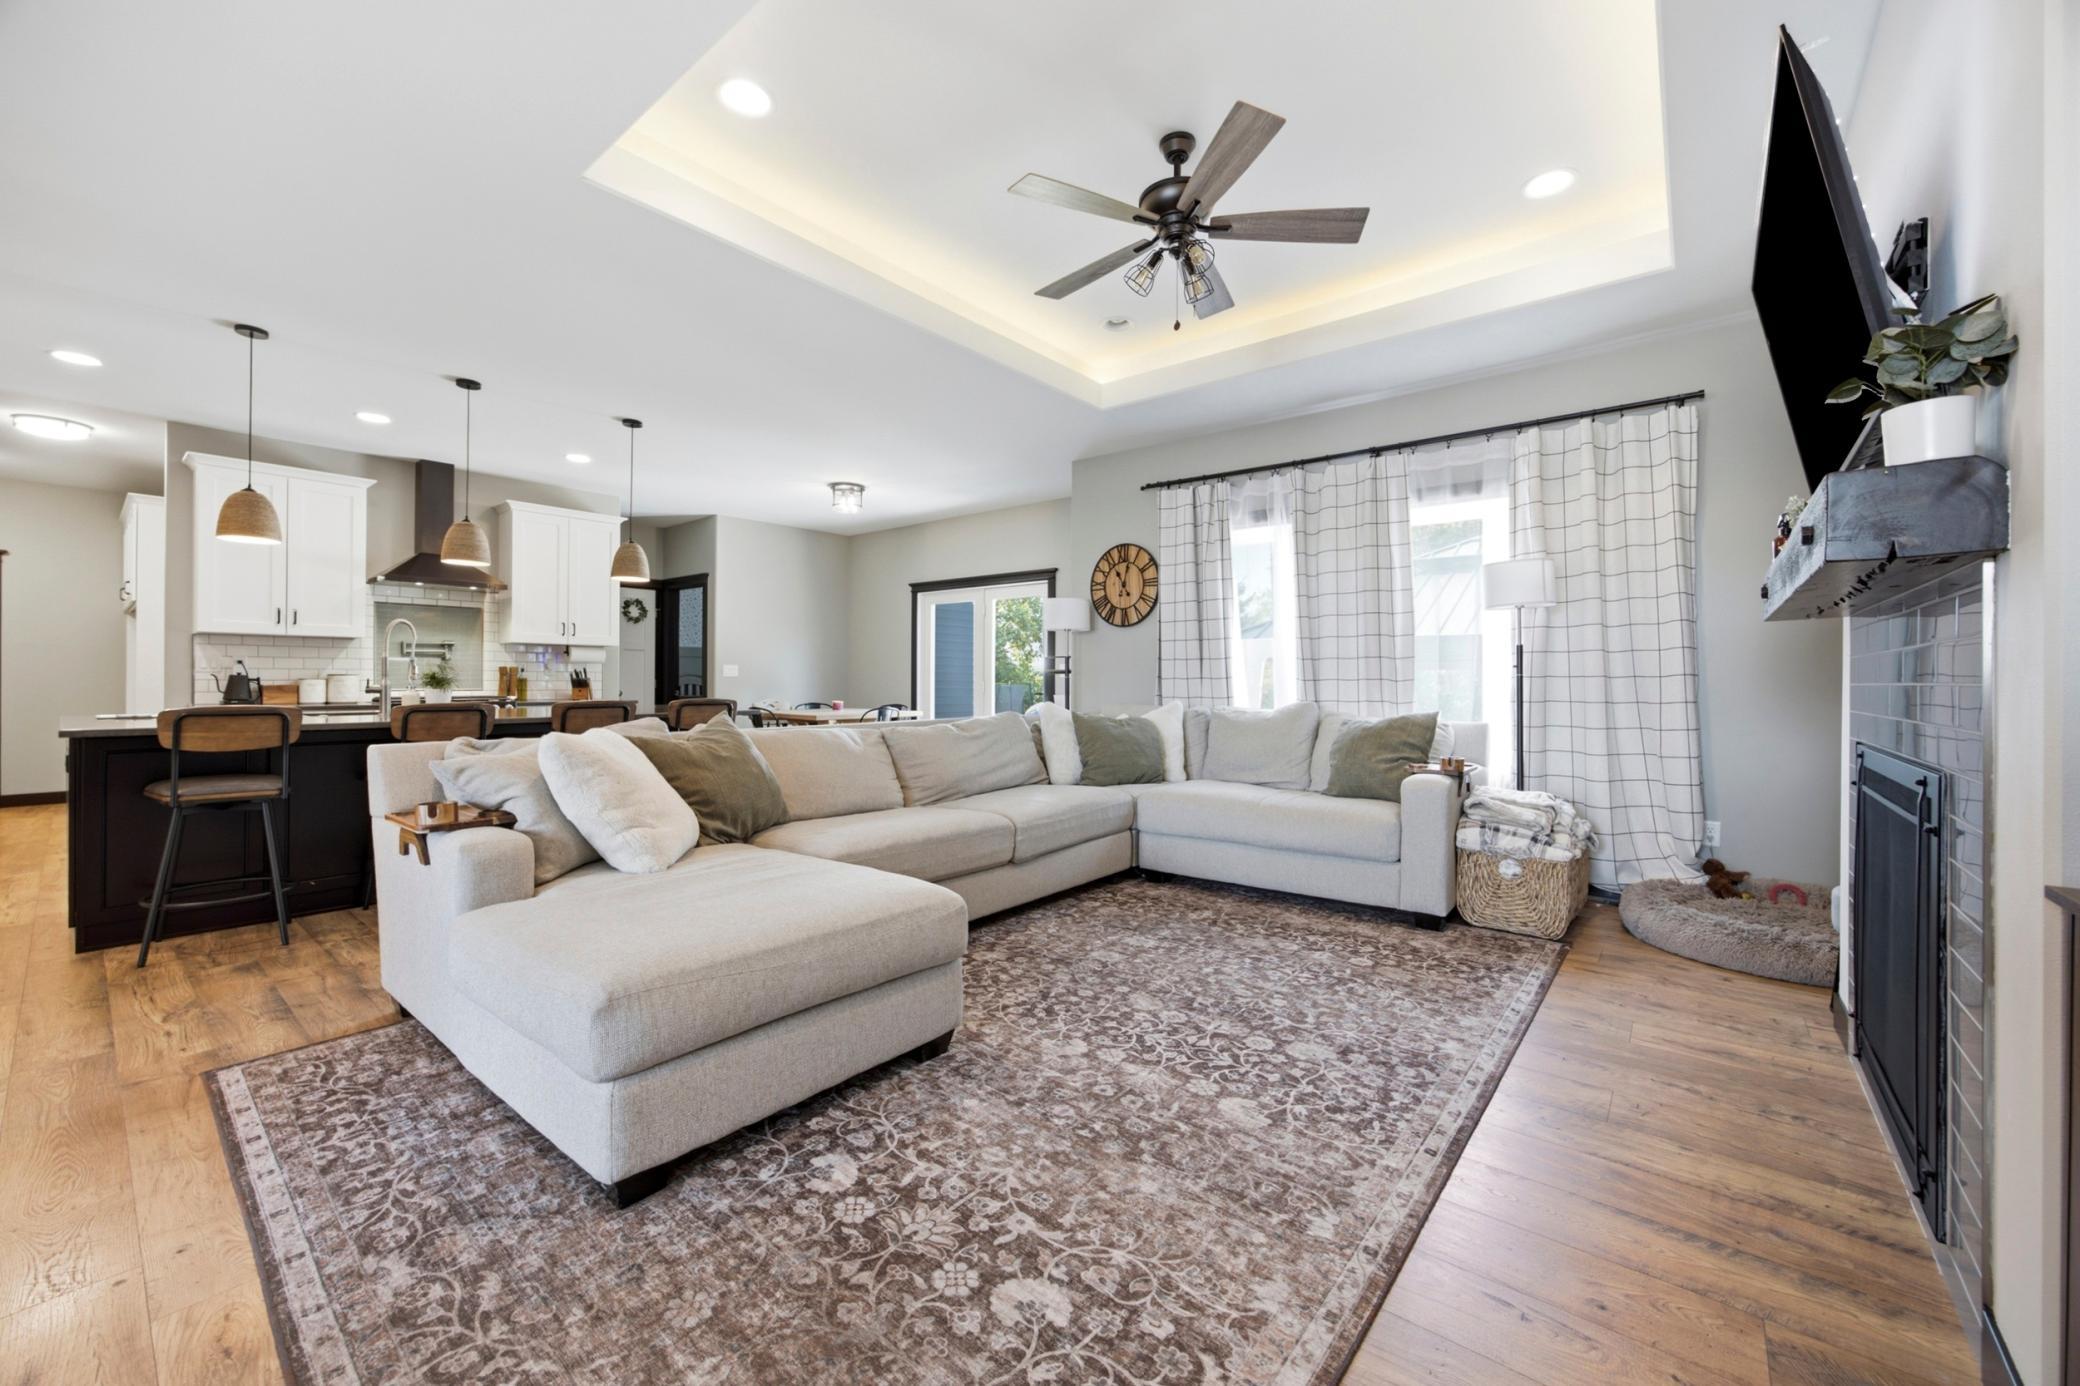
Informal Dining Room
Exterior:
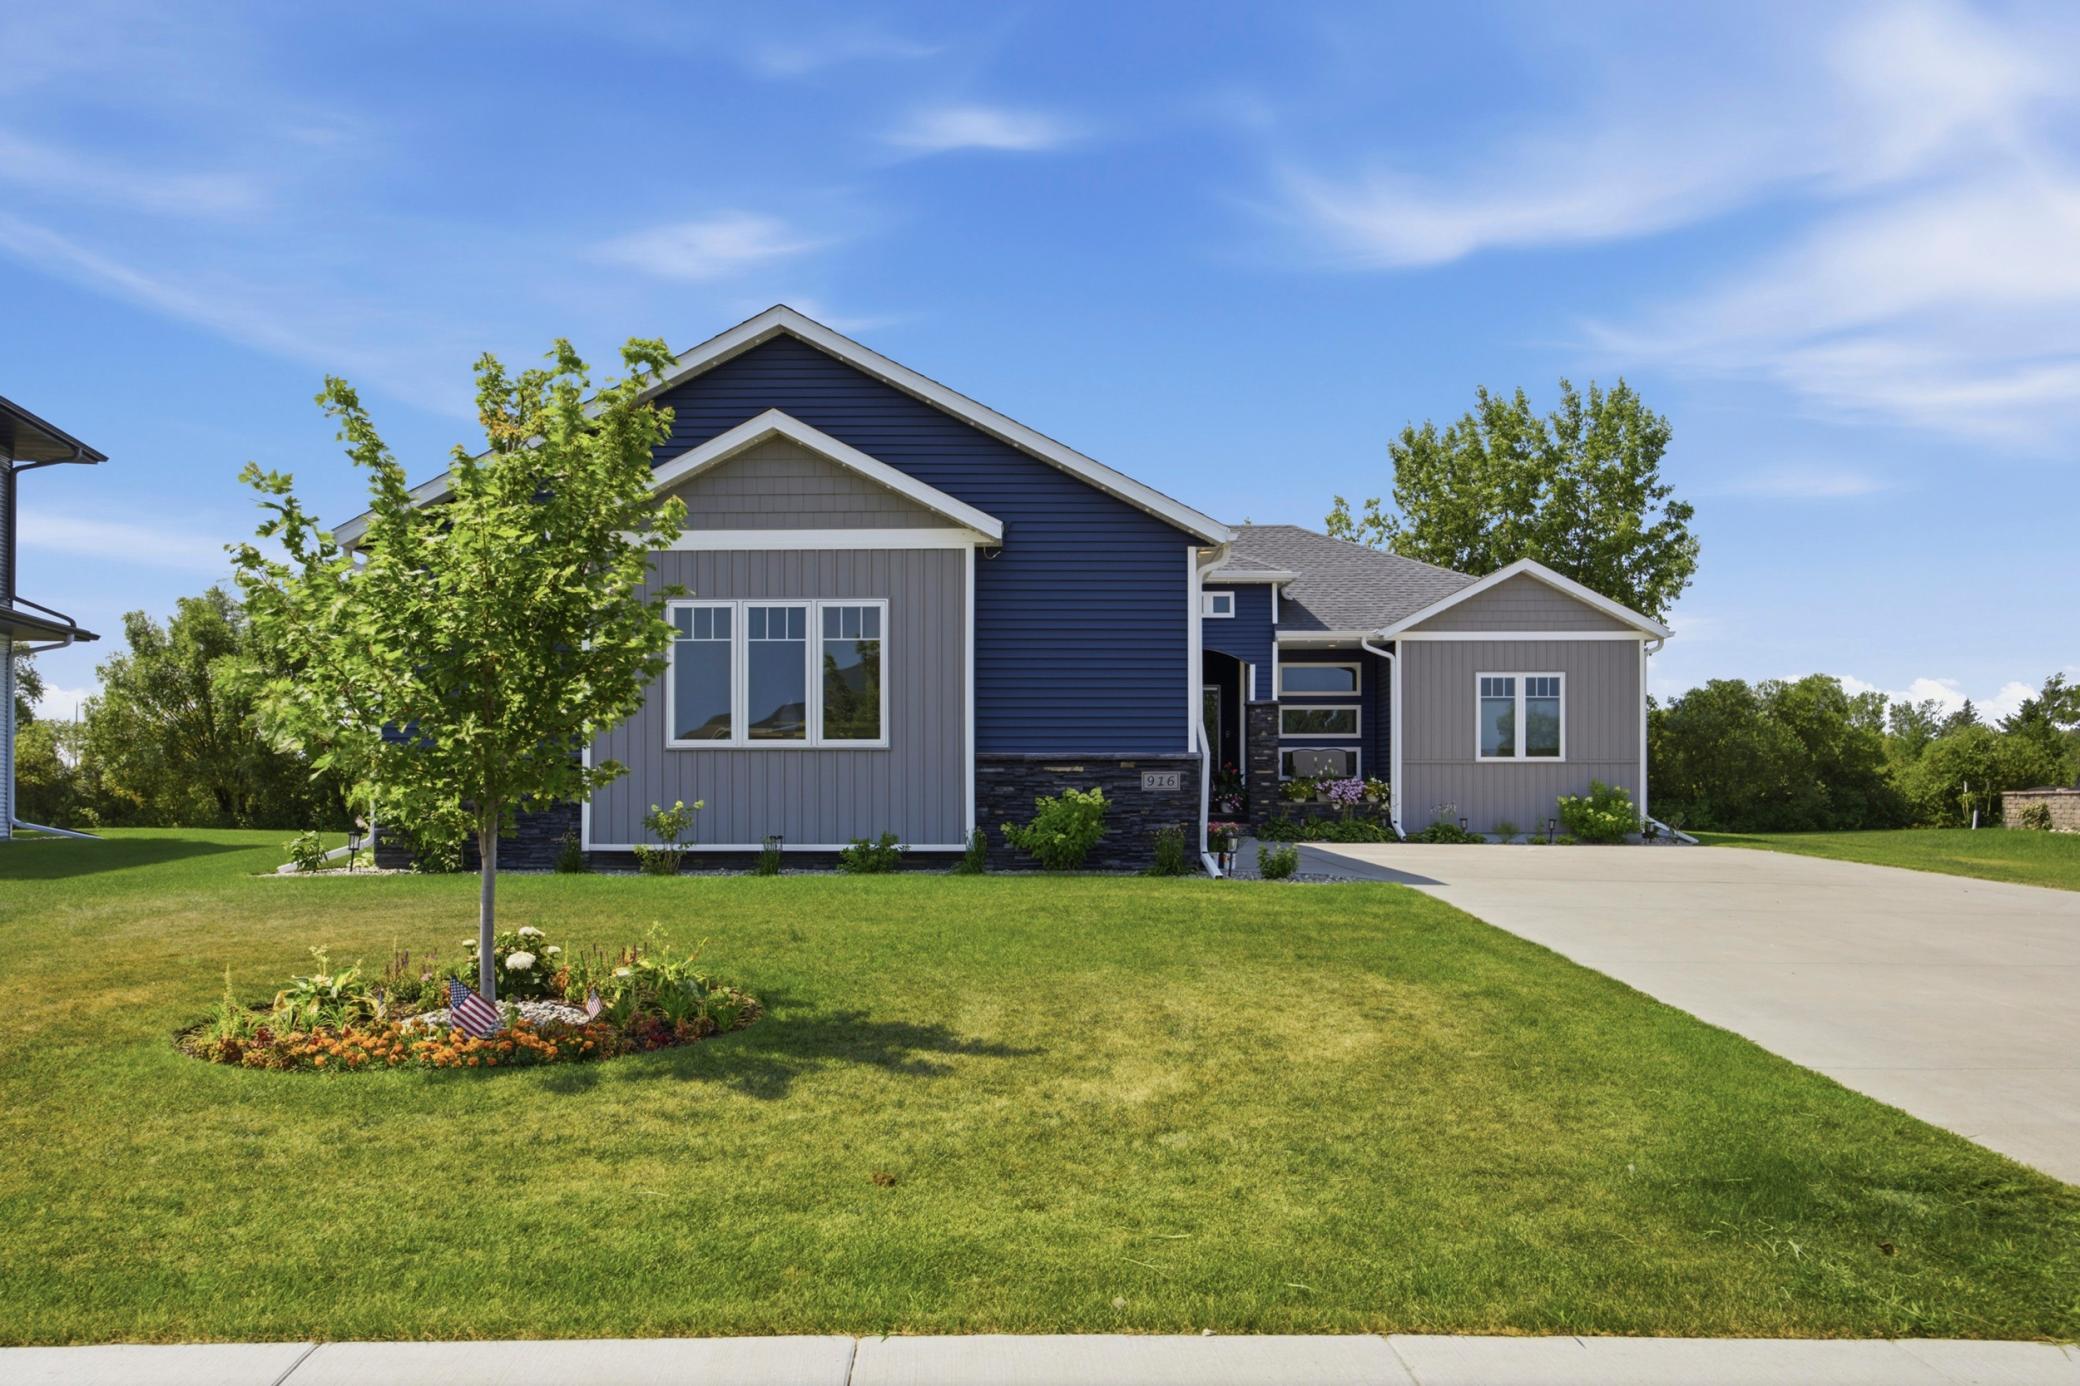
Brick/Stone; Vinyl
Family Room Characteristics:
Family Room
Fencing:
Invisible
Fireplace Characteristics:
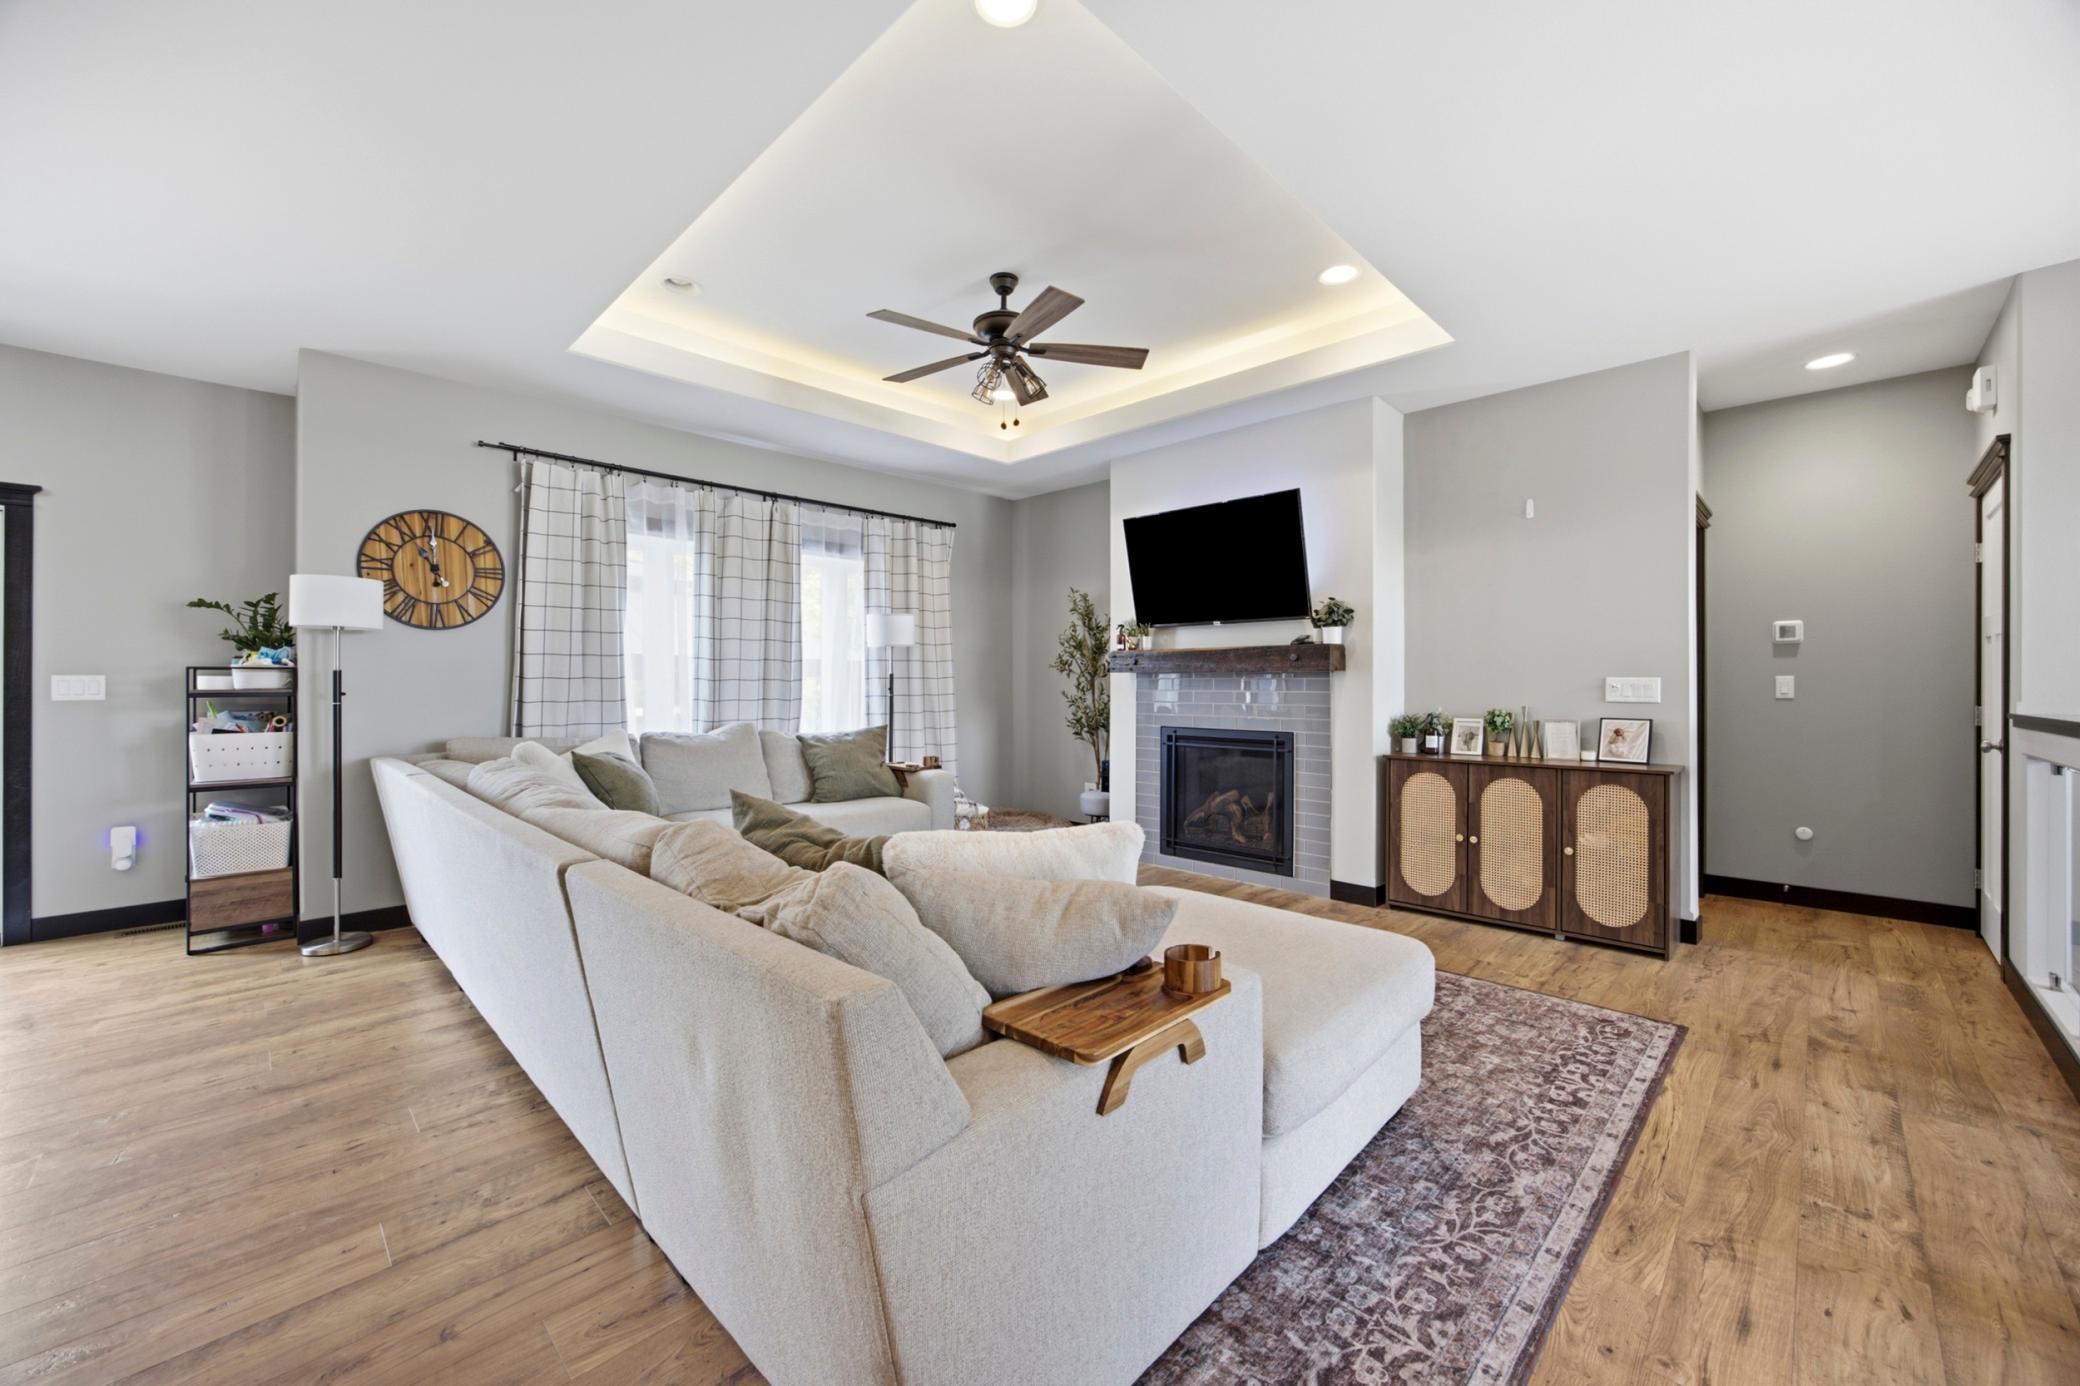
Gas Burning
Foundation:
Poured Concrete
Fuel:
Natural Gas
Heating:
Forced Air
Laundry:
Laundry Room; Main Level
Lock Box Type:
Supra
Lot Description:
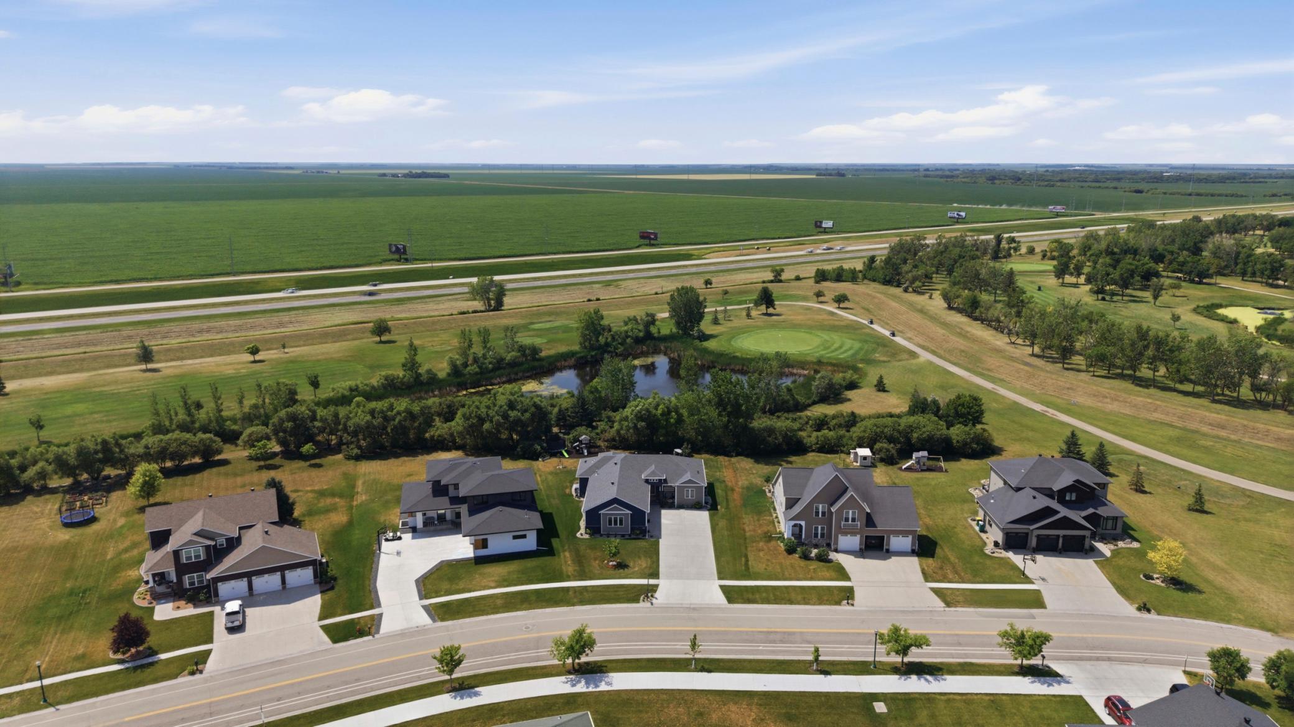
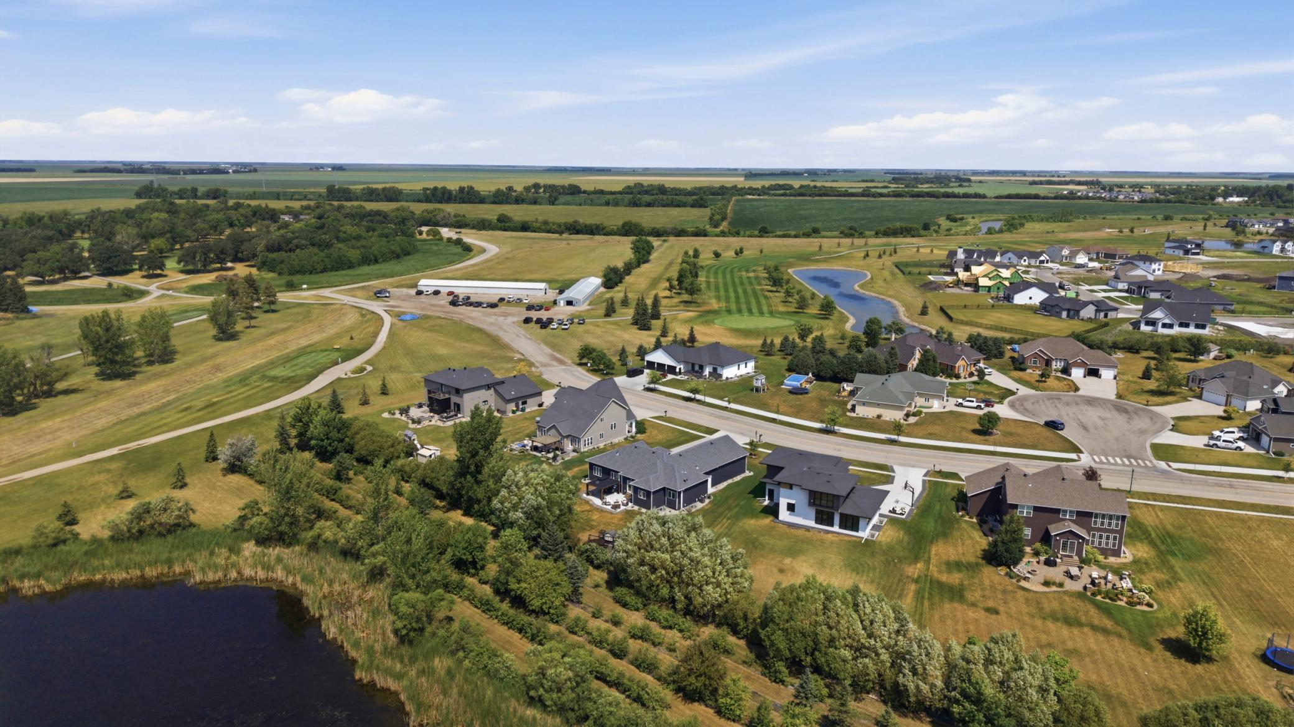
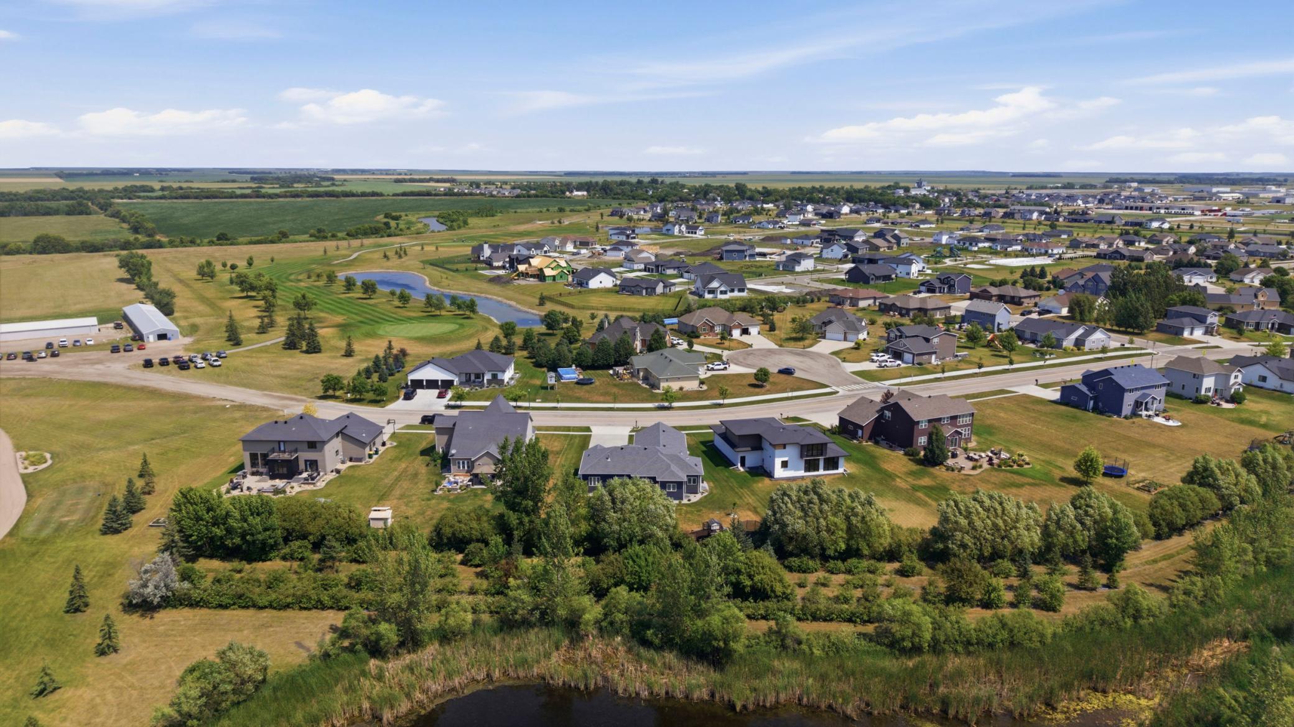
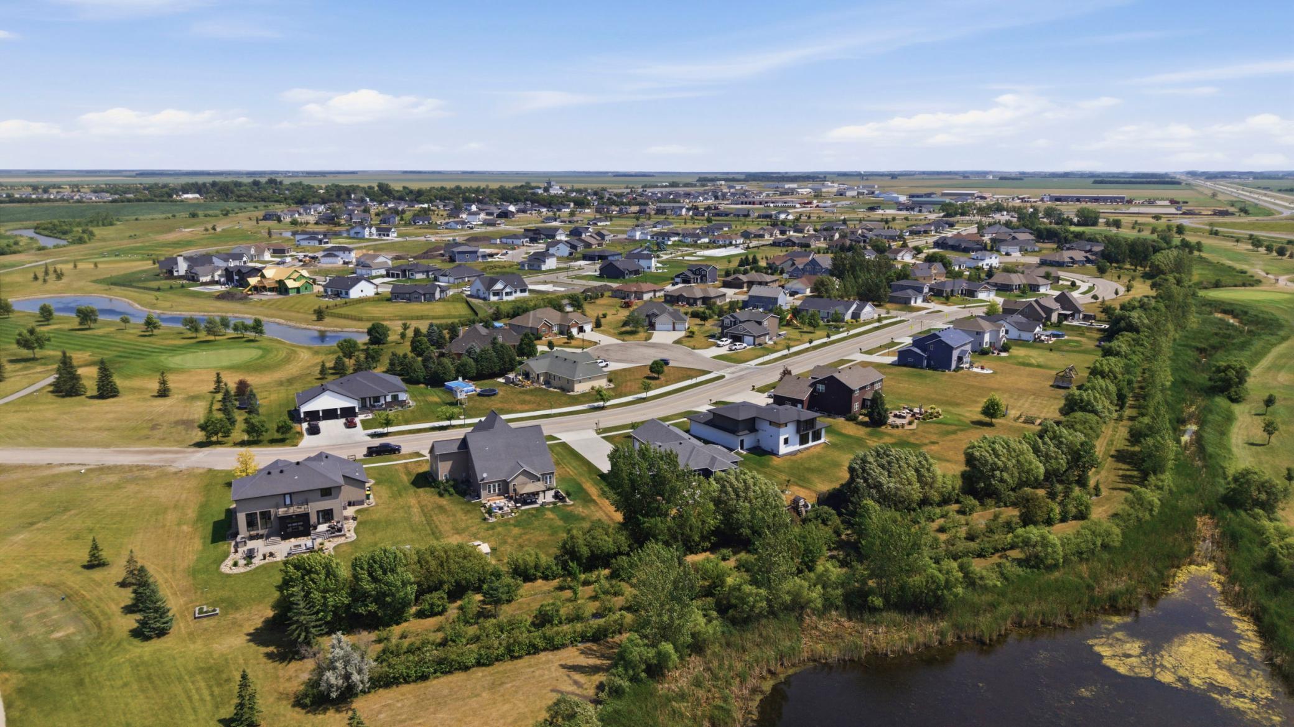
On Golf Course
Parking Characteristics:
Heated Garage
Roof:
Age 8 Years or Less
Sewer:
City Sewer/Connected
Special Search:
3 BR on One Level; Main Floor Laundry; Main Floor Primary
Stories:
One
Water:
City Water/Connected
Contract Information
- Exclusions
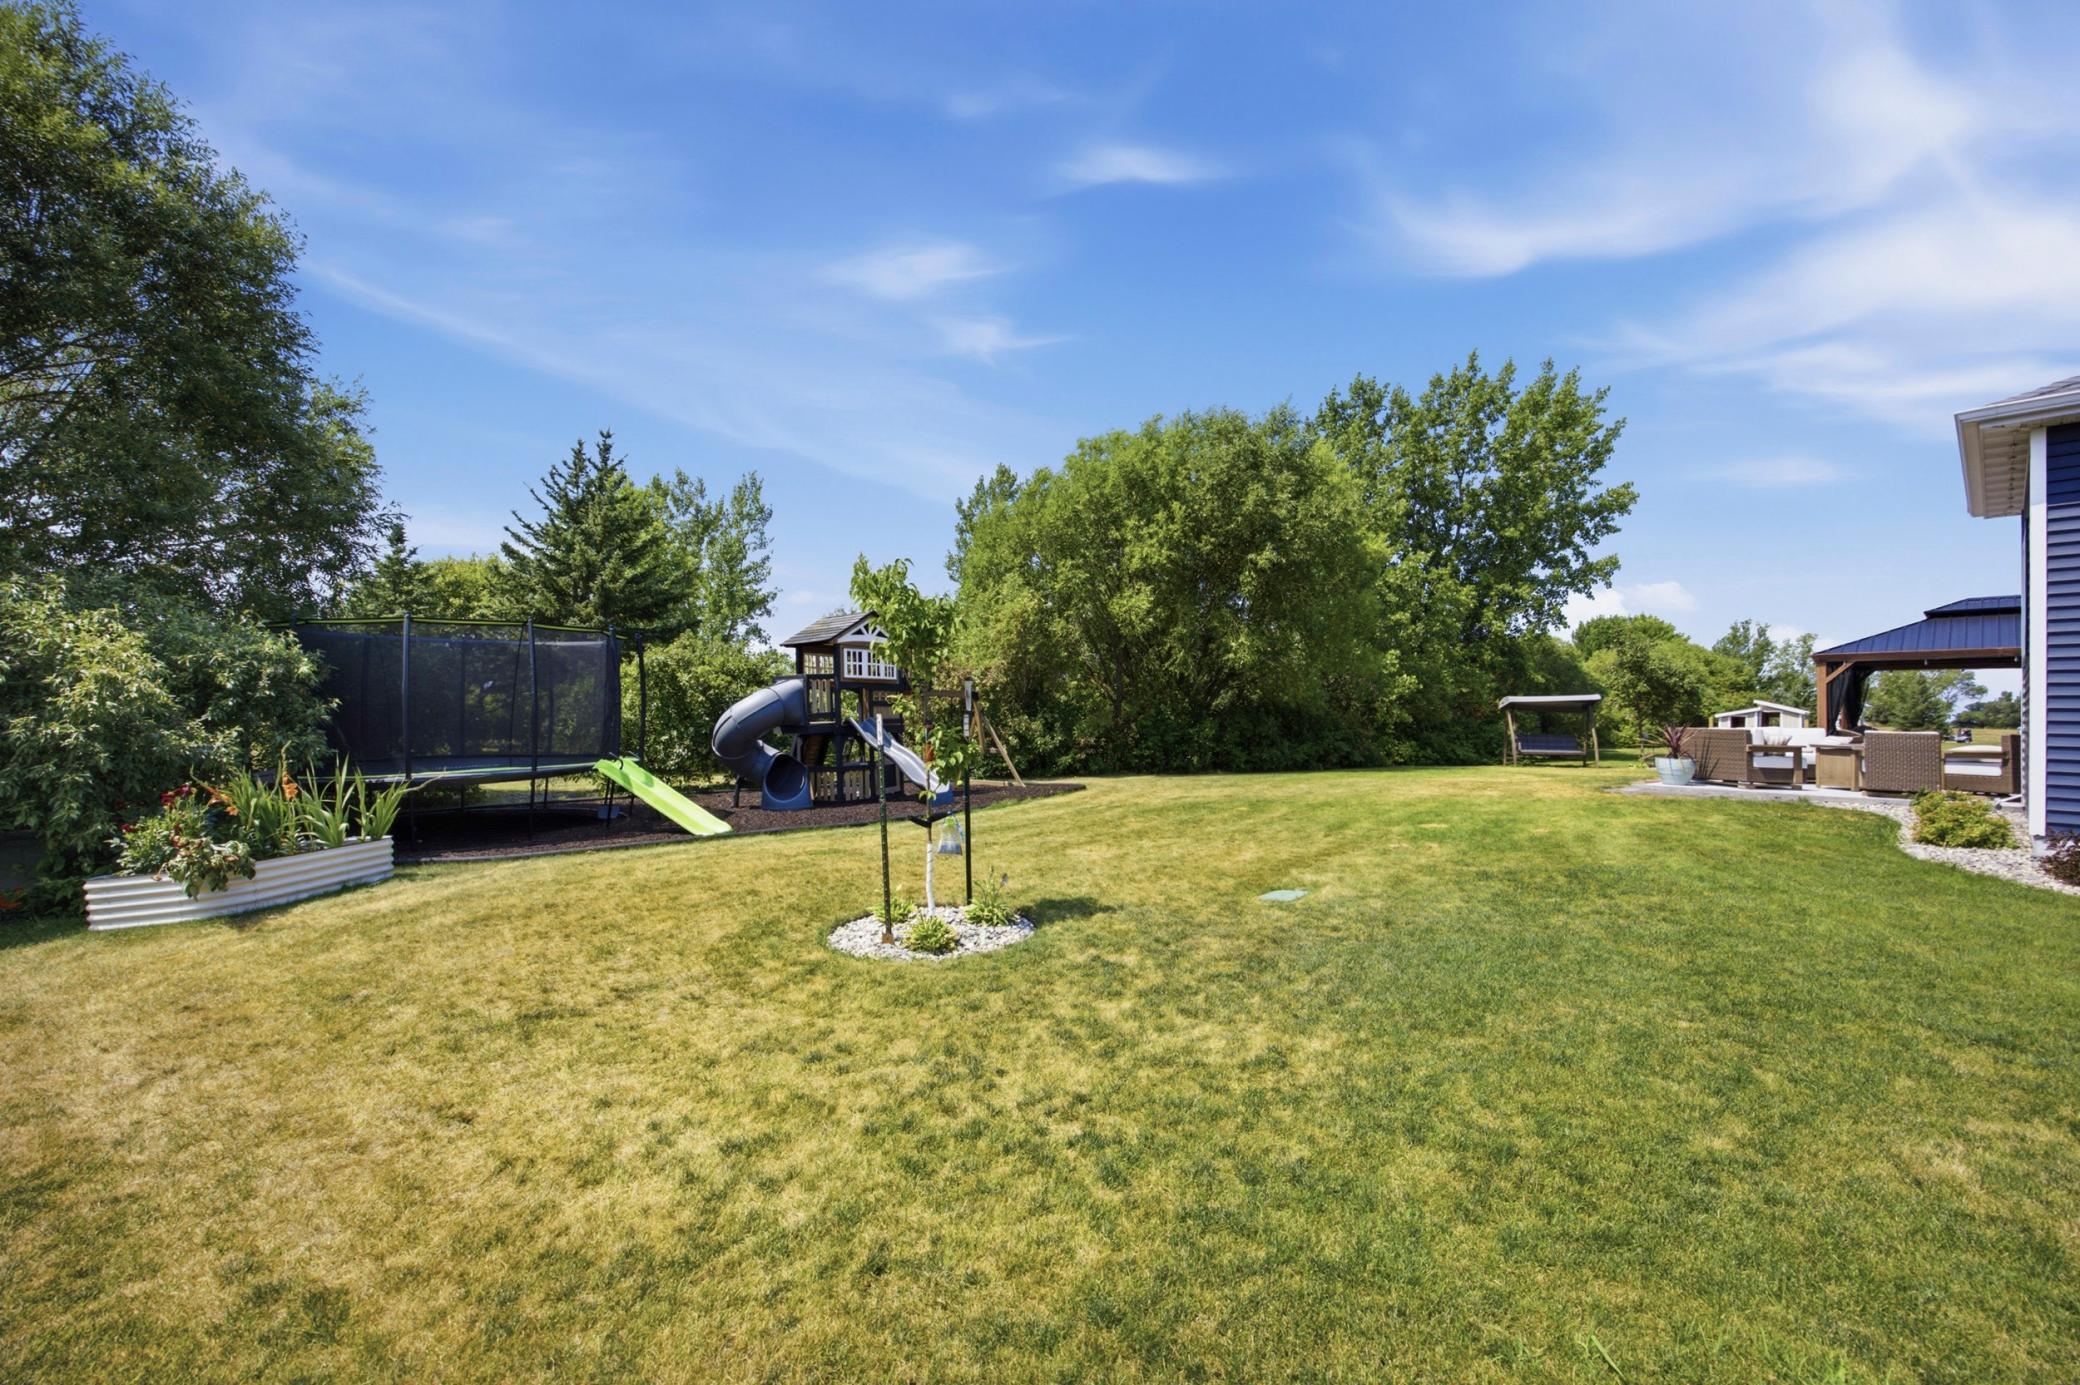
- Trampoline, playset, work bench & above racking & cabinets w/all tools, all garage fridges/freezers.
- Contingency
- None
- Original List Price
- 699900
- ListPrice
- 692900
- Owner is an Agent?
- No
- Auction?
- No
Location Tax and Other Information
- House Number
- 916
- Street Name
- Sunset
- Street Suffix
- Drive
- Postal City
- Mapleton
- County
- Cass
- State
- ND
- Zip Code
- 58059
- Complex/Dev/Subdivision
- Ashmoor Glen 1st Add
Assessments
- Assessment Balance
- 8366.83
- Assessment Installment
- 1082.7
- Tax With Assessments
- 7236
Building Information
- Finished SqFt Above Ground
- 1896
- Finished SqFt Below Ground
- 1896
More Information
Lease Details
- Land Leased
- Not Applicable
Lock Box Type
- Lock Box Source
- FMR
- Supra
- Yes
Miscellaneous Information
- DP Resource
- Yes
- Homestead
- No
Ownership
- Fractional Ownership
- No
Office/Member Info
- Association
- FMR
Location, Tax and Other Information
- AssocFeeYN
- No
- High School
- Mapleton
- Legal Description
- ASHMOOR GLEN FIRST ADDN LT 18 BLK 1 **1-23-01 SPL FRM 18-0100-13812-005 & 18-0100-13811-015
- Listing City
- Mapleton
- Map Page
- 999
- Municipality
- Mapleton
- School District
- Mapleton
- Zip Plus 4
- 4039
- Property ID Number
- 18022000180000
- Tax Year
- 2025
- Tax Amount
- 6087.81
- In Foreclosure?
- No
- Potential Short Sale?
- No
- Lender Owned?
- No
Directions & Remarks
- Public Remarks
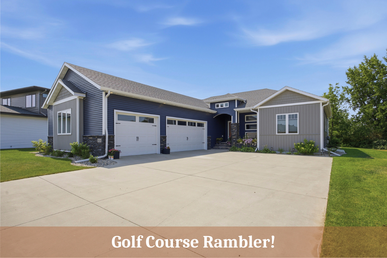
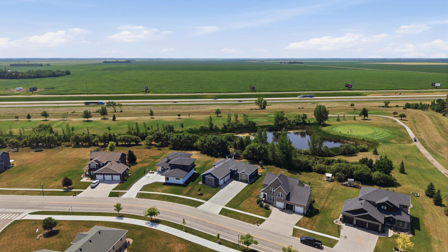
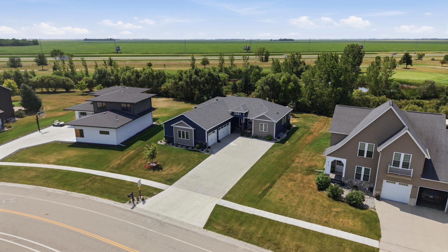
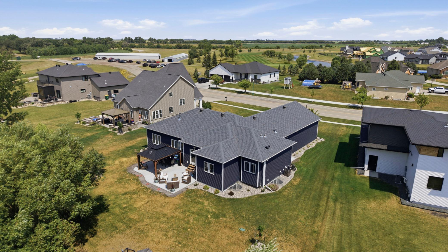
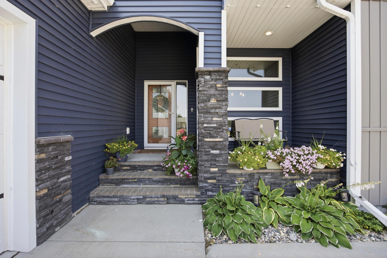
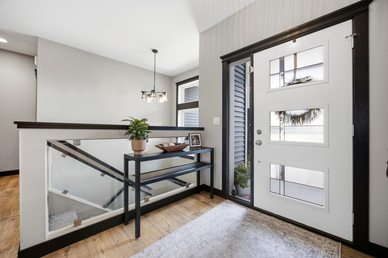
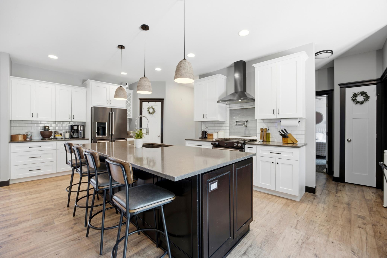
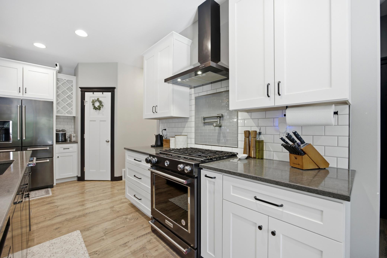
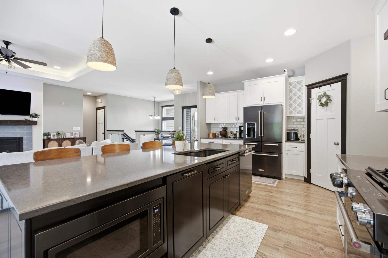
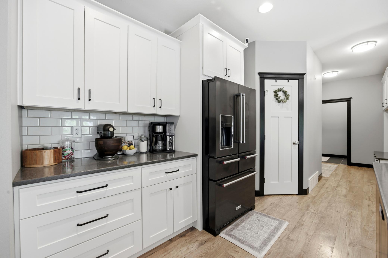
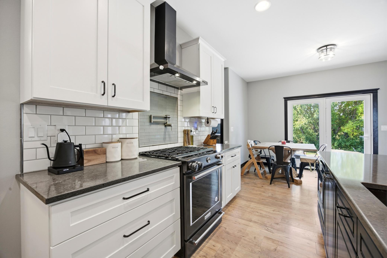
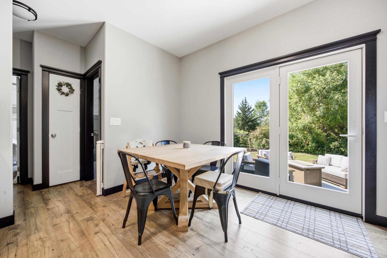
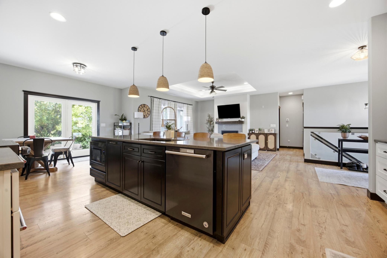
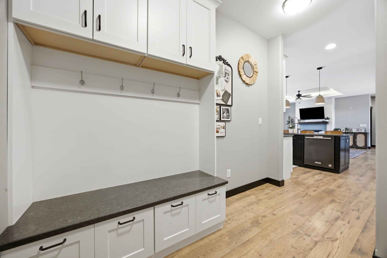
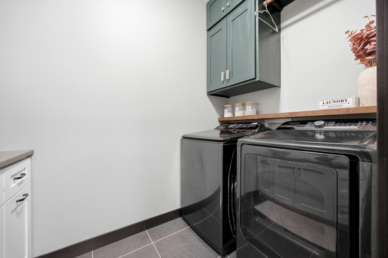
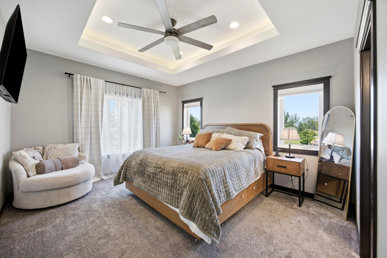
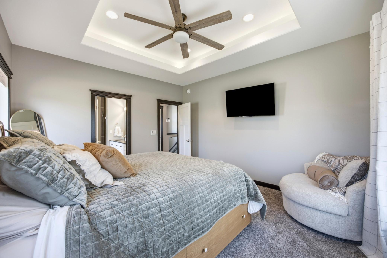
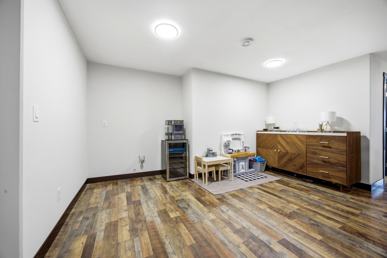
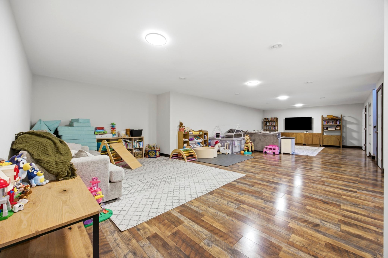
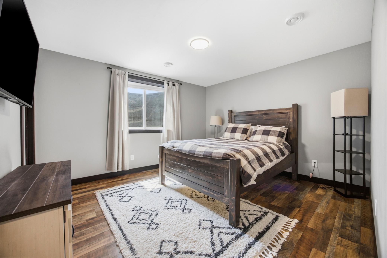
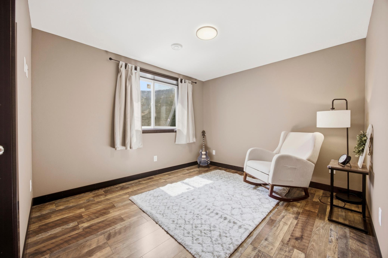
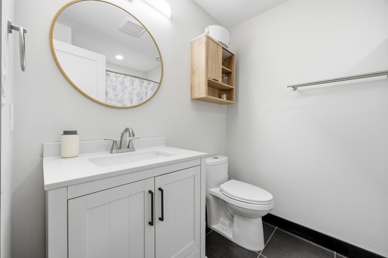
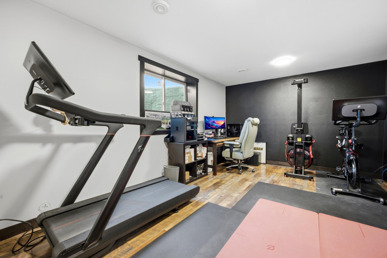
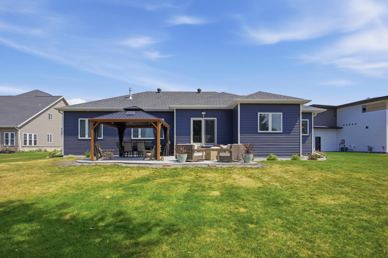
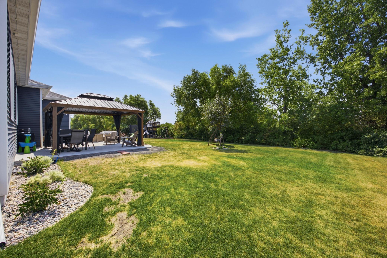
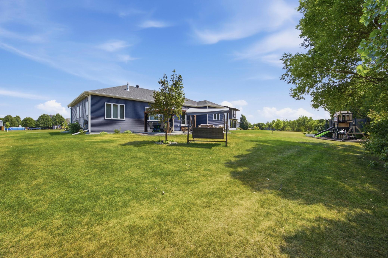
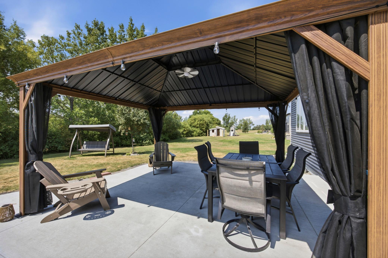
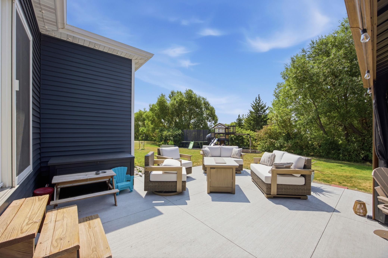
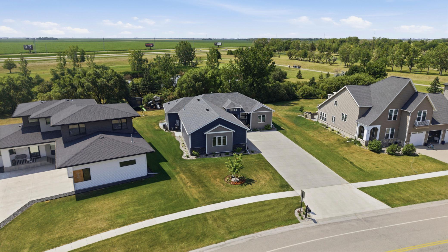
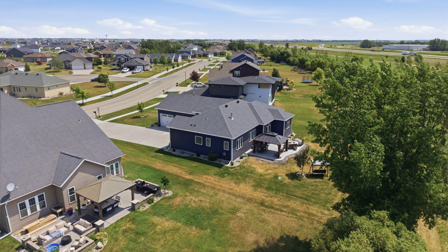
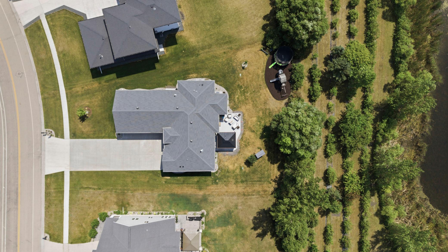
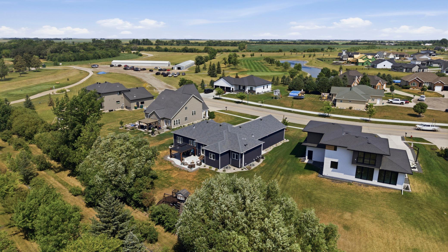
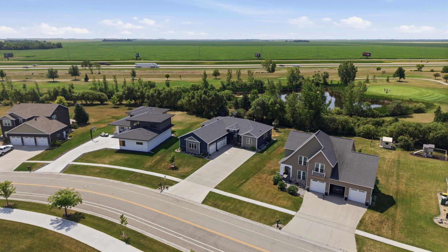
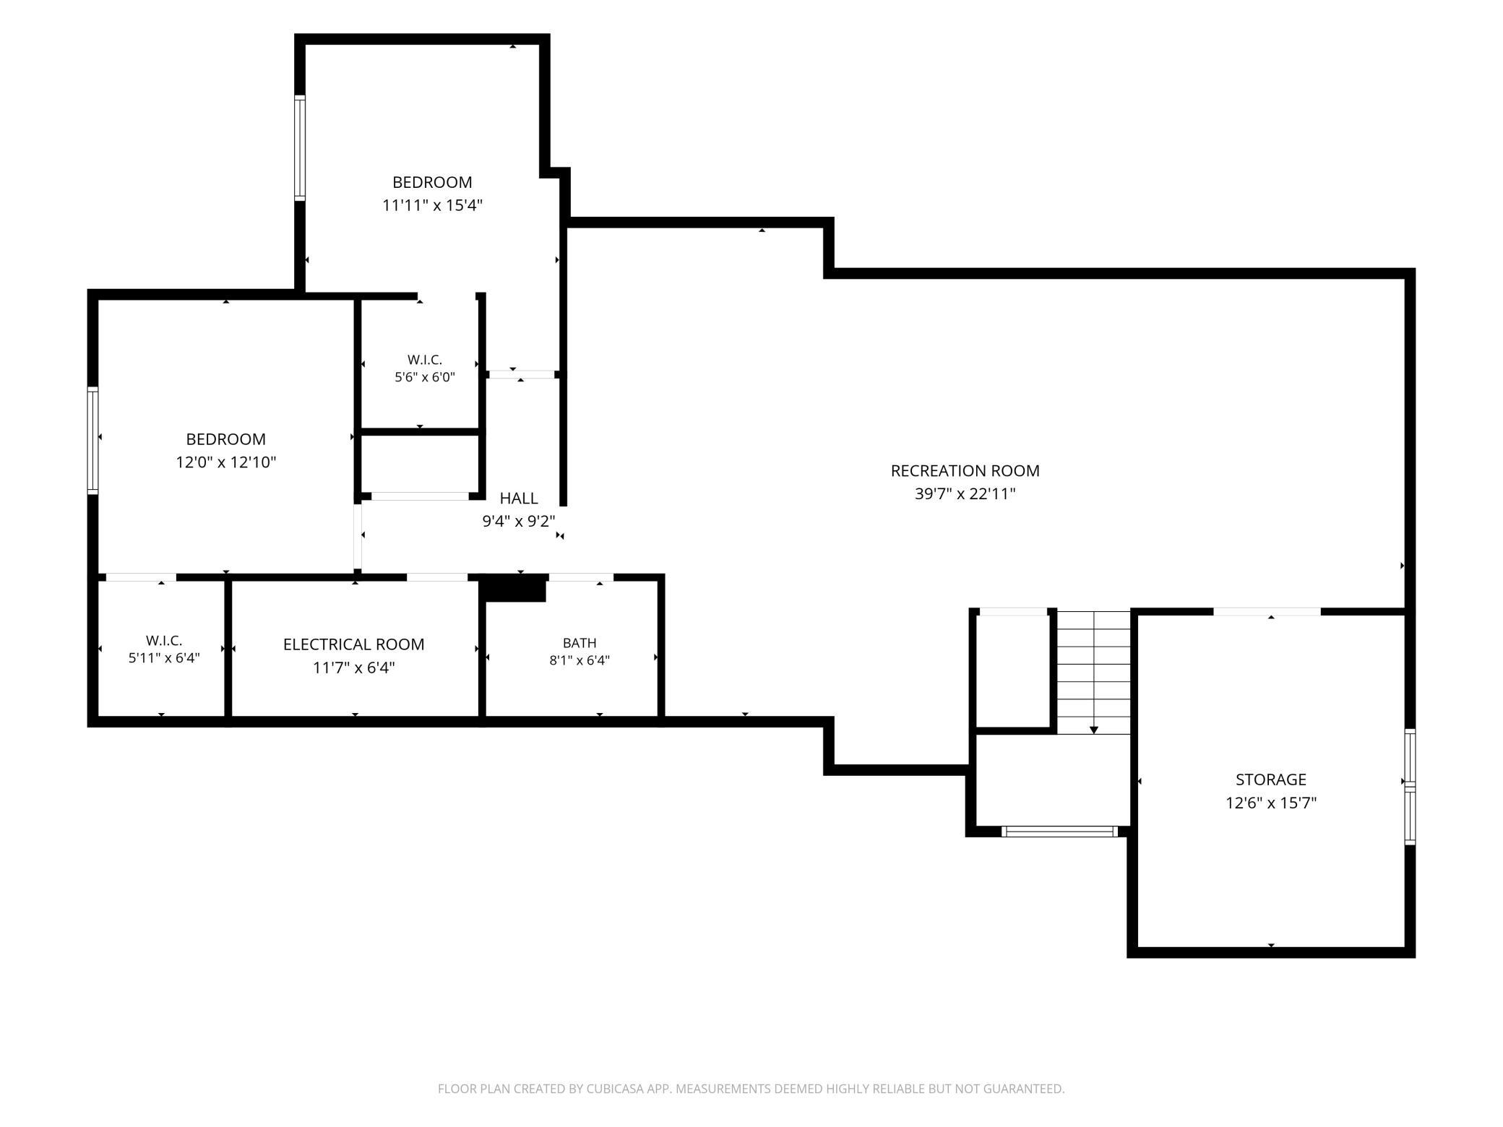
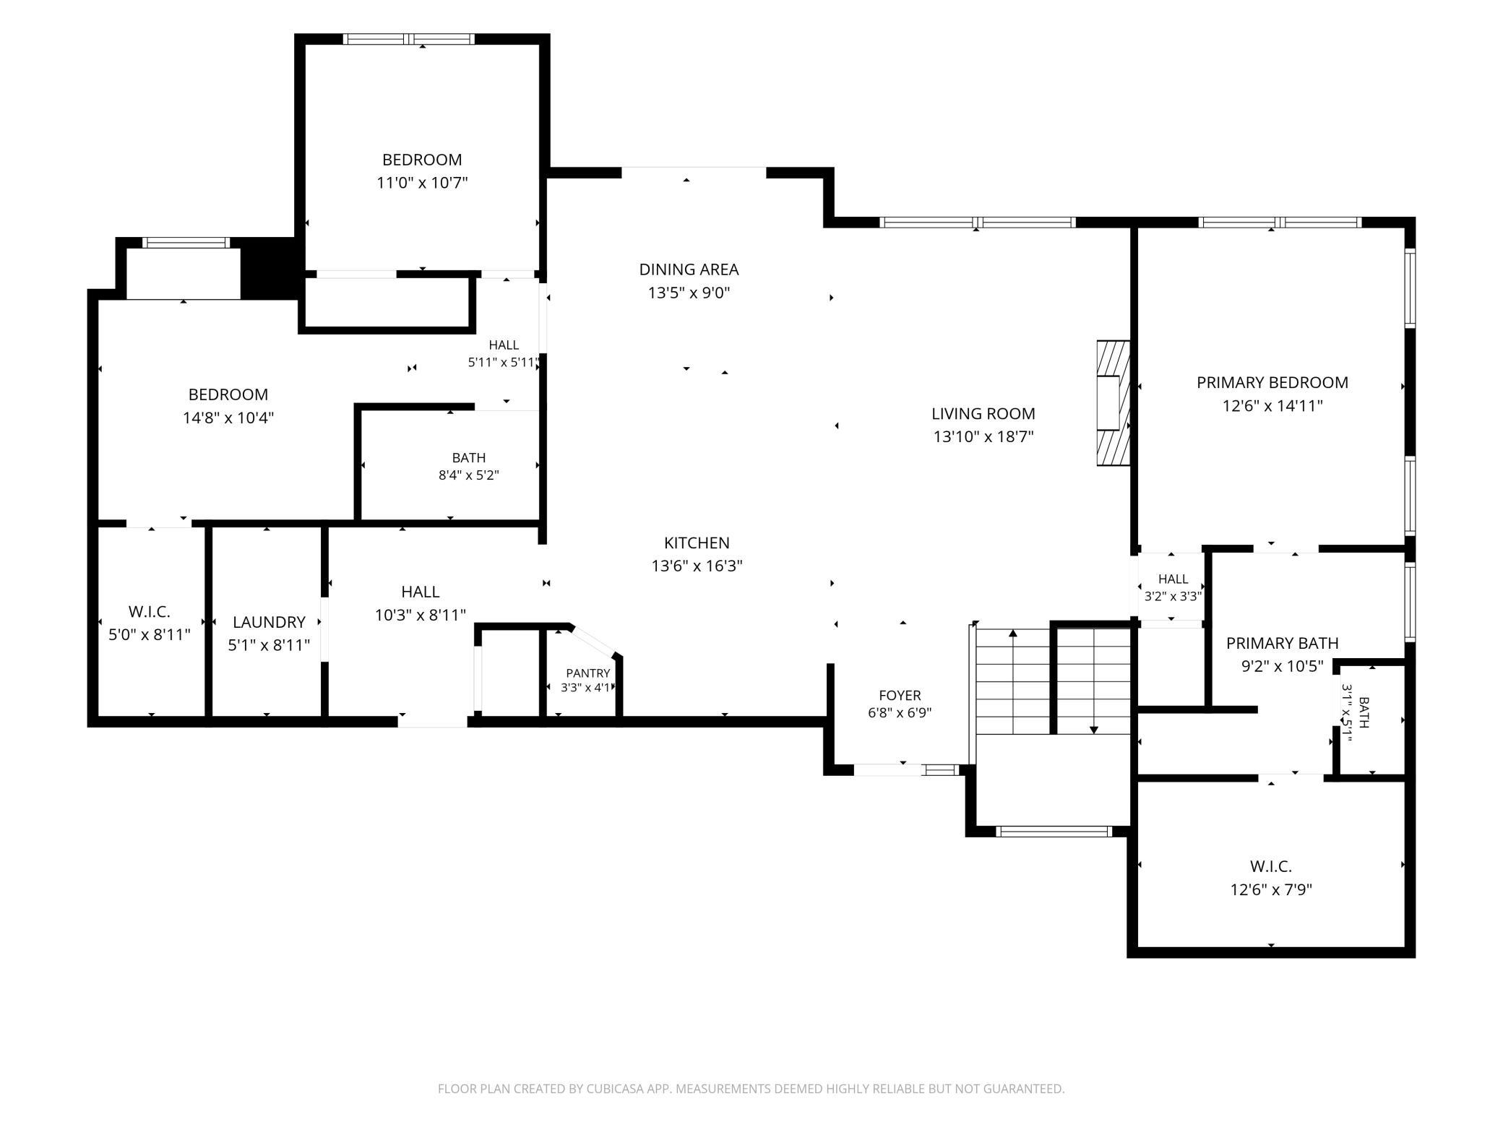
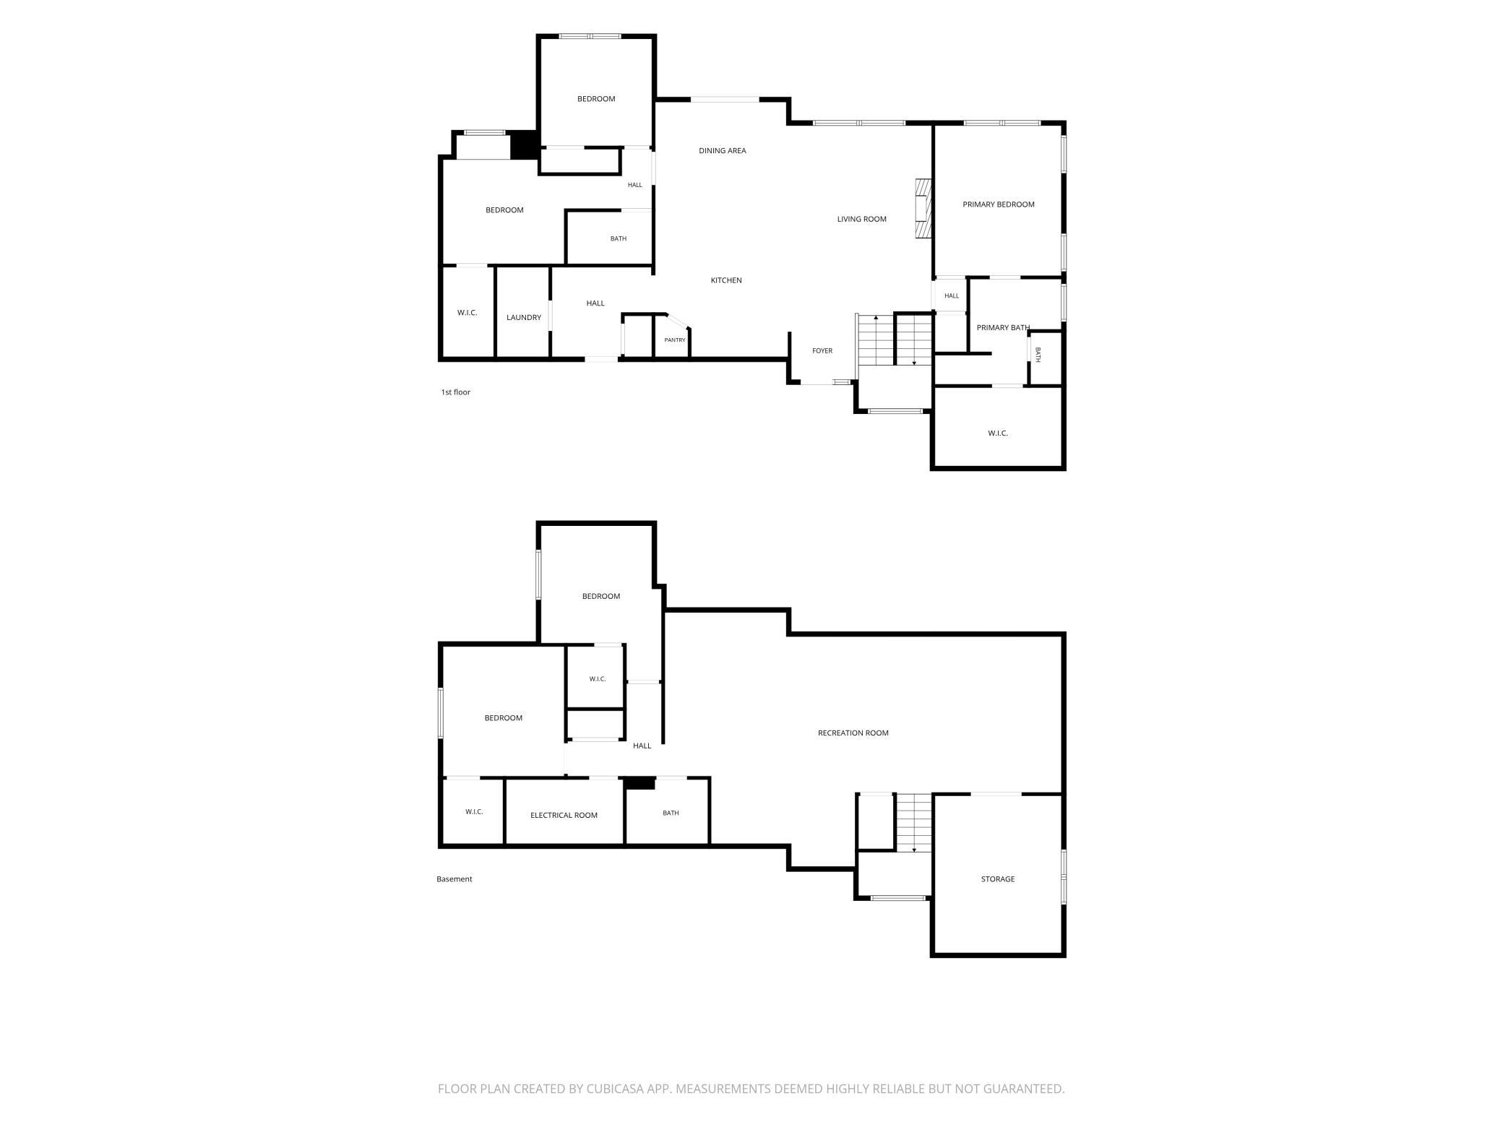
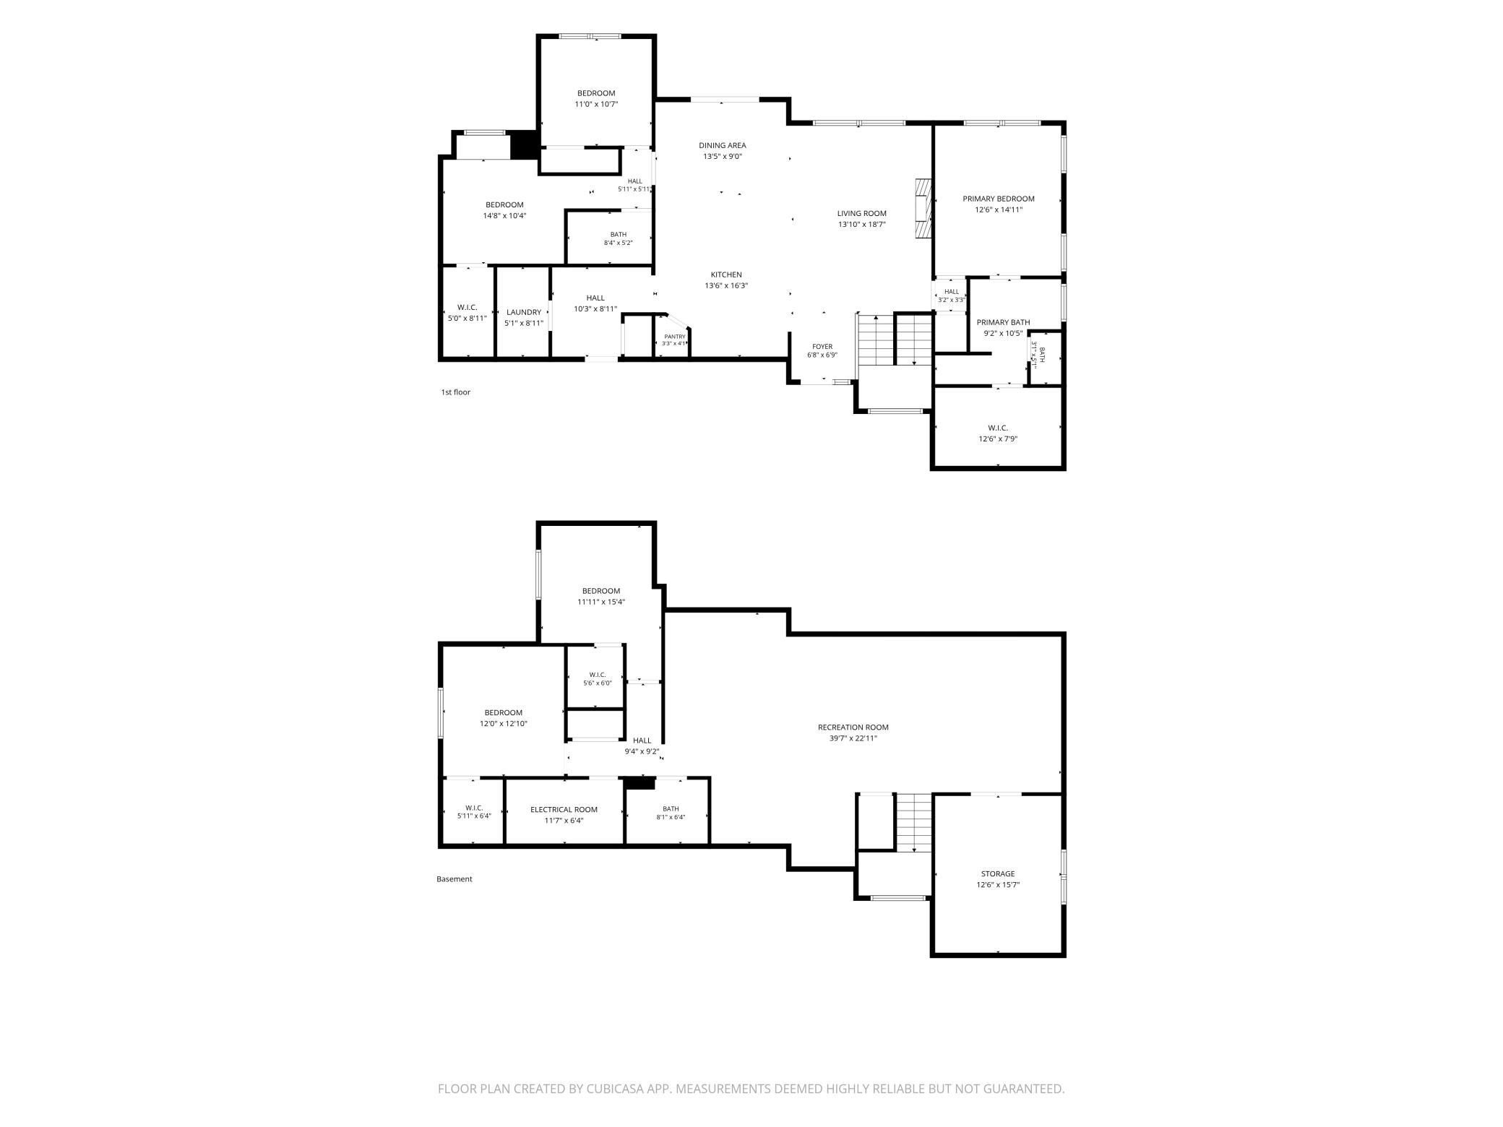
- Enjoy beautiful sunsets on Sunset Dr. in Mapleton's Ashmoor Glen development! This 6 bedrooms rambler sits on the 12th hole of the golf course & backs to a pond. Mature trees line the backyard. NEW pergola & patio! Lovely neutral palette aesthetic! 3 beds & laundry upstairs offer main level living! Primary room has beautiful tray ceiling detail w/stunning ensuite attached w/soaking tub + walk-in tiled shower. MASSIVE walk-in closet w/closet systems already installed. Kitchen is a dream w/TONS of storage, quartz counters, KitchenAid appliances, built-in buffet & coffee/wine bar. Chefs will enjoy the pasta spigot on the gas range & large quartz island. Mudroom w/built-in cubbies. Gas heated oversized 3 stall has room for all the things & small rear garage door for easy access! Spacious basement w/3rd full bath! 6th bed features French doors offering versatility for an office/gym. Sellers found their next home & can't wait for you to fall in love w/theirs! Full improvement list available.
- Directions
- Use Google maps.
Accessible
- None
- Yes
Air Conditioning
- Central Air
- Yes
Amenities Unit
- Kitchen Center Island
- Yes
- Main Floor Primary Bedroom
- Yes
- Patio
- Yes
- Primary Bedroom Walk-In Closet
- Yes
Appliances
- Air-To-Air Exchanger
- Yes
- Dishwasher
- Yes
- Disposal
- Yes
- Dryer
- Yes
- Energy Star Appliances
- Yes
- Microwave
- Yes
- Range
- Yes
- Refrigerator
- Yes
- Washer
- Yes
Basement
- Full
- Yes
- Storage Space
- Yes
- Sump Pump
- Yes
Bath Description
- Double Sink
- Yes
- Main Floor Full Bath
- Yes
- Full Primary
- Yes
- Private Primary
- Yes
- Separate Tub & Shower
- Yes
- Walk-In Shower Stall
- Yes
Construction Status
- Previously Owned
- Yes
Dining Room Description
- Informal Dining Room
- Yes
Exterior
- Brick/Stone
- Yes
- Vinyl
- Yes
Family Room Characteristics
- Family Room
- Yes
Fencing
- Invisible
- Yes
Fireplace Characteristics
- Gas Burning
- Yes
Foundation
- Poured Concrete
- Yes
Fuel
- Natural Gas
- Yes
Heating
- Forced Air
- Yes
Insurance Fee
- Insurance Fee
- 0
Laundry
- Laundry Room
- Yes
- Main Level
- Yes
Lot Description
- On Golf Course
- Yes
Parking Characteristics
- Heated Garage
- Yes
Patio, Porch and Deck Features
- Front Porch
- Yes
- Patio
- Yes
Roof
- Age 8 Years or Less
- Yes
Sewer
- City Sewer/Connected
- Yes
Special Search
- 3 BR on One Level
- Yes
- Main Floor Laundry
- Yes
- Main Floor Primary
- Yes
Stories
- One
- Yes
Water
- City Water/Connected
- Yes
Room Information
| Room Name | Level |
|---|---|
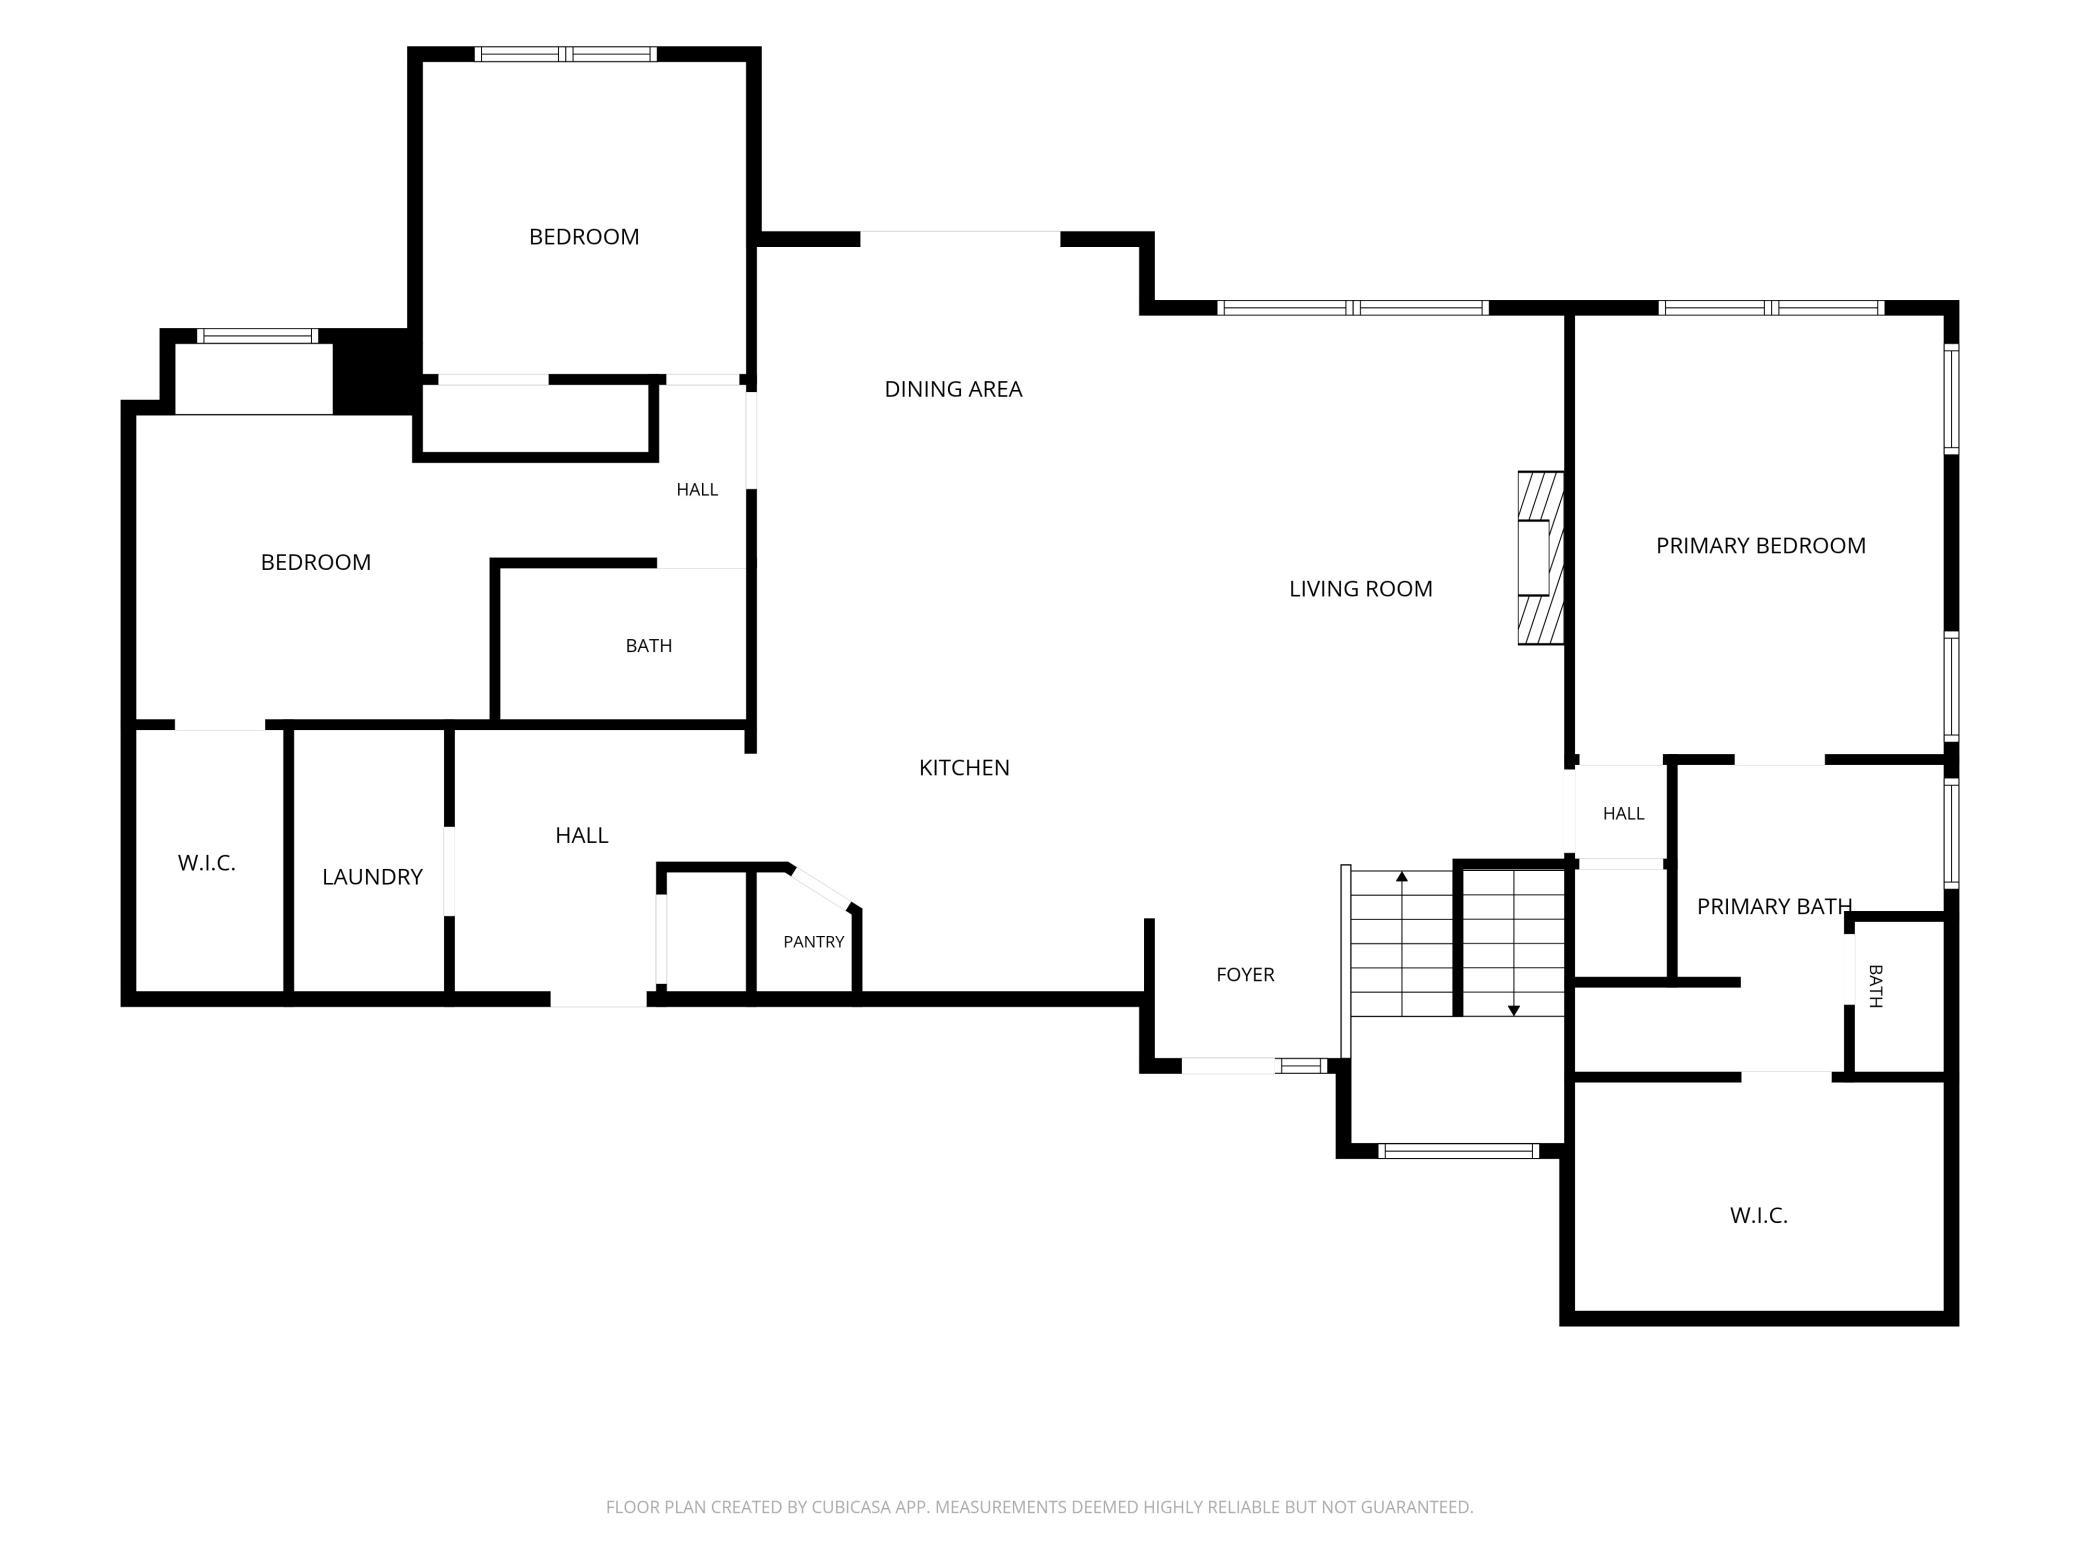
| Bathroom | Main |
| Bathroom | Basement |
| Dining Room | Main |
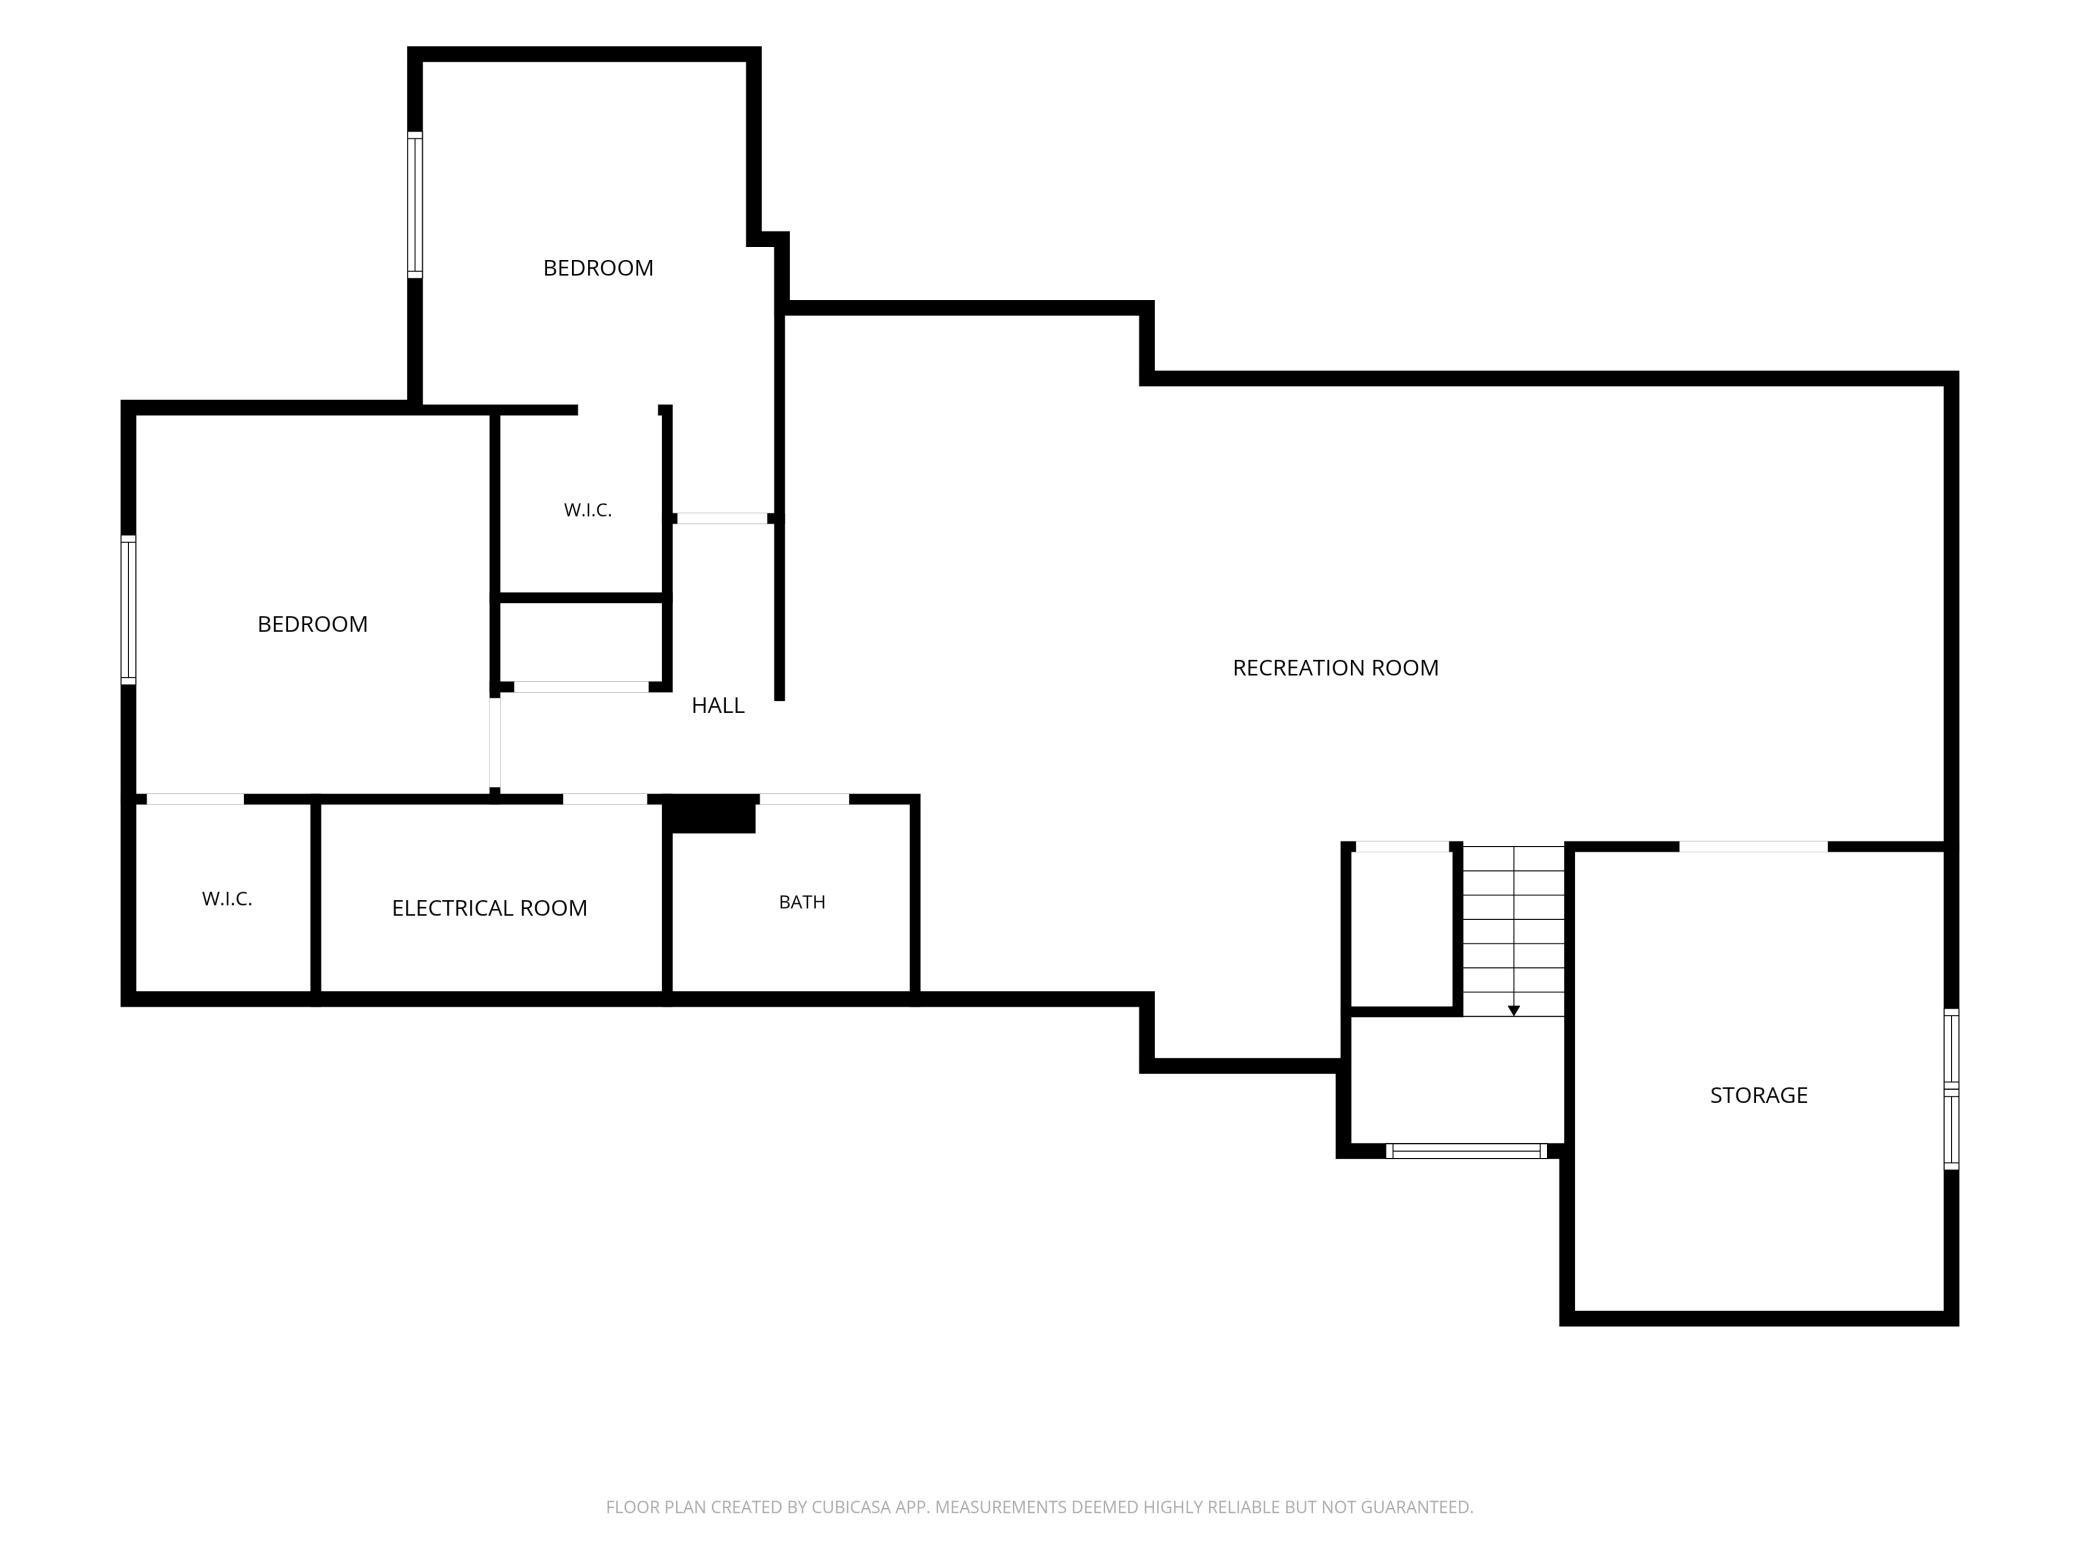
| Family Room | Basement |
| Fifth (5th) Bedroom | Basement |
| First (1st) Bedroom | Main |
| Fourth (4th) Bedroom | Basement |
| Foyer | Main |
| Kitchen | Main |
| Laundry | Main |
| Living Room | Main |
| Primary Bath | Main |
| Mud Room | Main |
| Patio | Main |
| Second (2nd) Bedroom | Main |
| Sixth (6th) Bedroom | Basement |
| Third (3rd) Bedroom | Main |
| Pantry (Walk-In) | Main |
 Ashmoor covenants block 1 thru 3.pdf ›
Listing Office:
REALTY XPERTS
Last Updated: August - 19 - 2026
The data relating to real estate for sale on this web site comes in part from the Broker
Reciprocity SM Program of the Regional Multiple Listing Service of Minnesota, Inc. The information provided is deemed reliable but not guaranteed. Properties subject to prior sale, change or withdrawal.
©2026 Regional Multiple Listing Service of Minnesota, Inc All rights reserved.