
909 Mount Curve Boulevard, A, Saint Paul, MN 55116
New Listing
$649,200
Property Type:
Residential
Bedrooms:
3
Baths:
4
Square Footage:
1,973
Lot Size (sq. ft.):
1,307
Status:
Active
Current Price:
$649,200
List Date:
8/22/2026
Last Modified:
8/22/2026
Listing Details MLS# 7131839
General Property Information
- Assoc Mgmt Co. Phone #
- 952-277-2716
- Association Fee Frequency
- Monthly
- Association Mgmt Co. Name
- First Service Residential
- Common Wall
- Yes
- Lot Measurement
- Acres
- Manufactured Home?
- No
- Multiple PIDs?
- No
- New Development
- No
- Number of Fireplaces
- Yes
- Waterfront YN
- No
- Year Built
- 2025
- Yearly/Seasonal
- Yearly
- Zoning
- Residential-Single Family
- Bath Full
- 2
- Bath Half
- 2
- Main Floor Total SqFt
- 808
- Above Grd Total SqFt
- 1973
- Total SqFt
- 1973
- Total Finished Sqft
- 1973.00
- FireplaceYN
- Yes
- Style
- (TH) Side x Side
- Foundation Size
- 952
- Association Fee
- 404
- Garage Stalls
- 2
- Lot Dimensions
- 24x65
- Acres
- 0.03
- Assessment Pending
- Unknown
- Bath Three Quarters
- 0
- Bath Quarter
- 0
- Below Grd Total SqFt
- 0
Property Features
Accessible:
None
Air Conditioning:
Central Air
Amenities Unit:
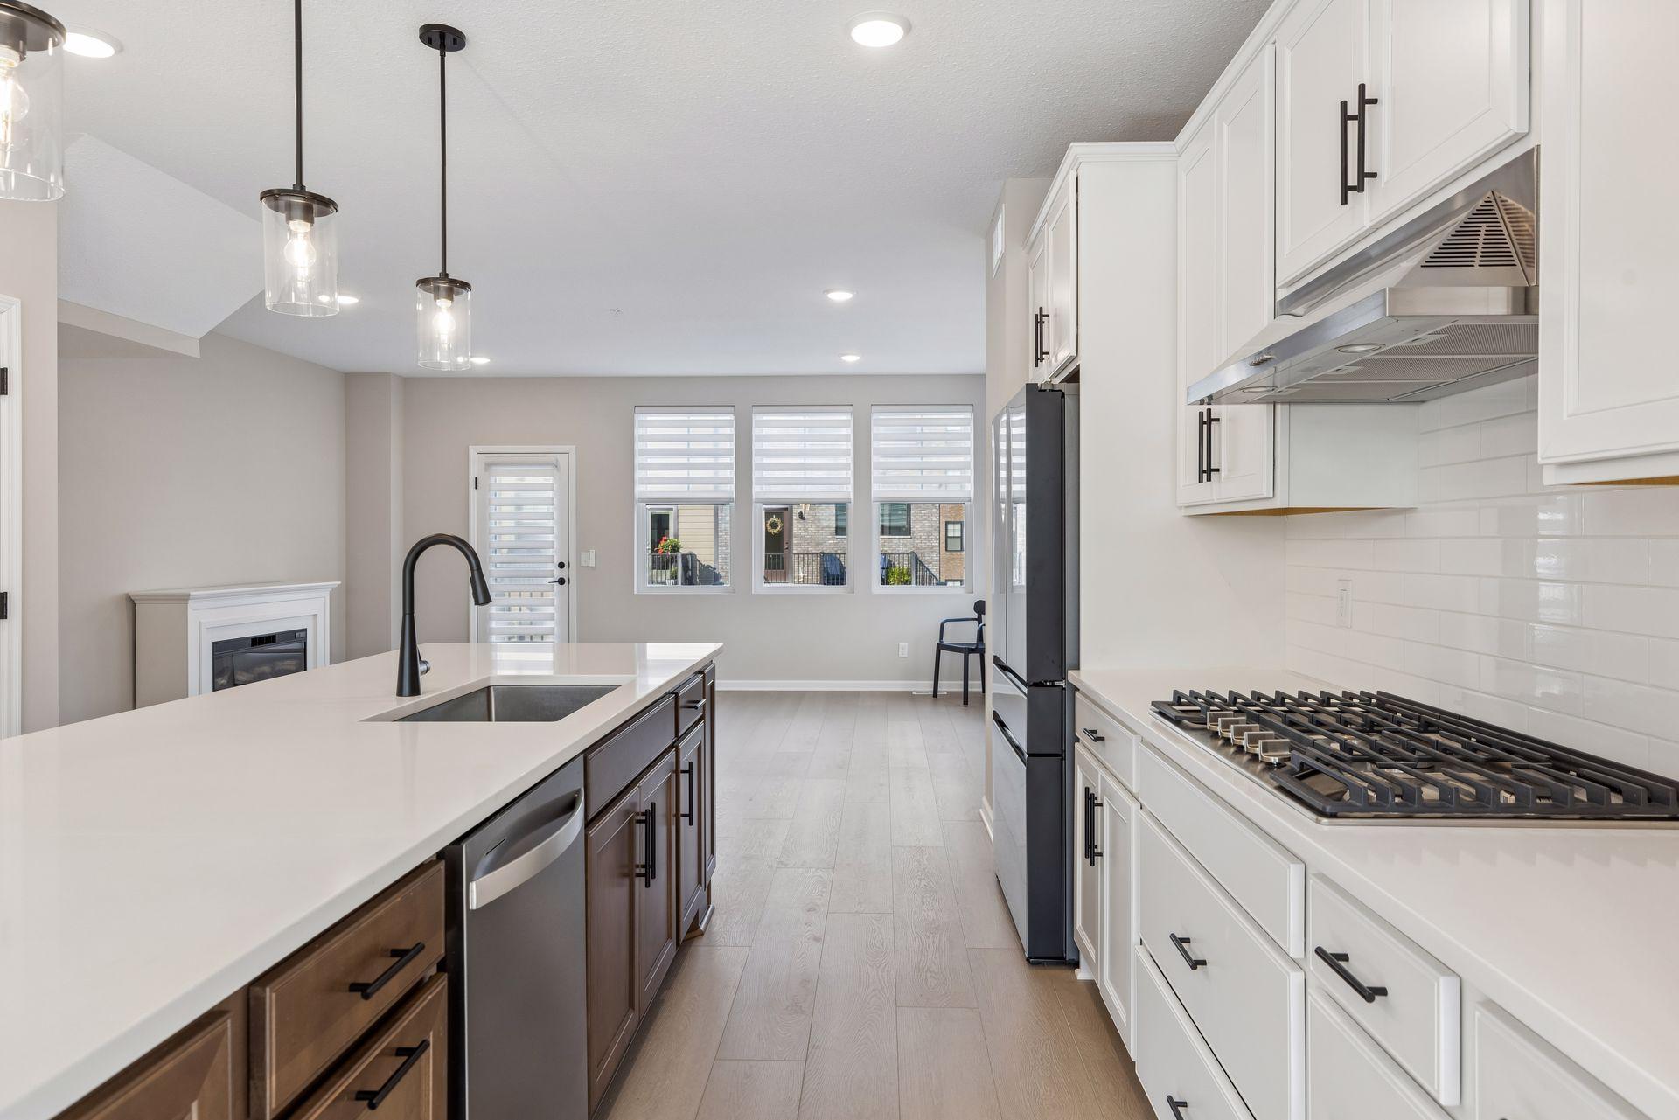
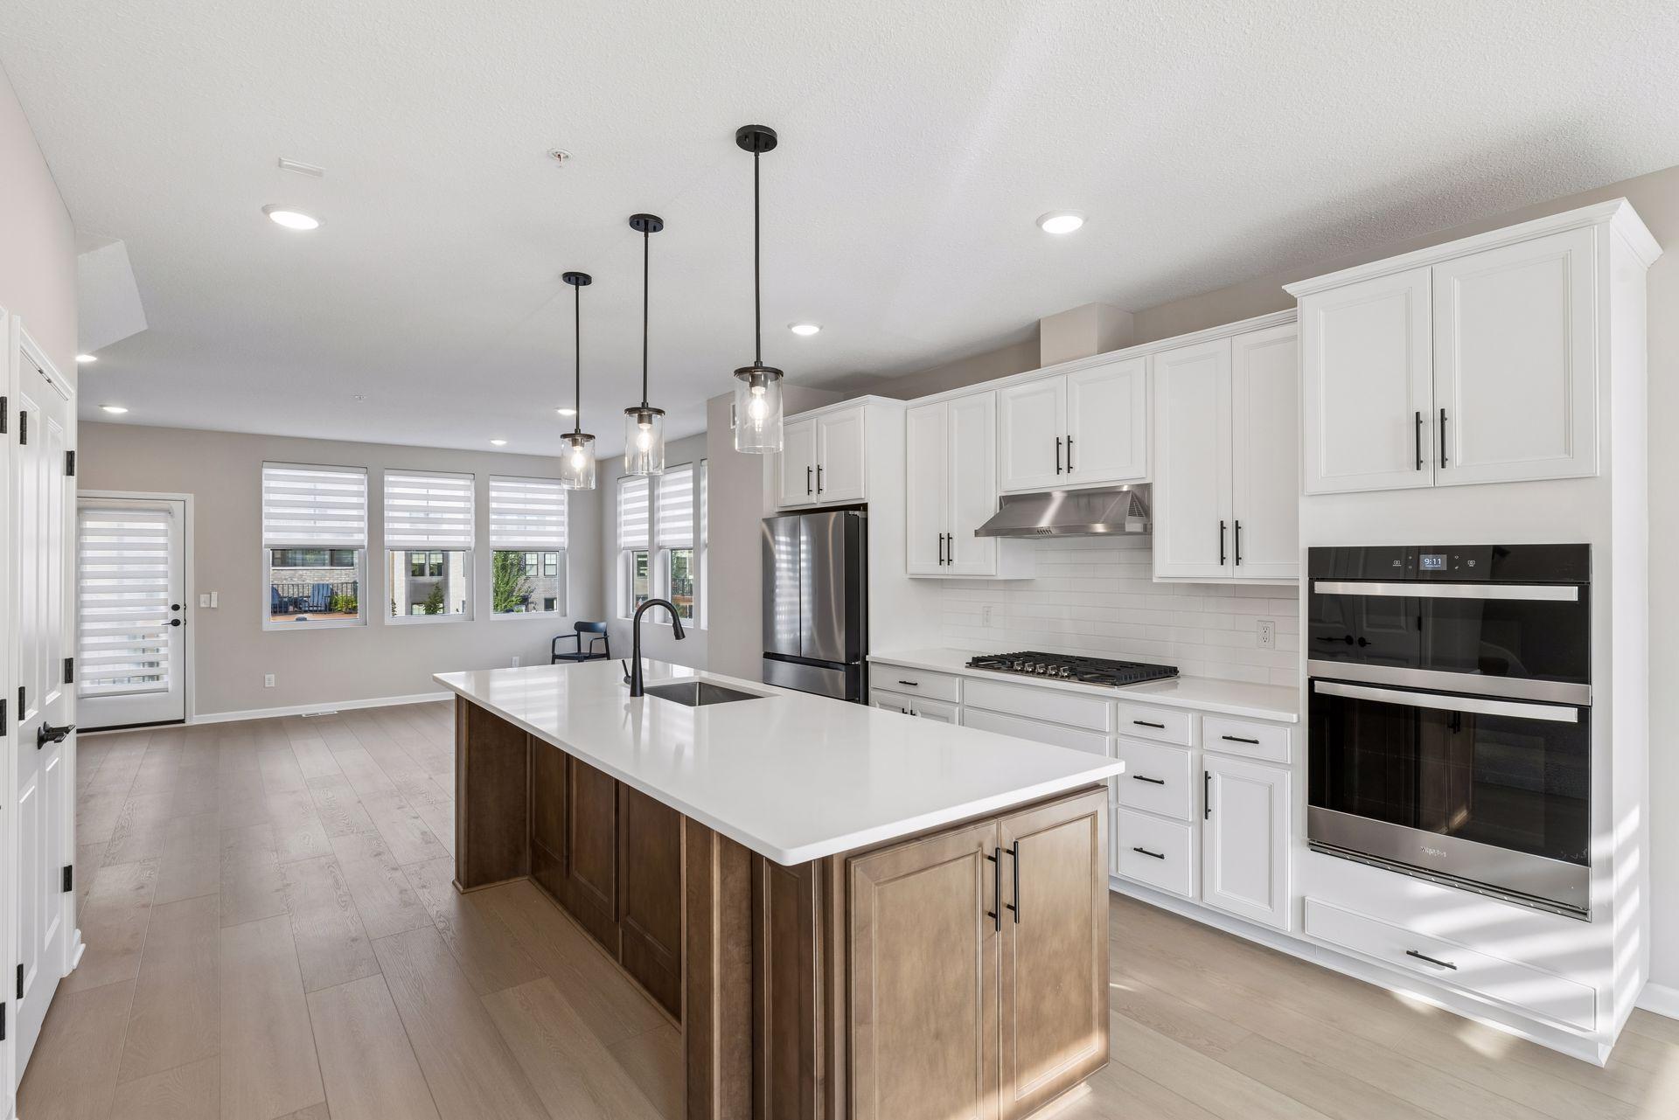
Balcony; In-Ground Sprinkler; Indoor Sprinklers; Kitchen Center Island; Primary Bedroom Walk-In Closet; Security System
Appliances:
Air-To-Air Exchanger; Cooktop; Dishwasher; Disposal; Dryer; Microwave; Refrigerator; Washer
Association Fee Includes:
Building Exterior; Lawn Care; Outside Maintenance; Professional Mgmt; Sanitation; Shared Amenities; Snow Removal
Basement:
None
Bath Description:
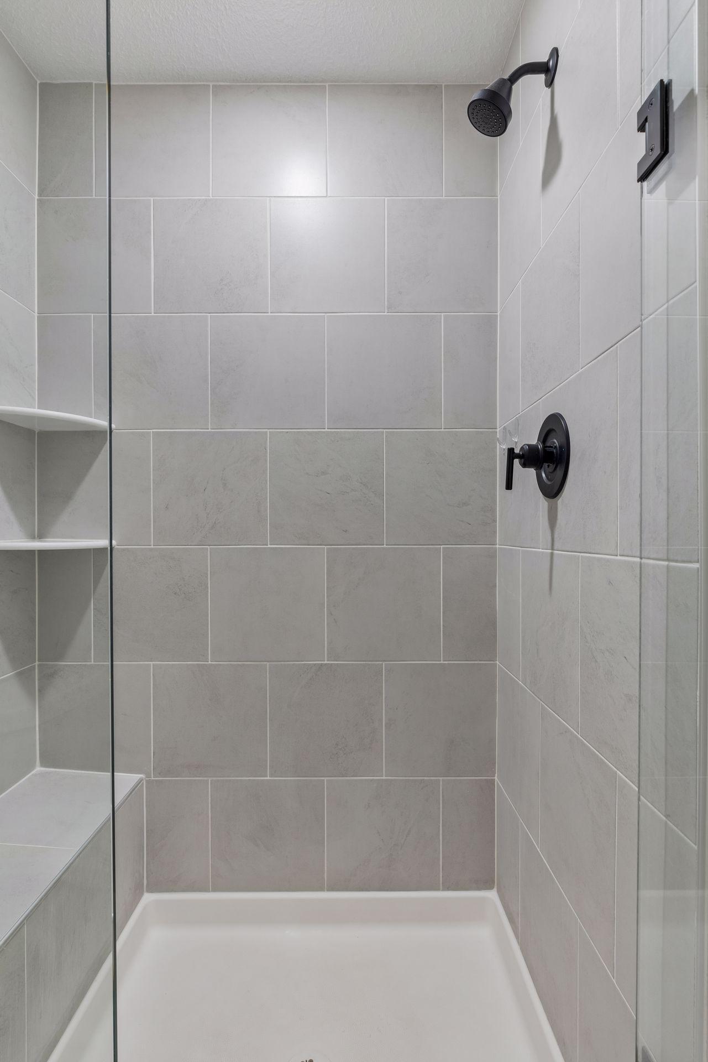
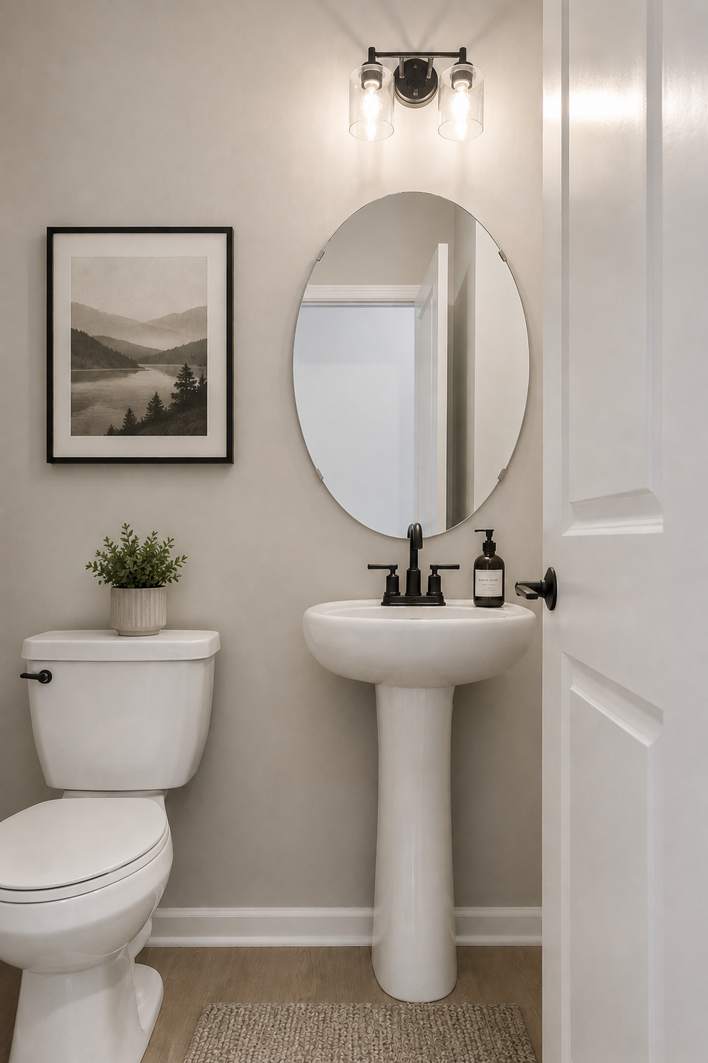
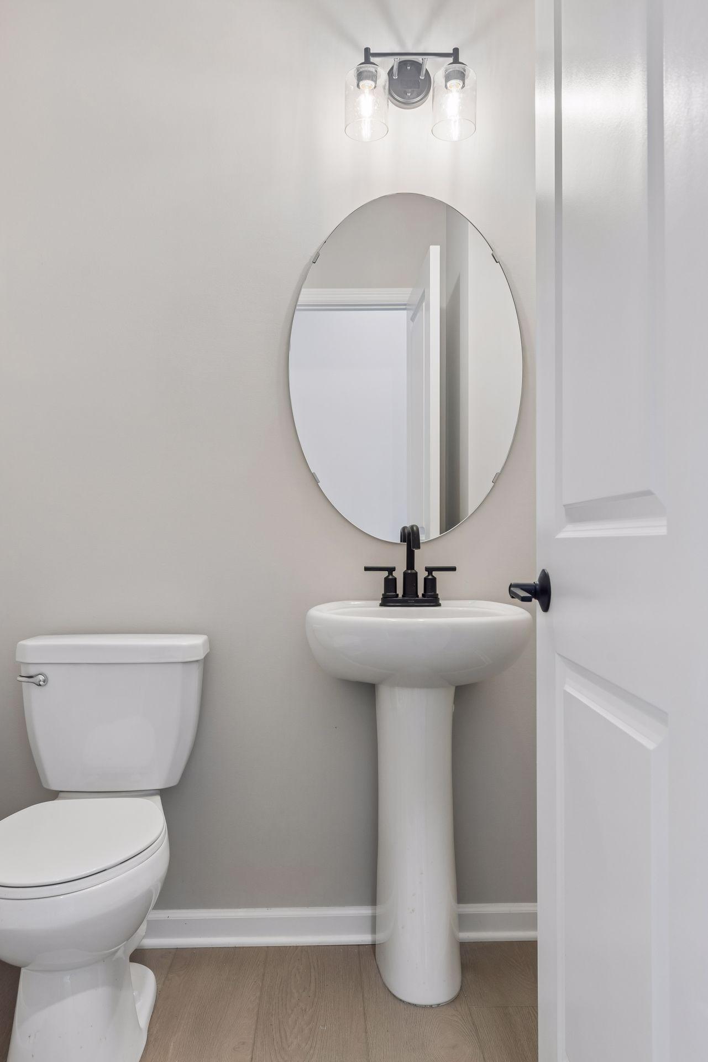
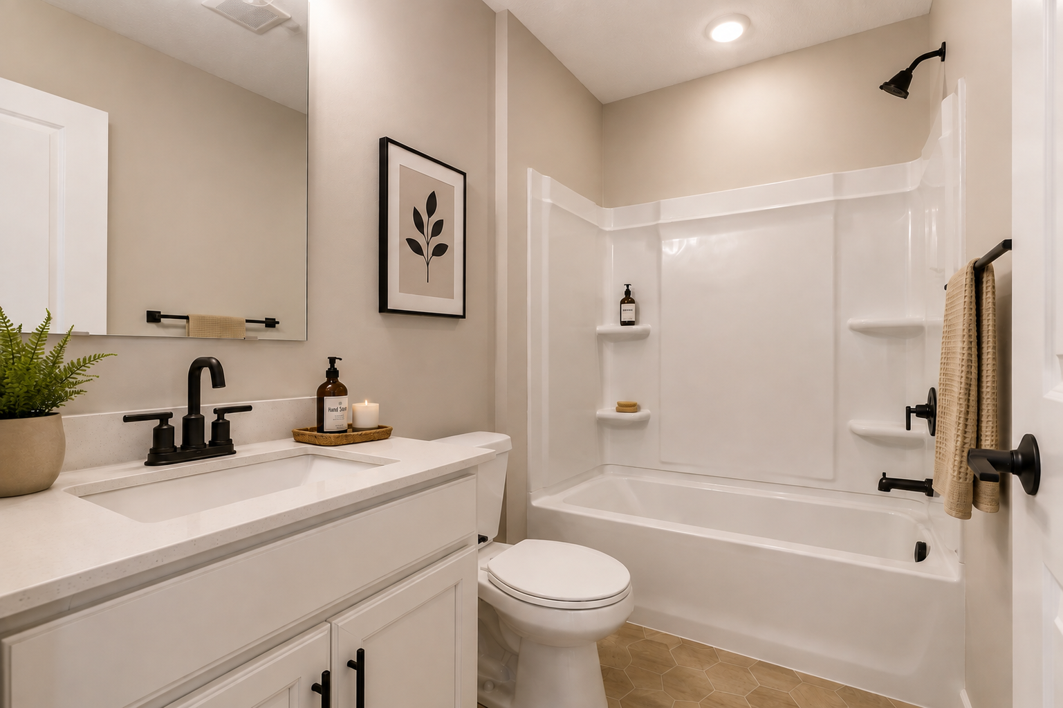
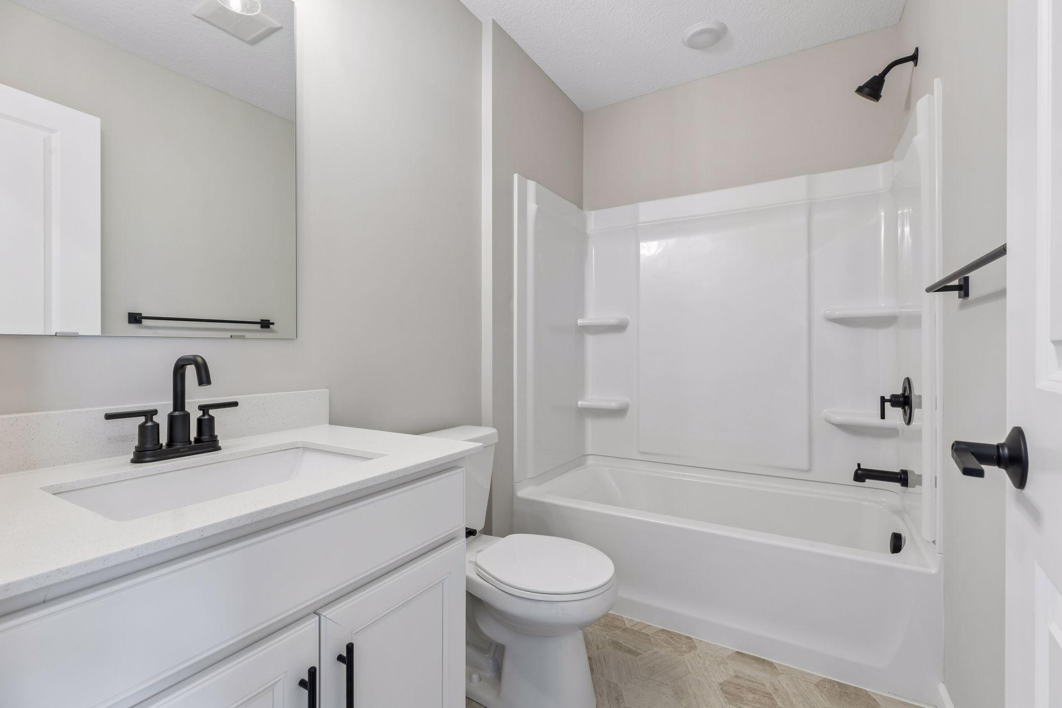
Double Sink; Main Floor 1/2 Bath; Upper Level Full Bath; Full Primary; Private Primary; Separate Tub & Shower
Construction Status:
Previously Owned
Dining Room Description:
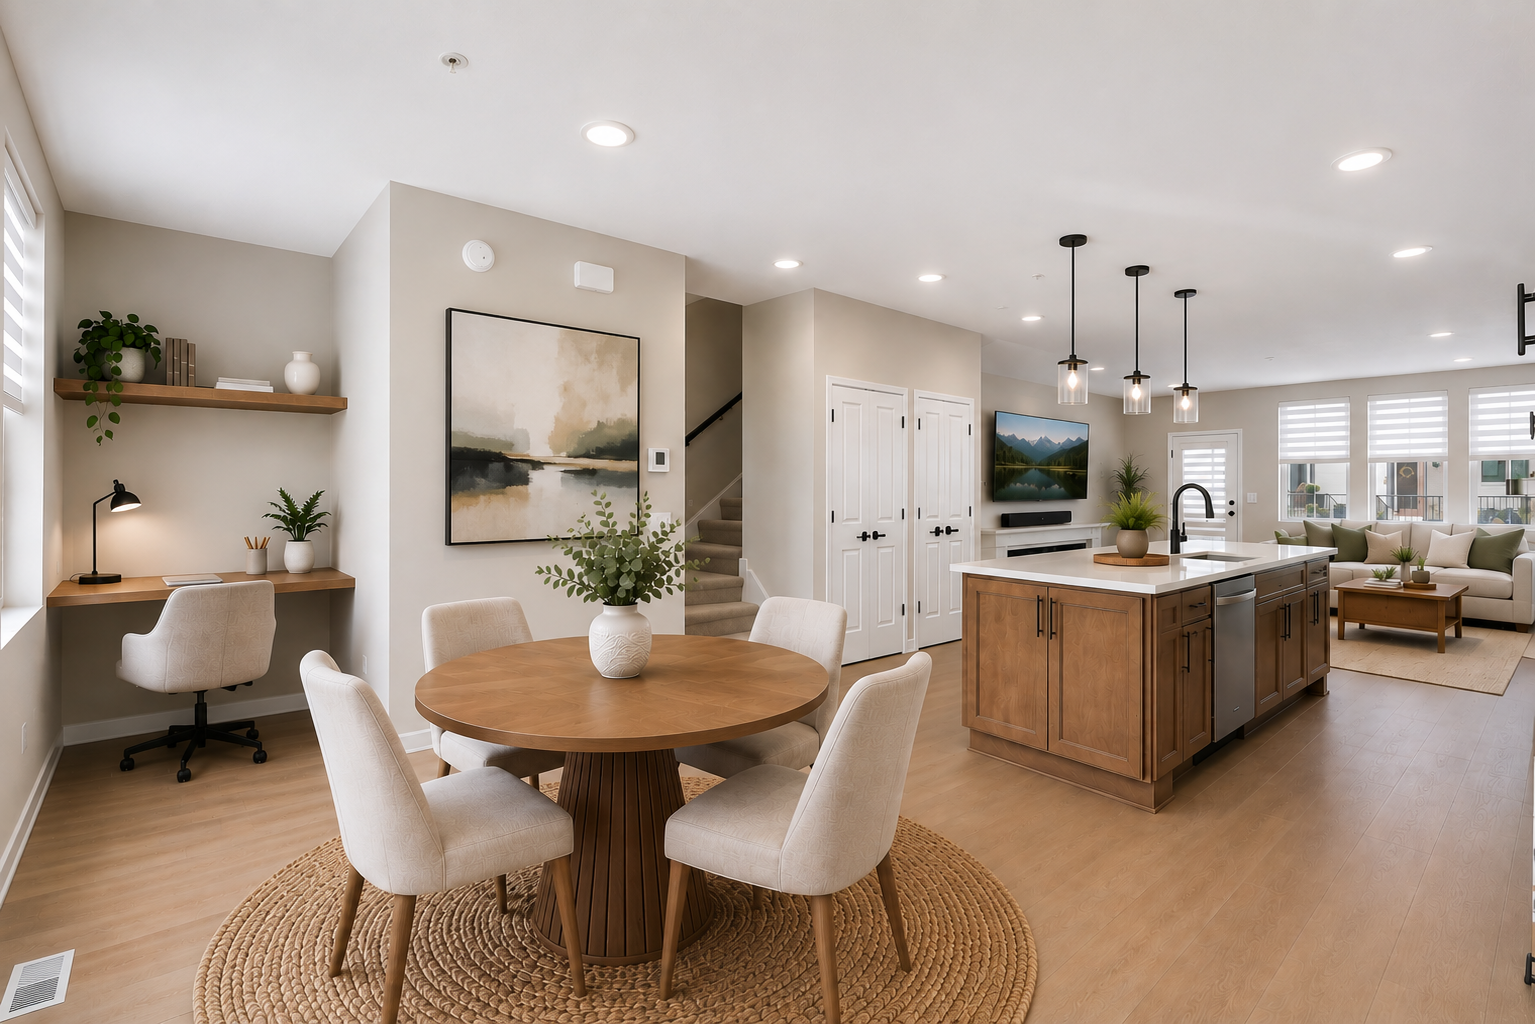
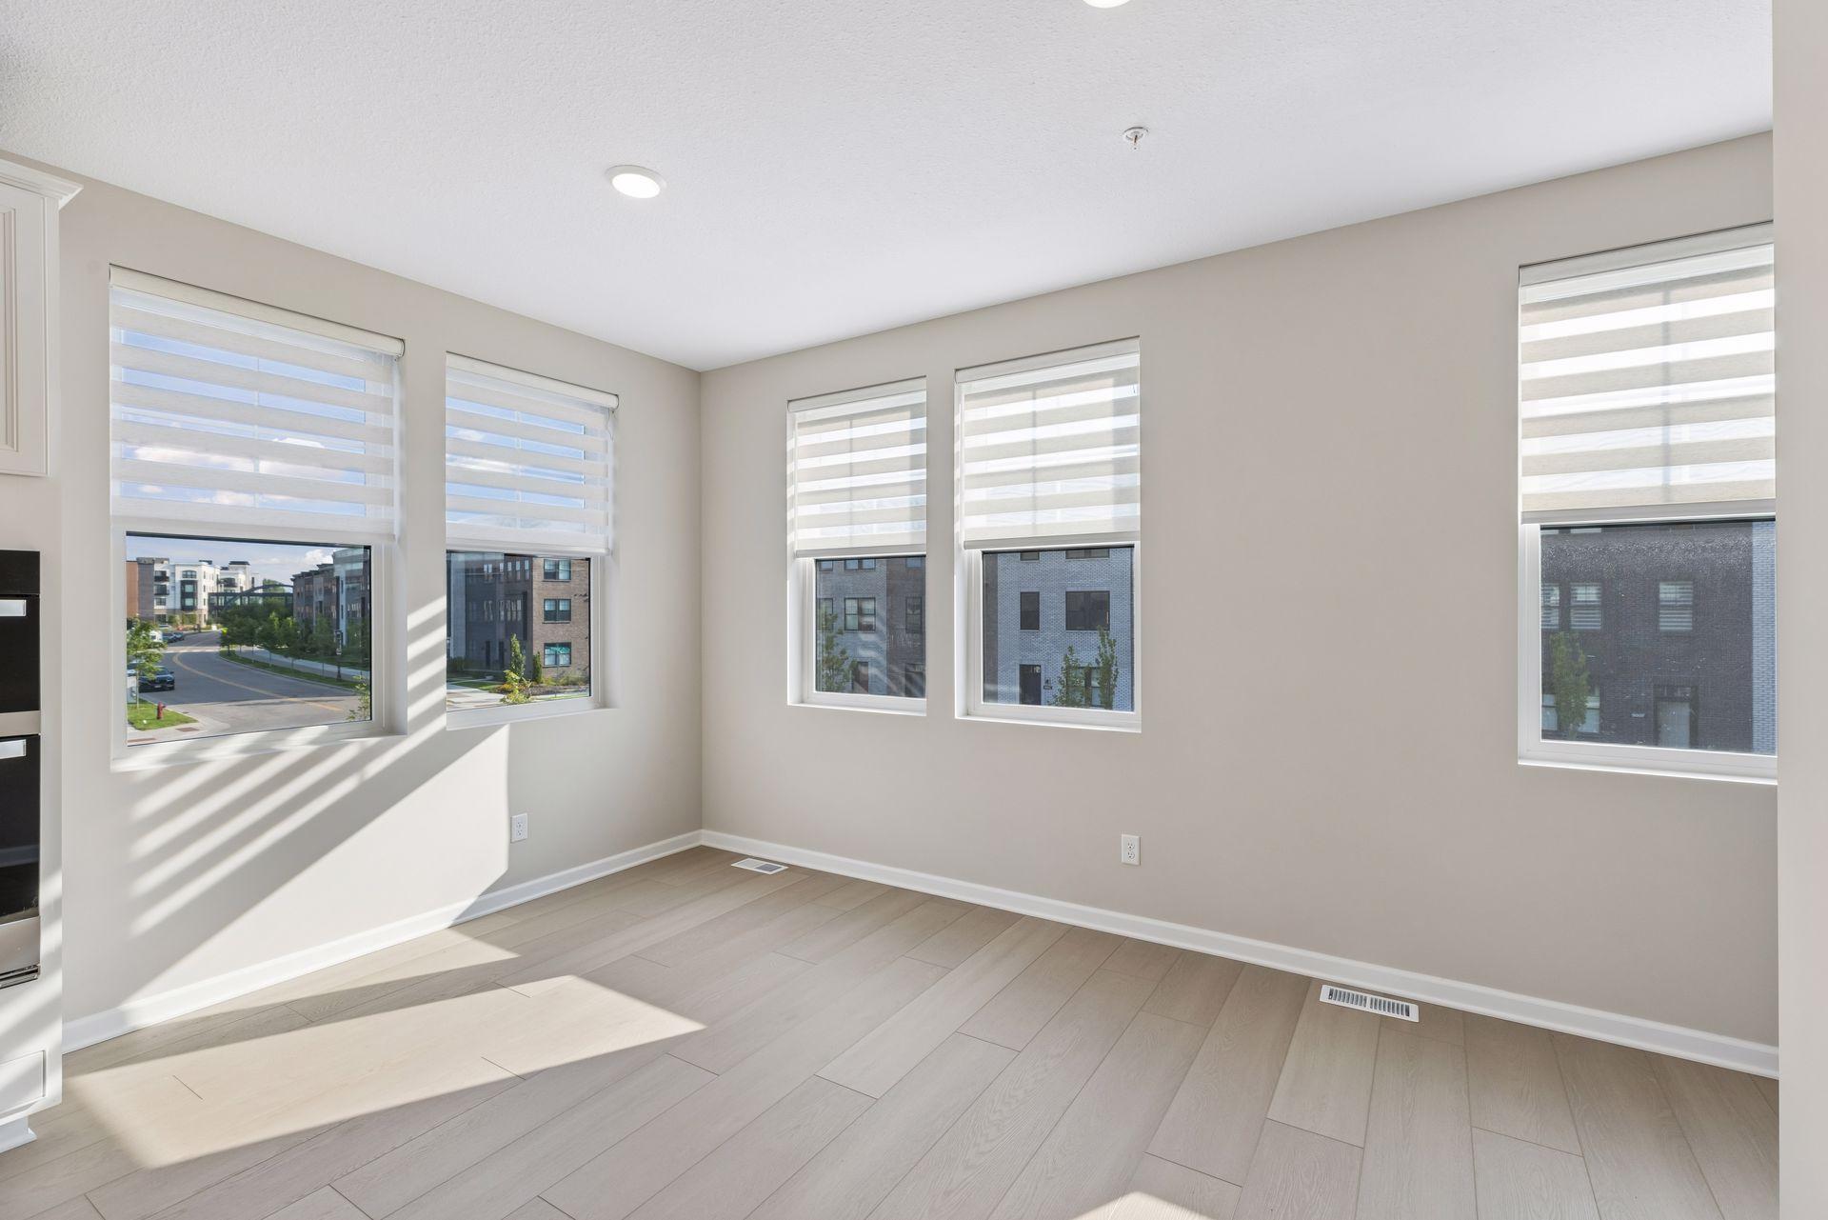
Breakfast Bar; Informal Dining Room
Exterior:
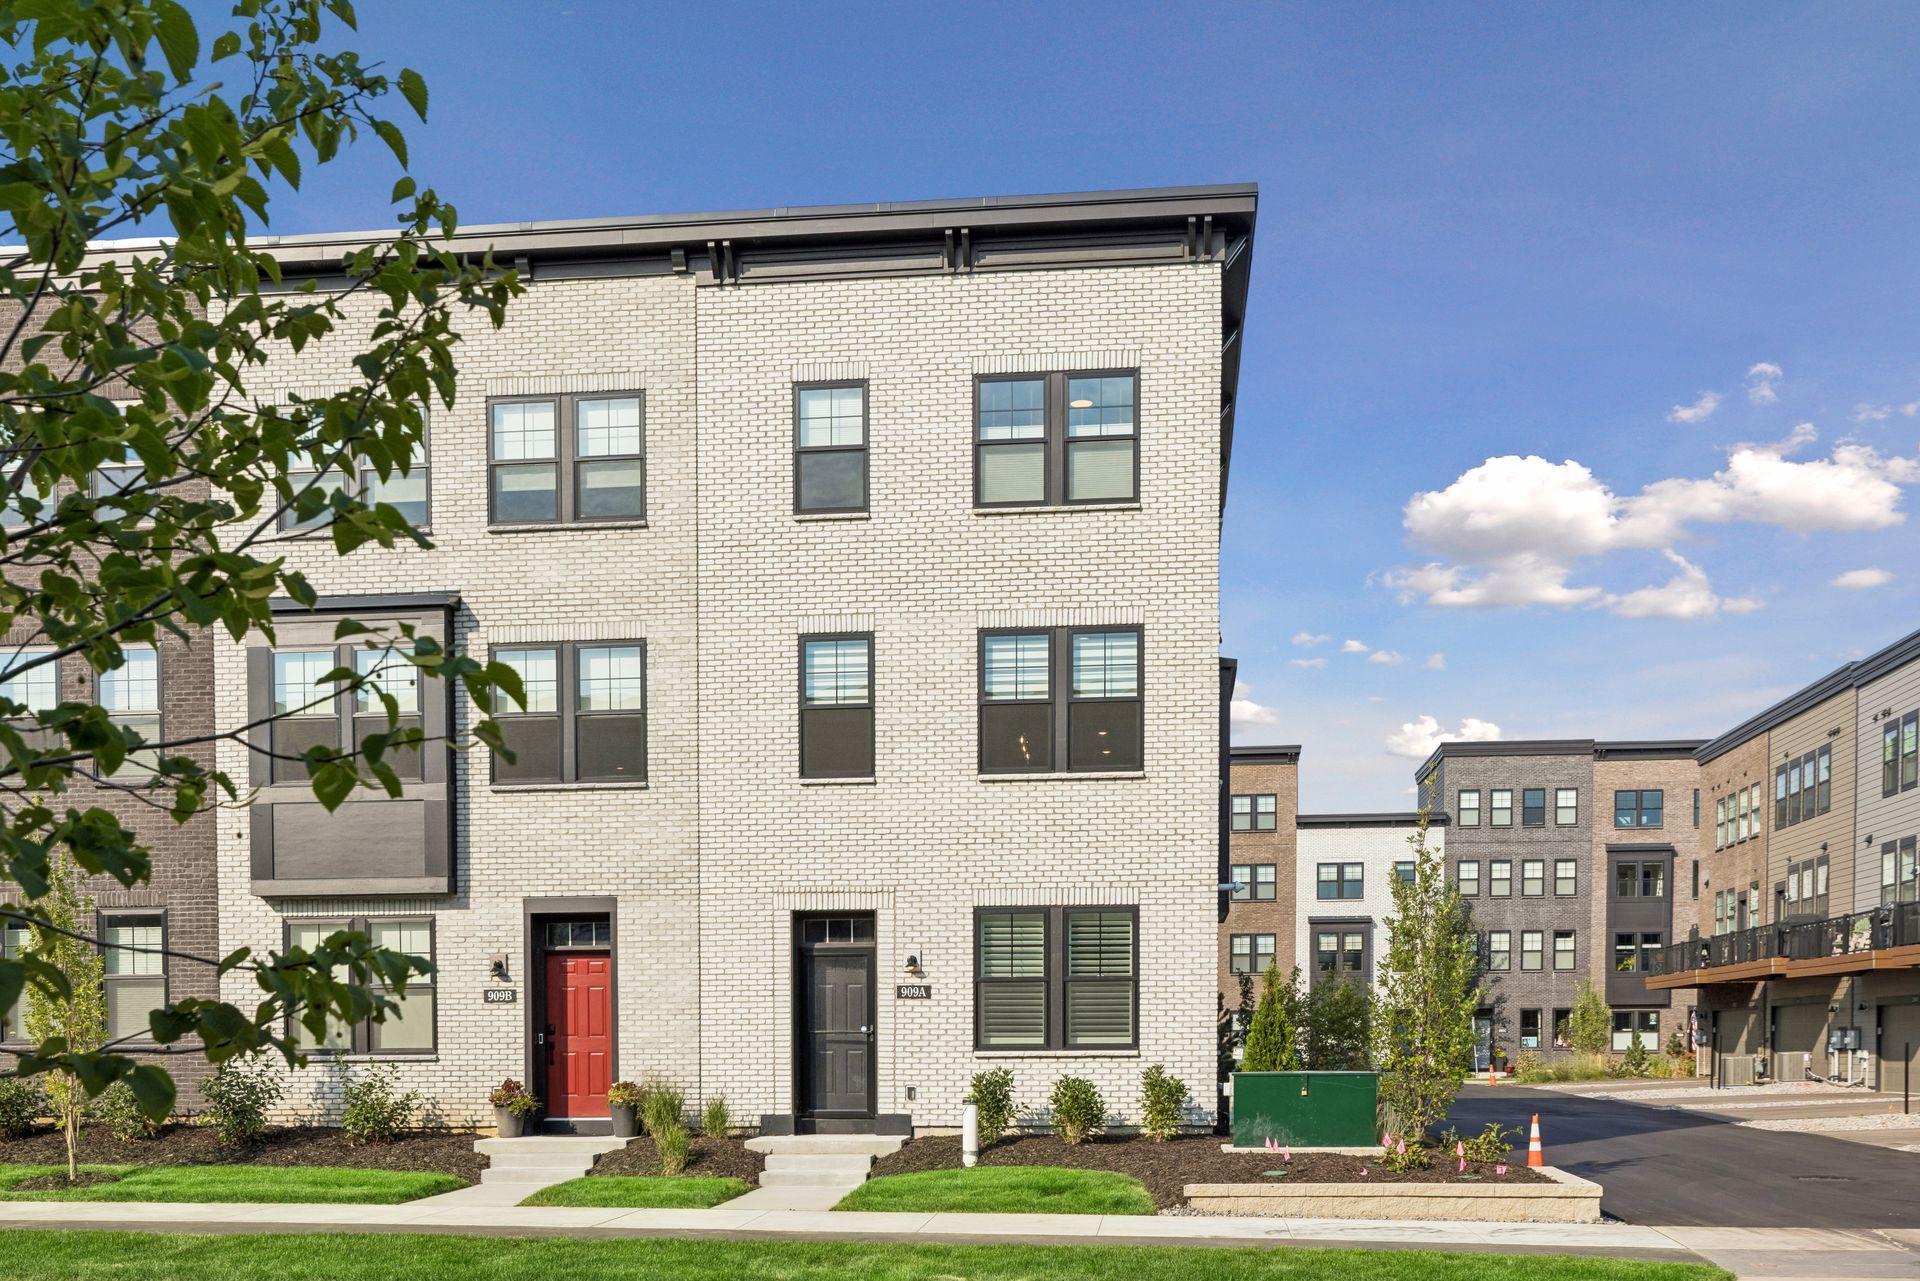
Brick/Stone
Fencing:
None
Fireplace Characteristics:
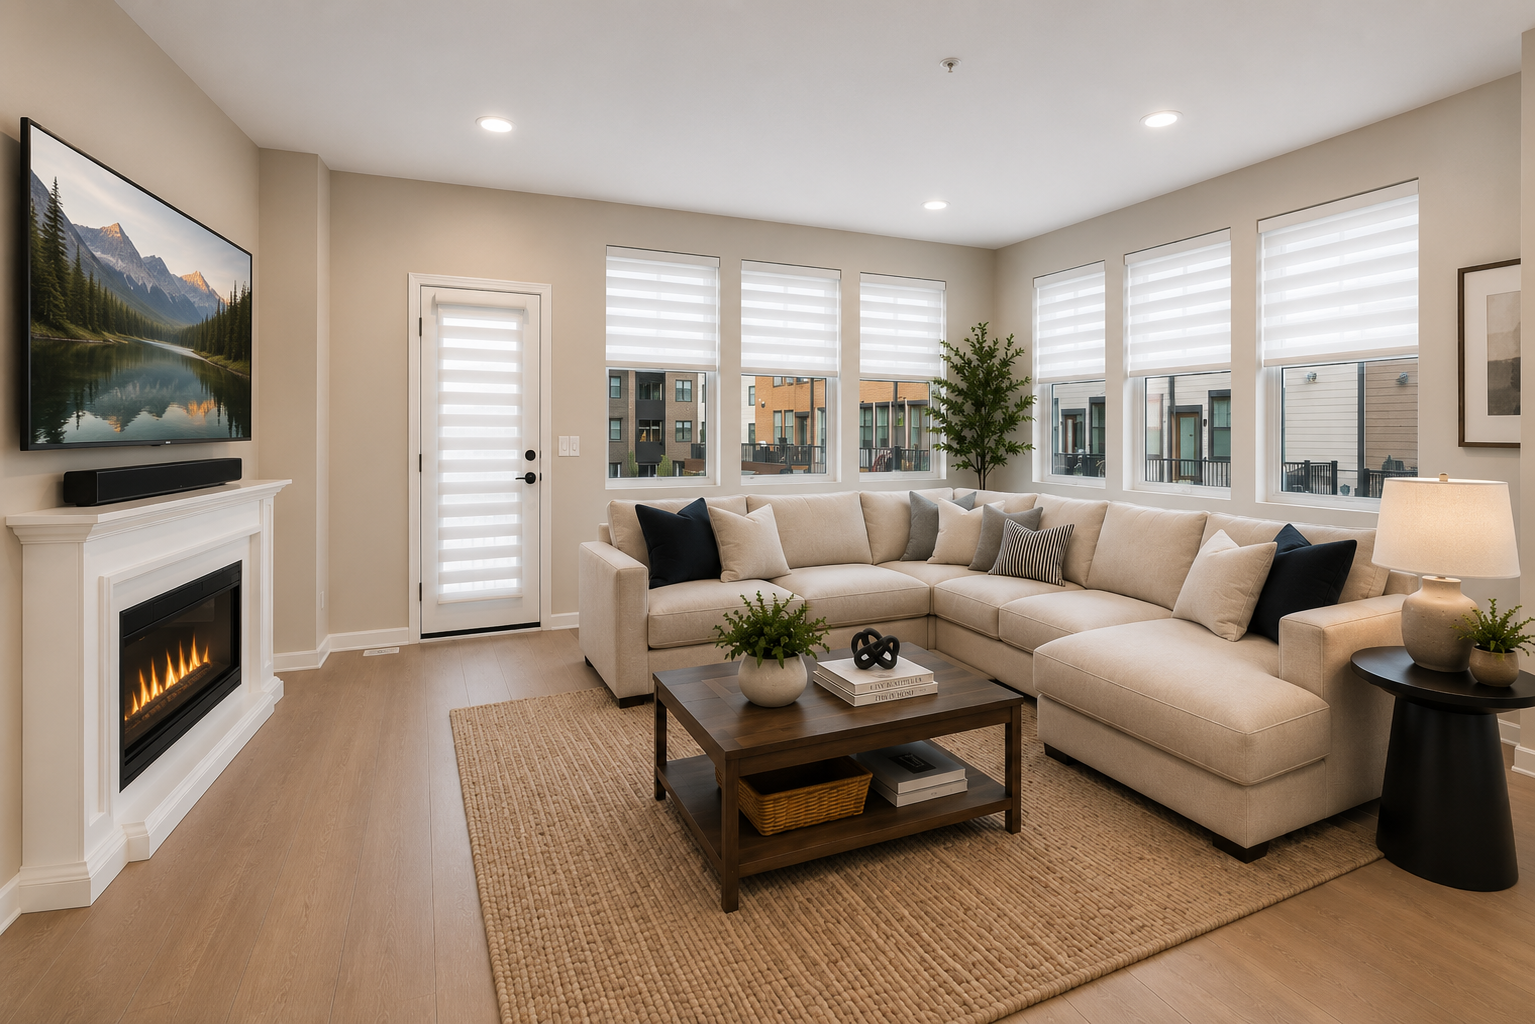
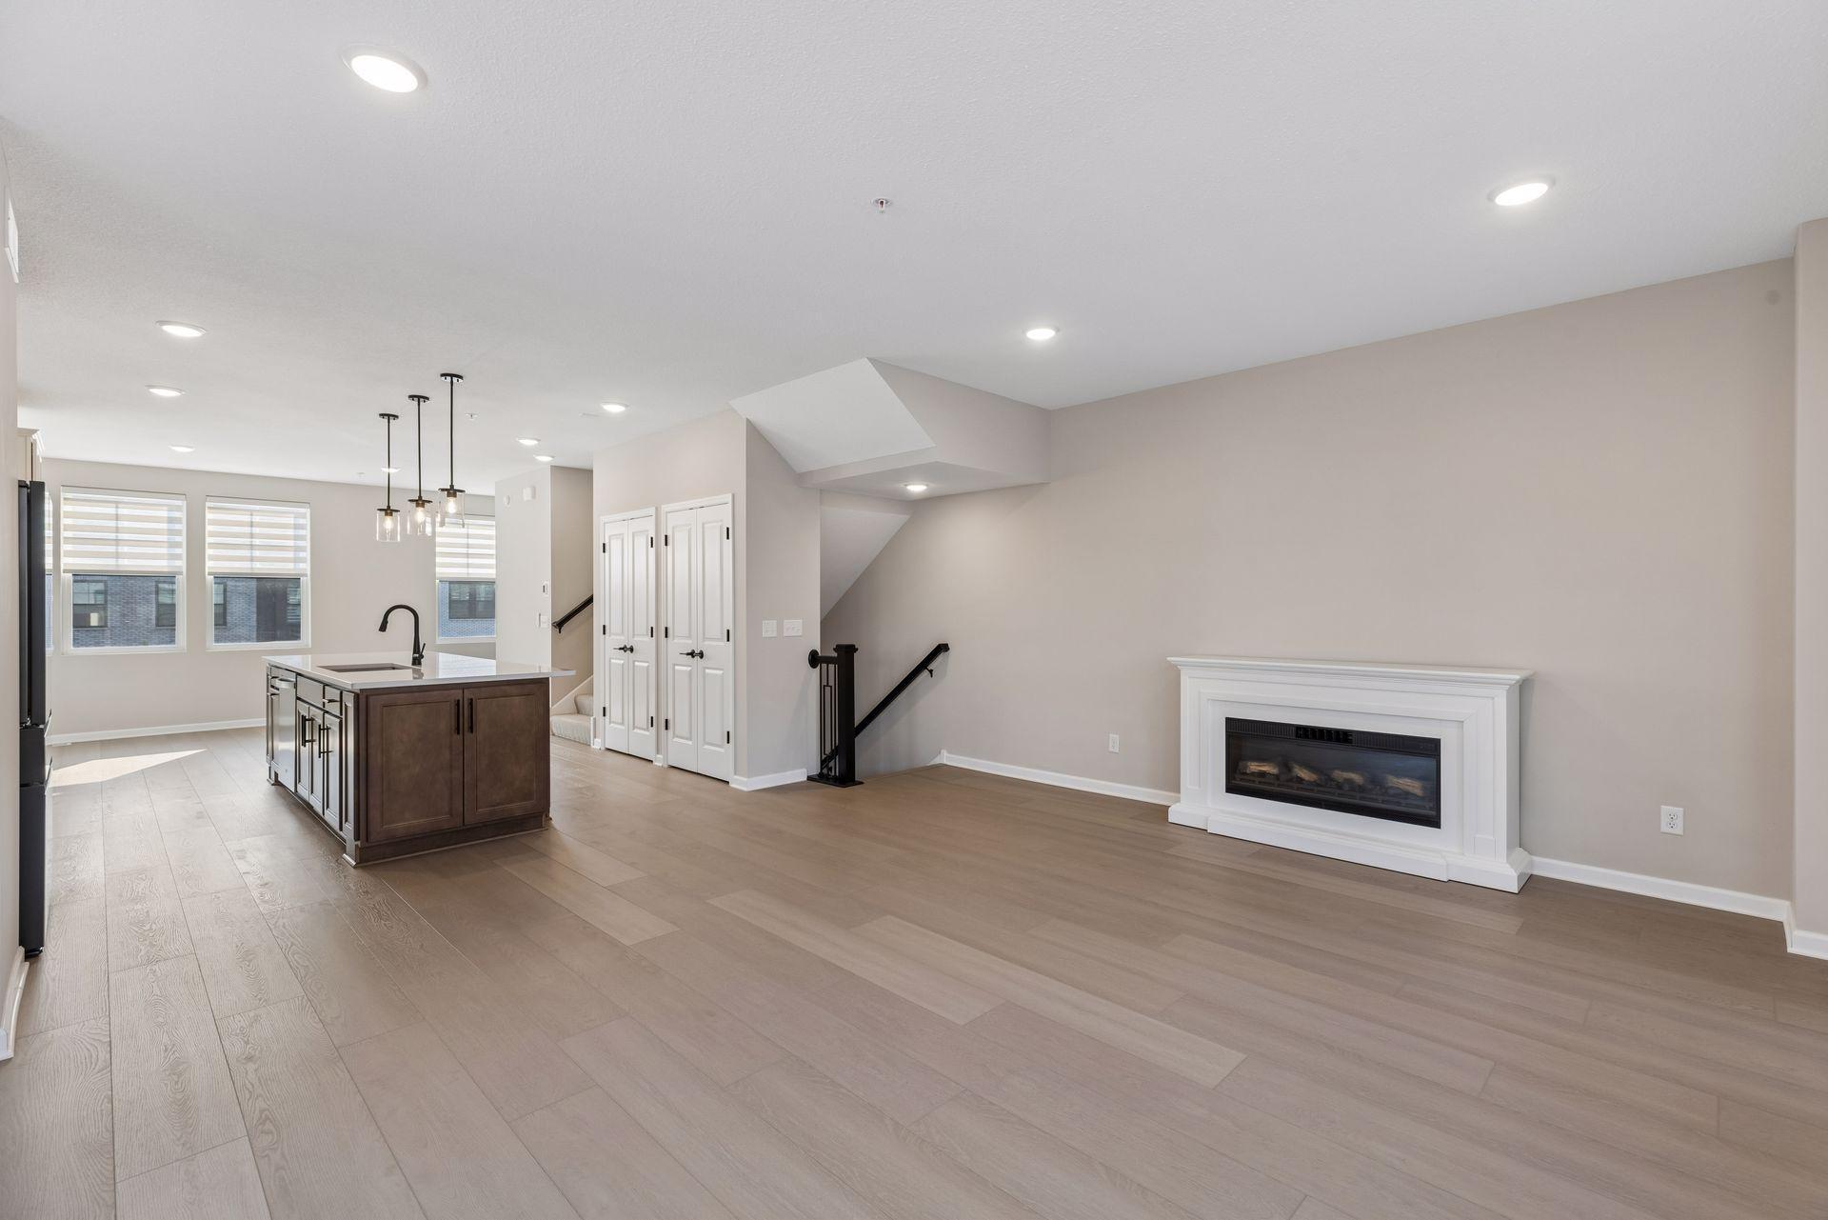
Decorative; Electric; Free Standing; Living Room
Foundation:
Slab
Fuel:
Natural Gas
Heating:
Forced Air
Laundry:
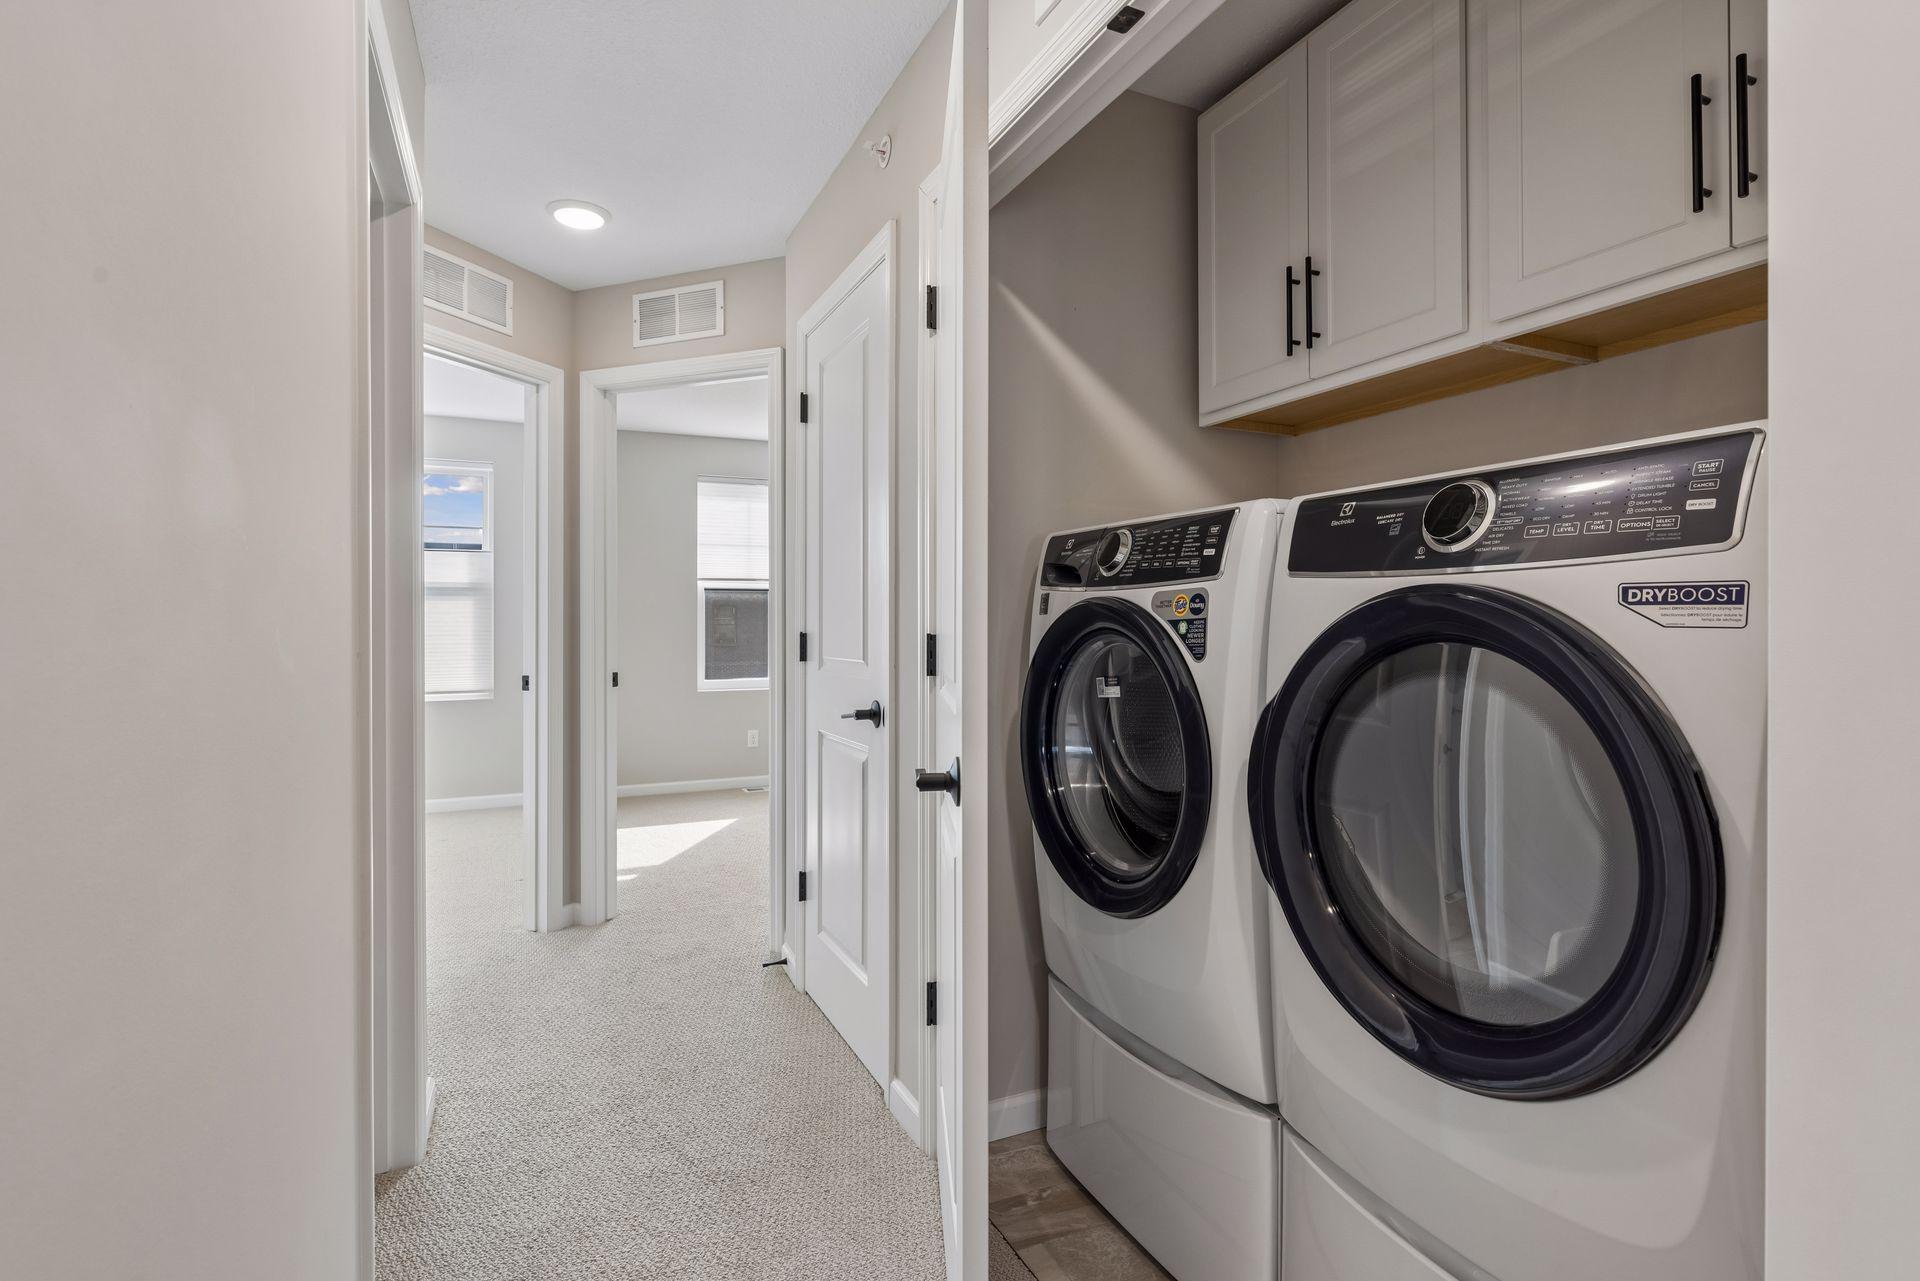
Laundry Closet; Upper Level
Parking Characteristics:
Insulated Garage; Storage; Tuckunder Garage
Pool Description:
None
Road Frontage:
City Street; Forest Service; Paved Streets; Sidewalks
Roof:
Age 8 Years or Less; Asphalt Shingles
Sellers Terms:
Cash; Conventional
Sewer:
City Sewer/Connected
Special Search:
3 BR on One Level; Primary Bdr Suite
Stories:
More Than 2 Stories
Townhouse Characteristics:
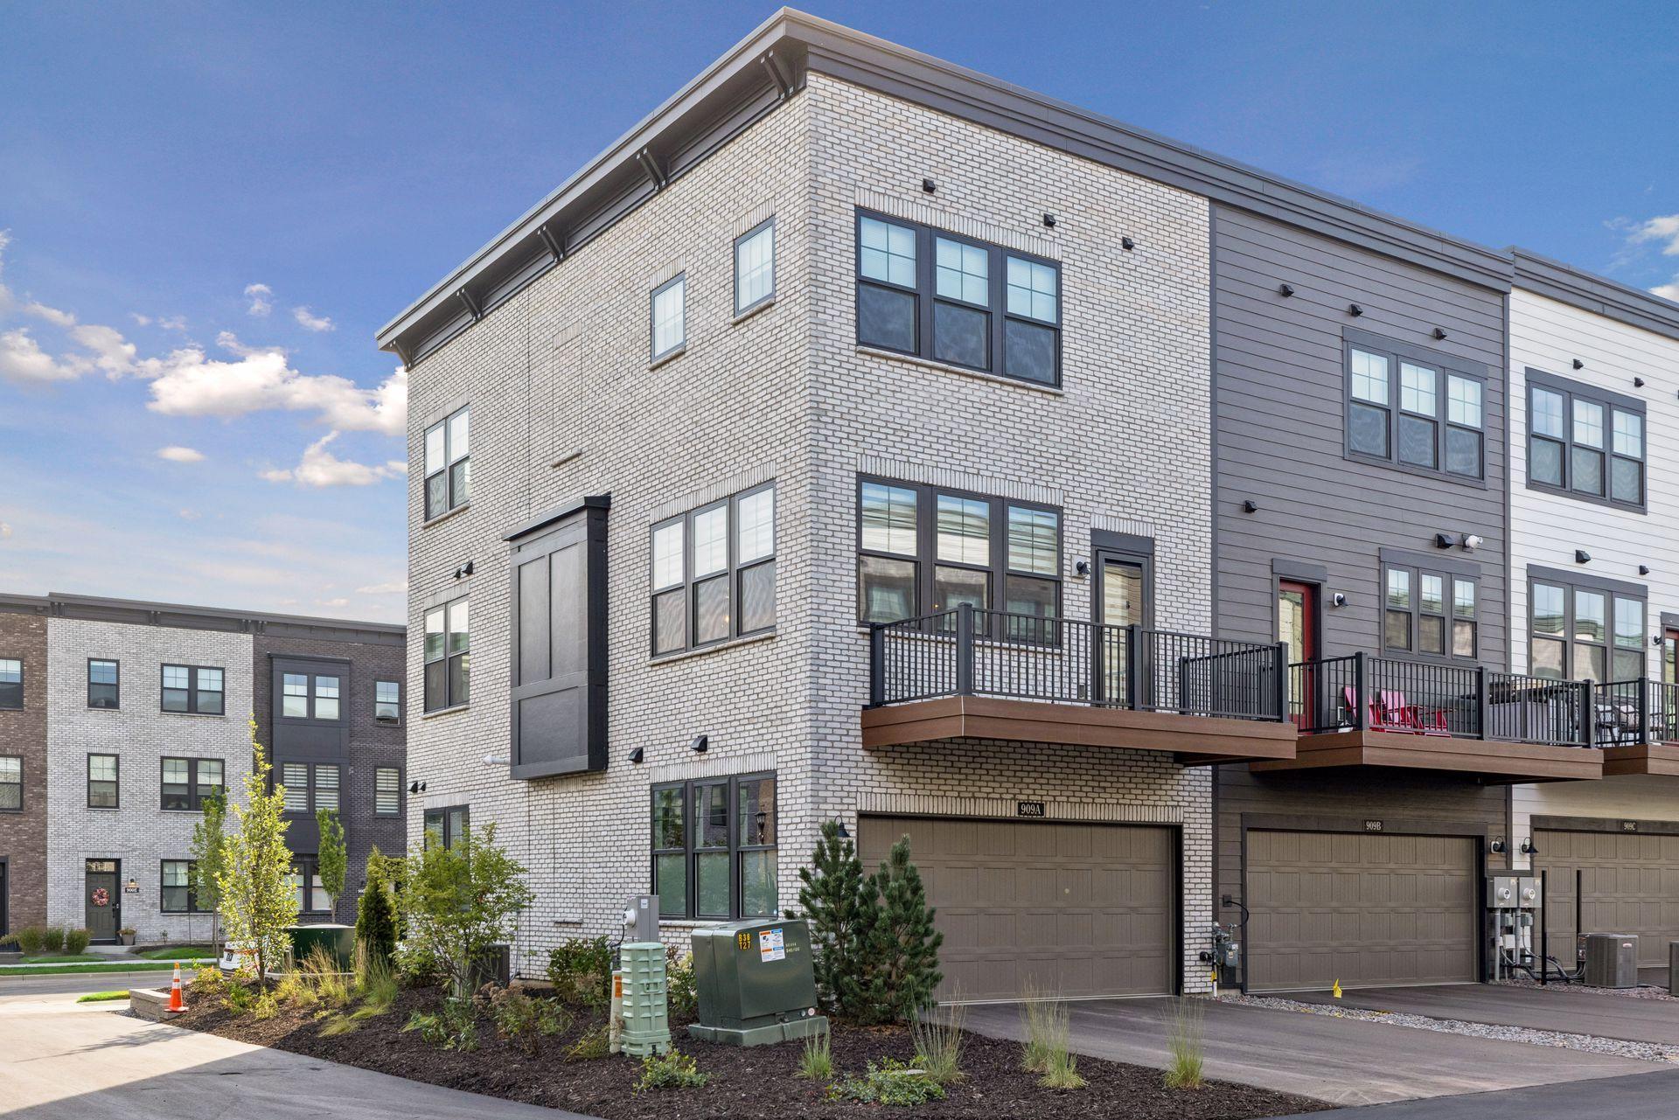
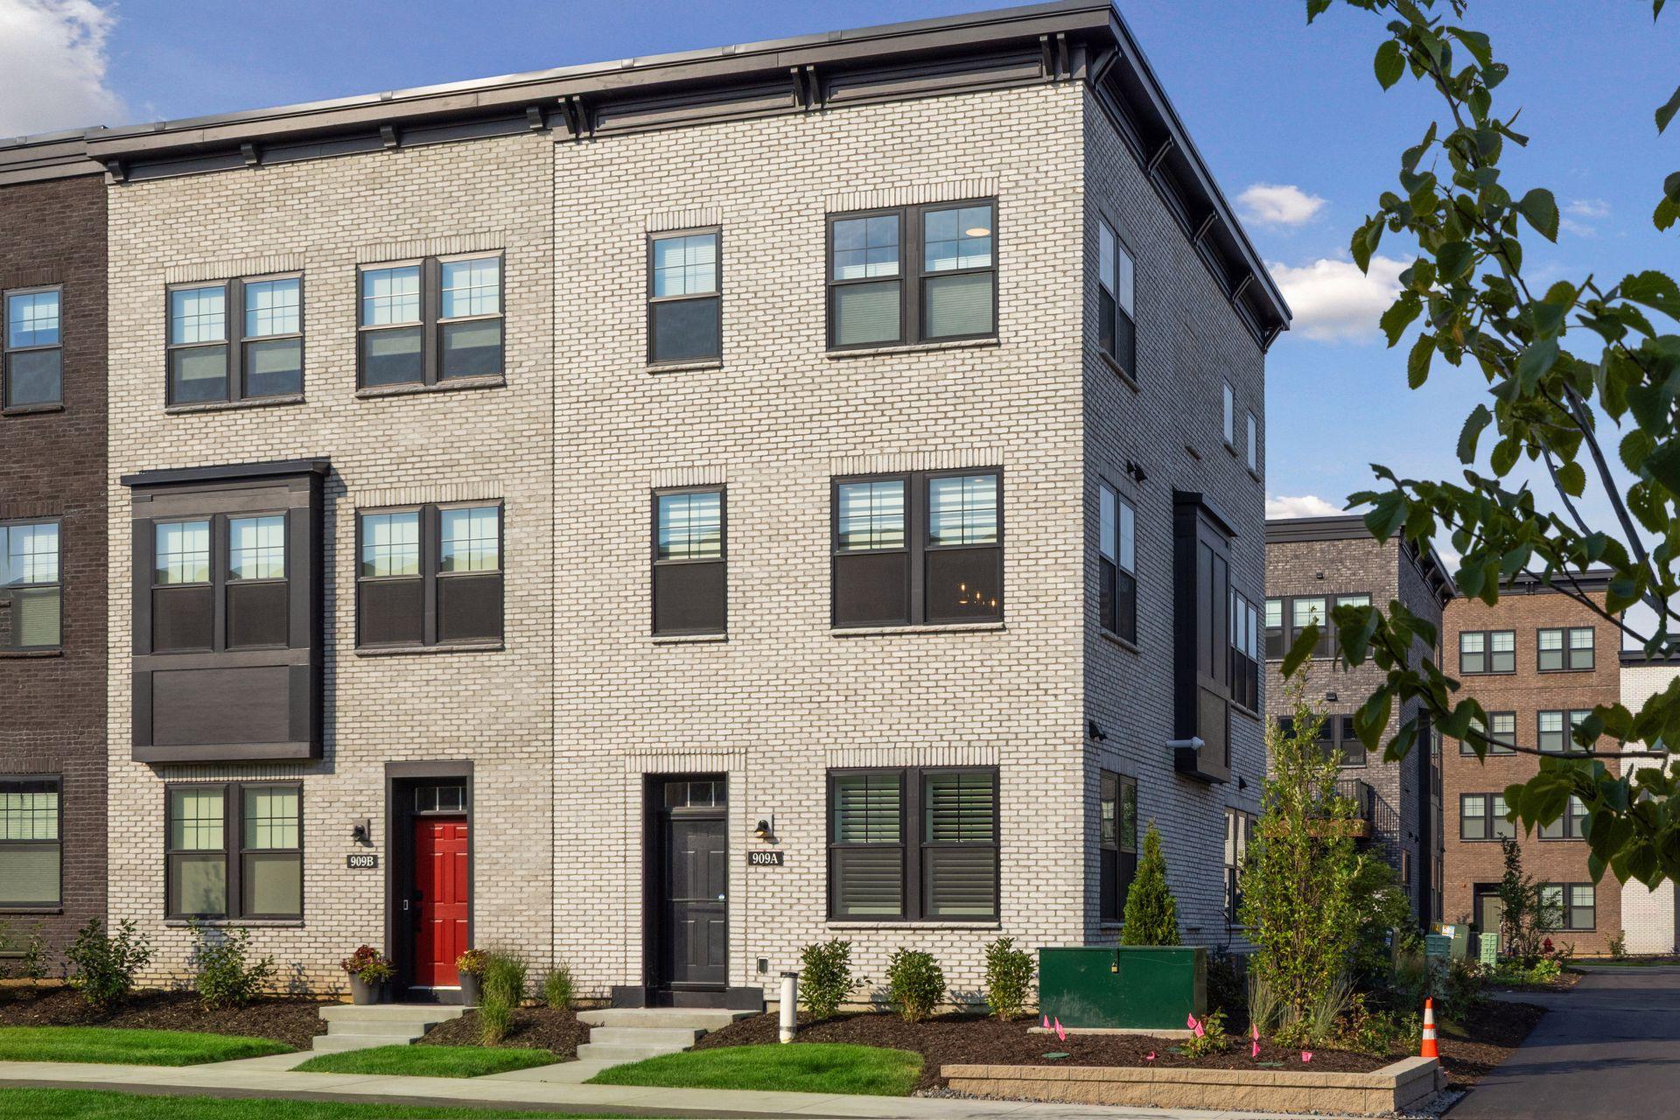
End Unit; Multi-Level
Water:
City Water/Connected
Contract Information
- Contingency
- None
- Original List Price
- 649200
- ListPrice
- 649200
- Owner is an Agent?
- No
- Auction?
- No
Location Tax and Other Information
- House Number
- 909
- Street Name
- Mount Curve
- Street Suffix
- Boulevard
- Unit Number
- A
- Postal City
- Saint Paul
- County
- Ramsey
- State
- MN
- Zip Code
- 55116
- Complex/Dev/Subdivision
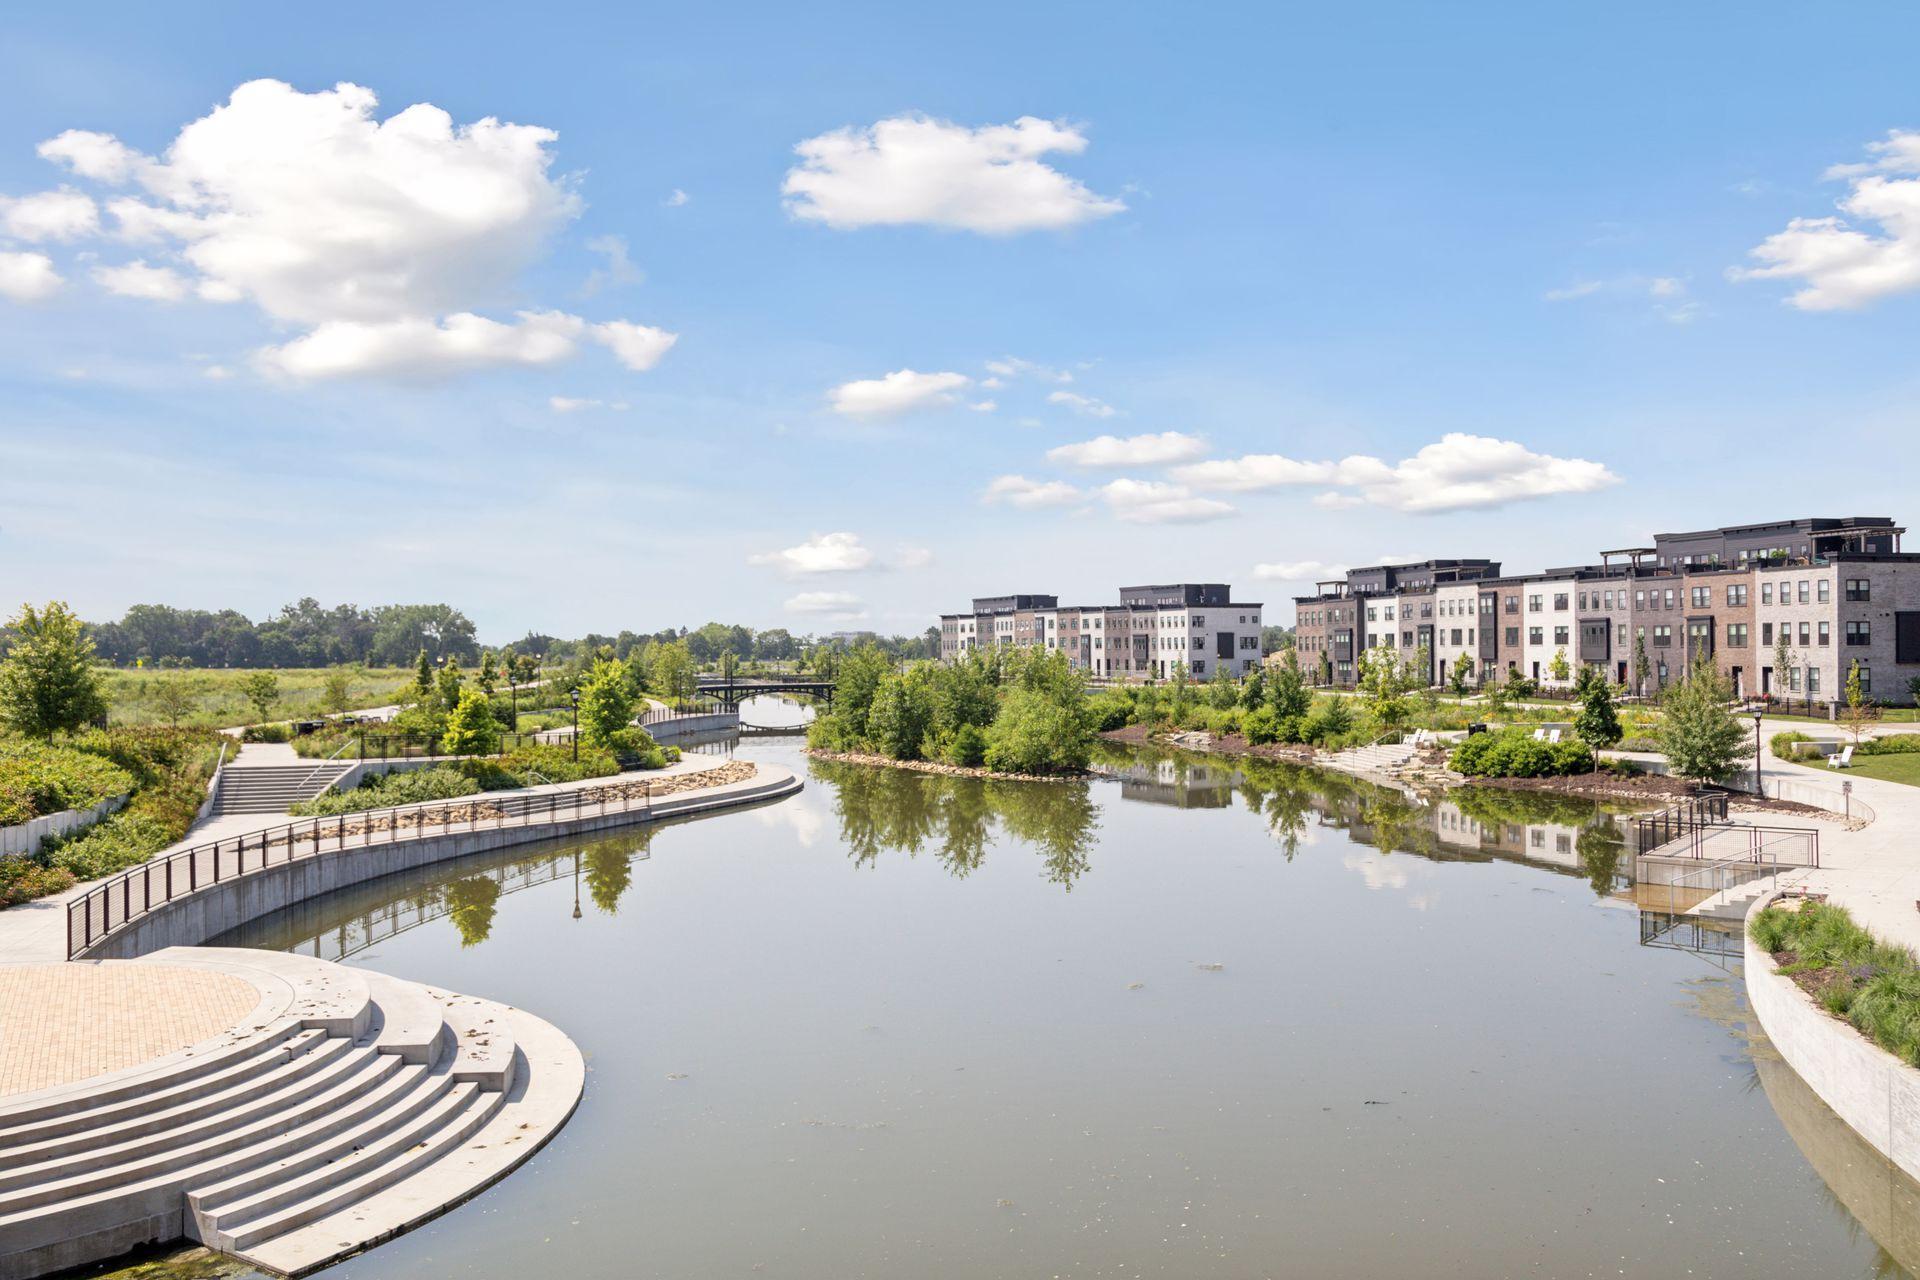
- Cic 839 Highland Bridge Rowhomes 3rd
Assessments
- Assessment Balance
- 1157
- Tax With Assessments
- 5840
- Assessment Installment
- 0
Building Information
- Finished SqFt Above Ground
- 1973
More Information
Lease Details
- Land Leased
- Not Applicable
Miscellaneous Information
- Homestead
- No
Ownership
- Fractional Ownership
- No
Parking Characteristics
- Garage Square Feet
- 400
- Insulated Garage
- Yes
- Storage
- Yes
- Tuckunder Garage
- Yes
Public Survey Info
- Range#
- 23
- Section#
- 17
- Township#
- 28
Office/Member Info
- Association
- SPAAR
Location, Tax and Other Information
- AssocFeeYN
- Yes
- Legal Description
- LOT 1 BLOCK 3 OF HIGHLAND BRIDGE ROWHOMES THIRD ADDITION LOT 1 BLK 3
- Listing City
- Saint Paul
- Map Page
- 121
- Municipality
- Saint Paul
- School District
- St. Paul
- School District Phone
- 651-767-8100
- County Abbreviation
- A
- Zip Plus 4
- 3868
- Property ID Number
- 172823130188
- Tax Year
- 2026
- Tax Amount
- 4683
- In Foreclosure?
- No
- Potential Short Sale?
- No
- Lender Owned?
- No
Directions & Remarks
- Public Remarks
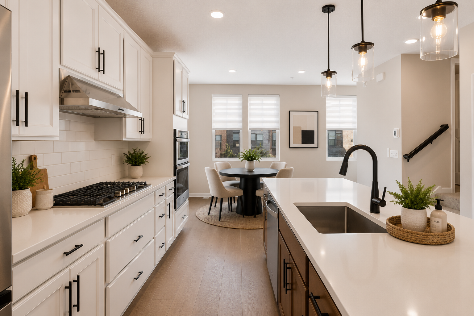
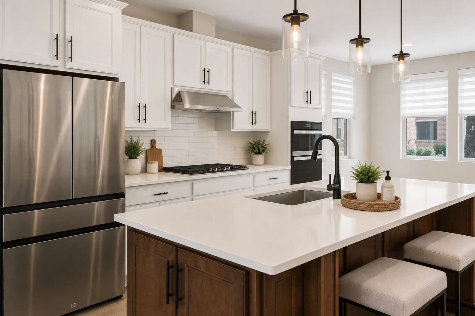
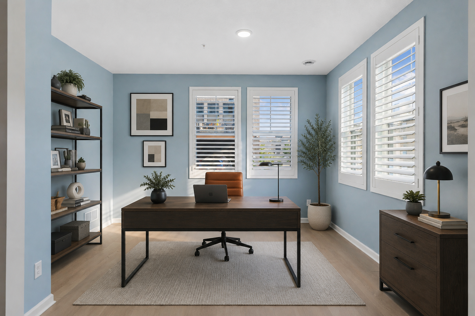
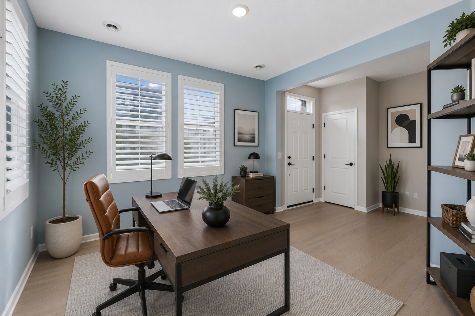
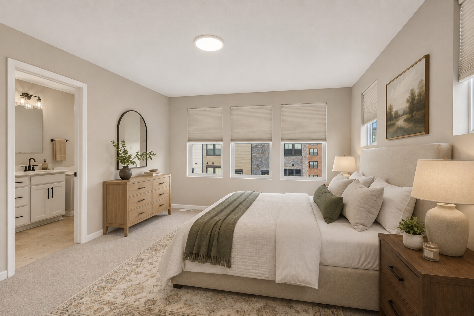
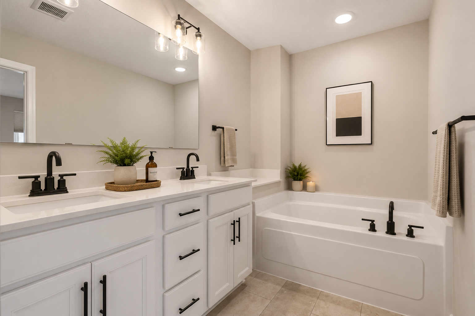
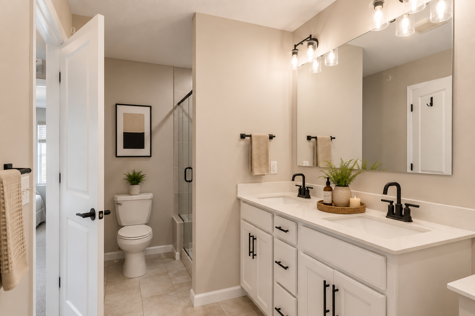
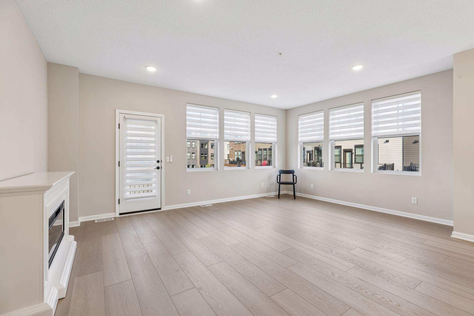
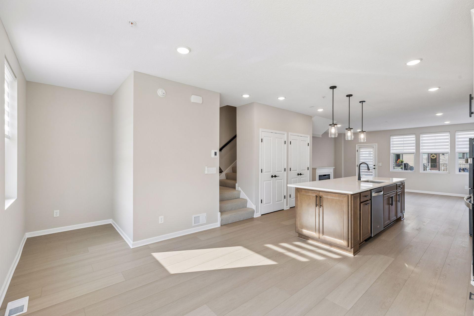
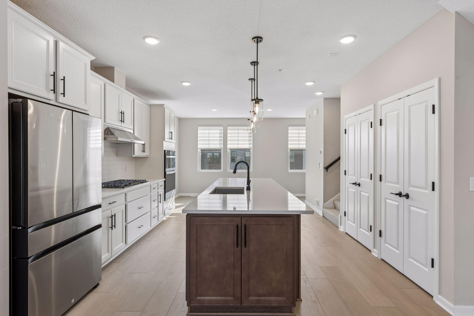
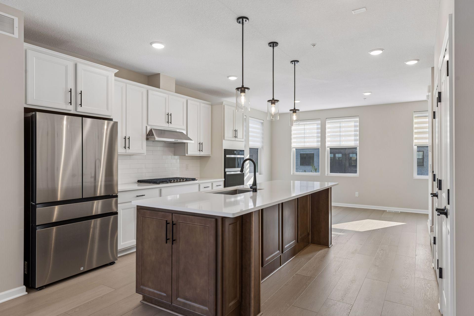
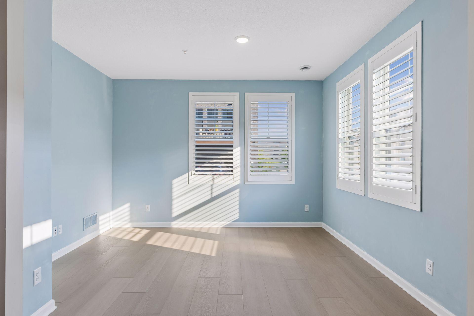
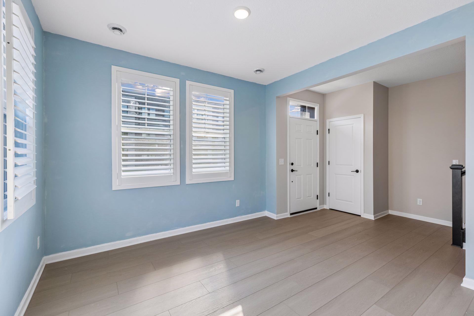
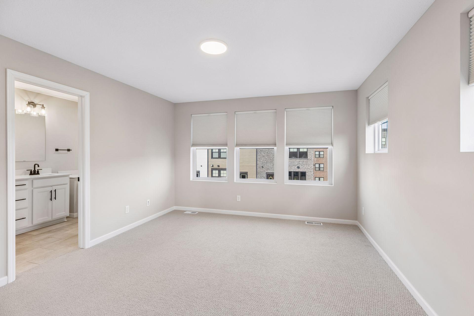
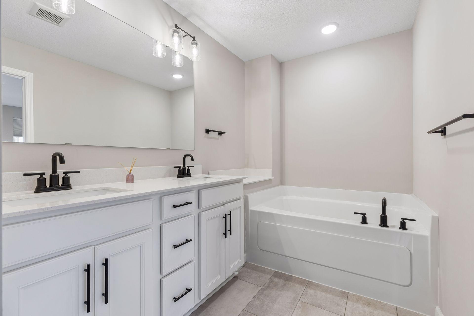
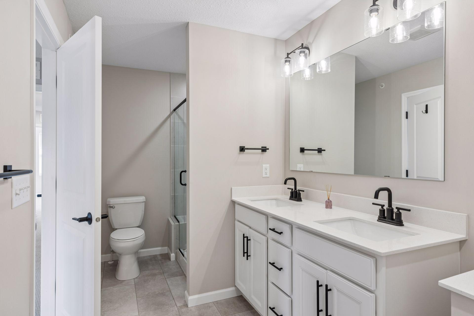
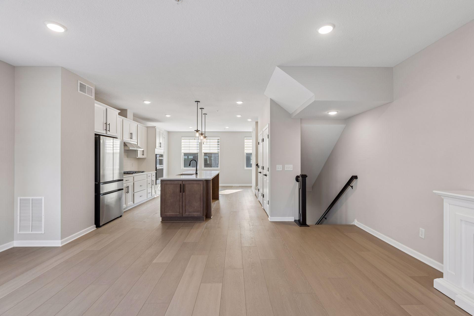
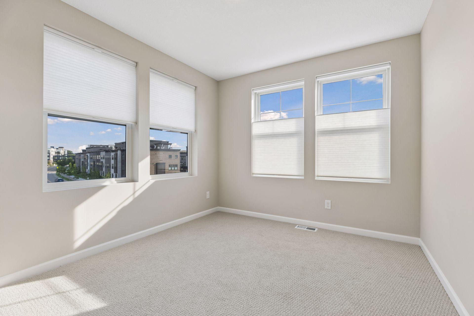
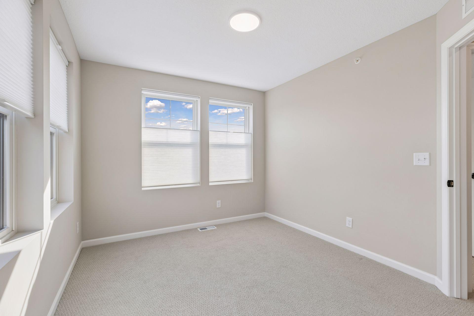
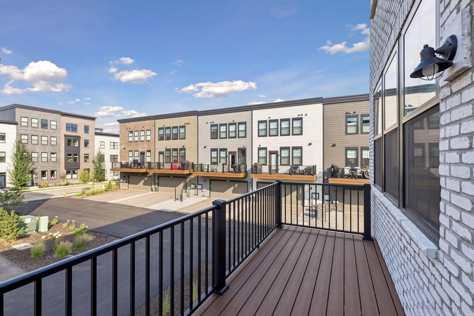
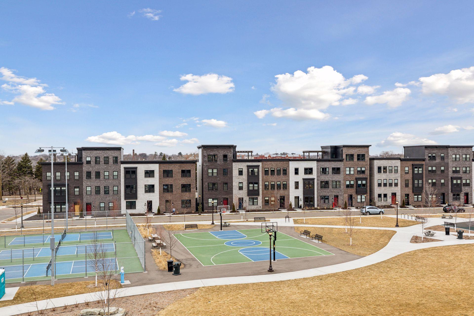
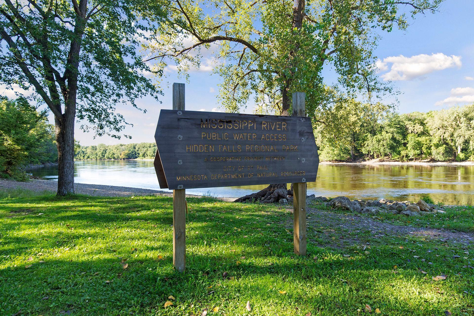
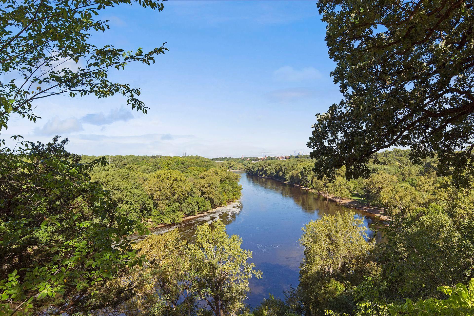
- Exceptional Value at Highland Bridge! This nearly new end-unit row home offers an impressive combination of price, location, and included upgrades when compared with new construction options in the community. Beautifully maintained and available for a quick move-in, the home includes upgraded kitchen appliances beyond standard builder selections, washer and dryer, custom window treatments throughout, room-darkening shades in the Primary Suite, and remote shades in the Living, Kitchen, and Dining areas—all included in the purchase price. A remaining builder warranty provides additional peace of mind. Its desirable end-unit setting is thoughtfully positioned within the community and provides abundant natural light. The versatile ground-level Flex Room is ideal for a Home Office, Fitness Room, or Media Room. The open-concept main level features a spacious Living Room with Deck access for grilling, a large center-island Kitchen with gas cooktop, generous cabinetry, a dedicated coffee/tea nook, and a corner Dining Area with windows on two sides. Upstairs are three Bedrooms, including a spacious Primary Suite with a private ensuite Bath featuring both a soaking tub and separate shower—a desirable feature not commonly found in many homes within the community. Just moments from Highland Park restaurants, coffee shops, grocery shopping, parks, and Mississippi River trails, this move-in-ready end unit offers the benefits of newer construction with valuable upgrades and conveniences already included—an exceptional opportunity in Highland Bridge.
- Directions
- Hwy 94 to Cretin/Vandalia exit. Go South on Cretin for 3 miles. To Montreal Ave, go Right. To Mount Curve Blvd, go Right. To home on Left.
Accessible
- None
- Yes
Air Conditioning
- Central Air
- Yes
Amenities Unit
- Balcony
- Yes
- In-Ground Sprinkler
- Yes
- Indoor Sprinklers
- Yes
- Kitchen Center Island
- Yes
- Primary Bedroom Walk-In Closet
- Yes
- Security System
- Yes
Appliances
- Air-To-Air Exchanger
- Yes
- Cooktop
- Yes
- Dishwasher
- Yes
- Disposal
- Yes
- Dryer
- Yes
- Microwave
- Yes
- Refrigerator
- Yes
- Washer
- Yes
Association Fee Includes
- Building Exterior
- Yes
- Lawn Care
- Yes
- Outside Maintenance
- Yes
- Professional Mgmt
- Yes
- Sanitation
- Yes
- Shared Amenities
- Yes
- Snow Removal
- Yes
Basement
- None
- Yes
Bath Description
- Double Sink
- Yes
- Main Floor 1/2 Bath
- Yes
- Upper Level Full Bath
- Yes
- Full Primary
- Yes
- Private Primary
- Yes
- Separate Tub & Shower
- Yes
Construction Status
- Previously Owned
- Yes
Dining Room Description
- Breakfast Bar
- Yes
- Informal Dining Room
- Yes
Exterior
- Brick/Stone
- Yes
Fencing
- None
- Yes
Fireplace Characteristics
- Decorative
- Yes
- Electric
- Yes
- Free Standing
- Yes
- Living Room
- Yes
Foundation
- Slab
- Yes
Fuel
- Natural Gas
- Yes
Heating
- Forced Air
- Yes
Insurance Fee
- Insurance Fee
- 0
Laundry
- Laundry Closet
- Yes
- Upper Level
- Yes
Patio, Porch and Deck Features
- Composite Decking
- Yes
- Deck
- Yes
Pool Description
- None
- Yes
Restriction/Covenants
- Architecture Committee
- Yes
- Mandatory Owners Assoc
- Yes
- Other Covenants
- Yes
- Pets - Cats Allowed
- Yes
- Pets - Dogs Allowed
- Yes
- Pets - Number Limit
- Yes
- Rental Restrictions May Apply
- Yes
Road Frontage
- City Street
- Yes
- Forest Service
- Yes
- Paved Streets
- Yes
- Sidewalks
- Yes
Roof
- Age 8 Years or Less
- Yes
- Asphalt Shingles
- Yes
Sellers Terms
- Cash
- Yes
- Conventional
- Yes
Sewer
- City Sewer/Connected
- Yes
Special Search
- 3 BR on One Level
- Yes
- Primary Bdr Suite
- Yes
Stories
- More Than 2 Stories
- Yes
Townhouse Characteristics
- End Unit
- Yes
- Multi-Level
- Yes
Water
- City Water/Connected
- Yes
Room Information
| Room Name | Dimensions | Level |
|---|---|---|
| Deck | 16x06 | Main |
| Dining Room | 19x17 | Main |
| Family Room | 13x12 | Lower |
| First (1st) Bedroom | 14x13 | Upper |
| Foyer | 08x07 | Lower |
| Kitchen | 17x14 | Main |
| Laundry | Upper | |
| Living Room | 19x13 | Main |
| Second (2nd) Bedroom | 10x09 | Upper |
| Third (3rd) Bedroom | 11x10 | Upper |

Listing Office:
Edina Realty, Inc.
Last Updated: August - 22 - 2026
The data relating to real estate for sale on this web site comes in part from the Broker
Reciprocity SM Program of the Regional Multiple Listing Service of Minnesota, Inc. The information provided is deemed reliable but not guaranteed. Properties subject to prior sale, change or withdrawal.
©2026 Regional Multiple Listing Service of Minnesota, Inc All rights reserved.