909 Acorn Court, Hudson, WI 54016
$739,900
Property Type:
Residential
Bedrooms:
4
Baths:
3
Square Footage:
2,476
Lot Size (sq. ft.):
67,082
Status:
Active
Current Price:
$739,900
List Date:
8/13/2026
Last Modified:
8/22/2026
Overview
Description
...
(Read more)
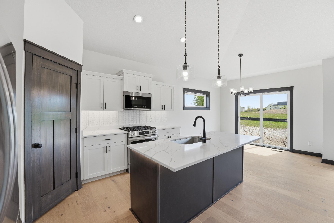
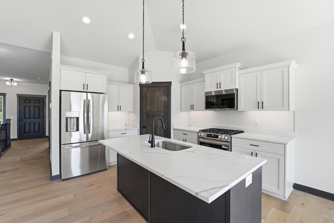
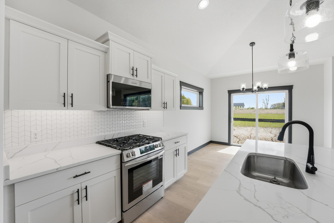
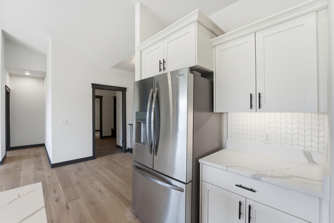
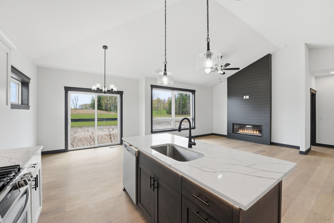
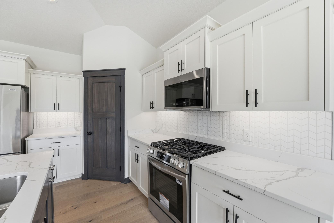
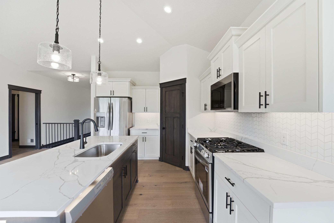
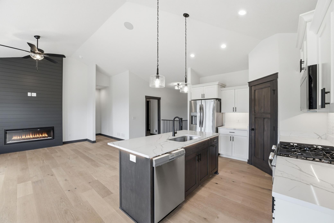
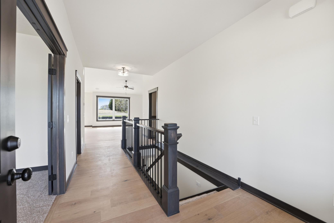
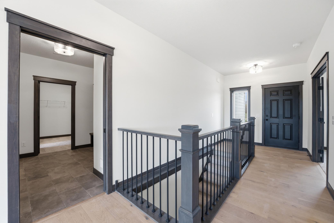
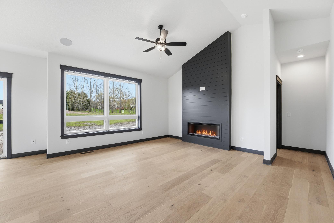
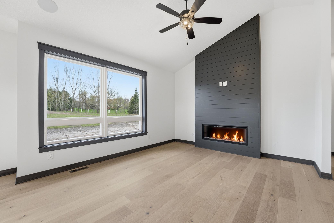
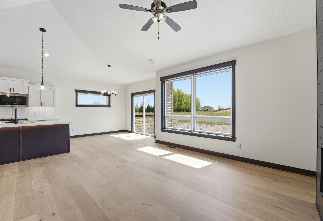
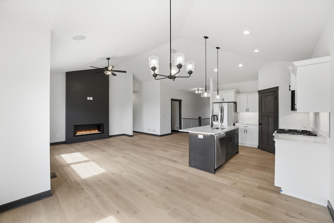
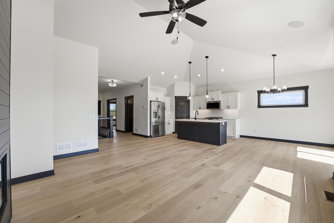
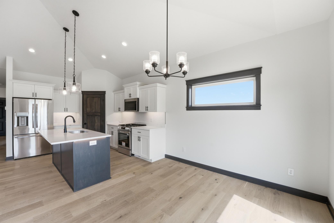
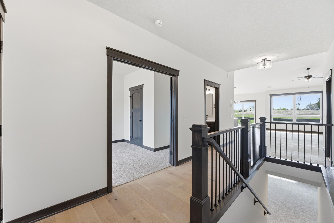
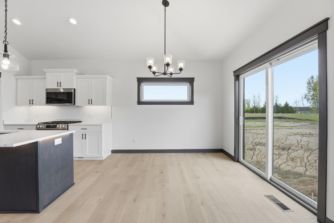
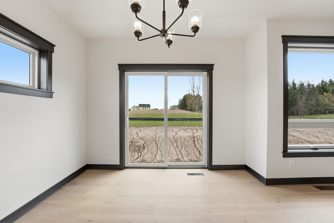
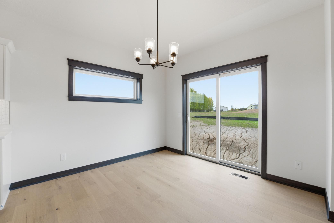
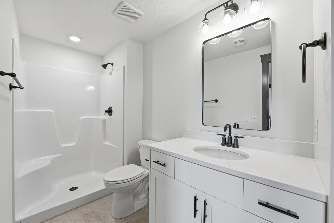
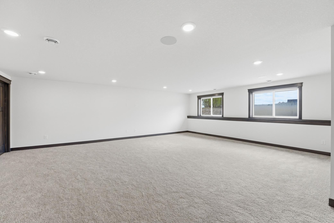
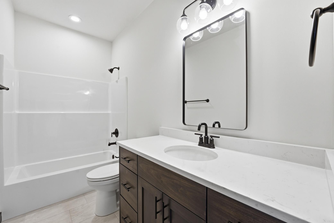
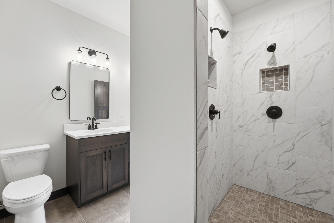
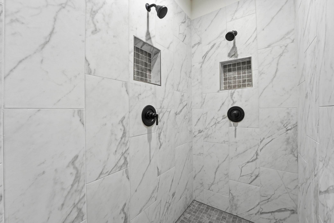
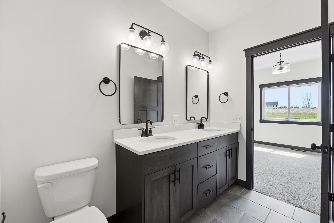
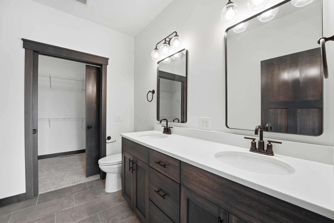
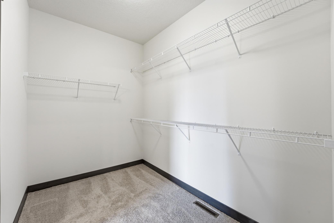
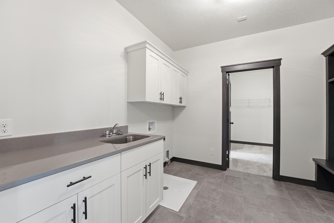
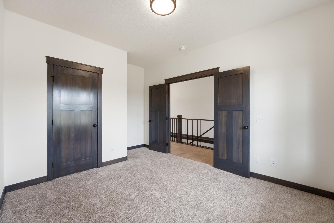
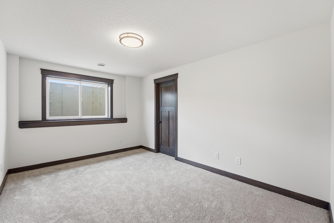
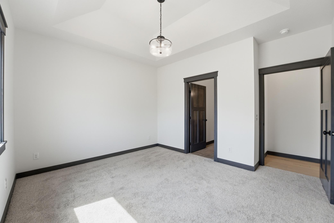
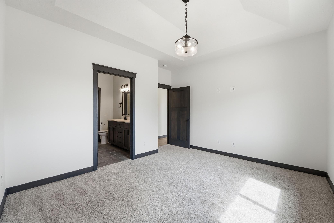
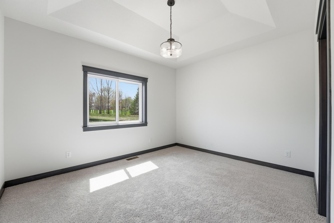
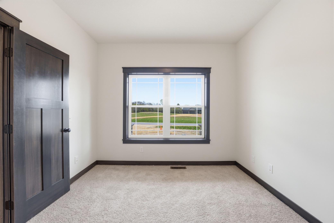
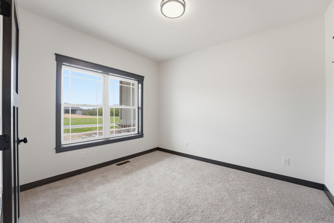
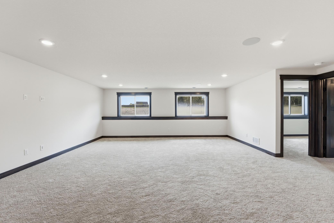
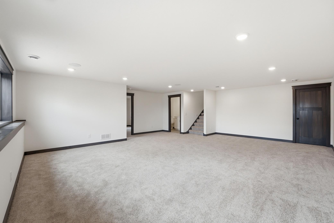
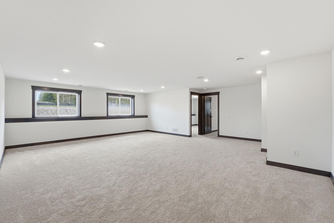
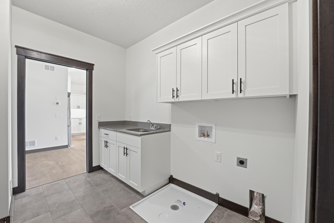
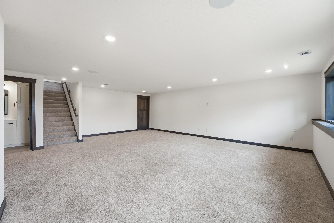
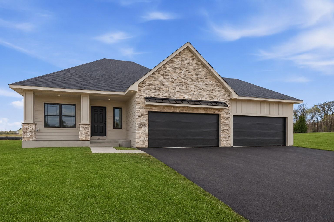
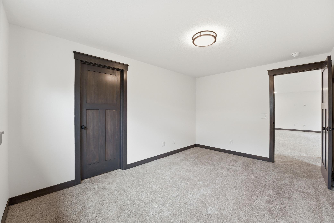
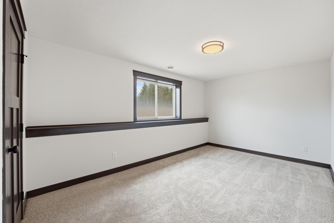
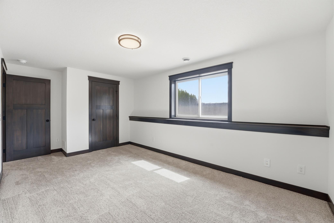
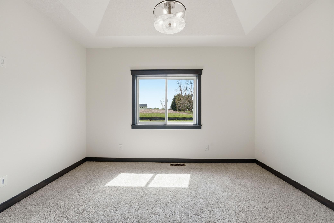
Discover the exquisite Aspen Rambler by Eternity Homes, where your dream of luxurious one-level living comes to life! Imagine stepping into a spacious primary suite that boasts its own private bathroom, featuring a stunning tile shower w/ dual shower heads and double sinks. This suite seamlessly connects to an expansive walk-in closet and conveniently leads into the main-floor laundry room—everything you need for comfort and convenience. But that's just the beginning! The open concept living area invites you to a beautifully designed kitchen equipped with high-end custom cabinets and elegant quartz countertops. Picture hosting dinner parties in the bumped-out vaulted dining area, a sophisticated space that will impress your guests and elevate your entertaining experience. And don’t forget the vaulted living area, complete with a cozy electric fireplace, perfect for creating cherished memories with loved ones. The lower level is a true gem, fully finished and ready for your enjoyment. With 4 spacious bedrooms and 3 well-appointed bathrooms, this thoughtfully designed floor plan caters to your every need and desire. And let’s not overlook the oversized FOUR CAR garage that will undoubtedly impress! It’s an ideal haven for hunters, car enthusiasts, golfers, and hobbyists of all kinds. Don’t miss out on the opportunity to call the Aspen Rambler your home—where elegance meets functionality in a space designed for modern living. Act now and elevate your lifestyle today!
Open Houses
- Today, 12:00 pm - 2:00 pm
Listing Details MLS# 7126576
General Property Information
- Assoc Mgmt Co. Phone #
- 000-111-2222
- Association Fee Frequency
- Annually
- Association Mgmt Co. Name
- Red Oak Estates
- Common Wall
- No
- Lot Measurement
- Acres
- Manufactured Home?
- No
- Multiple PIDs?
- No
- New Development
- Yes
- Number of Fireplaces
- Yes
- Projected Completion Date
- 2026-04-01
- Waterfront YN
- No
- Year Built
- 2025
- Yearly/Seasonal
- Yearly
- Zoning
- Residential-Single Family
- Bath Full
- Yes
- Bath Three Quarters
- 2
- Main Floor Total SqFt
- 1407
- Above Grd Total SqFt
- 1407
- Below Grd Total SqFt
- 1069
- Total SqFt
- 2476
- Total Finished Sqft
- 2476.00
- FireplaceYN
- Yes
- Style
- (SF) Single Family
- Foundation Size
- 1407
- Association Fee
- 300
- Garage Stalls
- 4
- Lot Dimensions
- 164x364x111x418
- Acres
- 1.54
- Assessment Pending
- No
- Bath Half
- 0
- Bath Quarter
- 0
Property Features
Accessible:
None
Air Conditioning:
Central Air
Amenities Unit:
Ceiling Fan(s); Kitchen Center Island; Main Floor Primary Bedroom; Primary Bedroom Walk-In Closet; Vaulted Ceiling(s); Walk-In Closet; Washer/Dryer Hookup
Appliances:
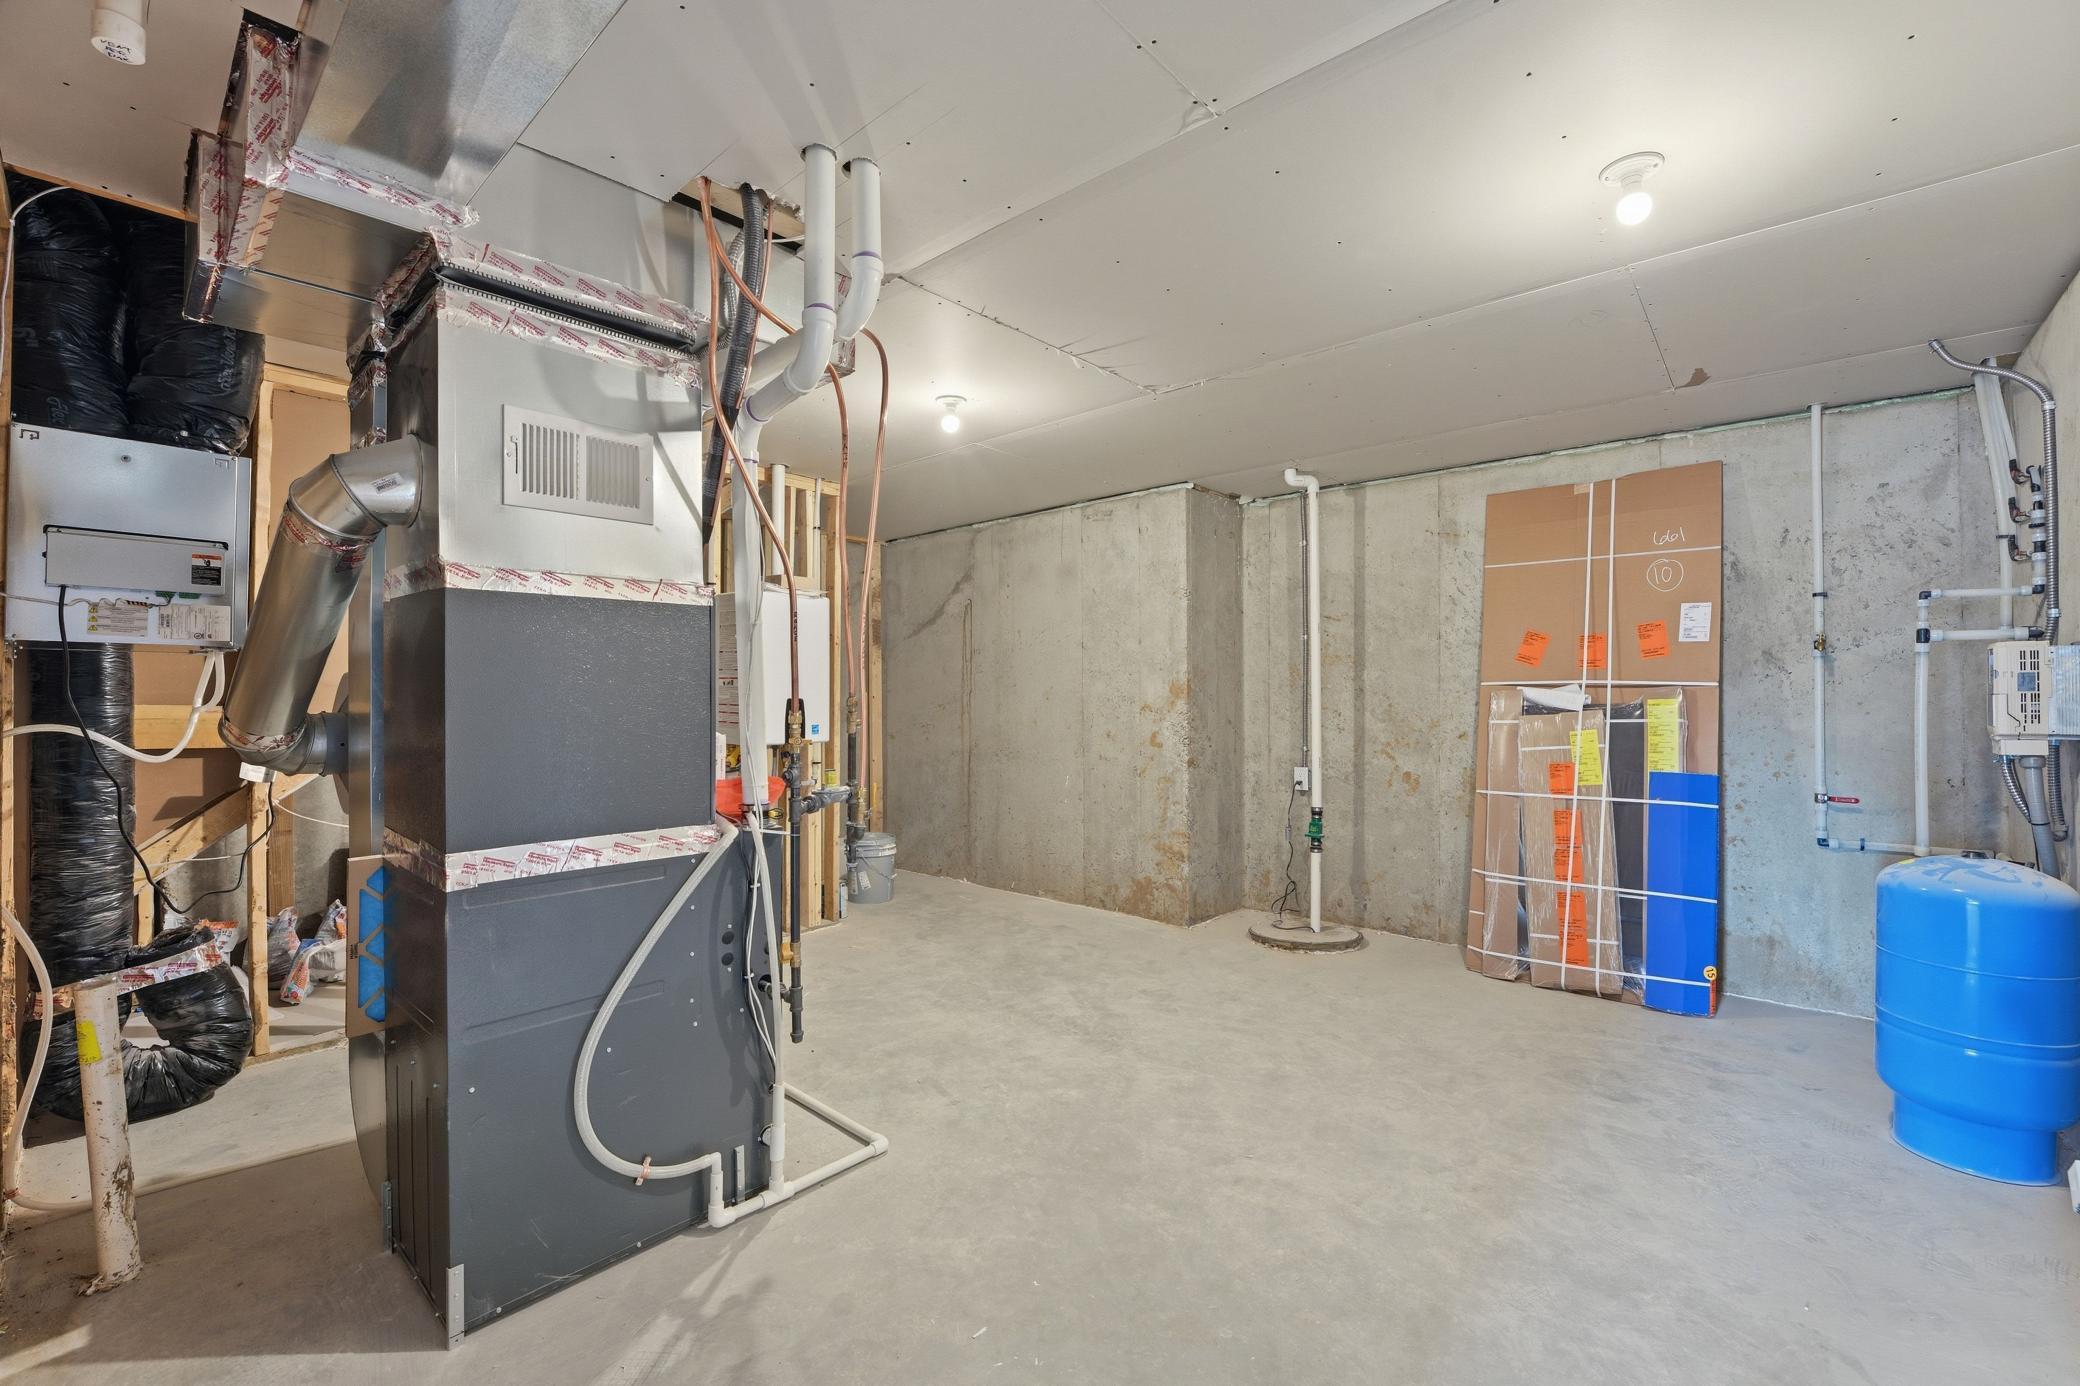
Air-To-Air Exchanger; Dishwasher; Microwave; Range; Refrigerator
Association Fee Includes:
None
Bath Description:
Main Floor Full Bath; 3/4 Primary; 3/4 Basement
Construction Status:
Completed New Construction
Dining Room Description:
Informal Dining Room
Electric:
200+ Amp Service
Exterior:
Brick/Stone; Metal; Wood
Family Room Characteristics:
Lower Level
Fireplace Characteristics:
Electric
Foundation:
Poured Concrete
Fuel:
Natural Gas
Heating:
Forced Air
Laundry:
Main Level
Lock Box Type:
Combo
Parking Characteristics:
Heated Garage; Insulated Garage
Property Subtype:
Acreage
Road Frontage:
Cul De Sac; Paved Streets
Road Responsibility:
Public Maintained Road
Roof:
Age 8 Years or Less; Asphalt Shingles
Sellers Terms:
Cash; Conventional; VA
Sewer:
Mound Septic; Septic System Compliant - Yes
Special Search:
All Living Facilities on One Level; Divided Bdr Flr Plan; Main Floor Laundry; Main Floor Primary; Primary Bdr Suite
Stories:
One
Water:
Well
Contract Information
- Maximum Price
- 1200000
- Minimum Price
- 600000
- Contingency
- None
- Original List Price
- 739900
- ListPrice
- 739900
- Owner is an Agent?
- No
- Lot Price
- 145000
- Auction?
- No
Location Tax and Other Information
- House Number
- 909
- Street Name
- Acorn
- Street Suffix
- Court
- Postal City
- Hudson
- County
- St. Croix
- State
- WI
- Zip Code
- 54016
- Complex/Dev/Subdivision
- Red Oak Estates
Building Information
- Availability Dt for Closing
- 2026-10-16
- Finished SqFt Above Ground
- 1407
- Finished SqFt Below Ground
- 1069
Lease Details
- Land Leased
- Not Applicable
More Information
Miscellaneous Information
- DP Resource
- Yes
- Homestead
- No
Model Information
- Hours Model Open
- 12-5
- Model Phone
- 701-609-7835
Ownership
- Fractional Ownership
- No
Parking Characteristics
- Garage Square Feet
- 993
- Heated Garage
- Yes
- Insulated Garage
- Yes
Public Survey Info
- Township#
- Kinnickinnic Townshi
Unit Details
- Total Units Available
- 5
- Total Units Sold
- Yes
Office/Member Info
- Association
- SPAAR
Location, Tax and Other Information
- AssocFeeYN
- Yes
- Legal Description
- Lot
- Listing City
- Hudson
- Map Page
- 112
- Municipality
- Hudson
- School District
- Saint Croix Central
- School District Phone
- 715-796-2256
- Property ID Number
- 022101531070
- Tax Year
- 2025
- Tax Amount
- 980
- In Foreclosure?
- No
- Potential Short Sale?
- No
- Lender Owned?
- No
Directions & Remarks
- Public Remarks
- Discover the exquisite Aspen Rambler by Eternity Homes, where your dream of luxurious one-level living comes to life! Imagine stepping into a spacious primary suite that boasts its own private bathroom, featuring a stunning tile shower w/ dual shower heads and double sinks. This suite seamlessly connects to an expansive walk-in closet and conveniently leads into the main-floor laundry room—everything you need for comfort and convenience. But that's just the beginning! The open concept living area invites you to a beautifully designed kitchen equipped with high-end custom cabinets and elegant quartz countertops. Picture hosting dinner parties in the bumped-out vaulted dining area, a sophisticated space that will impress your guests and elevate your entertaining experience. And don’t forget the vaulted living area, complete with a cozy electric fireplace, perfect for creating cherished memories with loved ones. The lower level is a true gem, fully finished and ready for your enjoyment. With 4 spacious bedrooms and 3 well-appointed bathrooms, this thoughtfully designed floor plan caters to your every need and desire. And let’s not overlook the oversized FOUR CAR garage that will undoubtedly impress! It’s an ideal haven for hunters, car enthusiasts, golfers, and hobbyists of all kinds. Don’t miss out on the opportunity to call the Aspen Rambler your home—where elegance meets functionality in a space designed for modern living. Act now and elevate your lifestyle today!
- Directions
- Located on the corner of Tower Road and 90th Street.
Accessible
- None
- Yes
Air Conditioning
- Central Air
- Yes
Amenities Unit
- Ceiling Fan(s)
- Yes
- Kitchen Center Island
- Yes
- Main Floor Primary Bedroom
- Yes
- Primary Bedroom Walk-In Closet
- Yes
- Vaulted Ceiling(s)
- Yes
- Walk-In Closet
- Yes
- Washer/Dryer Hookup
- Yes
Appliances
- Air-To-Air Exchanger
- Yes
- Dishwasher
- Yes
- Microwave
- Yes
- Range
- Yes
- Refrigerator
- Yes
Assessments
- Assessment Balance
- 0
- Tax With Assessments
- 0
Association Fee Includes
- None
- Yes
Bath Description
- Main Floor Full Bath
- Yes
- 3/4 Primary
- Yes
- 3/4 Basement
- Yes
Construction Status
- Completed New Construction
- Yes
Dining Room Description
- Informal Dining Room
- Yes
Electric
- 200+ Amp Service
- Yes
Exterior
- Brick/Stone
- Yes
- Metal
- Yes
- Wood
- Yes
Family Room Characteristics
- Lower Level
- Yes
Fireplace Characteristics
- Electric
- Yes
Foundation
- Poured Concrete
- Yes
Fuel
- Natural Gas
- Yes
Heating
- Forced Air
- Yes
Insurance Fee
- Insurance Fee
- 0
Laundry
- Main Level
- Yes
Lock Box Type
- Combo
- Yes
Patio, Porch and Deck Features
- Front Porch
- Yes
Property Subtype
- Acreage
- Yes
Road Frontage
- Cul De Sac
- Yes
- Paved Streets
- Yes
Road Responsibility
- Public Maintained Road
- Yes
Roof
- Age 8 Years or Less
- Yes
- Asphalt Shingles
- Yes
Sellers Terms
- Cash
- Yes
- Conventional
- Yes
- VA
- Yes
Sewer
- Mound Septic
- Yes
- Septic System Compliant - Yes
- Yes
Special Search
- All Living Facilities on One Level
- Yes
- Divided Bdr Flr Plan
- Yes
- Main Floor Laundry
- Yes
- Main Floor Primary
- Yes
- Primary Bdr Suite
- Yes
Stories
- One
- Yes
Water
- Well
- Yes
Room Information
| Room Name | Dimensions | Level |
|---|---|---|
| Bathroom | 5.4x12 | Main |
| Dining Room | 11x11.2 | Main |
| Family Room | 19.8x24.6 | Lower |
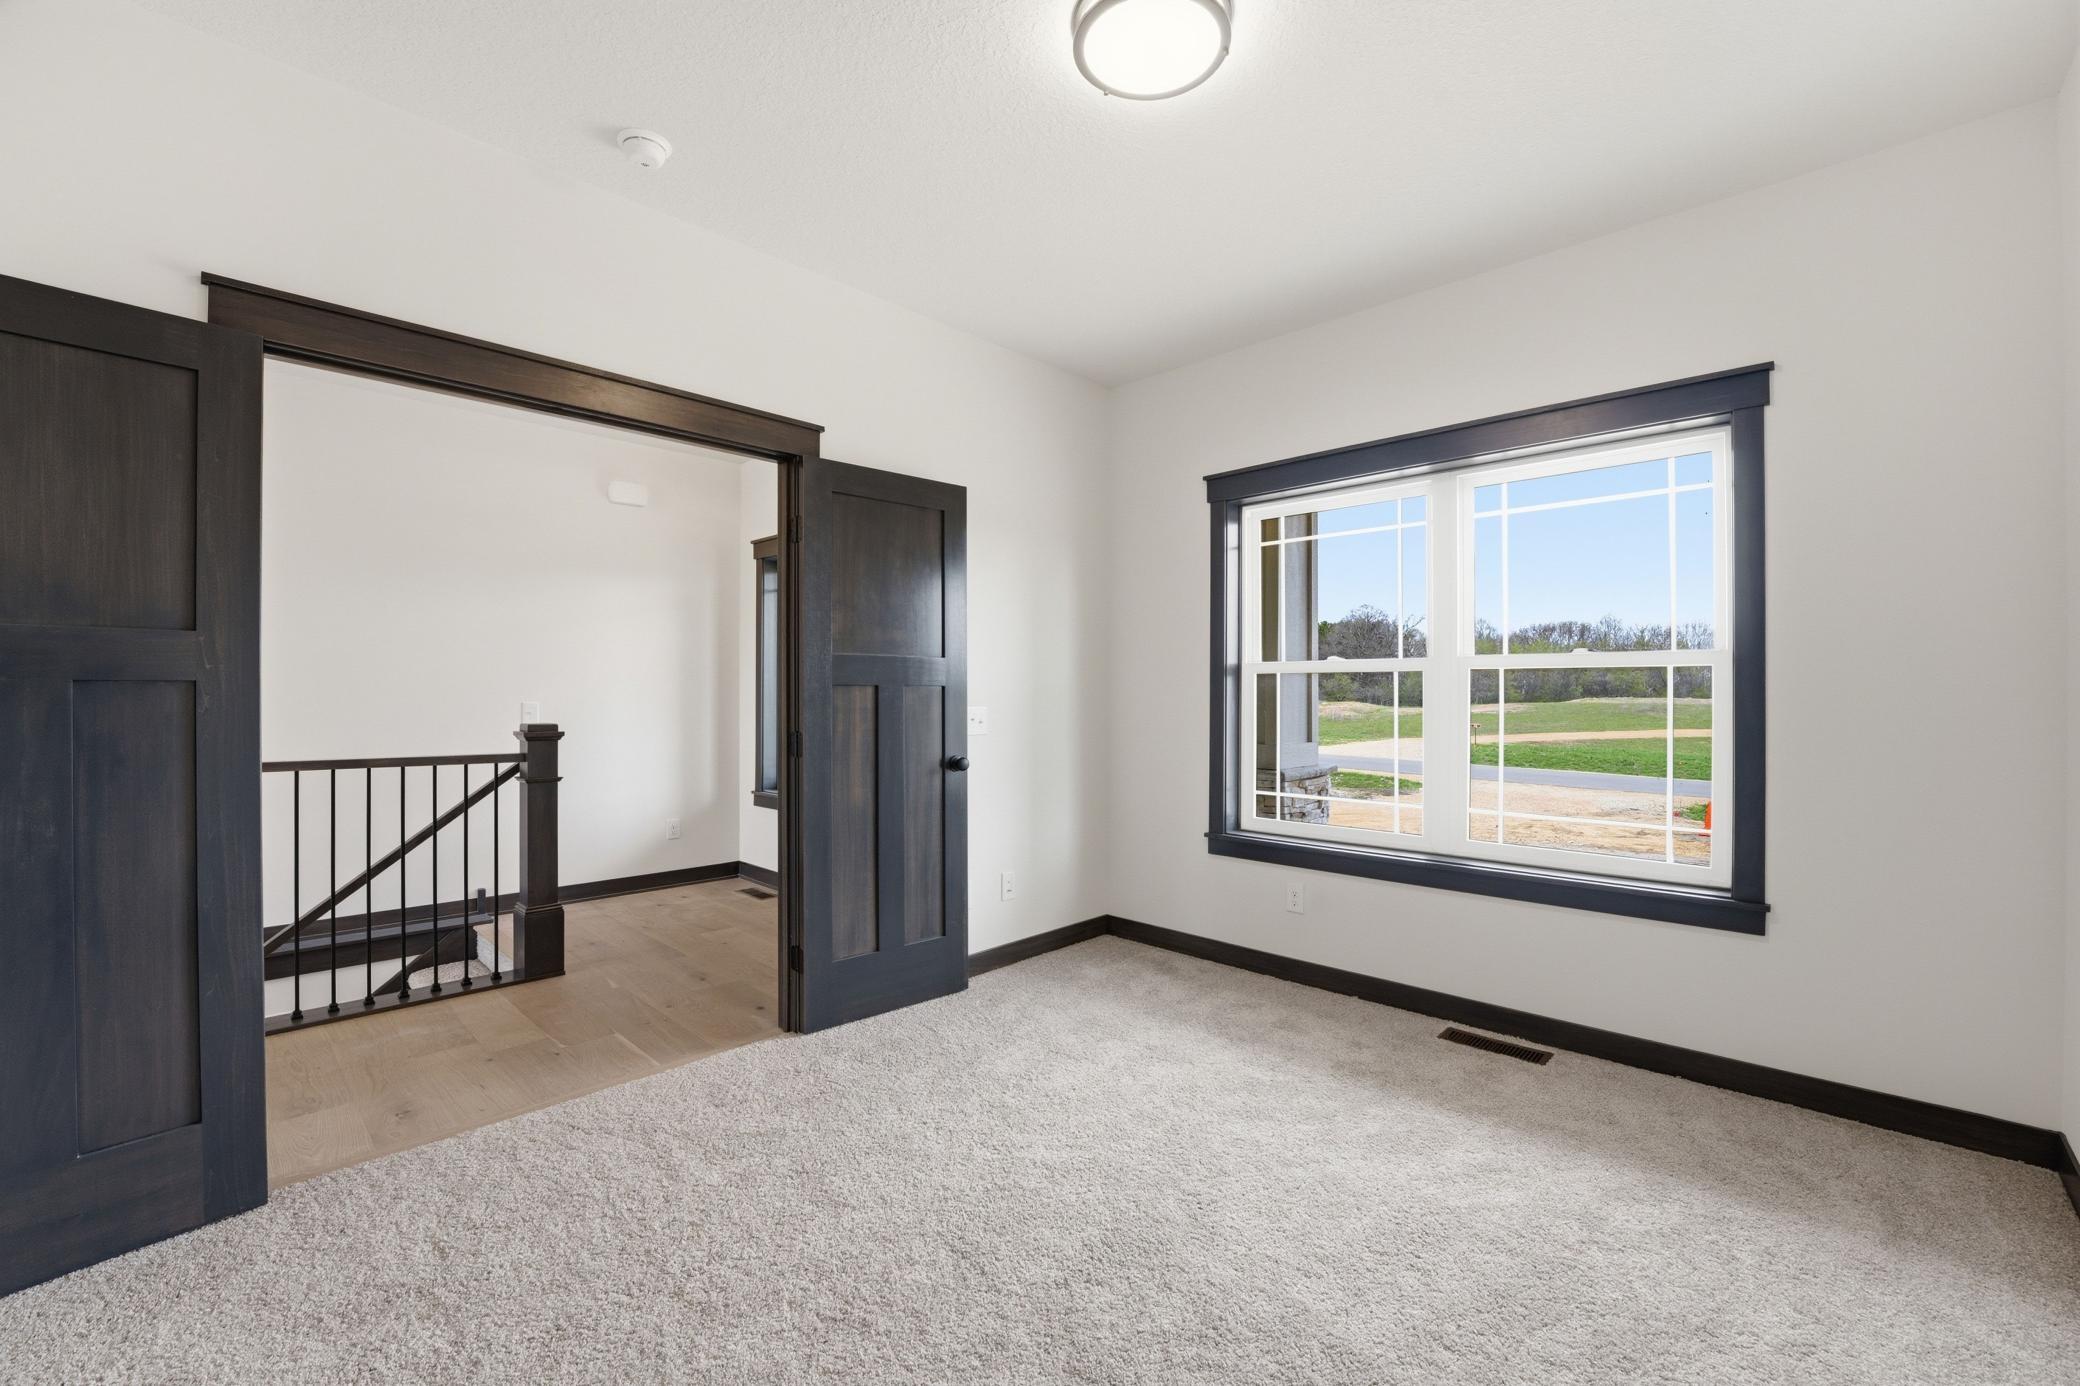
| First (1st) Bedroom | 13.4x11.4 | Main |
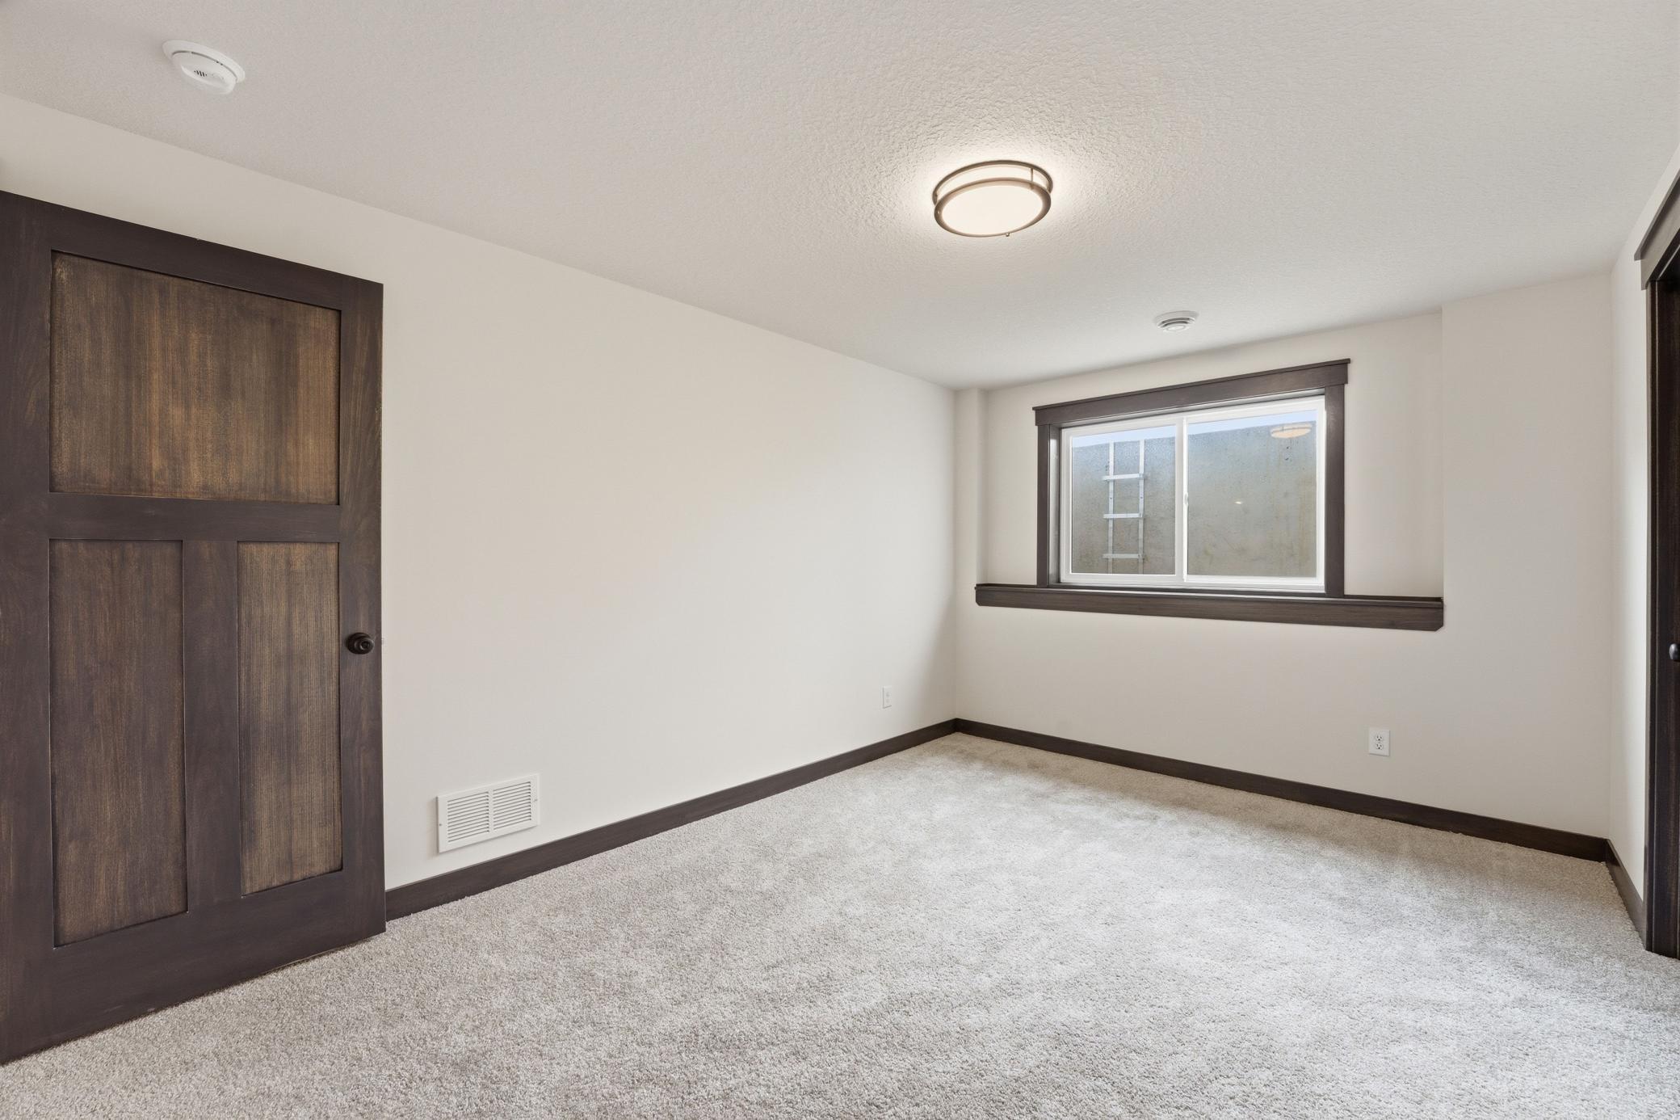
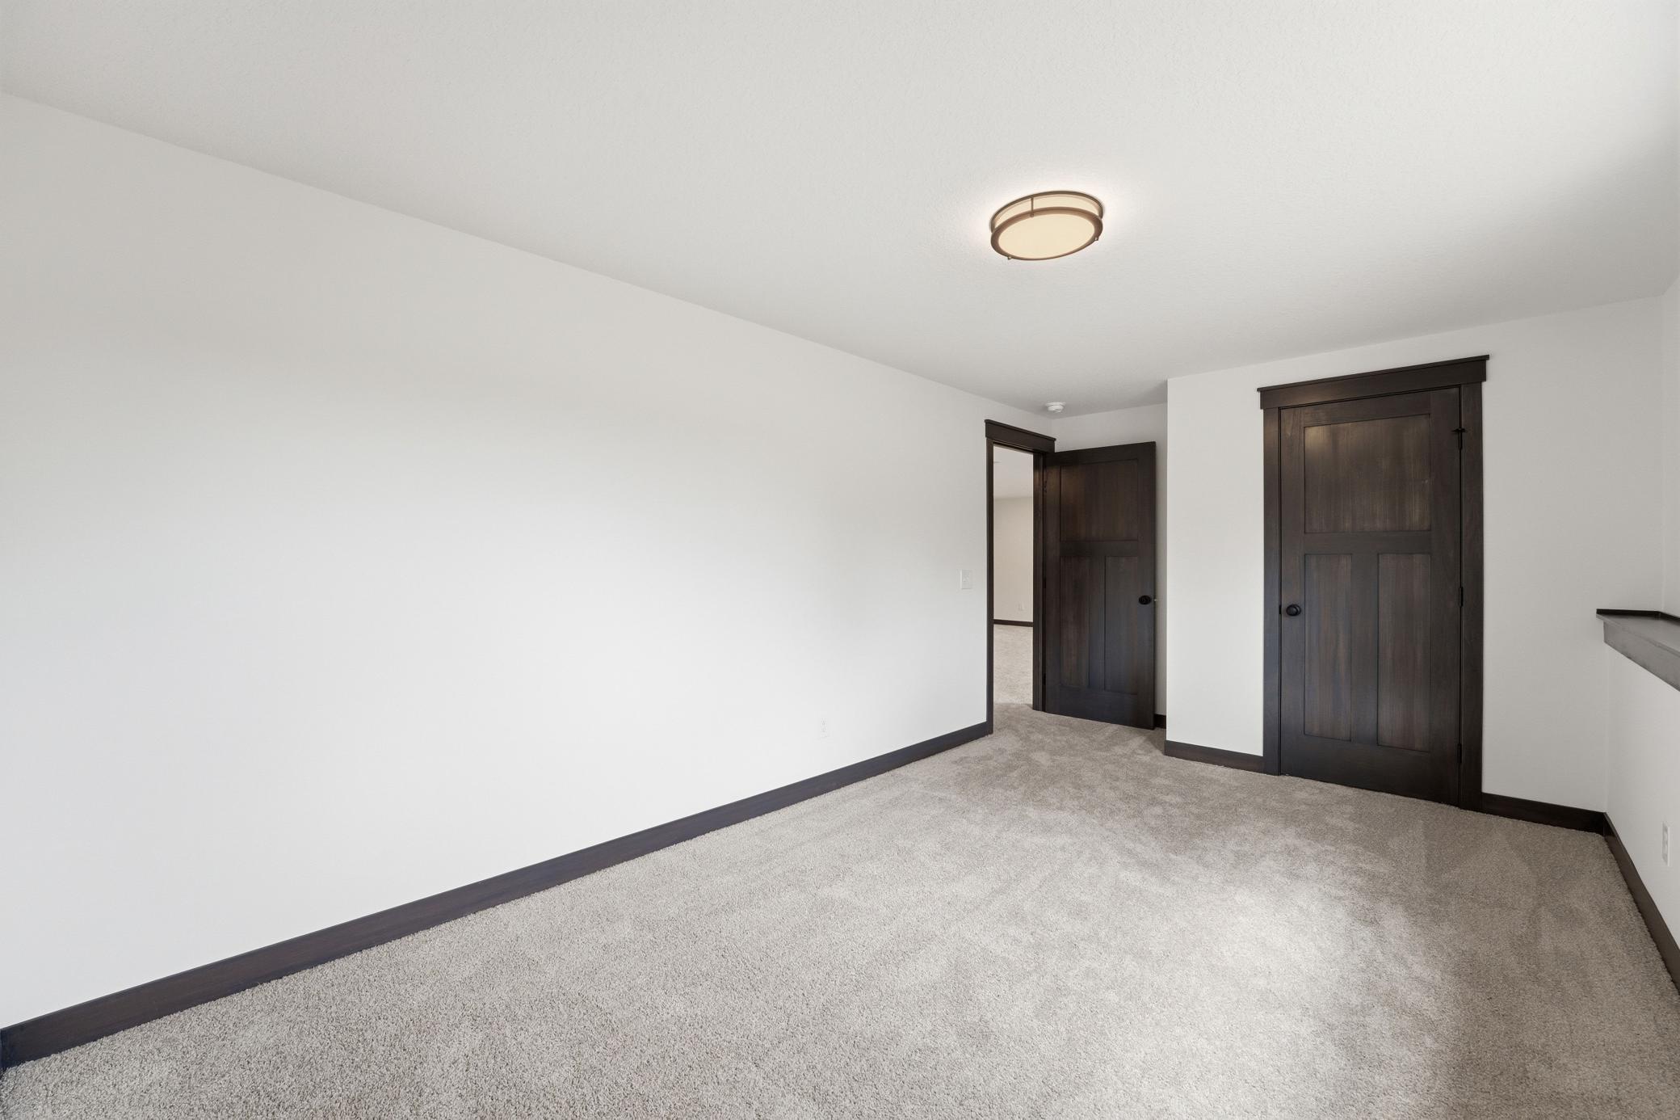
| Fourth (4th) Bedroom | 10.4x14 | Lower |
| Kitchen | 12x10.8 | Main |
| Laundry | 10x10 | Main |
| Living Room | 14.4x13 | Main |
| Primary Bath | 9x10 | Main |
| Second (2nd) Bedroom | 11.9x10.4 | Main |
| Third (3rd) Bedroom | 9.10x14.6 | Lower |
Listing Office:
RE/MAX Advantage Plus
Last Updated: August - 22 - 2026
The data relating to real estate for sale on this web site comes in part from the Broker
Reciprocity SM Program of the Regional Multiple Listing Service of Minnesota, Inc. The information provided is deemed reliable but not guaranteed. Properties subject to prior sale, change or withdrawal.
©2026 Regional Multiple Listing Service of Minnesota, Inc All rights reserved.