
9081 13th Street NE, Saint Michael, MN 55376
New Listing
$600,000
Property Type:
Residential
Bedrooms:
5
Baths:
2
Square Footage:
2,321
Lot Size (sq. ft.):
59,677
Status:
Active
Current Price:
$600,000
List Date:
8/14/2026
Last Modified:
8/18/2026
Listing Details MLS# 7125126
General Property Information
- Common Wall
- No
- Lot Measurement
- Acres
- Manufactured Home?
- No
- Multiple PIDs?
- No
- New Development
- No
- Number of Fireplaces
- Yes
- Waterfront YN
- No
- Year Built
- 1996
- Yearly/Seasonal
- Yearly
- Zoning
- Residential-Single Family
- Bath Full
- Yes
- Bath Three Quarters
- Yes
- Main Floor Total SqFt
- 1221
- Above Grd Total SqFt
- 1221
- Below Grd Total SqFt
- 1100
- Total SqFt
- 2321
- Total Finished Sqft
- 2291.00
- FireplaceYN
- Yes
- Style
- (SF) Single Family
- Foundation Size
- 1221
- Garage Stalls
- 5
- Lot Dimensions
- 170x326x172x375
- Acres
- 1.37
- Assessment Pending
- Yes
- Bath Half
- 0
- Bath Quarter
- 0
- Association Fee
- 0
Property Features
Accessible:
None
Air Conditioning:
Central Air
Amenities Unit:
Deck; Kitchen Window; Primary Bedroom Walk-In Closet; Vaulted Ceiling(s); Washer/Dryer Hookup
Appliances:
Dishwasher; Microwave; Range; Refrigerator
Bath Description:
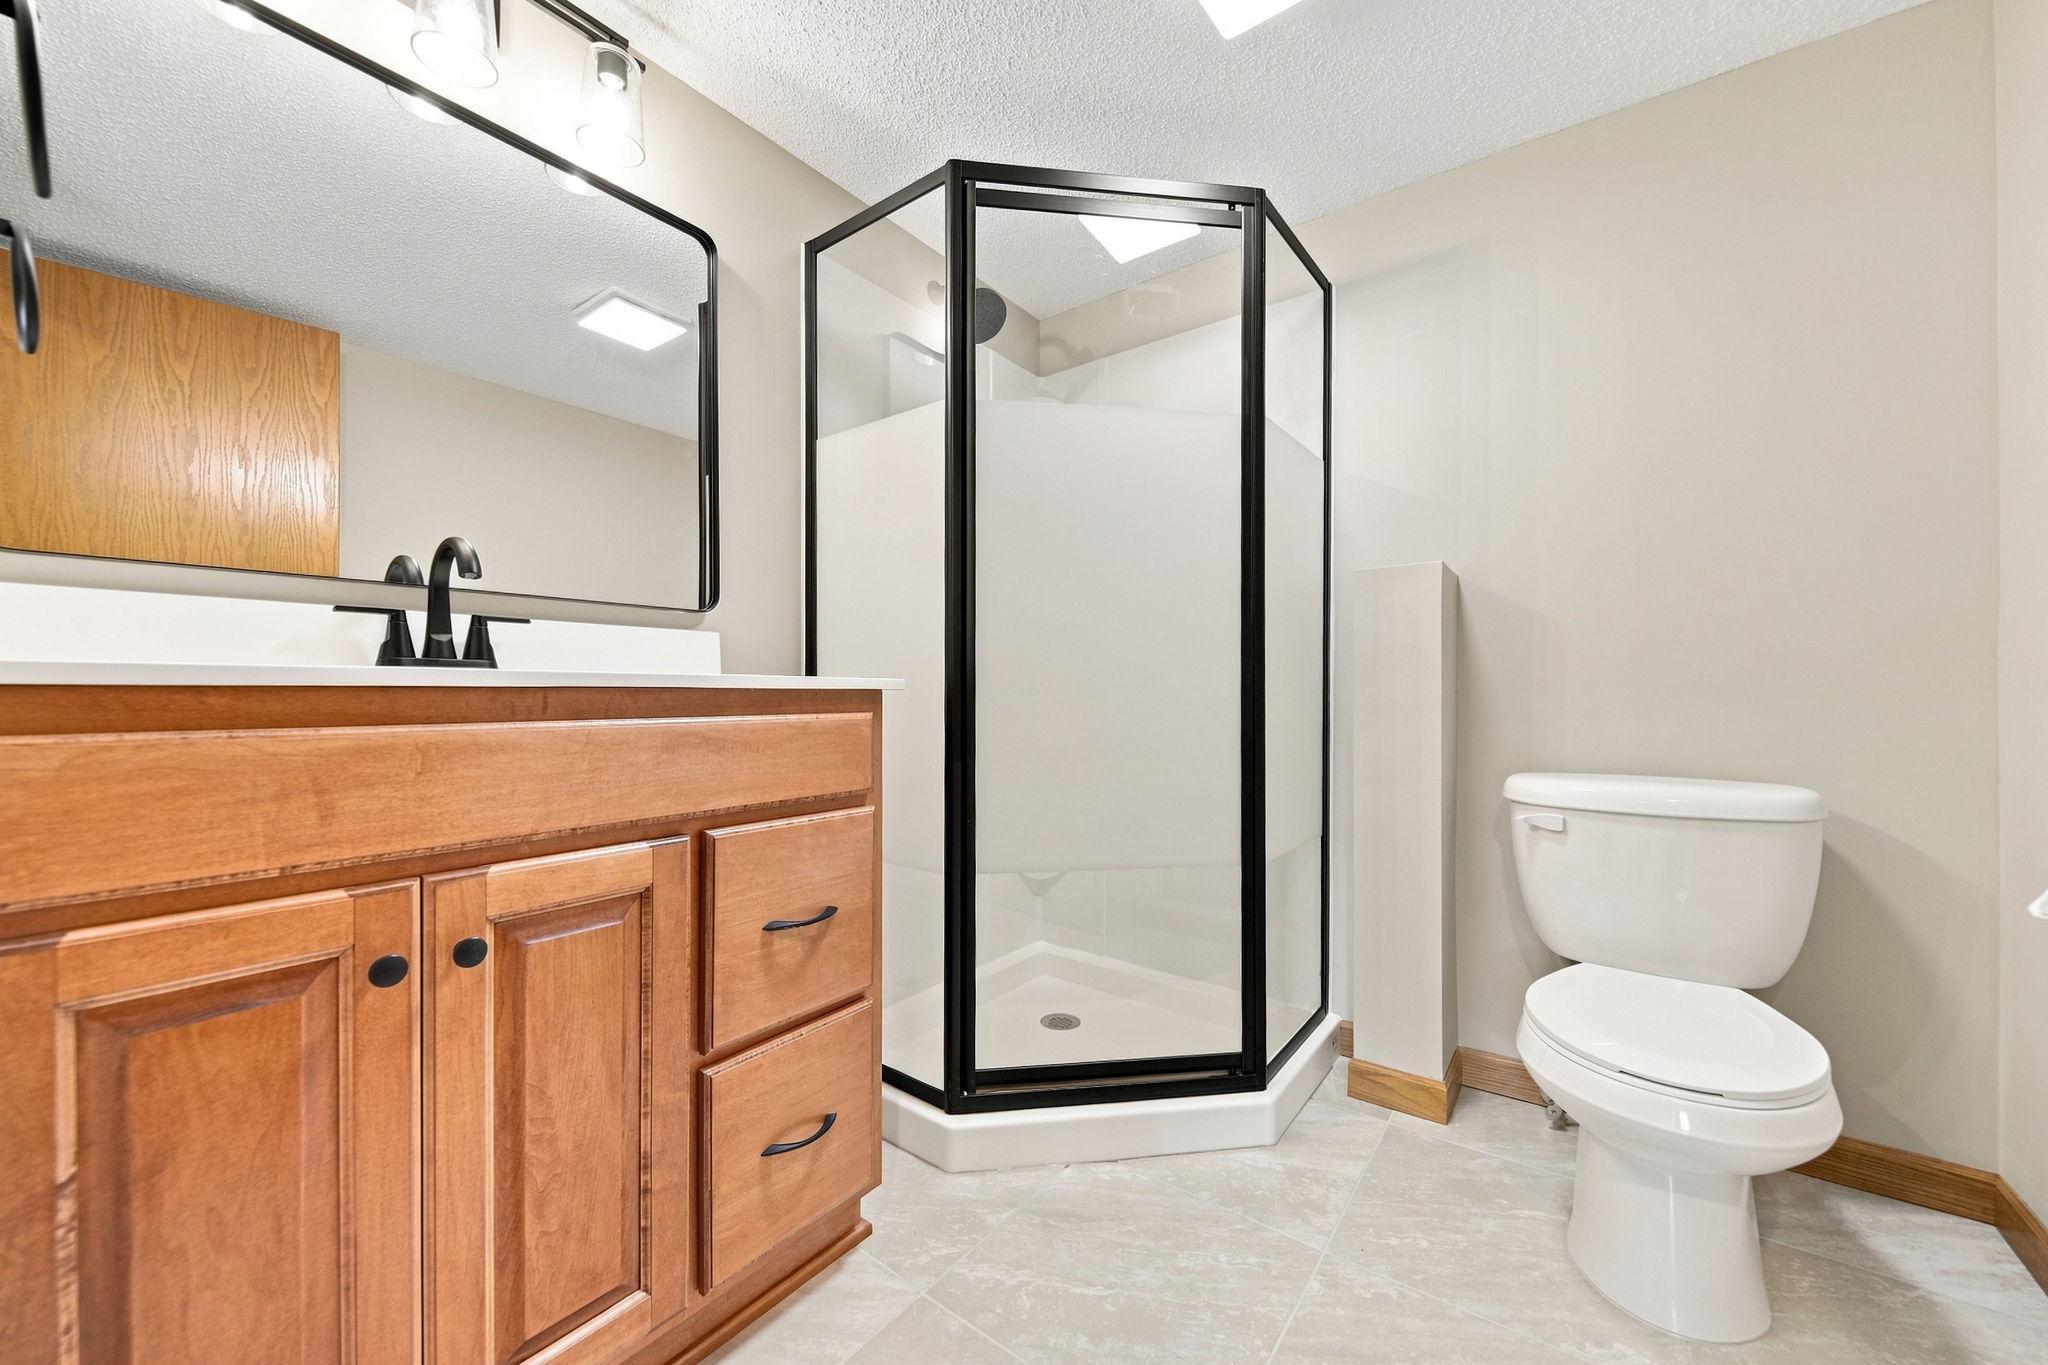
Primary Walk-Thru; Upper Level Full Bath; 3/4 Basement
Construction Status:
Previously Owned
Dining Room Description:
Informal Dining Room; Kitchen/Dining Room
Exterior:
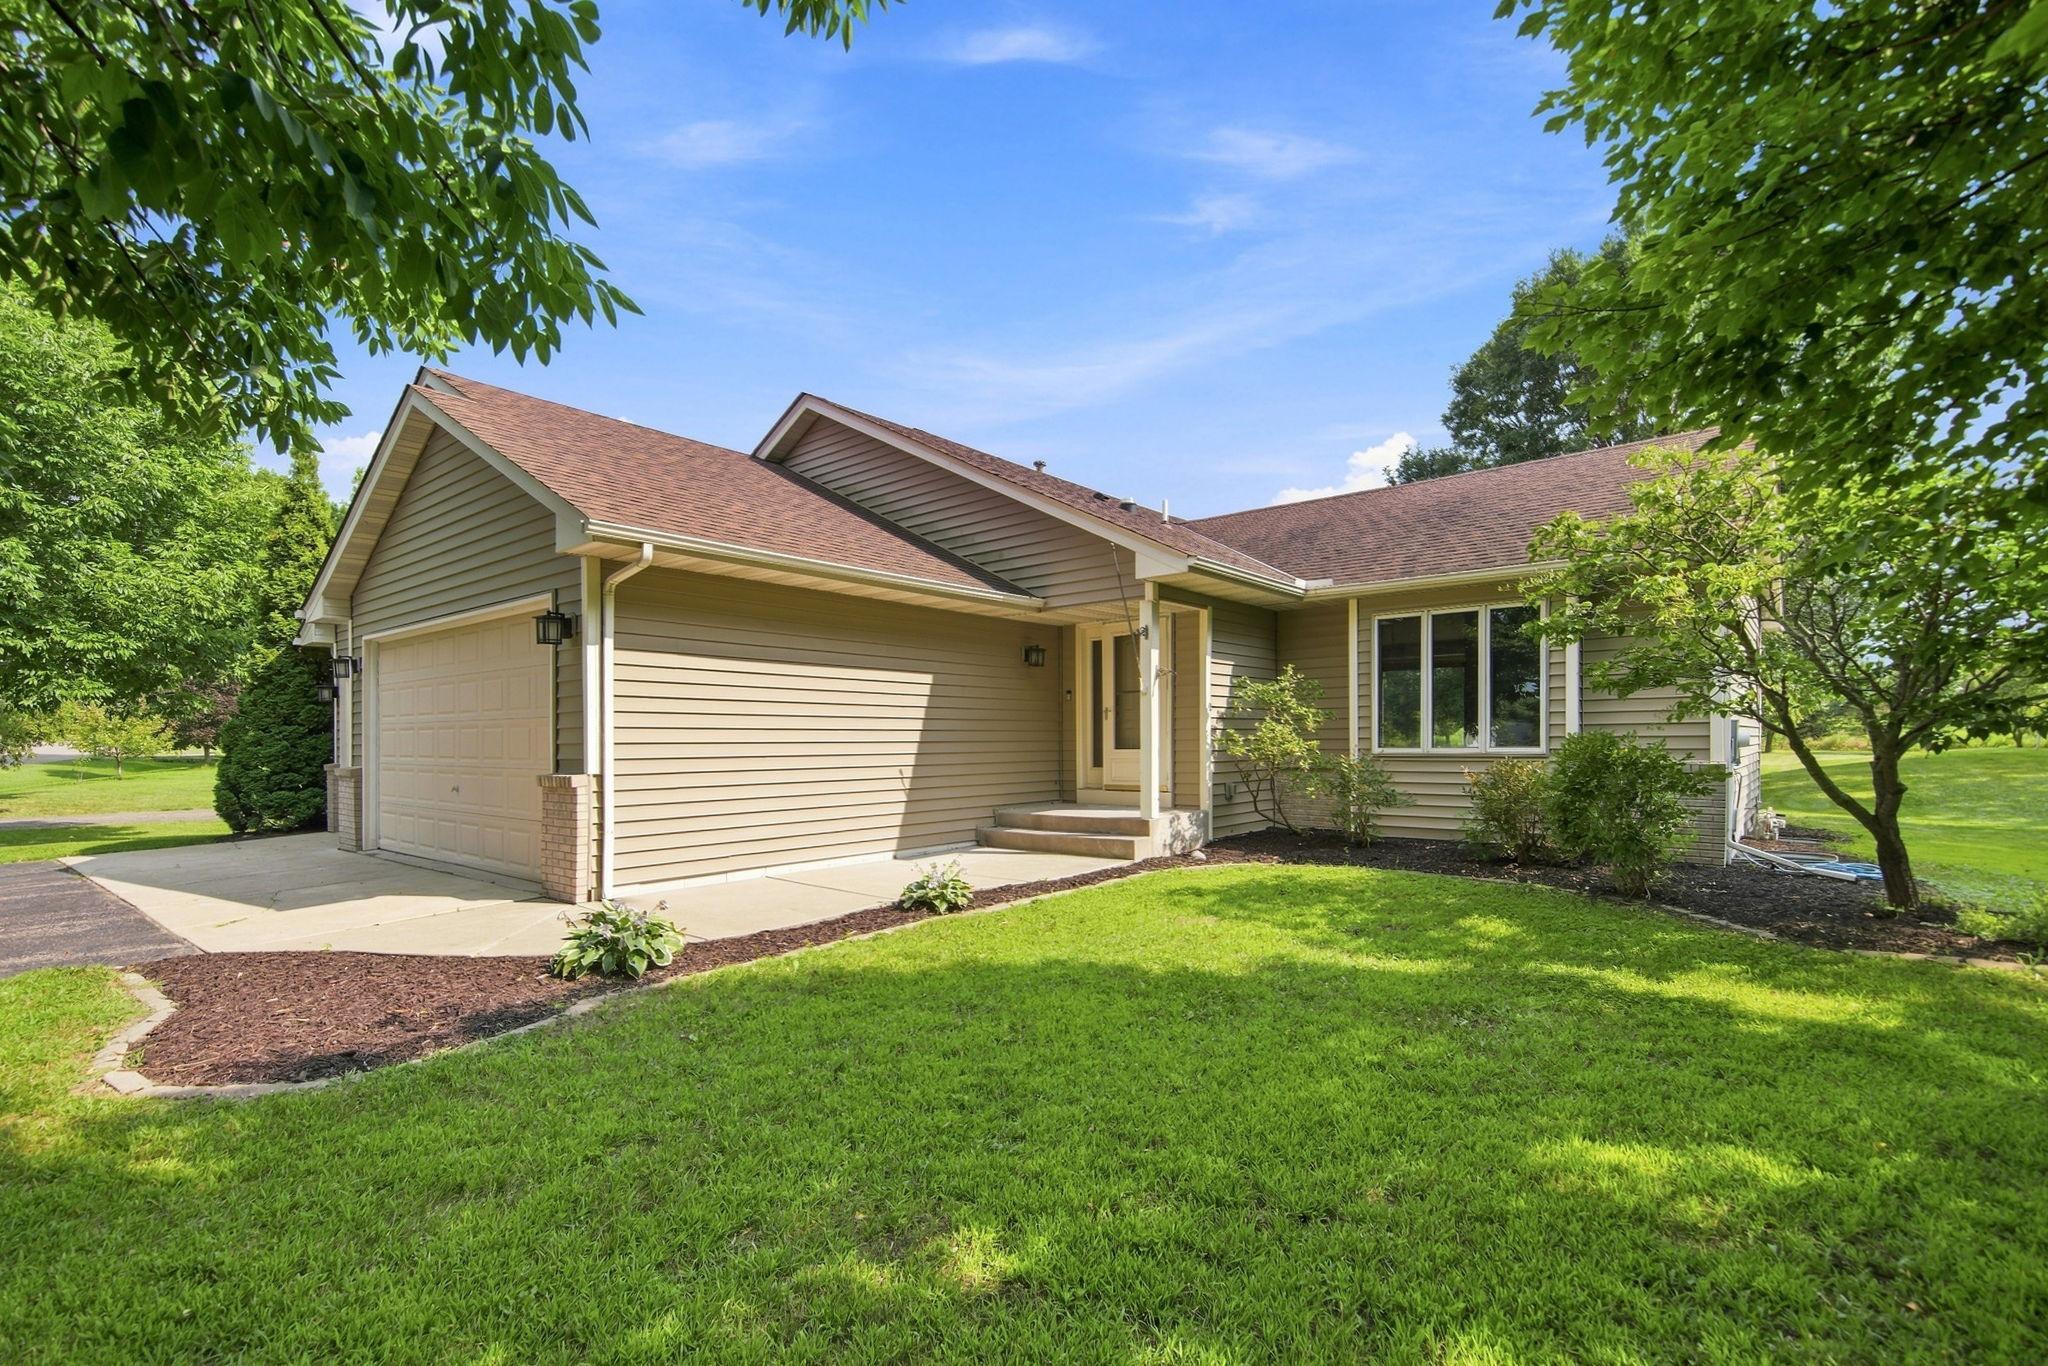
Vinyl
Family Room Characteristics:
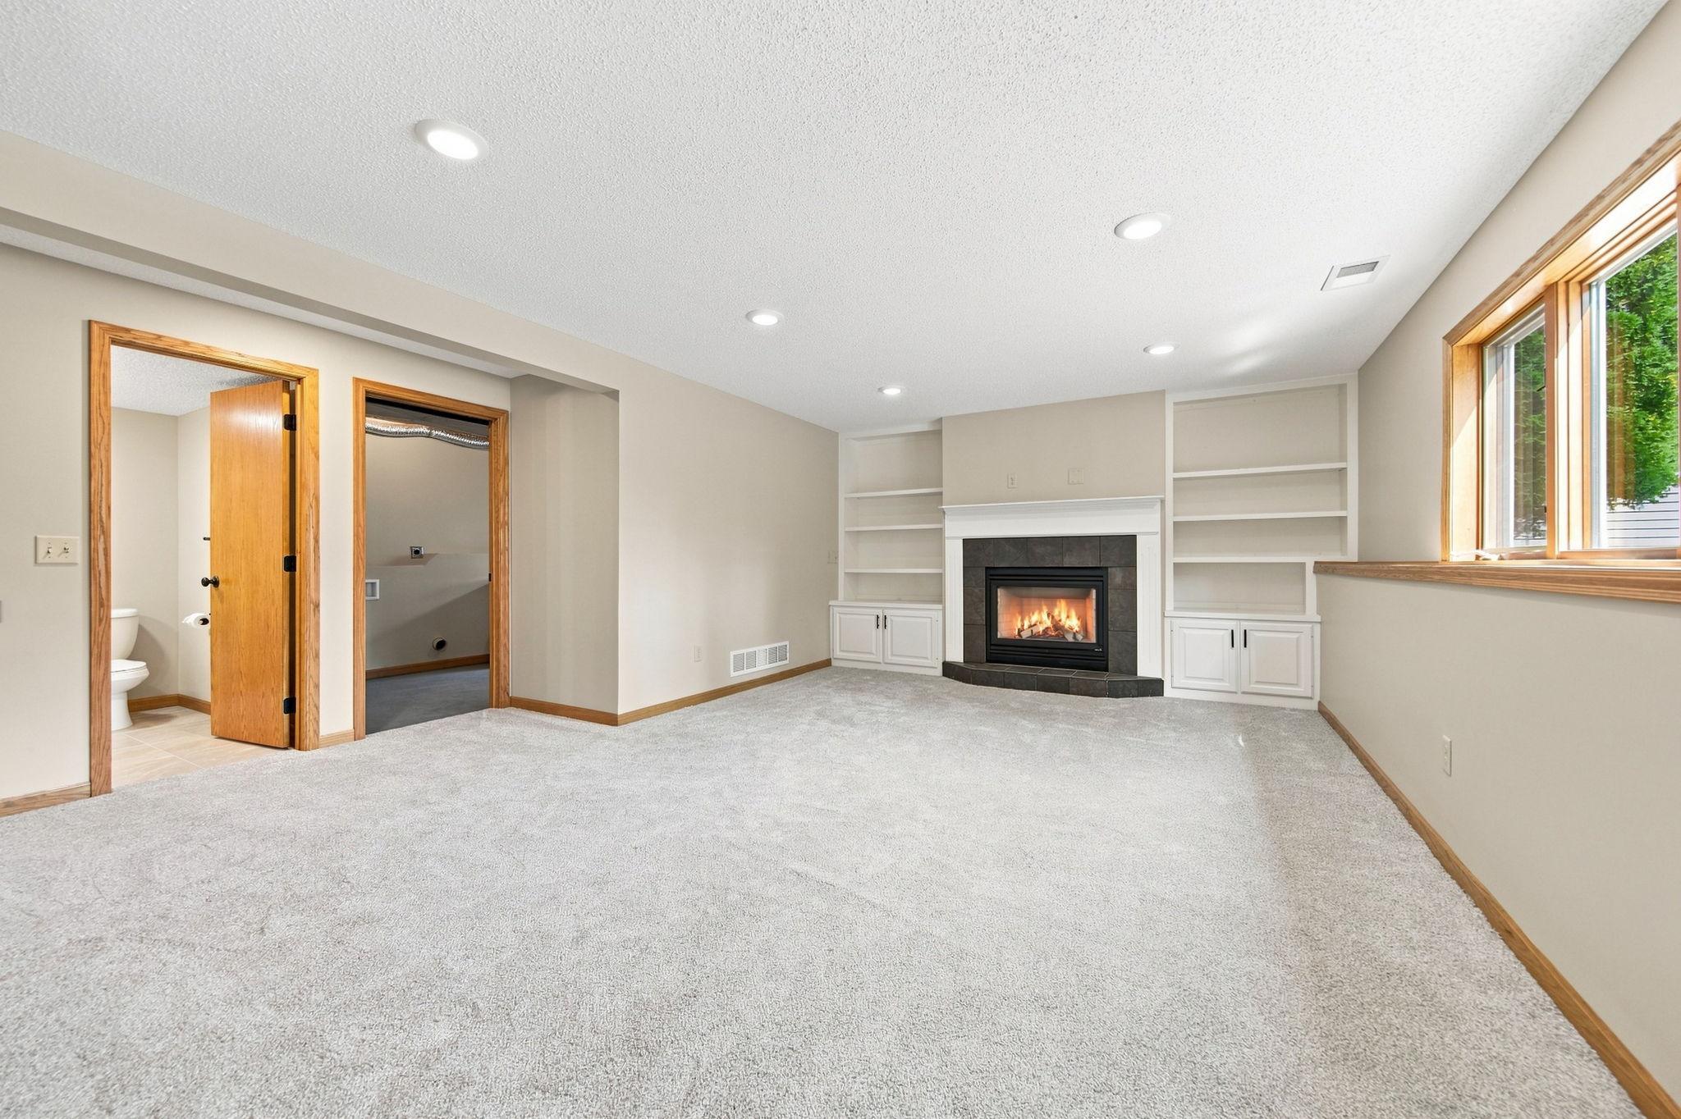
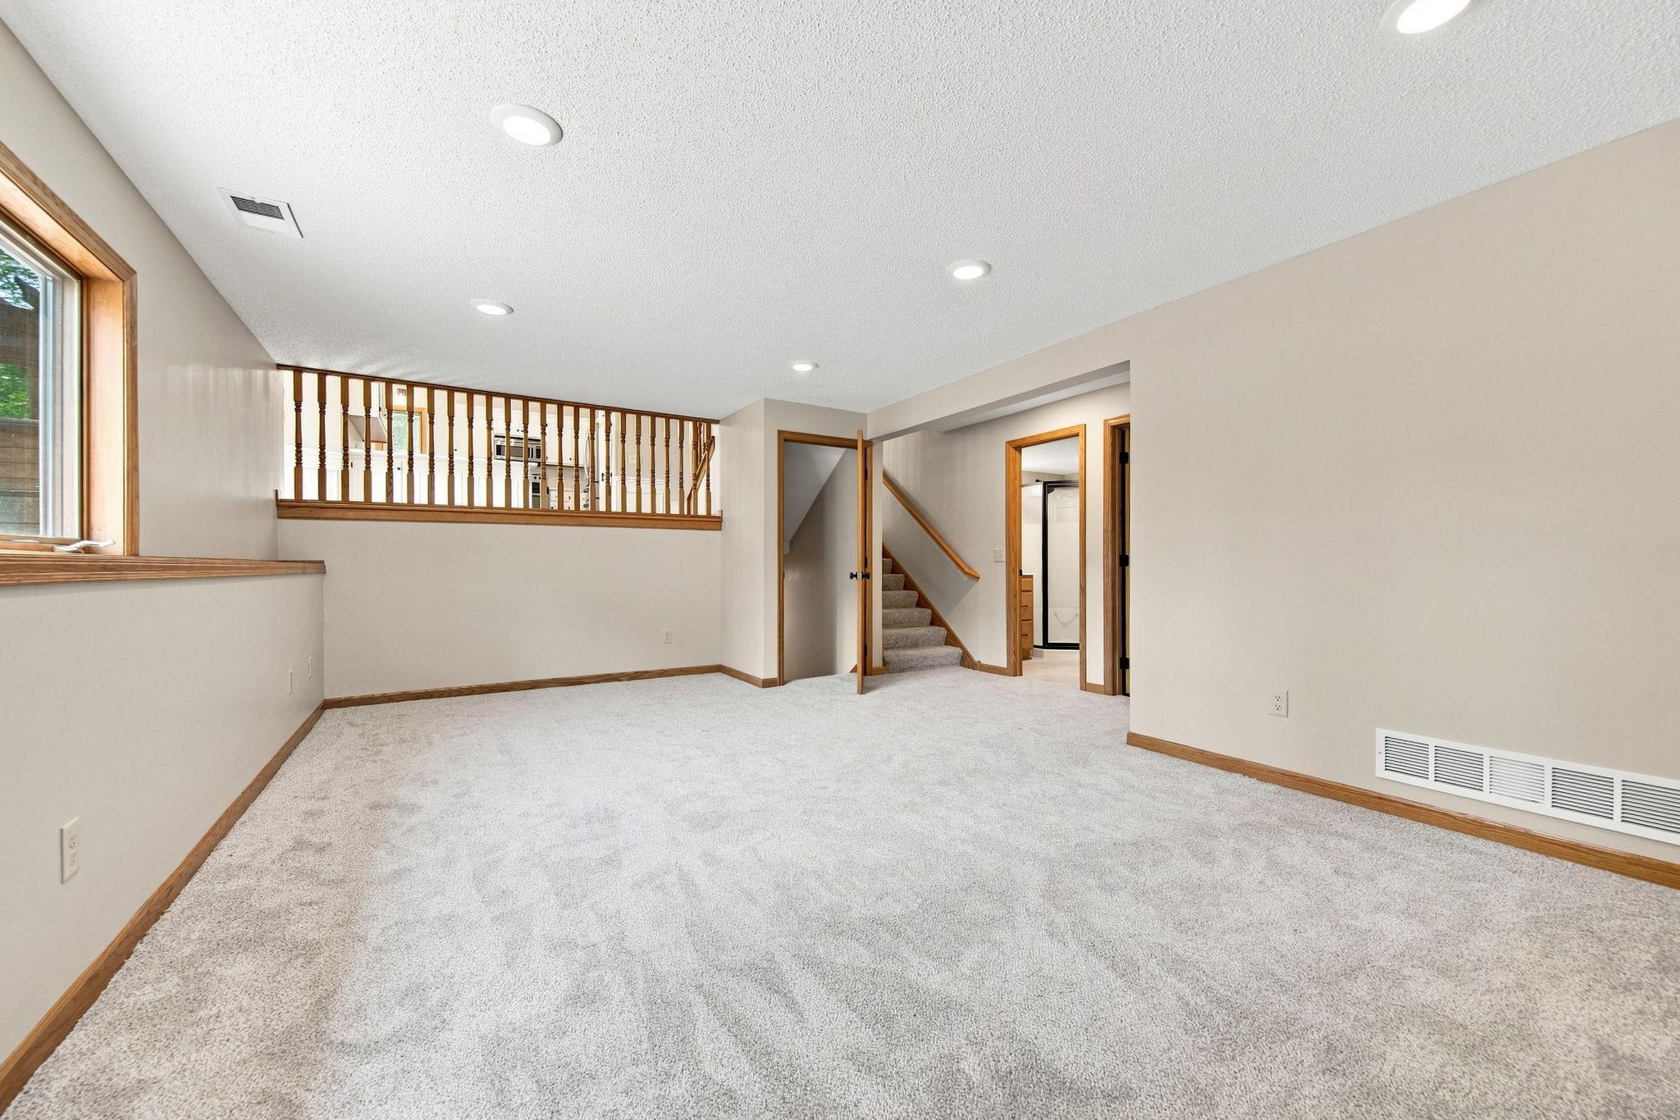
Family Room; Lower Level
Fireplace Characteristics:
Family Room; Gas Burning
Foundation:
Concrete Block
Fuel:
Natural Gas
Heating:
Forced Air
Laundry:
Laundry Room
Parking Characteristics:
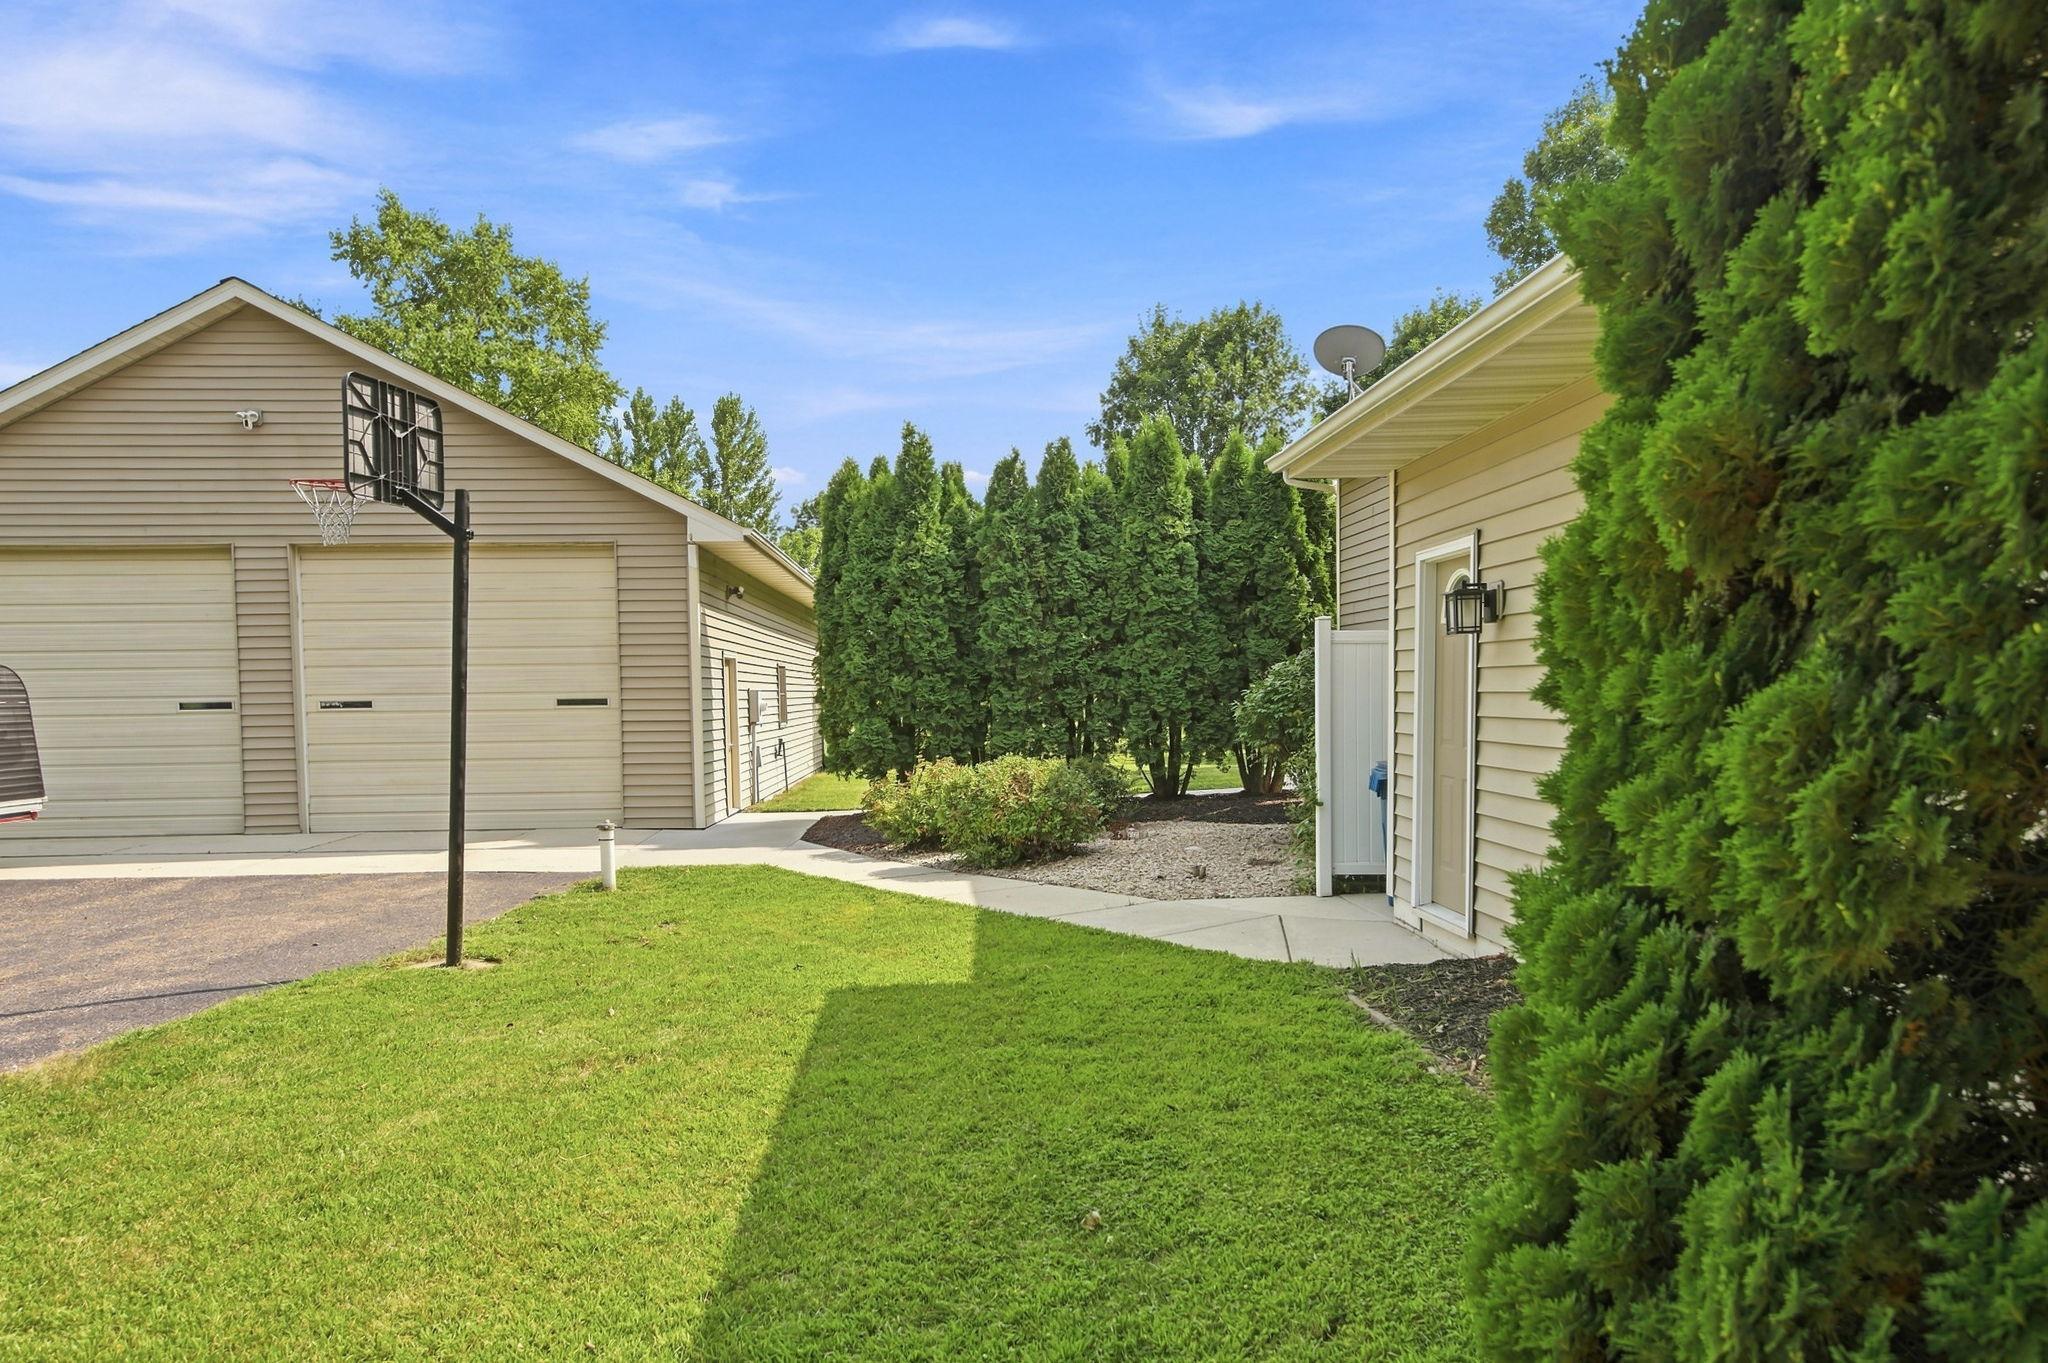
Finished Garage; Garage Door Opener; Heated Garage
Property Subtype:
Acreage
Sellers Terms:
Cash; Conventional; FHA; VA
Sewer:
Private Sewer
Special Search:
3 BR on One Level
Stories:
Four or More Level Split
Water:
Well
Contract Information
- Contingency
- None
- Original List Price
- 600000
- ListPrice
- 600000
- Owner is an Agent?
- No
- Auction?
- No
Location Tax and Other Information
- House Number
- 9081
- Street Name
- 13th
- Street Suffix
- Street
- Street Direction Suffix
- NE
- Postal City
- Saint Michael
- County
- Wright
- State
- MN
- Zip Code
- 55376
- Complex/Dev/Subdivision
- Lakeview Estates
Assessments
- Assessment Balance
- 1086
- Assessment Installment
- 373.3
- Tax With Assessments
- 6564
Building Information
- Finished SqFt Above Ground
- 1221
- Finished SqFt Below Ground
- 1070
More Information
Lease Details
- Land Leased
- Not Applicable
Miscellaneous Information
- DP Resource
- Yes
- Homestead
- Yes
Ownership
- Fractional Ownership
- No
Parking Characteristics
- Garage Square Feet
- 700
- Finished Garage
- Yes
- Garage Door Opener
- Yes
- Heated Garage
- Yes
Office/Member Info
- Association
- MAAR
Location, Tax and Other Information
- AssocFeeYN
- No
- Legal Description
- Sect-27 Twp-120 Range-024 LAKEVIEW ESTATES Lot-002 Block-003
- Listing City
- Saint Michael
- Map Page
- 60
- Municipality
- Saint Michael
- School District
- St. Michael-Albertville
- School District Phone
- 763-497-3180
- Country
- US
- Property ID Number
- 114238003020
- Tax Year
- 2026
- Tax Amount
- 6190.7
- In Foreclosure?
- No
- Potential Short Sale?
- No
- Lender Owned?
- No
Directions & Remarks
- Public Remarks
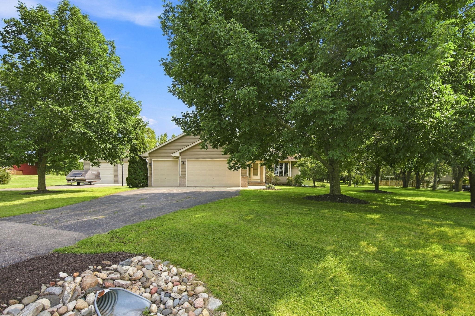
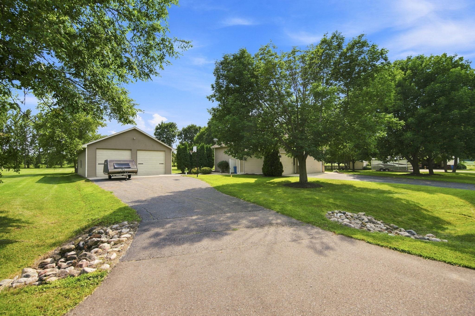
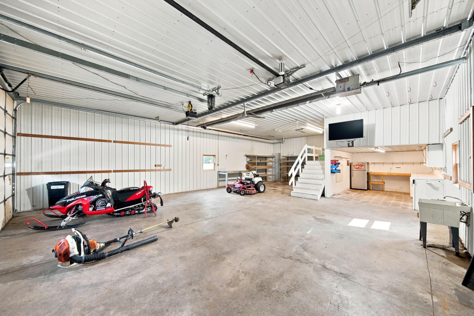
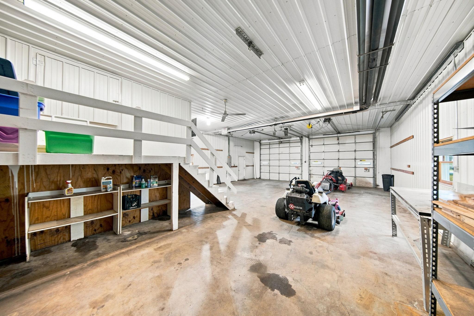
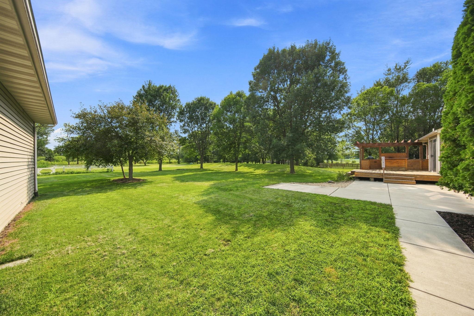
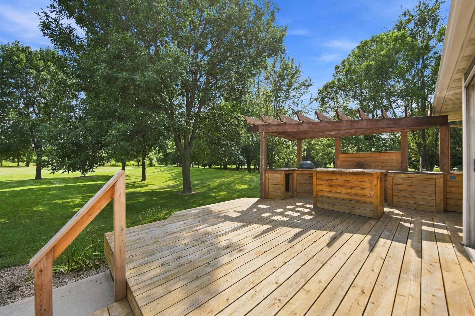
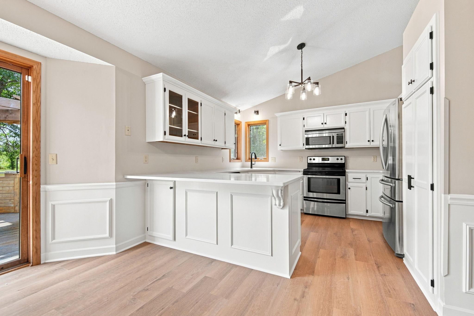
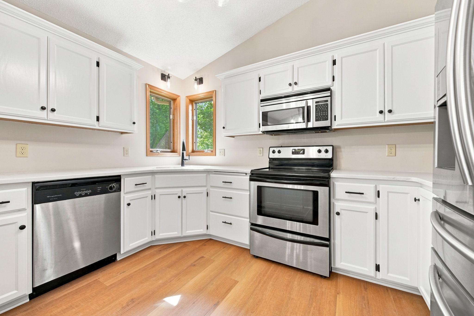
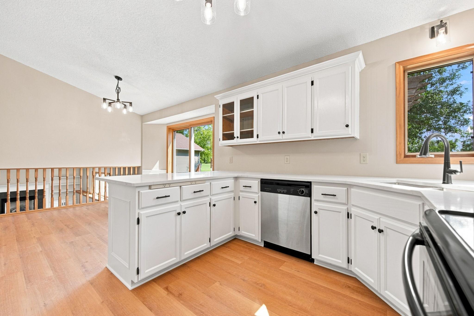
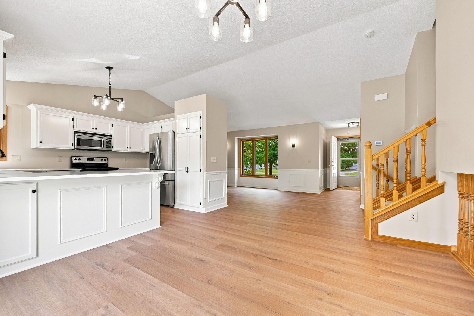
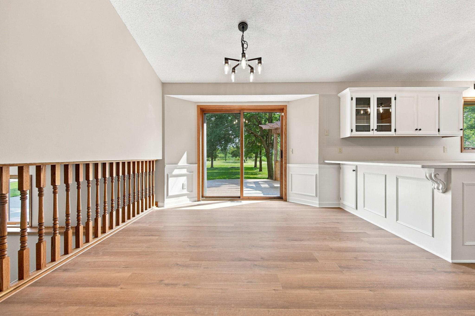
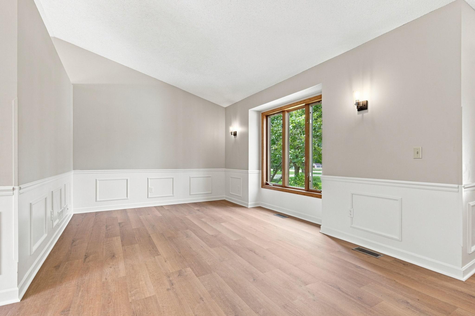
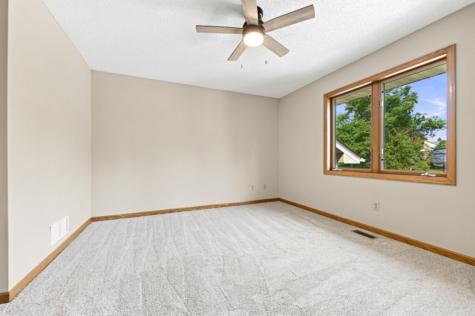
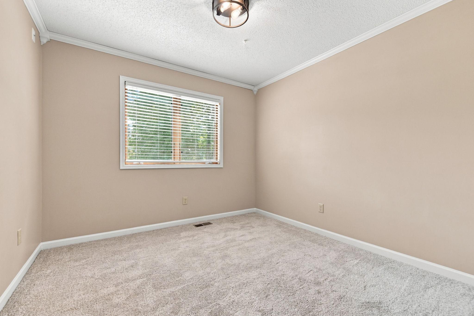
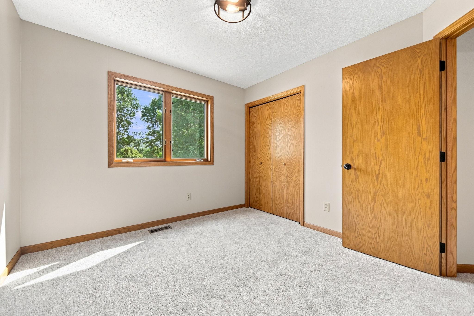
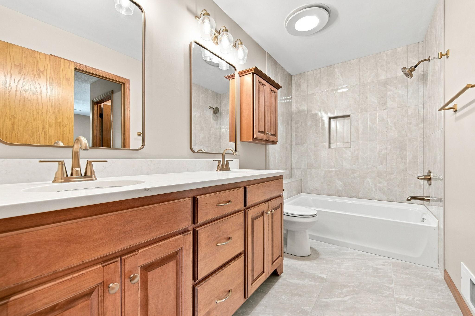
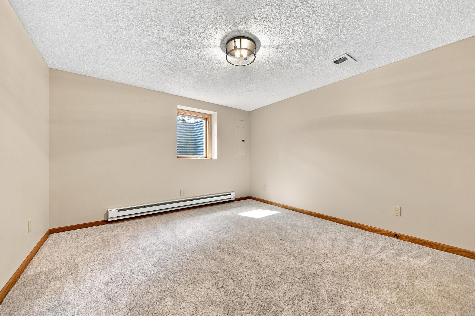
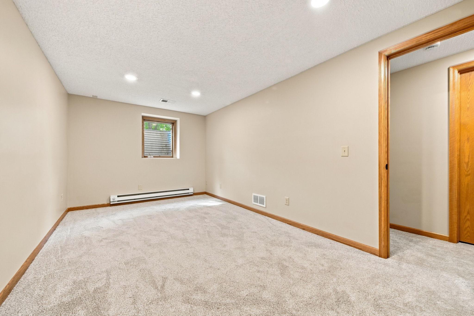
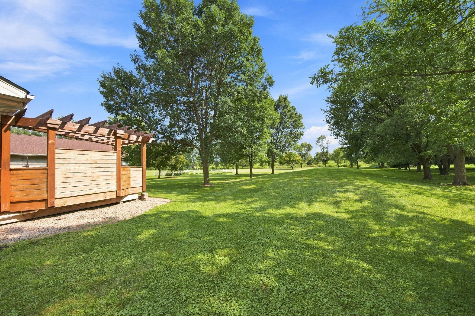
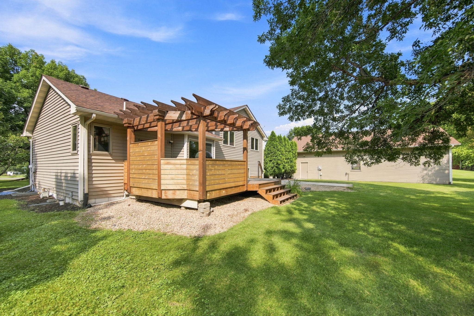
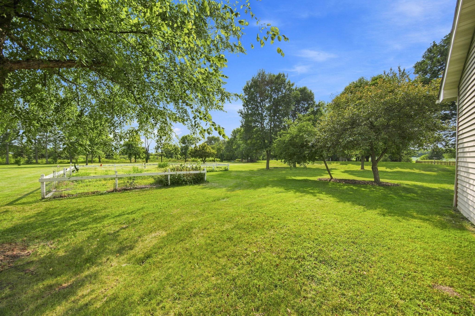
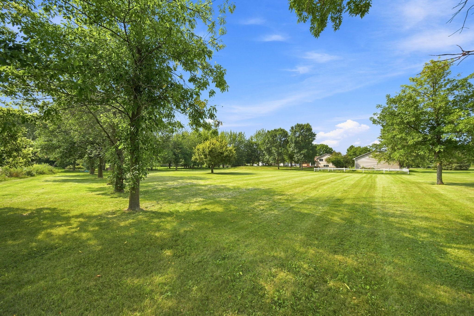
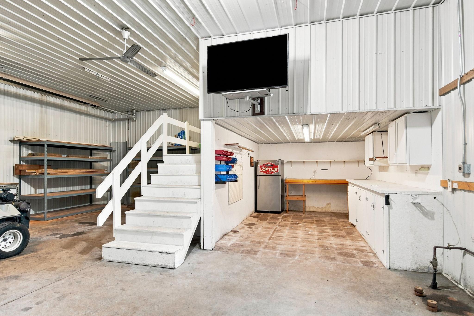
- Nestled on 1.3 private acres in the heart of St. Michael, this beautifully remodeled home offers the perfect blend of modern updates, exceptional outdoor living, and an incredible outbuilding—all just minutes from everything the city has to offer. Step inside to discover a home that has been thoughtfully renovated from top to bottom. Recent updates include new flooring and carpet, fresh paint, and modern lighting throughout. The stunning kitchen has been remodeled with freshly painted cabinetry and new quartz countertops. Both bathrooms have also been fully renovated with new vanities, countertops, and tub/shower surrounds, providing a fresh, contemporary feel. The true showstopper is the impressive detached outbuilding, complete with heat and running water. Whether you're operating a home-based business, pursuing hobbies, tackling projects in a workshop, or storing vehicles, boats, and recreational equipment, this versatile space offers endless possibilities. Outside, you'll find an inviting backyard designed for entertaining. Relax on the spacious deck or gather with family and friends beneath the pergola, creating the perfect setting for summer barbecues and outdoor enjoyment. This is a unique opportunity to own a beautifully updated home with exceptional indoor and outdoor living spaces.
- Directions
- Co Rd 19 just north of Hanover, West on Co Rd 34 to North on Jambor then west on 13th St NE
Accessible
- None
- Yes
Air Conditioning
- Central Air
- Yes
Amenities Unit
- Deck
- Yes
- Kitchen Window
- Yes
- Primary Bedroom Walk-In Closet
- Yes
- Vaulted Ceiling(s)
- Yes
- Washer/Dryer Hookup
- Yes
Appliances
- Dishwasher
- Yes
- Microwave
- Yes
- Range
- Yes
- Refrigerator
- Yes
Bath Description
- Primary Walk-Thru
- Yes
- Upper Level Full Bath
- Yes
- 3/4 Basement
- Yes
Construction Status
- Previously Owned
- Yes
Dining Room Description
- Informal Dining Room
- Yes
- Kitchen/Dining Room
- Yes
Exterior
- Vinyl
- Yes
Family Room Characteristics
- Family Room
- Yes
- Lower Level
- Yes
Fireplace Characteristics
- Family Room
- Yes
- Gas Burning
- Yes
Foundation
- Concrete Block
- Yes
Fuel
- Natural Gas
- Yes
Heating
- Forced Air
- Yes
Insurance Fee
- Insurance Fee
- 0
Laundry
- Laundry Room
- Yes
Patio, Porch and Deck Features
- Deck
- Yes
Property Subtype
- Acreage
- Yes
Sellers Terms
- Cash
- Yes
- Conventional
- Yes
- FHA
- Yes
- VA
- Yes
Sewer
- Private Sewer
- Yes
Special Search
- 3 BR on One Level
- Yes
Stories
- Four or More Level Split
- Yes
Water
- Well
- Yes
Room Information
| Room Name | Dimensions | Level |
|---|---|---|
| Deck | 41x14 | Main |
| Dining Room | 13x11 | Main |
| Family Room | 21x14 | Lower |
| Fifth (5th) Bedroom | 12x12 | Lower |
| First (1st) Bedroom | 14x12 | Upper |
| Fourth (4th) Bedroom | 18x10 | Lower |
| Kitchen | 12x11 | Main |
| Laundry | 14x6 | Lower |
| Living Room | 15x12 | Main |
| Second (2nd) Bedroom | 11x10 | Upper |
| Third (3rd) Bedroom | 10x10 | Upper |

Listing Office:
Keller Williams Classic Rlty NW
Last Updated: August - 18 - 2026
The data relating to real estate for sale on this web site comes in part from the Broker
Reciprocity SM Program of the Regional Multiple Listing Service of Minnesota, Inc. The information provided is deemed reliable but not guaranteed. Properties subject to prior sale, change or withdrawal.
©2024 Regional Multiple Listing Service of Minnesota, Inc All rights reserved.