
8998 N River Road, Danbury, WI 54830
$320,000
Property Type:
Residential
Bedrooms:
2
Baths:
1
Square Footage:
1,846
Lot Size (sq. ft.):
217,800
Status:
Active
Current Price:
$320,000
List Date:
7/02/2026
Last Modified:
8/22/2026
Listing Details MLS# 7103089
General Property Information
- Common Wall
- No
- Lot Measurement
- Acres
- Manufactured Home?
- No
- Multiple PIDs?
- No
- New Development
- No
- Number of Fireplaces
- Yes
- Waterfront YN
- No
- Year Built
- 1986
- Yearly/Seasonal
- Yearly
- Zoning
- Residential-Single Family
- Bath Full
- Yes
- Main Floor Total SqFt
- 1156
- Above Grd Total SqFt
- 1156
- Below Grd Total SqFt
- 690
- Total SqFt
- 1846
- Total Finished Sqft
- 1442.00
- FireplaceYN
- Yes
- Style
- (SF) Single Family
- Foundation Size
- 1156
- Garage Stalls
- 4
- Lot Dimensions
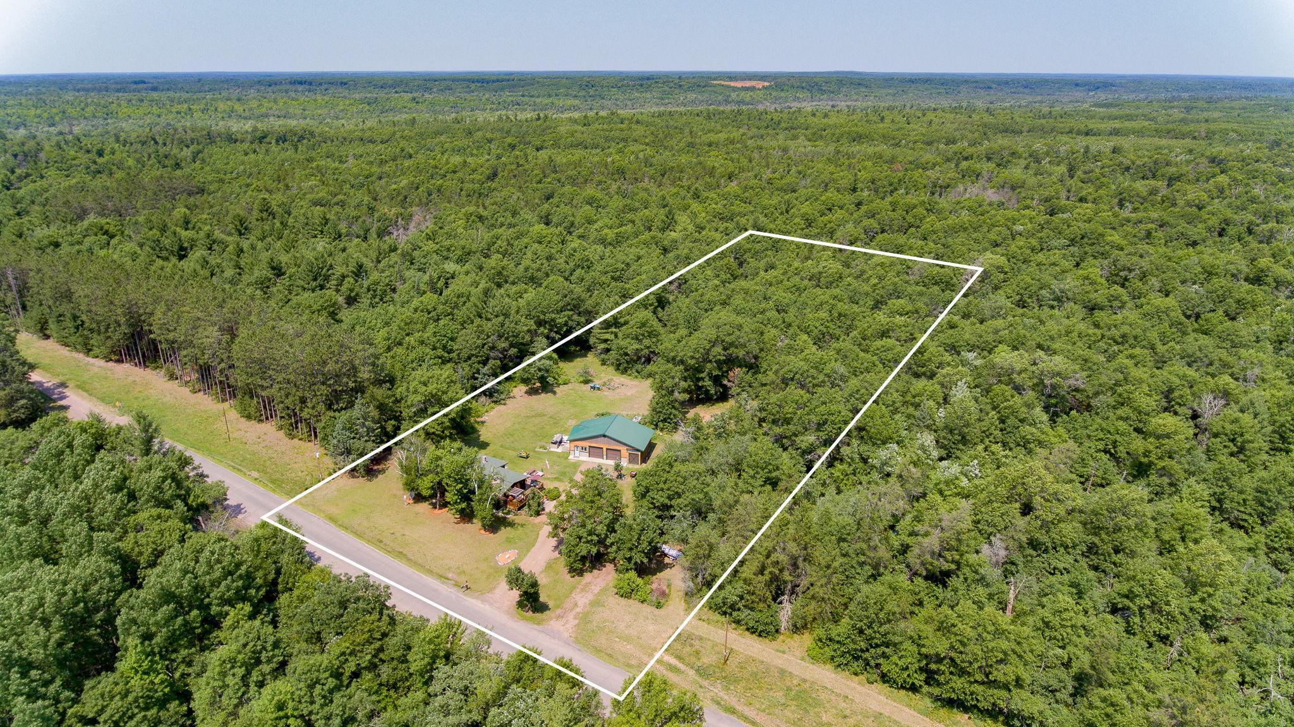
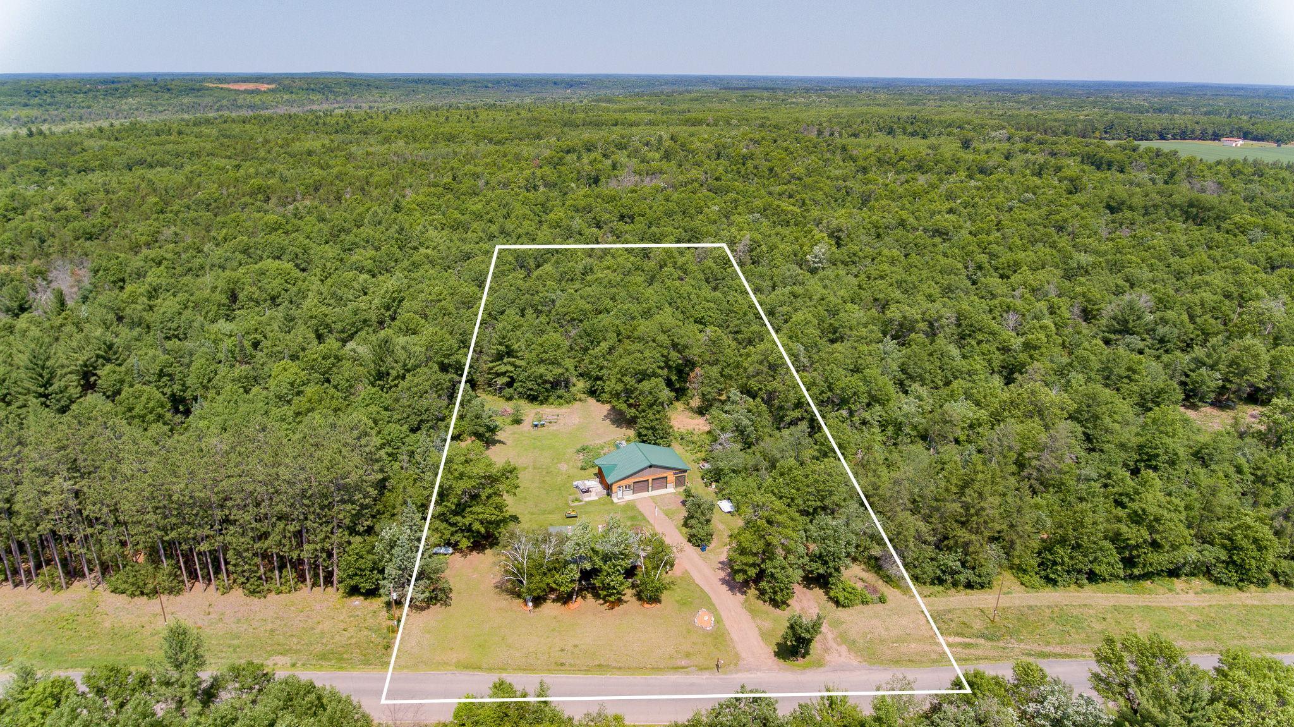
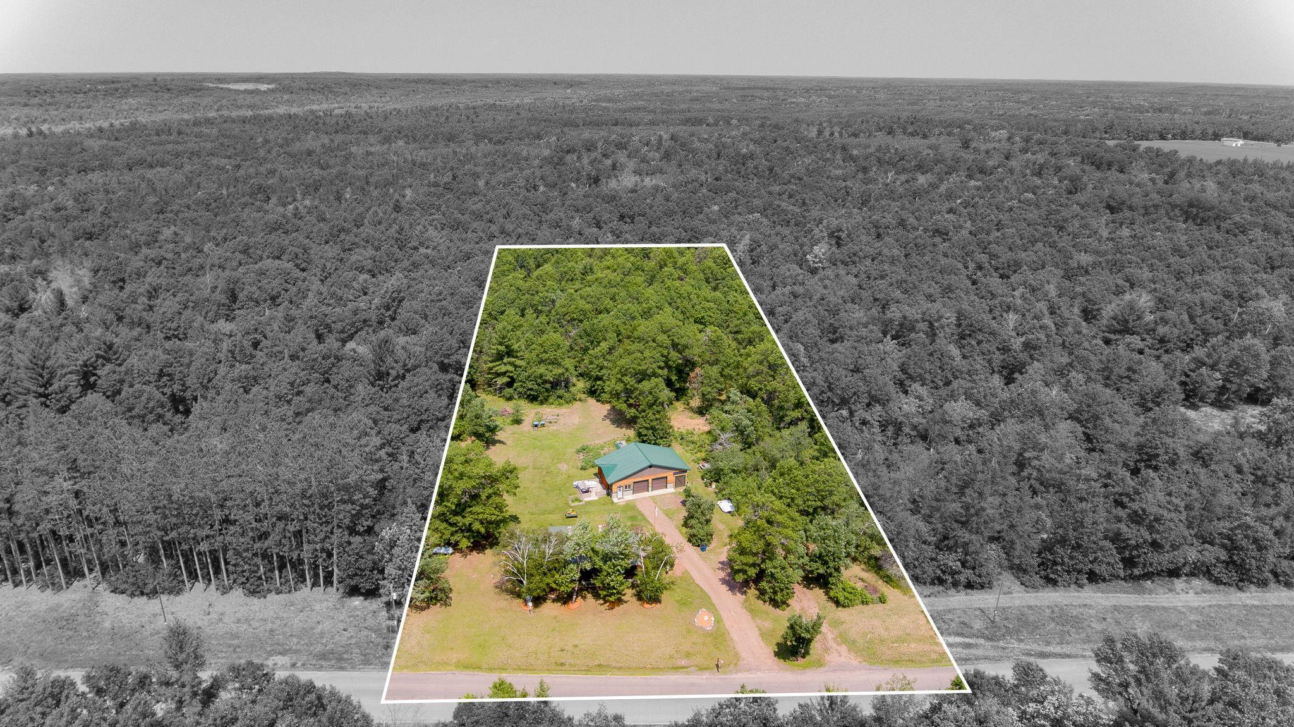
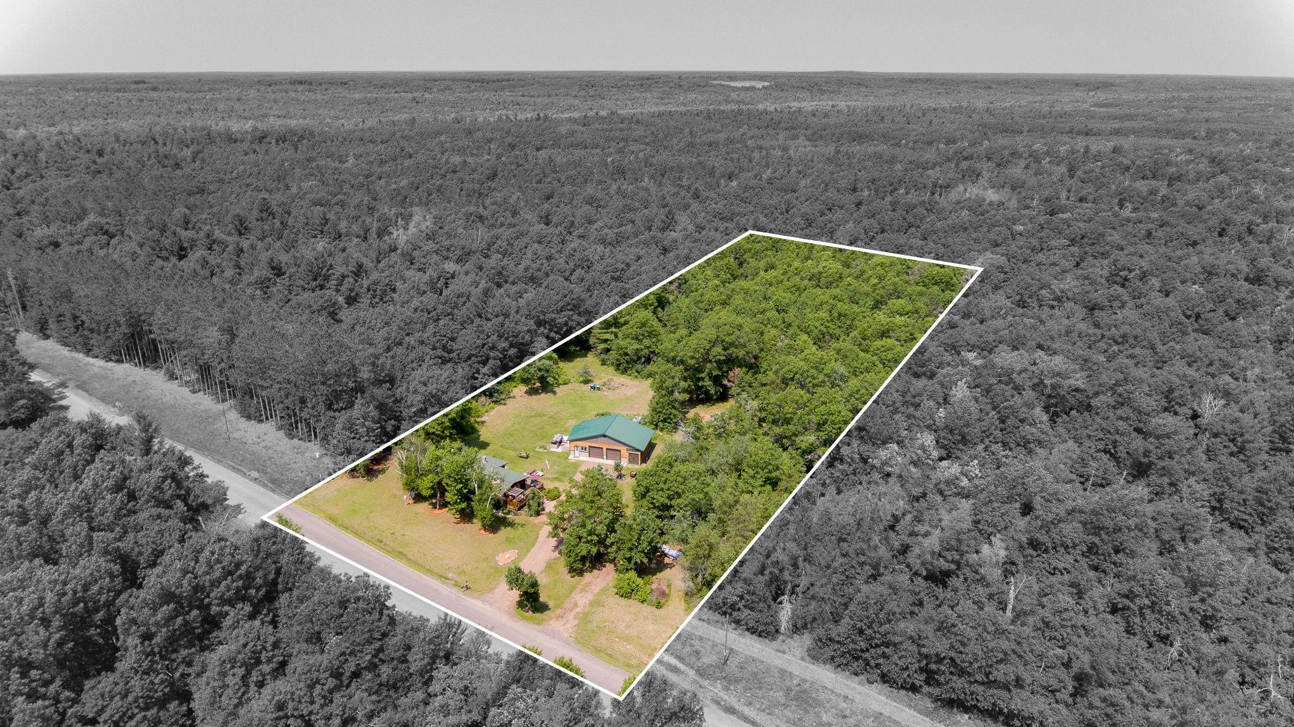
- 329x661x329x661
- Acres
- 5
- Assessment Pending
- No
- Bath Three Quarters
- 0
- Bath Half
- 0
- Bath Quarter
- 0
- Association Fee
- 0
Property Features
Accessible:
None
Air Conditioning:
Window Unit(s)
Amenities Unit:
Kitchen Center Island; Porch; Skylight; Vaulted Ceiling(s)
Appliances:
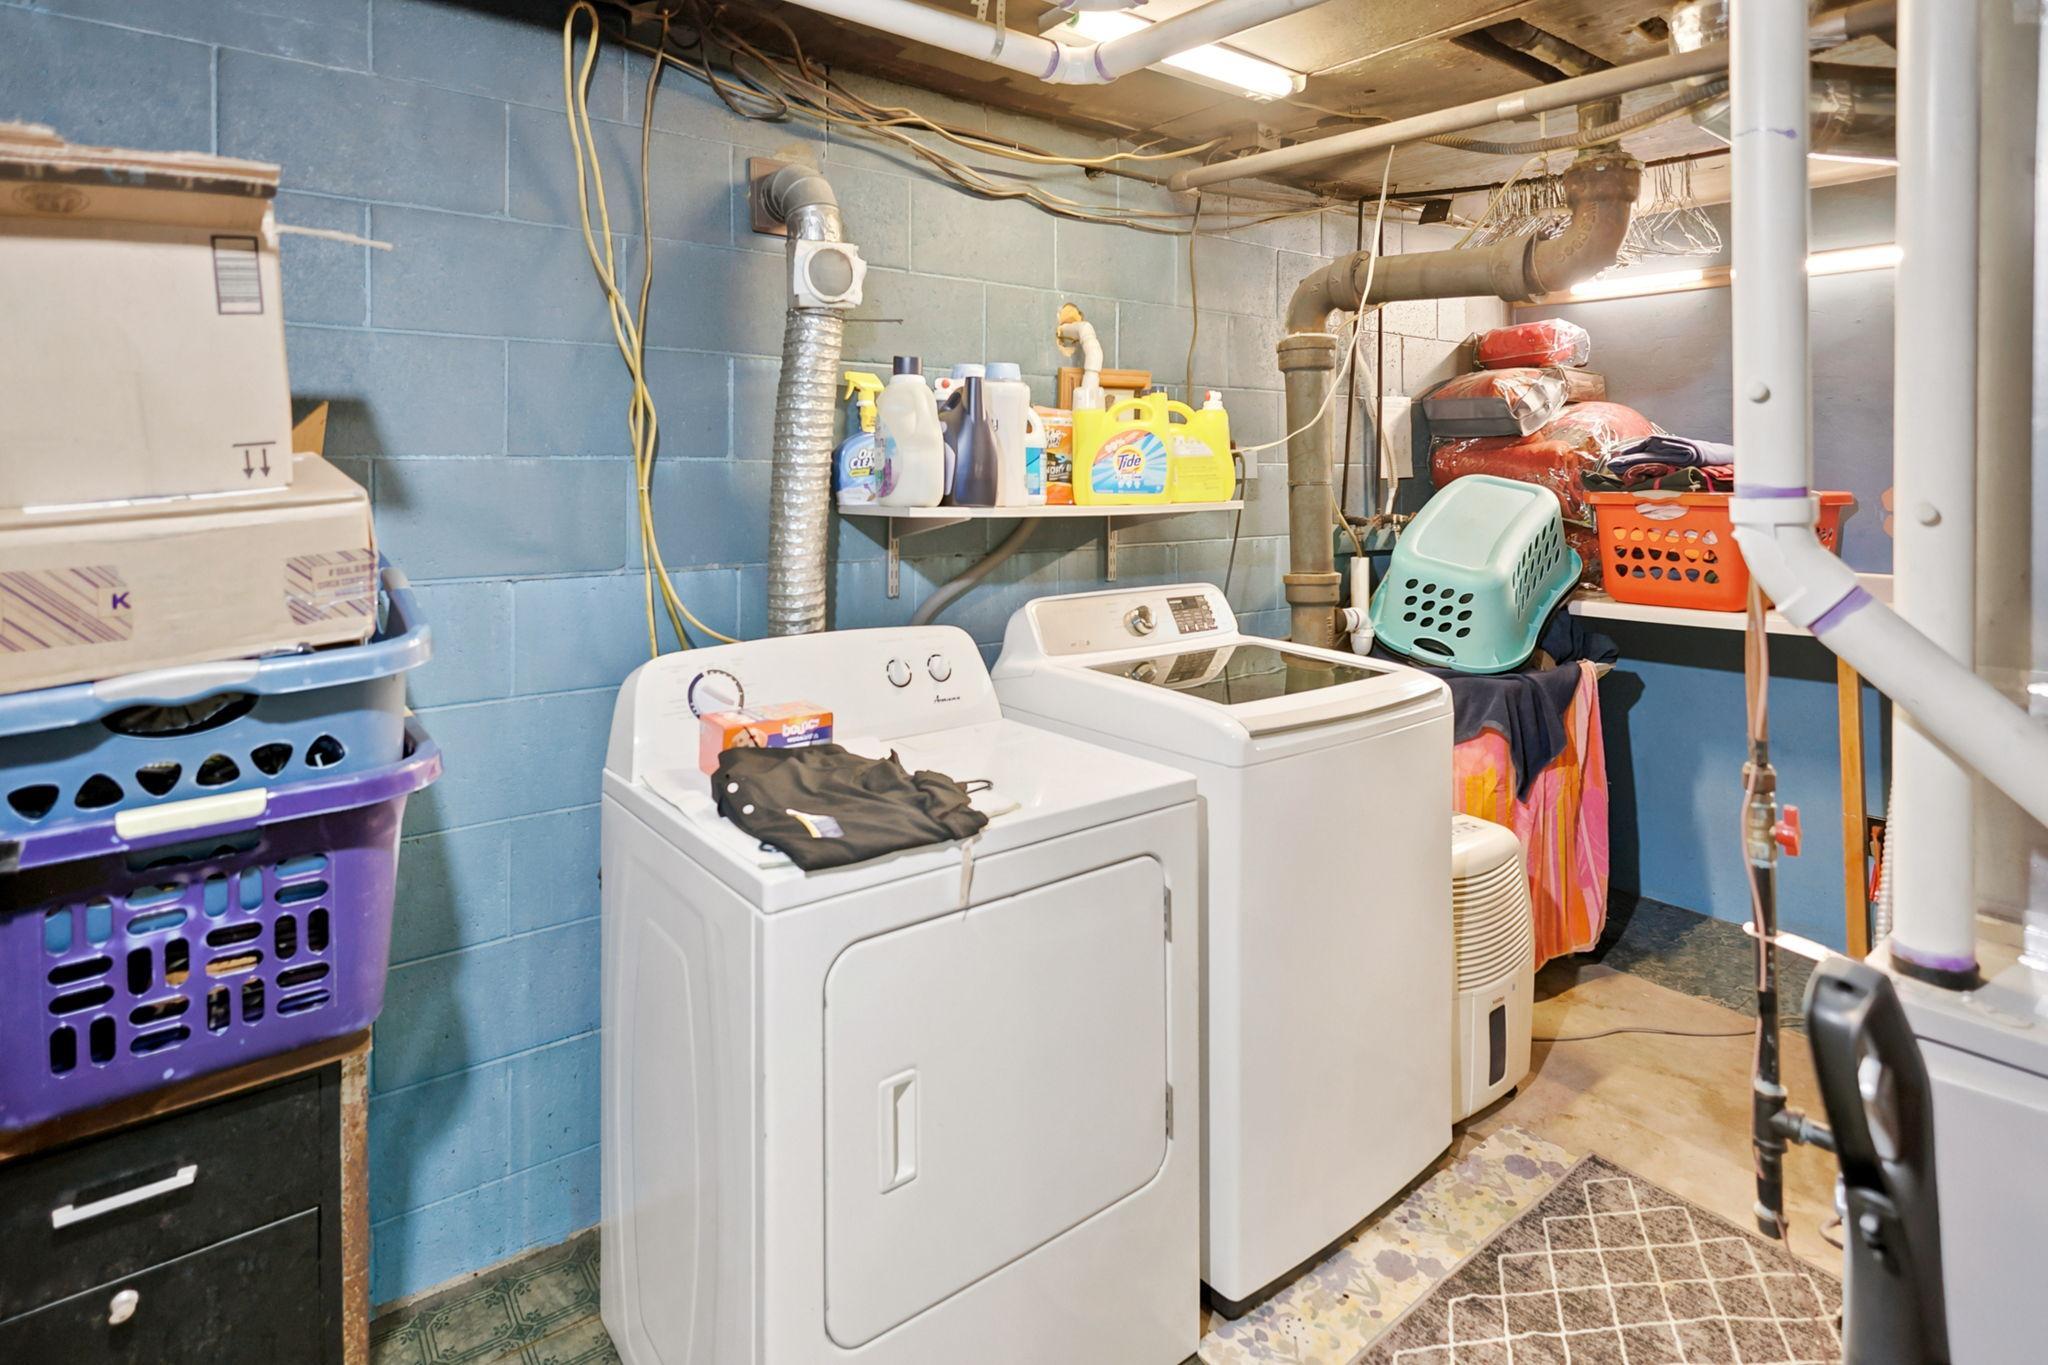
Dishwasher; Dryer; Freezer; Fuel Tank - Rented; Microwave; Range; Refrigerator; Washer
Basement:
Concrete Block
Bath Description:
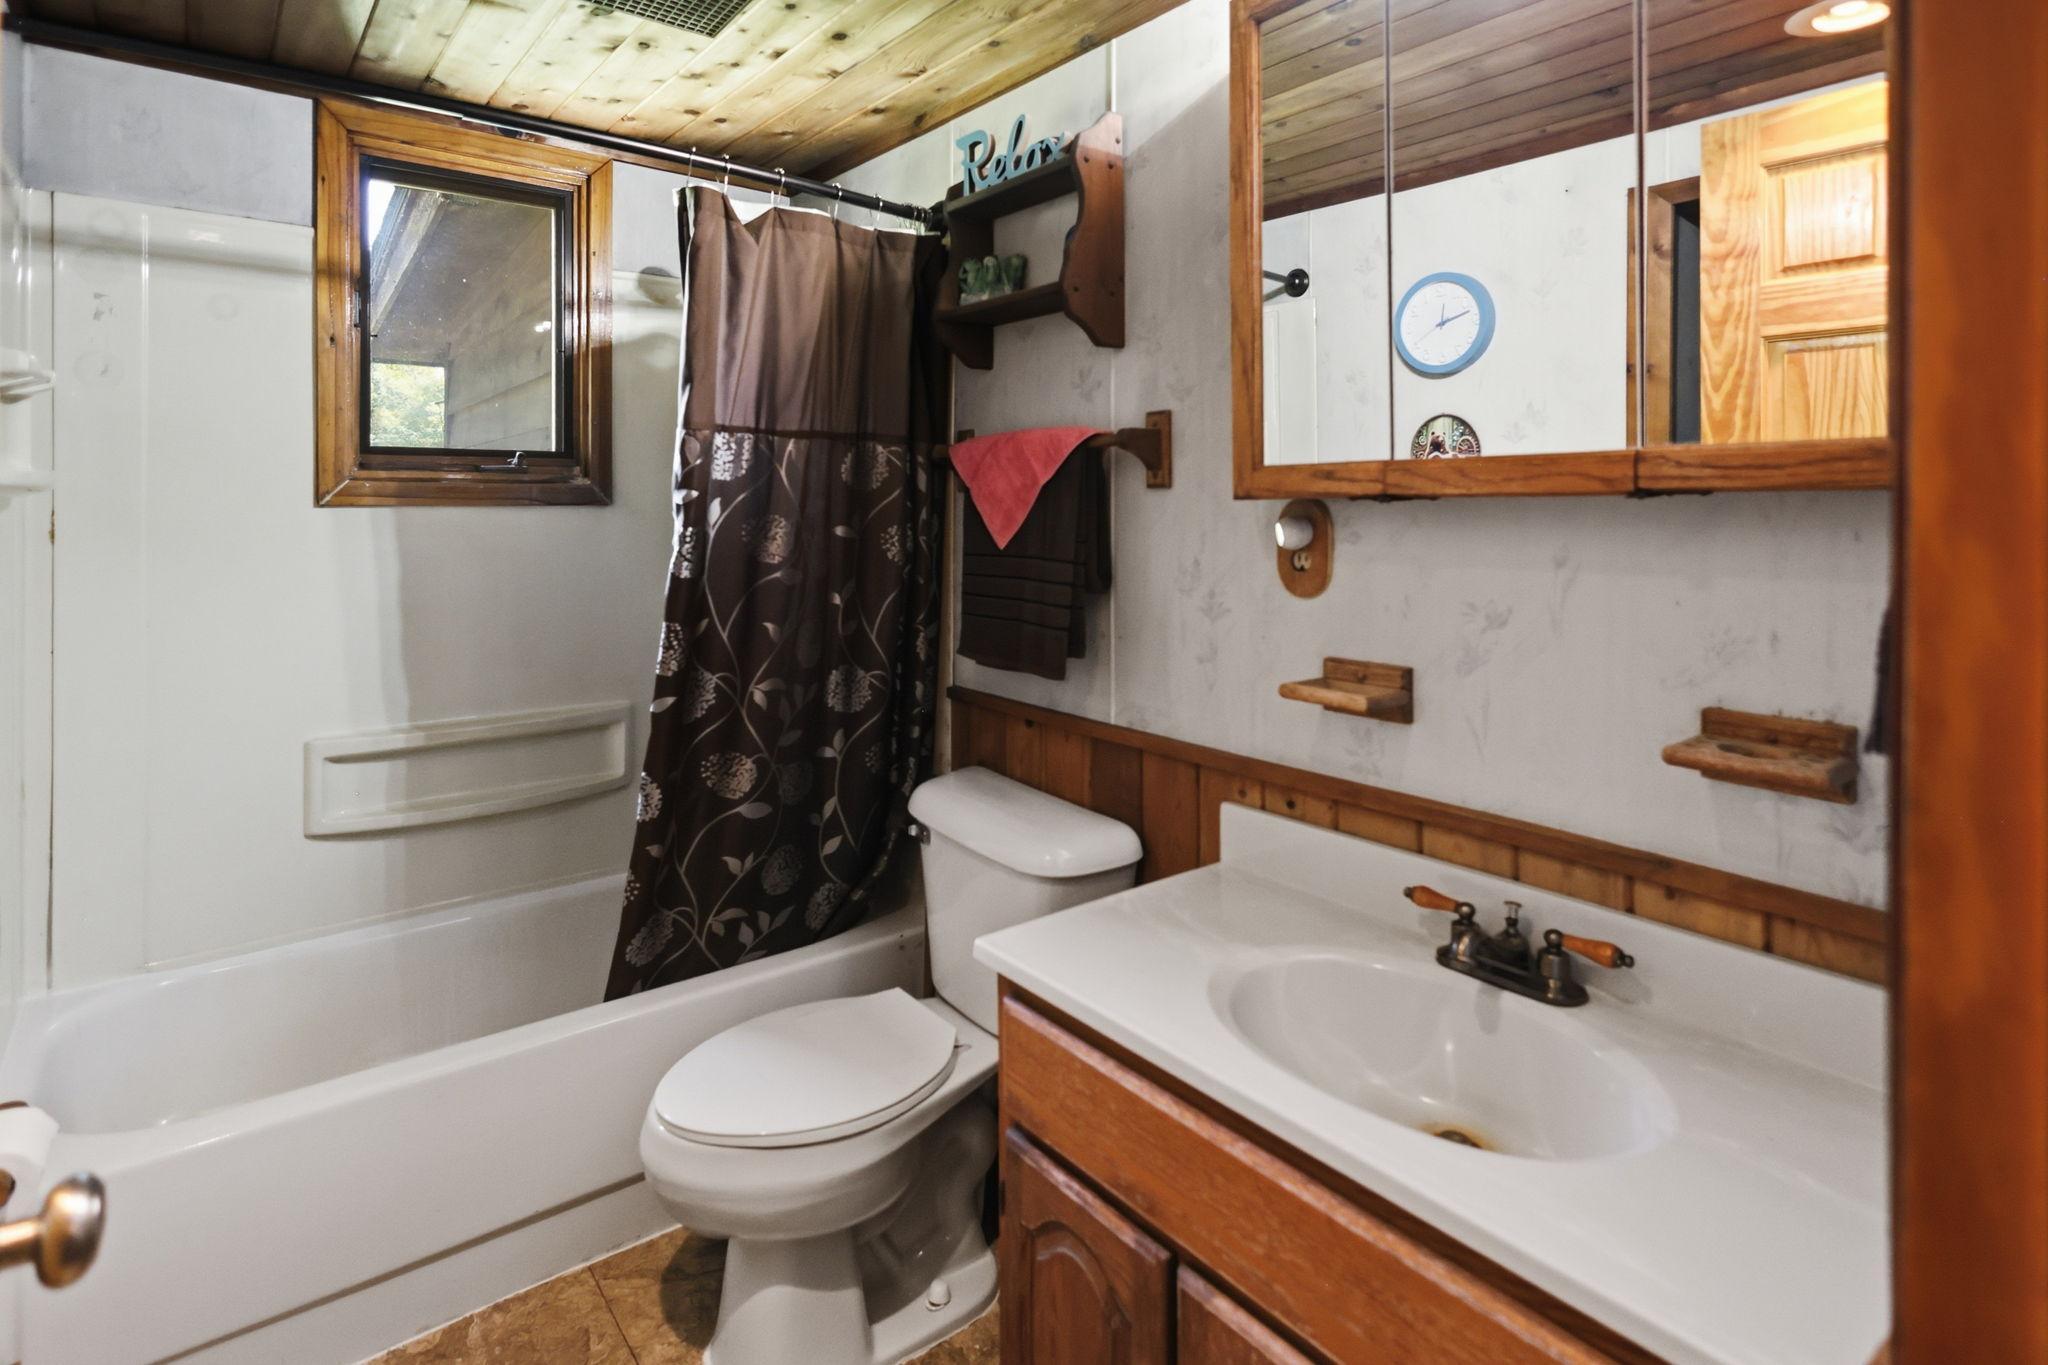
Main Floor Full Bath
Construction Materials:
Block
Construction Status:
Previously Owned
Electric:
Circuit Breakers
Exterior:
Cedar
Fireplace Characteristics:
Stone; Wood Burning
Foundation:
Concrete Block
Fuel:
Propane
Heating:
Forced Air
Internet Options:
DSL
Lot Description:
Tree Coverage - Medium
Outbuildings:
Pole Building
Roof:
Age 8 Years or Less; Asphalt Shingles
Sewer:
Tank with Drainage Field
Stories:
One
Topography:
Wooded; Level
Water:
Drilled
Contract Information
- Contingency
- None
- Original List Price
- 349000
- ListPrice
- 320000
- Owner is an Agent?
- No
- Auction?
- No
Location Tax and Other Information
- House Number
- 8998
- Street Direction Prefix
- N
- Street Name
- River
- Street Suffix
- Road
- Postal City
- Danbury
- County
- Burnett
- State
- WI
- Zip Code
- 54830
Assessments
- Tax With Assessments
- 1321
- Assessment Balance
- 0
Building Information
- Finished SqFt Above Ground
- 1156
- Finished SqFt Below Ground
- 286
More Information
Lease Details
- Land Leased
- Not Applicable
Miscellaneous Information
- DP Resource
- Yes
- Homestead
- Yes
Ownership
- Fractional Ownership
- No
Parking Characteristics
- Garage Square Feet
- 1080
Public Survey Info
- Range#
- 17W
- Section#
- 36
- Township#
- 41
Office/Member Info
- Association
- WWRA
Location, Tax and Other Information
- AssocFeeYN
- No
- Legal Description
- W 5A OF SW 1/4 SW SW
- Listing City
- Danbury
- Map Page
- 999
- Municipality
- Swiss Twp
- School District
- Webster
- School District Phone
- 715-866-4391
- Zip Plus 4
- 9347
- Property ID Number
- 070322411736303000013000
- Tax Year
- 2025
- Tax Amount
- 1321
- In Foreclosure?
- No
- Potential Short Sale?
- No
- Lender Owned?
- No
Directions & Remarks
- Public Remarks
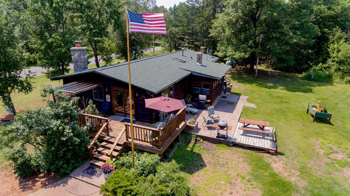
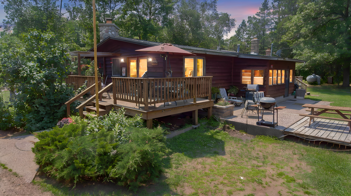
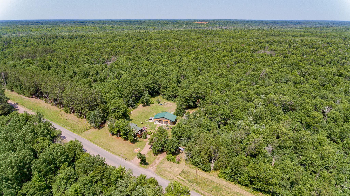
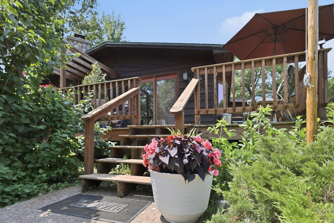
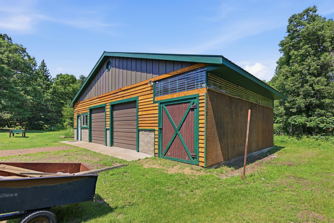
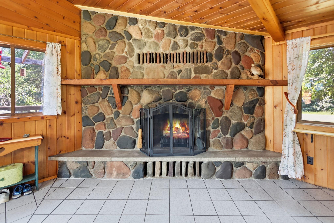
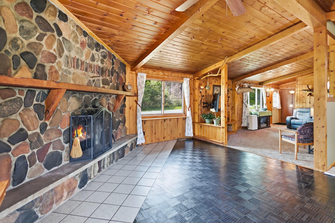
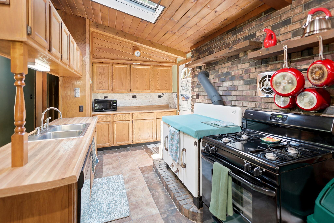
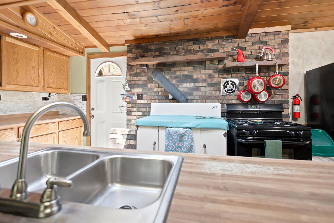
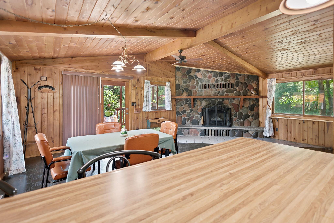
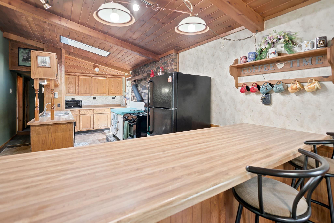
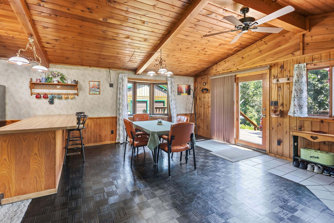
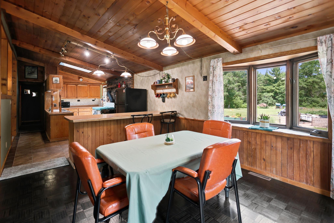
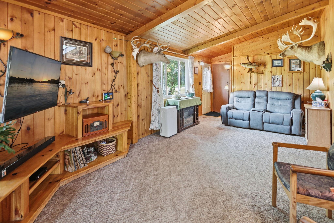
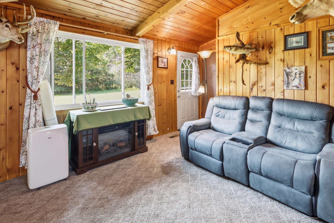
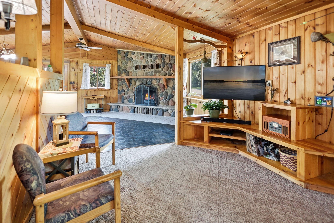
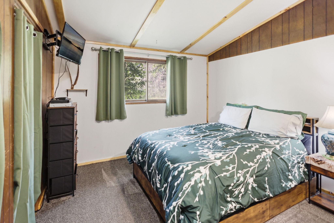
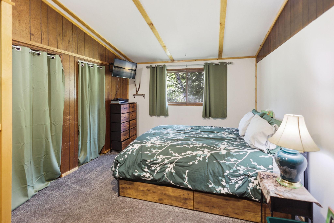
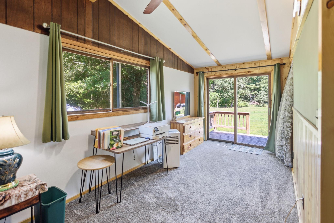
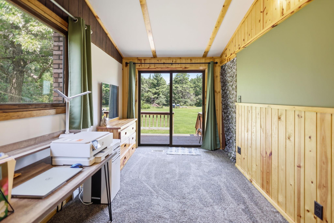
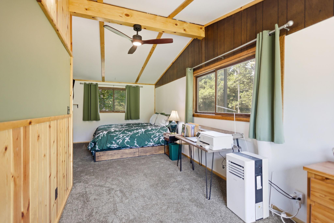
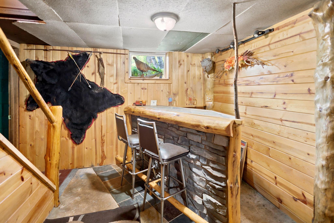
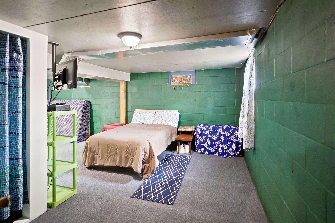
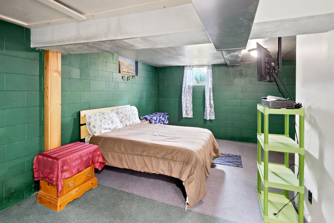
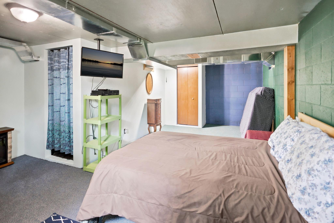
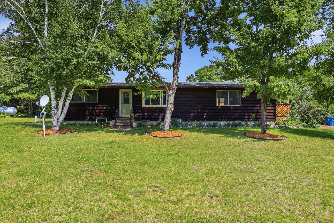
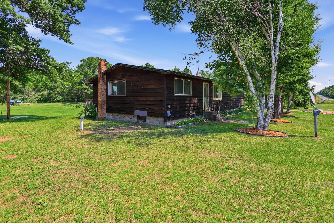
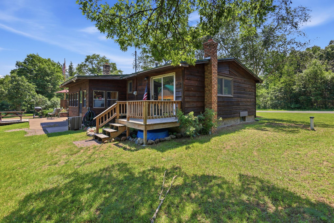
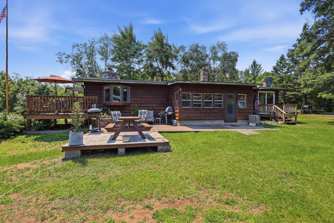
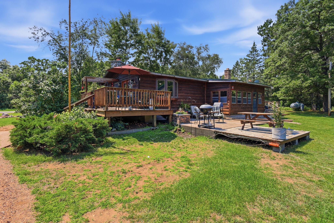
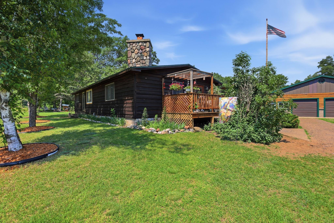
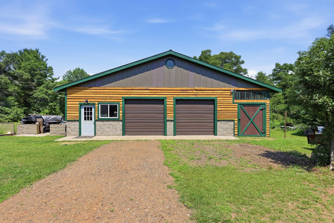
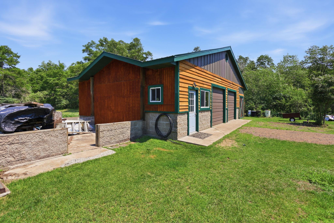
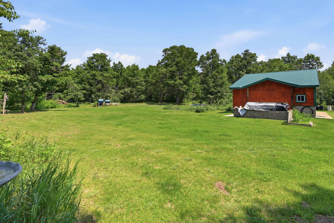
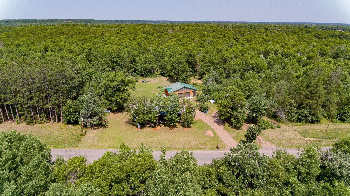
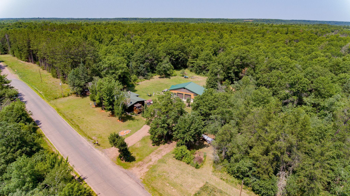
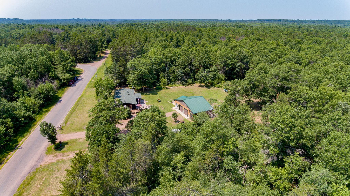
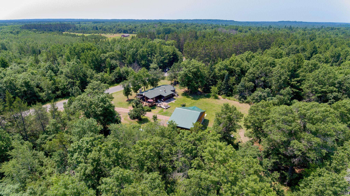
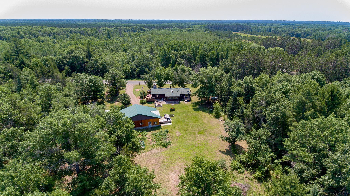
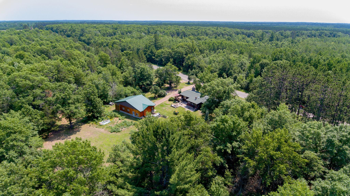
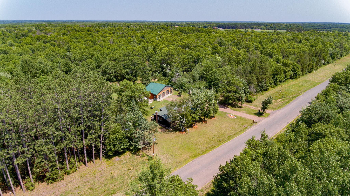
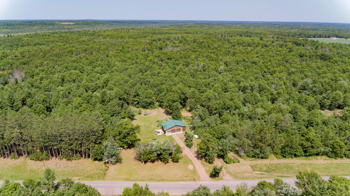
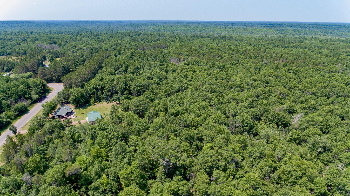
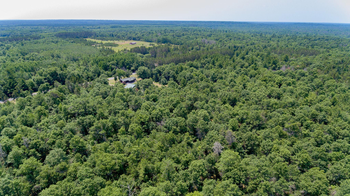
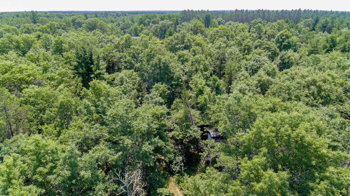
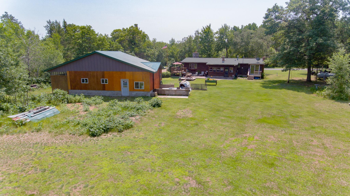
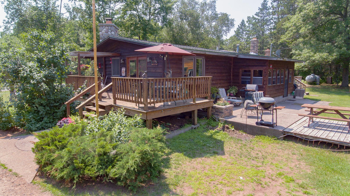
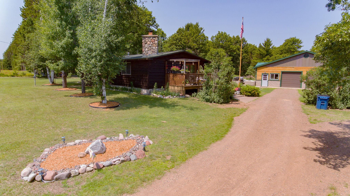
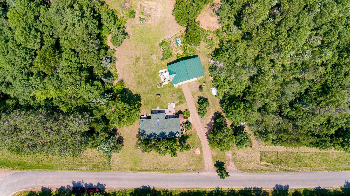
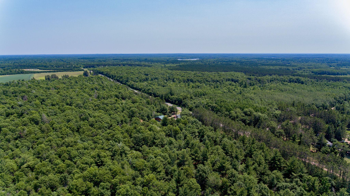
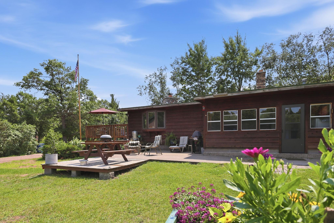
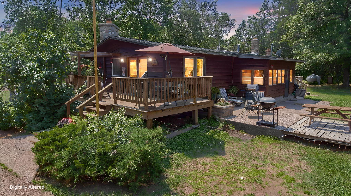
- Surrounded by over 19,000 acres of county and state land, this 5-acre Northwoods property offers the privacy and outdoor lifestyle buyers are looking for. Miles of nearby ATV and snowmobile trails, excellent hunting, numerous area lakes, and a hunting stand tucked into the back acreage make this an exceptional year-round home or recreational getaway. Inside, you'll find 2 bedrooms, 1 bath, floor-to-ceiling stone fireplace, vaulted wood ceilings, and an open living and dining area filled with Northwoods charm. Recent improvements include a new roof (2024), freshly stained cedar siding, newer LP furnace (2019), remodeled upstairs bedroom, updated kitchen flooring, new living room window, new steel entry doors with windows, and new siding on the 30' x 36' detached garage with attached storage. The oversized detached garage provides ample space for vehicles, ATVs, snowmobiles, boats, or a workshop. Enjoy peaceful country living just minutes from Danbury while having year-round recreation right outside your door. Whether you're an avid hunter, trail rider, or simply looking for a peaceful Northwoods escape, this property offers the space, privacy, and location to enjoy it all.
- Directions
- From Webster N on Hwy 35, W on Glendenning Rd, W on County F, R on St. Croix Trail, L on N River Rd, Property on R
Accessible
- None
- Yes
Air Conditioning
- Window Unit(s)
- Yes
Amenities Unit
- Kitchen Center Island
- Yes
- Porch
- Yes
- Skylight
- Yes
- Vaulted Ceiling(s)
- Yes
Appliances
- Dishwasher
- Yes
- Dryer
- Yes
- Freezer
- Yes
- Fuel Tank - Rented
- Yes
- Microwave
- Yes
- Range
- Yes
- Refrigerator
- Yes
- Washer
- Yes
Basement
- Concrete Block
- Yes
Bath Description
- Main Floor Full Bath
- Yes
Construction Materials
- Block
- Yes
Construction Status
- Previously Owned
- Yes
Electric
- Circuit Breakers
- Yes
Exterior
- Cedar
- Yes
Fireplace Characteristics
- Stone
- Yes
- Wood Burning
- Yes
Foundation
- Concrete Block
- Yes
Fuel
- Propane
- Yes
Heating
- Forced Air
- Yes
Insurance Fee
- Insurance Fee
- 0
Internet Options
- DSL
- Yes
Lot Description
- Tree Coverage - Medium
- Yes
Outbuildings
- Pole Building
- Yes
Patio, Porch and Deck Features
- Deck
- Yes
Roof
- Age 8 Years or Less
- Yes
- Asphalt Shingles
- Yes
Sewer
- Tank with Drainage Field
- Yes
Stories
- One
- Yes
Topography
- Wooded
- Yes
- Level
- Yes
Water
- Drilled
- Yes
Room Information
| Room Name | Dimensions | Level |
|---|---|---|
| Dining Room | 14x11 | Main |
| First (1st) Bedroom | 13x22 | Main |
| Kitchen | 19x11 | Main |
| Living Room | 41x10 | Main |
| Second (2nd) Bedroom | 14x22 | Lower |

Listing Office:
EXP Realty, LLC
Last Updated: August - 22 - 2026
The data relating to real estate for sale on this web site comes in part from the Broker
Reciprocity SM Program of the Regional Multiple Listing Service of Minnesota, Inc. The information provided is deemed reliable but not guaranteed. Properties subject to prior sale, change or withdrawal.
©2026 Regional Multiple Listing Service of Minnesota, Inc All rights reserved.