
899 Rolling Bluff, Excelsior, MN 55331
New Listing
$799,900
Property Type:
Residential
Bedrooms:
5
Baths:
4
Square Footage:
4,096
Lot Size (sq. ft.):
29,621
Status:
Coming Soon
Current Price:
$799,900
List Date:
8/17/2026
Last Modified:
8/17/2026
Overview
Description
...
(Read more)
Open Houses
- Saturday, August 22, 1:00 pm - 3:00 pm
- Sunday, August 23, 12:00 pm - 2:00 pm
Listing Details MLS# 7059306
General Property Information
- Common Wall
- No
- Lot Measurement
- Acres
- Manufactured Home?
- No
- Multiple PIDs?
- No
- New Development
- No
- Number of Fireplaces
- Yes
- Waterfront YN
- No
- Year Built
- 2014
- Yearly/Seasonal
- Yearly
- Zoning
- Residential-Single Family
- Bath Full
- 2
- Bath Three Quarters
- Yes
- Bath Half
- Yes
- Main Floor Total SqFt
- 1664
- Above Grd Total SqFt
- 2907
- Below Grd Total SqFt
- 1189
- Total SqFt
- 4096
- Total Finished Sqft
- 3894.00
- FireplaceYN
- Yes
- Style
- (SF) Single Family
- Foundation Size
- 1300
- Garage Stalls
- 3
- Lot Dimensions
- 170x224x113x177
- Acres
- 0.68
- Assessment Pending
- No
- Bath Quarter
- 0
- Association Fee
- 0
Property Features
Accessible:
None
Air Conditioning:
Central Air
Amenities Unit:
Ceiling Fan(s); Deck; French Doors; Hardwood Floors; Kitchen Center Island; Kitchen Window; Porch; Primary Bedroom Walk-In Closet; Sun Room; Vaulted Ceiling(s); Walk-In Closet
Appliances:
Air-To-Air Exchanger; Cooktop; Dishwasher; Disposal; Double Oven; Dryer; Freezer; Microwave; Range; Refrigerator; Washer
Assumable Loan:
Not Assumable
Basement:
Storage Space; Sump Pump; Tile Shower
Bath Description:
Double Sink; Primary Walk-Thru; Main Floor 1/2 Bath; Upper Level Full Bath; Private Primary; 3/4 Basement
Construction Materials:
Other
Construction Status:
Previously Owned
Dining Room Description:
Breakfast Bar; Eat In Kitchen
Electric:
200+ Amp Service
Exterior:
Brick Veneer; Fiber Board; Vinyl
Family Room Characteristics:
Family Room; Lower Level; Main Level
Fencing:
Partial; Vinyl
Fireplace Characteristics:
Family Room; Gas Burning; Stone
Foundation:
Poured Concrete
Fuel:
Natural Gas
Heating:
Forced Air
Laundry:
Sink; Upper Level
Lock Box Type:
Combo
Lot Description:
Tree Coverage - Medium
Parking Characteristics:
Finished Garage; Garage Door Opener; Heated Garage; Insulated Garage
Road Frontage:
County Road; Cul De Sac; Paved Streets
Road Responsibility:
Public Maintained Road
Roof:
Asphalt Shingles
Sellers Terms:
Cash; Conventional; FHA; VA
Sewer:
City Sewer/Connected
Special Search:
2nd Floor Laundry; 4 BR on One Level; Primary Bdr Suite
Stories:
Two
Water:
Well
Contract Information
- Contingency
- None
- Original List Price
- 799900
- ListPrice
- 799900
- Owner is an Agent?
- No
- Auction?
- No
Location Tax and Other Information
- House Number
- 899
- Street Name
- Rolling
- Street Suffix
- Bluff
- Postal City
- Excelsior
- County
- Carver
- State
- MN
- Zip Code
- 55331
- Complex/Dev/Subdivision
- Scots Bluff
Assessments
- Tax With Assessments
- 7840
- Assessment Balance
- 0
Basement
- Foundation Dimensions
- 39x34
- Storage Space
- Yes
- Sump Pump
- Yes
- Tile Shower
- Yes
More Information
Building Information
- Finished SqFt Above Ground
- 2907
- Finished SqFt Below Ground
- 987
Lease Details
- Land Leased
- Not Applicable
Miscellaneous Information
- Homestead
- Yes
Ownership
- Fractional Ownership
- No
Parking Characteristics
- Garage Dimensions
- 33x30
- Garage Door Height
- 7
- Garage Door Width
- 16
- Garage Square Feet
- 990
- Finished Garage
- Yes
- Garage Door Opener
- Yes
- Heated Garage
- Yes
- Insulated Garage
- Yes
Power Production
- Power Production Type
- Solar
Public Survey Info
- Range#
- 23
- Section#
- 06
- Township#
- 116
Office/Member Info
- Association
- MAAR
Location, Tax and Other Information
- AssocFeeYN
- No
- Legal Description
- SUBDIVISIONNAME SCOTS BLUFF LOT 007 BLOCK 001 SUBDIVISIONCD 65450 SECTION 06 TOWNSHIP 116 RANGE 023
- Listing City
- Excelsior
- Map Page
- 131
- Municipality
- Victoria
- School District
- Eastern Carver County Schools
- School District Phone
- 952-556-6100
- Zip Plus 4
- 9678
- Property ID Number
- 654500070
- Tax Year
- 2025
- Tax Amount
- 7840
- In Foreclosure?
- No
- Potential Short Sale?
- No
- Lender Owned?
- No
Directions & Remarks
- Public Remarks
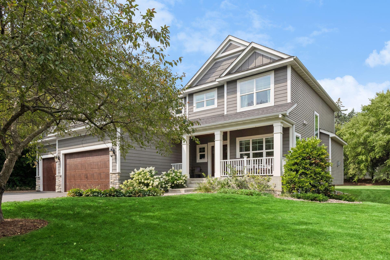
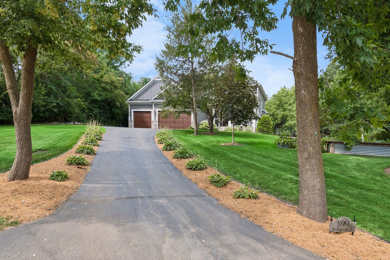
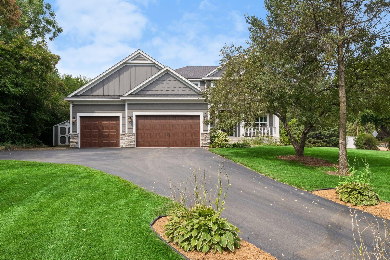
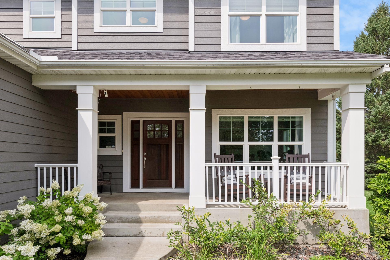
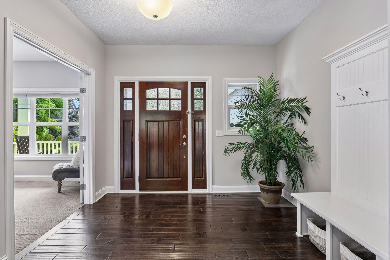
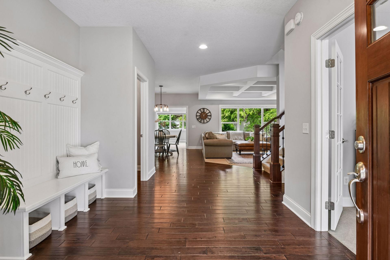
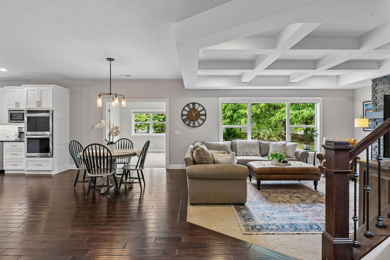
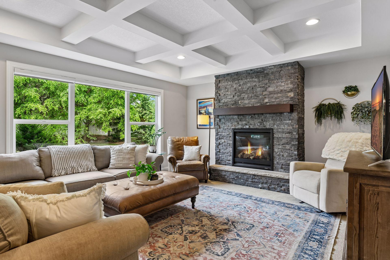
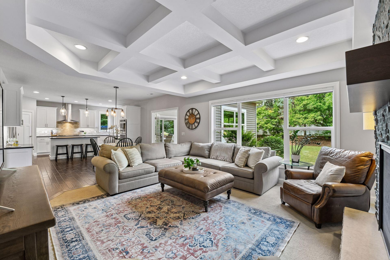
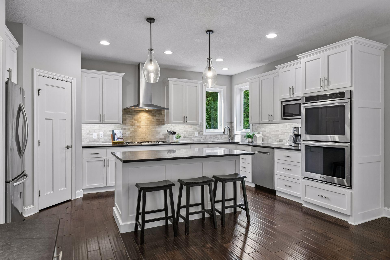
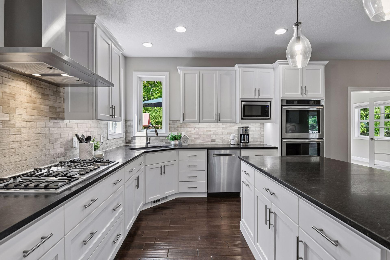
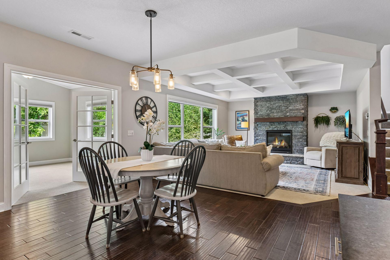
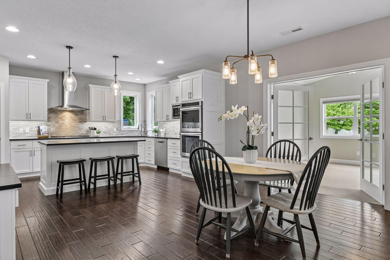
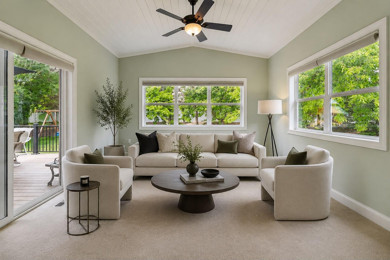
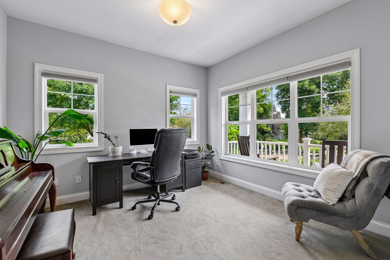
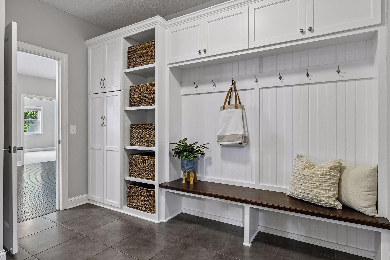
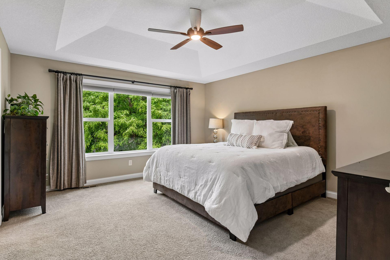
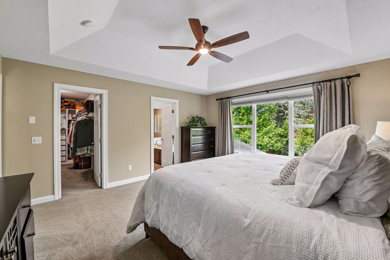
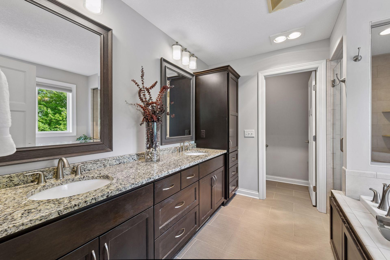
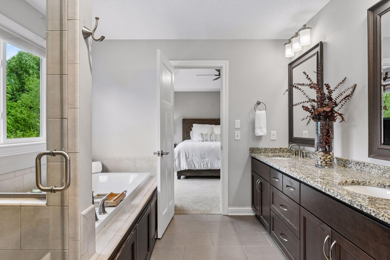
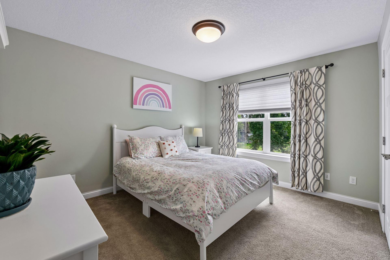
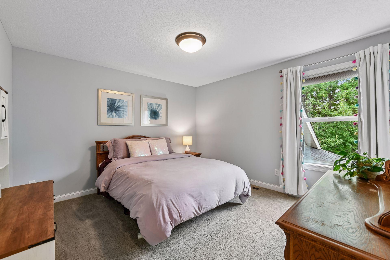
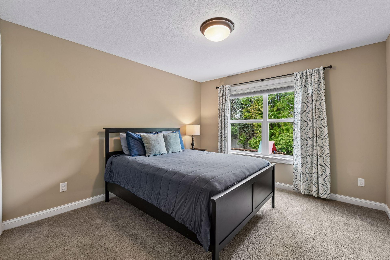
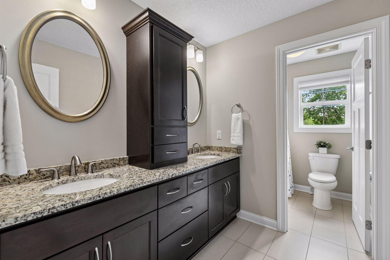
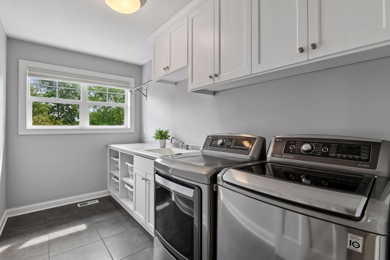
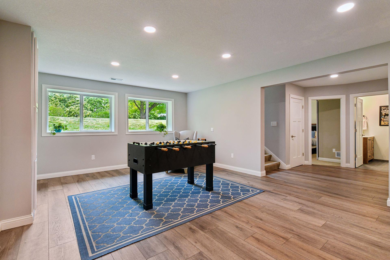
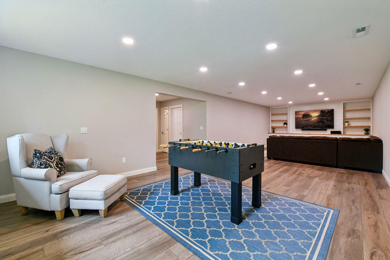
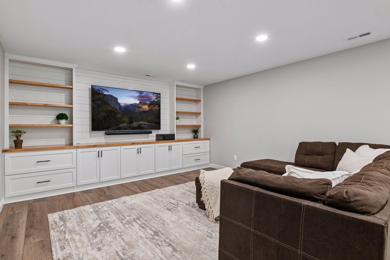
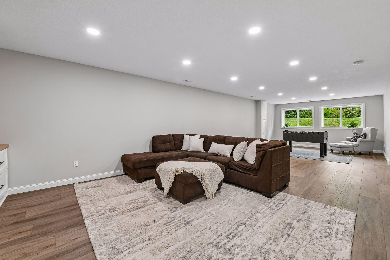
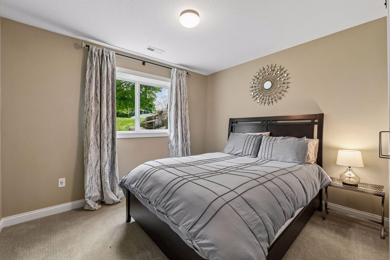
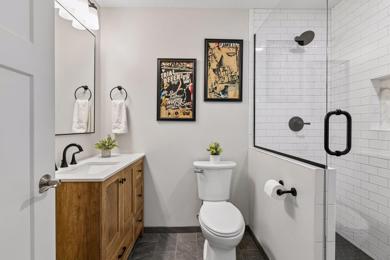
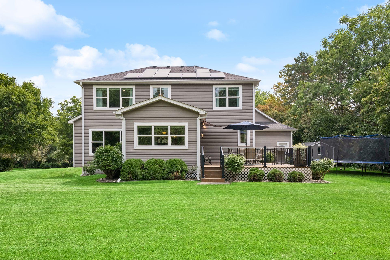
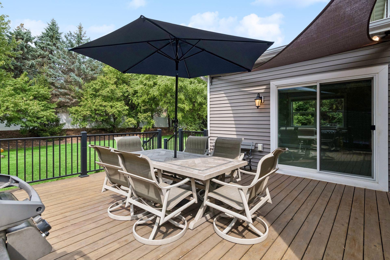
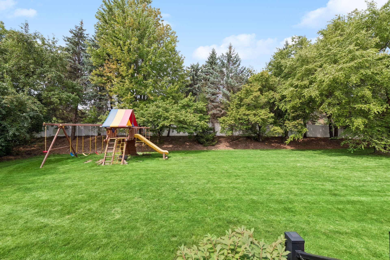
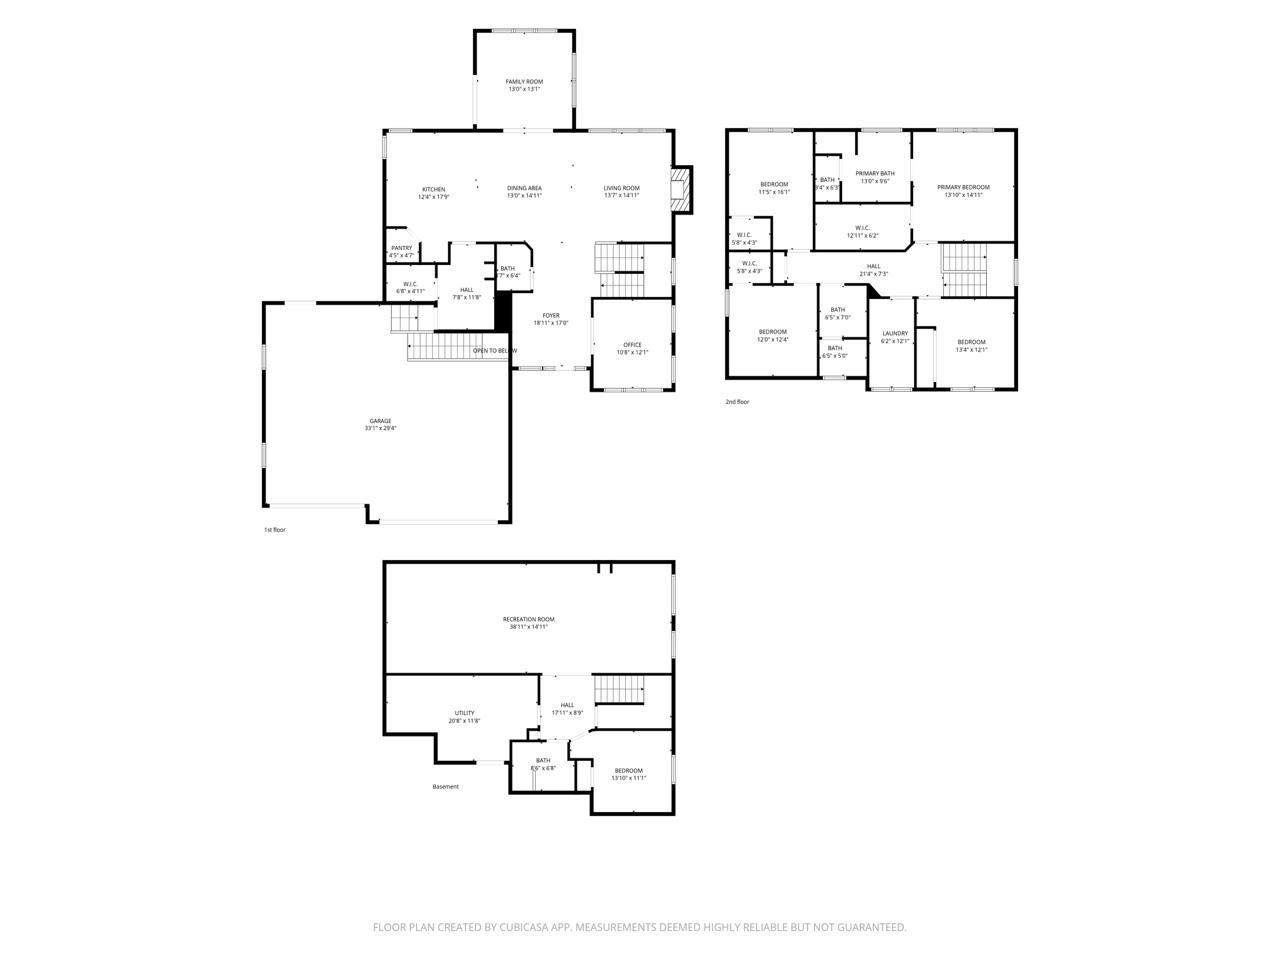
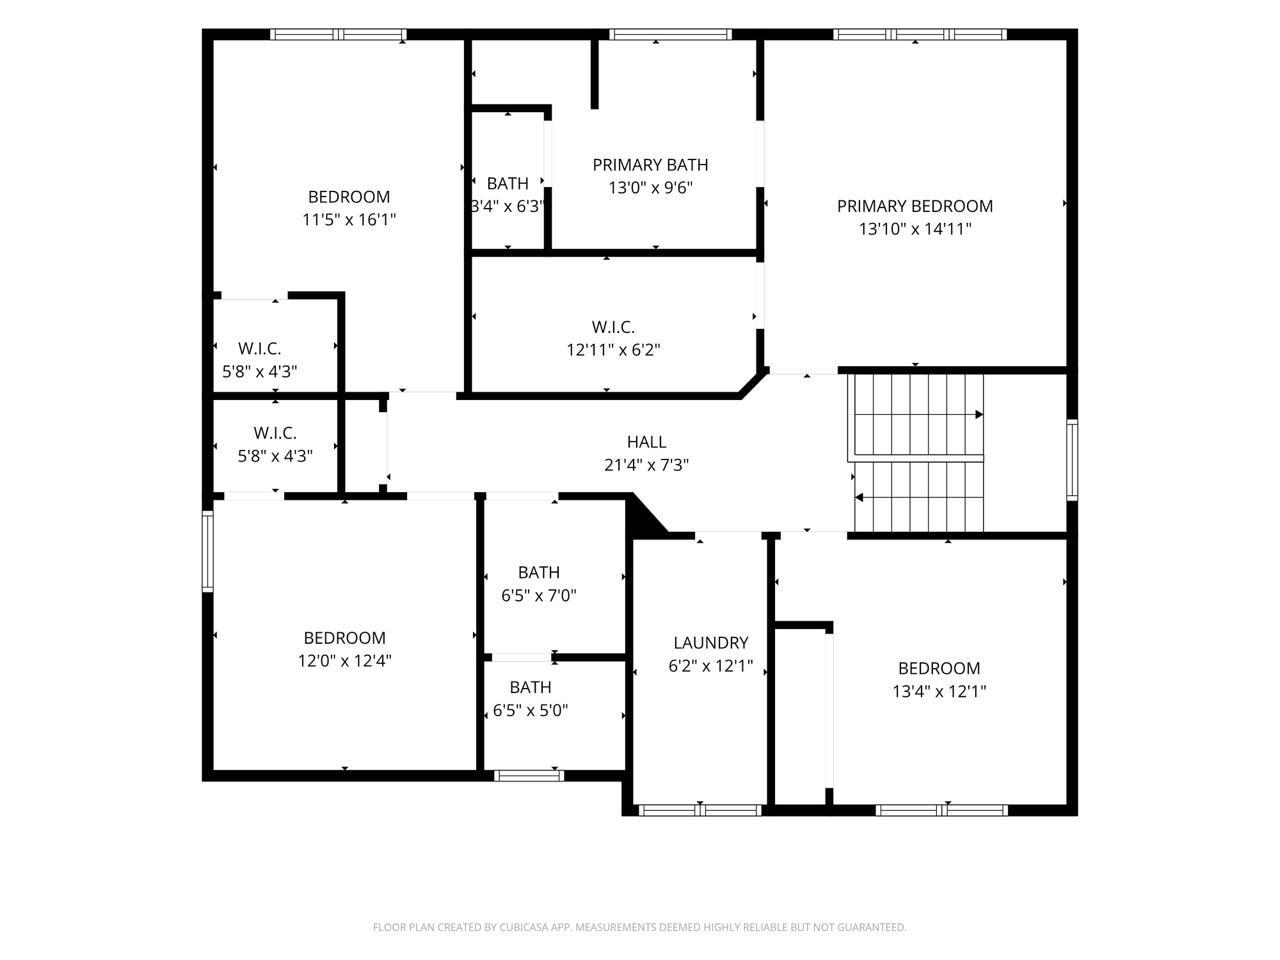
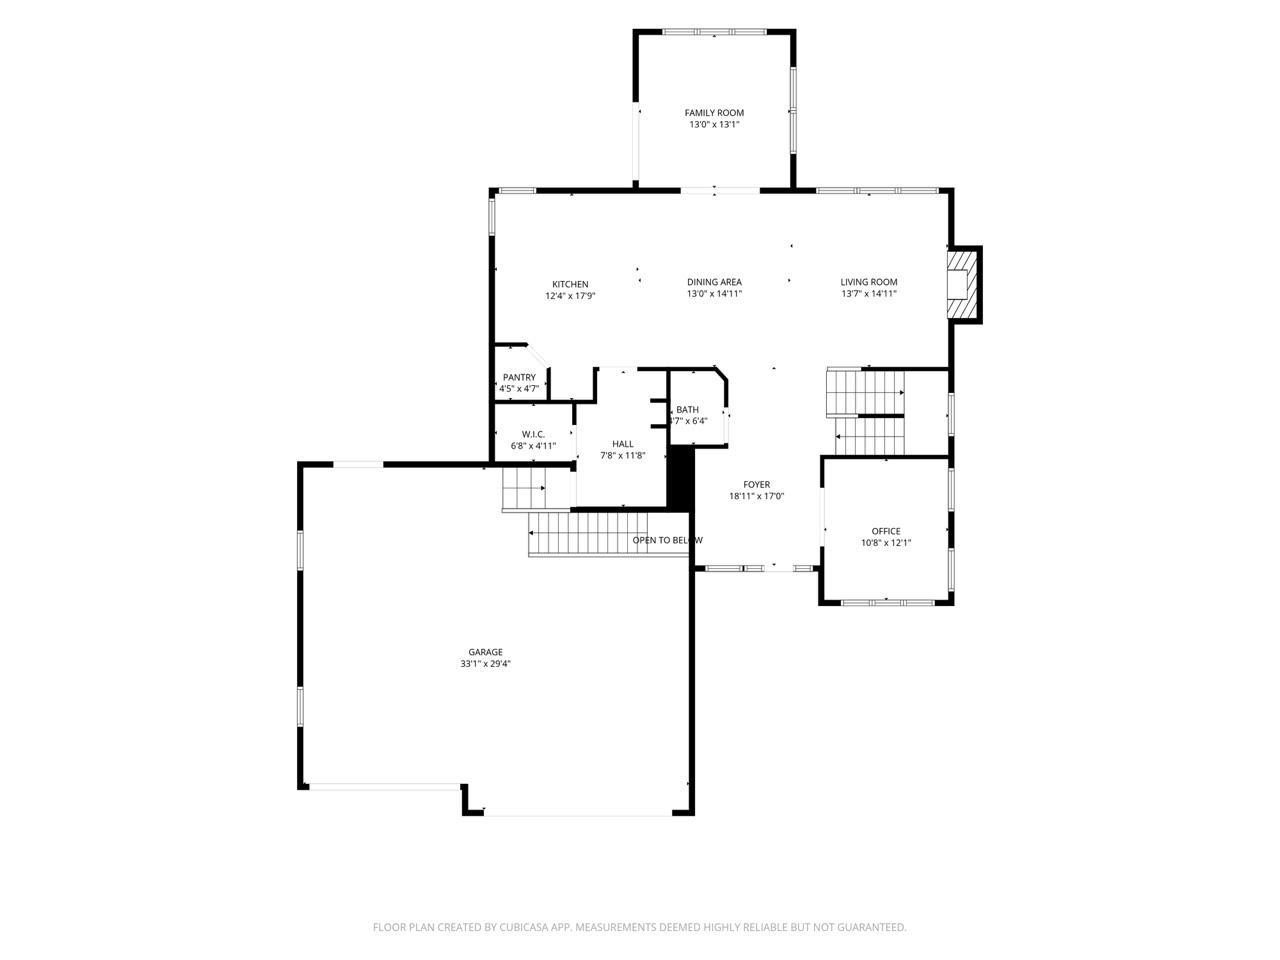
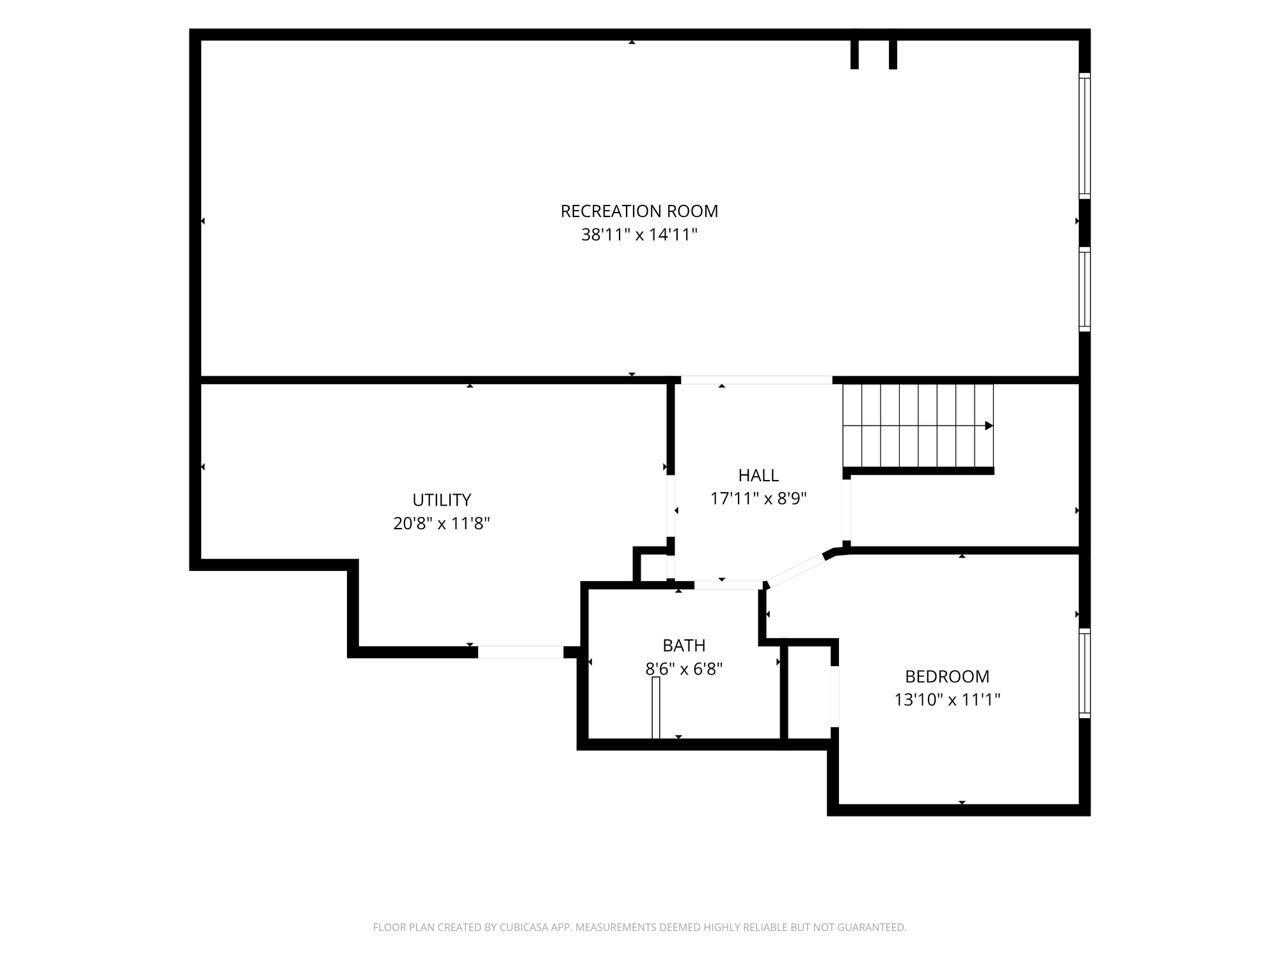
- Welcome to 899 Rolling Bluff. This beautiful custom home greets you long before you reach the front door. A thoughtfully landscaped driveway leads you to a stately exterior, where a covered front porch with tongue-and-groove ceiling detail sets the tone for what's inside. Nearly 0.7 acres of privacy, five bedrooms, four bathrooms, and a heated 3-car garage give you space to live well and room to grow into. Step through the large foyer, where dark hardwood floors and a rich wood front door set an elegant tone. To your right, a private front office offers a quiet place to work or read. Hardwood floors carry you through the main level into the living room, where dramatic coffered ceilings and a stone fireplace create a warm, refined gathering space. The gourmet kitchen is a showstopper, with white cabinetry, granite countertops, double ovens, a gas range, and a walk-in pantry, all anchored by a large island with pendant lighting. The kitchen opens seamlessly to the dining area, also finished with coffered ceilings, making this entire level feel connected and made for entertaining. Off the back of the home, a bright sunroom offers the perfect spot to unwind, opening out to a large deck and a private, flat backyard, ideal for morning coffee or evening entertaining. Off the garage, a mudroom with a custom built-in bench, storage baskets, and cubbies offers a thoughtful landing spot for everyday life. Upstairs, the primary suite offers a peaceful retreat, with a tray ceiling, ceiling fan, and a spacious walk-in closet. The en-suite primary bath features a soaker tub and a separate tiled shower, finished with a granite-topped vanity. Down the hall, additional bedrooms offer plush carpet, ceiling fans, and generous natural light, served by a second full bath with a granite vanity and dark cabinetry. A conveniently located laundry room with built-in cabinetry over the washer and dryer completes this level. The lower level offers even more room to spread out, with a spacious recreation room finished in LVP flooring, ideal for game nights or movie marathons. A fifth bedroom and full bath round out this level, perfect for guests or a growing family's changing needs. Solar panels on the roof help keep energy costs down, adding everyday efficiency to everyday elegance. Located within the Eastern Carver County School District, this home also offers families the option to attend Minnetonka Schools, with bus service available right from the home. Take the sidewalk down the street to reach the Lake Minnetonka Regional Trail, perfect for walking, running, or biking right from your front door. This is a home built for everyday living and made for making memories.
- Directions
- Hwy 7 west to S on Co Rd 13 (Rolling Acres Rd) to E on Rolling Bluff to lot on corner.
Accessible
- None
- Yes
Air Conditioning
- Central Air
- Yes
Amenities Unit
- Ceiling Fan(s)
- Yes
- Deck
- Yes
- French Doors
- Yes
- Hardwood Floors
- Yes
- Kitchen Center Island
- Yes
- Kitchen Window
- Yes
- Porch
- Yes
- Primary Bedroom Walk-In Closet
- Yes
- Sun Room
- Yes
- Vaulted Ceiling(s)
- Yes
- Walk-In Closet
- Yes
Appliances
- Air-To-Air Exchanger
- Yes
- Cooktop
- Yes
- Dishwasher
- Yes
- Disposal
- Yes
- Double Oven
- Yes
- Dryer
- Yes
- Freezer
- Yes
- Microwave
- Yes
- Range
- Yes
- Refrigerator
- Yes
- Washer
- Yes
Assumable Loan
- Not Assumable
- Yes
Bath Description
- Double Sink
- Yes
- Primary Walk-Thru
- Yes
- Main Floor 1/2 Bath
- Yes
- Upper Level Full Bath
- Yes
- Private Primary
- Yes
- 3/4 Basement
- Yes
Construction Materials
- Other
- Yes
Construction Status
- Previously Owned
- Yes
Dining Room Description
- Breakfast Bar
- Yes
- Eat In Kitchen
- Yes
Electric
- 200+ Amp Service
- Yes
Exterior
- Brick Veneer
- Yes
- Fiber Board
- Yes
- Vinyl
- Yes
Family Room Characteristics
- Family Room
- Yes
- Lower Level
- Yes
- Main Level
- Yes
Fencing
- Partial
- Yes
- Vinyl
- Yes
Fireplace Characteristics
- Family Room
- Yes
- Gas Burning
- Yes
- Stone
- Yes
Foundation
- Poured Concrete
- Yes
Fuel
- Natural Gas
- Yes
Heating
- Forced Air
- Yes
Insurance Fee
- Insurance Fee
- 0
Laundry
- Sink
- Yes
- Upper Level
- Yes
Lock Box Type
- Combo
- Yes
Lot Description
- Tree Coverage - Medium
- Yes
Patio, Porch and Deck Features
- Composite Decking
- Yes
- Deck
- Yes
- Front Porch
- Yes
Road Frontage
- County Road
- Yes
- Cul De Sac
- Yes
- Paved Streets
- Yes
Road Responsibility
- Public Maintained Road
- Yes
Roof
- Asphalt Shingles
- Yes
Sellers Terms
- Cash
- Yes
- Conventional
- Yes
- FHA
- Yes
- VA
- Yes
Sewer
- City Sewer/Connected
- Yes
Special Search
- 2nd Floor Laundry
- Yes
- 4 BR on One Level
- Yes
- Primary Bdr Suite
- Yes
Stories
- Two
- Yes
Water
- Well
- Yes
Room Information
| Room Name | Dimensions | Level |
|---|---|---|
| Dining Room | 13x15 | Main |
| Living Room | 14x15 | Main |
| Family Room | 13 X 13 | Main |
| Kitchen | 12x18 | Main |
| Bathroom | 7x6 | Main |
| Bathroom | 5x6 | Upper |
| Bathroom | 6x7 | Upper |
| Bathroom | 9x7 | Lower |
| Fifth (5th) Bedroom | 14x12 | Lower |
| First (1st) Bedroom | 14x15 | Upper |
| Fourth (4th) Bedroom | 13x12 | Upper |
| Foyer | 19x17 | Main |
| Garage | 33x29 | Main |
| Laundry | 6x12 | Upper |
| Primary Bath | 13x10 | Upper |
| Office | 11 X 12 | Main |
| Pantry (Walk-In) | 4x5 | Main |
| Recreation Room | 39x15 | Lower |
| Second (2nd) Bedroom | 11x16 | Upper |
| Third (3rd) Bedroom | 12x12 | Upper |
Documents
 899 Rolling Blf_Feature & Updates.pdf ›
Listing Office:
eXp Realty
Last Updated: August - 17 - 2026
The data relating to real estate for sale on this web site comes in part from the Broker
Reciprocity SM Program of the Regional Multiple Listing Service of Minnesota, Inc. The information provided is deemed reliable but not guaranteed. Properties subject to prior sale, change or withdrawal.
©2024 Regional Multiple Listing Service of Minnesota, Inc All rights reserved.