
8942 Eyota Way, Onamia, MN 56359
$794,900
Property Type:
Residential
Bedrooms:
5
Baths:
3
Square Footage:
3,360
Lot Size (sq. ft.):
26,136
Status:
Active
Current Price:
$794,900
List Date:
3/06/2026
Last Modified:
8/21/2026
Listing Details MLS# 7028000
General Property Information
- Common Wall
- No
- Lot Measurement
- Acres
- Manufactured Home?
- No
- Multiple PIDs?
- No
- New Development
- No
- Number of Fireplaces
- Yes
- Road Btwn WF & Home?
- No
- Waterfront Frontage
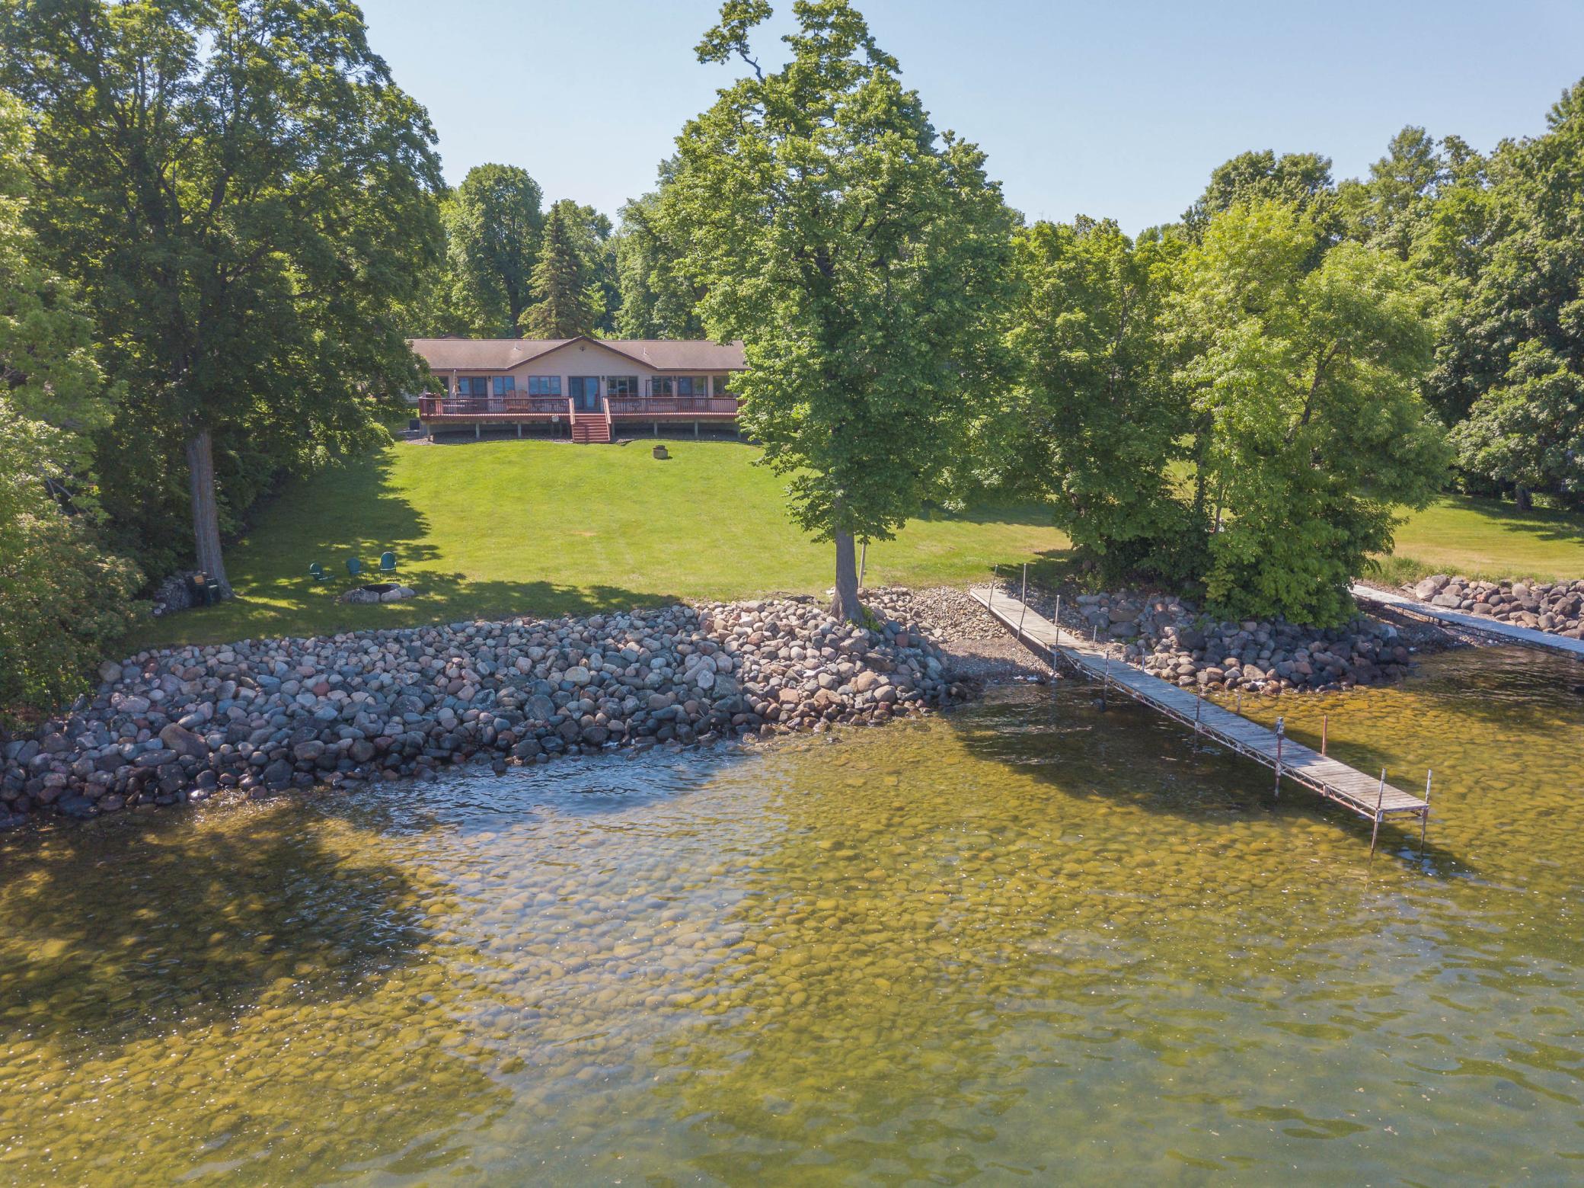

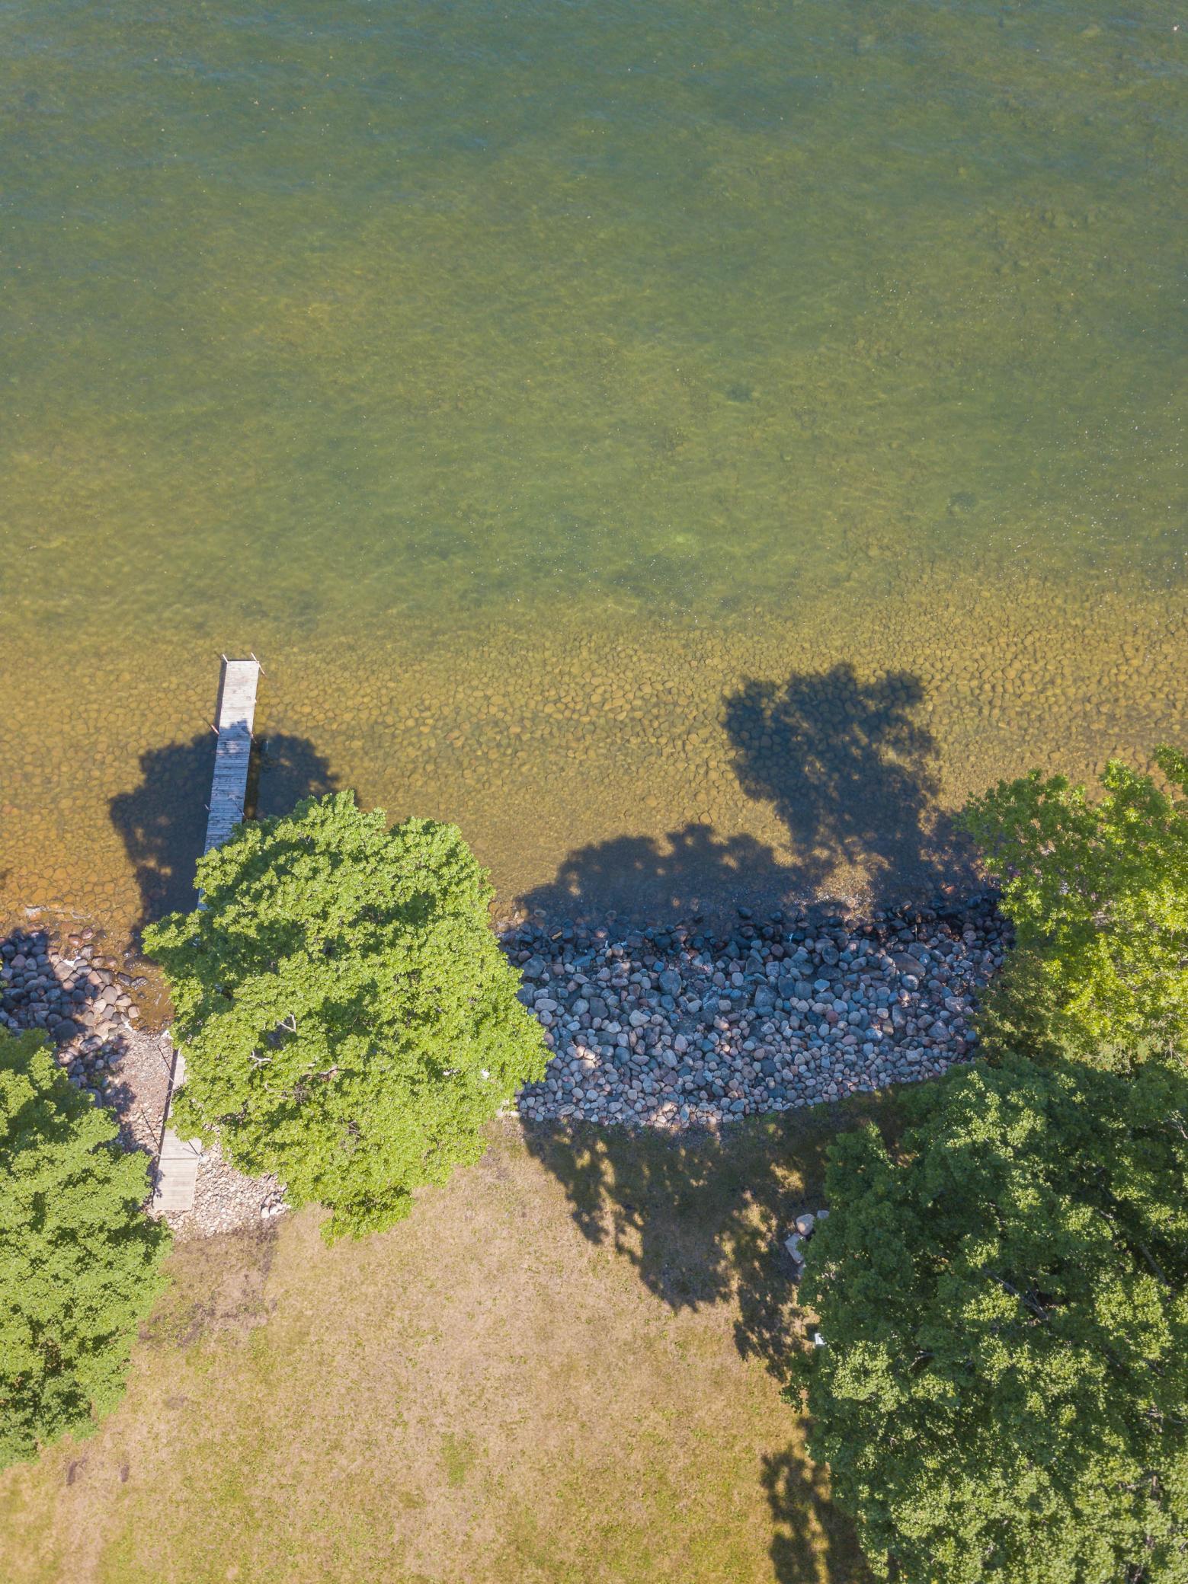
- 115
- Waterfront YN
- Yes
- Year Built
- 2007
- Yearly/Seasonal
- Yearly
- Zoning
- Shoreline
- Bath Full
- Yes
- Bath Three Quarters
- 2
- Main Floor Total SqFt
- 1680
- Above Grd Total SqFt
- 1680
- Below Grd Total SqFt
- 1680
- Total SqFt
- 3360
- Total Finished Sqft
- 3360.00
- FireplaceYN
- Yes
- Lake/Waterfront Name
- Mille Lacs
- Style
- (SF) Single Family
- Foundation Size
- 1680
- Garage Stalls
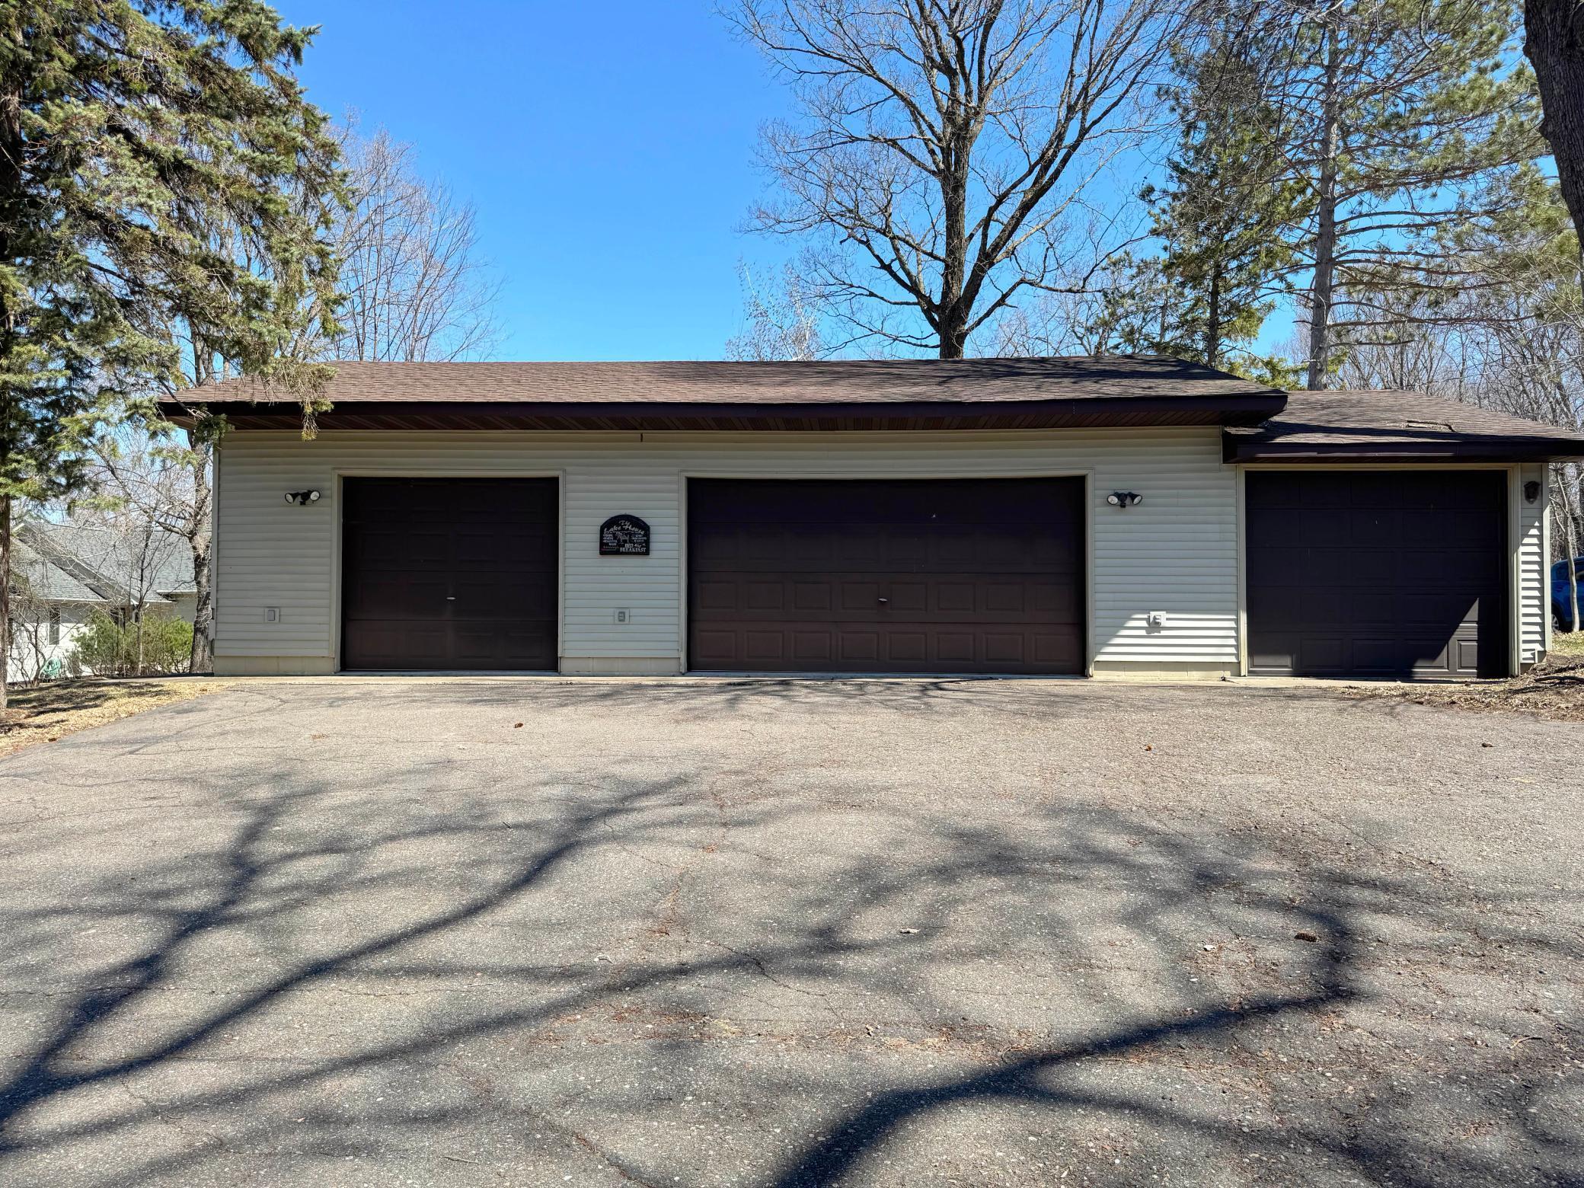
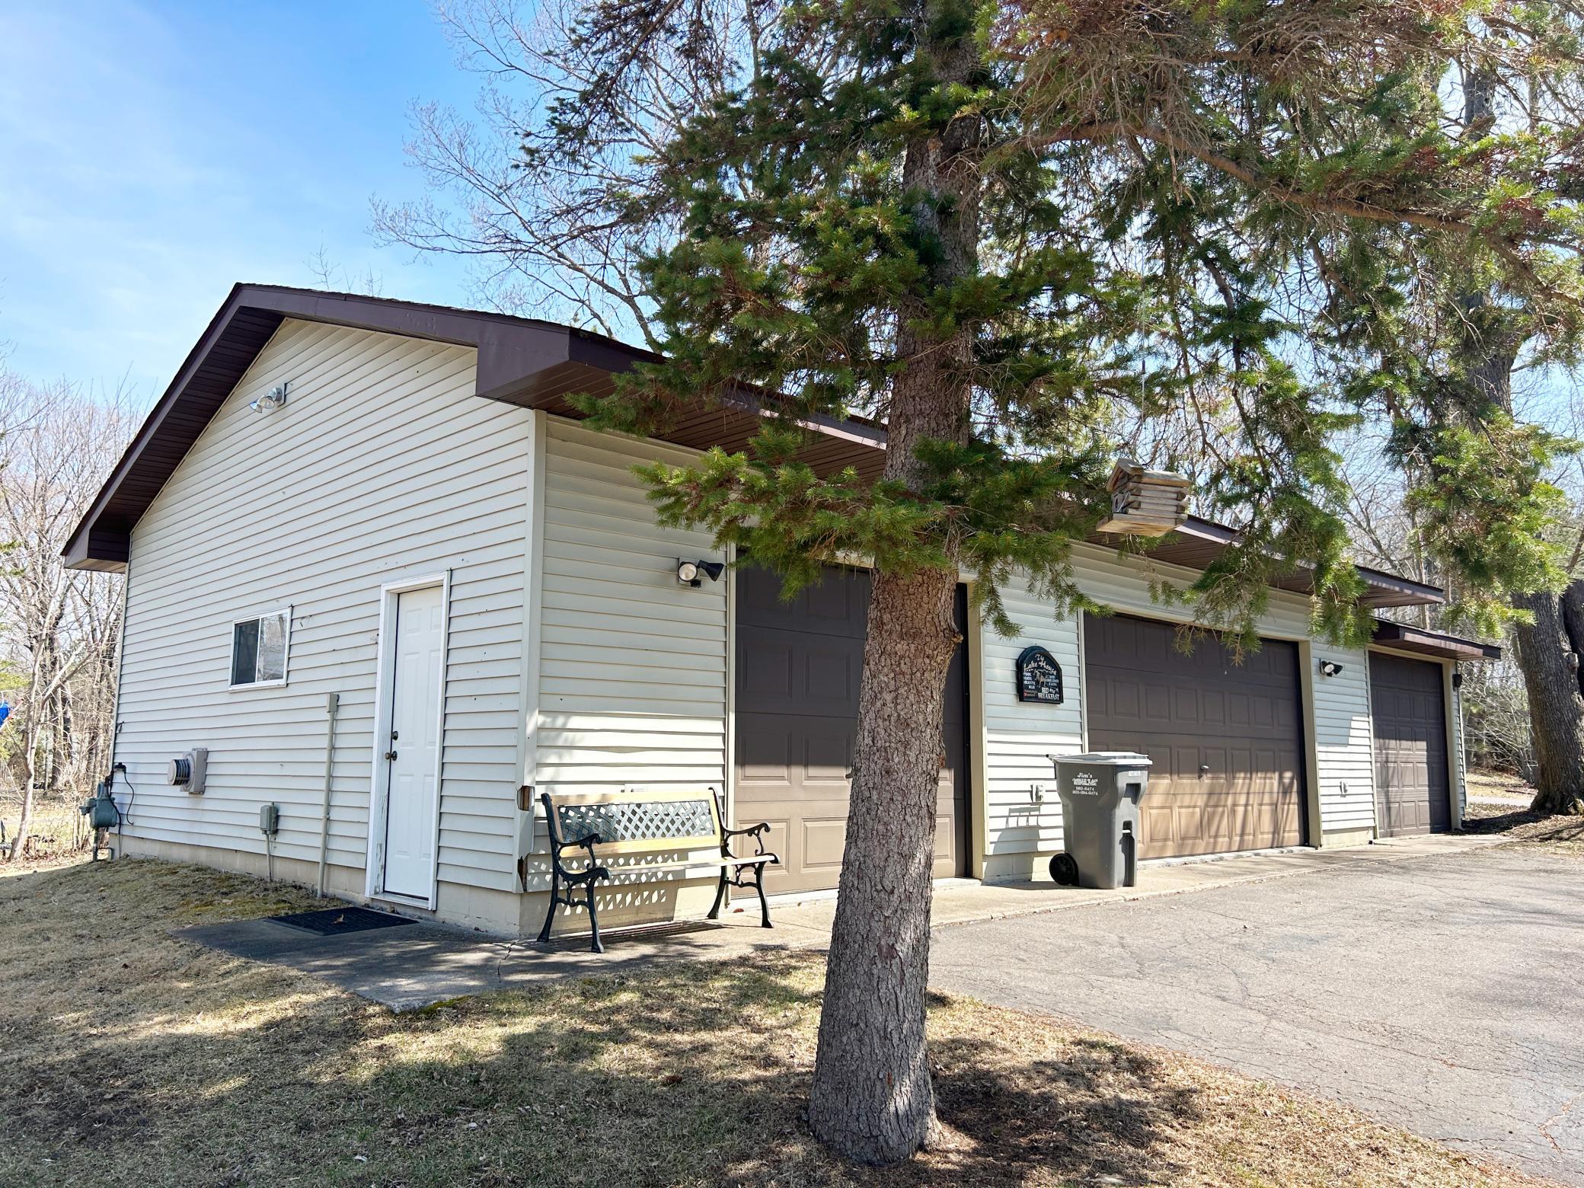
- 4
- Lot Dimensions
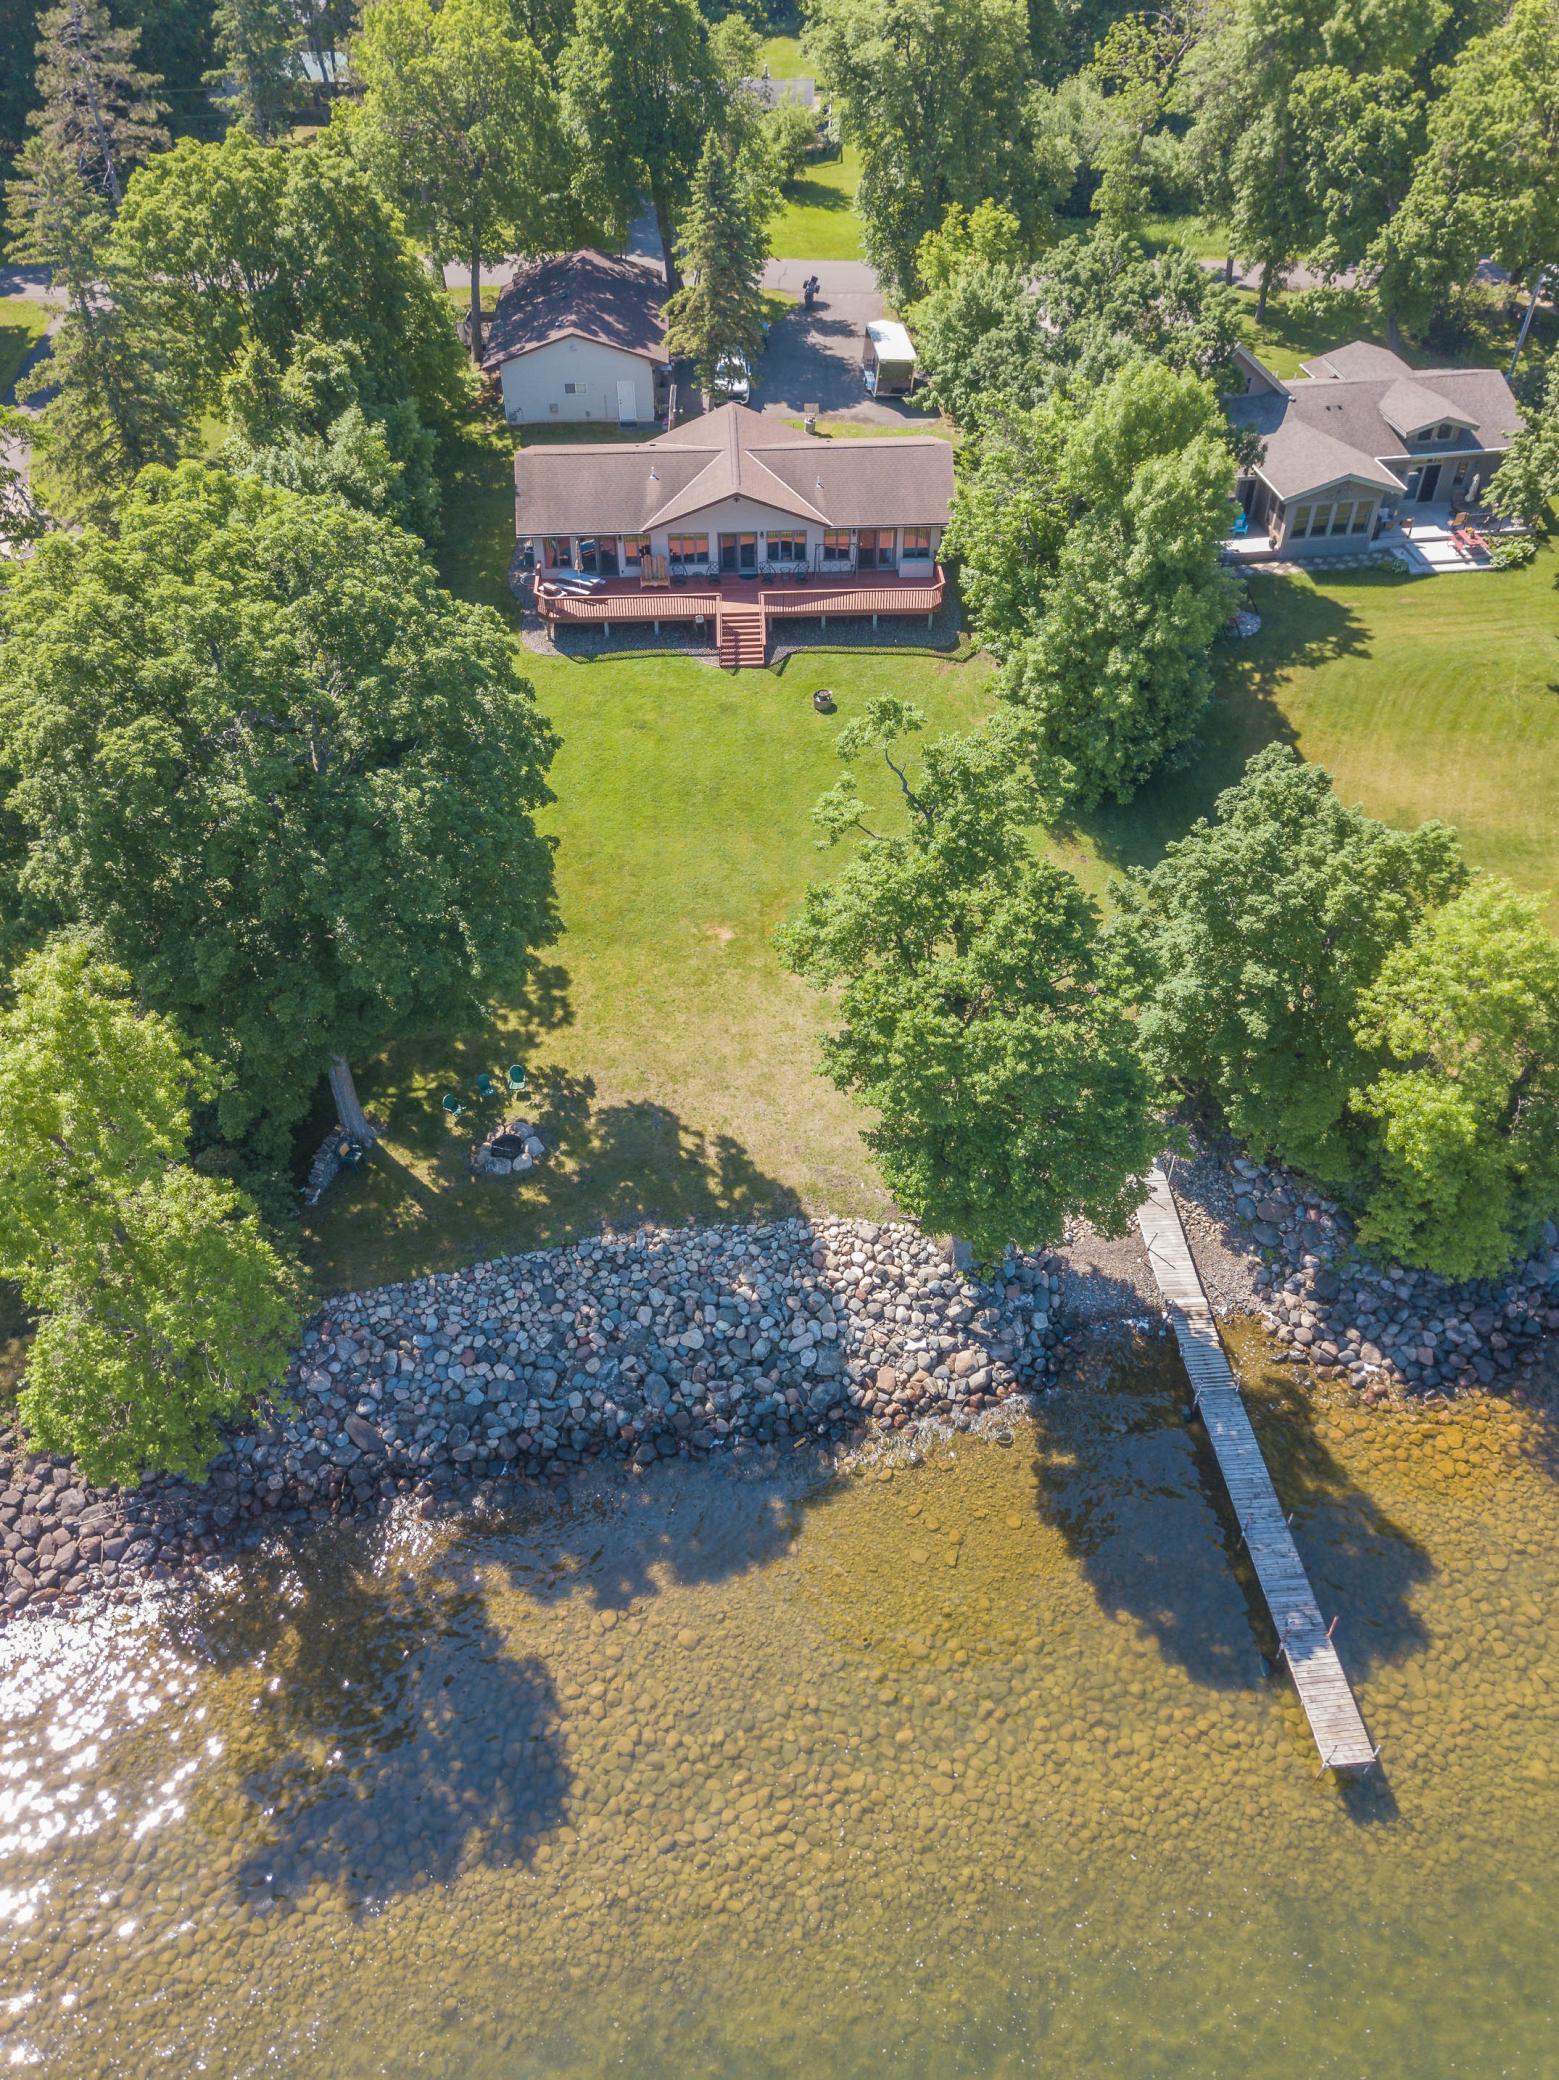
- 115x243x105x231
- Acres
- 0.6
- Assessment Pending
- No
- Bath Half
- 0
- Bath Quarter
- 0
- Association Fee
- 0
Property Features
Accessible:
None
Air Conditioning:
Central Air
Amenities Unit:
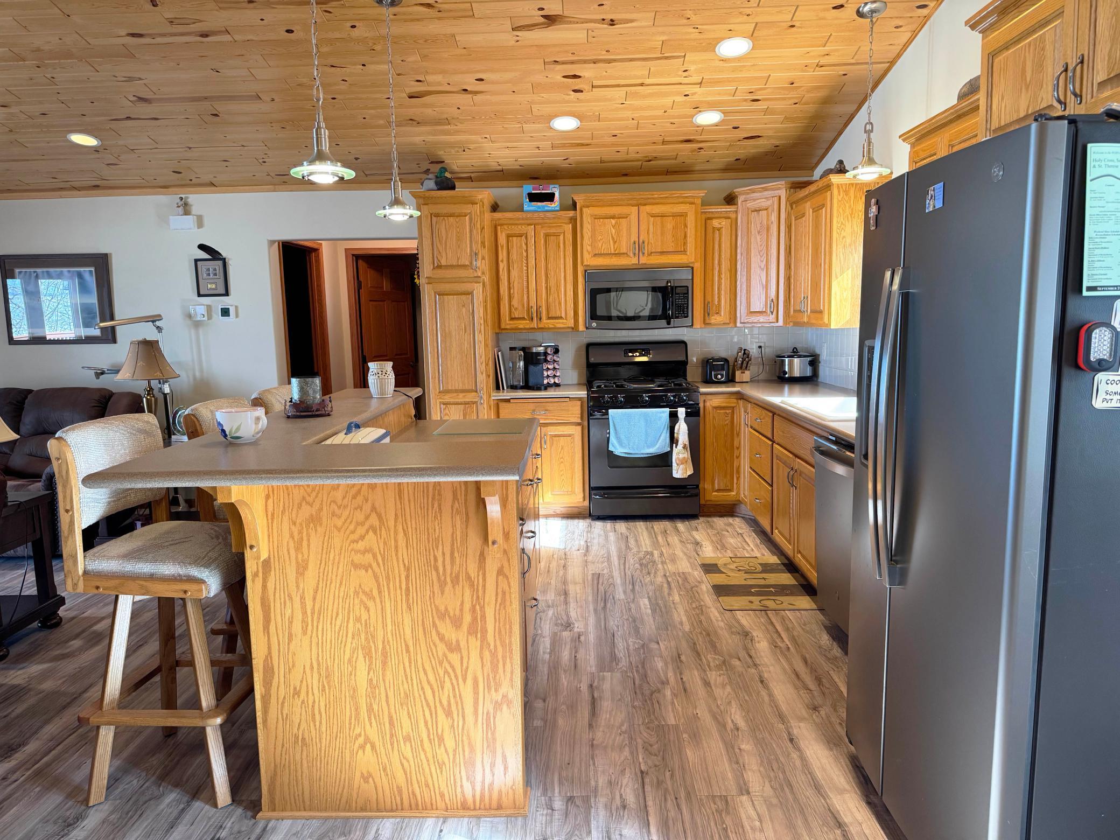
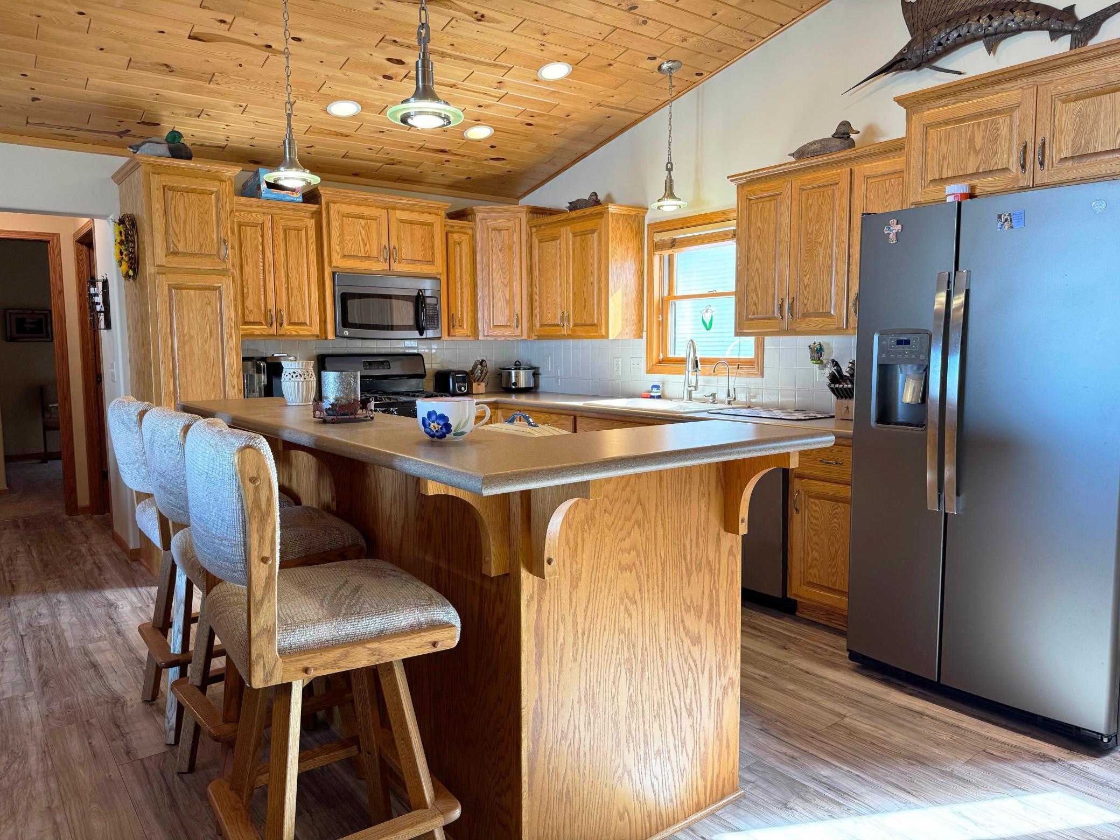
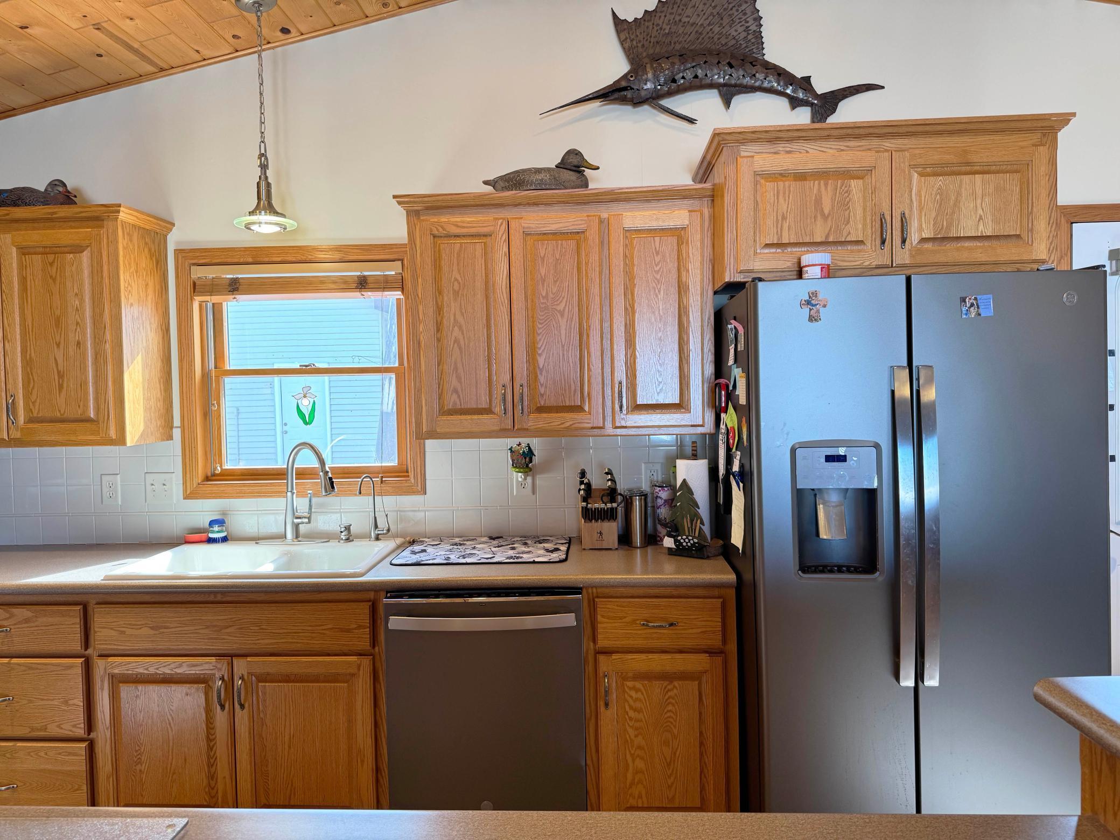
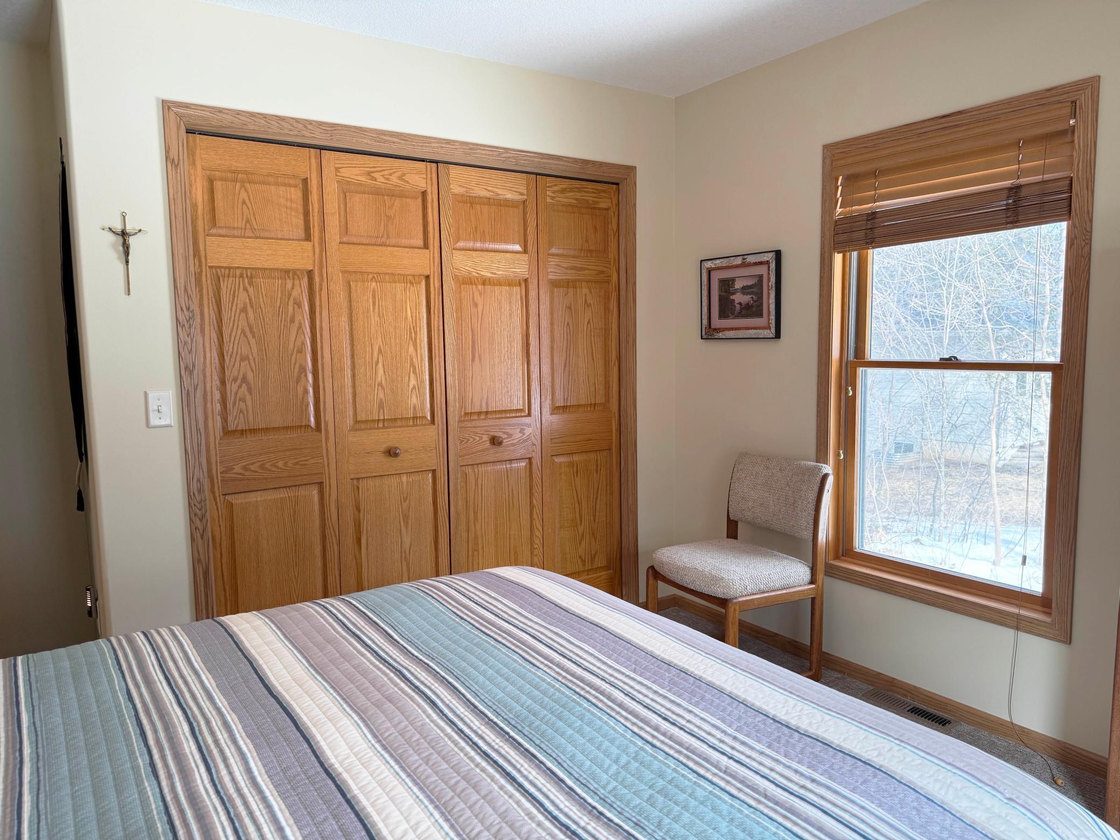
Ceiling Fan(s); Deck; Dock; Kitchen Center Island; Kitchen Window; Main Floor Primary Bedroom; Natural Woodwork; Panoramic View; Patio; Primary Bedroom Walk-In Closet; Tile Floors; Vaulted Ceiling(s); Walk-In Closet; Washer/Dryer Hookup
Appliances:
Air-To-Air Exchanger; Dishwasher; Microwave; Range; Refrigerator
Basement:
Concrete Block; Drain Tiled; Egress Windows; Full; Storage Space; Sump Pump
Bath Description:
Main Floor 3/4 Bath; 3/4 Primary; Private Primary; Full Basement
Construction Status:
Previously Owned
Dining Room Description:
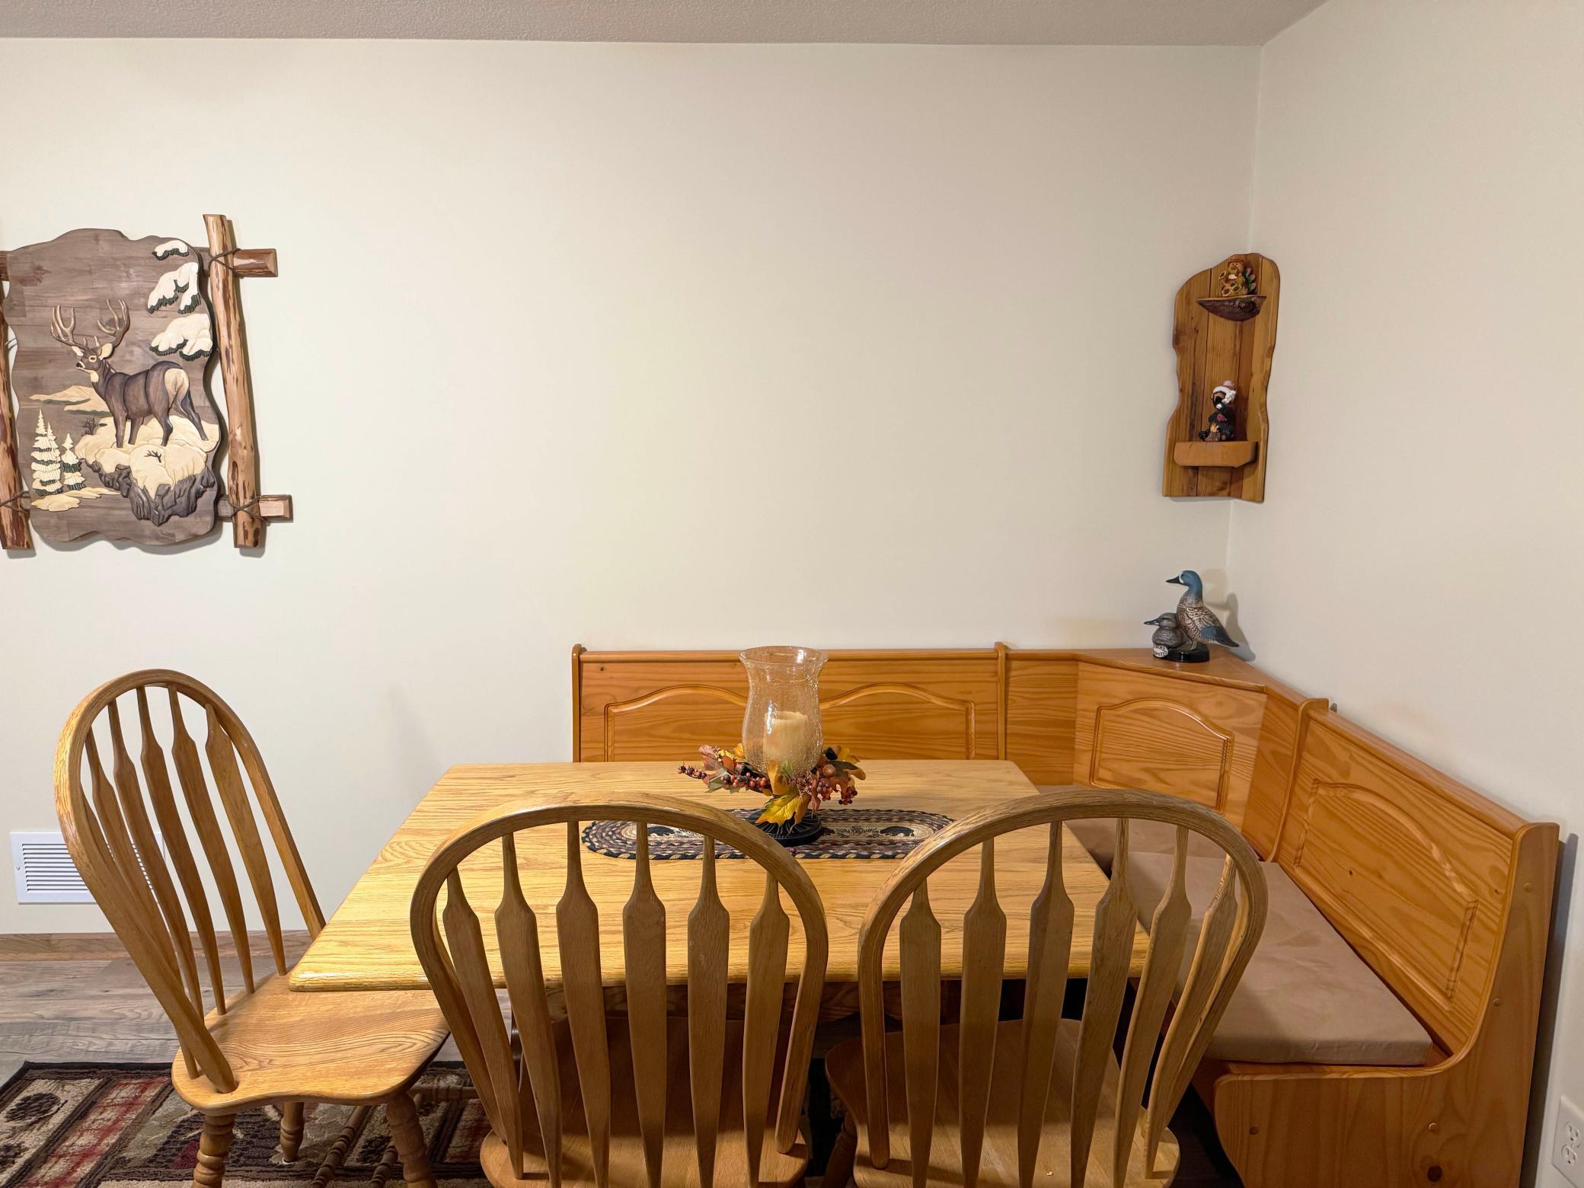
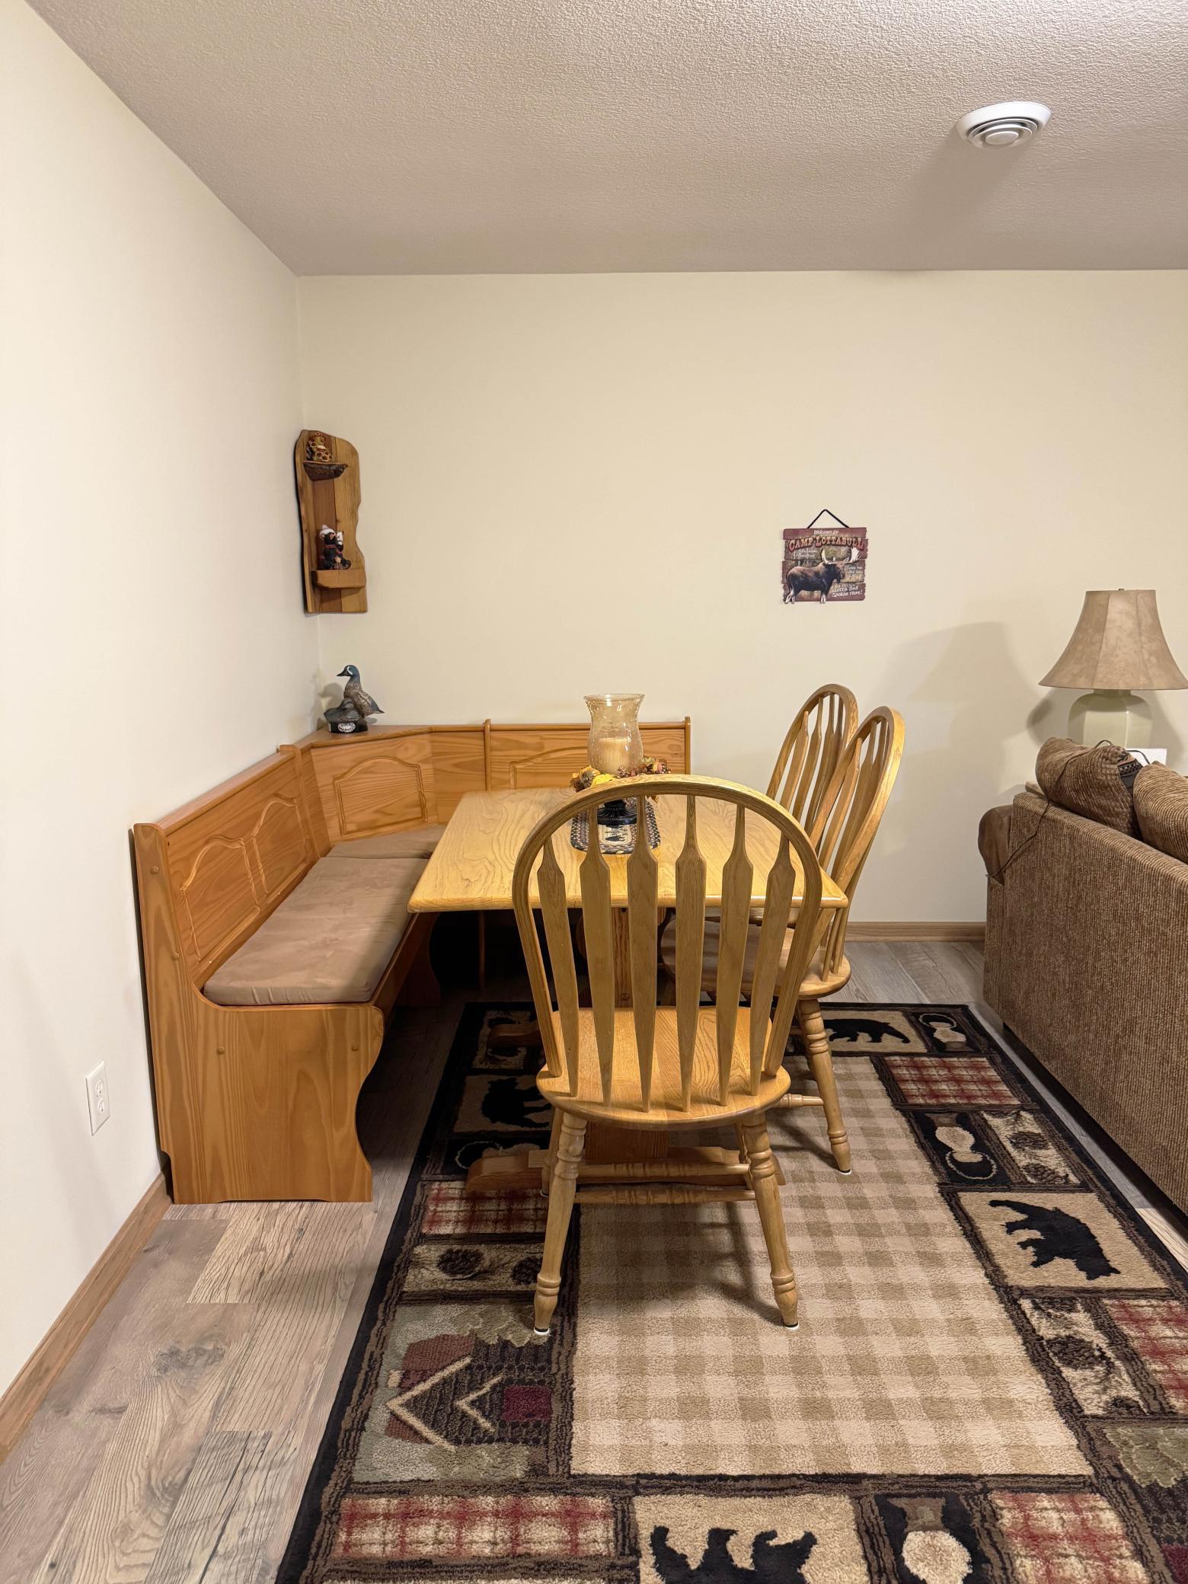
Informal Dining Room; Kitchen/Dining Room; Living/Dining Room
Electric:
200+ Amp Service
Elevation Highpoint to Waterfront Slope:
Gradual
Exterior:
Steel Siding
Family Room Characteristics:
Family Room; Lower Level
Fireplace Characteristics:
Electric; Living Room
Foundation:
Concrete Block
Fuel:
Natural Gas
Heating:
Boiler; Forced Air; In-Floor Heating
Internet Options:
Fiber Optic
Lake Details:
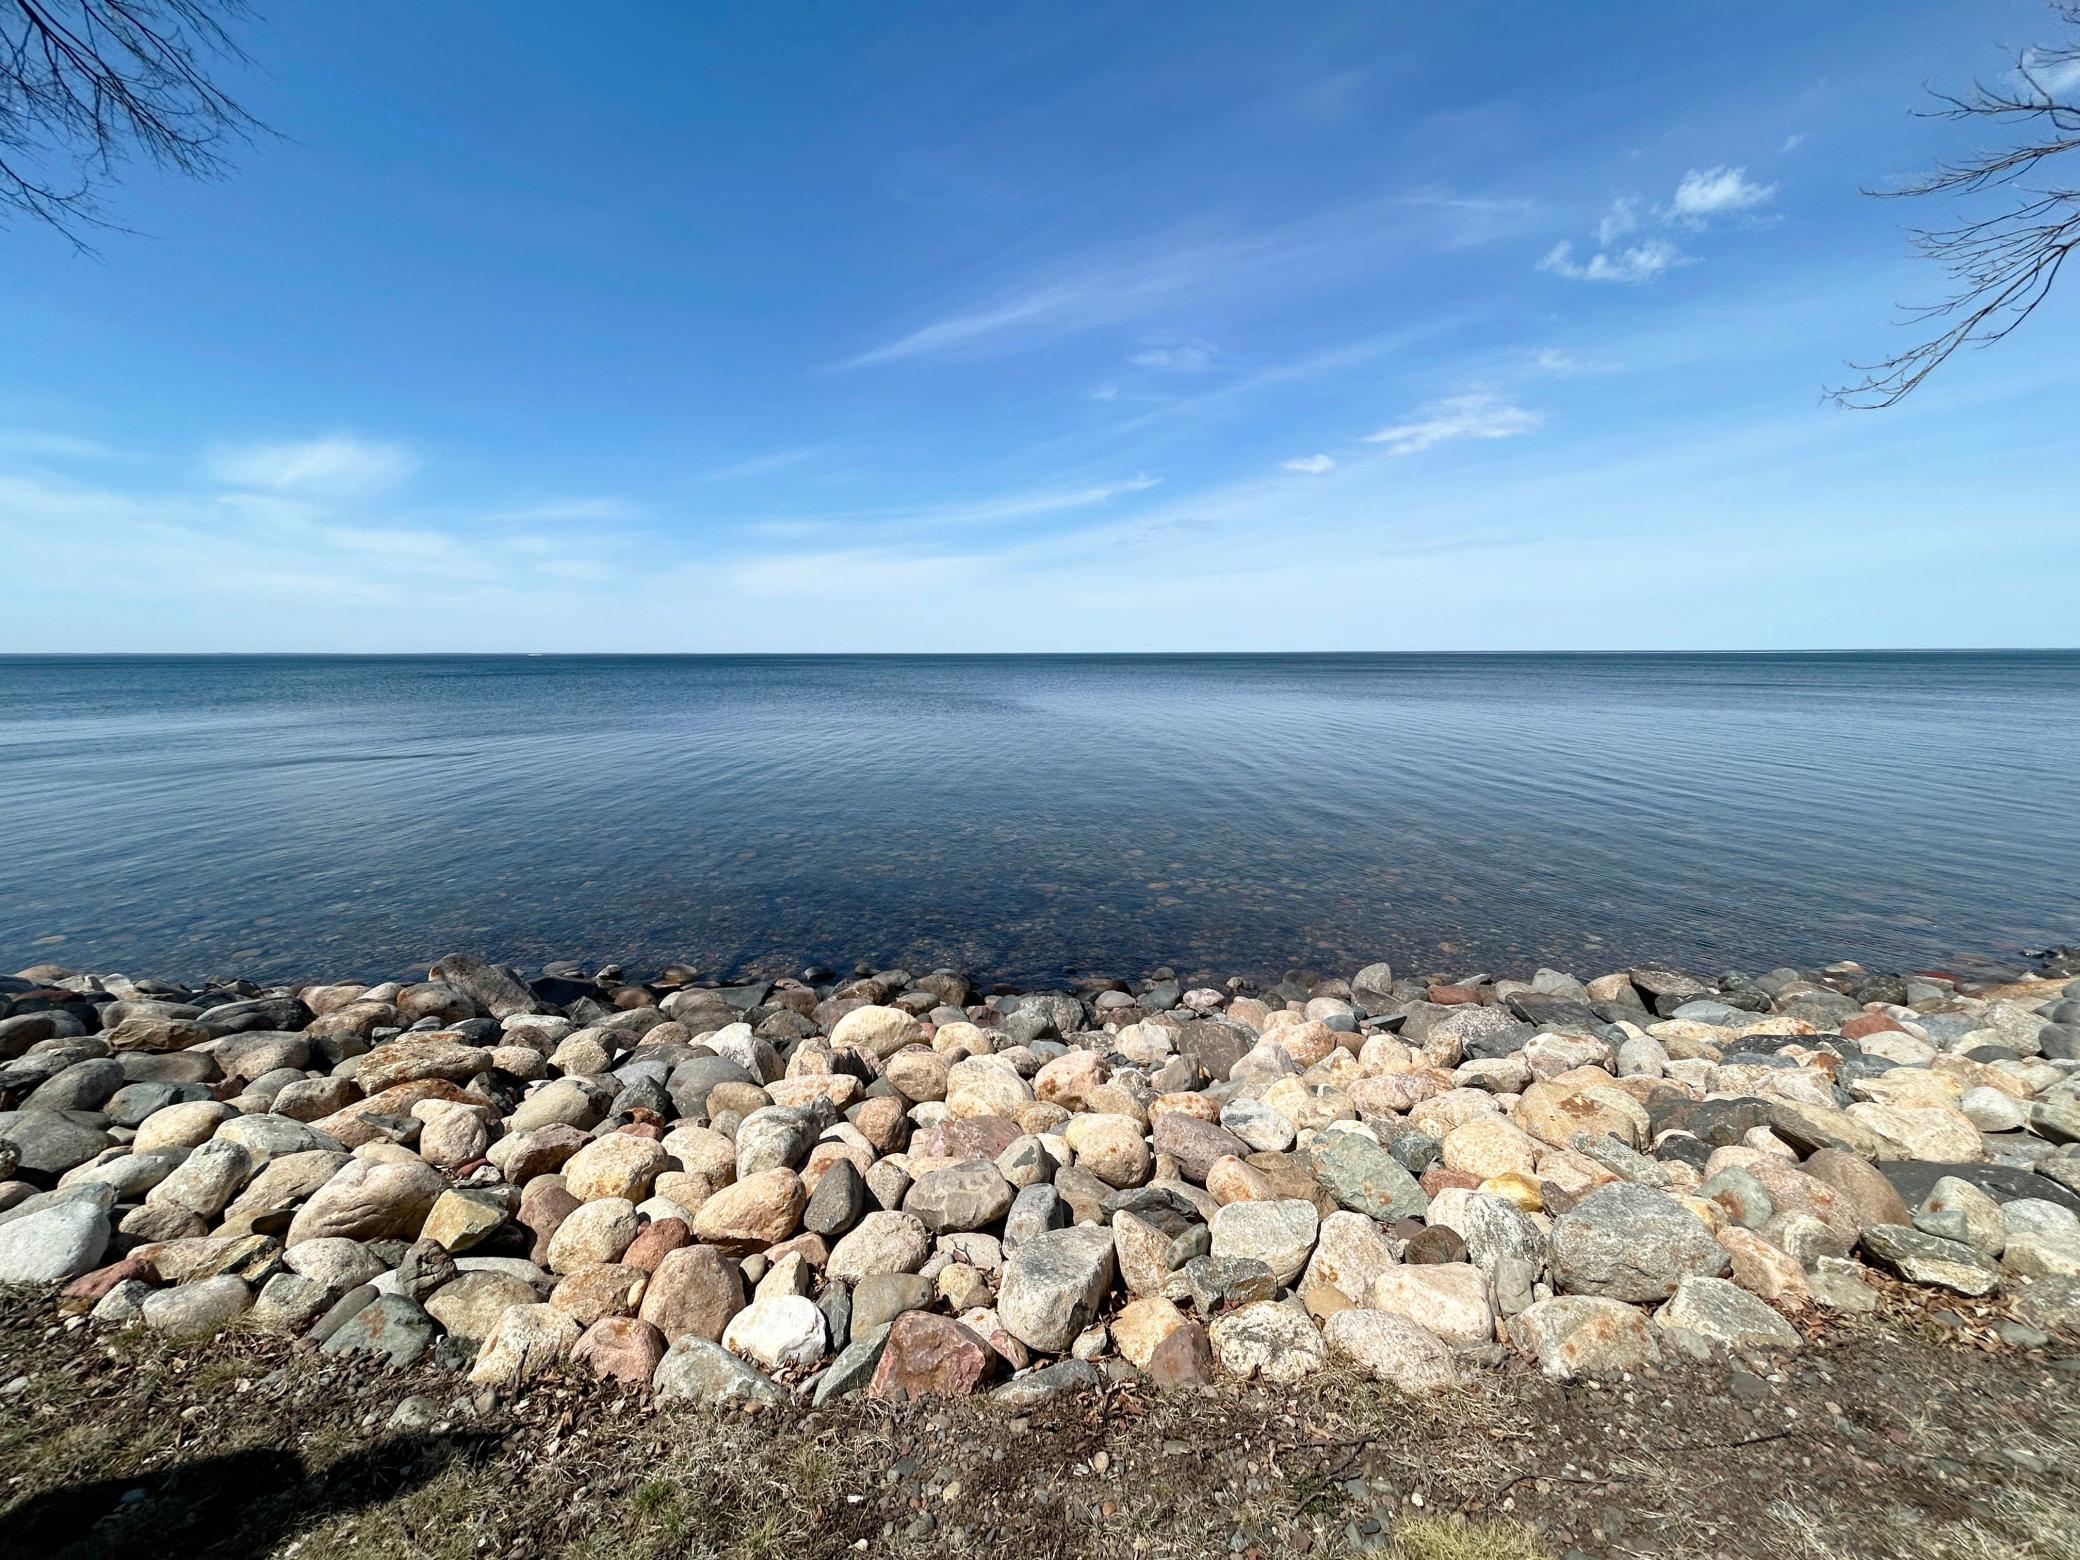
Hard; Rocky
Laundry:
Laundry Closet; Main Level
Lock Box Type:
SentriLock
Lot Description:
Accessible Shoreline; Tree Coverage - Light
Parking Characteristics:
Garage Door Opener; Heated Garage; Insulated Garage
Road Frontage:
Paved Streets; Township
Road Responsibility:
Public Maintained Road
Roof:
Asphalt Shingles
Sellers Terms:
Cash; Conventional; FHA; Rural Development; VA
Sewer:
Private Sewer; Tank with Drainage Field
Special Search:
3 BR on One Level; All Living Facilities on One Level; Main Floor Bedroom; Main Floor Laundry; Main Floor Primary
Stories:
One
Water:
Private; Well
Waterfront Type:
Lake Front; Lake View; Dock
Waterfront View:
Lake; Panoramic; North; West
Contract Information
- Contingency
- None
- Original List Price
- 774900
- ListPrice
- 794900
- Owner is an Agent?
- No
- Auction?
- No
Location Tax and Other Information
- House Number
- 8942
- Street Name
- Eyota
- Street Suffix
- Way
- Postal City
- Onamia
- County
- Mille Lacs
- State
- MN
- Zip Code
- 56359
- Complex/Dev/Subdivision
- Izatys
Assessments
- Tax With Assessments
- 6120
- Assessment Balance
- 0
Basement
- Foundation Dimensions
- 60x28
- Concrete Block
- Yes
- Drain Tiled
- Yes
- Egress Windows
- Yes
- Full
- Yes
- Storage Space
- Yes
- Sump Pump
- Yes
More Information
Building Information
- Finished SqFt Above Ground
- 1680
- Finished SqFt Below Ground
- 1680
Elevation Highpoint to Waterfront Feet
- Elevation Highpoint Waterfront Feet
- 4-10
Lake Details
- Lake Acres
- 128250
- Lake Depth
- 42
- Hard
- Yes
- Rocky
- Yes
Lease Details
- Land Leased
- Not Applicable
Lock Box Type
- Lock Box Source
- GLAR
- SentriLock
- Yes
Miscellaneous Information
- DP Resource
- Yes
- Homestead
- No
Ownership
- Fractional Ownership
- No
Parking Characteristics
- Garage Dimensions
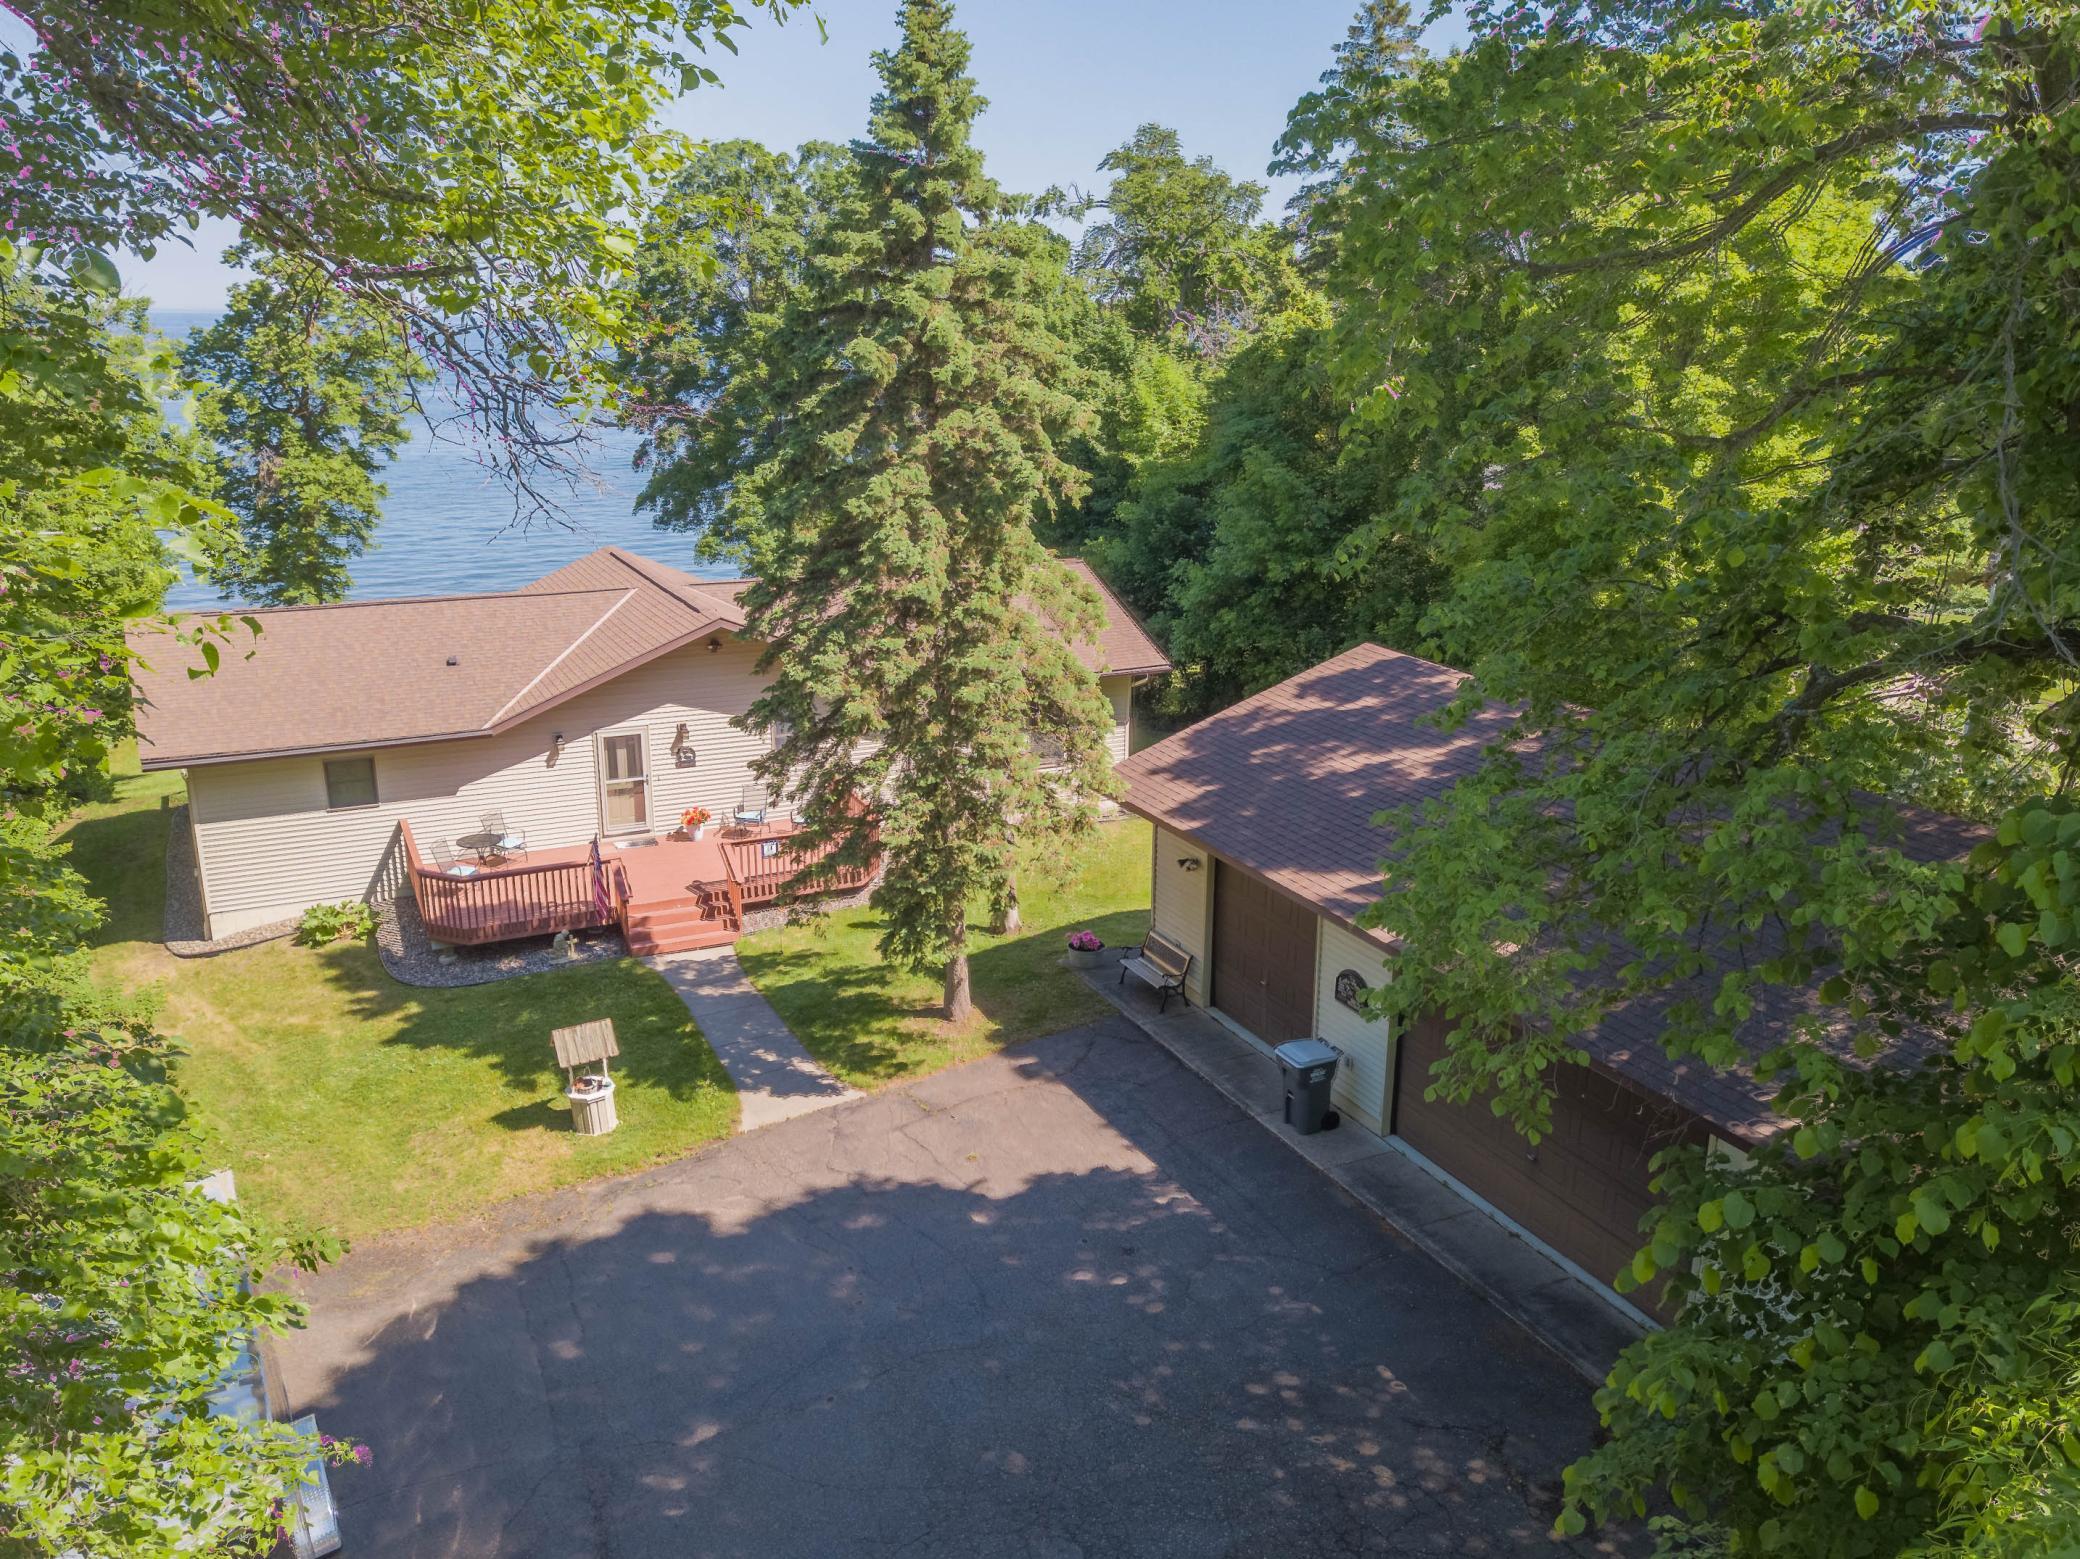
- 26x52
- Garage Square Feet
- 1352
- Garage Door Opener
- Yes
- Heated Garage
- Yes
- Insulated Garage
- Yes
Public Survey Info
- Range#
- 26
- Section#
- 11
- Township#
- 42
Office/Member Info
- Association
- GLAR
Location, Tax and Other Information
- AssocFeeYN
- No
- Legal Description
- LOT 6 BLK N IZATYS, SOUTH HARBOR TWP, S11 T42 R26
- Listing City
- Onamia
- Map Page
- 999
- Municipality
- Onamia
- School District
- Onamia
- School District Phone
- 320-532-4174
- DNR Lake ID#
- 48000200
- DNR Lake Classification
- General Development
- Zip Plus 4
- 1224
- Property ID Number
- 174001780
- Tax Year
- 2025
- Tax Amount
- 6120
- In Foreclosure?
- No
- Potential Short Sale?
- No
- Lender Owned?
- No
Directions & Remarks
- Public Remarks
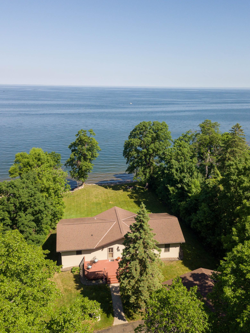
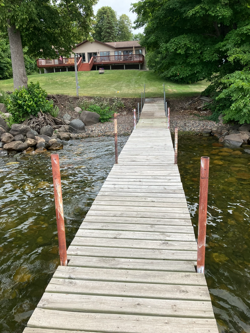
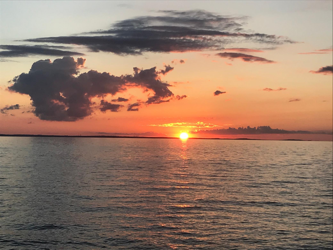
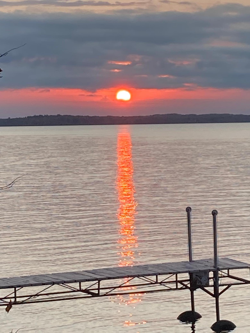
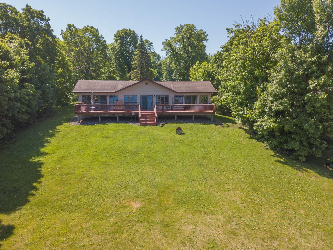
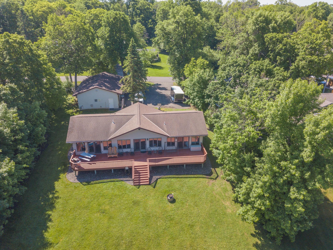
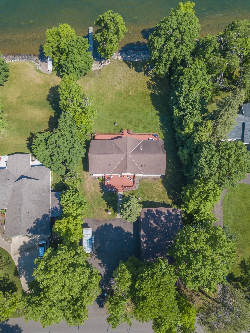
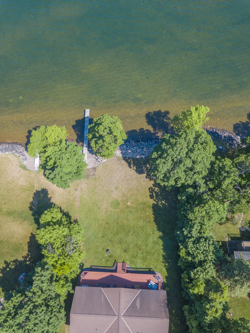


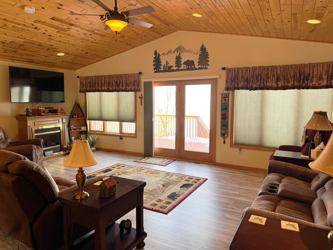
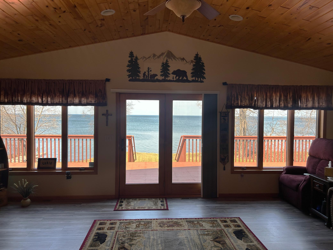
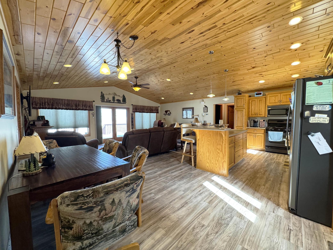
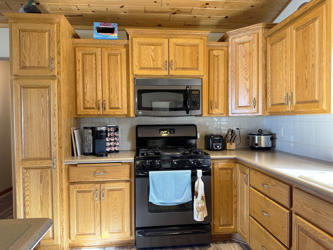
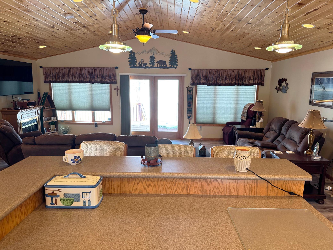

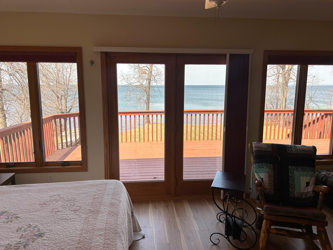
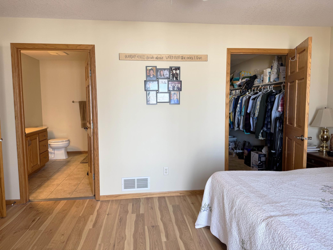
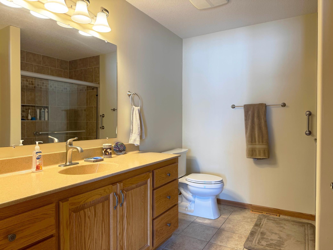
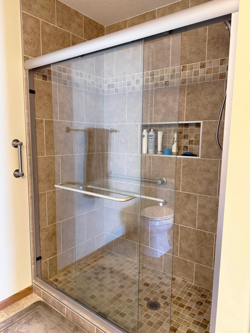
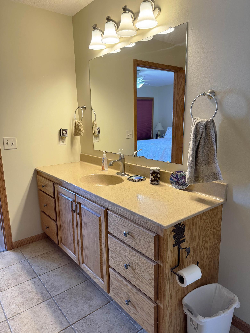
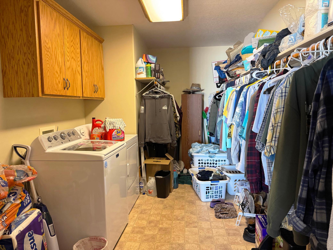
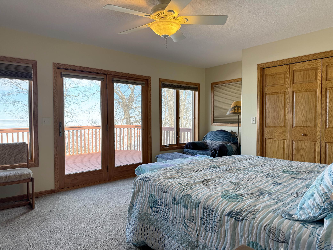
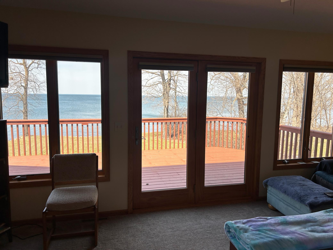
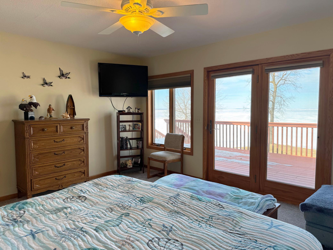
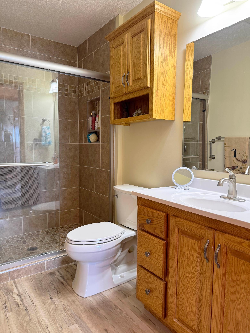
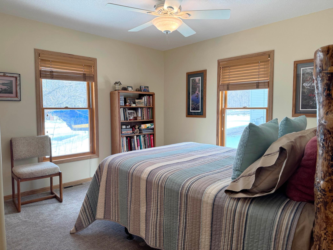
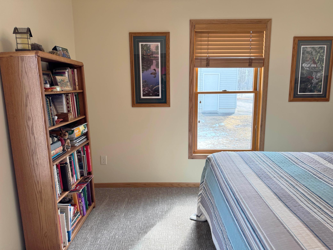
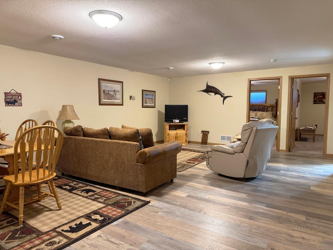
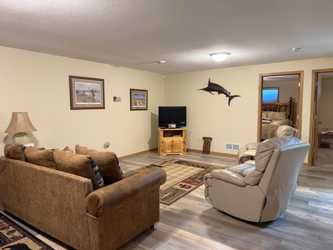
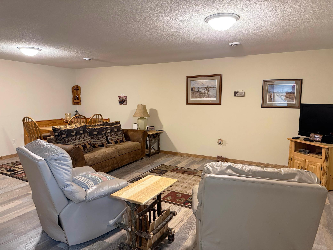
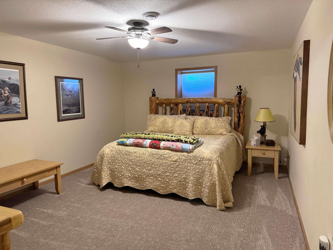
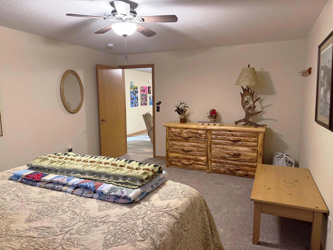
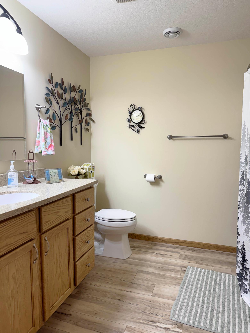
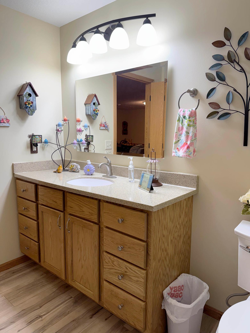
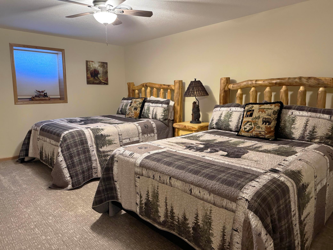
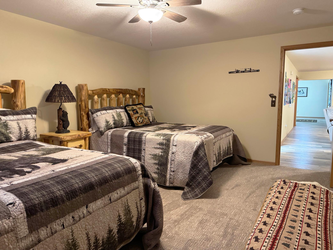

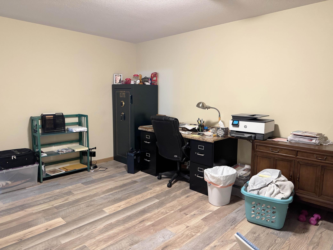
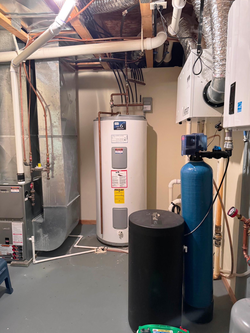
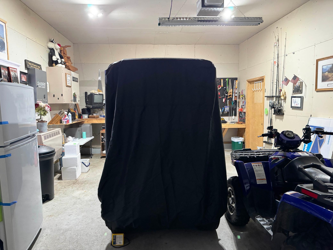
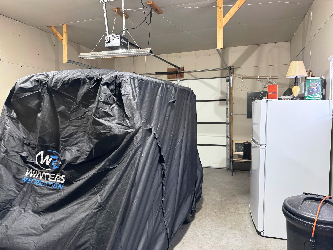
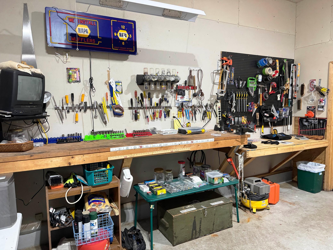

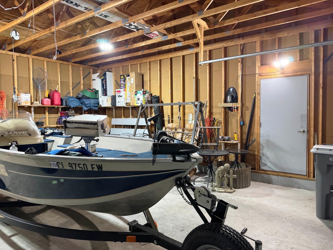
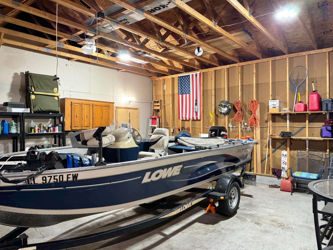
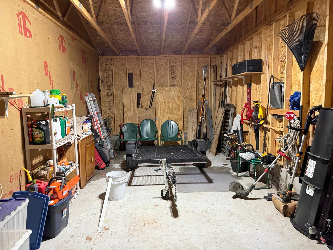
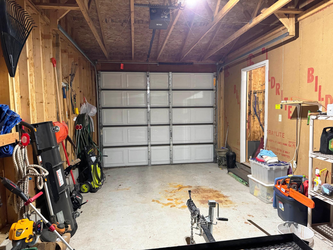
- ***Seller is in the process of installing a brand new state-of-the-art advanced type 4 pretreatment septic system for a 5BR home, using an ECOPOD pretreatment unit with UV disinfection, with an investment of over 75k into the new system--there will be no "mound" blocking any views*** Extraordinary MilleLacs Lake home/property on a northwest facing lot, that captures the most striking sunsets and views you can imagine! Nice & private lot...the soft green lawn has the gentlest of slopes to the level lakeshore where you'll take delight in the approx. 115' of rock/hard lakeshore. You'll be drawn out to the full lakeside deck from 3 different patio exit door options to sit down and relax morning, noon or night while your eyes feast on those views and sunsets. This great big 5BR 3BA home has so much space with a pleasing main floor "great room" layout w/vaulted T&G ceiling, and offers main floor living including a primary bedroom suite w/laundry inside the primary walk-in closet. Large useful rooms downstairs as well, including family room, 2 more bedrooms and a full bathroom, a storage/hobby room space of considerable size, as well as bountiful storage opportunity. Forced air upstairs PLUS in-floor boiler heat downstairs and on-demand water heater will keep you cozy warm in the winter. Maintenance free steel siding, and leaf gutters added. The 1st stall of the 4-car garage is a finished/insulated and heated shop space. You will readily notice the $15k the seller has put into shoreline improvement. Dock included. Furnishings negotiable. Midco internet.
- Directions
- From Isle, go W on St Hwy 27 for 6.3 miles to R on 85th Ave .9 miles, at the T take a L on Walden Way .3 miles then continue on Eyota .1 miles to property on R
Accessible
- None
- Yes
Air Conditioning
- Central Air
- Yes
Amenities Unit
- Ceiling Fan(s)
- Yes
- Deck
- Yes
- Dock
- Yes
- Kitchen Center Island
- Yes
- Kitchen Window
- Yes
- Main Floor Primary Bedroom
- Yes
- Natural Woodwork
- Yes
- Panoramic View
- Yes
- Patio
- Yes
- Primary Bedroom Walk-In Closet
- Yes
- Tile Floors
- Yes
- Vaulted Ceiling(s)
- Yes
- Walk-In Closet
- Yes
- Washer/Dryer Hookup
- Yes
Appliances
- Air-To-Air Exchanger
- Yes
- Dishwasher
- Yes
- Microwave
- Yes
- Range
- Yes
- Refrigerator
- Yes
Bath Description
- Main Floor 3/4 Bath
- Yes
- 3/4 Primary
- Yes
- Private Primary
- Yes
- Full Basement
- Yes
Construction Status
- Previously Owned
- Yes
Dining Room Description
- Informal Dining Room
- Yes
- Kitchen/Dining Room
- Yes
- Living/Dining Room
- Yes
Electric
- 200+ Amp Service
- Yes
Elevation Highpoint to Waterfront Slope
- Gradual
- Yes
Exterior
- Steel Siding
- Yes
Family Room Characteristics
- Family Room
- Yes
- Lower Level
- Yes
Fireplace Characteristics
- Electric
- Yes
- Living Room
- Yes
Foundation
- Concrete Block
- Yes
Fuel
- Natural Gas
- Yes
Heating
- Boiler
- Yes
- Forced Air
- Yes
- In-Floor Heating
- Yes
Insurance Fee
- Insurance Fee
- 0
Internet Options
- Fiber Optic
- Yes
Laundry
- Laundry Closet
- Yes
- Main Level
- Yes
Lot Description
- Accessible Shoreline
- Yes
- Tree Coverage - Light
- Yes
Road Frontage
- Paved Streets
- Yes
- Township
- Yes
Road Responsibility
- Public Maintained Road
- Yes
Roof
- Asphalt Shingles
- Yes
Sellers Terms
- Cash
- Yes
- Conventional
- Yes
- FHA
- Yes
- Rural Development
- Yes
- VA
- Yes
Sewer
- Private Sewer
- Yes
- Tank with Drainage Field
- Yes
Special Search
- 3 BR on One Level
- Yes
- All Living Facilities on One Level
- Yes
- Main Floor Bedroom
- Yes
- Main Floor Laundry
- Yes
- Main Floor Primary
- Yes
Stories
- One
- Yes
Water
- Private
- Yes
- Well
- Yes
Waterfront Type
- Lake Front
- Yes
- Lake View
- Yes
- Dock
- Yes
Waterfront View
- Lake
- Yes
- Panoramic
- Yes
- North
- Yes
- West
- Yes
Room Information
| Room Name | Dimensions | Level |
|---|---|---|
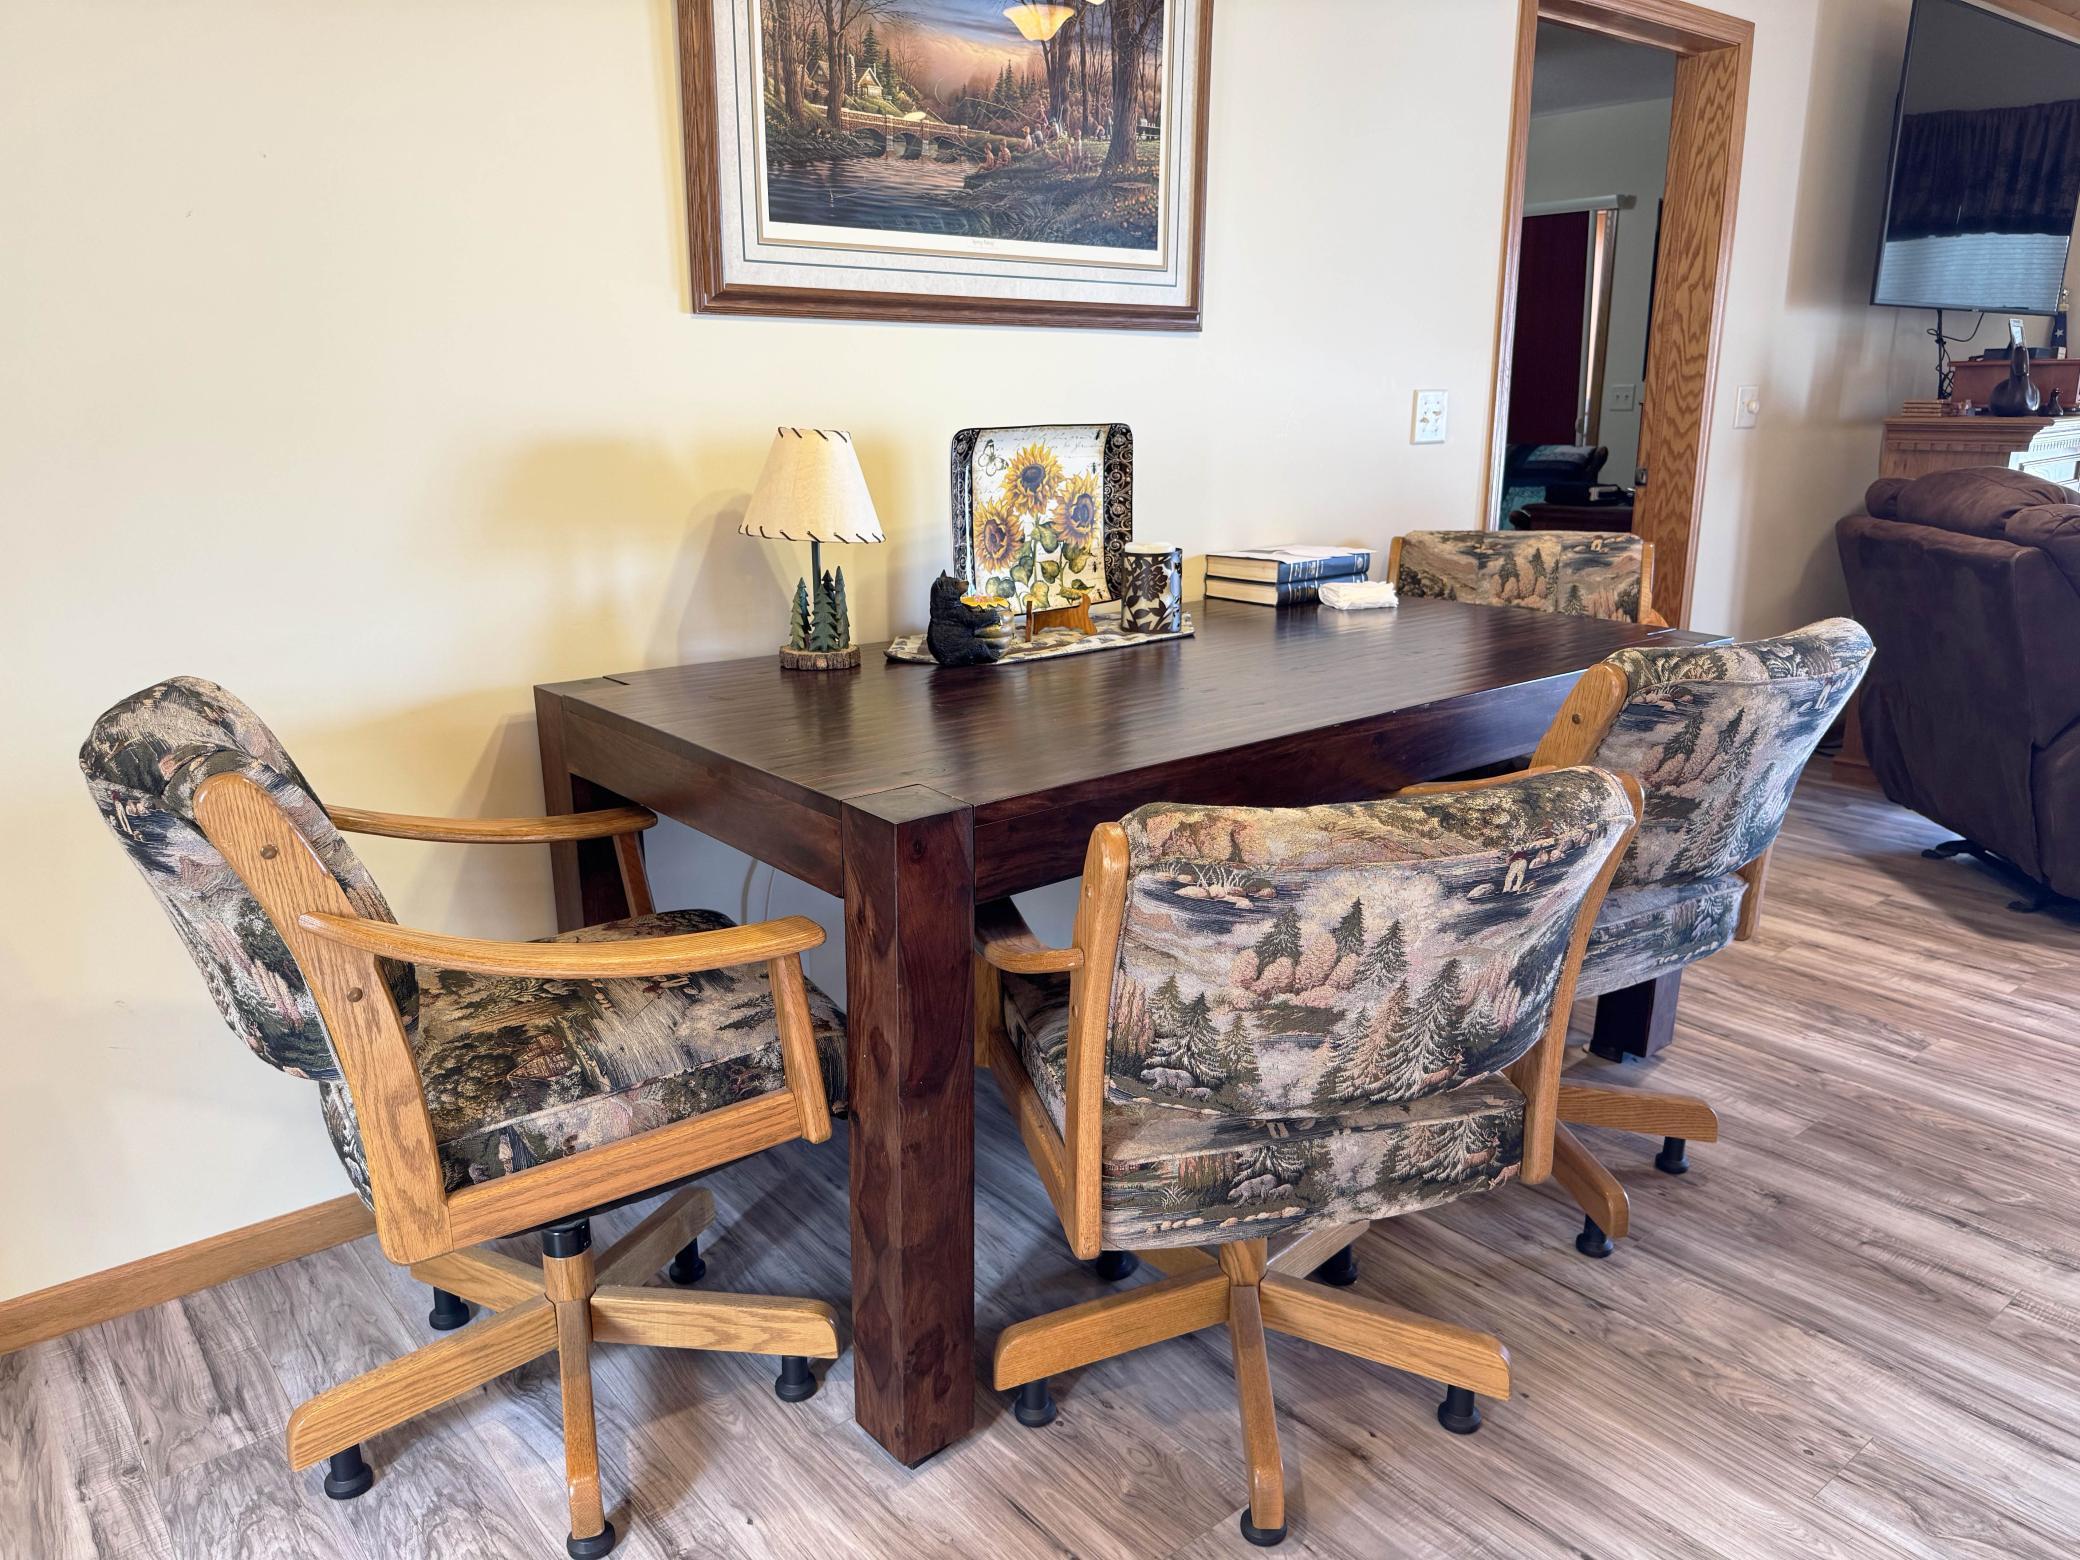
| Dining Room | 13x8'6 | Main |
| Family Room | 23x16'6 | Lower |
| Fifth (5th) Bedroom | 16'7x12'5 | Lower |
| First (1st) Bedroom | 17'5x11'11 | Main |
| Fourth (4th) Bedroom | 16'7x12'5 | Lower |
| Hobby Room | 11'9x16'7 | Lower |
| Kitchen | 15x13 | Main |
| Living Room | 23x14 | Main |
| Primary Bath | 9'10x8'8 | Main |
| Second (2nd) Bedroom | 17'6x13'3 | Main |
| Third (3rd) Bedroom | 12x11 | Main |

Listing Office:
Sandelands Realty
Last Updated: August - 21 - 2026
The data relating to real estate for sale on this web site comes in part from the Broker
Reciprocity SM Program of the Regional Multiple Listing Service of Minnesota, Inc. The information provided is deemed reliable but not guaranteed. Properties subject to prior sale, change or withdrawal.
©2026 Regional Multiple Listing Service of Minnesota, Inc All rights reserved.