
8797 Upper 7th Place, Lake Elmo, MN 55042
New Listing
$550,000
Property Type:
Residential
Bedrooms:
2
Baths:
2
Square Footage:
1,880
Lot Size (sq. ft.):
9,583
Status:
Coming Soon
Current Price:
$550,000
List Date:
8/16/2026
Last Modified:
8/17/2026
Listing Details MLS# 7124155
General Property Information
- Assoc Mgmt Co. Phone #
- 952-922-5575
- Association Fee Frequency
- Monthly
- Association Mgmt Co. Name
- Gassen
- Common Wall
- No
- Lot Measurement
- Acres
- Manufactured Home?
- No
- Multiple PIDs?
- No
- New Development
- No
- Number of Fireplaces
- Yes
- Waterfront YN
- No
- Year Built
- 2015
- Yearly/Seasonal
- Yearly
- Zoning
- Residential-Single Family
- Bath Full
- Yes
- Bath Three Quarters
- Yes
- Main Floor Total SqFt
- 1734
- Above Grd Total SqFt
- 1880
- Total SqFt
- 1880
- Total Finished Sqft
- 1734.00
- FireplaceYN
- Yes
- Style
- (TH) Detached
- Foundation Size
- 1734
- Association Fee
- 170
- Garage Stalls
- 2
- Lot Dimensions
- 50x195
- Acres
- 0.22
- Assessment Pending
- Unknown
- Bath Half
- 0
- Bath Quarter
- 0
- Below Grd Total SqFt
- 0
Property Features
Accessible:
No Stairs External; No Stairs Internal
Air Conditioning:
Central Air
Amenities Unit:
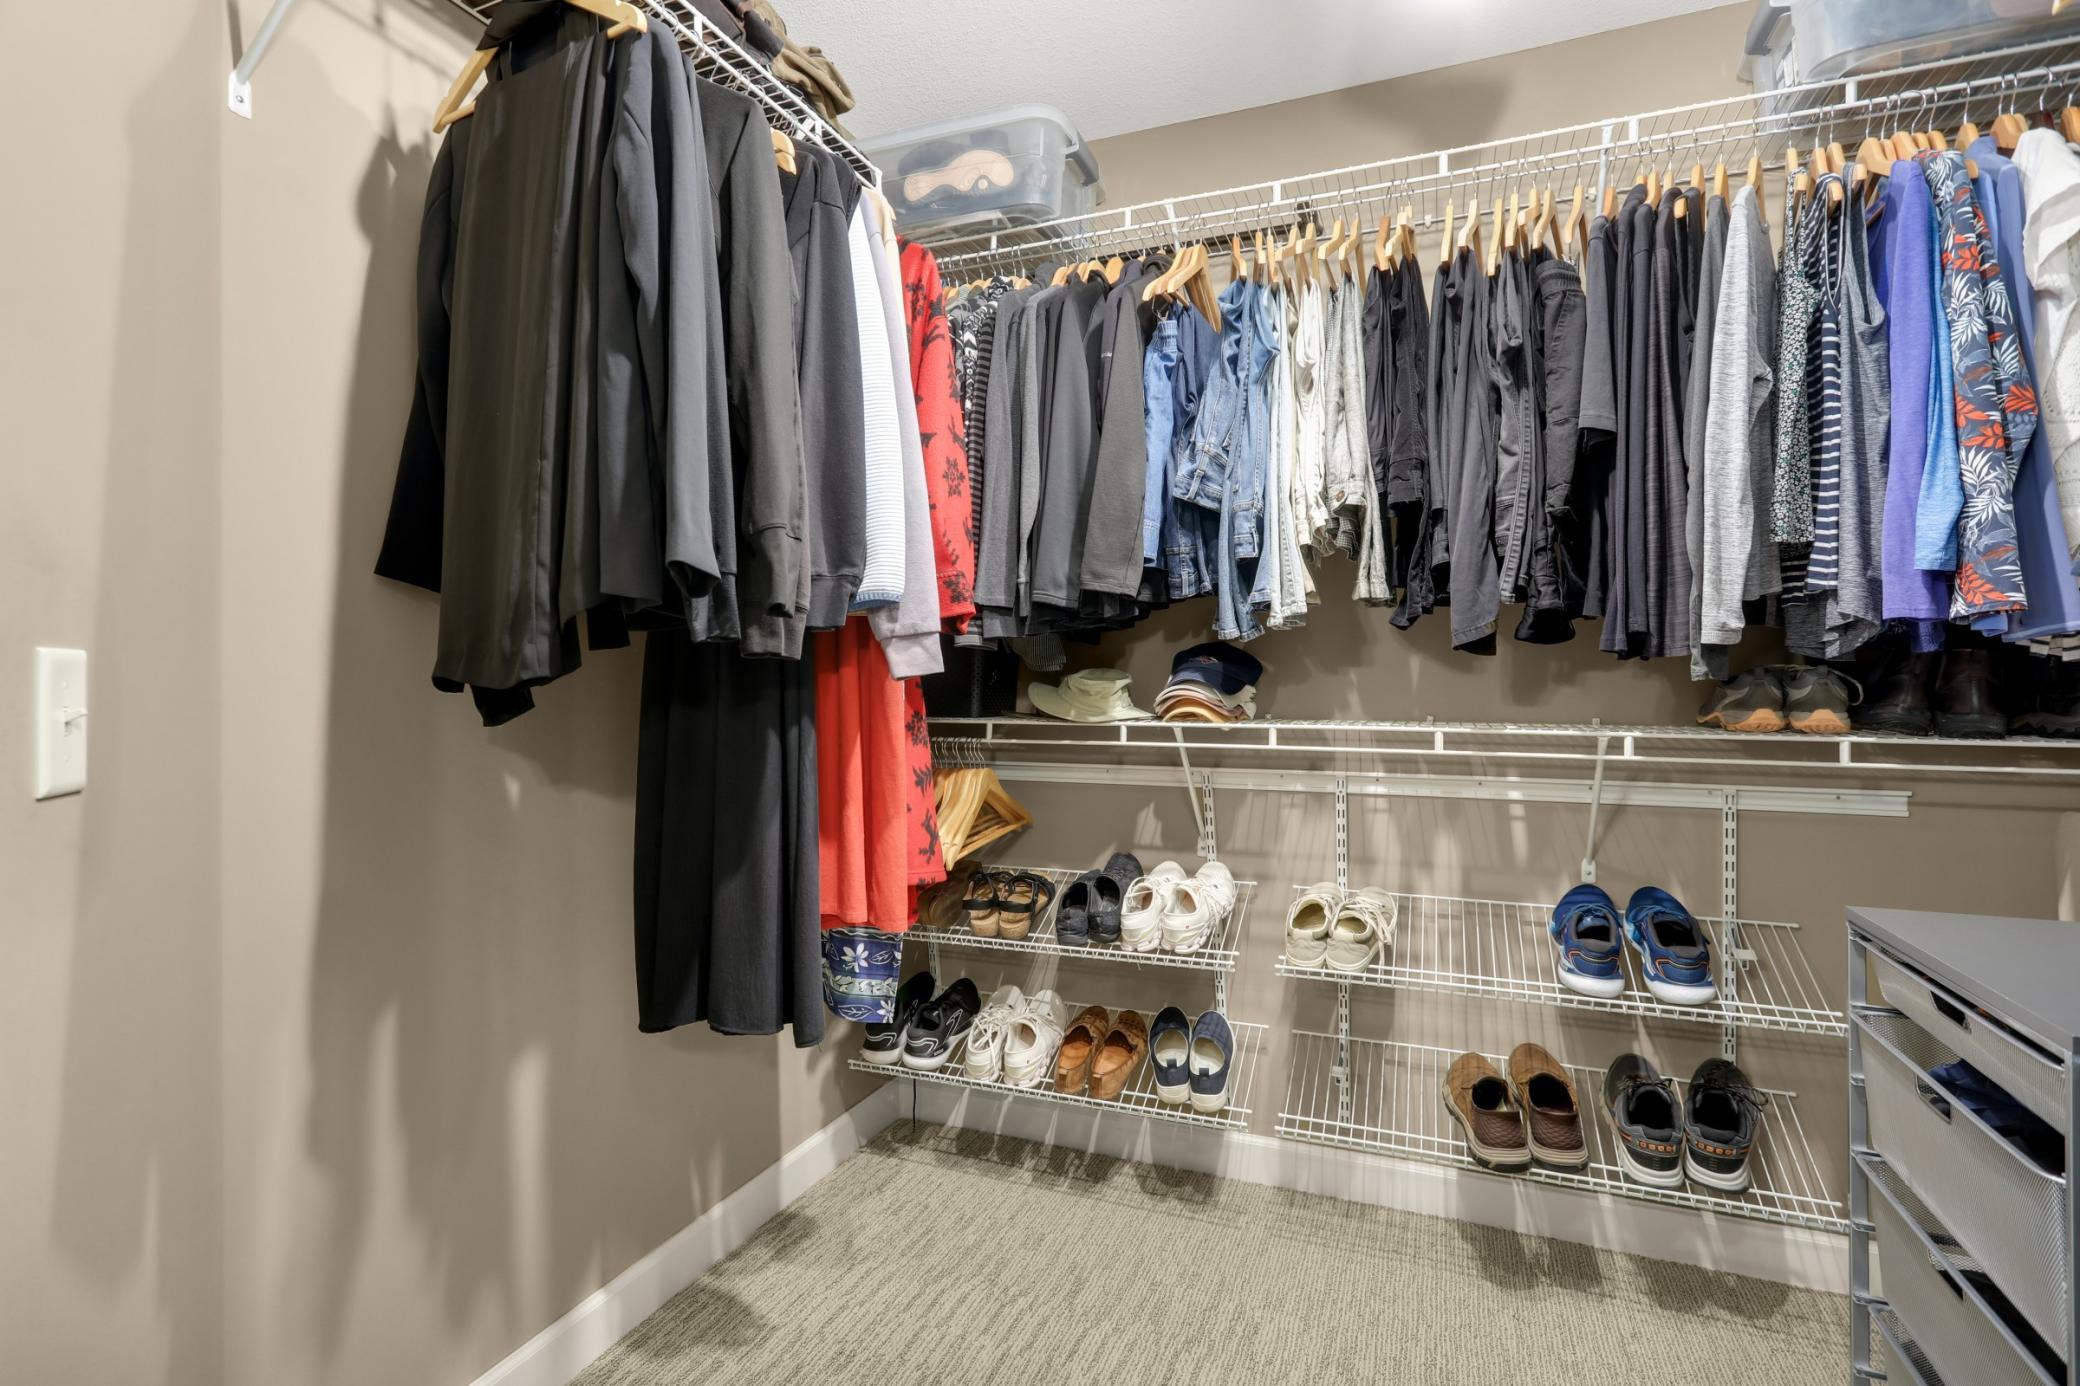
Ceiling Fan(s); Hardwood Floors; In-Ground Sprinkler; Kitchen Center Island; Kitchen Window; Main Floor Primary Bedroom; Natural Woodwork; Patio; Porch; Primary Bedroom Walk-In Closet; Sun Room; Walk-In Closet
Appliances:
Dishwasher; Dryer; Microwave; Range; Refrigerator; Washer
Association Fee Includes:
Lawn Care; Professional Mgmt; Shared Amenities; Snow Removal
Basement:
None
Bath Description:
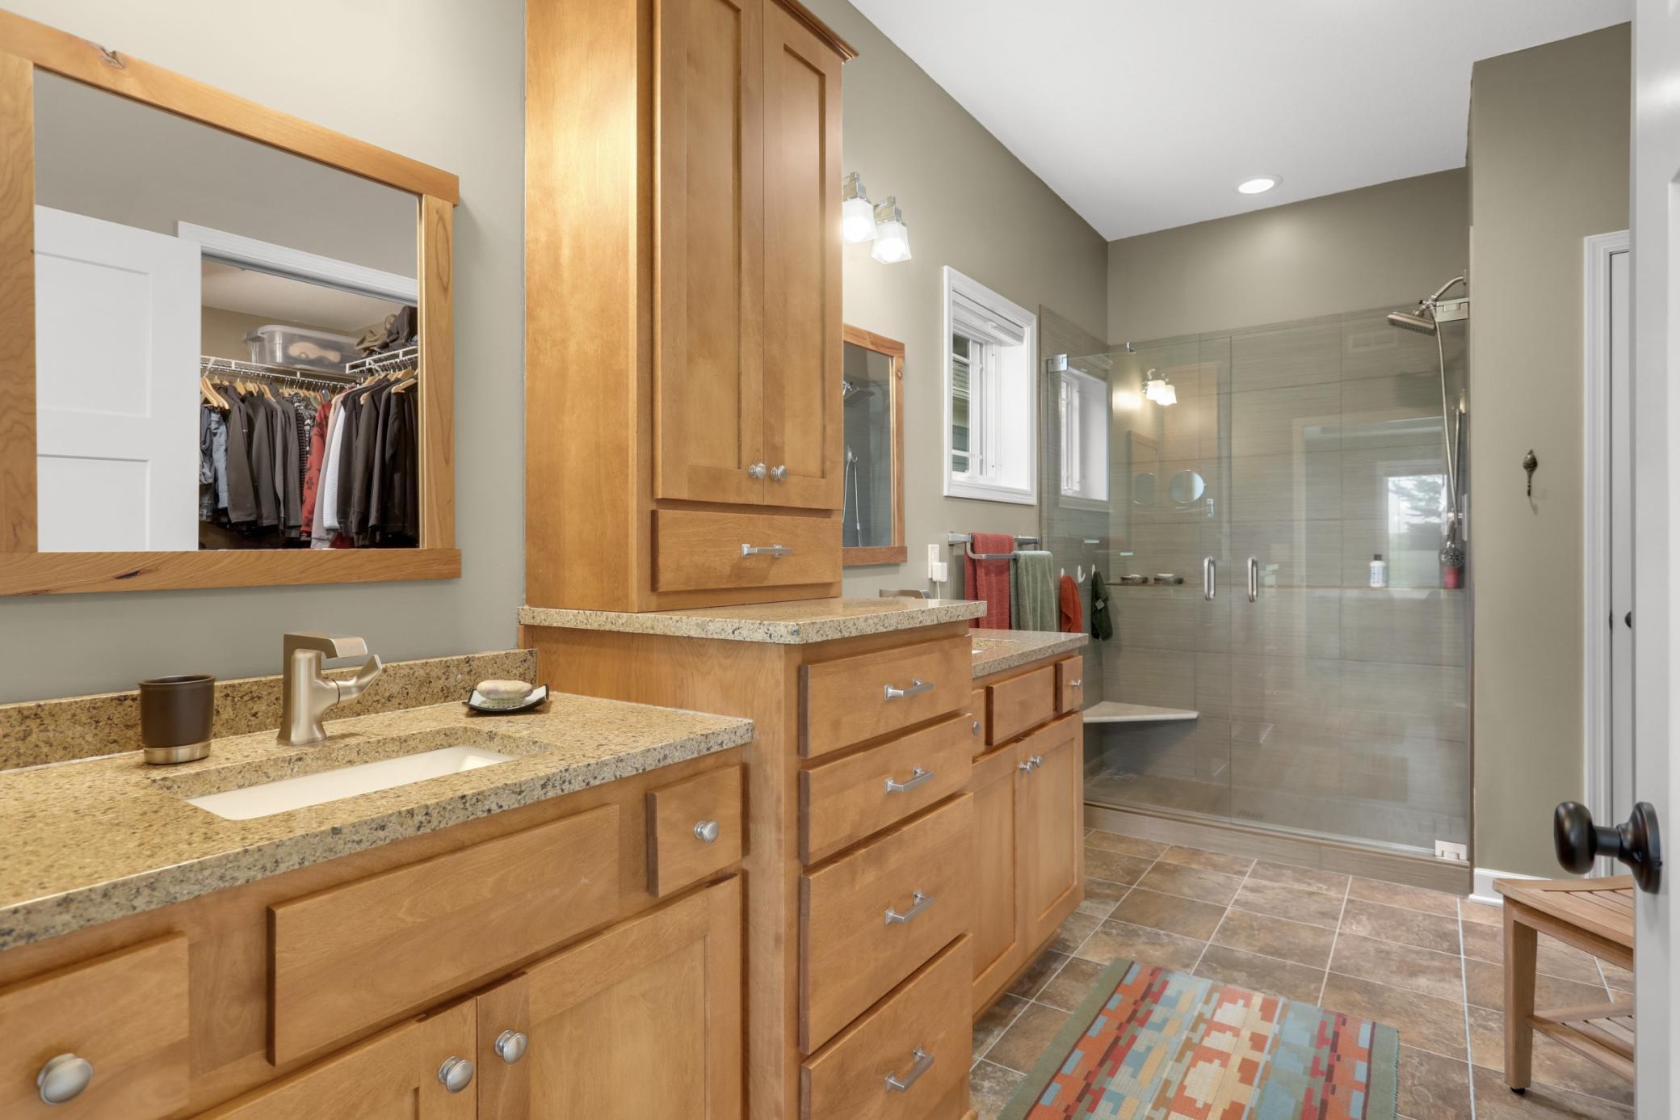
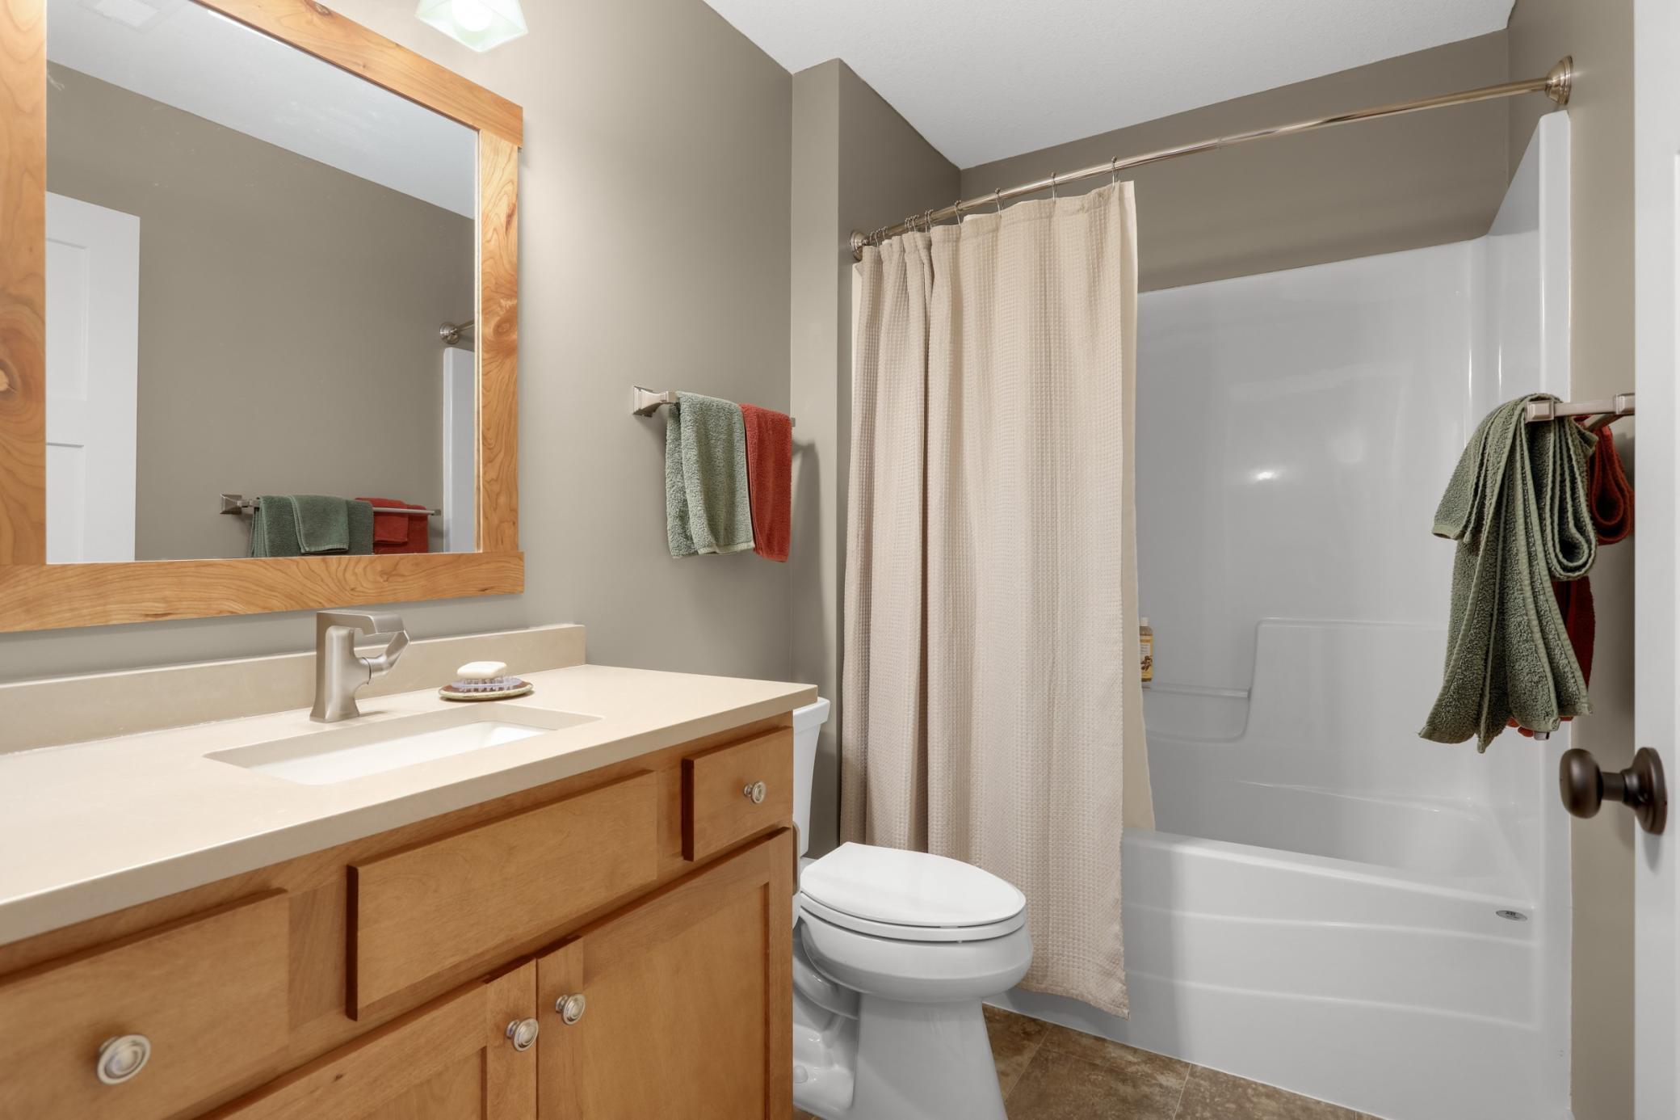
Main Floor Full Bath; 3/4 Primary; Private Primary
Construction Status:
Completed New Construction
Dining Room Description:
Informal Dining Room
Exterior:
Cement Board
Fencing:
Partial
Fireplace Characteristics:
Gas Burning; Living Room
Foundation:
Slab
Fuel:
Natural Gas
Heating:
Forced Air
Laundry:
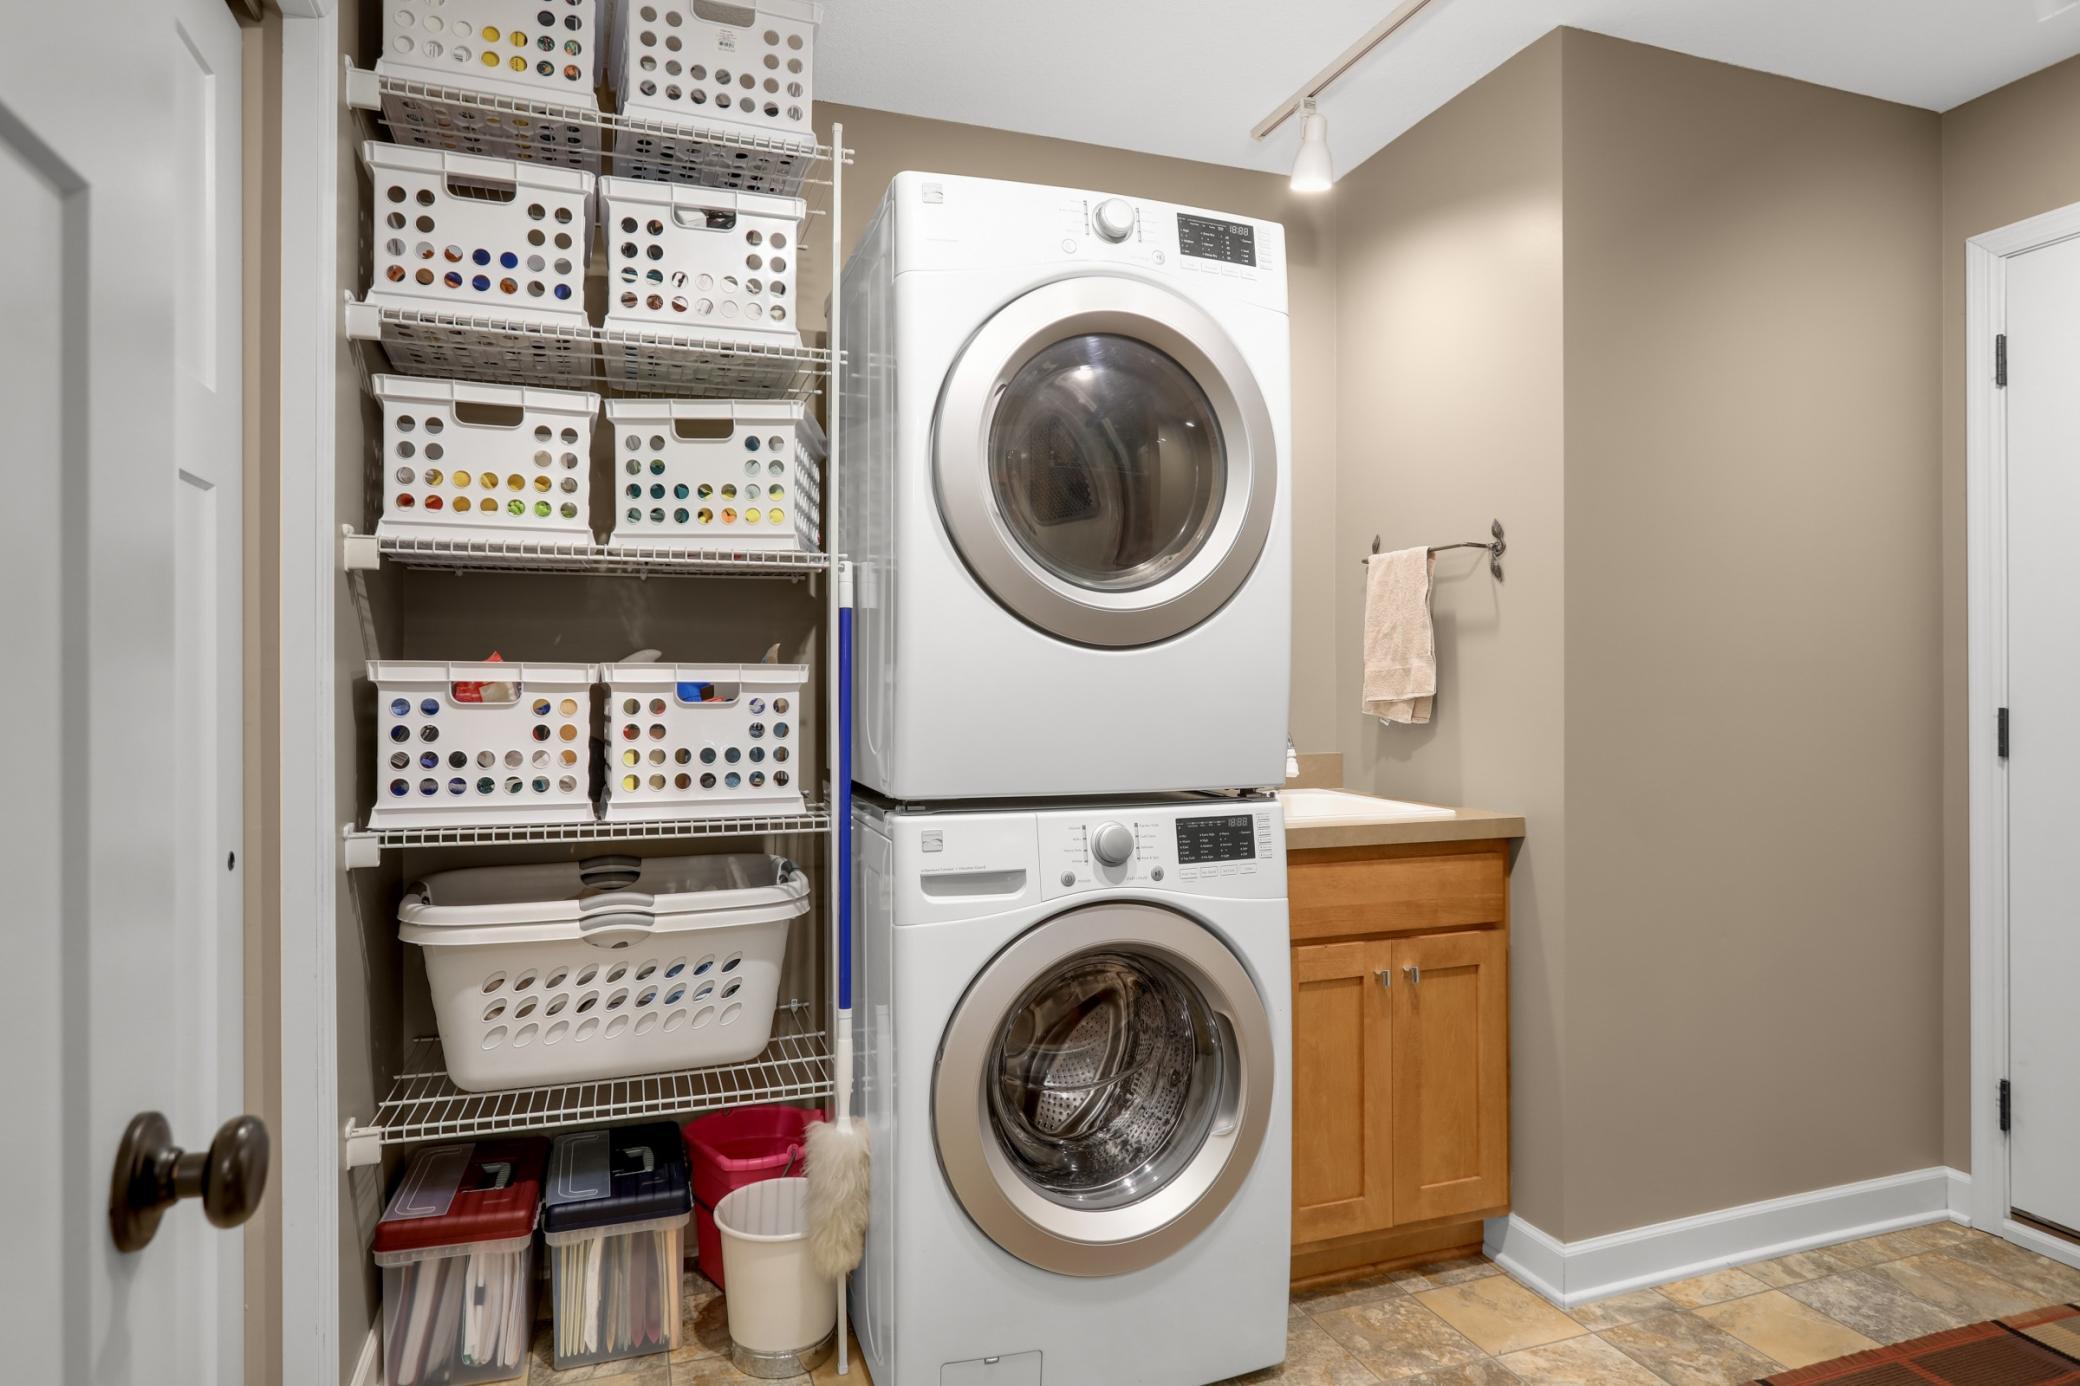
Main Level
Parking Characteristics:
Heated Garage
Pool Description:
None
Roof:
Age 8 Years or Less; Architectural Shingle
Sellers Terms:
Cash; Conventional; FHA; VA
Sewer:
City Sewer/Connected
Stories:
One
Townhouse Characteristics:
Single-Level
Water:
City Water/Connected
Contract Information
- Contingency
- None
- Original List Price
- 550000
- ListPrice
- 550000
- Owner is an Agent?
- No
- Auction?
- No
Location Tax and Other Information
- House Number
- 8797
- Street Name
- Upper 7th
- Street Suffix
- Place
- Postal City
- Lake Elmo
- County
- Washington
- State
- MN
- Zip Code
- 55042
- Complex/Dev/Subdivision
- Inwood
Assessments
- Tax With Assessments
- 5268
- Assessment Balance
- 0
Building Information
- Finished SqFt Above Ground
- 1734
More Information
Lease Details
- Land Leased
- Not Applicable
Miscellaneous Information
- Homestead
- Yes
Ownership
- Fractional Ownership
- No
Parking Characteristics
- Garage Dimensions
- 22x22
- Garage Square Feet
- 553
- Heated Garage
- Yes
Public Survey Info
- Range#
- 21
- Section#
- 33
- Township#
- 29
Office/Member Info
- Association
- SPAAR
Location, Tax and Other Information
- AssocFeeYN
- Yes
- Legal Description
- BLOCK 2 LOT 24 SUBDIVISIONCD 2918 SUBDIVISIONNAME INWOOD
- Listing City
- Lake Elmo
- Map Page
- 109
- Municipality
- Lake Elmo
- School District
- North St Paul-Maplewood
- School District Phone
- 651-748-7410
- Zip Plus 4
- 2000
- Property ID Number
- 3302921140023
- Tax Year
- 2026
- Tax Amount
- 5215
- In Foreclosure?
- No
- Potential Short Sale?
- No
- Lender Owned?
- No
Directions & Remarks
- Public Remarks
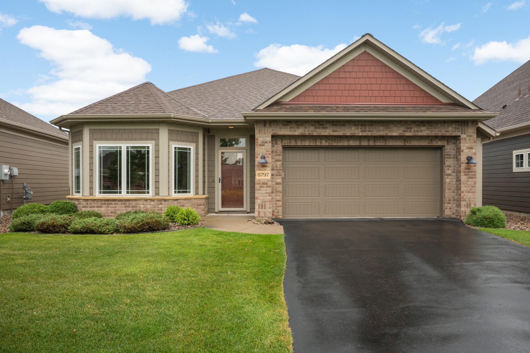
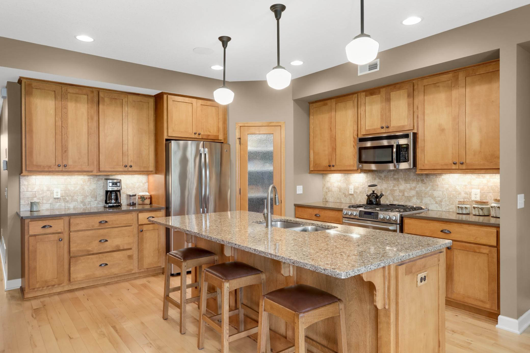
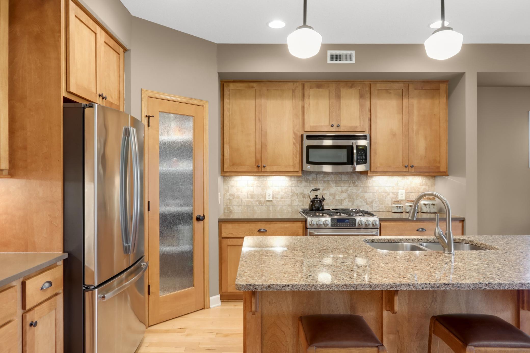
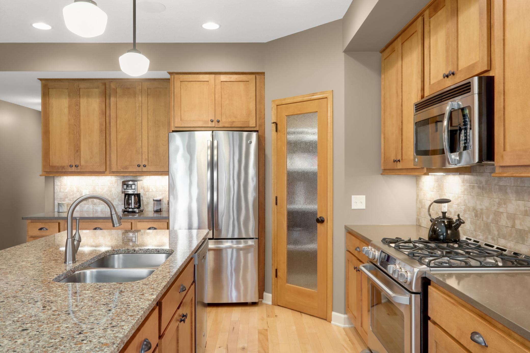
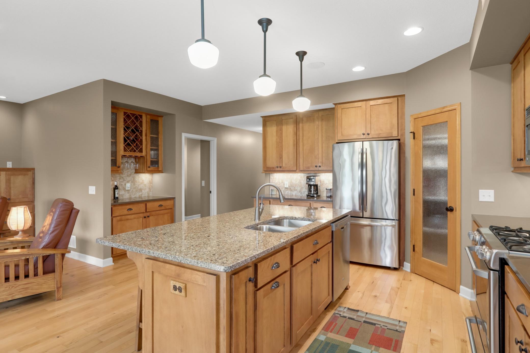
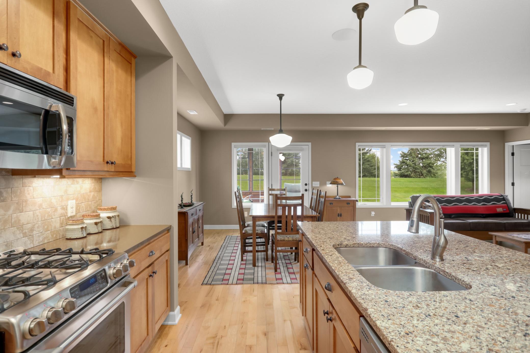
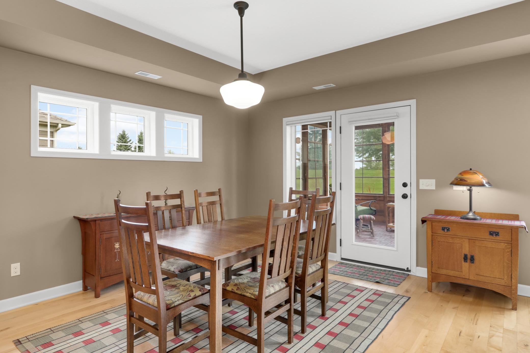
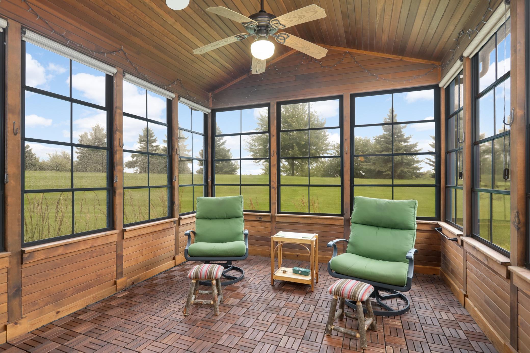
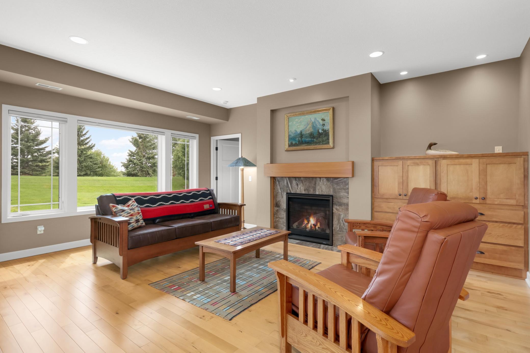
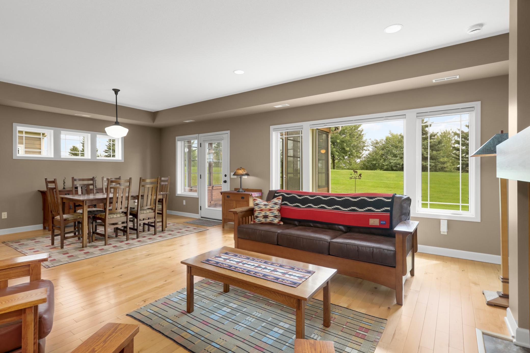
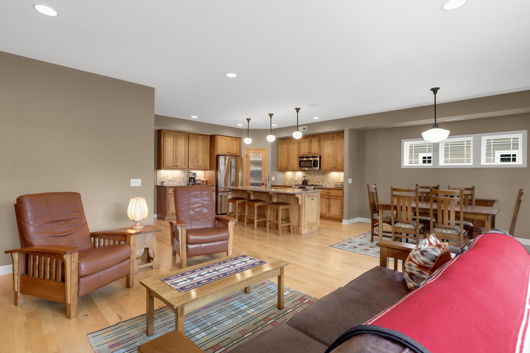
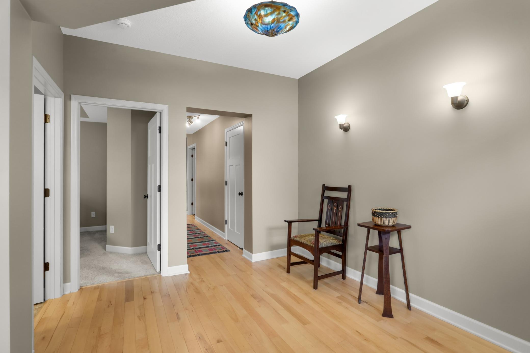
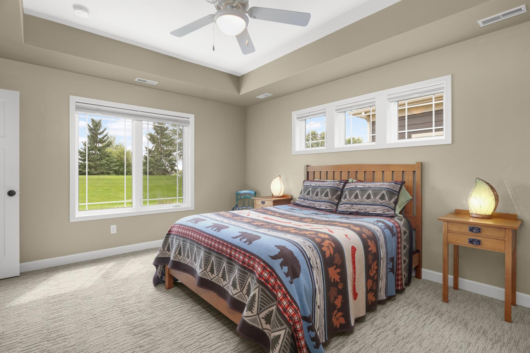
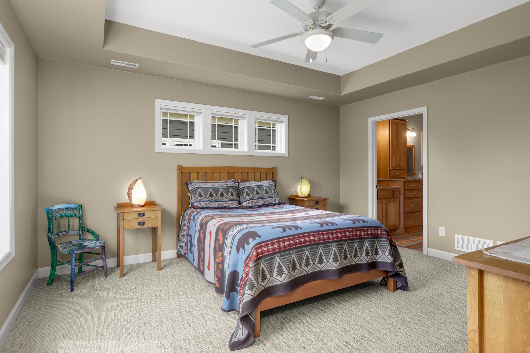
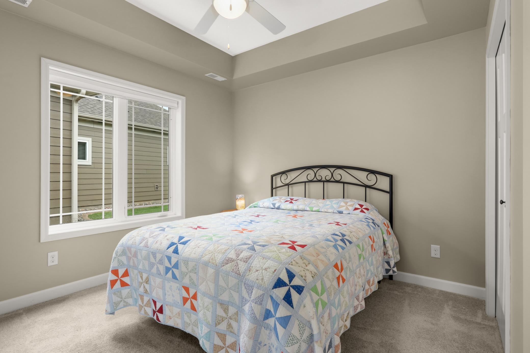
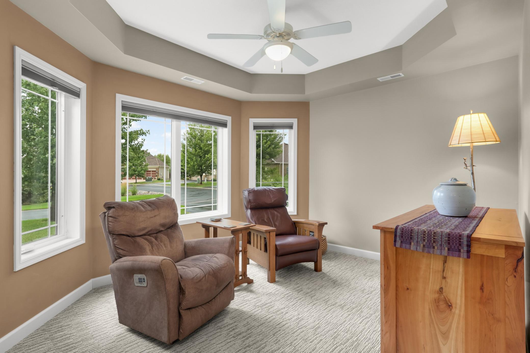
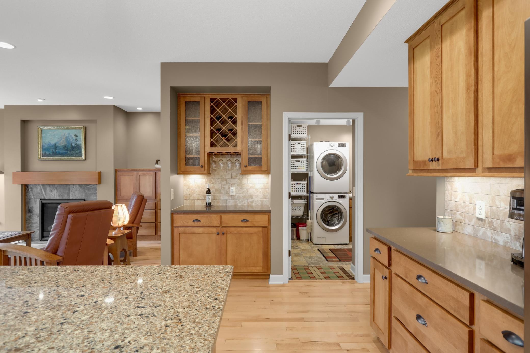
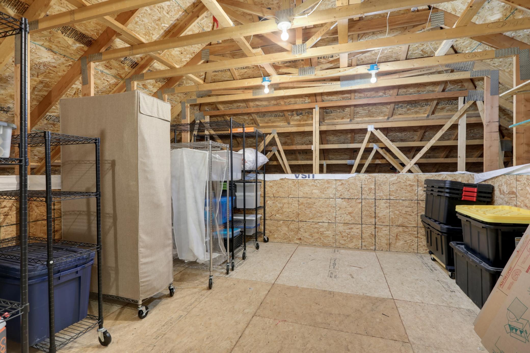
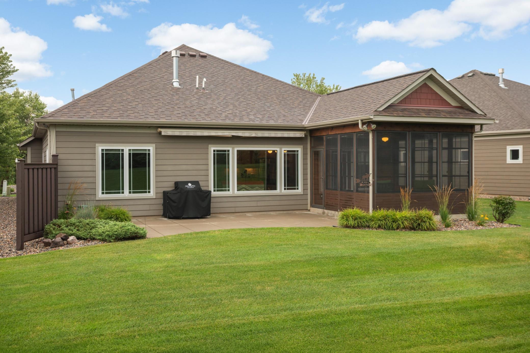
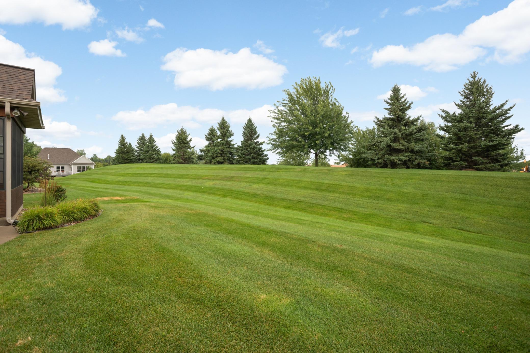
- Welcome to beautifully maintained, easy one-level living in this detached townhome in Lake Elmo. Thoughtfully designed for comfort and convenience, this home offers an appealing combination of spacious living areas, quality finishes, and inviting spaces to enjoy both indoors and out. Beautiful hardwood floors and built-ins add warmth and character throughout the main living areas, while the home’s exceptional care and maintenance make it truly move-in ready.Amazing three-season screened porch offers a seamless extension of the living space and the perfect spot for morning coffee, afternoon reading, or gathering with friends. Step outside to the new patio and enjoy an additional space for grilling, entertaining, or simply relaxing in the fresh air in your private yard. Inside, the single-level floor plan provides the ease and convenience of having everyday living spaces together on one floor. Walk up attic, accessed via a full size staircase in the garage, provides a generous storage room for seasonal items, hobbies, and all the extras that can be challenging to accommodate in a townhome. Brand new AC adds to the home’s comfort and your peace of mind. Perfect Lake Elmo location with quick and convenient access to I-94 for an easy commute to St. Paul, Minneapolis, and surrounding communities. Shopping, dining, and everyday amenities are close by, while the nearby Lake Elmo Park Reserve offers miles of trails, beaches, water activities, and abundant opportunities to enjoy the outdoors. Exceptionally well cared for, this home offers the rare combination of detached-home appeal and townhome convenience. Enjoy a simpler lifestyle without giving up space, storage, or the comforts of a well-appointed home. A wonderful opportunity in a desirable Lake Elmo location—come see how easy home can be.
- Directions
- From 94 north on Inwood, right on 5th, left on Island Tr N, right on Upper 7th Pl to home.
Accessible
- No Stairs External
- Yes
- No Stairs Internal
- Yes
Air Conditioning
- Central Air
- Yes
Amenities Unit
- Ceiling Fan(s)
- Yes
- Hardwood Floors
- Yes
- In-Ground Sprinkler
- Yes
- Kitchen Center Island
- Yes
- Kitchen Window
- Yes
- Main Floor Primary Bedroom
- Yes
- Natural Woodwork
- Yes
- Patio
- Yes
- Porch
- Yes
- Primary Bedroom Walk-In Closet
- Yes
- Sun Room
- Yes
- Walk-In Closet
- Yes
Appliances
- Dishwasher
- Yes
- Dryer
- Yes
- Microwave
- Yes
- Range
- Yes
- Refrigerator
- Yes
- Washer
- Yes
Association Fee Includes
- Lawn Care
- Yes
- Professional Mgmt
- Yes
- Shared Amenities
- Yes
- Snow Removal
- Yes
Basement
- None
- Yes
Bath Description
- Main Floor Full Bath
- Yes
- 3/4 Primary
- Yes
- Private Primary
- Yes
Construction Status
- Completed New Construction
- Yes
Dining Room Description
- Informal Dining Room
- Yes
Exterior
- Cement Board
- Yes
Fencing
- Partial
- Yes
Fireplace Characteristics
- Gas Burning
- Yes
- Living Room
- Yes
Foundation
- Slab
- Yes
Fuel
- Natural Gas
- Yes
Heating
- Forced Air
- Yes
Insurance Fee
- Insurance Fee
- 0
Laundry
- Main Level
- Yes
Patio, Porch and Deck Features
- Covered
- Yes
- Enclosed
- Yes
- Patio
- Yes
- Rear Porch
- Yes
- Screened
- Yes
Pool Description
- None
- Yes
Restriction/Covenants
- Mandatory Owners Assoc
- Yes
Roof
- Age 8 Years or Less
- Yes
- Architectural Shingle
- Yes
Sellers Terms
- Cash
- Yes
- Conventional
- Yes
- FHA
- Yes
- VA
- Yes
Sewer
- City Sewer/Connected
- Yes
Stories
- One
- Yes
Townhouse Characteristics
- Single-Level
- Yes
Water
- City Water/Connected
- Yes
Room Information
| Room Name | Dimensions | Level |
|---|---|---|
| Den | 11x13 | Main |
| Dining Room | 14x14 | Main |
| First (1st) Bedroom | 15x14 | Main |
| Kitchen | 13x17 | Main |
| Laundry | 9x10 | Main |
| Living Room | 19x11 | Main |
| Second (2nd) Bedroom | 11x13 | Main |
| Storage Room | 14x18 | Upper |
| Sun Room | 11x13 | Main |
| Pantry (Walk-In) | Main |
Documents
 8797 Upper 7th Floor Plan ›
Listing Office:
Compass
Last Updated: August - 17 - 2026
The data relating to real estate for sale on this web site comes in part from the Broker
Reciprocity SM Program of the Regional Multiple Listing Service of Minnesota, Inc. The information provided is deemed reliable but not guaranteed. Properties subject to prior sale, change or withdrawal.
©2024 Regional Multiple Listing Service of Minnesota, Inc All rights reserved.