
8756 151st Avenue NW, Anoka, MN 55303
$449,500
Property Type:
Residential
Bedrooms:
3
Baths:
2
Square Footage:
2,051
Lot Size (sq. ft.):
7,841
Status:
Active
Current Price:
$449,500
List Date:
5/01/2026
Last Modified:
8/22/2026
Listing Details MLS# 7066436
General Property Information
- Assoc Mgmt Co. Phone #
- 612-381-8600
- Association Fee Frequency
- Monthly
- Association Mgmt Co. Name
- Cities Management
- Common Wall
- No
- Lot Measurement
- Acres
- Manufactured Home?
- No
- Multiple PIDs?
- No
- New Development
- No
- Number of Fireplaces
- Yes
- Waterfront YN
- No
- Year Built
- 2021
- Yearly/Seasonal
- Yearly
- Zoning
- Residential-Single Family
- Bath Full
- 2
- Main Floor Total SqFt
- 2051
- Above Grd Total SqFt
- 2051
- Total SqFt
- 2051
- Total Finished Sqft
- 2051.00
- FireplaceYN
- Yes
- Style
- (SF) Single Family
- Foundation Size
- 2051
- Association Fee
- 167
- Garage Stalls
- 2
- Lot Dimensions
- 49x125x47x29x125
- Acres
- 0.18
- Assessment Pending
- No
- Bath Three Quarters
- 0
- Bath Half
- 0
- Bath Quarter
- 0
- Below Grd Total SqFt
- 0
Property Features
Accessible:
No Stairs External; No Stairs Internal
Air Conditioning:
Central Air
Association Fee Includes:
Lawn Care; Sanitation; Snow Removal
Basement:
None
Construction Status:
Previously Owned
Exterior:
Brick/Stone; Fiber Board; Vinyl
Foundation:
Slab
Fuel:
Natural Gas
Heating:
Forced Air
Pool Description:
None
Sellers Terms:
Cash; Conventional; FHA; VA
Sewer:
City Sewer/Connected
Stories:
One
Townhouse Characteristics:
Not Applicable
Water:
City Water/Connected
Contract Information
- Contingency
- None
- Original List Price
- 468000
- ListPrice
- 449500
- Owner is an Agent?
- No
- Auction?
- No
Location Tax and Other Information
- House Number
- 8756
- Street Name
- 151st
- Street Suffix
- Avenue
- Street Direction Suffix
- NW
- Postal City
- Anoka
- County
- Anoka
- State
- MN
- Zip Code
- 55303
- Complex/Dev/Subdivision
- Riverstone 5th Add
Assessments
- Tax With Assessments
- 4440
- Assessment Balance
- 0
Building Information
- Finished SqFt Above Ground
- 2051
More Information
Lease Details
- Land Leased
- Not Applicable
Miscellaneous Information
- DP Resource
- Yes
- Homestead
- No
Ownership
- Fractional Ownership
- No
Parking Characteristics
- Garage Square Feet
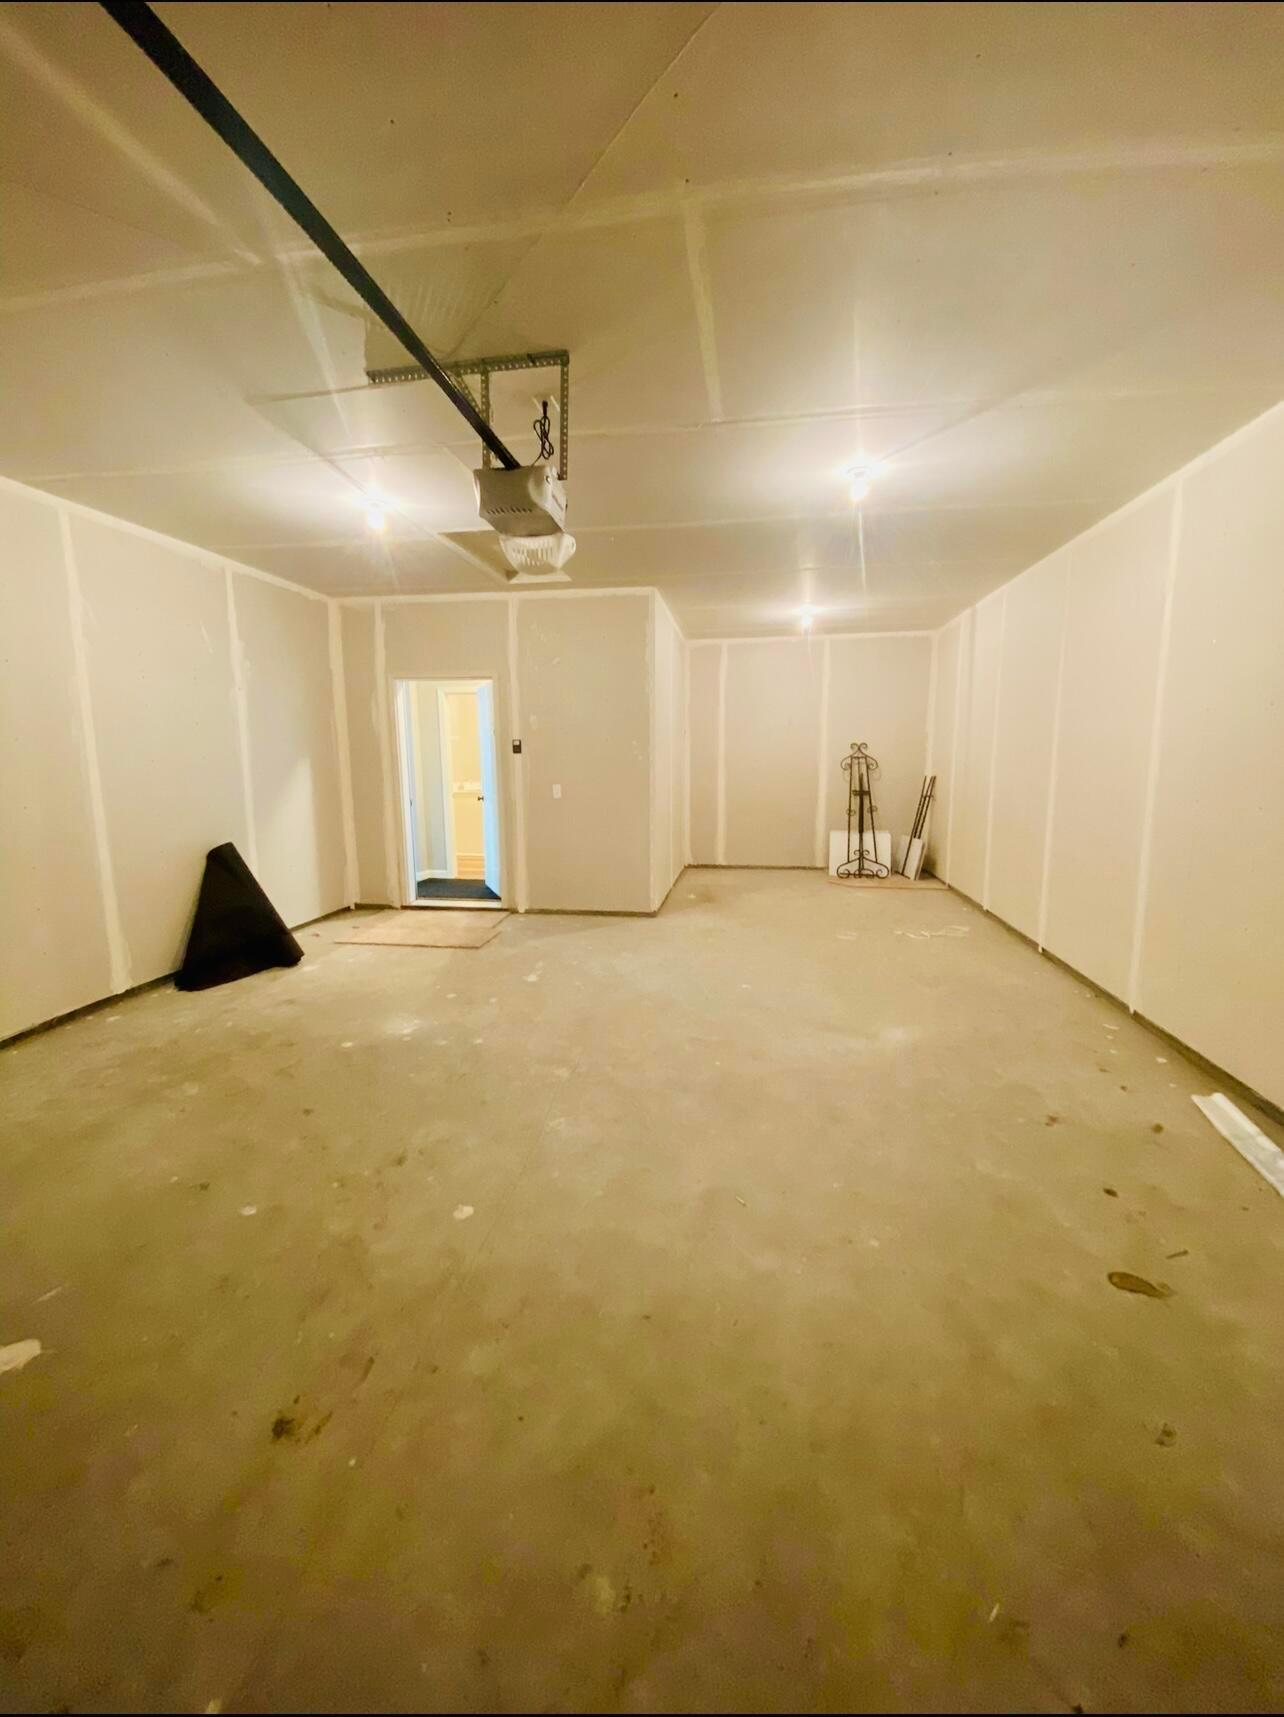
- 400
Public Survey Info
- Range#
- 25
- Section#
- 20
- Township#
- 32
Office/Member Info
- Association
- SPAAR
Location, Tax and Other Information
- AssocFeeYN
- Yes
- Legal Description
- LOT 2 BLOCK 2 RIVERSTONE 5TH ADDITION
- Listing City
- Ramsey
- Map Page
- 48
- Municipality
- Ramsey
- School District
- Anoka-Hennepin
- School District Phone
- 763-506-1000
- Zip Plus 4
- 7574
- Property ID Number
- 203225320058
- Tax Year
- 2026
- Tax Amount
- 4440
- In Foreclosure?
- No
- Potential Short Sale?
- No
- Lender Owned?
- No
Directions & Remarks
- Public Remarks
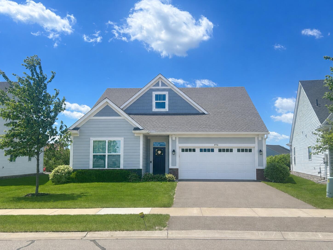
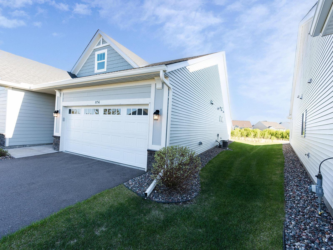
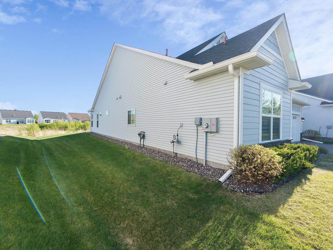
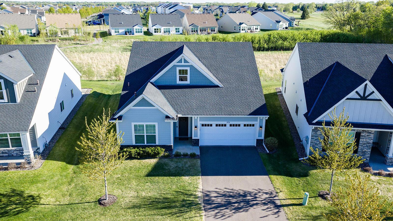
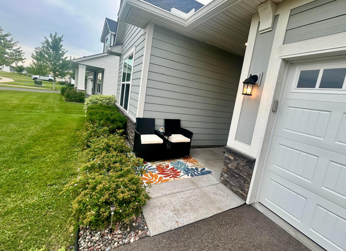
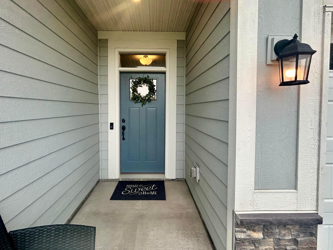

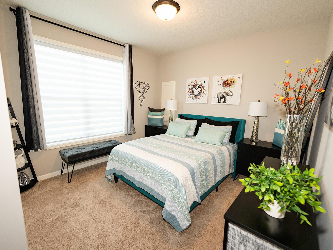
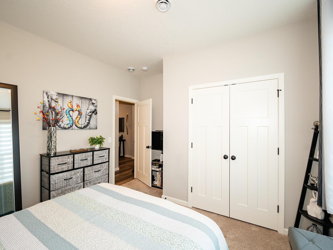
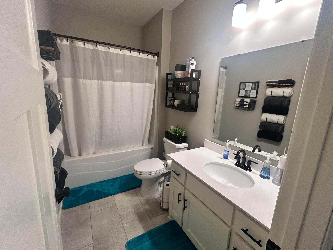
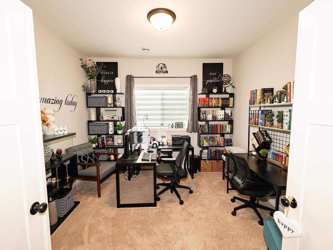
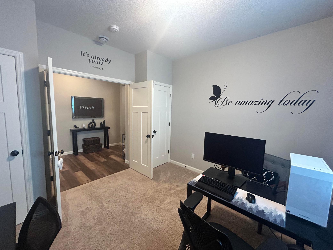
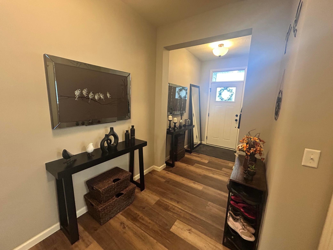
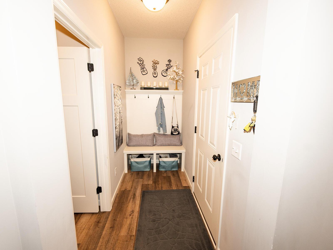
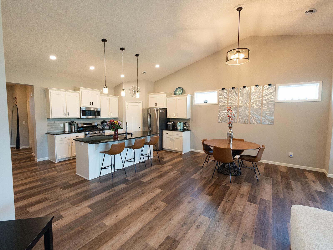
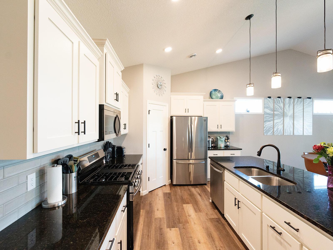
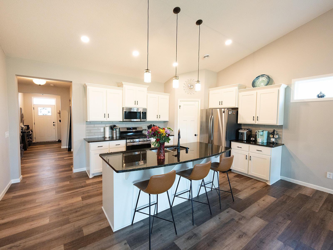
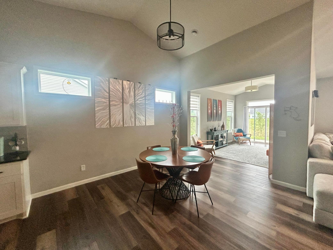
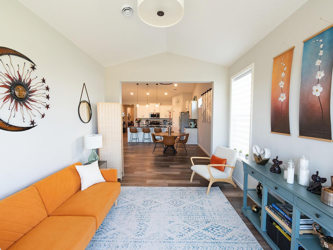
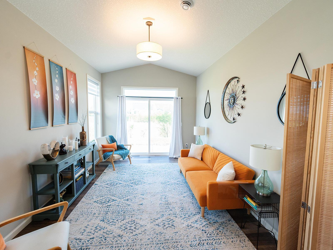
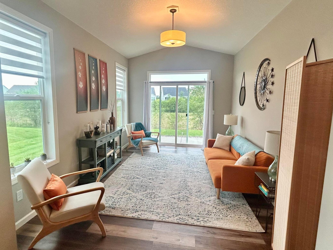
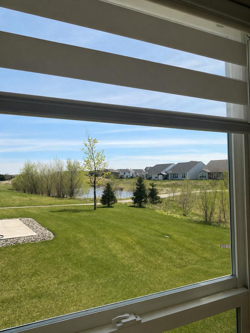
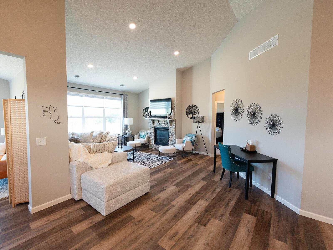
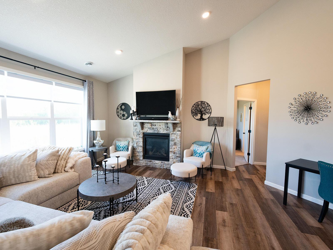
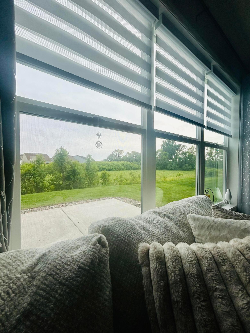
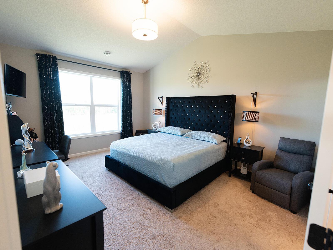
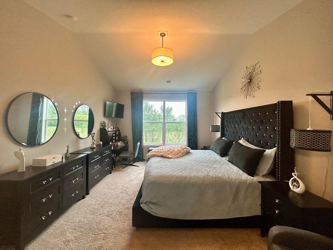
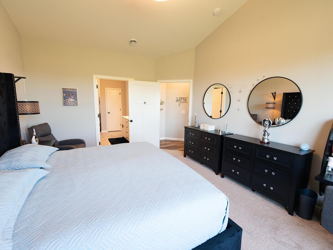
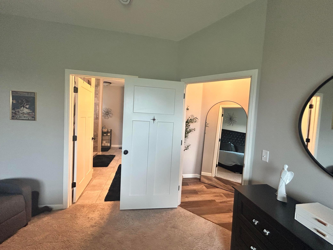
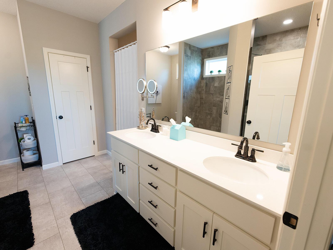
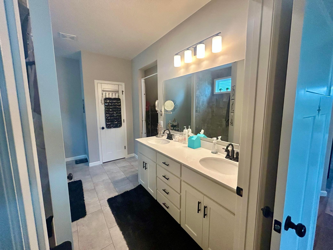
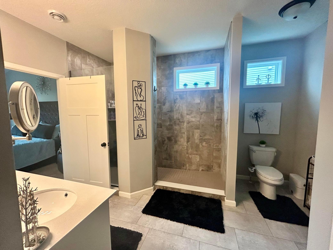
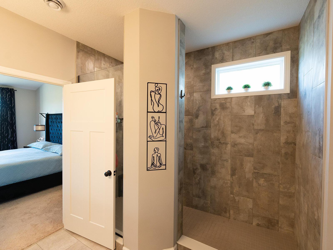
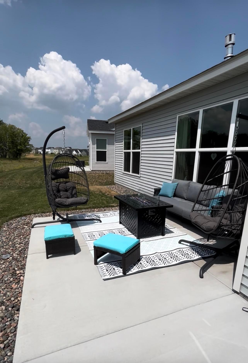
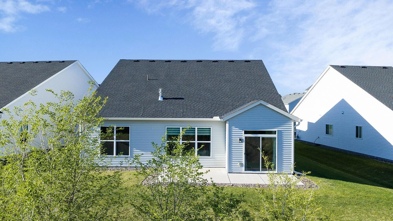
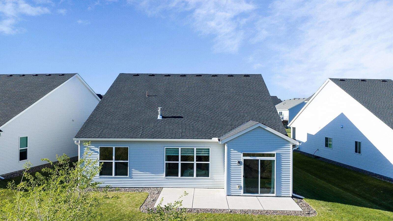
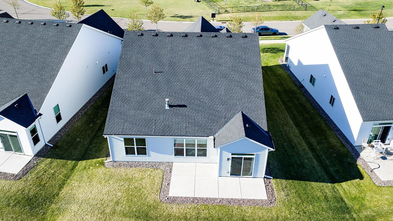
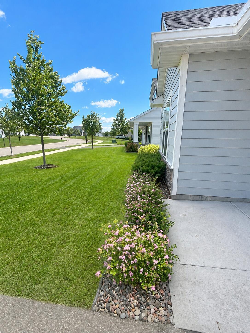
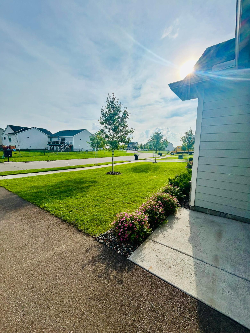
- This beautiful detached one-level villa-style townhome was built in 2021 and is located in the heart of Ramsey. Step inside to a unique open floorplan that includes vaulted ceilings, recessed lighting, stylish vinyl plank flooring throughout the main living areas, and neutral colored carpet in all 3 bedrooms. The sunroom is filled with natural light and gives you a quiet place to relax while enjoying nature's views. It opens to a spacious patio for entertaining or unwinding outdoors. Every year the trees behind the home grow and fill in more than the year before. The living room features a brick stone gas fireplace. The kitchen is designed for both everyday use and hosting, equipped with stainless steel appliances, a large center island with bar seating area, granite countertops, and a large corner pantry for extra storage. The Master bath features a large doorless walk in shower with a towel drying area and has a 12 inch round rainfall showerhead for that spa like showering experience. All blinds and window coverings stay with the home. Move-in ready and conveniently located near shopping and major highways. HOA handles the lawn care, snow removal and sanitation.
- Directions
- Drive west on East Main St. Right to US 169/North Ferry St. Turn left to take the US 10 West ramp. Take the CR 83 exit toward Armstrong Bld. Right to Armstrong Bld NW/CR 83. Left to Bunker Lake Bld.
Accessible
- No Stairs External
- Yes
- No Stairs Internal
- Yes
Air Conditioning
- Central Air
- Yes
Association Fee Includes
- Lawn Care
- Yes
- Sanitation
- Yes
- Snow Removal
- Yes
Basement
- None
- Yes
Construction Status
- Previously Owned
- Yes
Exterior
- Brick/Stone
- Yes
- Fiber Board
- Yes
- Vinyl
- Yes
Foundation
- Slab
- Yes
Fuel
- Natural Gas
- Yes
Heating
- Forced Air
- Yes
Insurance Fee
- Insurance Fee
- 0
Pool Description
- None
- Yes
Restriction/Covenants
- None
- Yes
Sellers Terms
- Cash
- Yes
- Conventional
- Yes
- FHA
- Yes
- VA
- Yes
Sewer
- City Sewer/Connected
- Yes
Stories
- One
- Yes
Townhouse Characteristics
- Not Applicable
- Yes
Water
- City Water/Connected
- Yes
Room Information
| Room Name | Level |
|---|---|
| Bathroom | Main |
| Bathroom | Main |
| Dining Room | Main |
| First (1st) Bedroom | Main |
| Garage | Main |
| Kitchen | Main |
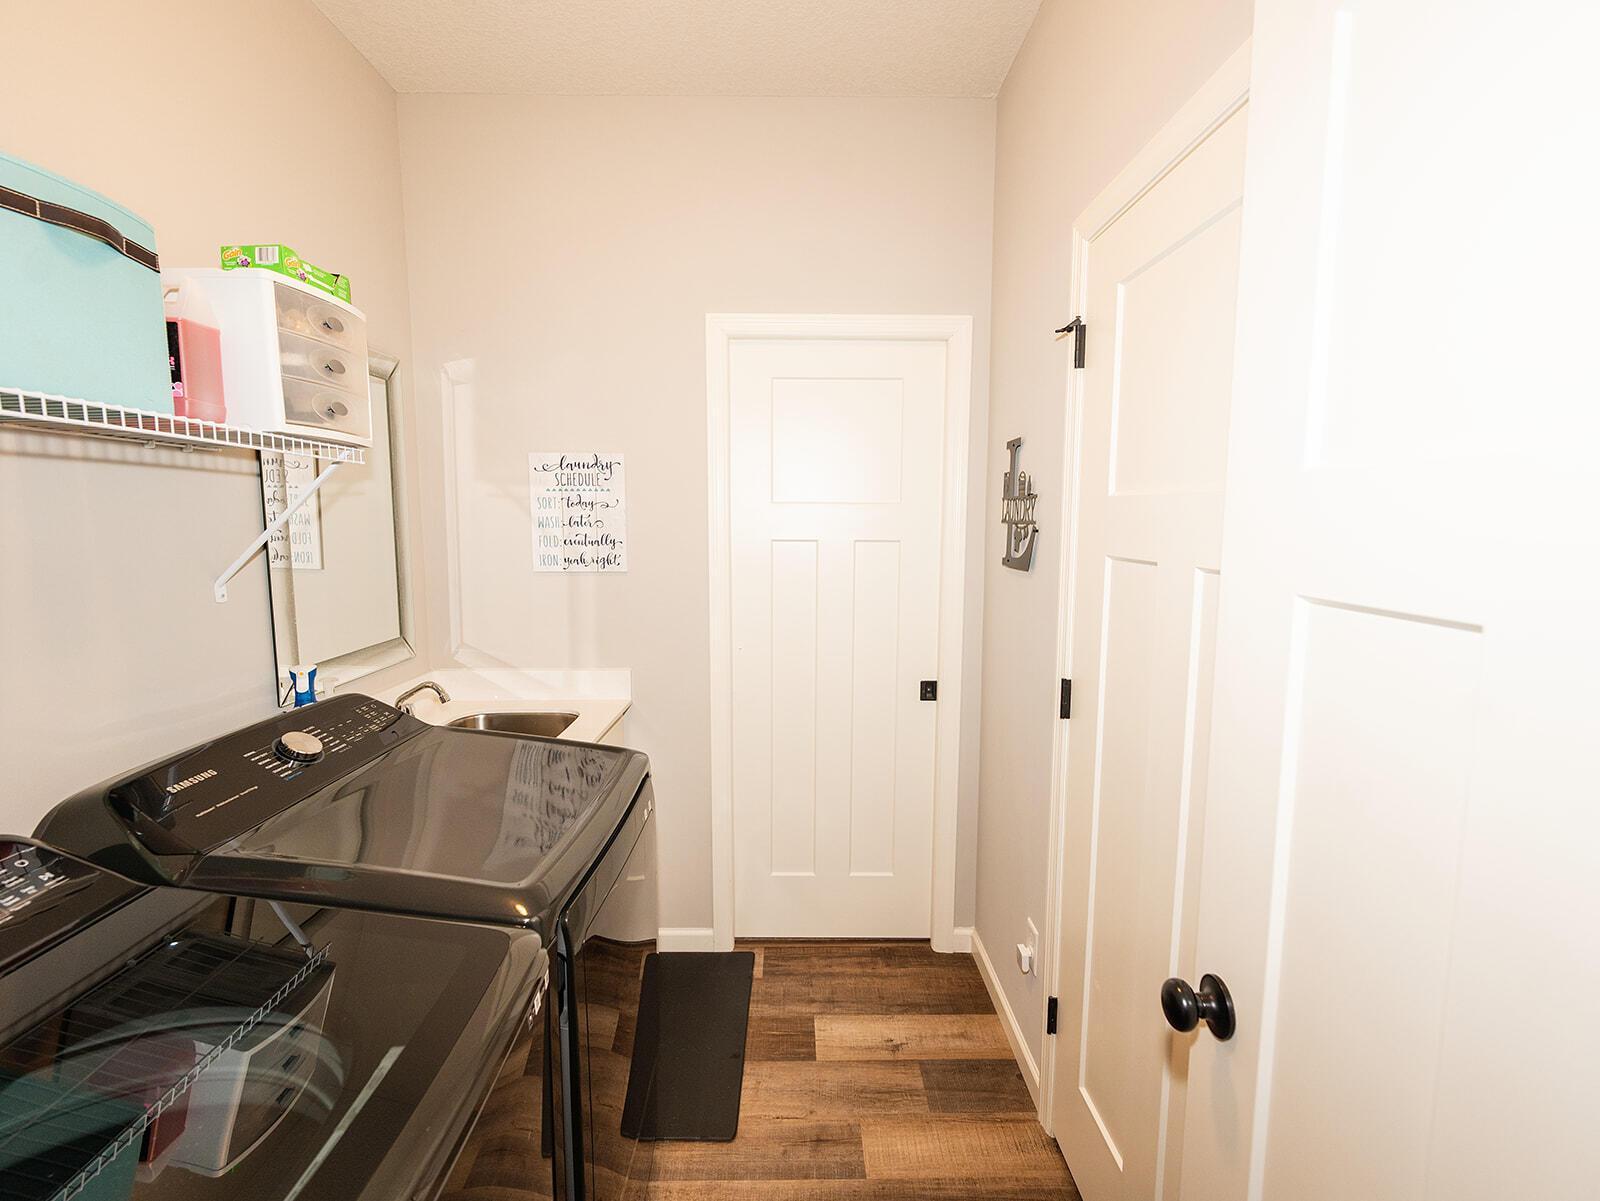
| Laundry | Main |
| Living Room | Main |
| Mud Room | Main |
| Patio | Main |
| Second (2nd) Bedroom | Main |
| Third (3rd) Bedroom | Main |
| Sun Room | Main |
Documents
 doc_7df2d75b.pdf ›
Listing Office:
Beycome Brokerage Realty LLC
Last Updated: August - 22 - 2026
The data relating to real estate for sale on this web site comes in part from the Broker
Reciprocity SM Program of the Regional Multiple Listing Service of Minnesota, Inc. The information provided is deemed reliable but not guaranteed. Properties subject to prior sale, change or withdrawal.
©2026 Regional Multiple Listing Service of Minnesota, Inc All rights reserved.