
8692 Bechtel Avenue, 73, Inver Grove Heights, MN 55076
$279,900
Property Type:
Residential
Bedrooms:
2
Baths:
2
Square Footage:
1,237
Status:
Active
Current Price:
$279,900
List Date:
8/10/2026
Last Modified:
8/23/2026
Listing Details MLS# 7121565
General Property Information
- Assoc Mgmt Co. Phone #
- 651-464-5700
- Association Fee Frequency
- Monthly
- Association Mgmt Co. Name
- Gaughan Companies
- Common Wall
- Yes
- Lot Measurement
- Acres
- Manufactured Home?
- No
- Multiple PIDs?
- No
- New Development
- No
- Number of Fireplaces
- Yes
- Waterfront YN
- No
- Year Built
- 1995
- Yearly/Seasonal
- Yearly
- Zoning
- Residential-Single Family
- Bath Full
- Yes
- Bath Half
- Yes
- Main Floor Total SqFt
- 1237
- Above Grd Total SqFt
- 1237
- Total SqFt
- 1237
- Total Finished Sqft
- 1237.00
- FireplaceYN
- Yes
- Style
- (TH) Side x Side
- Foundation Size
- 697
- Association Fee
- 375
- Garage Stalls
- 2
- Lot Dimensions
- common
- Assessment Pending
- No
- Acres
- 0
- Bath Three Quarters
- 0
- Bath Quarter
- 0
- Below Grd Total SqFt
- 0
Property Features
Accessible:
None
Air Conditioning:
Central Air
Amenities Unit:
Kitchen Window; Patio; Primary Bedroom Walk-In Closet; Vaulted Ceiling(s); Walk-In Closet; Washer/Dryer Hookup
Appliances:
Dishwasher; Disposal; Dryer; Microwave; Range; Refrigerator; Washer
Association Fee Includes:
Hazard Insurance; Lawn Care; Outside Maintenance; Sanitation; Snow Removal
Basement:
None
Bath Description:
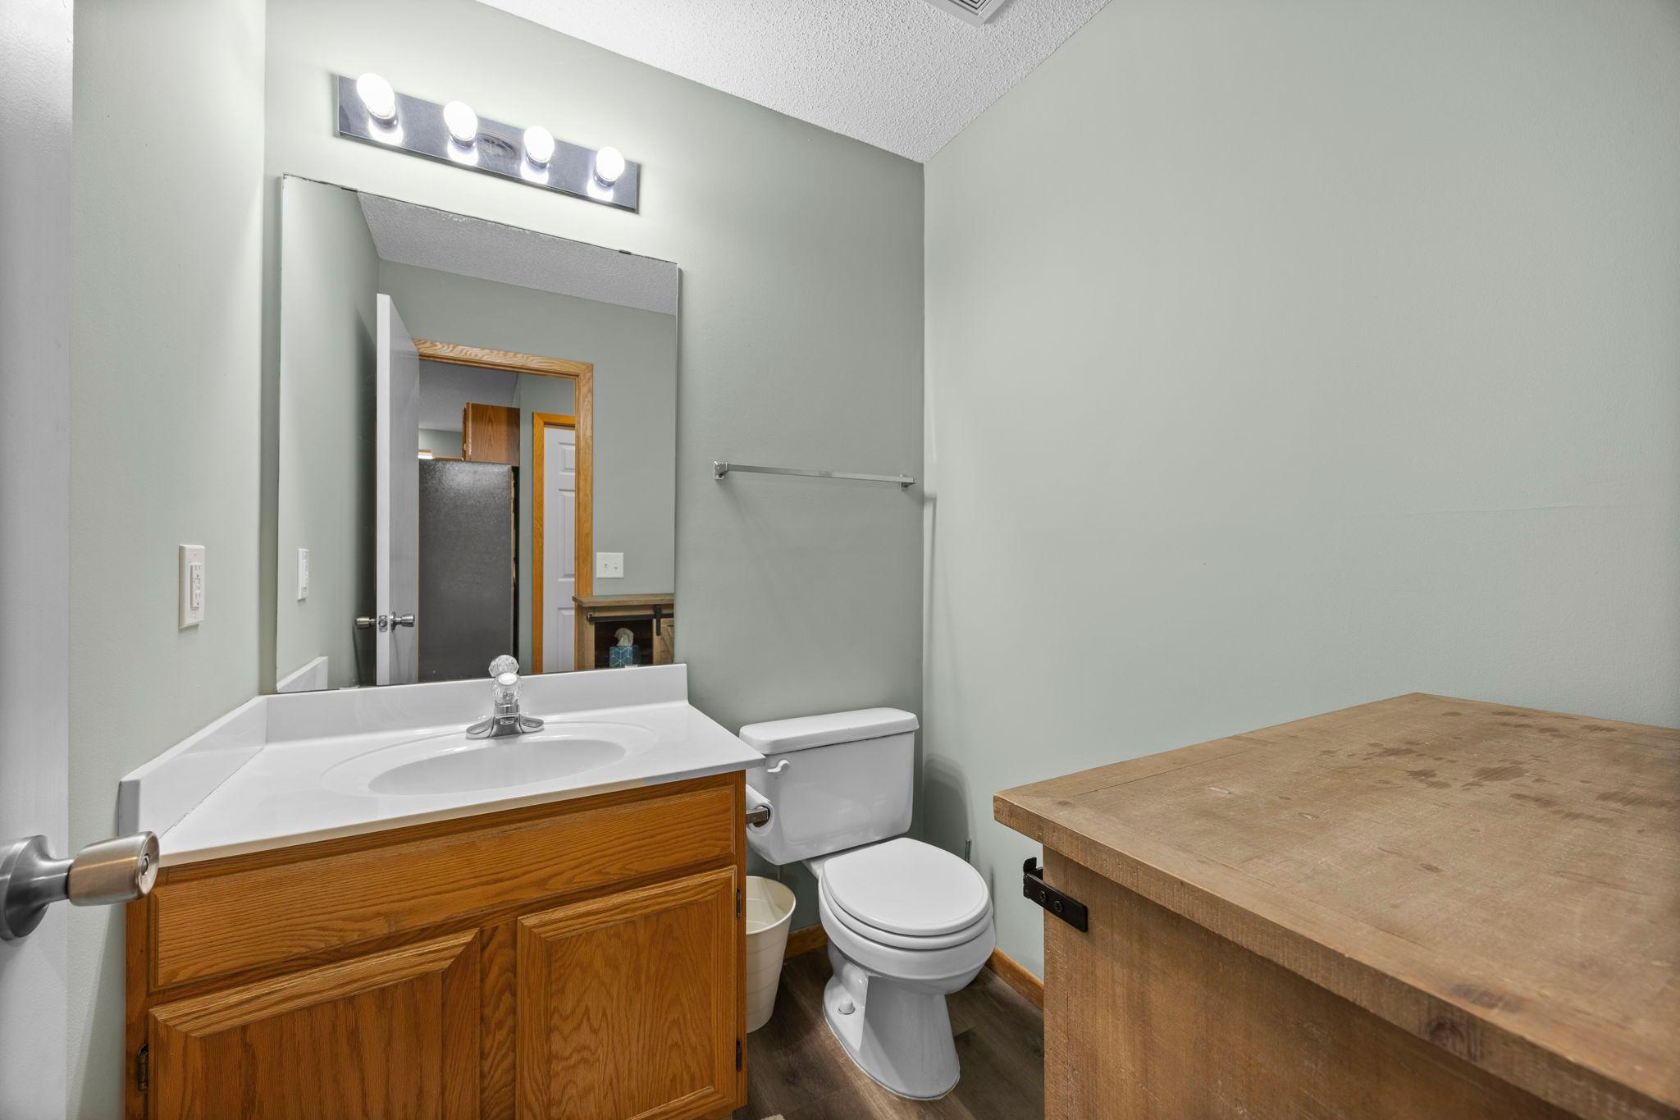
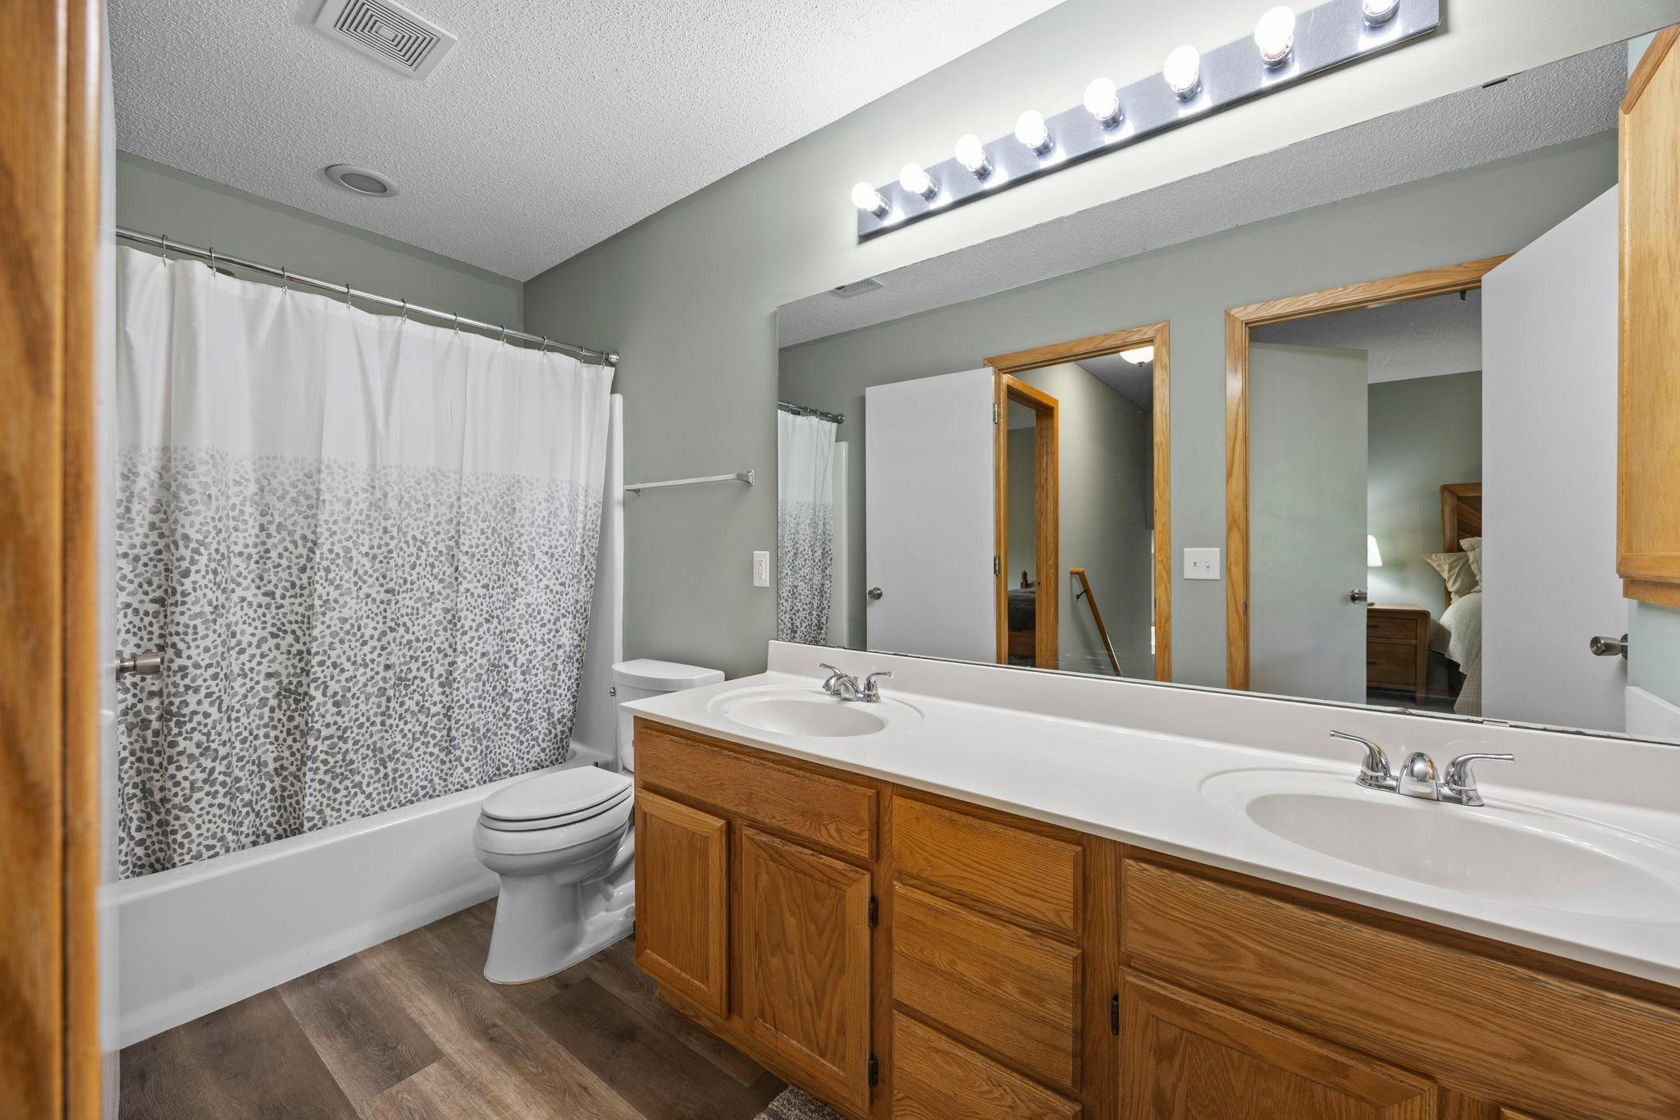
Double Sink; Main Floor 1/2 Bath; Upper Level Full Bath; Separate Tub & Shower; Walk Thru
Construction Materials:
Block
Construction Status:
Previously Owned
Dining Room Description:
Breakfast Area; Living/Dining Room
Electric:
100 Amp Service; Circuit Breakers
Exterior:
Brick/Stone; Vinyl
Family Room Characteristics:
2 Story/High/Vaulted Ceilings; Main Level
Fencing:
None
Fireplace Characteristics:
Gas Burning; Living Room
Foundation:
Slab
Fuel:
Natural Gas
Heating:
Forced Air
Laundry:
Main Level
Lot Description:
Tree Coverage - Medium
Parking Characteristics:
Garage Door Opener
Pool Description:
None
Road Frontage:
City Street; Curbs; Paved Streets; Storm Sewer
Roof:
Asphalt Shingles
Sellers Terms:
Cash; Conventional; FHA; VA; Other
Sewer:
City Sewer - In Street
Special Search:
Main Floor Laundry
Stories:
Two
Townhouse Characteristics:
End Unit
Water:
City Water - In Street
Contract Information
- Contingency
- None
- Original List Price
- 279900
- ListPrice
- 279900
- Owner is an Agent?
- No
- Auction?
- No
Location Tax and Other Information
- House Number
- 8692
- Street Name
- Bechtel
- Street Suffix
- Avenue
- Unit Number
- 73
- Postal City
- Inver Grove Heights
- County
- Dakota
- State
- MN
- Zip Code
- 55076
- Complex/Dev/Subdivision
- Fairway Village
Assessments
- Tax With Assessments
- 2700
- Assessment Balance
- 0
Building Information
- Finished SqFt Above Ground
- 1237
More Information
Lease Details
- Land Leased
- Not Applicable
Miscellaneous Information
- DP Resource
- Yes
- Homestead
- Yes
Ownership
- Fractional Ownership
- No
Parking Characteristics
- Garage Dimensions
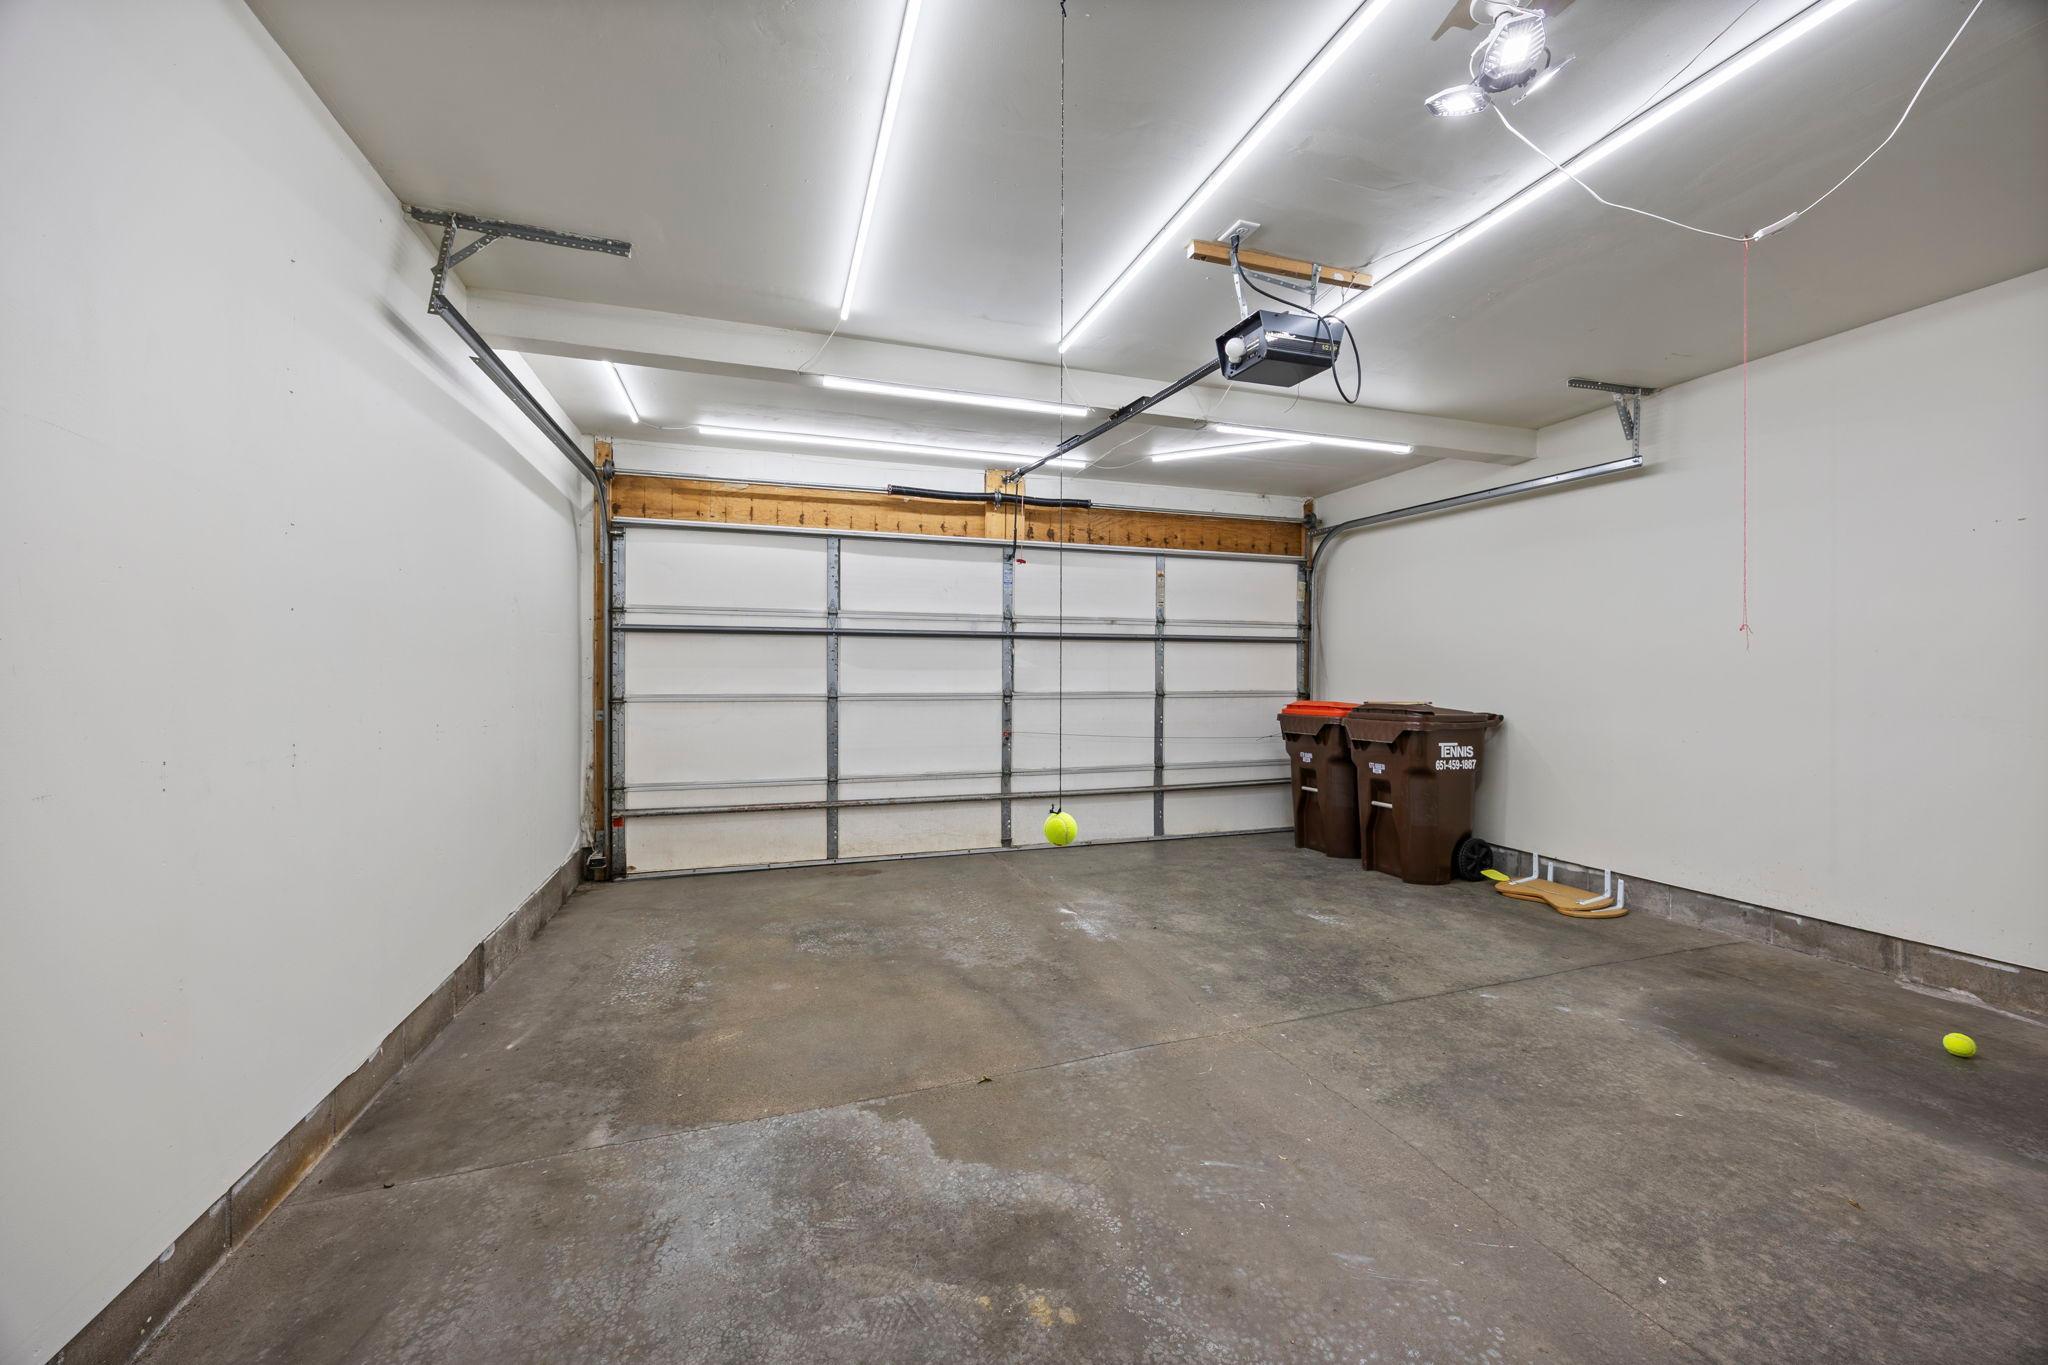
- 22x22
- Garage Door Opener
- Yes
Public Survey Info
- Range#
- 22
- Section#
- 15
- Township#
- 27
Office/Member Info
- Association
- SPAAR
Location, Tax and Other Information
- AssocFeeYN
- Yes
- Legal Description
- 16 1 FAIRWAY VILLAGE CONDOMINIUM FILE #120 UNIT #73
- Listing City
- Inver Grove Heights
- Map Page
- 136
- Municipality
- Inver Grove Heights
- School District
- Inver Grove Hts. Community Schools
- School District Phone
- 651-306-7800
- County Abbreviation
- 73
- Zip Plus 4
- 5125
- Property ID Number
- 202565004073
- Tax Year
- 2026
- Tax Amount
- 2700
- In Foreclosure?
- No
- Potential Short Sale?
- No
- Lender Owned?
- No
Directions & Remarks
- Public Remarks
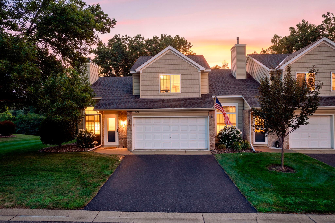
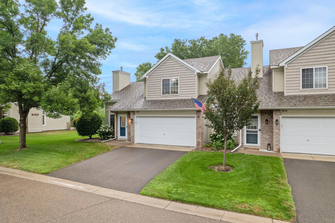
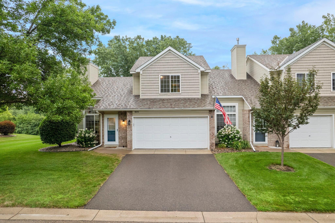
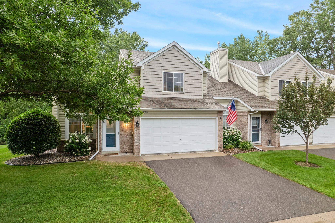
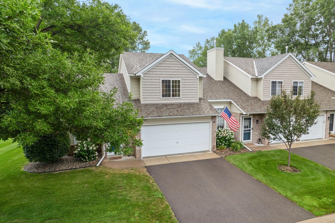
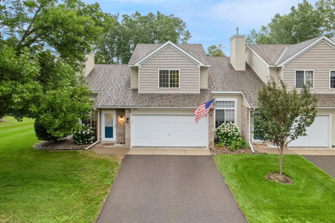
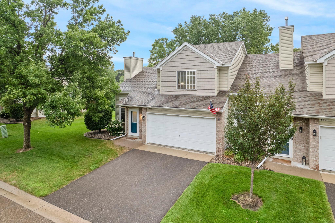
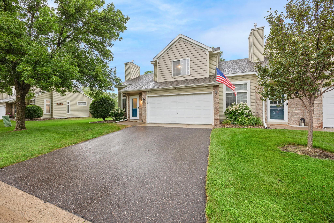
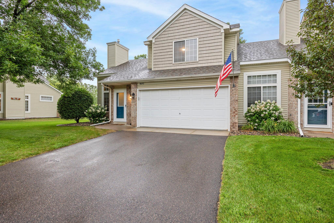
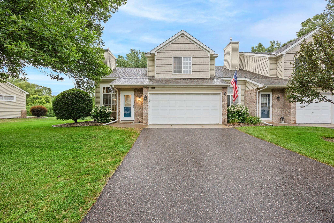
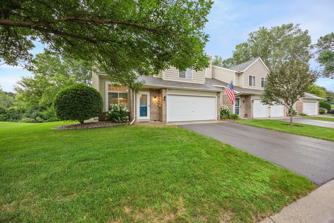
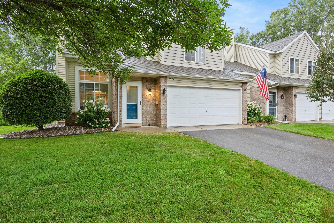
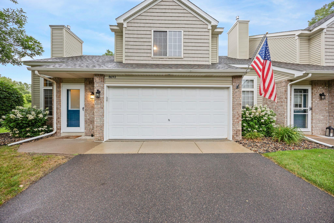
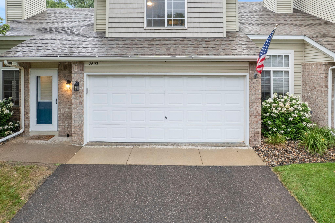
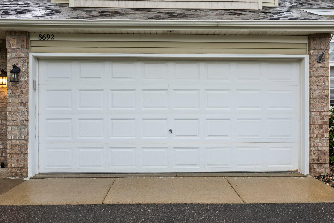
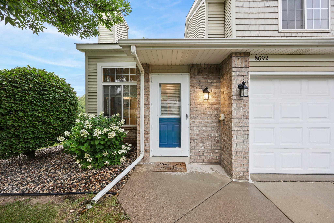
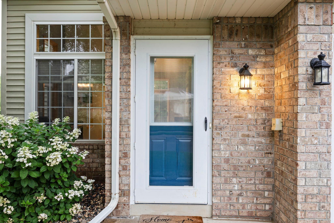
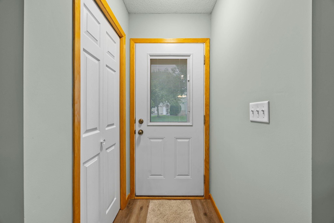
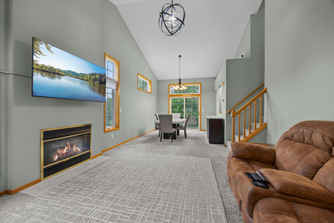
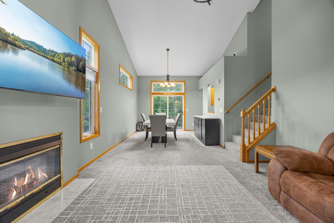
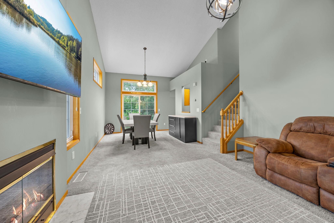
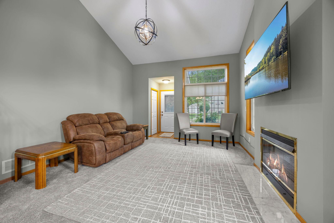
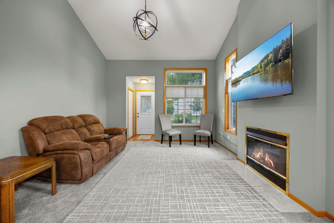
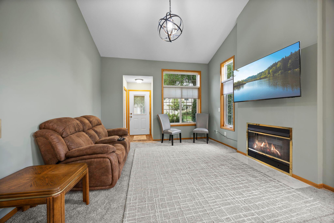
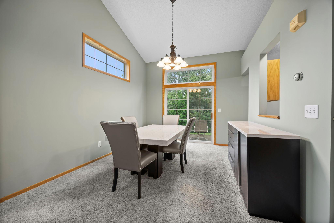
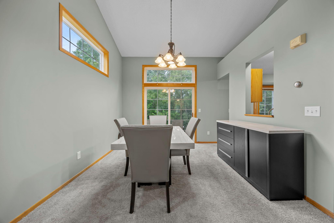
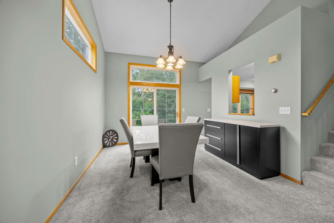
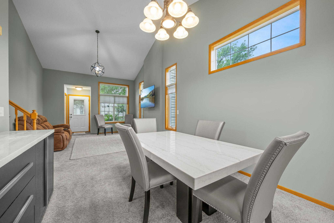
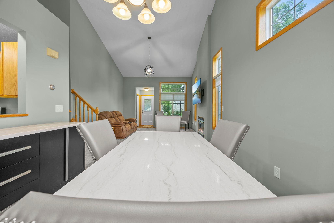
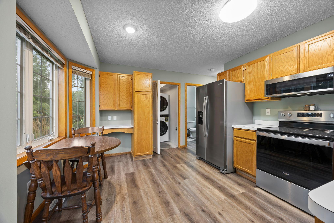
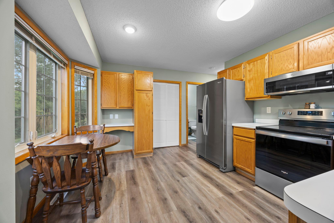
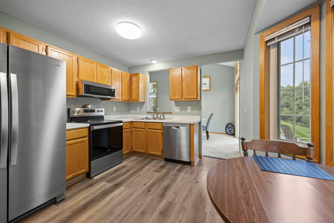
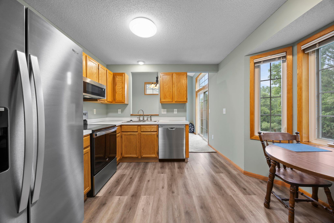
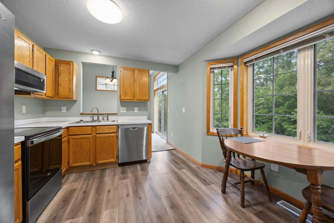
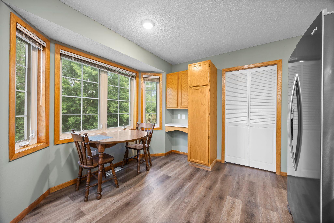
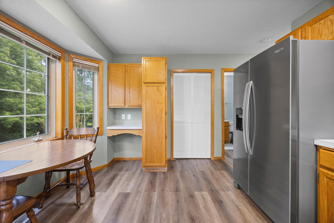
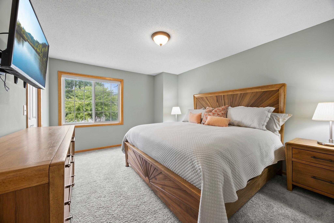
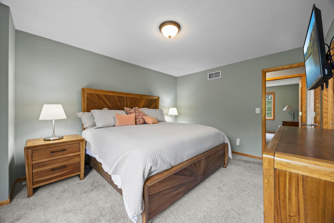
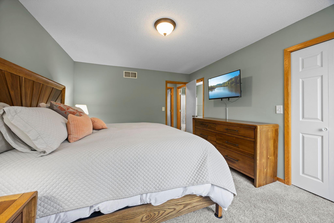
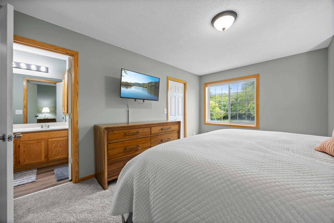
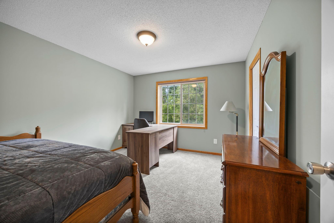
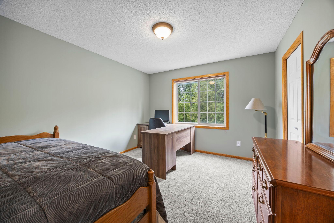
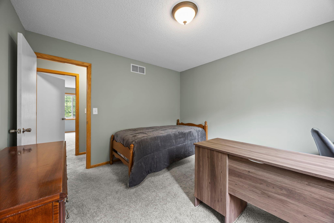
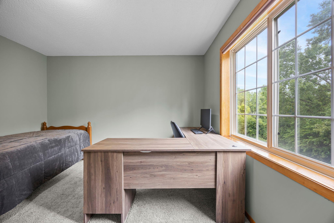
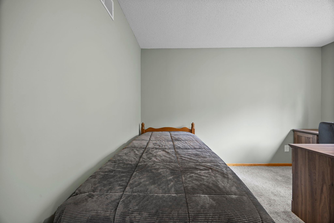
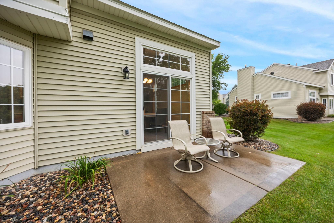
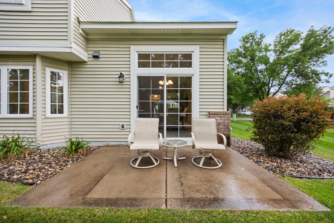
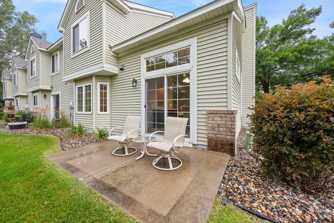
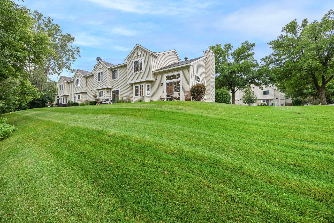
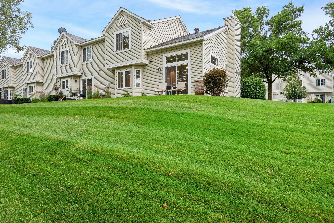
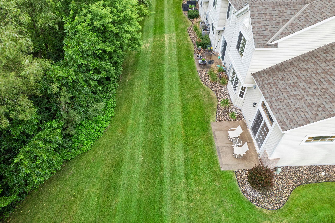
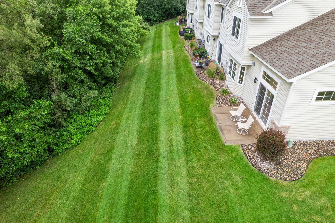
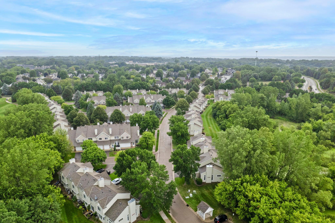
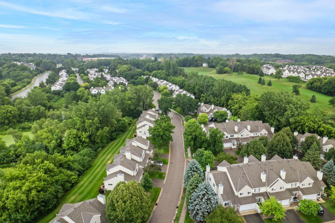
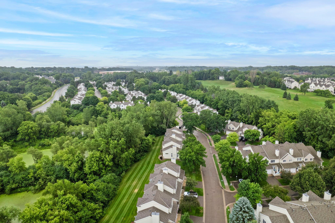
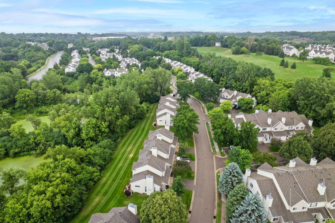
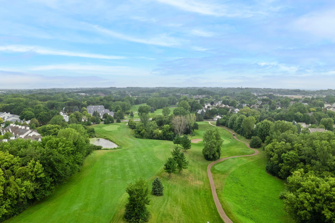
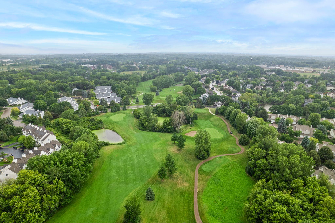
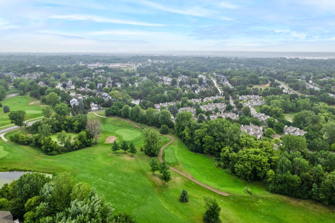
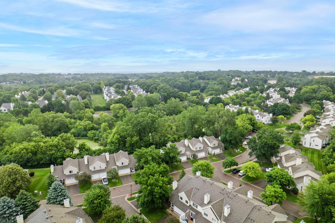
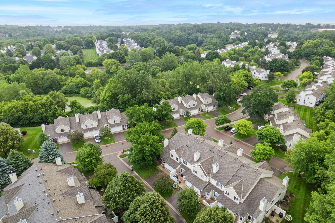
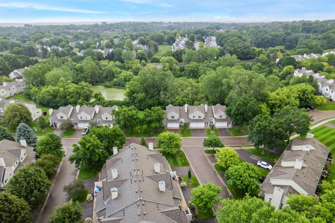
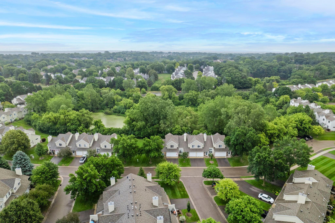
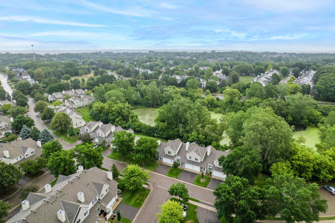
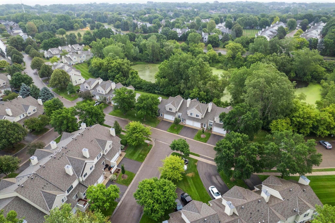
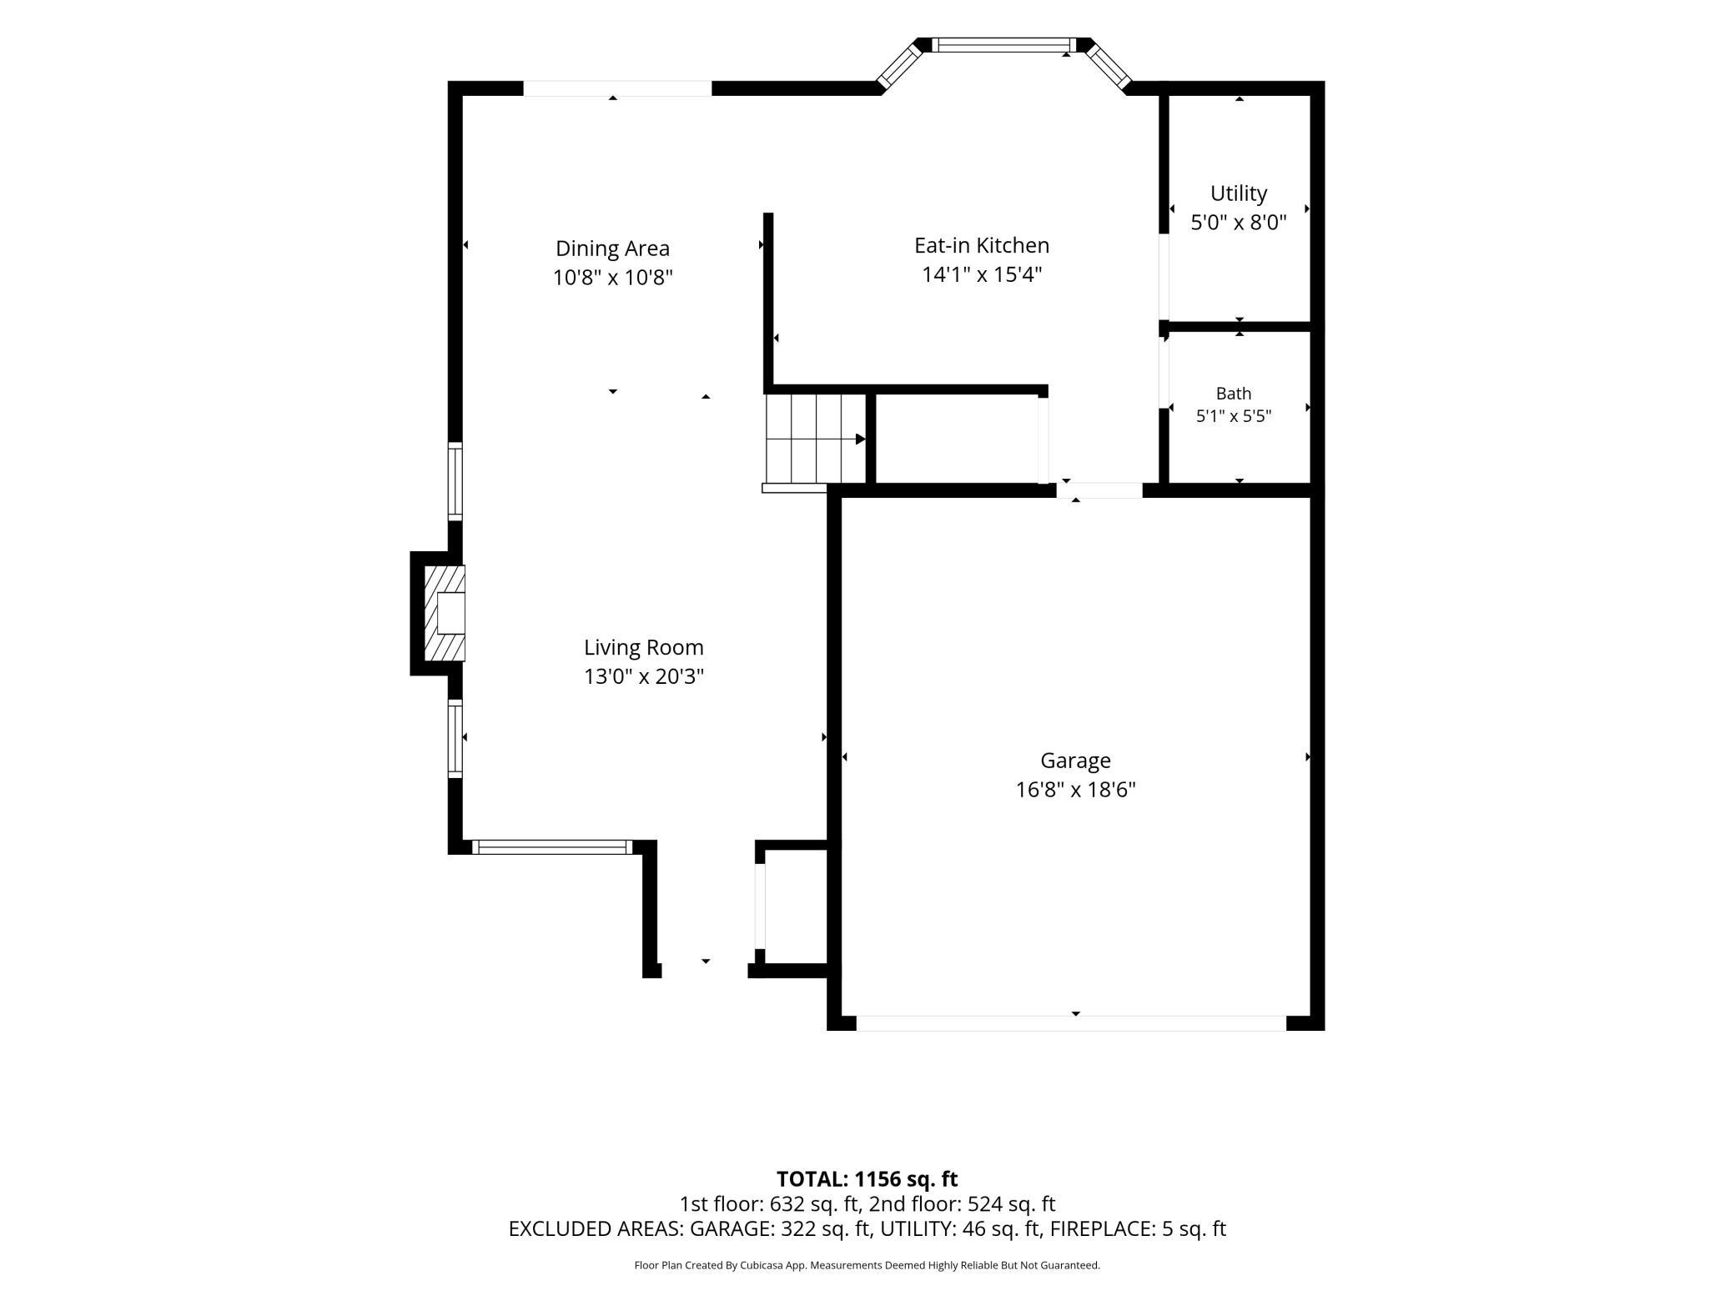
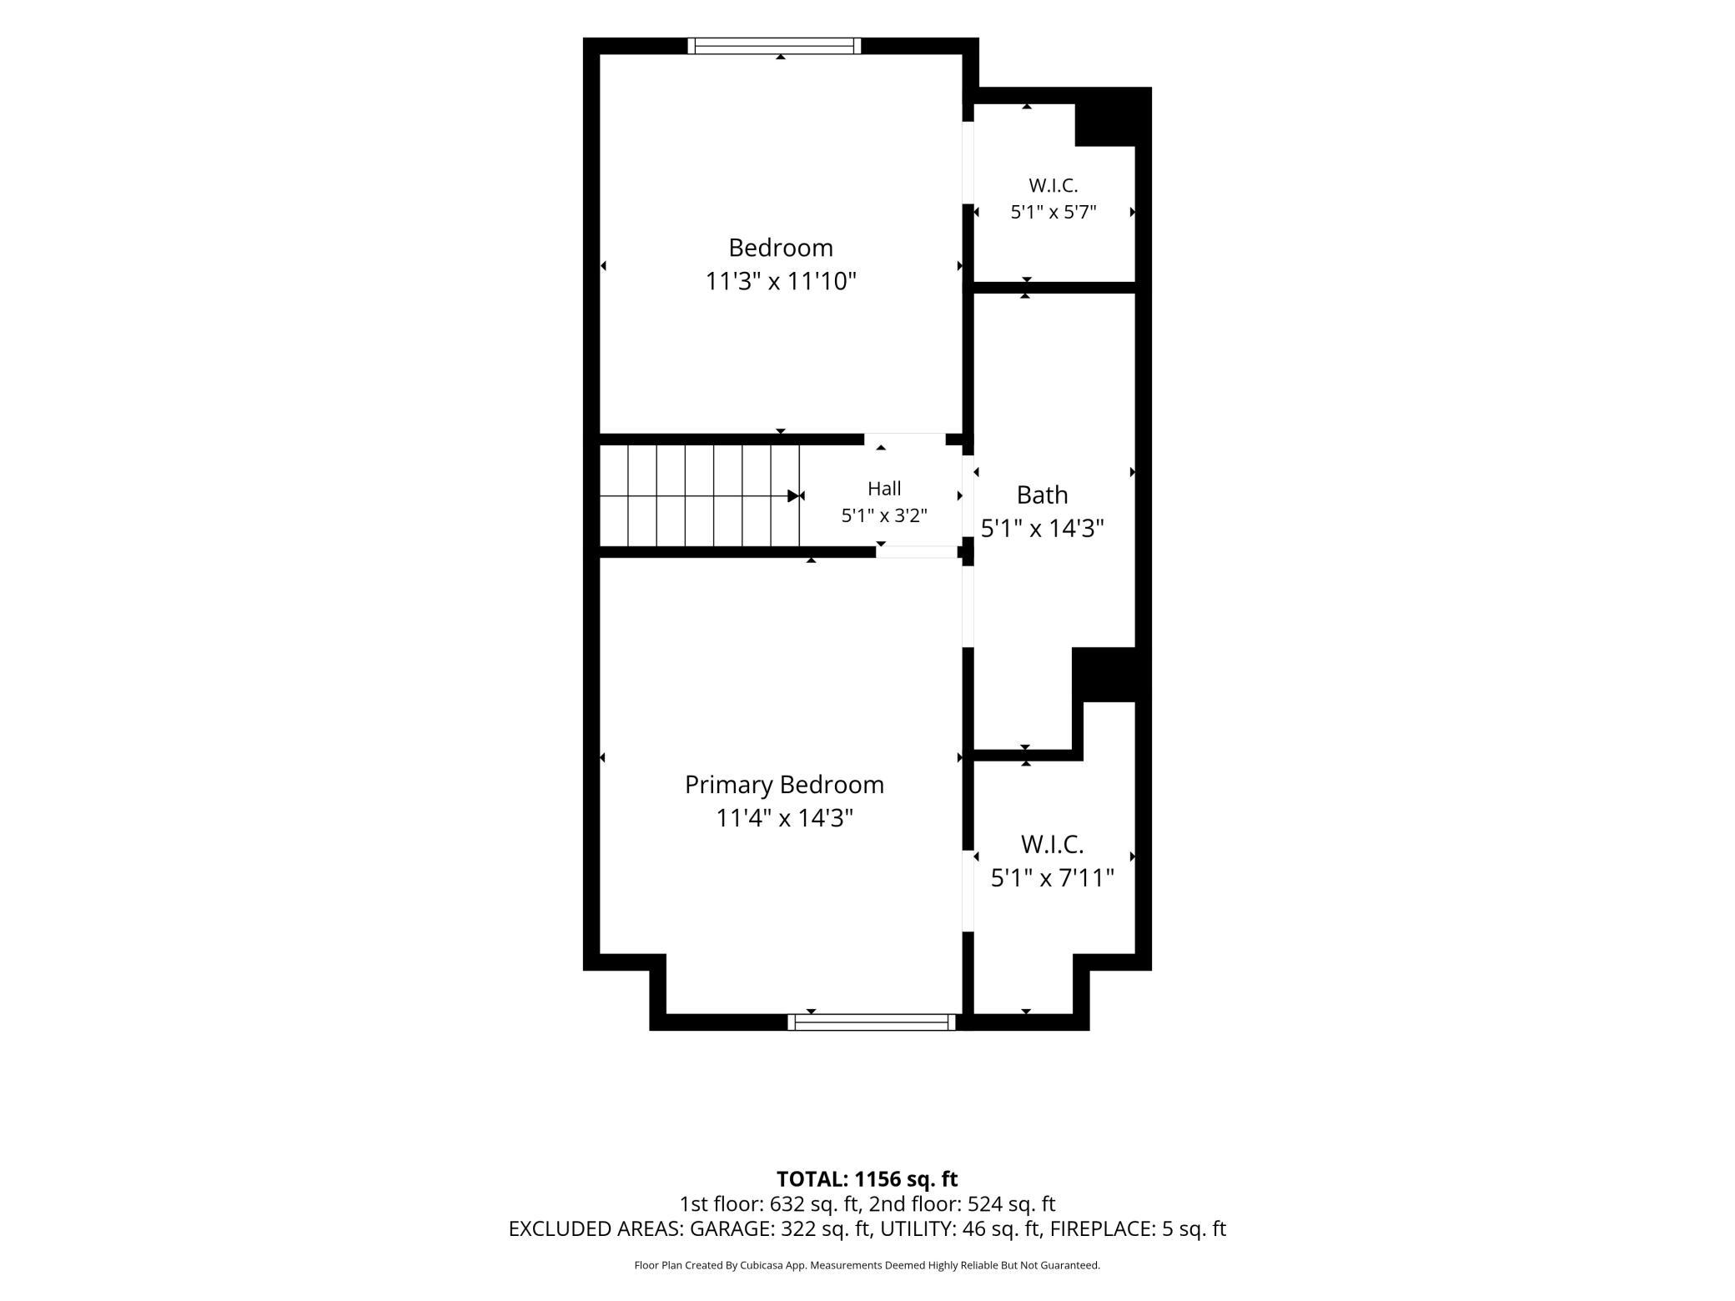
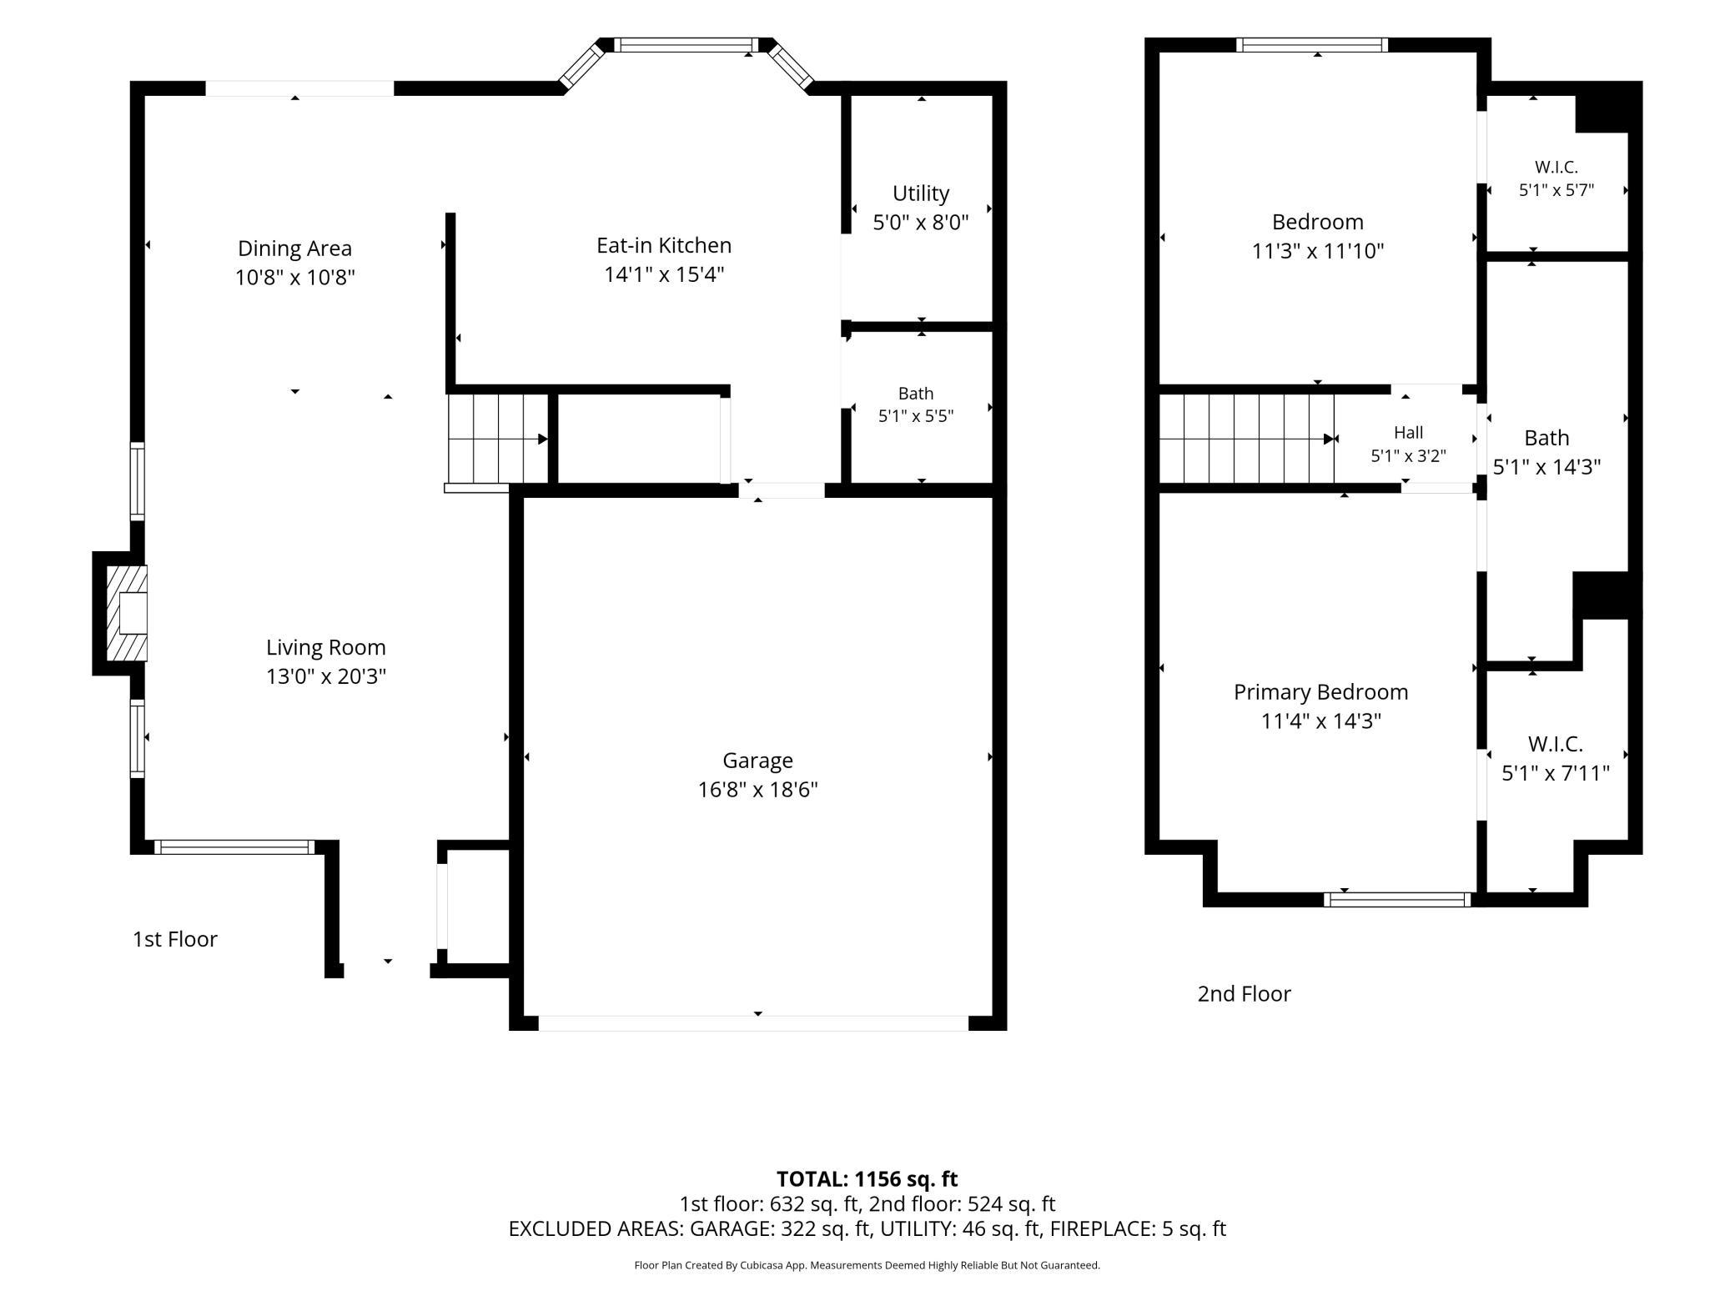
- Enjoy peaceful pond views, abundant natural light, and low-maintenance living in this desirable end-unit townhome in Fairway Village. Located just blocks from Arbor Pointe Golf Course, this 2-bedroom, 2-bath home offers 1,237 finished square feet, an attached two-car garage, vaulted ceilings, and an open layout that feels bright, comfortable, and inviting. Step inside to soaring vaulted ceilings and oversized windows that fill the main living spaces with natural light. Updated flooring and fresh finishes complement the home's natural woodwork, creating a warm and welcoming atmosphere. The open-concept layout allows the kitchen, dining area, and living room to flow together easily, making the space equally suited for quiet evenings at home or entertaining friends. The kitchen features plenty of cabinetry and workspace along with a window overlooking the peaceful pond setting. Enjoy views of nature and local wildlife while preparing meals or relaxing over your morning coffee. The adjoining dining area continues the scenic views and opens naturally to the main living space. A fireplace creates a cozy focal point in the living room, perfect for Minnesota's cooler months. When warmer weather arrives, step outside to the patio and enjoy the tranquil surroundings, fresh air, and pond views. As an end unit, the home benefits from additional privacy and a setting that feels tucked away while remaining close to everyday conveniences. Upstairs, the spacious primary bedroom offers another opportunity to enjoy the peaceful pond views and includes a walk-in closet for convenient storage. The second bedroom provides flexibility for guests, a home office, hobby space, or additional sleeping accommodations. A well-designed upper level keeps private spaces comfortably separated from the main living and entertaining areas. Additional highlights include central air conditioning, forced-air heat, an updated washer and dryer, and an attached two-car garage. The finished garage features enhanced lighting, making it especially useful for vehicles, storage, projects, hobbies, or recreational equipment. The Fairway Village location offers a wonderful combination of recreation and convenience. Golf enthusiasts will appreciate being just blocks from Arbor Pointe Golf Course, while nearby Arbor Pointe Park, River Heights Park, South Valley Park, and North Valley Park provide additional opportunities to enjoy green space and outdoor recreation. Everyday errands are easy with grocery stores, restaurants, coffee shops, and shopping along Cahill Avenue and throughout Inver Grove Heights. Cub Foods, Walmart, local businesses, and a variety of dining options are all within convenient reach. Quick access to major roadways also makes it easy to travel to neighboring communities, St. Paul, Minneapolis, and destinations throughout the Twin Cities metro. With its sought-after end-unit location, vaulted ceilings, open floor plan, fireplace, pond views, patio, walk-in closet, two-car attached garage, and convenient location near golf, parks, shopping, and dining, 8692 Bechtel Avenue offers an appealing blend of comfort, scenery, and low-maintenance townhome living.
- Directions
- Concord Blvd to Cahill Ave. North on Cahill, left on Bechtel to home.
Accessible
- None
- Yes
Air Conditioning
- Central Air
- Yes
Amenities Unit
- Kitchen Window
- Yes
- Patio
- Yes
- Primary Bedroom Walk-In Closet
- Yes
- Vaulted Ceiling(s)
- Yes
- Walk-In Closet
- Yes
- Washer/Dryer Hookup
- Yes
Appliances
- Dishwasher
- Yes
- Disposal
- Yes
- Dryer
- Yes
- Microwave
- Yes
- Range
- Yes
- Refrigerator
- Yes
- Washer
- Yes
Association Fee Includes
- Hazard Insurance
- Yes
- Lawn Care
- Yes
- Outside Maintenance
- Yes
- Sanitation
- Yes
- Snow Removal
- Yes
Basement
- None
- Yes
Bath Description
- Double Sink
- Yes
- Main Floor 1/2 Bath
- Yes
- Upper Level Full Bath
- Yes
- Separate Tub & Shower
- Yes
- Walk Thru
- Yes
Construction Materials
- Block
- Yes
Construction Status
- Previously Owned
- Yes
Dining Room Description
- Breakfast Area
- Yes
- Living/Dining Room
- Yes
Electric
- 100 Amp Service
- Yes
- Circuit Breakers
- Yes
Exterior
- Brick/Stone
- Yes
- Vinyl
- Yes
Family Room Characteristics
- 2 Story/High/Vaulted Ceilings
- Yes
- Main Level
- Yes
Fencing
- None
- Yes
Fireplace Characteristics
- Gas Burning
- Yes
- Living Room
- Yes
Foundation
- Slab
- Yes
Fuel
- Natural Gas
- Yes
Heating
- Forced Air
- Yes
Insurance Fee
- Insurance Fee
- 0
Laundry
- Main Level
- Yes
Lot Description
- Tree Coverage - Medium
- Yes
Patio, Porch and Deck Features
- Patio
- Yes
Pool Description
- None
- Yes
Restriction/Covenants
- Pets - Cats Allowed
- Yes
- Pets - Dogs Allowed
- Yes
- Rental Restrictions May Apply
- Yes
Road Frontage
- City Street
- Yes
- Curbs
- Yes
- Paved Streets
- Yes
- Storm Sewer
- Yes
Roof
- Asphalt Shingles
- Yes
Sellers Terms
- Cash
- Yes
- Conventional
- Yes
- FHA
- Yes
- Other
- Yes
- VA
- Yes
Sewer
- City Sewer - In Street
- Yes
Special Search
- Main Floor Laundry
- Yes
Stories
- Two
- Yes
Townhouse Characteristics
- End Unit
- Yes
Water
- City Water - In Street
- Yes
Room Information
| Room Name | Dimensions | Level |
|---|---|---|
| Dining Room | 11x10.5 | Main |
| First (1st) Bedroom | 15x12 | Upper |
| Kitchen | 14x12 | Main |
| Living Room | 17x13 | Main |
| Patio | 10x10 | Main |
| Second (2nd) Bedroom | 12x11 | Upper |

Listing Office:
Real Broker, LLC
Last Updated: August - 23 - 2026
The data relating to real estate for sale on this web site comes in part from the Broker
Reciprocity SM Program of the Regional Multiple Listing Service of Minnesota, Inc. The information provided is deemed reliable but not guaranteed. Properties subject to prior sale, change or withdrawal.
©2026 Regional Multiple Listing Service of Minnesota, Inc All rights reserved.