
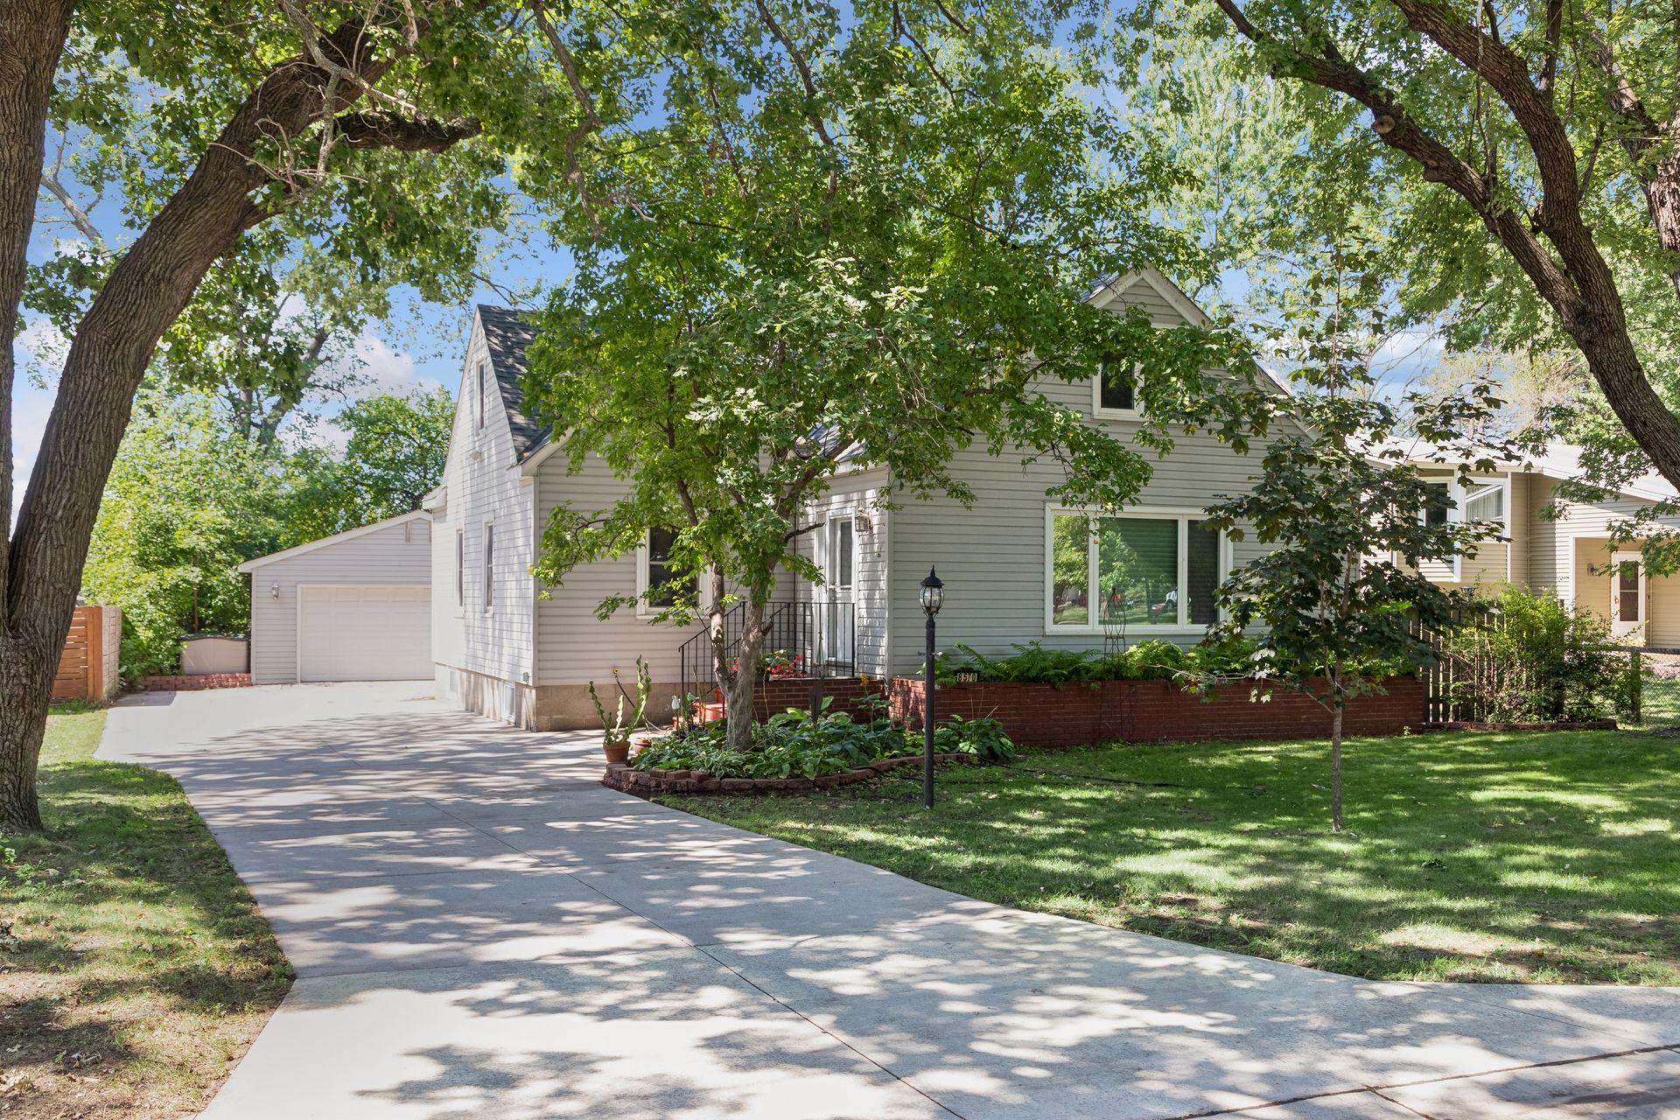
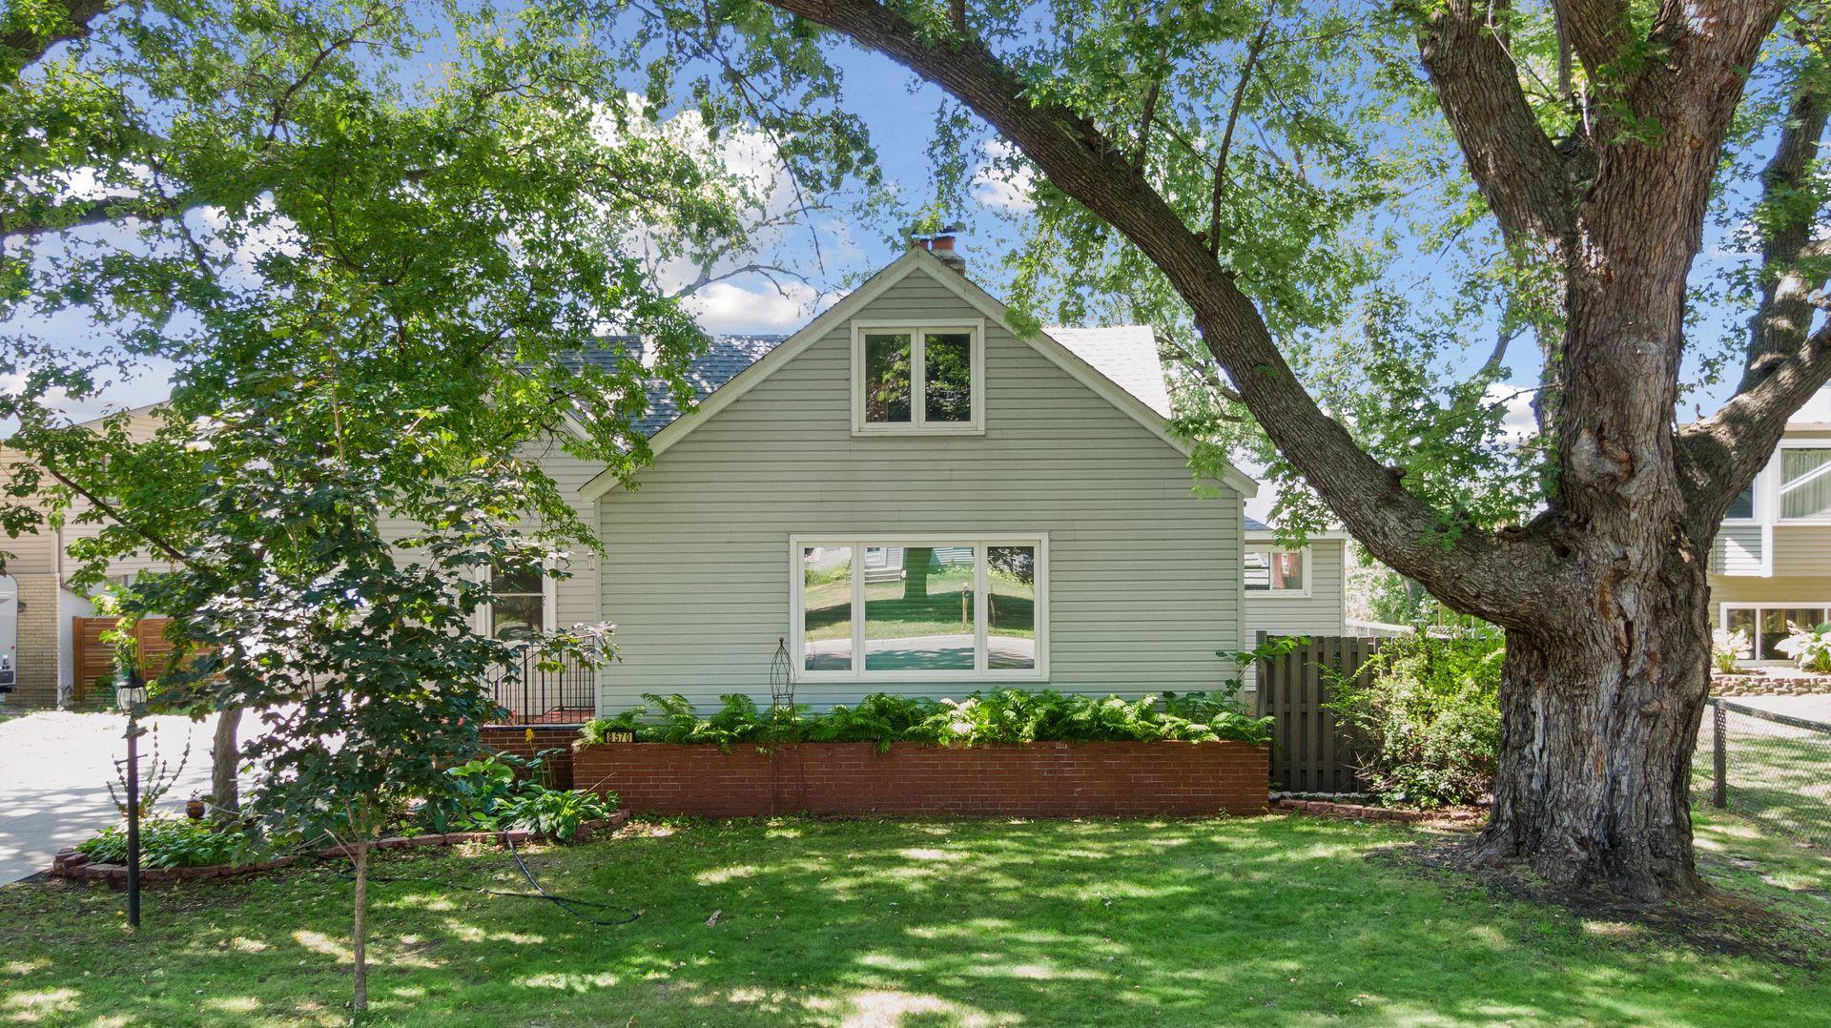
8570 Lincoln Street NE, Blaine, MN 55434
New Listing
$335,000
Property Type:
Residential
Bedrooms:
3
Baths:
2
Square Footage:
2,563
Lot Size (sq. ft.):
14,810
Status:
Active
Current Price:
$335,000
List Date:
8/19/2026
Last Modified:
8/20/2026
Overview
Description
Listing Details MLS# 7130091
General Property Information
- Common Wall
- No
- Lot Measurement
- Acres
- Manufactured Home?
- No
- Multiple PIDs?
- No
- New Development
- No
- Road Btwn WF & Home?
- No
- Waterfront YN
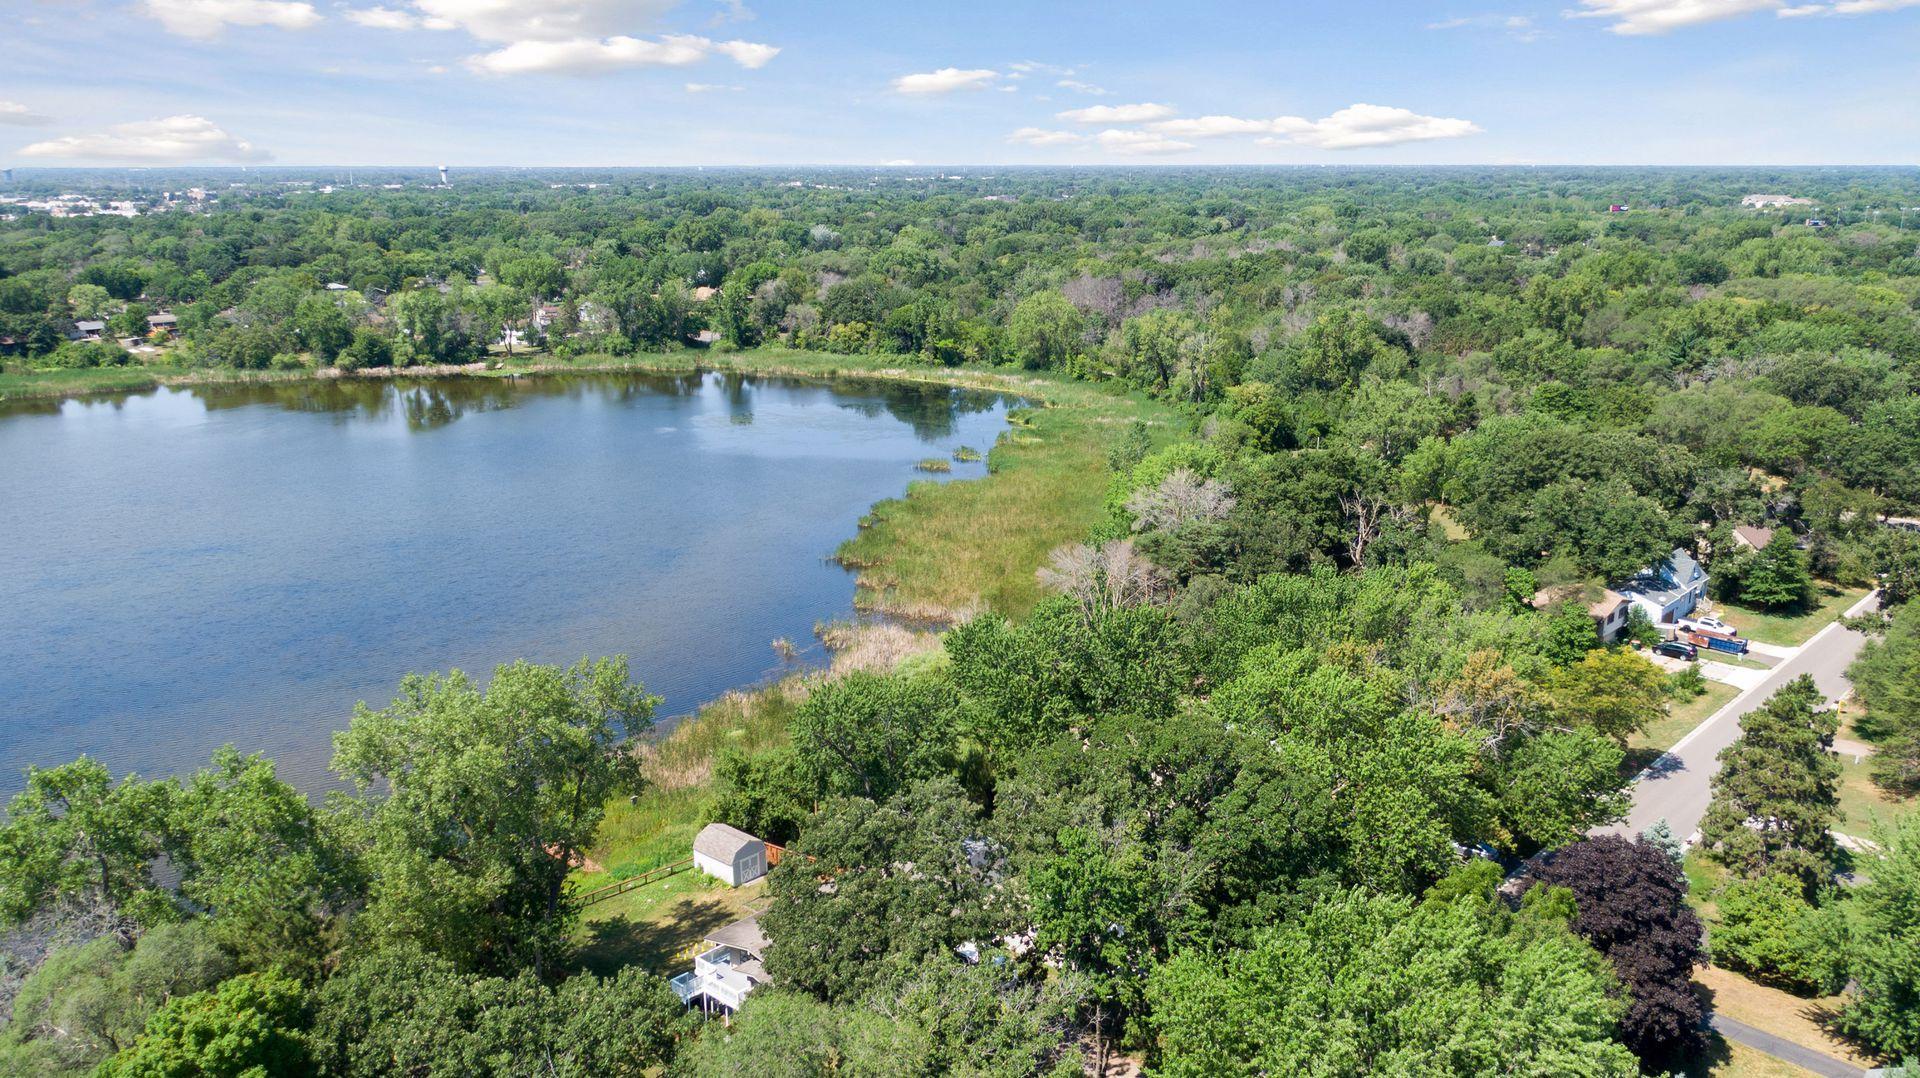
- Yes
- Year Built
- 1942
- Yearly/Seasonal
- Yearly
- Zoning
- Residential-Single Family
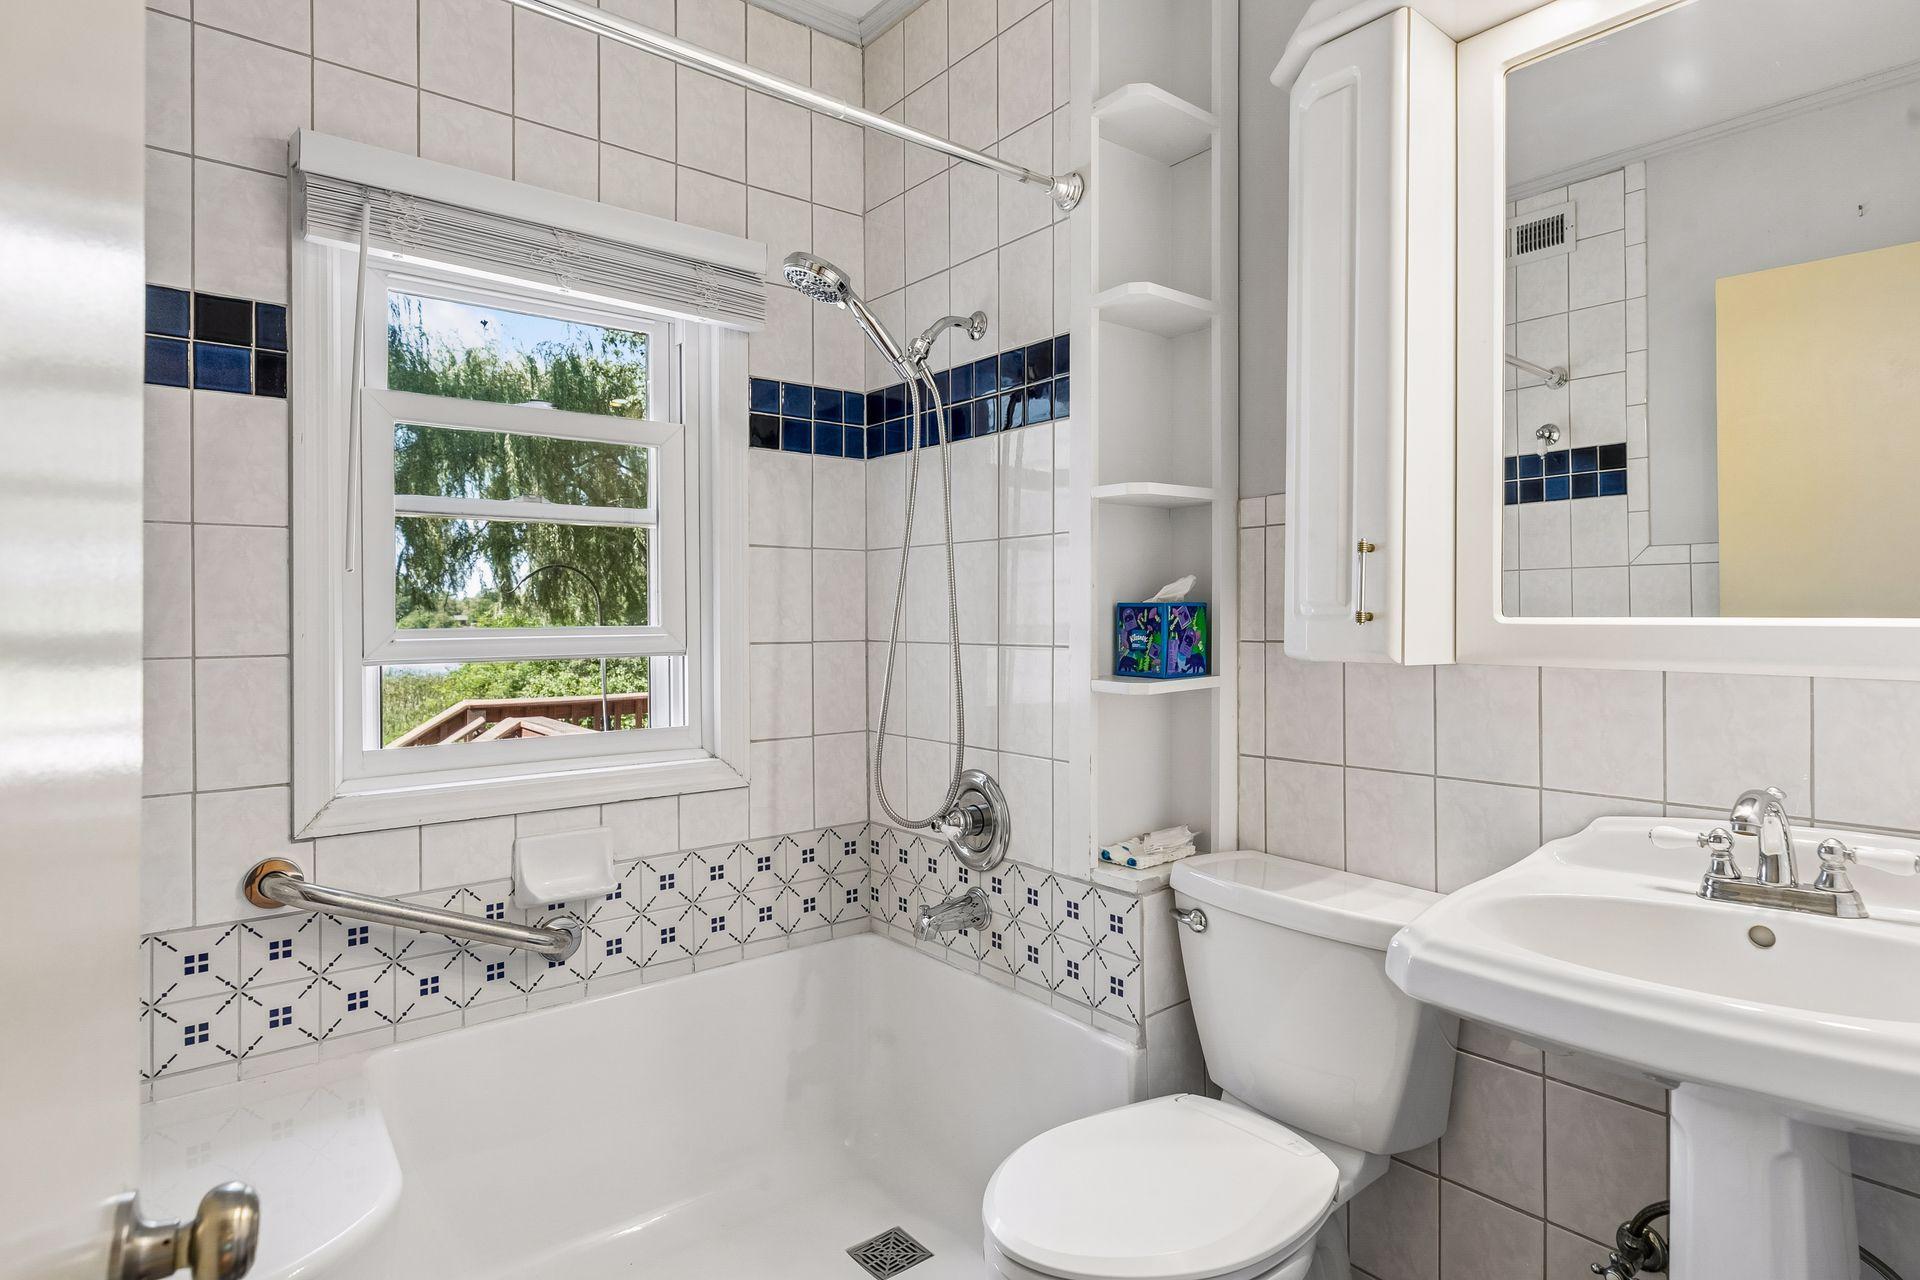
- Bath Three Quarters
- Yes
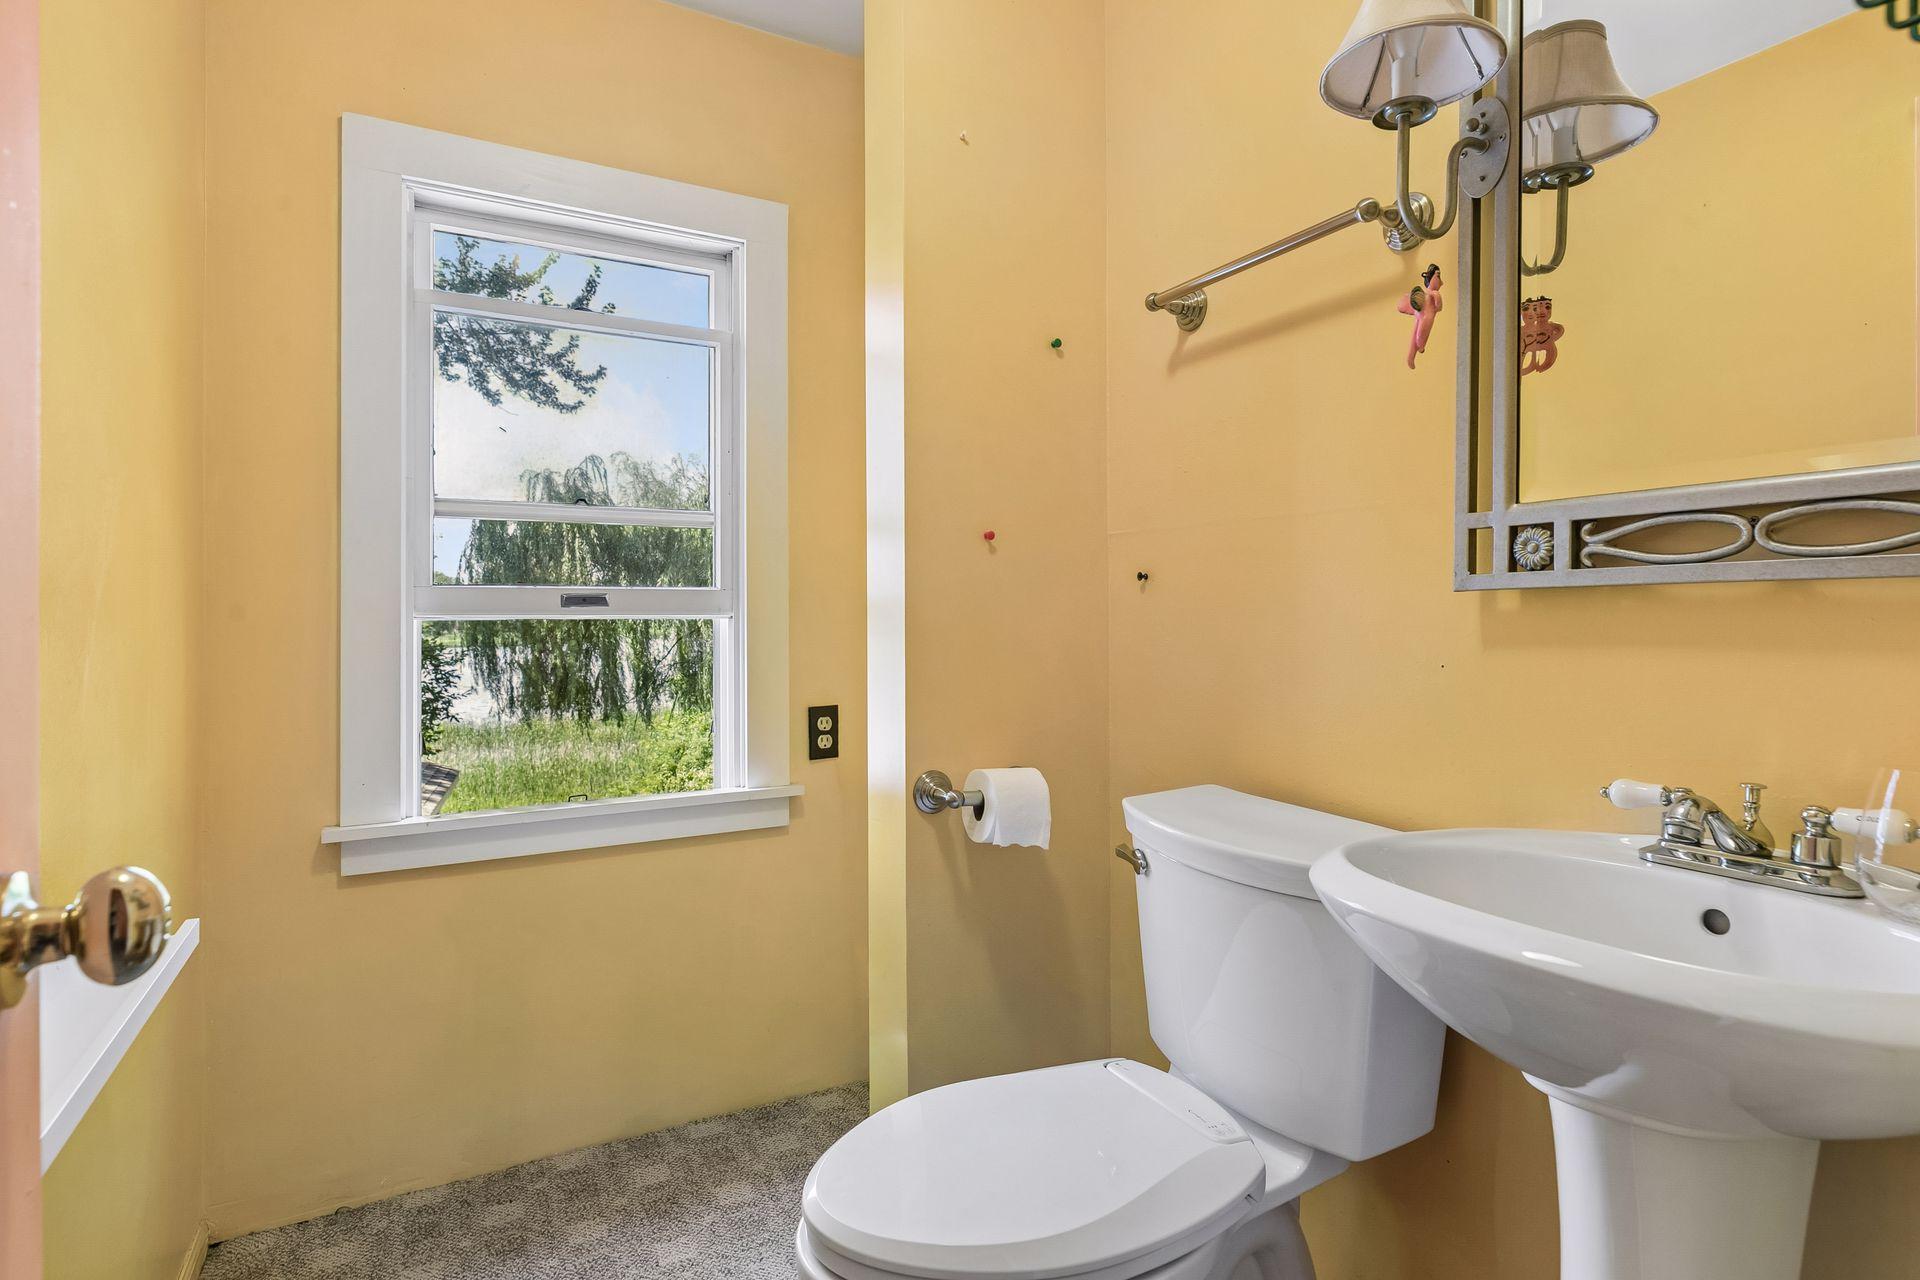
- Bath Half
- Yes
- Main Floor Total SqFt
- 1189
- Above Grd Total SqFt
- 1731
- Below Grd Total SqFt
- 832
- Total SqFt
- 2563
- Total Finished Sqft
- 1731.00
- FireplaceYN
- No
- Lake/Waterfront Name
- Laddie
- Style
- (SF) Single Family
- Foundation Size
- 832
- Garage Stalls
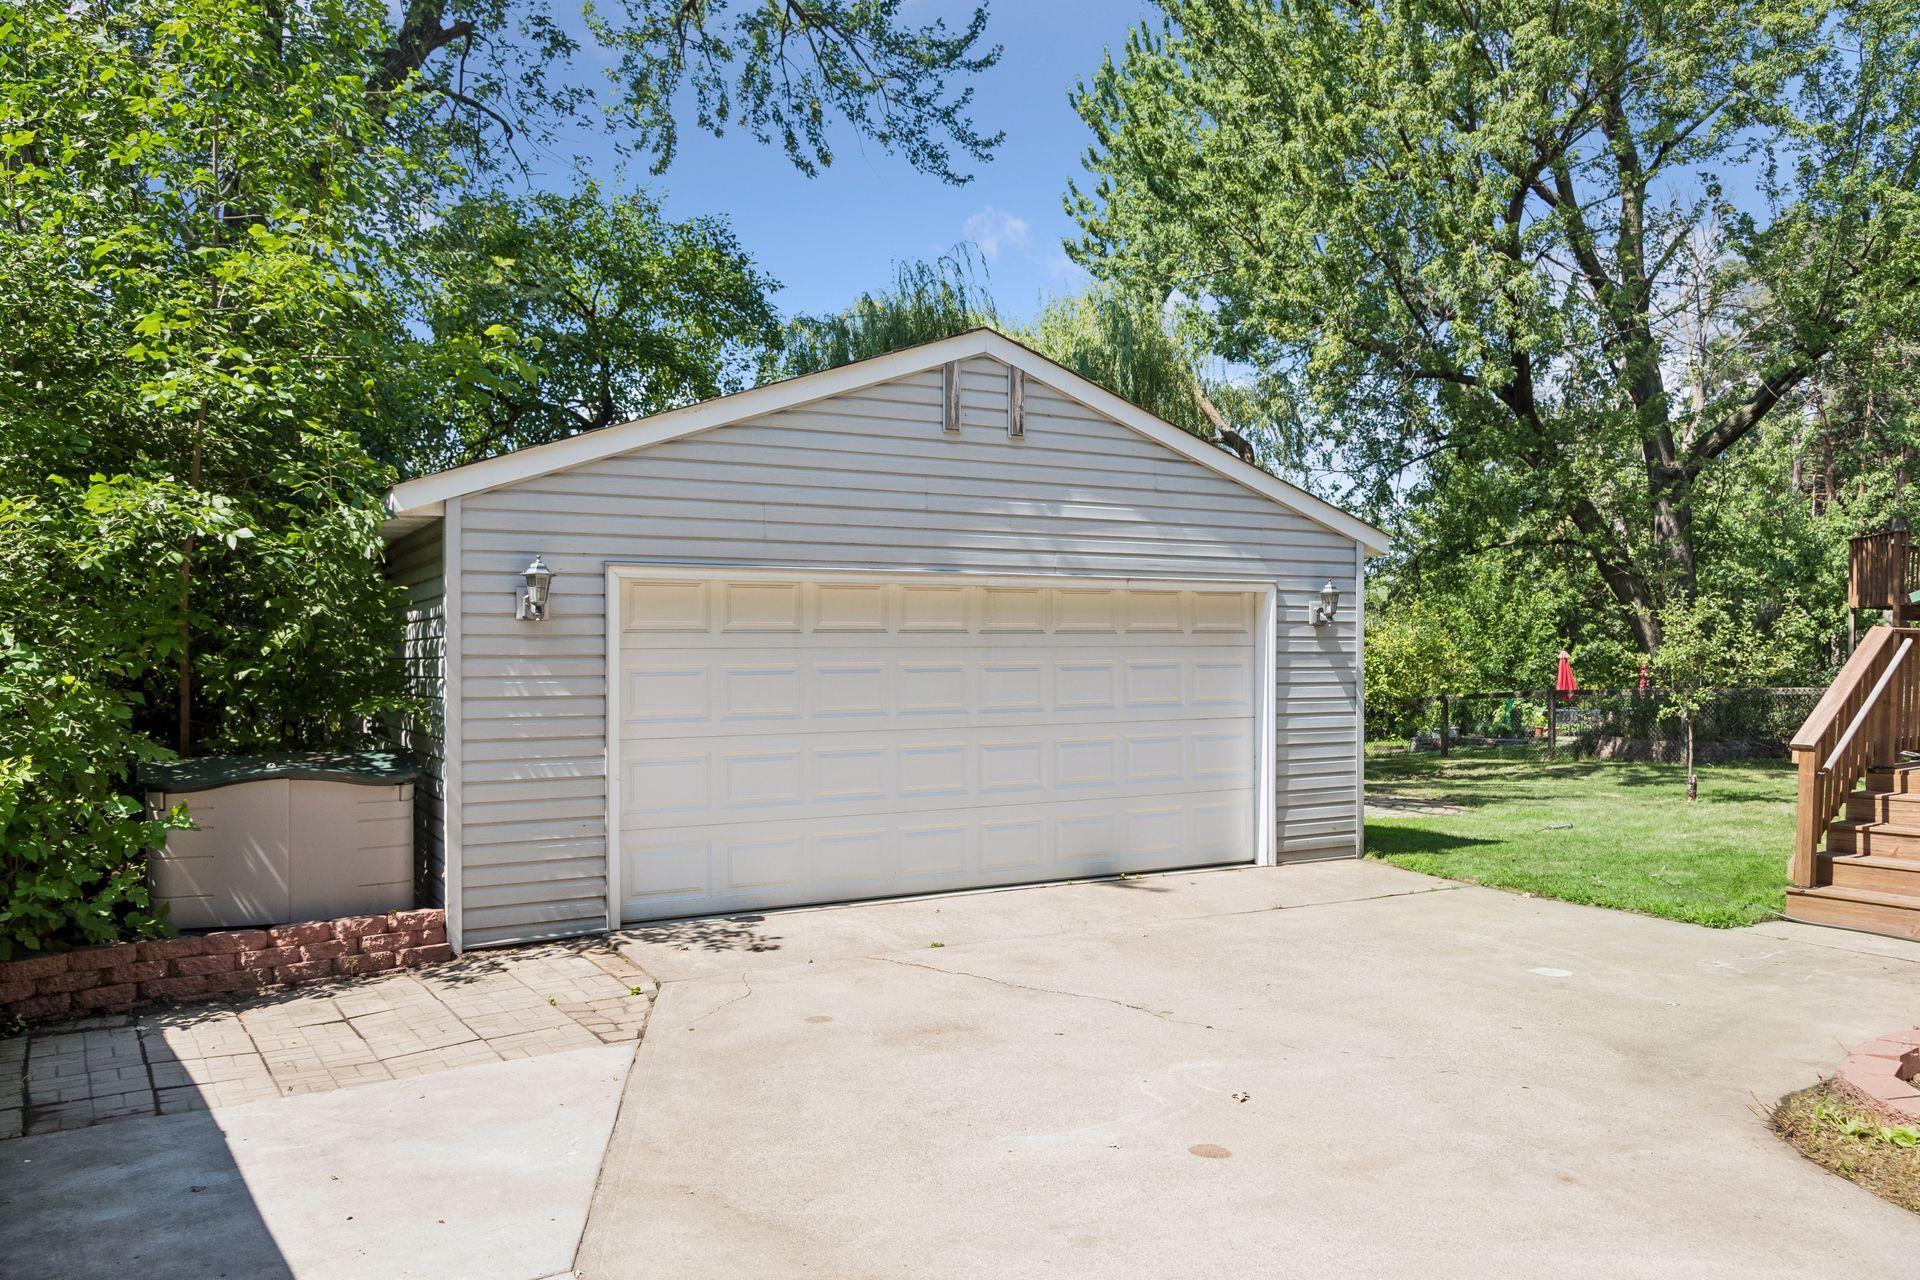
- 2
- Lot Dimensions
- 63x183x70x180
- Acres
- 0.34
- Assessment Pending
- No
- Number of Fireplaces
- 0
- Bath Quarter
- 0
- Association Fee
- 0
Property Features
Accessible:
None
Air Conditioning:
Central Air
Basement:
Storage Space; Unfinished
Construction Status:
Previously Owned
Exterior:
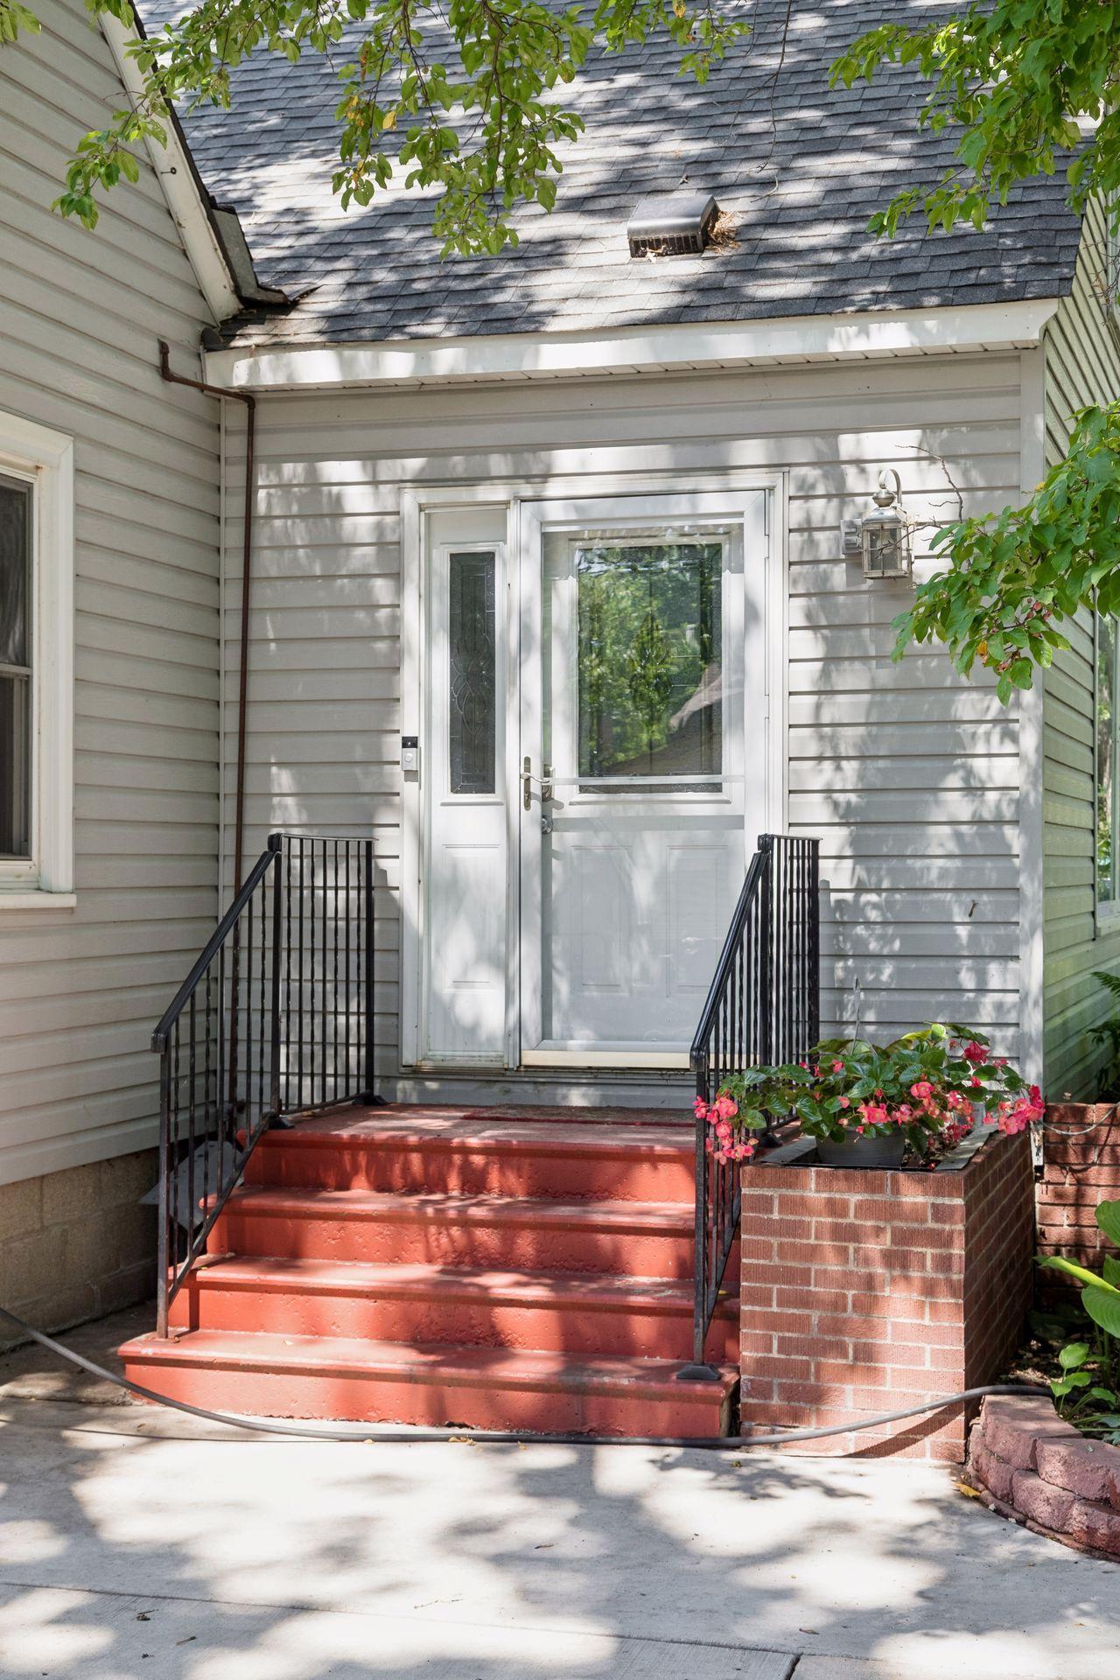
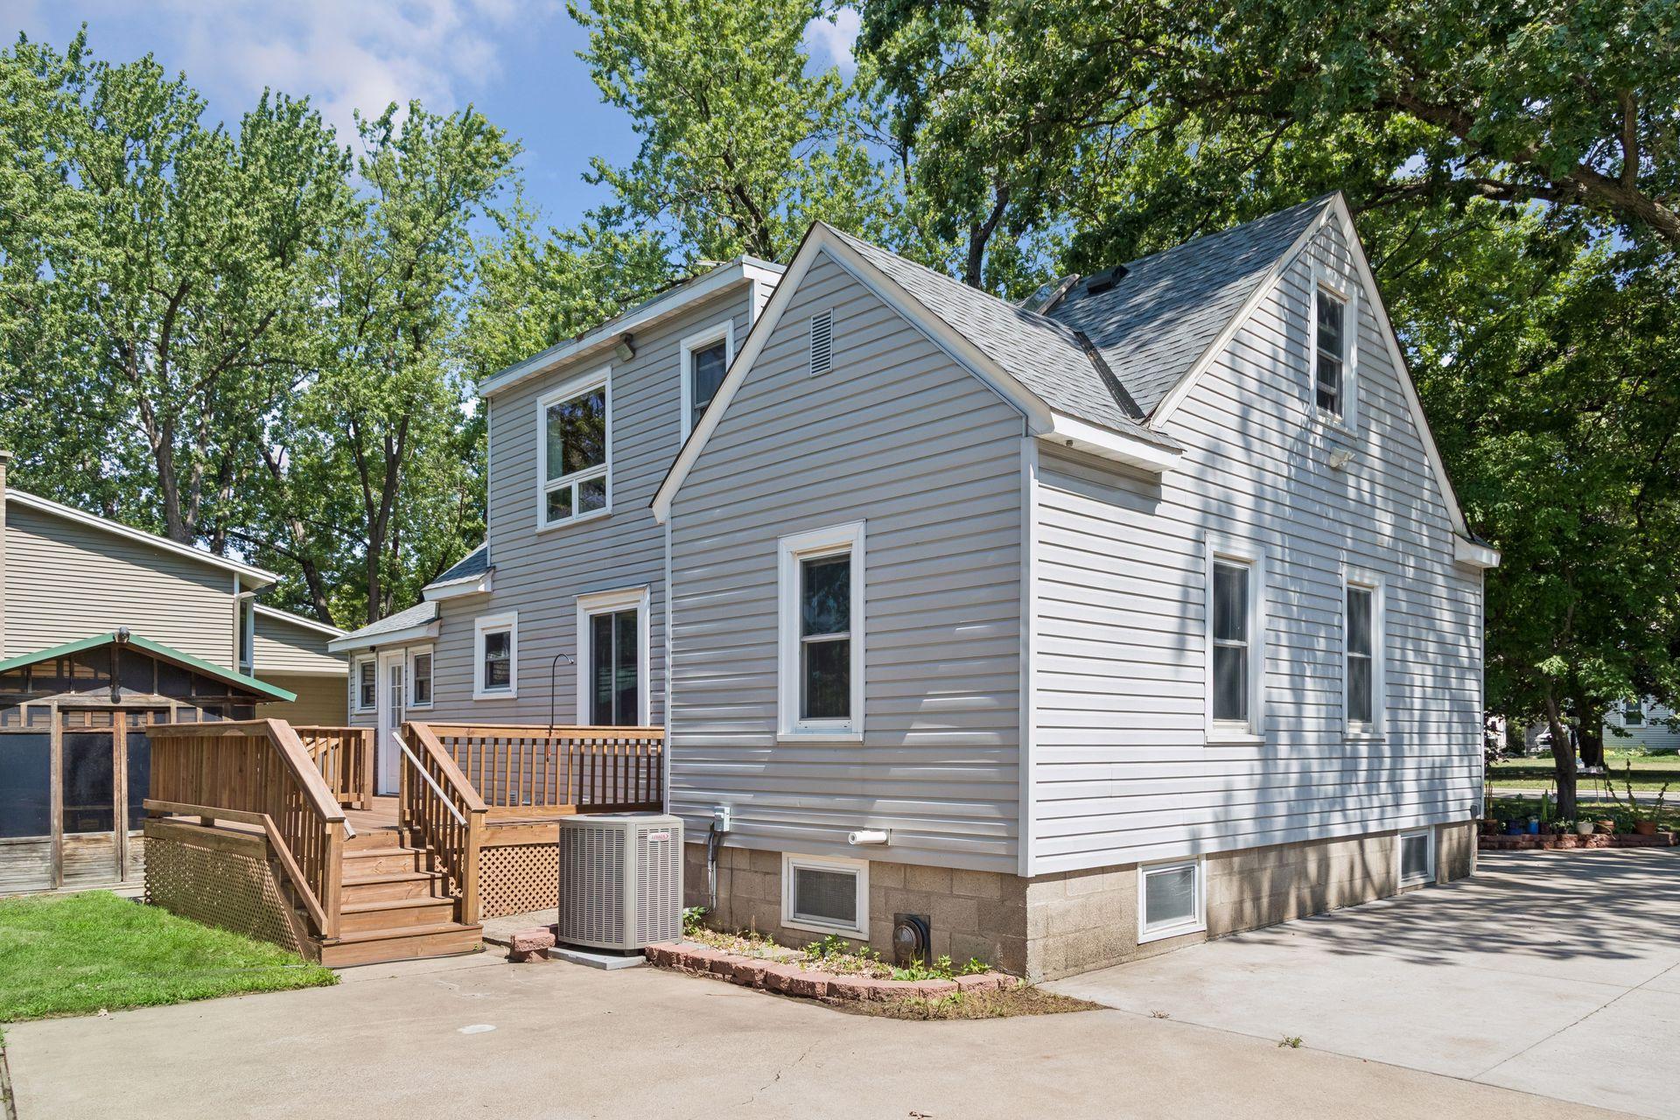
Vinyl
Foundation:
Other
Fuel:
Natural Gas
Heating:
Forced Air
Sewer:
City Sewer/Connected
Stories:
One and One Half
Water:
City Water/Connected
Waterfront Type:
Lake Front
Contract Information
- Contingency
- None
- Original List Price
- 335000
- ListPrice
- 335000
- Owner is an Agent?
- No
- Auction?
- No
Location Tax and Other Information
- House Number
- 8570
- Street Name
- Lincoln
- Street Suffix
- Street
- Street Direction Suffix
- NE
- Postal City
- Blaine
- County
- Anoka
- State
- MN
- Zip Code
- 55434
- Complex/Dev/Subdivision
- Spring Lake Park Shores Add
Assessments
- Tax With Assessments
- 3150
- Assessment Balance
- 0
Building Information
- Finished SqFt Above Ground
- 1731
More Information
Lake Details
- Lake Acres
- 69
- Lake Depth
- 5
Lease Details
- Land Leased
- Not Applicable
Miscellaneous Information
- DP Resource
- Yes
- Homestead
- No
Ownership
- Fractional Ownership
- No
Public Survey Info
- Range#
- 23
- Section#
- 32
- Township#
- 31
Office/Member Info
- Association
- SPAAR
Location, Tax and Other Information
- AssocFeeYN
- No
- Legal Description
- THE S 70 FT FRONT & REAR OF LOT 113 SPRING LAKE PARK SHORES ADDITION EX RD SUBJ TO EASE OF RECORD
- Listing City
- Blaine
- Map Page
- 78
- Municipality
- Blaine
- School District
- Spring Lake Park
- School District Phone
- 763-786-5570
- DNR Lake ID#
- 02007200
- DNR Lake Classification
- Recreational Development
- Zip Plus 4
- 3328
- Property ID Number
- 323123340051
- Tax Year
- 2026
- Tax Amount
- 3150
- In Foreclosure?
- No
- Potential Short Sale?
- No
- Lender Owned?
- No
Directions & Remarks
- Public Remarks
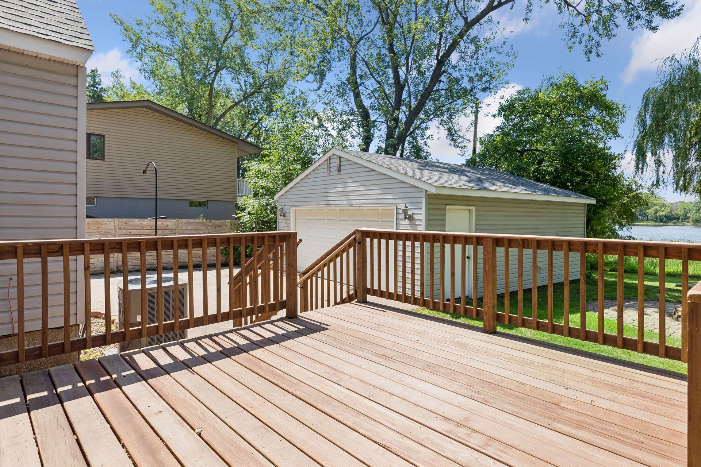
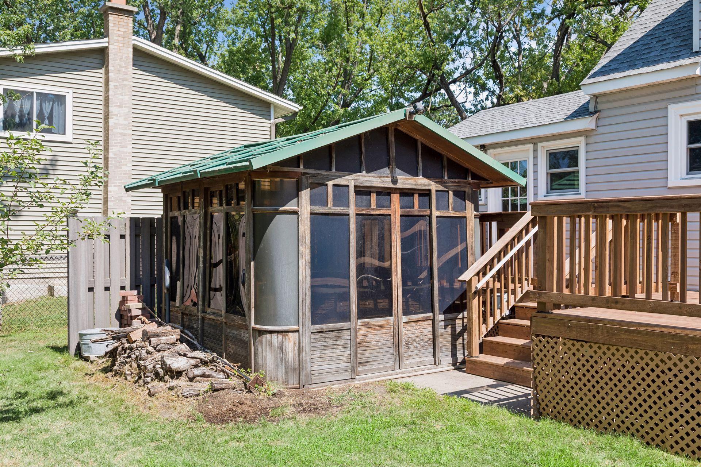
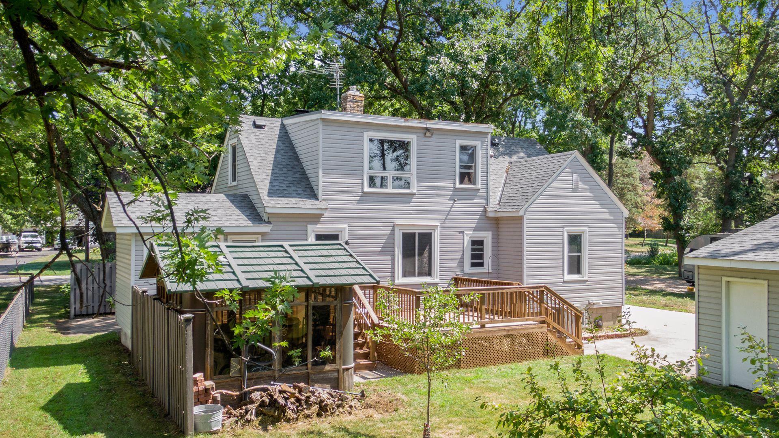
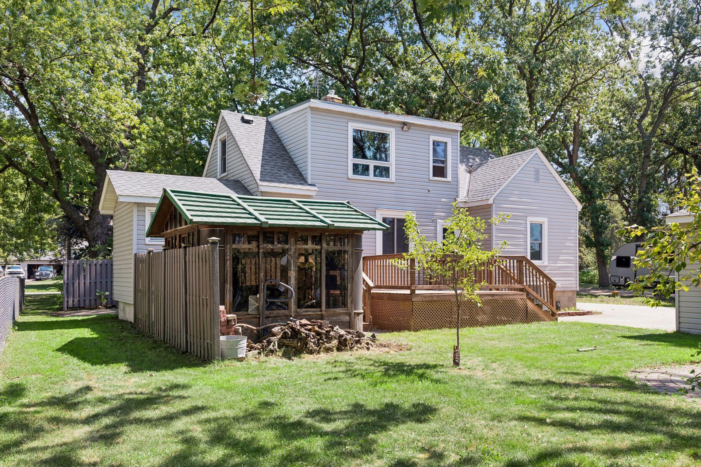
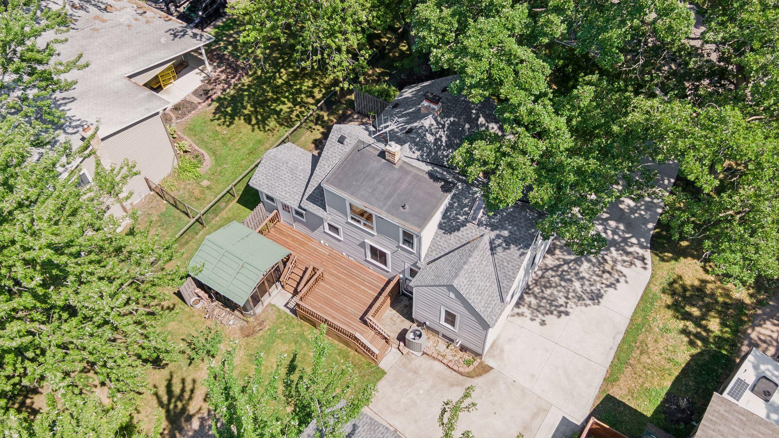
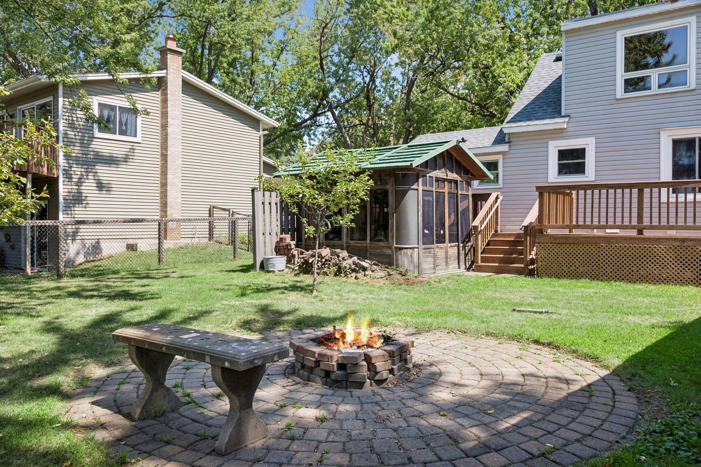
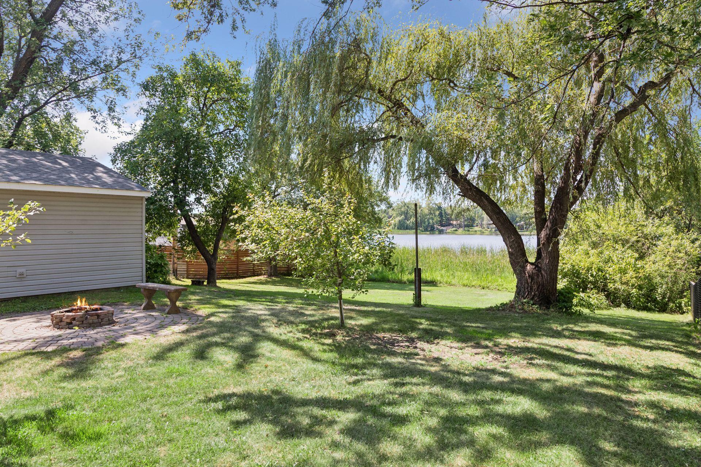
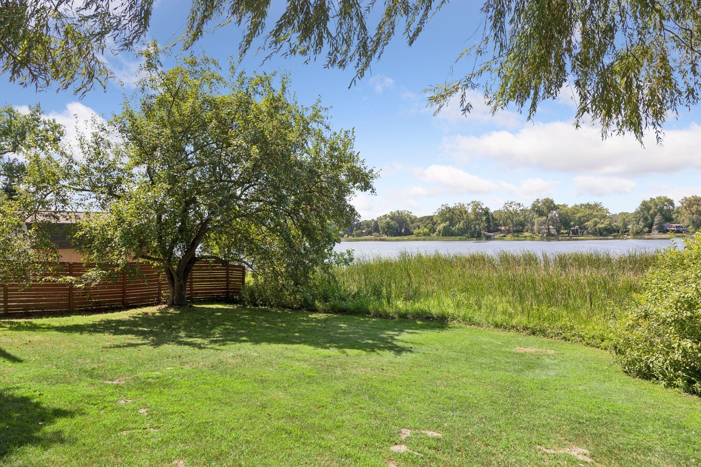
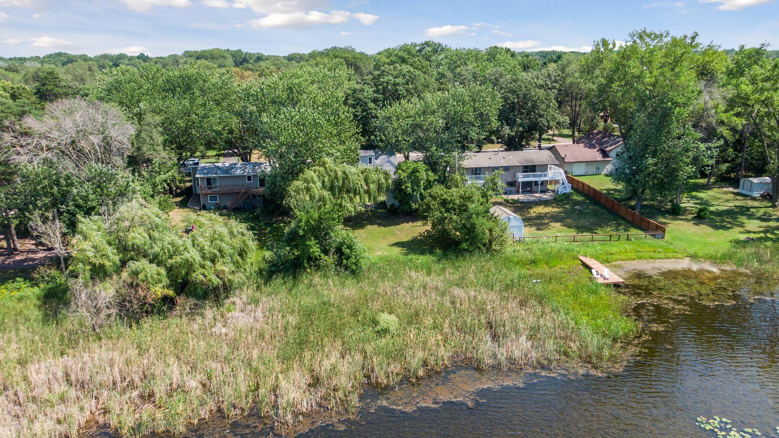
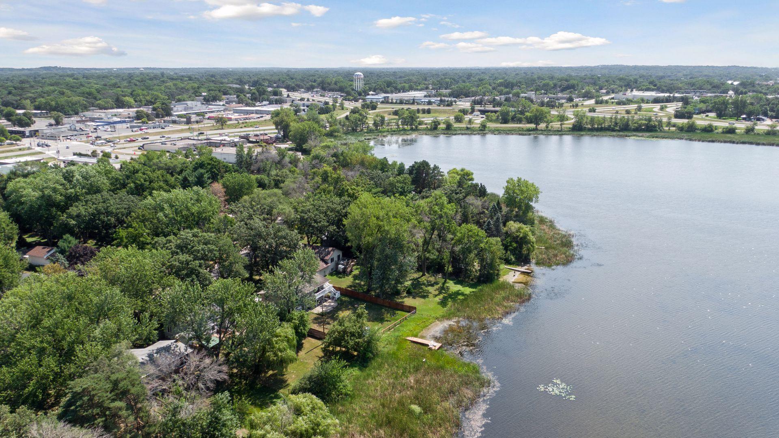
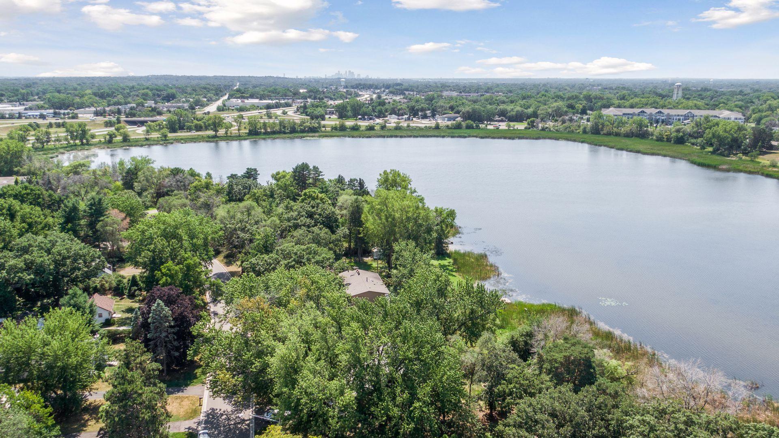
- A private nature preserve and bird sanctuary, right in the middle of Minnesota’s civilization. The water invites canoeing, paddleboarding, and fishing in warm months, ice skating and skiing when it freezes. Anglers can expect crappies, large-mouthed bass, bluegill, catfish, and the occasional bullhead. Wildlife moves freely through the yard: red foxes, coyotes, raccoons, muskrats, snapping and painted turtles, deer, and wild turkeys. Overhead, the soundtrack belongs to owls, bald eagles, red-headed woodpeckers, cardinals, blue jays, redwing blackbirds, orioles, hummingbirds, ducks, geese, and the haunting call of loons. Ringed by weeping willows and cattails, the property offers room to build, explore, and retreat — with walking trails at the head of the lake accessible on foot or by bike. A sacred space for anyone drawn to the wonders of the outdoors.
- Directions
- Turn left onto MN-65 N/Hwy 65 NE/Central Ave, Turn left onto 85th Ave NE, 85th Ave NE turns slightly right and becomes Lincoln St
Accessible
- None
- Yes
Air Conditioning
- Central Air
- Yes
Basement
- Storage Space
- Yes
- Unfinished
- Yes
Construction Status
- Previously Owned
- Yes
Exterior
- Vinyl
- Yes
Foundation
- Other
- Yes
Fuel
- Natural Gas
- Yes
Heating
- Forced Air
- Yes
Insurance Fee
- Insurance Fee
- 0
Sewer
- City Sewer/Connected
- Yes
Stories
- One and One Half
- Yes
Water
- City Water/Connected
- Yes
Waterfront Type
- Lake Front
- Yes
Room Information
| Room Name | Dimensions | Level |
|---|---|---|
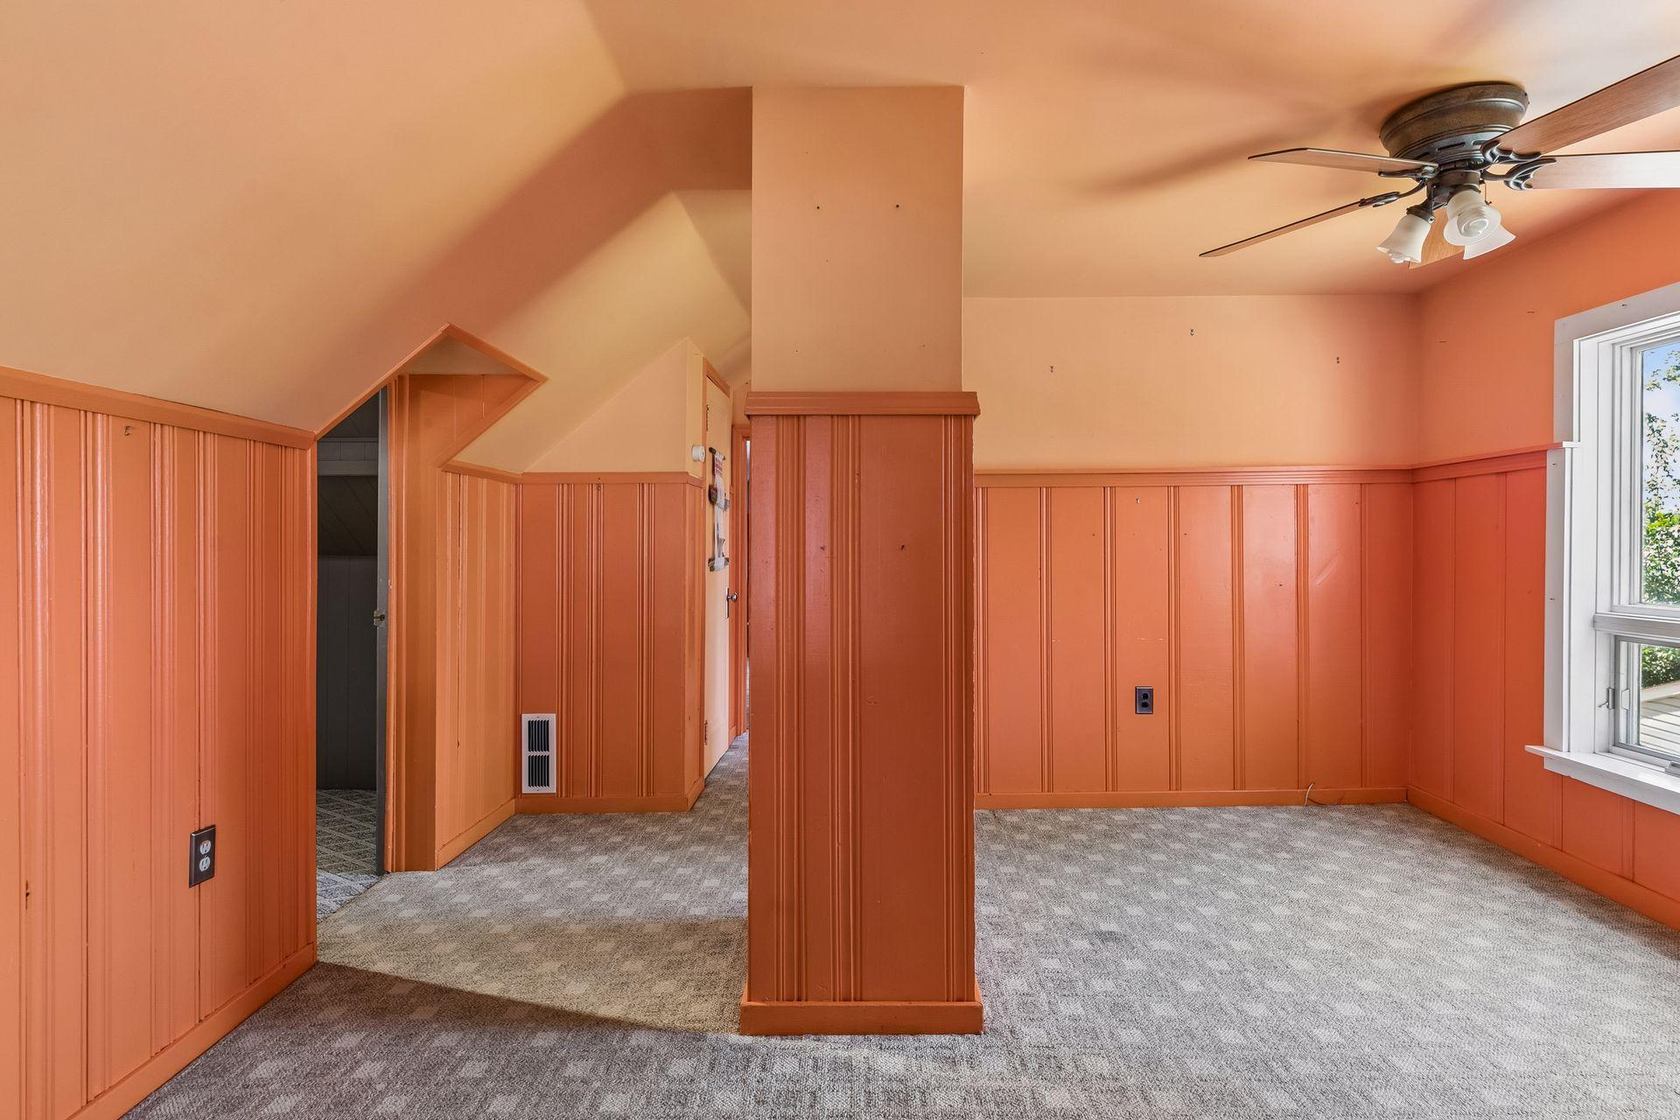
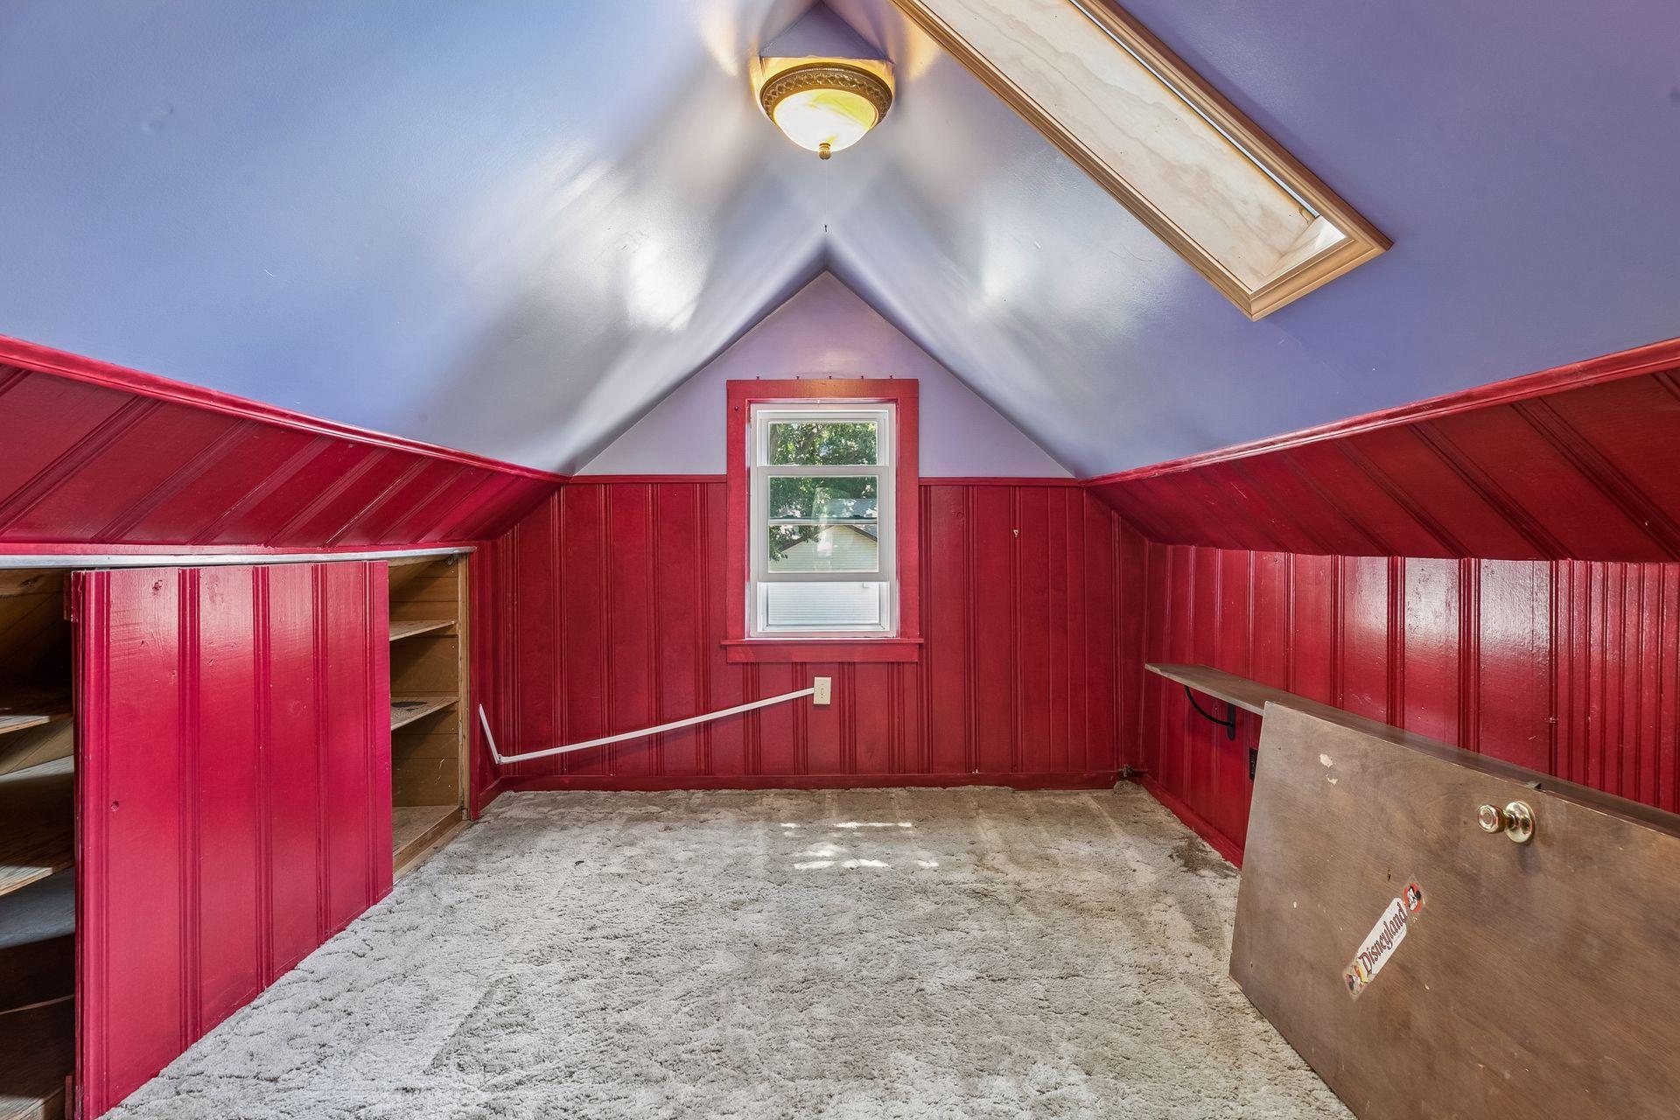
| Bonus Room | 13.1x21.7 | Upper |
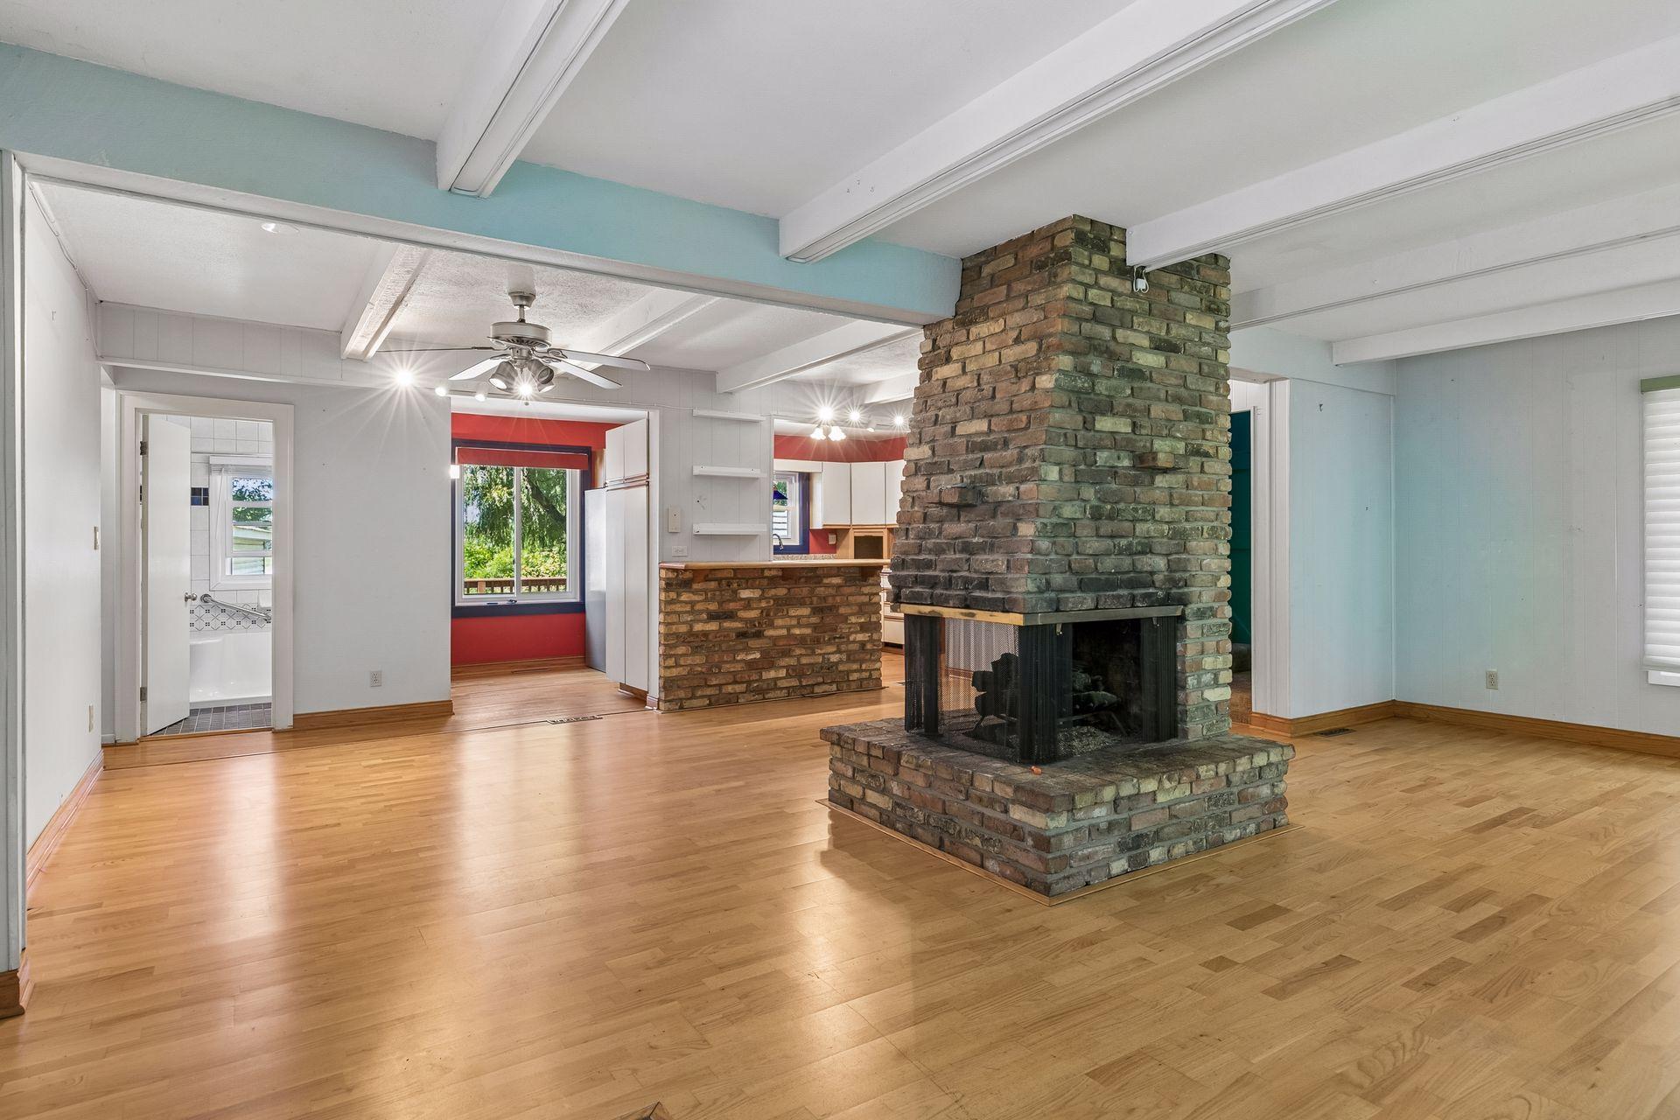
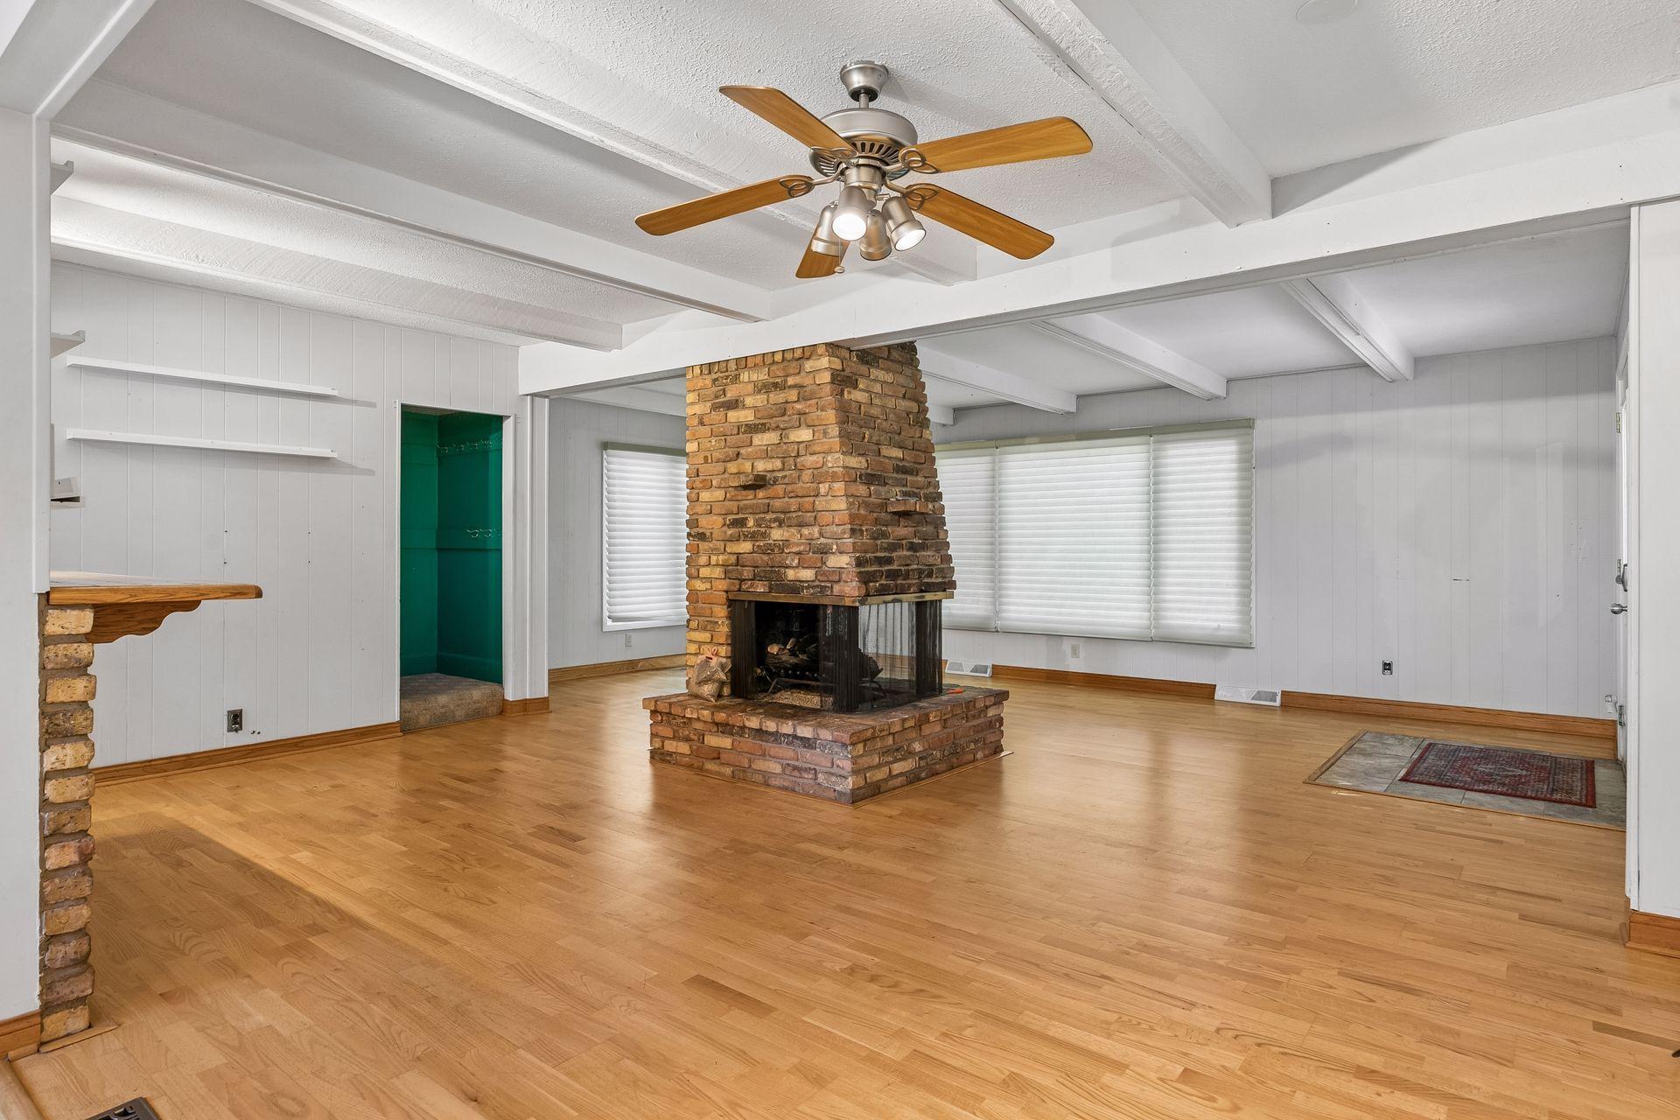
| Dining Room | 22.11x9.7 | Main |
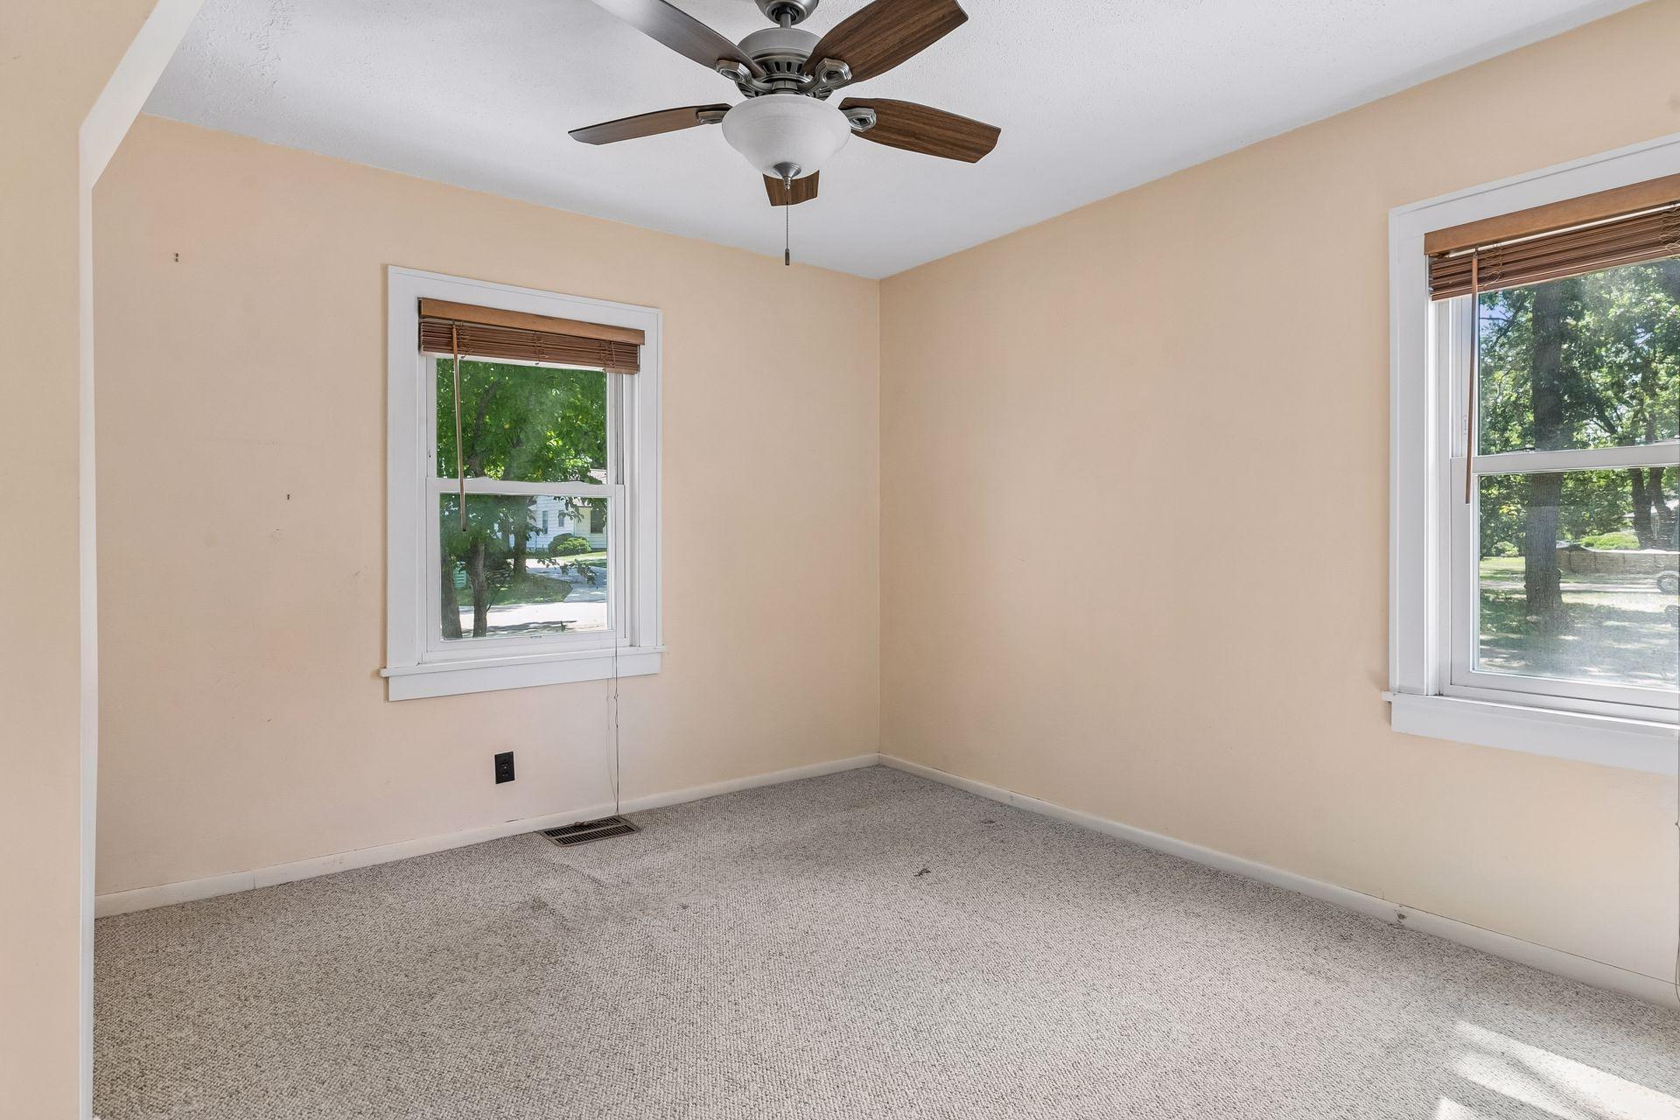
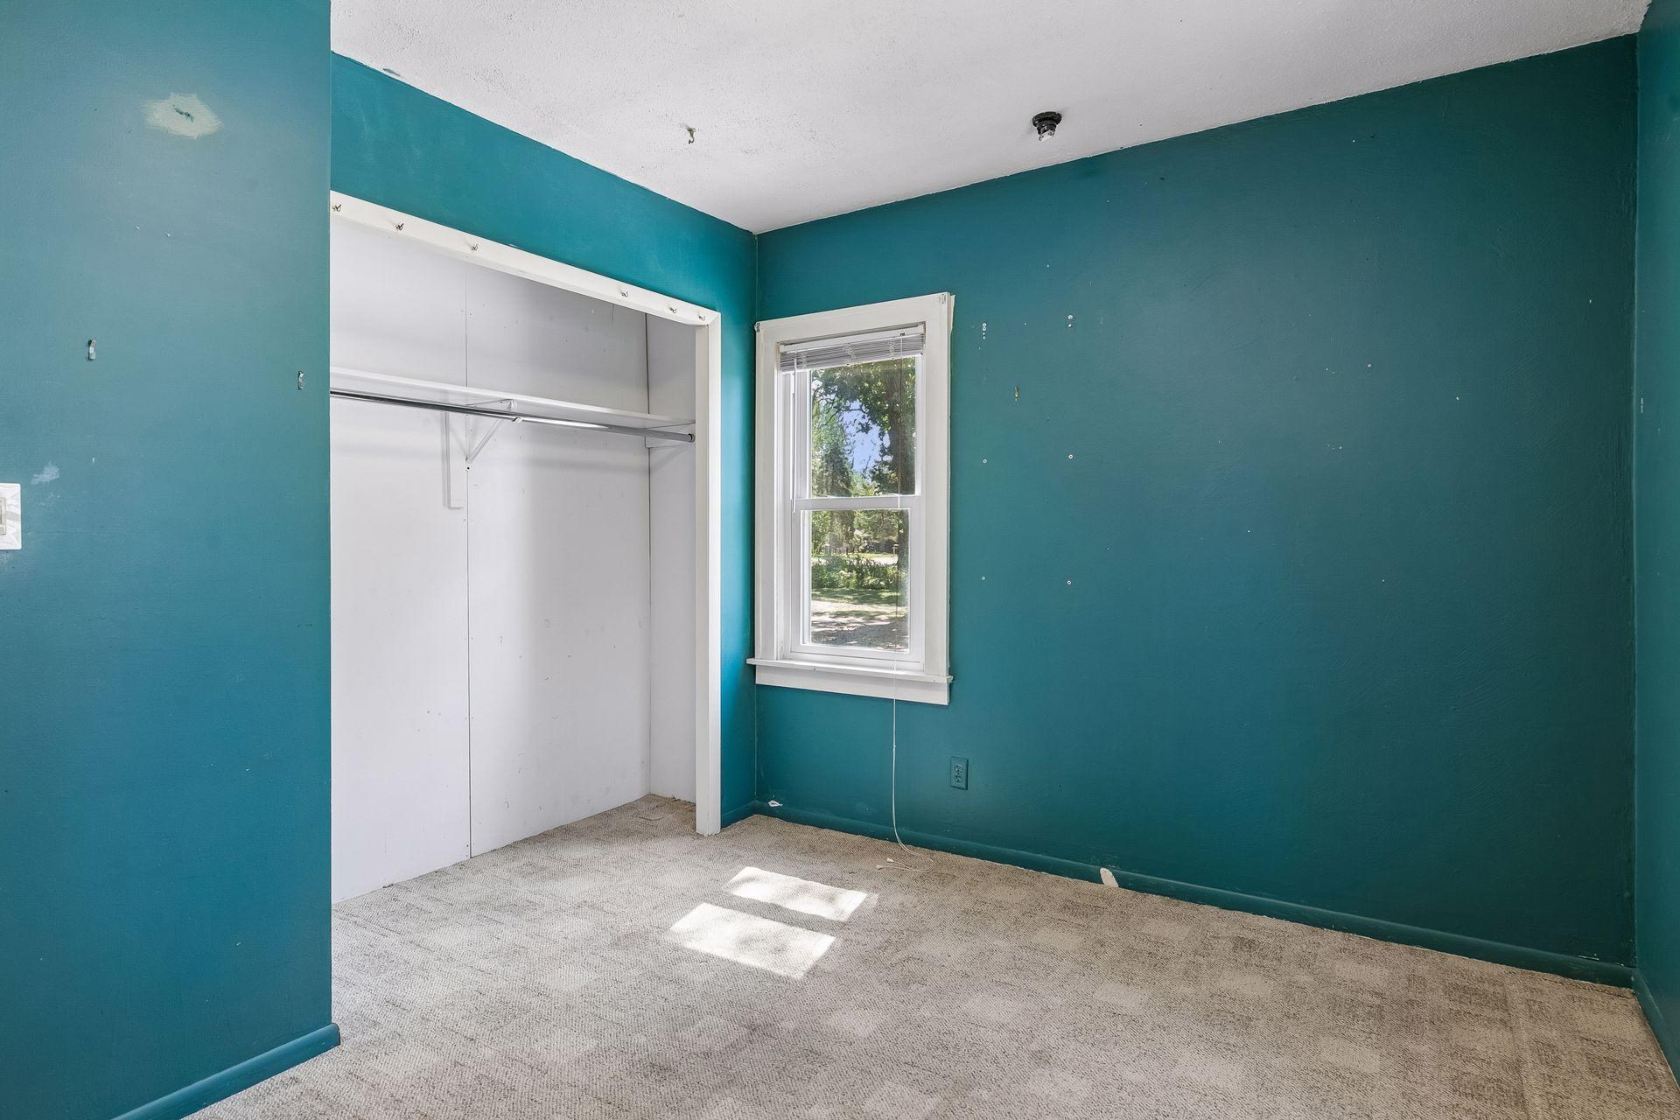
| First (1st) Bedroom | 9.2x11.2 | Main |
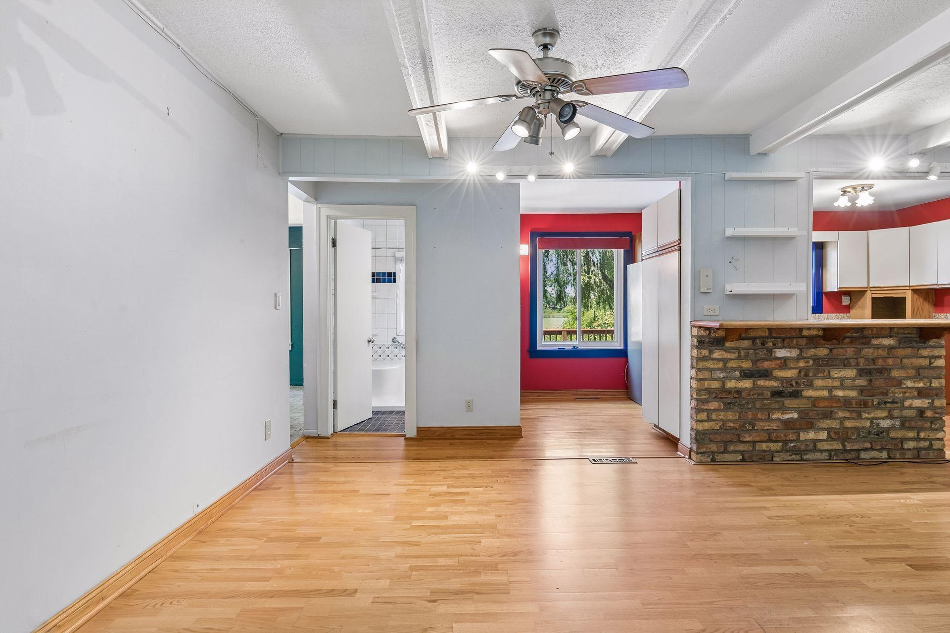
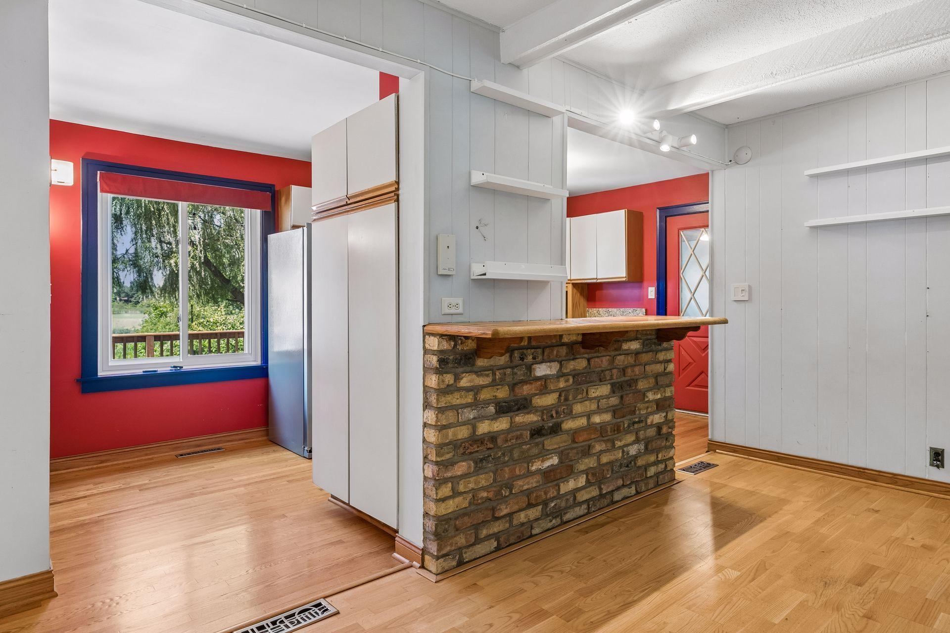
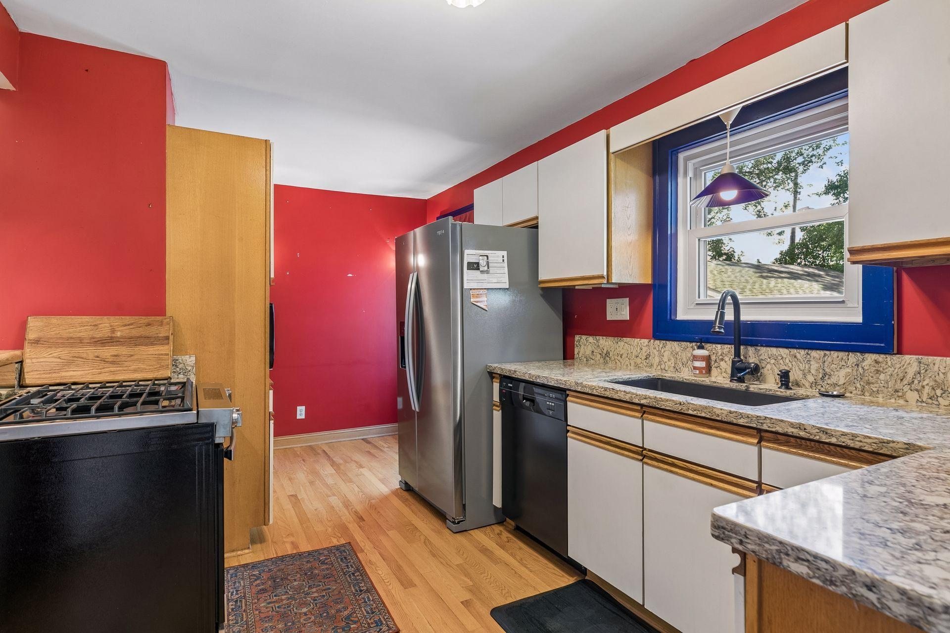
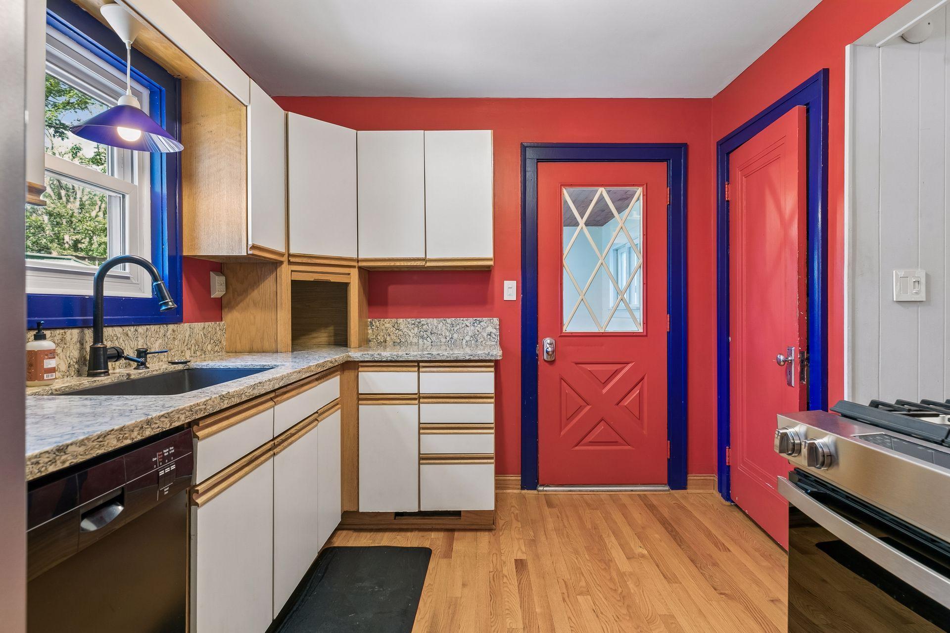
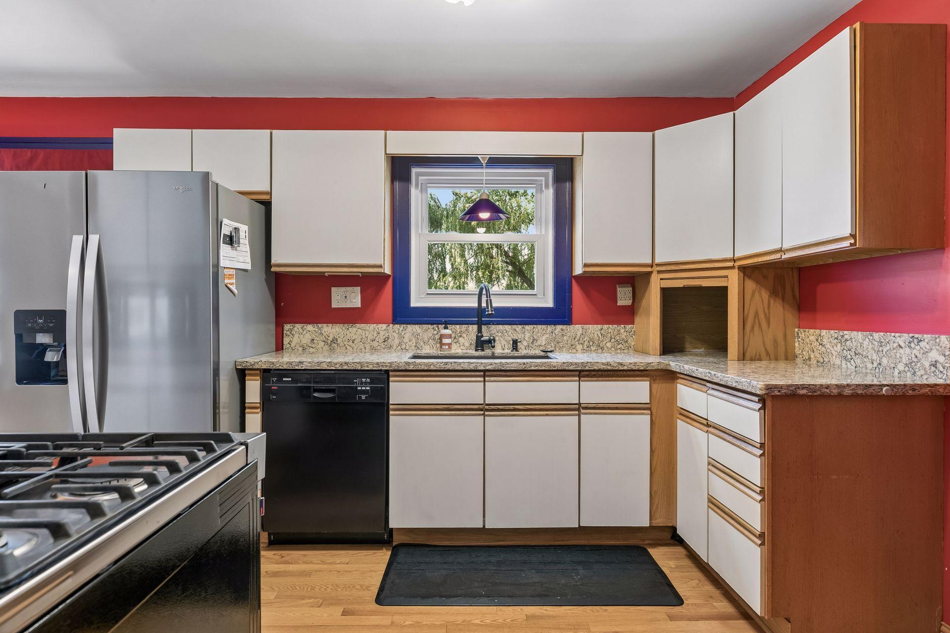
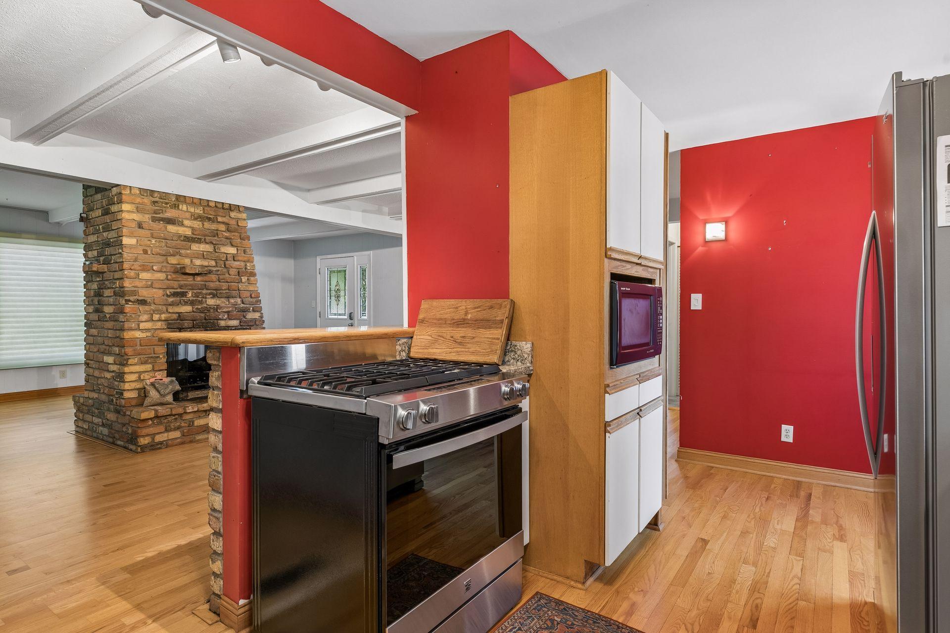
| Kitchen | 10.10x17.2 | Main |
| Living Room | 24.4x13.6 | Main |
| Second (2nd) Bedroom | 11.6x11.2 | Main |
| Storage Room | 25.0x11.2 | Basement |
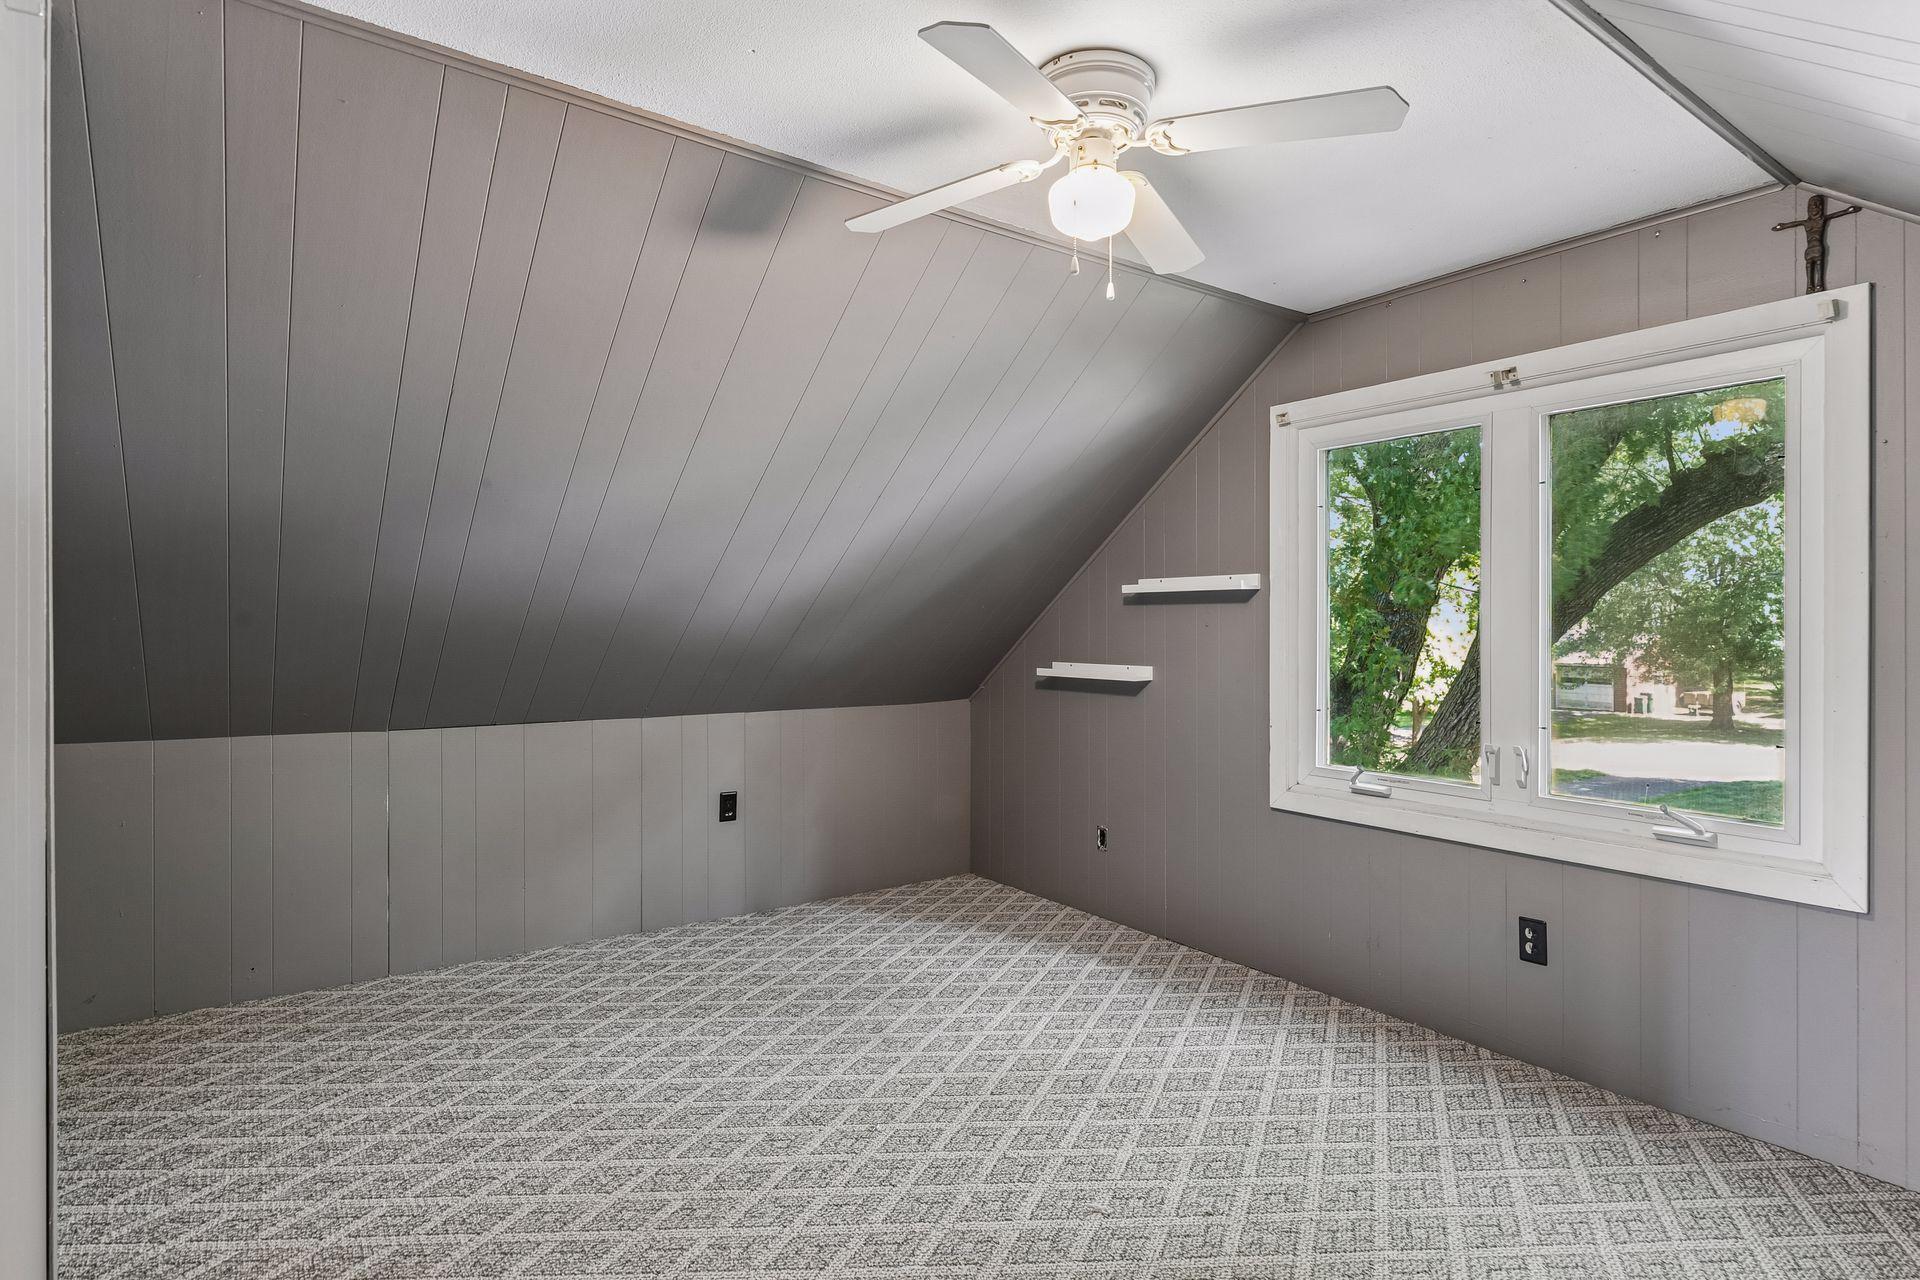
| Third (3rd) Bedroom | 11.2x15.8 | Upper |

Listing Office:
Prudden & Company
Last Updated: August - 20 - 2026
The data relating to real estate for sale on this web site comes in part from the Broker
Reciprocity SM Program of the Regional Multiple Listing Service of Minnesota, Inc. The information provided is deemed reliable but not guaranteed. Properties subject to prior sale, change or withdrawal.
©2026 Regional Multiple Listing Service of Minnesota, Inc All rights reserved.