8554 122nd Avenue N, Champlin, MN 55316 (MLS# 7120646)

8554 122nd Avenue N, Champlin, MN 55316

$279,900
Property Type: Residential Bedrooms: 2 Baths: 2 Square Footage: 1,530 Lot Size (sq. ft.): 1,742 Status: Active
Current Price: $279,900 List Date: 8/06/2026 Last Modified: 8/18/2026

Overview

Description

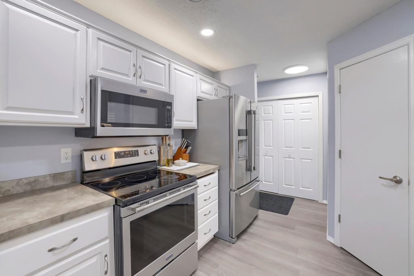
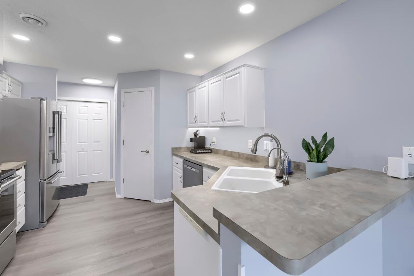
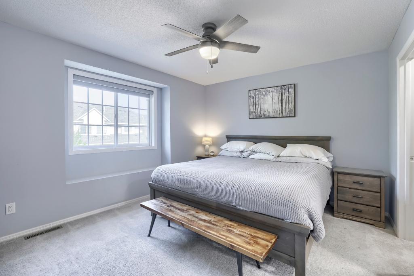
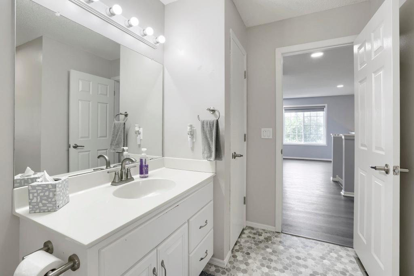
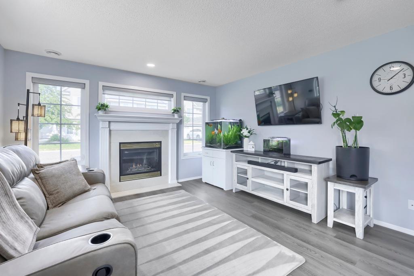
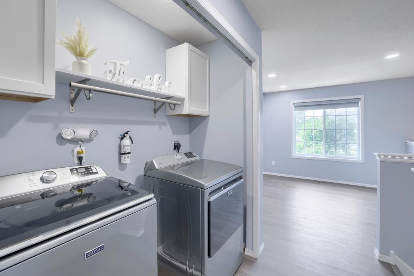
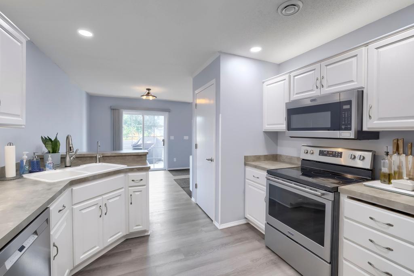

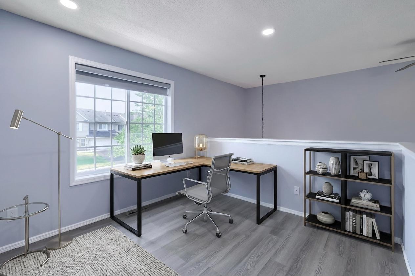
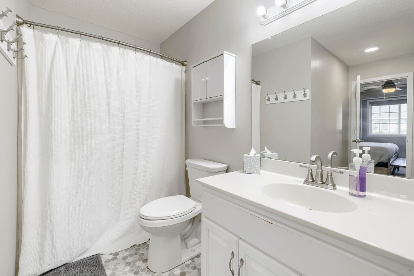
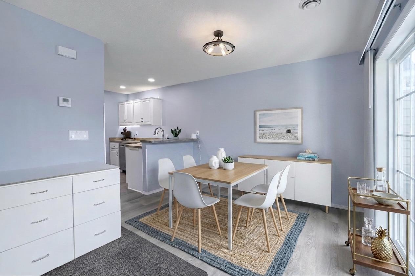
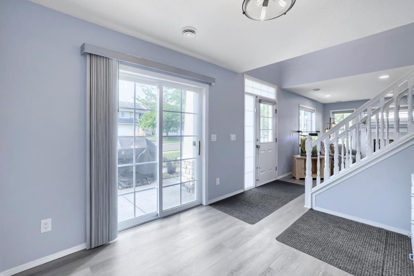
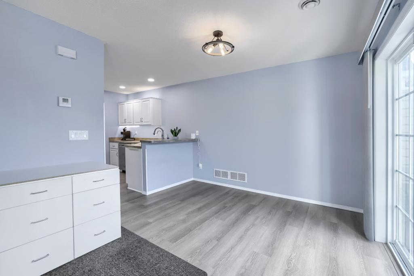
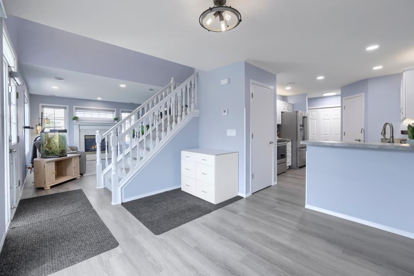
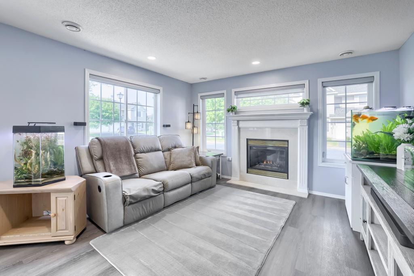
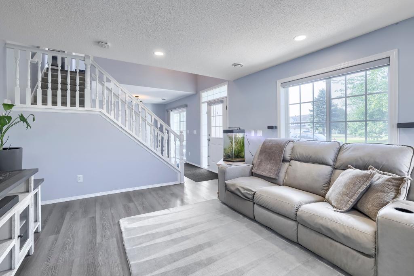
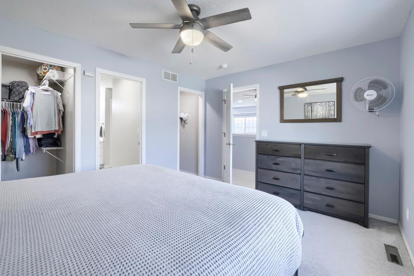
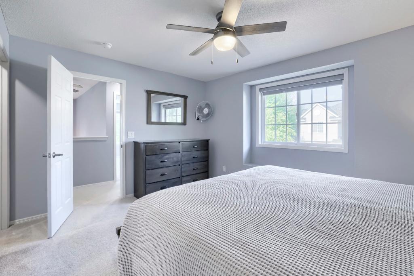
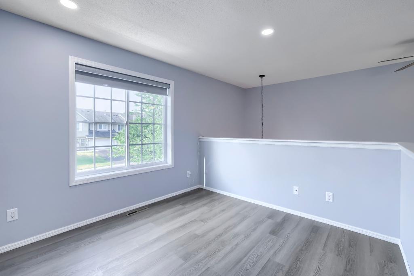
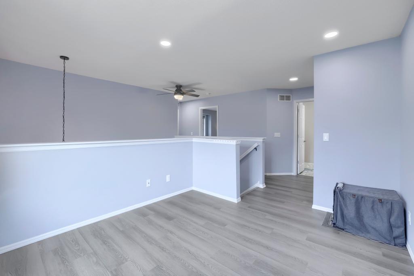
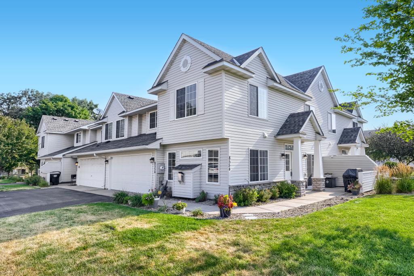
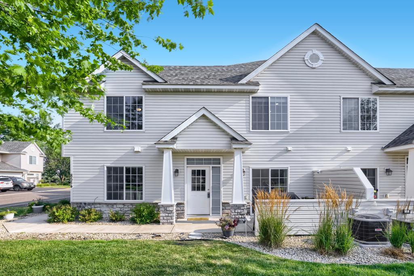
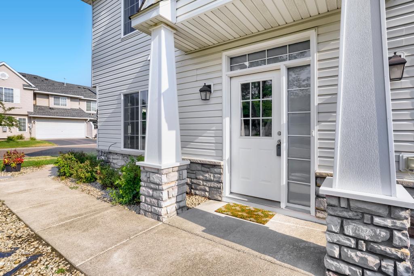
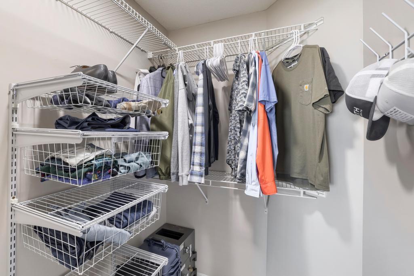
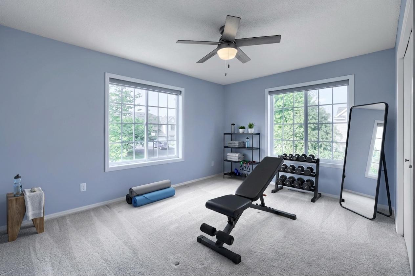
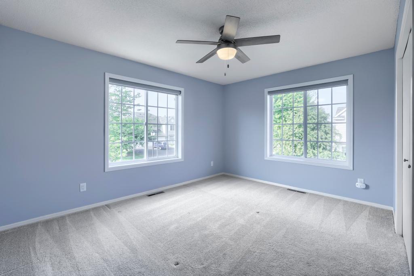
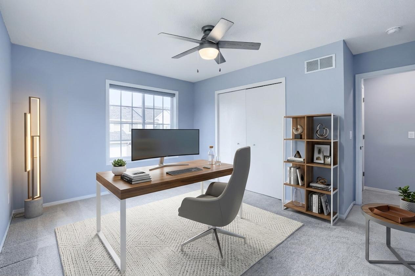
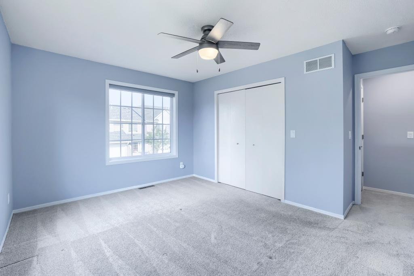
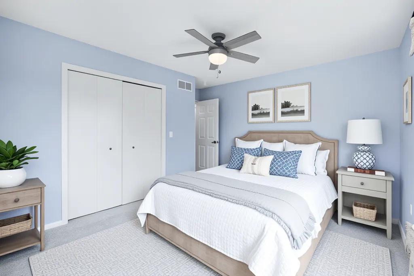
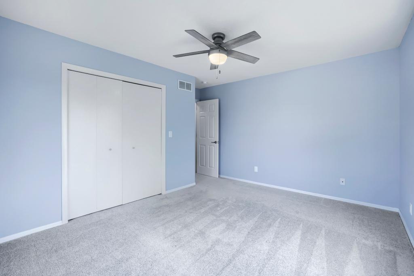
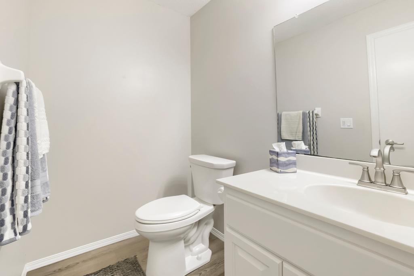
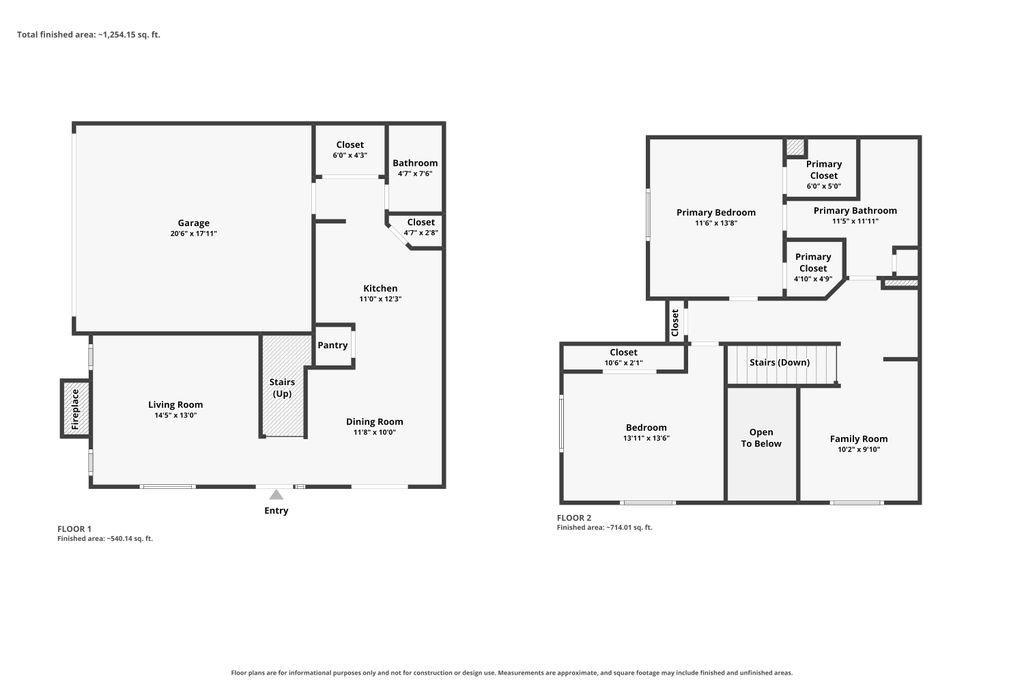
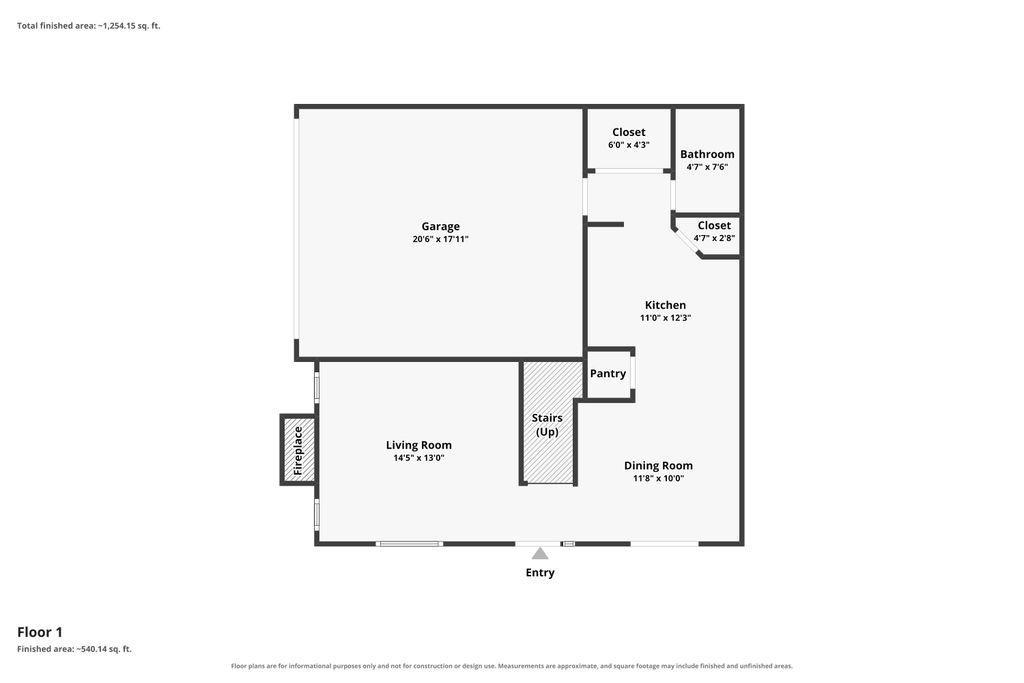
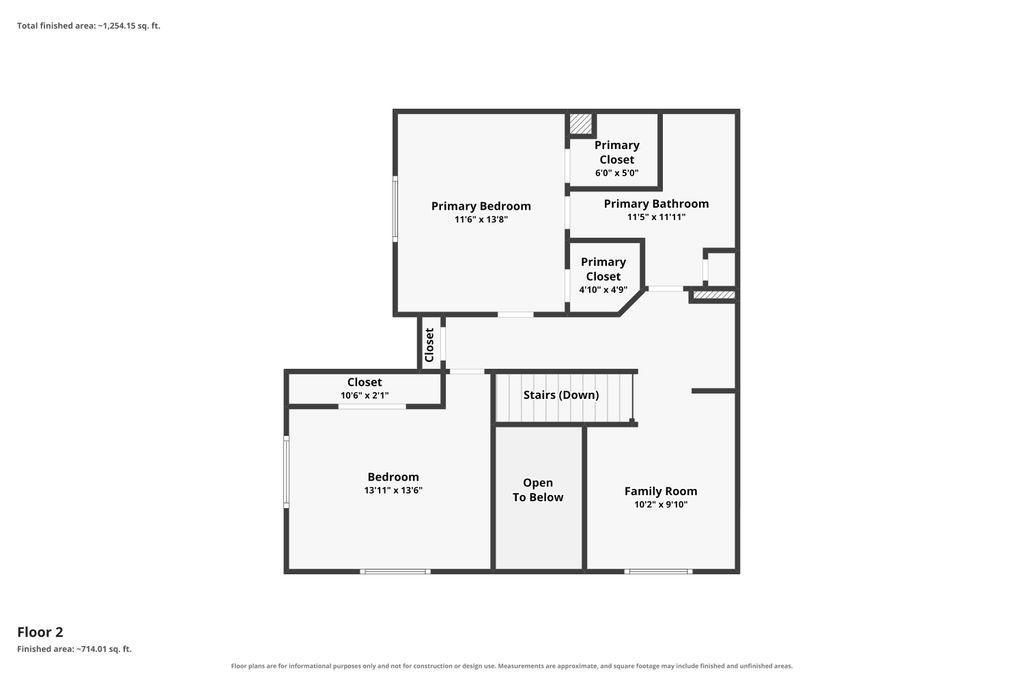
It's time to start checking the boxes on your "must have" list! This corner unit townhome, walkable to Willy McCoy's is a bright and welcoming with a sunny disposition. The main level is perfect for entertaining with a thoughtful layout. The kitchen is incredibly functional with upgraded stainless appliances, white cabinets and a casual breakfast bar that is great for quick meals or serving. You'll love the extra storage of the pantry closet with room for cleaning supplies as well. The living room is open and inviting with a fireplace perfect for a rainy afternoon and a good book. An open entryway and private half bath round out the main level. Head upstairs to a fabulous owner's suite with dual walk-in closets and a walk-thru full bath. There is a second spacious bedroom and fantastic loft space that could easily be a 3rd bedroom, office or craft area. The laundry is conveniently located by the bedrooms. This entire property has been impeccably updated throughout and shows like it's ...

Listing Details MLS# 7120646

General Property Information

Assoc Mgmt Co. Phone #
877-456-3643
Association Fee Frequency
Monthly
Association Mgmt Co. Name
Omega
Common Wall
Yes
Lot Measurement
Acres
Manufactured Home?
No
Multiple PIDs?
No
New Development
No
Number of Fireplaces
Yes
Other Parking Spaces
2
Waterfront YN
No
Year Built
2002
Yearly/Seasonal
Yearly
Zoning
Residential-Single Family
Bath Full
Yes
Bath Half
Yes
Main Floor Total SqFt
664
Above Grd Total SqFt
1530
Total SqFt
1530
Total Finished Sqft
1530.00
FireplaceYN
Yes
Style
(TH) Side x Side
Foundation Size
1024
Association Fee
282
Garage Stalls
2
Lot Dimensions
42x42
Acres
0.04
Assessment Pending
Unknown
Bath Three Quarters
0
Bath Quarter
0
Below Grd Total SqFt
0

Property Features

Accessible: None Air Conditioning: Central Air Amenities Unit: Ceiling Fan(s); Patio; Primary Bedroom Walk-In Closet; Walk-In Closet Appliances: Dishwasher; Disposal; Dryer; Microwave; Range; Refrigerator; Washer Association Fee Includes: Hazard Insurance; Lawn Care; Outside Maintenance; Professional Mgmt; Sanitation; Snow Removal Basement: None Bath Description: Primary Walk-Thru; Main Floor 1/2 Bath; Upper Level Full Bath Construction Materials: Block; Frame Construction Status: Previously Owned Dining Room Description: Informal Dining Room Electric: Circuit Breakers Exterior: Brick/Stone; Vinyl Family Room Characteristics: Loft Fireplace Characteristics: Gas Burning; Living Room Foundation: None Fuel: Natural Gas Heating: Forced Air Laundry: Laundry Closet; Upper Level; Washer Hookup Lock Box Type: Supra Lot Description: Public Transit (w/in 6 blks); Tree Coverage - Light Parking Characteristics: Garage Door Opener Road Frontage: Curbs; Paved Streets; Sidewalks Road Responsibility: Public Maintained Road Roof: Asphalt Shingles Sellers Terms: Conventional; FHA; VA Sewer: City Sewer/Connected Soil Type: Loam; Sand Special Search: 2nd Floor Laundry Stories: Two Topography: Level Townhouse Characteristics: End Unit; No Exterior Stairs Water: City Water/Connected

Contract Information

Contingency
None
Original List Price
284900
ListPrice
279900
Owner is an Agent?
No
Auction?
No

Location Tax and Other Information

House Number
8554
Street Name
122nd
Street Suffix
Avenue
Street Direction Suffix
N
Postal City
Champlin
County
Hennepin
State
MN
Zip Code
55316
Complex/Dev/Subdivision
Coler Farms

Assessments

Tax With Assessments
3155
Assessment Balance
0

Building Information

Finished SqFt Above Ground
1530

More Information

Lease Details

Land Leased
Not Applicable

Lock Box Type

Lock Box Source
SPAAR
Supra
Yes

Miscellaneous Information

DP Resource
Yes
Homestead
No

Ownership

Fractional Ownership
No

Parking Characteristics

Garage Dimensions
20x17
Garage Door Height
7
Garage Door Width
16
Garage Square Feet
340
Garage Door Opener
Yes

Public Survey Info

Range#
21
Section#
30
Township#
120

Office/Member Info

Association
SPAAR

Location, Tax and Other Information

AssocFeeYN
Yes
Legal Description
LOT 001 BLOCK 005 COLER FARMS
Listing City
Champlin
Map Page
63
Municipality
Champlin
School District
Anoka-Hennepin
School District Phone
763-506-1000
Zip Plus 4
323
Property ID Number
3012021130014
Tax Year
2026
Tax Amount
3155
In Foreclosure?
No
Potential Short Sale?
No
Lender Owned?
No

Directions & Remarks

Public Remarks
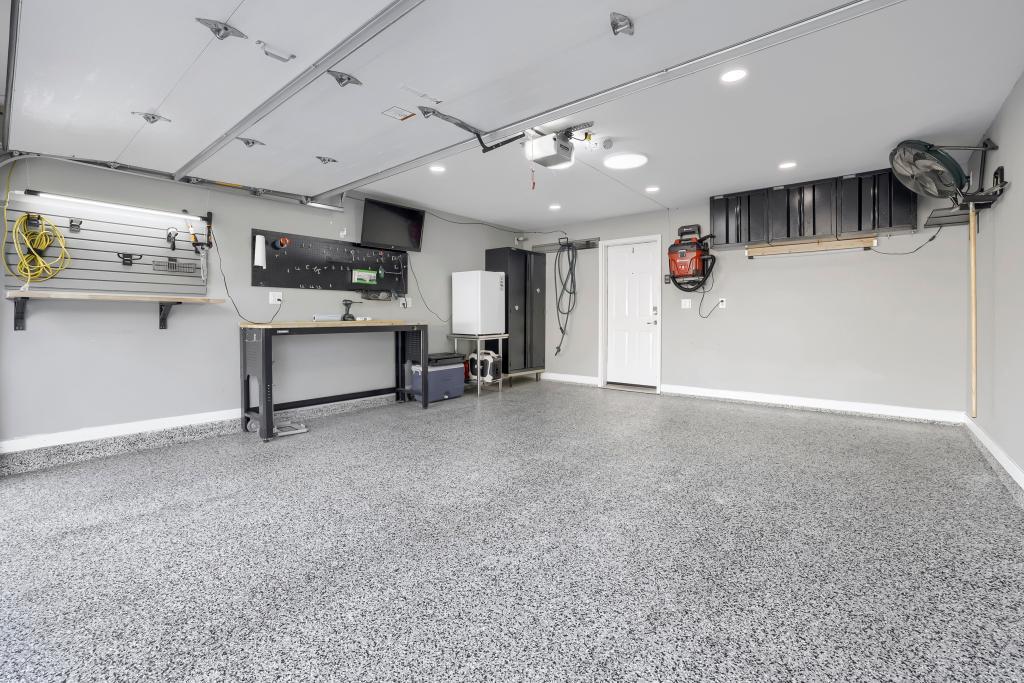
It's time to start checking the boxes on your "must have" list! This corner unit townhome, walkable to Willy McCoy's is a bright and welcoming with a sunny disposition. The main level is perfect for entertaining with a thoughtful layout. The kitchen is incredibly functional with upgraded stainless appliances, white cabinets and a casual breakfast bar that is great for quick meals or serving. You'll love the extra storage of the pantry closet with room for cleaning supplies as well. The living room is open and inviting with a fireplace perfect for a rainy afternoon and a good book. An open entryway and private half bath round out the main level. Head upstairs to a fabulous owner's suite with dual walk-in closets and a walk-thru full bath. There is a second spacious bedroom and fantastic loft space that could easily be a 3rd bedroom, office or craft area. The laundry is conveniently located by the bedrooms. This entire property has been impeccably updated throughout and shows like it's brand new. Epoxy Garage Floor, Fresh Paint, Updated Lighting, New Floors, New Furnace & AC, and New Appliances including the Washer and Dryer, are all new within the last 2 years. Welcome Home!
Directions
169 to 120th E to Business Blvd N to 122nd Ave N home on left.

Accessible

None
Yes

Air Conditioning

Central Air
Yes

Amenities Unit

Ceiling Fan(s)
Yes
Patio
Yes
Primary Bedroom Walk-In Closet
Yes
Walk-In Closet
Yes

Appliances

Dishwasher
Yes
Disposal
Yes
Dryer
Yes
Microwave
Yes
Range
Yes
Refrigerator
Yes
Washer
Yes

Association Fee Includes

Hazard Insurance
Yes
Lawn Care
Yes
Outside Maintenance
Yes
Professional Mgmt
Yes
Sanitation
Yes
Snow Removal
Yes

Basement

None
Yes

Bath Description

Primary Walk-Thru
Yes
Main Floor 1/2 Bath
Yes
Upper Level Full Bath
Yes

Construction Materials

Block
Yes
Frame
Yes

Construction Status

Previously Owned
Yes

Dining Room Description

Informal Dining Room
Yes

Electric

Circuit Breakers
Yes

Exterior

Brick/Stone
Yes
Vinyl
Yes

Family Room Characteristics

Loft
Yes

Fireplace Characteristics

Gas Burning
Yes
Living Room
Yes

Foundation

None
Yes

Fuel

Natural Gas
Yes

Heating

Forced Air
Yes

Insurance Fee

Insurance Fee
0

Laundry

Laundry Closet
Yes
Upper Level
Yes
Washer Hookup
Yes

Lot Description

Public Transit (w/in 6 blks)
Yes
Tree Coverage - Light
Yes

Patio, Porch and Deck Features

Patio
Yes

Restriction/Covenants

Mandatory Owners Assoc
Yes
Pets - Cats Allowed
Yes
Pets - Dogs Allowed
Yes
Pets - Number Limit
Yes
Pets - Weight/Height Limit
Yes
Rental Restrictions May Apply
Yes

Road Frontage

Curbs
Yes
Paved Streets
Yes
Sidewalks
Yes

Road Responsibility

Public Maintained Road
Yes

Roof

Asphalt Shingles
Yes

Sellers Terms

Conventional
Yes
FHA
Yes
VA
Yes

Sewer

City Sewer/Connected
Yes

Soil Type

Loam
Yes
Sand
Yes

Special Search

2nd Floor Laundry
Yes

Stories

Two
Yes

Topography

Level
Yes

Townhouse Characteristics

End Unit
Yes
No Exterior Stairs
Yes

Water

City Water/Connected
Yes

Room Information

Room Name Dimensions Level
Kitchen 12x11 Main
Living Room 14x13 Main
Loft 12x10 Upper
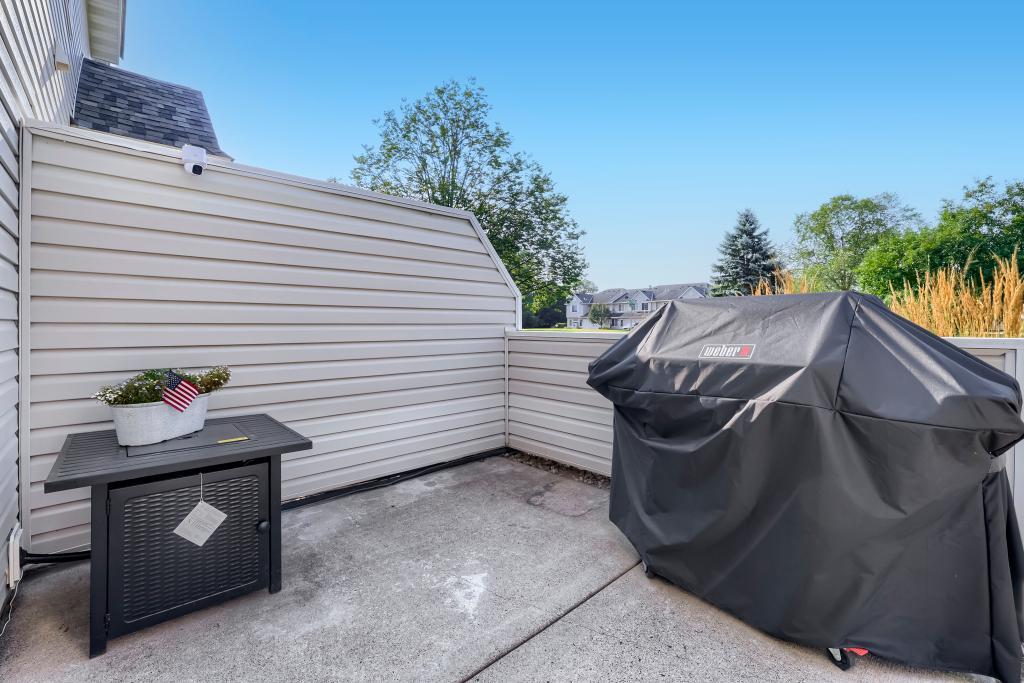
Patio 9x9 Main
Bathroom 7x5 Main
Bathroom 11x8 Upper
Den 11x10 Main
First (1st) Bedroom 14x11 Upper
Second (2nd) Bedroom 14x13 Upper
IDX
Listing Office: RE/MAX Advantage Plus
Last Updated: August - 18 - 2026
The data relating to real estate for sale on this web site comes in part from the Broker Reciprocity SM Program of the Regional Multiple Listing Service of Minnesota, Inc. The information provided is deemed reliable but not guaranteed. Properties subject to prior sale, change or withdrawal. ©2024 Regional Multiple Listing Service of Minnesota, Inc All rights reserved.