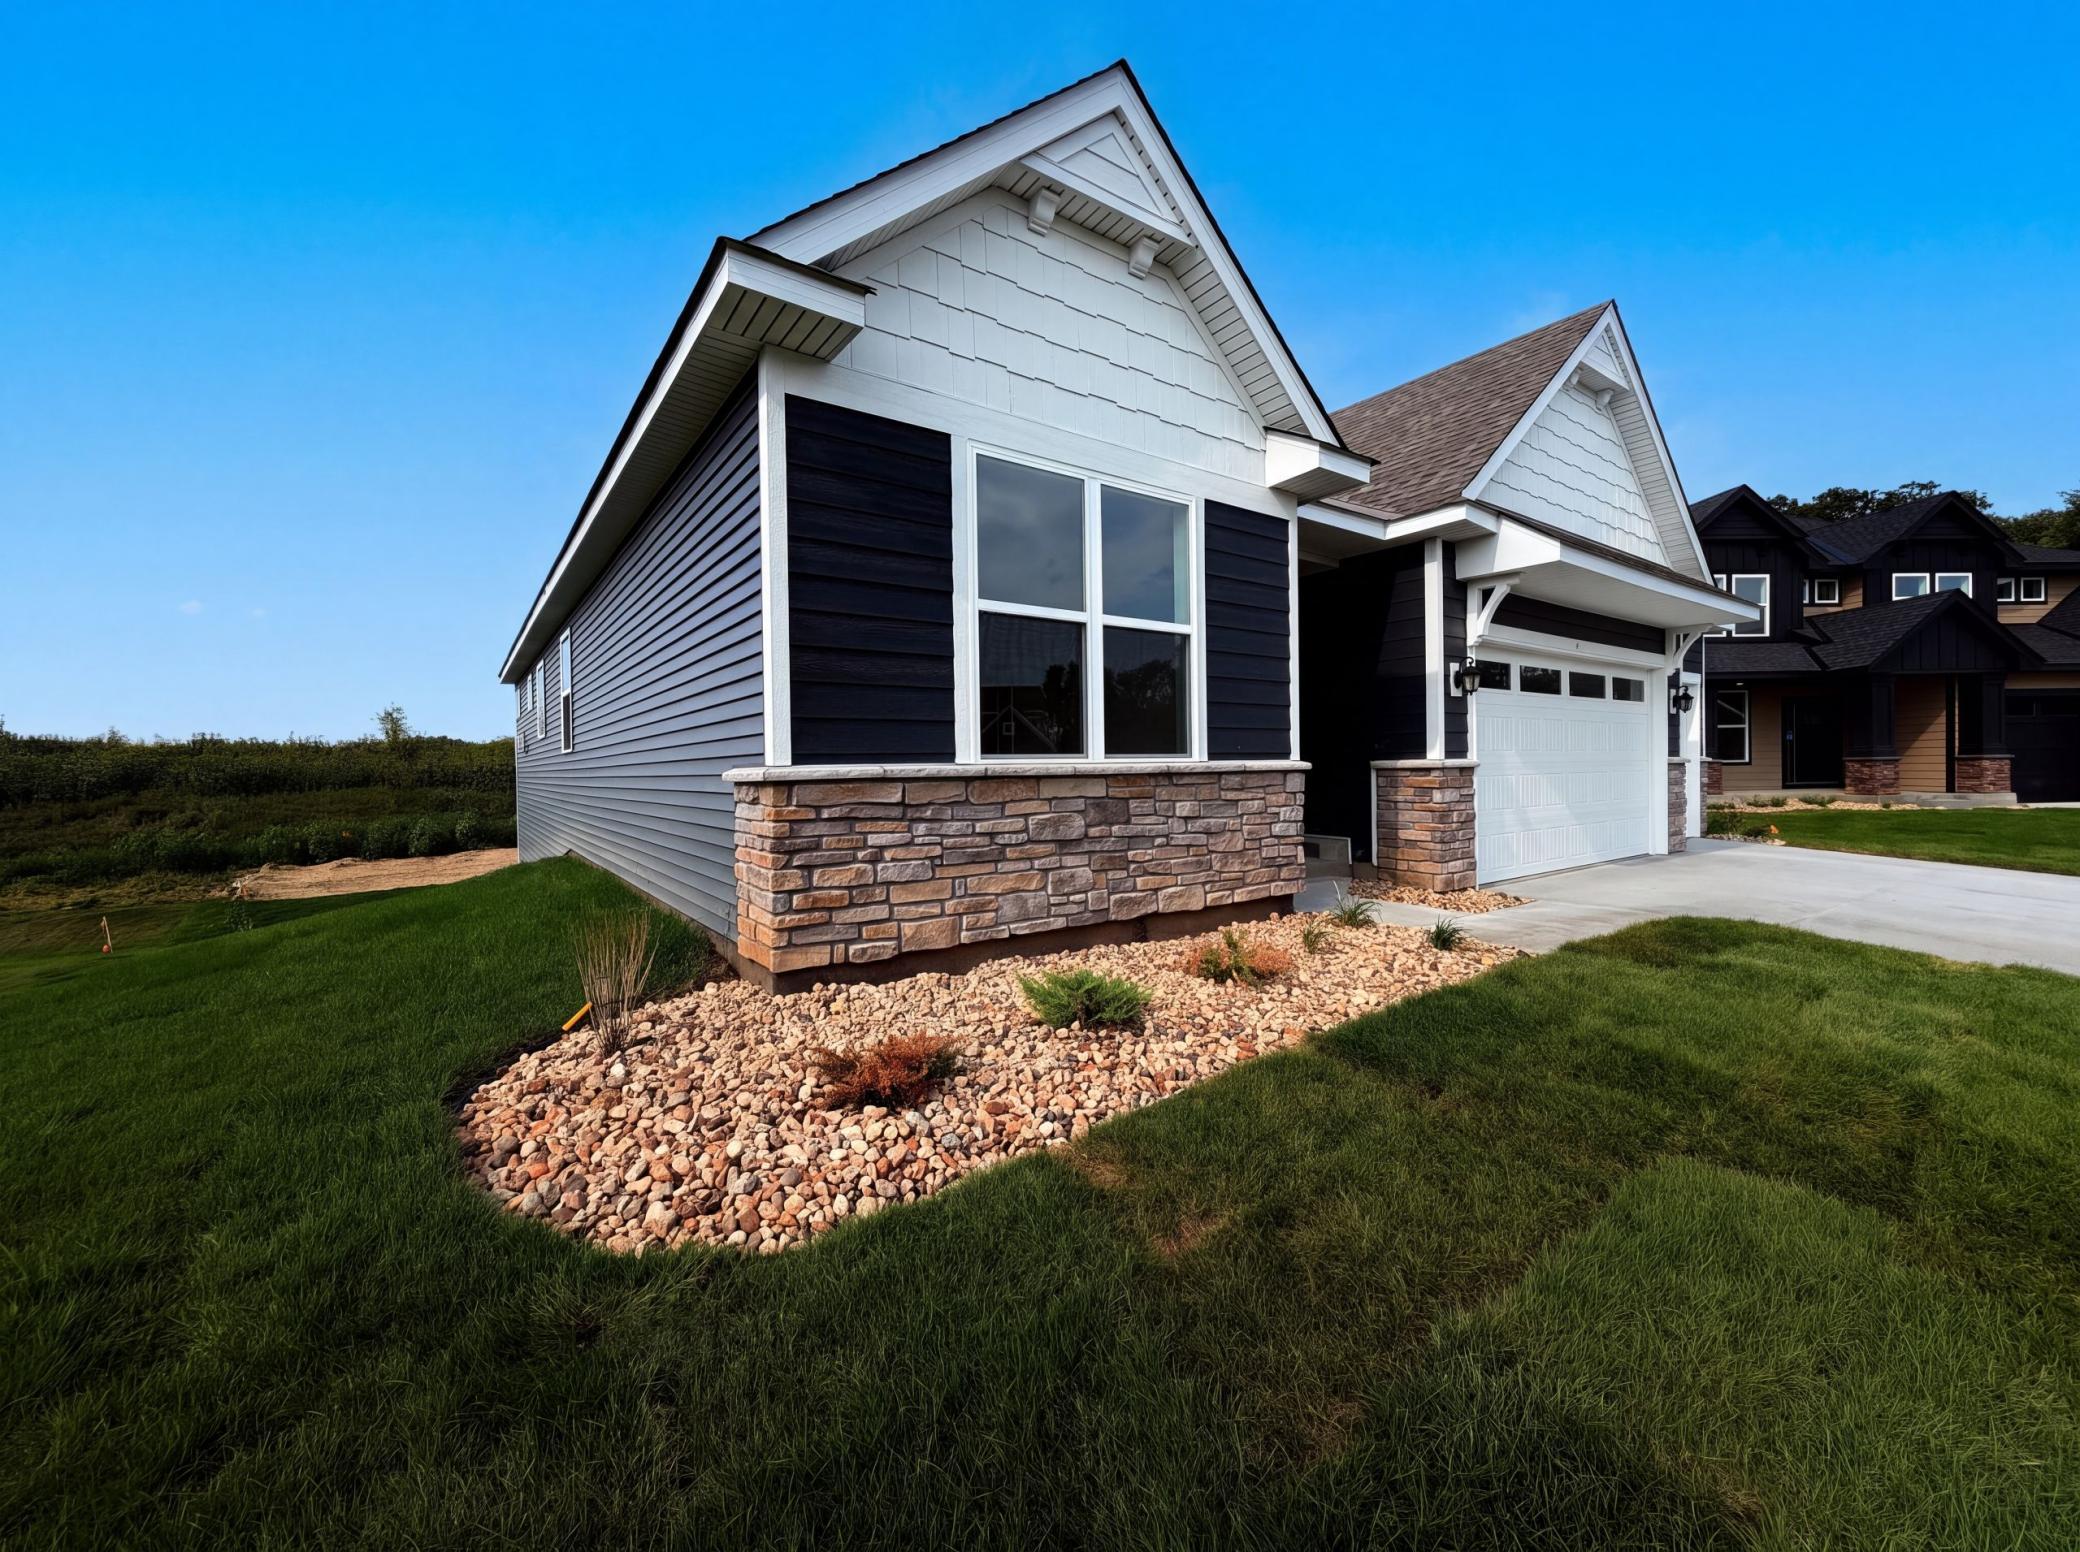
851 Londonderry Lane NW, Rochester, MN 55901 (MLS# 7129367)

851 Londonderry Lane NW, Rochester, MN 55901

New Listing
$615,000
Property Type: Residential Bedrooms: 4 Baths: 3 Square Footage: 1,937 Lot Size (sq. ft.): 8,712 Status: Active
Current Price: $615,000 List Date: 8/18/2026 Last Modified: 8/19/2026

Overview

Description

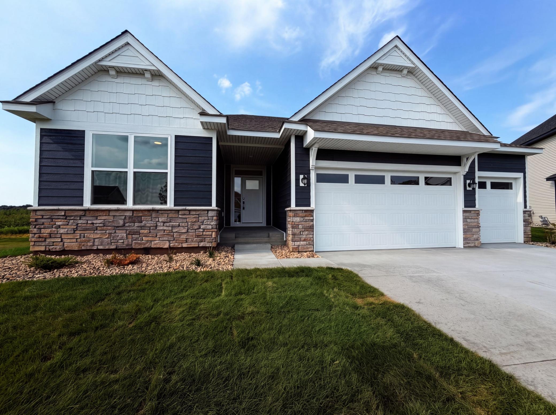
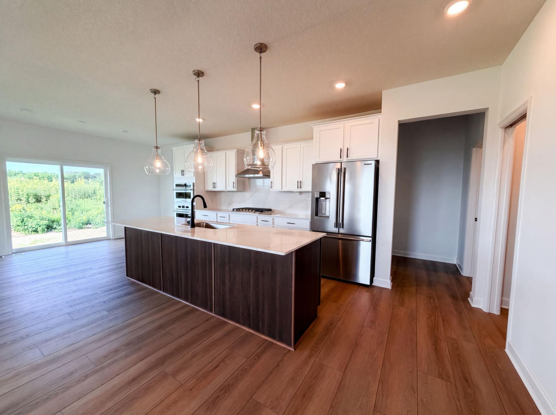
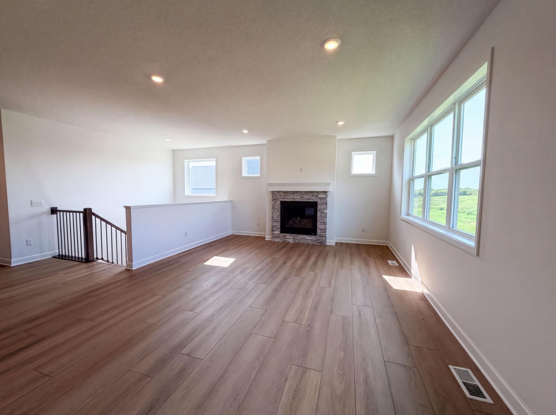
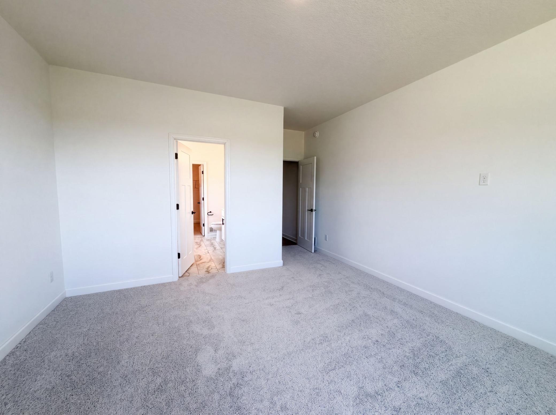
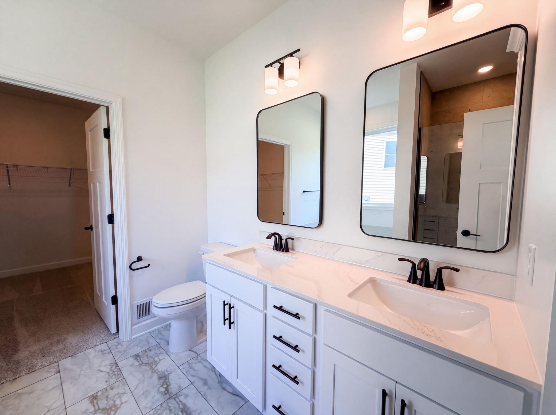
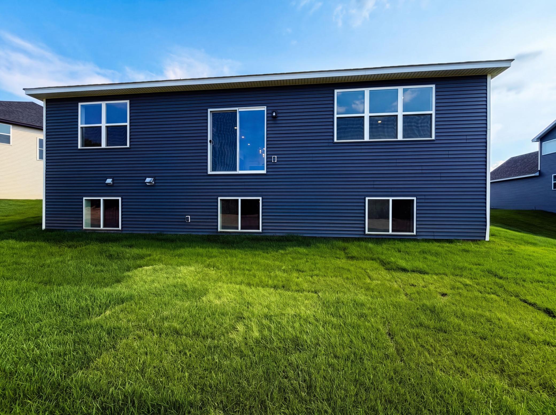
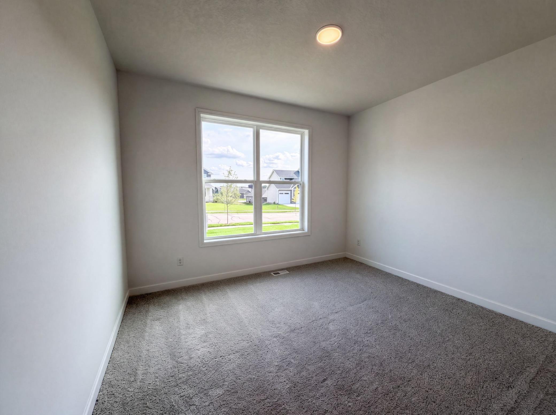
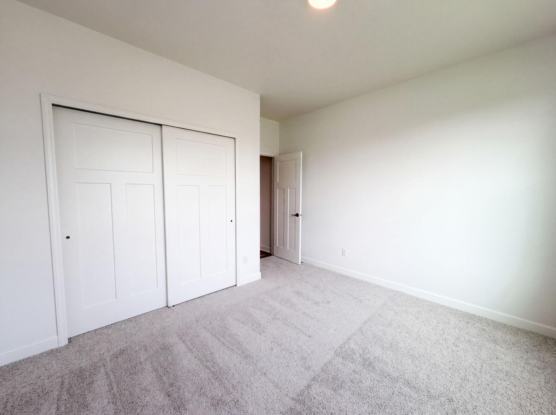
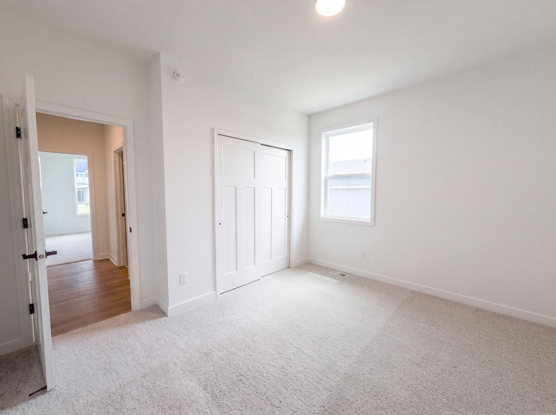
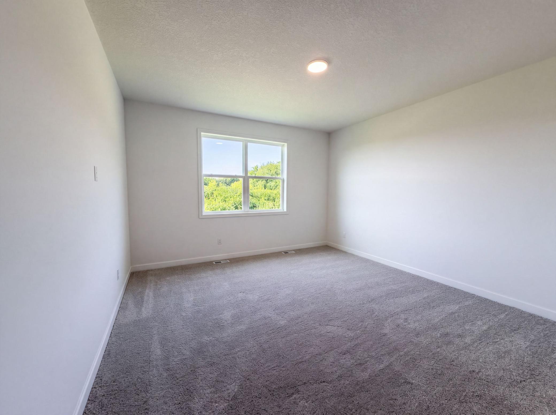
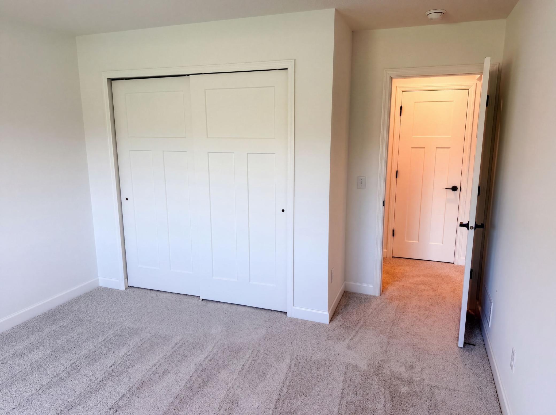
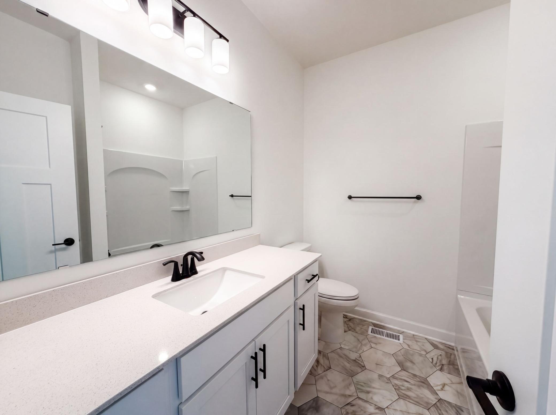
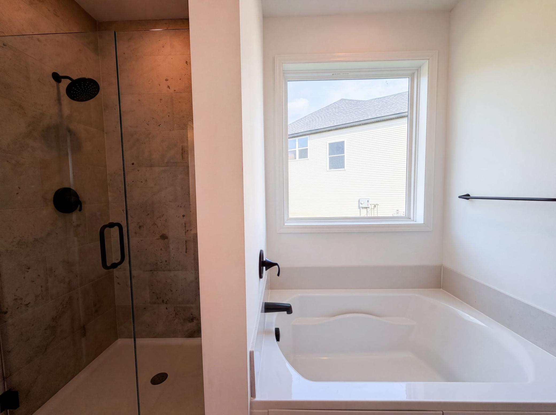
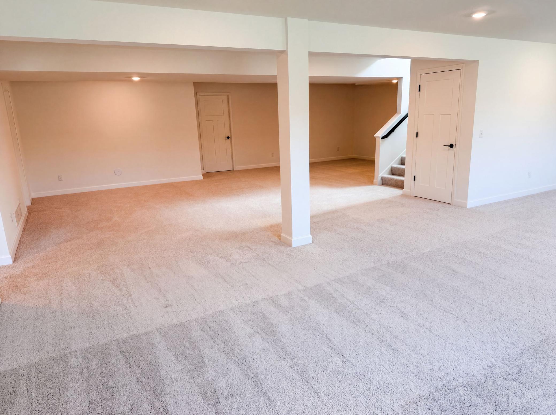
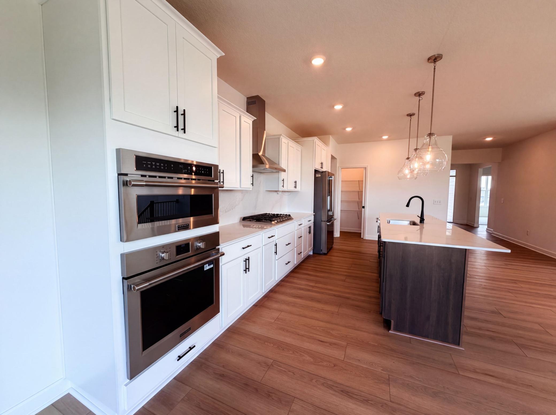
Picture yourself at 851 Londonderry Ln NW, designed for everyday comfort with a neutral color paint scheme. A fireplace enhances the living area. The primary bathroom is equipped with both a separate tub and shower, plus double sinks. The kitchen features all stainless steel appliances, a practical kitchen island, and an accent backsplash. This home blends thoughtful updates with everyday practicality for exceptional living. This home has been virtually staged to illustrate its potential. Included 100-Day Home Warranty with buyer activation

Open Houses

  • Today, 9:00 am - 7:00 pm
  • Tomorrow, 9:00 am - 7:00 pm
  • Friday, August 21, 9:00 am - 7:00 pm
  • Saturday, August 22, 9:00 am - 7:00 pm
  • Sunday, August 23, 9:00 am - 7:00 pm
  • Monday, August 24, 9:00 am - 7:00 pm
  • Tuesday, August 25, 9:00 am - 7:00 pm
  • Wednesday, August 26, 9:00 am - 7:00 pm
  • Thursday, August 27, 9:00 am - 7:00 pm
  • Friday, August 28, 9:00 am - 7:00 pm
  • Saturday, August 29, 9:00 am - 7:00 pm
  • Sunday, August 30, 9:00 am - 7:00 pm
  • Monday, August 31, 9:00 am - 7:00 pm
  • Tuesday, September 1, 9:00 am - 7:00 pm
  • Wednesday, September 2, 9:00 am - 7:00 pm
  • Thursday, September 3, 9:00 am - 7:00 pm
  • Friday, September 4, 9:00 am - 7:00 pm
  • Saturday, September 5, 9:00 am - 7:00 pm
  • Sunday, September 6, 9:00 am - 7:00 pm
  • Monday, September 7, 9:00 am - 7:00 pm
  • Tuesday, September 8, 9:00 am - 7:00 pm
  • Wednesday, September 9, 9:00 am - 7:00 pm
  • Thursday, September 10, 9:00 am - 7:00 pm
  • Friday, September 11, 9:00 am - 7:00 pm
  • Saturday, September 12, 9:00 am - 7:00 pm
  • Sunday, September 13, 9:00 am - 7:00 pm
  • Monday, September 14, 9:00 am - 7:00 pm
  • Tuesday, September 15, 9:00 am - 7:00 pm
  • Wednesday, September 16, 9:00 am - 7:00 pm
  • Thursday, September 17, 9:00 am - 7:00 pm
  • Friday, September 18, 9:00 am - 7:00 pm
  • Saturday, September 19, 9:00 am - 7:00 pm
  • Sunday, September 20, 9:00 am - 7:00 pm
  • Monday, September 21, 9:00 am - 7:00 pm
  • Tuesday, September 22, 9:00 am - 7:00 pm
  • Wednesday, September 23, 9:00 am - 7:00 pm
  • Thursday, September 24, 9:00 am - 7:00 pm
  • Friday, September 25, 9:00 am - 7:00 pm
  • Saturday, September 26, 9:00 am - 7:00 pm
  • Sunday, September 27, 9:00 am - 7:00 pm
  • Monday, September 28, 9:00 am - 7:00 pm
  • Tuesday, September 29, 9:00 am - 7:00 pm
  • Wednesday, September 30, 9:00 am - 7:00 pm
  • Thursday, October 1, 9:00 am - 7:00 pm
  • Friday, October 2, 9:00 am - 7:00 pm
  • Saturday, October 3, 9:00 am - 7:00 pm
  • Sunday, October 4, 9:00 am - 7:00 pm
  • Monday, October 5, 9:00 am - 7:00 pm
  • Tuesday, October 6, 9:00 am - 7:00 pm
  • Wednesday, October 7, 9:00 am - 7:00 pm
  • Thursday, October 8, 9:00 am - 7:00 pm
  • Friday, October 9, 9:00 am - 7:00 pm
  • Saturday, October 10, 9:00 am - 7:00 pm
  • Sunday, October 11, 9:00 am - 7:00 pm
  • Monday, October 12, 9:00 am - 7:00 pm
  • Tuesday, October 13, 9:00 am - 7:00 pm
  • Wednesday, October 14, 9:00 am - 7:00 pm
  • Thursday, October 15, 9:00 am - 7:00 pm
  • Friday, October 16, 9:00 am - 7:00 pm
  • Saturday, October 17, 9:00 am - 7:00 pm

Listing Details MLS# 7129367

General Property Information

Common Wall
No
Lot Measurement
Acres
Manufactured Home?
No
Multiple PIDs?
No
New Development
No
Number of Fireplaces
Yes
Waterfront YN
No
Year Built
2026
Yearly/Seasonal
Yearly
Zoning
Residential-Single Family
Bath Full
3
Main Floor Total SqFt
1937
Above Grd Total SqFt
1937
Total SqFt
1937
Total Finished Sqft
3537.00
FireplaceYN
Yes
Style
(SF) Single Family
Foundation Size
1905
Garage Stalls
3
Lot Dimensions
91x137
Acres
0.2
Assessment Pending
Unknown
# Carport Spaces
0
Bath Three Quarters
0
Bath Half
0
Bath Quarter
0
Below Grd Total SqFt
0
Association Fee
0

Property Features

Accessible: None Air Conditioning: Central Air Construction Status: Previously Owned Exterior: Other Foundation: Other Fuel: Natural Gas Heating: Forced Air Sellers Terms: Cash; Conventional; Trade; VA; Other Sewer: City Sewer/Connected Stories: One Water: City Water/Connected

Contract Information

Contingency
None
Original List Price
615000
ListPrice
615000
Owner is an Agent?
No
Auction?
No

Location Tax and Other Information

House Number
851
Street Name
Londonderry
Street Suffix
Lane
Street Direction Suffix
NW
Postal City
Rochester
County
Olmsted
State
MN
Zip Code
55901
Complex/Dev/Subdivision
Essex Estates 5th Sub

Assessments

Tax With Assessments
1332
Assessment Balance
0

Building Information

Finished SqFt Above Ground
1937
Finished SqFt Below Ground
1600

More Information

Lease Details

Land Leased
Not Applicable

Miscellaneous Information

DP Resource
Yes
Homestead
No

Ownership

Fractional Ownership
No

Parking Characteristics

Garage Square Feet
655

Public Survey Info

Range#
14
Section#
14
Township#
107

Office/Member Info

Association
MAAR

Location, Tax and Other Information

AssocFeeYN
No
High School
Mayo
Legal Description
SECT-14 TWP-107 RANGE-014 ESSEX ESTATES 5TH SUB LOT-017 BLOCK-003 LOT 17 BLK 3
Listing City
Rochester
Map Page
999
Municipality
Rochester
School District
Rochester
School District Phone
507-328-3000
Zip Plus 4
4600
Property ID Number
741423071375
Tax Year
2026
Tax Amount
1332
In Foreclosure?
No
Potential Short Sale?
No
Lender Owned?
No

Directions & Remarks

Public Remarks
Picture yourself at 851 Londonderry Ln NW, designed for everyday comfort with a neutral color paint scheme. A fireplace enhances the living area. The primary bathroom is equipped with both a separate tub and shower, plus double sinks. The kitchen features all stainless steel appliances, a practical kitchen island, and an accent backsplash. This home blends thoughtful updates with everyday practicality for exceptional living. This home has been virtually staged to illustrate its potential. Included 100-Day Home Warranty with buyer activation
Directions
Head toward Essex Pkwy NW Turn right onto Essex Pkwy NW Turn right onto Londonderry Dr NW Destination will be on the left

Accessible

None
Yes

Air Conditioning

Central Air
Yes

Construction Status

Previously Owned
Yes

Exterior

Other
Yes

Foundation

Other
Yes

Fuel

Natural Gas
Yes

Heating

Forced Air
Yes

Insurance Fee

Insurance Fee
0

Sellers Terms

Cash
Yes
Conventional
Yes
Other
Yes
Trade
Yes
VA
Yes

Sewer

City Sewer/Connected
Yes

Stories

One
Yes

Water

City Water/Connected
Yes
IDX
Listing Office: Opendoor Brokerage, LLC
Last Updated: August - 19 - 2026
The data relating to real estate for sale on this web site comes in part from the Broker Reciprocity SM Program of the Regional Multiple Listing Service of Minnesota, Inc. The information provided is deemed reliable but not guaranteed. Properties subject to prior sale, change or withdrawal. ©2024 Regional Multiple Listing Service of Minnesota, Inc All rights reserved.