
8459 Dove Street, Pequot Lakes, MN 56472
$525,000
Property Type:
Residential
Bedrooms:
4
Baths:
4
Square Footage:
2,815
Lot Size (sq. ft.):
37,462
Status:
Active
Current Price:
$525,000
List Date:
8/15/2026
Last Modified:
8/21/2026
Listing Details MLS# 7127759
General Property Information
- Common Wall
- No
- Lot Measurement
- Acres
- Manufactured Home?
- No
- Multiple PIDs?
- No
- New Development
- No
- Number of Fireplaces
- Yes
- Waterfront YN
- No
- Year Built
- 1994
- Yearly/Seasonal
- Yearly
- Zoning
- Residential-Single Family
- Bath Full
- Yes
- Bath Three Quarters
- 2
- Bath Half
- Yes
- Main Floor Total SqFt
- 1193
- Above Grd Total SqFt
- 1735
- Below Grd Total SqFt
- 1080
- Total SqFt
- 2815
- Total Finished Sqft
- 2755.00
- FireplaceYN
- Yes
- Style
- (SF) Single Family
- Foundation Size
- 1298
- Garage Stalls
- 5
- Lot Dimensions
- 194x192
- Acres
- 0.86
- Assessment Pending
- Unknown
- Bath Quarter
- 0
- Association Fee
- 0
Property Features
Accessible:
None
Air Conditioning:
Central Air
Amenities Unit:
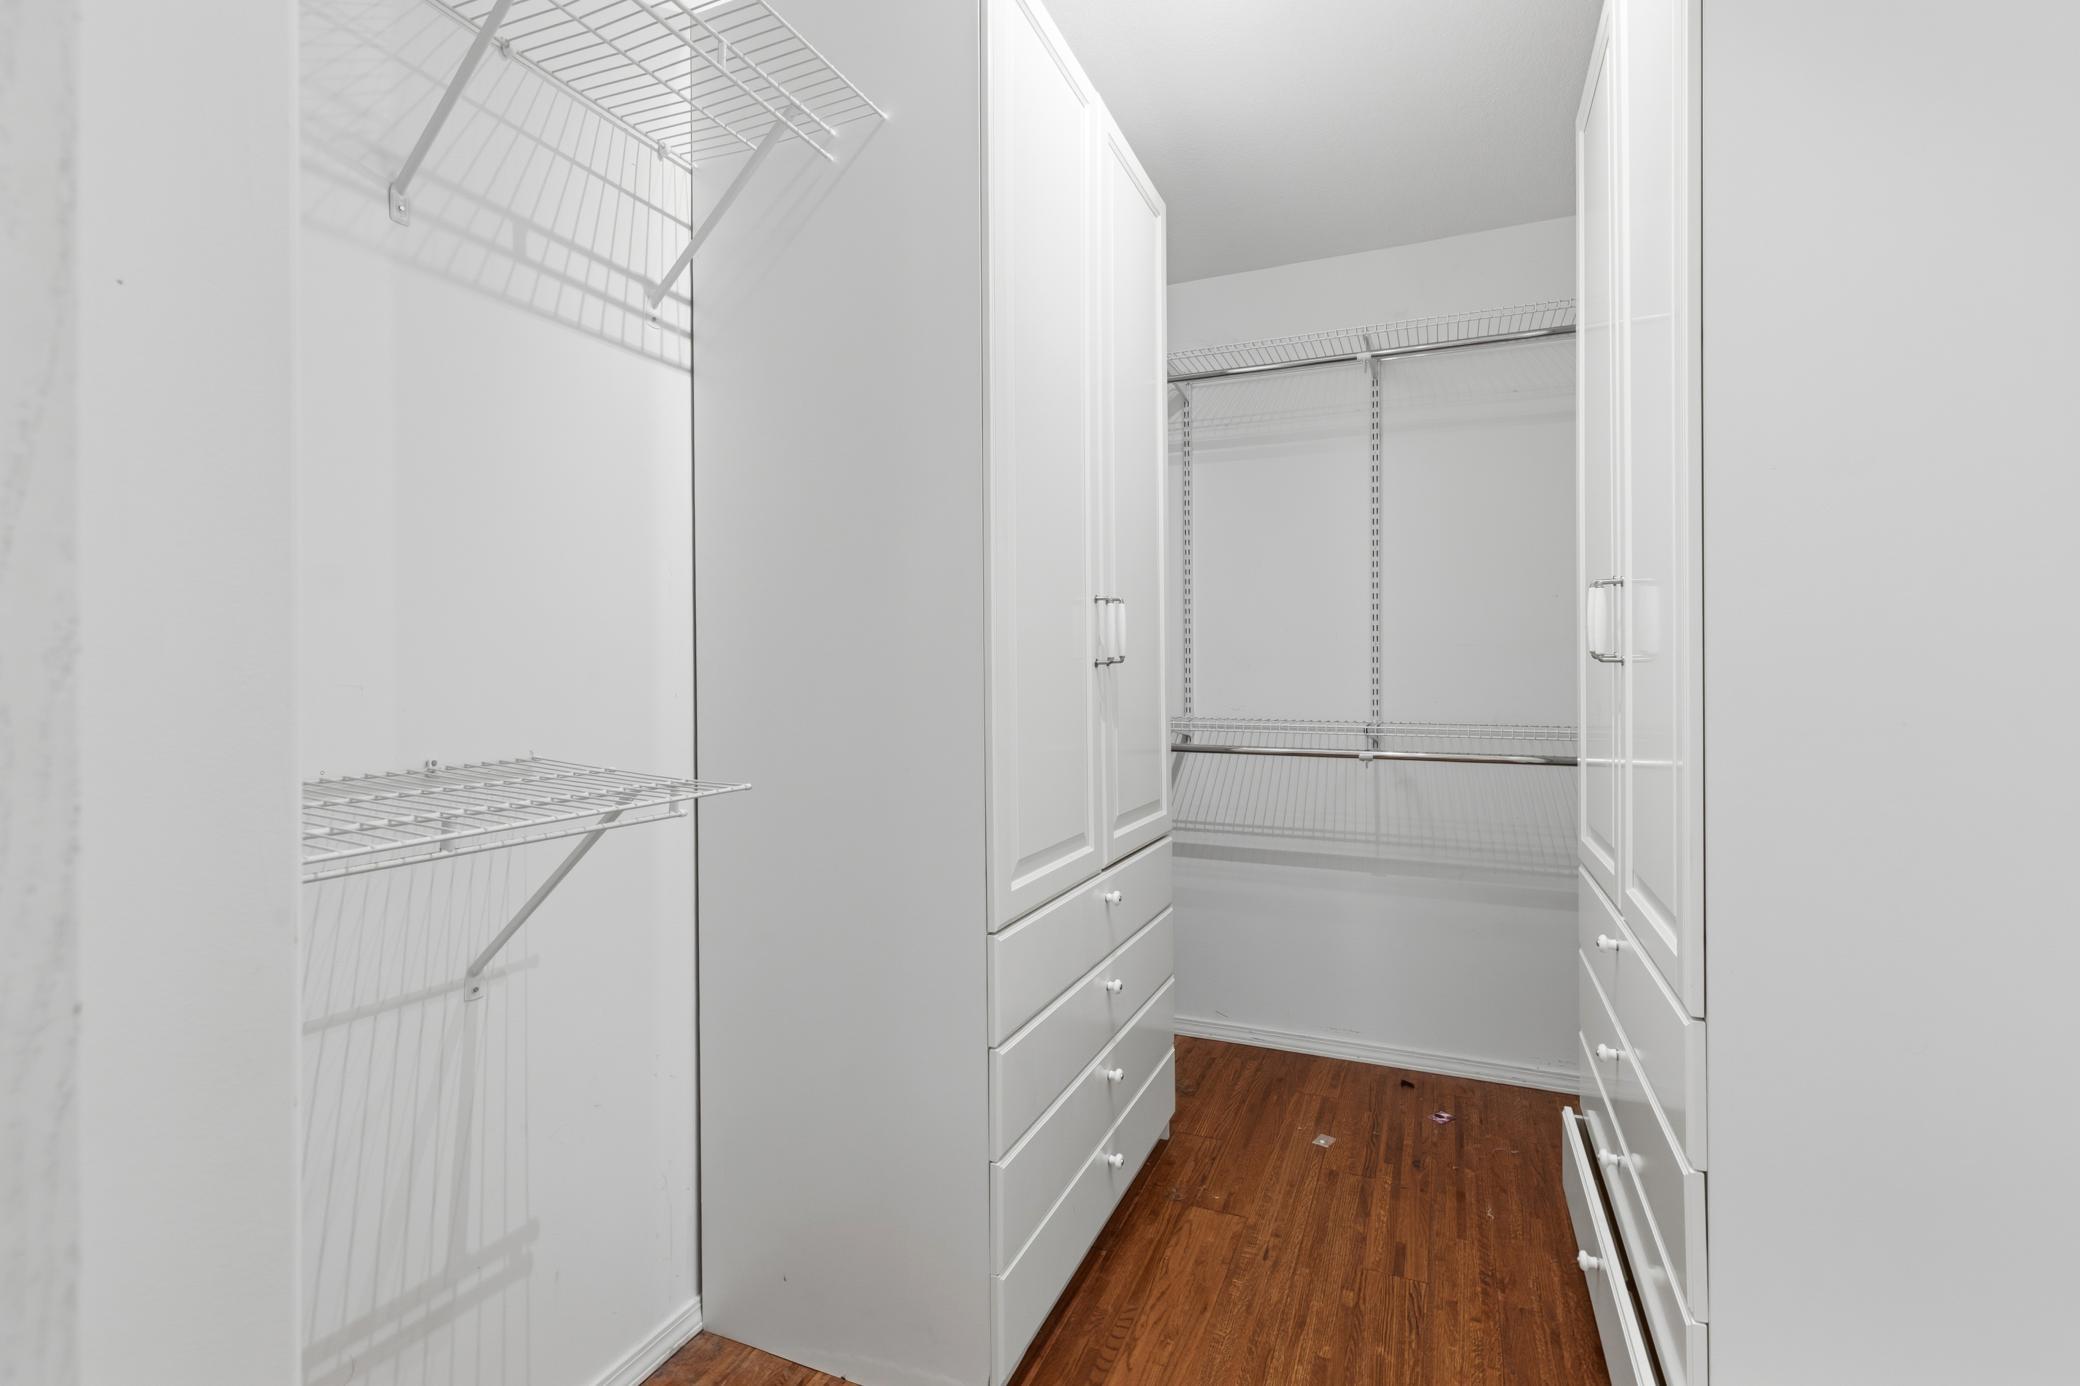
Balcony; Ceiling Fan(s); Deck; Hardwood Floors; In-Ground Sprinkler; Kitchen Center Island; Kitchen Window; Patio; Porch; Primary Bedroom Walk-In Closet; Vaulted Ceiling(s); Walk-In Closet; Wet Bar
Appliances:
Air-To-Air Exchanger; Dishwasher; Dryer; Microwave; Range; Refrigerator; Washer
Assumable Loan:
Not Assumable
Basement:
Drainage System; Egress Windows; Kitchenette; Storage Space
Bath Description:
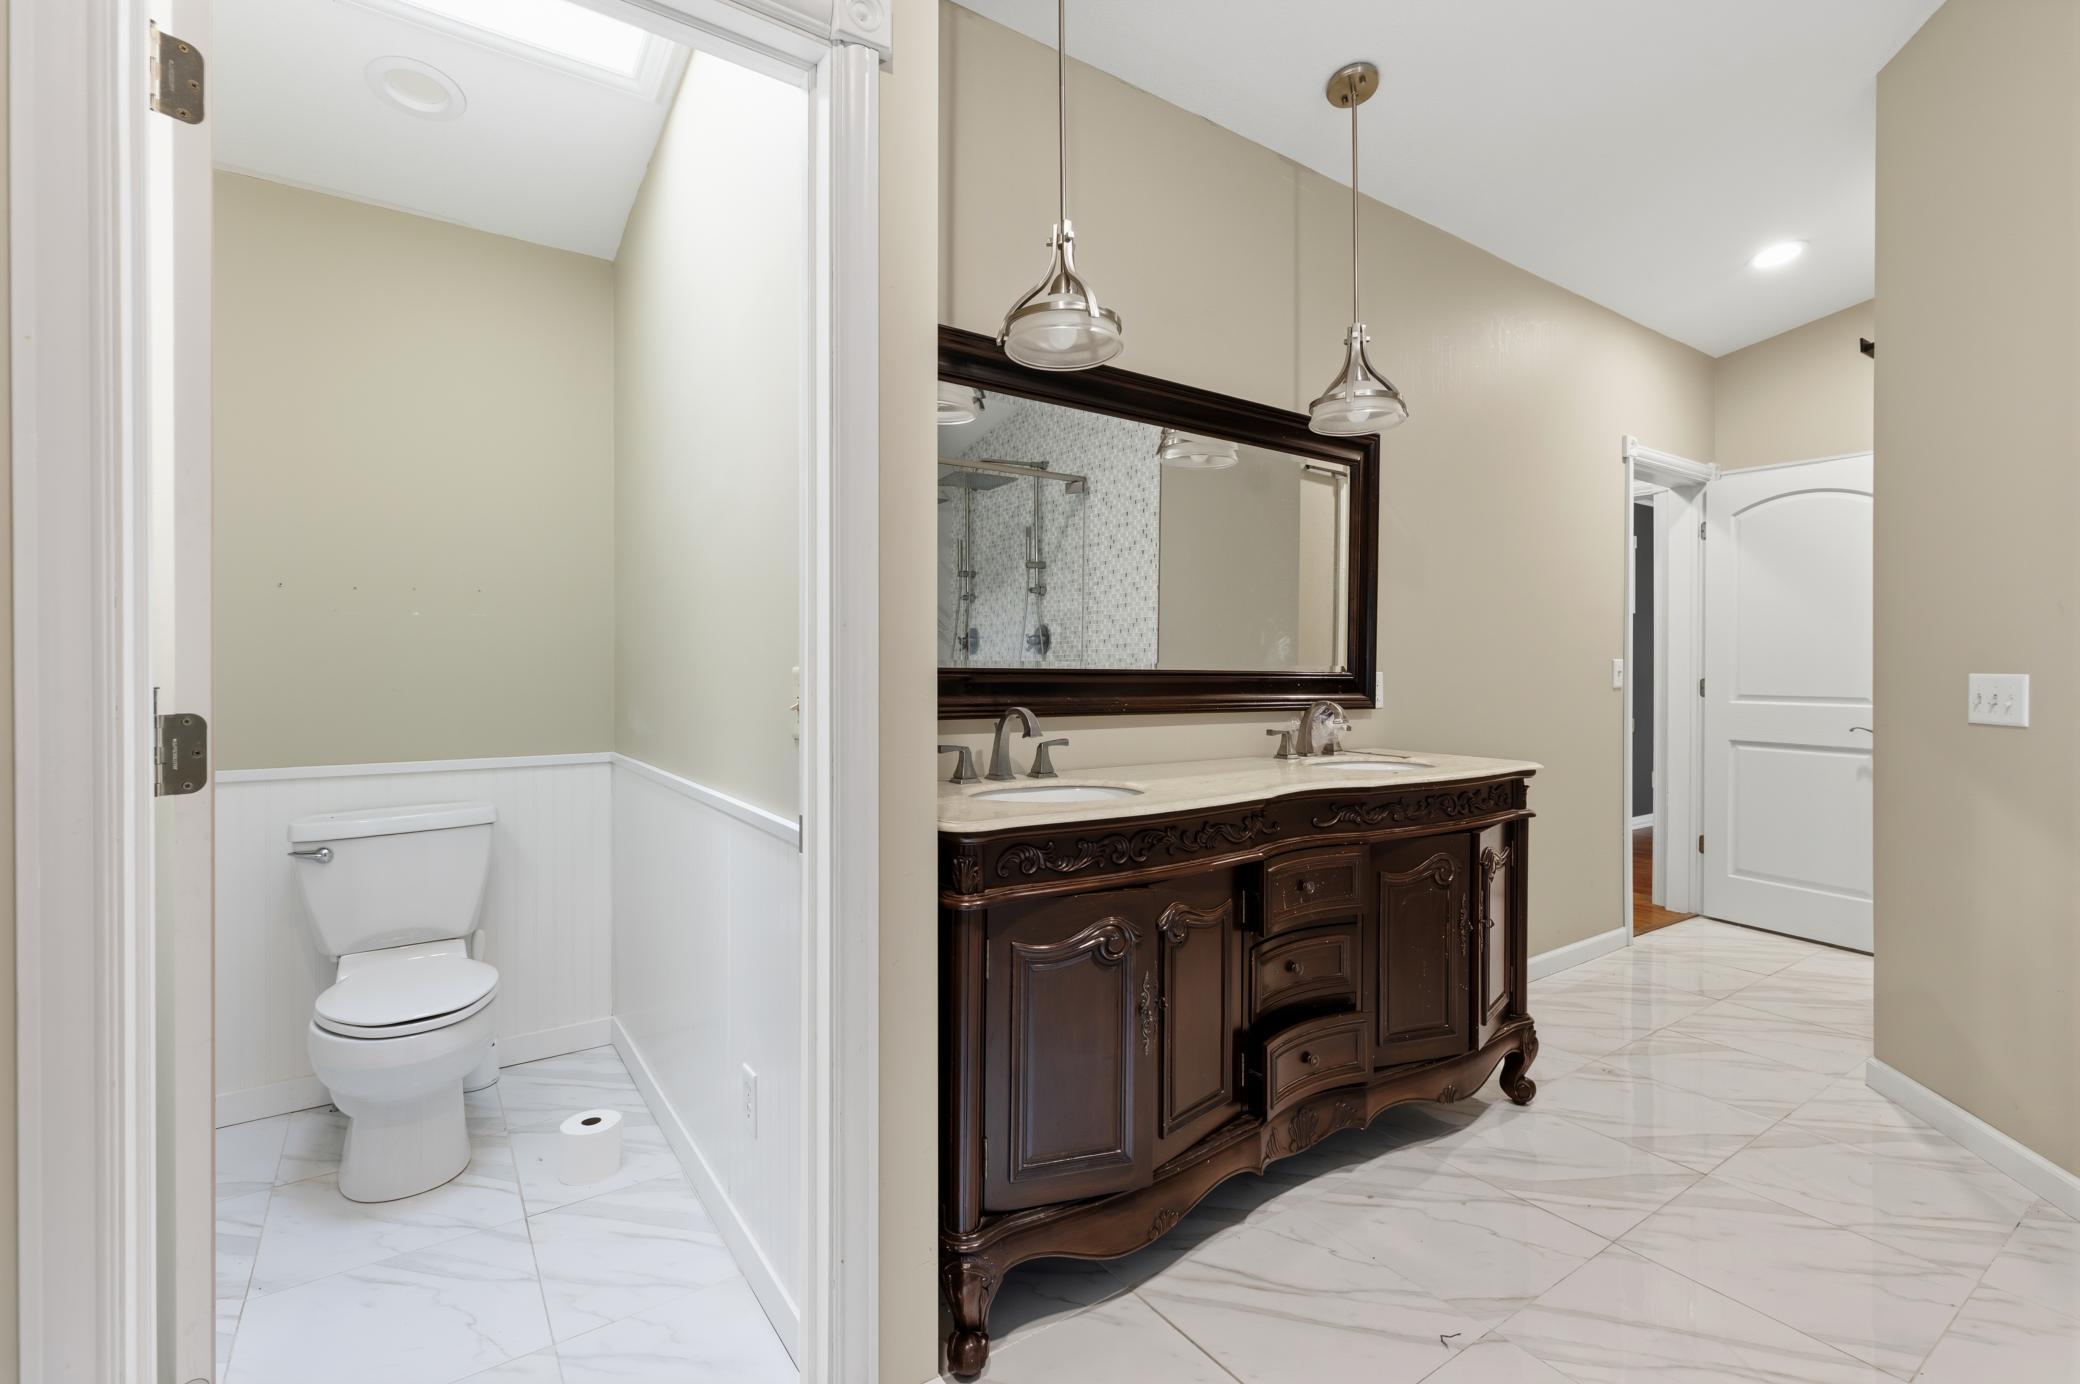
Double Sink; Hollywood Bath; Main Floor 1/2 Bath; Main Floor Full Bath; Full Primary; Private Primary; 3/4 Basement; Bathroom Ensuite; Separate Tub & Shower
Construction Materials:
Frame
Construction Status:
Previously Owned
Dining Room Description:
Breakfast Bar; Informal Dining Room
Electric:
200+ Amp Service; Circuit Breakers
Exterior:
Wood
Family Room Characteristics:
Lower Level
Fencing:
None
Fireplace Characteristics:
Gas Burning; Primary Bedroom
Foundation:
Concrete Block
Fuel:
Natural Gas
Heating:
Forced Air
Lock Box Type:
Combo
Outbuildings:
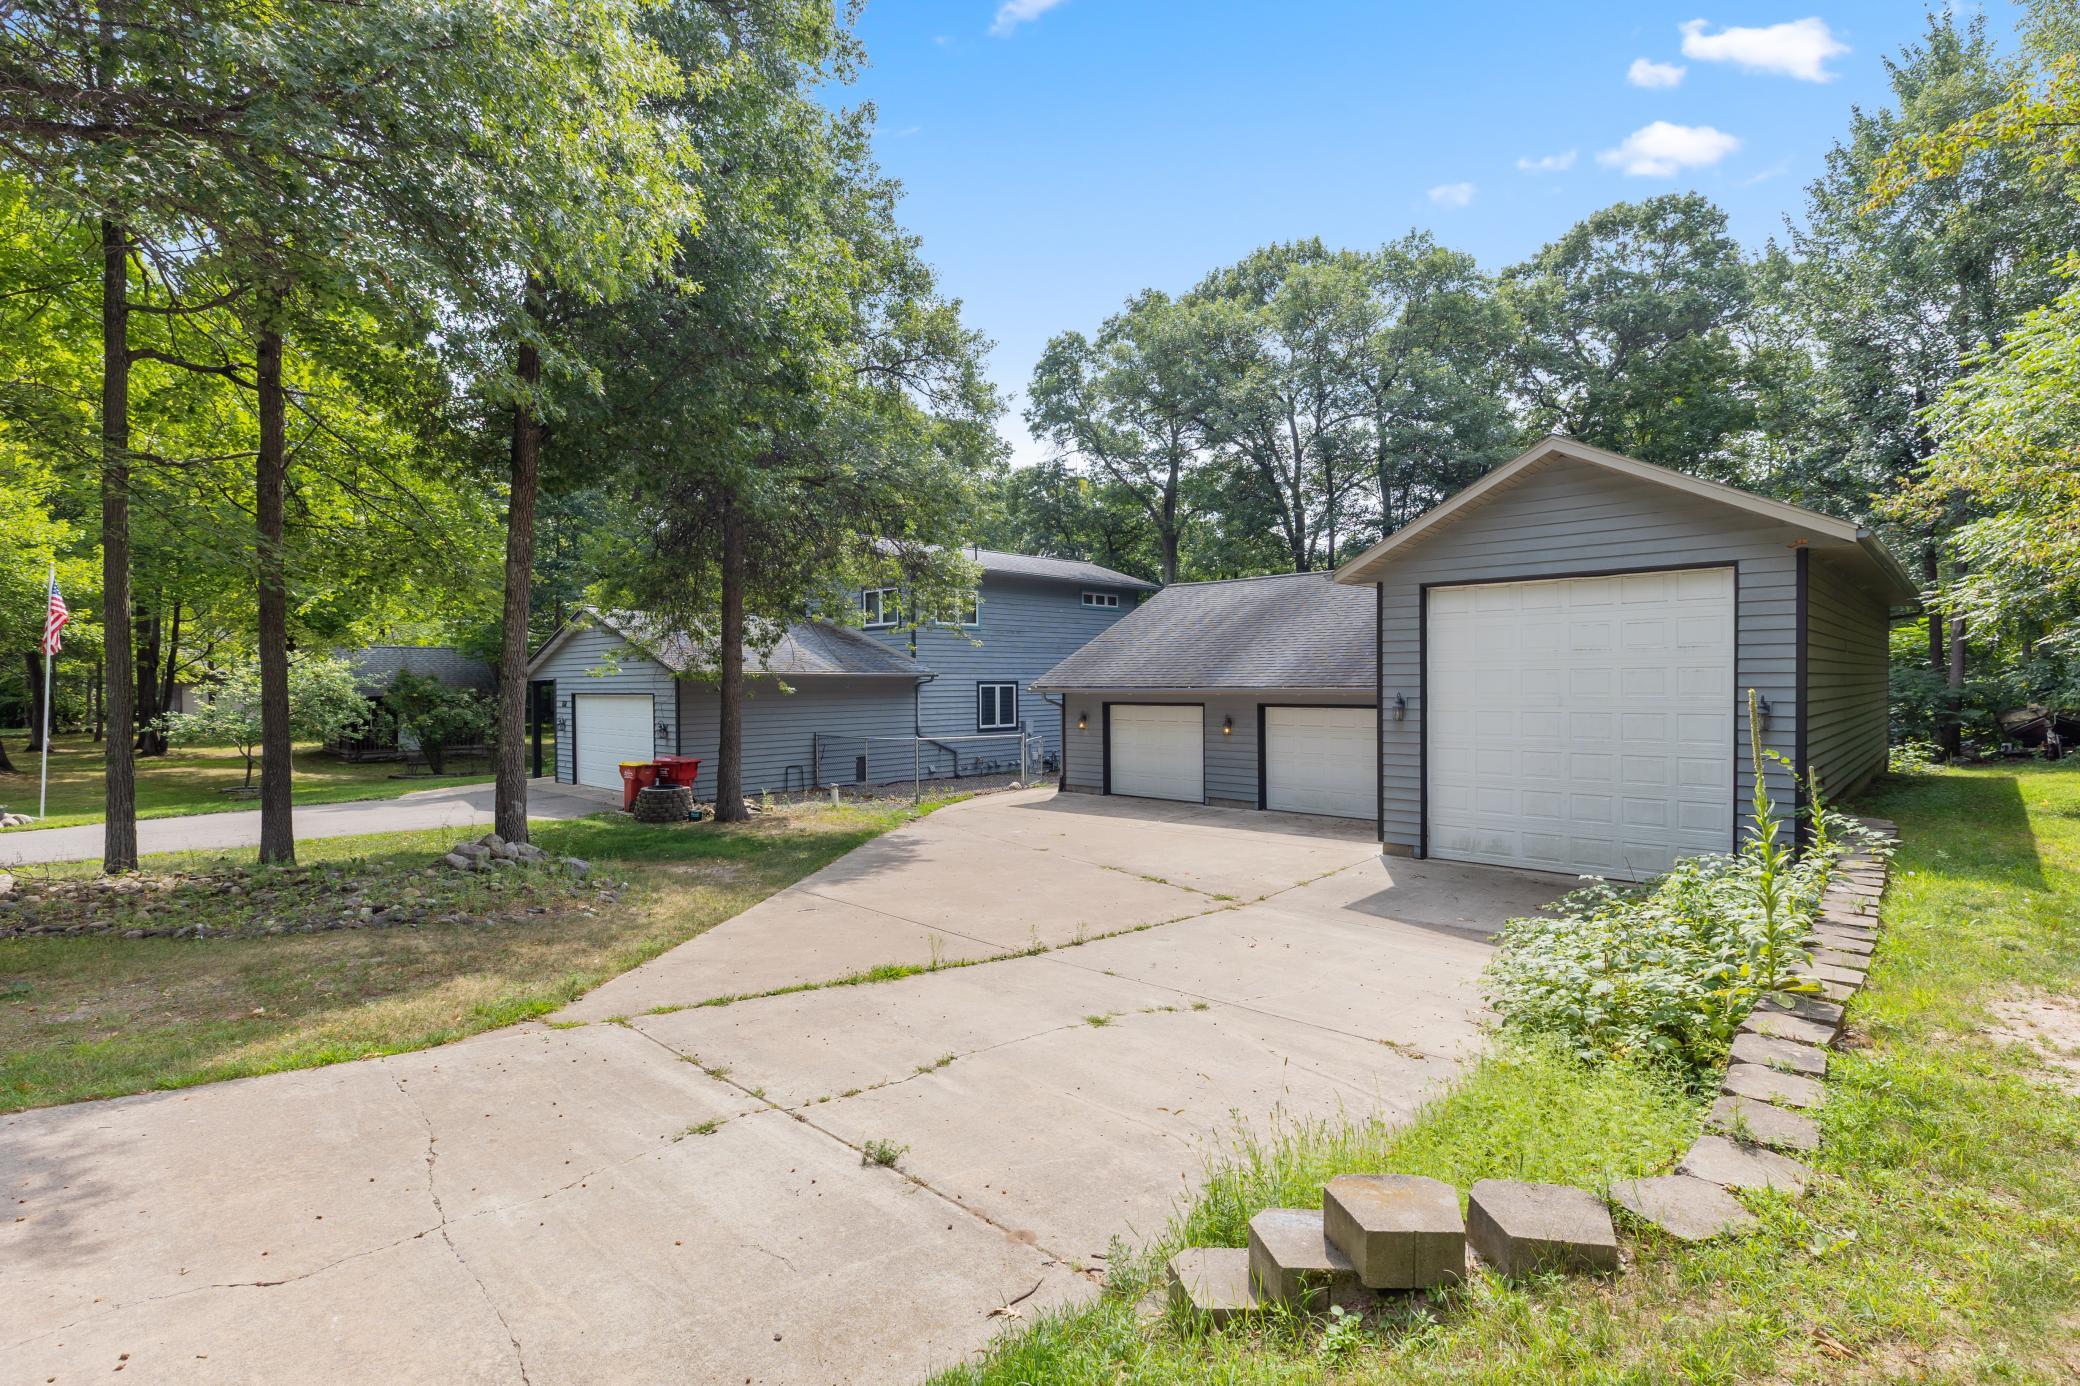
Additional Garage
Parking Characteristics:
Multiple Garages; Garage Door Opener; RV Access/Parking; Storage
Sewer:
Holding Tank; Private Sewer
Special Search:
Main Floor Bedroom; Primary Bdr Suite
Stories:
One and One Half
Water:
Private; Well
Contract Information
- Contingency
- None
- Original List Price
- 540000
- ListPrice
- 525000
- Owner is an Agent?
- Yes
- Auction?
- No
Location Tax and Other Information
- House Number
- 8459
- Street Name
- Dove
- Street Suffix
- Street
- Postal City
- Pequot Lakes
- County
- Crow Wing
- State
- MN
- Zip Code
- 56472
- Complex/Dev/Subdivision
- Fifteenth Add Breezy Point Estat
Assessments
- Tax With Assessments
- 2626
- Assessment Balance
- 0
Building Information
- Finished SqFt Above Ground
- 1735
- Finished SqFt Below Ground
- 1020
More Information
Lease Details
- Land Leased
- Not Applicable
Miscellaneous Information
- DP Resource
- Yes
- Homestead
- Yes
Ownership
- Fractional Ownership
- No
Parking Characteristics
- Garage Square Feet
- 2153
- Multiple Garages
- Yes
- Garage Door Opener
- Yes
- RV Access/Parking
- Yes
- Storage
- Yes
Public Survey Info
- Range#
- 28
- Section#
- 16
- Township#
- 136
Office/Member Info
- Association
- MAAR
Location, Tax and Other Information
- AssocFeeYN
- No
- Legal Description
- LOTS 117, 118 & 119 INCLUSIVE
- Listing City
- Pequot Lakes
- Map Page
- 999
- Municipality
- Pequot Lakes
- School District
- Pequot Lakes
- School District Phone
- 218-568-4996
- Zip Plus 4
- 3178
- Property ID Number
- 10161748
- Tax Year
- 2026
- Tax Amount
- 2626
- In Foreclosure?
- No
- Potential Short Sale?
- No
- Lender Owned?
- No
Directions & Remarks
- Public Remarks
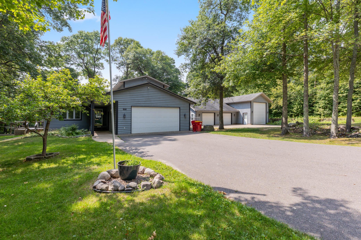
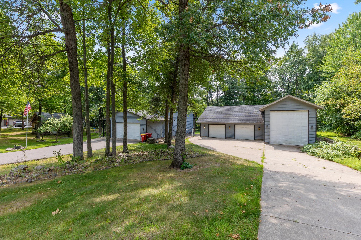
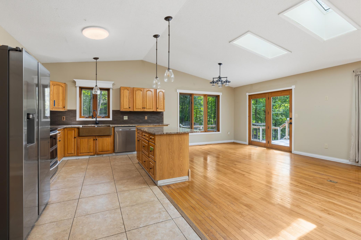
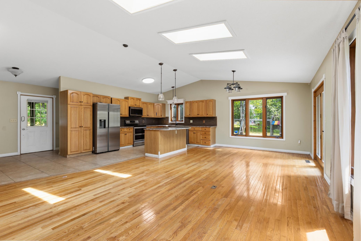
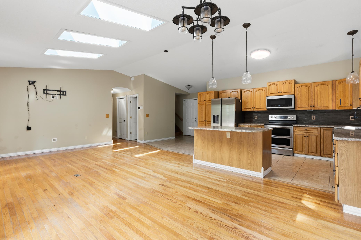
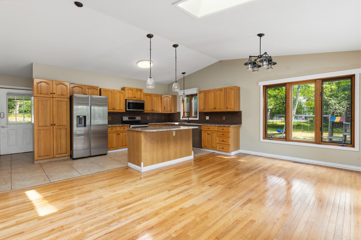
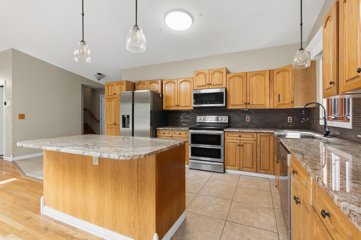
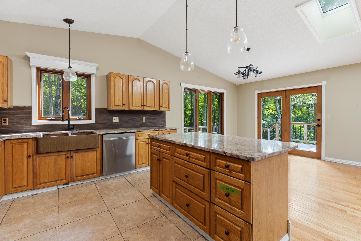
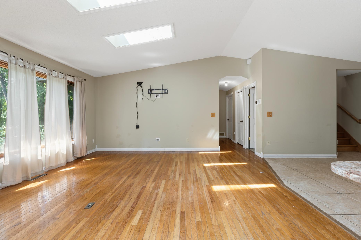
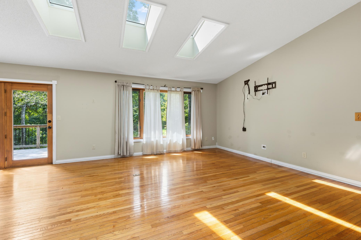
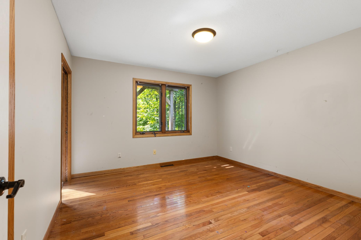
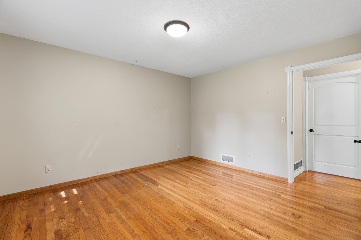
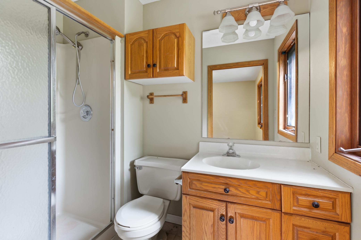
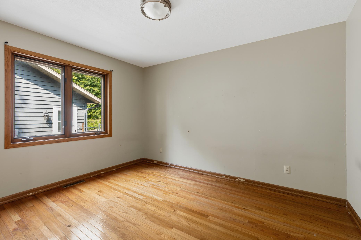
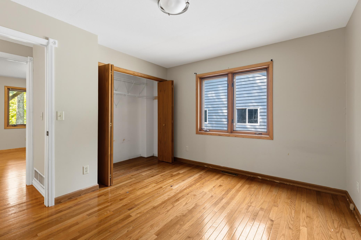
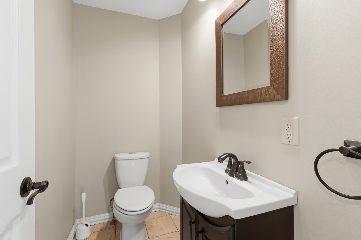
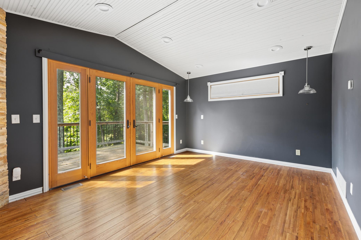
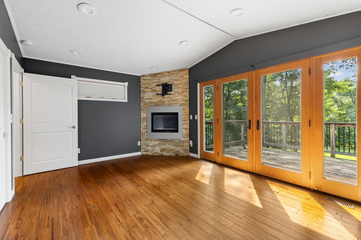
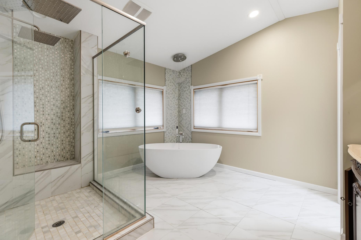
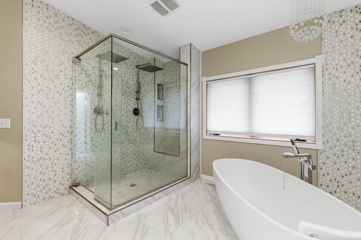
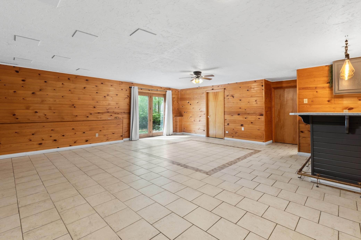
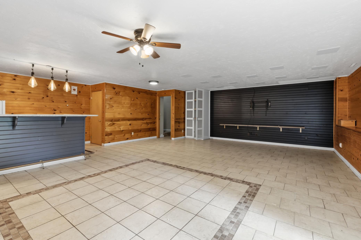
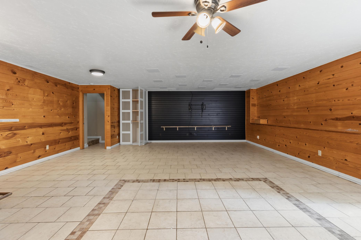
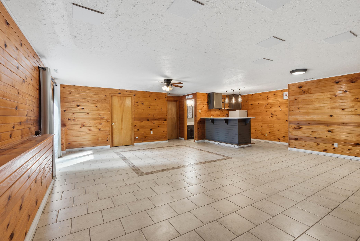
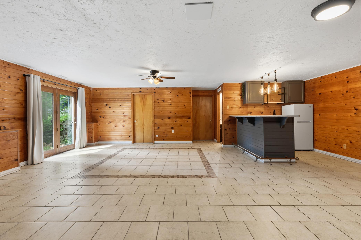
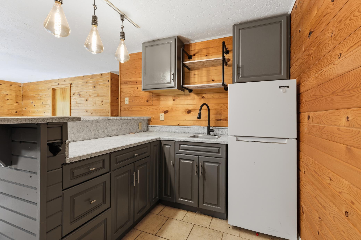
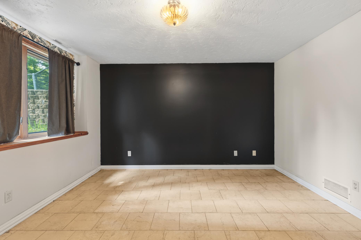
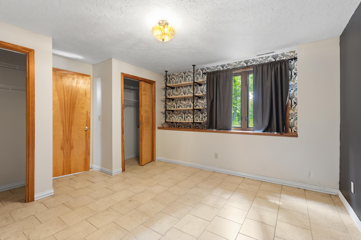
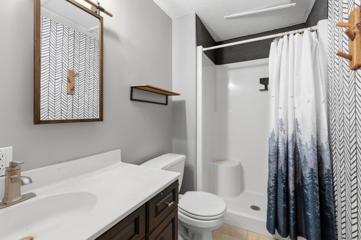
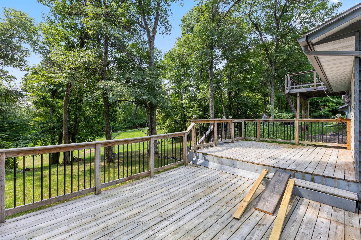
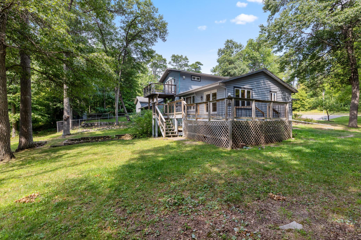
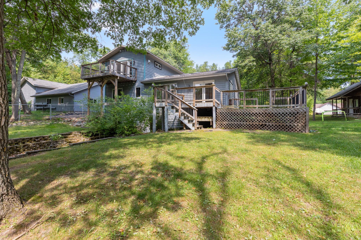
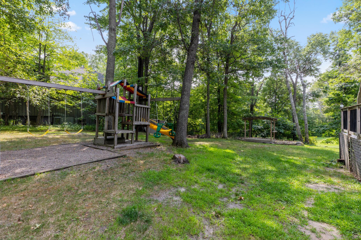
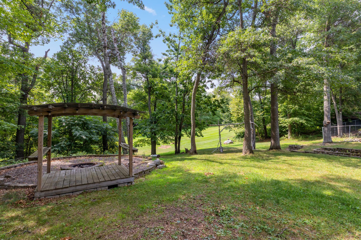
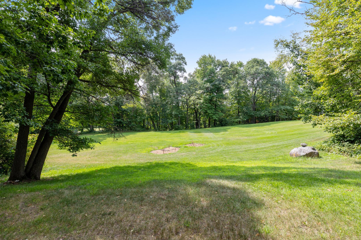
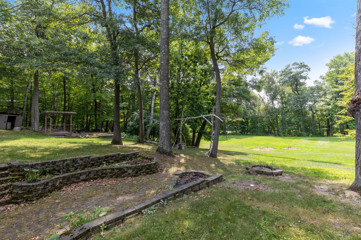
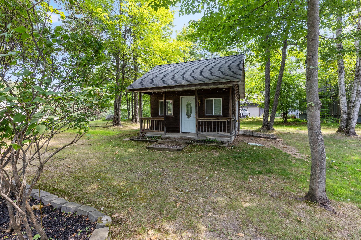
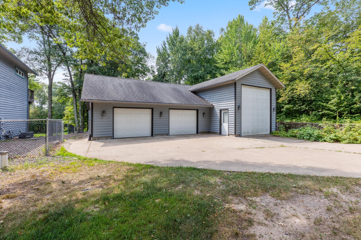
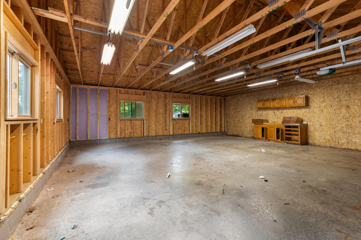
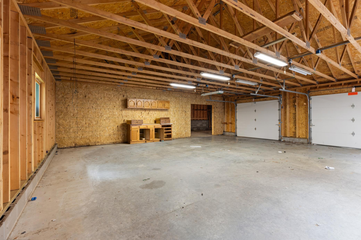
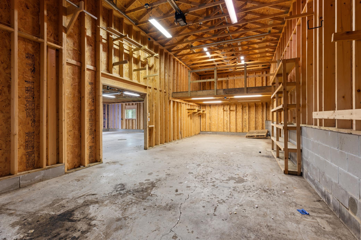
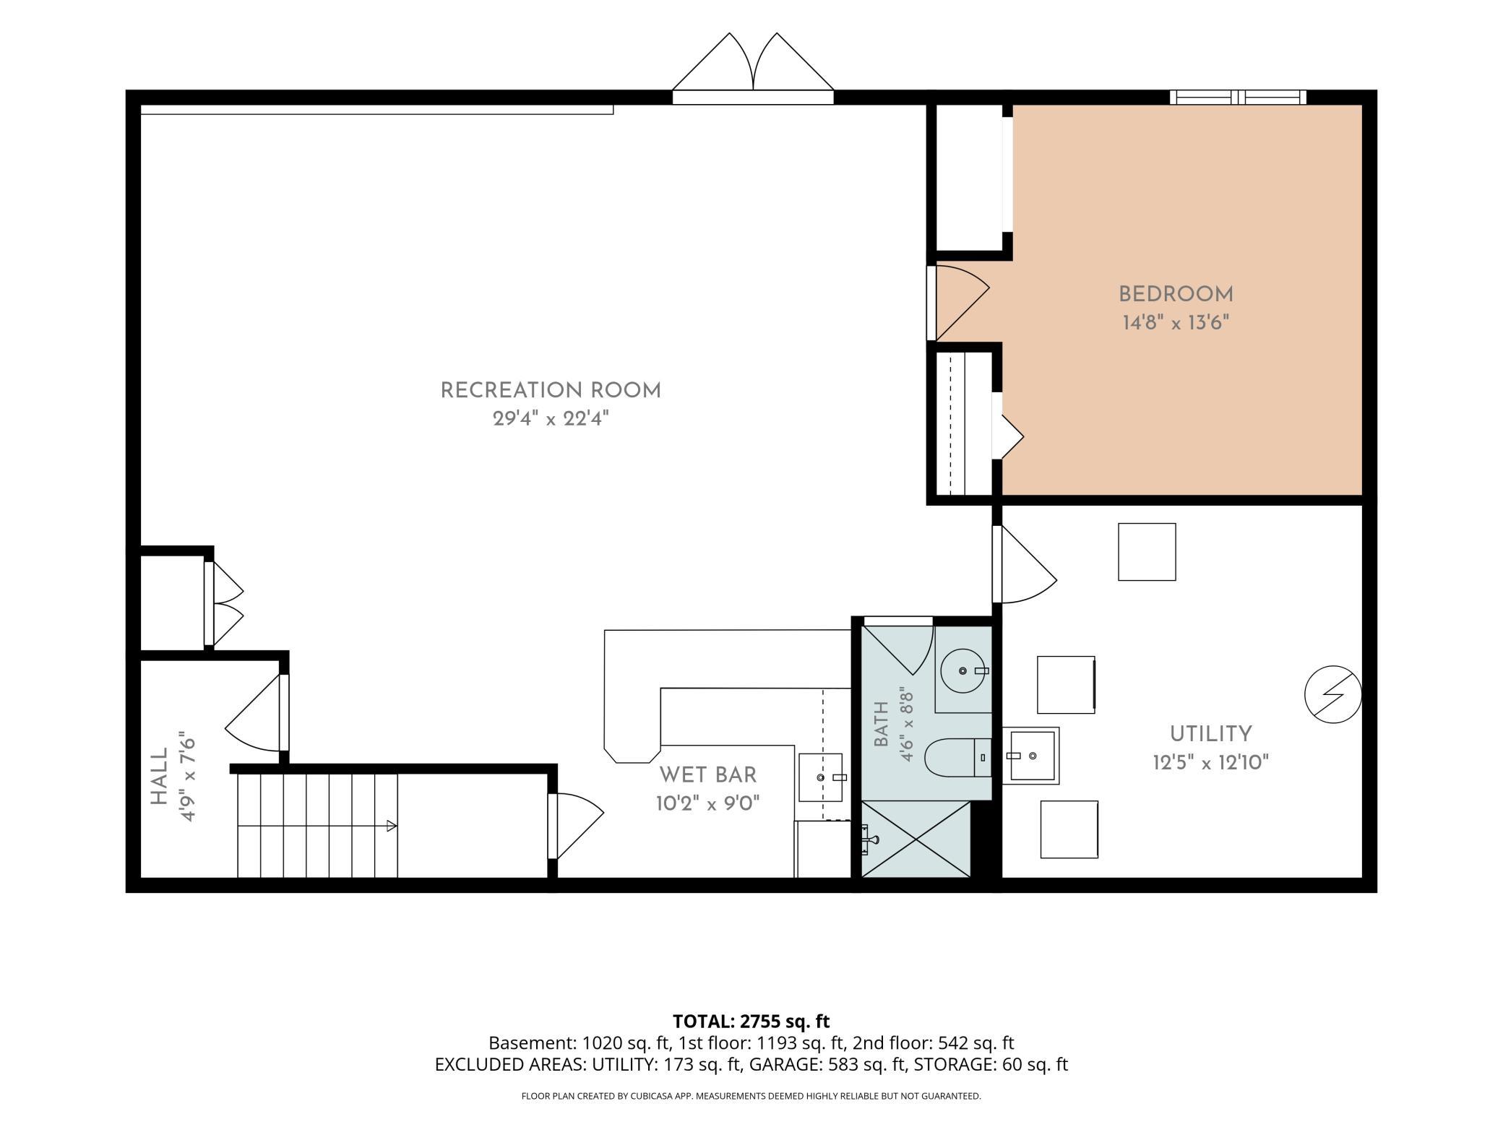
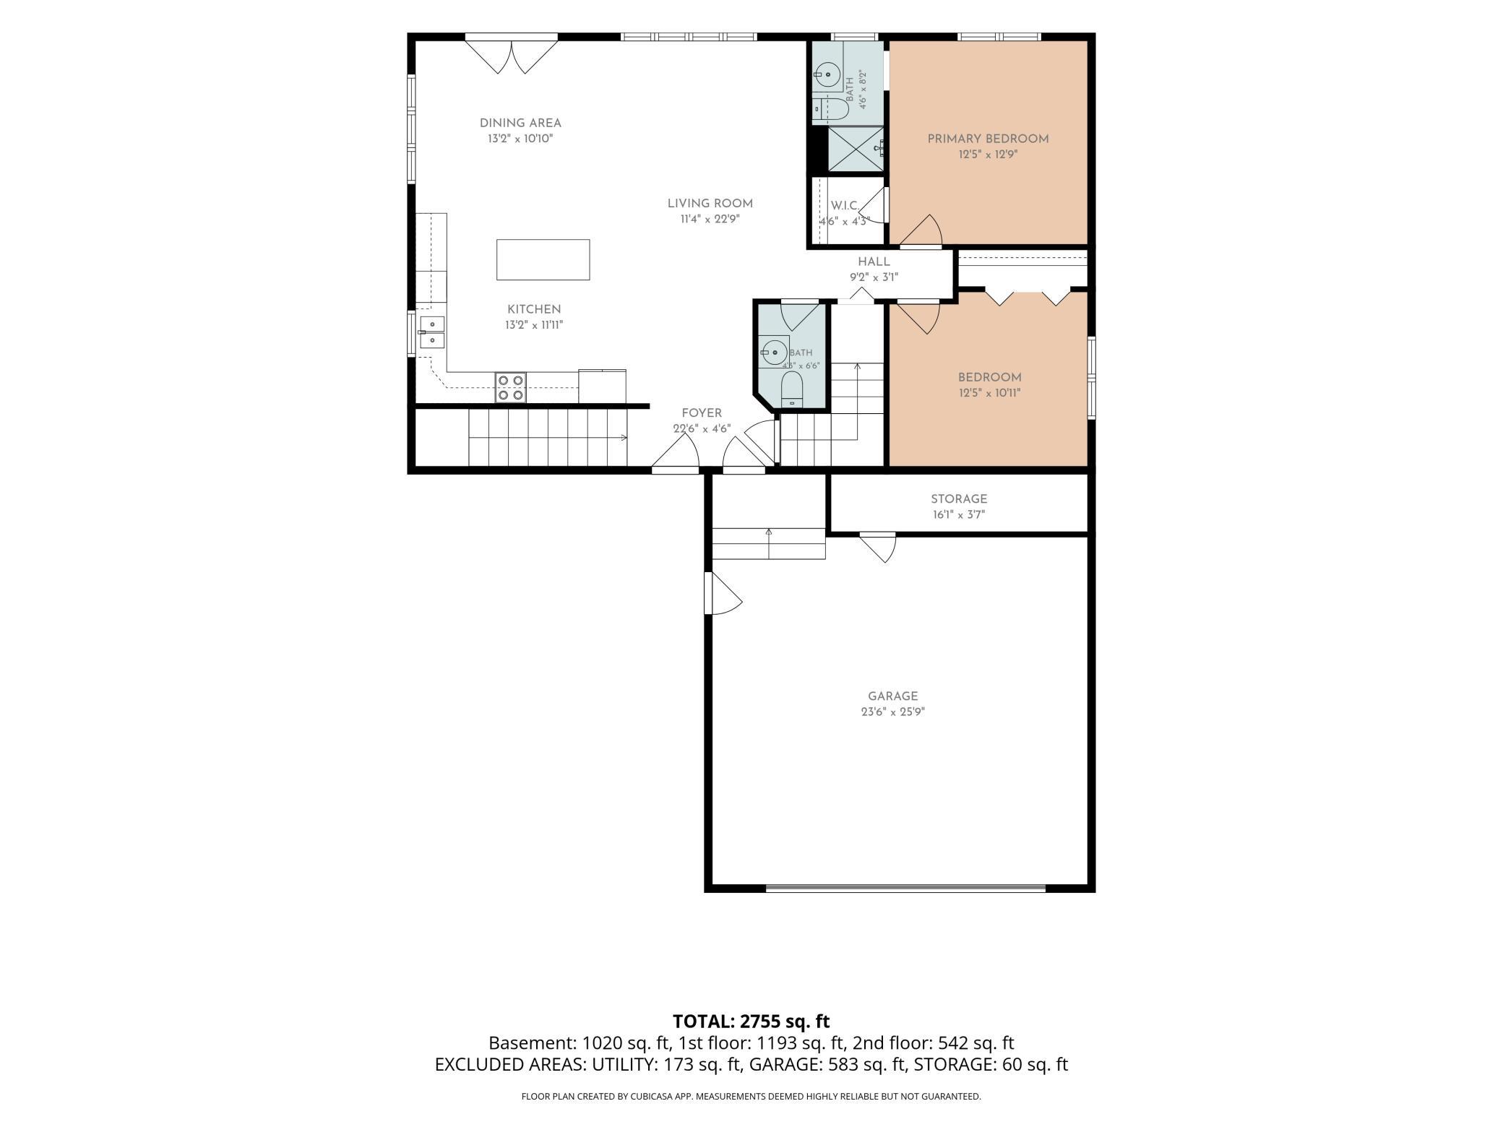
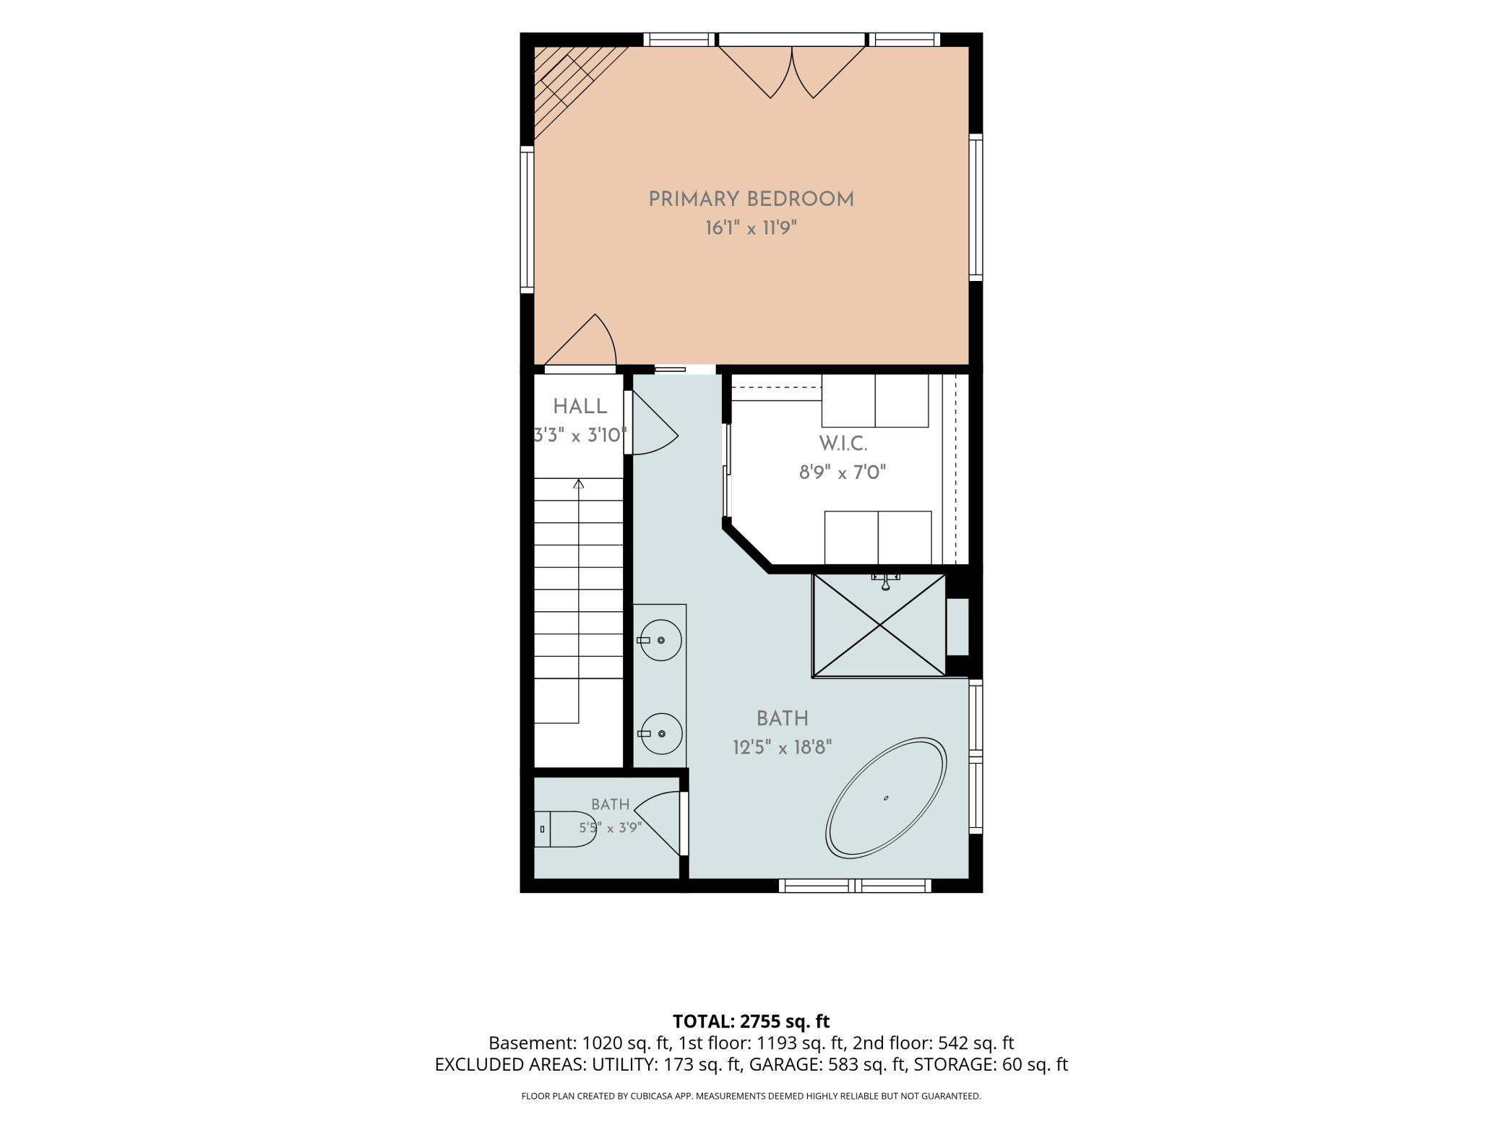
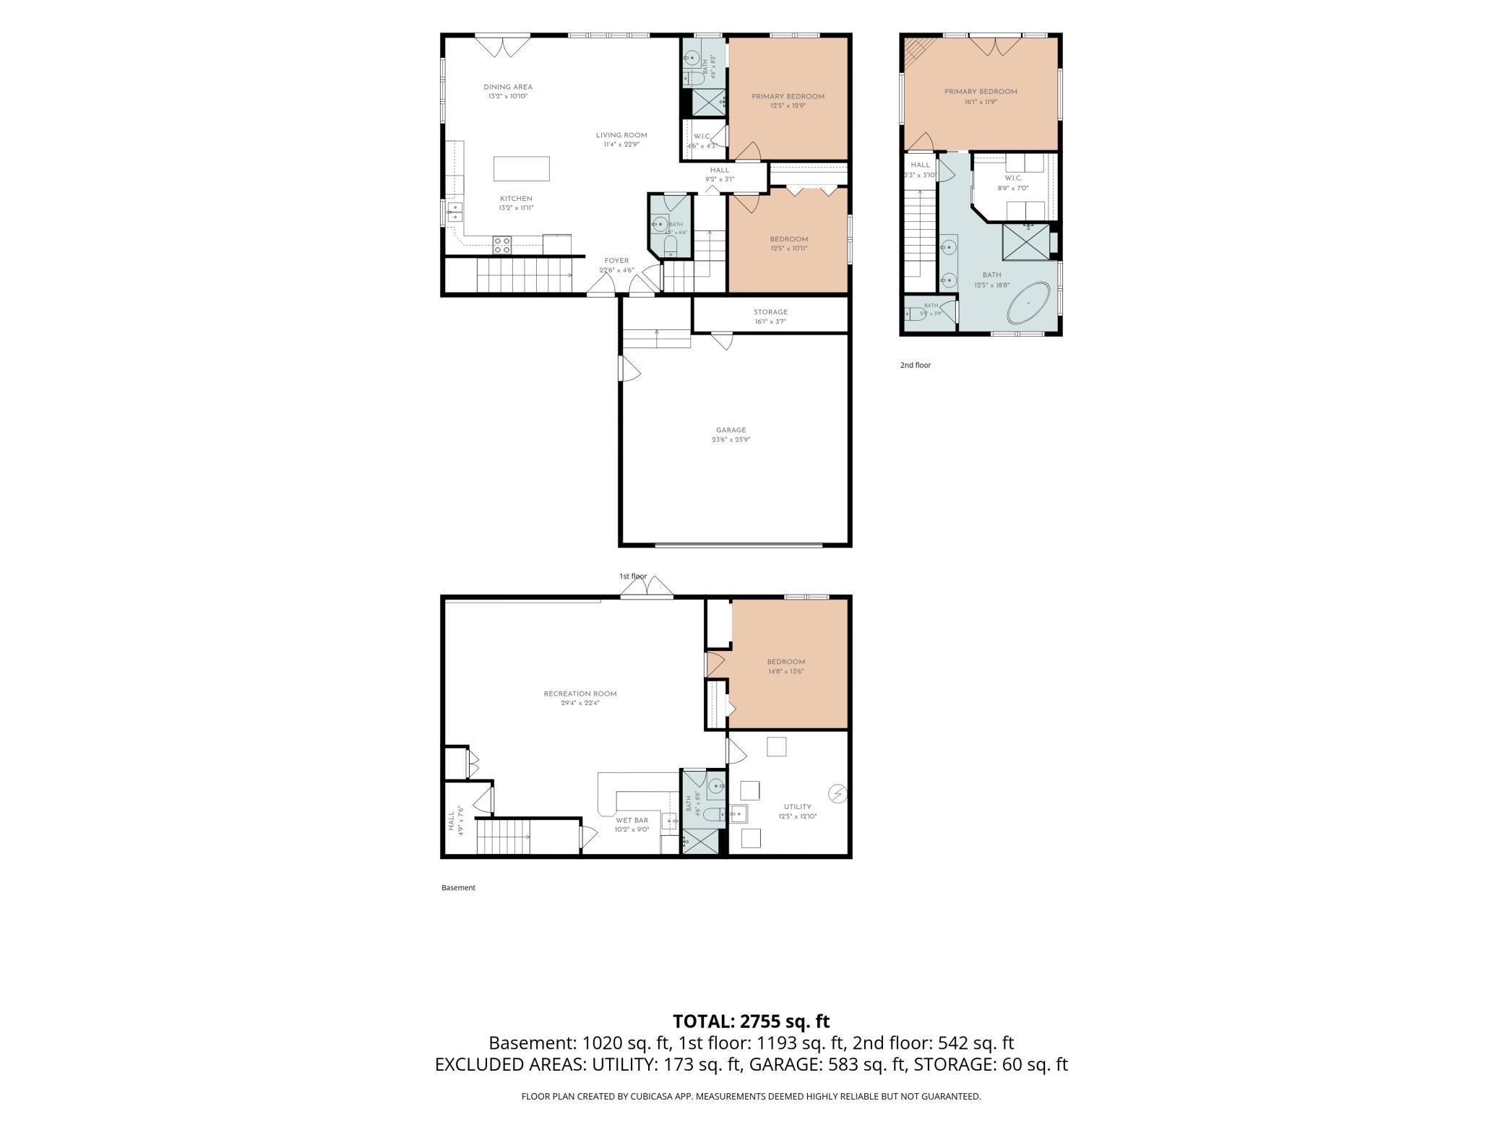
- If garage space, privacy, and room to spread out are high on your list, this Pequot Lakes property deserves a closer look. Set on nearly an acre surrounded by mature trees, the home offers an impressive 2,153 sq ft of combined attached and detached garage space, including an RV stall. Inside, the open main floor features vaulted ceilings, skylights, hardwood floors, and direct access to the multi-level back deck. Two primary suites provide flexibility, with one on the main level and another upstairs; both include a private bath and walk-in closet. The upper-level suite adds a private balcony, fireplace, soaking tub, and separate shower. Hardwood flooring continues throughout the main and upper levels. Downstairs, the finished walk-out lower level gives you even more usable space with a large family room, wet bar, fourth bedroom, and 3/4 bath. With generous indoor living areas, substantial garage capacity, and multiple outdoor spaces, this home is set up for everyday living, hobbies, storage, and entertaining.
- Directions
- From the gates of Breezy Point, S on County Road 4, R on Dove, home is on L
Accessible
- None
- Yes
Air Conditioning
- Central Air
- Yes
Amenities Unit
- Balcony
- Yes
- Ceiling Fan(s)
- Yes
- Deck
- Yes
- Hardwood Floors
- Yes
- In-Ground Sprinkler
- Yes
- Kitchen Center Island
- Yes
- Kitchen Window
- Yes
- Patio
- Yes
- Porch
- Yes
- Primary Bedroom Walk-In Closet
- Yes
- Vaulted Ceiling(s)
- Yes
- Walk-In Closet
- Yes
- Wet Bar
- Yes
Appliances
- Air-To-Air Exchanger
- Yes
- Dishwasher
- Yes
- Dryer
- Yes
- Microwave
- Yes
- Range
- Yes
- Refrigerator
- Yes
- Washer
- Yes
Assumable Loan
- Not Assumable
- Yes
Basement
- Drainage System
- Yes
- Egress Windows
- Yes
- Kitchenette
- Yes
- Storage Space
- Yes
Bath Description
- Double Sink
- Yes
- Hollywood Bath
- Yes
- Main Floor 1/2 Bath
- Yes
- Main Floor Full Bath
- Yes
- Full Primary
- Yes
- Private Primary
- Yes
- 3/4 Basement
- Yes
- Bathroom Ensuite
- Yes
- Separate Tub & Shower
- Yes
Construction Materials
- Frame
- Yes
Construction Status
- Previously Owned
- Yes
Dining Room Description
- Breakfast Bar
- Yes
- Informal Dining Room
- Yes
Electric
- 200+ Amp Service
- Yes
- Circuit Breakers
- Yes
Exterior
- Wood
- Yes
Family Room Characteristics
- Lower Level
- Yes
Fencing
- None
- Yes
Fireplace Characteristics
- Gas Burning
- Yes
- Primary Bedroom
- Yes
Foundation
- Concrete Block
- Yes
Fuel
- Natural Gas
- Yes
Heating
- Forced Air
- Yes
Insurance Fee
- Insurance Fee
- 0
Lock Box Type
- Combo
- Yes
Outbuildings
- Additional Garage
- Yes
Patio, Porch and Deck Features
- Deck
- Yes
- Front Porch
- Yes
- Patio
- Yes
Sewer
- Holding Tank
- Yes
- Private Sewer
- Yes
Special Search
- Main Floor Bedroom
- Yes
- Primary Bdr Suite
- Yes
Stories
- One and One Half
- Yes
Water
- Private
- Yes
- Well
- Yes
Room Information
| Room Name | Dimensions | Level |
|---|---|---|
| Bar/Wet Bar Room | 8x10 | Lower |
| Dining Room | 12x12 | Main |
| Family Room | 23x27 | Lower |
| First (1st) Bedroom | 12x13 | Main |
| Fourth (4th) Bedroom | 13x12 | Lower |
| Garage | 24x26 | |
| Garage | 32x30 | |
| Garage | 15x41 | |
| Kitchen | 11x16 | Main |
| Living Room | 14x15 | Main |
| Second (2nd) Bedroom | 10x13 | Main |
| Third (3rd) Bedroom | 17x12 | Upper |

Listing Office:
Kris Lindahl Real Estate
Last Updated: August - 21 - 2026
The data relating to real estate for sale on this web site comes in part from the Broker
Reciprocity SM Program of the Regional Multiple Listing Service of Minnesota, Inc. The information provided is deemed reliable but not guaranteed. Properties subject to prior sale, change or withdrawal.
©2026 Regional Multiple Listing Service of Minnesota, Inc All rights reserved.