
8382 198th Avenue NE, New London, MN 56273
New Listing
$1,449,000





Property Type:
Residential
Bedrooms:
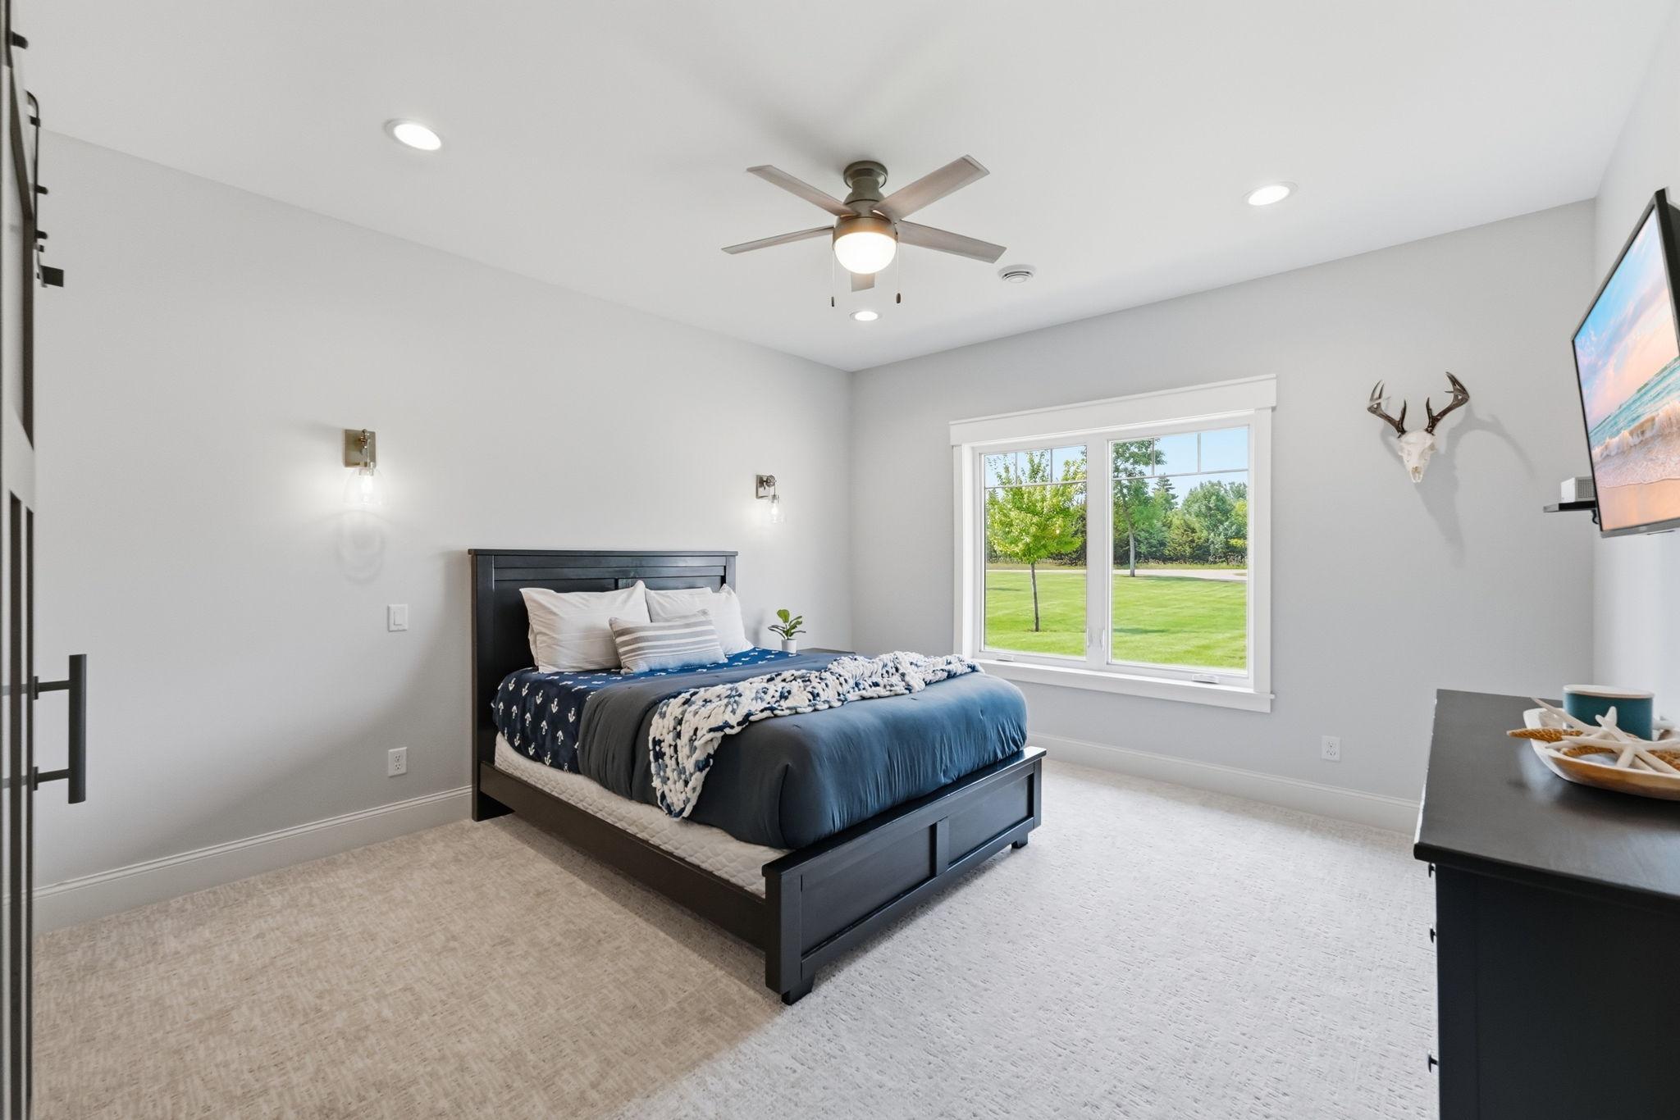
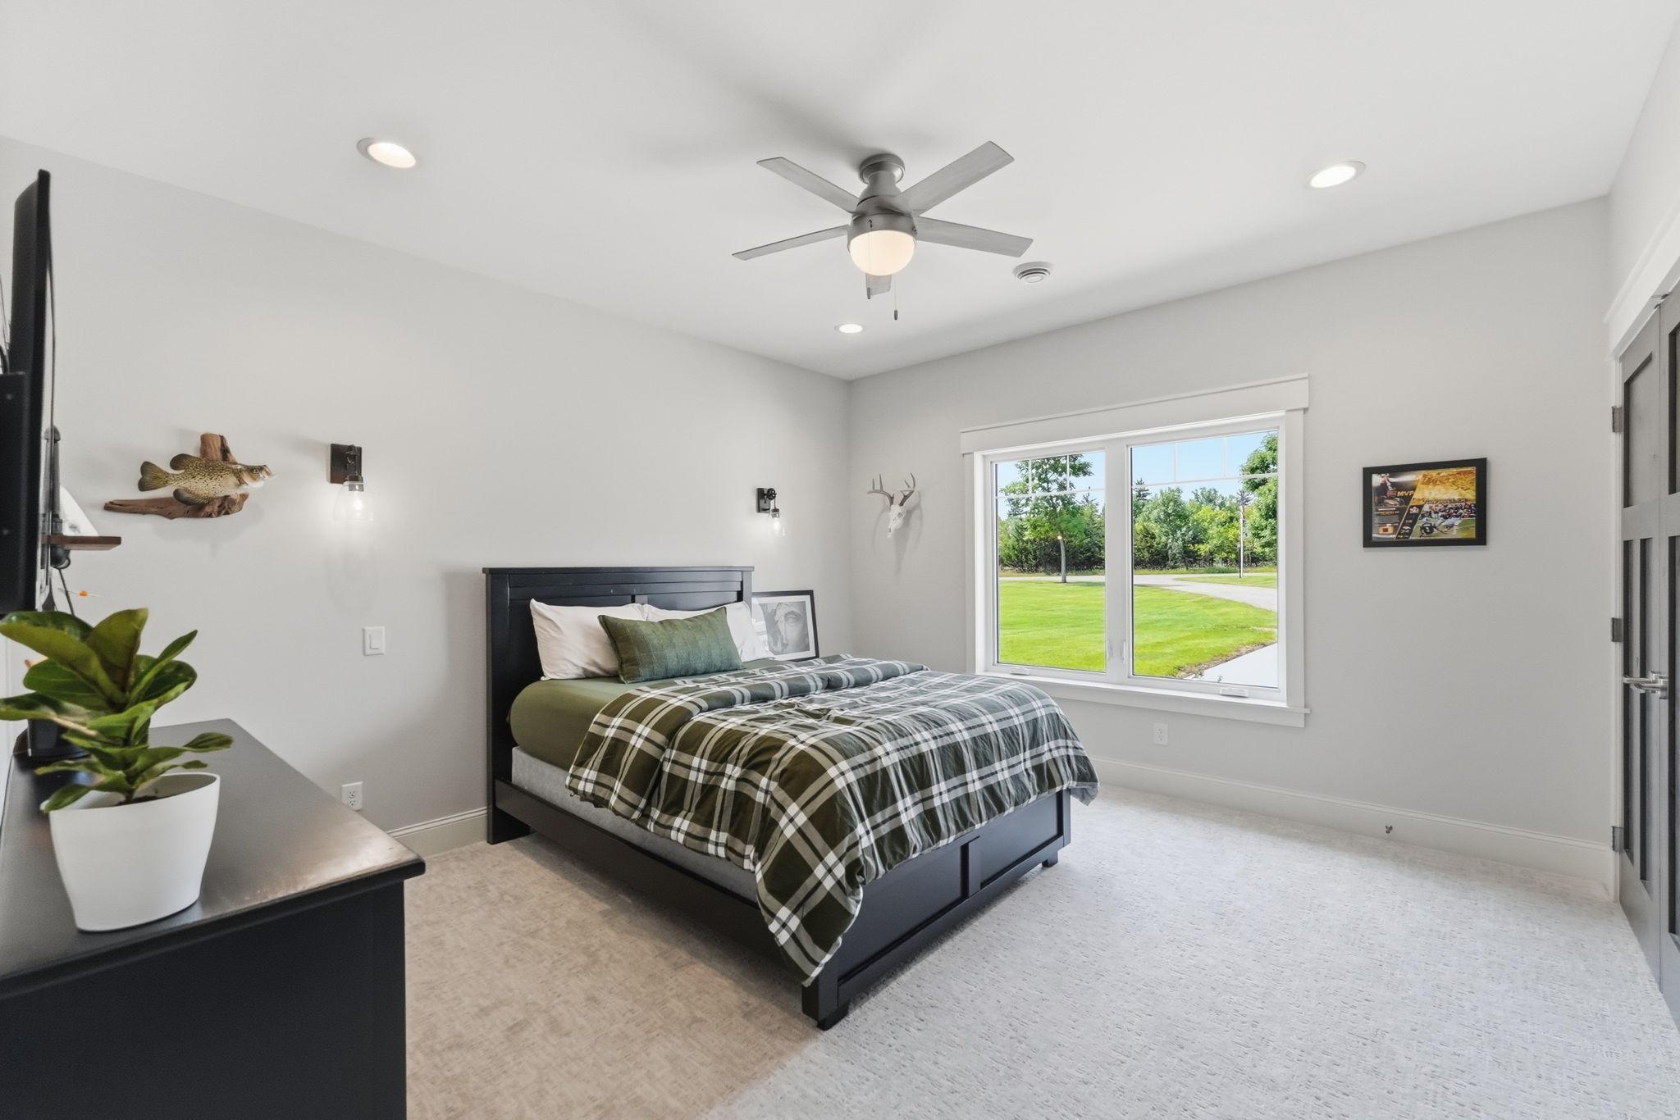
4
Baths:
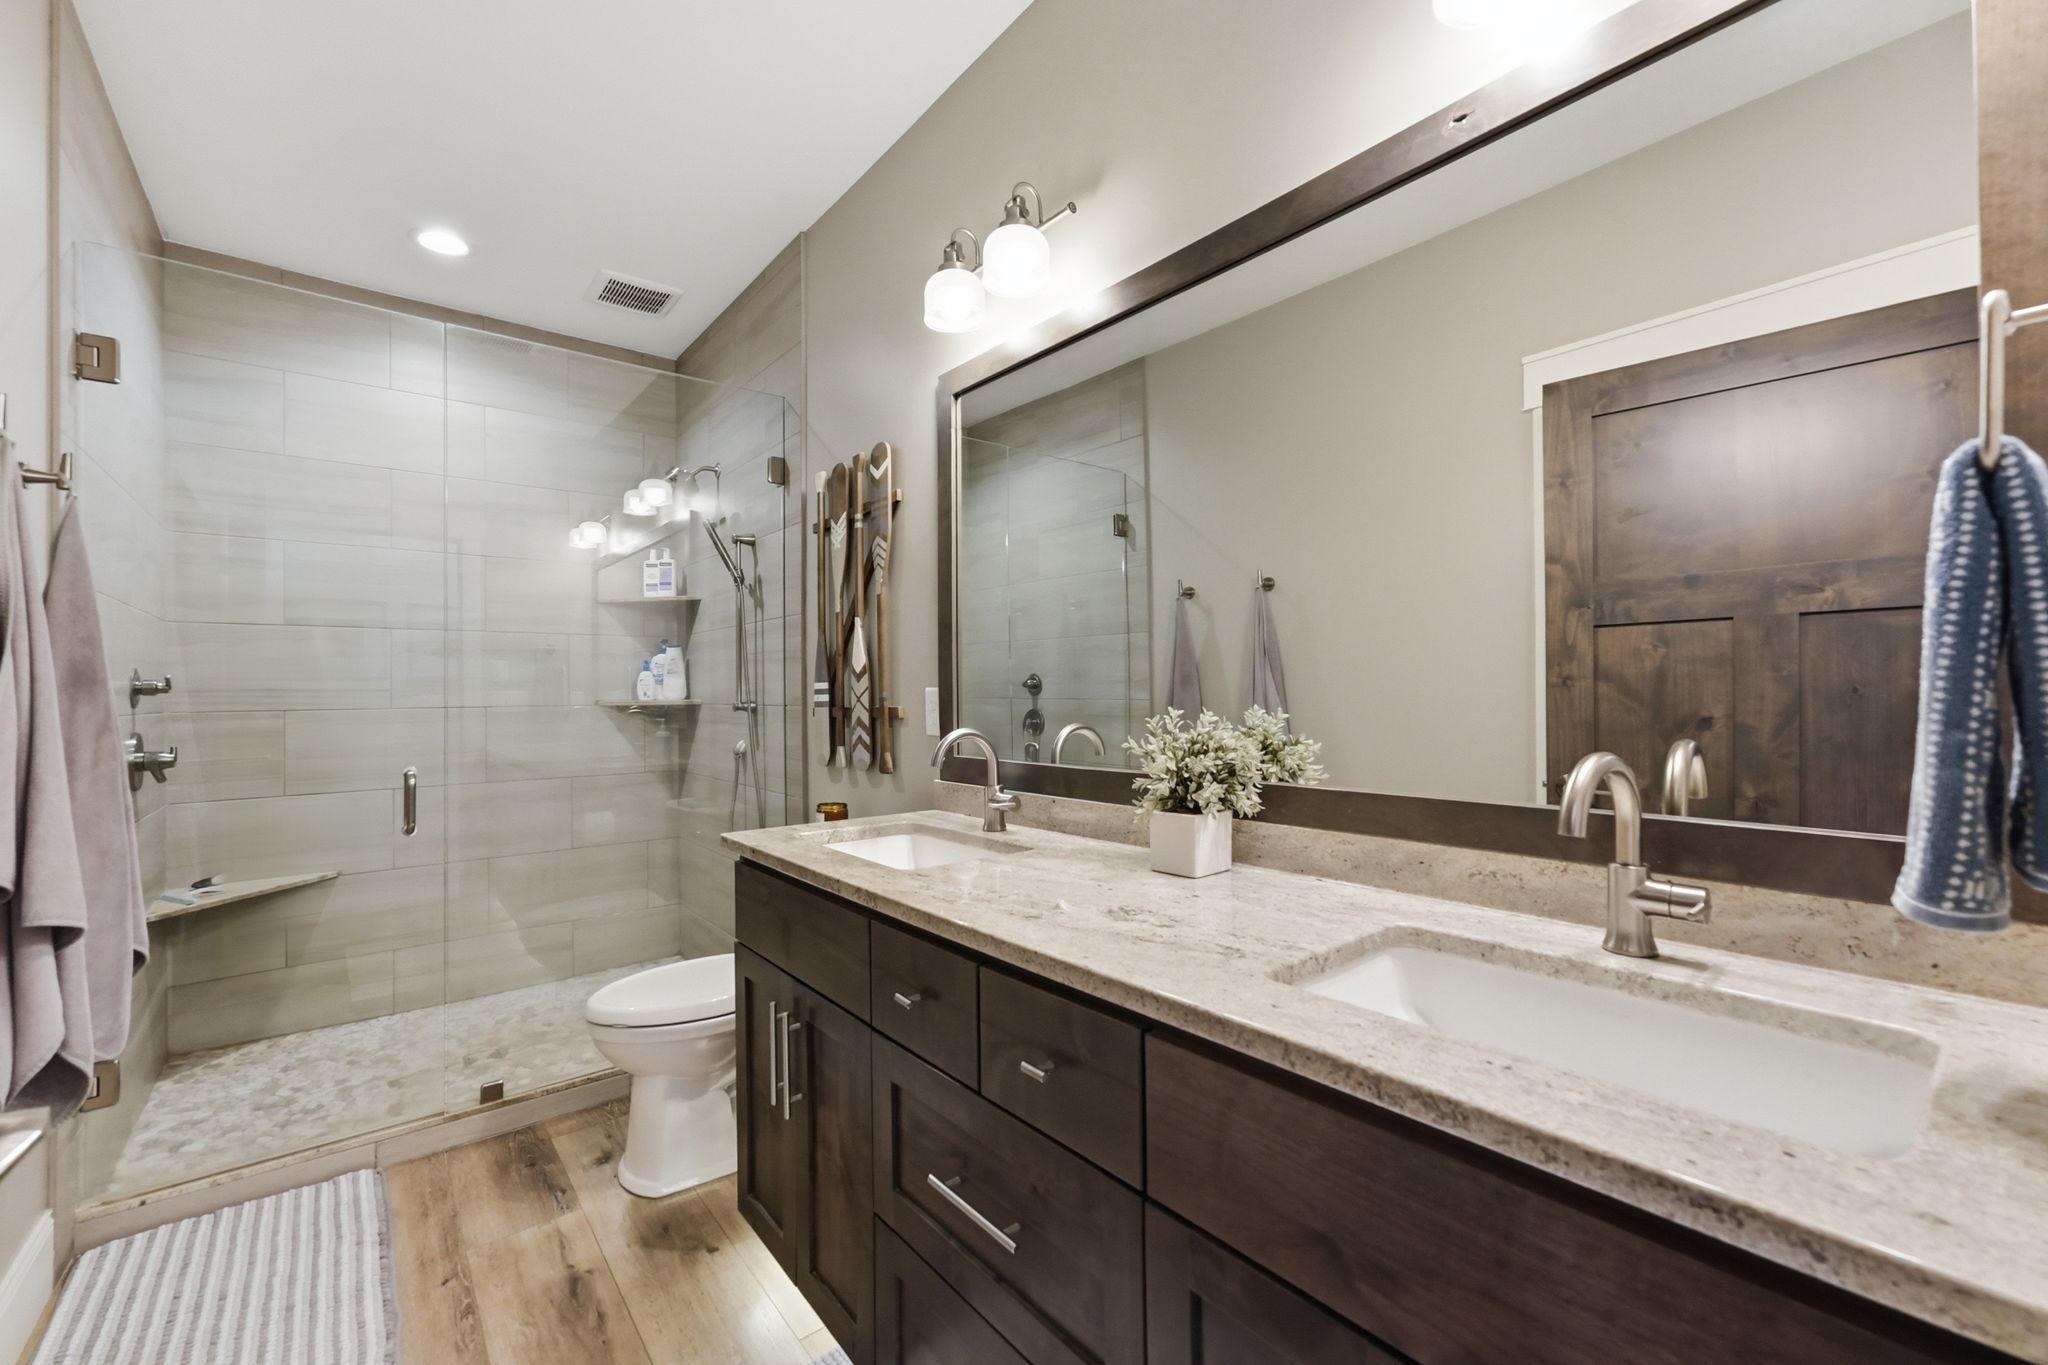
4
Square Footage:
4,303
Lot Size (sq. ft.):
1,296,346
Status:
Active
Current Price:
$1,449,000
List Date:
8/14/2026
Last Modified:
8/18/2026
Listing Details MLS# 7127063
General Property Information
- Common Wall
- No
- Lot Measurement
- Acres
- Manufactured Home?
- No
- Multiple PIDs?
- Yes
- New Development
- No
- Number of Fireplaces
- 2
- Road Btwn WF & Home?
- No
- Waterfront Frontage
- 883
- Waterfront YN
- Yes
- Year Built
- 2017
- Yearly/Seasonal
- Yearly
- Zoning
- Residential-Single Family
- Bath Full
- Yes
- Bath Three Quarters
- Yes
- Bath Half
- 2
- Main Floor Total SqFt
- 3479
- Above Grd Total SqFt
- 4303
- Total SqFt
- 4303
- Total Finished Sqft
- 4303.00
- FireplaceYN
- Yes
- Lake/Waterfront Name
- Lake Monongalia
- Style
- (SF) Single Family
- Foundation Size
- 3479
- Garage Stalls
- 3
- Lot Dimensions
- 912x1365
- Acres
- 29.76
- Assessment Pending
- No
- Bath Quarter
- 0
- Below Grd Total SqFt
- 0
- Association Fee
- 0
Property Features
Accessible:
None
Air Conditioning:
Central Air
Amenities Unit:
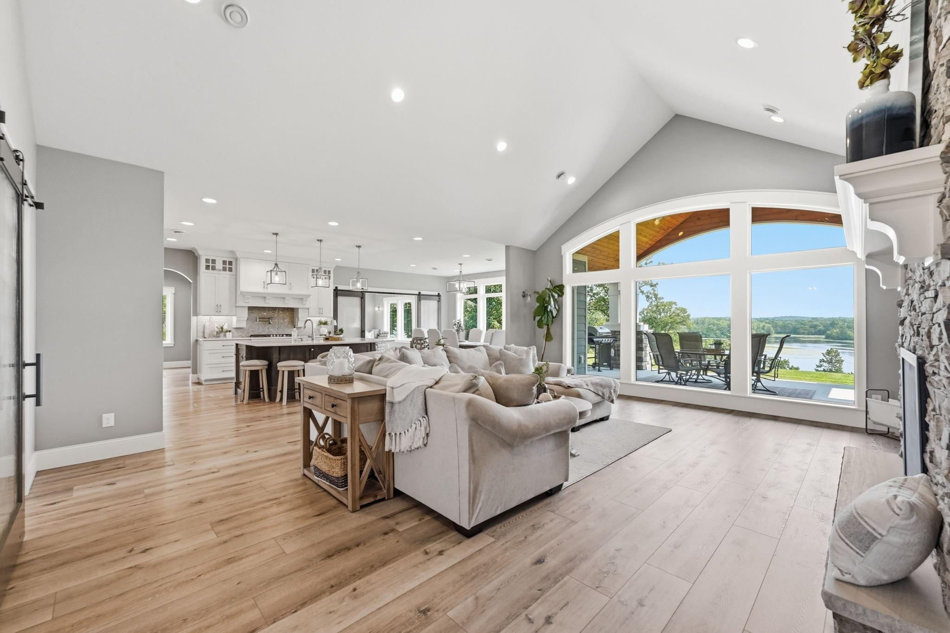
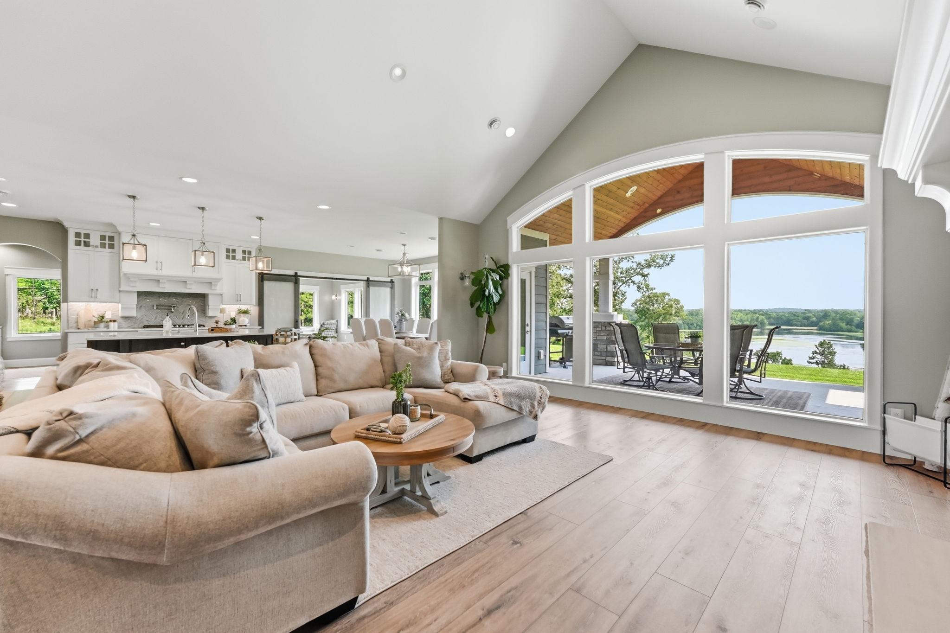
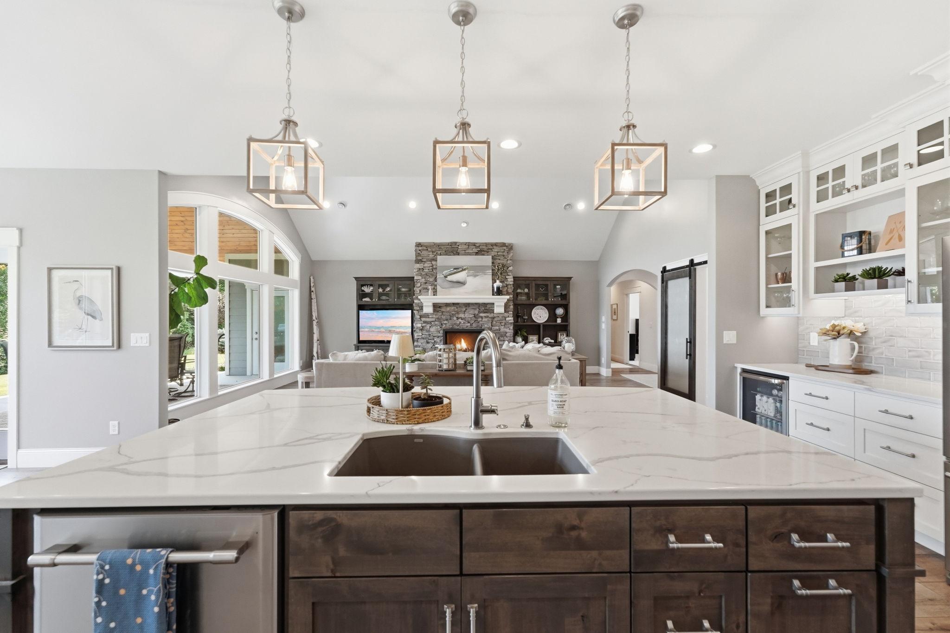
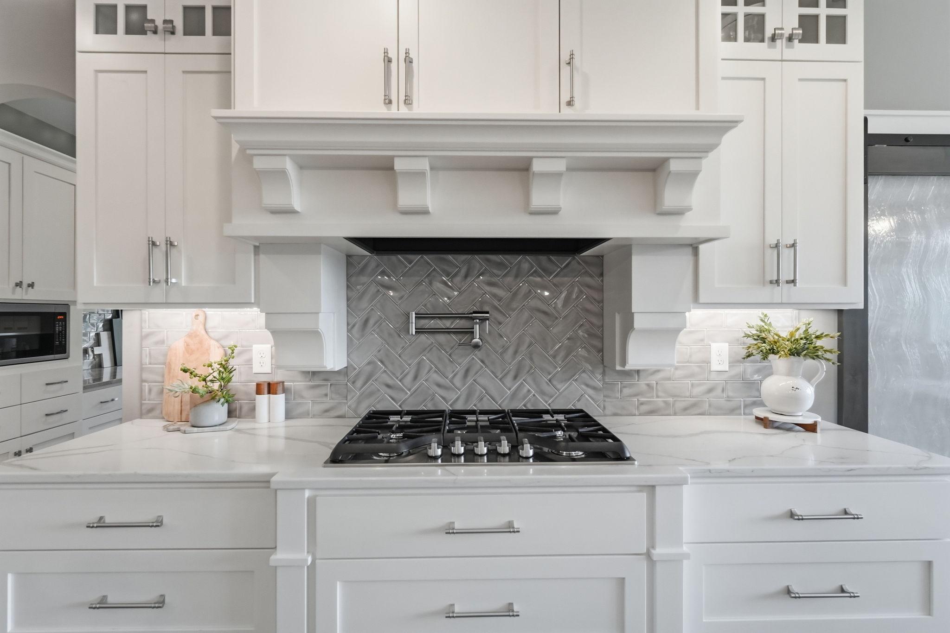
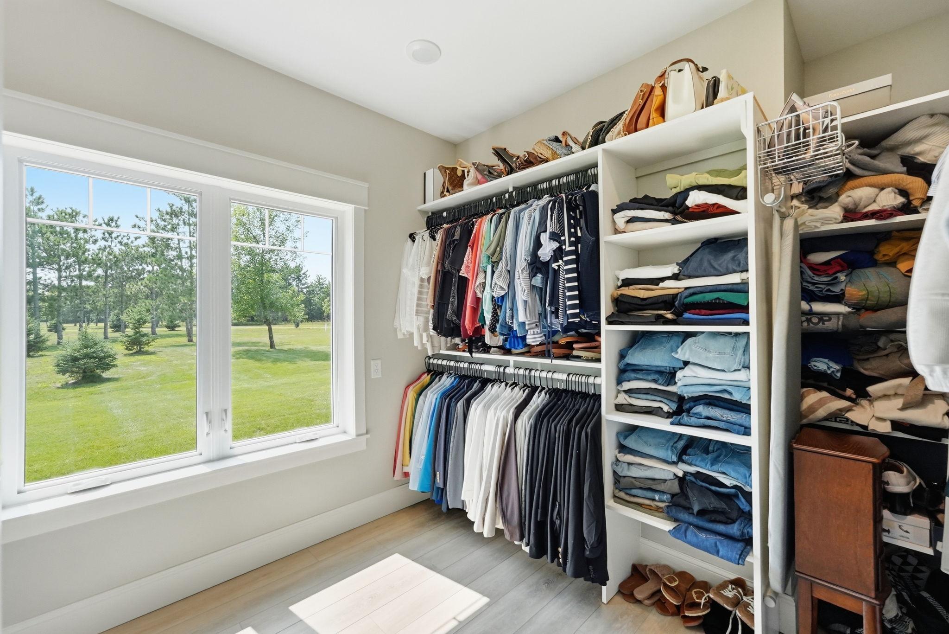
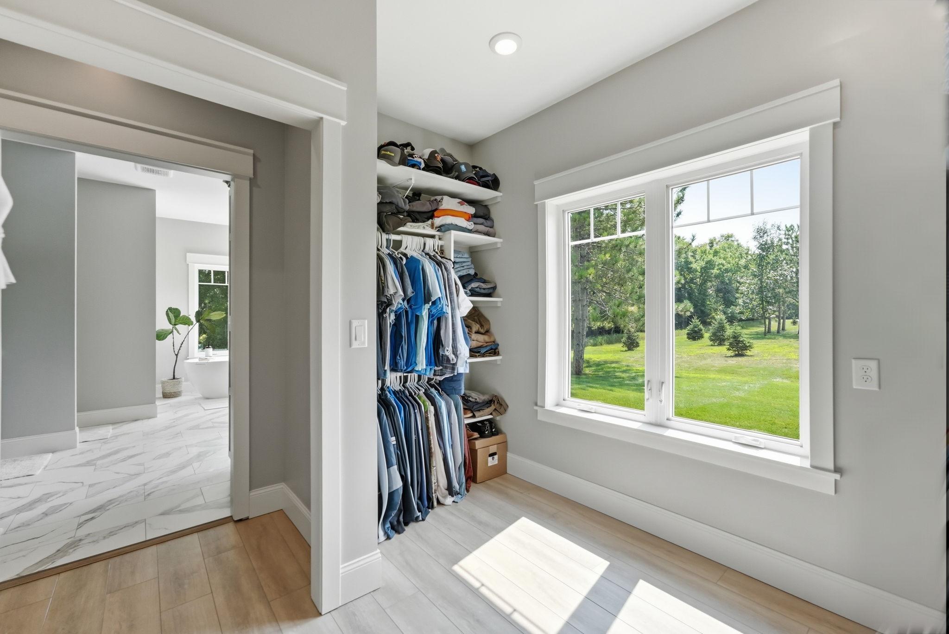
Dock; Kitchen Center Island; Main Floor Primary Bedroom; Panoramic View; Vaulted Ceiling(s); Walk-In Closet
Appliances:
Dishwasher; Dryer; Microwave; Range; Refrigerator; Washer
Basement:
None
Bath Description:
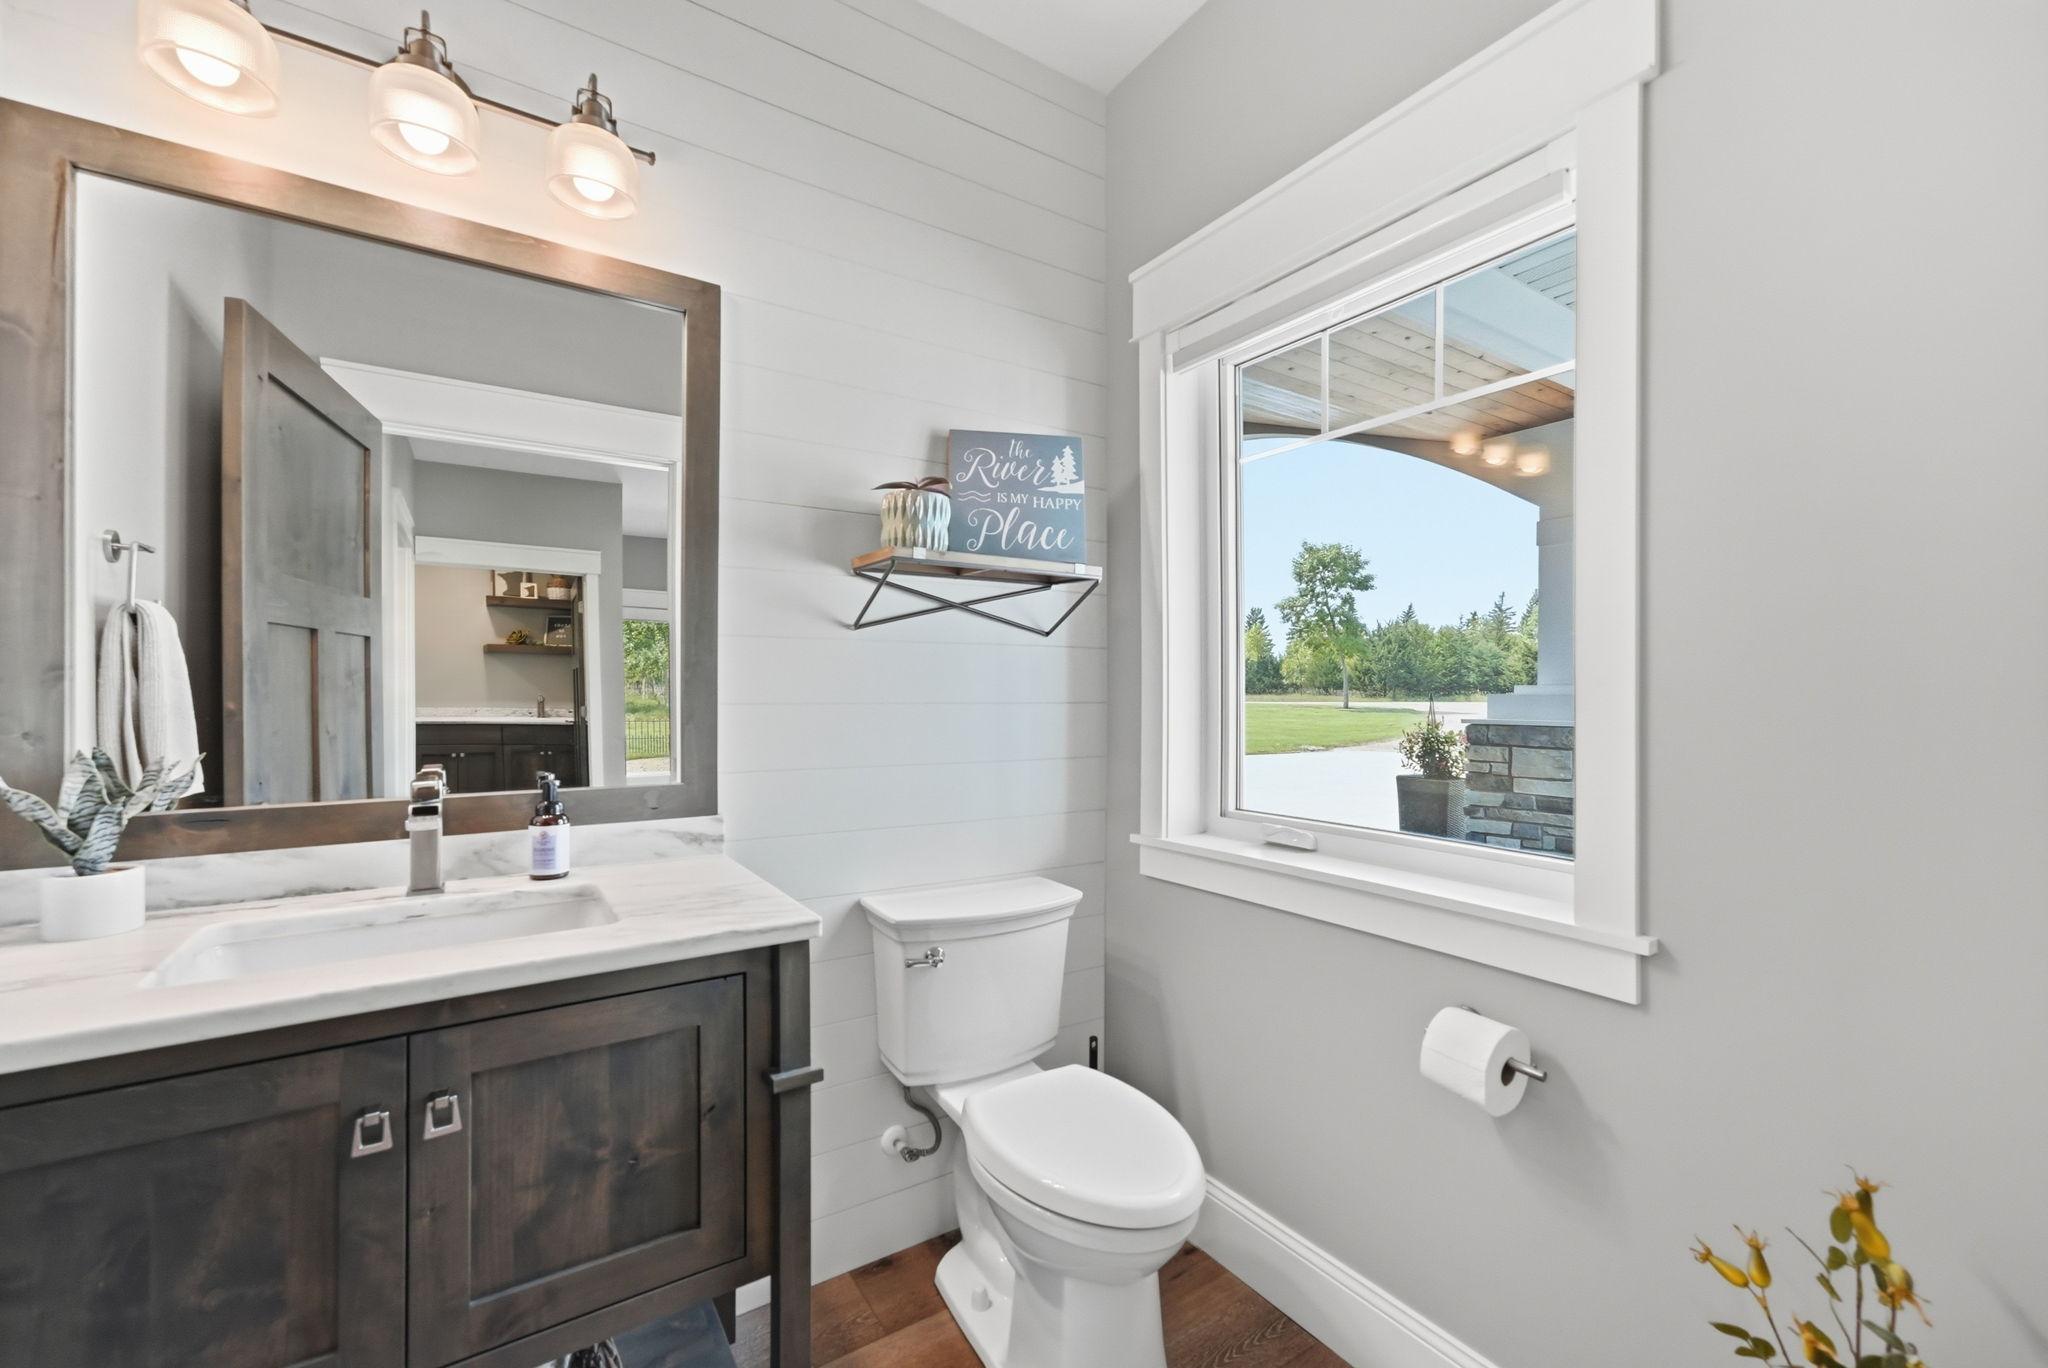
Main Floor Full Bath; Full Primary
Construction Status:
Previously Owned
Exterior:
Engineered Wood
Family Room Characteristics:
2 or More; Family Room; Main Level
Fireplace Characteristics:
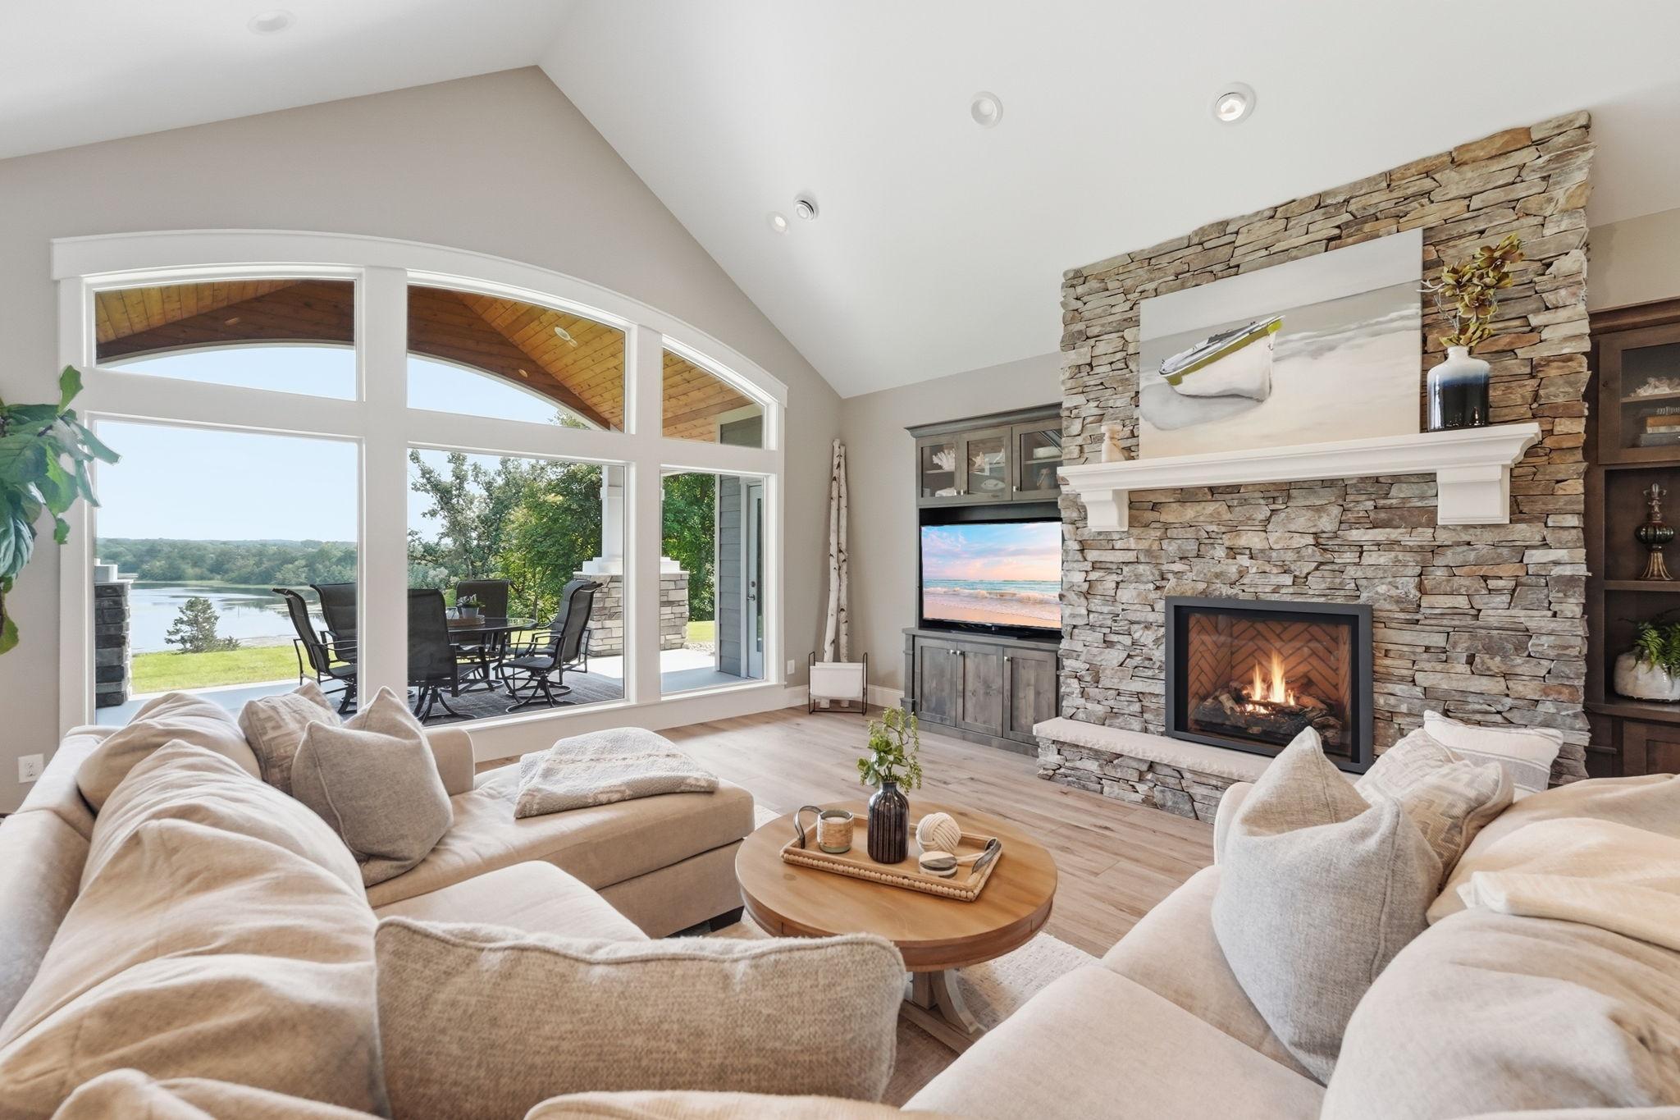
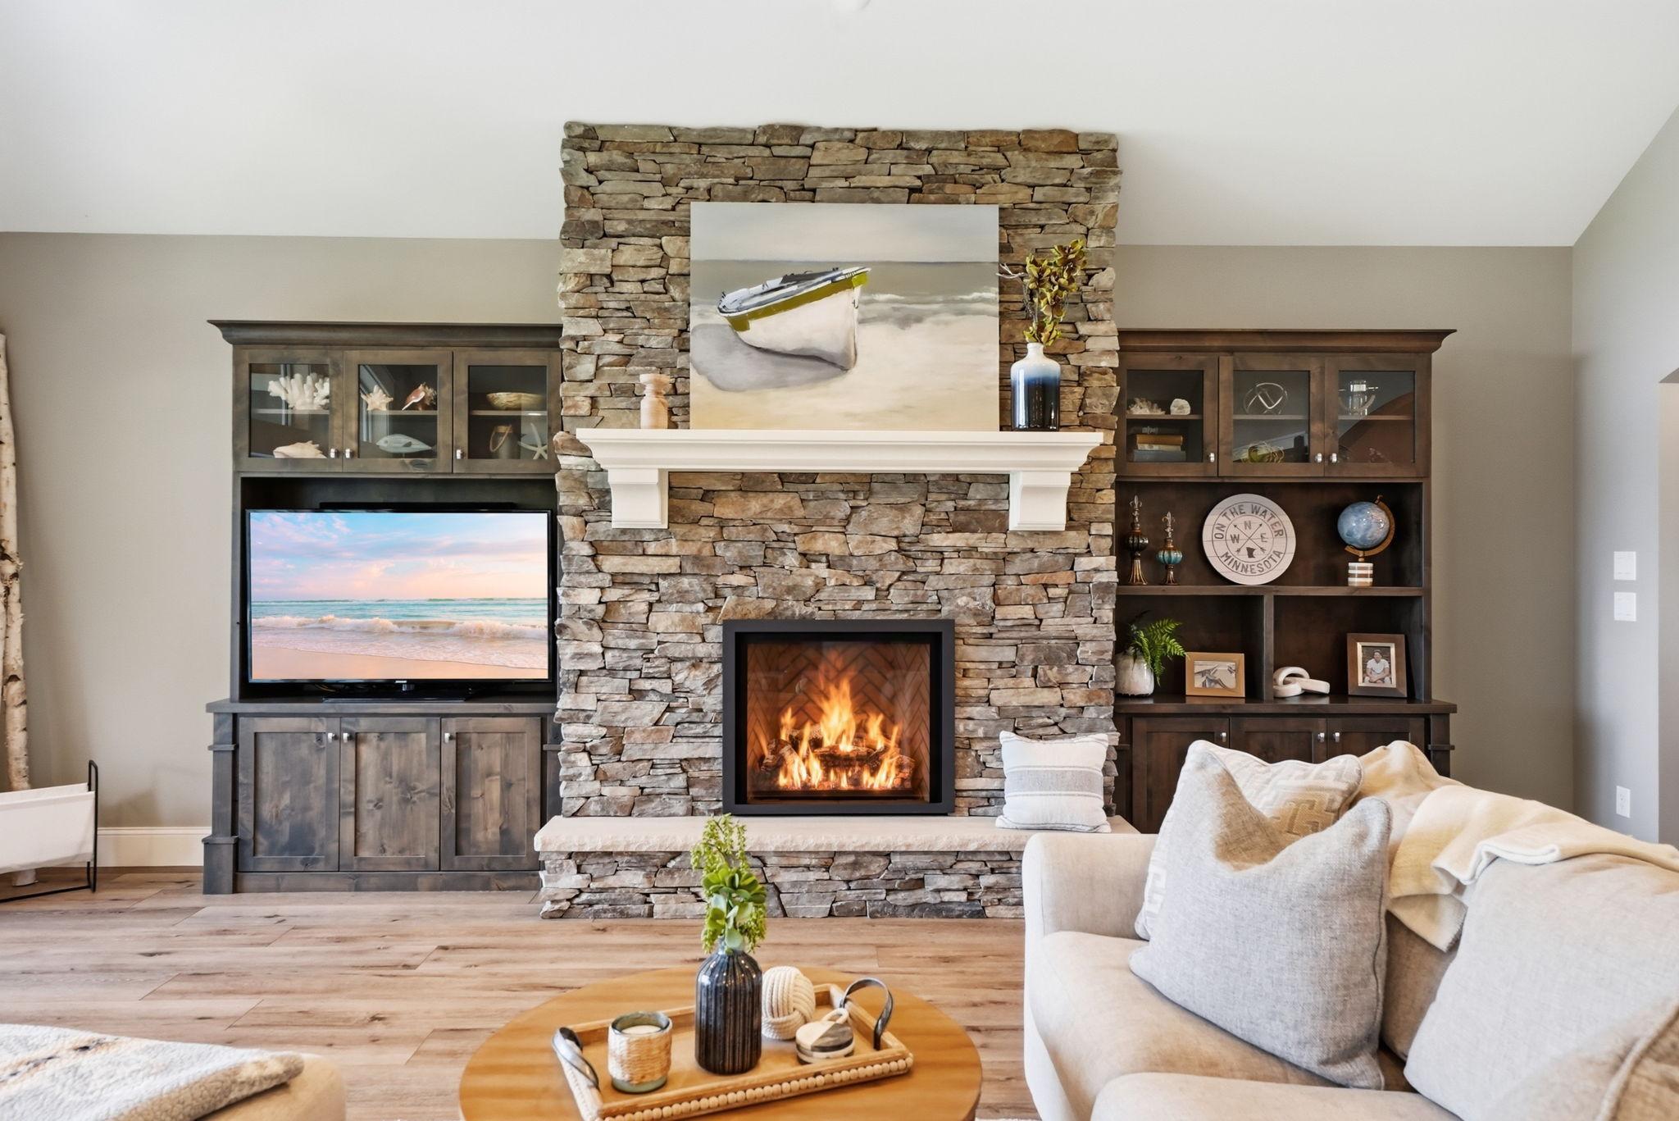
Gas Burning
Foundation:
Slab
Fuel:
Propane
Heating:
Forced Air; In-Floor Heating; Zoned
Laundry:
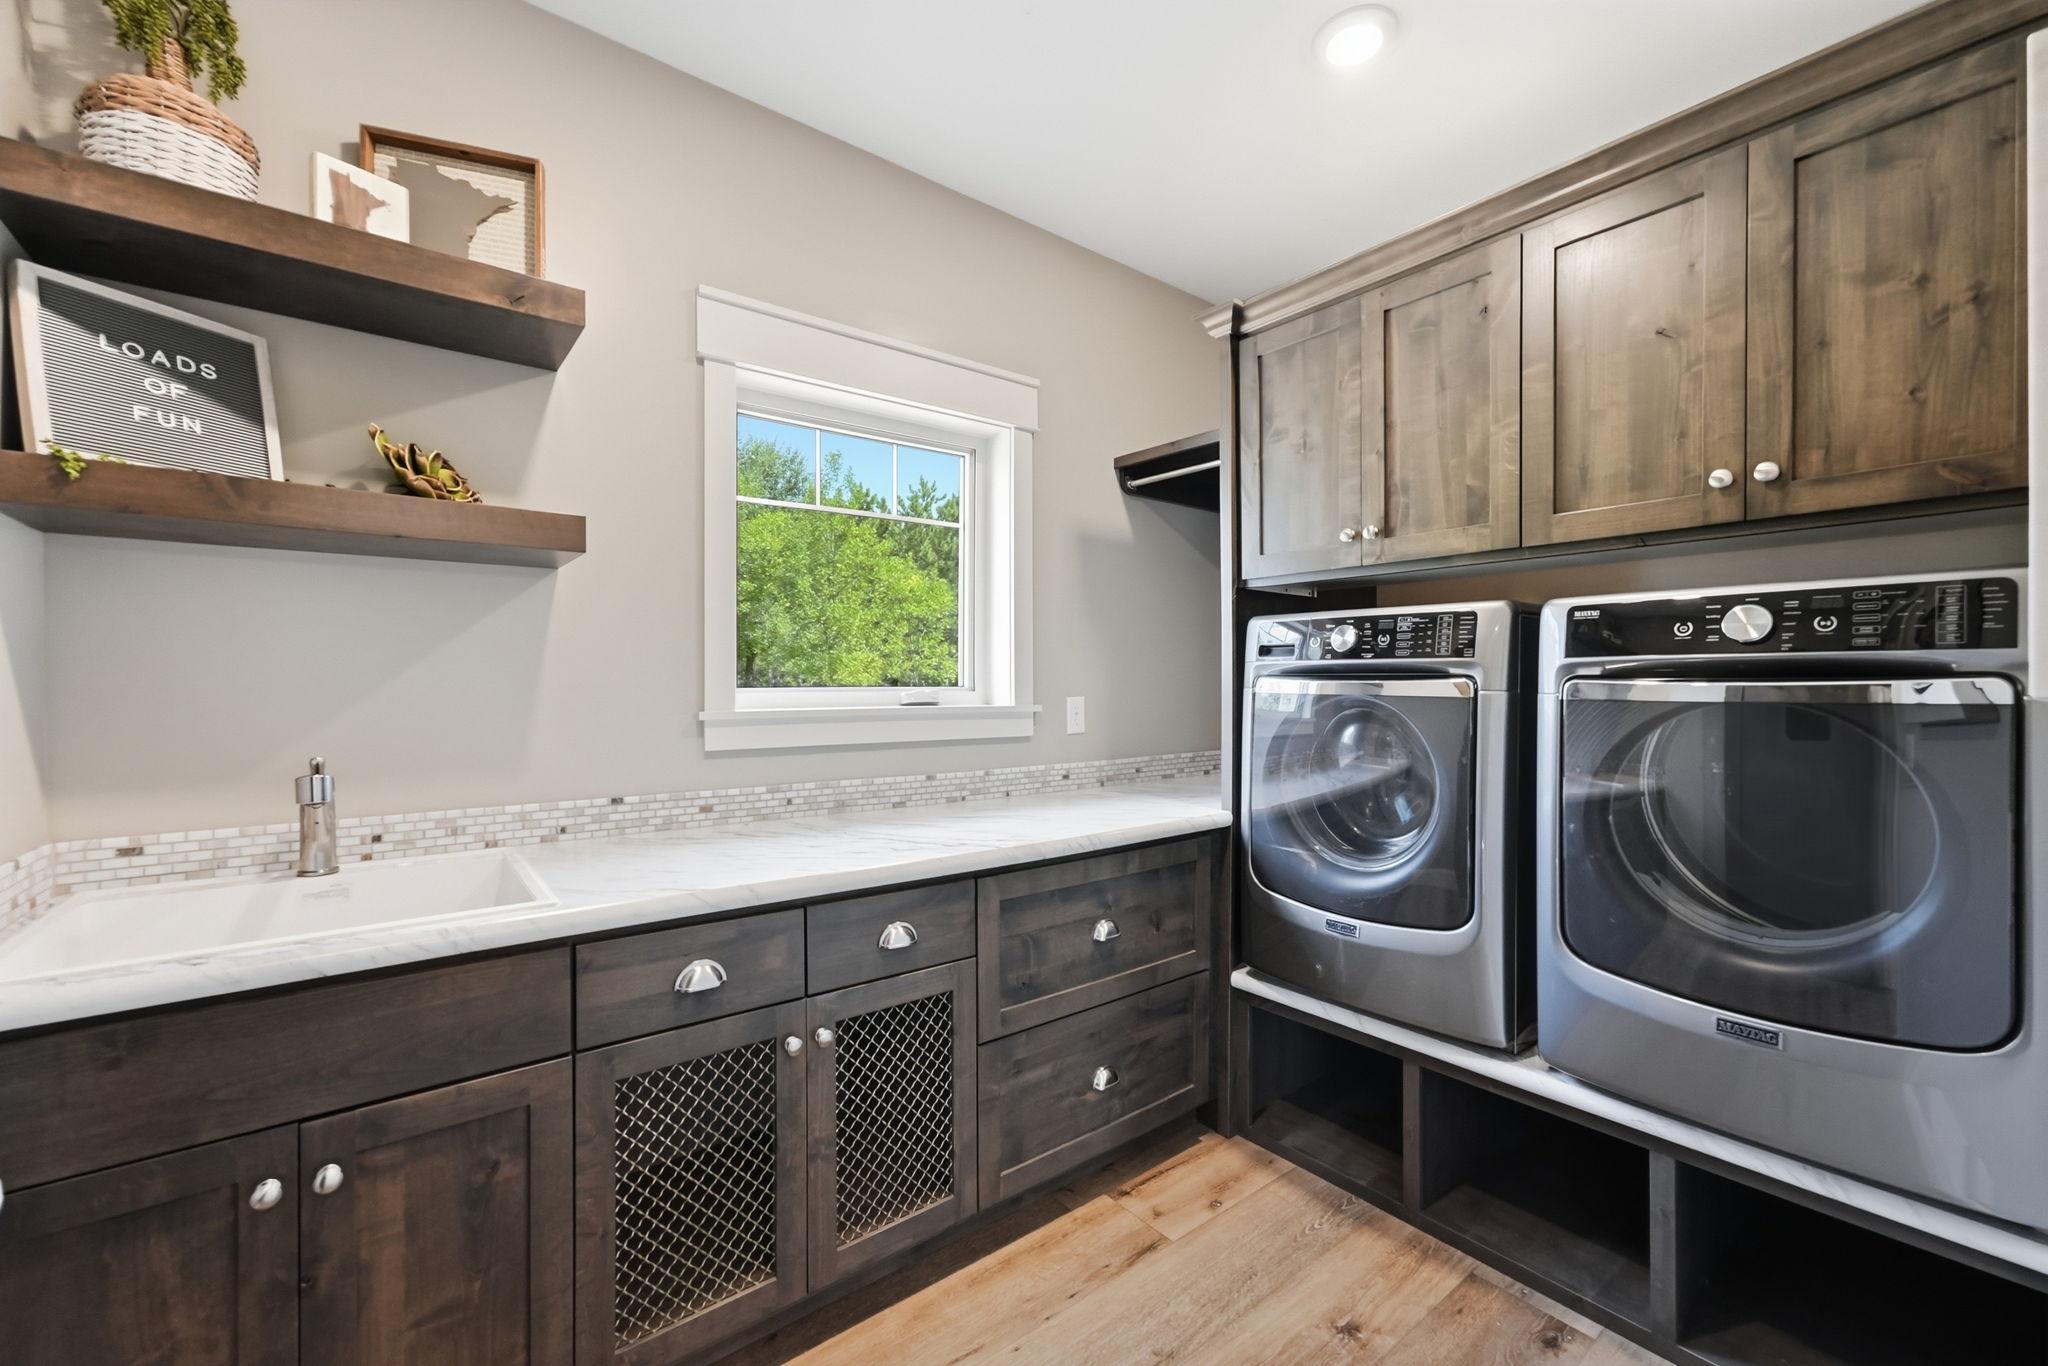
Laundry Room
Sellers Terms:
Cash; Conventional; VA
Sewer:
Septic System Compliant - Yes
Stories:
One
Water:
Well
Waterfront Type:
Lake Front
Waterfront View:
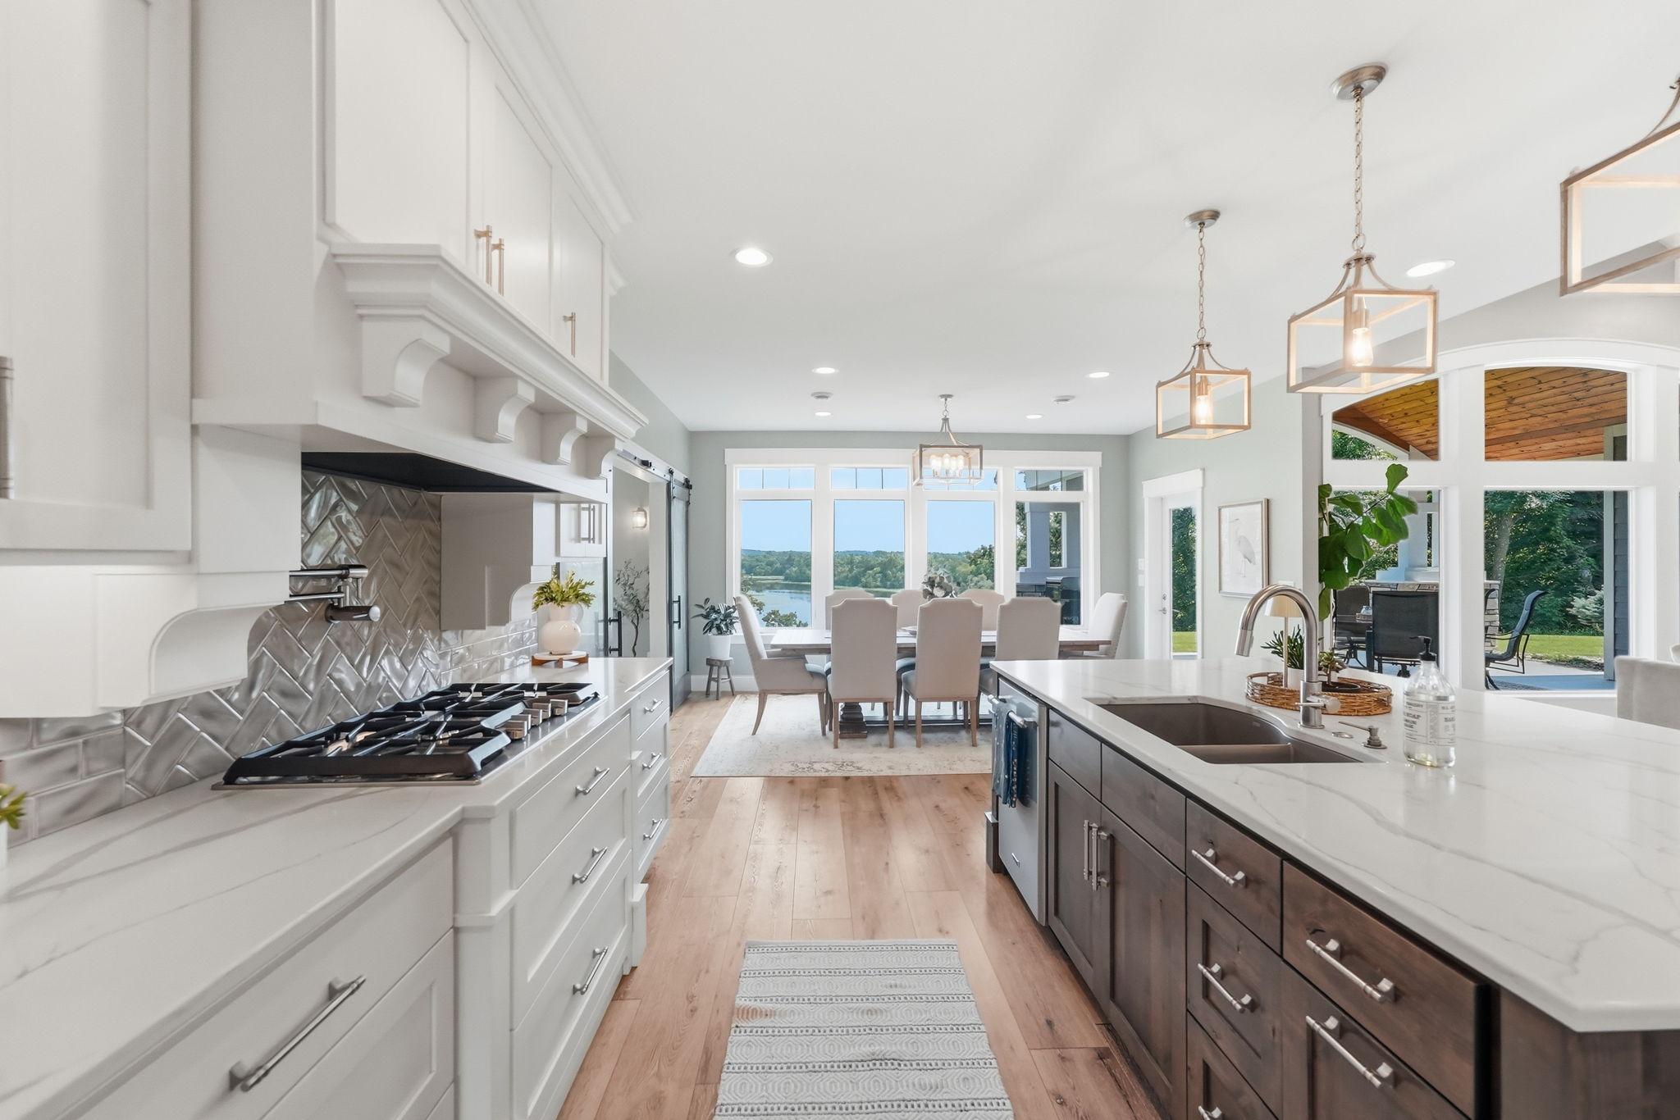
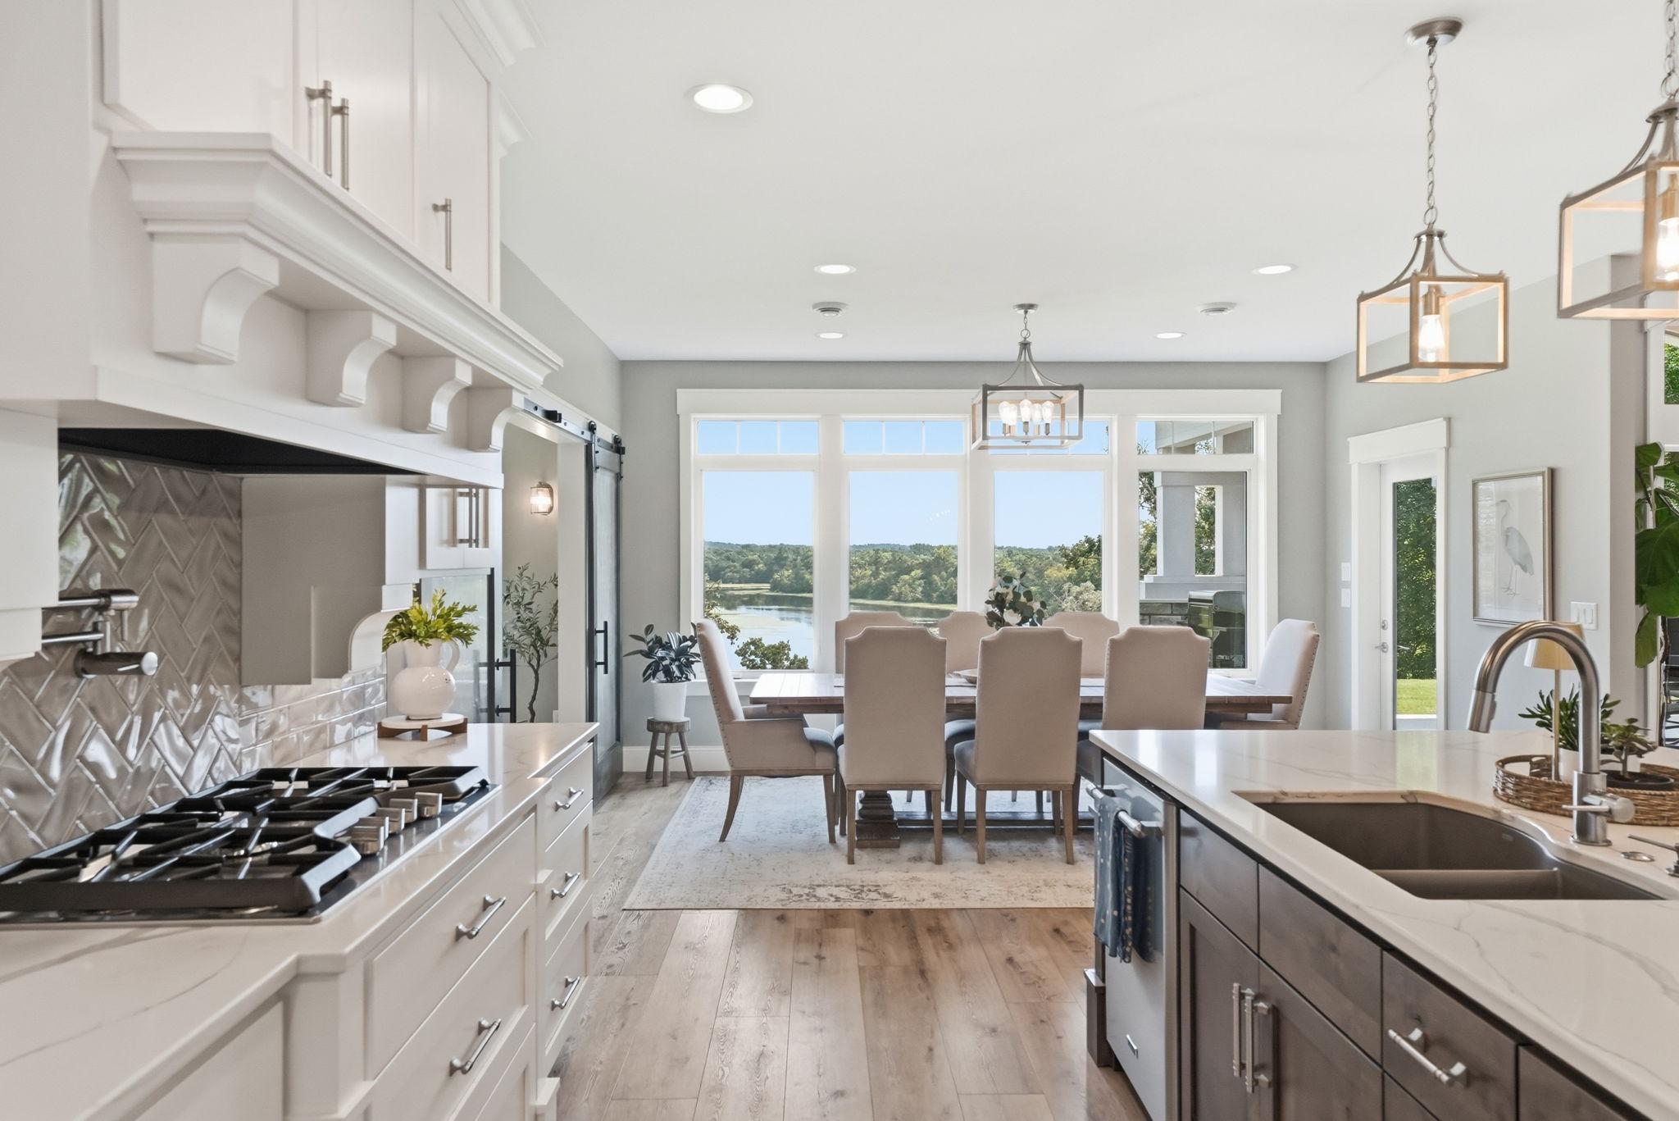
Panoramic
Contract Information
- Contingency
- None
- Original List Price
- 1449000
- ListPrice
- 1449000
- Owner is an Agent?
- No
- Auction?
- No
Location Tax and Other Information
- House Number
- 8382
- Street Name
- 198th
- Street Suffix
- Avenue
- Street Direction Suffix
- NE
- Postal City
- New London
- County
- Kandiyohi
- State
- MN
- Zip Code
- 56273
Additional Parcels Information
- Property ID #2
- 270020072
- Property ID #3
- 270020075
Assessments
- Tax With Assessments
- 9076
- Assessment Balance
- 0
More Information
Building Information
- Finished SqFt Above Ground
- 4303
Lake Details
- Lake Acres
- 2290
- Lake Depth
- 14
Lease Details
- Land Leased
- Not Applicable
Miscellaneous Information
- Homestead
- Yes
Ownership
- Fractional Ownership
- No
Parking Characteristics
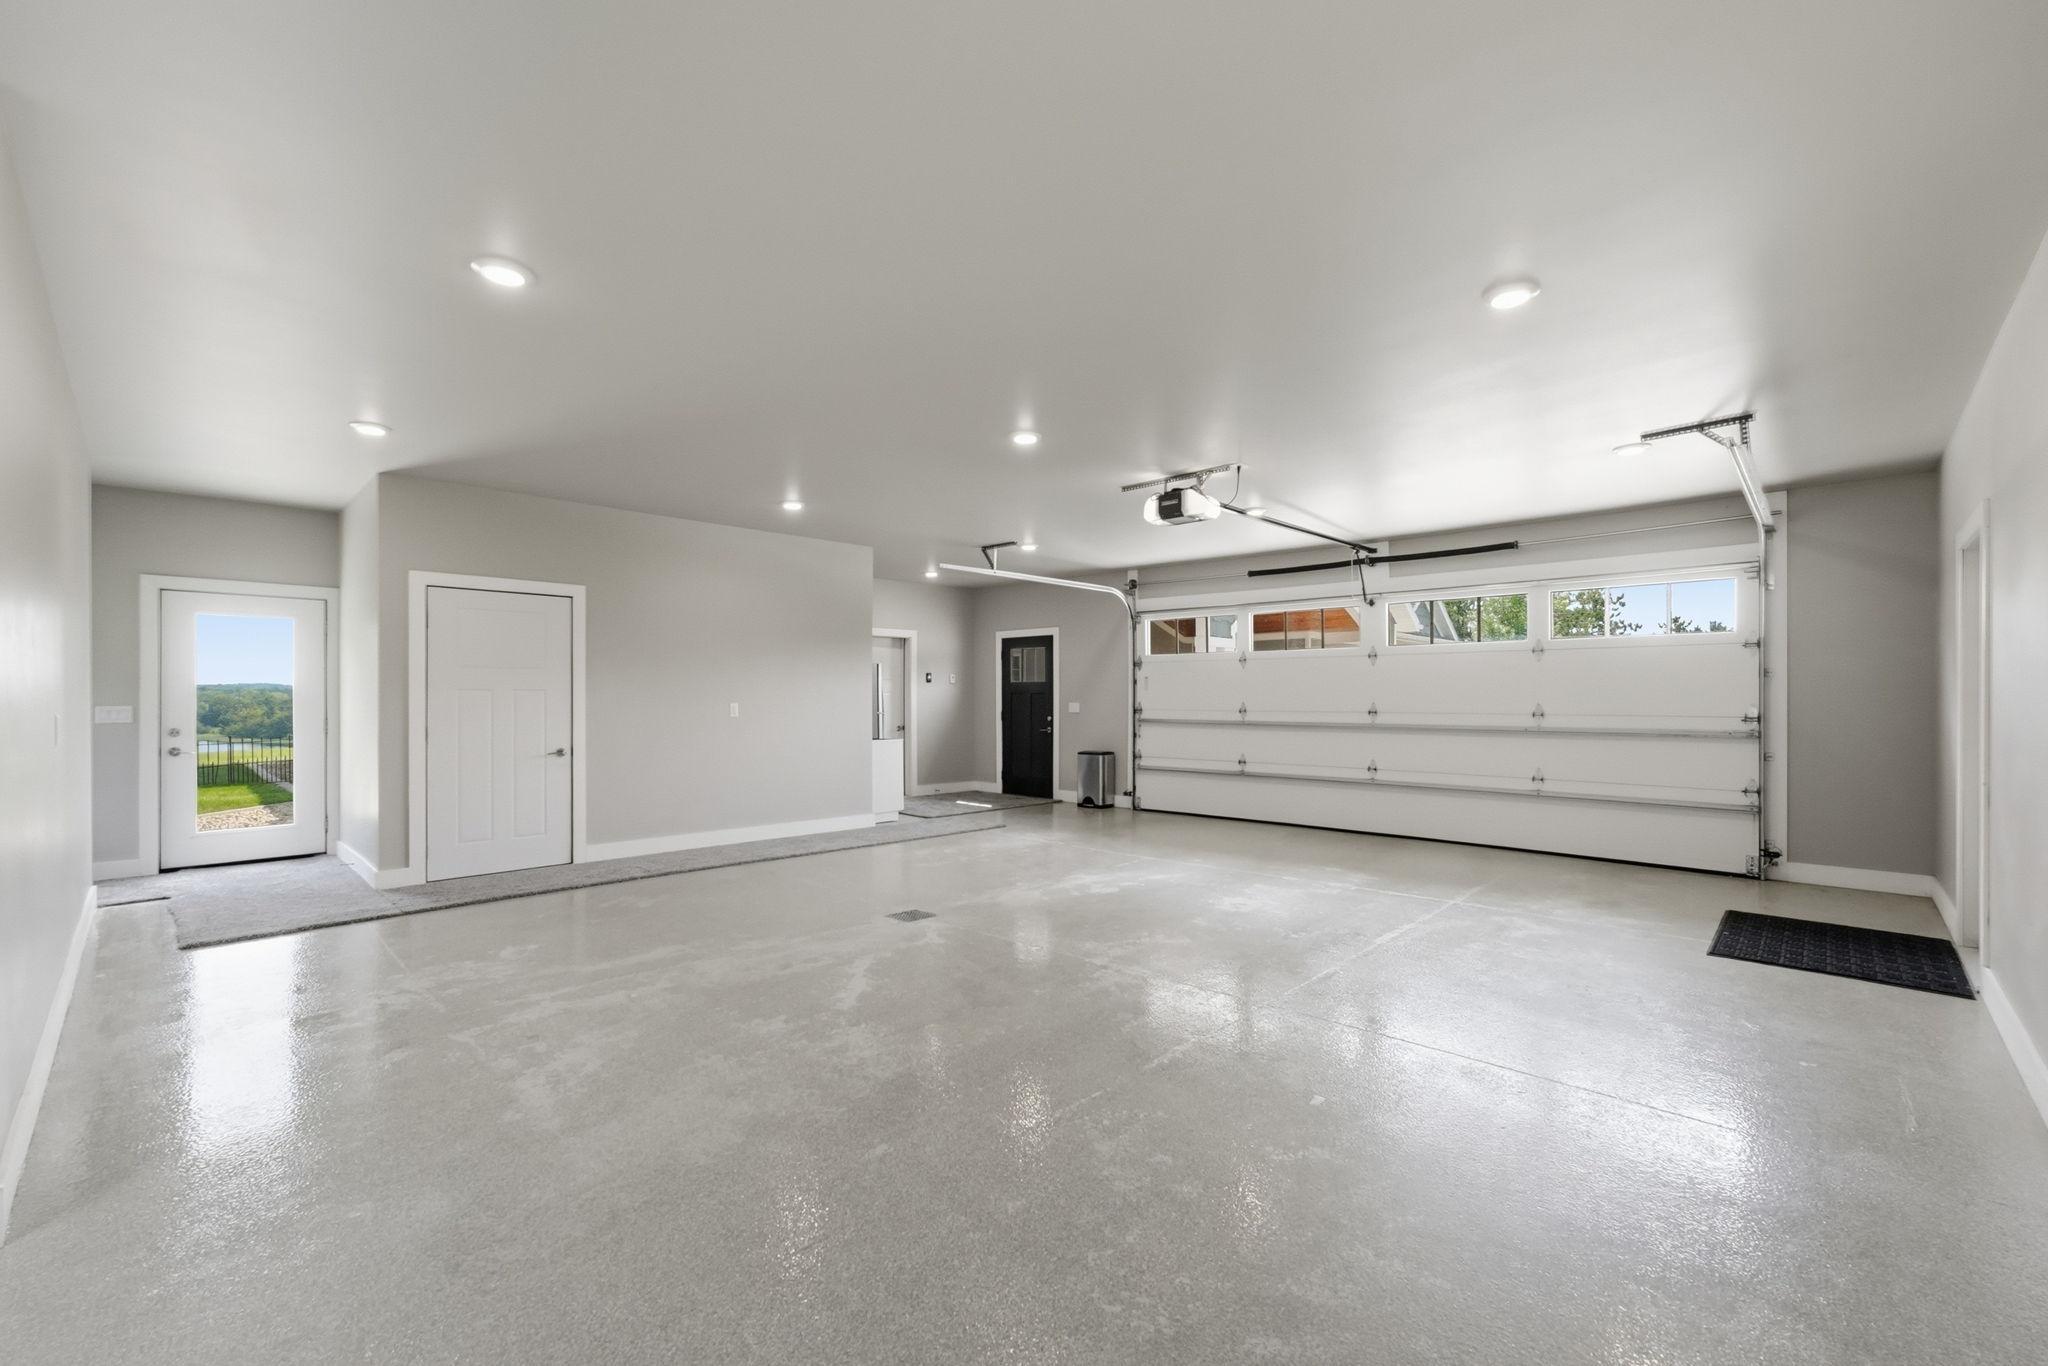
- Garage Square Feet
- 824
Public Survey Info
- Range#
- 34
- Section#
- 2
- Township#
- 121
Office/Member Info
- Association
- WCAR
Location, Tax and Other Information
- AssocFeeYN
- No
- Legal Description
- THAT PART OF THE NW1/4 OF SW1/4 DESC AS FLWS: COMM AT SW COR OF SD NW1/4 OF SW1/4, TH E'LY ALONG S LINE OF SD NW1/4 OF SW1/4 200' TO PT OF BEG OF TRACT HEREIN DESC, TH N 250', TH E'LY 250', TH N 635.33', TH SE'LY 1145.15' TO S LINE OF SD NW1/4 OF SW1 /4, TH W'LY ALONG SD S LINE 1026.16' TO PT OF BEG.
- Listing City
- New London
- Map Page
- 999
- Municipality
- New London Twp
- School District
- New London-Spicer
- School District Phone
- 320-354-2252
- DNR Lake ID#
- 34015800
- DNR Lake Classification
- Not Applicable
- Zip Plus 4
- 9743
- Property ID Number
- 270020070
- Tax Year
- 2026
- Tax Amount
- 9076
- In Foreclosure?
- No
- Potential Short Sale?
- No
- Lender Owned?
- No
Directions & Remarks
- Public Remarks
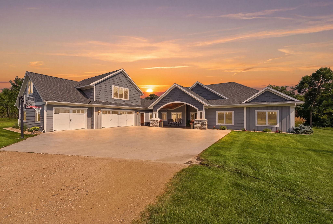
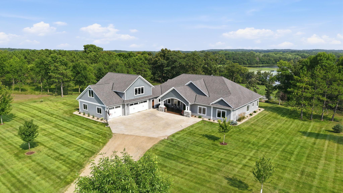
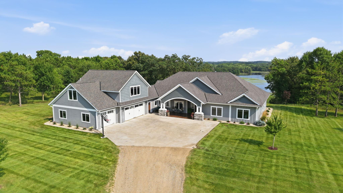
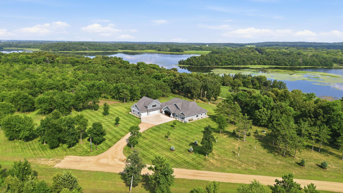
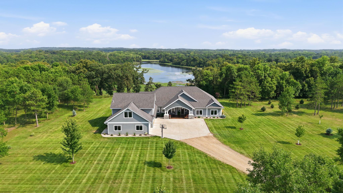
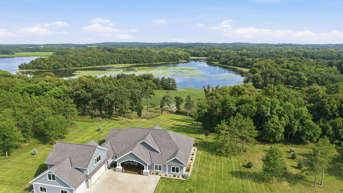
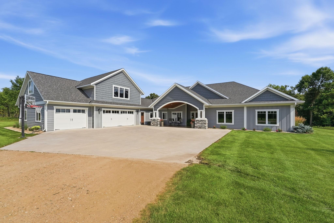
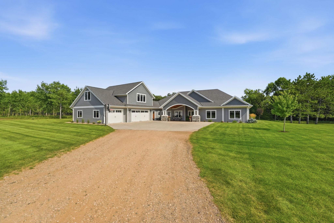
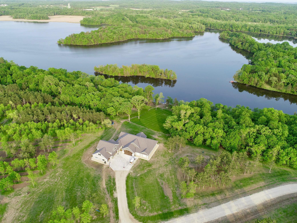
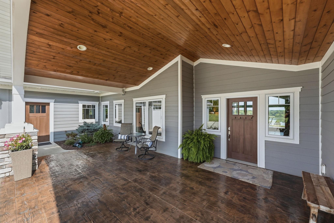
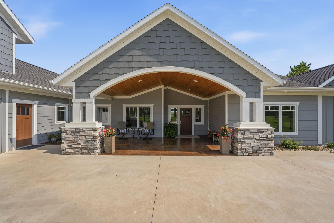
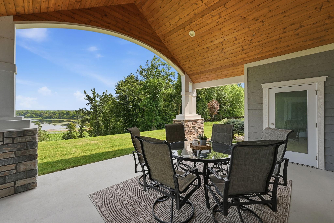
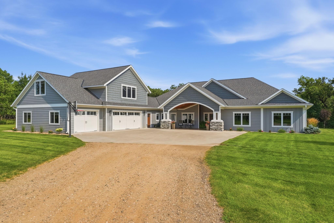
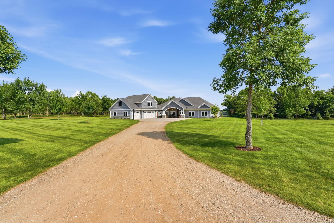
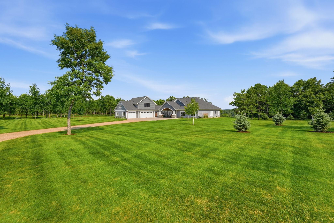
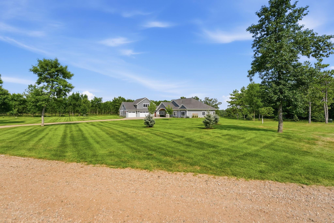
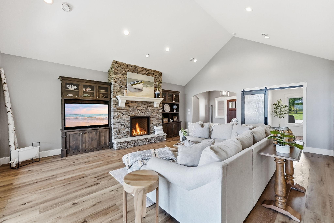
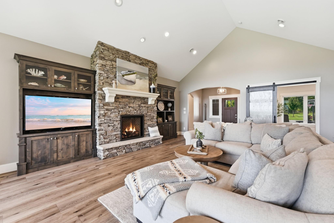
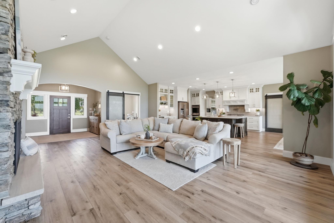
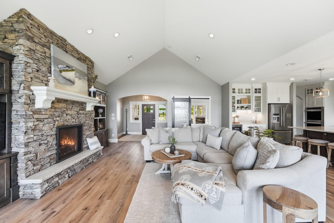
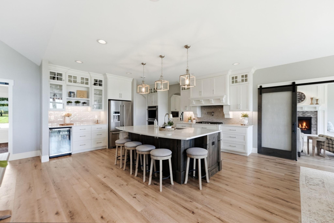
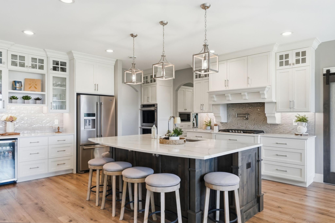
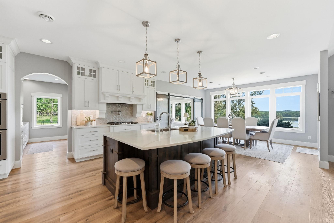
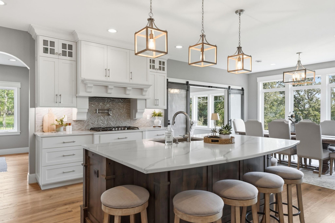
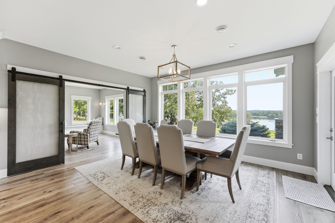
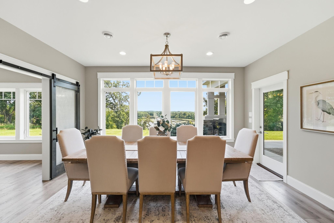
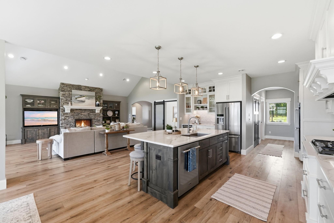
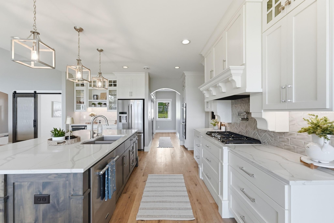
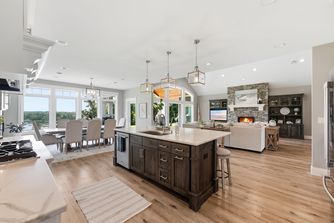
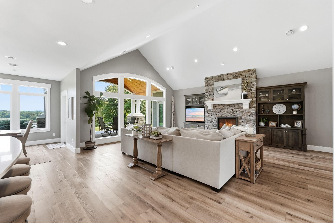
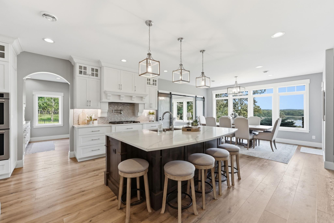
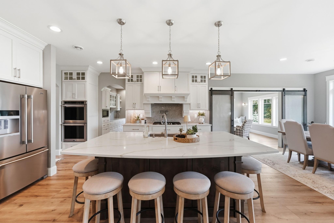
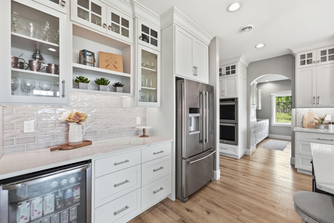
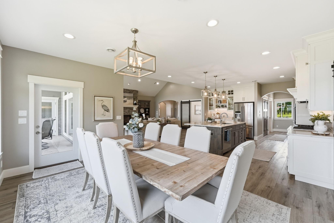
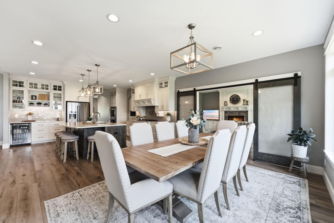
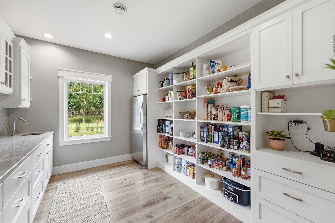
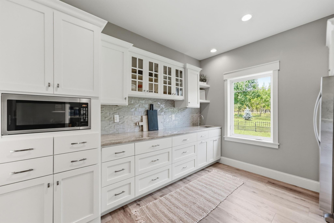
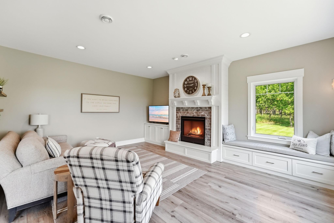
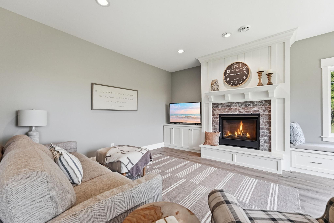
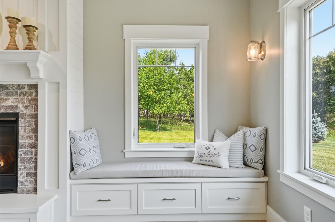
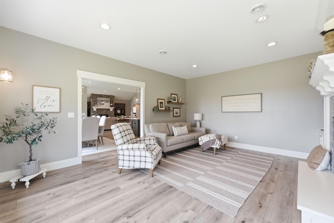
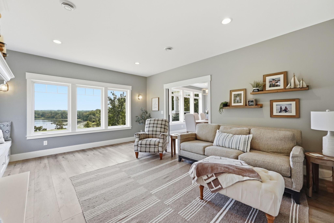
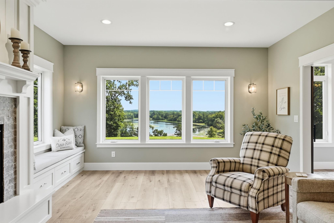
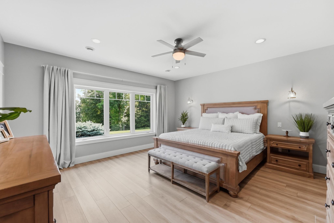
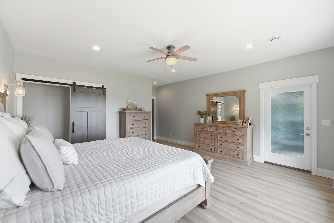
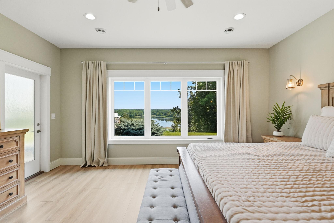
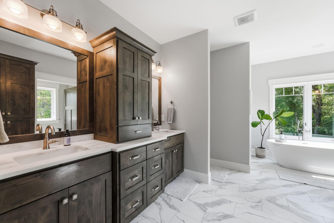
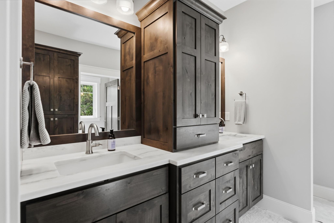
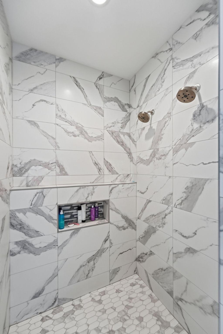
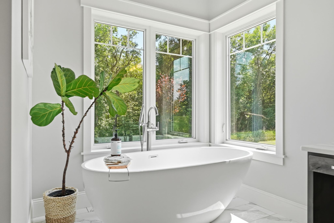

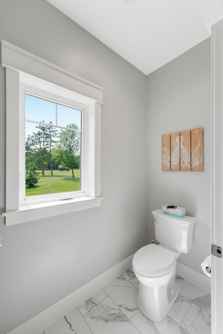
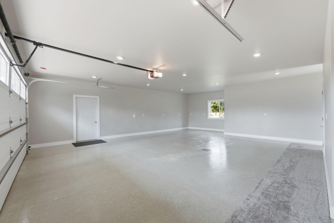
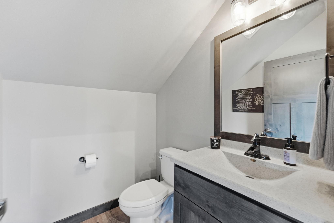
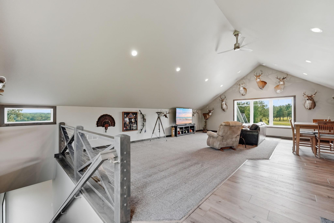
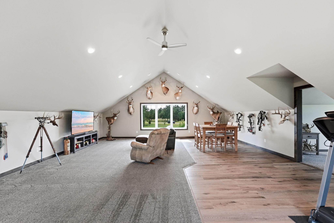
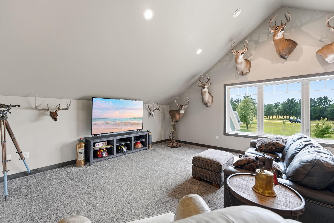
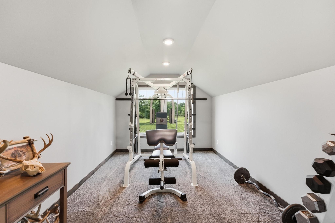
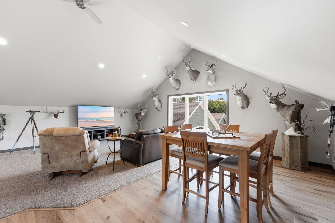
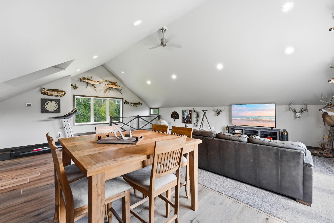
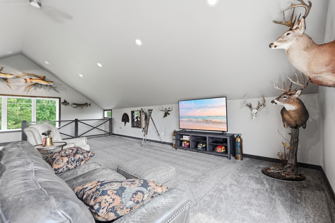
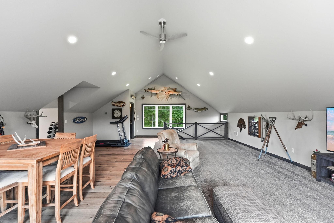
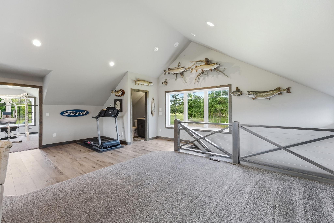
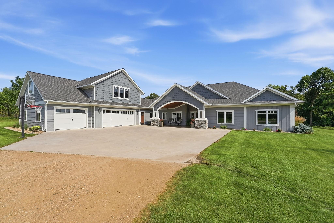
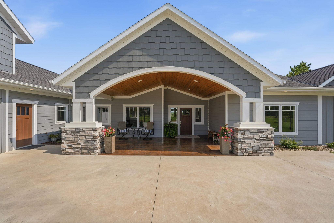
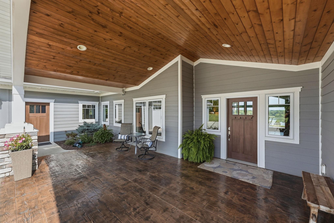
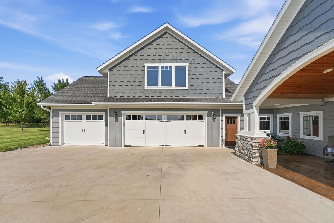
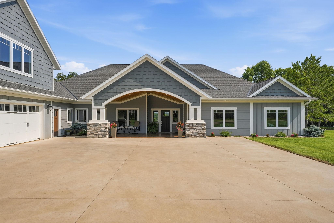
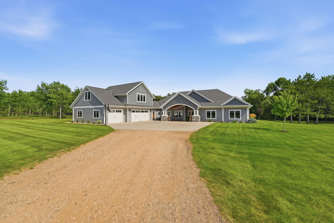
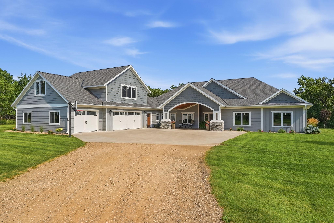
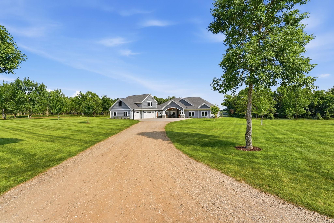
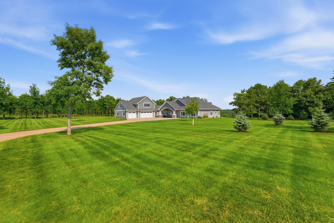
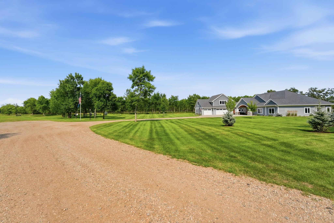
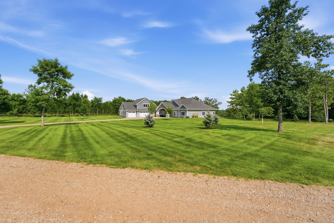
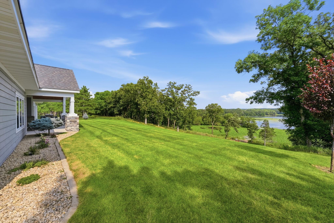
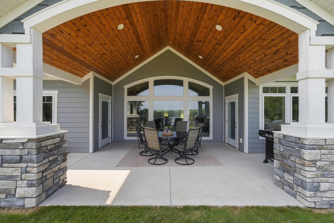
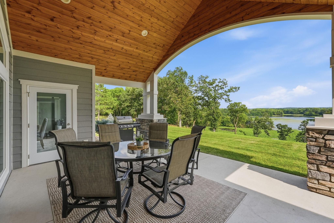
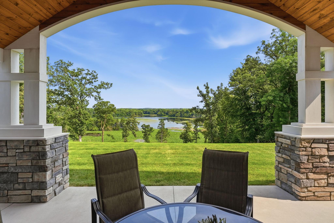
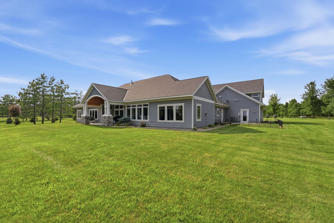
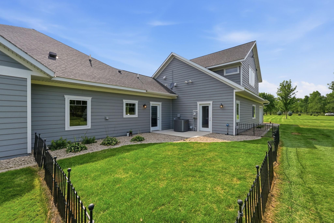
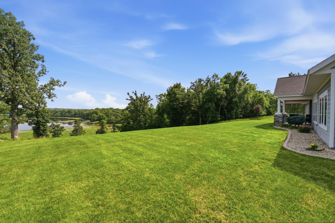
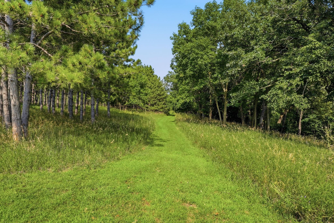
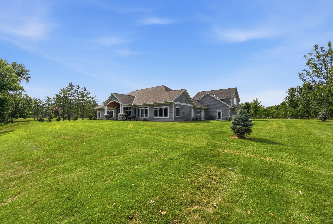
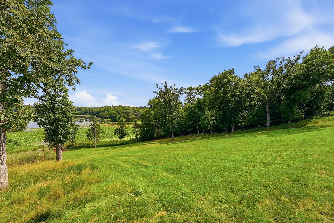
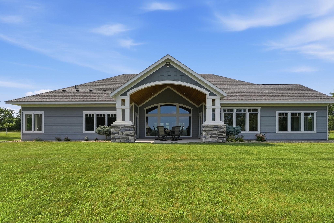
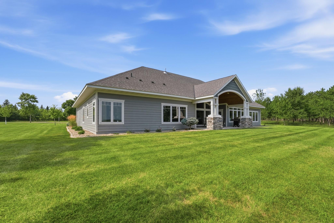
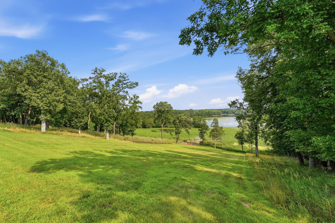
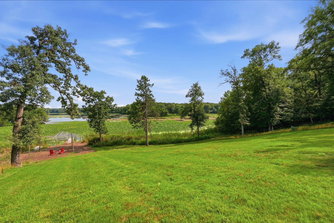
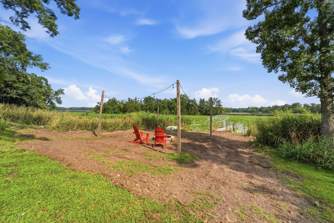
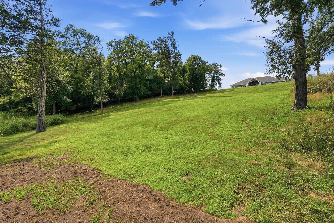
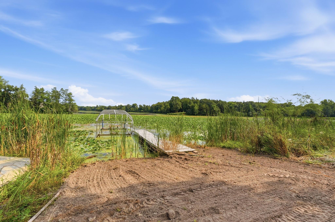
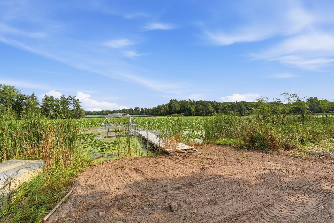
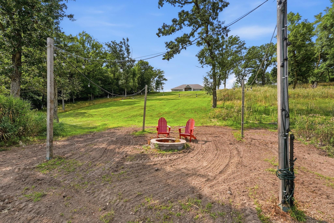
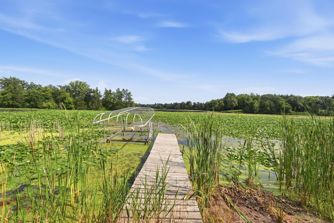
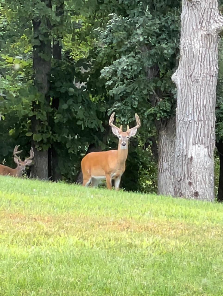
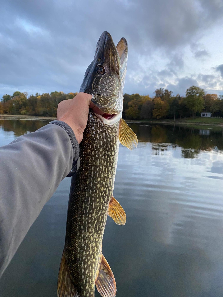
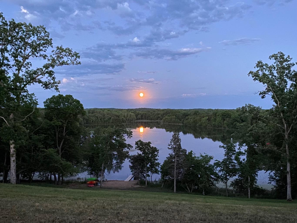
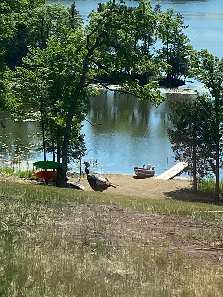

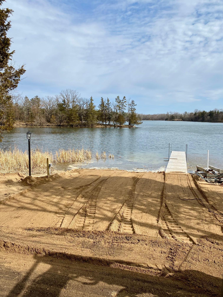
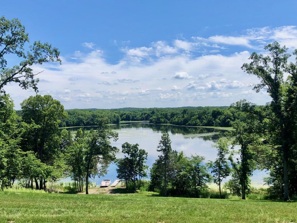
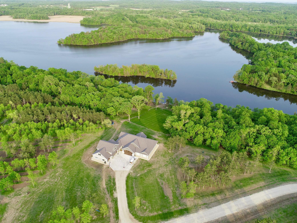
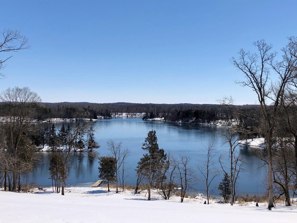
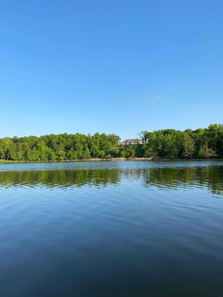
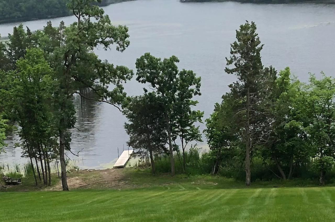
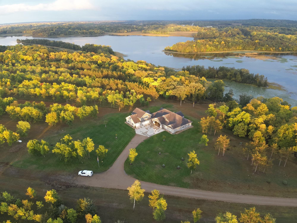
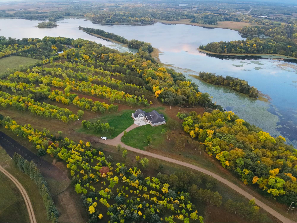
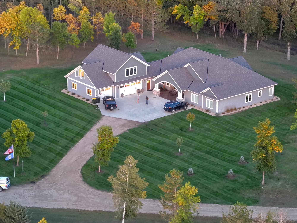
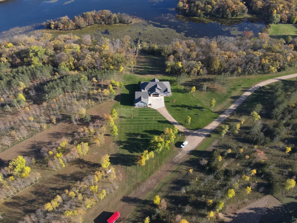
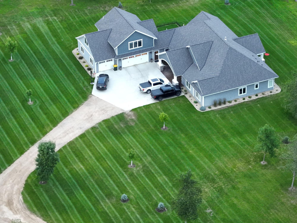
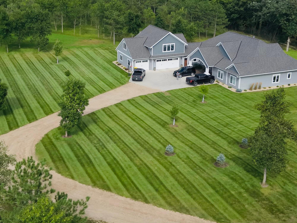
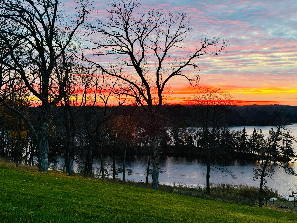
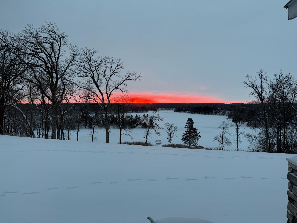
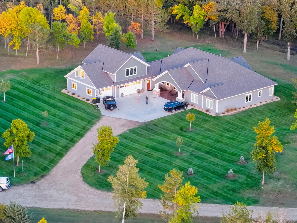
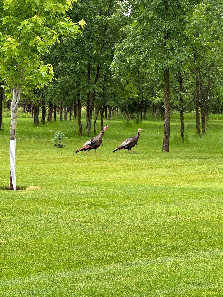
- Completed in 2018, this stunning 4-bedroom, 4-bath home offers luxurious main-floor living surrounded by 30 acres of incredible Crow River habitat. At the heart of the home is a gourmet kitchen with a large walk-in pantry, perfect for entertaining and everyday living. Two spacious living areas, each with its own fireplace, provide plenty of room to gather, relax, and take in the peaceful country setting. Step outside onto the covered patio and enjoy the sunrise and panoramic views. The impressive primary suite is truly fit for royalty, featuring generous space, a beautiful private bath, and its own door leading directly to the patio. The garage features an incredible bonus room complete with a workout area and private bathroom, creating the perfect space for guests, hobbies, fitness, or a home office. Outside is where this property becomes truly special. Enjoy panoramic Crow River sunrises, abundant wildlife, established food plots, and approximately 30 acres of habitat galore. Whether you're an outdoor enthusiast, hunter, wildlife lover, or simply looking for privacy and room to breathe, this property delivers an incredible country lifestyle.
- Directions
- Take County road 9 North out of New London, and take a right on 198th ave. Follow road to the end and you will see the sign.
Accessible
- None
- Yes
Air Conditioning
- Central Air
- Yes
Amenities Unit
- Dock
- Yes
- Kitchen Center Island
- Yes
- Main Floor Primary Bedroom
- Yes
- Panoramic View
- Yes
- Vaulted Ceiling(s)
- Yes
- Walk-In Closet
- Yes
Appliances
- Dishwasher
- Yes
- Dryer
- Yes
- Microwave
- Yes
- Range
- Yes
- Refrigerator
- Yes
- Washer
- Yes
Basement
- None
- Yes
Bath Description
- Main Floor Full Bath
- Yes
- Full Primary
- Yes
Construction Status
- Previously Owned
- Yes
Exterior
- Engineered Wood
- Yes
Family Room Characteristics
- 2 or More
- Yes
- Family Room
- Yes
- Main Level
- Yes
Fireplace Characteristics
- Gas Burning
- Yes
Foundation
- Slab
- Yes
Fuel
- Propane
- Yes
Heating
- Forced Air
- Yes
- In-Floor Heating
- Yes
- Zoned
- Yes
Insurance Fee
- Insurance Fee
- 0
Laundry
- Laundry Room
- Yes
Patio, Porch and Deck Features
- Covered
- Yes
- Patio
- Yes
Sellers Terms
- Cash
- Yes
- Conventional
- Yes
- VA
- Yes
Sewer
- Septic System Compliant - Yes
- Yes
Stories
- One
- Yes
Water
- Well
- Yes
Waterfront Type
- Lake Front
- Yes
Waterfront View
- Panoramic
- Yes
Room Information
| Room Name | Dimensions | Level |
|---|---|---|
| Bonus Room | 31x24.5 | Upper |
| First (1st) Bedroom | 16.2x16.3 | Main |
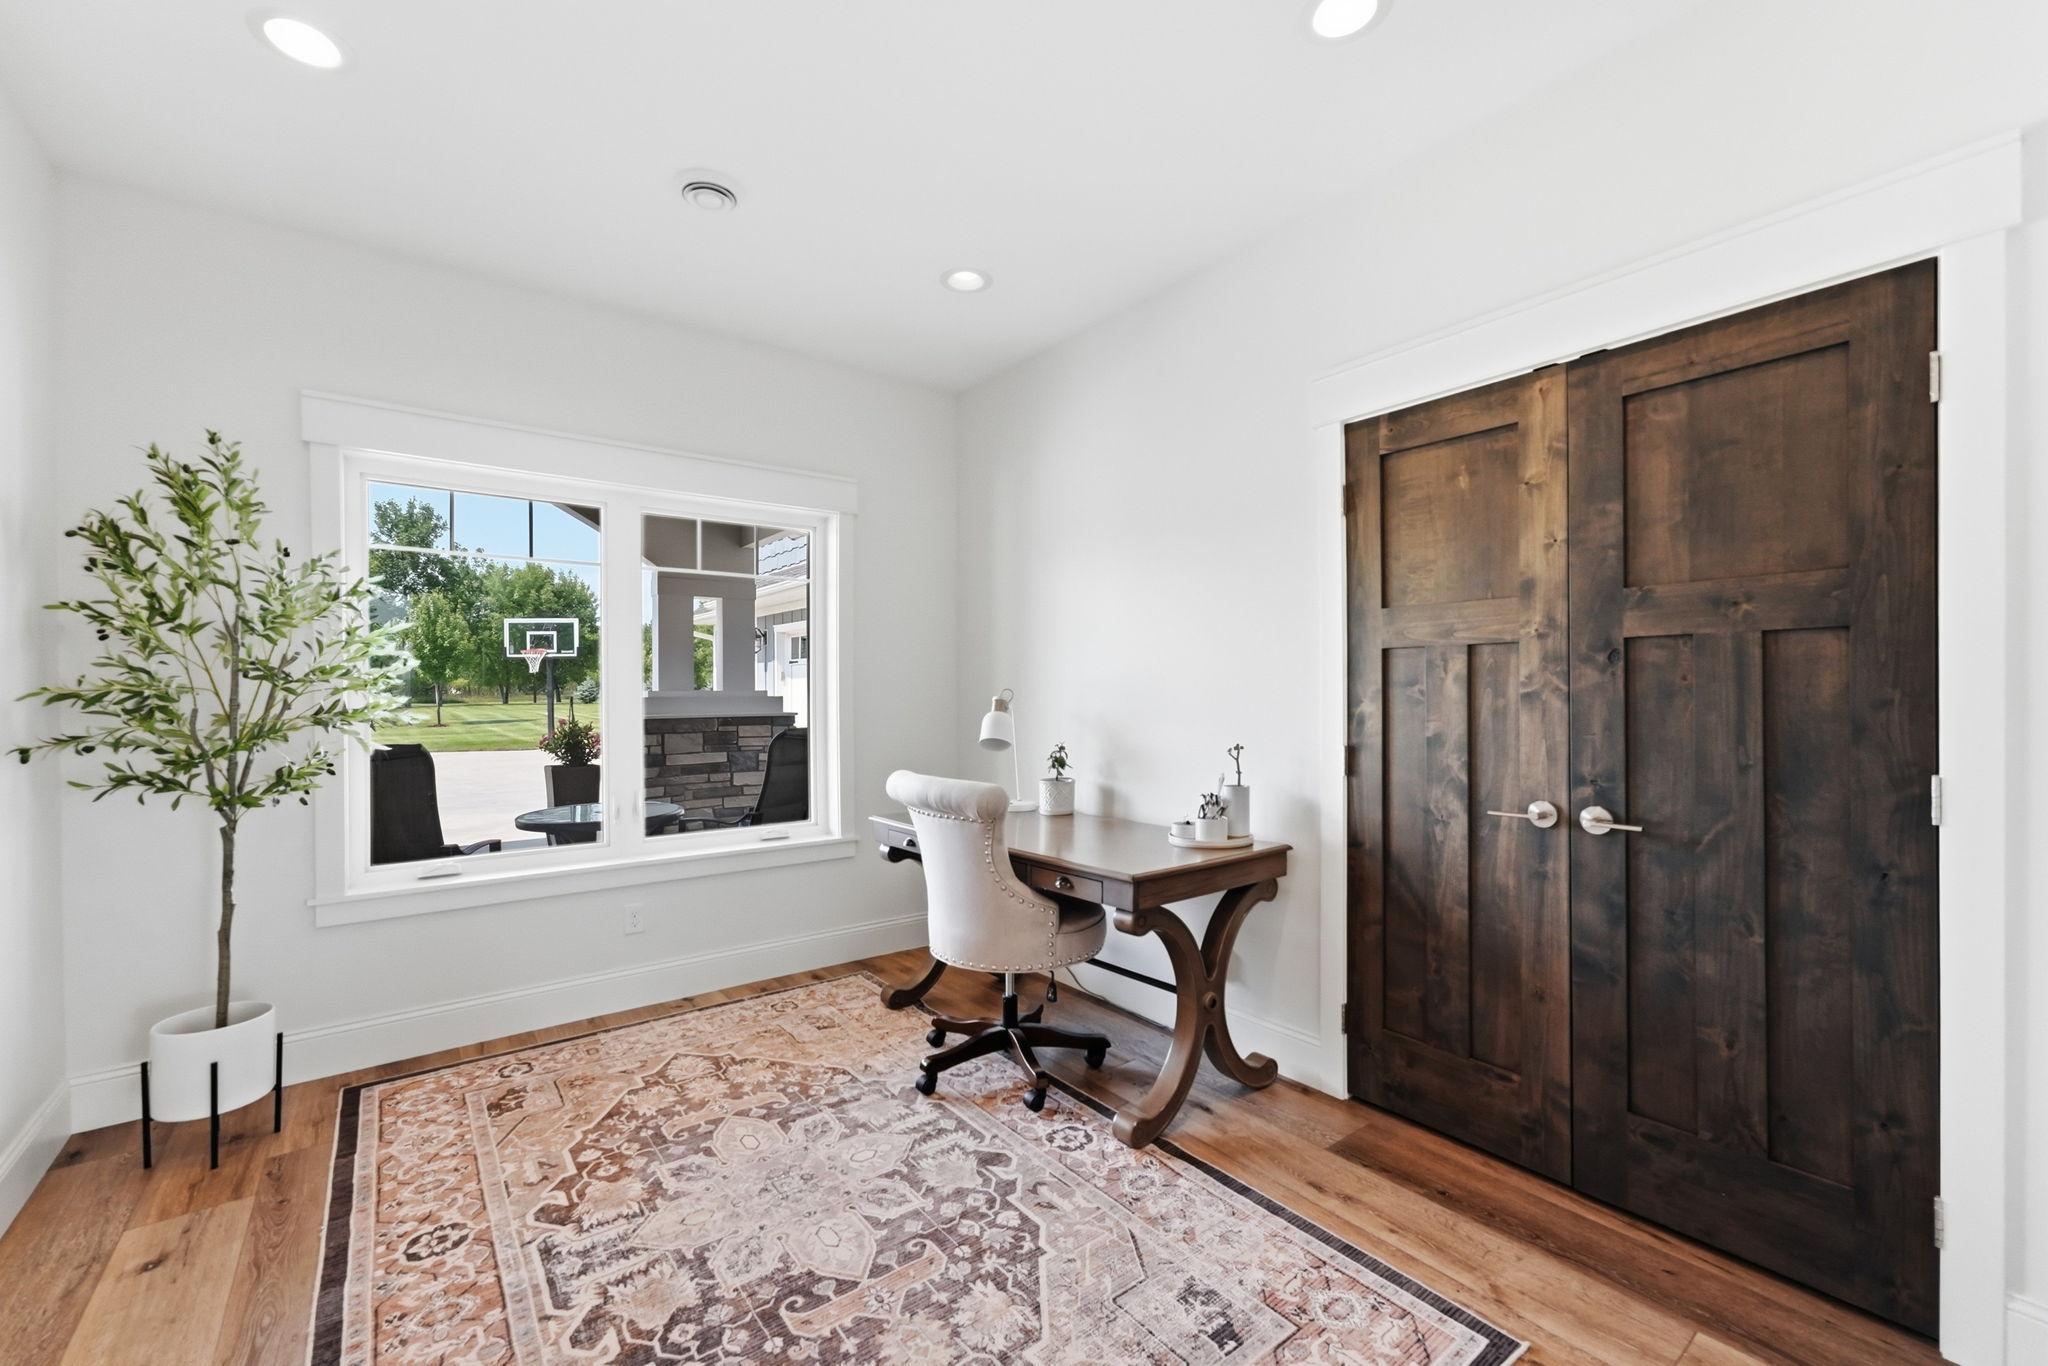
| Flex Room | 13.7x9.10 | Upper |
| Fourth (4th) Bedroom | 11.8x9.11 | Main |
| Second (2nd) Bedroom | 13.10x13 | Main |
| Third (3rd) Bedroom | 13.10x13 | Main |
Documents
 hanson life.pdf ›
Listing Office:
320 Real Estate Co
Last Updated: August - 18 - 2026
The data relating to real estate for sale on this web site comes in part from the Broker
Reciprocity SM Program of the Regional Multiple Listing Service of Minnesota, Inc. The information provided is deemed reliable but not guaranteed. Properties subject to prior sale, change or withdrawal.
©2024 Regional Multiple Listing Service of Minnesota, Inc All rights reserved.