
838 Clear Avenue, Saint Paul, MN 55106
$300,000
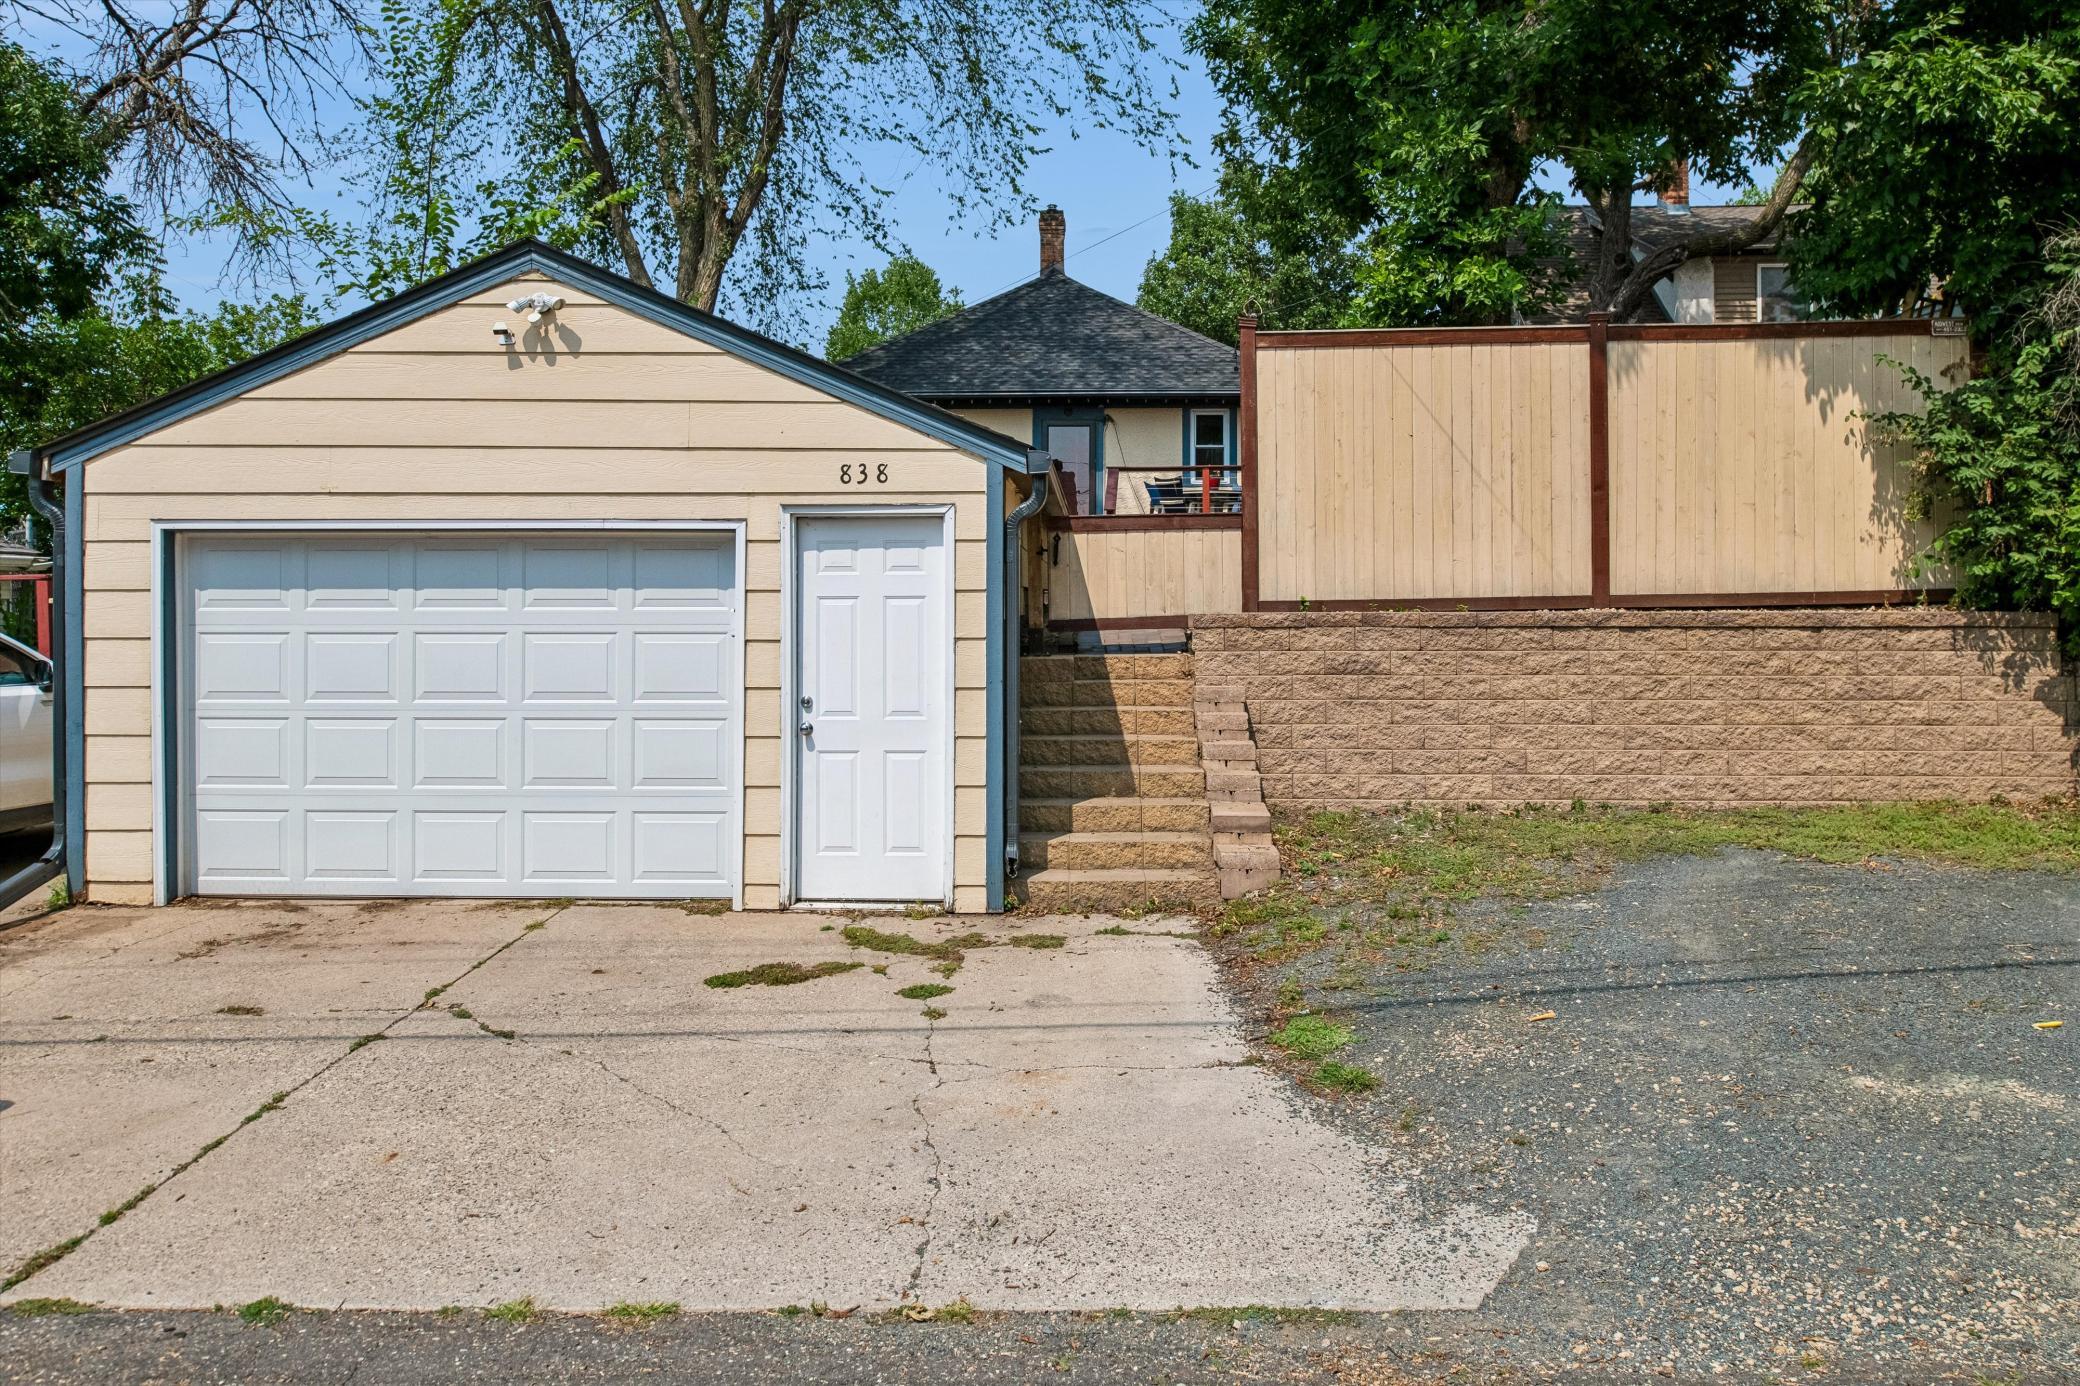
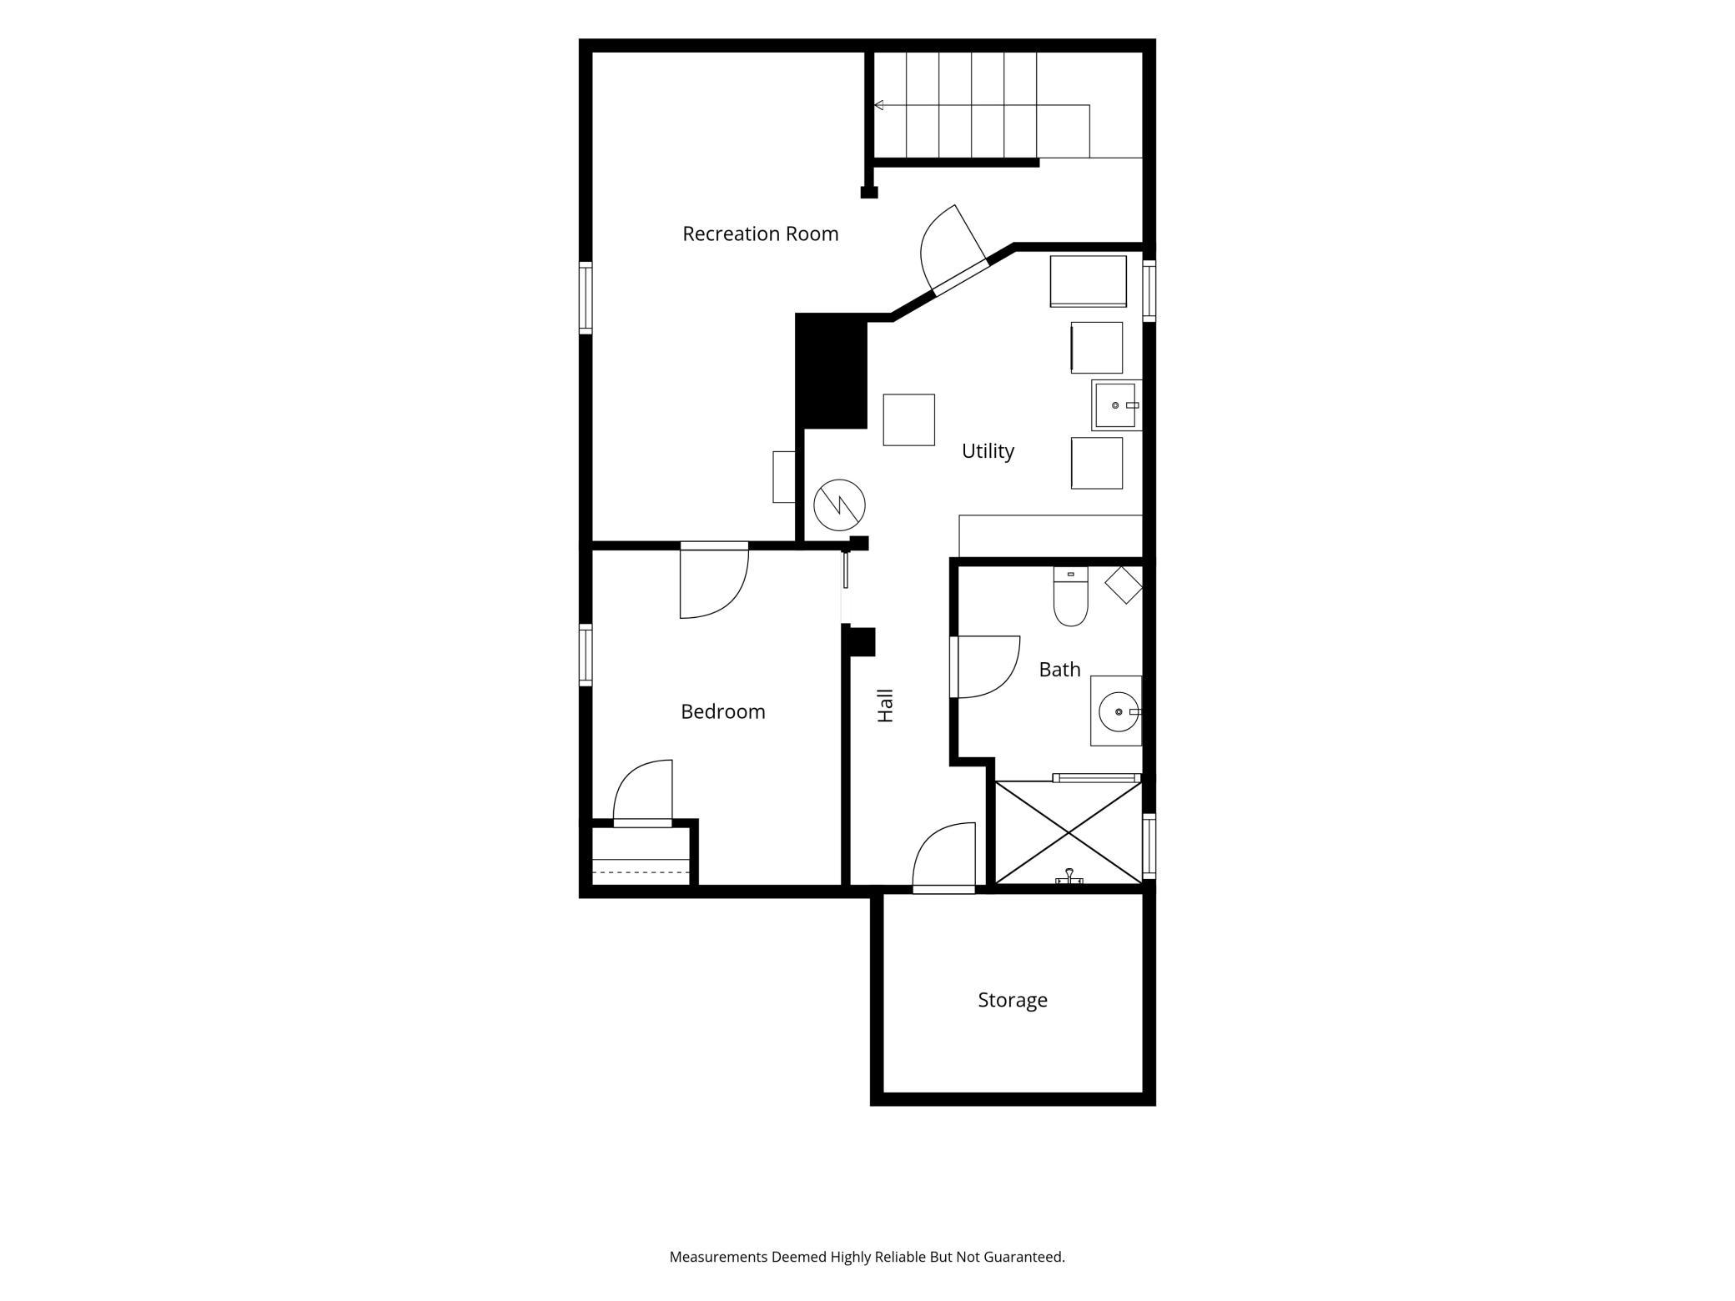
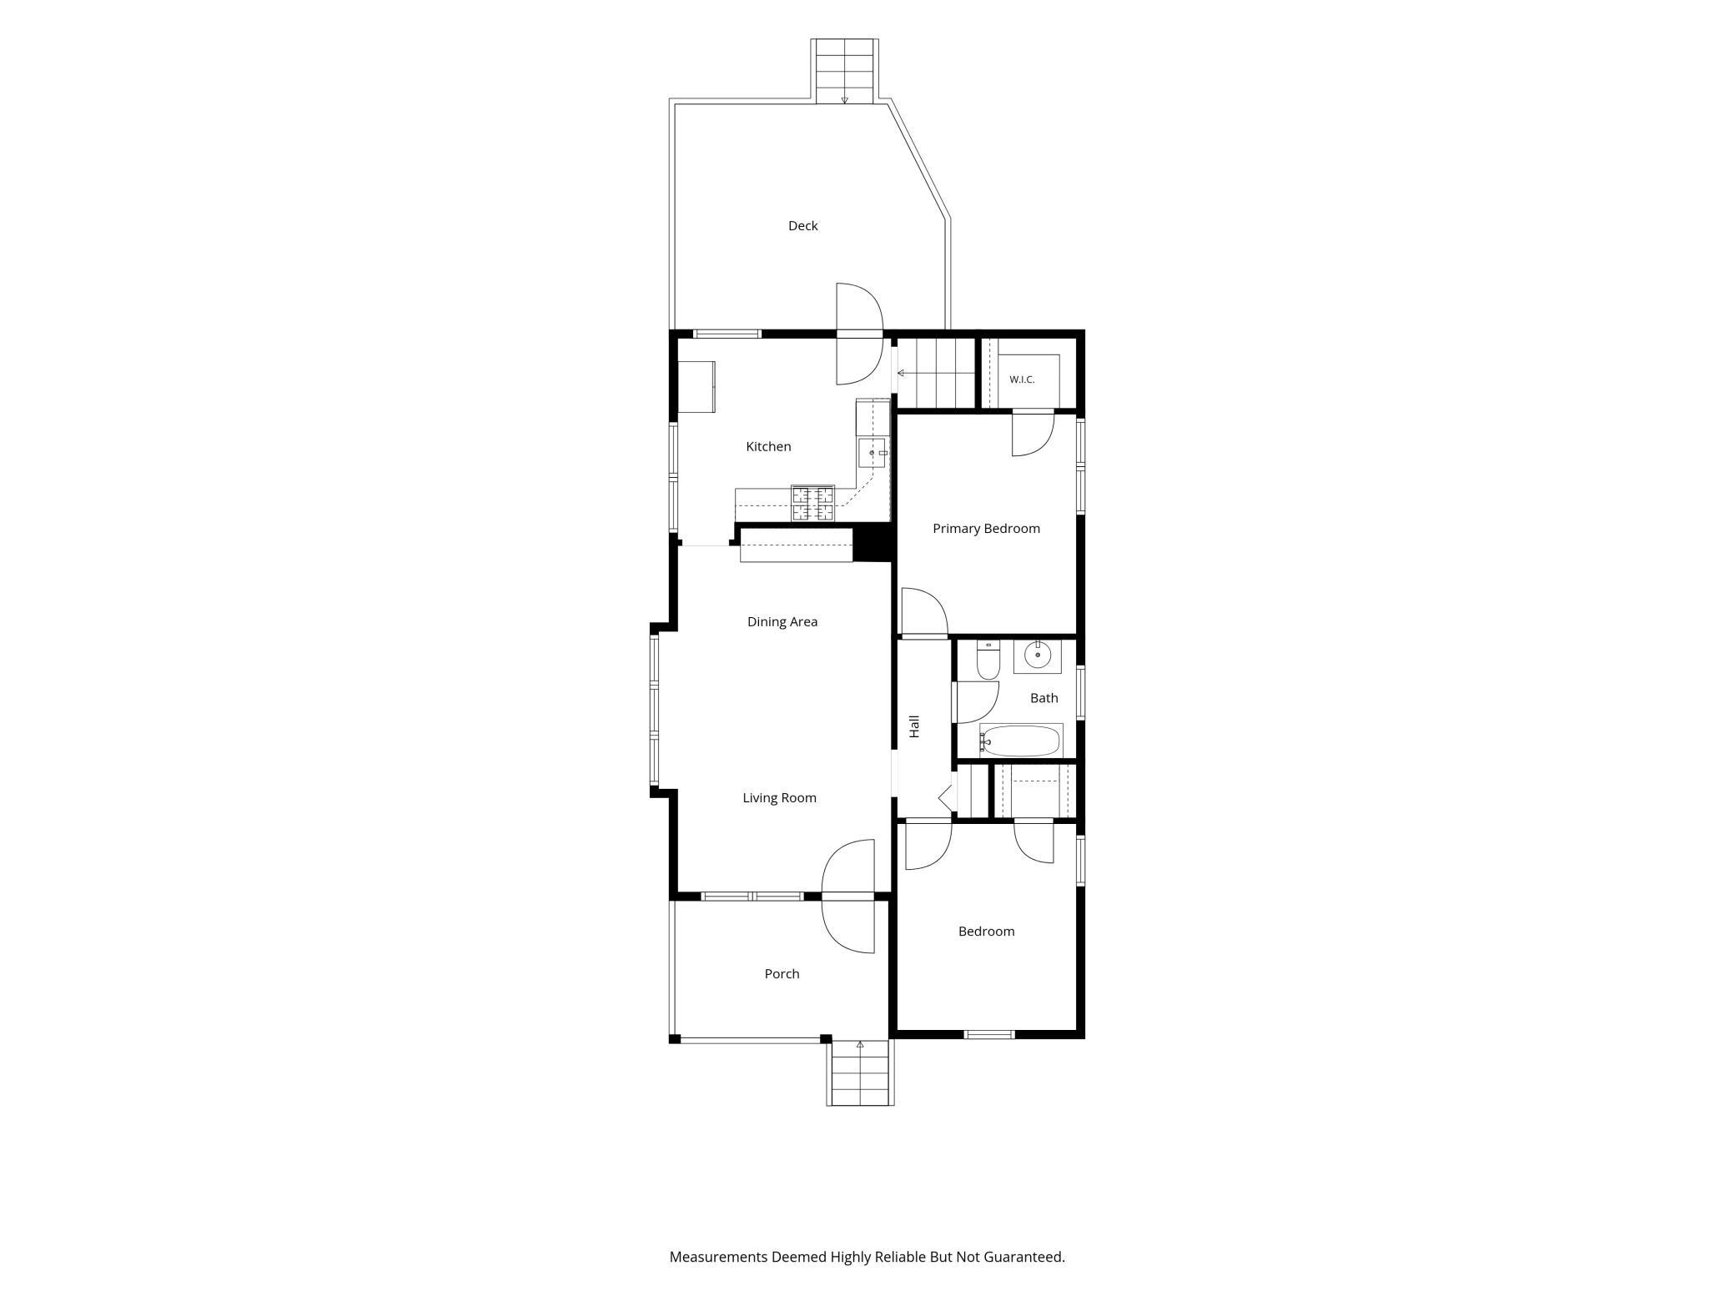
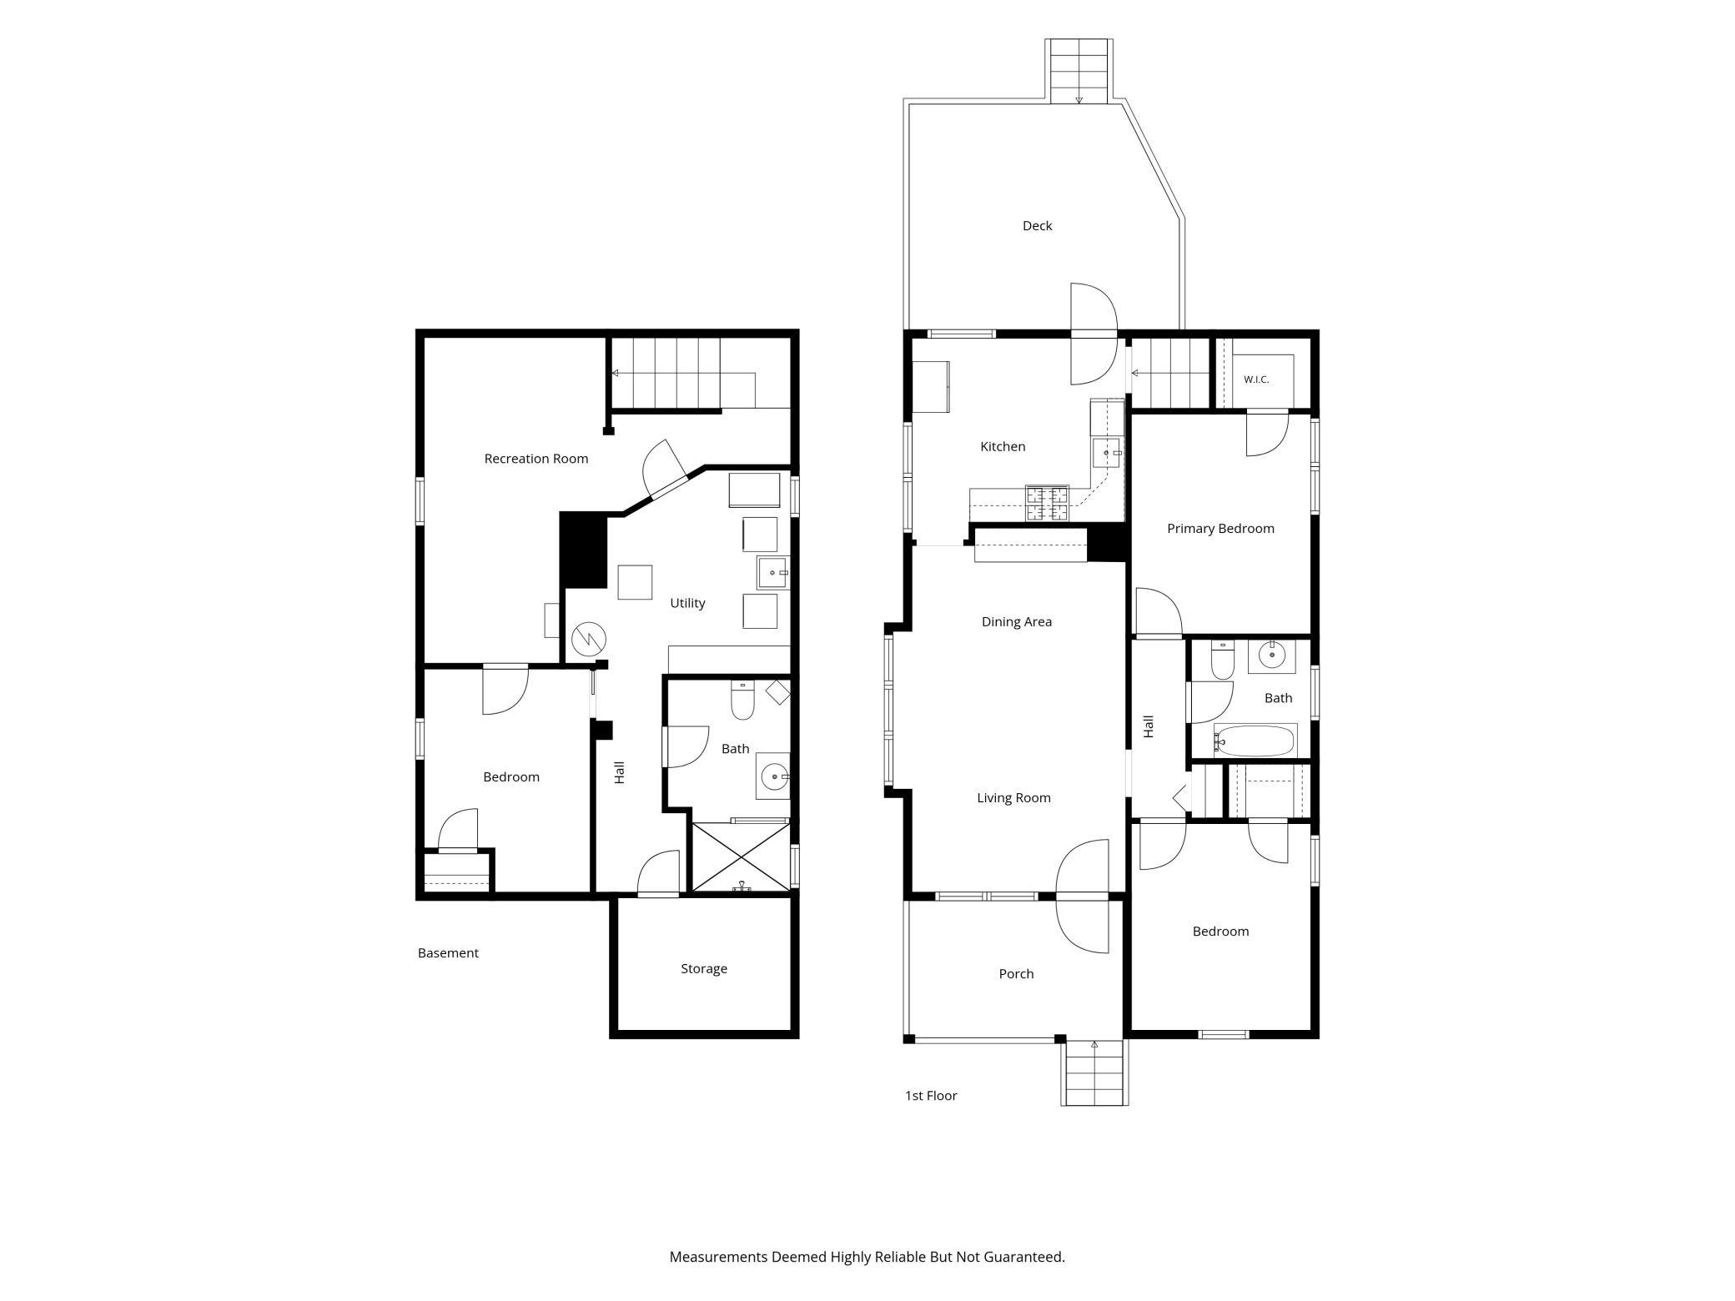
Property Type:
Residential
Bedrooms:
3
Baths:
2
Square Footage:
1,812
Lot Size (sq. ft.):
4,792
Status:
Active
Current Price:
$300,000
List Date:
8/13/2026
Last Modified:
8/21/2026
Listing Details MLS# 7108563
General Property Information
- Common Wall
- No
- Lot Measurement
- Acres
- Manufactured Home?
- No
- Multiple PIDs?
- No
- New Development
- No
- Waterfront YN
- No
- Year Built
- 1917
- Yearly/Seasonal
- Yearly
- Zoning
- Residential-Single Family
- Bath Full
- Yes
- Bath Three Quarters
- Yes
- Main Floor Total SqFt
- 912
- Above Grd Total SqFt
- 912
- Below Grd Total SqFt
- 900
- Total SqFt
- 1812
- Total Finished Sqft
- 1812.00
- FireplaceYN
- No
- Style
- (SF) Single Family
- Foundation Size
- 912
- Garage Stalls
- Yes
- Lot Dimensions
- 41 x 126 x 40 x 126
- Acres
- 0.11
- Assessment Pending
- No
- Number of Fireplaces
- 0
- Bath Half
- 0
- Bath Quarter
- 0
- Association Fee
- 0
Property Features
Accessible:
None
Air Conditioning:
Central Air
Amenities Unit:
Ceiling Fan(s); Deck; Hardwood Floors; Kitchen Window; Main Floor Primary Bedroom; Natural Woodwork; Paneled Doors; Porch; Tile Floors
Appliances:
Dishwasher; Disposal; Dryer; Range; Refrigerator; Washer
Assumable Loan:
Not Assumable
Basement:
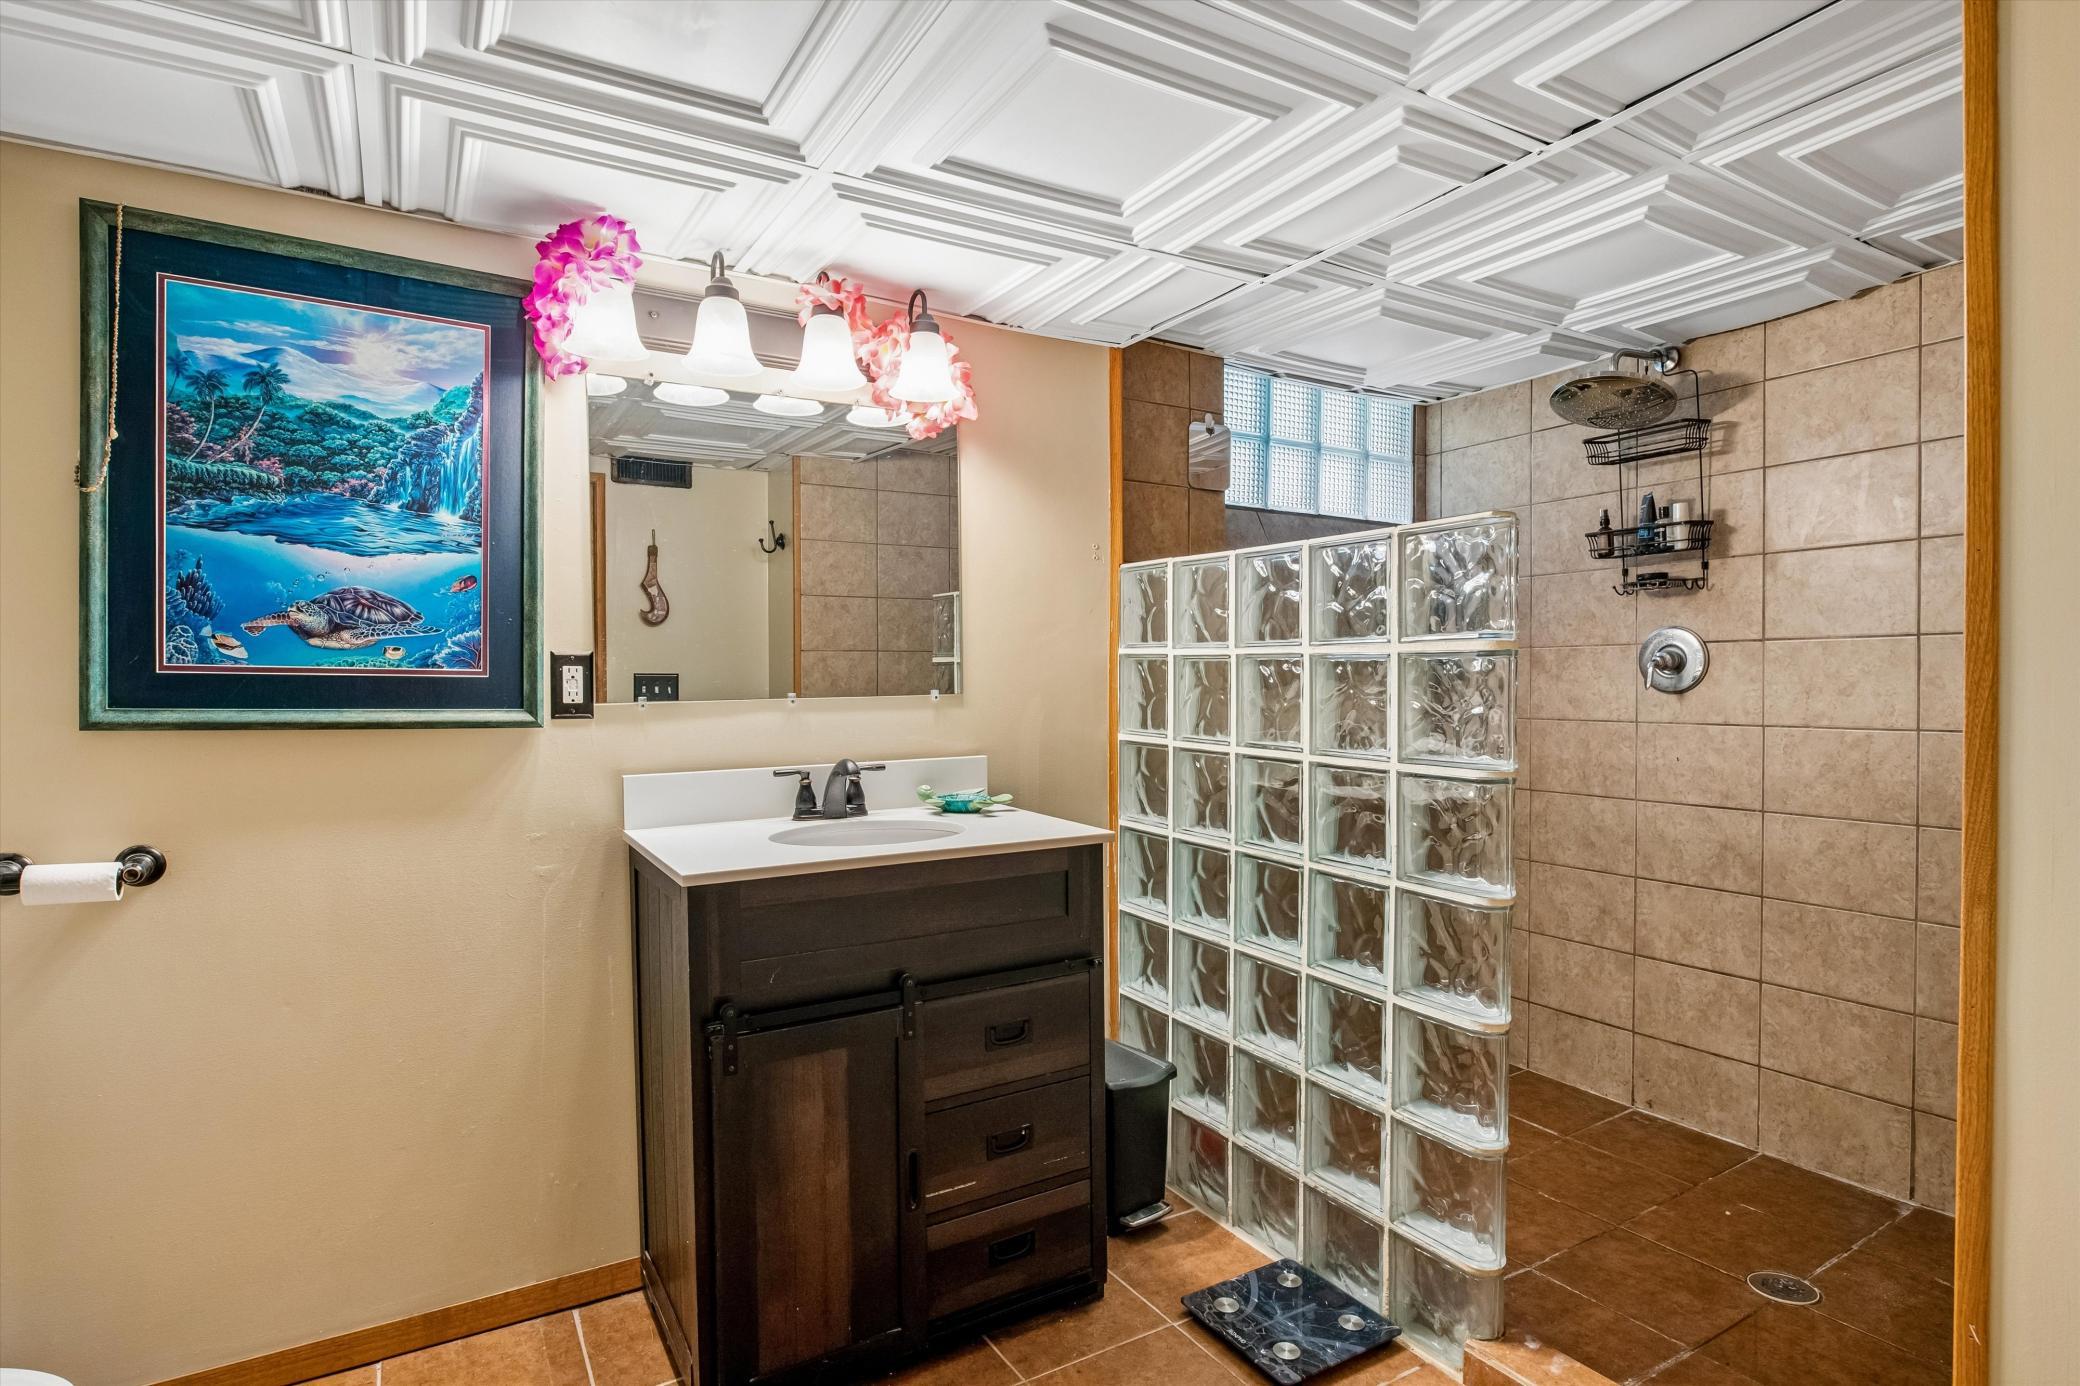
Egress Windows; Storage Space; Tile Shower
Bath Description:
Main Floor Full Bath; 3/4 Basement
Construction Status:
Previously Owned
Dining Room Description:
Separate/Formal Dining Room
Exterior:
Stucco
Family Room Characteristics:
Lower Level
Fencing:
Full
Foundation:
Concrete Block
Fuel:
Natural Gas
Heating:
Forced Air
Laundry:
In Basement; Laundry Room; Sink
Lot Description:
Tree Coverage - Medium
Road Frontage:
Paved Streets; Sidewalks
Roof:
Age 8 Years or Less
Sellers Terms:
Cash; Conventional; FHA; VA
Sewer:
City Sewer - In Street
Special Search:
Main Floor Bedroom
Stories:
One
Water:
City Water - In Street
Contract Information
- Contingency
- Inspection
- Original List Price
- 300000
- ListPrice
- 300000
- Owner is an Agent?
- No
- Auction?
- No
Location Tax and Other Information
- House Number
- 838
- Street Name
- Clear
- Street Suffix
- Avenue
- Postal City
- Saint Paul
- County
- Ramsey
- State
- MN
- Zip Code
- 55106
- Complex/Dev/Subdivision
- Lanes Phalen Grove Add
Assessments
- Tax With Assessments
- 6190
- Assessment Balance
- 0
Building Information
- Finished SqFt Above Ground
- 912
- Finished SqFt Below Ground
- 900
More Information
Lease Details
- Land Leased
- Not Applicable
Miscellaneous Information
- DP Resource
- Yes
- Homestead
- Yes
Ownership
- Fractional Ownership
- No
Parking Characteristics
- Garage Square Feet
- 384
Public Survey Info
- Range#
- 22
- Section#
- 21
- Township#
- 29
Office/Member Info
- Association
- SPAAR
Location, Tax and Other Information
- AssocFeeYN
- No
- Legal Description
- LANES PHALEN GROVE ADDITION LOT 10 BLK 7
- Listing City
- Saint Paul
- Map Page
- 108
- Municipality
- Saint Paul
- School District
- St. Paul
- School District Phone
- 651-767-8100
- Zip Plus 4
- 1819
- Property ID Number
- 212922320163
- Tax Year
- 2025
- Tax Amount
- 6190
- In Foreclosure?
- No
- Potential Short Sale?
- No
- Lender Owned?
- No
Directions & Remarks
- Public Remarks
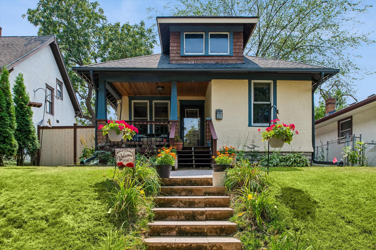
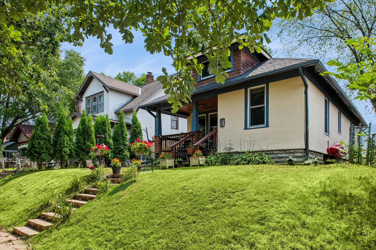
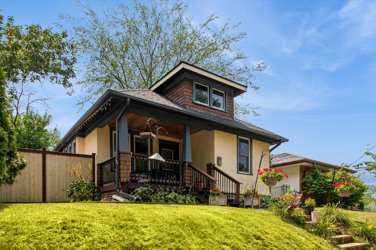
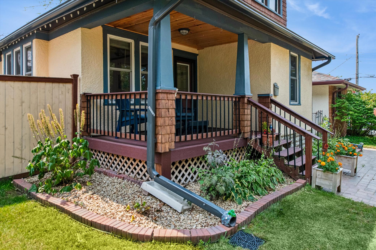
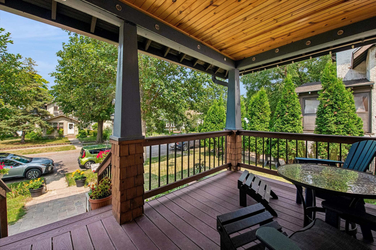
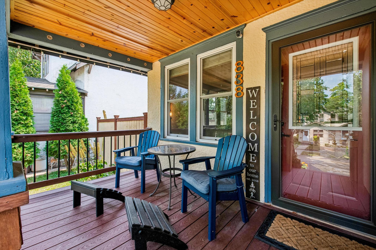
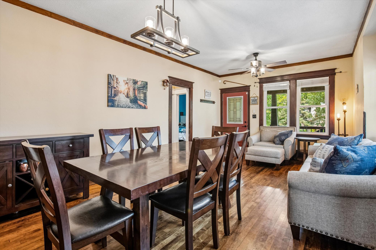
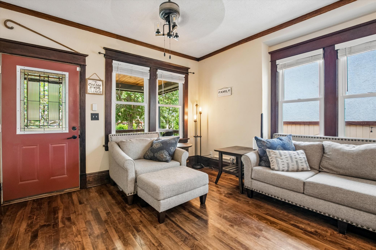
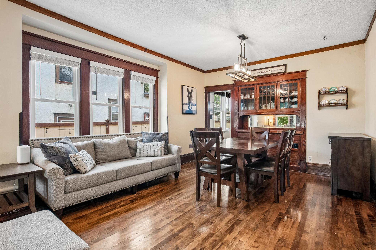
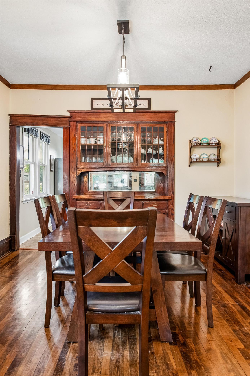
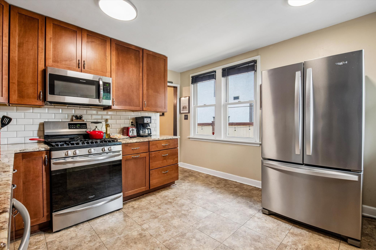
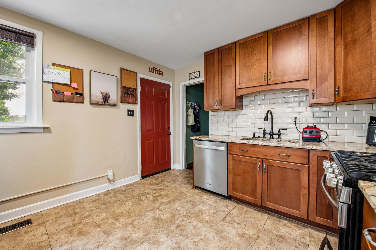
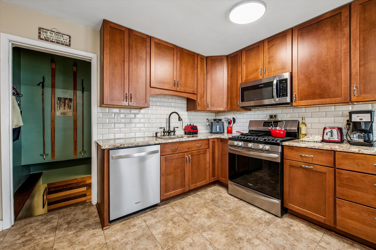
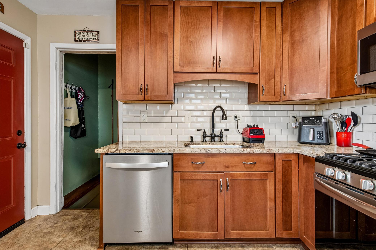
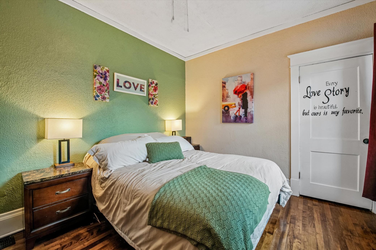
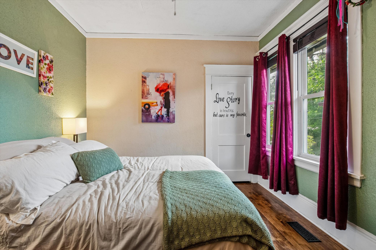
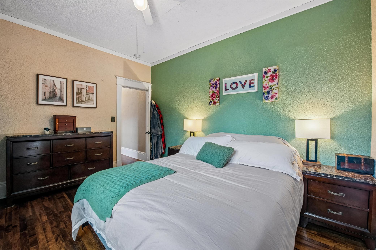
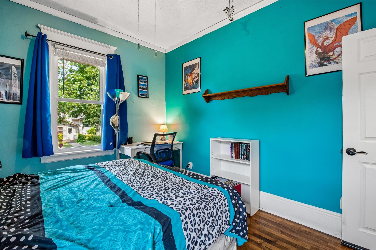
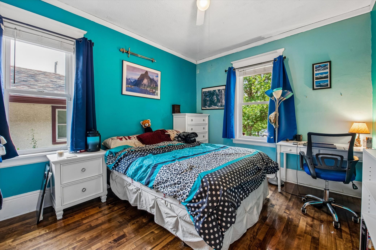
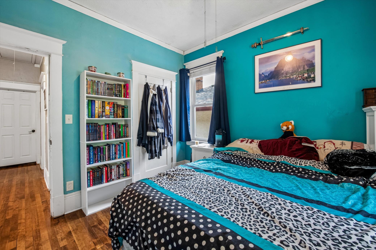
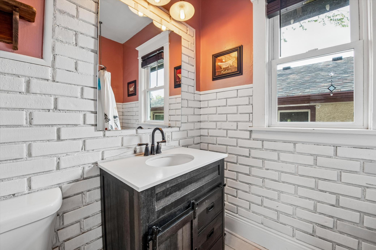
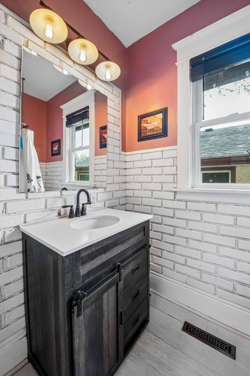
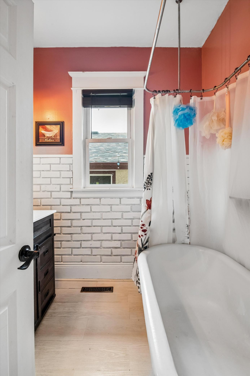
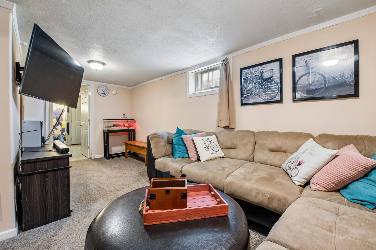
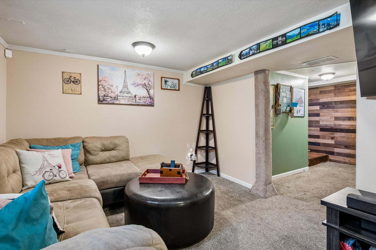
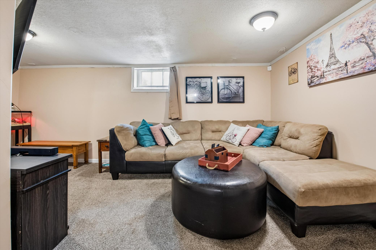
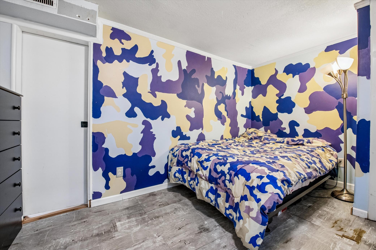
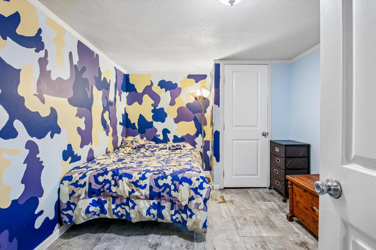
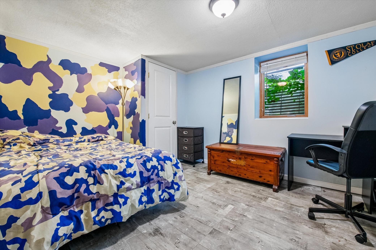
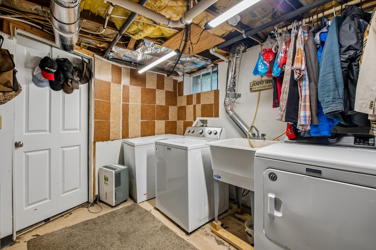
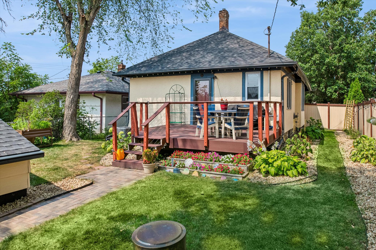
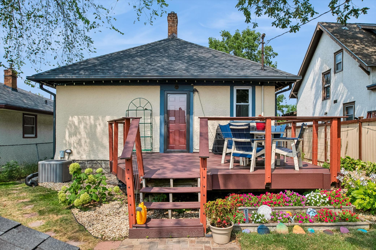
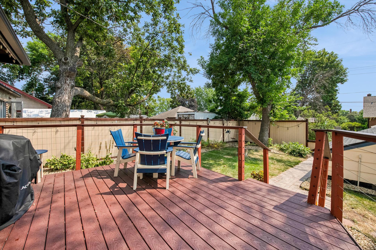
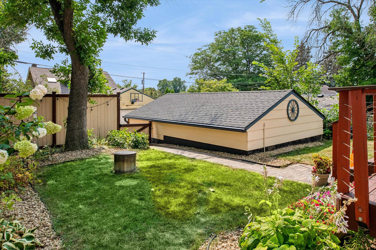
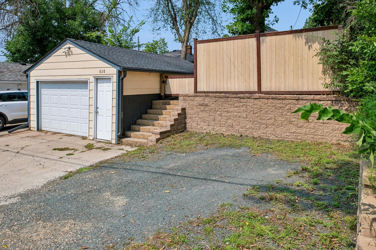
- Welcome home to 838 Clear Ave - a charming bungalow with standout curb appeal and a perfect blend of classic character and thoughtful updates. Walking up, you will immediately notice the flowers that line the home and the porch that has new decking and detailed wood paneling on ceiling. Step inside and you’re greeted by beautiful hardwood floors and a timeless built-in that anchors the living space. The main level features two well sized bedrooms, each offering great closet space, natural light, and ceiling fans to keep the air moving. The main bathroom was updated in 2020 and showcases wonderful character with exposed brick and a classic claw foot tub. The spacious kitchen is a true highlight, offering stainless steel appliances and a warm, inviting tile backsplash that ties the space together. The lower level provides a large living area with brand new carpet, a third bedroom, and a laundry room that also houses the utilities - including the furnace and water heater, both replaced in 2021. Out back you will discover a fantastic deck with durable composite decking and lush plantings that create a peaceful outdoor retreat. There is also a new retaining wall and fencing that enhances the overall landscape design. Thanks to all the completed improvements and ongoing maintenance, this home is ready for its next owner!
- Directions
- Maryland East to Arcade St. North to Clear Ave
Accessible
- None
- Yes
Air Conditioning
- Central Air
- Yes
Amenities Unit
- Ceiling Fan(s)
- Yes
- Deck
- Yes
- Hardwood Floors
- Yes
- Kitchen Window
- Yes
- Main Floor Primary Bedroom
- Yes
- Natural Woodwork
- Yes
- Paneled Doors
- Yes
- Porch
- Yes
- Tile Floors
- Yes
Appliances
- Dishwasher
- Yes
- Disposal
- Yes
- Dryer
- Yes
- Range
- Yes
- Refrigerator
- Yes
- Washer
- Yes
Assumable Loan
- Not Assumable
- Yes
Basement
- Egress Windows
- Yes
- Storage Space
- Yes
- Tile Shower
- Yes
Bath Description
- Main Floor Full Bath
- Yes
- 3/4 Basement
- Yes
Construction Status
- Previously Owned
- Yes
Dining Room Description
- Separate/Formal Dining Room
- Yes
Exterior
- Stucco
- Yes
Family Room Characteristics
- Lower Level
- Yes
Fencing
- Full
- Yes
Foundation
- Concrete Block
- Yes
Fuel
- Natural Gas
- Yes
Heating
- Forced Air
- Yes
Insurance Fee
- Insurance Fee
- 0
Laundry
- In Basement
- Yes
- Laundry Room
- Yes
- Sink
- Yes
Lot Description
- Tree Coverage - Medium
- Yes
Patio, Porch and Deck Features
- Composite Decking
- Yes
- Deck
- Yes
- Front Porch
- Yes
Road Frontage
- Paved Streets
- Yes
- Sidewalks
- Yes
Roof
- Age 8 Years or Less
- Yes
Sellers Terms
- Cash
- Yes
- Conventional
- Yes
- FHA
- Yes
- VA
- Yes
Sewer
- City Sewer - In Street
- Yes
Special Search
- Main Floor Bedroom
- Yes
Stories
- One
- Yes
Water
- City Water - In Street
- Yes
Room Information
| Room Name | Dimensions | Level |
|---|---|---|
| Deck | 15 x 13 | Main |
| Dining Room | 14 x 10 | Main |
| Family Room | 21 x 19 | Lower |
| First (1st) Bedroom | 10 x 13 | Main |
| Kitchen | 12 x 11 | Main |
| Laundry | 13 x 12 | Lower |
| Living Room | 14 x 11 | Main |
| Porch | 12 x 8 | Main |
| Second (2nd) Bedroom | 10 x 12 | Main |
| Storage Room | 10 x 8 | Lower |
| Third (3rd) Bedroom | 10 x 13 | Lower |

Listing Office:
Coldwell Banker Realty
Last Updated: August - 21 - 2026
The data relating to real estate for sale on this web site comes in part from the Broker
Reciprocity SM Program of the Regional Multiple Listing Service of Minnesota, Inc. The information provided is deemed reliable but not guaranteed. Properties subject to prior sale, change or withdrawal.
©2026 Regional Multiple Listing Service of Minnesota, Inc All rights reserved.