
8325 Skunk Hollow Trail, Cannon Falls, MN 55009
New Listing
$680,000
Property Type:
Residential
Bedrooms:
3
Baths:
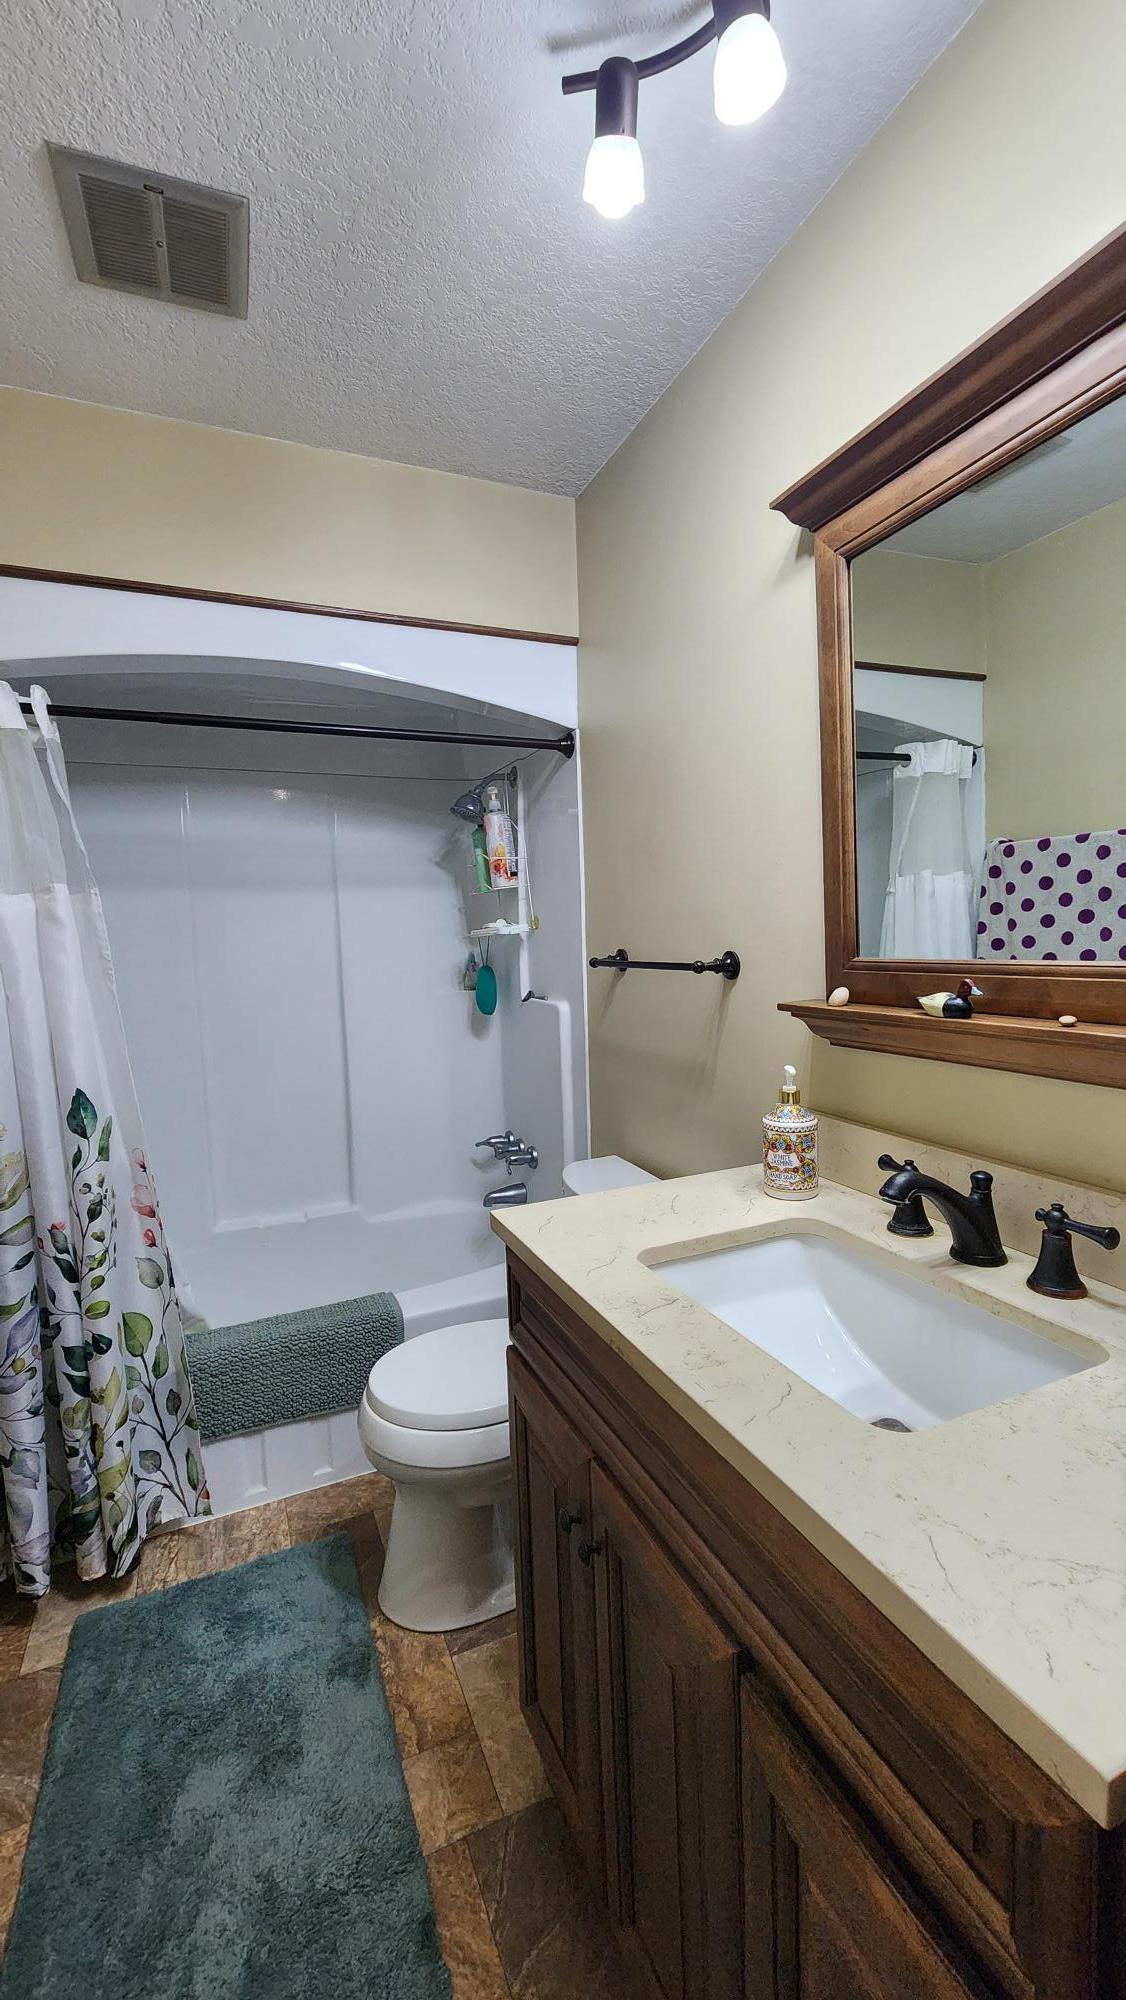
2
Square Footage:
2,146
Lot Size (sq. ft.):
348,480
Status:
Active
Current Price:
$680,000
List Date:
8/18/2026
Last Modified:
8/19/2026
Listing Details MLS# 7122845
General Property Information
- # Carport Spaces
- 2
- Common Wall
- No
- Lot Measurement
- Acres
- Manufactured Home?
- No
- Multiple PIDs?
- No
- New Development
- No
- Number of Fireplaces
- Yes
- Road Btwn WF & Home?
- No
- Waterfront Frontage
- 263
- Waterfront YN
- Yes
- Year Built
- 1973
- Yearly/Seasonal
- Yearly
- Zoning
- Residential-Single Family
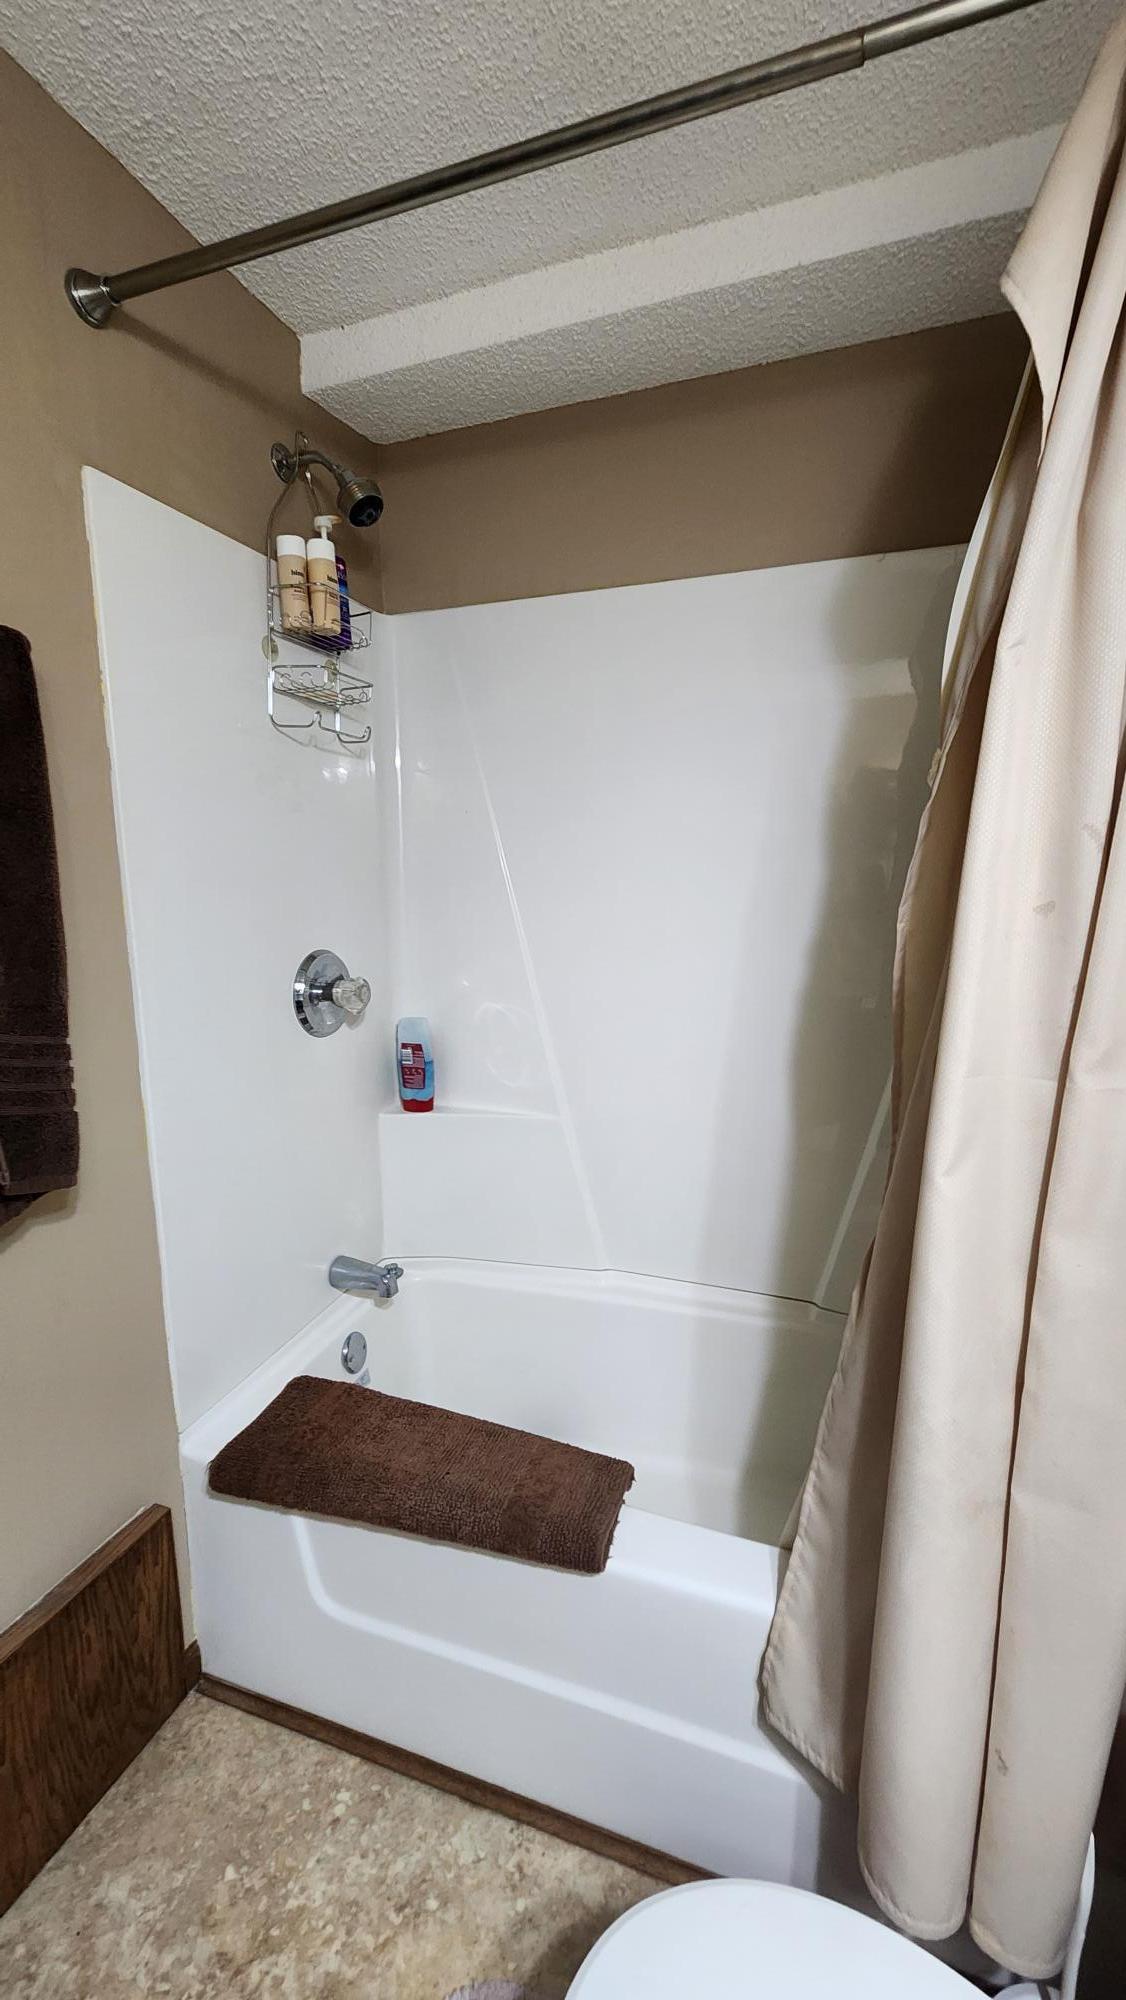
- Bath Full
- 2
- Main Floor Total SqFt
- 1073
- Above Grd Total SqFt
- 1073
- Below Grd Total SqFt
- 1073
- Total SqFt
- 2146
- Total Finished Sqft
- 1948.00
- FireplaceYN
- Yes
- Lake/Waterfront Name
- Butler Creek
- Style
- (SF) Single Family
- Foundation Size
- 1073
- Power Company
- Goodhue County Co-op Electric Association
- Garage Stalls
- 2
- Lot Dimensions
- 263x1269
- Acres
- 8
- Assessment Pending
- No
- Bath Three Quarters
- 0
- Bath Half
- 0
- Bath Quarter
- 0
- Association Fee
- 0
Property Features
Accessible:
None
Air Conditioning:
Central Air
Appliances:
Dishwasher; Microwave; Range; Refrigerator
Basement:
Concrete Block; Egress Windows; Full; Storage Space
Bath Description:
Main Floor Full Bath; Full Basement
Construction Status:
Previously Owned
Dining Room Description:
Separate/Formal Dining Room
Electric:
Circuit Breakers
Exterior:
Cement Board
Family Room Characteristics:
Main Level
Foundation:
Brick/Mortar
Fuel:
Propane; Wood
Heating:
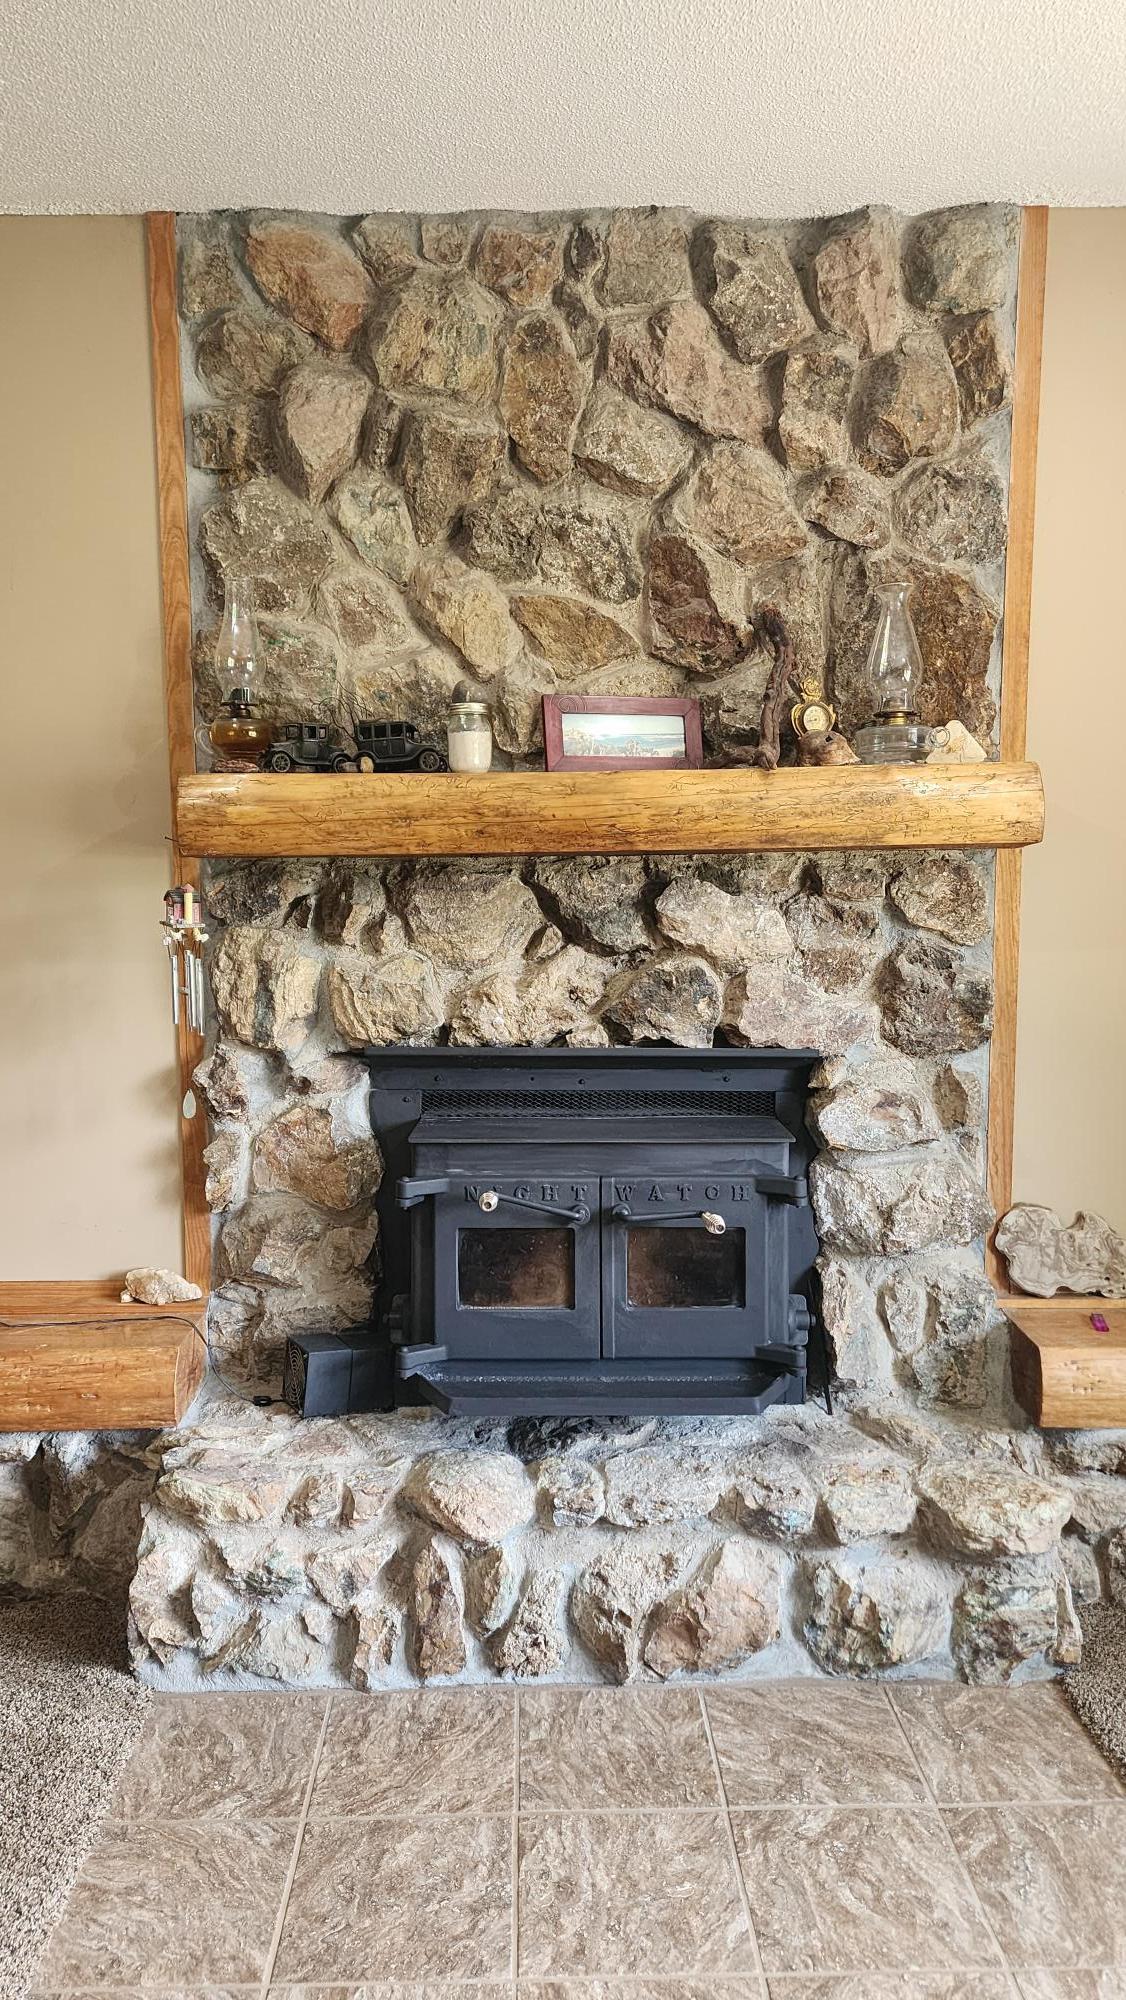
Forced Air; Wood Stove
Laundry:
Lower Level
Lock Box Type:
Supra
Lot Description:
Suitable for Horses; Tree Coverage - Medium
Outbuildings:
Pole Building; Workshop
Parking Characteristics:
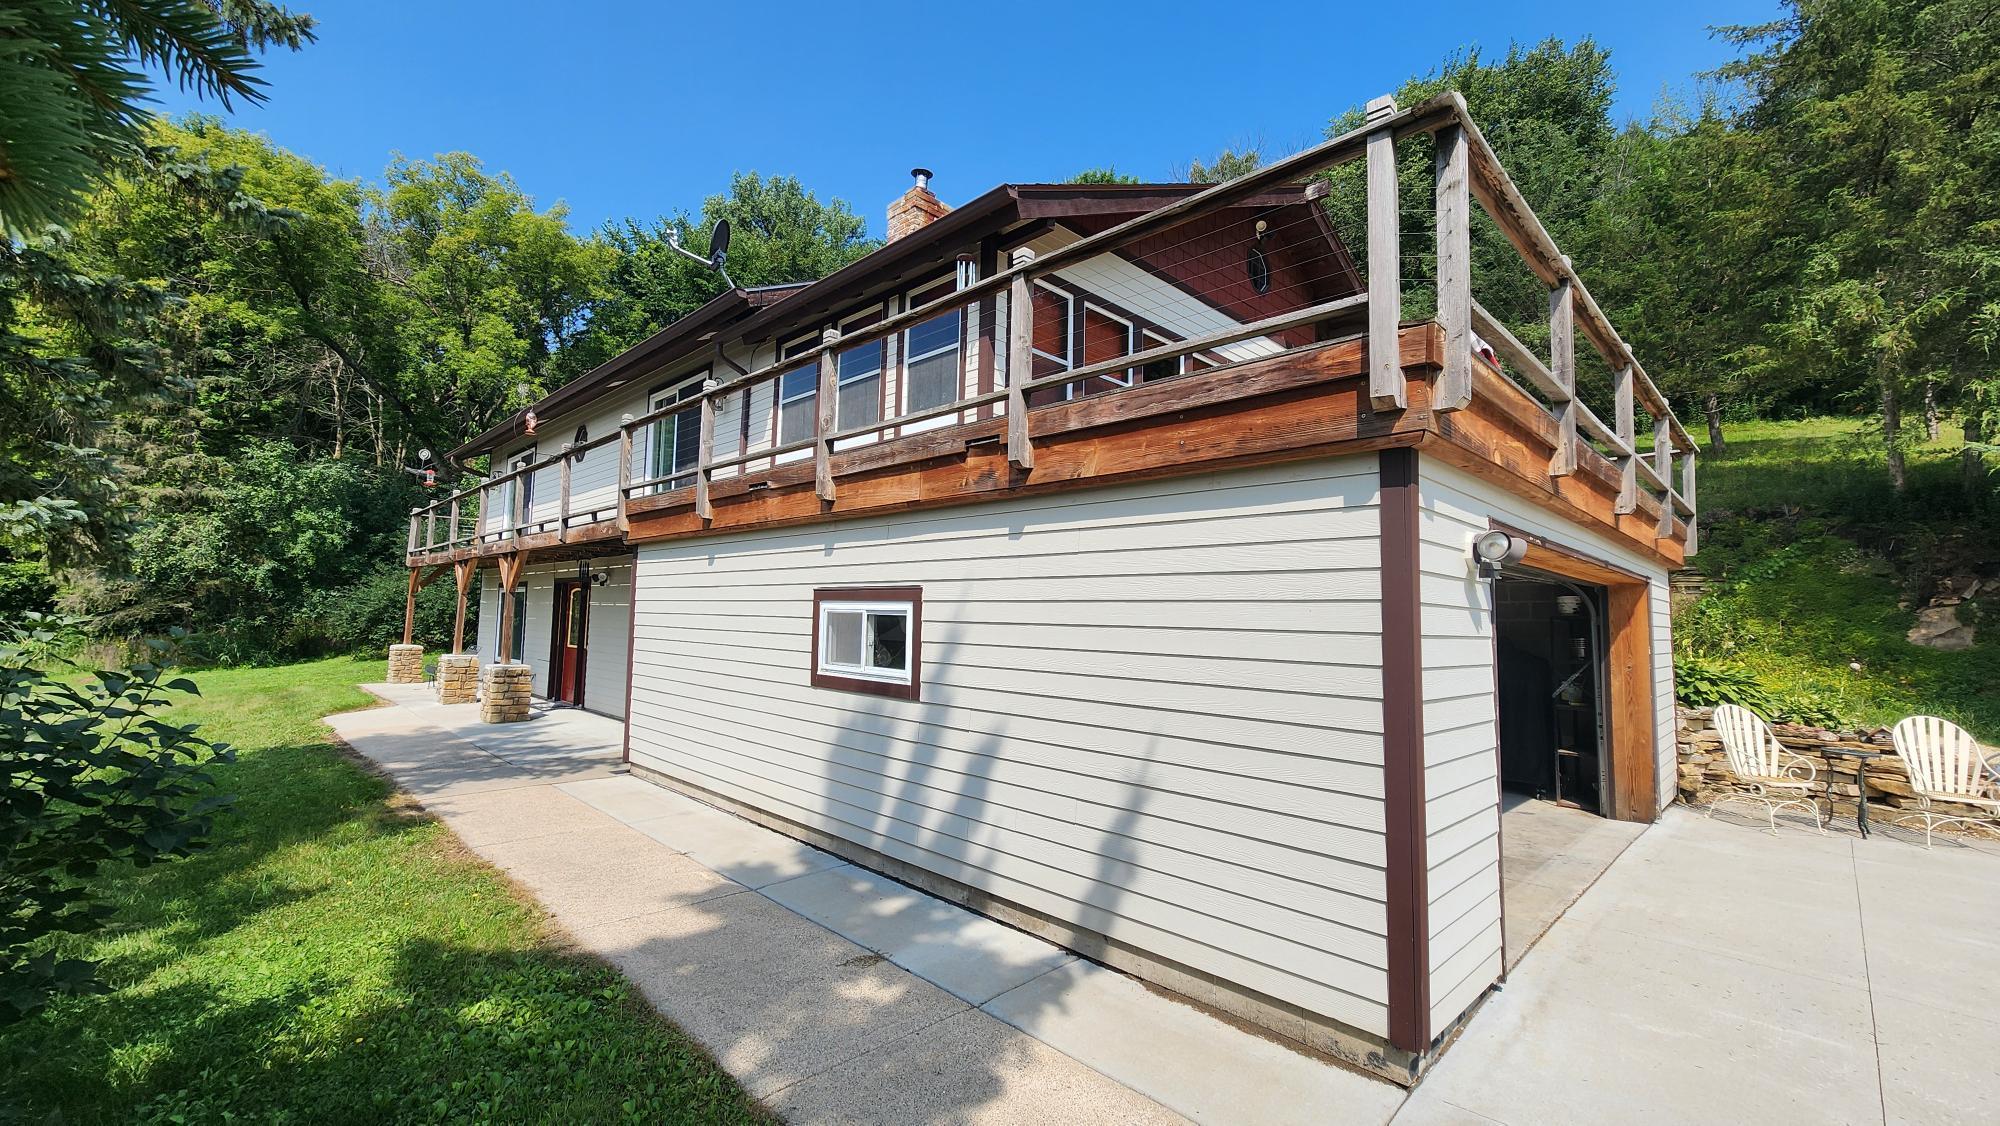
Tuckunder Garage
Road Frontage:
Township
Road Responsibility:
Public Maintained Road
Roof:
Age 8 Years or Less
Sellers Terms:
Cash; Conventional; VA
Sewer:
Septic System Compliant - Yes
Stories:
Two
Topography:
Pasture; Wooded; Level; Sloped
Water:
Well
Waterfront Type:
Creek/Stream
Contract Information
- Contingency
- None
- Original List Price
- 680000
- ListPrice
- 680000
- Owner is an Agent?
- No
- Auction?
- No
Location Tax and Other Information
- House Number
- 8325
- Street Name
- Skunk Hollow
- Street Suffix
- Trail
- Postal City
- Cannon Falls
- County
- Goodhue
- State
- MN
- Zip Code
- 55009
Acreage Information
- Pasture Acres
- 1.25
- Wooded Acres
- 4.9
- Tillable Acres
- 0
Assessments
- Tax With Assessments
- 4194
- Assessment Balance
- 0
More Information
Basement
- Foundation Dimensions
- 39x23
- Concrete Block
- Yes
- Egress Windows
- Yes
- Full
- Yes
- Storage Space
- Yes
Building Information
- Finished SqFt Above Ground
- 1073
- Finished SqFt Below Ground
- 875
Lease Details
- Land Leased
- Not Applicable
Miscellaneous Information
- DP Resource
- Yes
- Homestead
- No
Ownership
- Fractional Ownership
- No
Parking Characteristics
- Garage Dimensions
- 23x24
- Garage Door Height
- 7
- Garage Door Width
- 16
- Garage Square Feet
- 552
- Tuckunder Garage
- Yes
Public Survey Info
- Range#
- 17
- Section#
- 4
- Township#
- 111
Office/Member Info
- Association
- SPAAR
Location, Tax and Other Information
- AssocFeeYN
- No
- Legal Description
- SECT-04 TWP-111 RANGE-017 8.00 AC ID# 37-0000-03102 E 264FT OF W660FT OF SE1/4 OF NW1/4 SEC 4-111-17 DOC #543196
- Listing City
- Cannon Falls
- Map Page
- 222
- Municipality
- Leon Twp
- School District
- Cannon Falls
- School District Phone
- 507-263-6800
- DNR Lake Classification
- Not Applicable
- Zip Plus 4
- 5284
- Property ID Number
- 370041400
- Tax Year
- 2025
- Tax Amount
- 4194
- In Foreclosure?
- No
- Potential Short Sale?
- No
- Lender Owned?
- No
Directions & Remarks
- Public Remarks
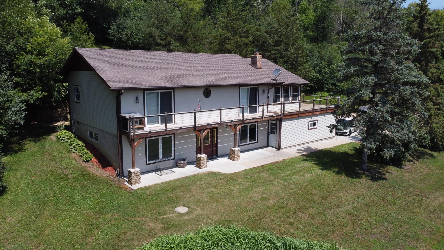
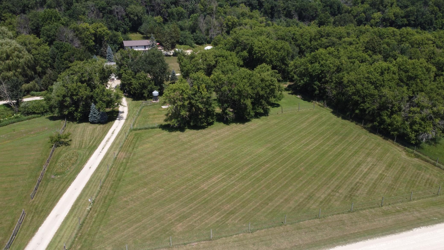
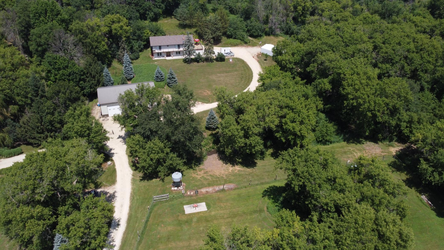
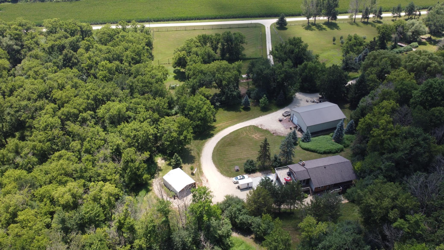
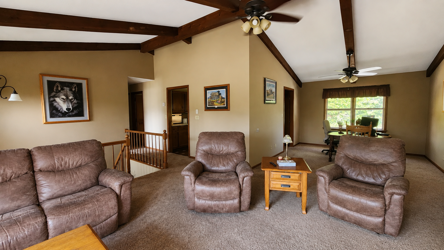
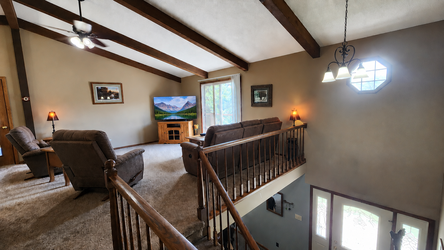
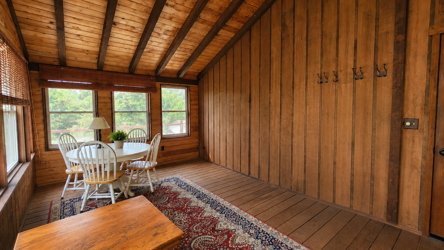
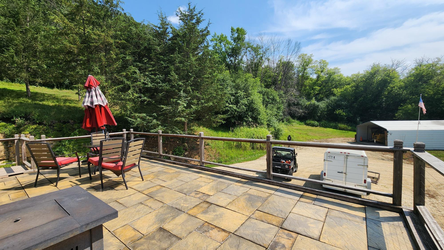
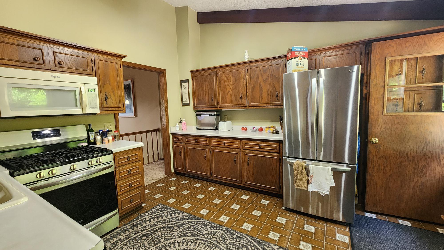
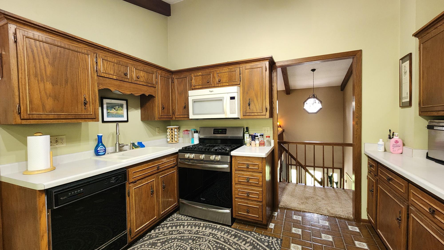
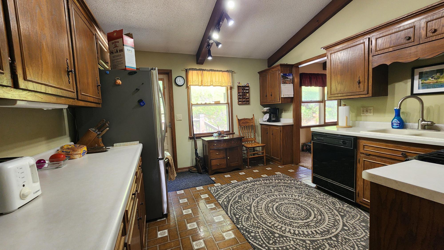
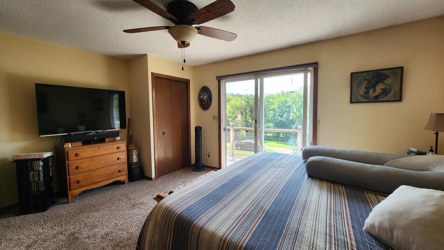
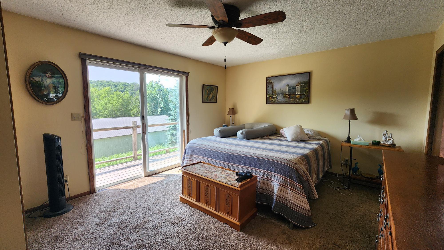
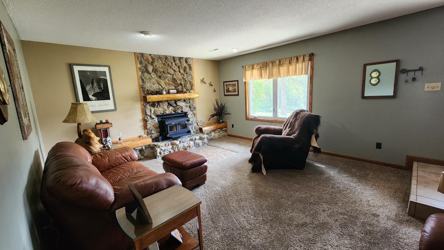
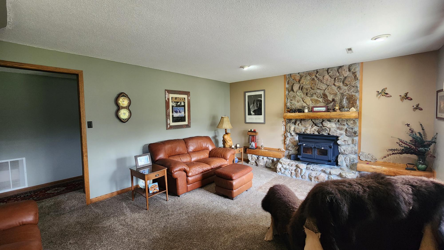
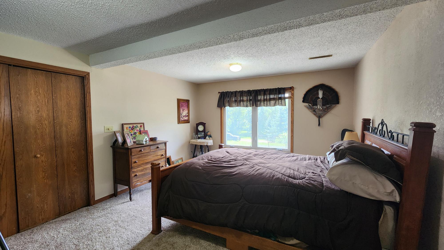
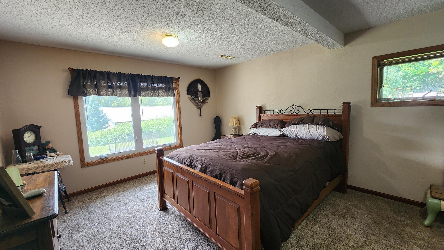
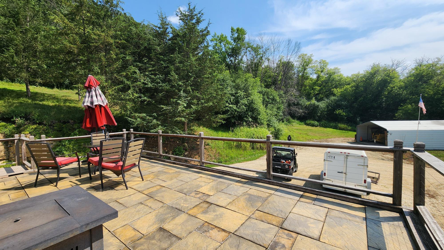
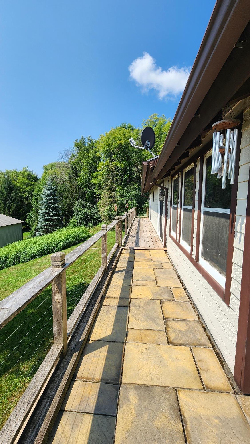
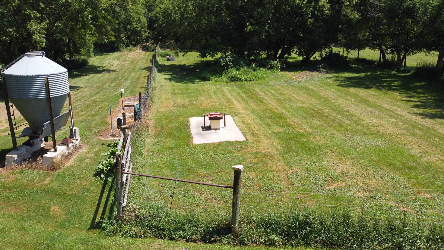
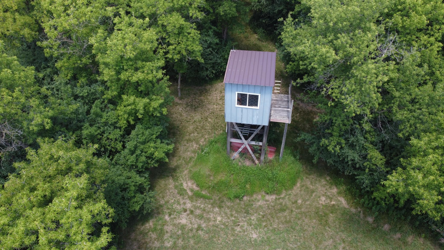
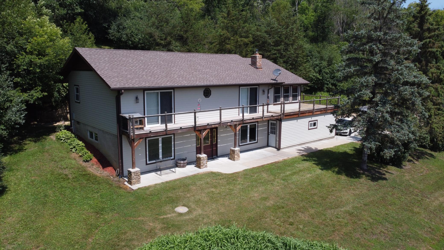
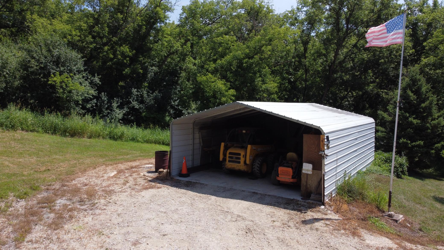
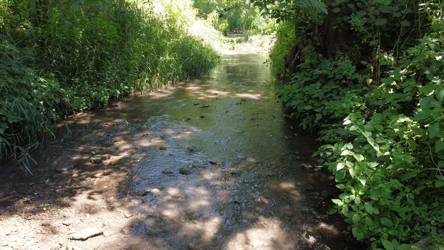
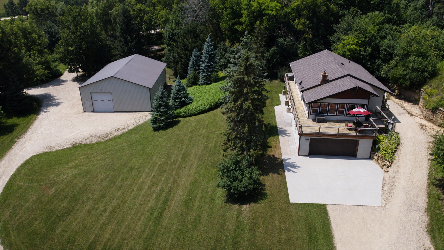
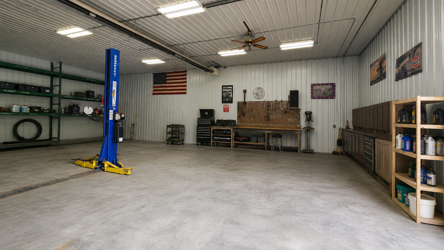
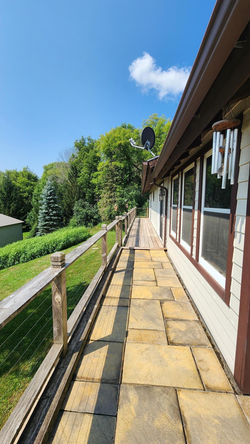
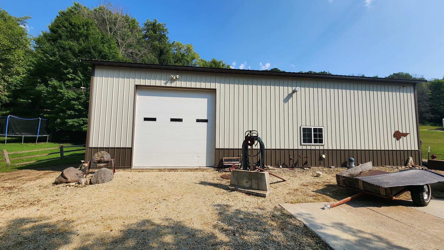
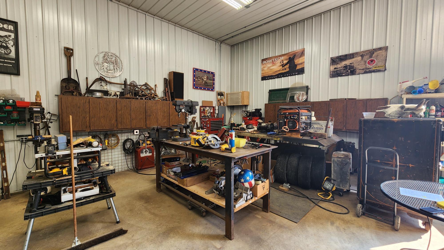
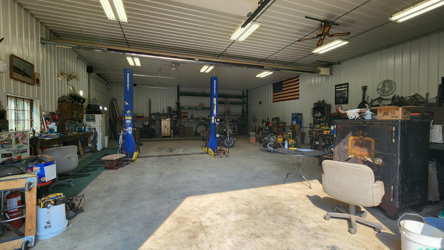
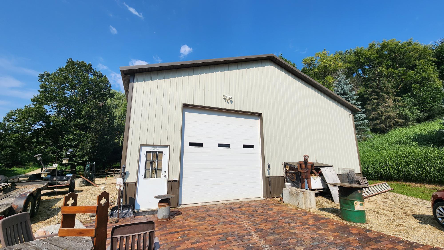
- Your Country Escape Awaits Looking for a place where you can slow down, enjoy the outdoors, and leave the daily commute behind? Come take a look at this beautiful 8-acre country property and discover the peace and privacy you've been looking for. With Butler Creek right in the front yard and deer hunting in the back, this property offers a wonderful mix of nature, recreation, and country living. The spacious pasture gives you plenty of possibilities — whether you dream of having horses, cattle, or even buffalo, or would rather turn the open space into your own garden. A Comfortable, Updated Home The renovated 3-bedroom, 2-bathroom home offers a warm and comfortable place to settle in and enjoy country life. A wood stove in the basement creates that cozy winter atmosphere while helping heat the home. Relax on the upper-level patio and enjoy the peaceful surroundings. Enjoy morning coffee, evening sunsets, or a quiet afternoon in the screened-in porch. Much of the home has been updated and has been lightly lived in since the renovations. A carport provides additional covered parking. The home is generator ready for added peace of mind. Room to Work, Build & Enjoy The property also features a large pole shed/shop with plenty of room for projects, equipment, hobbies, and storage. The shop offers: 53' x 37' interior dimensions Two 12-foot doors on two sides for convenient access Extra-thick walls designed to help minimize heating needs Plenty of space to make the shop your own If you're ready for more space, more privacy, and a little less hurry, this could be the country getaway you've been waiting for. Come see it for yourself — your new country lifestyle may be closer than you think.
- Directions
- From Hwy 52 go east on Skunk Hollow Trail. Approximately 1.5 miles, home will be on left side.
Accessible
- None
- Yes
Air Conditioning
- Central Air
- Yes
Appliances
- Dishwasher
- Yes
- Microwave
- Yes
- Range
- Yes
- Refrigerator
- Yes
Bath Description
- Main Floor Full Bath
- Yes
- Full Basement
- Yes
Construction Status
- Previously Owned
- Yes
Dining Room Description
- Separate/Formal Dining Room
- Yes
Electric
- Circuit Breakers
- Yes
Exterior
- Cement Board
- Yes
Family Room Characteristics
- Main Level
- Yes
Foundation
- Brick/Mortar
- Yes
Fuel
- Propane
- Yes
- Wood
- Yes
Heating
- Forced Air
- Yes
- Wood Stove
- Yes
Insurance Fee
- Insurance Fee
- 0
Lake Details
- Lake Depth
- No
Laundry
- Lower Level
- Yes
Lock Box Type
- Supra
- Yes
Lot Description
- Suitable for Horses
- Yes
- Tree Coverage - Medium
- Yes
Outbuildings
- Pole Building
- Yes
- Workshop
- Yes
Patio, Porch and Deck Features
- Deck
- Yes
- Patio
- Yes
- Screened
- Yes
Road Frontage
- Township
- Yes
Road Responsibility
- Public Maintained Road
- Yes
Roof
- Age 8 Years or Less
- Yes
Sellers Terms
- Cash
- Yes
- Conventional
- Yes
- VA
- Yes
Sewer
- Septic System Compliant - Yes
- Yes
Stories
- Two
- Yes
Topography
- Pasture
- Yes
- Wooded
- Yes
- Level
- Yes
- Sloped
- Yes
Water
- Well
- Yes
Waterfront Type
- Creek/Stream
- Yes
Room Information
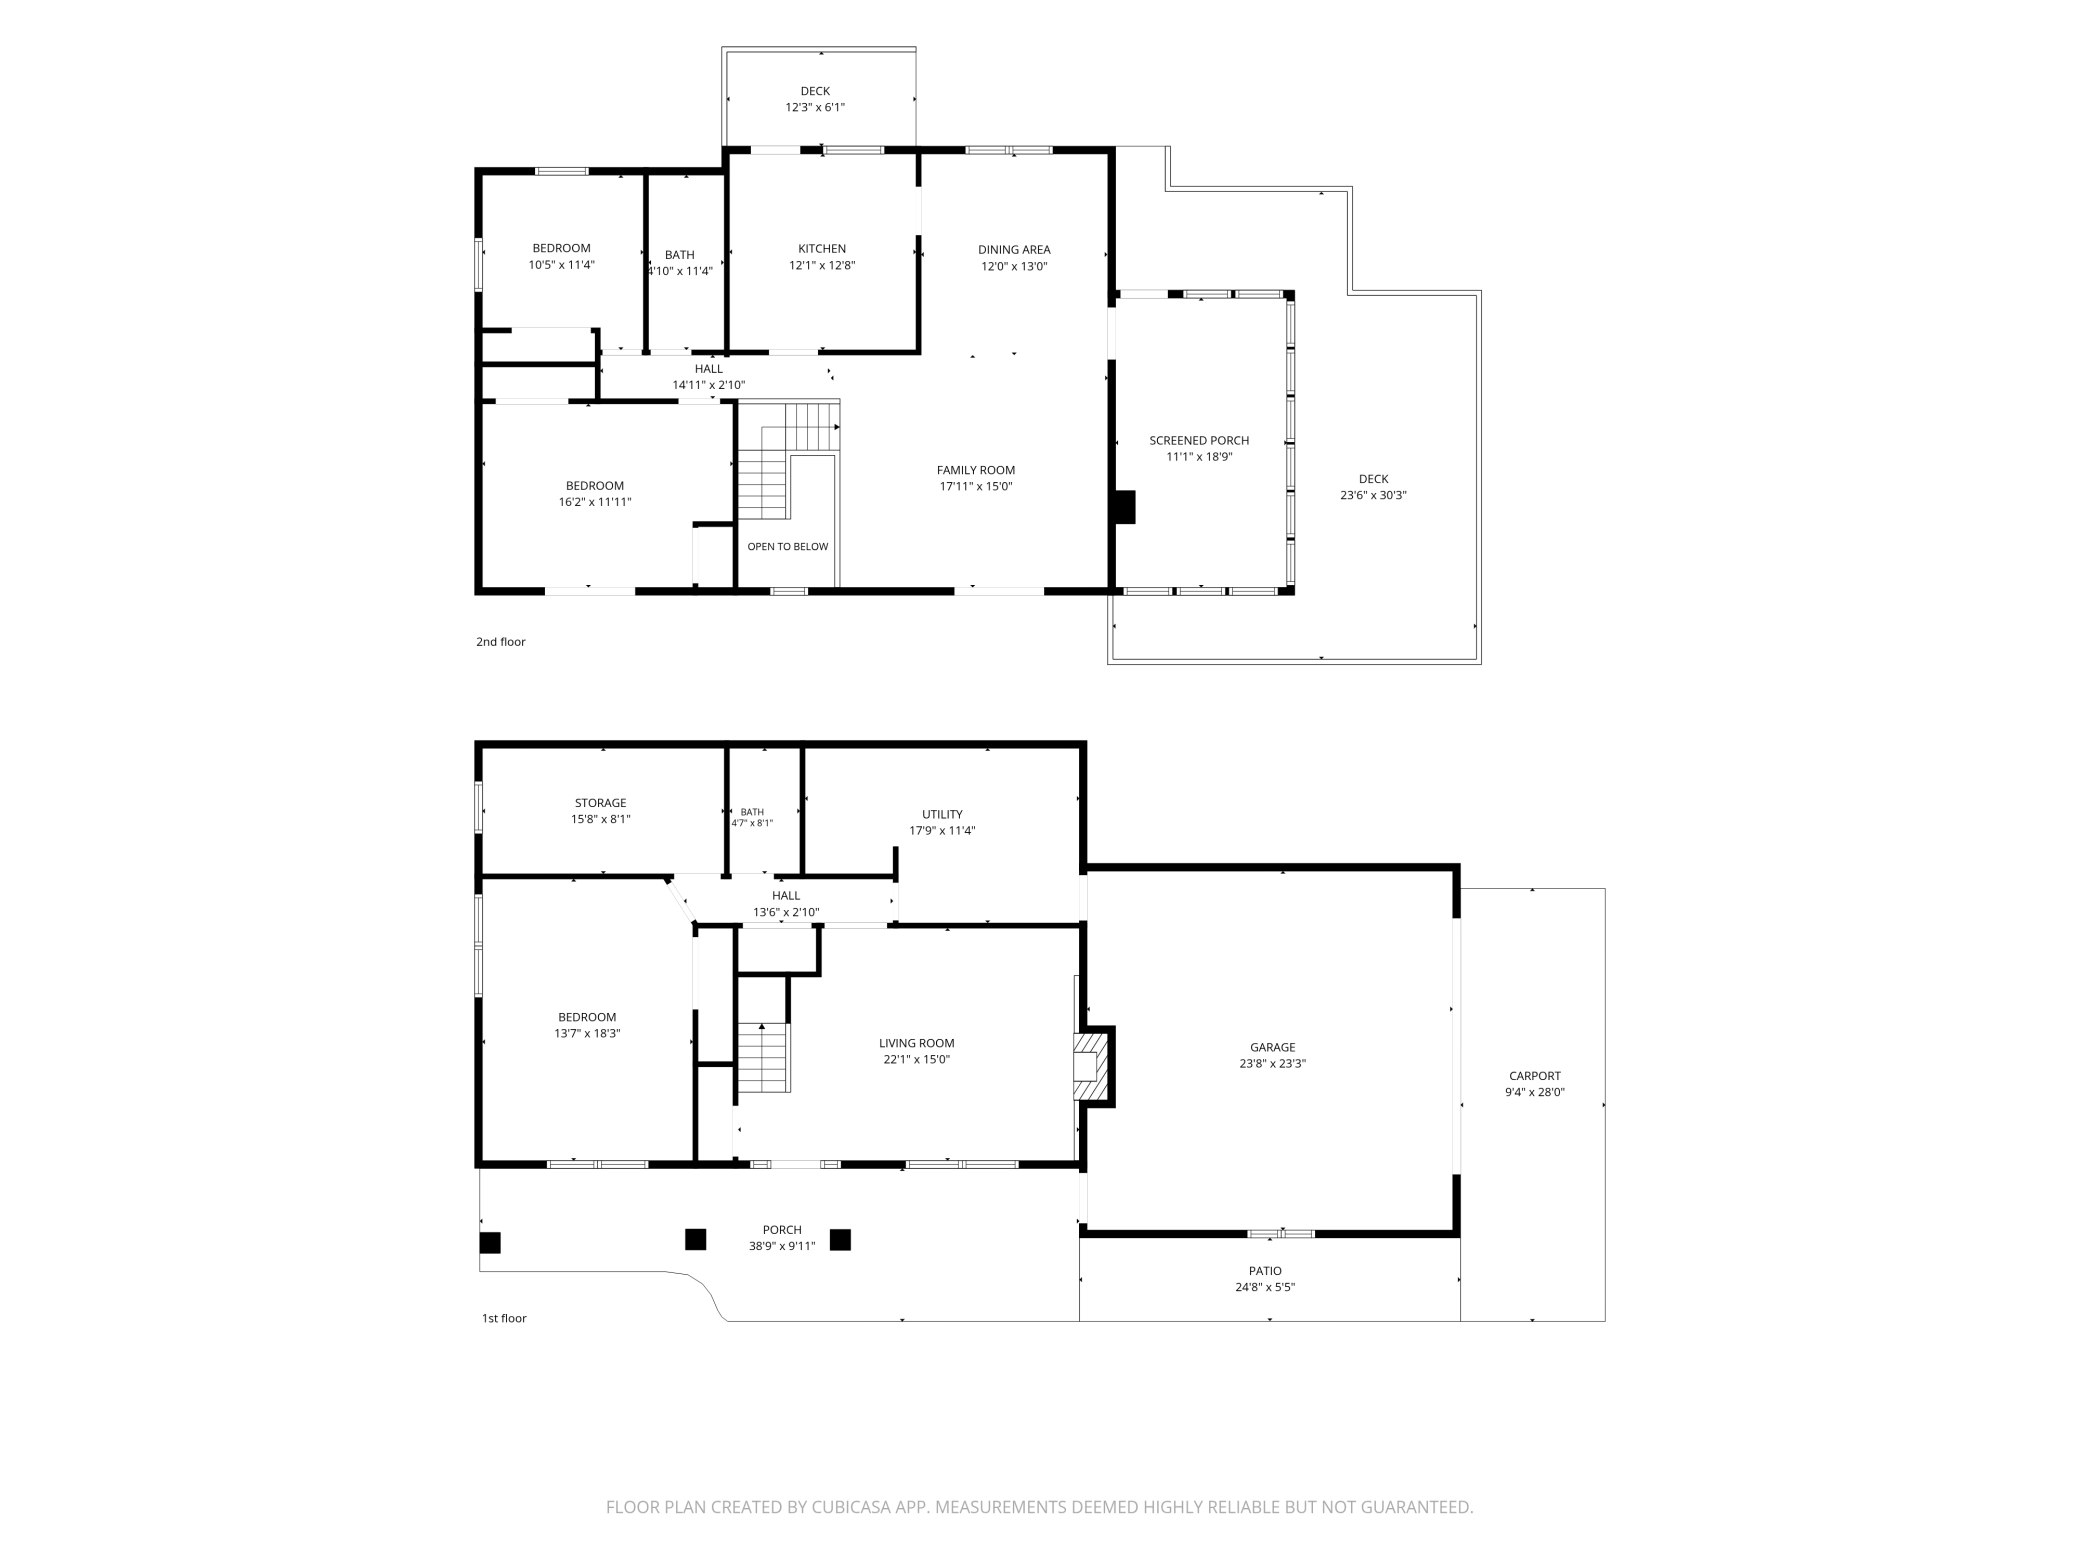
| Room Name | Dimensions | Level |
|---|---|---|
| Deck | 12x6 | Main |
| Dining Room | 12x13 | Main |
| Family Room | 17x15 | Main |
| First (1st) Bedroom | 16x12 | Main |
| Kitchen | 12x12 | Main |
| Living Room | 22x15 | Lower |
| Patio | 23x30 | Main |
| Screened Porch | 11x19 | Main |
| Second (2nd) Bedroom | 10x11 | Main |
| Storage Room | 16x8 | Lower |
| Third (3rd) Bedroom | 14x18 | Lower |

Listing Office:
WEICHERT REALTORS®-Carnel & Co.
Last Updated: August - 19 - 2026
The data relating to real estate for sale on this web site comes in part from the Broker
Reciprocity SM Program of the Regional Multiple Listing Service of Minnesota, Inc. The information provided is deemed reliable but not guaranteed. Properties subject to prior sale, change or withdrawal.
©2026 Regional Multiple Listing Service of Minnesota, Inc All rights reserved.