
8315 Greenfield Road, Loretto, MN 55357
$715,000
Property Type:
Residential
Bedrooms:
3
Baths:
2
Square Footage:
2,852
Lot Size (sq. ft.):
217,800
Status:
Active
Current Price:
$715,000
List Date:
7/22/2026
Last Modified:
8/22/2026
Listing Details MLS# 7110770
General Property Information
- Common Wall
- No
- Lot Measurement
- Acres
- Manufactured Home?
- No
- Multiple PIDs?
- No
- New Development
- No
- Number of Fireplaces
- 2
- Other Parking Spaces
- 8
- Waterfront YN
- No
- Year Built
- 1967
- Yearly/Seasonal
- Yearly
- Zoning
- Residential-Single Family
- Bath Full
- Yes
- Bath Three Quarters
- Yes
- Main Floor Total SqFt
- 527
- Above Grd Total SqFt
- 1681
- Below Grd Total SqFt
- 1171
- Total SqFt
- 2852
- Total Finished Sqft
- 2288.00
- FireplaceYN
- Yes
- Style
- (SF) Single Family
- Foundation Size
- 567
- Garage Stalls
- 5
- Lot Dimensions
- 698x315x696x308
- Acres
- 5
- Assessment Pending
- No
- Bath Half
- 0
- Bath Quarter
- 0
- Association Fee
- 0
Property Features
Accessible:
None
Air Conditioning:
Central Air
Amenities Unit:
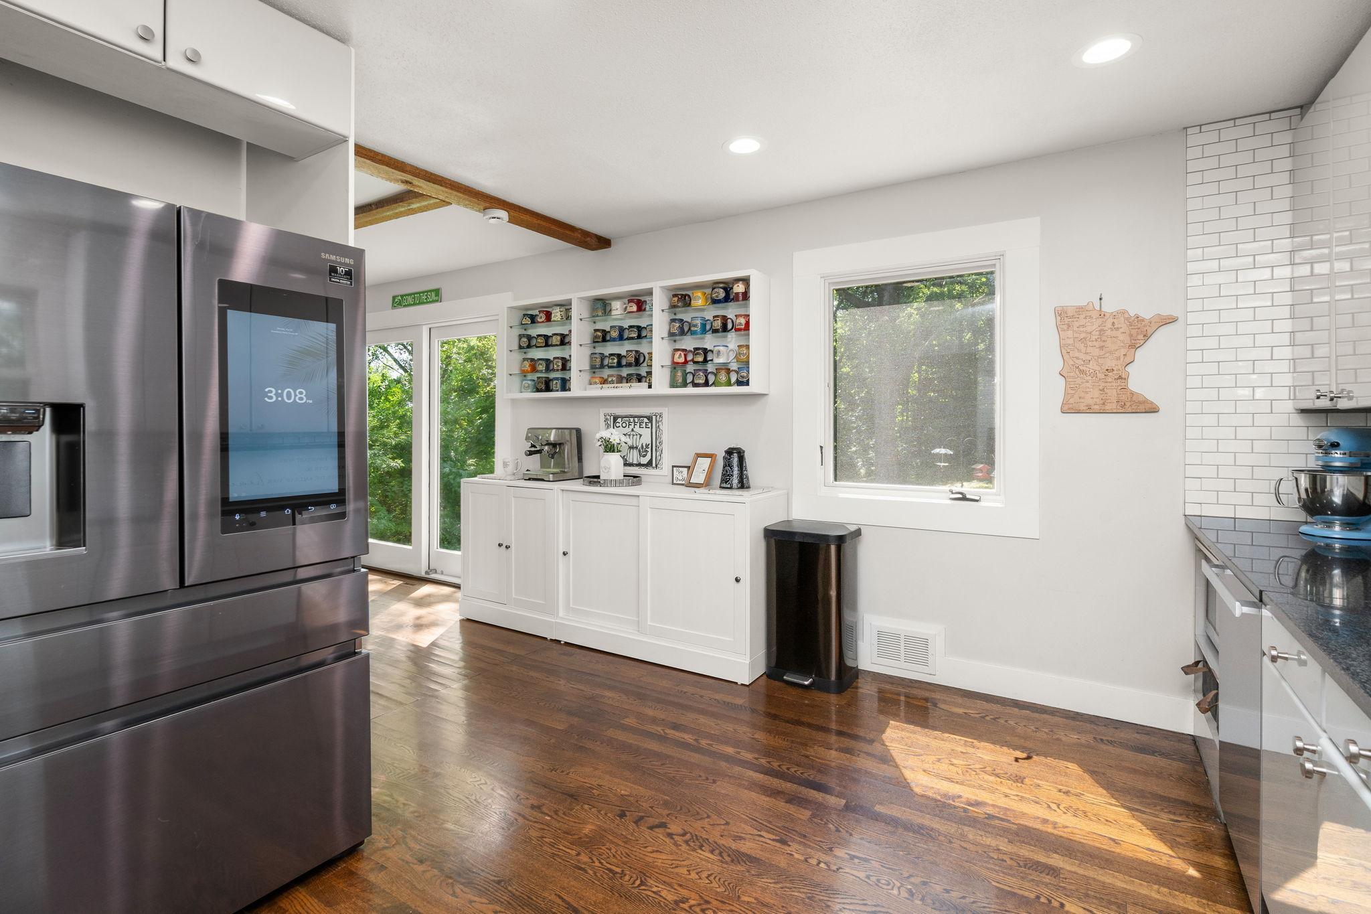
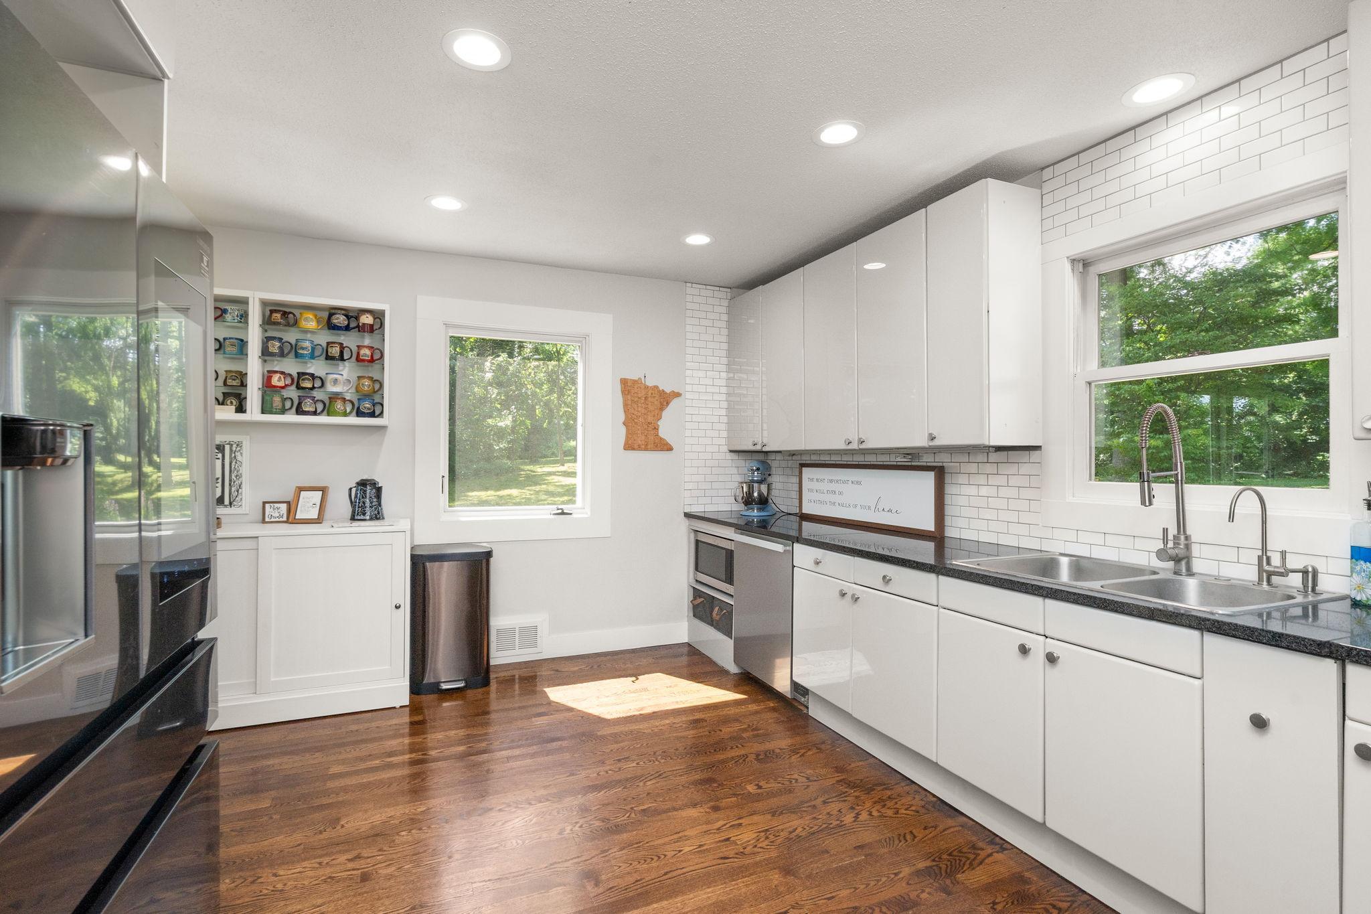
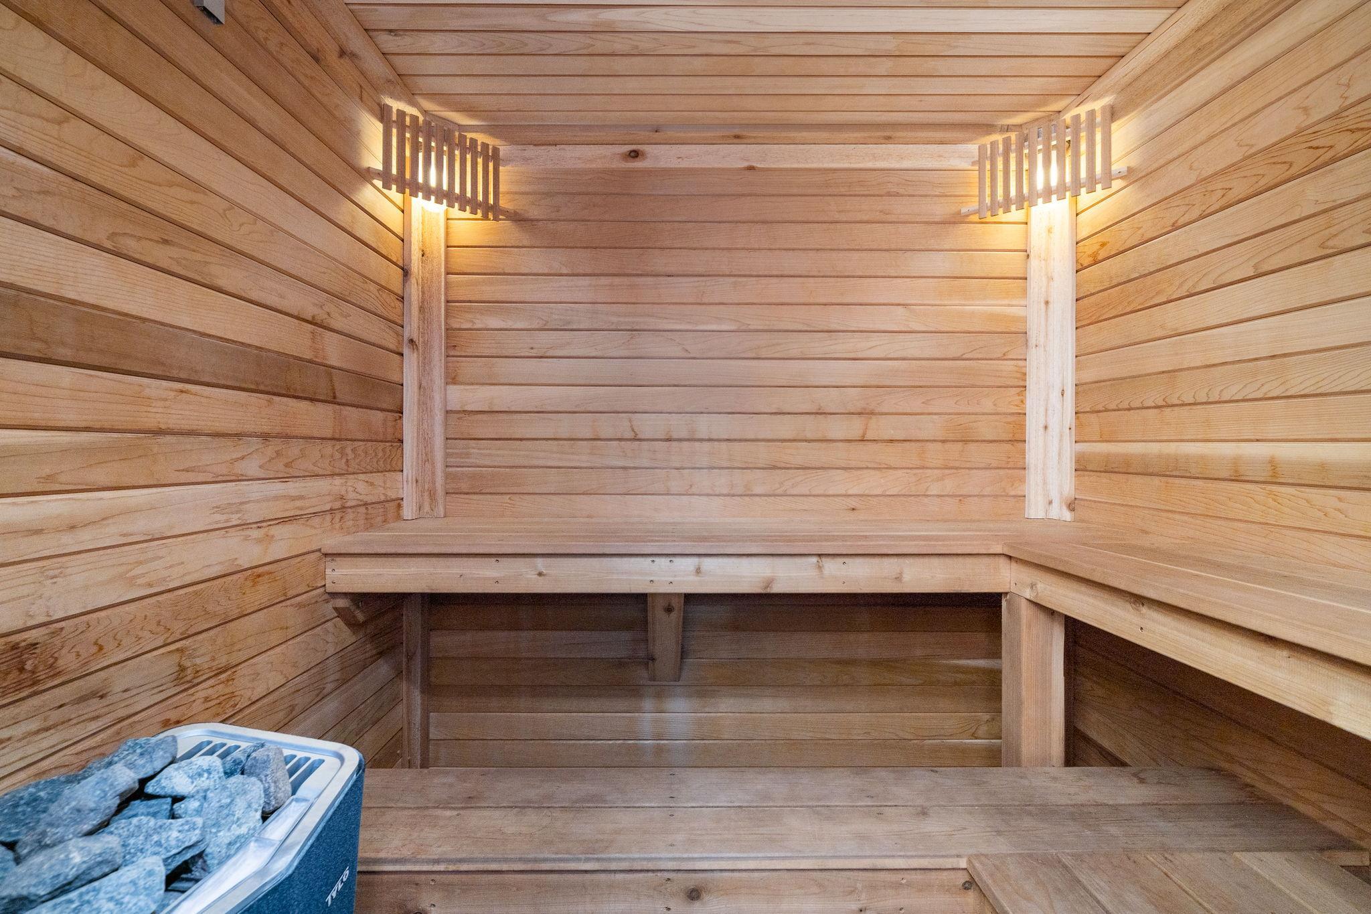
Ceiling Fan(s); Hardwood Floors; Kitchen Window; Panoramic View; Sauna; Security Lights; Vaulted Ceiling(s); Washer/Dryer Hookup
Appliances:
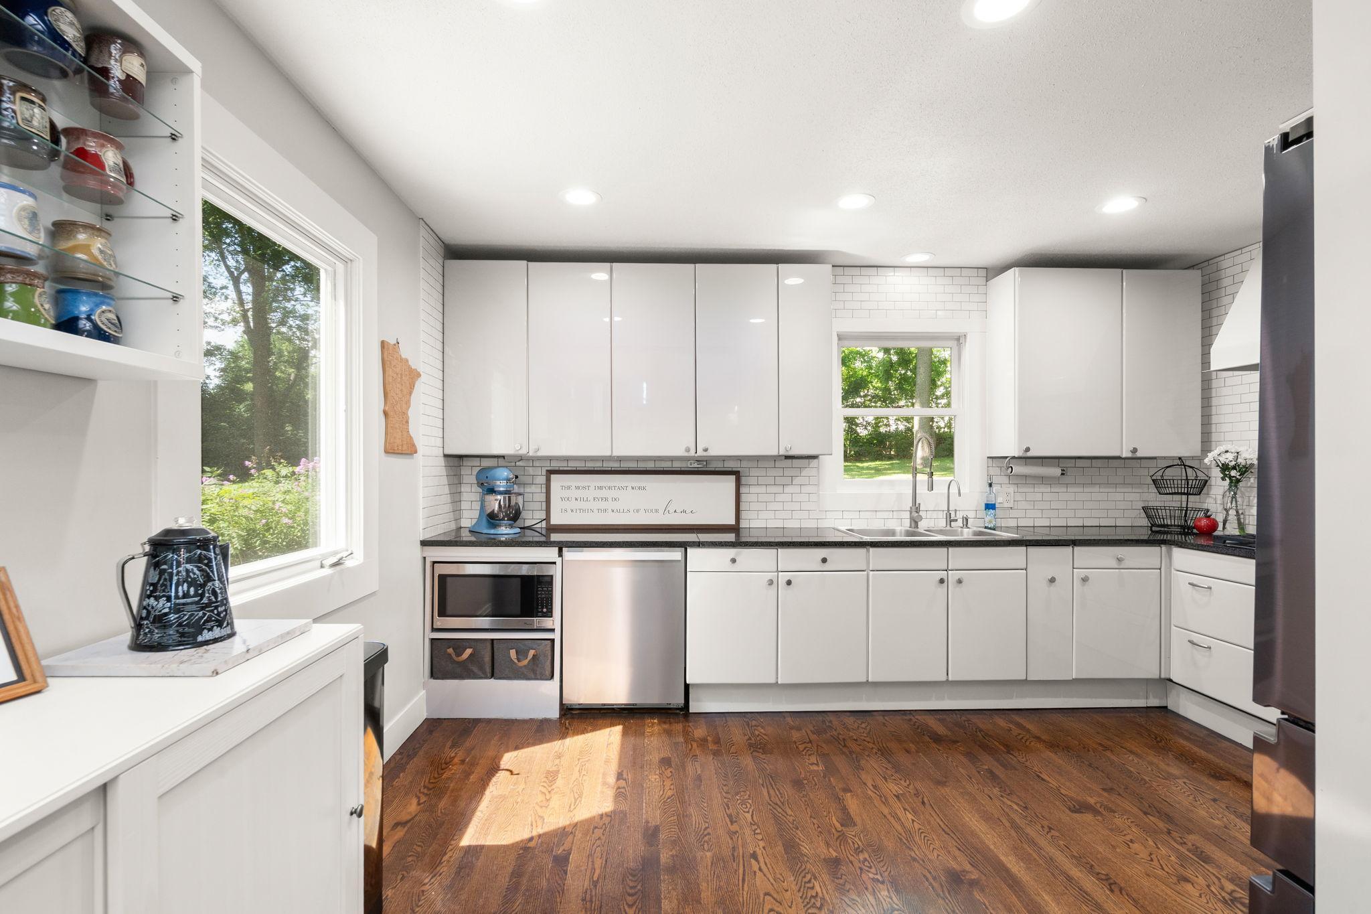
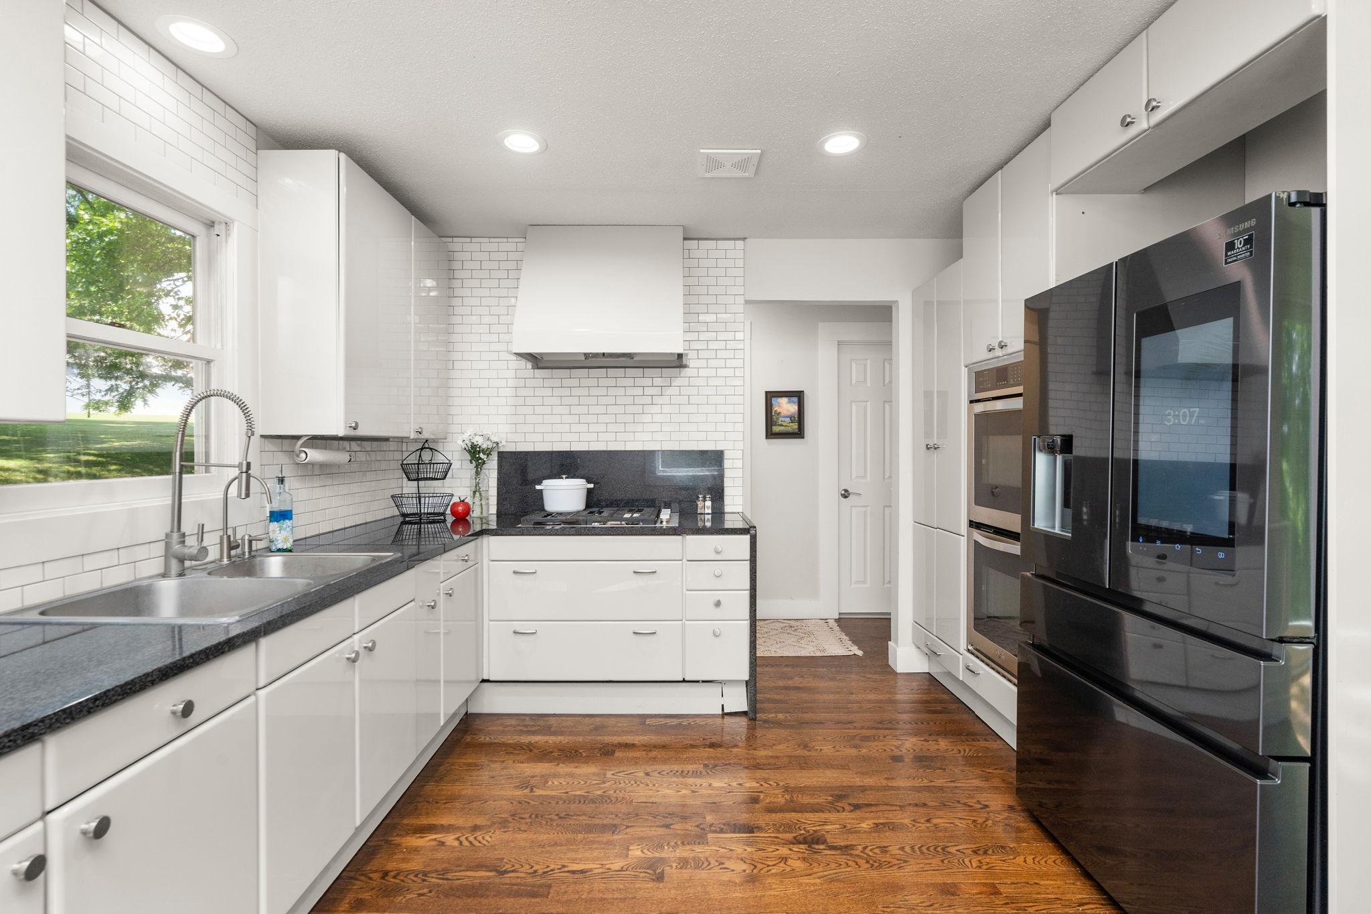
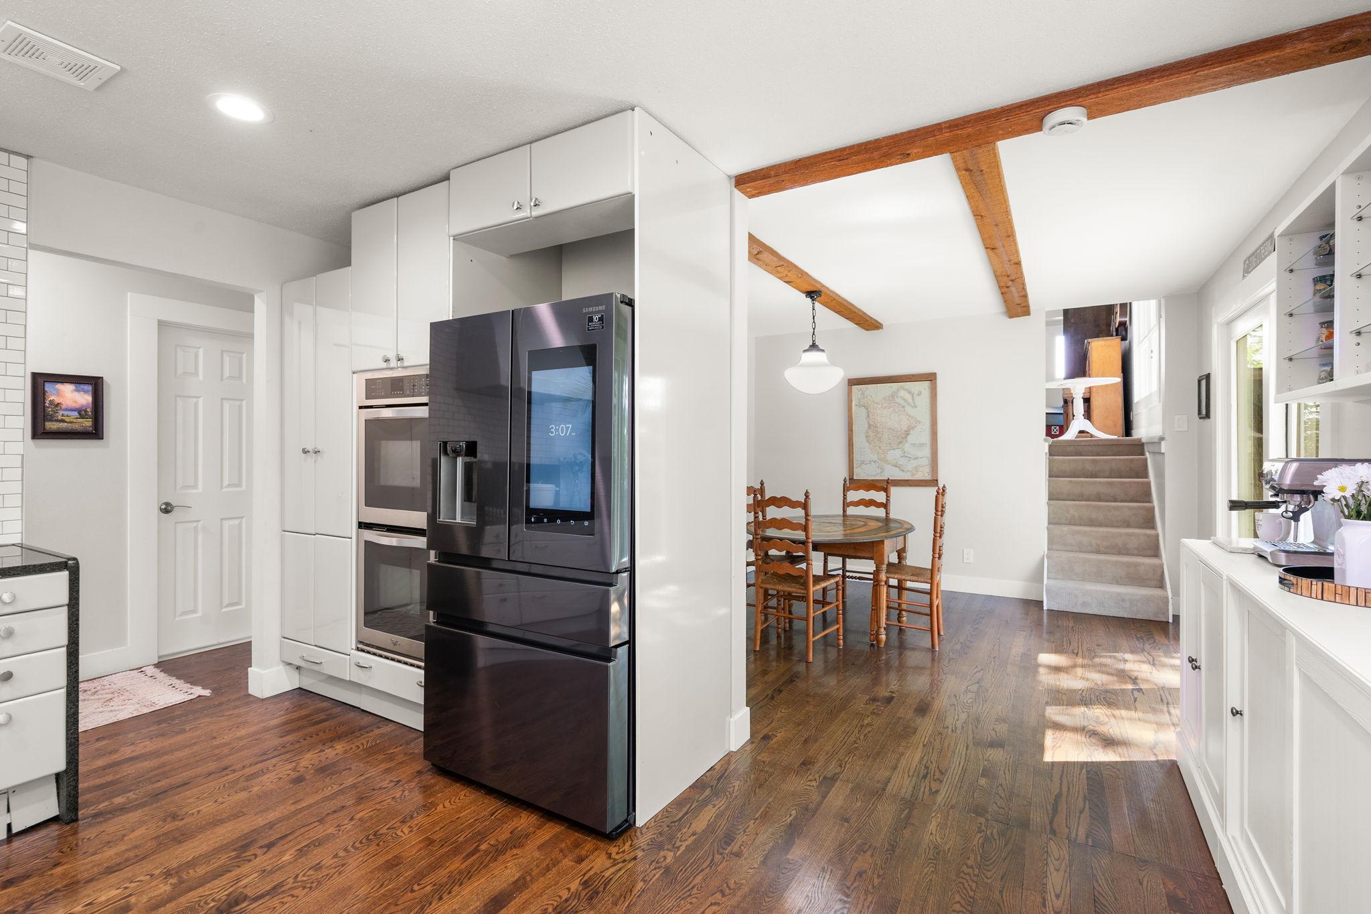
Cooktop; Dishwasher; Double Oven; Dryer; Microwave; Refrigerator; Washer; Water Filtration System
Basement:
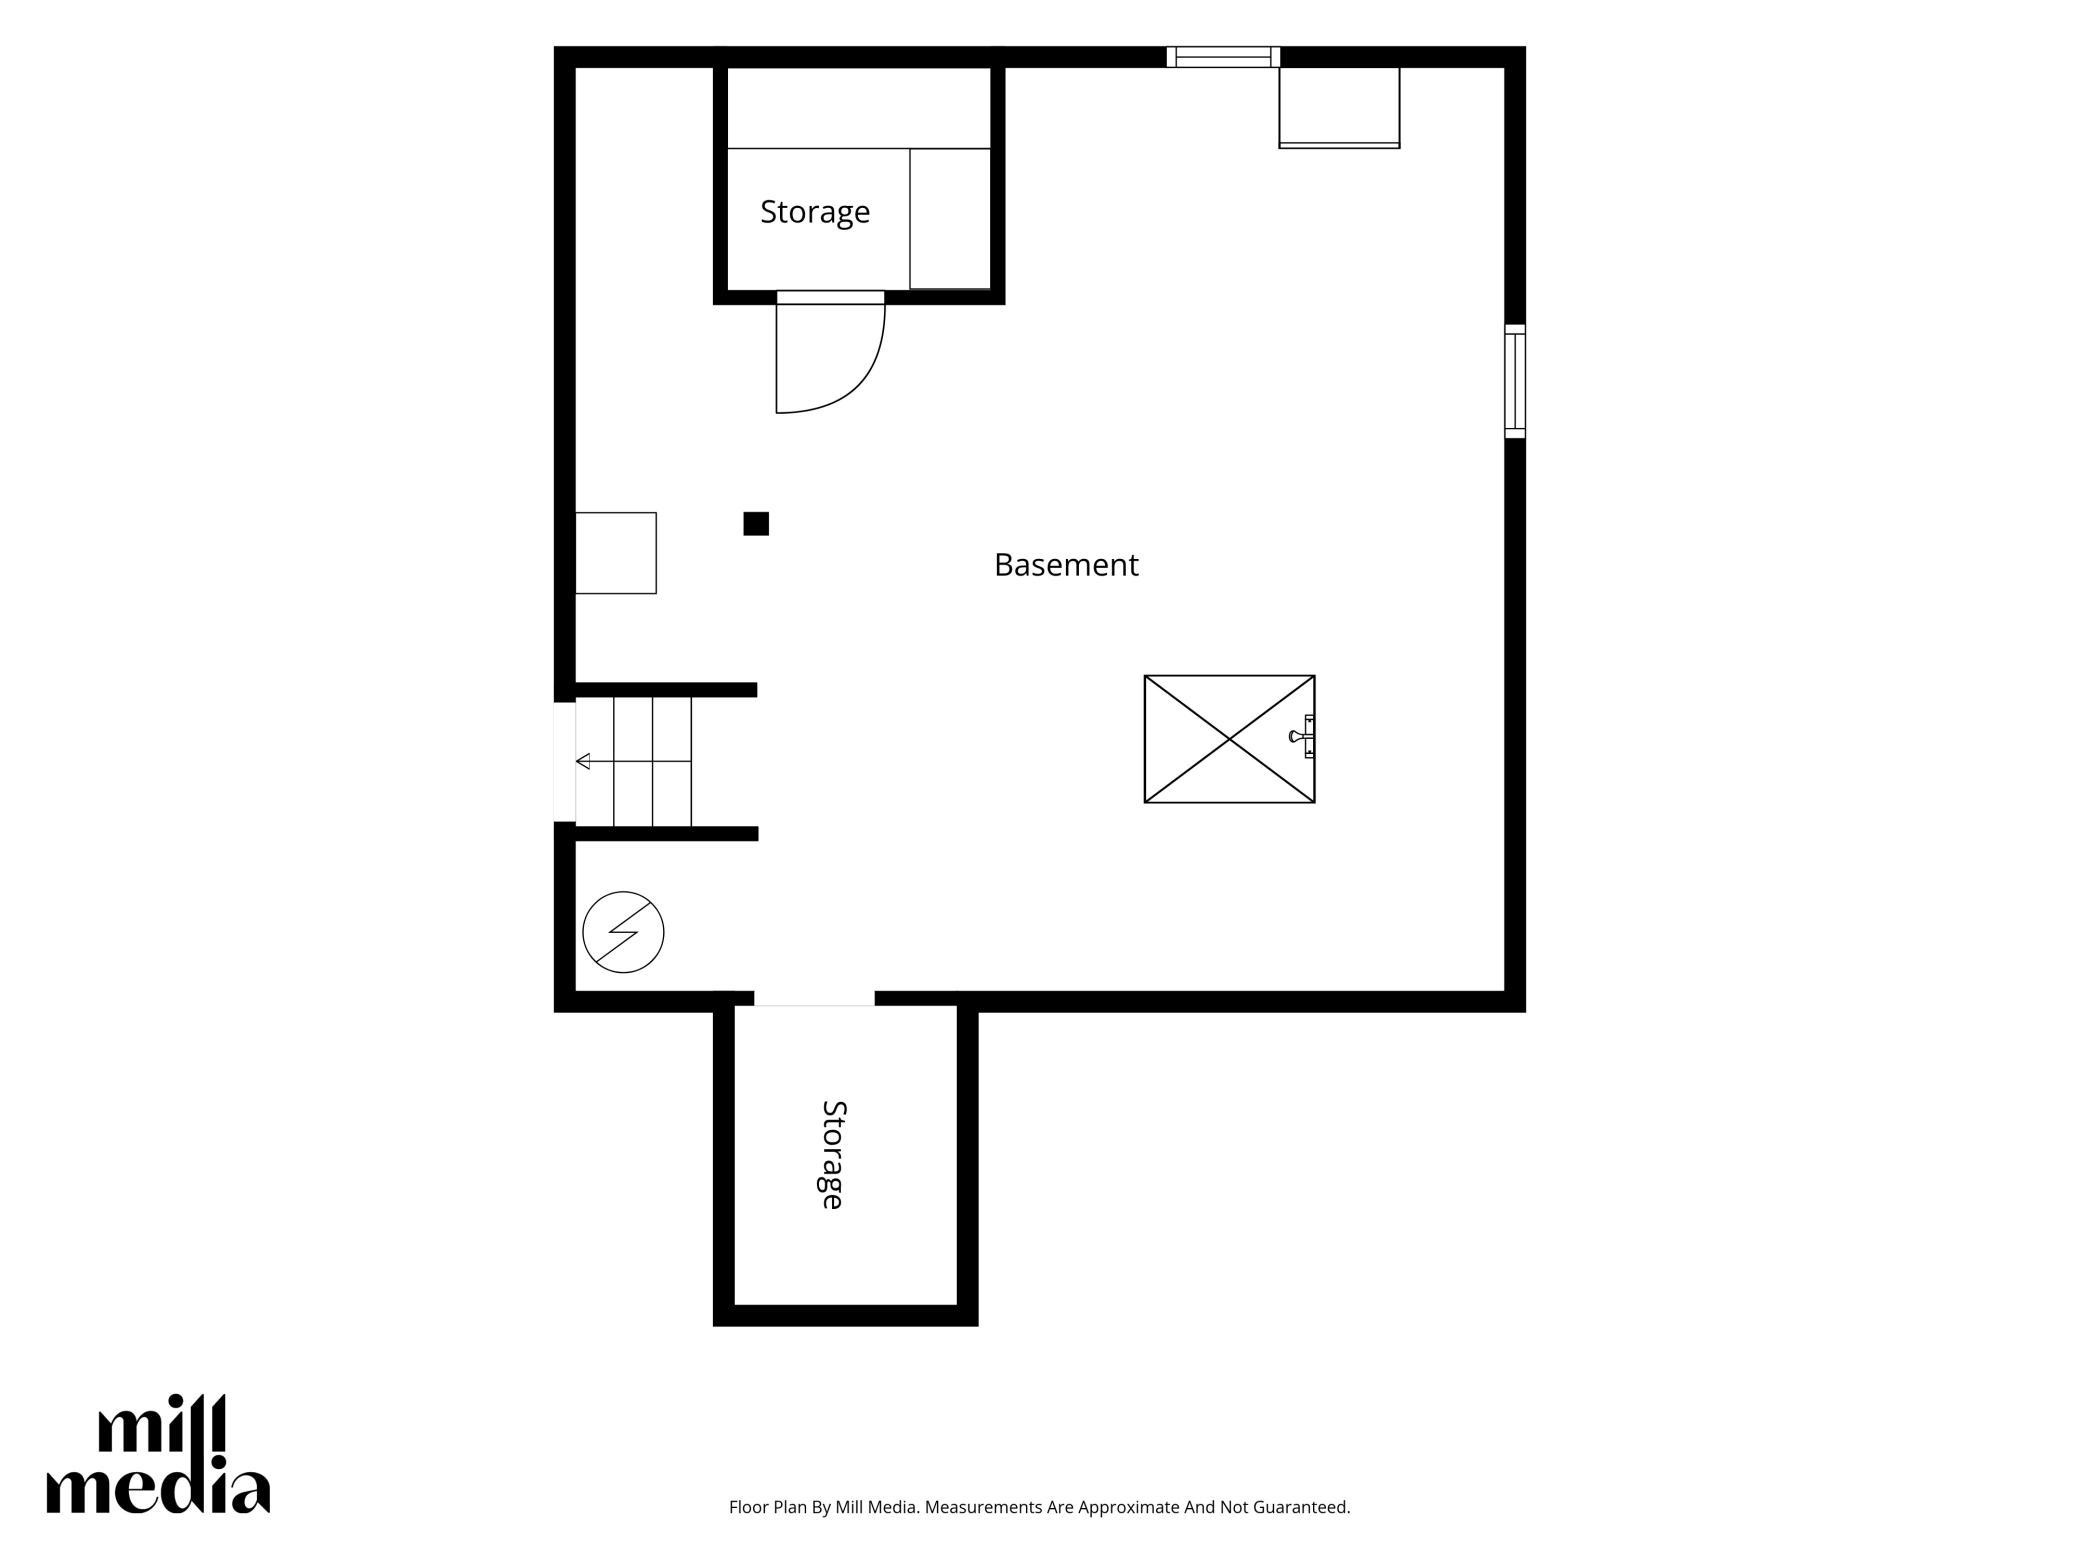
Concrete Block; Partial; Storage Space; Unfinished
Bath Description:
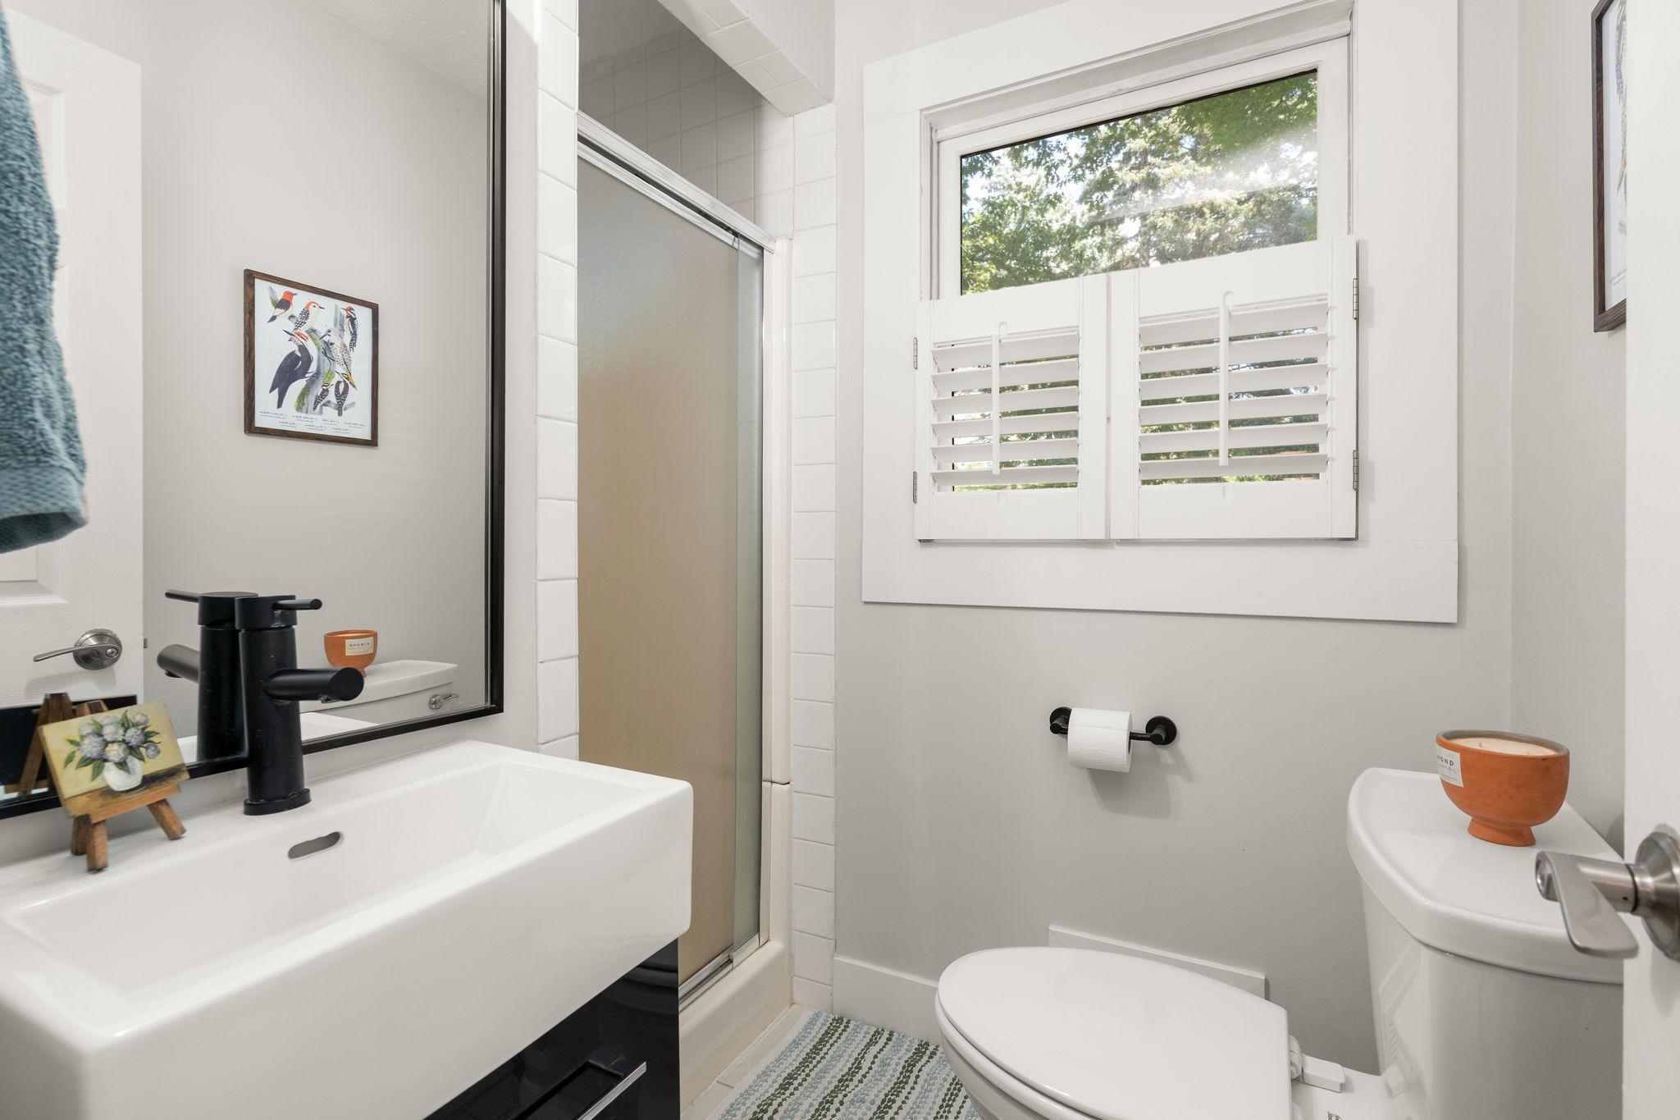
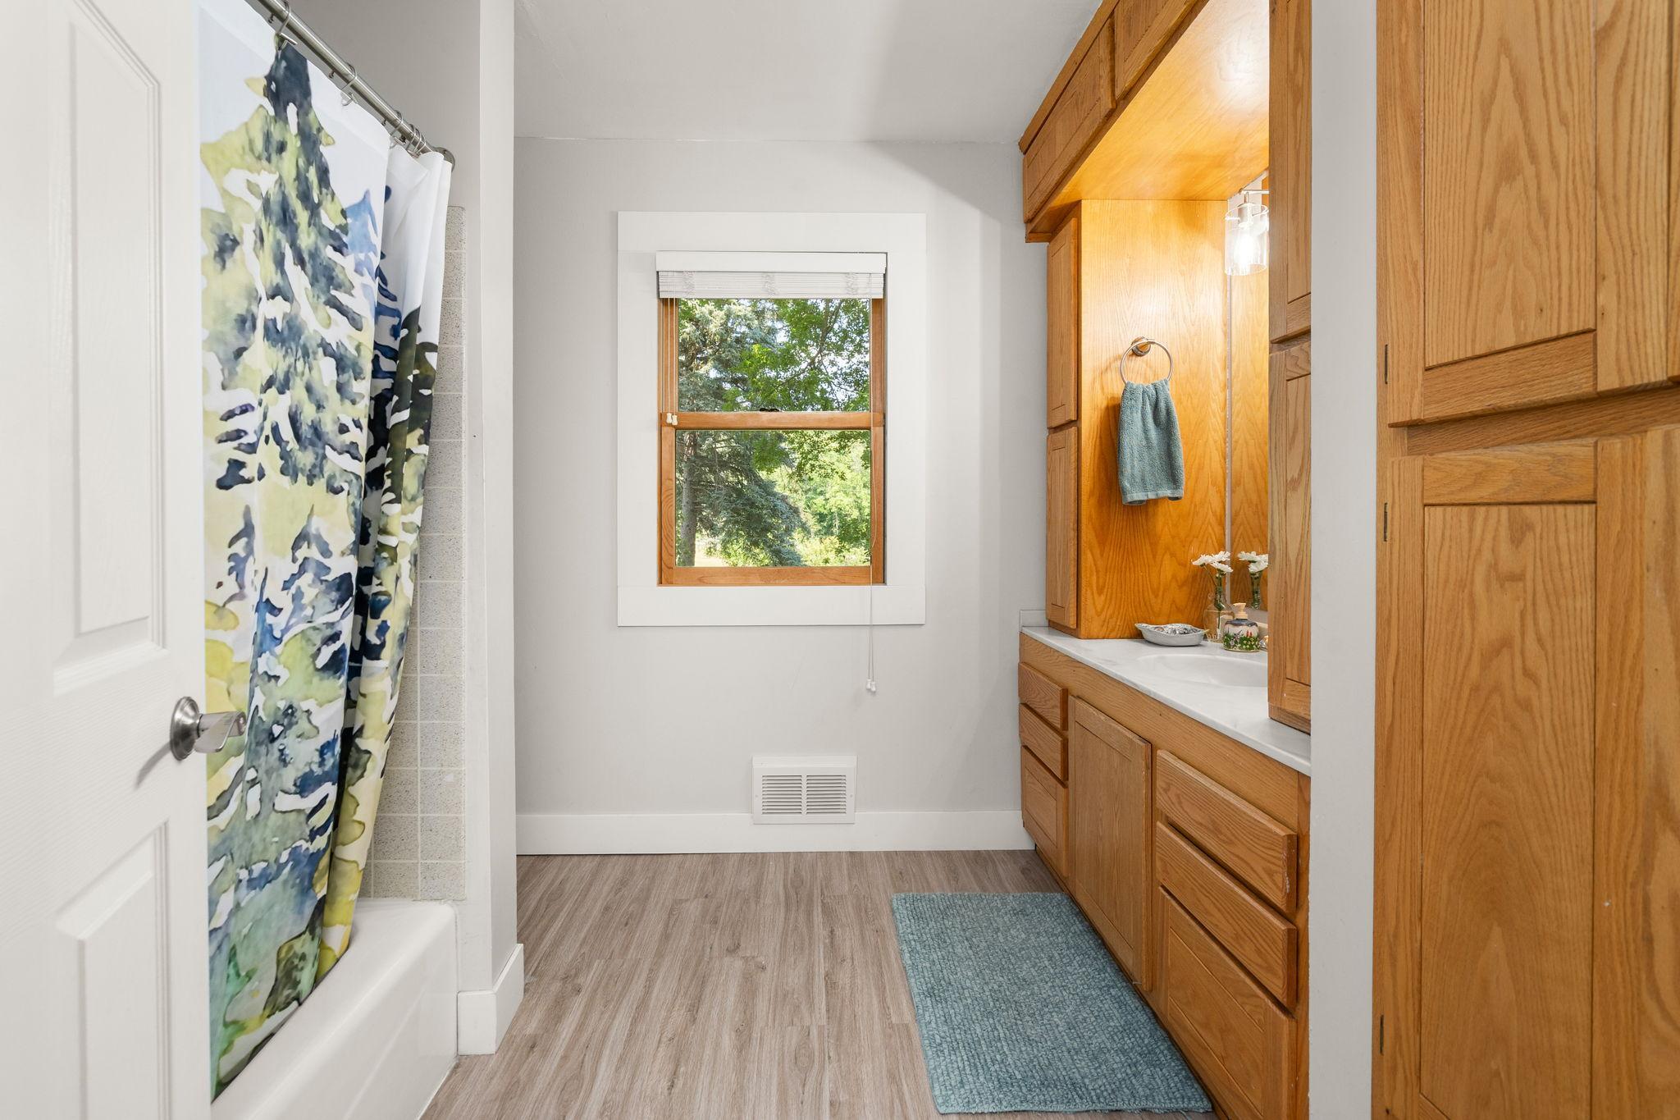
Main Floor 3/4 Bath; Upper Level Full Bath
Construction Materials:
Block
Construction Status:
Previously Owned
Dining Room Description:
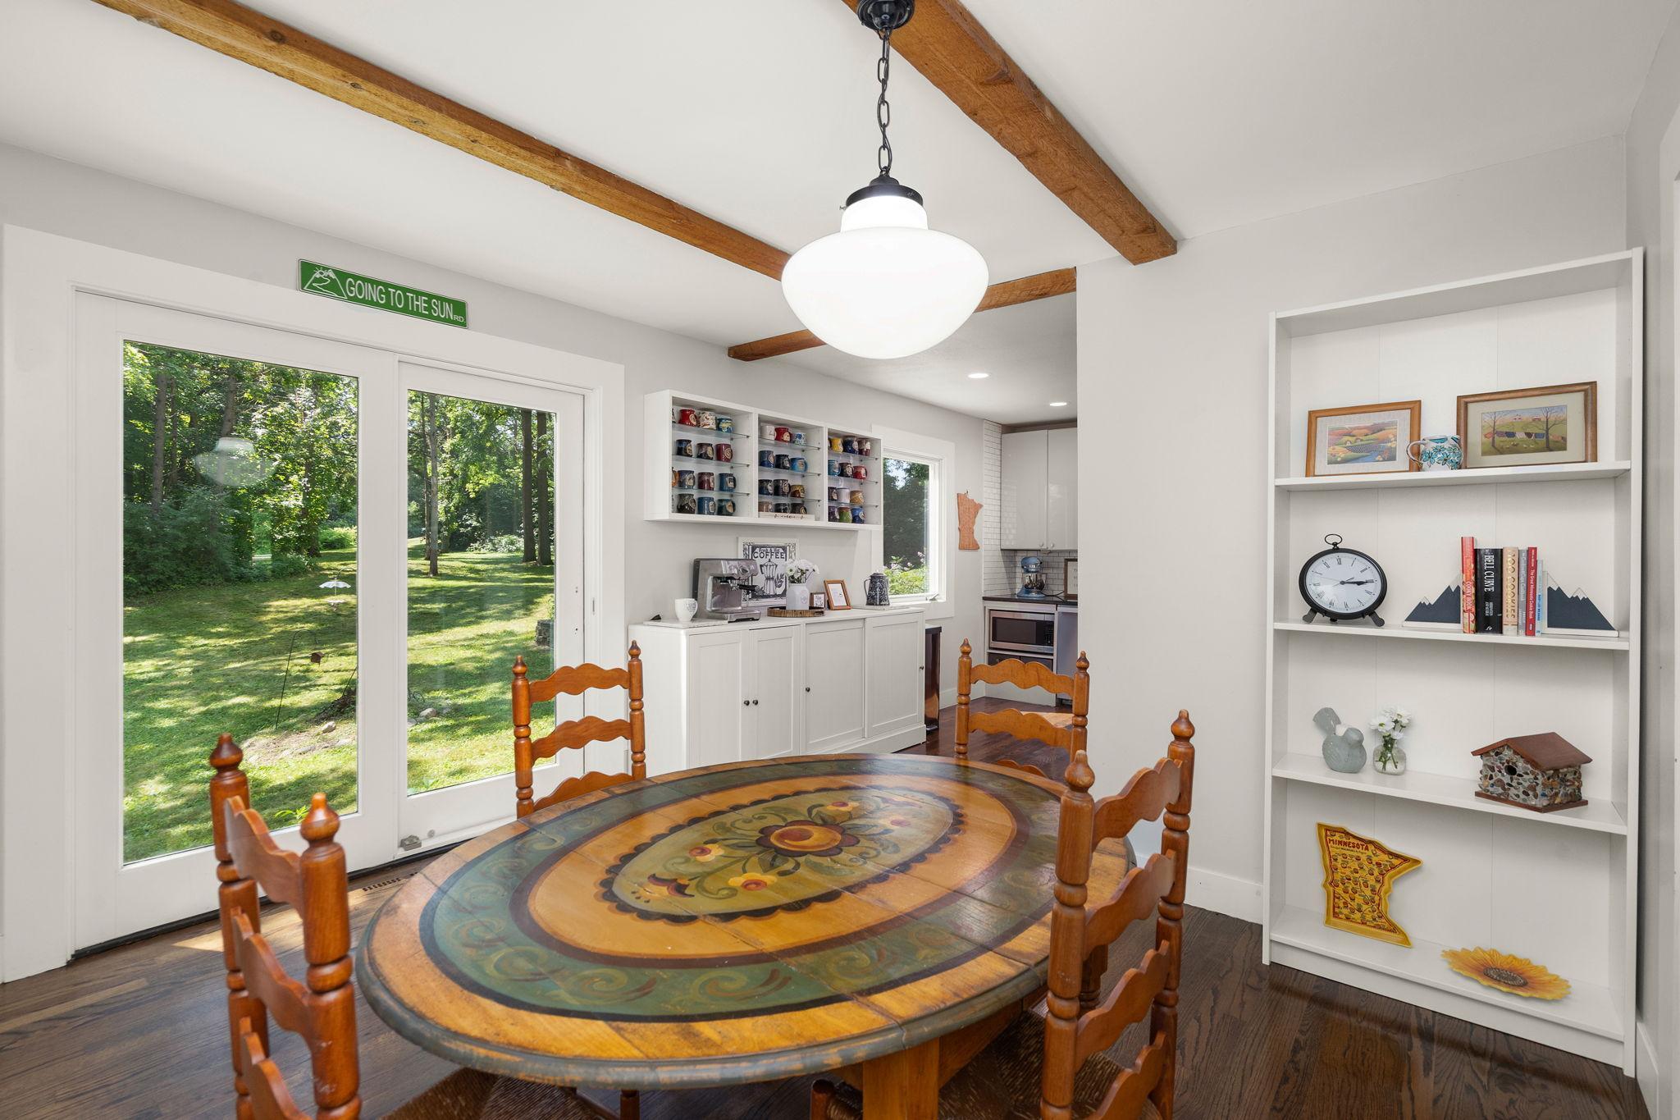
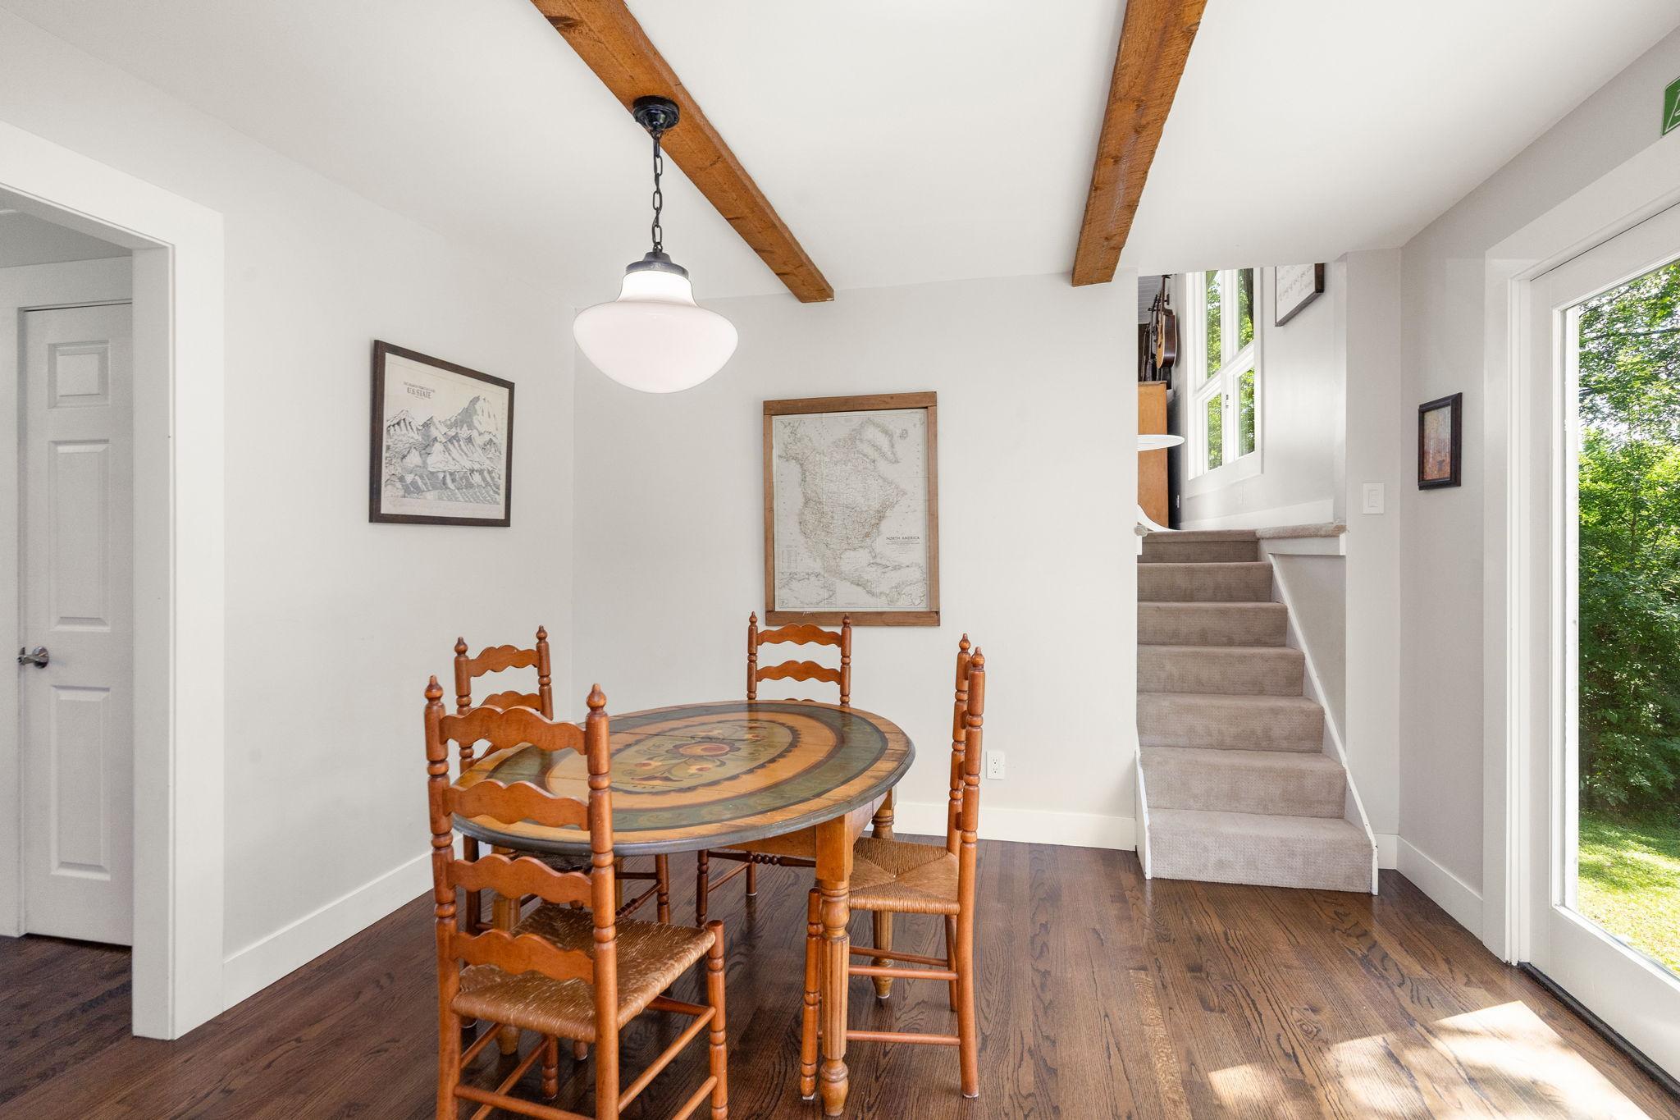
Informal Dining Room
Exterior:
Block; Brick Veneer; Wood
Family Room Characteristics:
Lower Level
Fencing:
None
Fireplace Characteristics:
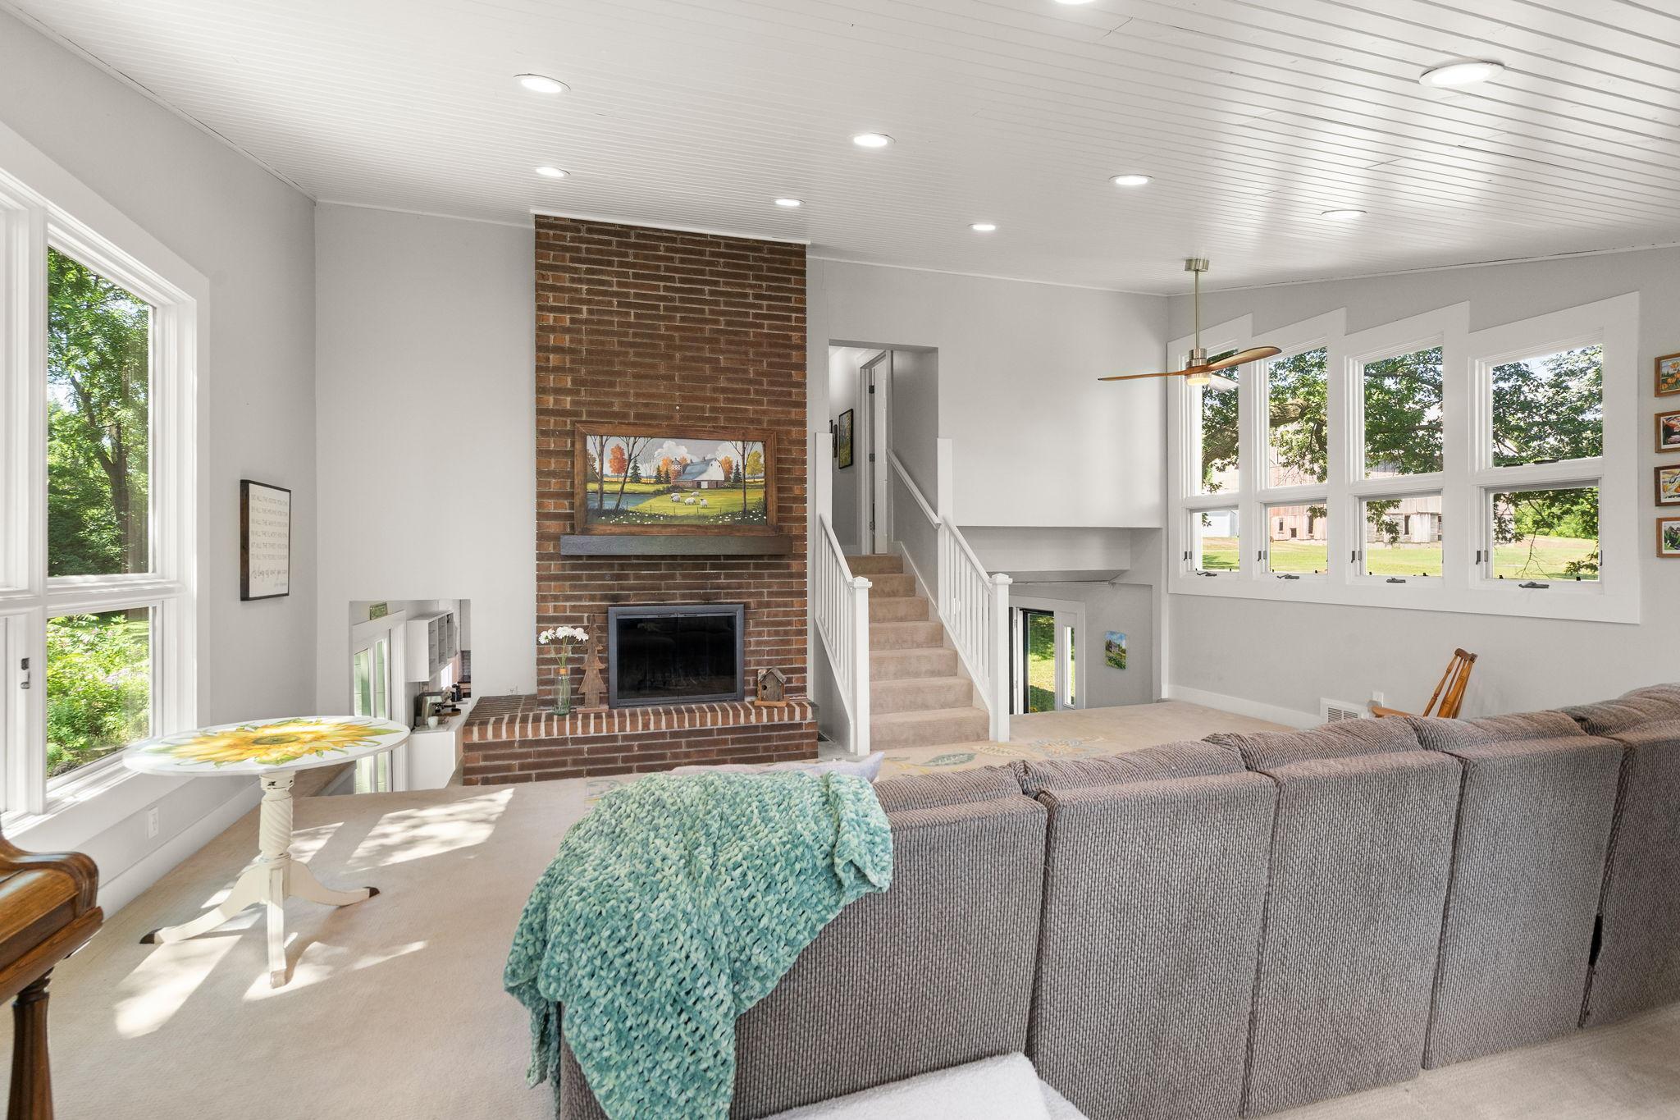
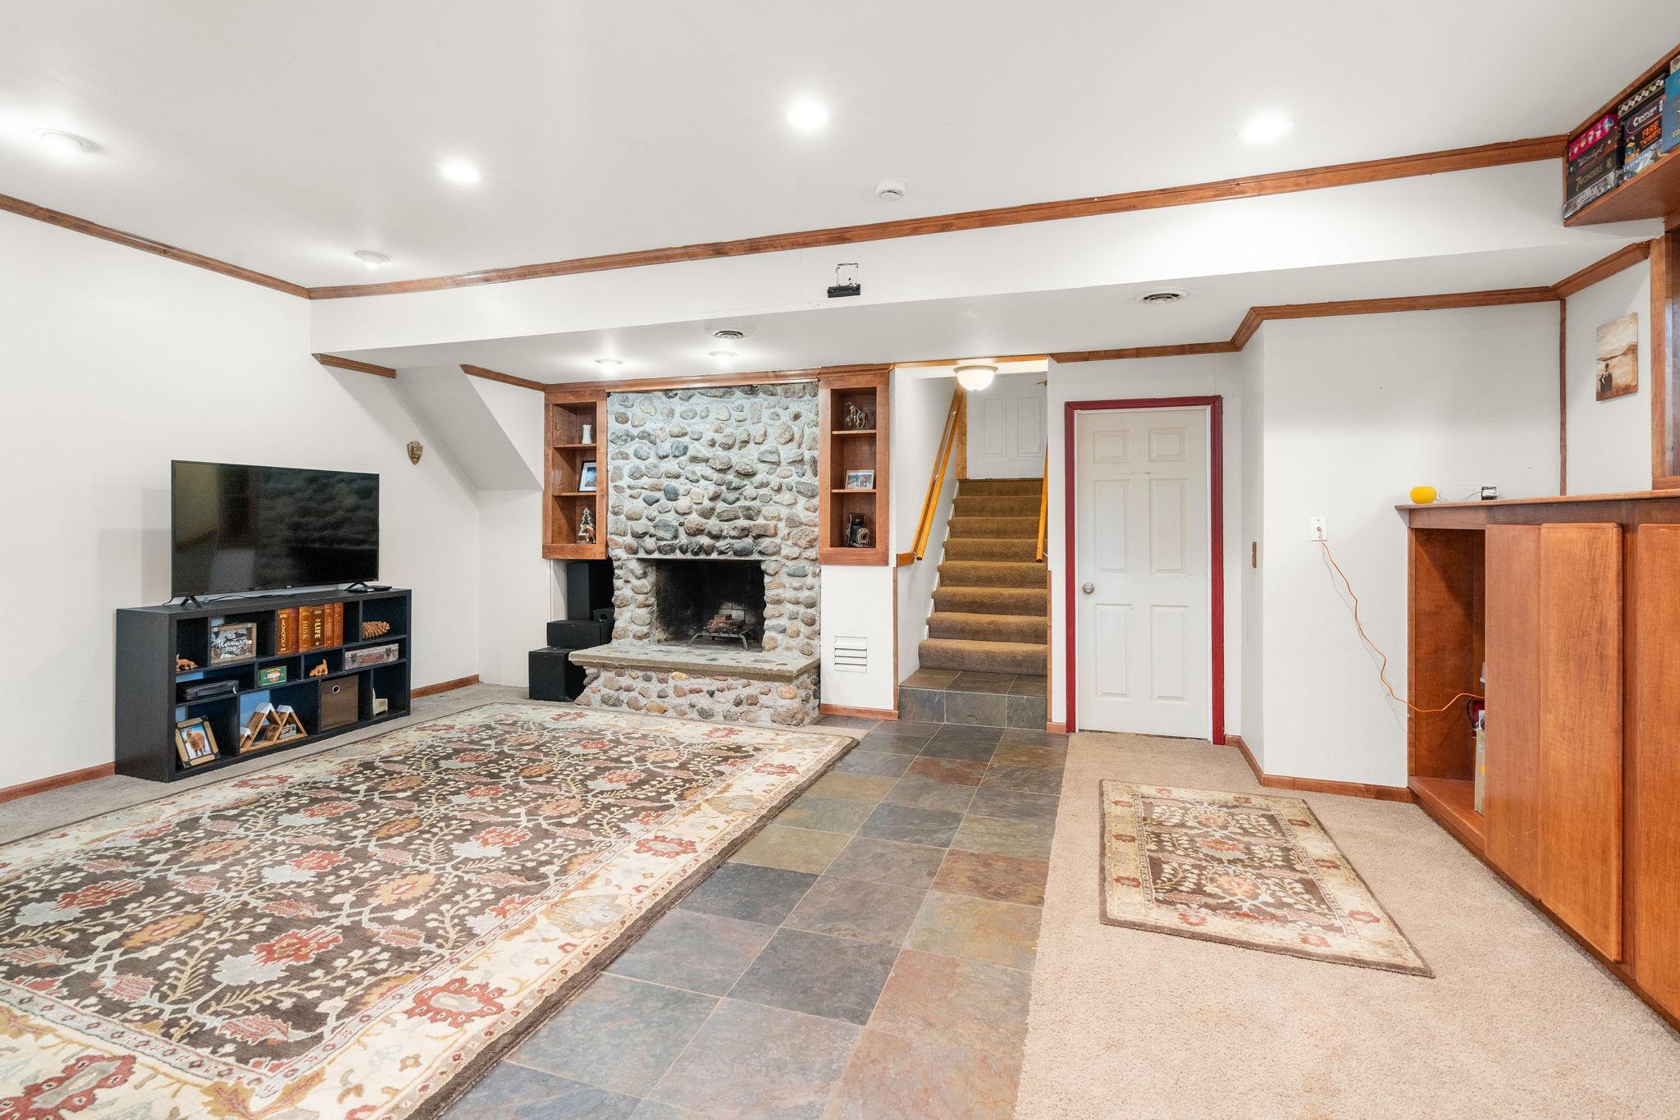
Family Room; Living Room; Wood Burning
Foundation:
Concrete Block
Fuel:
Natural Gas
Green Indoor Air Quality:
Active Radon Mitigation System
Heating:
Forced Air
Internet Options:
DSL
Laundry:
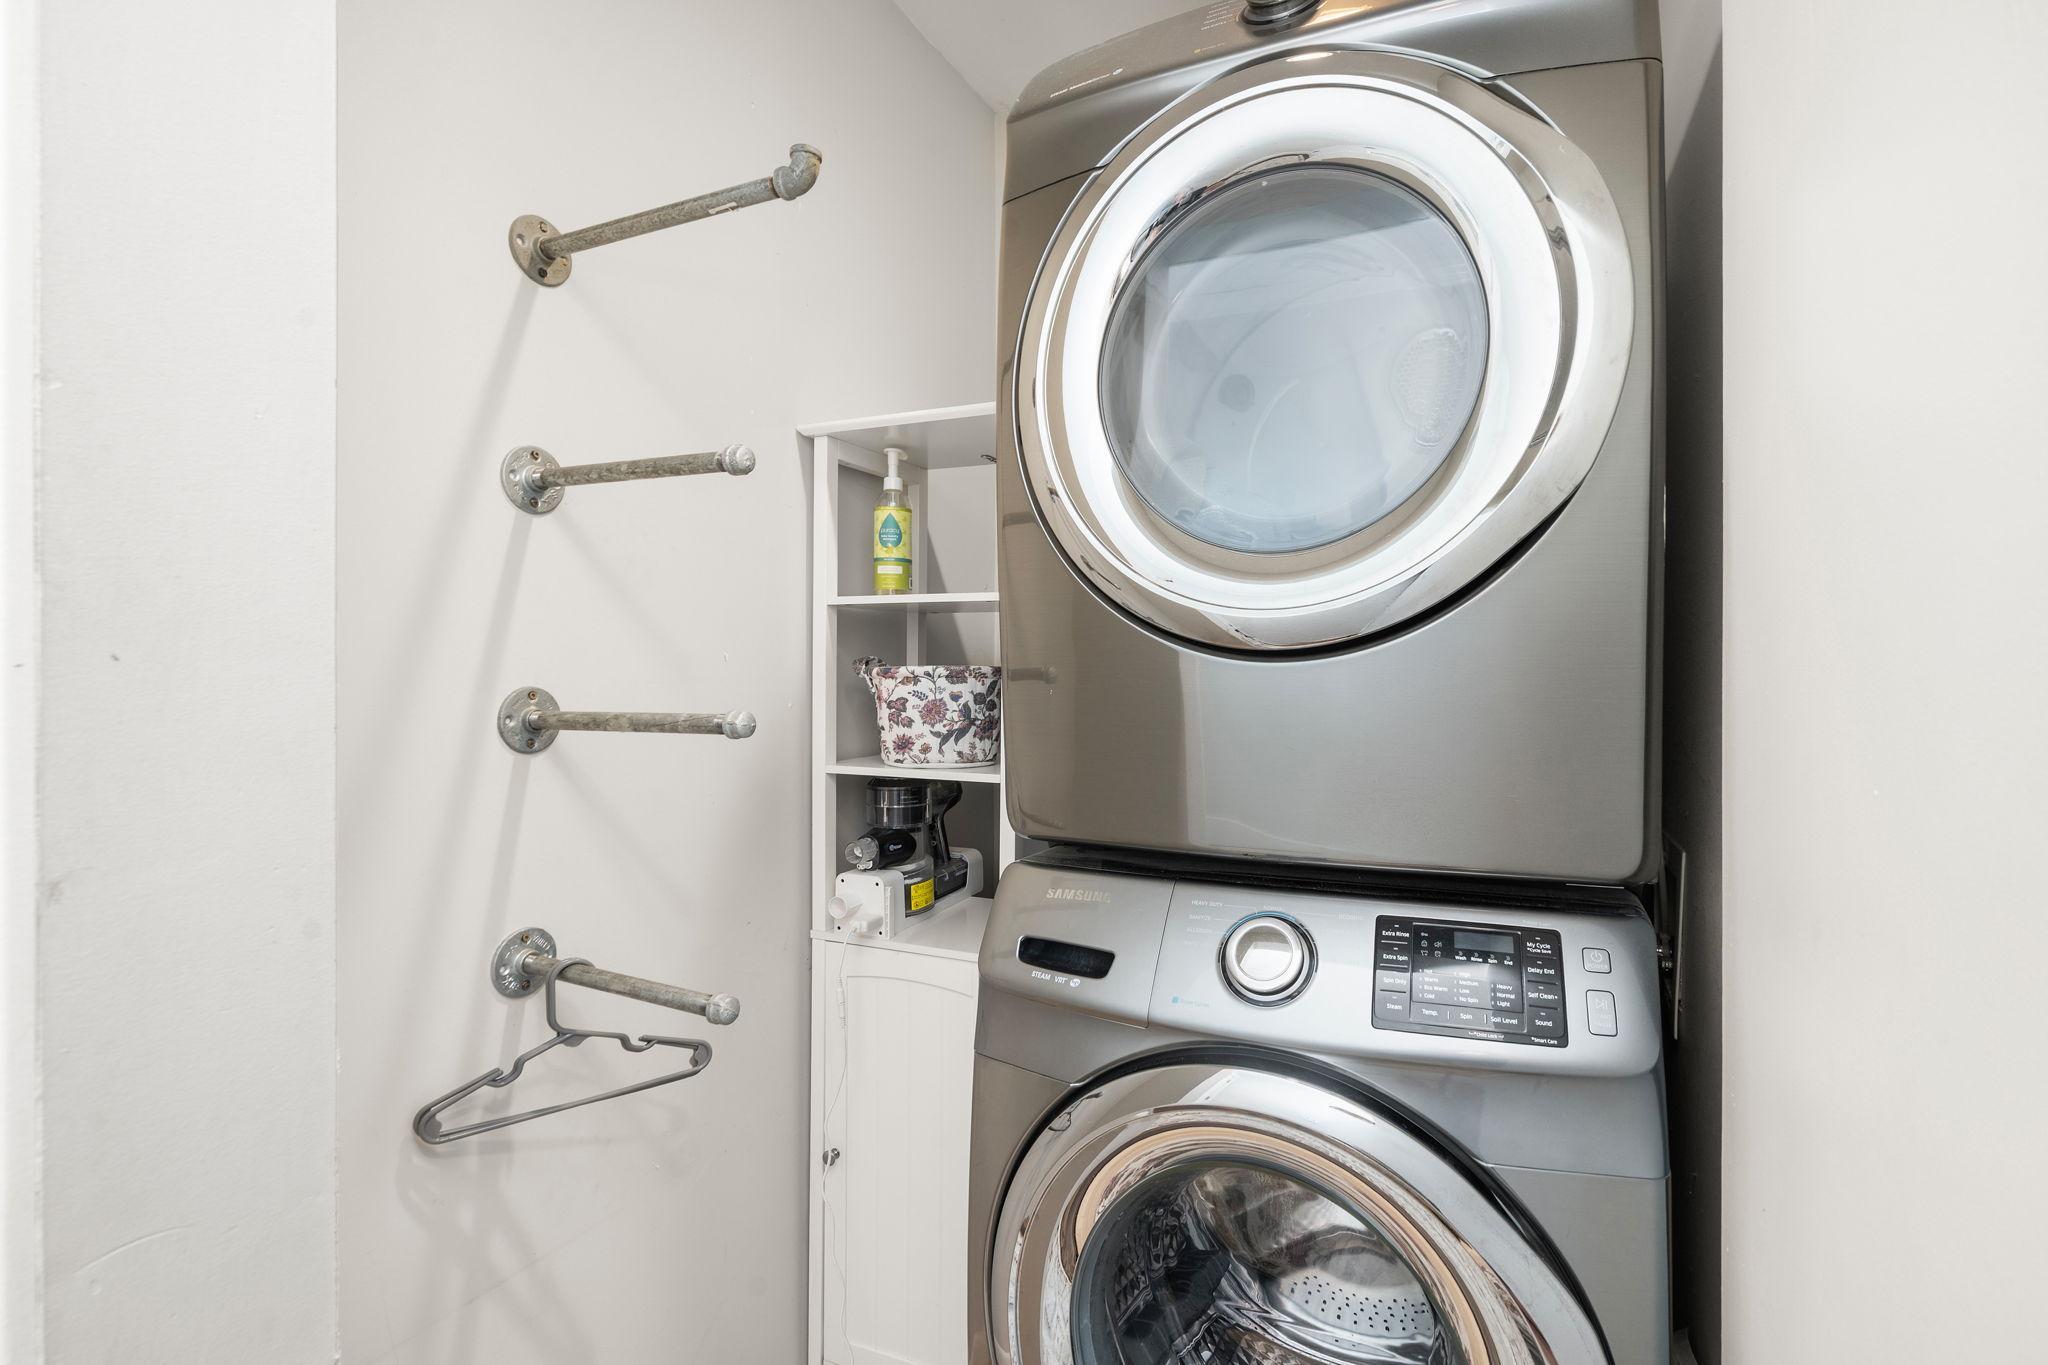
Electric Dryer Hookup; Laundry Closet; Main Level
Outbuildings:
Additional Garage
Parking Characteristics:
Multiple Garages; Garage Door Opener; Storage
Property Subtype:
Acreage; Rural Residential
Roof:
Age Over 8 Years; Asphalt Shingles
Sellers Terms:
Cash; Conventional; FHA; VA
Sewer:
Mound Septic; Private Sewer
Special Search:
3 BR on One Level; Main Floor Laundry
Stories:
Four or More Level Split
Water:
Well
Contract Information
- Contingency
- None
- Original List Price
- 759900
- ListPrice
- 715000
- Owner is an Agent?
- No
- Auction?
- No
Location Tax and Other Information
- House Number
- 8315
- Street Name
- Greenfield
- Street Suffix
- Road
- Postal City
- Loretto
- County
- Hennepin
- State
- MN
- Zip Code
- 55357
- Complex/Dev/Subdivision
- Sunset Meadows
Assessments
- Tax With Assessments
- 2683
- Assessment Balance
- 0
Basement
- Foundation Dimensions
- 22x22x6x8
- Concrete Block
- Yes
- Partial
- Yes
- Storage Space
- Yes
- Unfinished
- Yes
More Information
Building Information
- Finished SqFt Above Ground
- 1681
- Finished SqFt Below Ground
- 607
Lease Details
- Land Leased
- Not Applicable
Miscellaneous Information
- DP Resource
- Yes
- Homestead
- No
Ownership
- Fractional Ownership
- No
Parking Characteristics
- Garage Dimensions
- 23x22
- Garage Square Feet
- 513
- Multiple Garages
- Yes
- Garage Door Opener
- Yes
- Storage
- Yes
Public Survey Info
- Range#
- 24
- Section#
- 22
- Township#
- 119
Office/Member Info
- Association
- MAAR
Location, Tax and Other Information
- AssocFeeYN
- No
- Legal Description
- LOT 001 BLOCK 001 SUNSET MEADOWS
- Listing City
- Loretto
- Map Page
- 74
- Municipality
- Greenfield
- School District
- Rockford
- School District Phone
- 763-477-9165
- Zip Plus 4
- 9612
- Property ID Number
- 2211924110003
- Tax Year
- 2025
- Tax Amount
- 2683
- In Foreclosure?
- No
- Potential Short Sale?
- No
- Lender Owned?
- No
Directions & Remarks
- Public Remarks
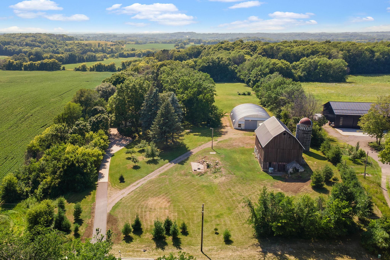
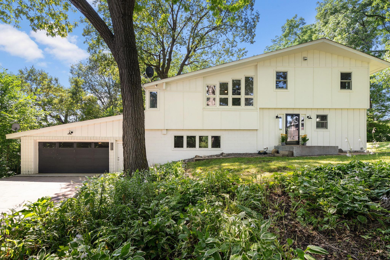
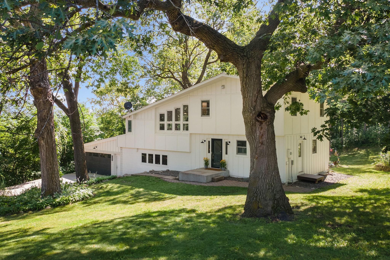
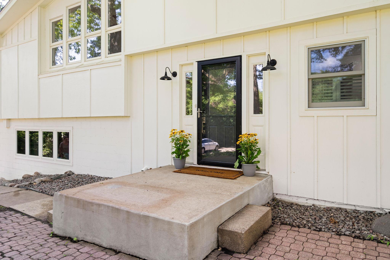
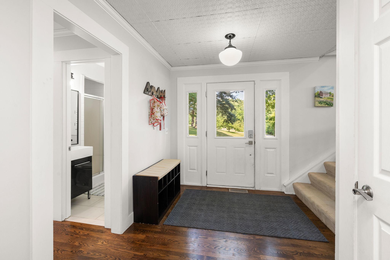
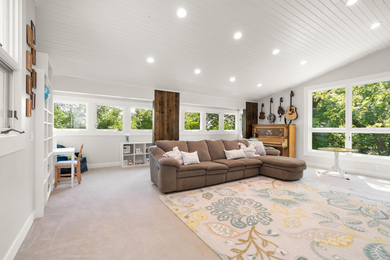
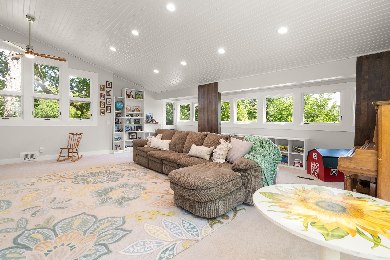
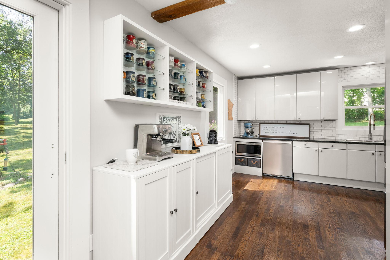
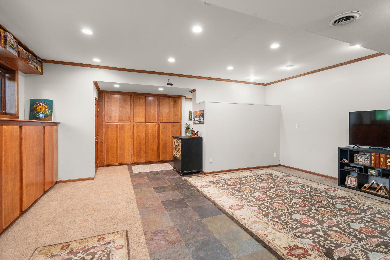
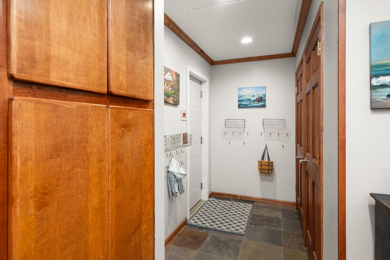
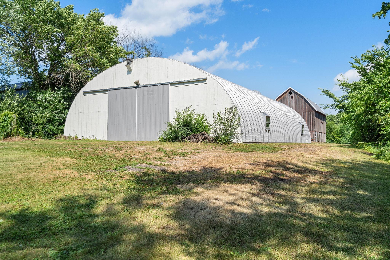
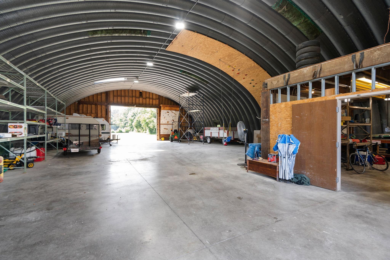
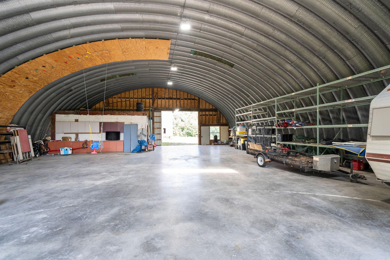
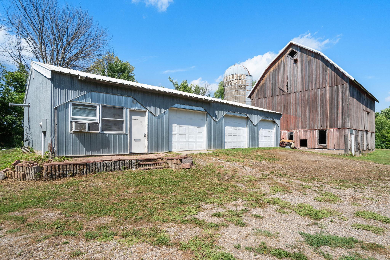
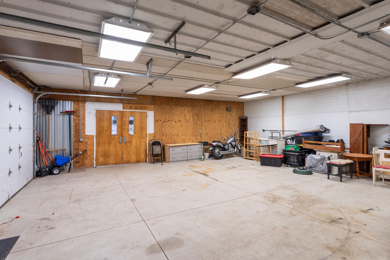
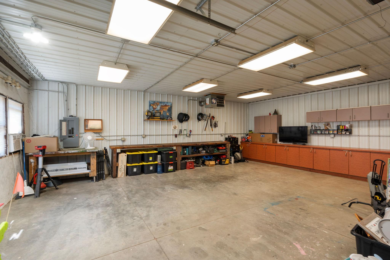
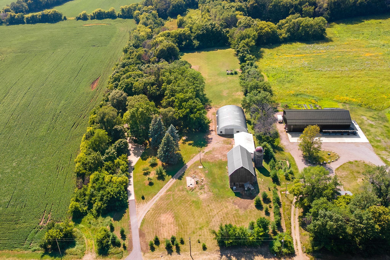
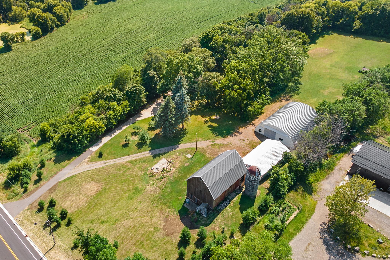
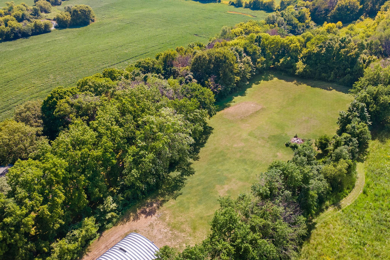
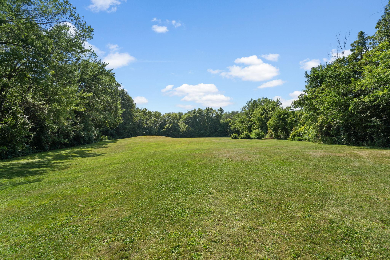
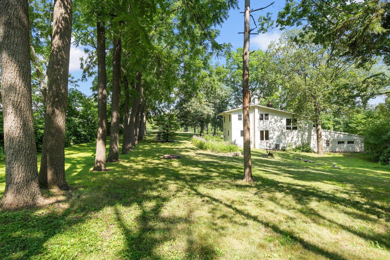
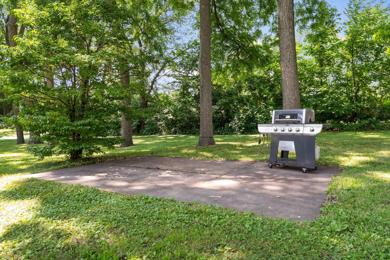
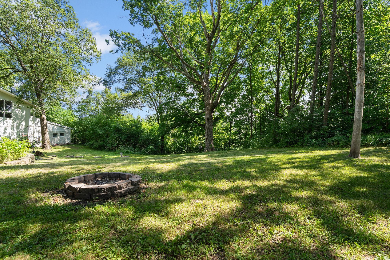
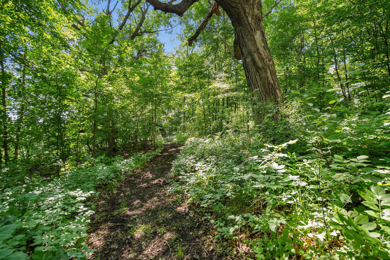
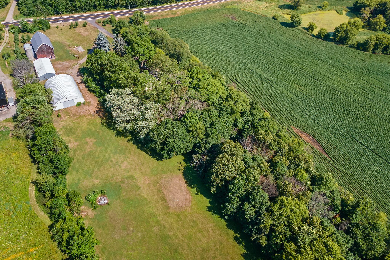
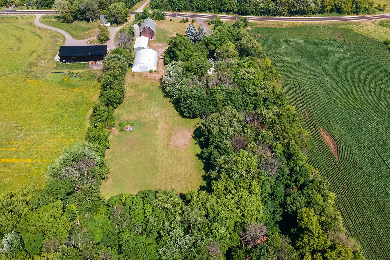
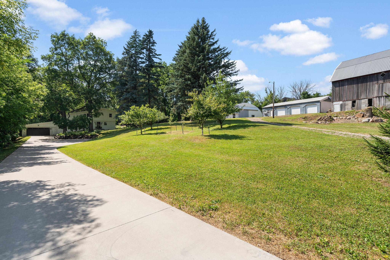
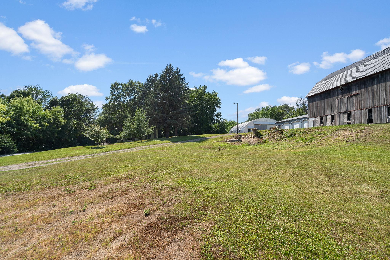
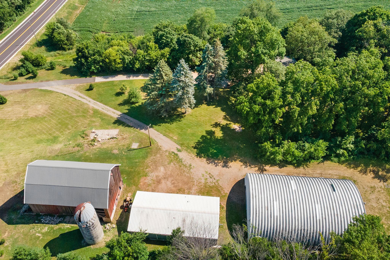
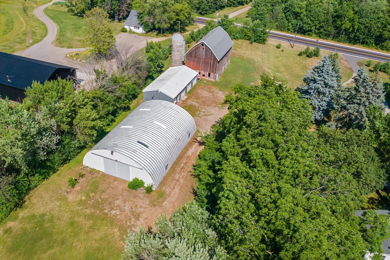
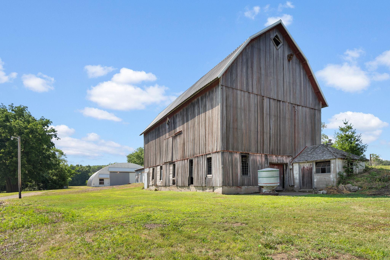
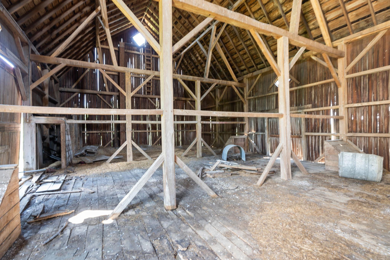
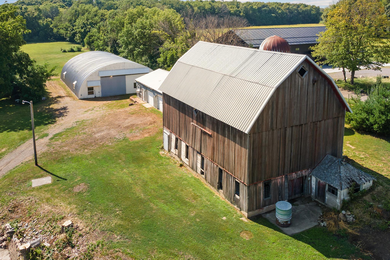
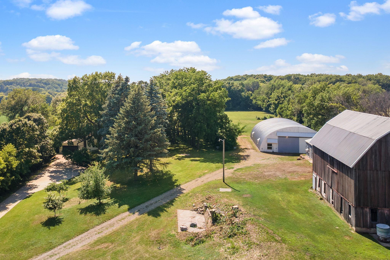
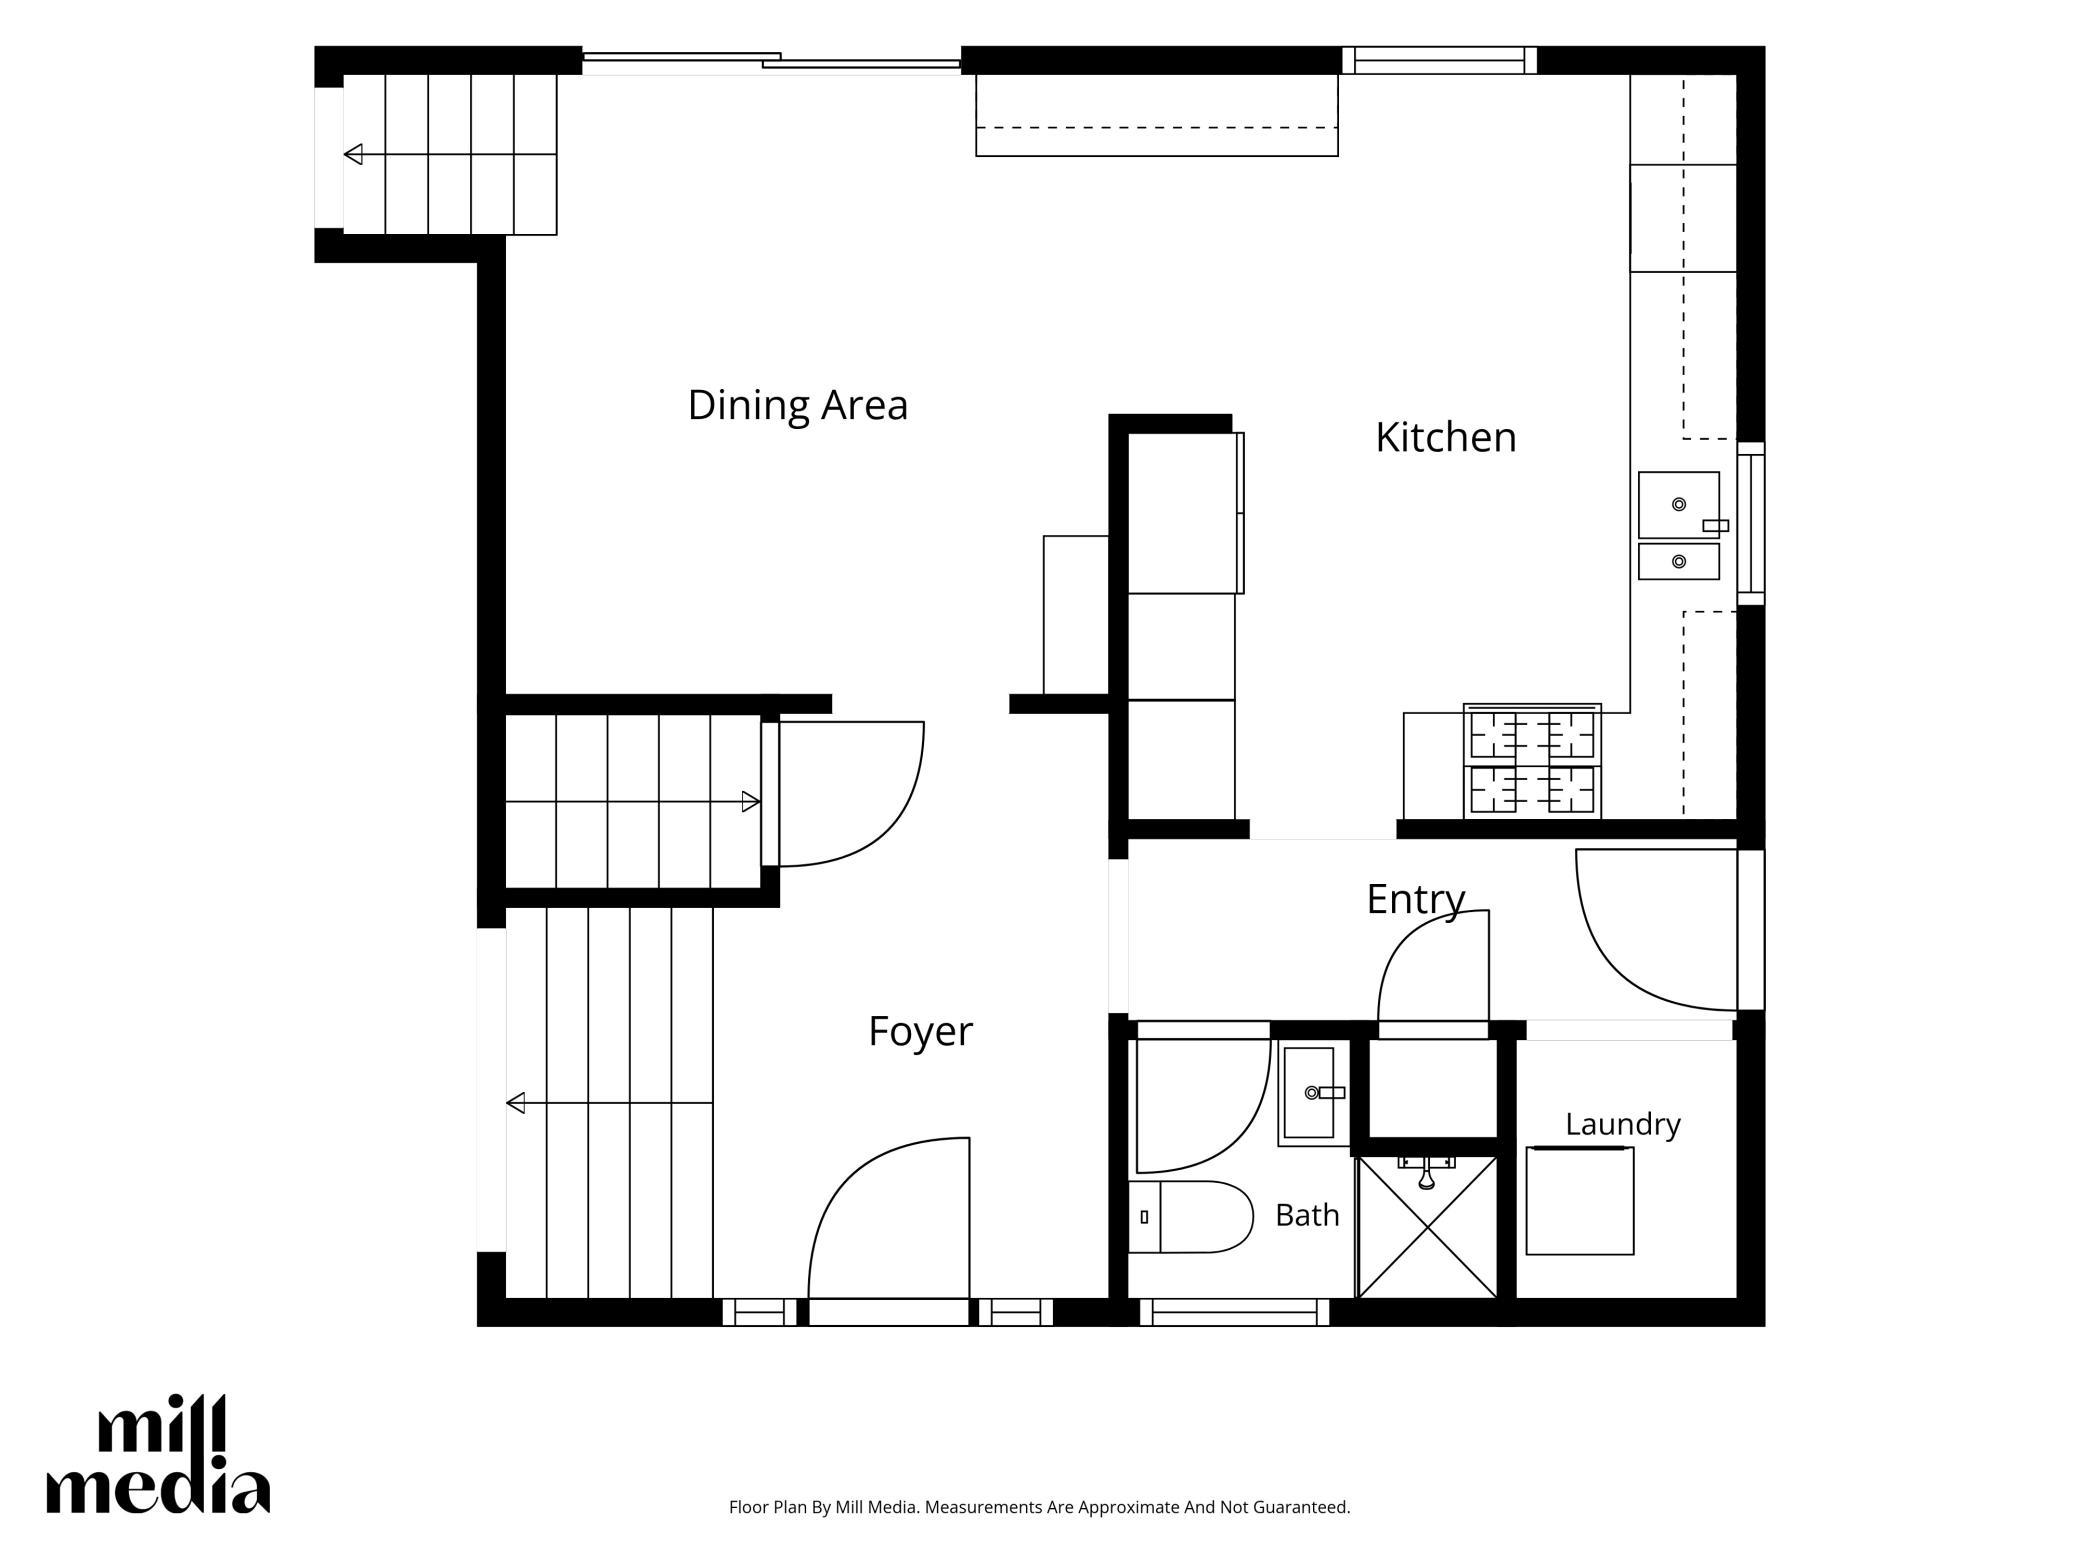
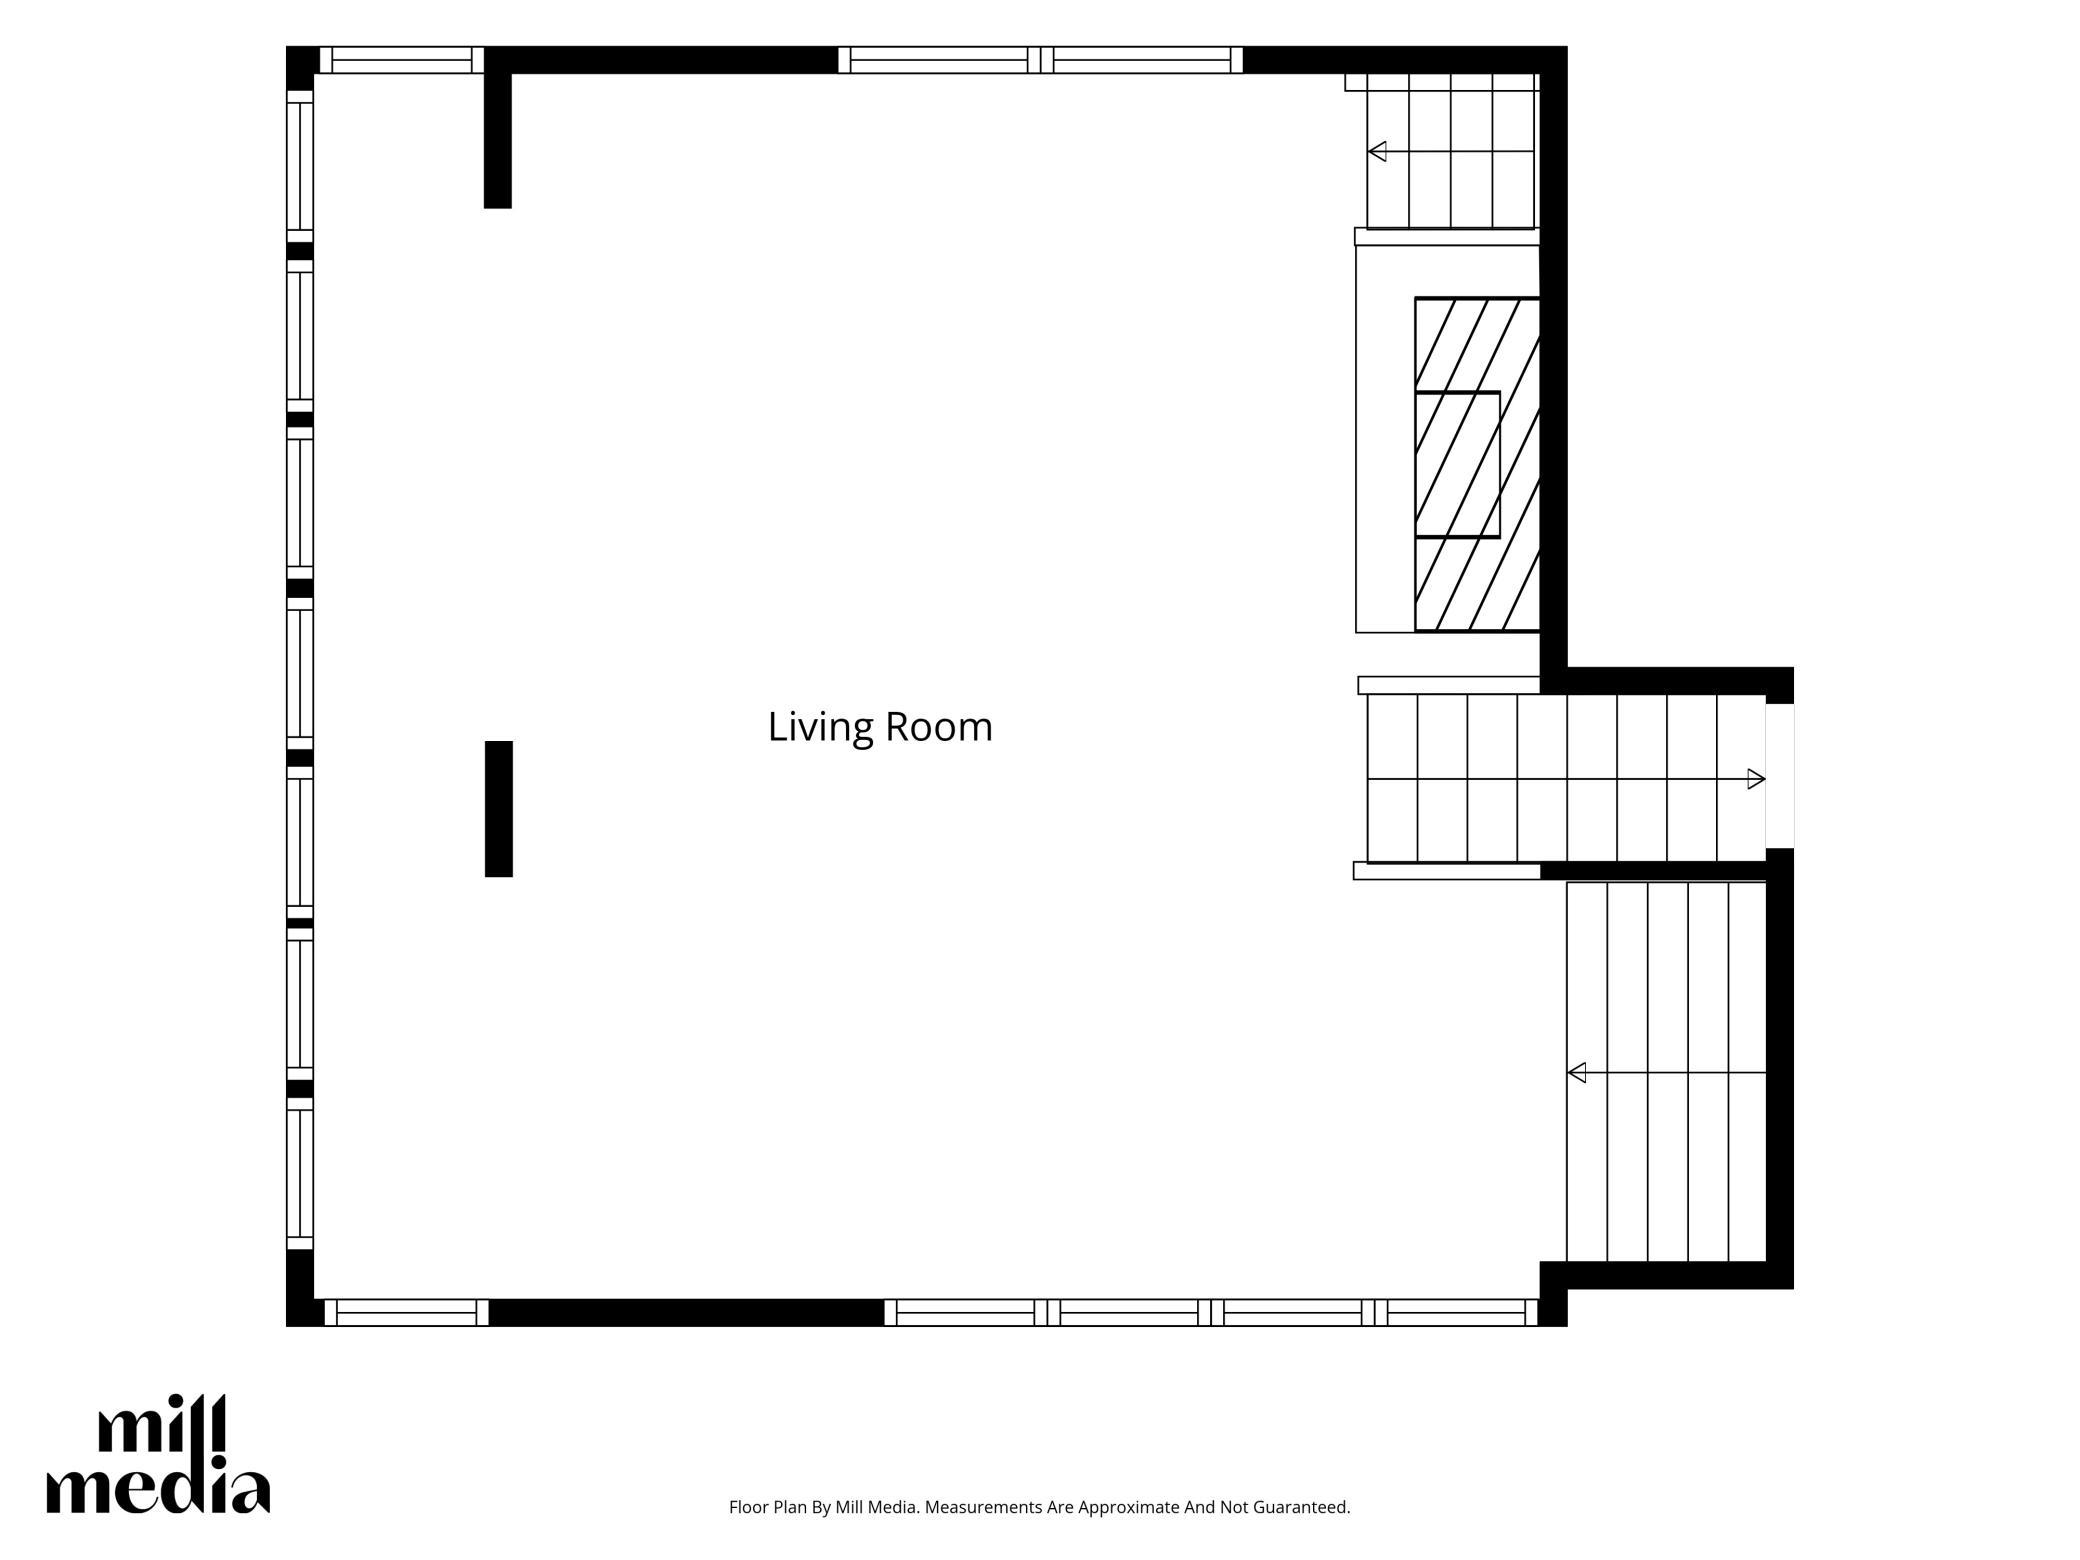
- Welcome to your own private retreat, where modern comfort meets exceptional versatility. Nestled on 5 picturesque acres, this beautifully updated home offers the perfect blend of open fields, mature trees, and peaceful woods complete with a private trail for year-round outdoor enjoyment. A welcoming entryway opens to the dining room, where large windows showcase serene views of the backyard and the abundant wildlife that frequents the property. The spacious living room is filled with natural light and scenic views from every direction, creating a warm and inviting atmosphere. A functional mudroom just off the attached garage provides ample storage to help keep everyday life organized. The impressive outbuildings offer endless possibilities for hobbyists, business owners, or outdoor enthusiasts. The 55’ x 80’ Quonset building features a concrete floor, 50-amp electrical service, and two 14-foot overhead doors—ideal for equipment, RVs, or recreational vehicles. The heated 30’ x 60’ shop includes its own gas line, concrete floor, and three overhead garage doors, making it a perfect workspace or additional storage. Whether you’re dreaming of a hobby farm, equestrian setup with space for 2–4 horses, a workshop, or simply room to spread out and enjoy country living, this one-of-a-kind property offers incredible flexibility and endless potential.
- Directions
- Highway 55 to Greenfield Road. House is on the left side down a long driveway.
Accessible
- None
- Yes
Air Conditioning
- Central Air
- Yes
Amenities Unit
- Ceiling Fan(s)
- Yes
- Hardwood Floors
- Yes
- Kitchen Window
- Yes
- Panoramic View
- Yes
- Sauna
- Yes
- Security Lights
- Yes
- Vaulted Ceiling(s)
- Yes
- Washer/Dryer Hookup
- Yes
Appliances
- Cooktop
- Yes
- Dishwasher
- Yes
- Double Oven
- Yes
- Dryer
- Yes
- Microwave
- Yes
- Refrigerator
- Yes
- Washer
- Yes
- Water Filtration System
- Yes
Bath Description
- Main Floor 3/4 Bath
- Yes
- Upper Level Full Bath
- Yes
Construction Materials
- Block
- Yes
Construction Status
- Previously Owned
- Yes
Dining Room Description
- Informal Dining Room
- Yes
Exterior
- Block
- Yes
- Brick Veneer
- Yes
- Wood
- Yes
Family Room Characteristics
- Lower Level
- Yes
Fencing
- None
- Yes
Fireplace Characteristics
- Family Room
- Yes
- Living Room
- Yes
- Wood Burning
- Yes
Foundation
- Concrete Block
- Yes
Fuel
- Natural Gas
- Yes
Green Indoor Air Quality
- Active Radon Mitigation System
- Yes
Heating
- Forced Air
- Yes
Insurance Fee
- Insurance Fee
- 0
Internet Options
- DSL
- Yes
Laundry
- Electric Dryer Hookup
- Yes
- Laundry Closet
- Yes
- Main Level
- Yes
Outbuildings
- Additional Garage
- Yes
Property Subtype
- Acreage
- Yes
- Rural Residential
- Yes
Roof
- Age Over 8 Years
- Yes
- Asphalt Shingles
- Yes
Sellers Terms
- Cash
- Yes
- Conventional
- Yes
- FHA
- Yes
- VA
- Yes
Sewer
- Mound Septic
- Yes
- Private Sewer
- Yes
Special Search
- 3 BR on One Level
- Yes
- Main Floor Laundry
- Yes
Stories
- Four or More Level Split
- Yes
Water
- Well
- Yes
Room Information
| Room Name | Dimensions | Level |
|---|---|---|
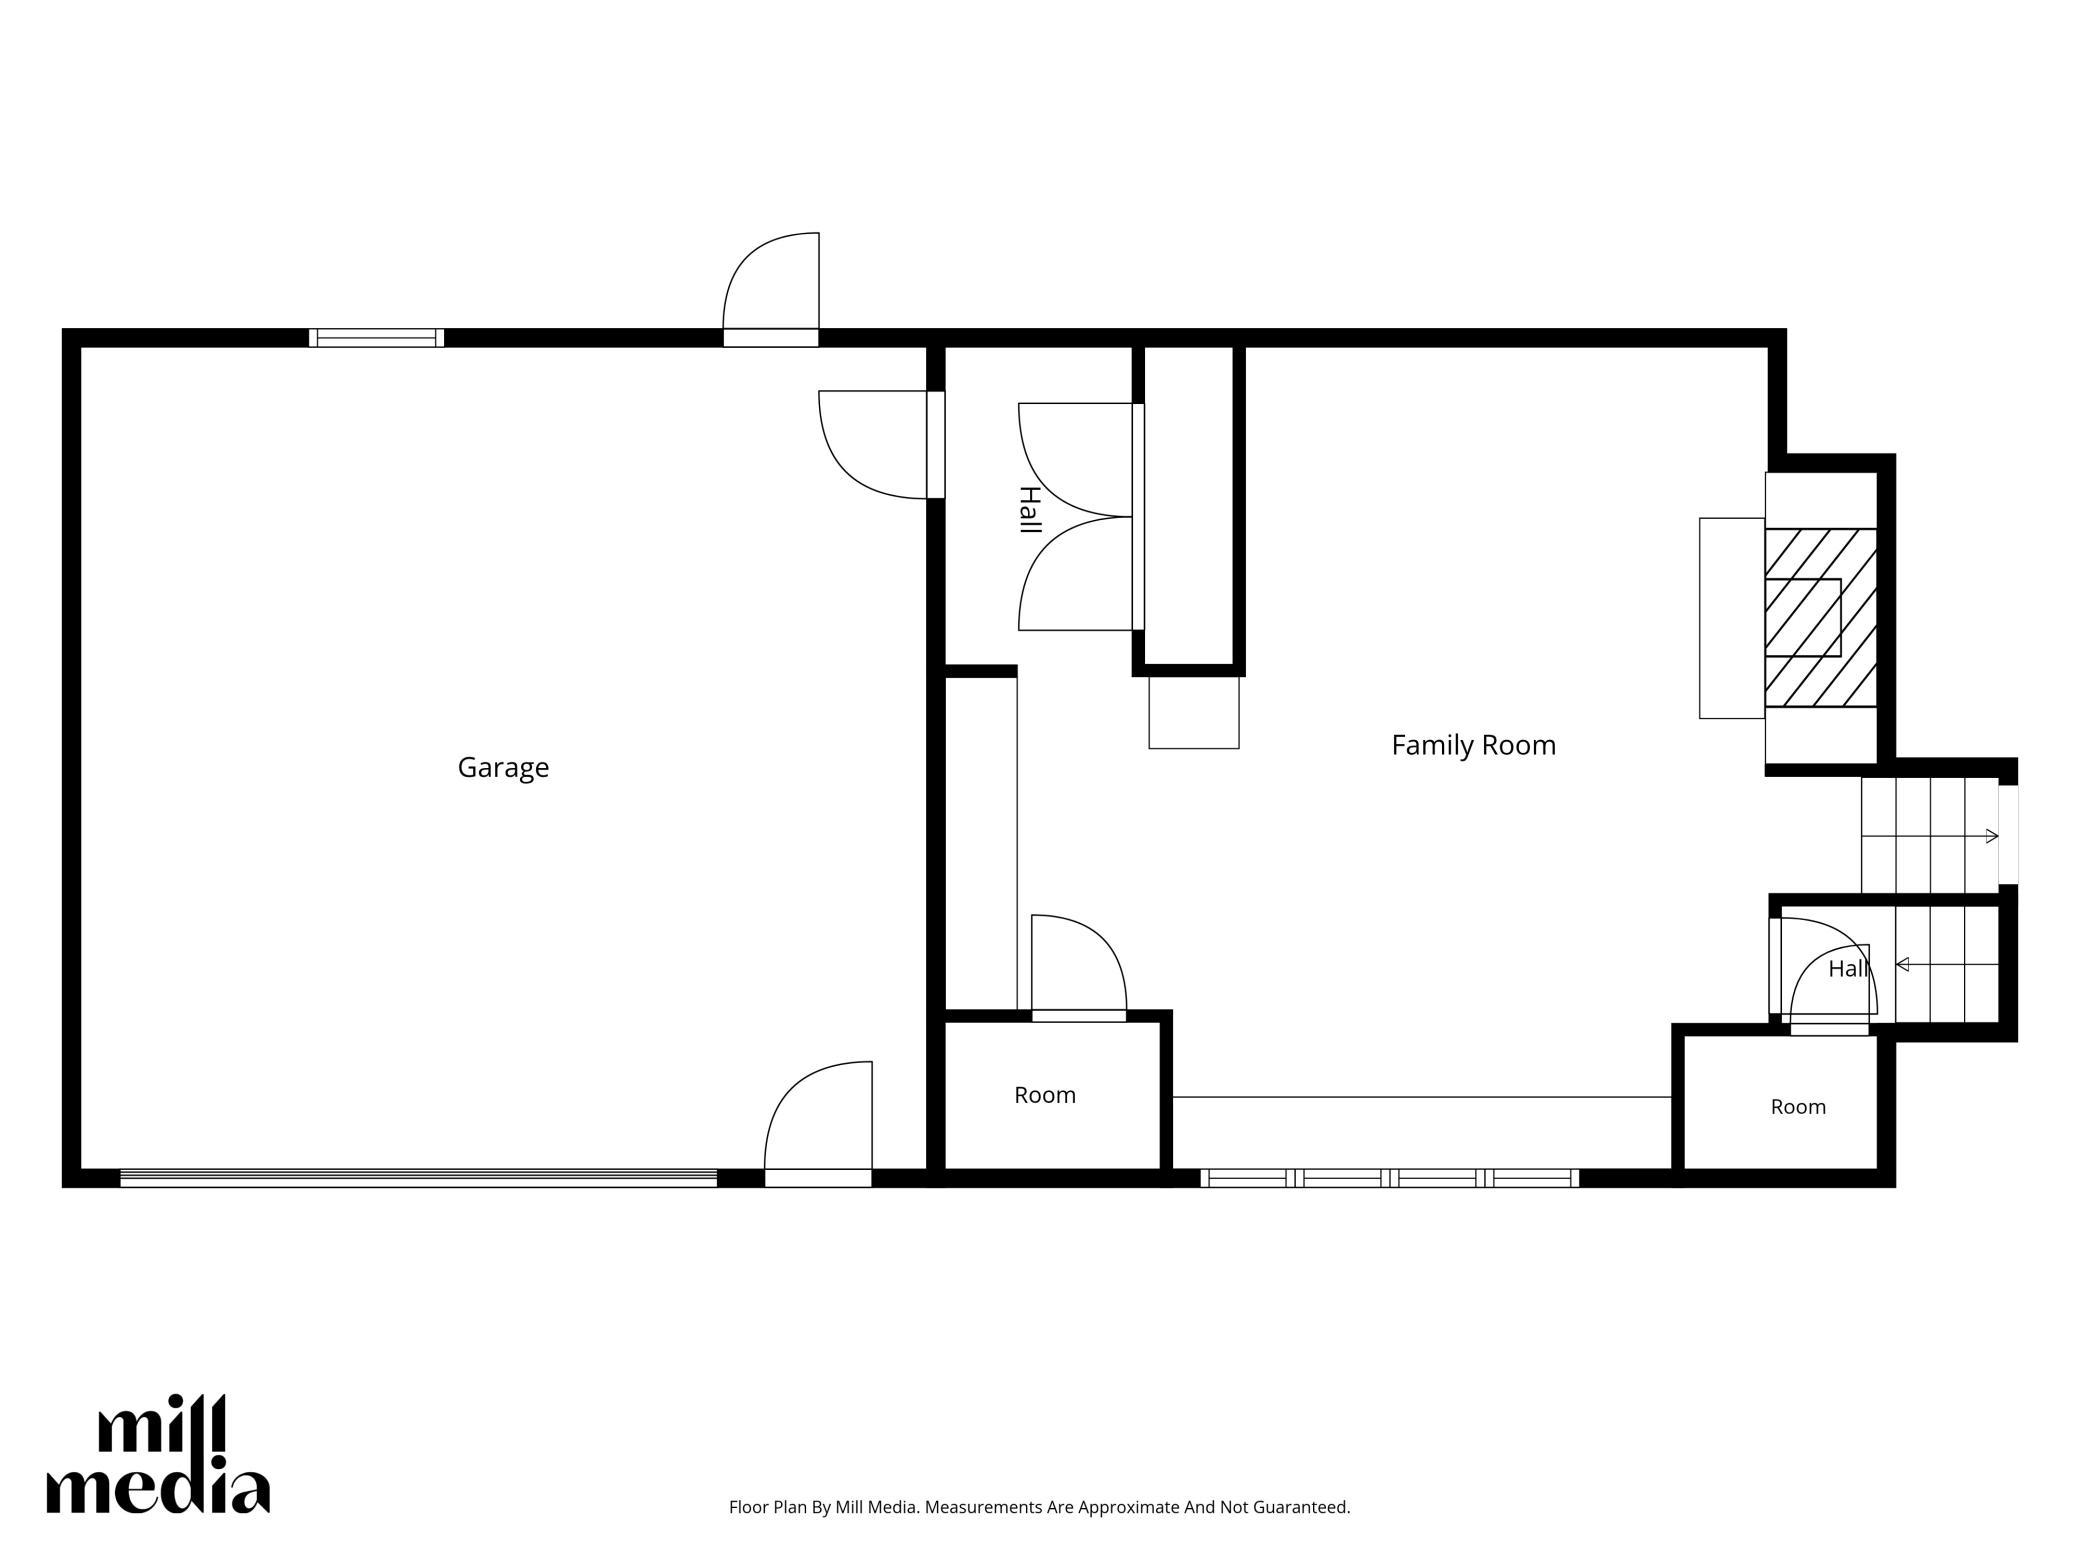
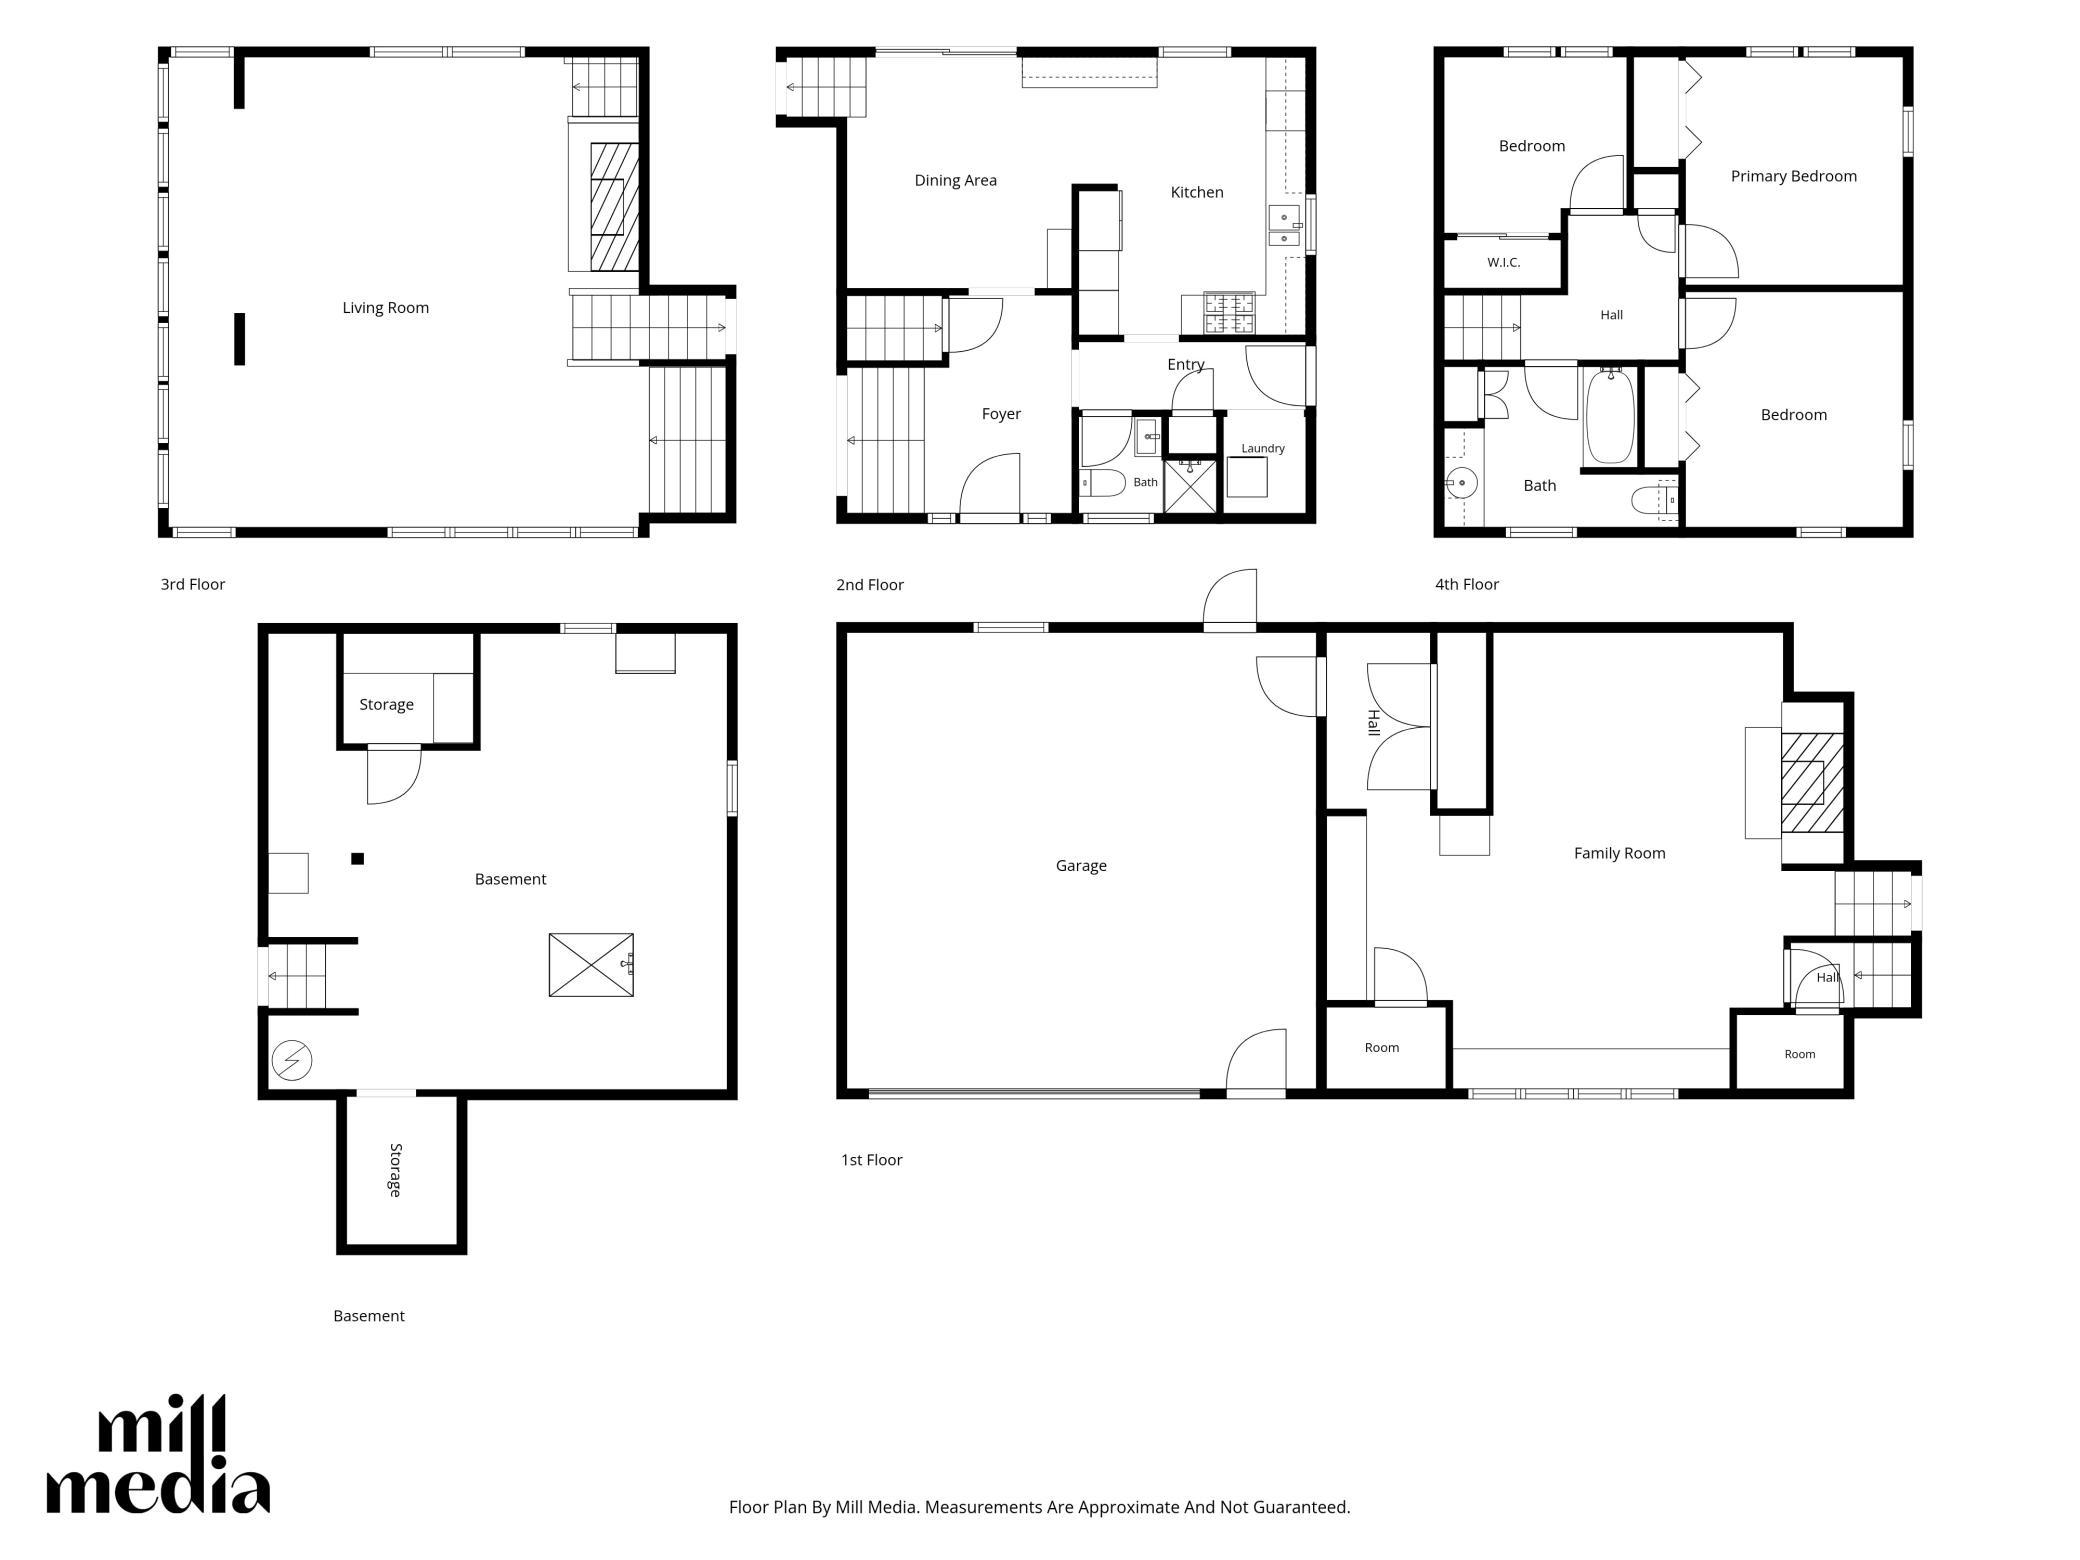
| Dining Room | 11'1"x11'5" | Second |
| Family Room | 28'10"x22'6" | First |
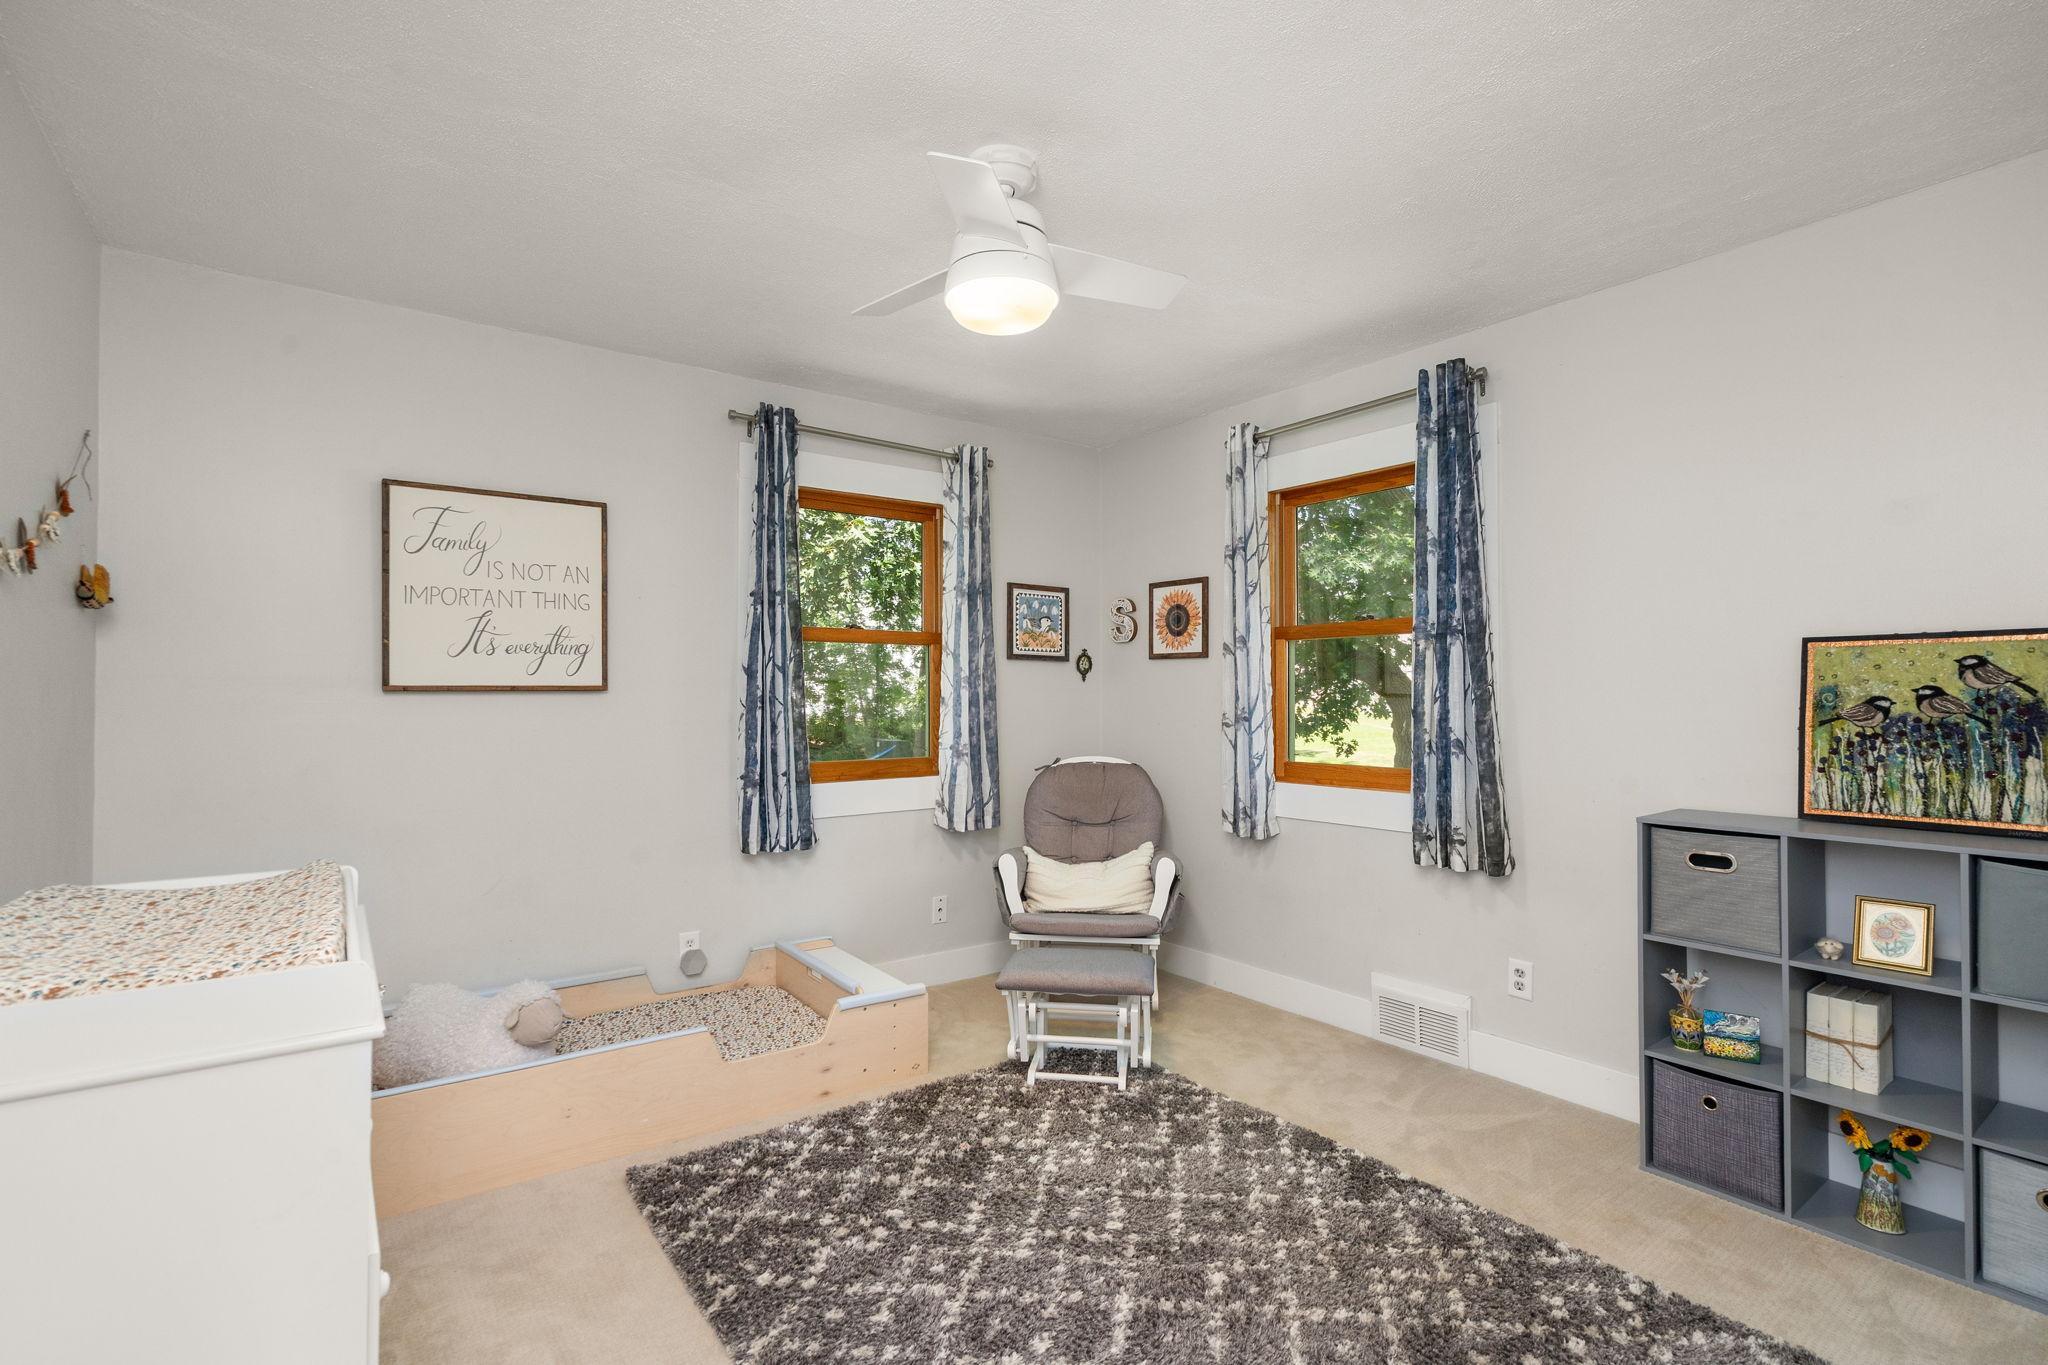
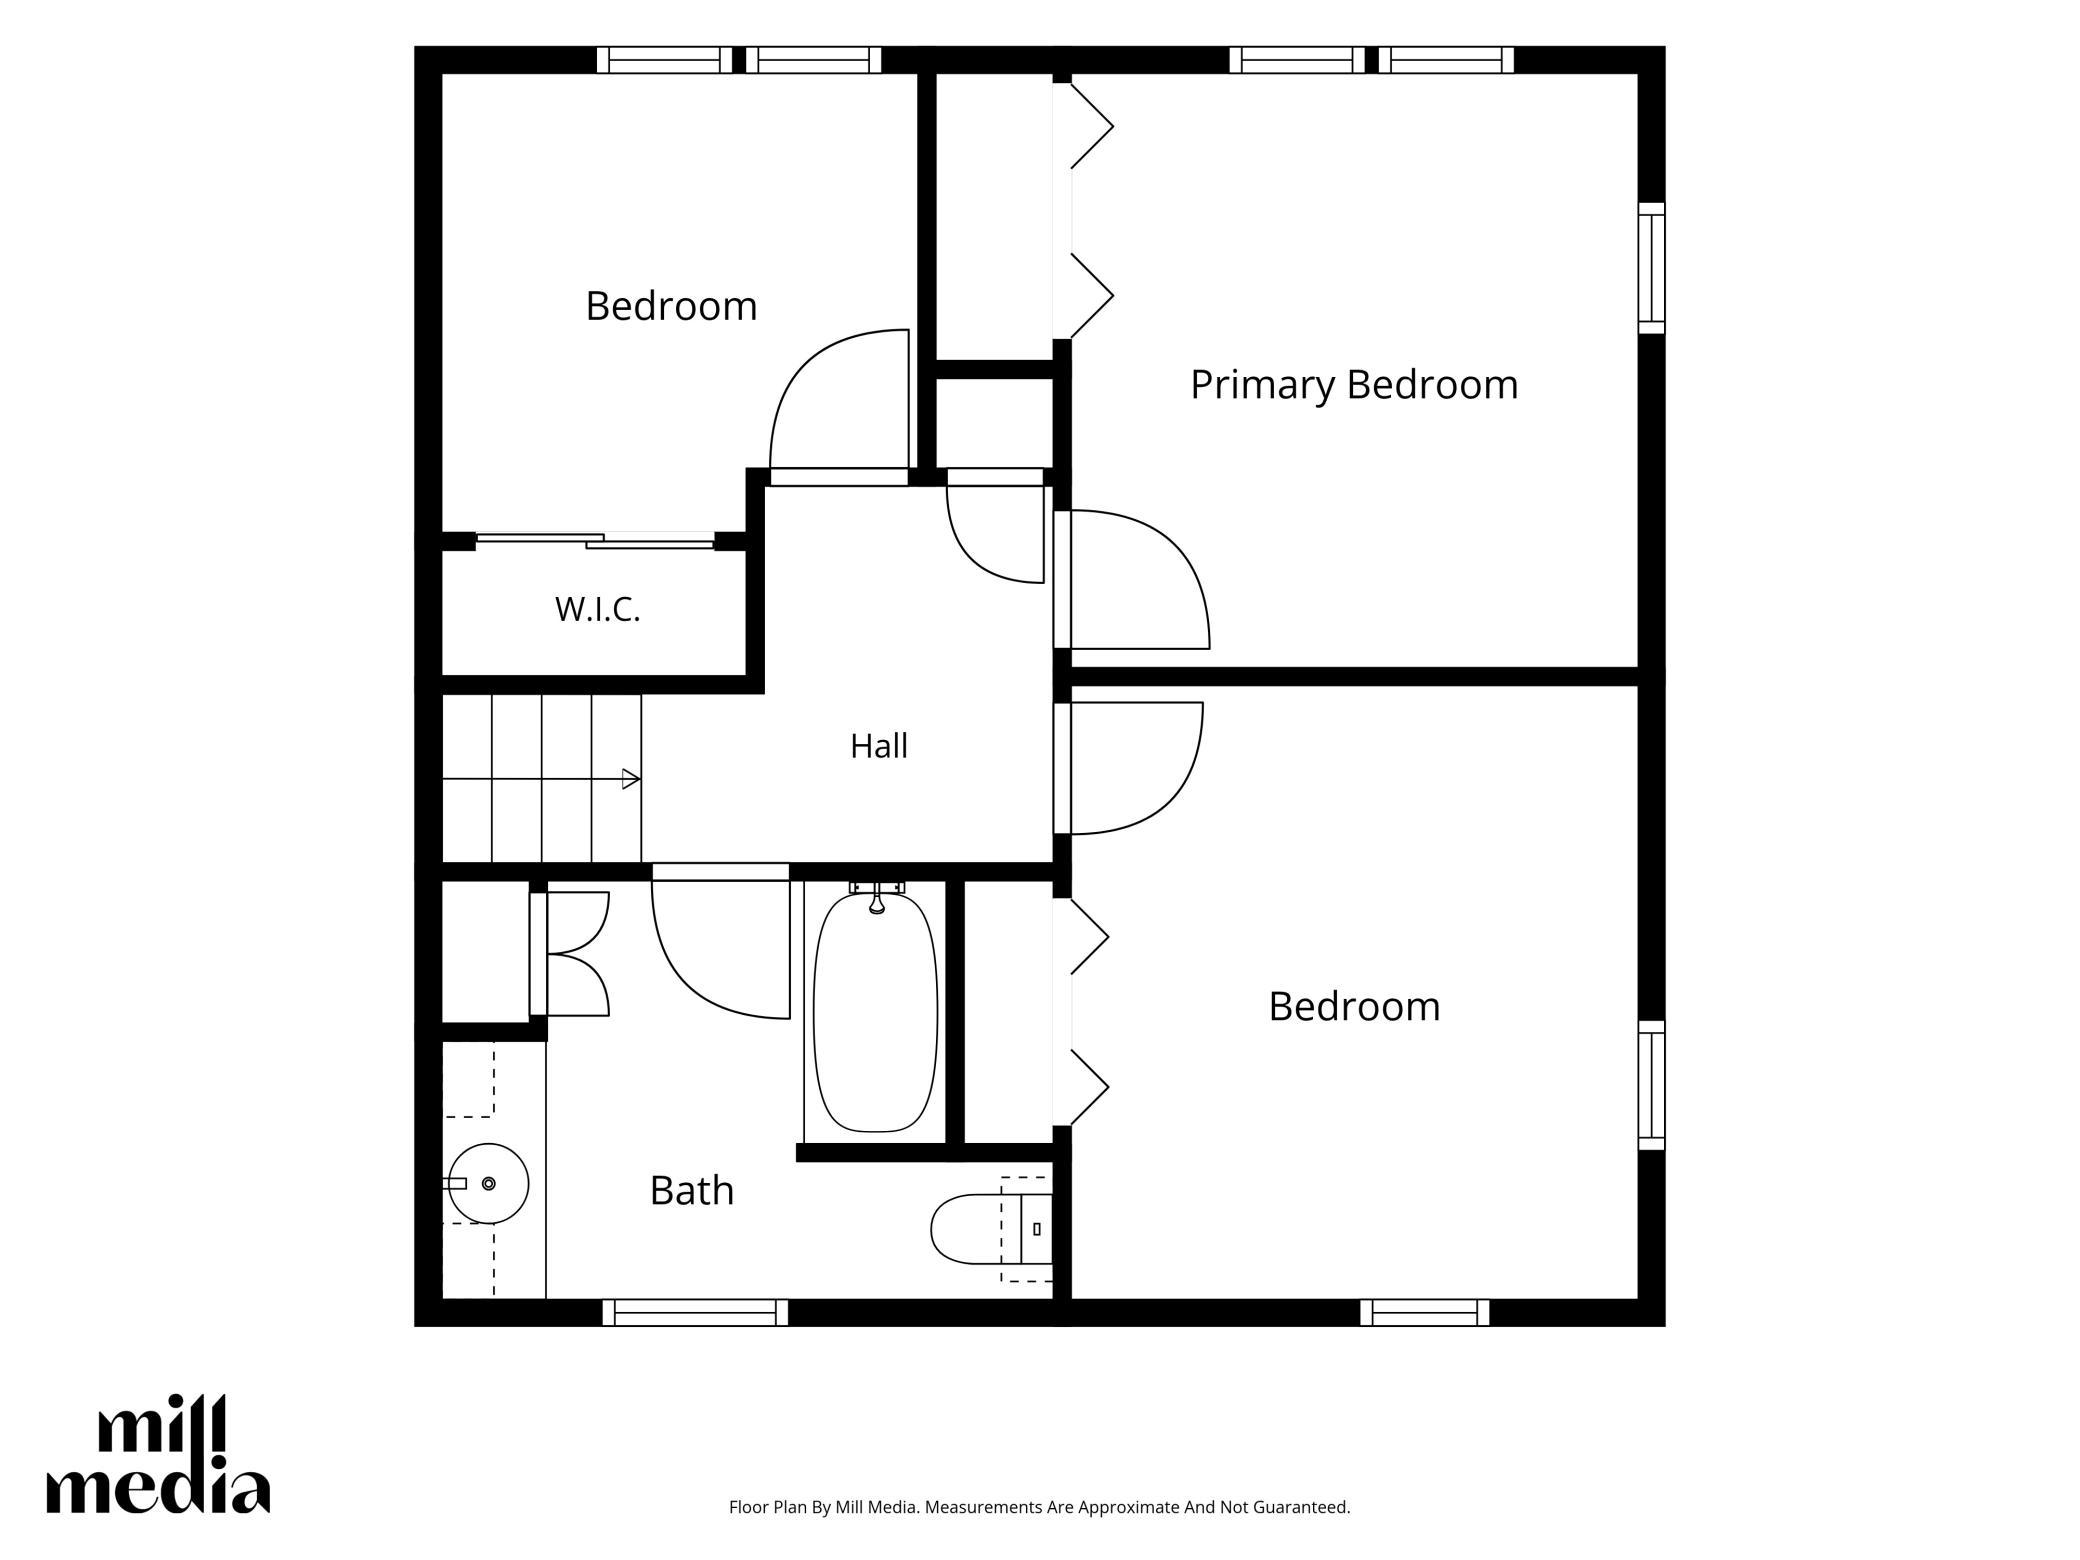
| First (1st) Bedroom | 10'9"x11'3" | Upper |
| Flex Room | 22'8"x22'6" | Basement |
| Garage | 23'2"x22'6" | First |
| Kitchen | 11'6"x13'8" | Second |
| Living Room | 23'8"x23'2" | Third |
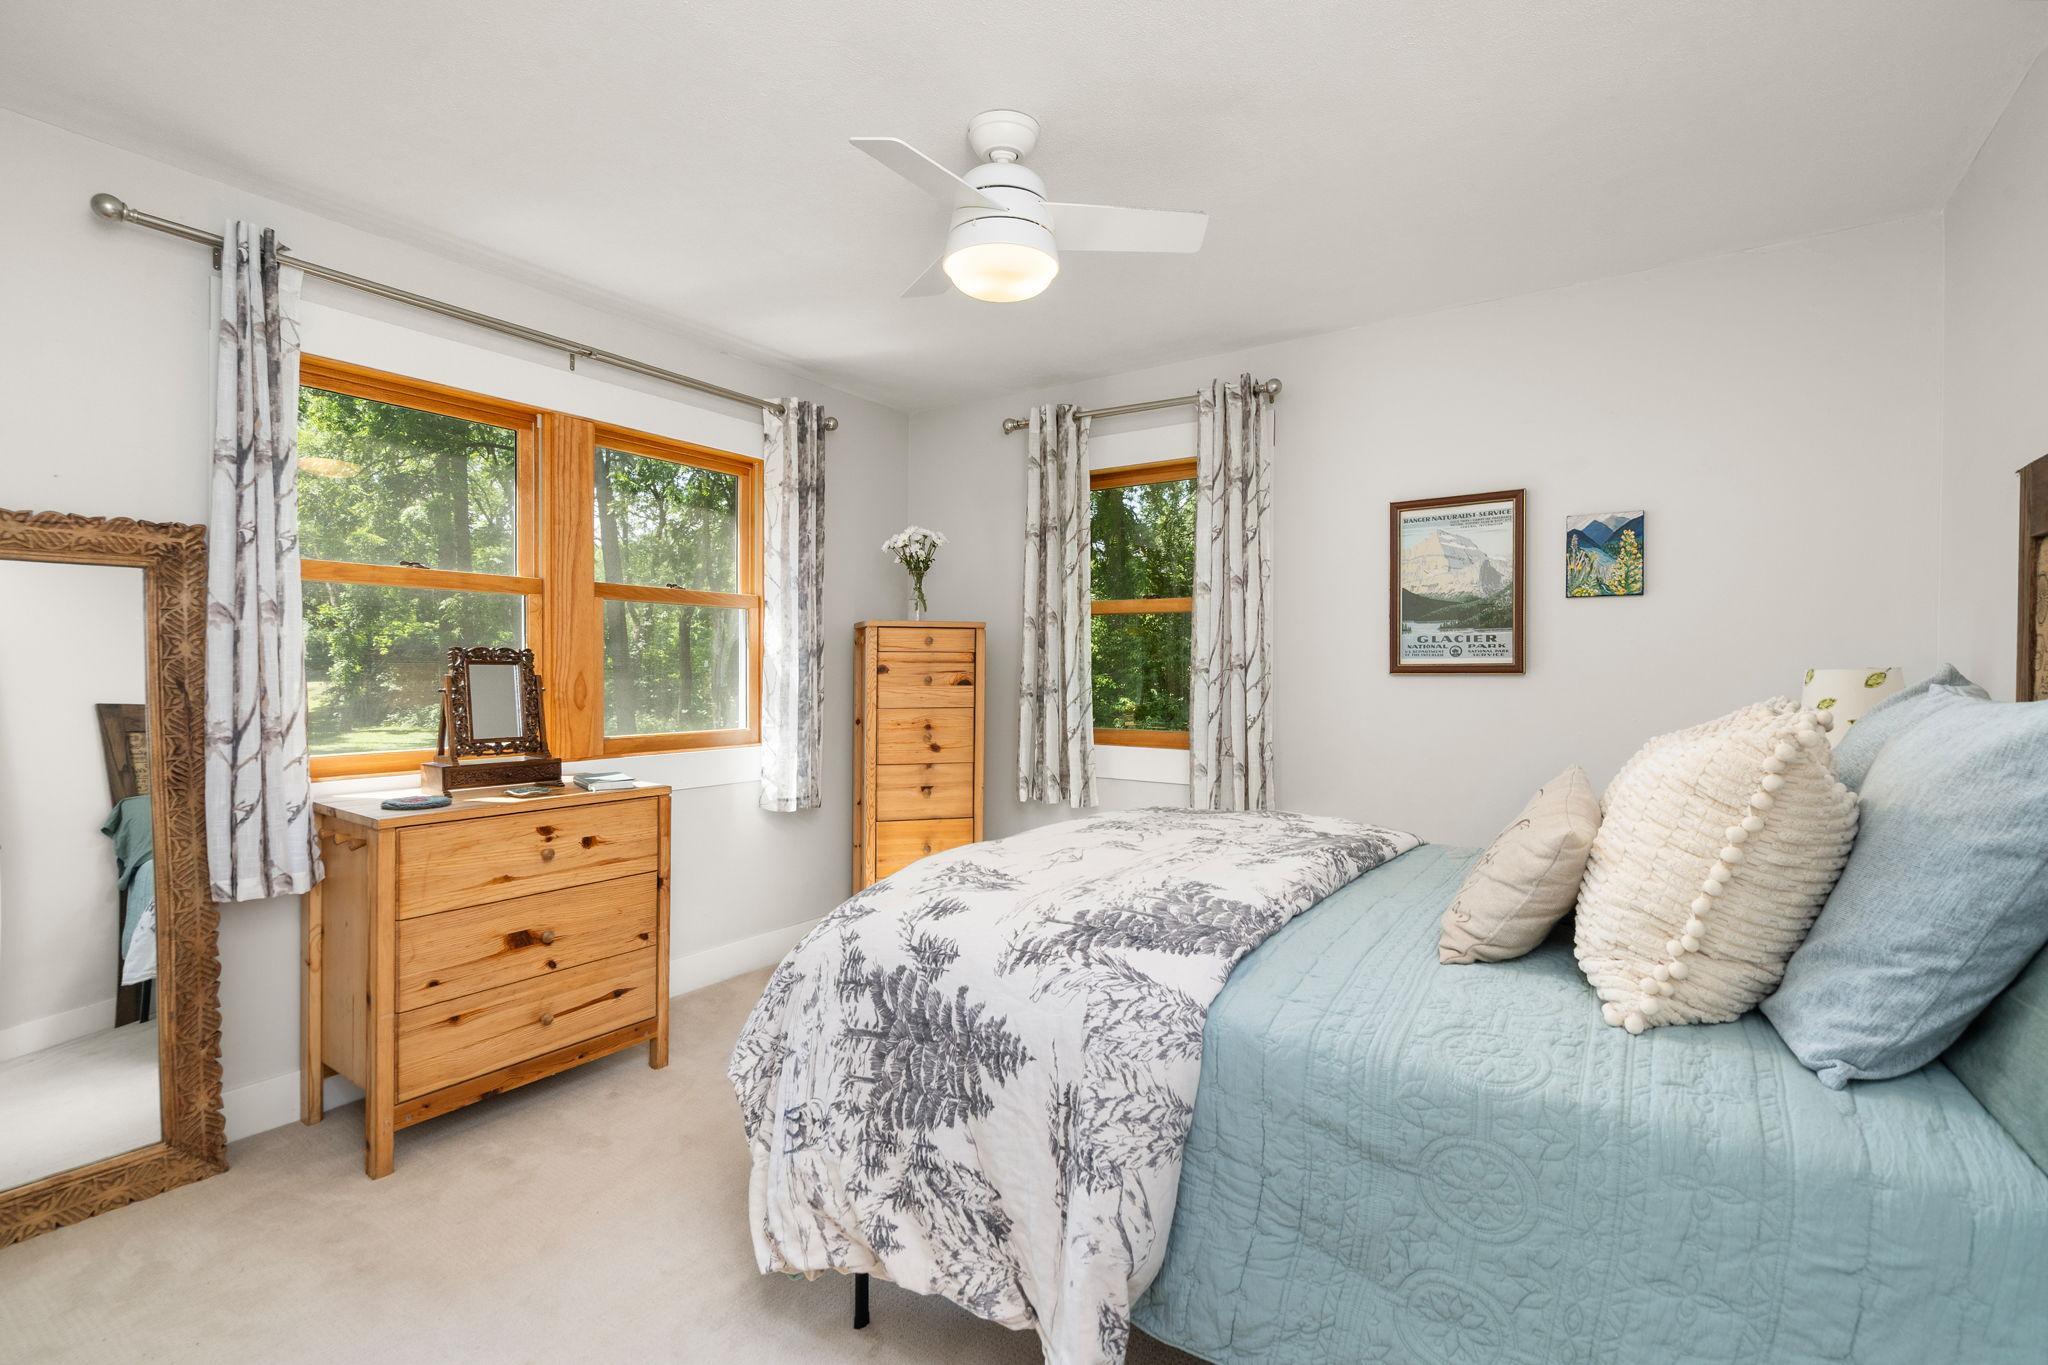
| Second (2nd) Bedroom | 10'9"x11'7" | Upper |
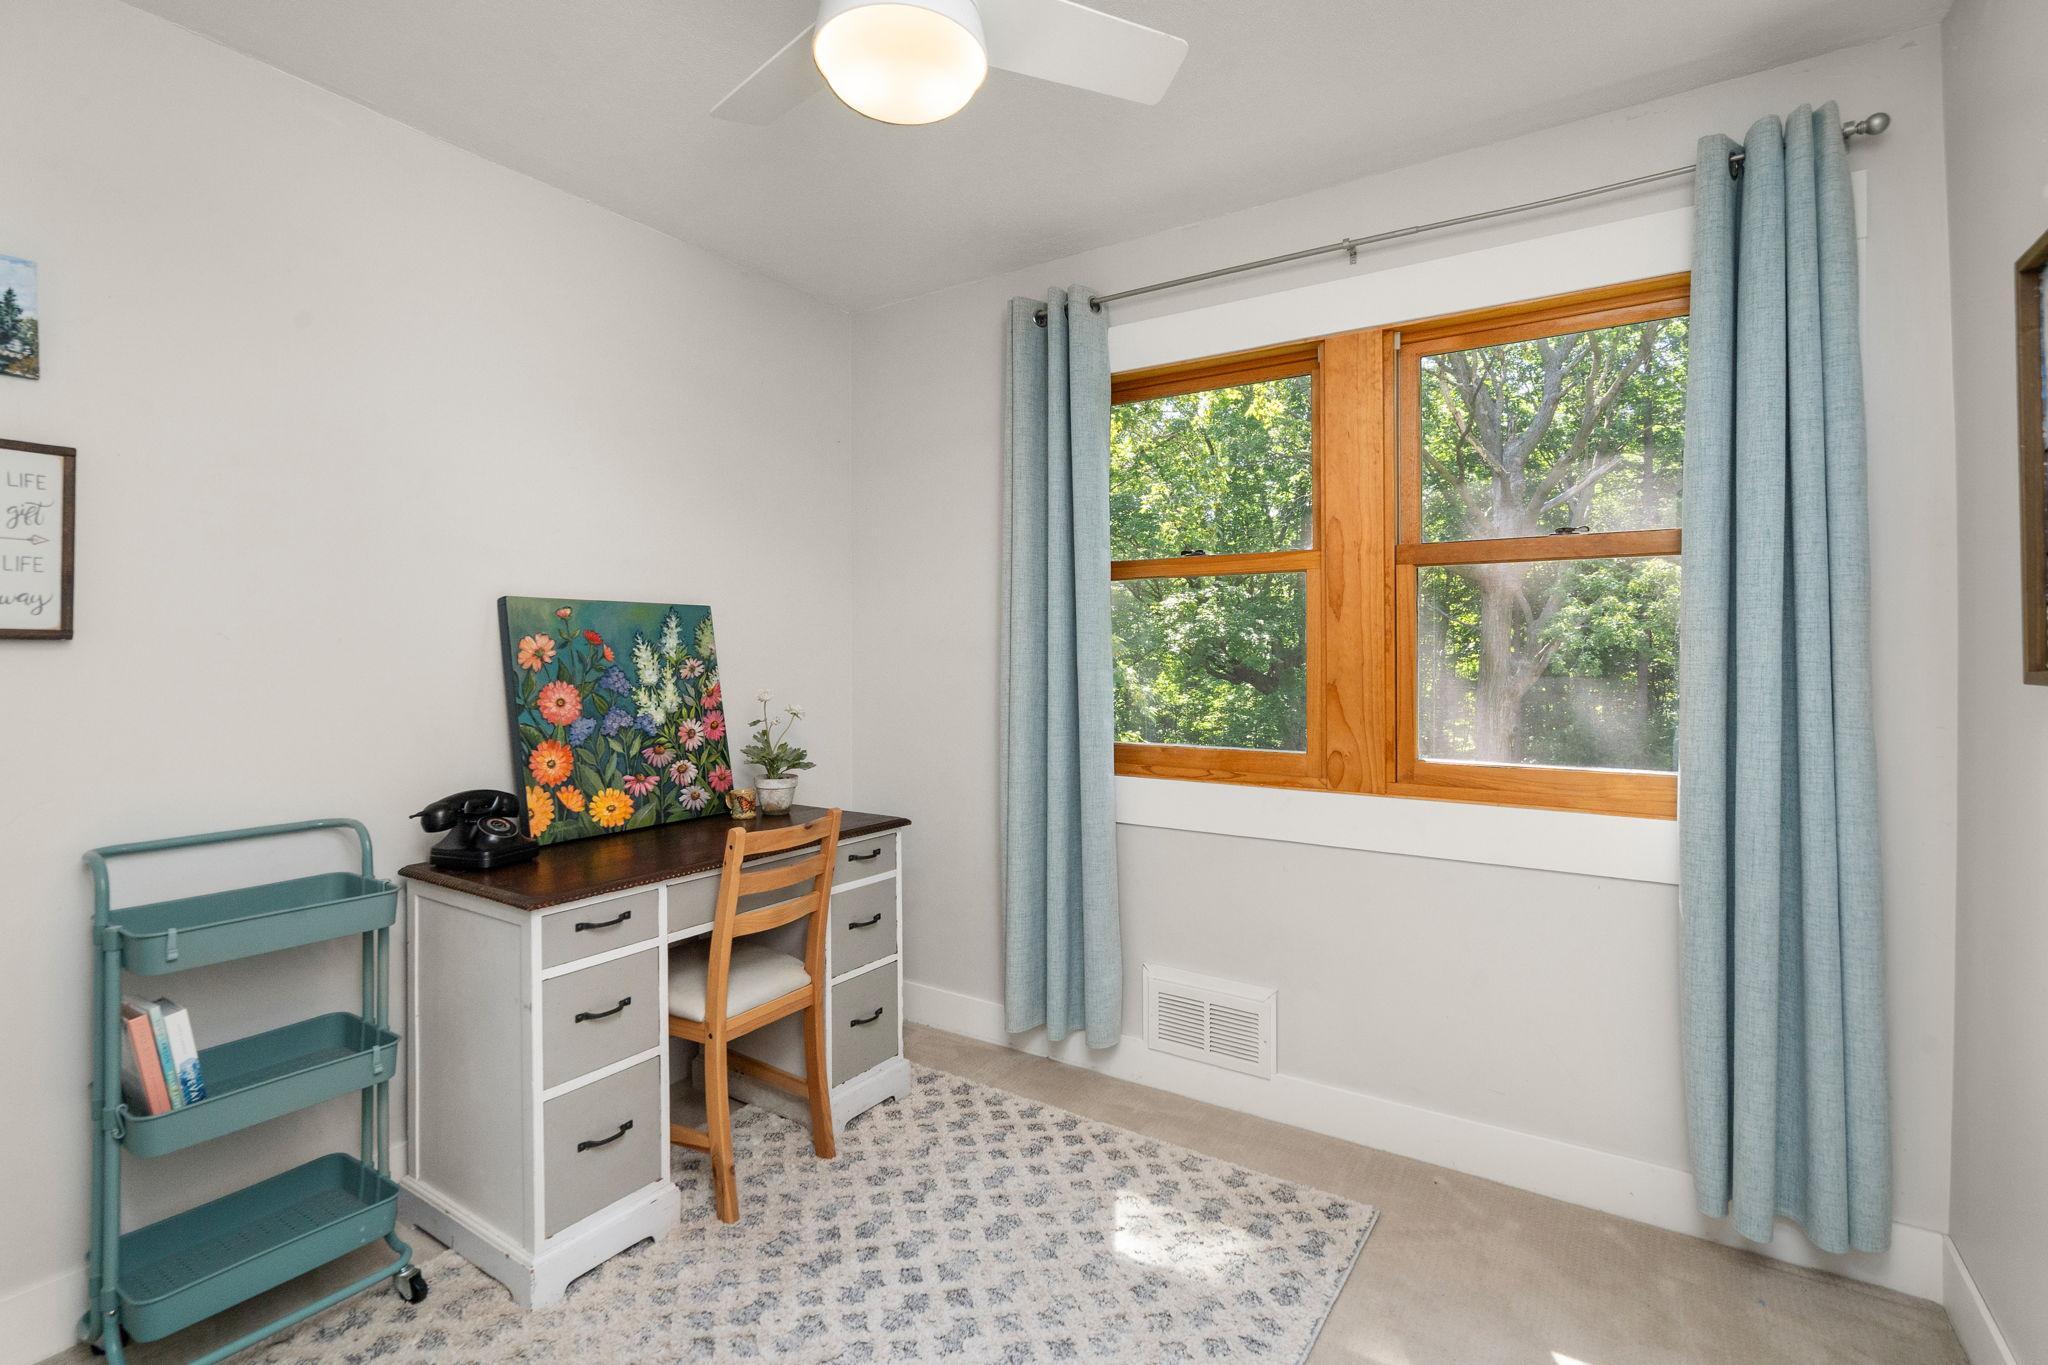
| Third (3rd) Bedroom | 9'x8'8" | Upper |

Listing Office:
Keller Williams Premier Realty Lake Minnetonka
Last Updated: August - 22 - 2026
The data relating to real estate for sale on this web site comes in part from the Broker
Reciprocity SM Program of the Regional Multiple Listing Service of Minnesota, Inc. The information provided is deemed reliable but not guaranteed. Properties subject to prior sale, change or withdrawal.
©2026 Regional Multiple Listing Service of Minnesota, Inc All rights reserved.