
830 W Church Street, Belle Plaine, MN 56011
$369,900
Property Type:
Residential
Bedrooms:
4
Baths:
3
Square Footage:
3,852
Lot Size (sq. ft.):
40,075
Status:
Active
Current Price:
$369,900
List Date:
6/11/2026
Last Modified:
8/22/2026
Listing Details MLS# 7091511
General Property Information
- Common Wall
- No
- Lot Measurement
- Acres
- Manufactured Home?
- No
- Multiple PIDs?
- Yes
- New Development
- No
- Number of Fireplaces
- 2
- Waterfront YN
- No
- Year Built
- 1978
- Yearly/Seasonal
- Yearly
- Zoning
- Residential-Single Family
- Bath Full
- Yes
- Bath Three Quarters
- Yes
- Bath Half
- Yes
- Main Floor Total SqFt
- 1926
- Above Grd Total SqFt
- 1926
- Below Grd Total SqFt
- 1926
- Total SqFt
- 3852
- Total Finished Sqft
- 2736.00
- FireplaceYN
- Yes
- Style
- (SF) Single Family
- Foundation Size
- 1926
- Garage Stalls
- 2
- Lot Dimensions
- 259x152
- Acres
- 0.92
- Assessment Pending
- No
- Bath Quarter
- 0
- Association Fee
- 0
Property Features
Accessible:
None
Air Conditioning:
Central Air
Amenities Unit:
Ceiling Fan(s); Deck; Kitchen Window; Main Floor Primary Bedroom; Natural Woodwork; Vaulted Ceiling(s); Washer/Dryer Hookup
Appliances:
Dryer; Freezer; Microwave; Range; Refrigerator; Washer
Basement:
Concrete Block
Bath Description:
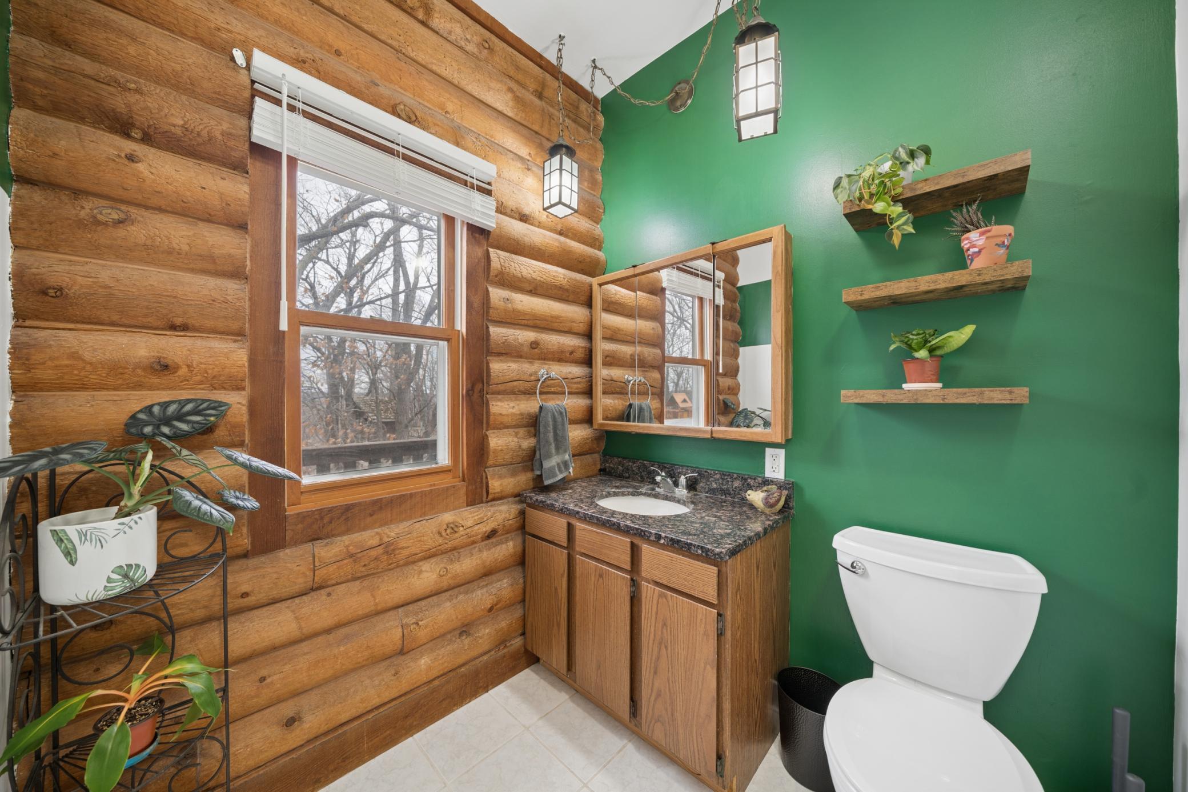
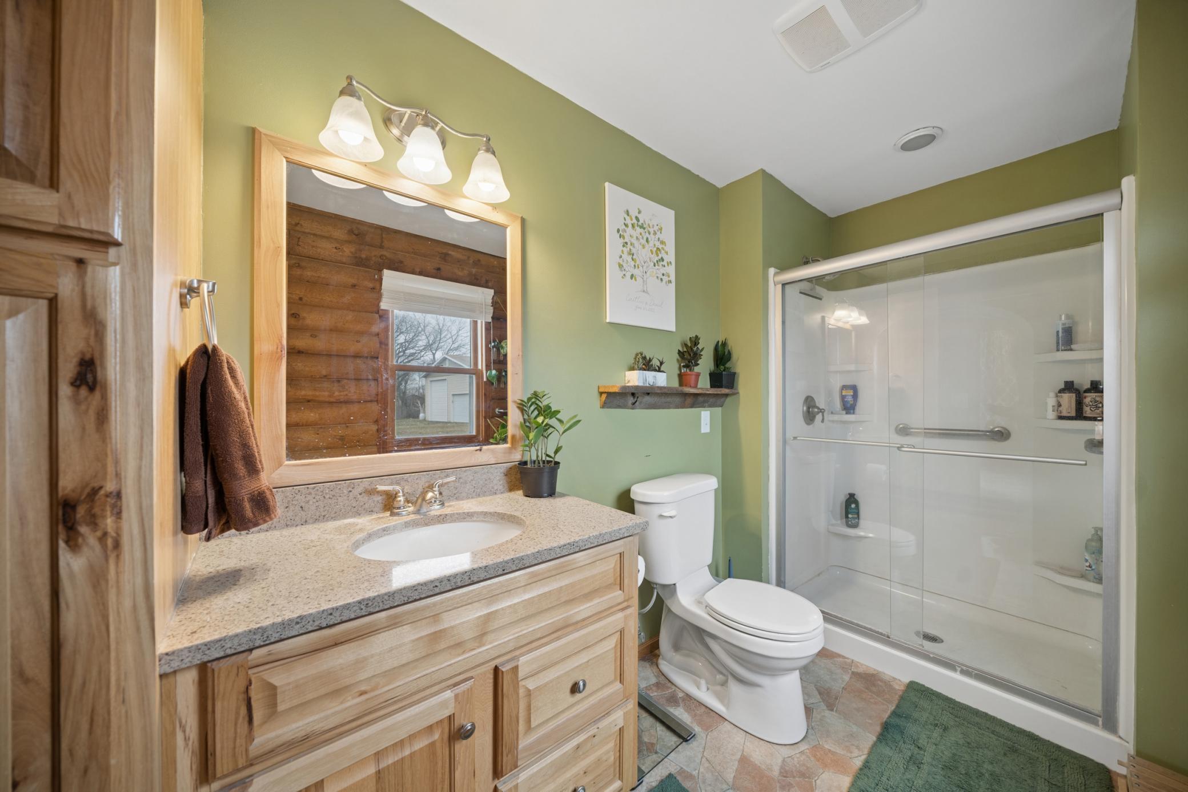
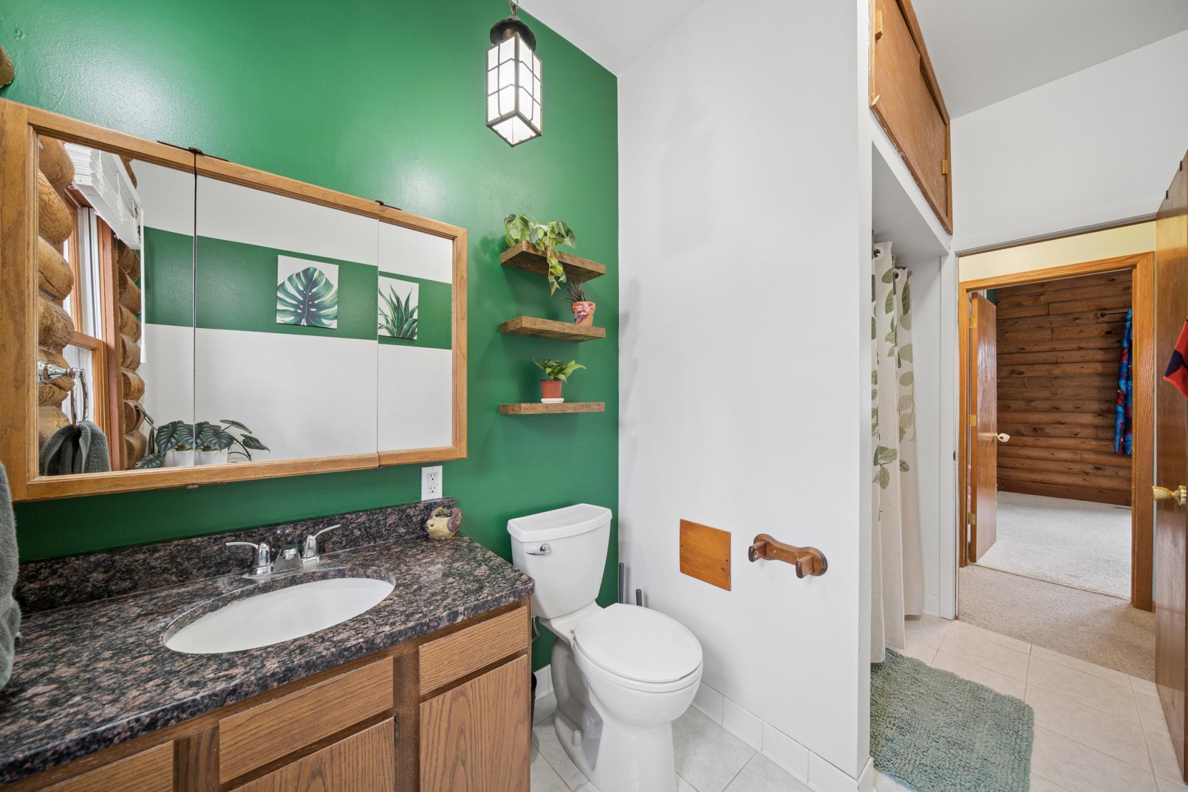
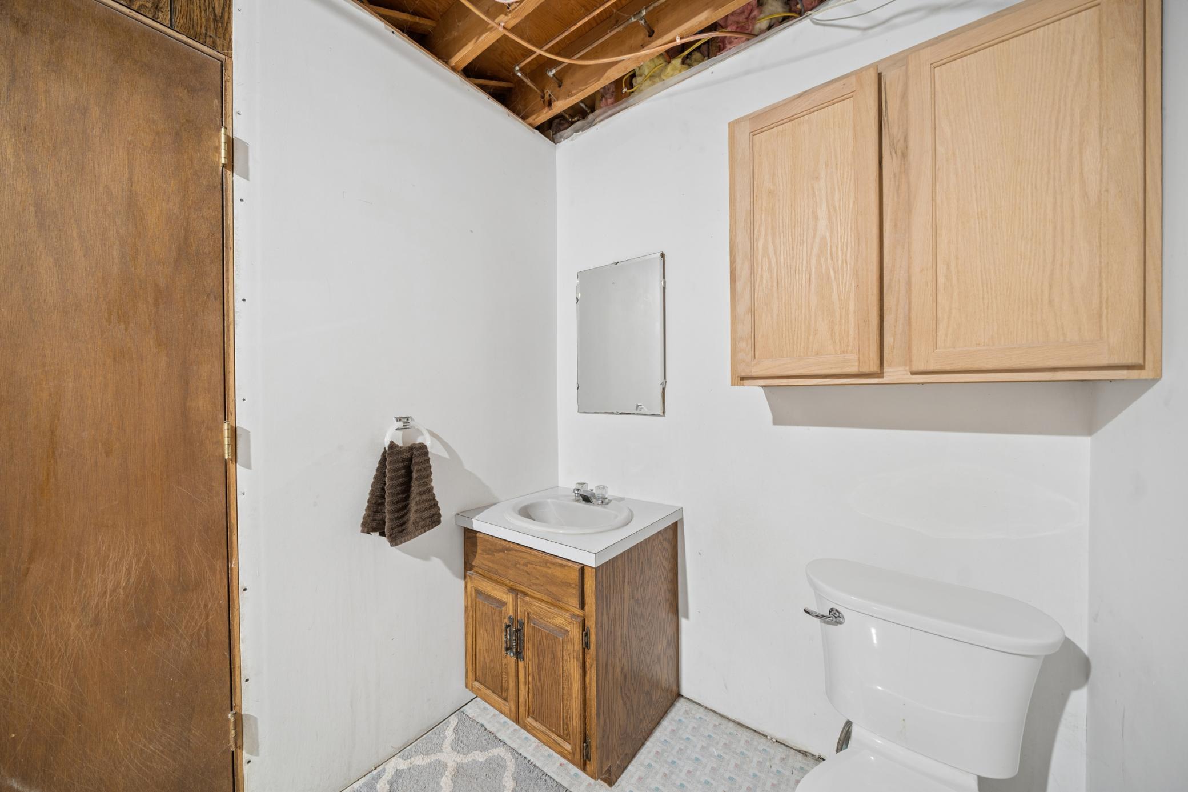
Main Floor 3/4 Bath; Main Floor Full Bath; 3/4 Primary; Private Primary; 1/2 Basement; Walk-In Shower Stall
Construction Materials:
Block; Log
Construction Status:
Previously Owned
Dining Room Description:
Kitchen/Dining Room
Exterior:
Log
Fireplace Characteristics:
Family Room; Living Room
Foundation:
Concrete Block
Fuel:
Natural Gas
Heating:
Forced Air
Laundry:
Lower Level
Lot Description:
Tree Coverage - Medium
Road Frontage:
City Street; Paved Streets
Roof:
Age 8 Years or Less
Sellers Terms:
Cash; Conventional
Sewer:
City Sewer/Connected
Special Search:
4 BR on One Level; Main Floor Bedroom; Main Floor Primary
Stories:
One
Water:
City Water/Connected
Contract Information
- Contingency
- Sale of Another Property
- Original List Price
- 389900
- ListPrice
- 369900
- Owner is an Agent?
- No
- Auction?
- No
Location Tax and Other Information
- House Number
- 830
- Street Direction Prefix
- W
- Street Name
- Church
- Street Suffix
- Street
- Postal City
- Belle Plaine
- County
- Scott
- State
- MN
- Zip Code
- 56011
- Complex/Dev/Subdivision
- City Of Belle Plaine
Additional Parcels Information
- Property ID #2
- 200010392
Assessments
- Tax With Assessments
- 8614
- Assessment Balance
- 0
More Information
Building Information
- Finished SqFt Above Ground
- 1885
- Finished SqFt Below Ground
- 851
Lease Details
- Land Leased
- Not Applicable
Miscellaneous Information
- DP Resource
- Yes
- Homestead
- No
Ownership
- Fractional Ownership
- No
Parking Characteristics
- Garage Square Feet
- 914
Office/Member Info
- Association
- MAAR
Location, Tax and Other Information
- AssocFeeYN
- No
- Legal Description
- SUBDIVISIONNAME CITY OF BELLE PLAINE LOT 007 BLOCK 024 SUBDIVISIONCD 20001 & LOT 8 EX W 46.5' & P/O VAC ALLEY LYING ADJ TO LOTS IN BLK 24, & LOT 12 EX E 20' & P/O VAC ALLEY LYING ADJ TO IN BLK 31 & P/O VAC CHERRY ST LYING BETWEEN PREVIOS TWO TRACTS O F LAND
- Listing City
- Belle Plaine
- Map Page
- 185
- Municipality
- Belle Plaine
- School District
- Belle Plaine
- School District Phone
- 952-873-2400
- Zip Plus 4
- 1220
- Property ID Number
- 200010390
- Tax Year
- 2026
- Tax Amount
- 8614
- In Foreclosure?
- No
- Potential Short Sale?
- No
- Lender Owned?
- No
Directions & Remarks
- Public Remarks
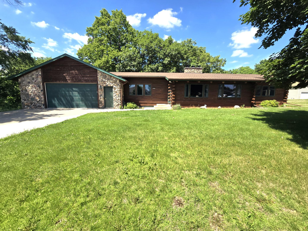
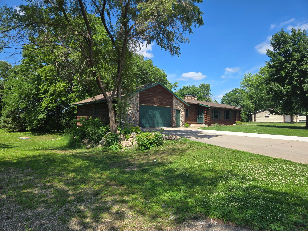
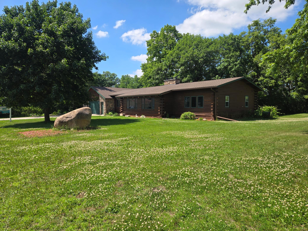
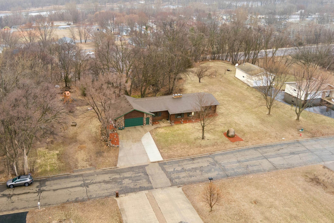
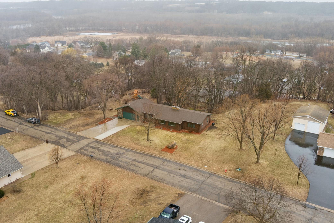
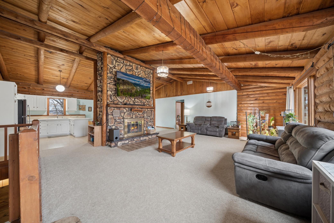
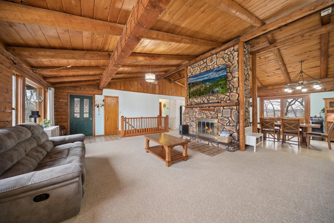
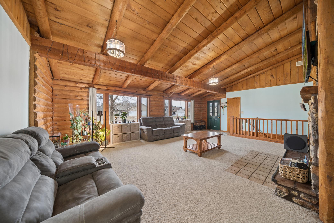
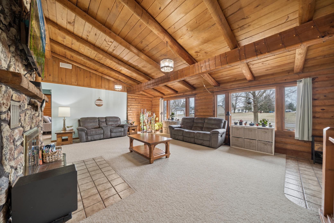
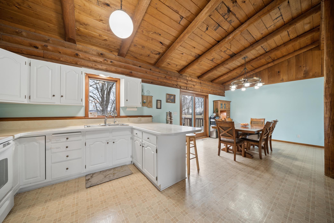
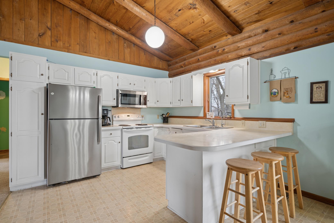
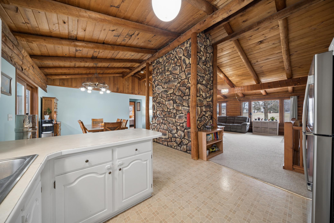
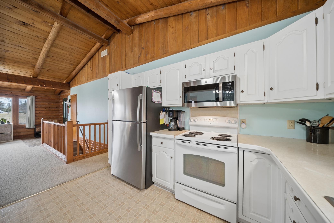
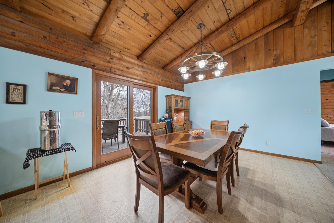
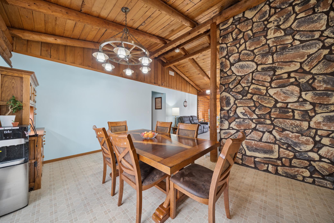
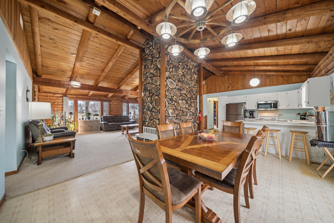
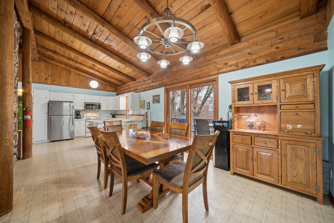
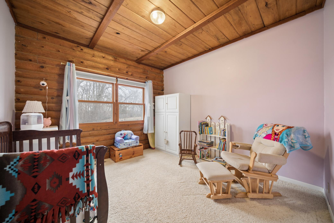
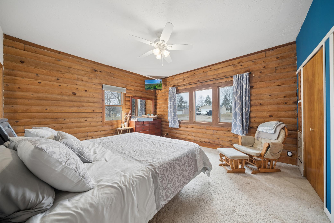
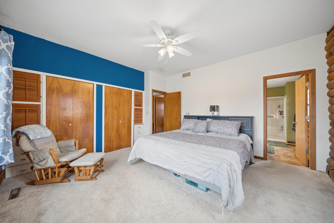
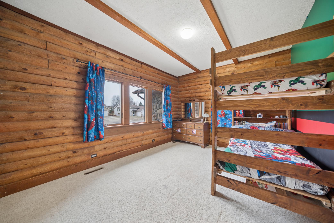
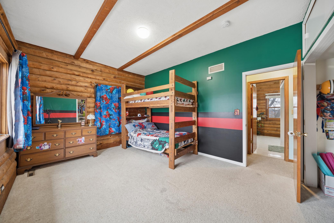
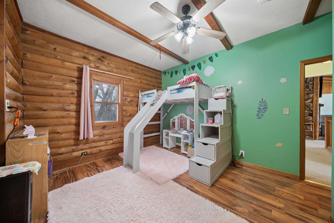
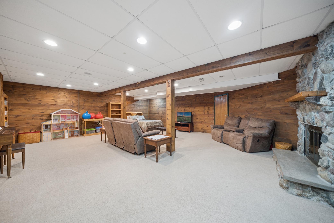
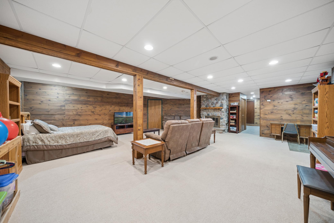
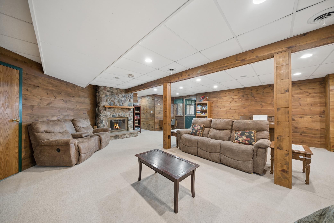
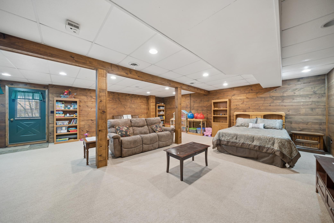
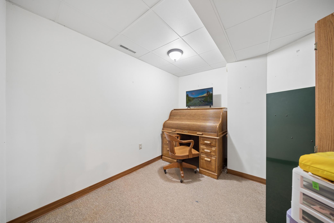
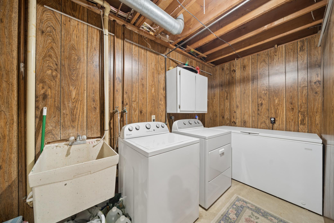
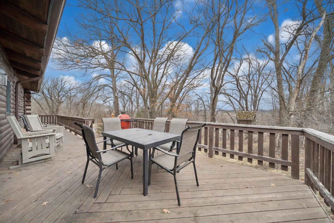
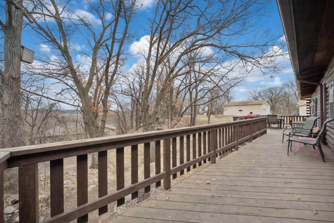
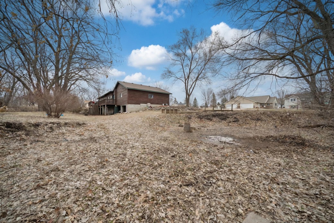
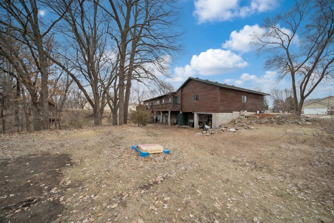
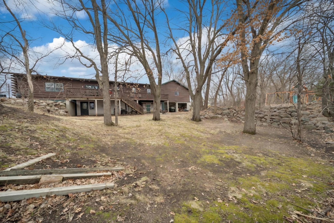
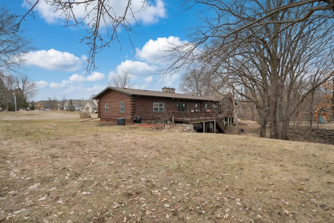
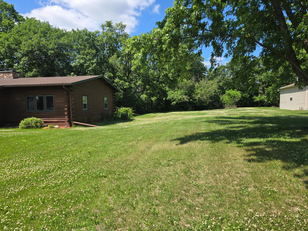
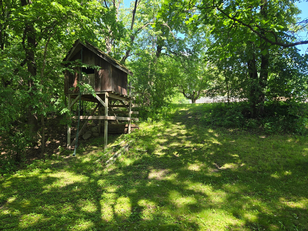
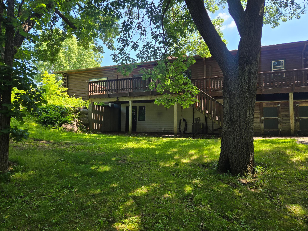
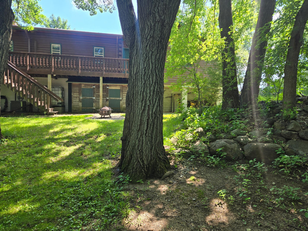
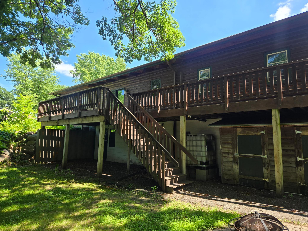
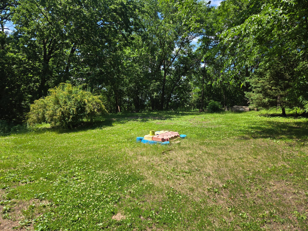
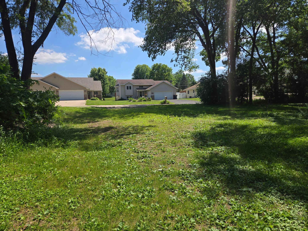
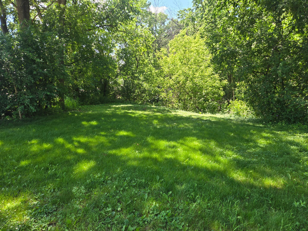
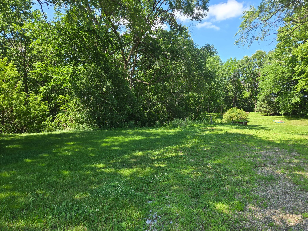
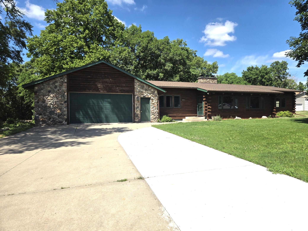
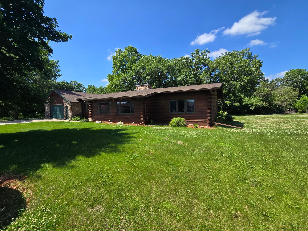
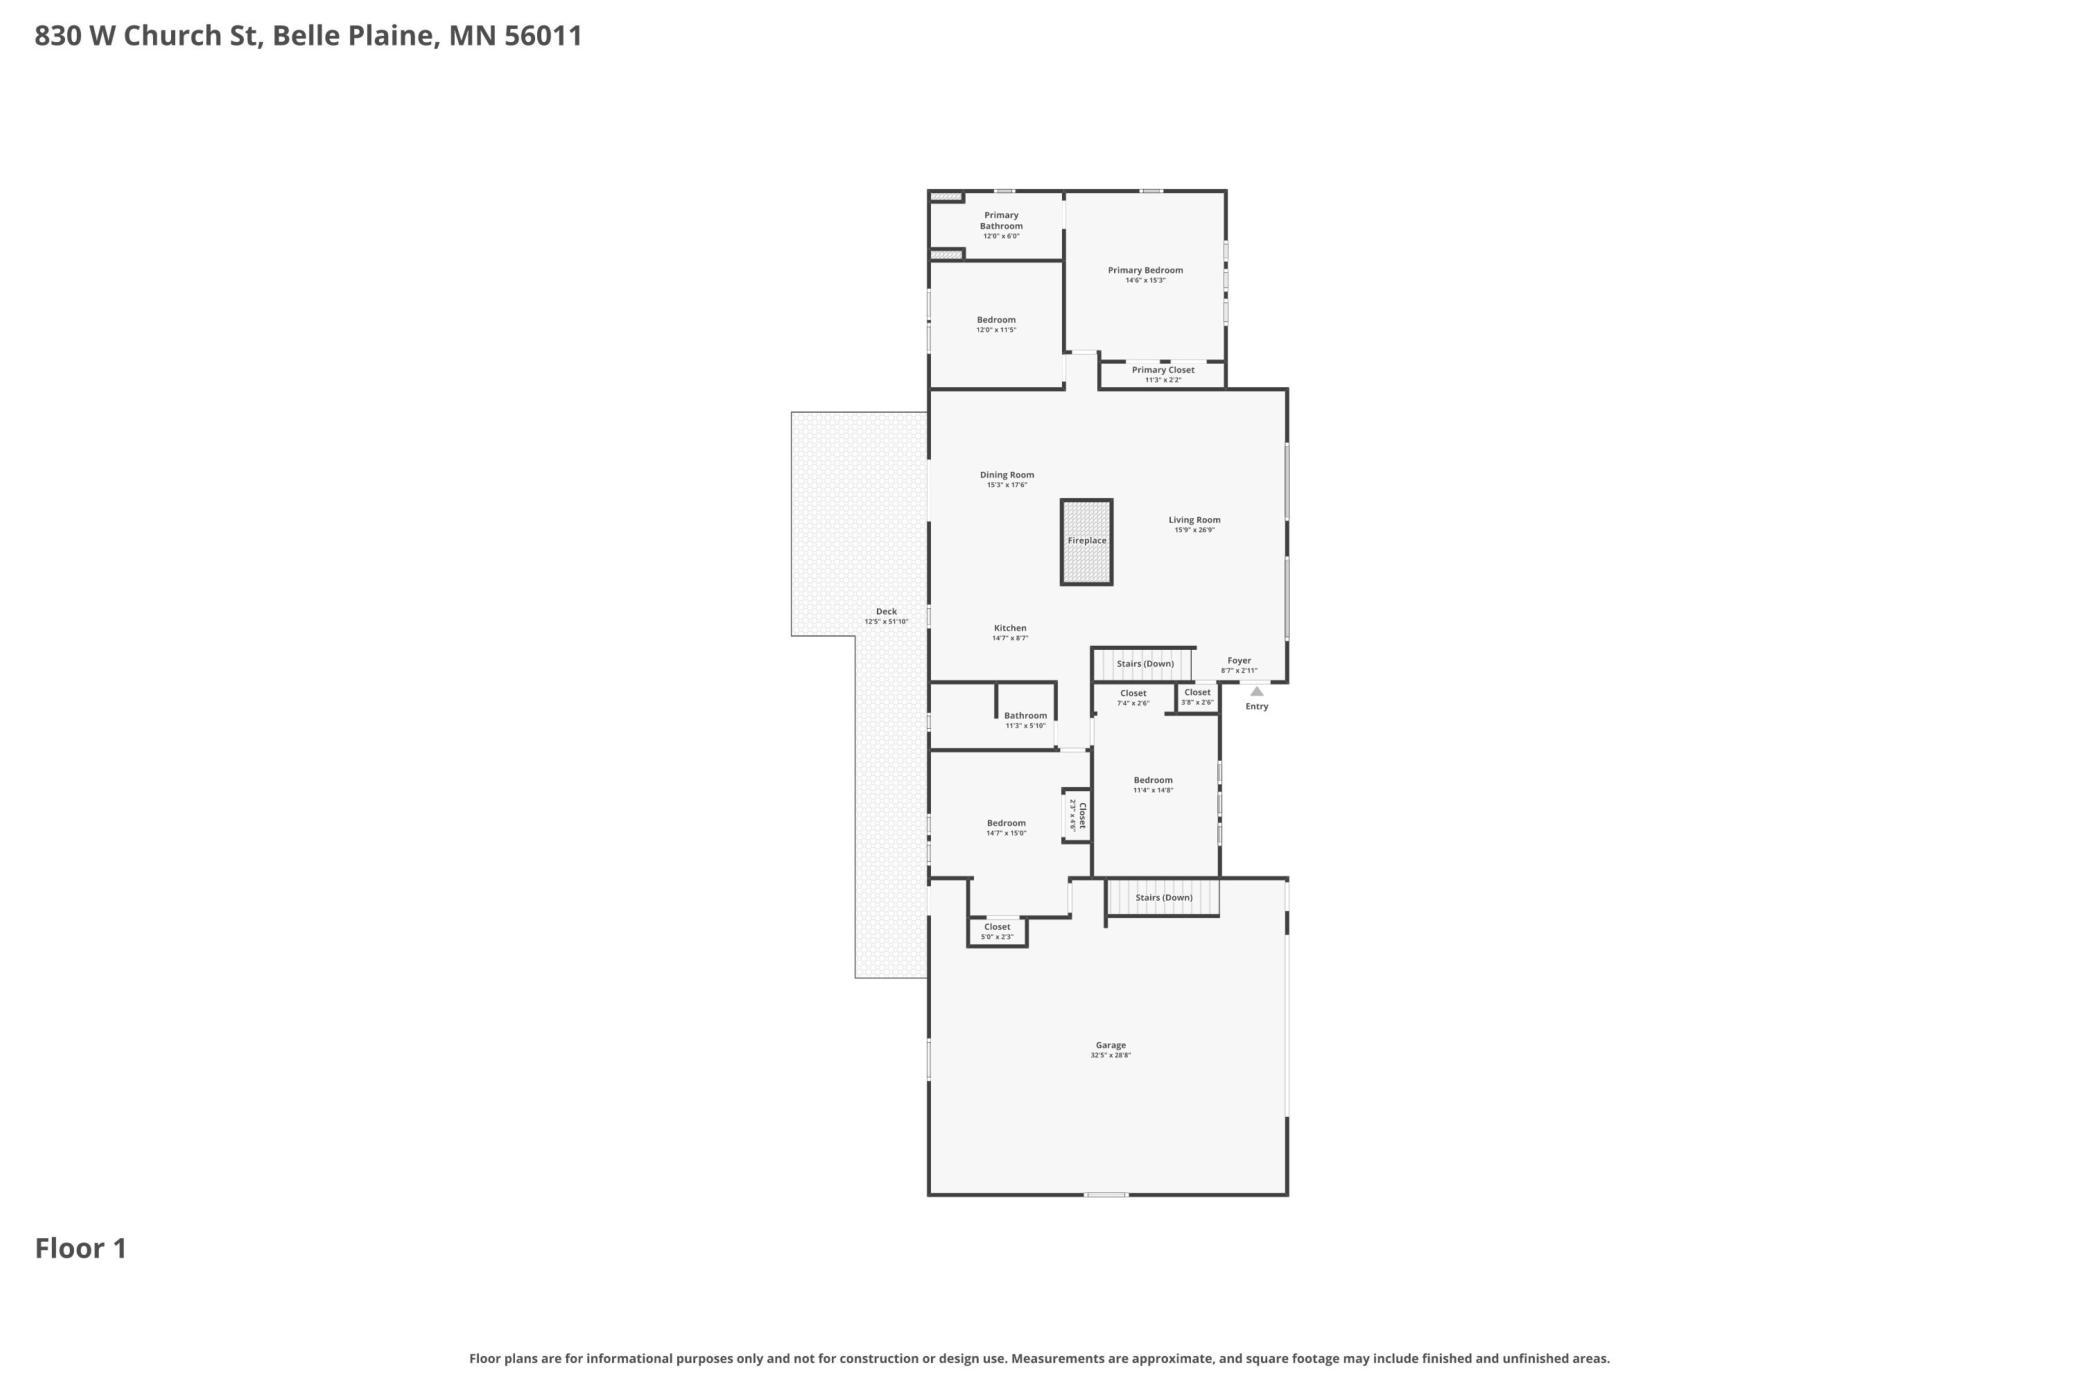
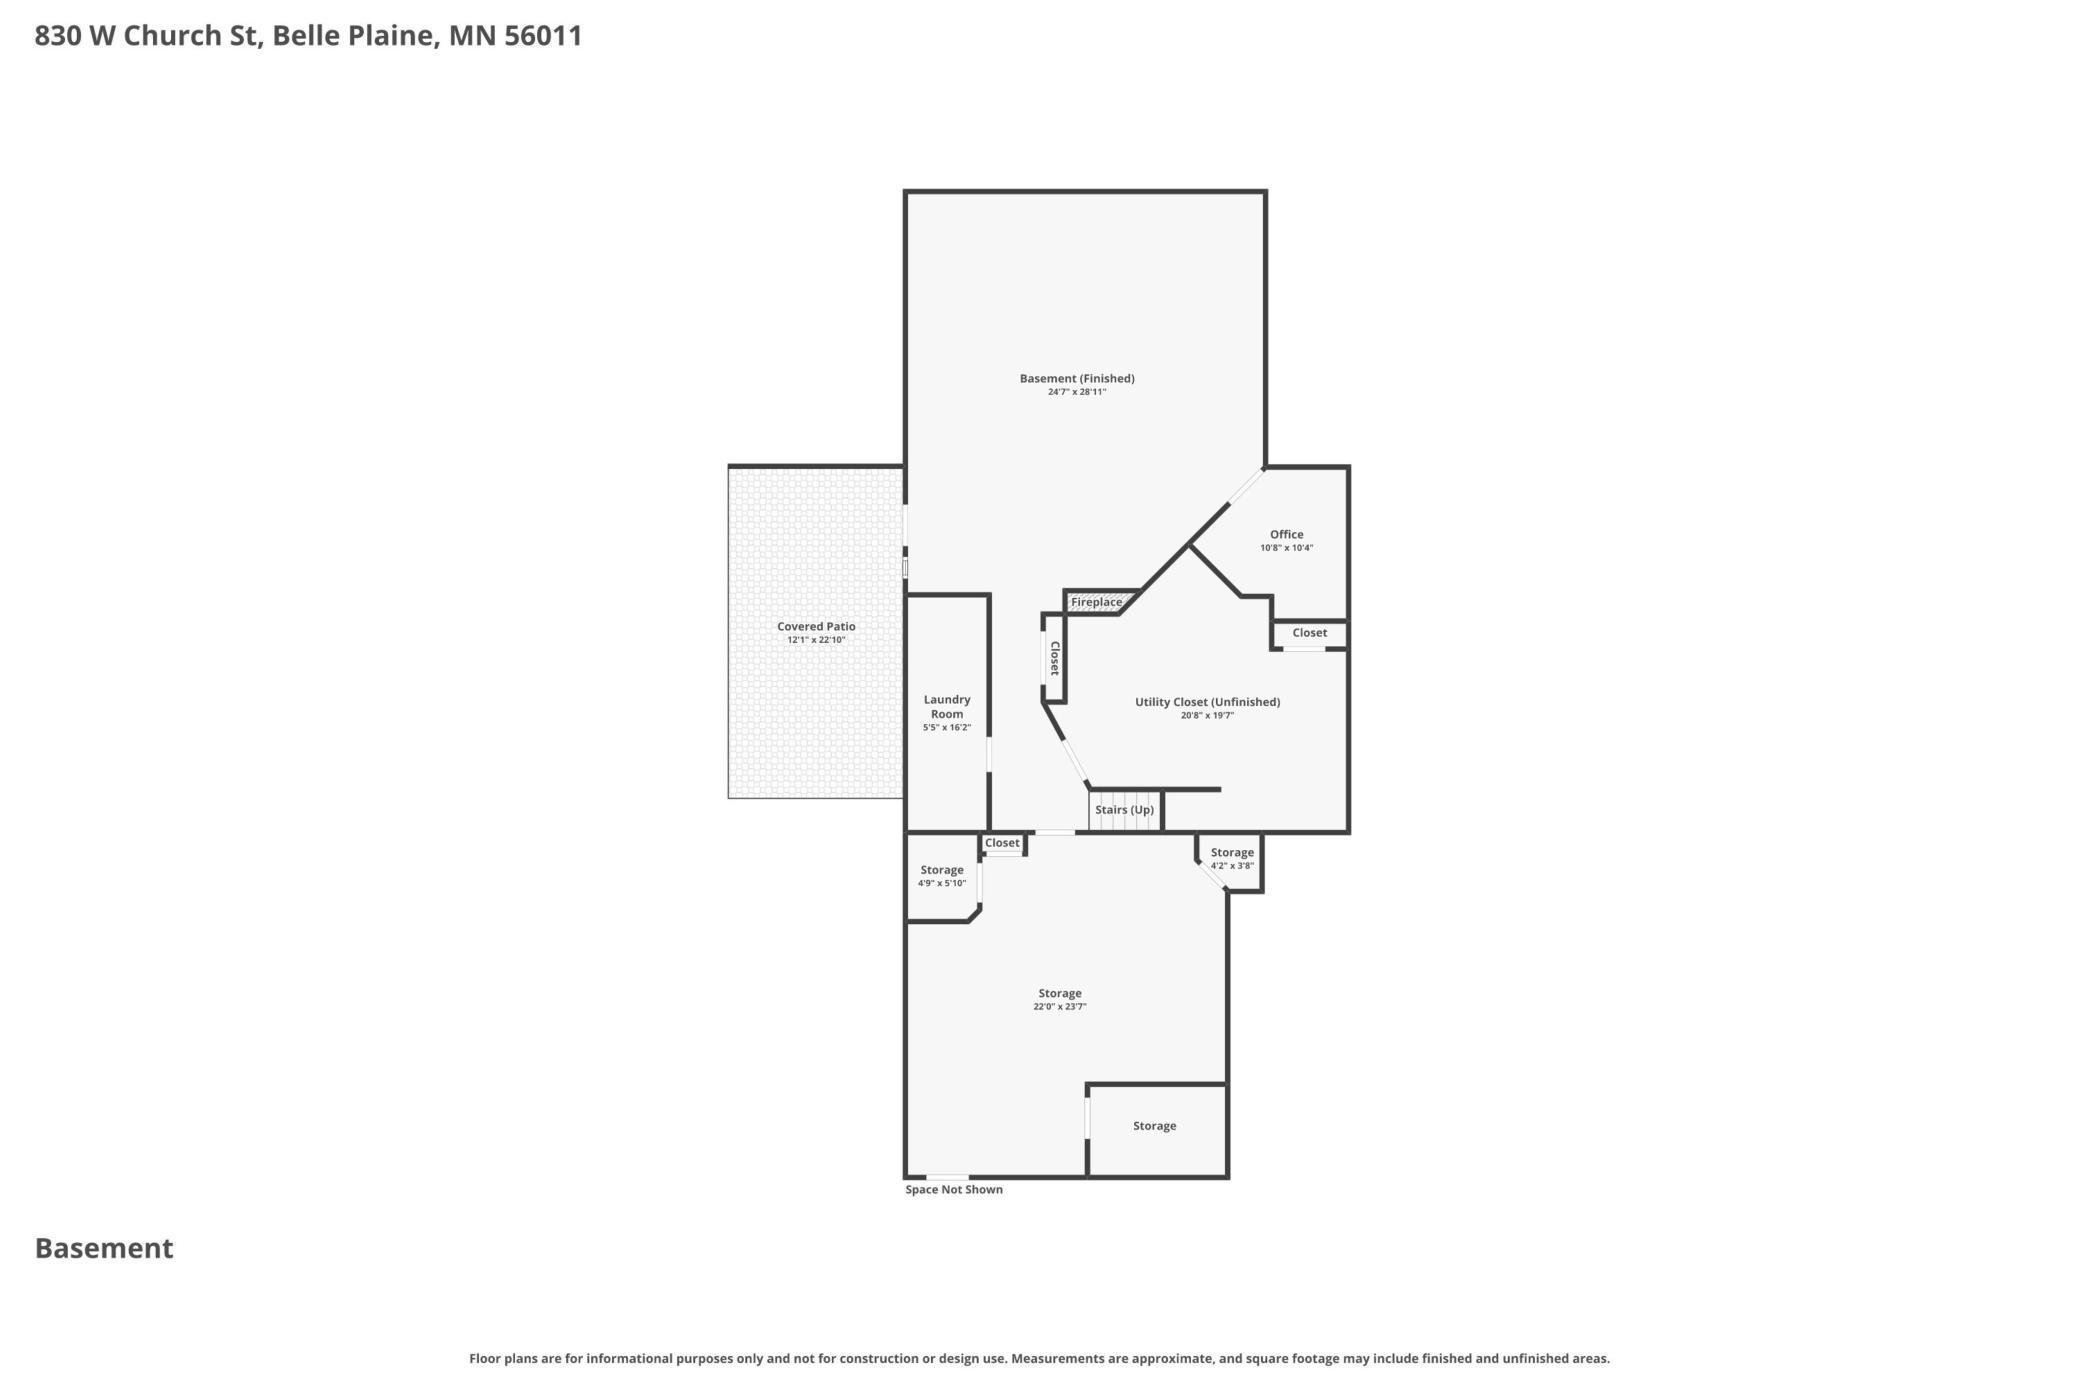
- Experience the perfect blend of rustic elegance and massive functional space in this custom rambler-style log home. The main level welcomes you with an expansive vaulted living room anchored by a magnificent stone fireplace and large south facing windows. Rare for this style, the main floor boasts four spacious bedrooms, including a primary suite with a private bath. The heart of the home is the oversized kitchen and dining area, which flows seamlessly onto an expansive deck with serene views of your wooded backyard.—perfect for hosting summer gatherings. The walkout lower level is designed for both relaxation and serious productivity. It features a massive family room featuring a second stone fireplace, a private office, and a laundry room with a half bath. For the hobbyist or professional, the 489 sq ft heated workshop, accessed right from the lower level, is a game-changer, complete with its own forced-air furnace and exterior access. Storage is never an issue with a 914 sq ft oversized 2-car garage and a large mechanical/storage room. Outside, the .92-acre double lot offers a second driveway access for RV/boat storage and a private firepit area perfect for sunset bonfires and river valley views. This isn't just a home; it's a rustic cabin feel on a wooded lot, right here in the city limits.
- Directions
- South 169 to Meridian St. N. to State St. W. to Buffalo, S. to Church St. home on right.
Accessible
- None
- Yes
Air Conditioning
- Central Air
- Yes
Amenities Unit
- Ceiling Fan(s)
- Yes
- Deck
- Yes
- Kitchen Window
- Yes
- Main Floor Primary Bedroom
- Yes
- Natural Woodwork
- Yes
- Vaulted Ceiling(s)
- Yes
- Washer/Dryer Hookup
- Yes
Appliances
- Dryer
- Yes
- Freezer
- Yes
- Microwave
- Yes
- Range
- Yes
- Refrigerator
- Yes
- Washer
- Yes
Basement
- Concrete Block
- Yes
Bath Description
- Main Floor 3/4 Bath
- Yes
- Main Floor Full Bath
- Yes
- 3/4 Primary
- Yes
- Private Primary
- Yes
- 1/2 Basement
- Yes
- Walk-In Shower Stall
- Yes
Construction Materials
- Block
- Yes
- Log
- Yes
Construction Status
- Previously Owned
- Yes
Dining Room Description
- Kitchen/Dining Room
- Yes
Exterior
- Log
- Yes
Fireplace Characteristics
- Family Room
- Yes
- Living Room
- Yes
Foundation
- Concrete Block
- Yes
Fuel
- Natural Gas
- Yes
Heating
- Forced Air
- Yes
Insurance Fee
- Insurance Fee
- 0
Laundry
- Lower Level
- Yes
Lot Description
- Tree Coverage - Medium
- Yes
Patio, Porch and Deck Features
- Deck
- Yes
Road Frontage
- City Street
- Yes
- Paved Streets
- Yes
Roof
- Age 8 Years or Less
- Yes
Sellers Terms
- Cash
- Yes
- Conventional
- Yes
Sewer
- City Sewer/Connected
- Yes
Special Search
- 4 BR on One Level
- Yes
- Main Floor Bedroom
- Yes
- Main Floor Primary
- Yes
Stories
- One
- Yes
Water
- City Water/Connected
- Yes
Room Information
| Room Name | Dimensions | Level |
|---|---|---|
| Dining Room | 16x12 | Main |
| Family Room | 26x24 | Lower |
| First (1st) Bedroom | 14x13 | Main |
| Fourth (4th) Bedroom | 15x12 | Main |
| Kitchen | 11x10 | Main |
| Living Room | 23x16 | Main |
| Office | 10x7 | Lower |
| Second (2nd) Bedroom | 12x11 | Main |
| Third (3rd) Bedroom | 14x11 | Main |
| Other | 24x23 | Lower |

Listing Office:
Exit Northstar Realty
Last Updated: August - 22 - 2026
The data relating to real estate for sale on this web site comes in part from the Broker
Reciprocity SM Program of the Regional Multiple Listing Service of Minnesota, Inc. The information provided is deemed reliable but not guaranteed. Properties subject to prior sale, change or withdrawal.
©2026 Regional Multiple Listing Service of Minnesota, Inc All rights reserved.