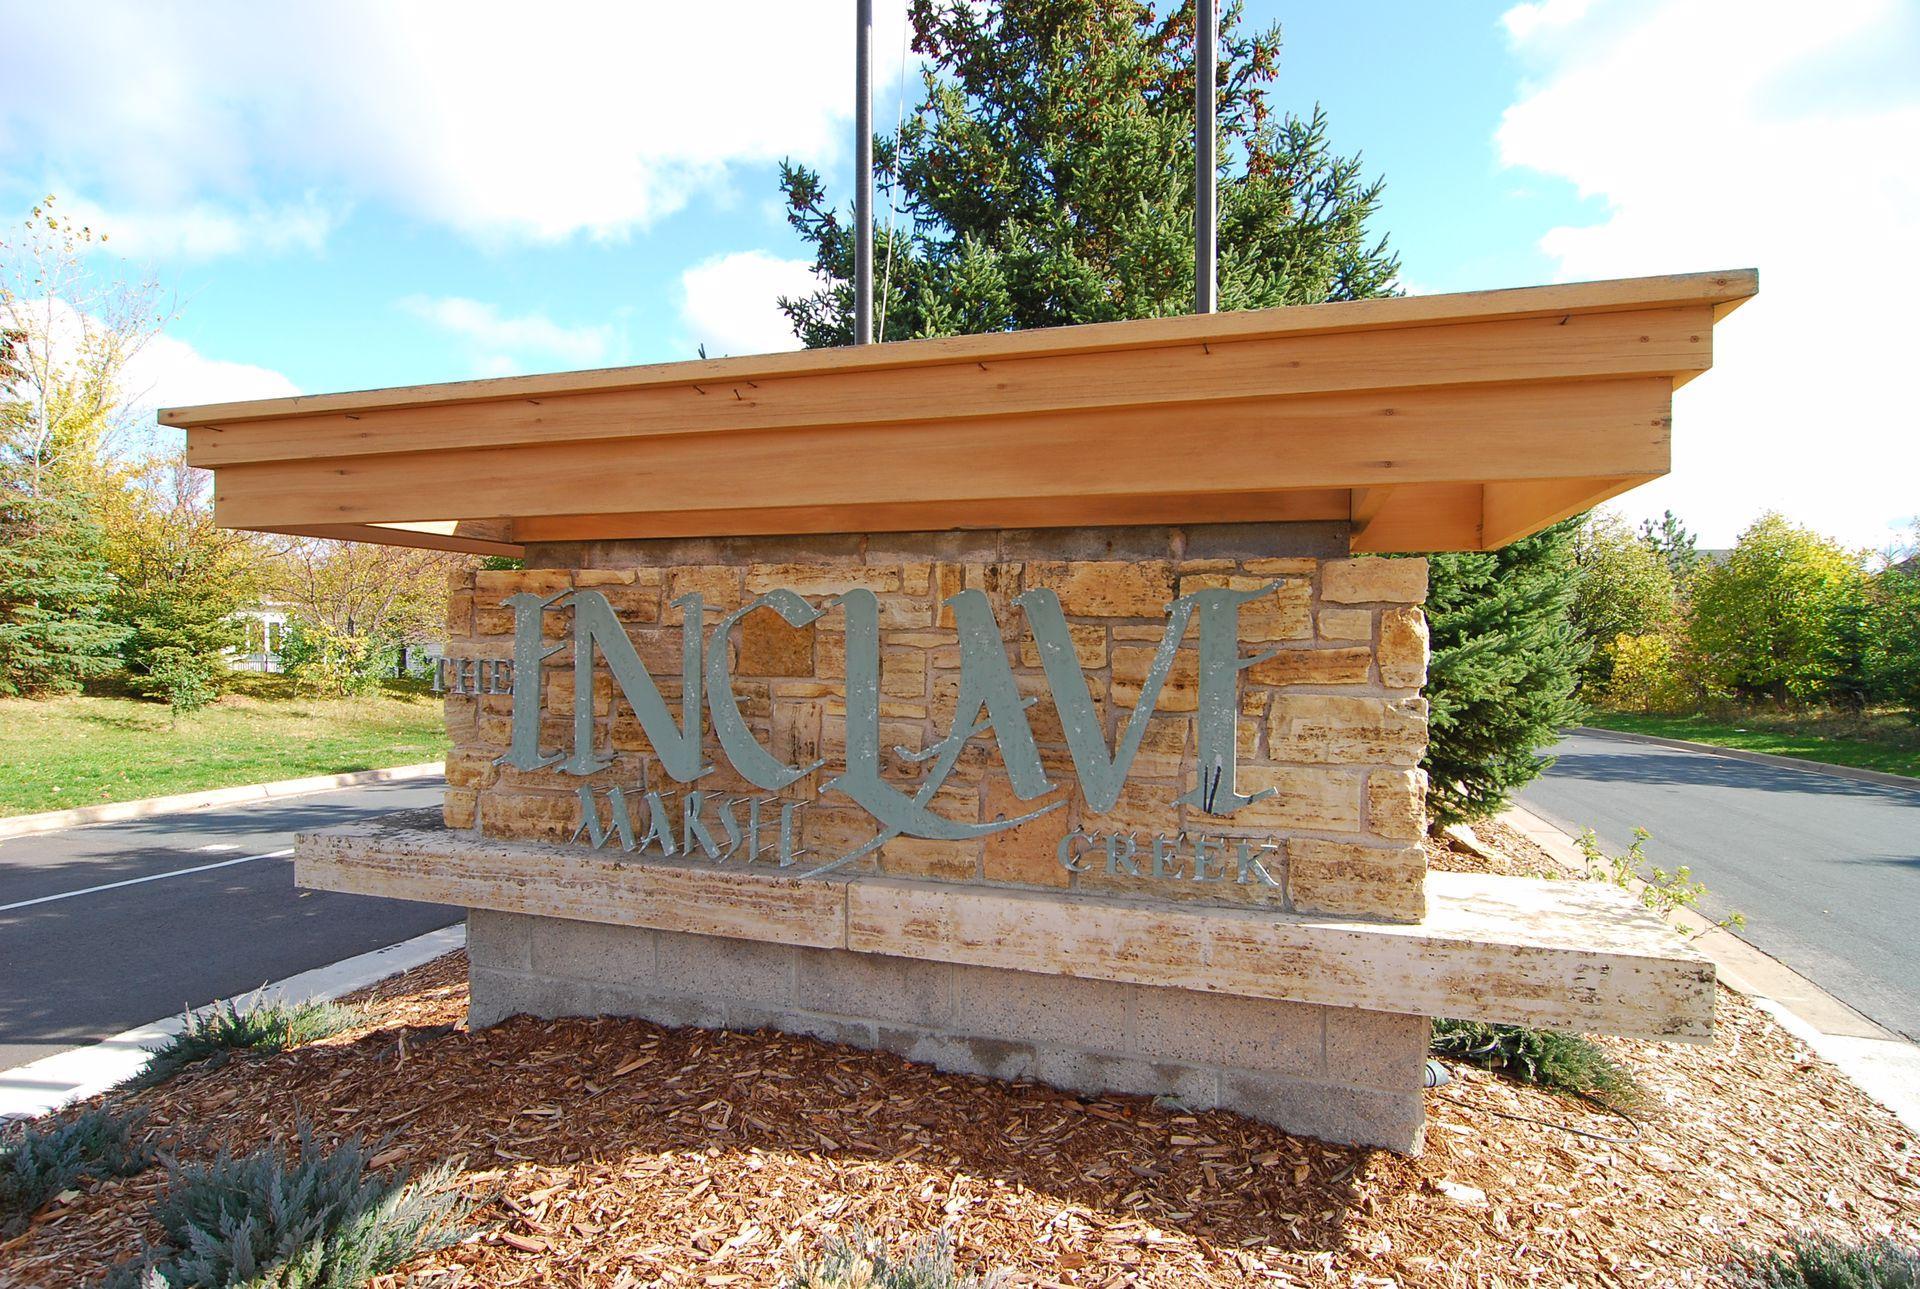
8235 Enclave Cove, Woodbury, MN 55125 (MLS# 7115647)

8235 Enclave Cove, Woodbury, MN 55125

$825,000
Property Type: Residential Bedrooms: 3 Baths: 4 Square Footage: 4,148 Lot Size (sq. ft.): 24,829 Status: Active
Current Price: $825,000 List Date: 8/03/2026 Last Modified: 8/20/2026
Overview

Description

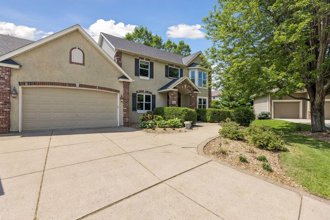
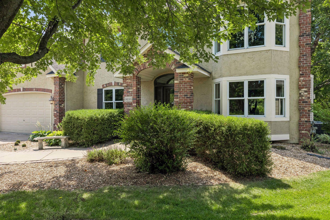
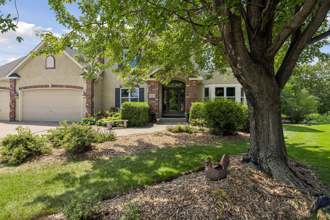
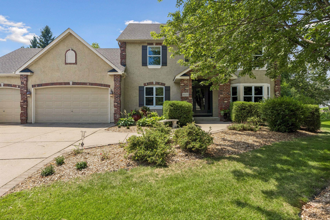
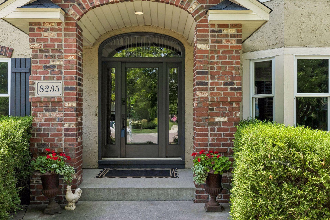
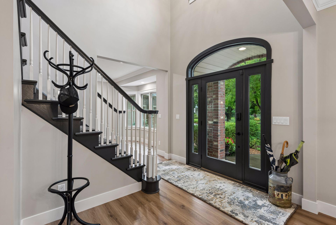
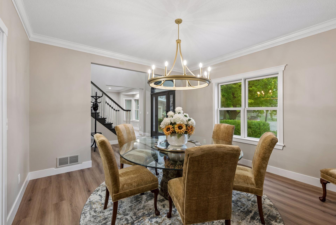
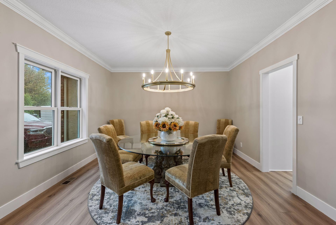
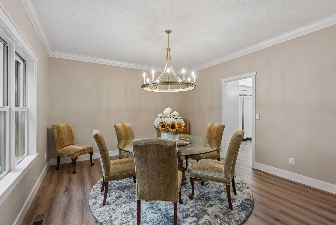
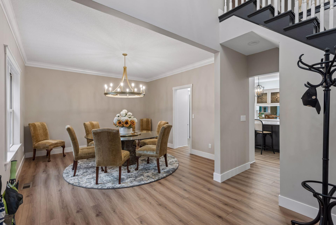
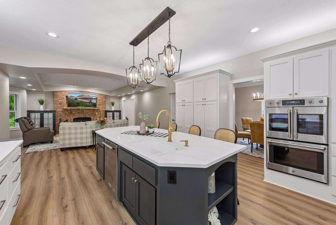
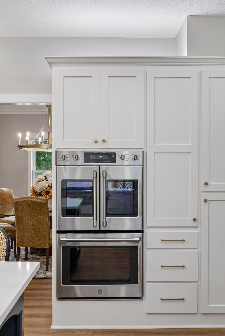
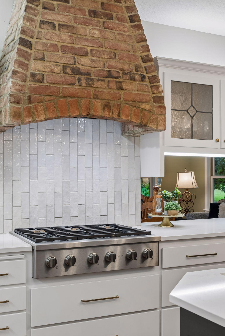
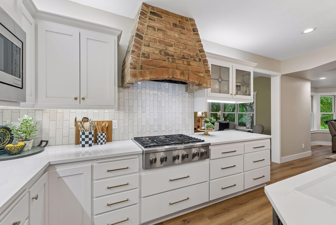
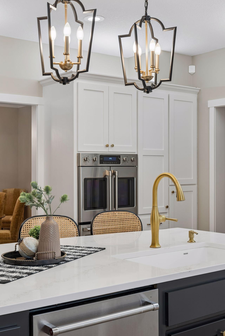
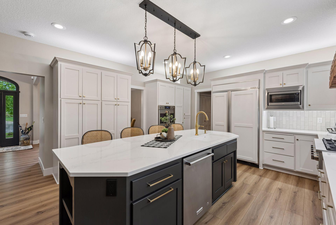
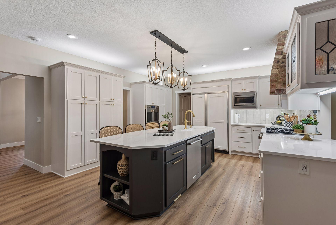
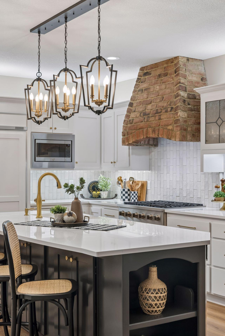
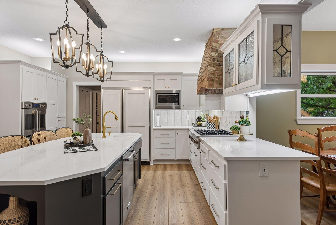
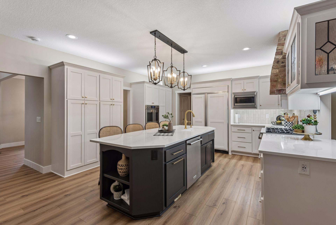
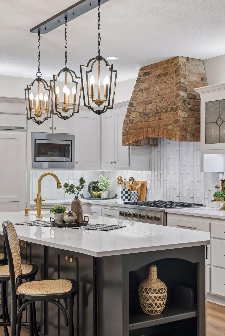
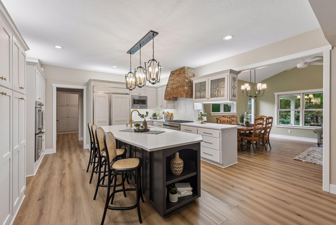
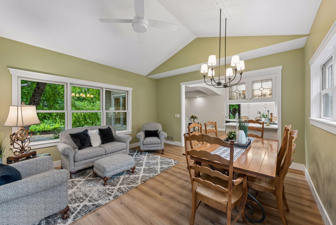
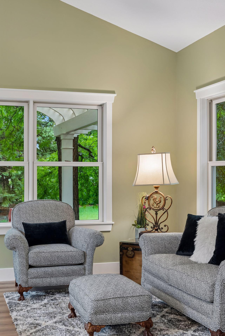
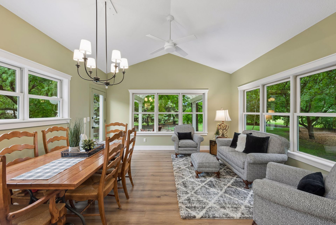
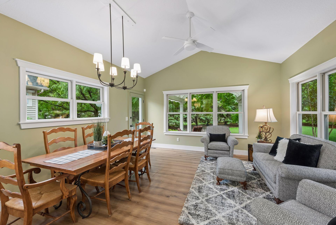
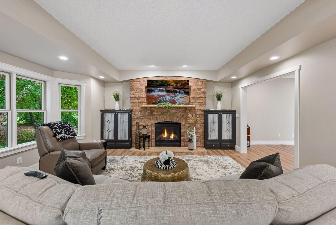
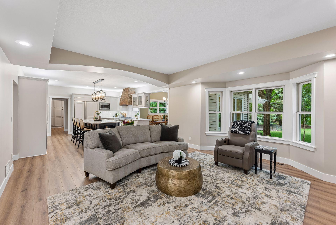
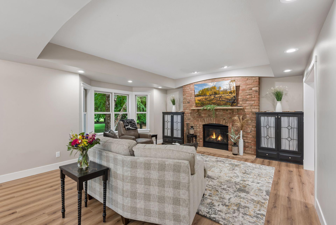
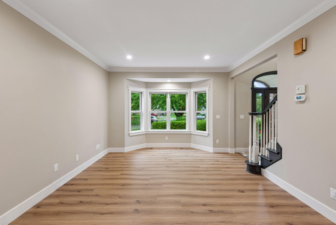
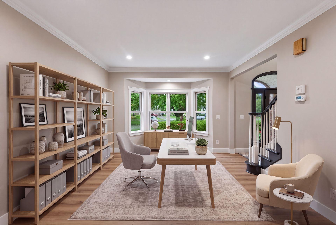
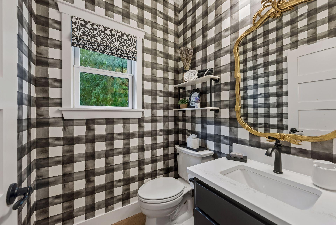
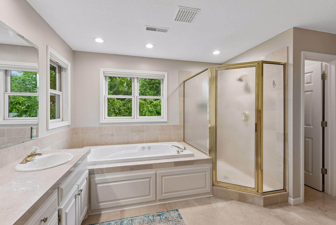
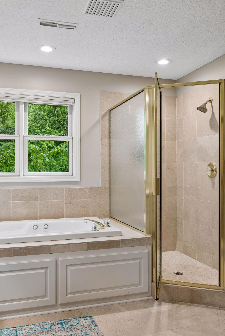
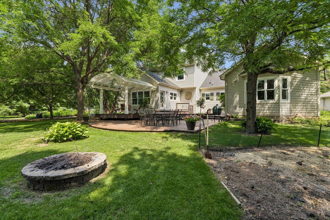
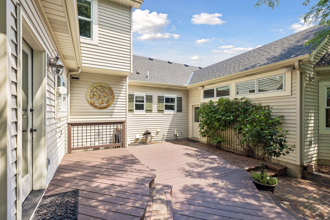
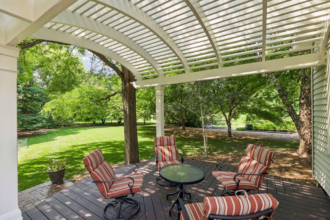
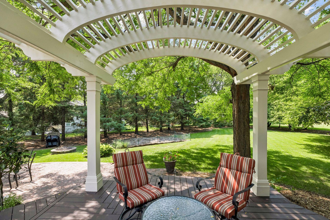
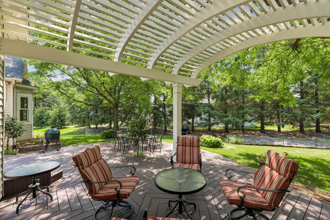
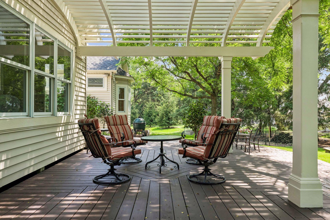
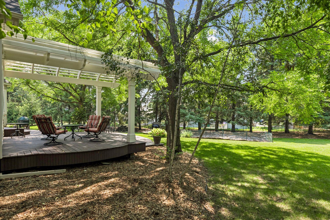
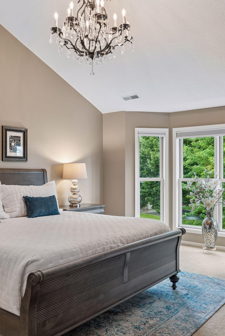
Stunning - best describes this beautifully designed, 2-story, one-owner, home in the well-established, highly sought-after, neighborhood of Enclave. Nestled on a quiet cul-de-sac with curb appeal galore. A charming and welcoming County French exterior, a beautiful paver walkway, luscious gardens and grand brick archway will draw you in. Once inside, you'll appreciate the perfect blend of luxury, comfort and flexibility with this open concept and timeless floor plan. The main level has been completely updated and boasts a spacious, 2-story foyer, open staircase, large formal dining room with exceptional chandelier, flex room with bay windows. The Gourmet kitchen is truly the heart of this home and a Chef or Entertainer's Dream. Wonderfully updated with a large (9x4) center island, all new countertops, sink and faucet, cabinet doors and hardware, ceramic tile backsplash. Accent undercounter and over cabinet lighting plus pendant lights. New GE Profile, gas, 6-burner range with one-of-a-k ...

Listing Details MLS# 7115647

General Property Information

Assoc Mgmt Co. Phone #
952-277-2700
Association Fee Frequency
Annually
Association Mgmt Co. Name
Marsh Creek Homeowners Association
Common Wall
No
Lot Measurement
Acres
Manufactured Home?
No
Multiple PIDs?
No
New Development
No
Number of Fireplaces
Yes
Waterfront YN
No
Year Built
2000
Yearly/Seasonal
Yearly
Zoning
Residential-Single Family
Bath Full
2
Bath Three Quarters
Yes
Bath Half
Yes
Main Floor Total SqFt
1592
Above Grd Total SqFt
2740
Below Grd Total SqFt
1408
Total SqFt
4148
Total Finished Sqft
3888.00
FireplaceYN
Yes
Style
(SF) Single Family
Foundation Size
1592
Power Company
Xcel Energy
Association Fee
350
Garage Stalls
3
Lot Dimensions
54x144x172x91x178
Acres
0.57
Assessment Pending
No
Bath Quarter
0

Property Features

Accessible: None Air Conditioning: Central Air Appliances: Air-To-Air Exchanger; Central Vacuum; Cooktop; Dishwasher; Disposal; Double Oven; Dryer; Microwave; Refrigerator; Washer Association Fee Includes: Shared Amenities Basement: Drain Tiled; Egress Windows; Full; Kitchenette; Sump Pump; Tile Shower; Unfinished Bath Description: Double Sink; Main Floor 1/2 Bath; Upper Level Full Bath; Full Primary; Private Primary; 3/4 Basement; Separate Tub & Shower; Walk-In Shower Stall Construction Status: Previously Owned Dining Room Description: Informal Dining Room; Separate/Formal Dining Room Electric: Circuit Breakers Existing Financing: Free and Clear Exterior: Brick/Stone; Stucco; Vinyl Family Room Characteristics: Family Room; Lower Level; Main Level Fireplace Characteristics: Brick; Family Room; Gas Burning Foundation: Poured Concrete Fuel: Natural Gas Heating: Forced Air Internet Options: Fiber Optic Laundry: Gas Dryer Hookup; Laundry Room; Main Level; Sink; Washer Hookup Lock Box Type: Supra Lot Description: Tree Coverage - Medium Outbuildings: Workshop Parking Characteristics: Garage Door Opener; Storage Road Frontage: City Street; Cul De Sac; Curbs; Paved Streets Roof: Age 8 Years or Less; Architectural Shingle; Pitched Sellers Terms: Cash; Conventional Sewer: City Sewer/Connected Special Search: 3 BR on One Level; Main Floor Laundry; Primary Bdr Suite Stories: Two Water: City Water/Connected

Contract Information

Exclusions
Prints in Wine Cellar
Contingency
None
Original List Price
825000
ListPrice
825000
Owner is an Agent?
No
Auction?
No

Location Tax and Other Information

House Number
8235
Street Name
Enclave
Street Suffix
Cove
Postal City
Woodbury
County
Washington
State
MN
Zip Code
55125
Complex/Dev/Subdivision
Marsh Creek 4th Add

Assessments

Tax With Assessments
8736
Assessment Balance
0

Building Information

Finished SqFt Above Ground
2740
Finished SqFt Below Ground
1148

More Information

Insurance Fee

Insurance Fee Frequency
N/A
Insurance Fee
0

Lease Details

Land Leased
Not Applicable

Lock Box Type

Lock Box Source
SPAAR
Supra
Yes

Miscellaneous Information

DP Resource
Yes
Homestead
Yes

Ownership

Fractional Ownership
No

Parking Characteristics

Garage Dimensions
33x19 or 33x17
Garage Square Feet
680
Garage Door Opener
Yes
Storage
Yes

Public Survey Info

Range#
21
Section#
21
Township#
28

Office/Member Info

Association
SPAAR

Location, Tax and Other Information

AssocFeeYN
Yes
Legal Description
SUBDIVISIONNAME MARSH CREEK 4TH ADD LOT 5 BLOCK 4 SUBDIVISIONCD 00239
Listing City
Woodbury
Map Page
123
Municipality
Woodbury
School District
South Washington County
School District Phone
651-425-6300
Zip Plus 4
3040
Property ID Number
2102821230078
Tax Year
2026
Tax Amount
8736
In Foreclosure?
No
Potential Short Sale?
No
Lender Owned?
No

Directions & Remarks

Public Remarks
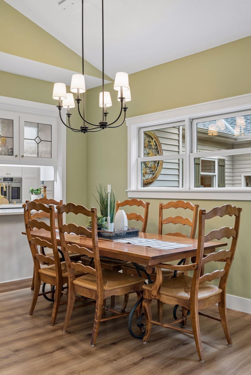
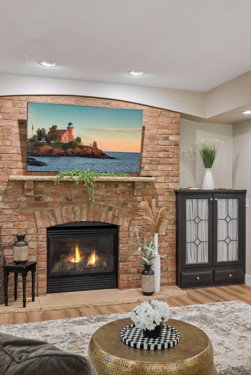
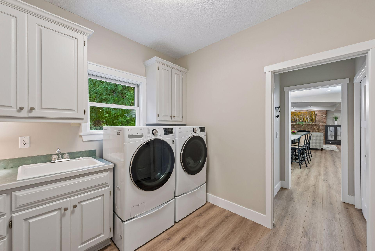
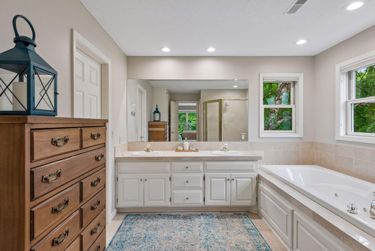
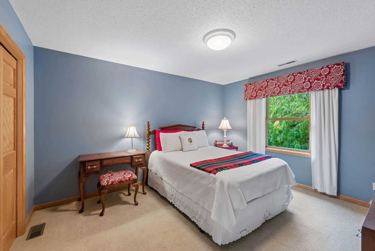
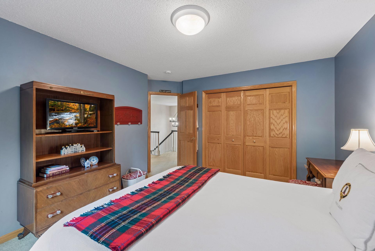
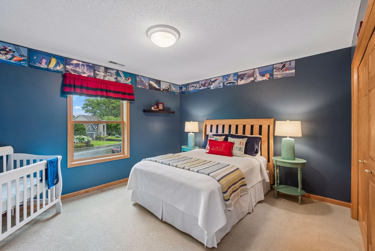
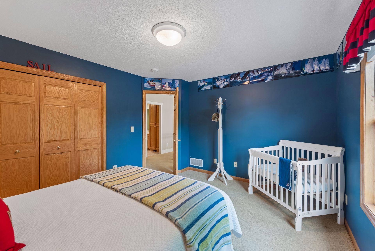
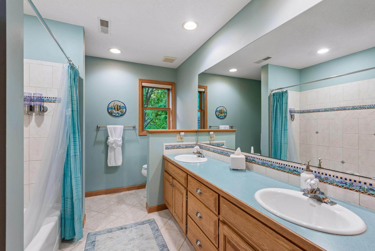
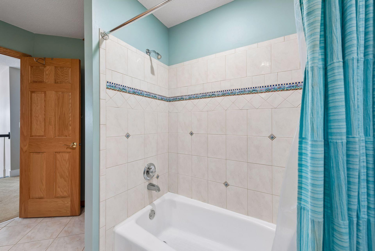
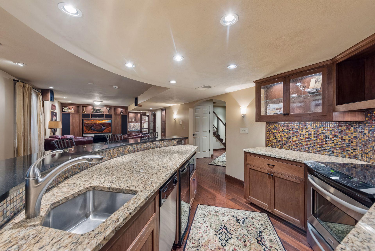
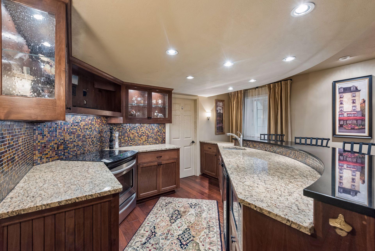
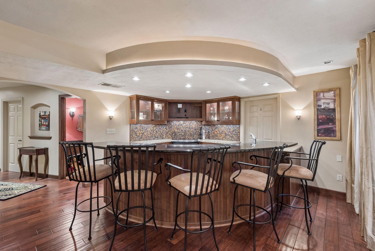
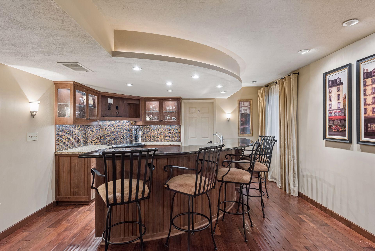
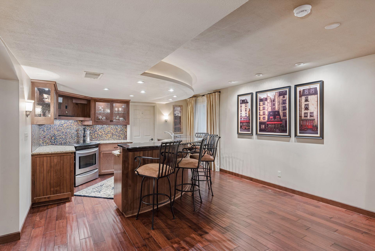
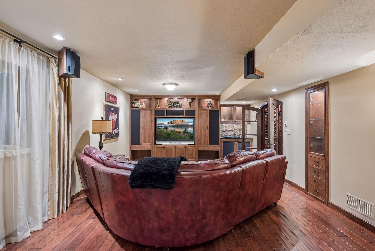
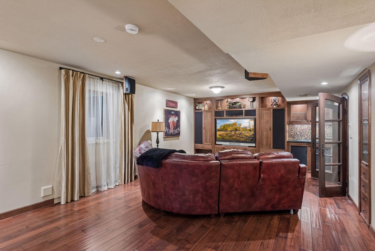
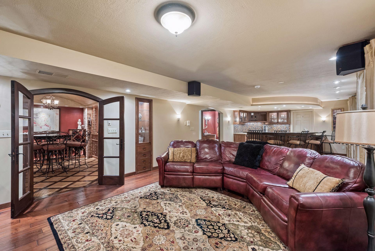
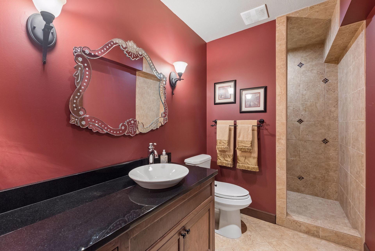
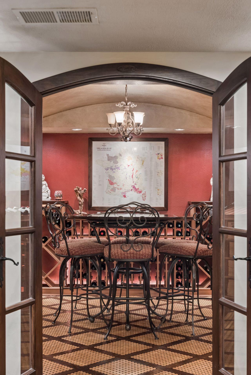
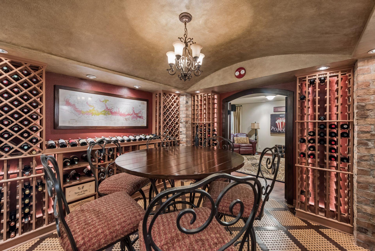
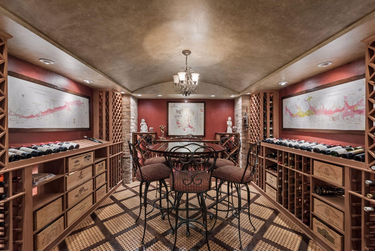
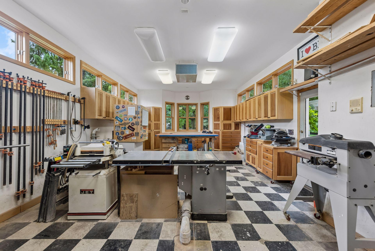
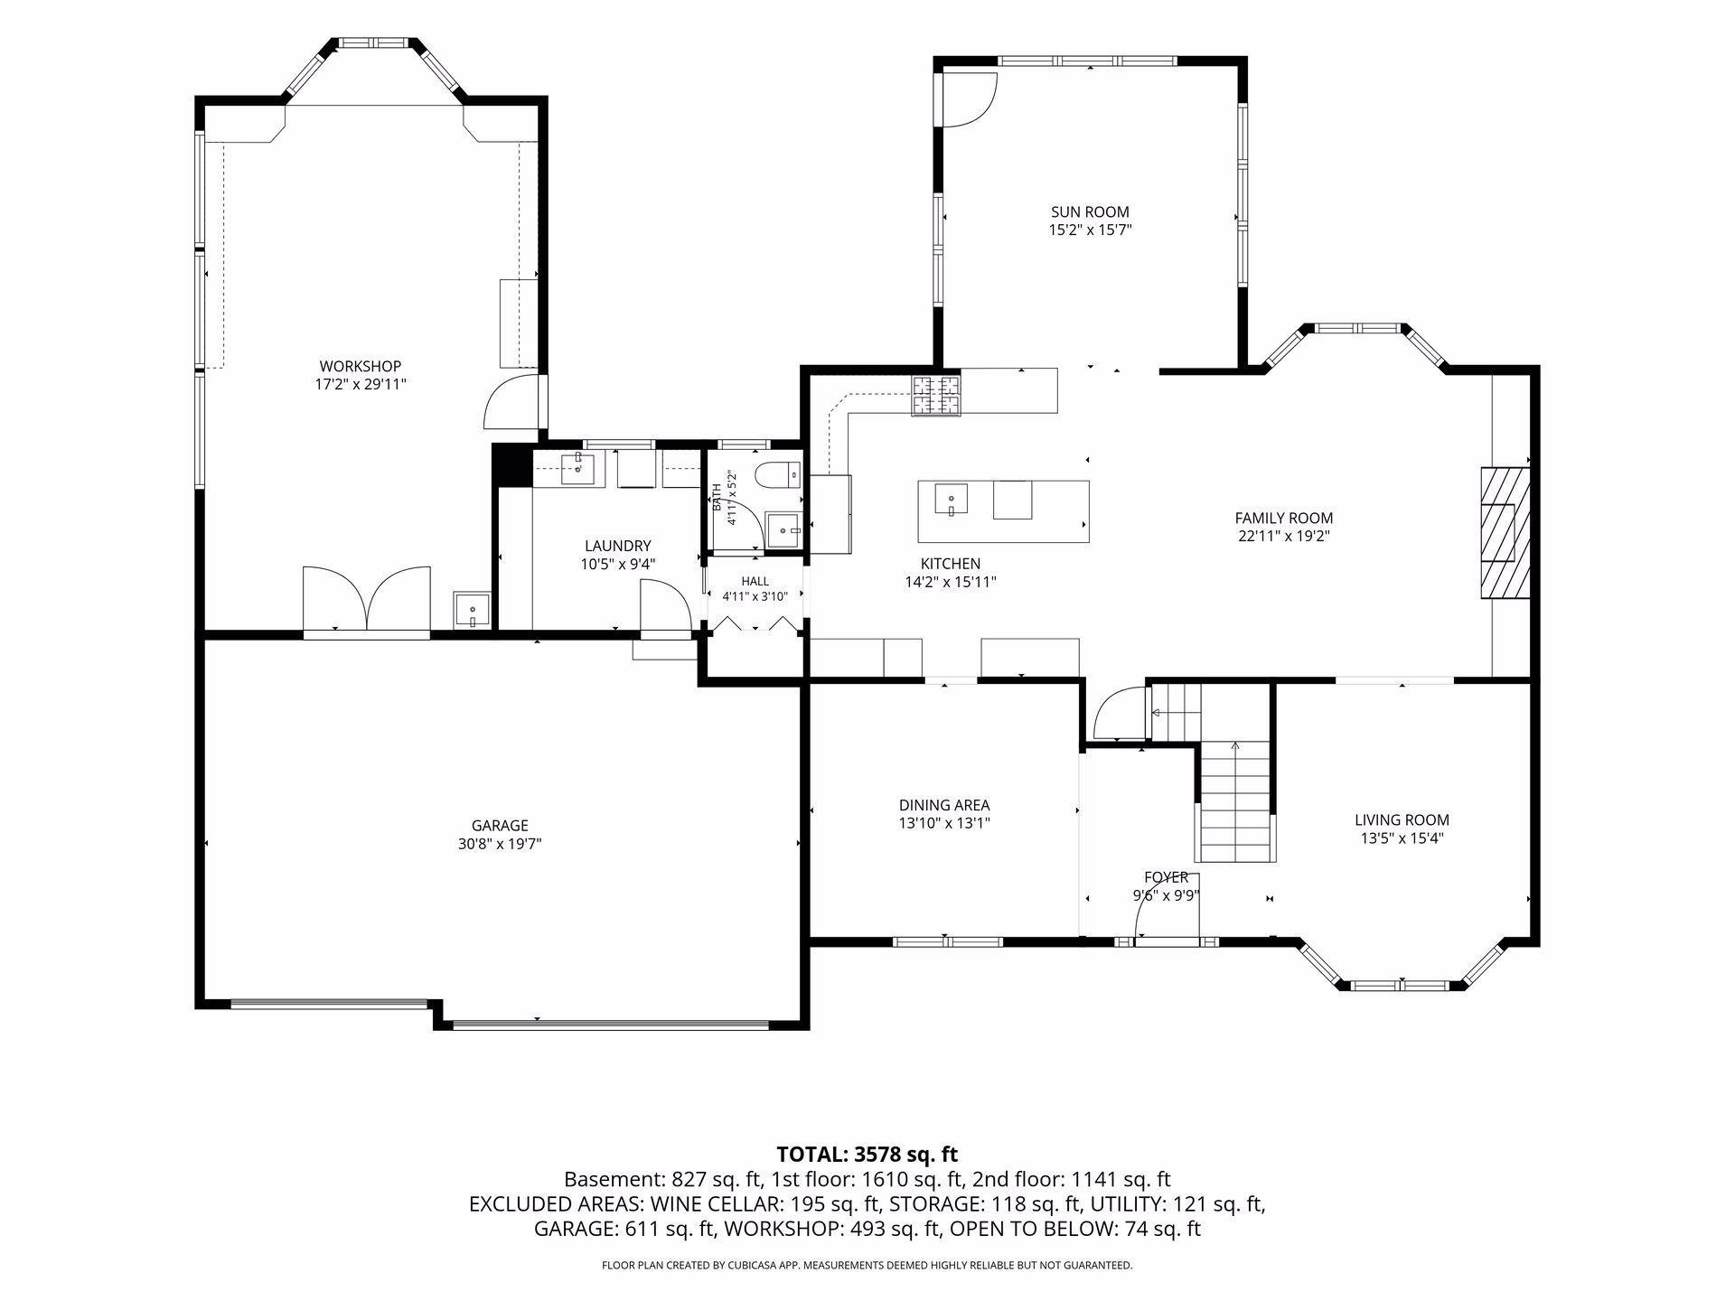
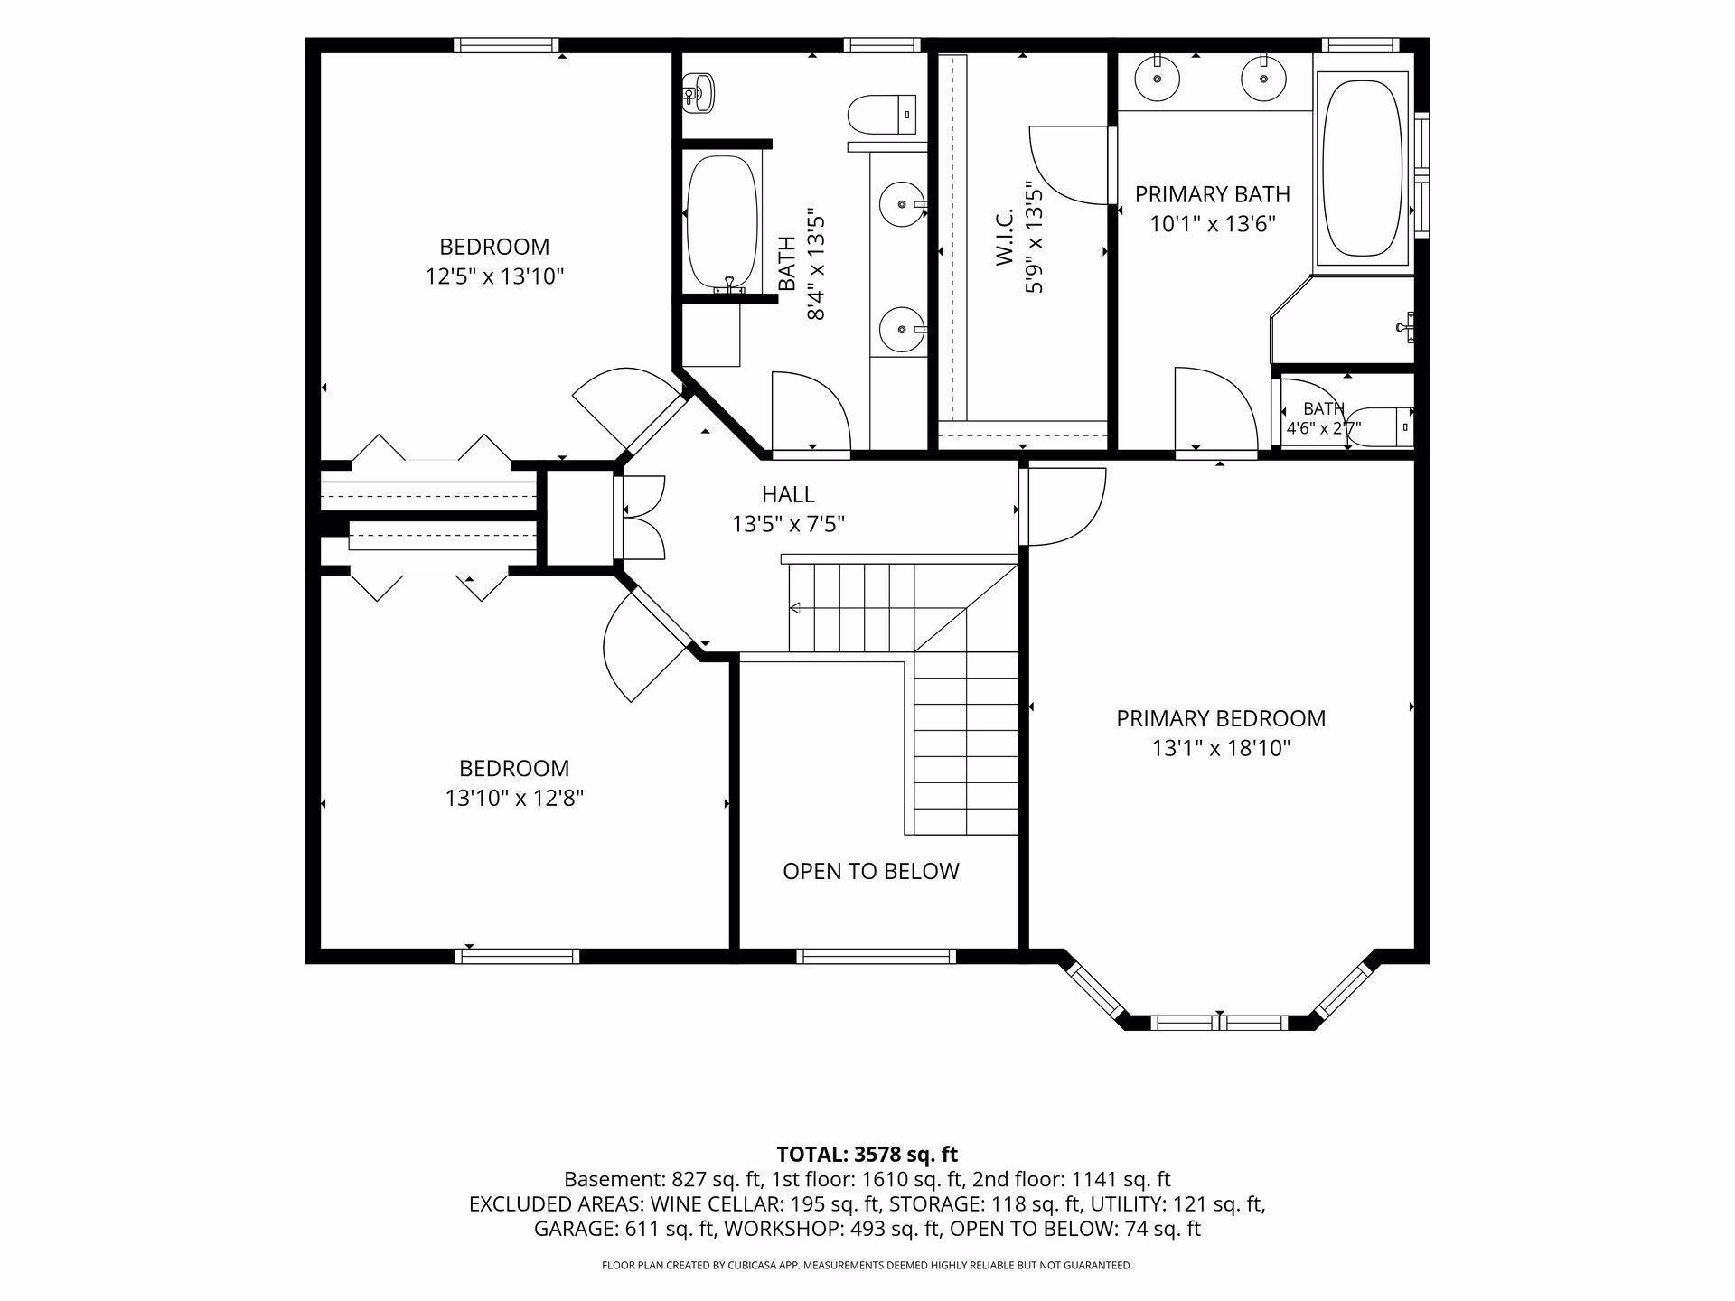
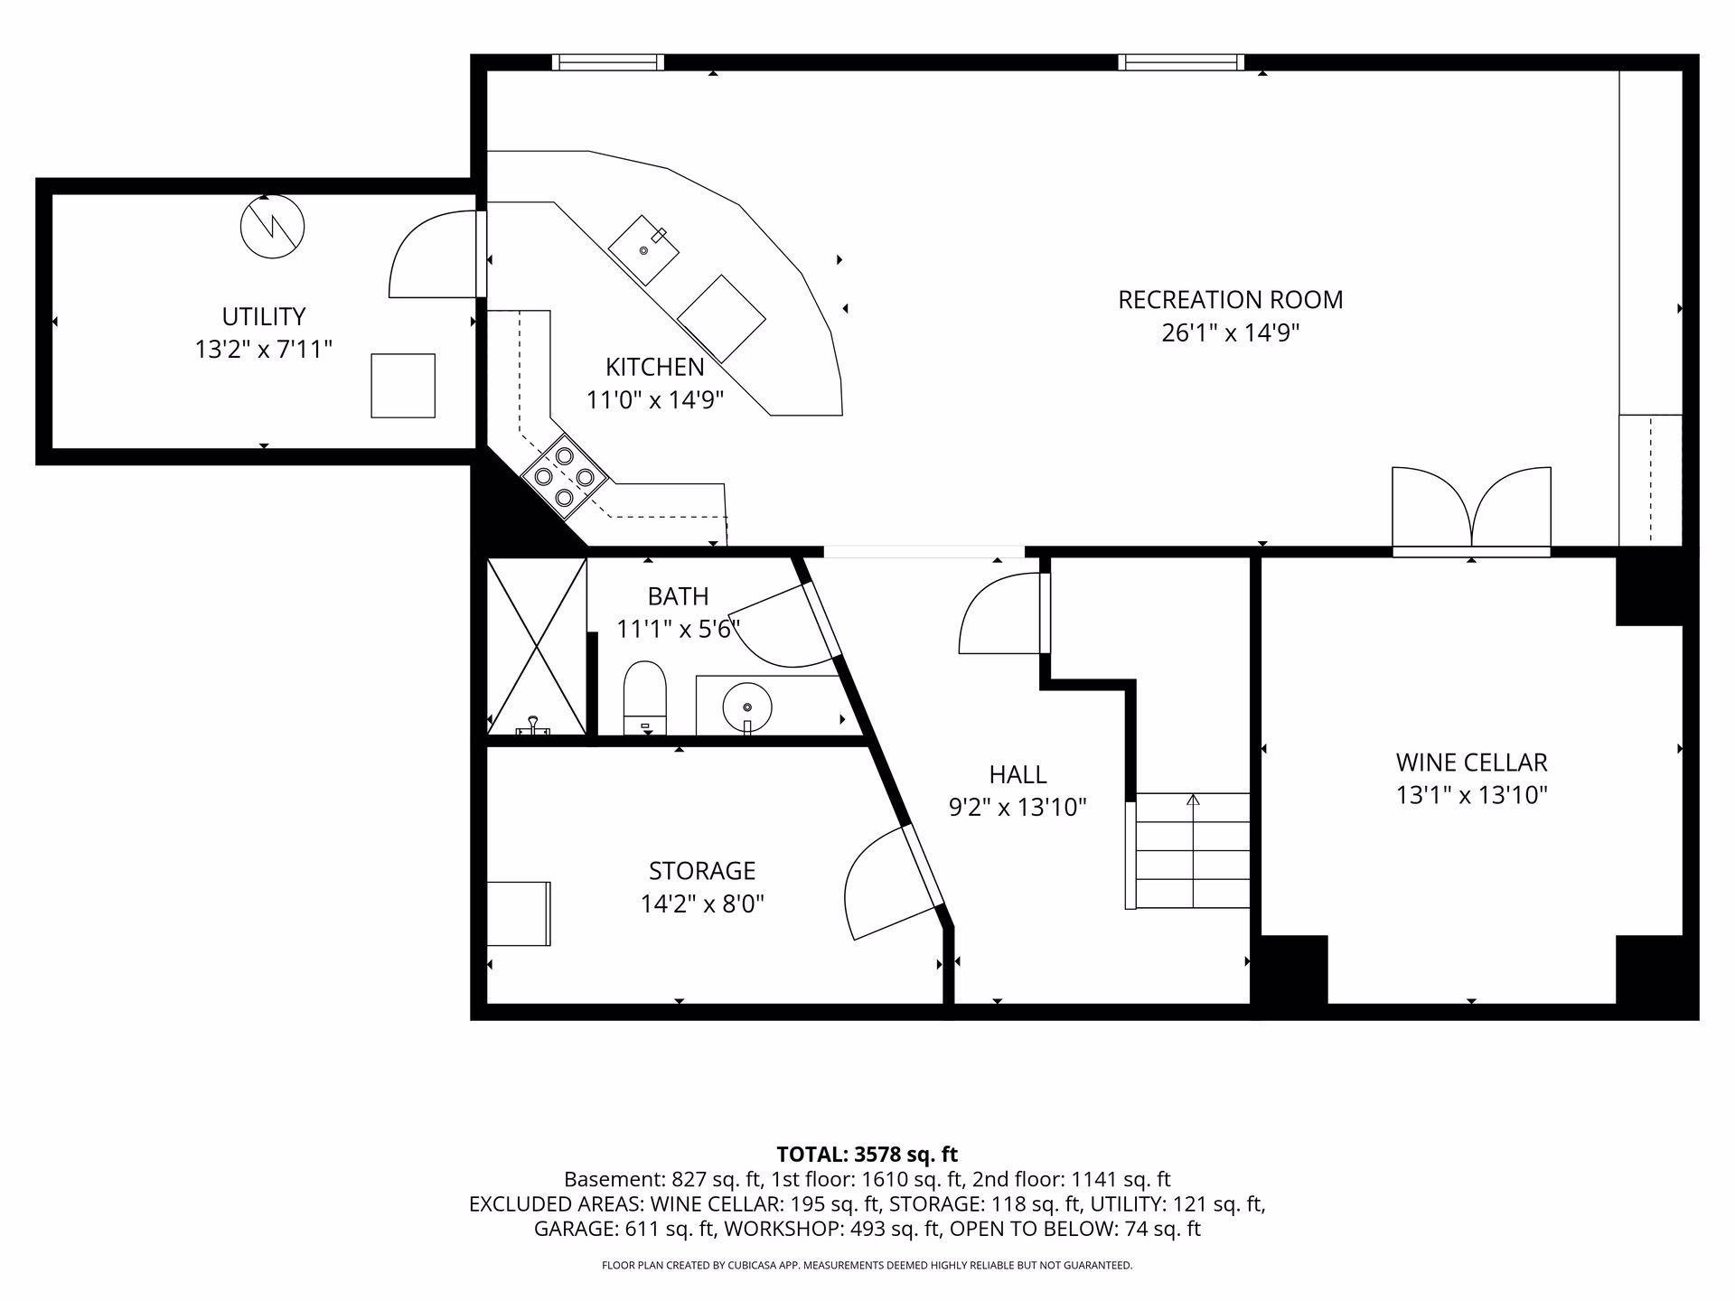
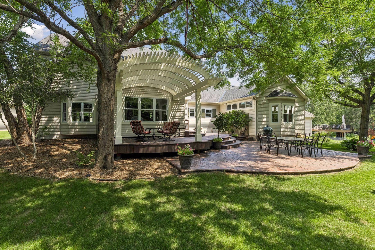
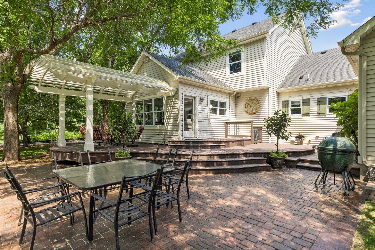
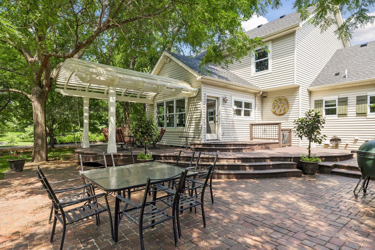
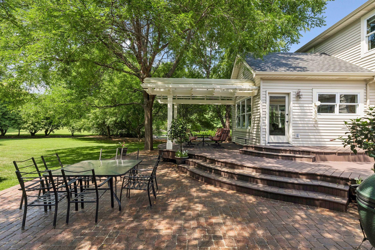
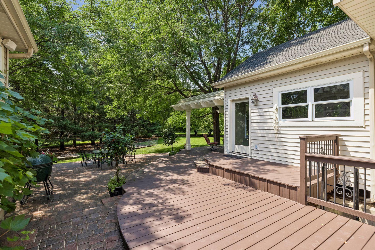
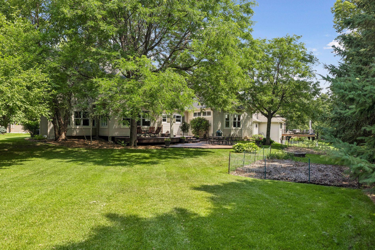
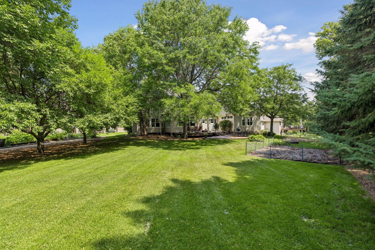
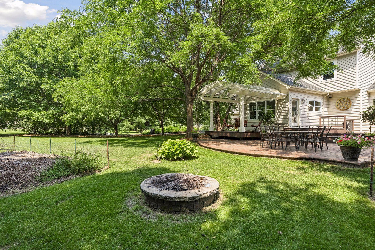
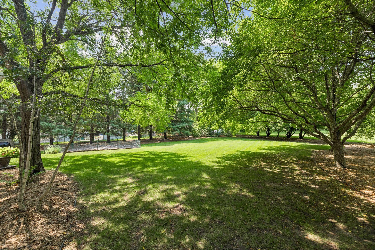
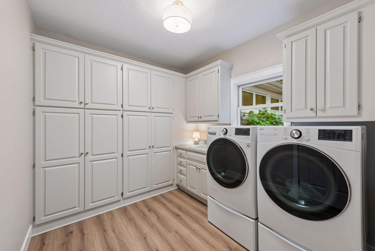
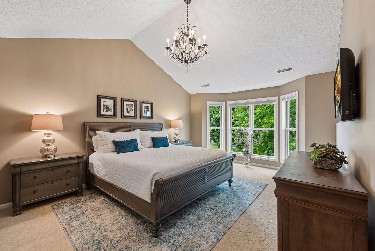
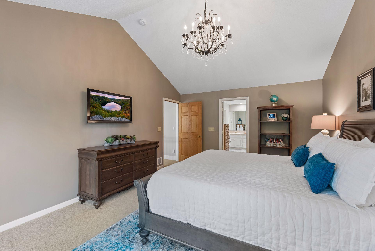
Stunning - best describes this beautifully designed, 2-story, one-owner, home in the well-established, highly sought-after, neighborhood of Enclave. Nestled on a quiet cul-de-sac with curb appeal galore. A charming and welcoming County French exterior, a beautiful paver walkway, luscious gardens and grand brick archway will draw you in. Once inside, you'll appreciate the perfect blend of luxury, comfort and flexibility with this open concept and timeless floor plan. The main level has been completely updated and boasts a spacious, 2-story foyer, open staircase, large formal dining room with exceptional chandelier, flex room with bay windows. The Gourmet kitchen is truly the heart of this home and a Chef or Entertainer's Dream. Wonderfully updated with a large (9x4) center island, all new countertops, sink and faucet, cabinet doors and hardware, ceramic tile backsplash. Accent undercounter and over cabinet lighting plus pendant lights. New GE Profile, gas, 6-burner range with one-of-a-kind, brick vent hood which matches the fireplace. The kitchen flows seamlessly into the large family room and the 4-season porch with informal dining area, allowing for togetherness yet plenty of room to spread out. A main floor half bath and large laundry room with tons of storage complete this level. On the second story you'll find a beautiful, relaxing, owner's suite including a large bedroom, vaulted ceilings, impressive chandelier, bay windows, separate owner's bathroom, large vanity with plenty of storage, double sinks, soaking tub, separate shower and walk-in closet. Two additional, large bedrooms, another full bath with double sinks, two large linen cabinets plus a hallway linen closet designed to store clothes to be laundered. Now if that was not enough - the lower level is fully finished and will truly surprise you. A full second kitchen with beautiful finishes; glass tile backsplash, stainless steel appliances, sink, large curved-shaped bar with seating, second family room with built-in home theater, surround sound system, in-cabinet lighting, wood floors, 3/4 bath with ceramic tile shower and flooring. The highlight of this level has to be the unique European, dine-in, wine cellar, custom built from redwood and holds up to 800 bottles of wine. Outside you'll find just over a half-acre lot, a beautiful private backyard, paver patios, deck with a beautifully custom-built arbor covering a portion of the deck. A firepit makes this yet another perfect place to relax or entertain. Additional home highlights include a new roof, 3-car garage with overhead storage, an adjoining, large, heated workshop (500 SqFt) with sperate electrical panel, sink, vinyl flooring, great lighting, high set windows for natural lighting and service door to the backyard. The shop could be used as is or reimagine this space to fit your needs. A home like this is a rare find and truly a Must See!
Directions
Radio Dr (south of Lake Rd) to Enclave Rd, east on Enclave Rd to Enclave Cove. Enclave Cove is a cul-de-sac

Accessible

None
Yes

Air Conditioning

Central Air
Yes

Appliances

Air-To-Air Exchanger
Yes
Central Vacuum
Yes
Cooktop
Yes
Dishwasher
Yes
Disposal
Yes
Double Oven
Yes
Dryer
Yes
Microwave
Yes
Refrigerator
Yes
Washer
Yes

Association Fee Includes

Shared Amenities
Yes

Basement

Drain Tiled
Yes
Egress Windows
Yes
Full
Yes
Kitchenette
Yes
Sump Pump
Yes
Tile Shower
Yes
Unfinished
Yes

Bath Description

Double Sink
Yes
Main Floor 1/2 Bath
Yes
Upper Level Full Bath
Yes
Full Primary
Yes
Private Primary
Yes
3/4 Basement
Yes
Separate Tub & Shower
Yes
Walk-In Shower Stall
Yes

Construction Status

Previously Owned
Yes

Dining Room Description

Informal Dining Room
Yes
Separate/Formal Dining Room
Yes

Electric

Circuit Breakers
Yes

Existing Financing

Free and Clear
Yes

Exterior

Brick/Stone
Yes
Stucco
Yes
Vinyl
Yes

Family Room Characteristics

Family Room
Yes
Lower Level
Yes
Main Level
Yes

Fireplace Characteristics

Brick
Yes
Family Room
Yes
Gas Burning
Yes

Foundation

Poured Concrete
Yes

Fuel

Natural Gas
Yes

Heating

Forced Air
Yes

Internet Options

Fiber Optic
Yes

Laundry

Gas Dryer Hookup
Yes
Laundry Room
Yes
Main Level
Yes
Sink
Yes
Washer Hookup
Yes

Lot Description

Tree Coverage - Medium
Yes

Outbuildings

Workshop
Yes

Patio, Porch and Deck Features

Deck
Yes
Patio
Yes

Road Frontage

City Street
Yes
Cul De Sac
Yes
Curbs
Yes
Paved Streets
Yes

Roof

Age 8 Years or Less
Yes
Architectural Shingle
Yes
Pitched
Yes

Sellers Terms

Cash
Yes
Conventional
Yes

Sewer

City Sewer/Connected
Yes

Special Search

3 BR on One Level
Yes
Main Floor Laundry
Yes
Primary Bdr Suite
Yes

Stories

Two
Yes

Water

City Water/Connected
Yes

Room Information

Room Name Dimensions Level
Deck Main
Dining Room 14x13 Main
Family Room 17'6"x17'6" Main
Family Room 14'6"x20' Lower
First (1st) Bedroom 19x13 Second
Flex Room 13x15 Main
Four Season Porch 15x15 Main
Foyer 10x13'6" Main
Kitchen 15x15 Main
Second Kitchen 14'8"x11 Lower
Laundry 10x10 Main
Primary Bath 10'8"x13'6" Second
Patio Main
Second (2nd) Bedroom 14x12 Second
Third (3rd) Bedroom 13'8"x11'8" Second
Other 17x28 Main
IDX
Listing Office: Crown Realty LLC
Last Updated: August - 20 - 2026
The data relating to real estate for sale on this web site comes in part from the Broker Reciprocity SM Program of the Regional Multiple Listing Service of Minnesota, Inc. The information provided is deemed reliable but not guaranteed. Properties subject to prior sale, change or withdrawal. ©2026 Regional Multiple Listing Service of Minnesota, Inc All rights reserved.