
8225 20th Avenue, Lino Lakes, MN 55038
New Listing
$499,950
Property Type:
Residential
Bedrooms:
3
Baths:
1
Square Footage:
2,480
Lot Size (sq. ft.):
217,800
Status:
Active
Current Price:
$499,950
List Date:
8/21/2026
Last Modified:
8/21/2026
Listing Details MLS# 7127701
General Property Information
- Common Wall
- No
- Lot Measurement
- Acres
- Manufactured Home?
- No
- Multiple PIDs?
- No
- New Development
- No
- Waterfront YN
- No
- Year Built
- 1966
- Yearly/Seasonal
- Yearly
- Zoning
- Residential-Single Family
- Bath Full
- Yes
- Main Floor Total SqFt
- 1240
- Above Grd Total SqFt
- 1240
- Below Grd Total SqFt
- 1240
- Total SqFt
- 2480
- Total Finished Sqft
- 1240.00
- FireplaceYN
- No
- Style
- (SF) Single Family
- Foundation Size
- 1240
- Garage Stalls
- 2
- Lot Dimensions
- TBD
- Acres
- 5
- Assessment Pending
- No
- Number of Fireplaces
- 0
- Bath Three Quarters
- 0
- Bath Half
- 0
- Bath Quarter
- 0
- Association Fee
- 0
Property Features
Accessible:
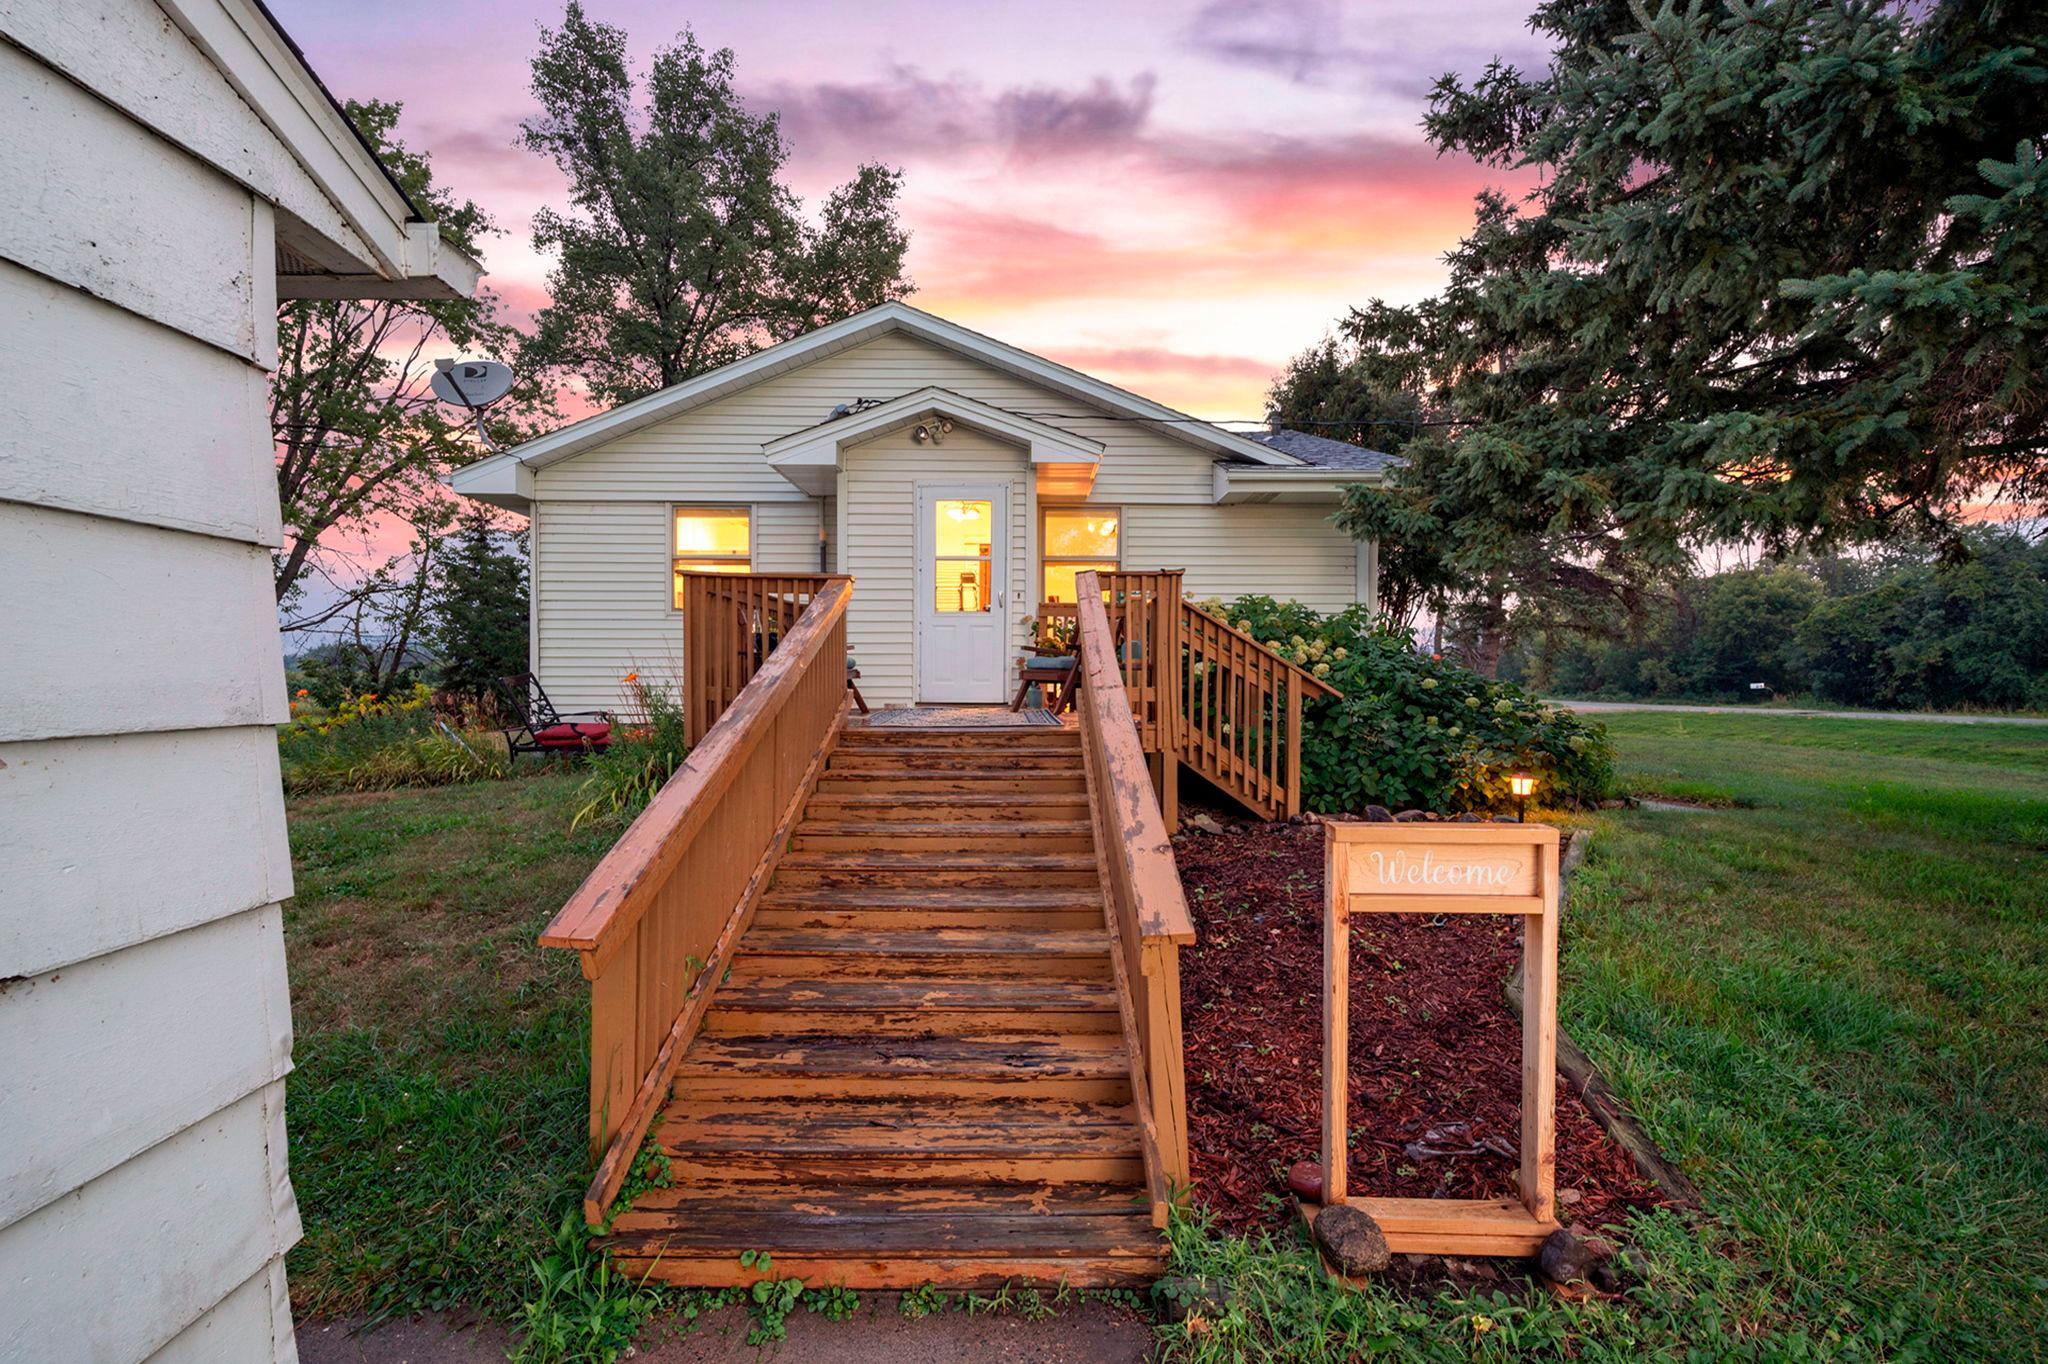
Wheelchair Ramp
Air Conditioning:
Central Air
Amenities Unit:
Ceiling Fan(s); Deck; Hardwood Floors; Kitchen Window; Main Floor Primary Bedroom; Natural Woodwork; Washer/Dryer Hookup
Appliances:
Dishwasher; Dryer; Range; Refrigerator; Washer
Basement:
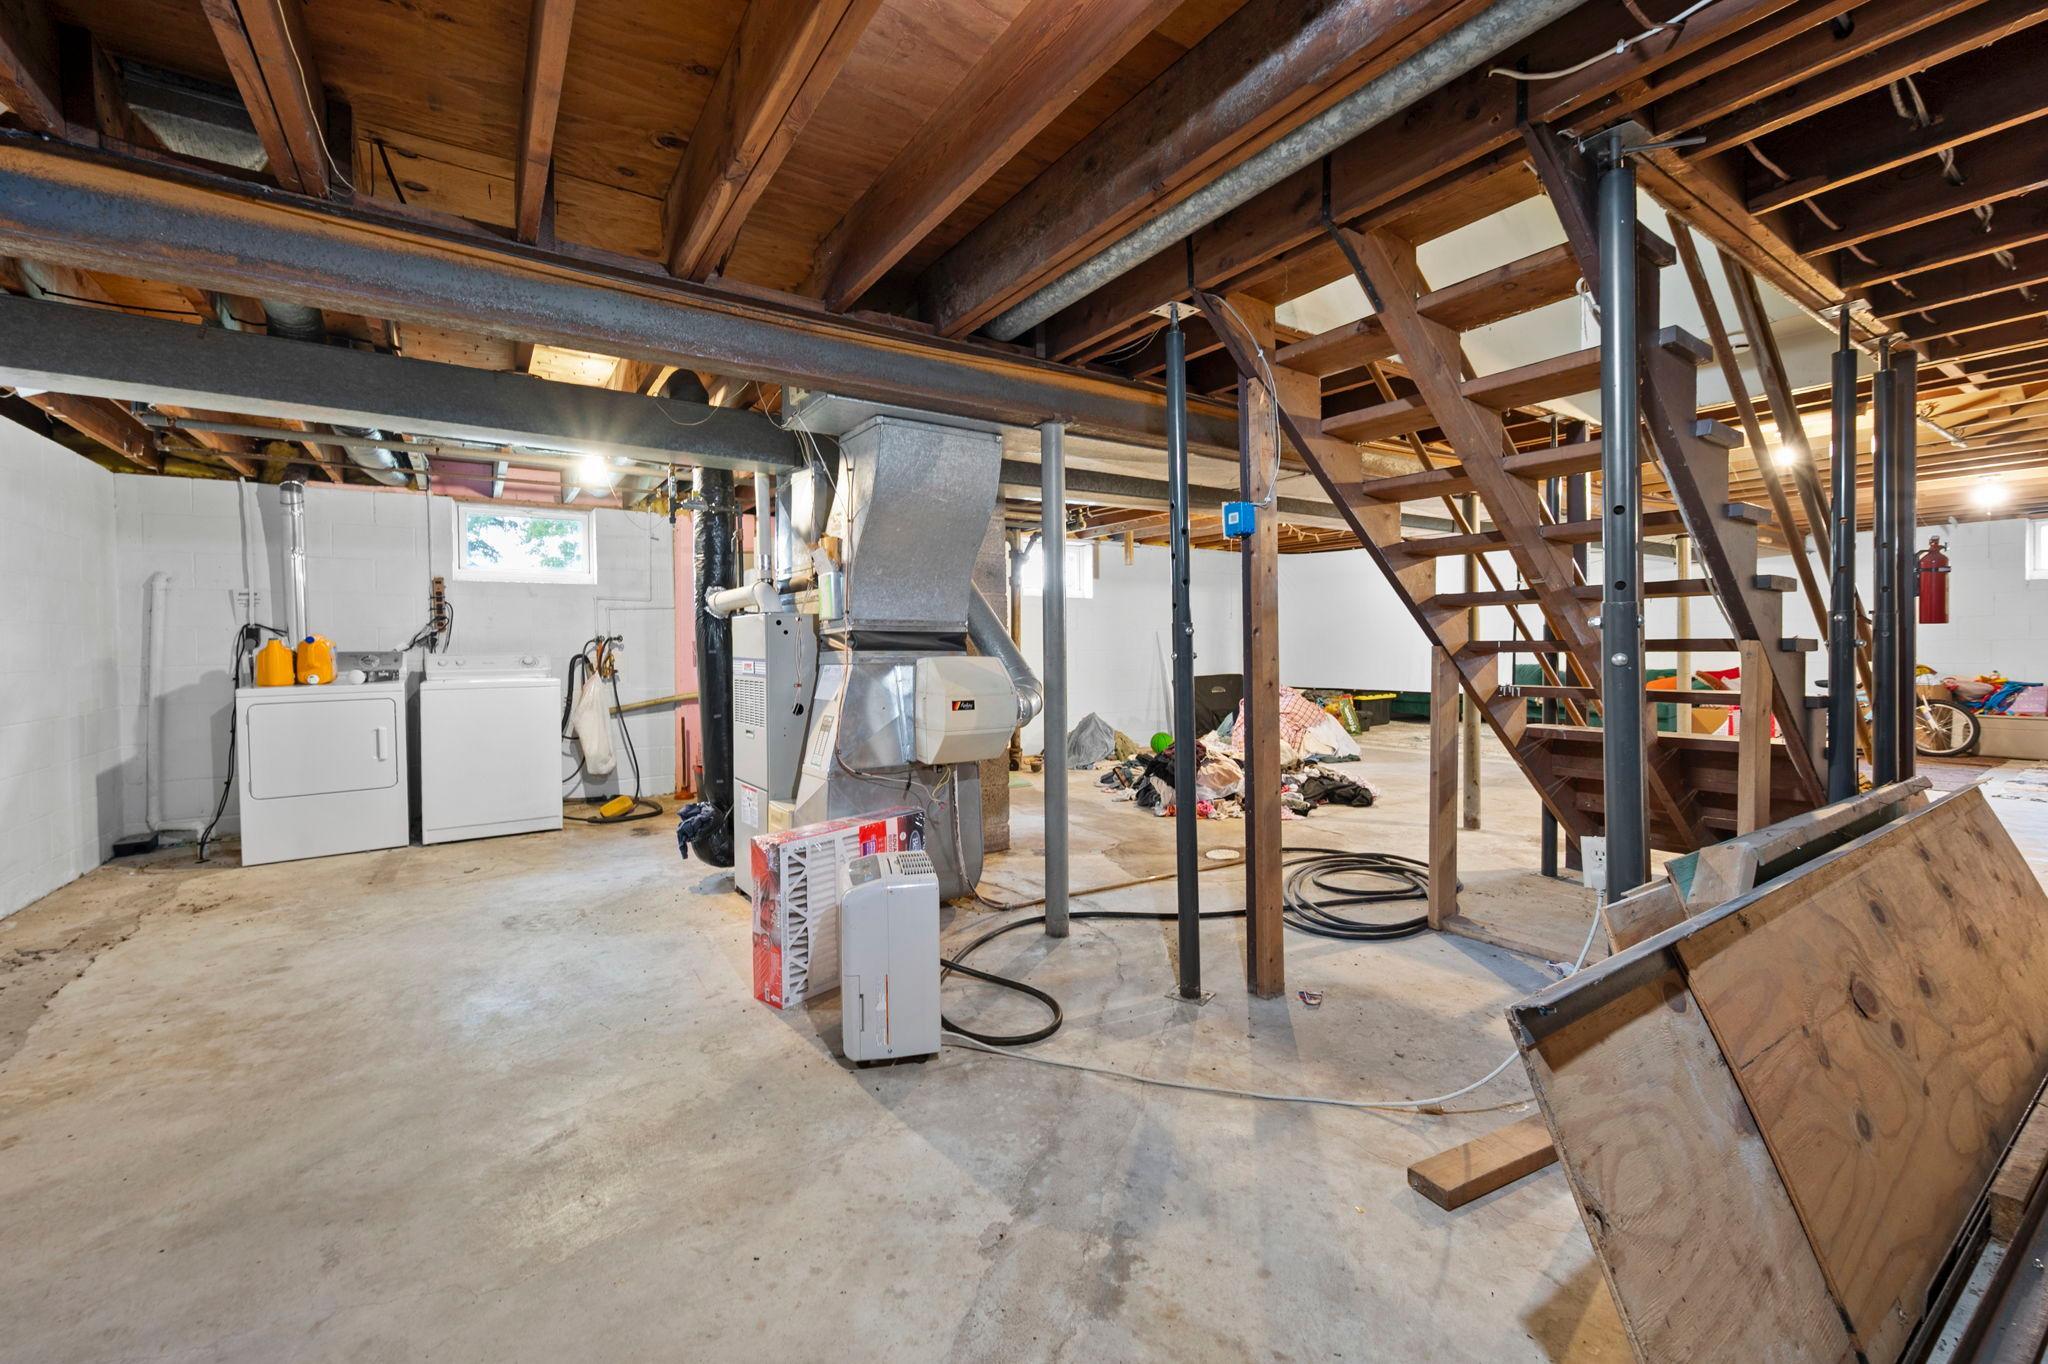
Unfinished
Bath Description:
Main Floor Full Bath
Construction Status:
Previously Owned
Dining Room Description:
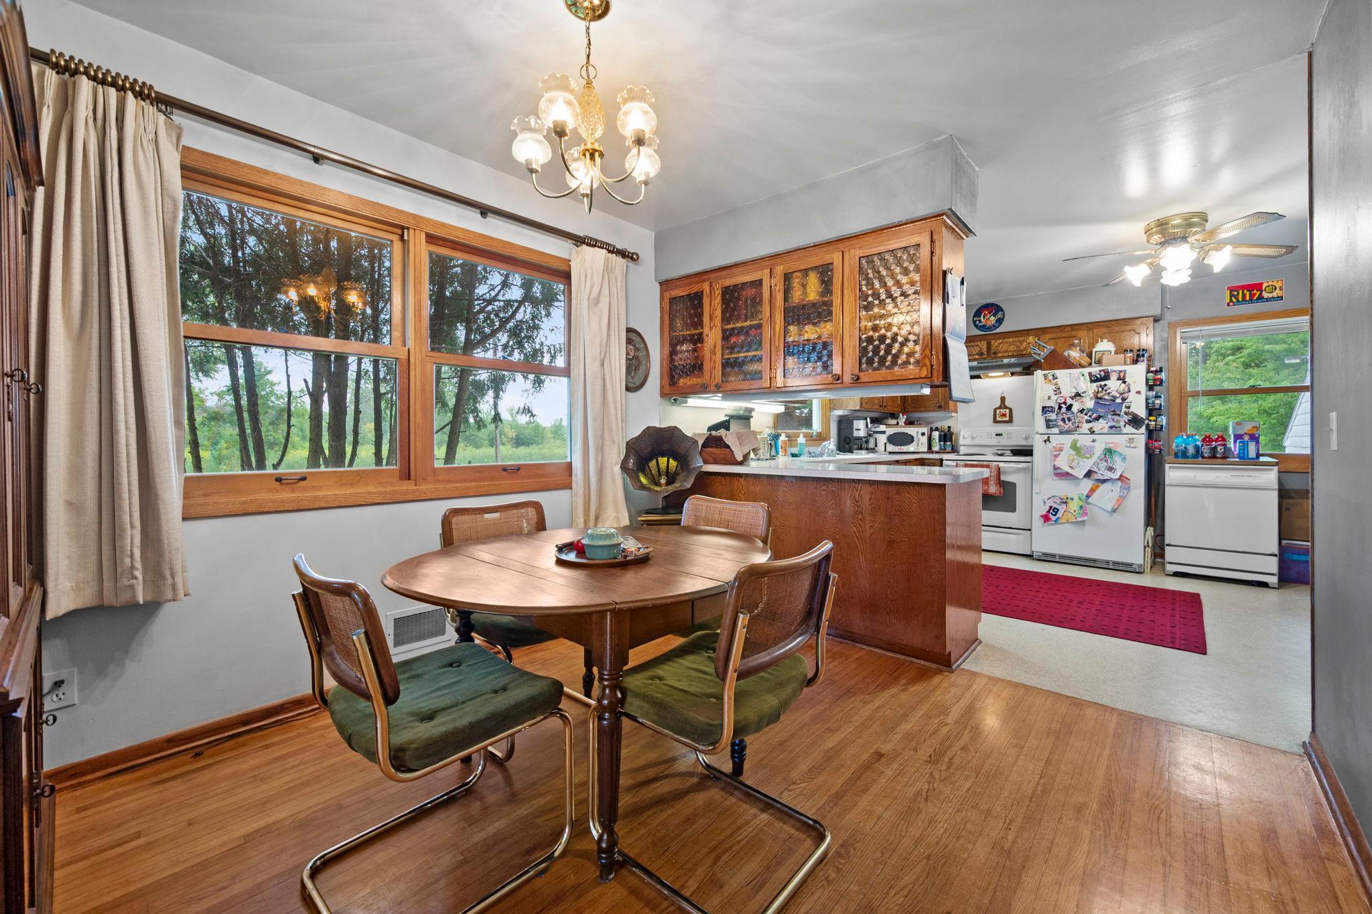
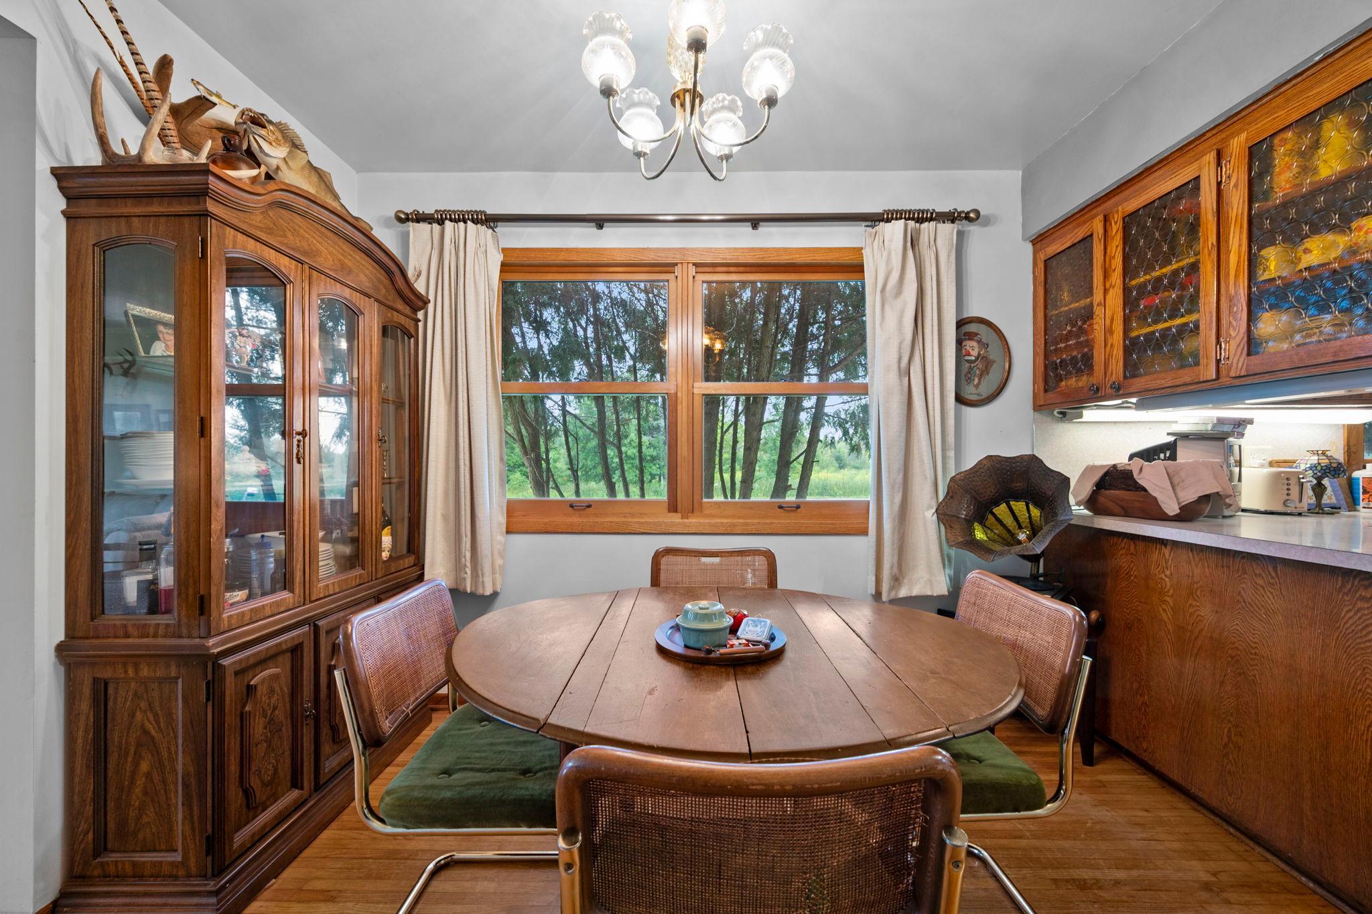
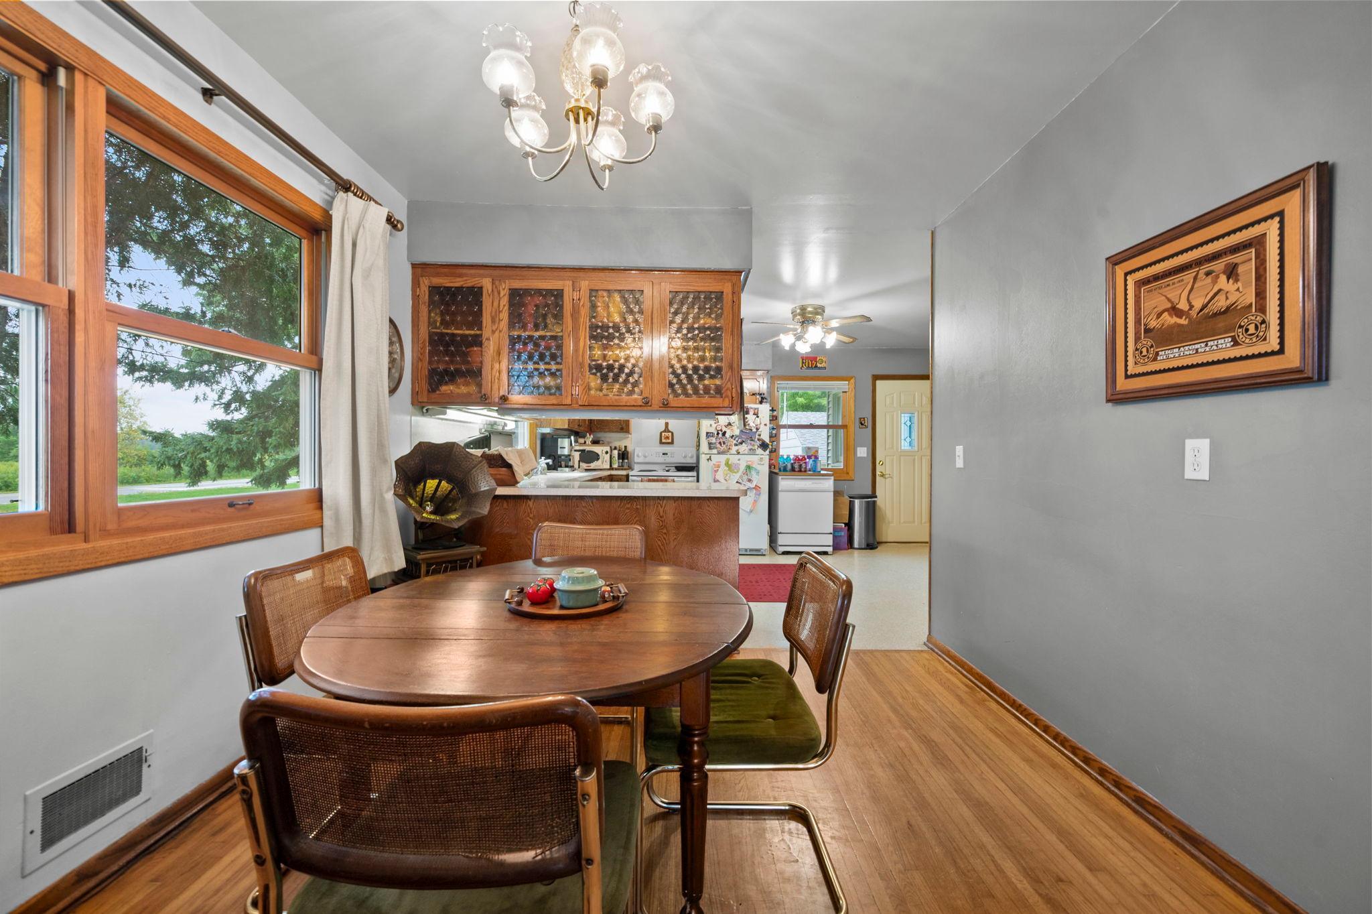
Eat In Kitchen; Kitchen/Dining Room
Exterior:
Cement Board
Foundation:
Concrete Block
Fuel:
Natural Gas
Heating:
Forced Air
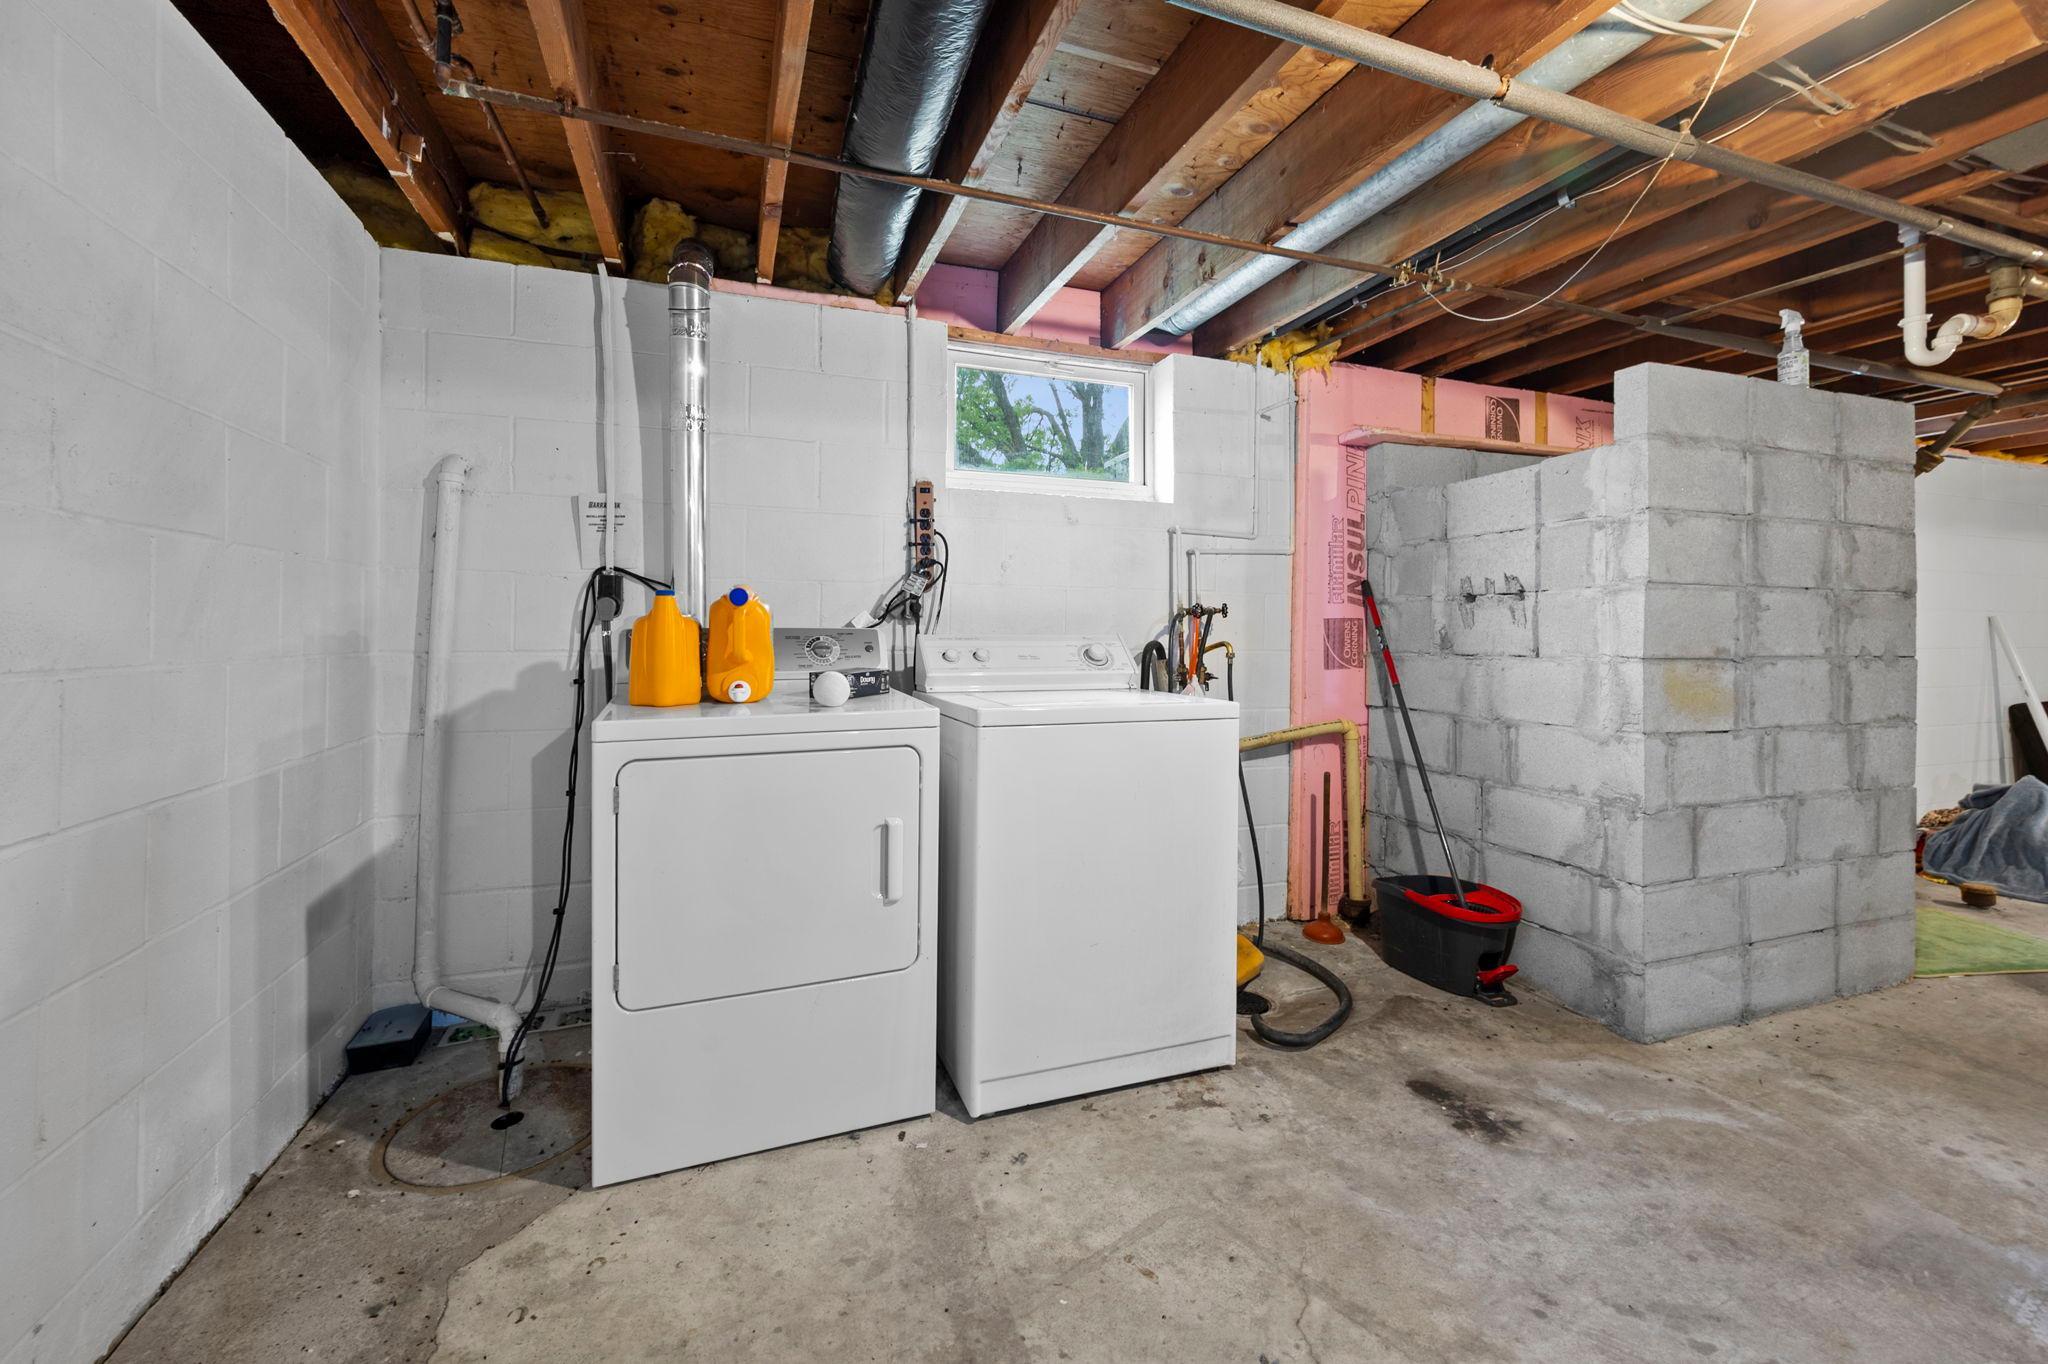
Laundry:
In Basement
Lock Box Type:
Supra
Outbuildings:
Barn(s)
Road Frontage:
County Road
Roof:
Age Over 8 Years
Sewer:
Mound Septic; Private Sewer
Special Search:
3 BR on One Level; Main Floor Bedroom; Main Floor Primary
Stories:
One
Water:
4-Inch Submersible
Contract Information
- Contingency
- None
- Original List Price
- 499950
- ListPrice
- 499950
- Owner is an Agent?
- No
- Auction?
- No
Location Tax and Other Information
- House Number
- 8225
- Street Name
- 20th
- Street Suffix
- Avenue
- Postal City
- Lino Lakes
- County
- Anoka
- State
- MN
- Zip Code
- 55038
Assessments
- Tax With Assessments
- 4088
- Assessment Balance
- 0
Building Information
- Finished SqFt Above Ground
- 1240
More Information
Lease Details
- Land Leased
- Not Applicable
Miscellaneous Information
- DP Resource
- Yes
- Homestead
- No
Ownership
- Fractional Ownership
- No
Parking Characteristics
- Garage Dimensions
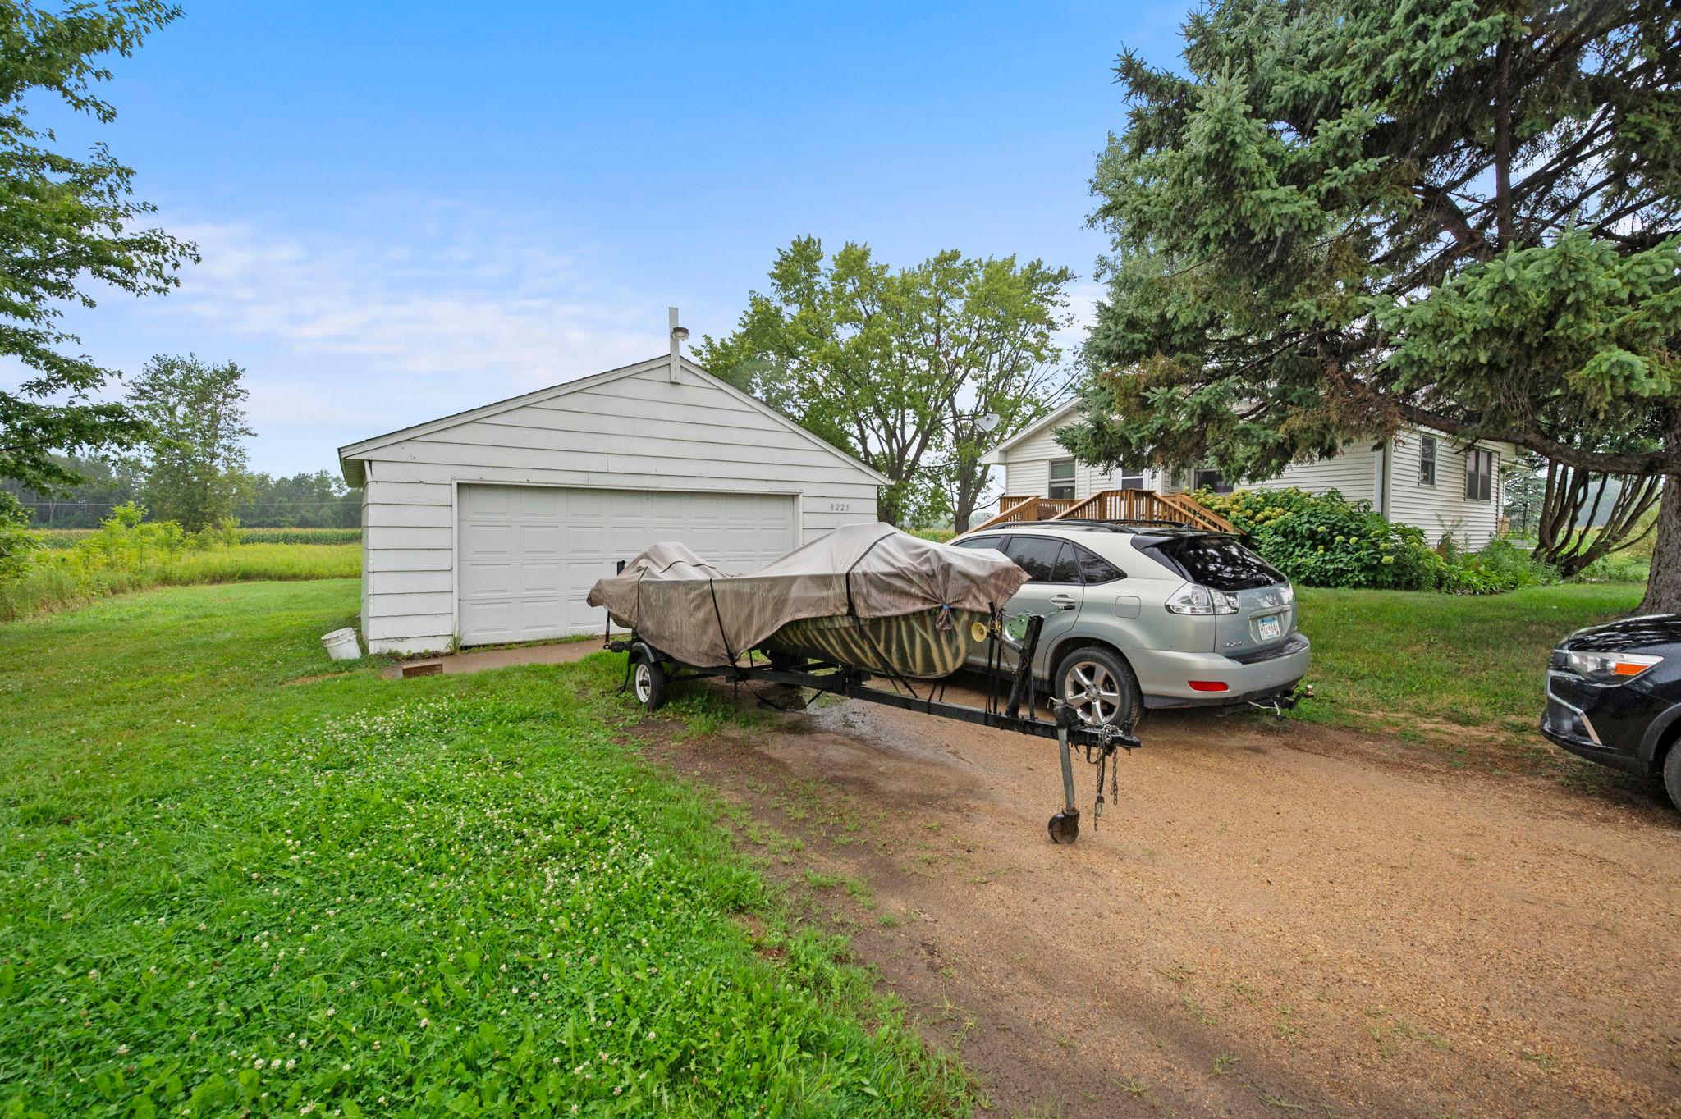
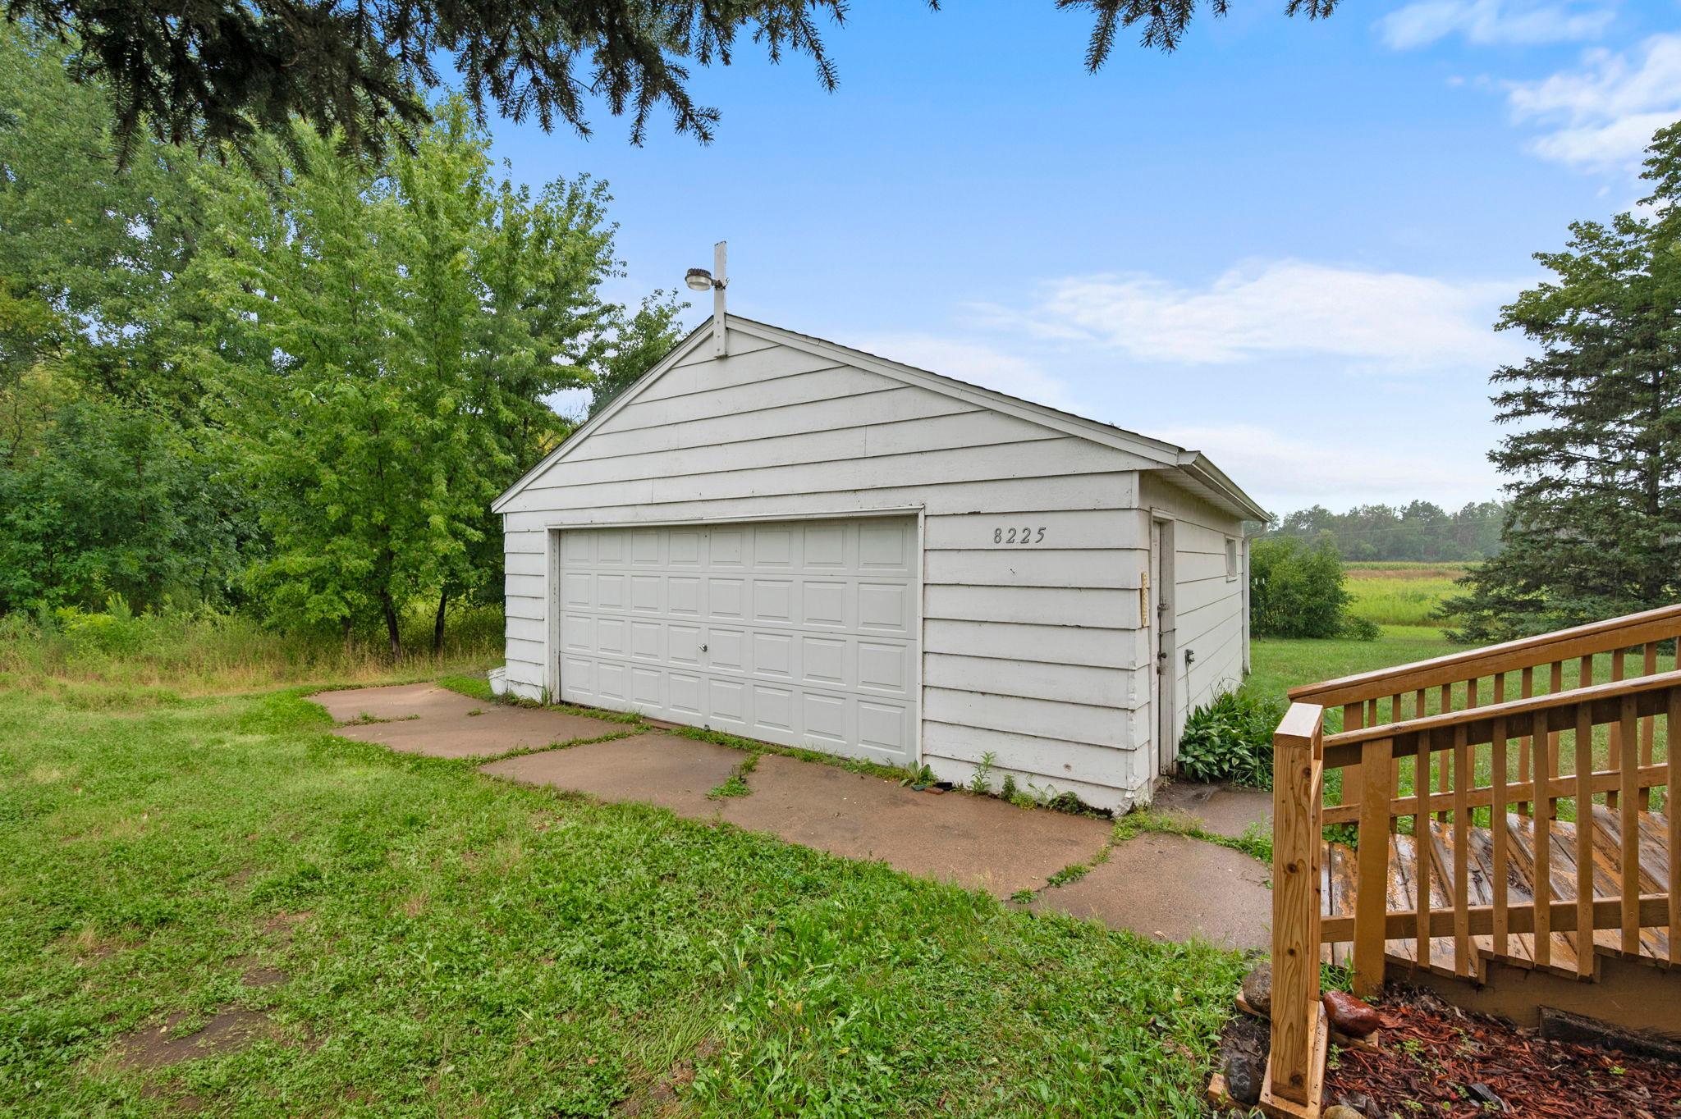
- 23' 6" x 23' 6"
- Garage Square Feet
- 552
Public Survey Info
- Range#
- 22
- Section#
- 01
- Township#
- 31
Office/Member Info
- Association
- SPAAR
Location, Tax and Other Information
- AssocFeeYN
- No
- Legal Description
- THAT PRT OF SW1/4 OF NW1/4 OF SEC 1 TWP 31 RGE 22 LYG WLY OF CSAH NO 54, EX THAT PRT THEREOF DESC AS FOL: COM AT INTER OF C/L OF CSAH NO 54 & S LINE OF SD 1/4 1/4, TH NELY ALG SD C/L 264 FT, TH NWLY AT RT ANG TO SD C/L 330 FT, TH S AT RT ANG TO INTER /W SD S LINE, TH E ALG SD S LINE TO POB, EX RD, SUBJ TO EASE OF REC
- Listing City
- Lino Lakes
- Map Page
- 52
- Municipality
- Lino Lakes
- School District
- Forest Lake
- School District Phone
- 651-982-8103
- Zip Plus 4
- 8758
- Property ID Number
- 013122230004
- Tax Year
- 2026
- Tax Amount
- 4088
- In Foreclosure?
- No
- Potential Short Sale?
- No
- Lender Owned?
- No
Directions & Remarks
- Public Remarks
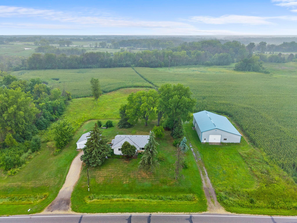
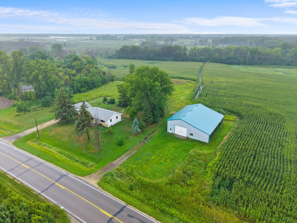
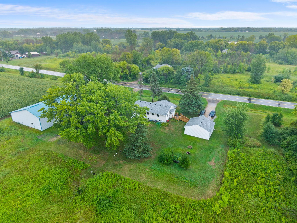
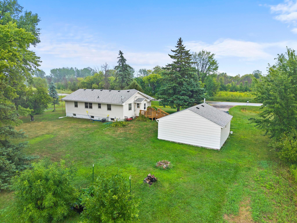
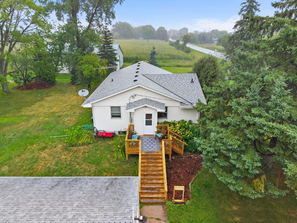
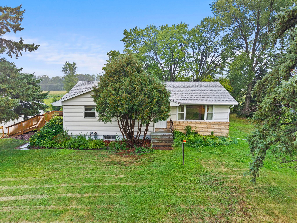
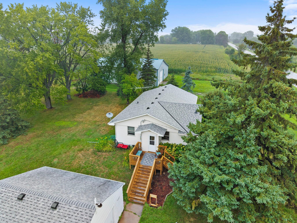
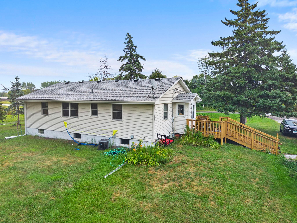
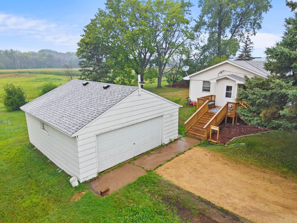
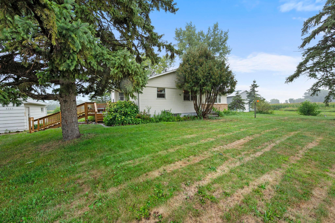
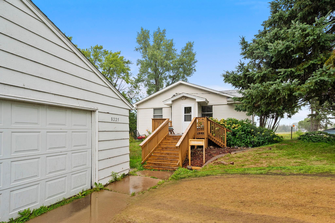
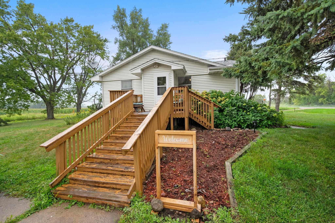
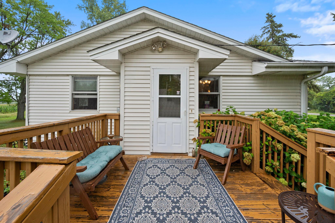
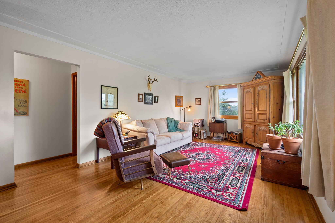
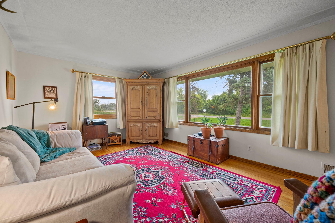
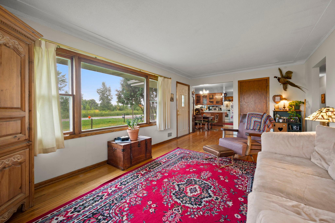
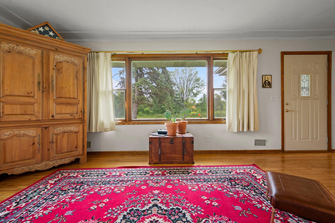
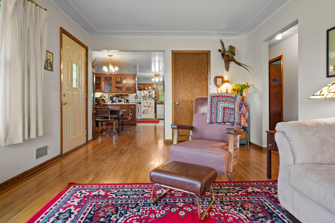
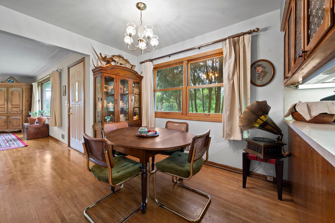
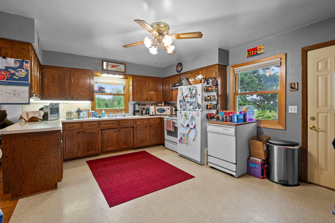
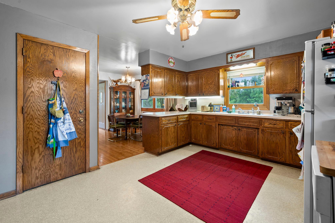
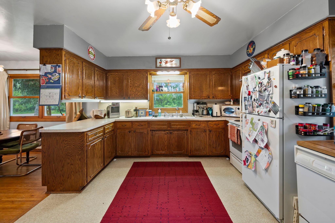
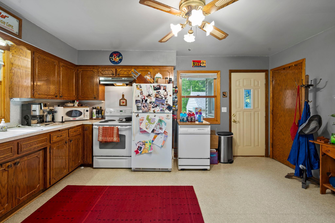
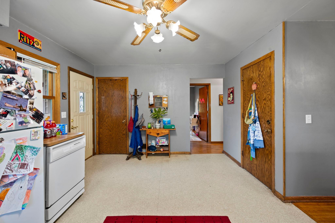
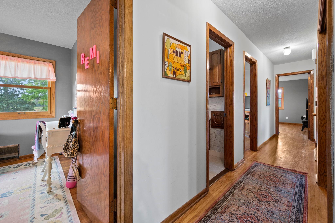
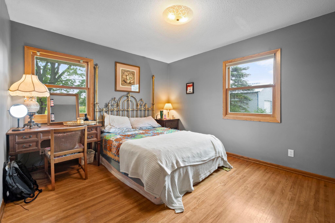
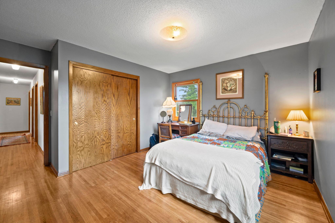
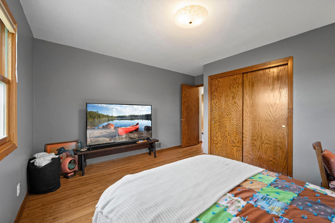
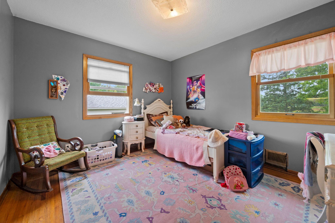
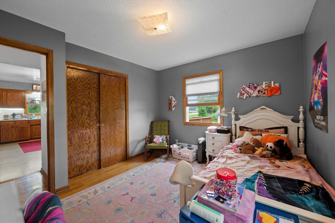
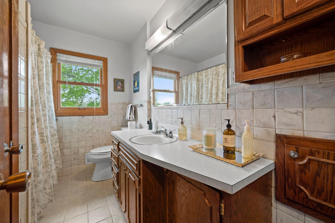
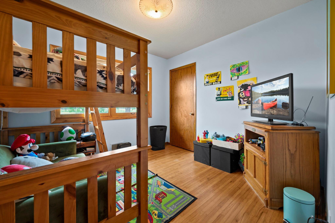
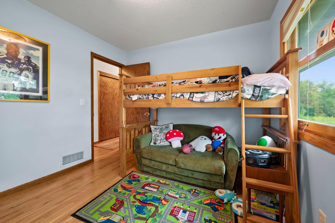
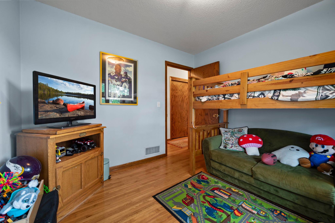
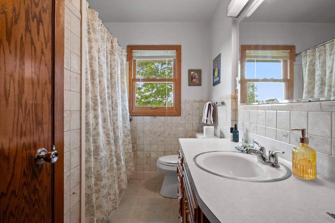
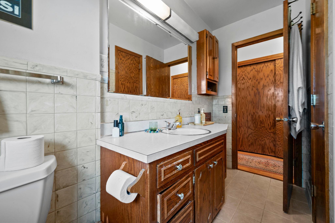
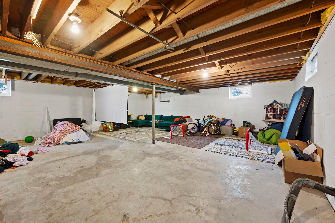
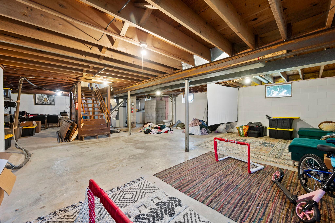
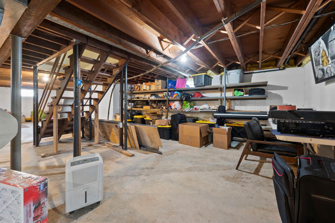
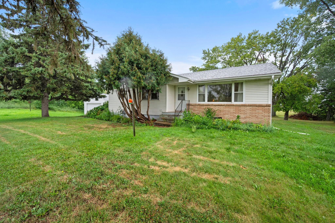
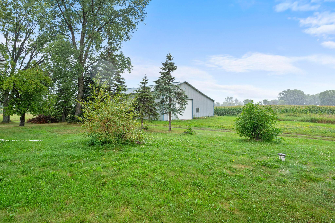
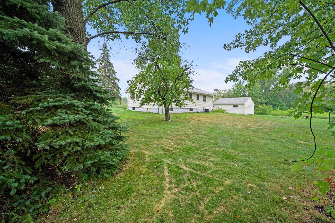

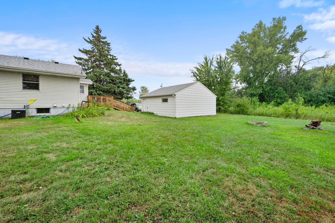
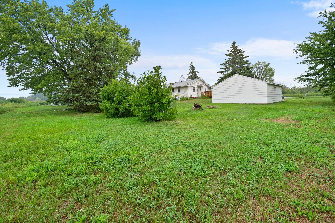
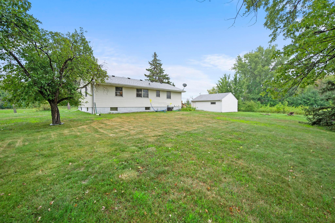
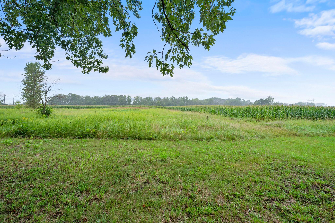
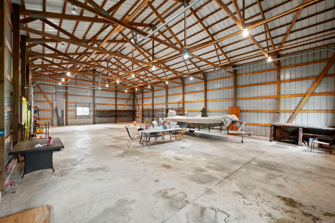
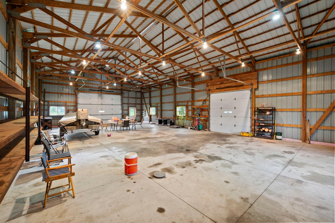
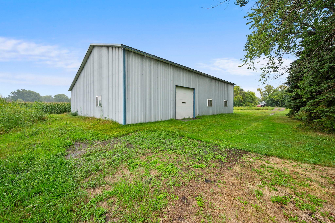
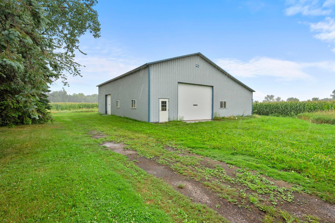
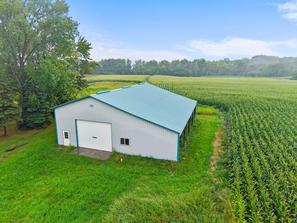
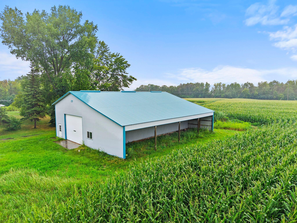
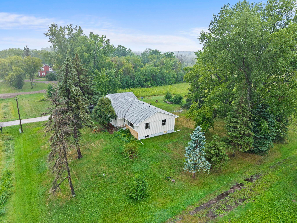
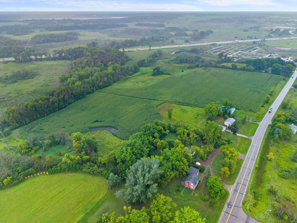
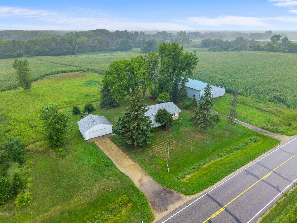
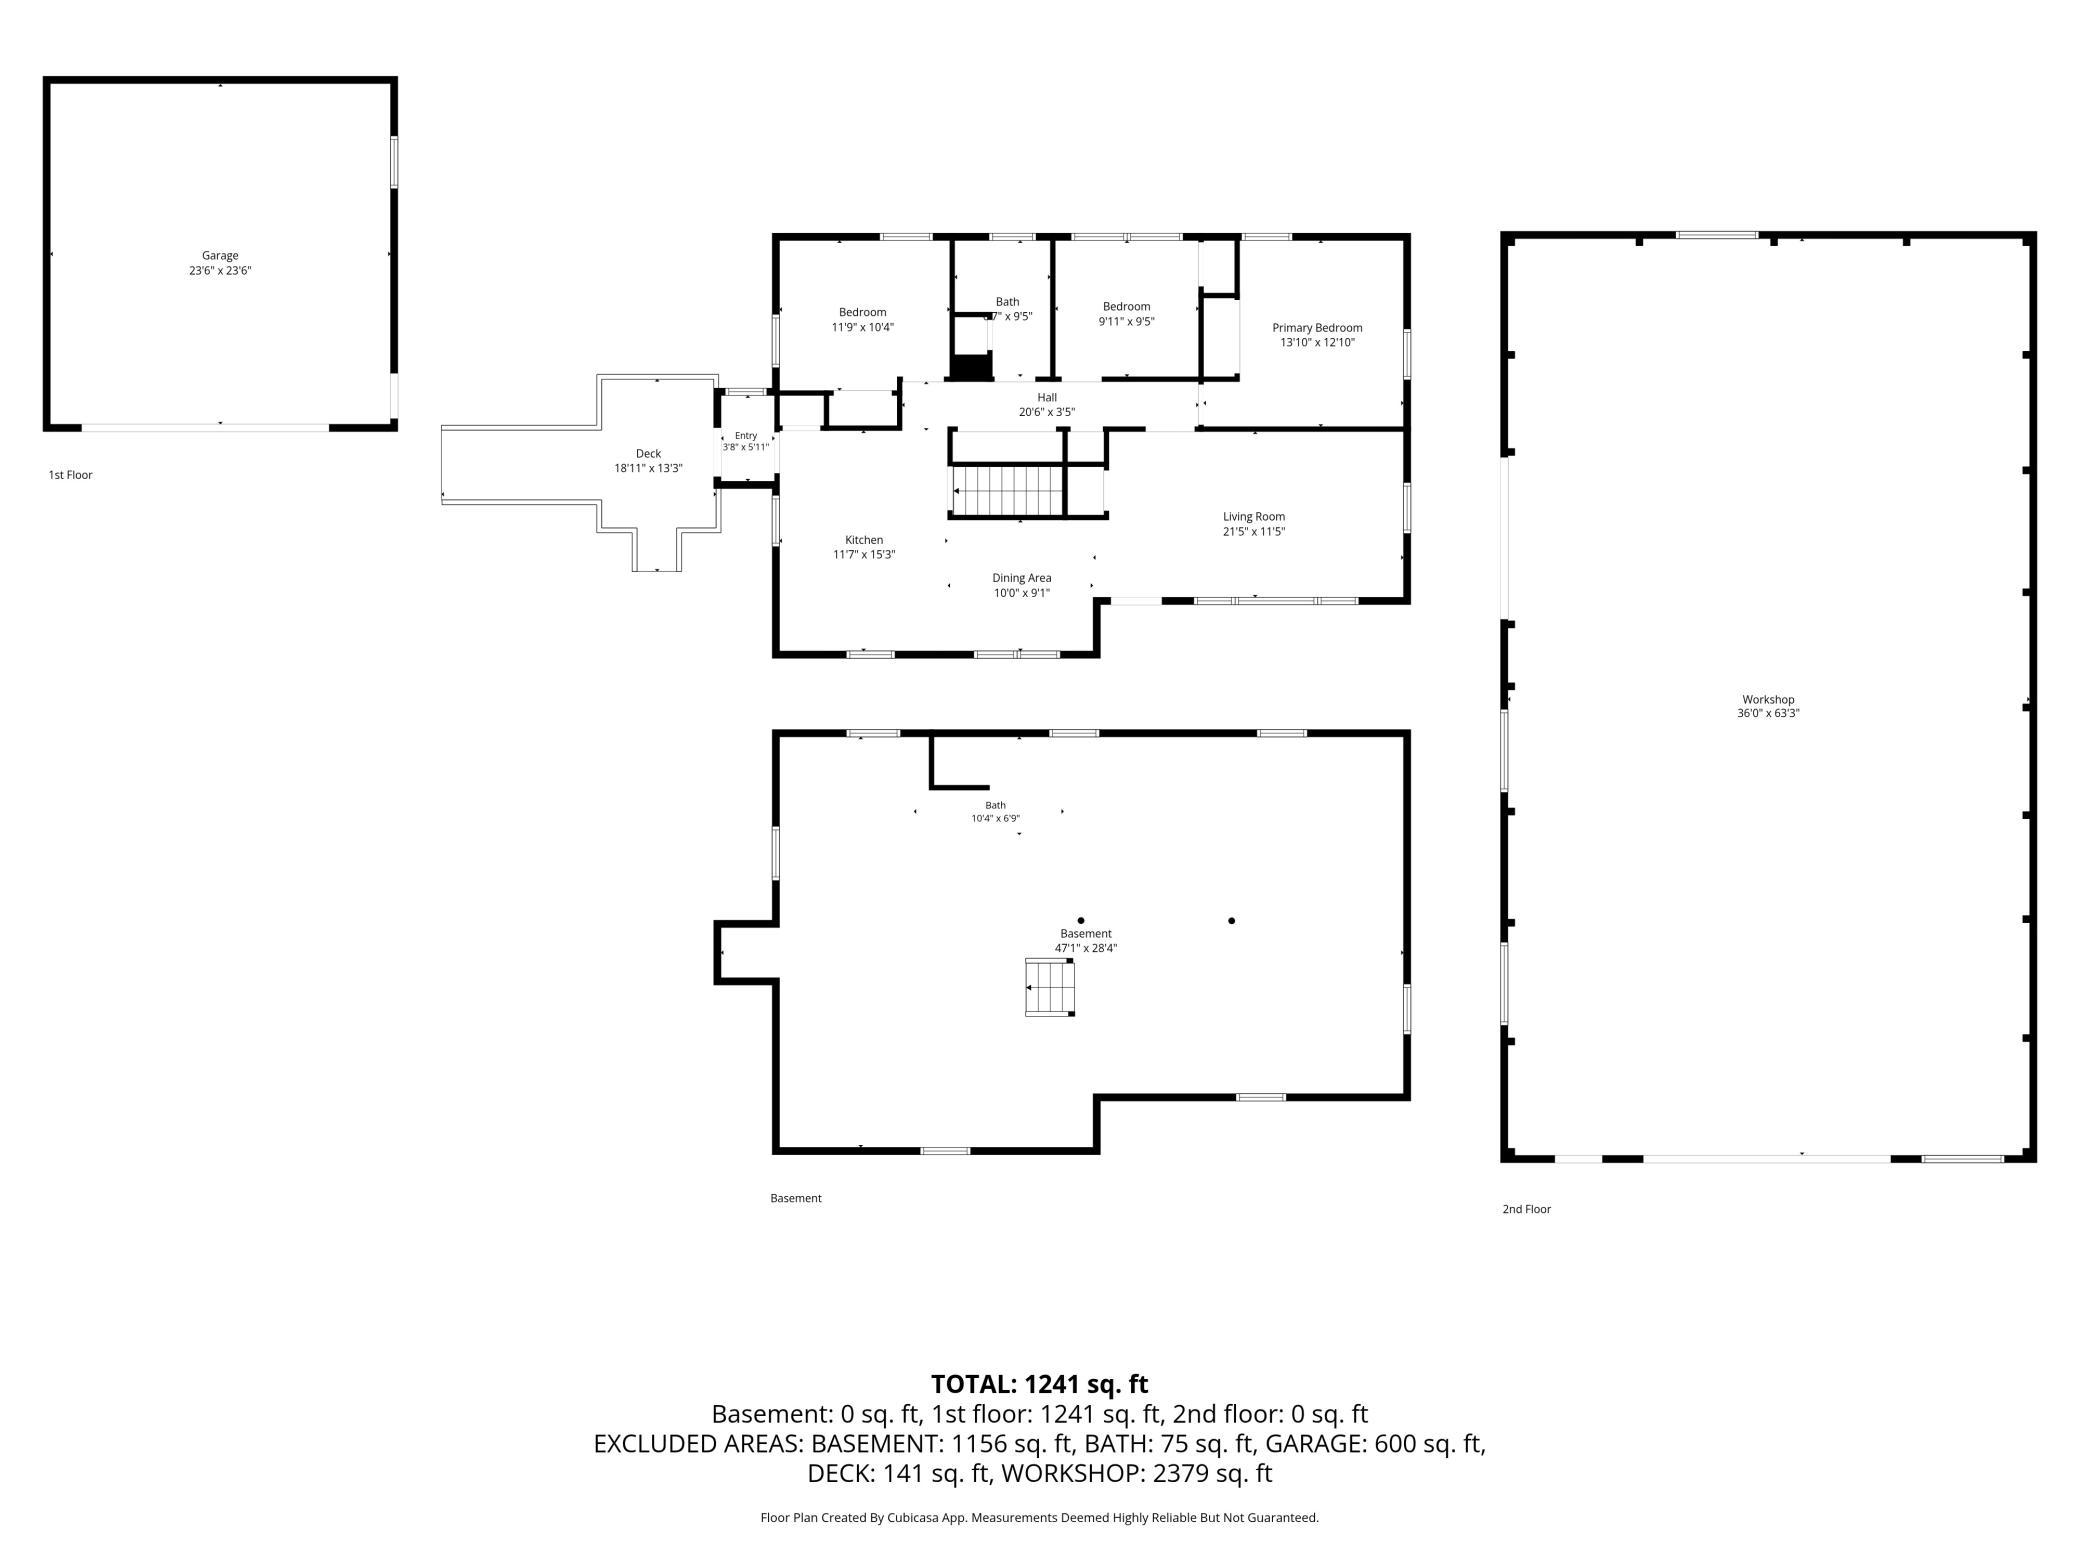
- Welcome to your dream country haven on 5 sprawling acres of open land. This charming main-level rambler offers the perfect blend of everyday comfort and versatile outdoor space. Step inside to discover beautiful hardwood floors flowing throughout the main level, complemented by large windows that flood the home with natural light. The spacious family room transitions seamlessly into the kitchen, which boasts solid wood cabinets, ample storage, and an informal dining area designed for easy daily living. All three bedrooms are conveniently situated on the main level alongside a full bathroom. Downstairs, the full unfinished basement includes dedicated laundry space and presents a blank canvas to build instant equity down the line or use immediately as flex space. New septic to be installed with acceptable offer. Step outside onto the wooden deck overlooking broad, grassy acreage. Outdoor amenities are highlighted by an oversized two-plus car detached garage and a massive 40x60 barn, providing endless space for hobbies, equipment storage, animals, or workspace.
- Directions
- Hwy 14 in Hugo to 20th Ave North to property
Accessible
- Wheelchair Ramp
- Yes
Air Conditioning
- Central Air
- Yes
Amenities Unit
- Ceiling Fan(s)
- Yes
- Deck
- Yes
- Hardwood Floors
- Yes
- Kitchen Window
- Yes
- Main Floor Primary Bedroom
- Yes
- Natural Woodwork
- Yes
- Washer/Dryer Hookup
- Yes
Appliances
- Dishwasher
- Yes
- Dryer
- Yes
- Range
- Yes
- Refrigerator
- Yes
- Washer
- Yes
Basement
- Unfinished
- Yes
Bath Description
- Main Floor Full Bath
- Yes
Construction Status
- Previously Owned
- Yes
Dining Room Description
- Eat In Kitchen
- Yes
- Kitchen/Dining Room
- Yes
Exterior
- Cement Board
- Yes
Foundation
- Concrete Block
- Yes
Fuel
- Natural Gas
- Yes
Heating
- Forced Air
- Yes
Insurance Fee
- Insurance Fee
- 0
Laundry
- In Basement
- Yes
Lock Box Type
- Supra
- Yes
Outbuildings
- Barn(s)
- Yes
Patio, Porch and Deck Features
- Deck
- Yes
Road Frontage
- County Road
- Yes
Roof
- Age Over 8 Years
- Yes
Sewer
- Mound Septic
- Yes
- Private Sewer
- Yes
Special Search
- 3 BR on One Level
- Yes
- Main Floor Bedroom
- Yes
- Main Floor Primary
- Yes
Stories
- One
- Yes
Water
- 4-Inch Submersible
- Yes
Room Information
| Room Name | Dimensions | Level |
|---|---|---|
| Dining Room | 10x9 | Main |
| First (1st) Bedroom | 14x13 | Main |
| Kitchen | 15x12 | Main |
| Living Room | 22x12 | Main |
| Second (2nd) Bedroom | 10x9 | Main |
| Third (3rd) Bedroom | 12x10 | Main |
| Unfinished | 47x28 | Lower |

Listing Office:
Keller Williams Premier Realty
Last Updated: August - 21 - 2026
The data relating to real estate for sale on this web site comes in part from the Broker
Reciprocity SM Program of the Regional Multiple Listing Service of Minnesota, Inc. The information provided is deemed reliable but not guaranteed. Properties subject to prior sale, change or withdrawal.
©2026 Regional Multiple Listing Service of Minnesota, Inc All rights reserved.