817 Kingston Street N, Caledonia, MN 55921 (MLS# 7062834)

817 Kingston Street N, Caledonia, MN 55921

$195,000
Property Type: Residential Bedrooms: 4 Baths: 2 Square Footage: 2,232 Lot Size (sq. ft.): 3,485 Status: Active
Current Price: $195,000 List Date: 4/27/2026 Last Modified: 8/19/2026

Overview

Description

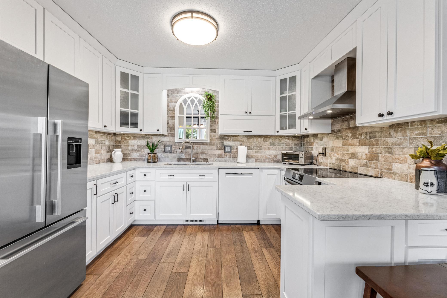
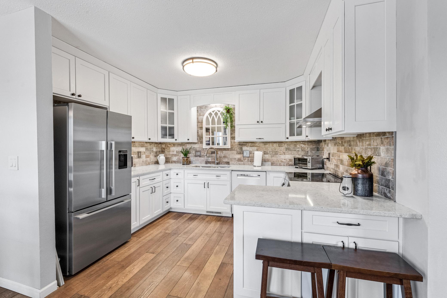
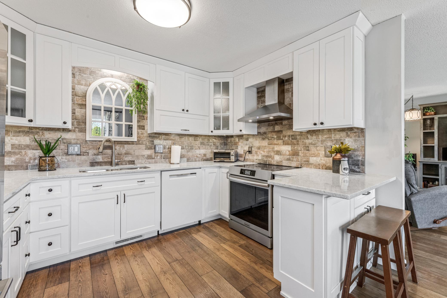
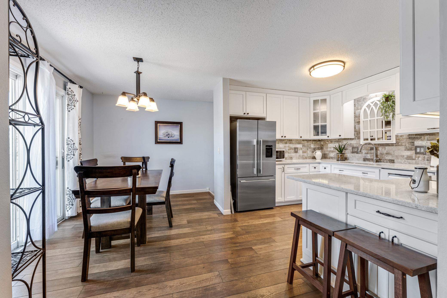
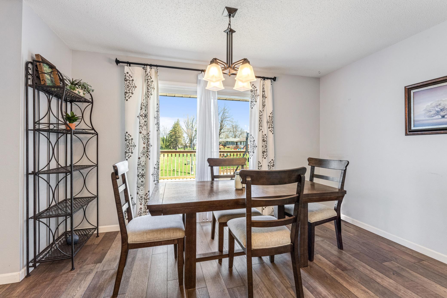
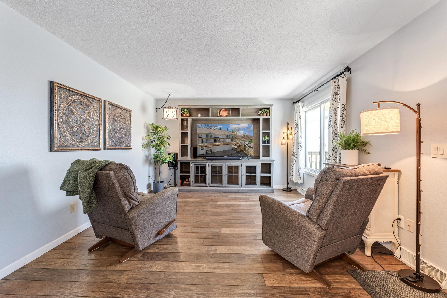
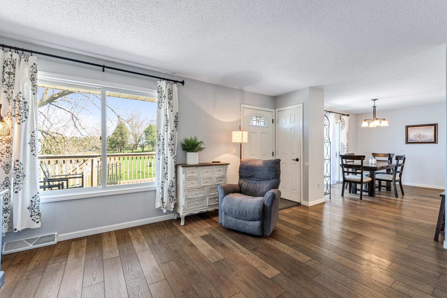
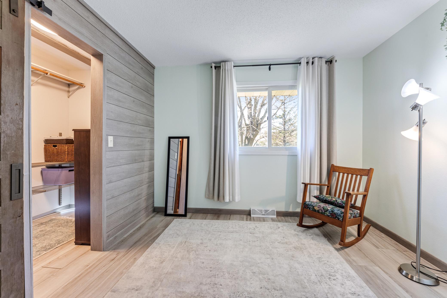
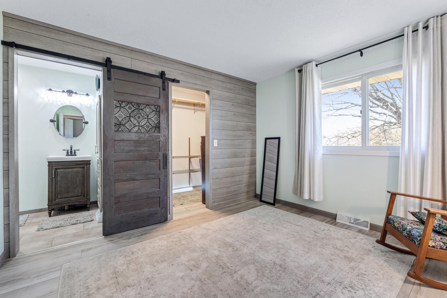
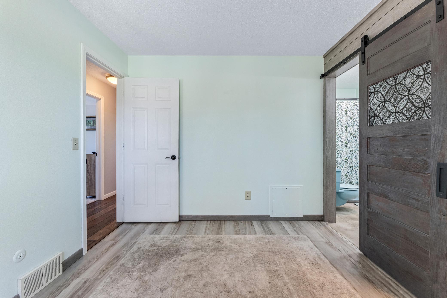
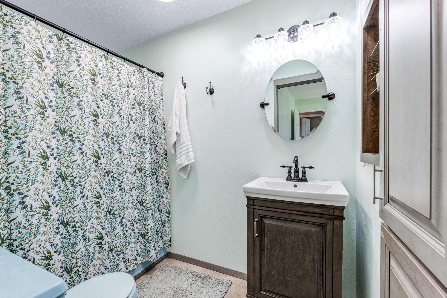
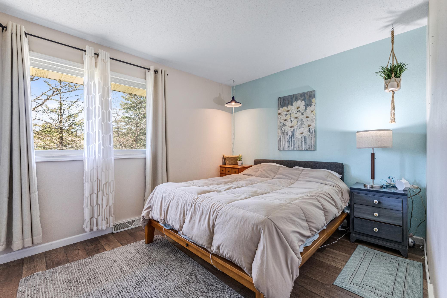
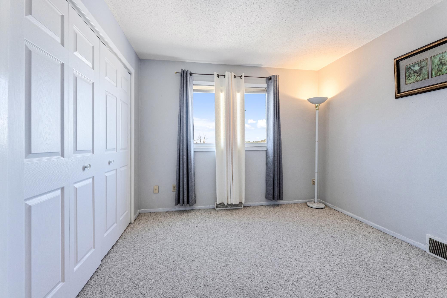
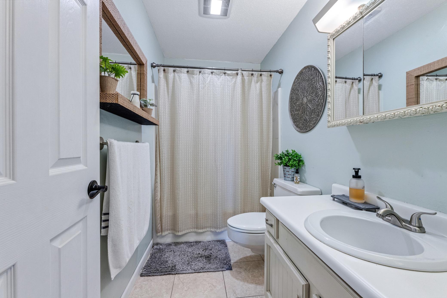
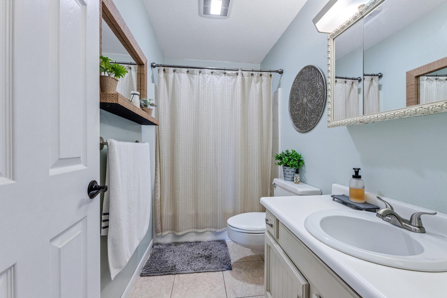
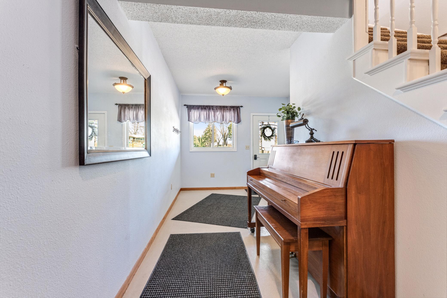
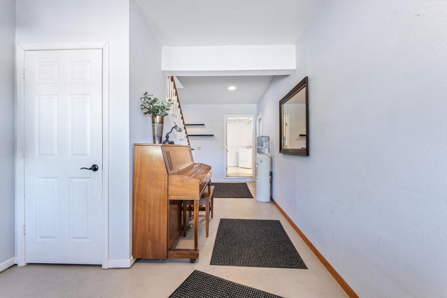
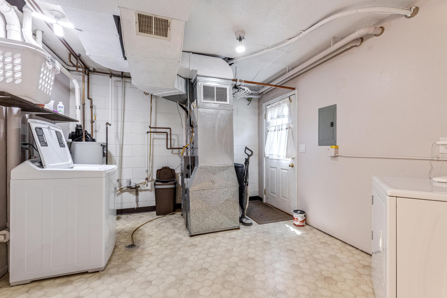
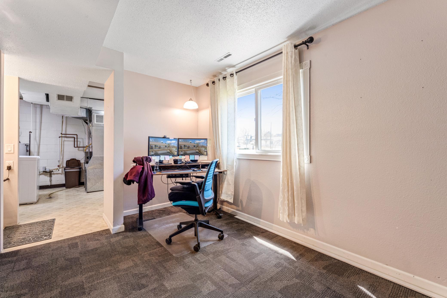
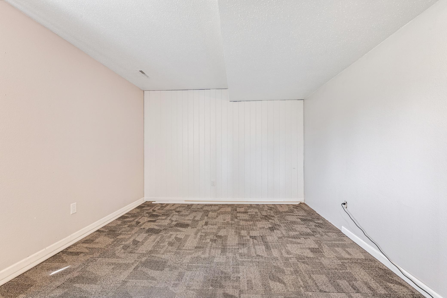
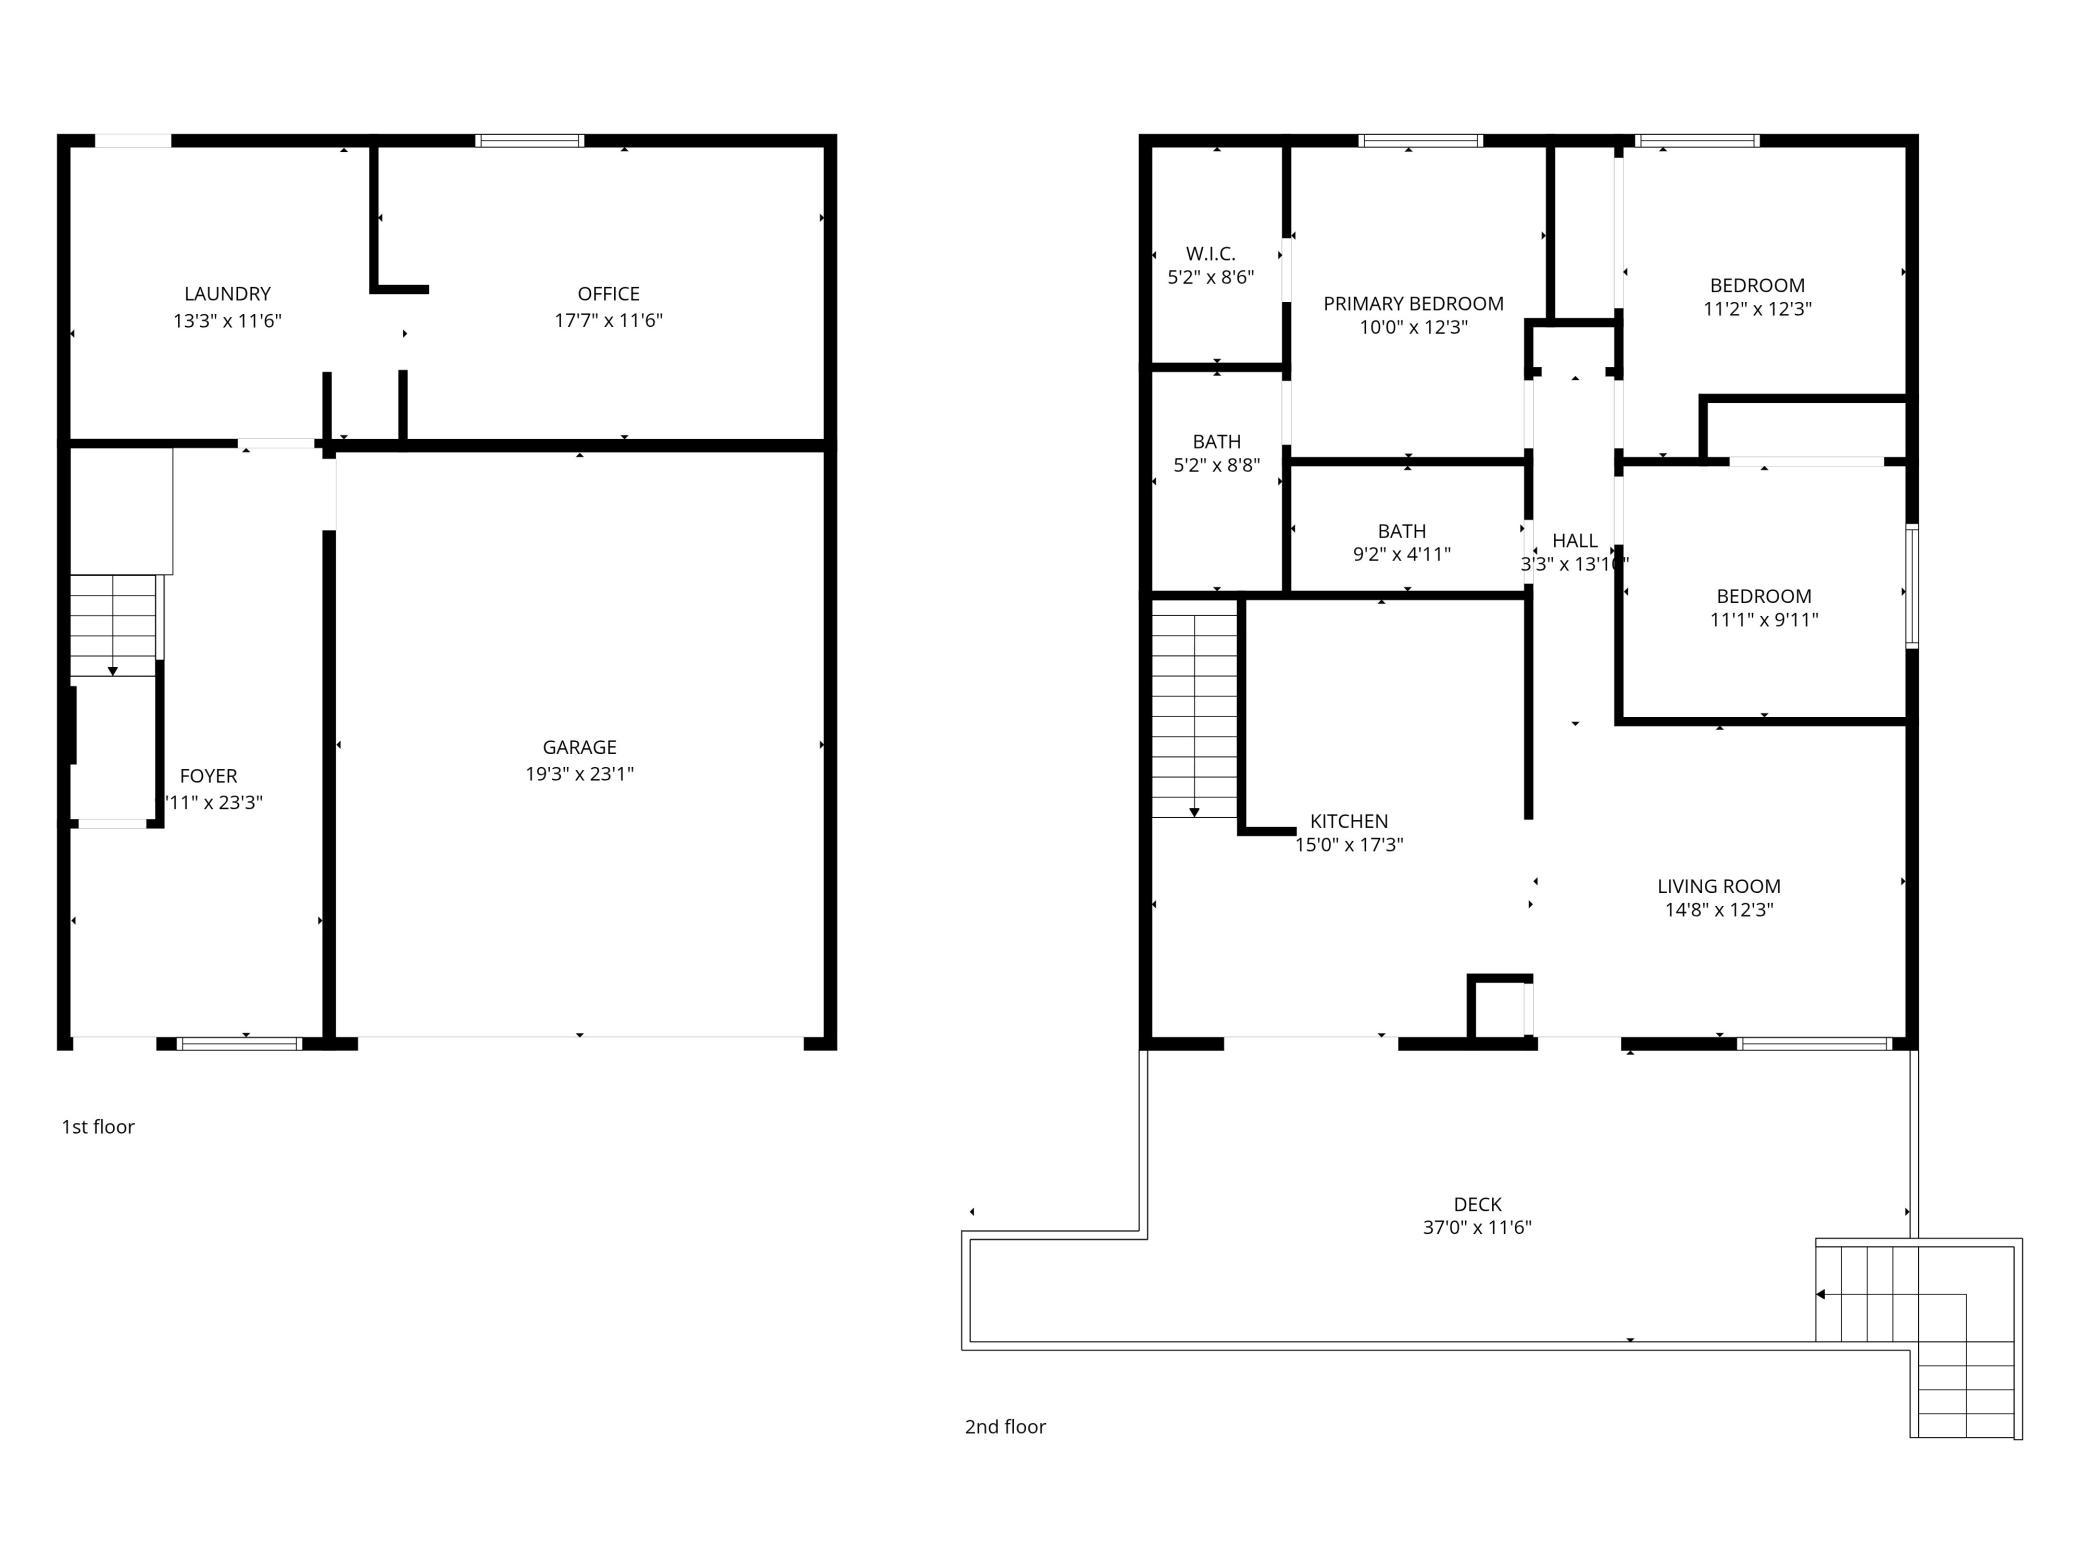
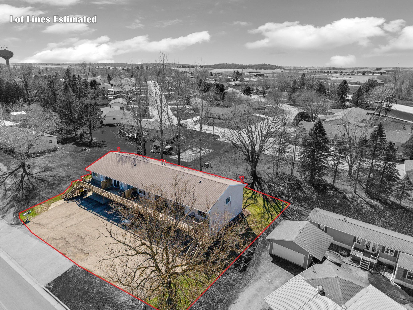
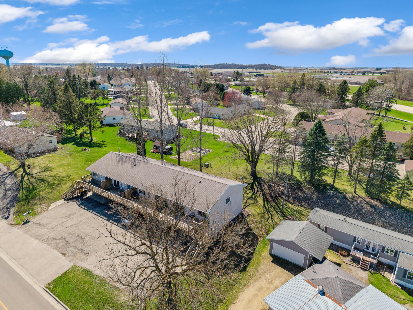
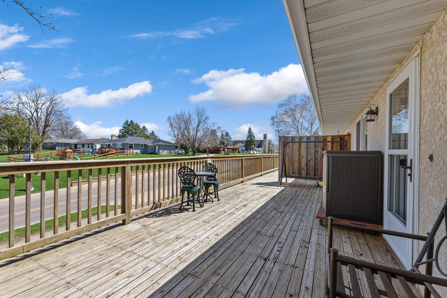
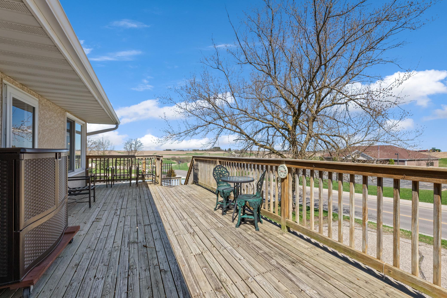
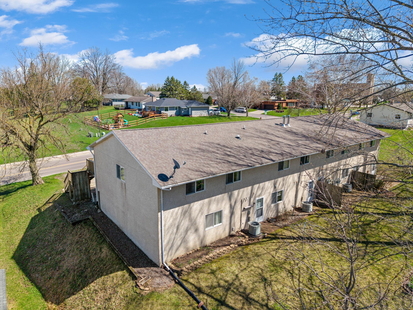
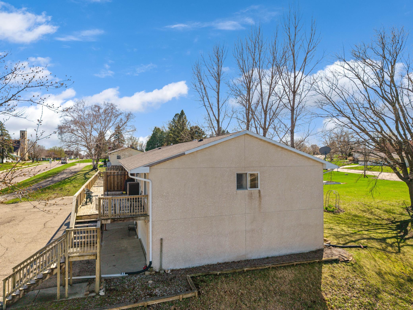
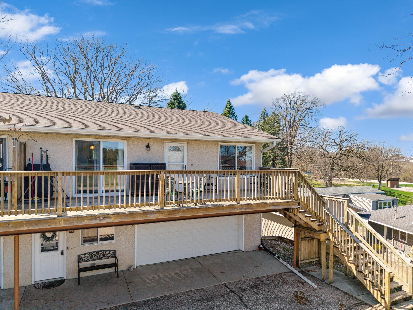
Welcome to this charming and well-maintained 4-bedroom, 2-bath condo offering comfort, style, and low-maintenance living. The beautifully updated kitchen, completed just 2 years ago, features quality Amish cabinetry and durable quartz countertops. The main level includes a spacious living area with access to a deck with great countryside views—perfect for relaxing or entertaining. The primary suite offers a private full bath and a cozy walk-in closet with a sliding barn door. Two additional bedrooms and a full bath complete the main level. The lower level includes a fourth bedroom, which could also serve as a home office or family room, along with a laundry/mechanical area. Also, a thoughtfully designed drop zone with coat closet provides a great space for shoes, coats, and daily essentials—like having a mini mudroom but more! Attached 2-car garage. A wonderful opportunity to enjoy easy condo living in a quiet setting!

Listing Details MLS# 7062834

General Property Information

Assoc Mgmt Co. Phone #
507-724-3261
Association Fee Frequency
Quarterly
Association Mgmt Co. Name
Lager Condominiums
Common Wall
Yes
Lot Measurement
Acres
Manufactured Home?
No
Multiple PIDs?
No
New Development
No
Waterfront YN
No
Year Built
1980
Yearly/Seasonal
Yearly
Zoning
Residential-Single Family
Bath Full
2
Main Floor Total SqFt
1116
Above Grd Total SqFt
1116
Below Grd Total SqFt
1116
Total SqFt
2232
Total Finished Sqft
1752.00
FireplaceYN
No
Style
(TH) Side x Side
Foundation Size
1116
Association Fee
150
Garage Stalls
2
Lot Dimensions
30x120
Acres
0.08
Assessment Pending
No
Number of Fireplaces
0
Bath Three Quarters
0
Bath Half
0
Bath Quarter
0

Property Features

Accessible: Other Air Conditioning: Central Air Amenities Unit: City View; Deck; Kitchen Window; Main Floor Primary Bedroom; Washer/Dryer Hookup Appliances: Dishwasher; Range Association Fee Includes: Lawn Care; Snow Removal Assumable Loan: Not Assumable Basement: Egress Windows Bath Description: Main Floor Full Bath; Full Primary Construction Materials: Frame Construction Status: Previously Owned Dining Room Description: Kitchen/Dining Room Electric: Circuit Breakers Exterior: Stucco Family Room Characteristics: Main Level Fencing: None Foundation: Poured Concrete Fuel: Natural Gas Heating: Forced Air Internet Options: DSL Laundry: In Basement Lock Box Type: Combo Parking Characteristics: Tuckunder Garage Pool Description: None Road Frontage: City Street; Paved Streets Road Responsibility: Public Maintained Road Roof: Age Over 8 Years Sellers Terms: Cash; Conventional Sewer: City Sewer/Connected Special Search: 3 BR on One Level; Main Floor Primary Stories: One Townhouse Characteristics: End Unit Water: City Water/Connected

Contract Information

Contingency
None
Original List Price
202900
ListPrice
195000
Owner is an Agent?
No
Auction?
No

Location Tax and Other Information

House Number
817
Street Name
Kingston
Street Suffix
Street
Street Direction Suffix
N
Postal City
Caledonia
County
Houston
State
MN
Zip Code
55921

Assessments

Tax With Assessments
1348
Assessment Balance
0

Building Information

Finished SqFt Above Ground
1116
Finished SqFt Below Ground
636

More Information

Insurance Fee

Insurance Fee
1000
Insurance Fee Frequency
Annually

Lease Details

Land Leased
Not Applicable

Miscellaneous Information

DP Resource
Yes
Homestead
Yes

Ownership

Fractional Ownership
No

Parking Characteristics

Garage Square Feet
334
Tuckunder Garage
Yes

Public Survey Info

Range#
06
Section#
13
Township#
102

Office/Member Info

Association
SEMR

Location, Tax and Other Information

AssocFeeYN
Yes
Legal Description
SECT-13 TWP-102 RANGE-006 LAGER I COM AT PT 100 FT S AT A PT 7 1/2R W OF NE COR SW1/4 NE1/4 S 120 FT W 120 FT N 120 FT E 120 FT TO BEG UNIT IV - LAGER CONDOMINIUMS DOC #203398
Listing City
Caledonia
Map Page
999
Municipality
Caledonia
School District
Caledonia
School District Phone
507-725-3389
Zip Plus 4
1234
Property ID Number
R210725000
Tax Year
2026
Tax Amount
1348
In Foreclosure?
No
Potential Short Sale?
No
Lender Owned?
No

Directions & Remarks

Public Remarks
Welcome to this charming and well-maintained 4-bedroom, 2-bath condo offering comfort, style, and low-maintenance living. The beautifully updated kitchen, completed just 2 years ago, features quality Amish cabinetry and durable quartz countertops. The main level includes a spacious living area with access to a deck with great countryside views—perfect for relaxing or entertaining. The primary suite offers a private full bath and a cozy walk-in closet with a sliding barn door. Two additional bedrooms and a full bath complete the main level. The lower level includes a fourth bedroom, which could also serve as a home office or family room, along with a laundry/mechanical area. Also, a thoughtfully designed drop zone with coat closet provides a great space for shoes, coats, and daily essentials—like having a mini mudroom but more! Attached 2-car garage. A wonderful opportunity to enjoy easy condo living in a quiet setting!
Directions
Highway 44 to Caledonia, South on Kingston St, end of town

Accessible

Other
Yes

Air Conditioning

Central Air
Yes

Amenities Unit

City View
Yes
Deck
Yes
Kitchen Window
Yes
Main Floor Primary Bedroom
Yes
Washer/Dryer Hookup
Yes

Appliances

Dishwasher
Yes
Range
Yes

Association Fee Includes

Lawn Care
Yes
Snow Removal
Yes

Assumable Loan

Not Assumable
Yes

Basement

Egress Windows
Yes

Bath Description

Main Floor Full Bath
Yes
Full Primary
Yes

Construction Materials

Frame
Yes

Construction Status

Previously Owned
Yes

Dining Room Description

Kitchen/Dining Room
Yes

Electric

Circuit Breakers
Yes

Exterior

Stucco
Yes

Family Room Characteristics

Main Level
Yes

Fencing

None
Yes

Foundation

Poured Concrete
Yes

Fuel

Natural Gas
Yes

Heating

Forced Air
Yes

Internet Options

DSL
Yes

Laundry

In Basement
Yes

Lock Box Type

Combo
Yes

Patio, Porch and Deck Features

Deck
Yes

Pool Description

None
Yes

Restriction/Covenants

Other Covenants
Yes

Road Frontage

City Street
Yes
Paved Streets
Yes

Road Responsibility

Public Maintained Road
Yes

Roof

Age Over 8 Years
Yes

Sellers Terms

Cash
Yes
Conventional
Yes

Sewer

City Sewer/Connected
Yes

Special Search

3 BR on One Level
Yes
Main Floor Primary
Yes

Stories

One
Yes

Townhouse Characteristics

End Unit
Yes

Water

City Water/Connected
Yes

Room Information

Room Name Level
Dining Room Main
First (1st) Bedroom Main
Fourth (4th) Bedroom Lower
Kitchen Main
Living Room Main
Second (2nd) Bedroom Main
Third (3rd) Bedroom Main
IDX
Listing Office: Keller Williams Premier Realty
Last Updated: August - 19 - 2026
The data relating to real estate for sale on this web site comes in part from the Broker Reciprocity SM Program of the Regional Multiple Listing Service of Minnesota, Inc. The information provided is deemed reliable but not guaranteed. Properties subject to prior sale, change or withdrawal. ©2026 Regional Multiple Listing Service of Minnesota, Inc All rights reserved.