
81307 150th Street, Sacred Heart, MN 56285
$425,000


Property Type:
Residential
Bedrooms:
5
Baths:
3
Square Footage:
2,699
Lot Size (sq. ft.):
557,568
Status:
Active
Current Price:
$425,000
List Date:
7/22/2026
Last Modified:
8/18/2026
Listing Details MLS# 7112372
General Property Information
- Common Wall
- No
- Lot Measurement
- Acres
- Manufactured Home?
- No
- Multiple PIDs?
- No
- New Development
- No
- Number of Fireplaces
- Yes
- Waterfront YN
- No
- Year Built
- 1920
- Yearly/Seasonal
- Yearly
- Zoning
- Agriculture, Residential-Single Family
- Bath Full
- 2
- Bath Three Quarters
- Yes
- Main Floor Total SqFt
- 1243
- Above Grd Total SqFt
- 1971
- Below Grd Total SqFt
- 728
- Total SqFt
- 2699
- Total Finished Sqft
- 2471.00
- FireplaceYN
- Yes
- Style
- (SF) Single Family
- Foundation Size
- 1003
- Garage Stalls
- 2
- Lot Dimensions
- 812x372x95x372x656x748
- Acres
- 12.8
- Assessment Pending
- No
- Bath Half
- 0
- Bath Quarter
- 0
- Association Fee
- 0
Property Features
Accessible:
None
Air Conditioning:
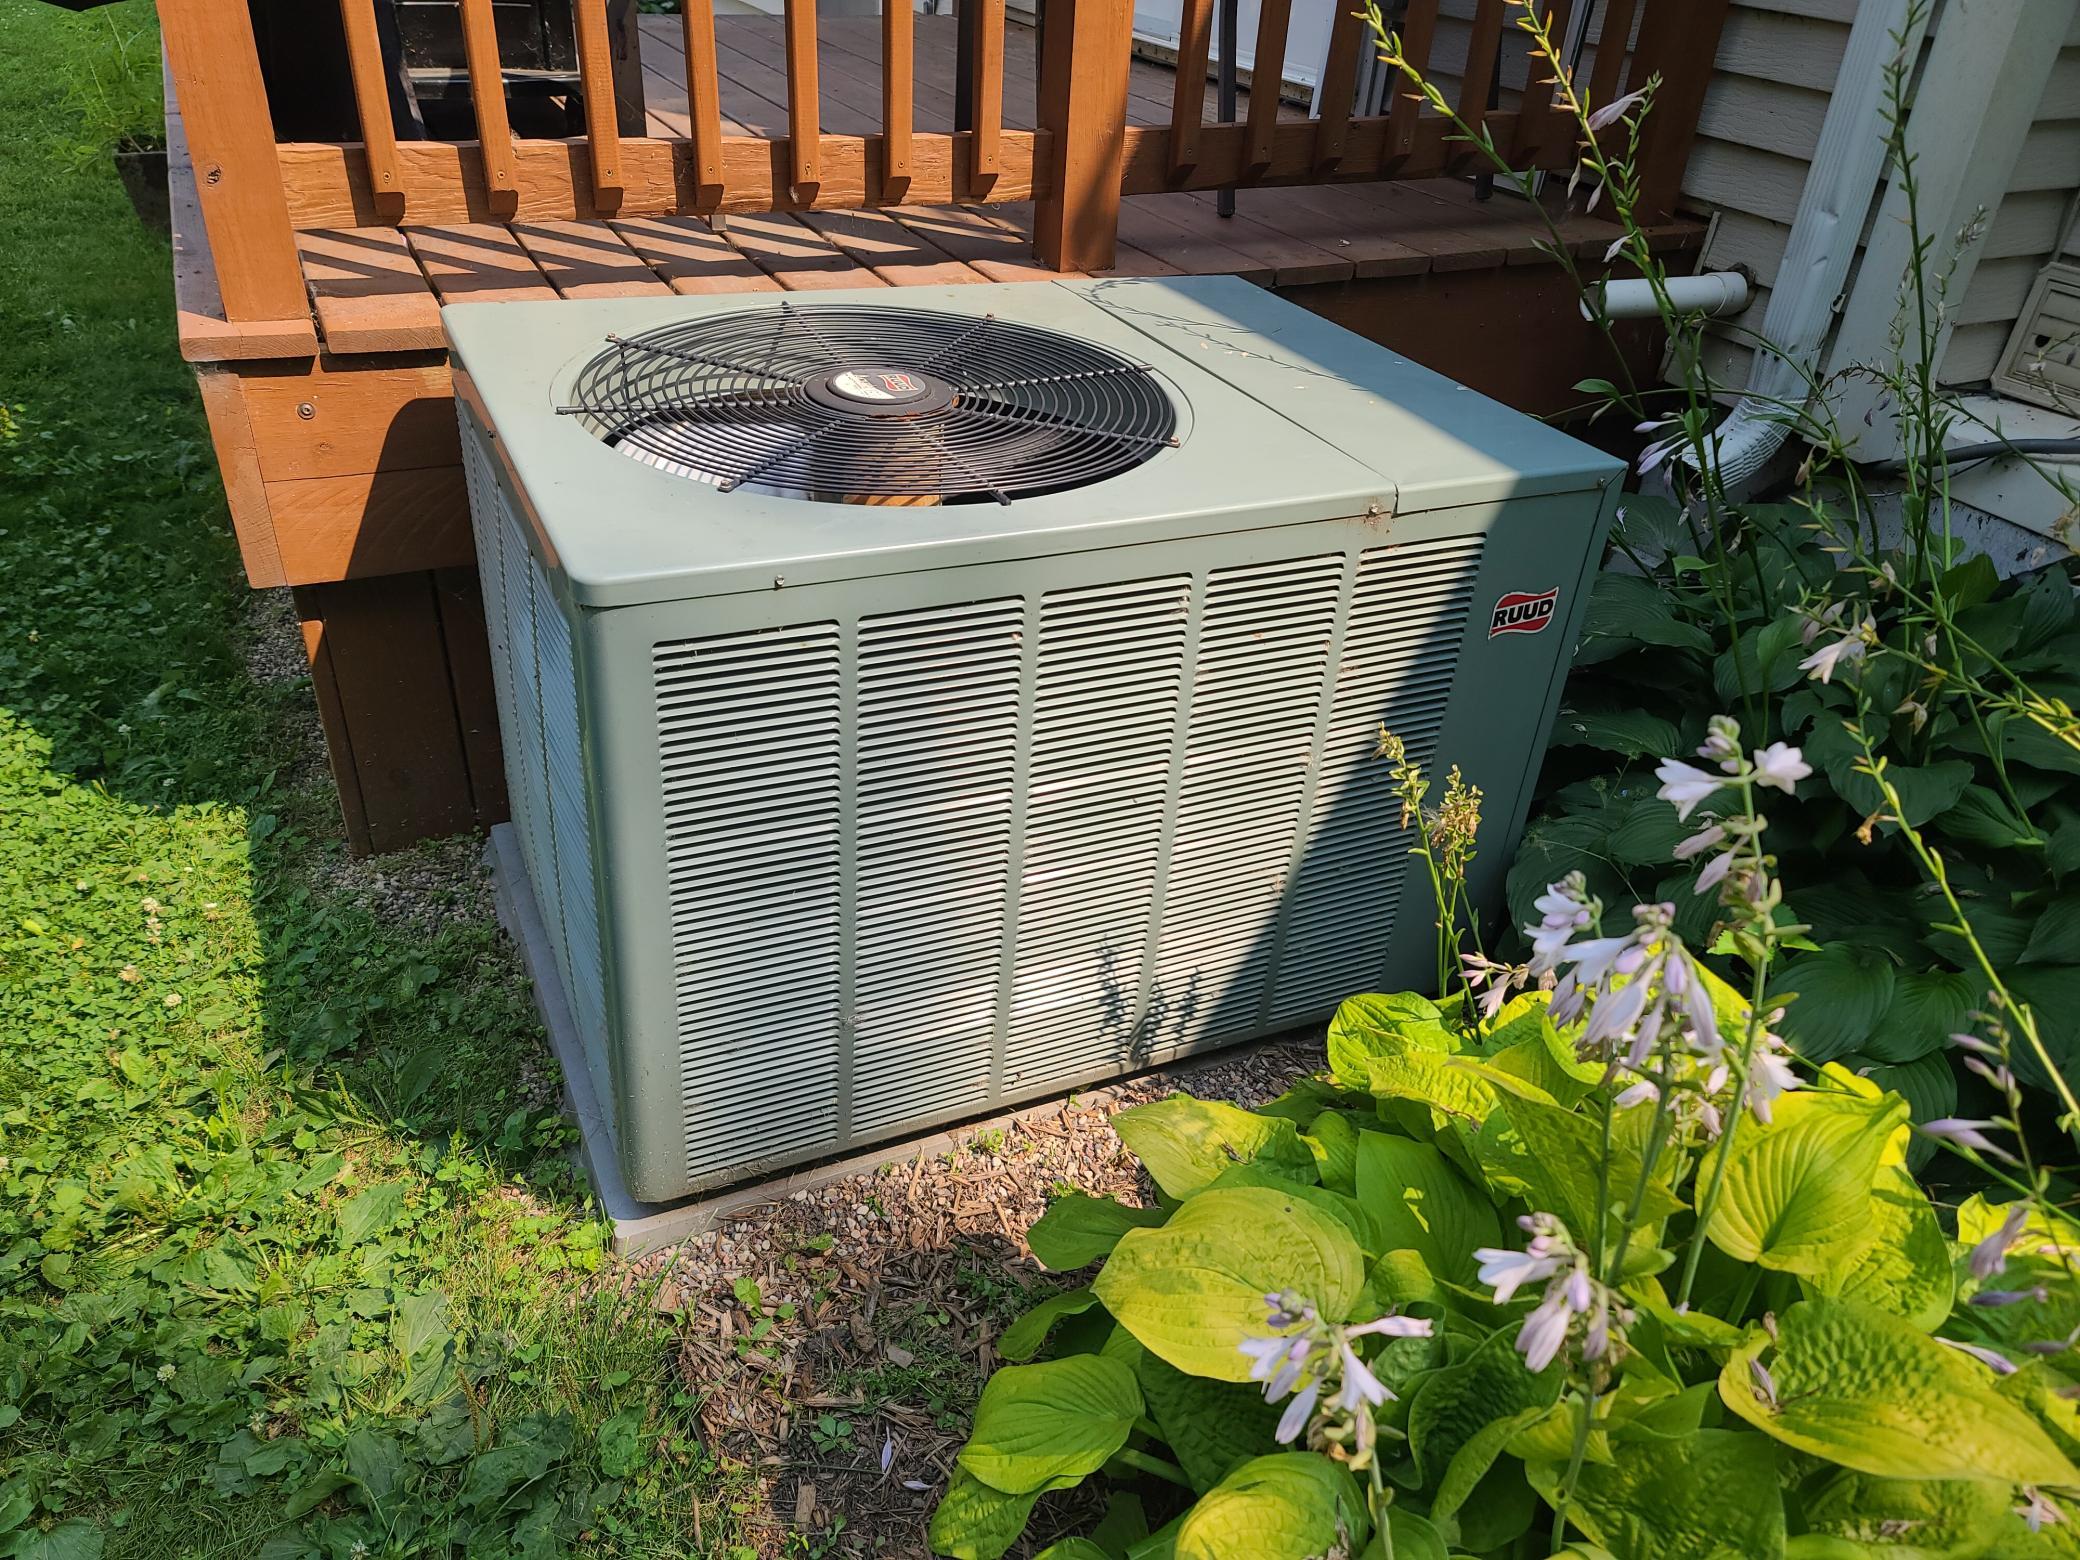
Central Air
Amenities Unit:
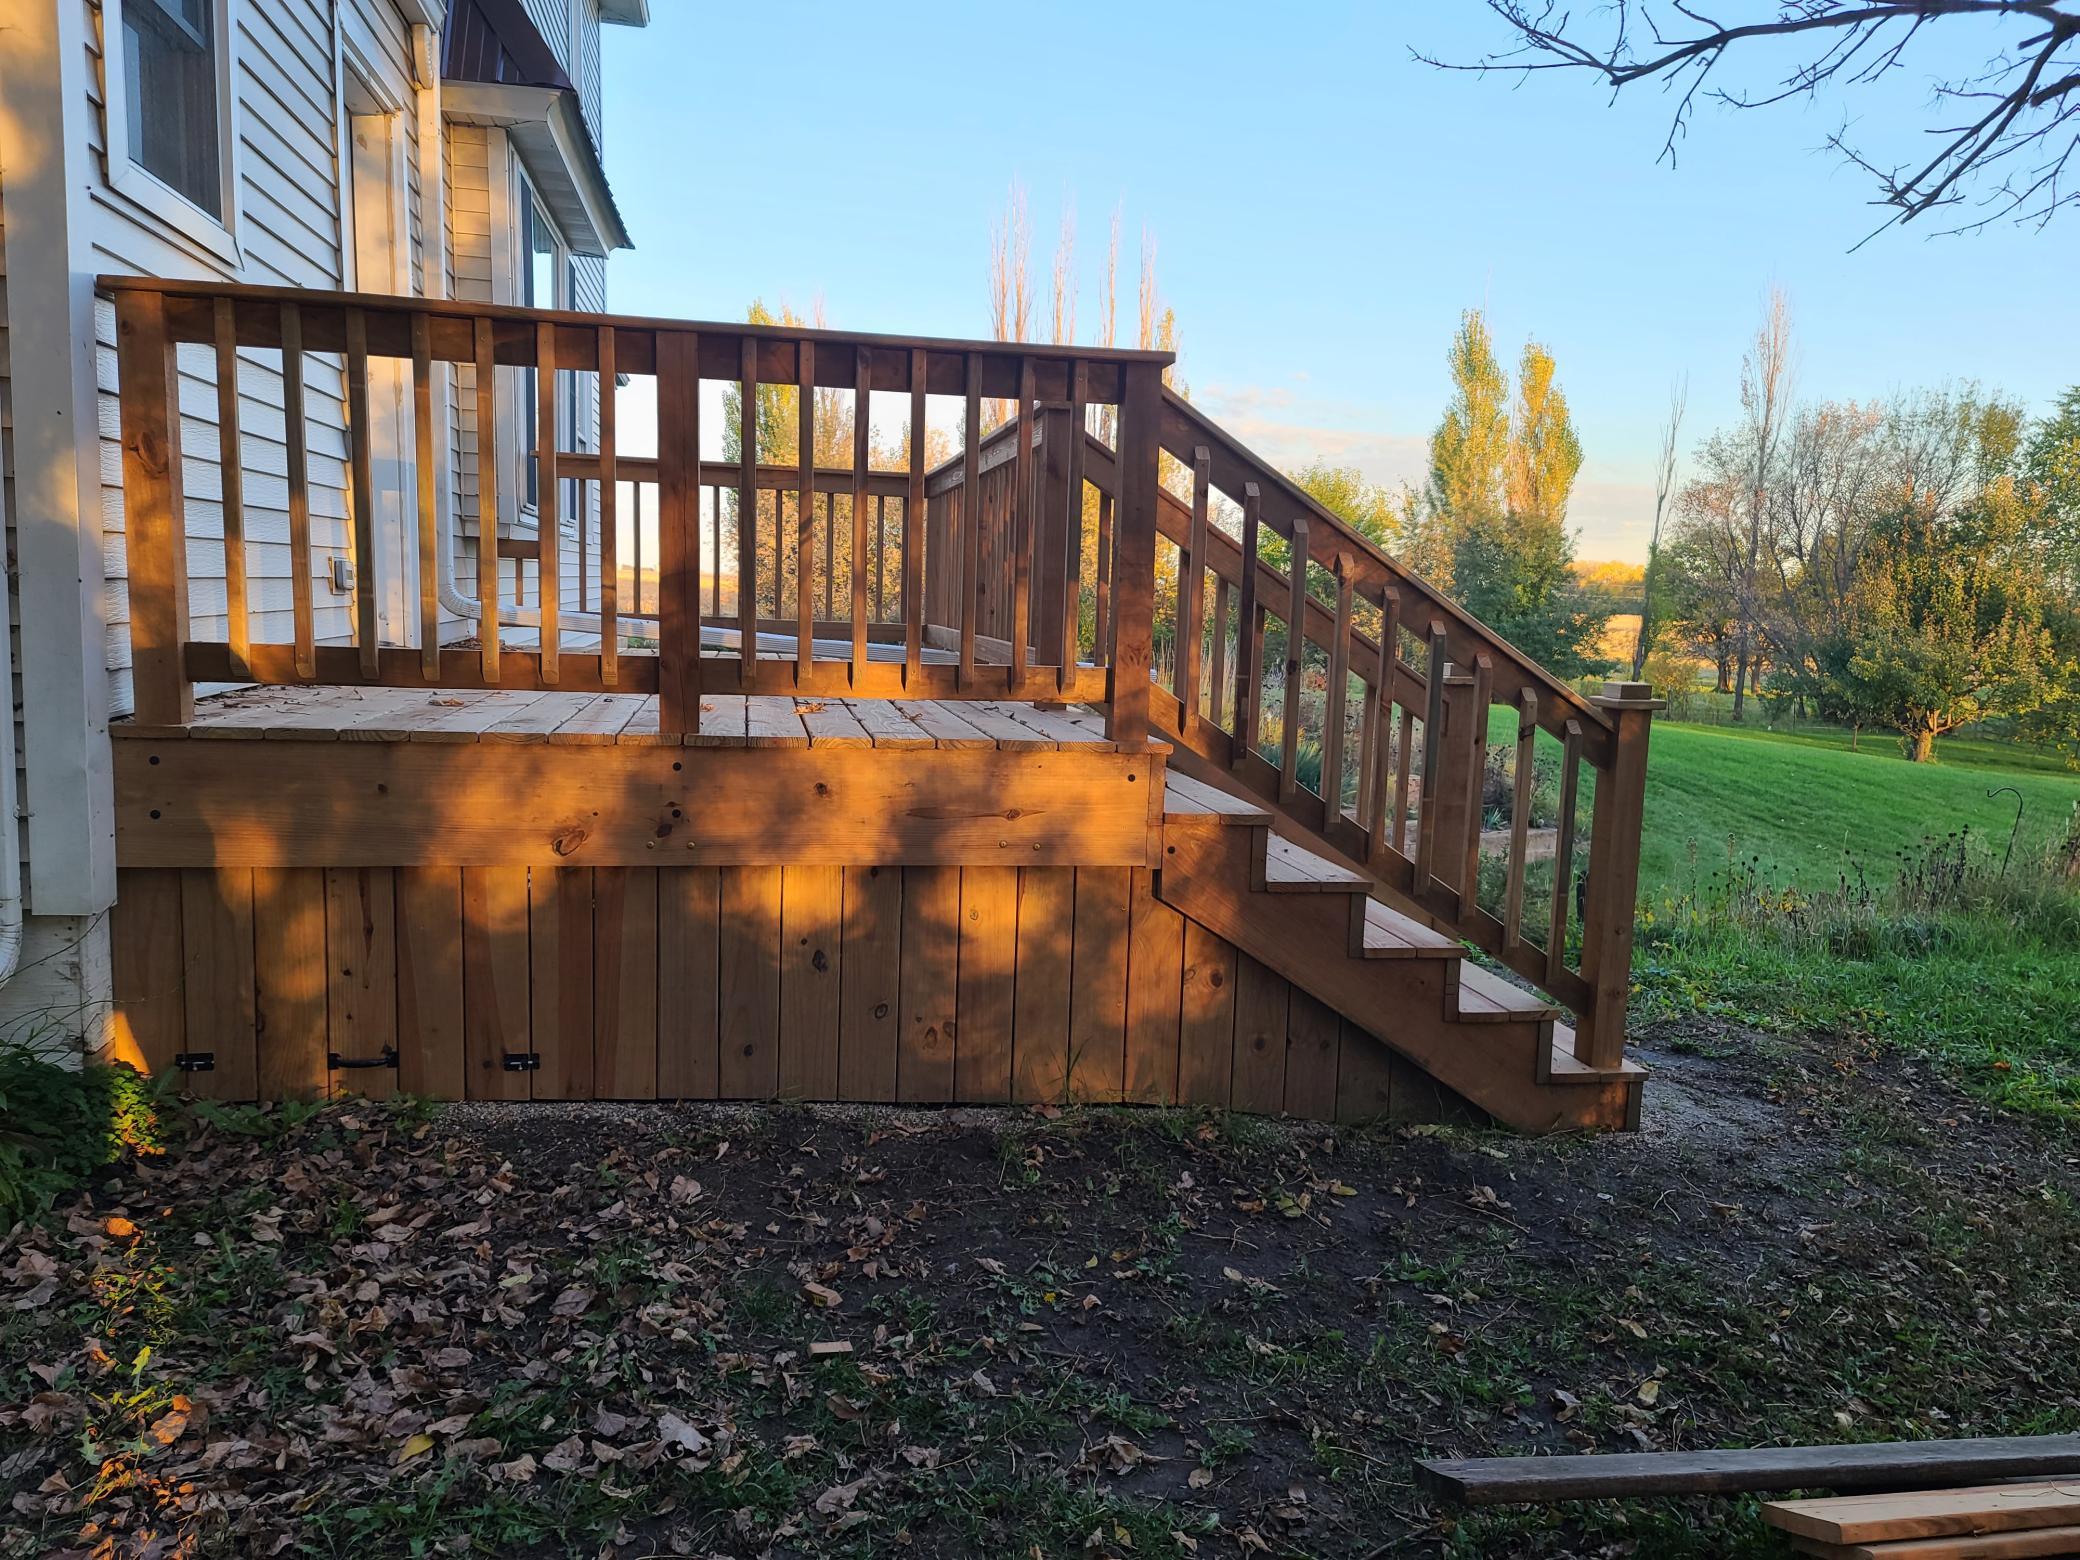
Deck
Appliances:
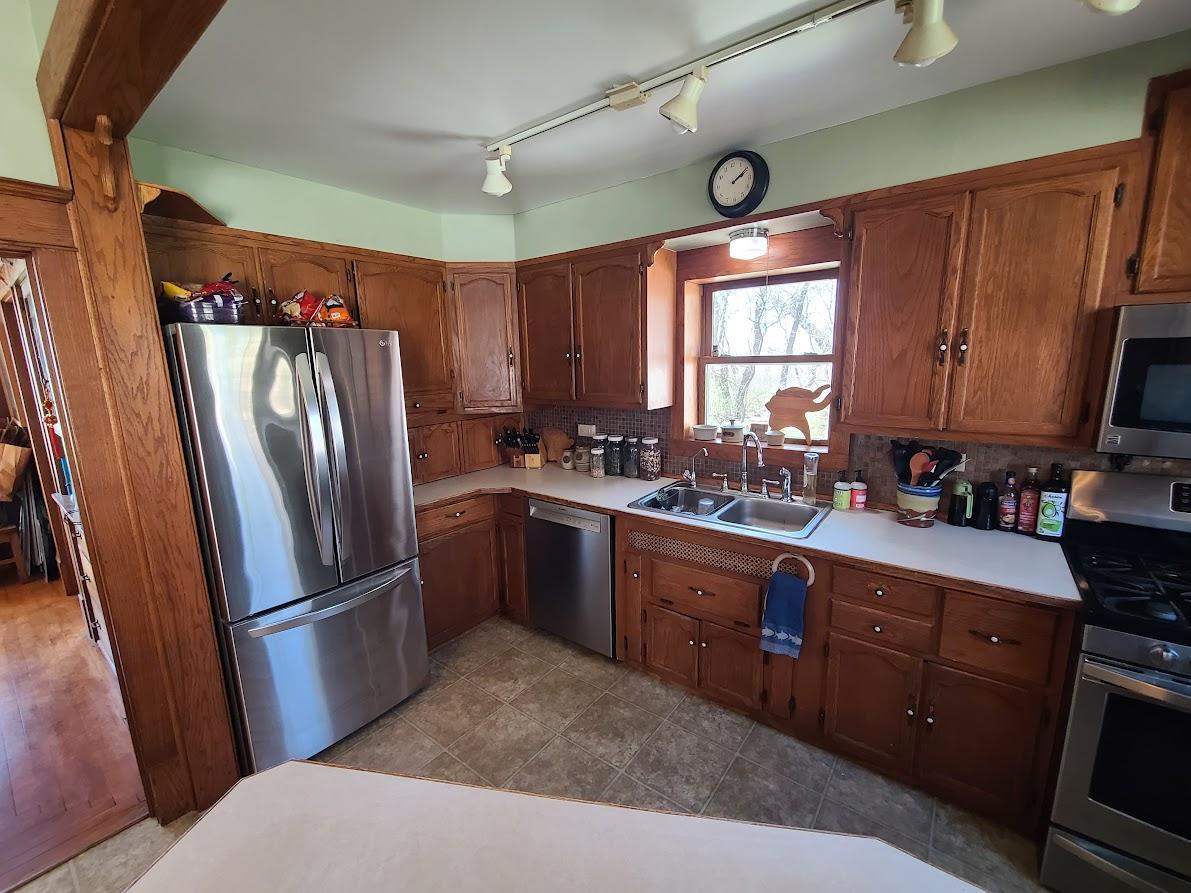
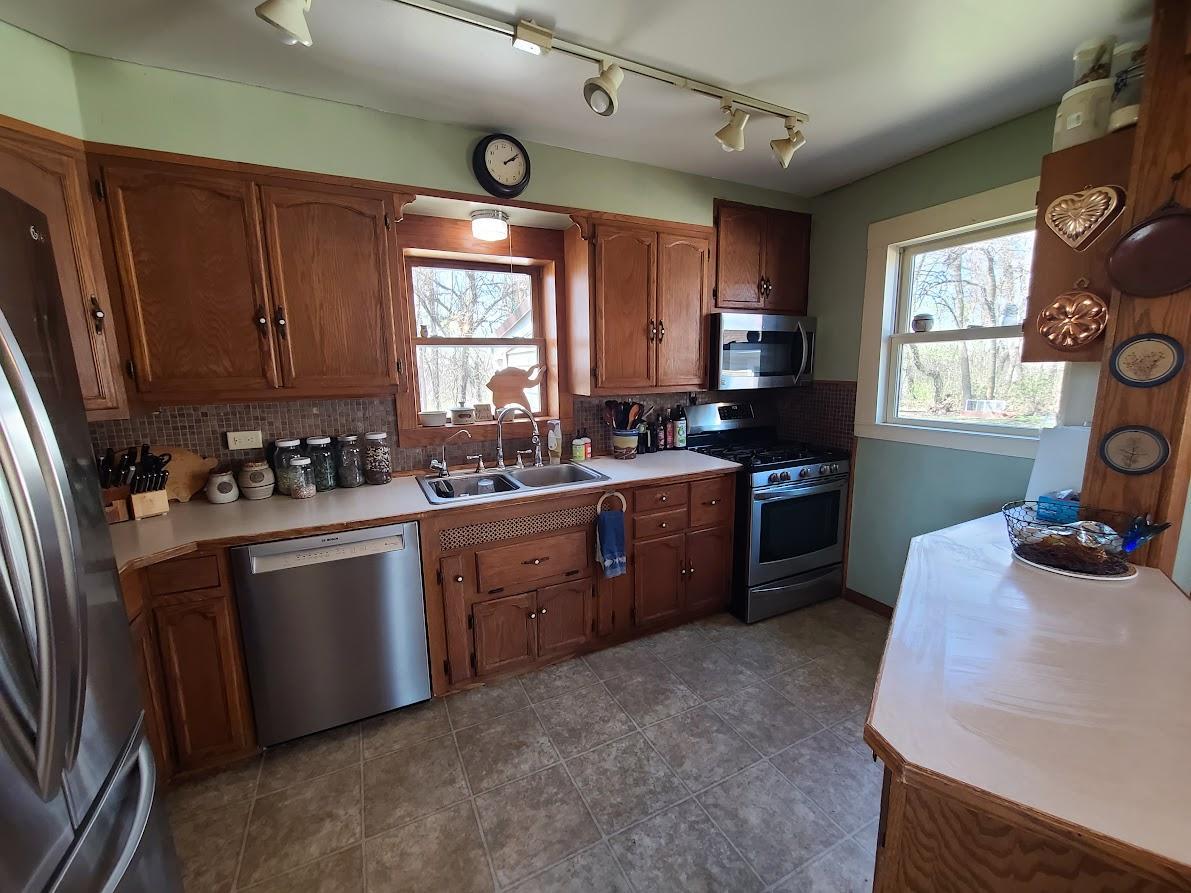
Dishwasher; Range; Refrigerator
Basement:
Concrete Block
Construction Materials:
Frame
Construction Status:
Previously Owned
Electric:
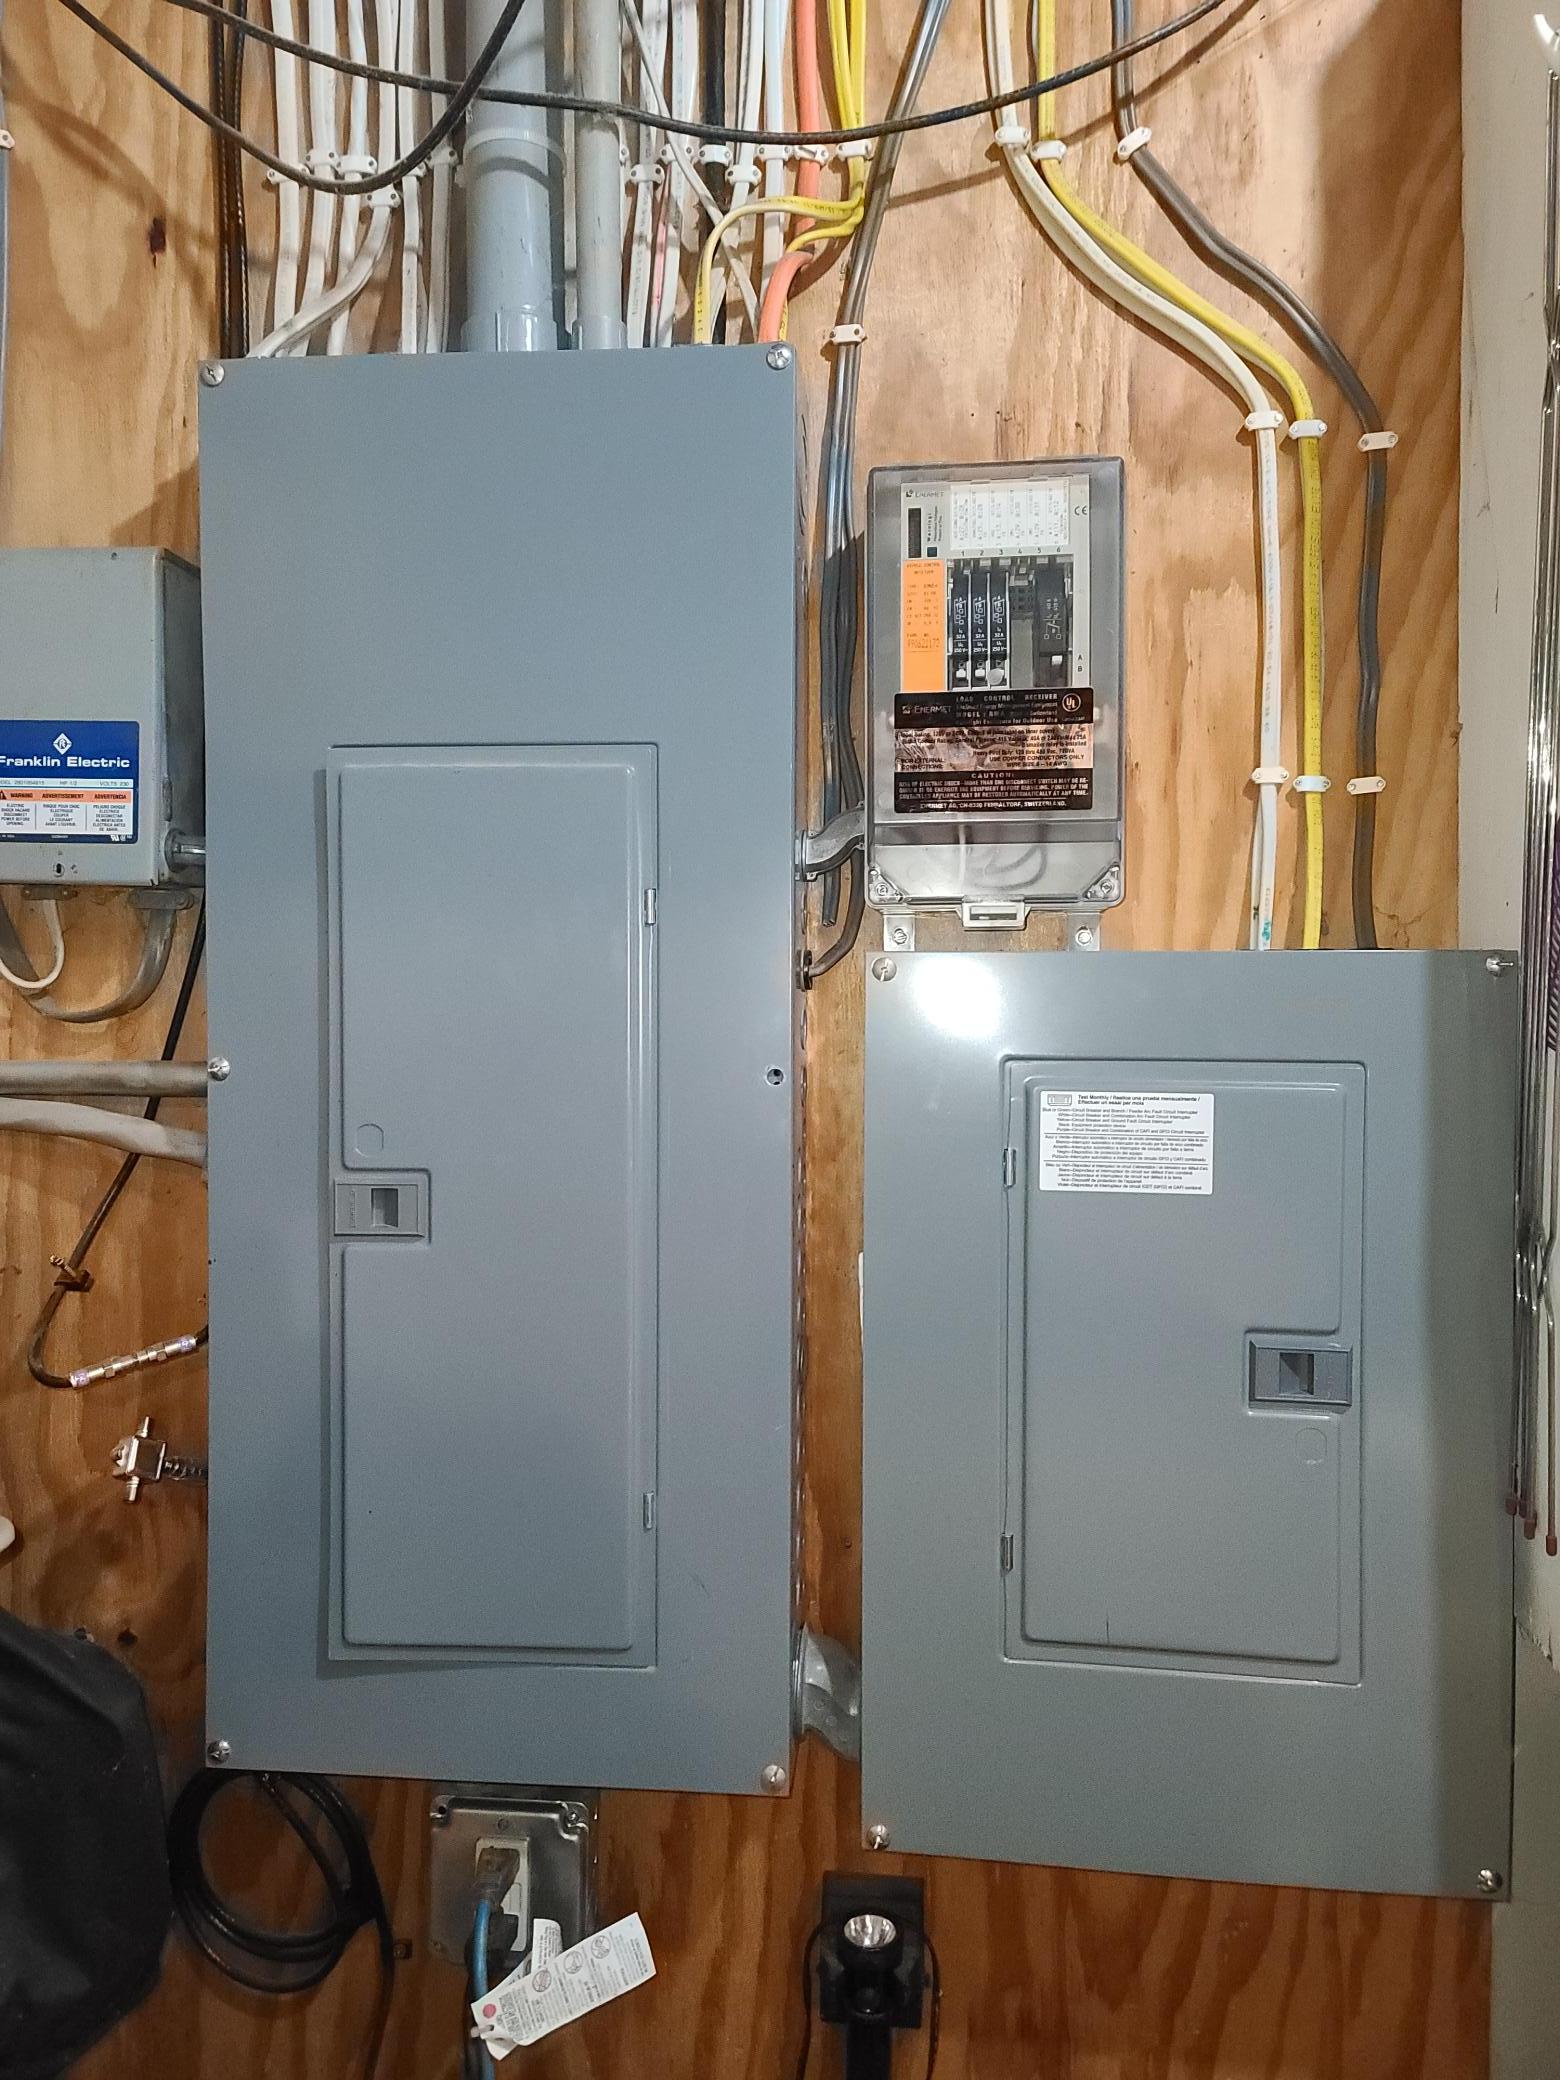
200+ Amp Service
Exterior:
Steel Siding
Farm Type:
Organic
Fireplace Characteristics:
Gas Burning
Foundation:
Concrete Block
Fuel:
Propane
Heating:
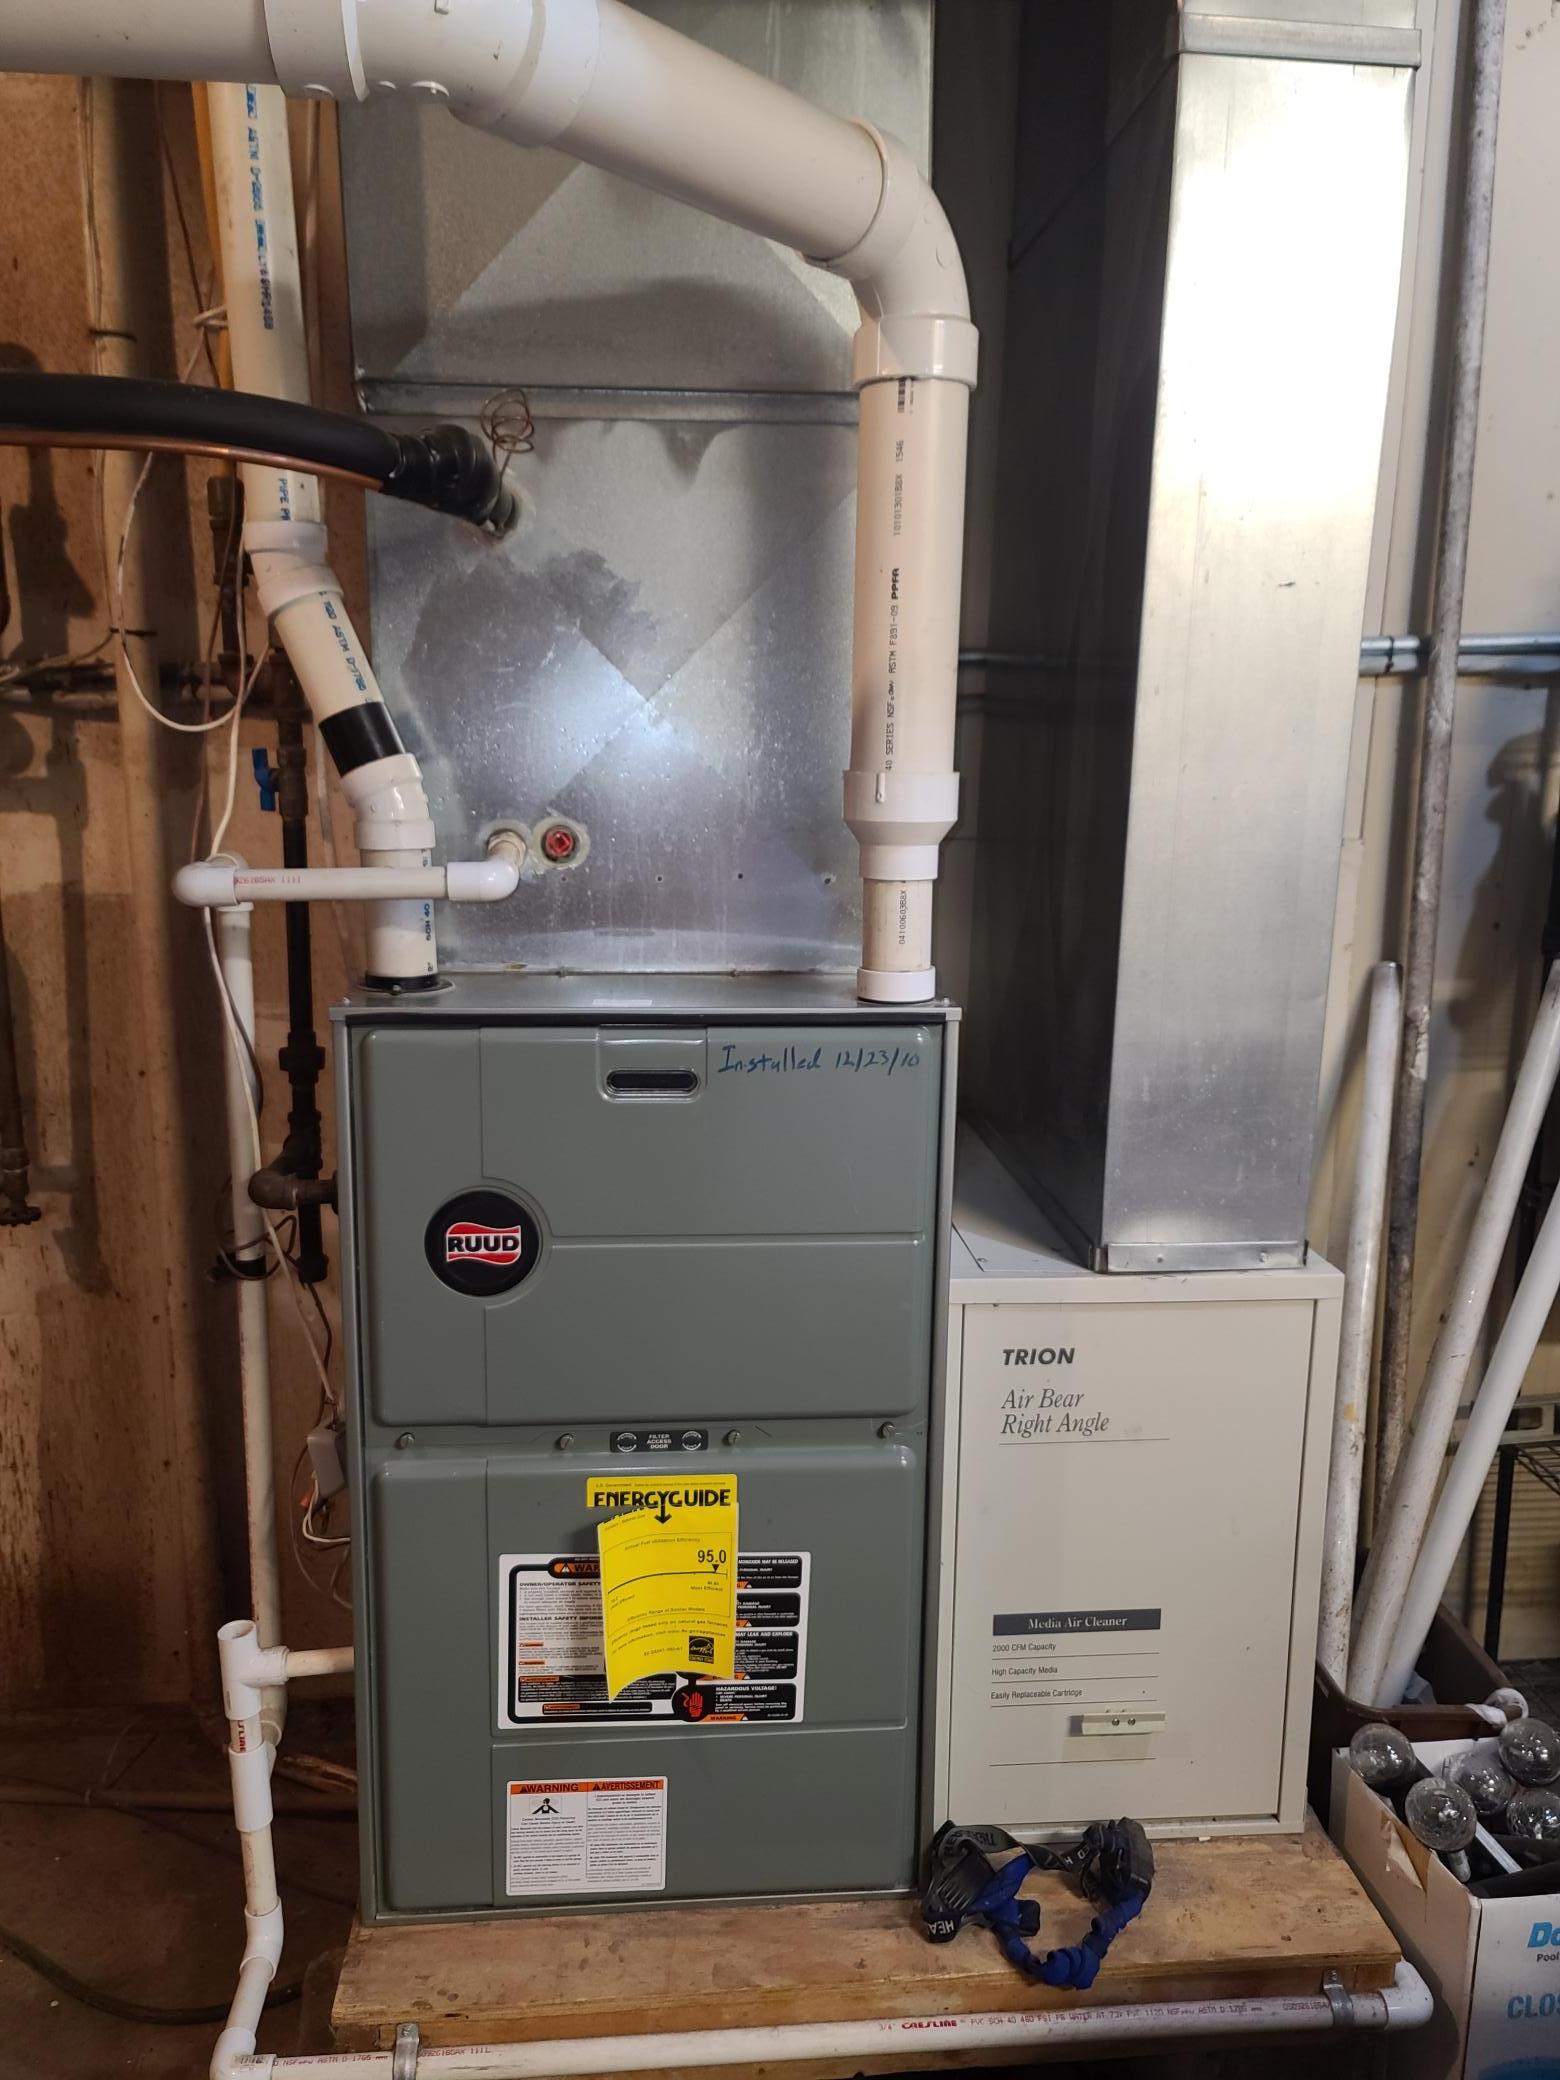
Forced Air
Lock Box Type:
Combo
Roof:
Metal
Sellers Terms:
Cash; Conventional
Sewer:
Septic System Compliant - Yes
Special Search:
4 BR on One Level
Stories:
More Than 2 Stories
Water:
Well
Contract Information
- Contingency
- Sale of Another Property
- Original List Price
- 425000
- ListPrice
- 425000
- Owner is an Agent?
- No
- Auction?
- No
Location Tax and Other Information
- House Number
- 81307
- Street Name
- 150th
- Street Suffix
- Street
- Postal City
- Sacred Heart
- County
- Renville
- State
- MN
- Zip Code
- 56285
Acreage Information
- Pasture Acres
- 5
Assessments
- Tax With Assessments
- 3228
- Assessment Balance
- 0
More Information
Basement
- Foundation Dimensions
- 39x25
- Concrete Block
- Yes
Building Information
- Finished SqFt Above Ground
- 1971
- Finished SqFt Below Ground
- 500
Lease Details
- Land Leased
- Not Applicable
Miscellaneous Information
- DP Resource
- Yes
- Homestead
- Yes
Ownership
- Fractional Ownership
- No
Parking Characteristics
- Garage Dimensions
- 22x34
- Garage Square Feet
- 748
Public Survey Info
- Range#
- 38
- Section#
- 14
- Township#
- 115
Office/Member Info
- Association
- WCAR
Location, Tax and Other Information
- AssocFeeYN
- No
- Legal Description
- TRACT IN N2 OF SE4
- Listing City
- Sacred Heart
- Map Page
- 999
- Municipality
- Hawk Creek Twp
- School District
- Renville County West
- School District Phone
- 320-329-8362
- Zip Plus 4
- 1177
- Property ID Number
- 130104100
- Tax Year
- 2026
- Tax Amount
- 3228
- In Foreclosure?
- No
- Potential Short Sale?
- No
- Lender Owned?
- No
Directions & Remarks
- Public Remarks
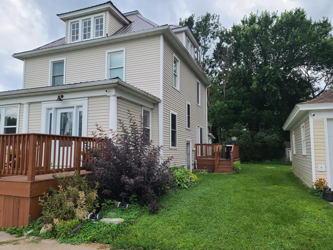
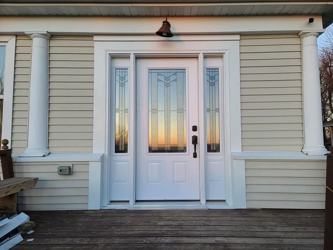
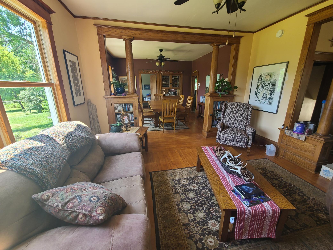
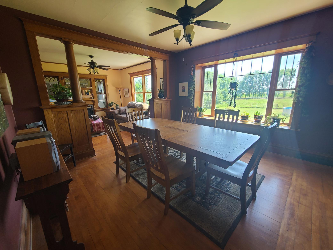
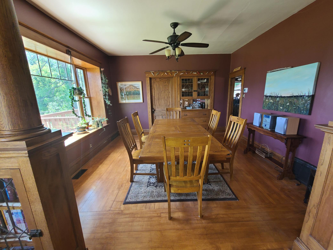
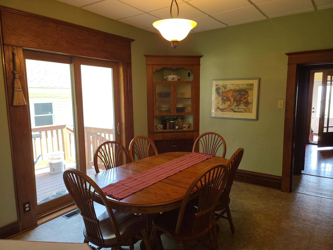
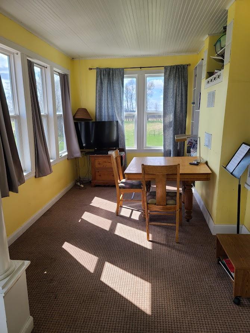
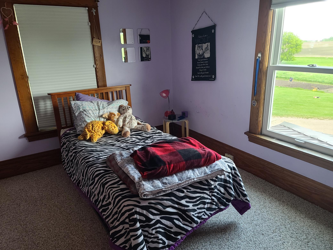
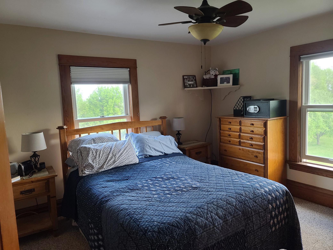
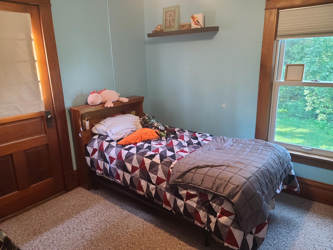
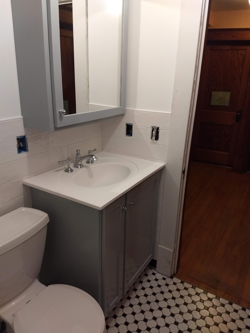
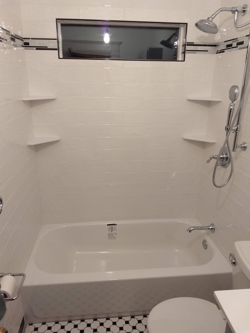
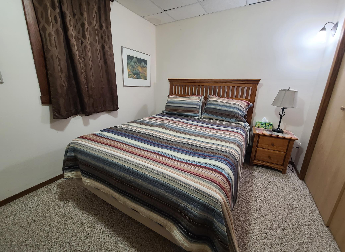
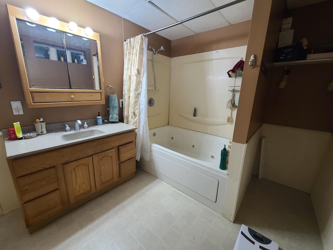
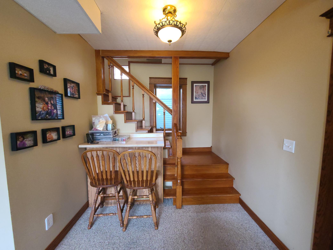
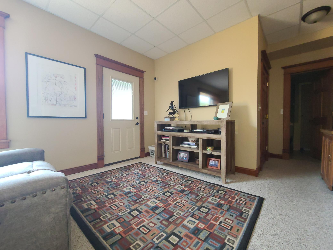
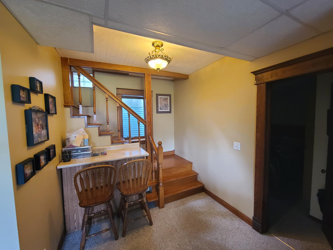
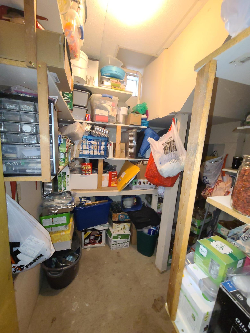
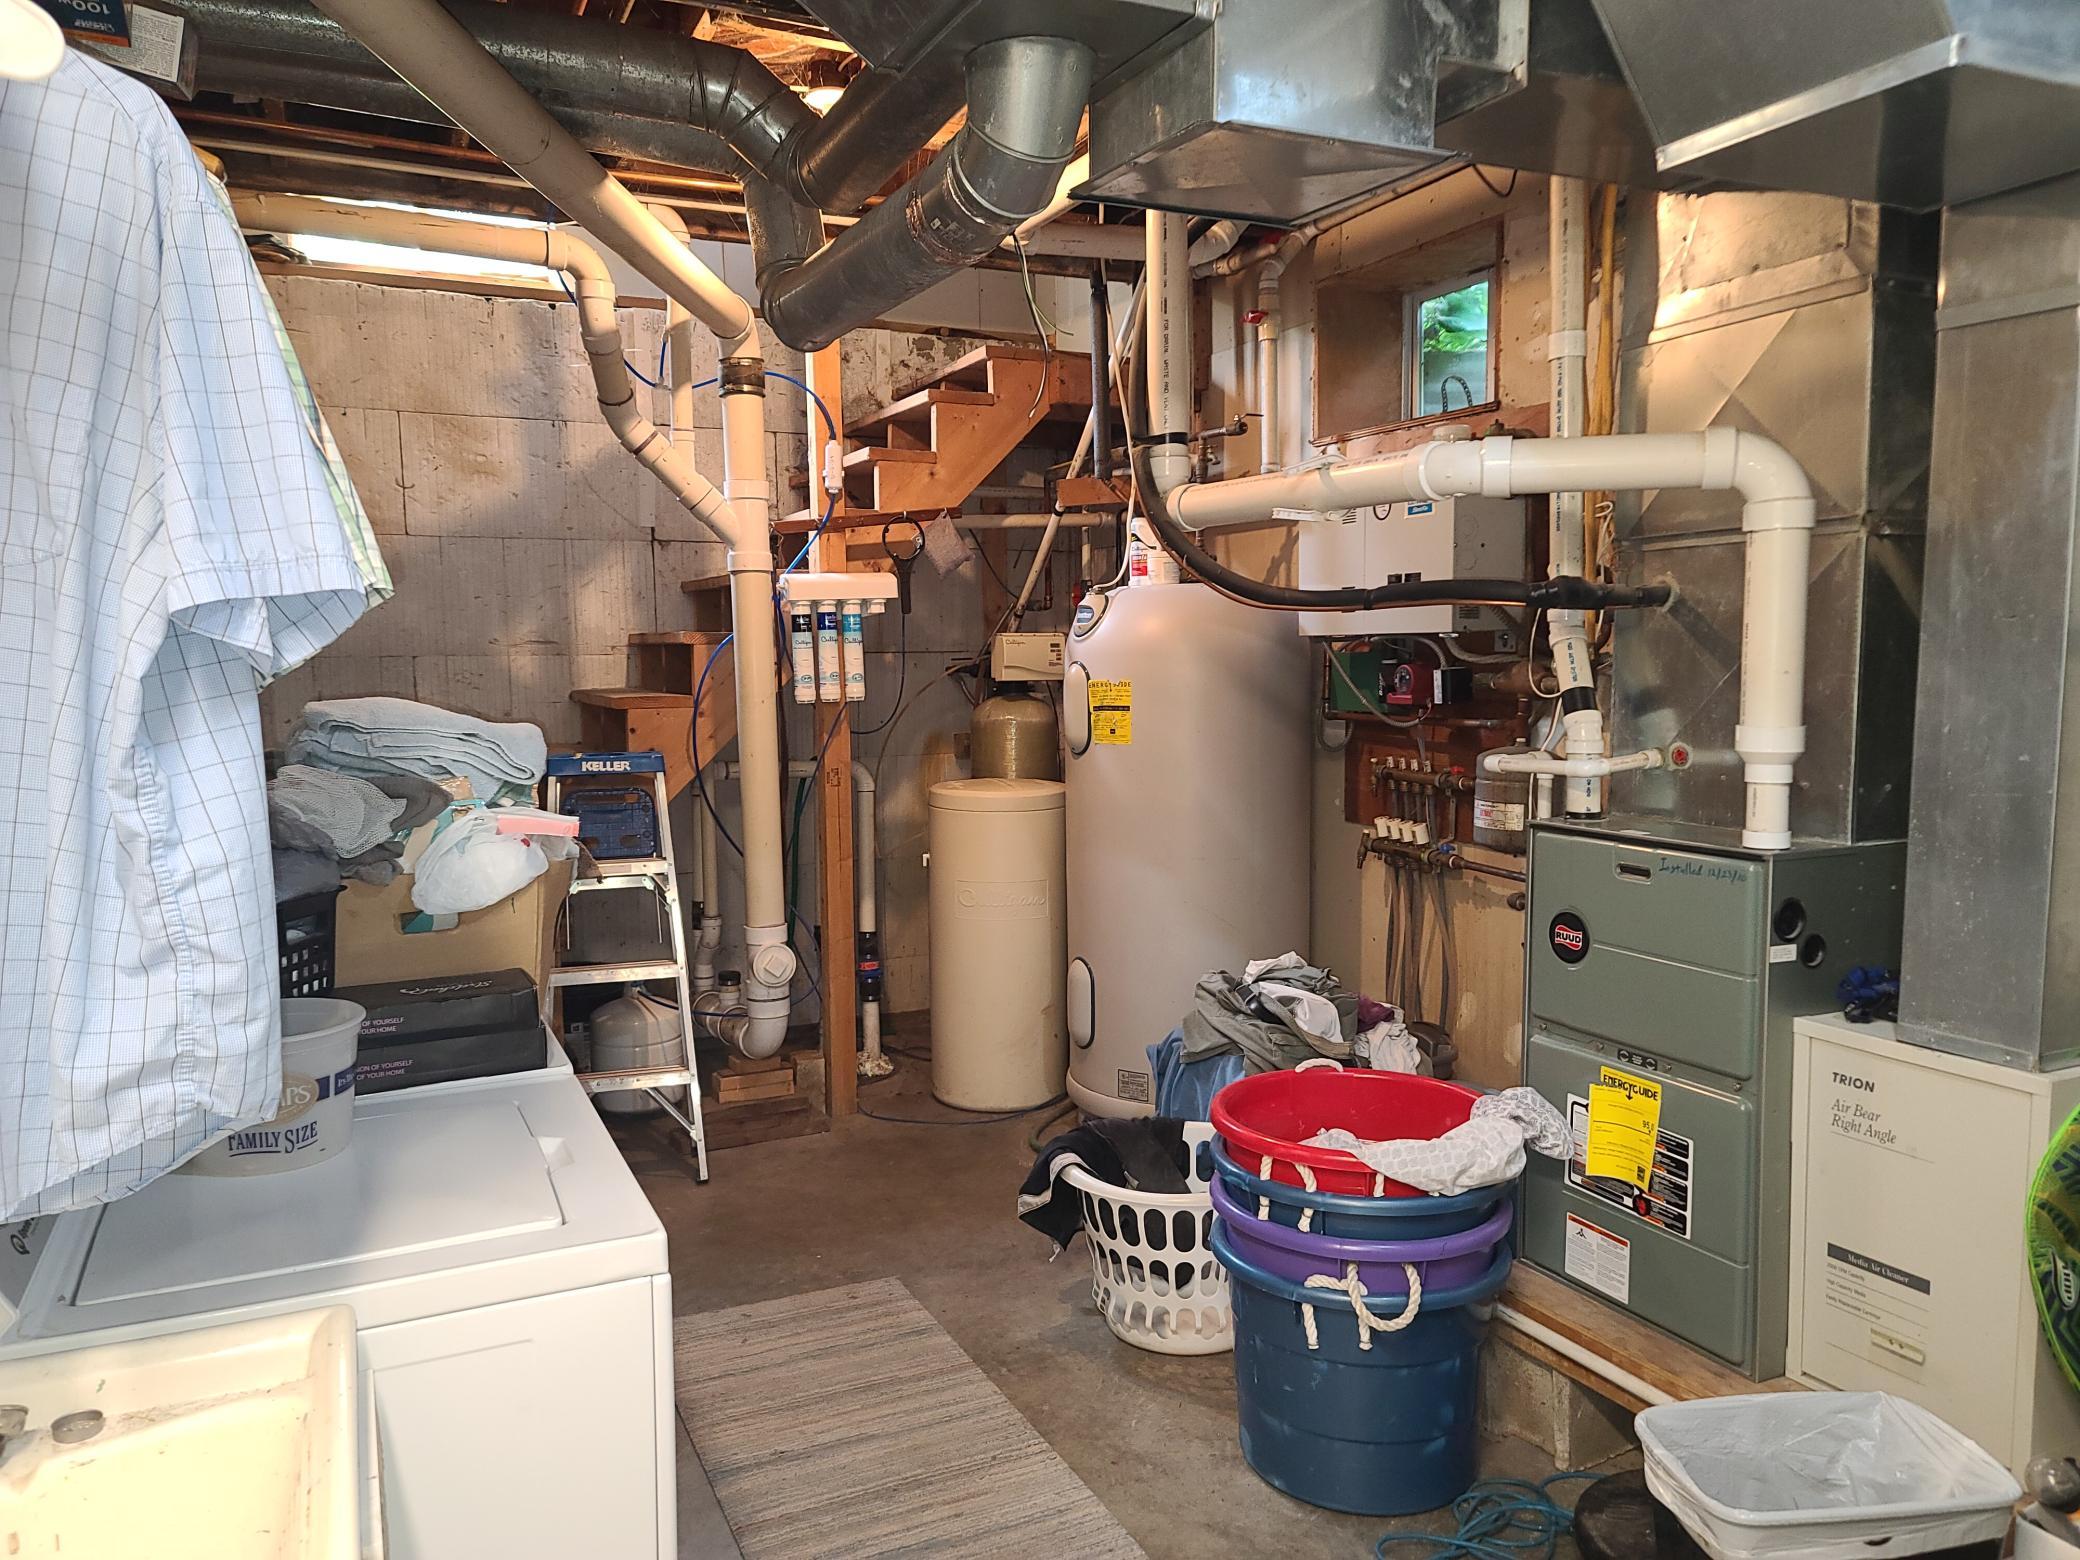
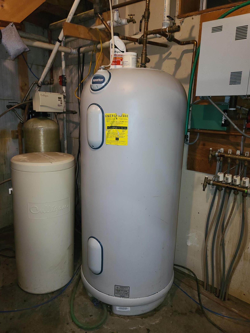
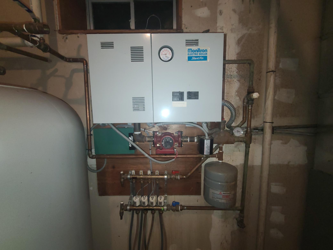
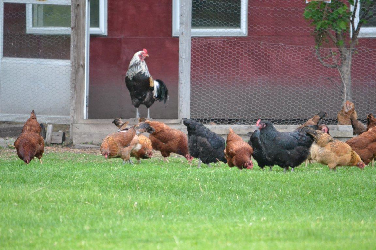
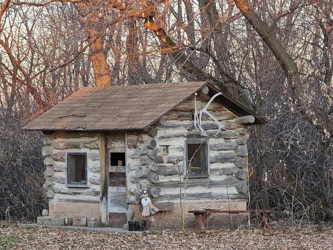
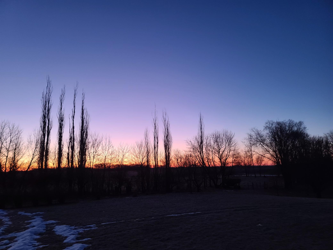
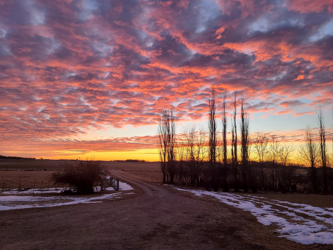
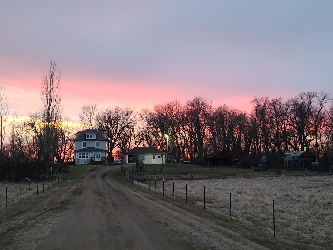
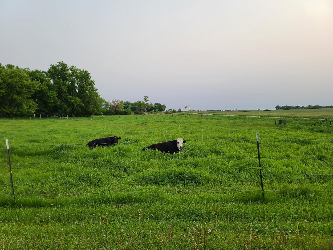
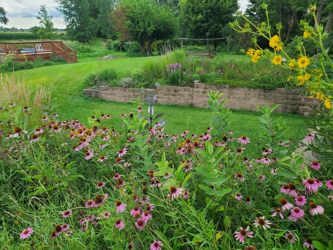
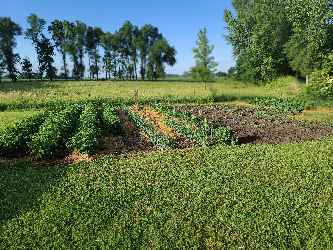
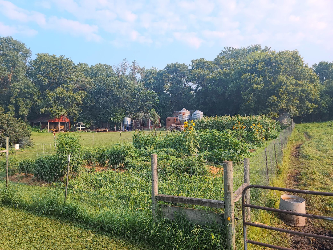
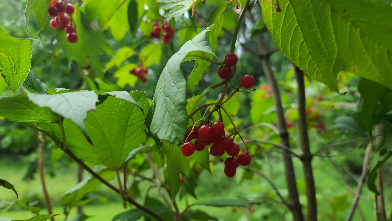
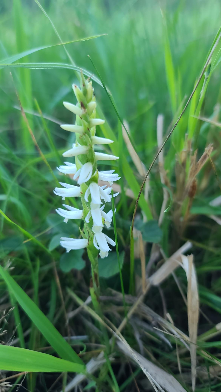
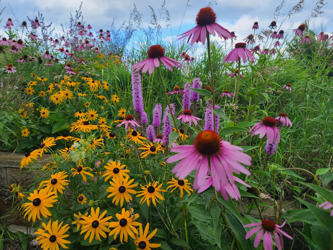
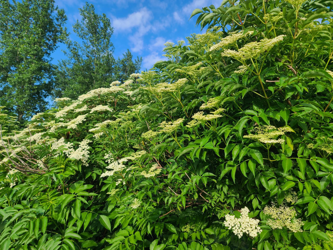
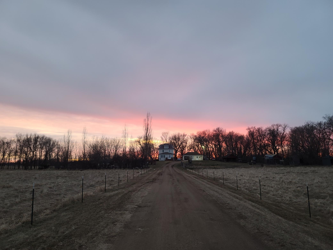
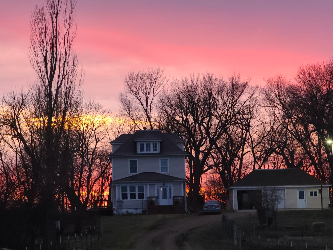
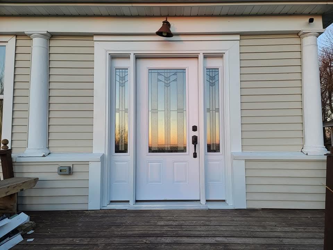
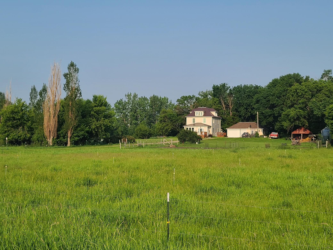
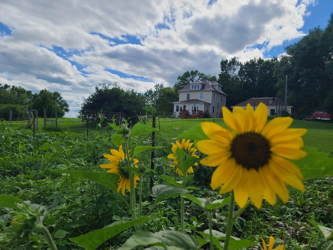
- This charming 1912 Craftsman home, moved from Sacred Heart in 2010 and set on a new foundation, is a place where history, nature, and family life come together. Inside, you’ll find timeless character—oak floors, a lead-glass built-in hutch, two lead-glass bookcases, and a classic built-in linen closet. Sunlight fills the main floor, offering peaceful south-facing views of the orchard, gardens, and 24' pool. The upper level features four bedrooms and a beautifully remodeled full bath with a laundry chute. The lower level adds comfortable living space with a family room, den, bedroom, pantry, laundry, full bath, in-floor heat, and walkout access to the patio and flower gardens. With electrical upgrades, steel siding, metal roof, new windows, steel doors, and a new septic (June 2026), the home is solid and ready for its next chapter. Set on 12.8 acres, the land has been lovingly and sustainably managed for over twelve years and is Minnesota Agriculture Water Quality Certified. Three fenced pastures support rotational grazing, and the property is rich with fruit trees, berries, native pollinators, vegetable gardens, and a rare remnant native prairie. Outbuildings include a two-stall garage with shop, garden shed, playhouse, hay storage, chicken coop with fenced run, and a larger metal shed. Located in the RCW school district with easy access to Granite Falls, MACCRAY, and Echo Charter schools, this has been a wonderful place to raise a family—and now it’s ready for yours.
- Directions
- From Sacred Heart go west on HWY 212 1 mile to 150th St. Go south on 150th for a mile and three quarter to 81307.
Accessible
- None
- Yes
Air Conditioning
- Central Air
- Yes
Amenities Unit
- Deck
- Yes
Appliances
- Dishwasher
- Yes
- Range
- Yes
- Refrigerator
- Yes
Construction Materials
- Frame
- Yes
Construction Status
- Previously Owned
- Yes
Electric
- 200+ Amp Service
- Yes
Exterior
- Steel Siding
- Yes
Farm Type
- Organic
- Yes
Fireplace Characteristics
- Gas Burning
- Yes
Foundation
- Concrete Block
- Yes
Fuel
- Propane
- Yes
Heating
- Forced Air
- Yes
Insurance Fee
- Insurance Fee
- 0
Lock Box Type
- Combo
- Yes
Roof
- Metal
- Yes
Sellers Terms
- Cash
- Yes
- Conventional
- Yes
Sewer
- Septic System Compliant - Yes
- Yes
Special Search
- 4 BR on One Level
- Yes
Stories
- More Than 2 Stories
- Yes
Water
- Well
- Yes
Room Information
| Room Name | Dimensions | Level |
|---|---|---|
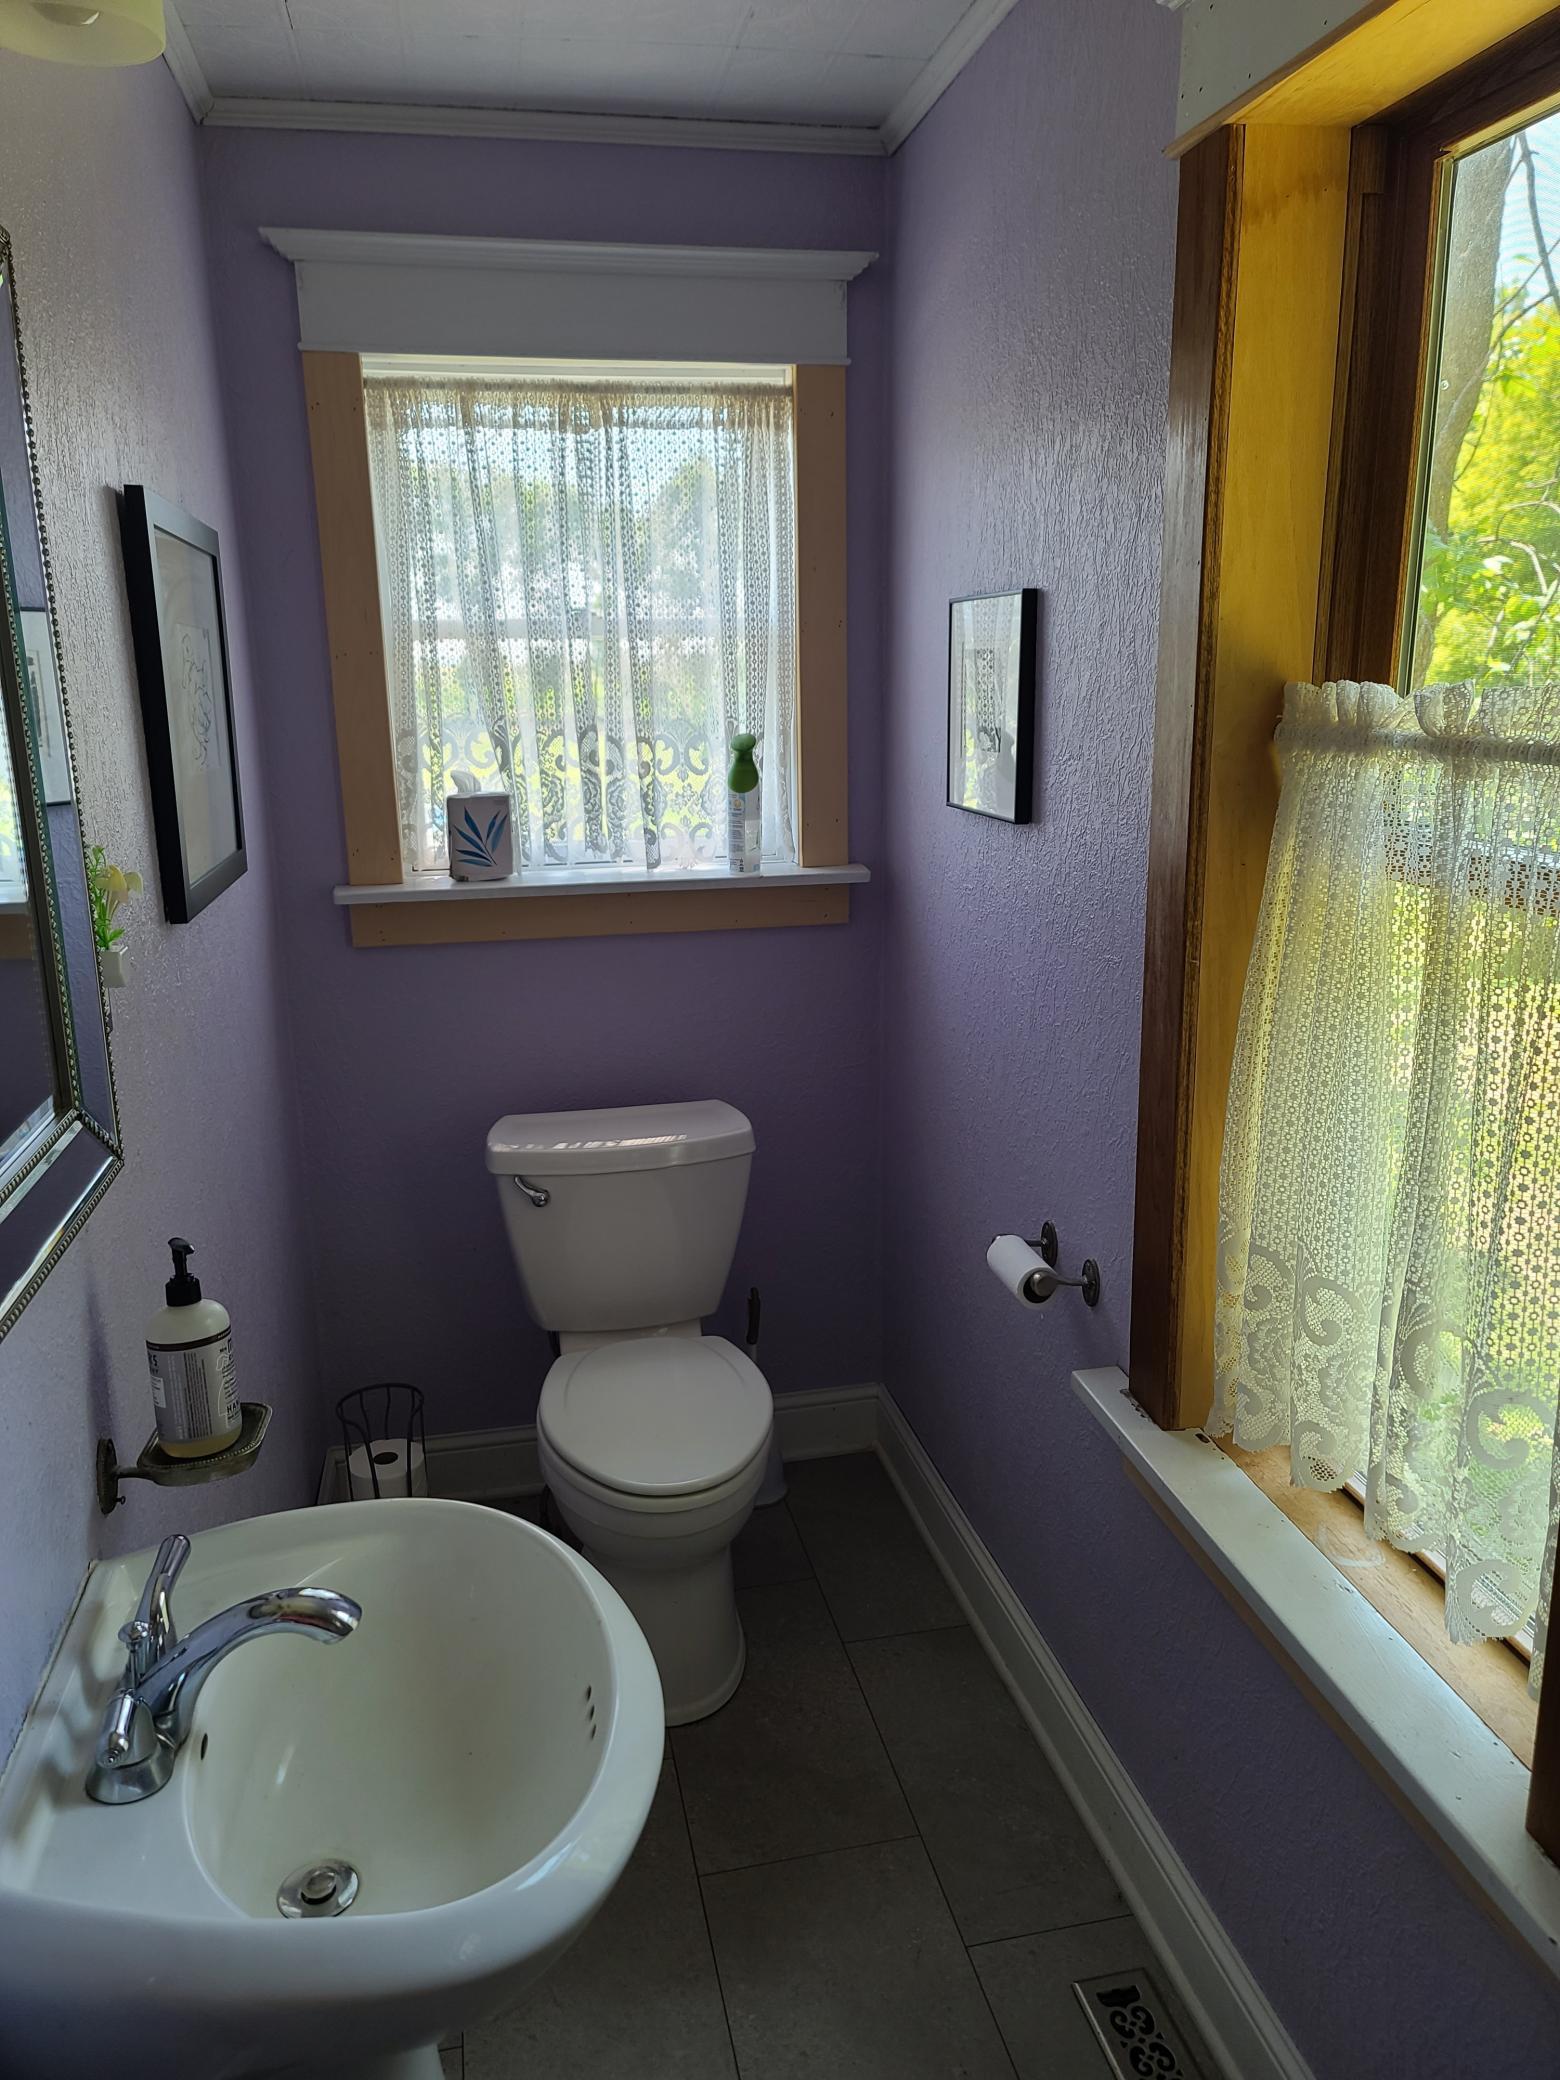
| Bathroom | 10'6x3'6 | Main |
| Bathroom | 7'7x4'8 | Second |
| Den | 11'9x12'2 | Basement |
| Dining Room | 11'4x10'1 | Main |
| Family Room | 18'7x12'2 | Basement |
| Fifth (5th) Bedroom | 9x10'7 | Basement |
| First (1st) Bedroom | 10'2x 12'6 | Second |
| Fourth (4th) Bedroom | 12'2x11'6 | Second |
| Kitchen | 11'8x7 | Main |
| Living Room | 13'5x13 | Main |
| Second (2nd) Bedroom | 11'7x12'1 | Second |
| Third (3rd) Bedroom | 9'8x10'6 | Second |

Listing Office:
Kuhlmann Real Estate, Inc.
Last Updated: August - 18 - 2026
The data relating to real estate for sale on this web site comes in part from the Broker
Reciprocity SM Program of the Regional Multiple Listing Service of Minnesota, Inc. The information provided is deemed reliable but not guaranteed. Properties subject to prior sale, change or withdrawal.
©2024 Regional Multiple Listing Service of Minnesota, Inc All rights reserved.